
633 Beckwell Avenue Radville, Saskatchewan S0C 2G0

$235,000
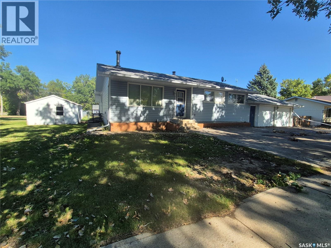
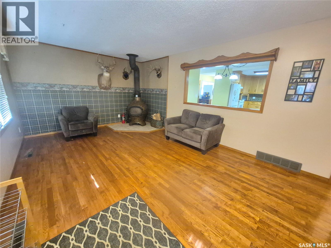
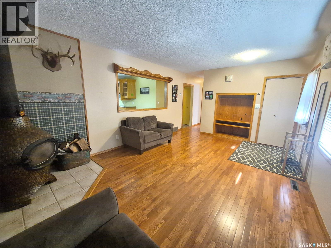
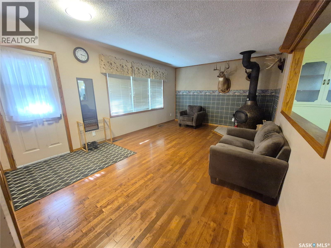
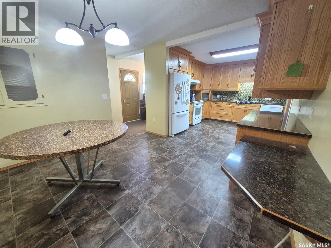
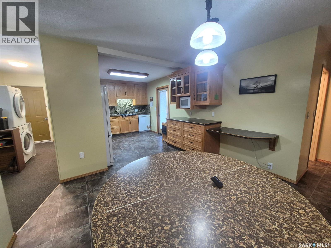
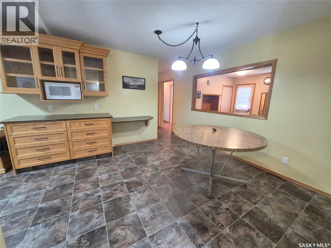
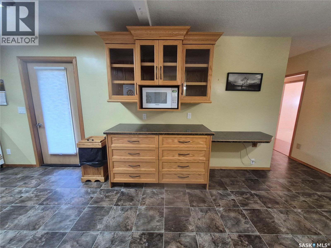
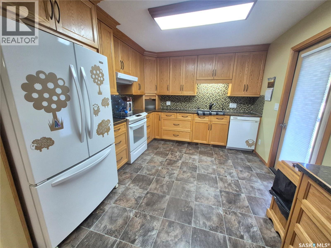
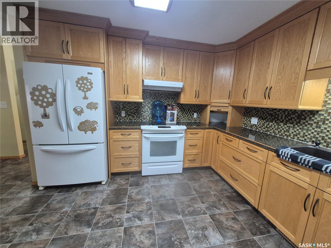
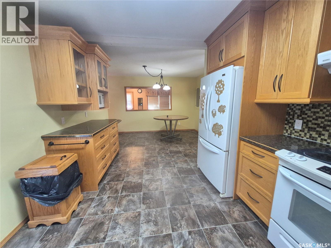
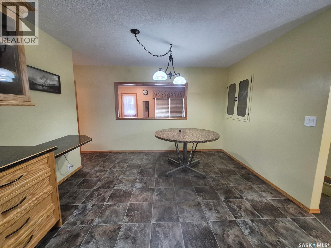
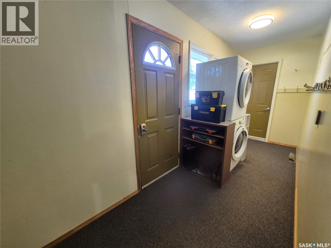
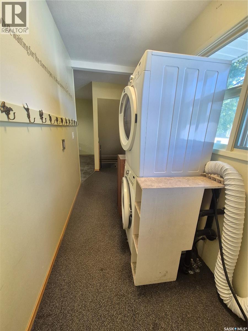
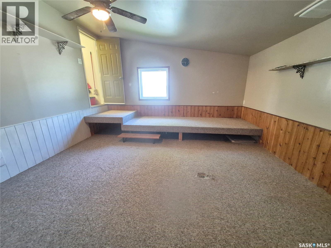
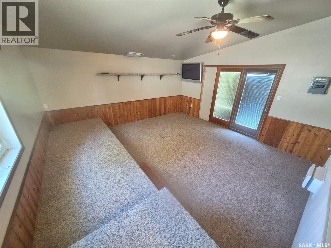
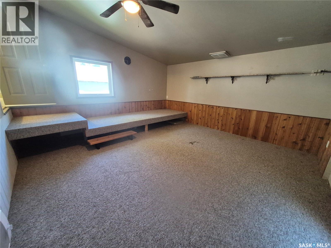
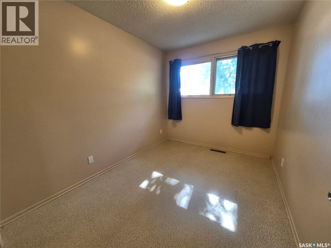
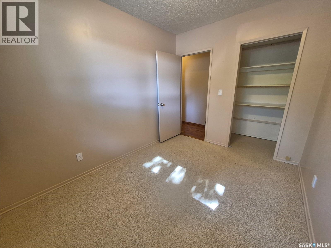
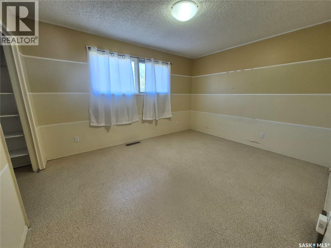
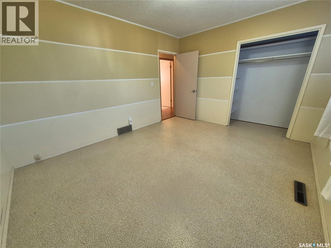
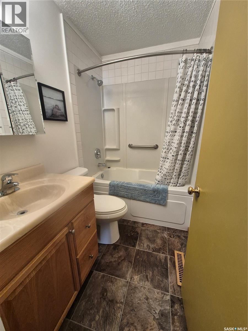
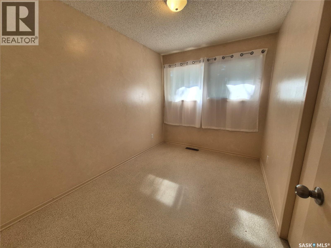
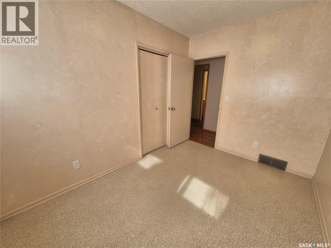
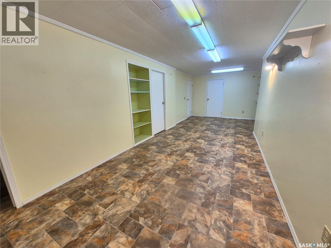
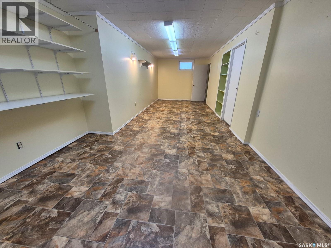
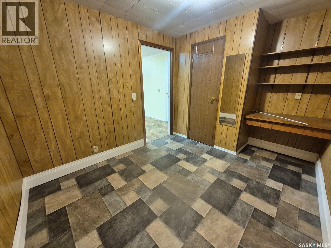
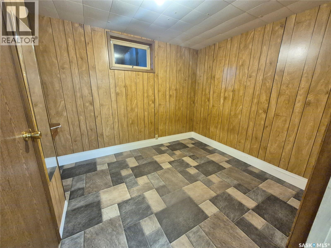
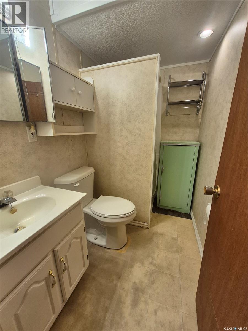
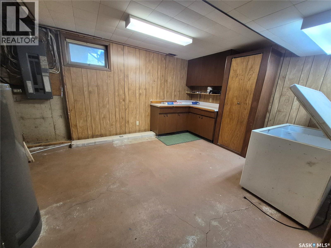
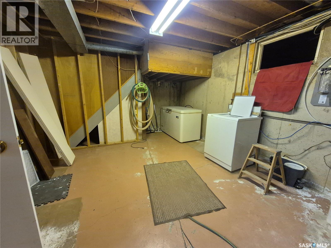
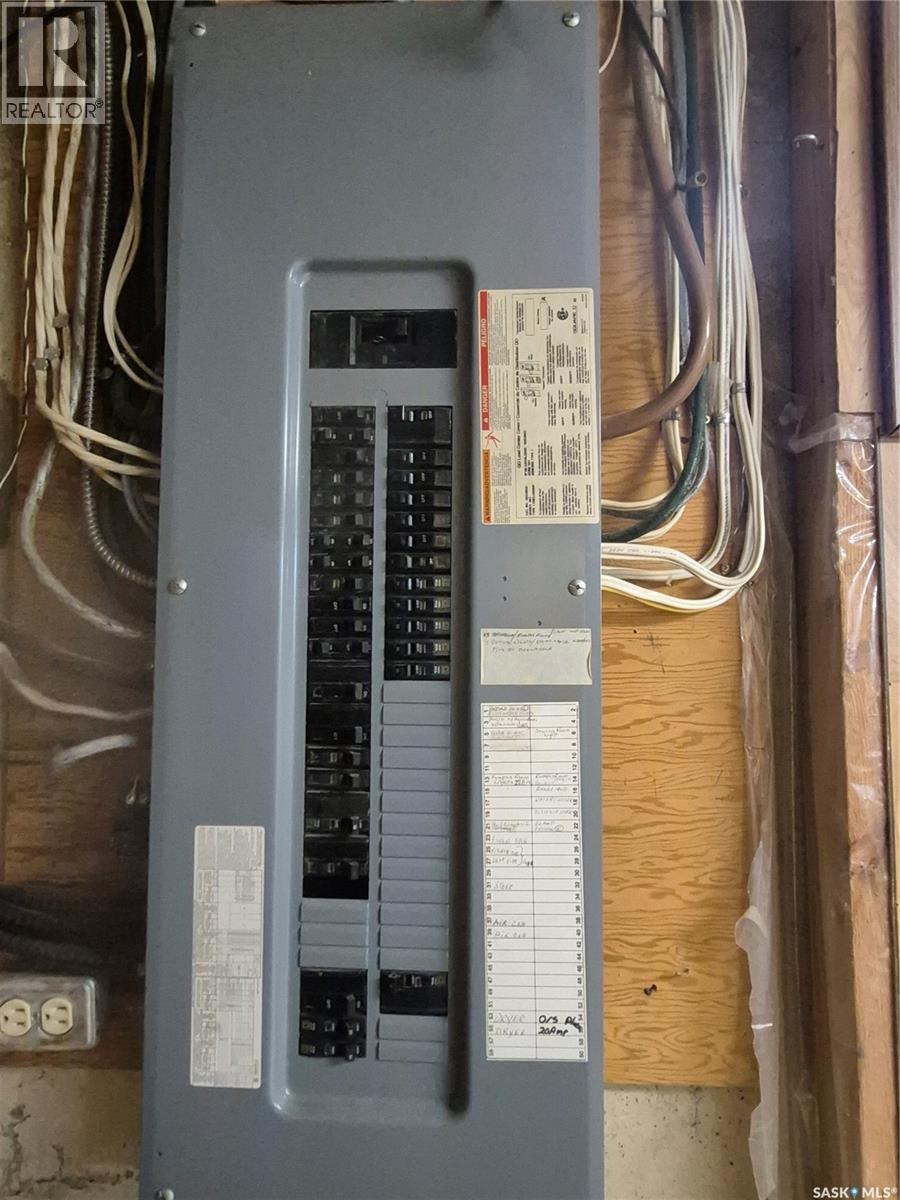
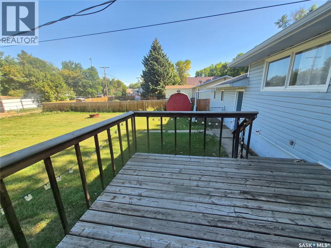
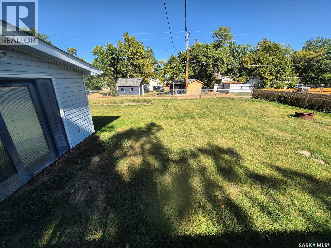
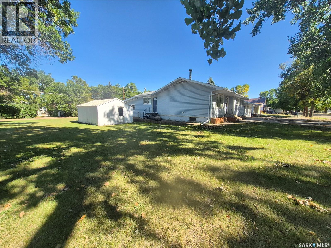
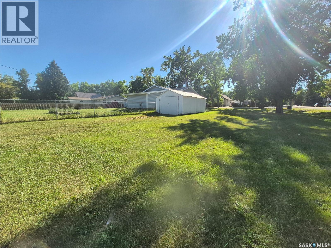
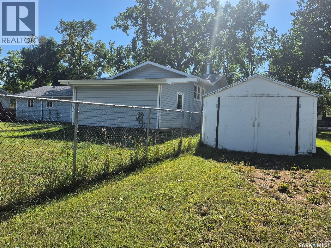
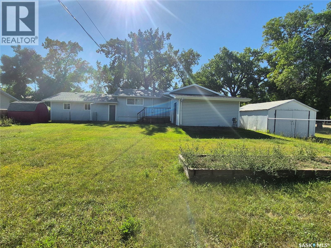
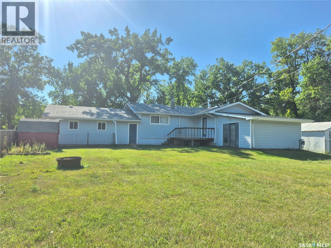
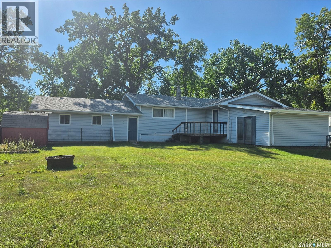
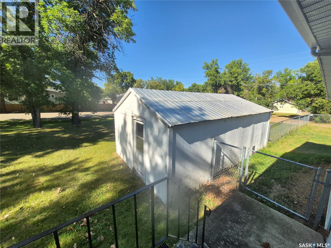
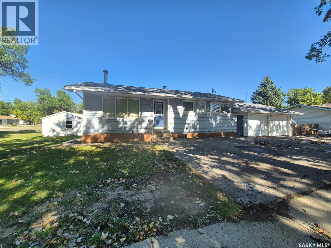
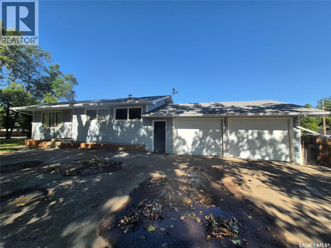
This 4 bedroom, 2 bath family home at 633 Beckwell Avenue boasts a gorgeous custom kitchen with access to the back deck, bright living spaces, a double attached garage AND a single detached garage. In the living room, there is a charming wood stove, huge windows for plenty of natural light, and a direct view to the kitchen, which would be great for entertaining. The kitchen is impressive, with tons of cupboard and counter space, built in china cabinet, and desk area, as well as a large dining space that could host a big table for family get togethers. There is a bonus room at the back of the house that is wired for a hot tub, that could be a craft room, toy room, extra storage space, or a great place for the teenagers to hang out. The finished basement could be a suite, if the new owner prefers, with lots of room in the rec room, an additional bathroom, bedroom and plenty of storage. This property sits on 2.5 lots, that leaves plenty of space for that dream garage, and tons of room for the kids to run and play in the fenced backyard. There are also 2 x 30 amp services that can accommodate your RV or camper. Contact for your showing today! (id:62370)
Property Details
| MLS® Number | SK047594 |
| Property Type | Single Family |
| Features | Treed, Corner Site, Rectangular, Sump Pump |
| Structure | Deck |
Building
| Bathroom Total | 2 |
| Bedrooms Total | 3 |
| Appliances | Washer, Refrigerator, Dishwasher, Dryer, Garburator, Window Coverings, Garage Door Opener Remote(s), Hood Fan, Stove |
| Architectural Style | Bungalow |
| Basement Development | Partially Finished |
| Basement Type | Full (partially Finished) |
| Constructed Date | 1970 |
| Construction Style Attachment | Detached |
| Cooling Type | Central Air Conditioning |
| Fireplace Fuel | Wood |
| Fireplace Present | Yes |
| Fireplace Type | Conventional |
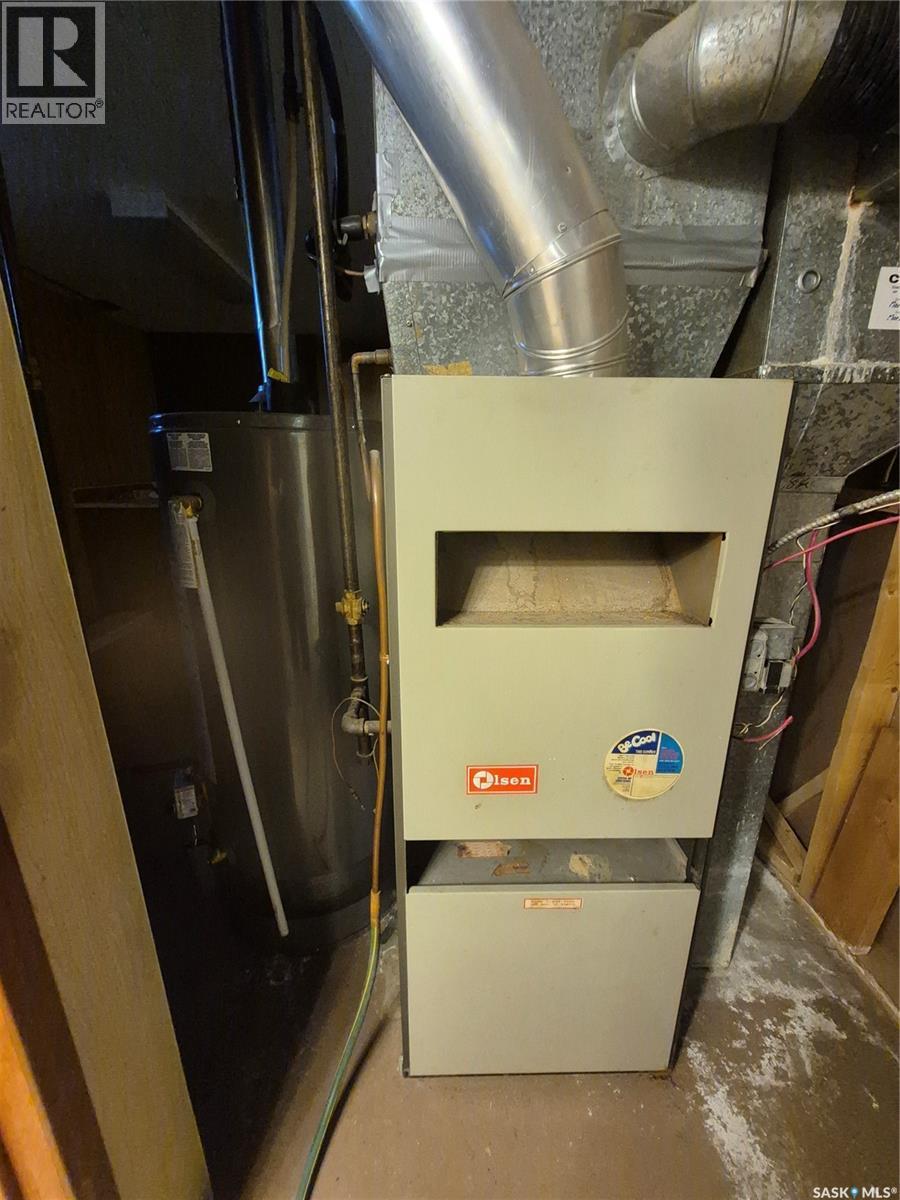
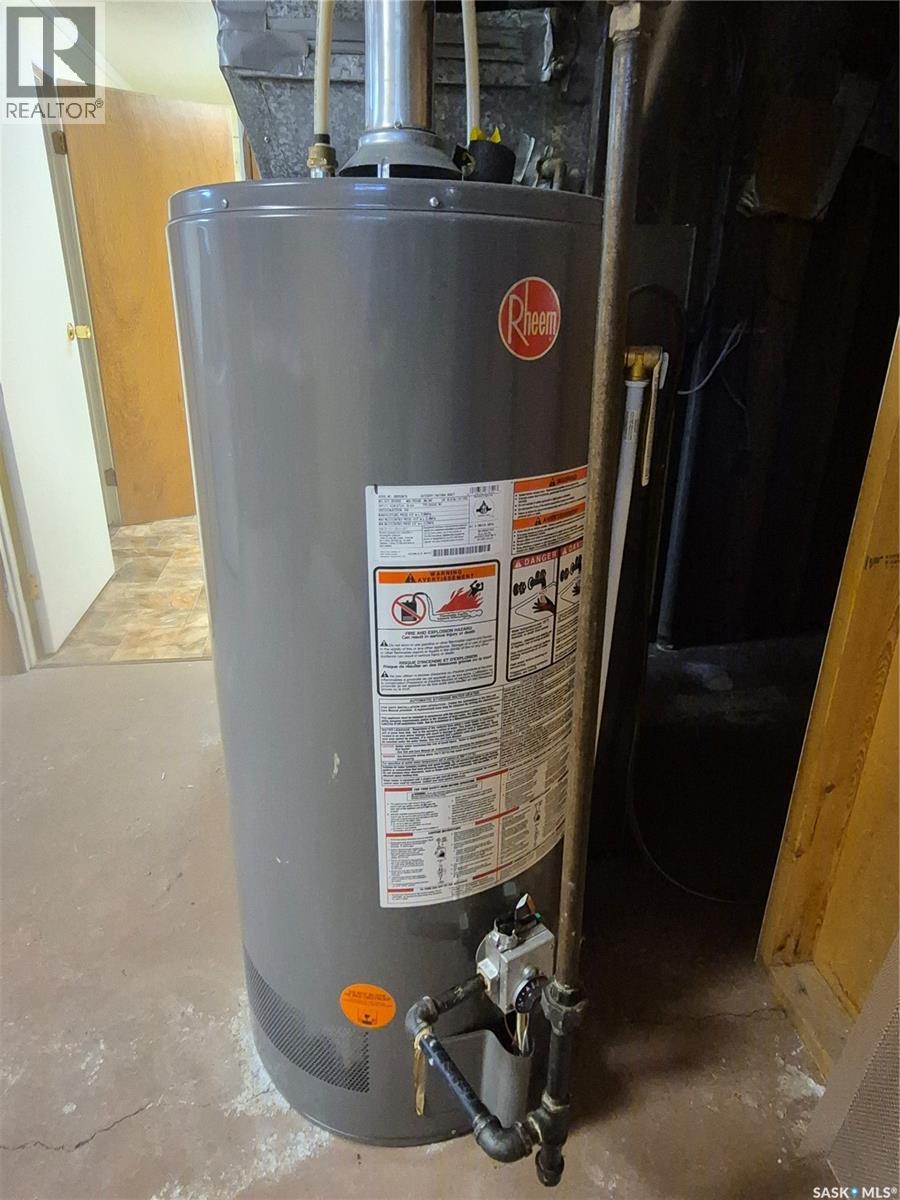
| Heating Fuel | Natural Gas |
| Heating Type | Forced Air |
| Stories Total | 1 |
| Size Interior | 1,428 Ft2 |
| Type | House |
Parking
| Attached Garage | |
| Detached Garage | |
| Heated Garage | |
| Parking Space(s) | 4 |
Land
| Acreage | No |
| Fence Type | Partially Fenced |
| Landscape Features | Lawn, Garden Area |
| Size Frontage | 125 Ft |
| Size Irregular | 15625.00 |
| Size Total | 15625 Sqft |
| Size Total Text | 15625 Sqft |
Rooms
| Level | Type | Length | Width | Dimensions |
|---|---|---|---|---|
| Basement | Other | 27'4 x 9'4 | ||
| Basement | Bedroom | 8'5 x 11'6 | ||
| Basement | Other | xx x xx | ||
| Basement | 3pc Bathroom | xx x xx | ||
| Basement | Storage | xx x xx | ||
| Main Level | Kitchen | 13'2 x 10'6 | ||
| Main Level | Dining Room | 9'8 x 11'9 | ||
| Main Level | 3pc Bathroom | xx x xx | ||
| Main Level | Bedroom | 10'9 x 13'2 | ||
| Main Level | Bedroom | 10'7 x 8'2 | ||
| Main Level | Living Room | 12'1 x 17'8 | ||
| Main Level | Other | 15'1 x 15'1 | ||
| Main Level | Den | 15'3 x 15'5 |



The trademarks REALTOR®, REALTORS®, and the REALTOR® logo are controlled by The Canadian Real Estate Association (CREA) and identify real estate professionals who are members of CREA. The trademarks MLS®, Multiple Listing Service® and the associated logos are owned by The Canadian Real Estate Association (CREA) and identify the quality of services provided by real estate professionals who are members of CREA. The trademark DDF® is owned by The Canadian Real Estate Association (CREA) and identifies CREA's Data Distribution Facility (DDF®)
September 05 2026 01:12:12
Saskatchewan REALTORS® Association
Century 21 Hometown