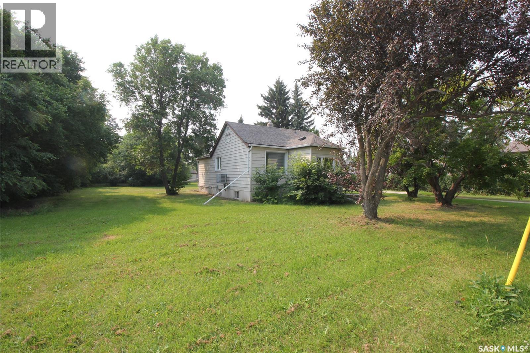
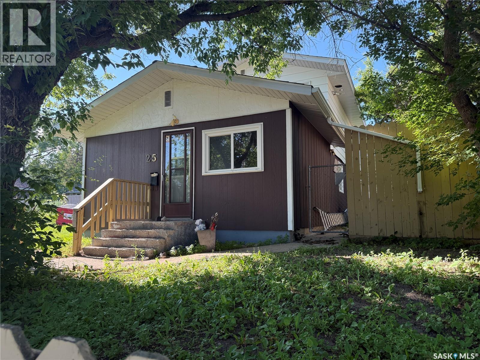
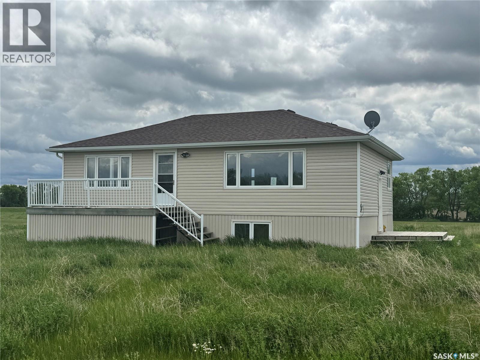
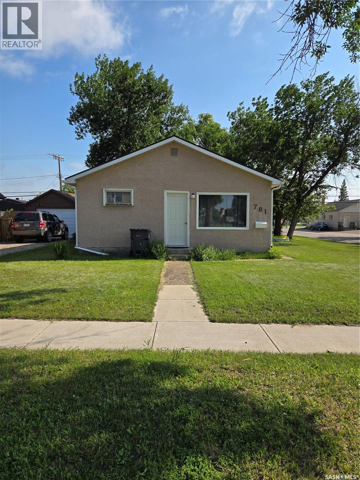
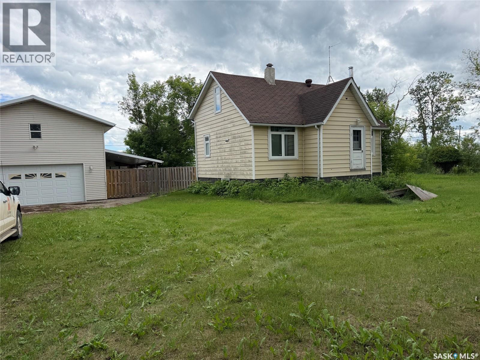
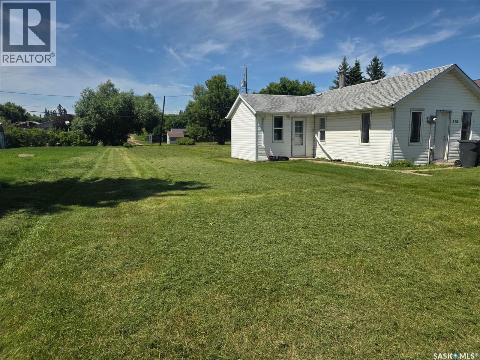
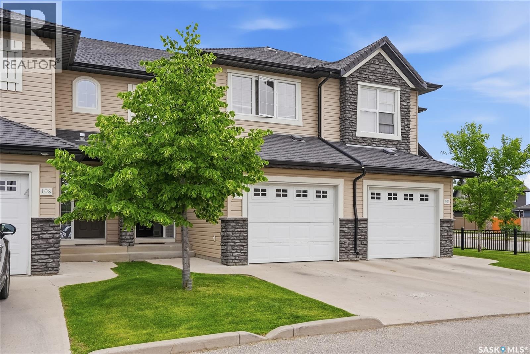
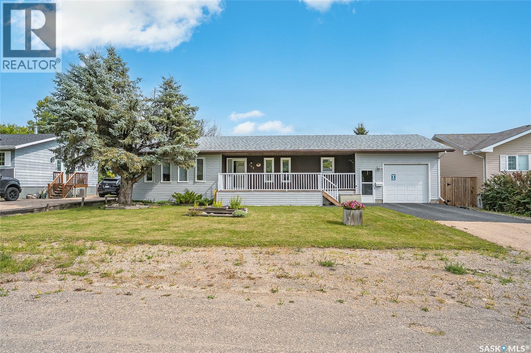
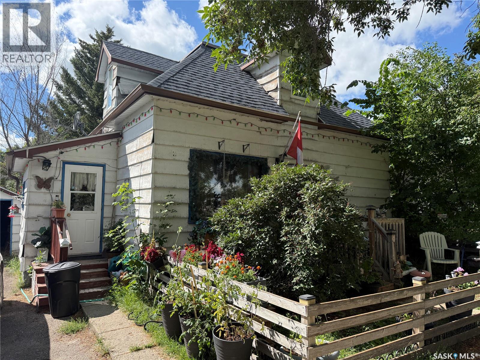
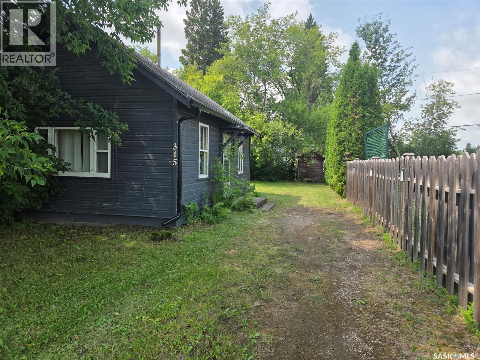
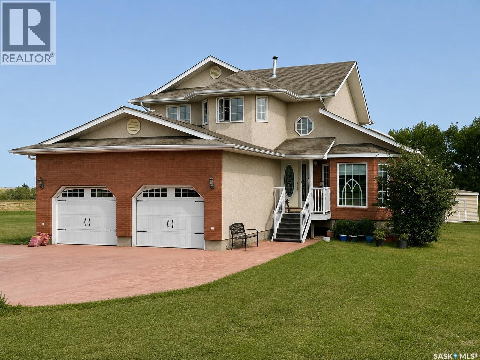
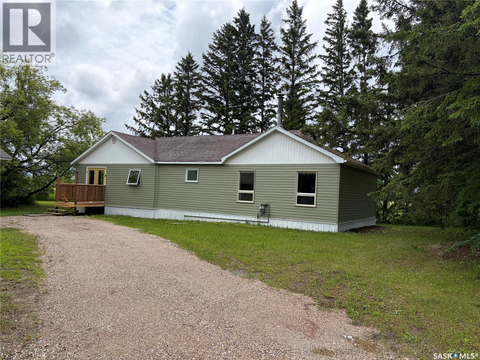
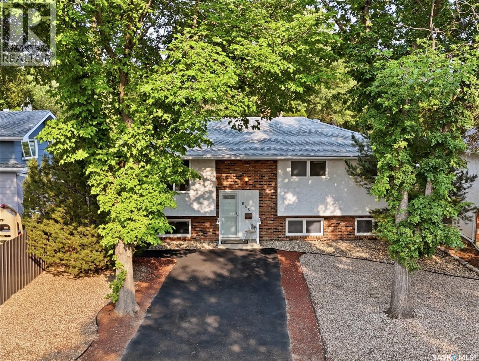
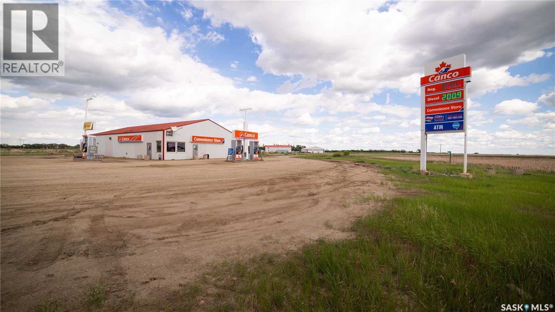
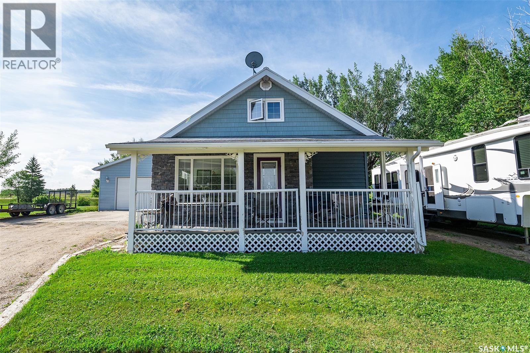
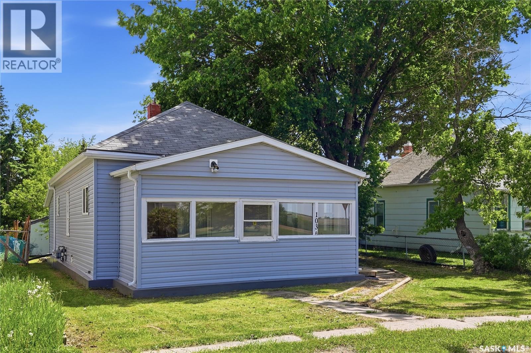
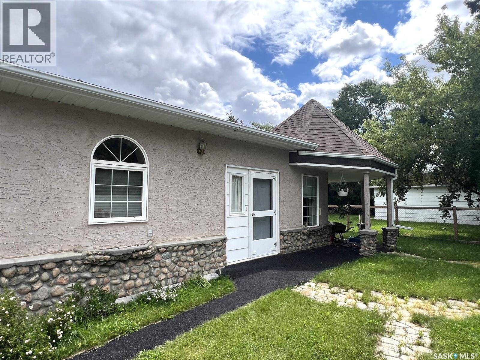
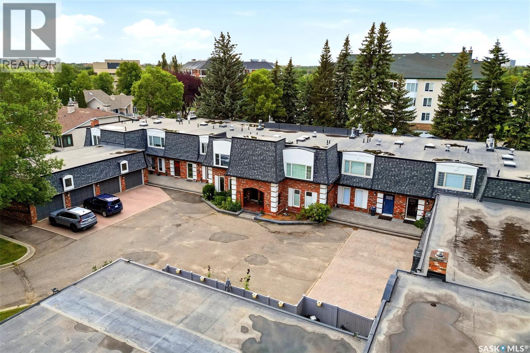
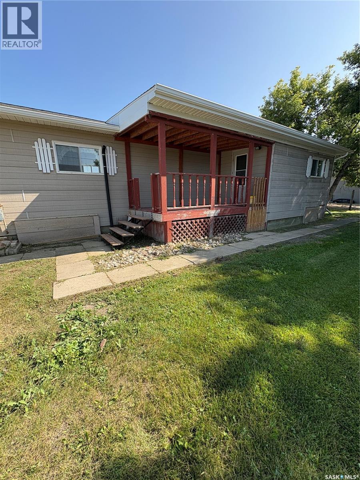
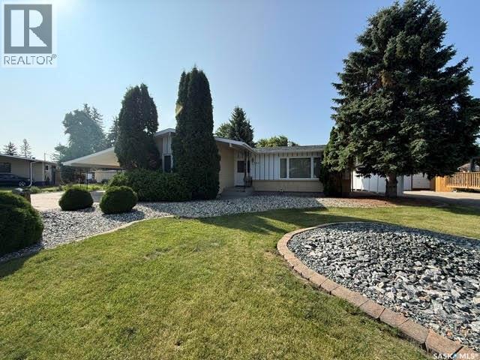
2 Bedroom Home on a double, corner lot in the Town of Indian Head. Main level of the property offers bright kitchen, living room, dining room, 4-piece bathroom, front porch/mudroom and 2 bedrooms. Basement is unfinished. Outside has an oversized single garage and huge yard. Interior of the home has been freshly painted and has brand new flooring throughout the majority of the main level. Shingles were replaced in 2014, Furnace replaced in 2019 and A/C Unit was new in 2022. Lots of potential with this property. (id:62370)
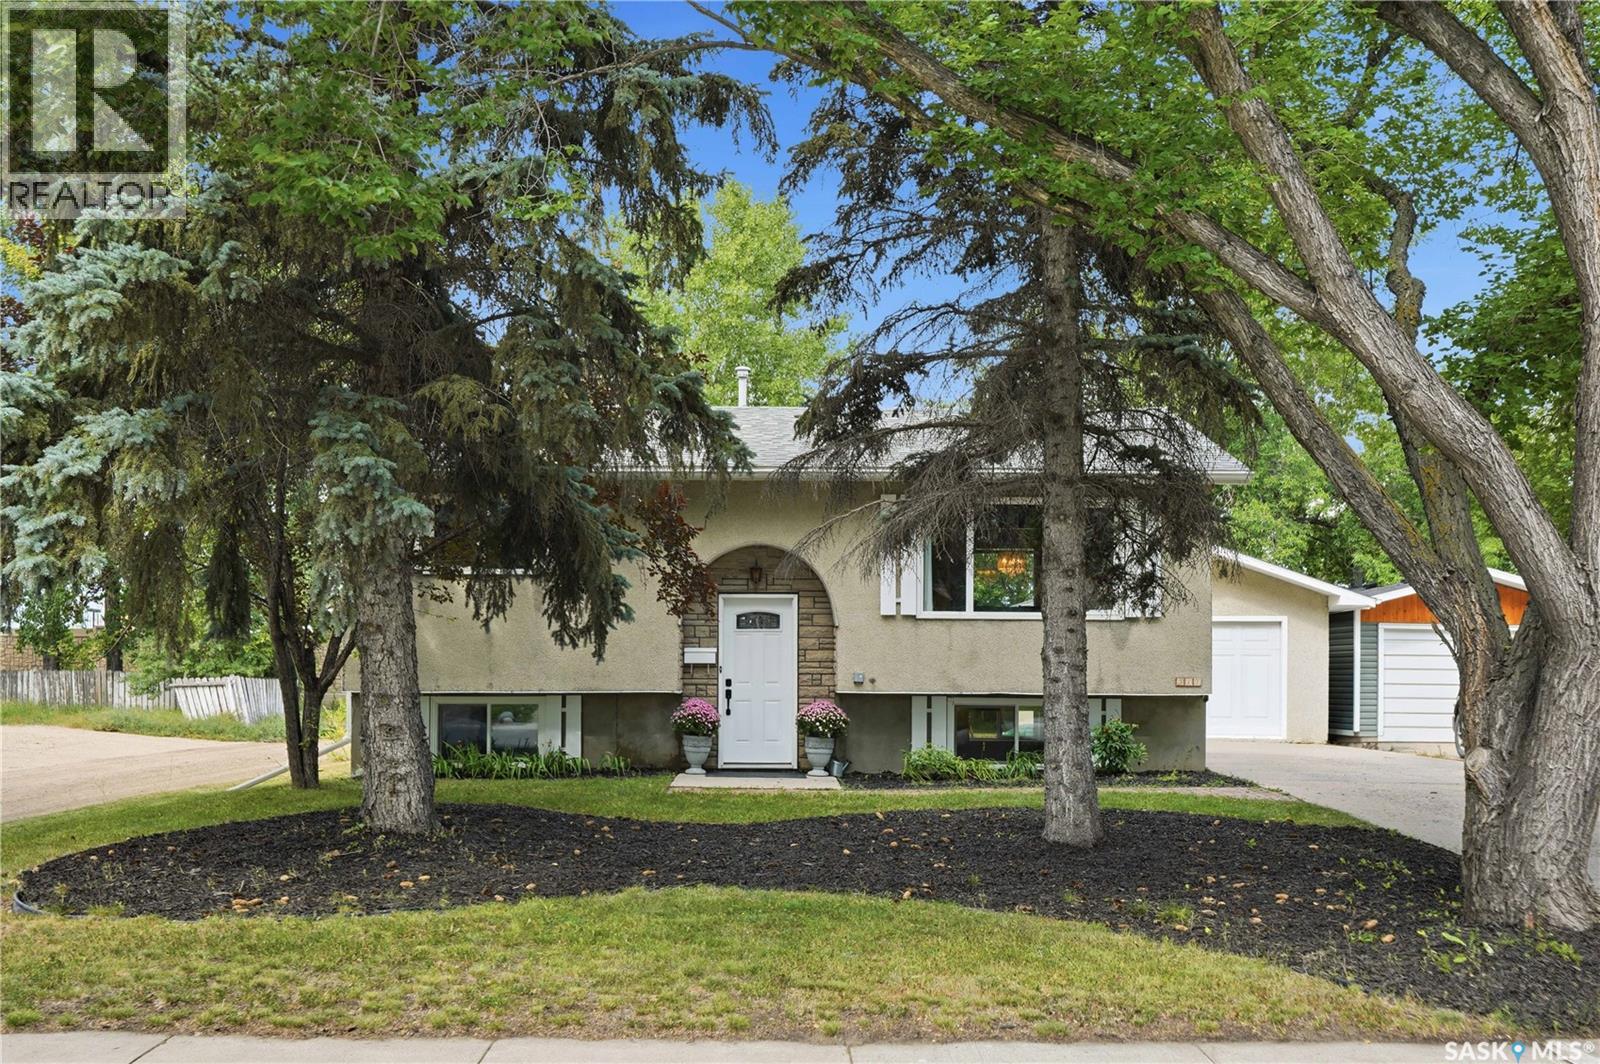
Welcome to 317 Simon Fraser Cres, a well-maintained 3-bedroom, 2-bathroom home in the desirable West College Park neighbourhood. The main floor offers a bright and inviting layout with an open living and dining area that flows seamlessly into a generously sized kitchen, creating a comfortable space for both everyday living and entertaining. The updated main floor bathroom adds a fresh, modern touch. The fully developed basement adds an impressive amount of additional living space featuring a large, bright family room with generous windows provides a comfortable spot to relax, watch a movie or gather with family and friends. The basement also features a spacious third bedroom and a convenient 3-piece bathroom, making this level ideal for guests, kids or anyone looking for a little extra separation and privacy. Outside, enjoy a mature yard with plenty of room to relax, garden or entertain, along with a large single detached garage offering excellent parking and storage. Recent upgrades include a the water heater and central air conditioning, adding comfort and peace of mind. Situated close to schools, parks and a variety of shopping and everyday amenities, this home offers a great combination of space, functionality and location in an established Saskatoon neighbourhood. Ready to see it for yourself? Check out the video tour, then call your favourite Saskatoon REALTOR® to book your private viewing of 317 Simon Fraser Cres! (id:62370)
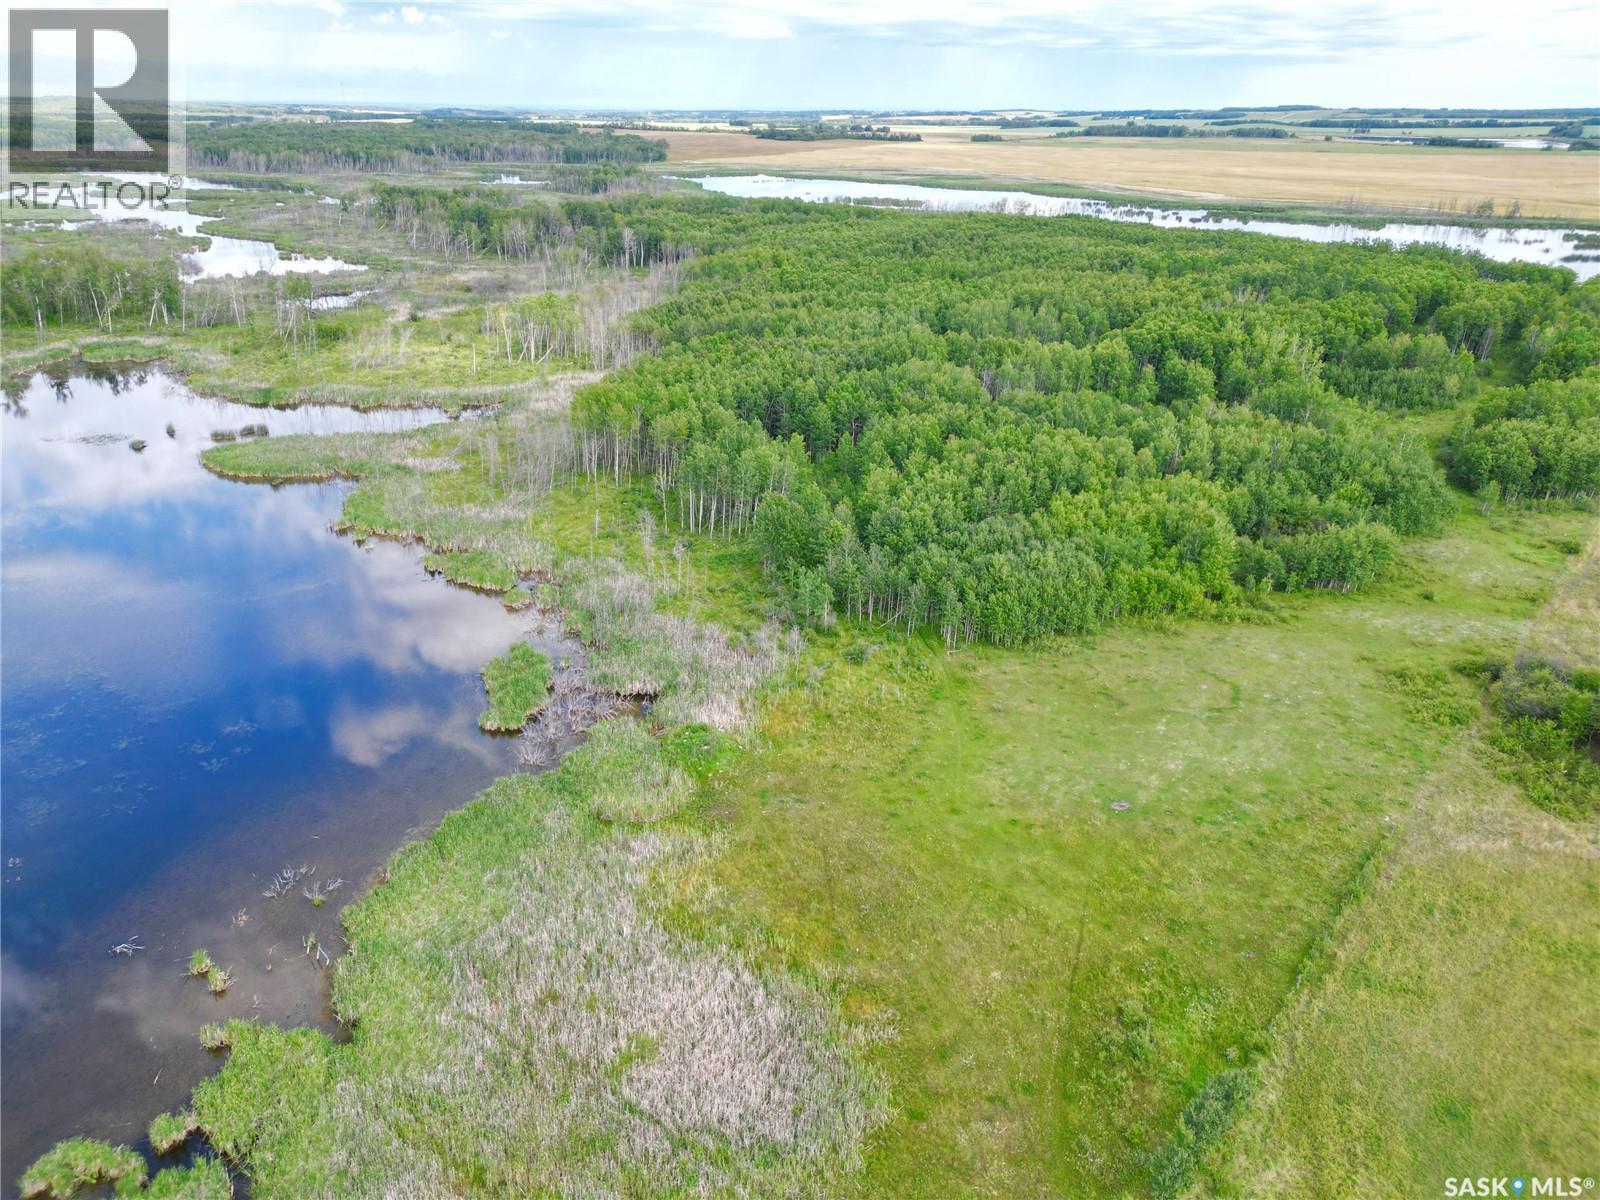
NW-19-50-13-W3 RM of Medstead. This quarter is a perfect hunting/recreational quarter with water, bush and located in a natural landscape for many birds and big game hunting. 14 acres of native grass the balance is bush and water. Assessment is $60,000, taxes 300.00. Call for additional information. (id:62370)
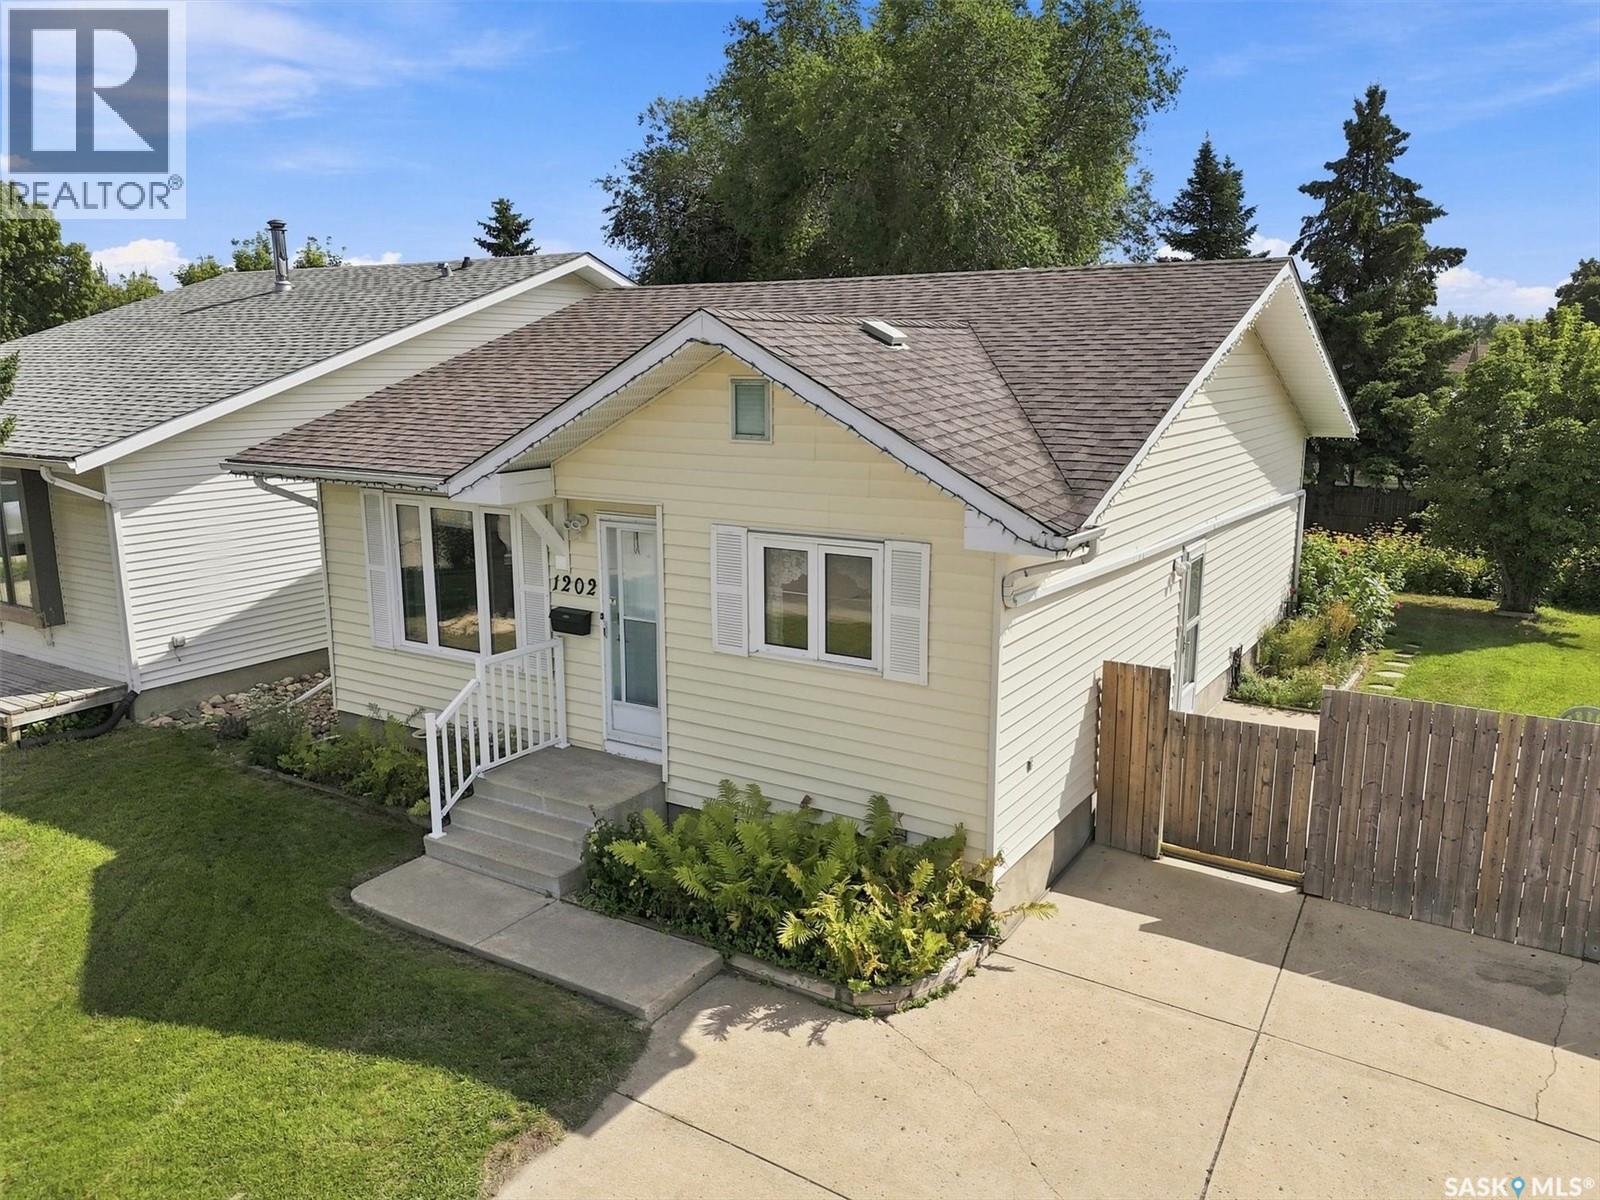
This 950sqft bungalow at 1202 McCormack Road in Saskatoon’s Parkridge neighbourhood features extensive big-ticket mechanical, exterior, and outdoor upgrades. Key maintenance updates include a high-efficiency furnace (2022), air conditioning (2023), water heater (2020), and shingles (2021). The main floor is equipped with upgraded triple-pane windows for enhanced energy efficiency. The main level offers a functional layout with a bright living area, a kitchen, dining room, three bedrooms, and one full bathroom. The fully finished basement adds significant living space, featuring a large family room with a wet bar, a versatile den, a three-piece bathroom, a laundry room, and dedicated storage and utility areas. The exterior boasts a mature, fully fenced yard complete with a side patio, flower beds and a large storage shed. The yard is deeply spacious and provides room to build a future garage. Situated within walking distance of local elementary schools, daycares, and parks, the property also provides quick access to major transit routes and the Blairmore suburban center. (id:62370)
Welcome to this charming and uniquely designed home located in Moose Jaw's desirable South Hill neighbourhood! Offering over 1,200 sq. ft. of living space on two levels, this property provides a functional layout with plenty of room for a growing family, first-time buyers, or anyone looking to add their own personal touch. Enjoy the privacy of having no neighbours directly across the street while relaxing in the large, fully fenced backyard featuring mature trees—perfect for children, pets, gardening, or entertaining. Step inside to discover a spacious front recreation room that offers endless possibilities as a family room, playroom, home gym, hobby space, or studio. Complete with a built-in counter, drawers, and double sink, it's a versatile area ready to suit your lifestyle. The main floor also features a bright living and dining area, a 4-piece bathroom, a functional kitchen, a convenient laundry room, and a generous back entry. A unique 2-piece bathroom with a clawfoot tub adds character and charm to the home. Upstairs you'll find a spacious landing that's ideal for a reading nook, home office, or study area, along with two nice sized bedrooms and a third bedroom that's perfectly suited as a nursery, office, or dressing room. The basement offers abundant storage space along with the utility room, providing plenty of room for seasonal items and extra belongings. Conveniently located close to schools, parks, shopping, and a convenience store, this home offers an excellent opportunity to build equity while enjoying one of Moose Jaw's established neighbourhoods. Come see the potential and imagine making this unique property your next home! Home is being sold as is where is (id:62370)
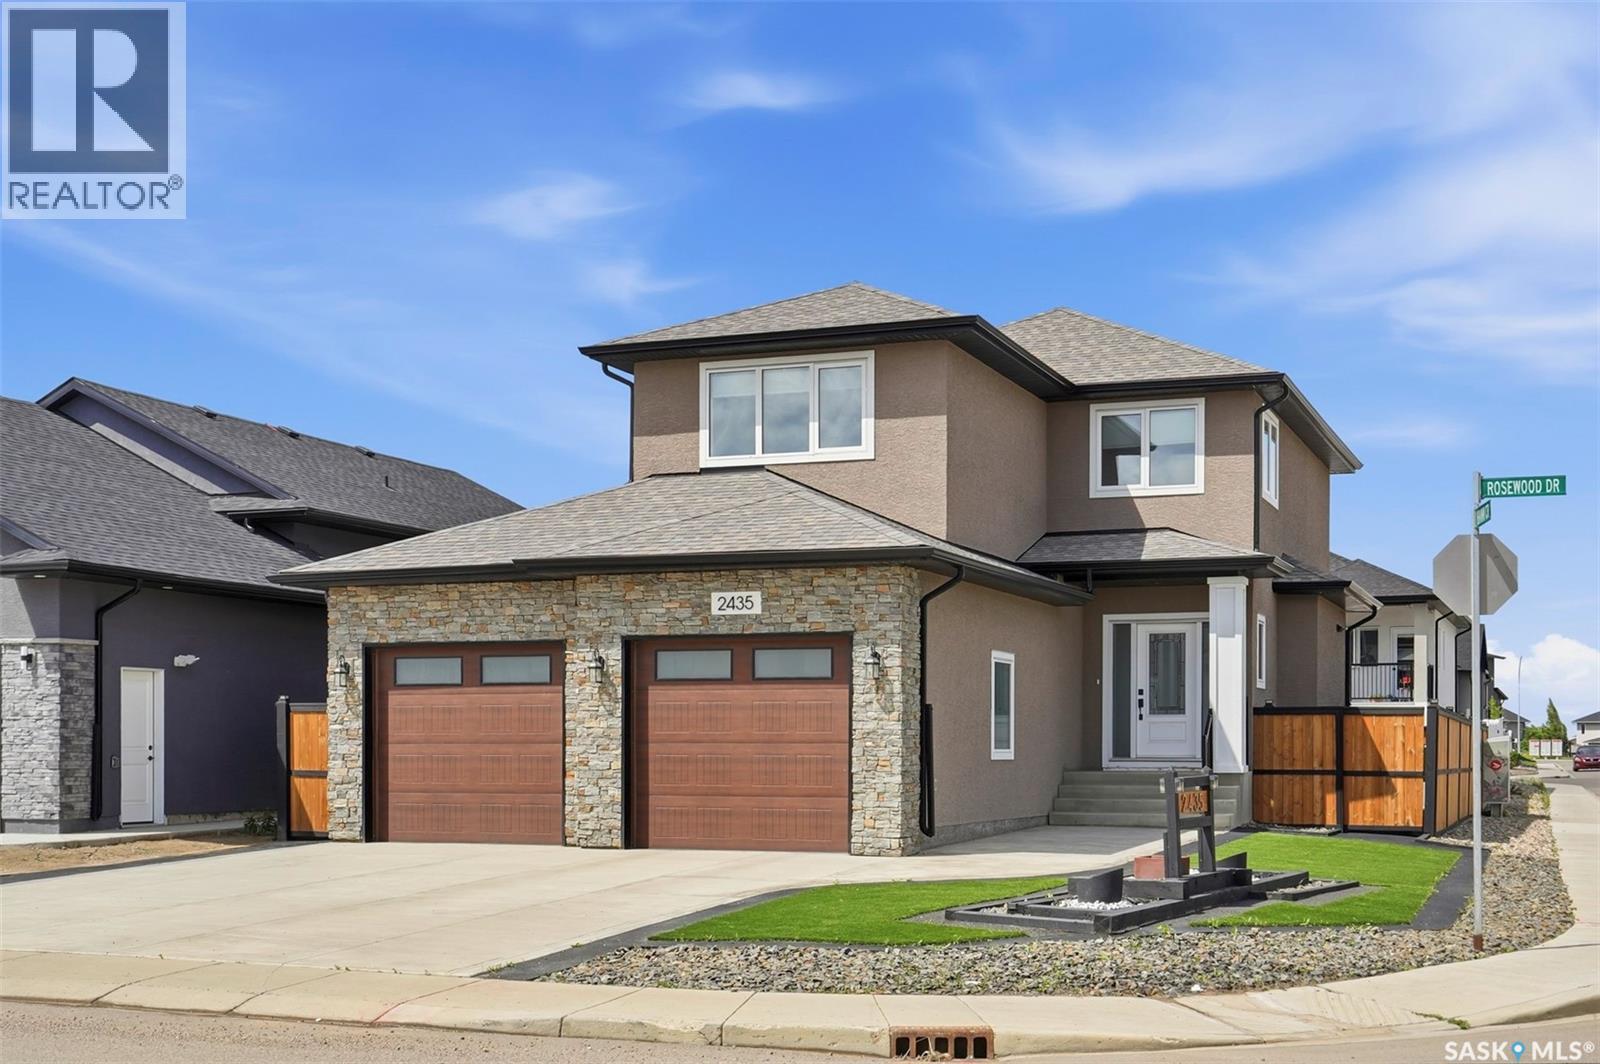
Welcome to 2435 Rosewood Dr, a beautiful 2-storey home featuring a 1-bedroom rental/mother-in-law suite with a separate entrance, as well as one of the nicest zero-scape front and back yards you'll find, complete with premium artificial turf for year-round curb appeal and virtually maintenance-free living! This impressive 1,737 sq. ft. two-storey with a double attached garage is waiting for you. The welcoming front foyer features a large closet and opens into a bright, open-concept main floor. The spacious living room is filled with natural light and showcases an electric fireplace with a beautiful stone hearth. The kitchen is sure to impress with custom cabinetry, soft-close doors and drawers, quartz countertops, a tiled backsplash, stainless steel appliances, and a corner pantry, The dining area offers direct access to the beautifully landscaped backyard, and a convenient 2-piece bathroom completes the main level. Upstairs, you'll find a versatile bonus room, three generously sized bedrooms, including a spacious primary suite with a walk-in closet and a 3-piece ensuite featuring a porcelain-tiled shower. A 4-piece main bathroom and a convenient second-floor laundry room with side-by-side washer and dryer complete the upper level.The fully finished basement features a 1-bedroom rental/mother-in-law suite with its own separate entrance, making it ideal for extended family, guests, or added income potential. The suite also includes a beautifully finished bathroom with tiled shower. Additional features include central air conditioning, custom blinds, upgraded lights and fixtures, a double attached garage (24' x 25.5' ), concrete driveway, triple-pane Low-E argon windows, and an attractive stucco and stone exterior.Outside, you'll appreciate the exceptional zero-scape landscaping, featuring high-quality artificial turf creating a lush, green appearance with minimal maintenance. (id:62370)
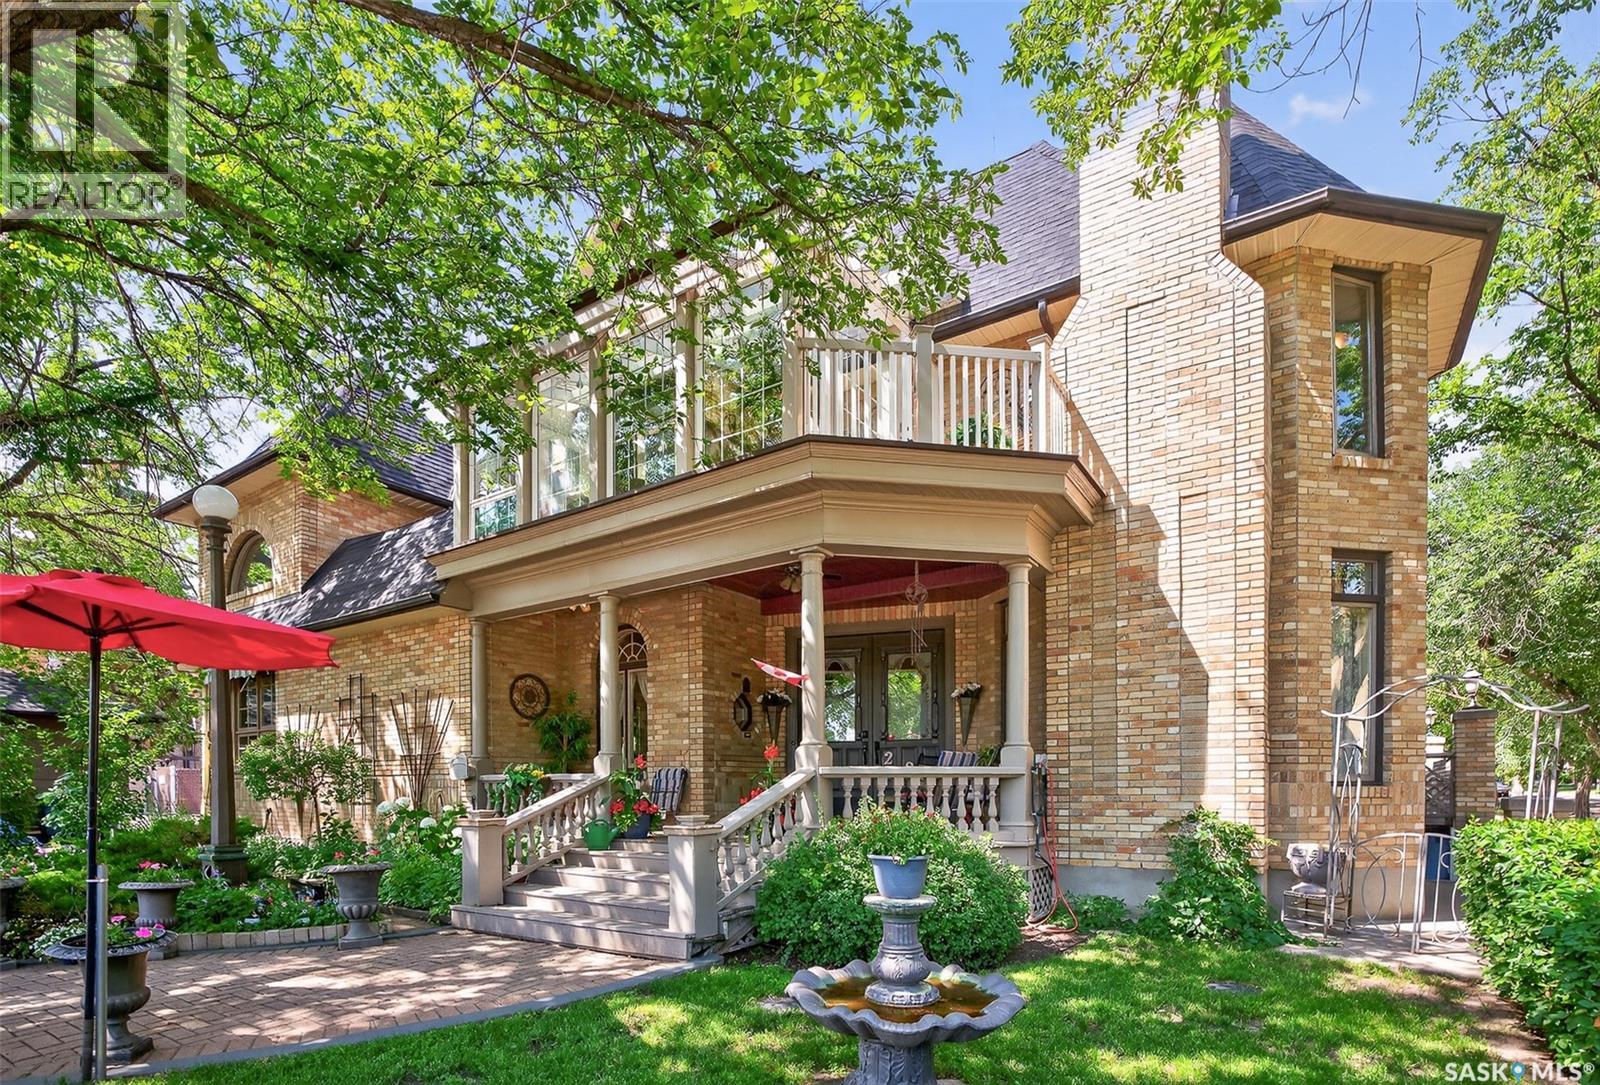
Welcome to this one-of-a-kind Victorian-inspired masterpiece in the heart of the Avenues! Custom built in 1990, this impressive 3-storey home offers nearly 5,000 sq/ft. of beautifully designed living space, seamlessly blending timeless elegance with modern convenience. Boasting 4 spacious bedrooms and 6 bathrooms, the home is highlighted by a luxurious primary retreat featuring a spa-inspired 4-piece ensuite complete with a classic clawfoot tub and shower. Every detail has been thoughtfully crafted, from the grand oak staircase that spans all three levels to the rich hardwood and porcelain flooring, granite countertops, and four fireplaces that create warmth and character throughout. The stunning eat-in kitchen is a chef's dream, featuring a built-in gas cooktop and a charming vintage-style antique refrigerator that perfectly complements the home's Victorian design. The second-floor three-season sunroom provides a peaceful space to relax with your morning coffee or entertain guests, while in-floor heating and a heated double attached garage ensure year-round comfort. A detached workshop offers endless possibilities for hobbies, storage, or creative pursuits. Whether you're searching for an extraordinary family home, envision operating a charming bed & breakfast, or require a distinctive property for a home-based business, this remarkable residence offers exceptional versatility and endless potential. A rare opportunity to own one of the Avenues' most unique and captivating properties. Contact your REALTOR® today for the complete information package. BUYERS INCENTIVE: SELLER WILL PAY THE CITY TAXES FOR THE NEXT 5 YEARS STARTING ON THE AGREED POSSESSION DATE. (id:62370)
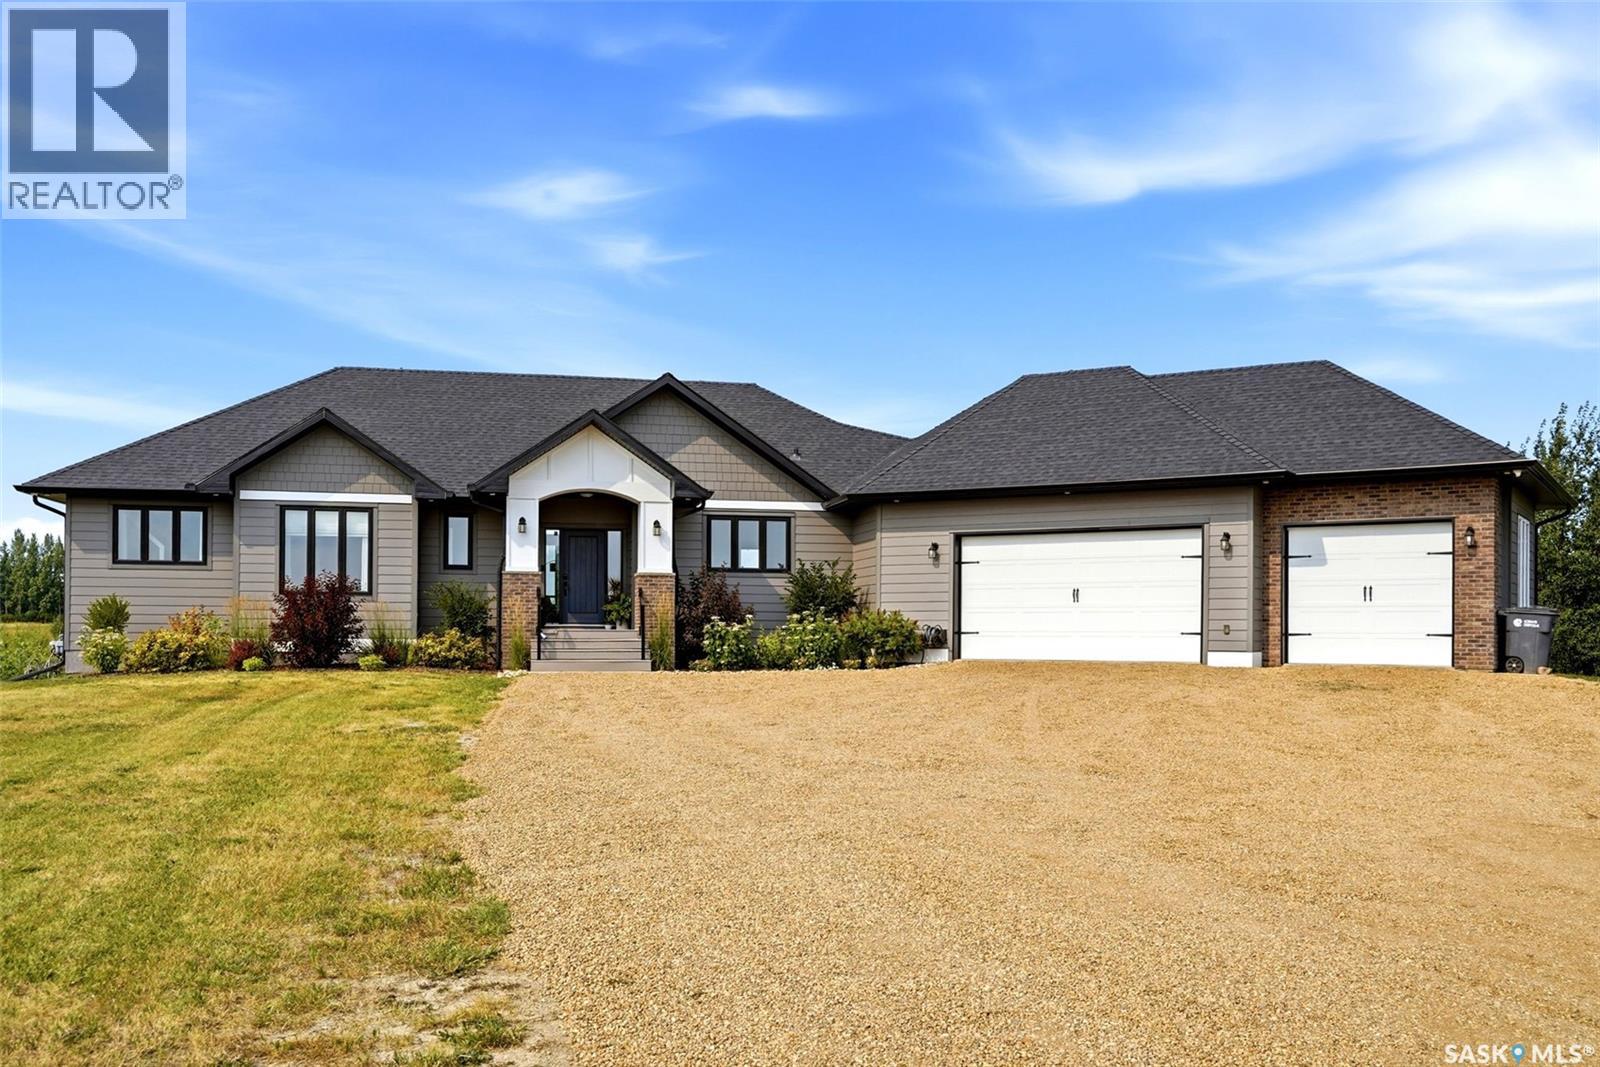
Presenting 126 Rock Pointe Crescent in the prestigious Rock Pointe Estates acreage development. Located only 3 km’s north of Pilot Butte or a quick 10 minute drive to Regina. This is an excellent opportunity for any family looking to gain some space, privacy & to escape the city. This gorgeous custom built walk-out bungalow sits on a 3.5 acre lot. The home showcases a bright open floor plan, modern décor, loads of upgrades, a total of 5 bedrooms, 4 baths & an oversized 3 car attached garage. The main floor features an inviting foyer with built-in cabinets & bench. The open great room area showcases a wall of windows, vaulted ceilings over the living room that includes a charming wood burning fireplace. The dining area leads to a large north facing partially covered balcony overlooking the backyard. The dream kitchen offers quartz counters, a huge island, dovetail soft close drawers, gas stove & walk thru pantry. The combined laundry-mudroom is well located off the kitchen providing excellent storage space with built-in cabinets & lockers as well as a large counter & sink. An extra half bath powder room located off the great room is a feature many homes don’t have. Down the hall towards the bedrooms is a well-located desk/study area & a walk-in linen closet. The primary bedroom is complete with walk-in closet & features a beautiful ensuite with dual sinks, concrete counters, garden tub & brand new shower. Two more spacious bedrooms are found on the main, both offer walk-in closets & a full bath completes this level. The walk-out level offers a massive L-shaped rec-room & family room area with rough-in for a wet bar, two more large bedrooms (one with walk-in closet), a full bath & utility room. The attached oversized 3 car garage is fully finished & heated. The yard is ready to enjoy or add to as desired. Note: All bedrooms up & down have soundproofing in ceilings & walls. Home is connected to municipal water (no well). Please call for more info or to book a viewing. (id:62370)
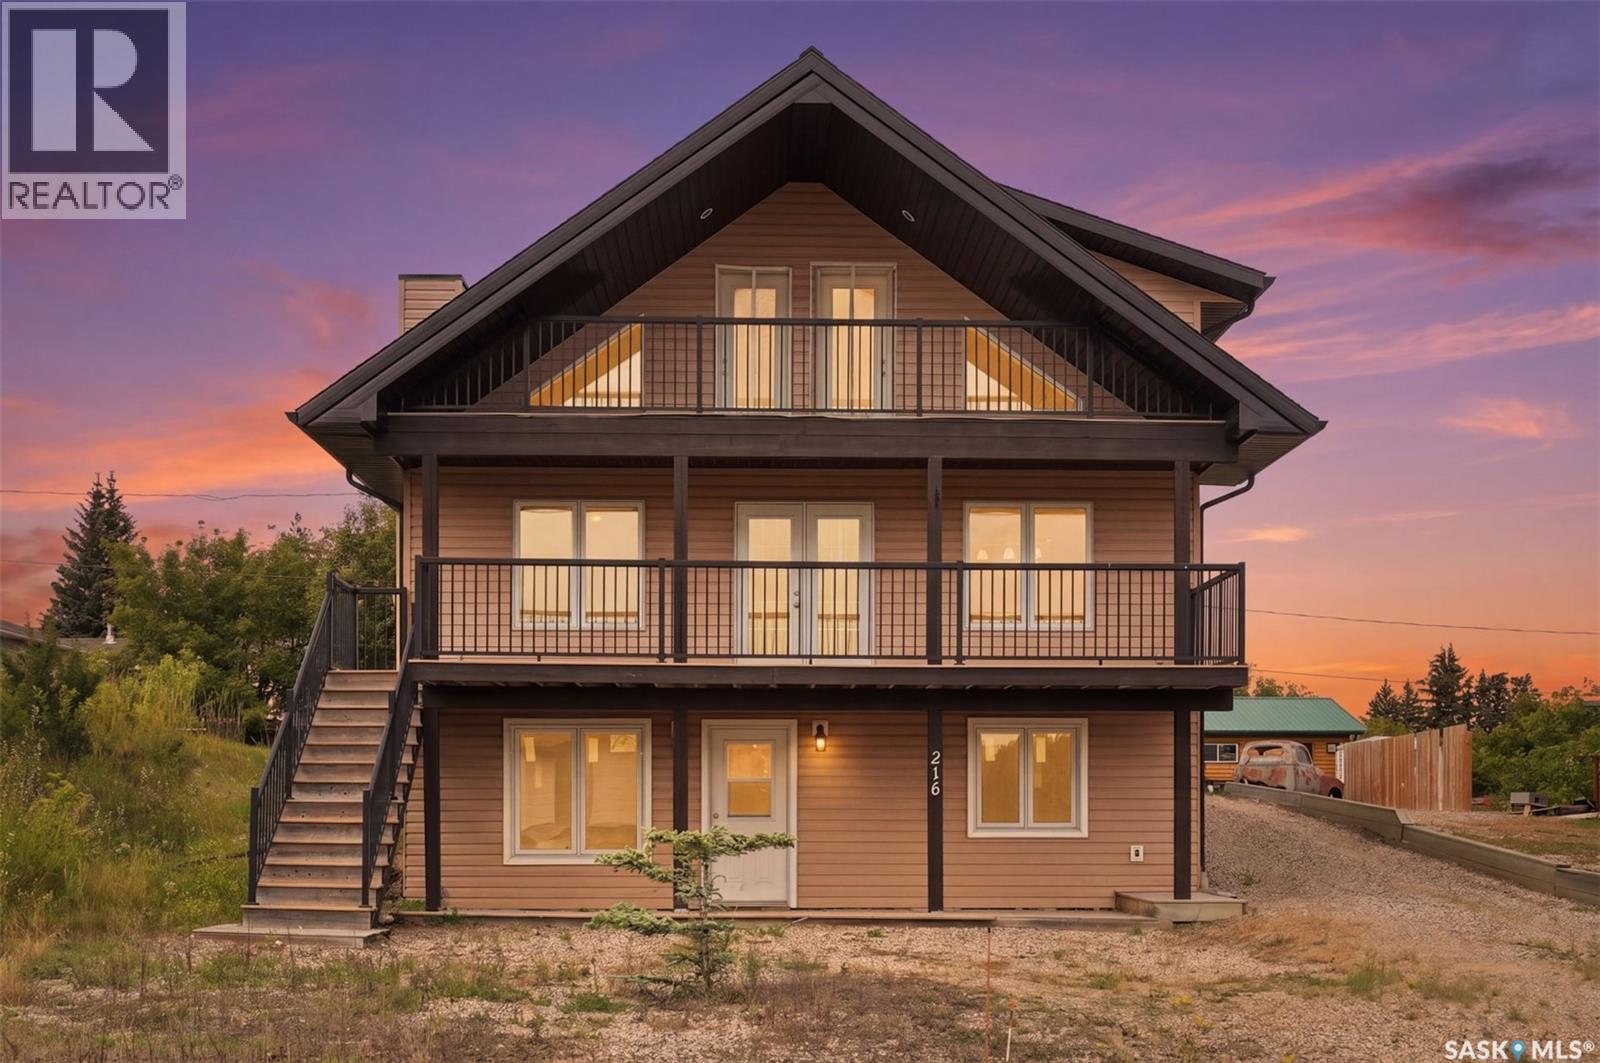
Life is better at the lake! Check out this home perched on the hill in the serene resort village of Manitou Beach. Welcome to this 4 bed 2 bath two-storey split home, thoughtfully designed for family living and entertaining. Main floor has huge living room with vaulted ceiling open to second level. Dining area is open to huge kitchen with new appliances. One bedroom, full bath and laundry/mudroom at the rear entrance complete the main level. Heading upstairs, there are 3 spacious bedrooms, a full bath, and loft area. Tons of windows and decks on all 3 levels capitalize on the lake views. The walkout basement is currently unfinished, providing an excellent opportunity to create additional family living space, a recreation room, or a potential revenue/in-law suite, depending on your needs. With multiple levels, generous outdoor living areas and the flexibility to expand the local level, this is a lake property with both immediate appeal and exciting future potential. Manitou Beach has a year round RO treated water system, along with sewer system, so no septic or hauling water. Just 5 minutes from the busy town of Watours, 1 hr from Saskatoon and under 2 hours from Regina, central location adds extra appeal. Quick possession available. Call today for your viewing appointment! (id:62370)
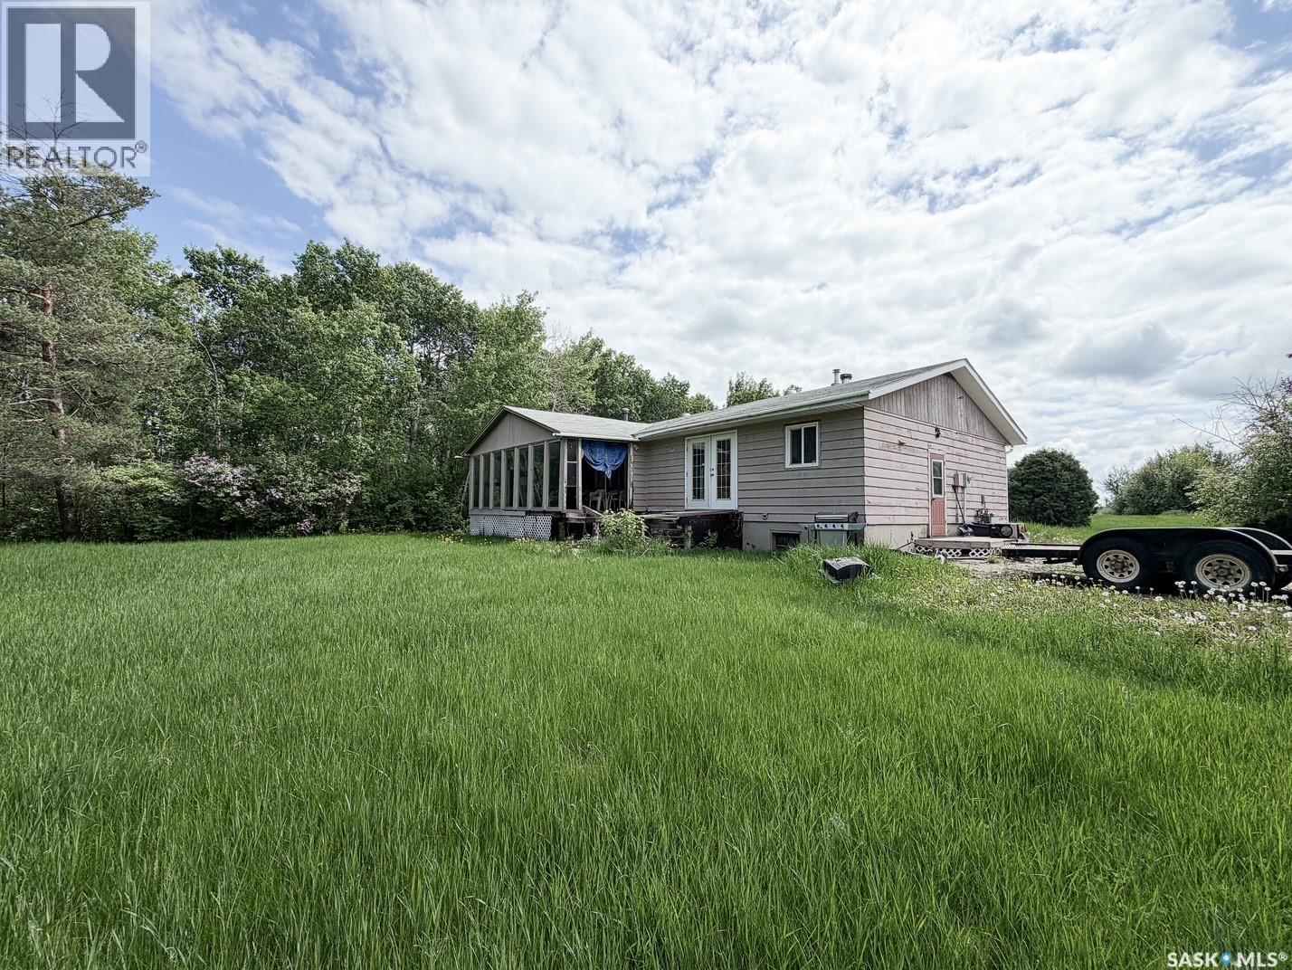
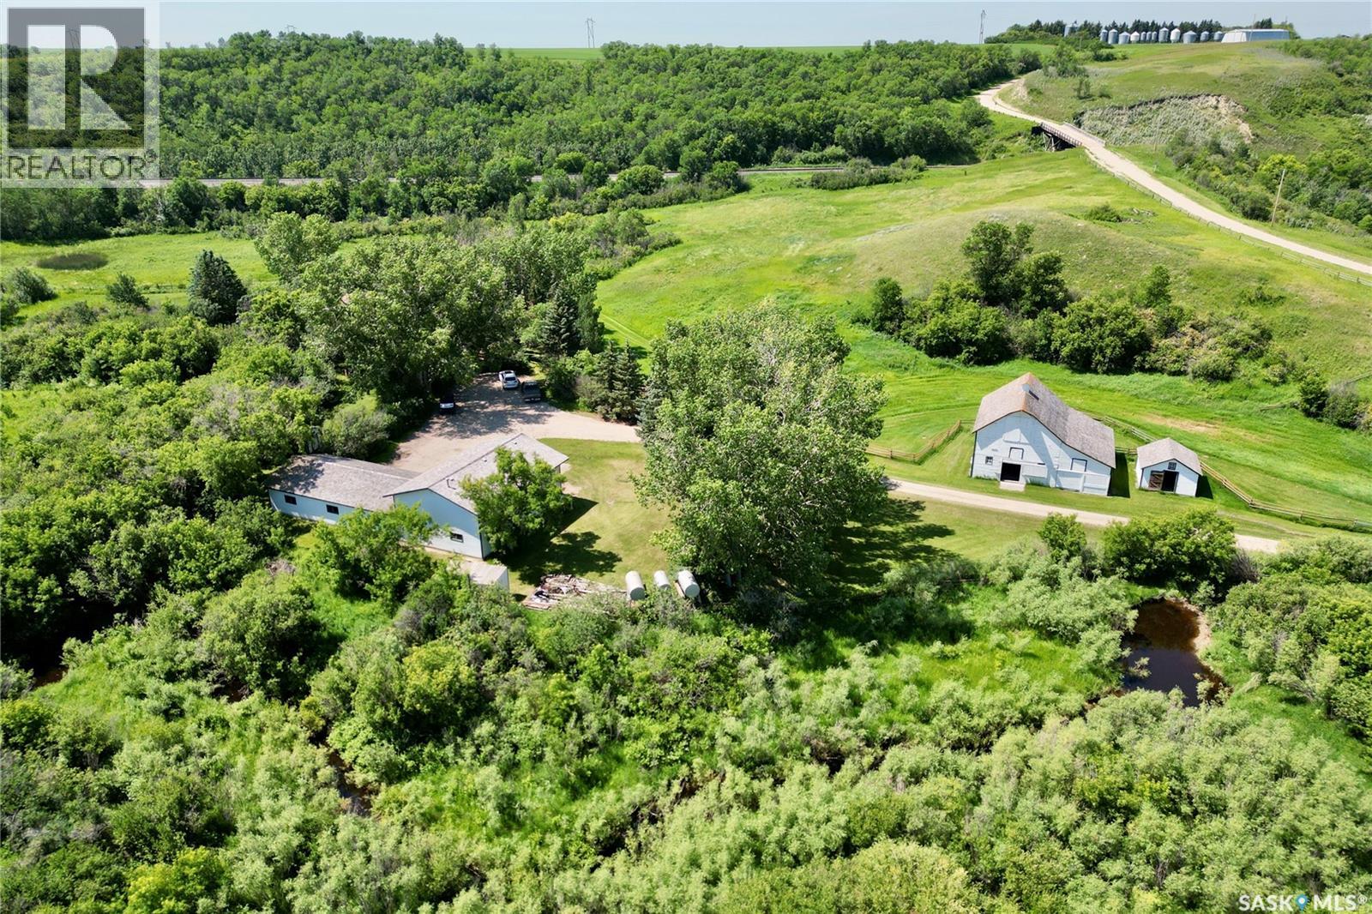
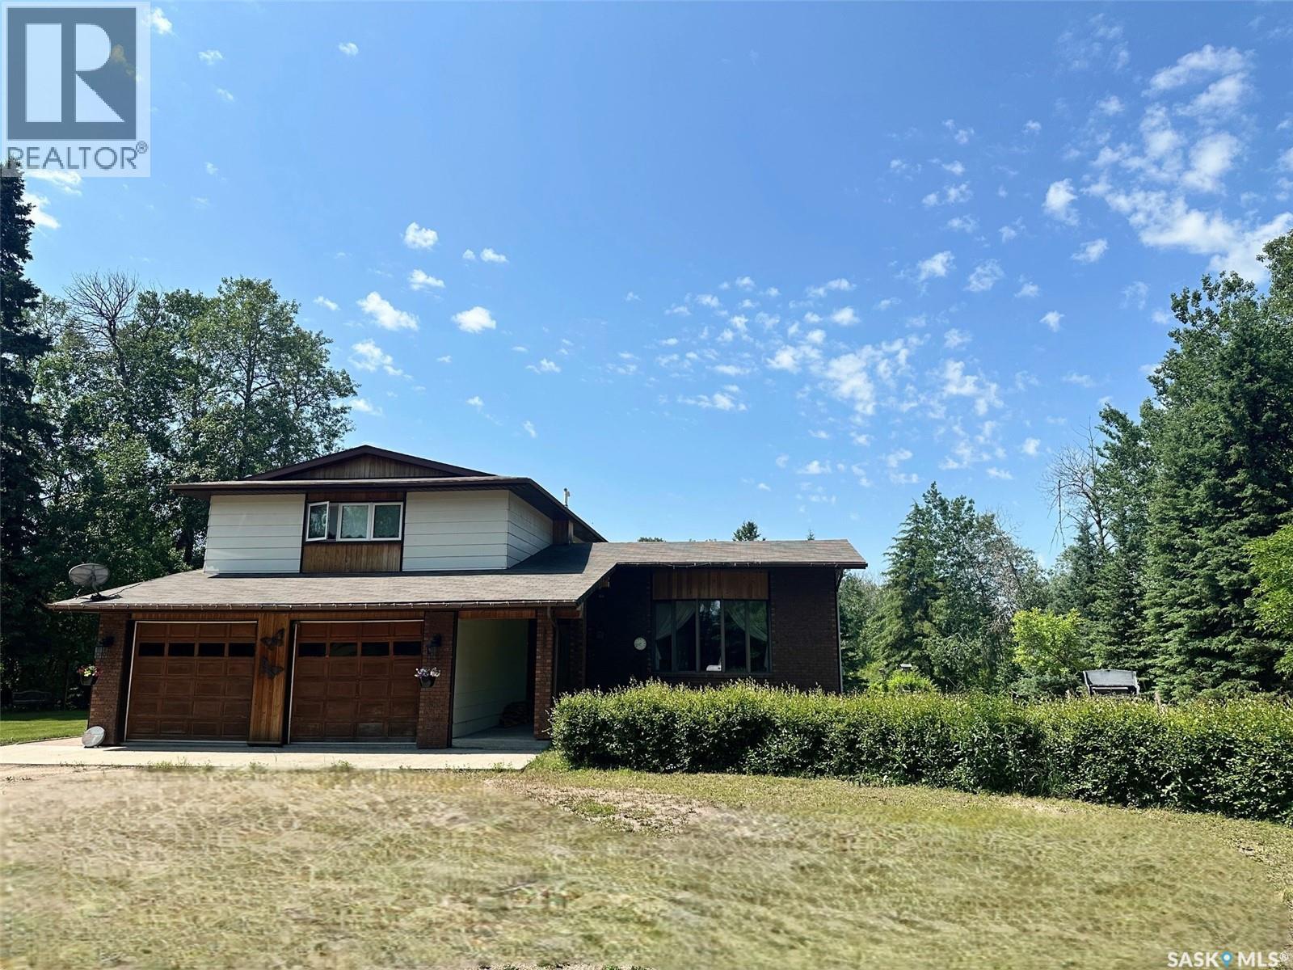
Looking for that perfect hobby farm? Wait no longer! Situated on 2 acres 10 kms West of town this 4 bedroom 2 bathroom bungalow with detached garage could be the one! With a little work this 1500 sq ft home has huge potential. Great layout with spacious rooms! Living room has a wood fireplace with rock surround and patio door to the enclosed sun room. Natural gas furnace with wood burning option is an amazing feature and could be a money saver for you. Mature trees and beautiful views; creek also runs through the parcel. This affordable acreage could be yours! (id:62370)
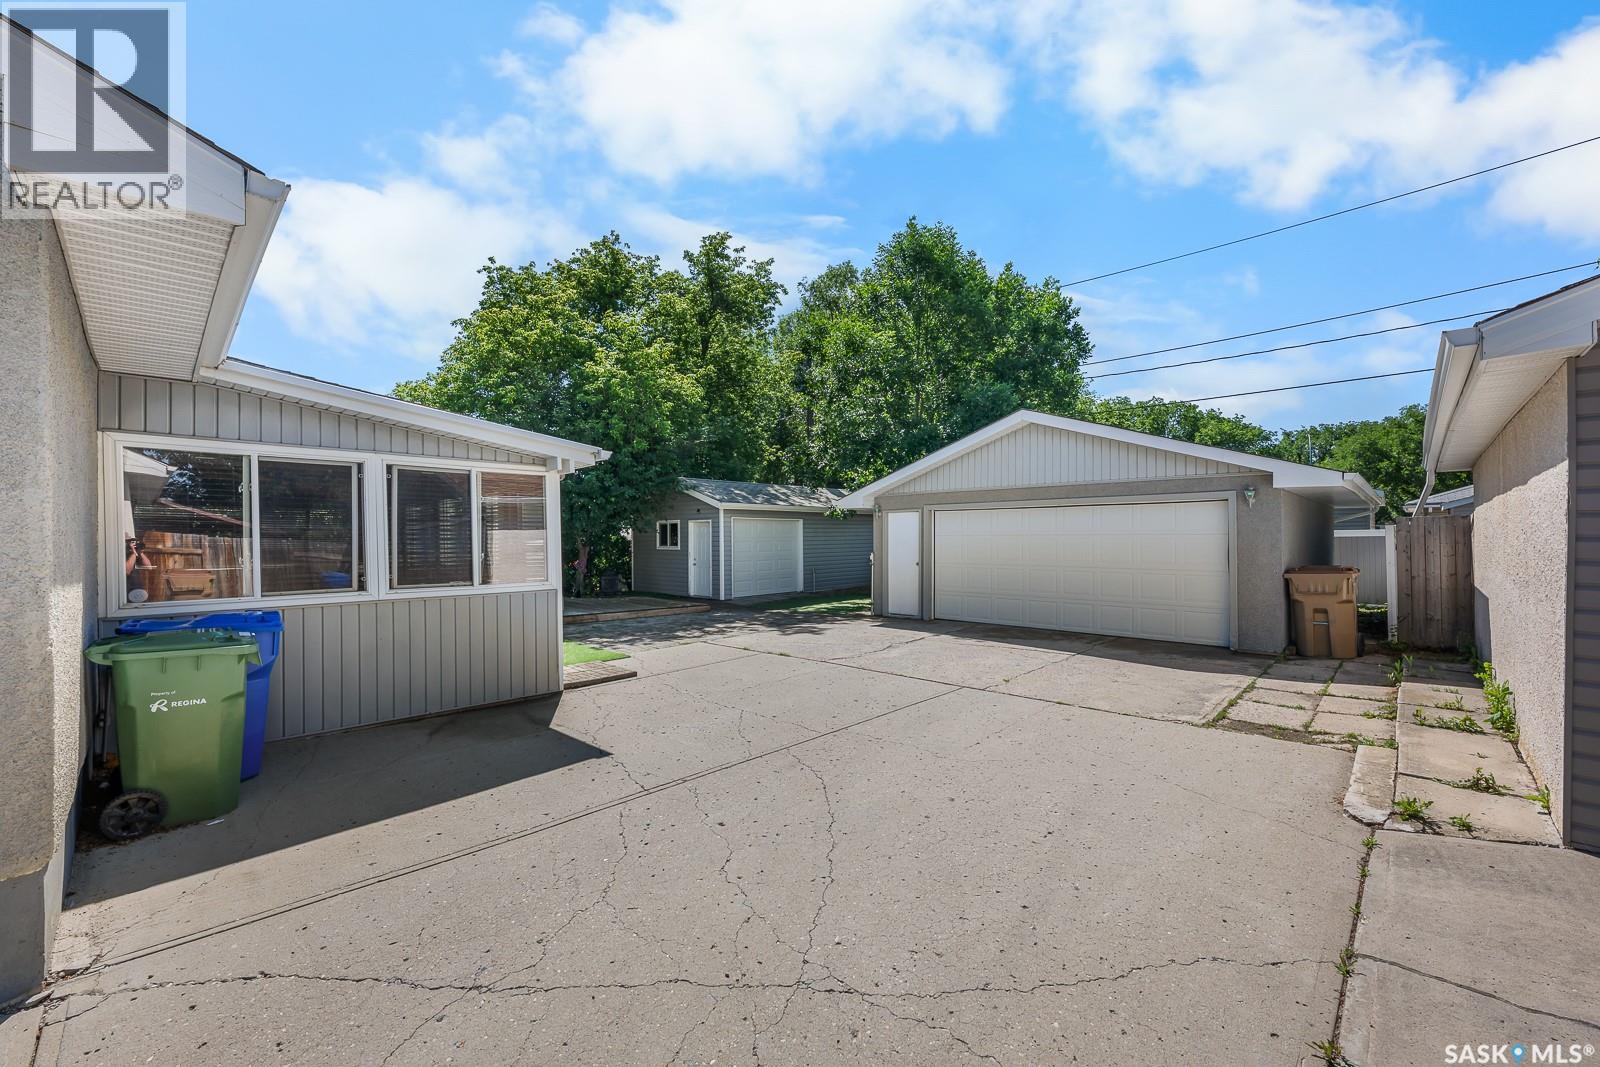
Location, location, location! This inviting home offers an ideal layout with 3 bedrooms upstairs and 1 bedroom in the basement, providing plenty of space for family, guests, or a home office. The kitchen flows seamlessly into the dining area and living room, creating a bright and comfortable space that’s perfect for everyday living and entertaining. Downstairs, the basement features a large rec room with a bar, offering an excellent spot to relax or host gatherings. Outside, you’ll love the beautifully maintained, low-maintenance landscaping, along with a sunroom with a hot tub, deck, a backyard mancave, and a double detached garage. This property truly combines comfort, function, and convenience in a fantastic location right across from Douglas Park Elementary School and Regina Christian School. Furnace was replaced in April 2026. (id:62370)
Located in the small town of Griffin, this solid 3 bed, 1 bath, approximately 1000+ sq ft home sits on three lots, offering plenty of space to add a garage. It is the perfect property for someone looking to put some TLC into this home and make it ready to shine once again. With only a 20 minute commute to Weyburn or Stoughton, you have quick access to shopping, amenities, or perhaps, even a place of employment. The home sits on an unfinished basement, ready to be finished to whatever you desire. Call today to book your viewing. (id:62370)
Built by Paul Kuffert, this raised bungalow features quality construction throughout. Ample cabinet and counter space in the kitchen which includes a built in dishwasher. The South facing dining room has patio doors with open views of the backyard. Main floor laundry is a bonus. Three good sized bedrooms and a spacious full bathroom completed the main level. Lower level consists of the family room with fireplace, games area, 4th bedroom, 3 pc bathroom and great storage. Yard is fully fenced with garden boxes and access to the double detached garage(24’ x 26’) with alley access. This home offers great family living in a great neighborhood! (id:62370)
Welcome to this inviting 2-bedroom bungalow, perfect for first-time homebuyers or savvy investors seeking a fantastic opportunity. Step inside to a fully enclosed porch, providing a bright and welcoming entryway into the kitchen, which boasts ample counter space for all your culinary needs. The heart of the home is the large, open-concept living room, ideal for relaxing or entertaining. Two comfortable bedrooms and a well-appointed 4-piece bathroom complete the main level. Downstairs, you’ll find a convenient laundry area, utilities, and additional storage space. Situated on a generous corner lot, this delightful bungalow offers both comfort and charm, making it a wonderful choice for homeowners or investors alike. Don’t miss your chance to make this property your own! (id:62370)
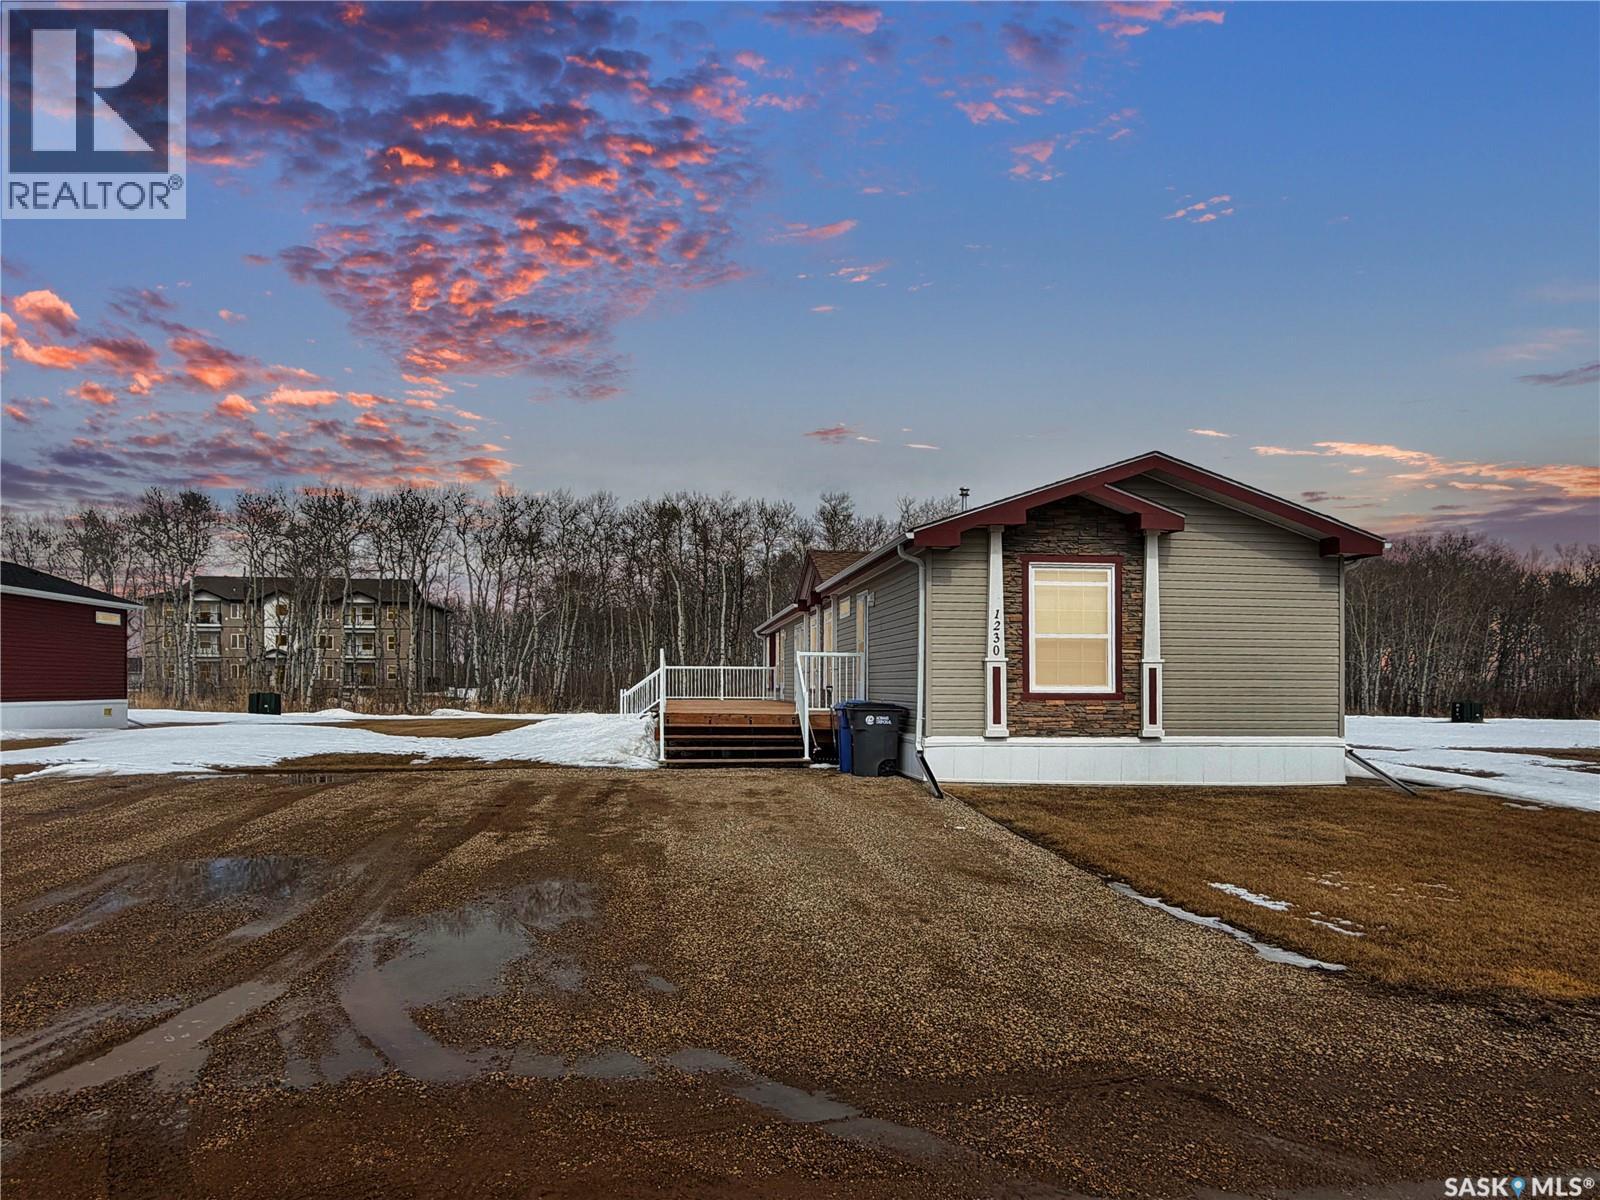
1230 Autumn Ct has all the XLs you could want: XL Lot, XL deck, XL interior space to move! This fresh to the market in the court has back alley access and enough space for you to age in place of this one level home. The only thing left to do in this immaculately cared for modular is plan your yard dreams and garage package! The deck is in great condition and ready for this summers shenanigans- whether your looking to enclose or add furniture the south facing deck will be a hit! The interior matches the exterior, you'd hardly notice someone has been staying here as the unit looks scuff free and has minimal wear. This design features a large front entry way, no "Hello" and pivot moves needed here when your stepping foot inside 1230 Autumn Ct. Two bedrooms and a full 4 piece bath on the south side of the modular keep business to one side, ... and more business on the North side of the unit which boasts a copious over sized Master, walk in and full 4 pc ensuite. Party in the back no more, the meat and potatoes of this modular is all in the middle. A open concept kitchen (walk-in pantry), dining and living room with a natural gas Fireplace stealing the show. A ton of closet storage and a large laundry room have this unit checking all your boxes! Do yourself a favor and snag this unit and own instead of rent! Call your agent today! (id:62370)
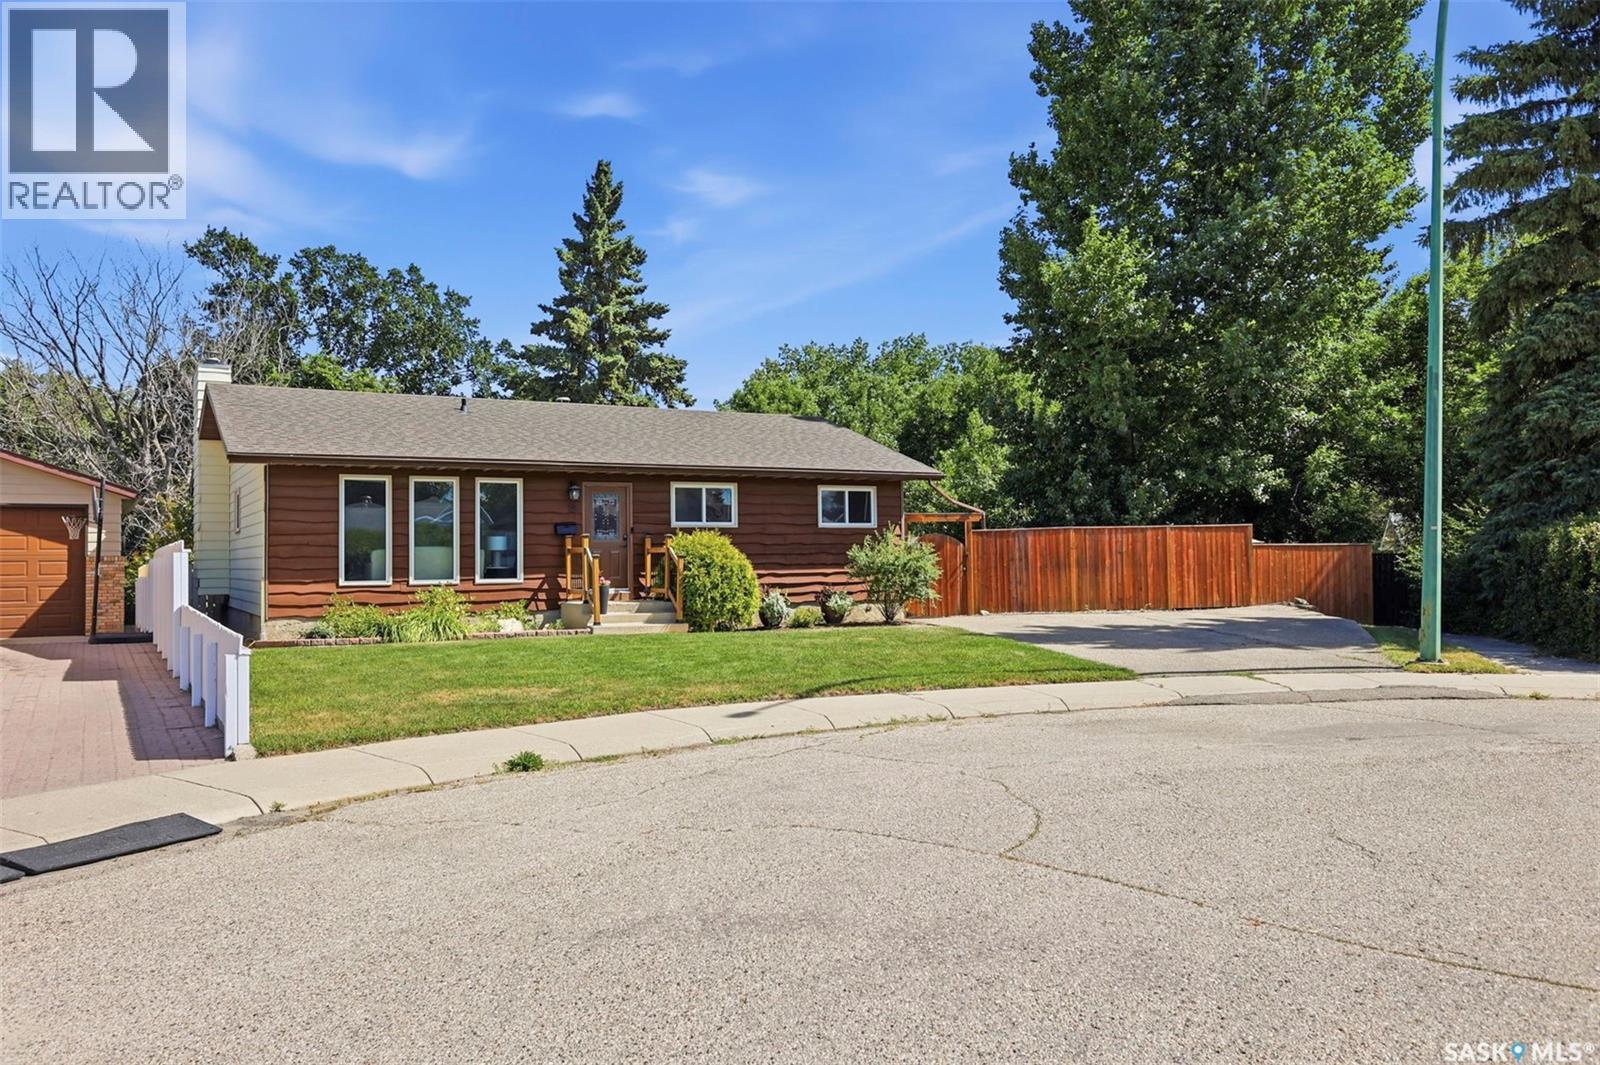
Pride of ownership shines in this 5-bedroom, 3-bathroom bungalow, lovingly cared for by its original owner for 48 years. Nestled on an extra-large yard in a quiet cul-de-sac, this home offers space, privacy, and convenience with schools close by. Inside, fresh paint and newer flooring flow throughout. The kitchen was updated 6 years ago with modern appliances (fridge, stove, and dishwasher). The bright living and dining areas connect to a cozy family room featuring a wood fireplace, while patio doors lead to a large deck perfect for entertaining. The main floor offers three bedrooms, including a primary suite with a 3-piece ensuite, a 4-piece main bath, and convenient main-floor laundry with newer washer and dryer. The fully dry basement adds a family room, rec room with bar, two bedrooms, a 3-piece bath, and ample storage. Outside, enjoy a garden area with mature trees and shrubs, a patio, and storage shed. Potential exists to add a side garage, with a handy side entrance. Bedroom photos are virtually staged. Don't miss this rare opportunity! (id:62370)
For sale at 188 Centre Street in the village of Erwood, SK, this character-filled home sits on three lots and offers plenty of potential for someone handy enough to finish the remaining projects such as trim, flooring, and paint. The home features new vinyl windows, new kitchen cabinets, and a redesigned floor plan, including a beautiful kitchen with a large island that comfortably seats four to five and space for a built-in wine fridge. Large windows throughout the home bring in an abundance of natural light. The upper level includes two bedrooms and a dedicated laundry space, while the basement offers a cozy family room with a wood stove, a 3-piece bathroom, and additional storage. Outside, you’ll find ample yard space with three lots in a row and a fourth directly across the street, plus a double detached garage with a full loft above. The garage boasts 10-foot ceilings, and the loft provides access to a covered deck where you can enjoy elevated views that stretch for miles. Call today to set up your appointment to view. (id:62370)
Do not miss this affordable, move-in ready home that's full of value! This well-maintained 2-bedroom bungalow is an excellent opportunity for first-time buyers, retirees, or anyone looking to enjoy the charm of small-town living. Updates completed just one year ago include a new roof, new appliances, a renovated bathroom, and fresh interior paint...helping take the worry out of homeownership. Main-floor laundry and all appliances are included for added convenience. Step outside to a spacious backyard with plenty of room to relax, garden, or entertain, complete with a handy storage shed for your extra storage needs. Located in the welcoming community of Norquay, you'll enjoy K-12 schooling, essential amenities, and quick access to the Porcupine Forest, scenic lakes, excellent hunting and fishing, as well as endless ATV and snowmobile trails—making this a fantastic place to enjoy Saskatchewan's outdoor lifestyle year-round. Whether you're looking for your first home, a place to downsize, or a peaceful community to call home, this property is one you won't want to miss. Contact your REALTOR® today to book your private viewing! (id:62370)
Welcome to 102-410 Ledingham Way a beautiful townhome, conveniently located in the heart of Rosewood, Saskatoon. This 1245 sqft home is unlike any other with many upgrades throughout and finished with 3 bedrooms and 2.5 bathrooms. This townhome features high-end finishes like hardwood floorings, tiling, and quartz countertops throughout. The main level of this home features a spacious open concept kitchen and living area - perfect for entertaining. In addition to the main level, a 2-piece bathroom and backyard access to a cement patio and open green space, exist. On the upper level of the home is an oversized spacious primary bedroom with its own walk-in closet, and a shared 4-piece bathroom. In addition, are two spacious bedrooms that feel bright and airy. Furthermore, on the lower level of this home is your laundry room, a full 3-piece bathroom, and an oversized living area that is ready to be made your own weather a game room, living room, office space, or more! This townhome has tons of potential to be made your own. This home is conveniently located at the beginning of the complex, steps away from Rosewood's main centre featuring Tim Hortons, 7Eleven, and is steps away from the Rosewood pond and walking path. This unbeatable location is also nearby many schools, high schools, Costco, and more. Call your favourite realtor to view today! (id:62370)
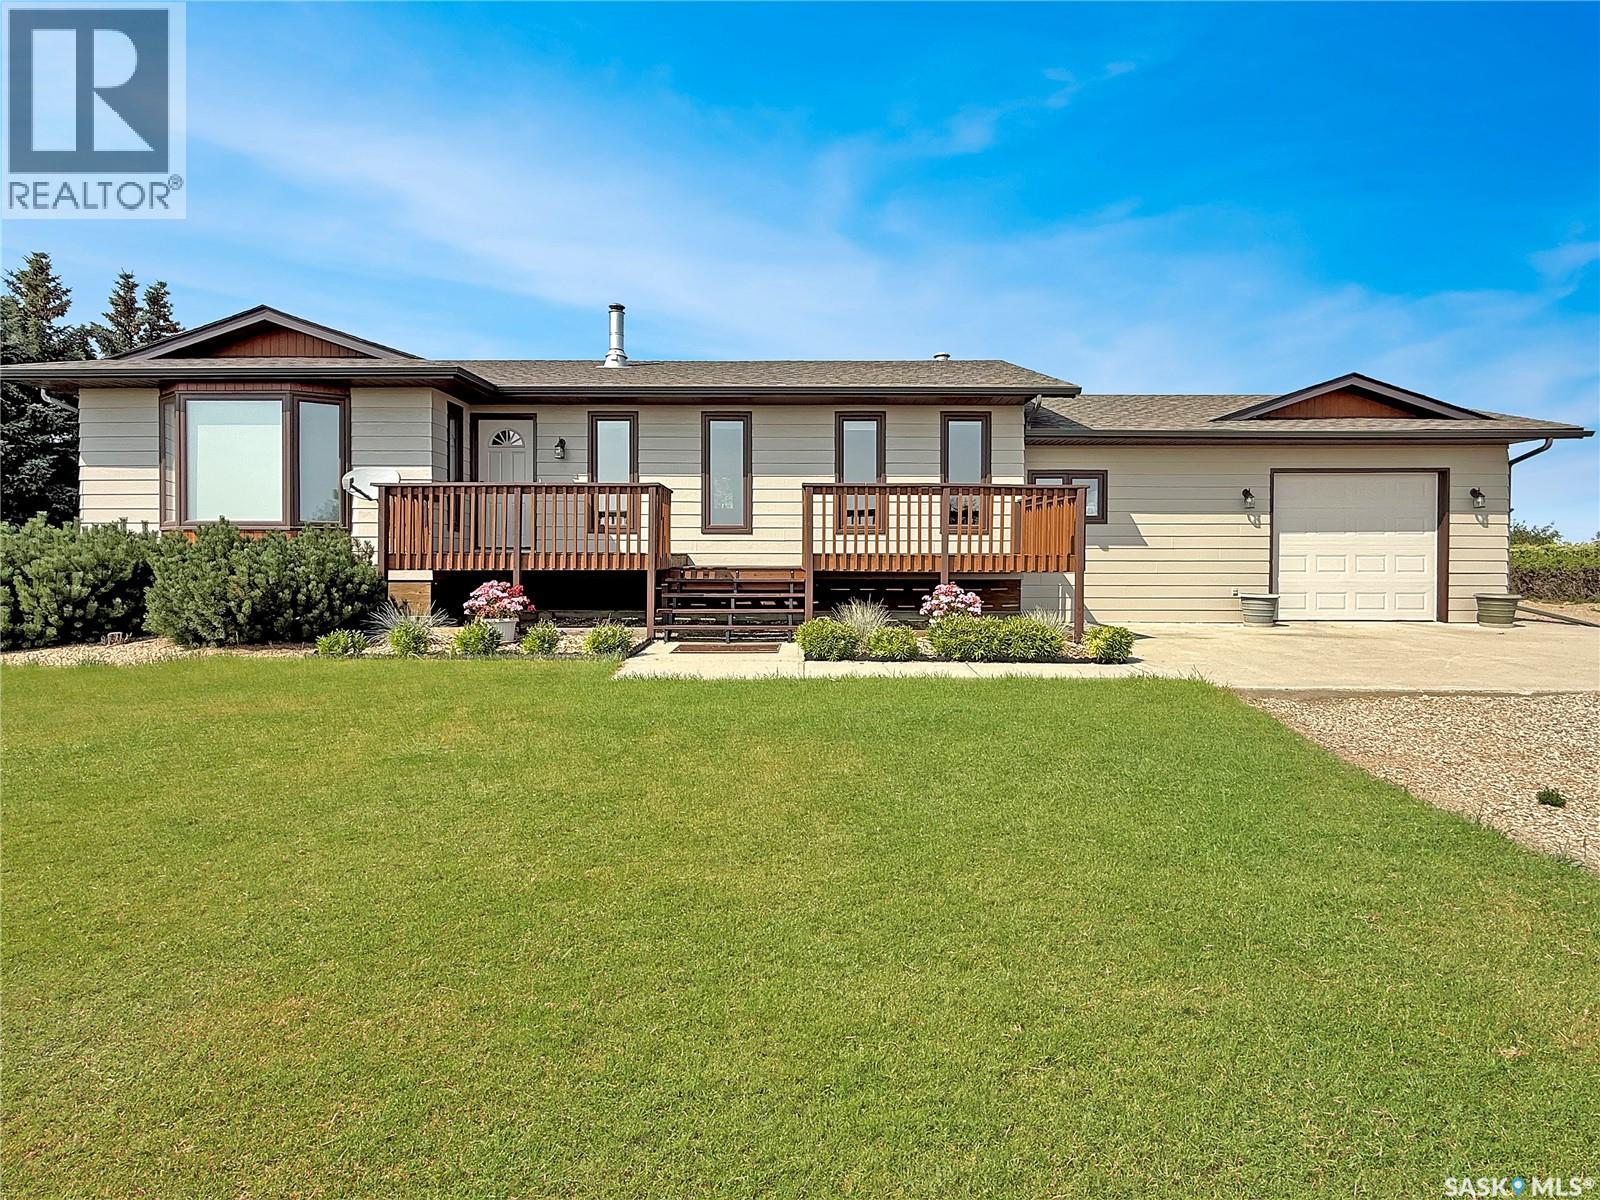
Welcome to Colonsay, Saskatchewan — “The Isle of the Prairies.” This well-maintained 3-bedroom, 2-bathroom bungalow offers comfortable small-town living with the convenience of an attached heated garage. The deck on the front of the house faces west and the screened in area at the back faces east allowing for both sunrises and sunsets to be enjoyed . Recent upgrades been done to the home, new shingles (2025) new dishwasher (2025) Located at the east end of town, the property is ideally situated close to the community rink, schools and park, making it a great option for families, retirees or anyone looking for a welcoming community to call home. Colonsay offers a friendly small-town atmosphere while still being within an easy commute to Saskatoon and numerous industries and employment opportunities in the surrounding area. If you’re looking for an affordable, well-cared-for home in a great Saskatchewan community, this property is an excellent opportunity. Come see what life in the Isle of the Prairies has to offer! (id:62370)
Welcome to Flying Creek Homestead, an incredible 38.31-acre country sanctuary set in the picturesque valley pasture of the RM of Lumsden, complete with bus pickup right at your gate for Lumsden Elementary and Lumsden High School. Offering supreme privacy in a well-treed setting with Flying Creek running directly through the land, this exceptional acreage combines serene rural living with unbeatable convenience. You are situated just 18 minutes from Regina and 15 minutes from Lumsden. The spacious 2,536-square-foot residence, originally built in 1925, underwent a major addition and comprehensive update in the 1990s, adding two expansive living rooms and a bedroom. The functional floor plan includes three bedrooms, a main floor office, and two bathrooms. The main level features a cozy bedroom that opens directly into a relaxing sunroom, alongside the home office and a bright, spacious bathroom complete with in-floor heat, a separate shower, and a classic clawfoot tub. Upstairs, you will find two additional bedrooms, including a primary suite featuring a walk-in closet and a four-piece en-suite bathroom. The updated kitchen displays beautiful wooden cabinetry, solid Corian countertops with a built-in undermount sink, and sit-up island seating. Outside, the estate is equipped for any hobby or venture with an oversized 48x24 triple detached garage connected to a heated 24x28 shop featuring 14-foot ceilings, concrete floors, natural gas radiant heat, and a 16x12 overhead door. You will also find a 36'6 x 26' barn with a 36'6 x 16' lean-to and additional storage sheds. Property highlights include an operational automated driveway gate, PVC windows, and durable cedar shakes. Water supply is secured by a private 30-foot fibreglass well with an in-home distiller providing clean drinking water. Don't miss the charming Lindal-style cottage equipped with a wood stove, leading out to a serene clearing framed by a magnificent 200-plus-year-old willow tree. Call today! (id:62370)
Sieben Acreage — 3.74 Acres Along the Fir River Nestled among the trees just south of Hudson Bay, this peaceful 3.74-acre property offers tranquility and space along the scenic Fir River. Built for comfort, the 2,764?sq?ft home features 4 bedrooms and 3 bathrooms, including a spacious primary suite with a private 4-piece bath. The main bathroom includes a corner jet tub, perfect for relaxing after a long day. A newly finished basement adds extra living area, while main-floor laundry keeps everyday life convenient. The large family room overlooks the river through a wall of windows and includes a cozy wood fireplace — an inviting spot to gather or unwind. Off the dining room, a deck provides another peaceful retreat to enjoy the outdoors. The yard is framed by mature trees and lush grass, offering privacy while maintaining breathtaking river views. Whether you’re seeking a quiet country home or exploring a property with business potential, this acreage blends rural charm with opportunity. Call today to book your viewing. (id:62370)
Welcome to 210 Pierson St in Neudorf, SK — a charming 1910 home offering approximately 900 sf of living space over 2 levels. This home has been well loved and offers a warm, comfortable layout with room for its next owner to bring their own ideas and personal touch. The main floor includes an eat-in kitchen, living room, 1 bedroom, 4-piece bathroom, and convenient main-floor laundry. Upstairs, you will find 2 additional bedrooms, a bonus space, and a good-sized storage closet, providing flexible options for family, guests, hobbies, or extra storage. Outside, the fenced front yard is a great space for pets, while the spacious park-like backyard offers room to garden, relax, and enjoy the outdoors. A 10 x 20 detached garage with an attached storage shed adds practical space for parking, tools, and seasonal items. The natural gas furnace was updated in 2014, and there is a 100-amp service panel in the partial basement (dirt floor). This is a pet- and smoke-friendly home, and while some updating and maintenance will be welcomed, it offers a comfortable starting point in the quiet community of Neudorf. Showings will require reasonable notice, and the Seller will be present during viewings. (id:62370)
Tucked 28 km south of Swift Current, just east of Highway #4 with paved access to the door, this 64.29-acre acreage in the RM of Lac Pelletier offers the shop space, the elbow room and the well-kept home you have been searching for. Built in 1988 and cared for by one owner ever since, this home has been maintained beautifully. Step in the back door to a spacious breezeway connecting the house to the insulated 20’ x 24’ attached garage — plenty of room to kick off your boots and tuck away gear. The 2000 addition also created a bonus room currently serving as an office, a second room next door houses the indoor hot tub sanctuary with windows overlooking the yard. Across the hall is a three-piece bath with a shower to rinse off after a soak, along with main-floor laundry. The open-concept living space centres on a large wraparound kitchen with generous cabinetry and workspace, an oversized dining area warmed by a cozy wood stove, and a bright living room facing the front yard. The primary bedroom offers a walk-in closet, with a four-piece bath just outside the door. Downstairs, a wide-open rec room enjoys large windows, joined by two additional bedrooms, a dedicated canning area and a spacious utility/storage room with hot tub access for easy maintenance. Updated PVC double-pane windows with a reflective, coating, natural gas heat, a private well and septic keep everyday living comfortable and efficient. Outside, the freshly scraped and painted exterior sets off a beautiful backyard with a custom-built play structure, patio and a mature sitting area. Enjoy an oversized garden, established fruit — strawberries, raspberries, saskatoons and apples — and substantial mature shelterbelts. The barn/workshop is a true standout: a 32’ x 80’ wired barn with concrete floor, plus a 36’ x 50’ workshop with overhead door. Call today for more information or to book a private tour. (id:62370)
Adorable White Fox Home – Close to Tobin Lake! Looking for an affordable first home, weekend getaway, rental property, or a cozy place to downsize? This charming home in White Fox offers plenty of possibilities! Several upgrades were completed in 2022, including PEX plumbing lines to the kitchen sink, bathroom tub, and bathroom sink, exterior painting and window trim, and new stairs to the basement crawl space. The lino in the living room and bedroom has been removed to reveal the existing wood flooring, and there appears to be wood flooring beneath the bathroom lino as well. Enjoy the beautiful, well-treed lot with alley access, mature plum trees, and a handy shed. The alley also provides convenient access for a future garage. Located just 10 minutes from Nipawin and within easy reach of Tobin Lake and other area lakes, this property is ideally situated for fishing, boating, quadding, snowmobiling, and enjoying the great outdoors. Whether you're looking for a year-round home or a recreational retreat, this one is worth a look! Most furnishings are included. Quick possession is available. Come take a look and see the possibilities this affordable White Fox property has to offer! (id:62370)
Imagine constructing your dream home near the idyllic shores of Fur Lake. This exceptional property offers convenient services right to the edge, with a year-round maintained road and just a short stroll to the water's edge. Approved for Lakeshore Development, you have the flexibility to retain it as a private acreage or subdivide into several expansive lots. The annual taxes, paid to the RM of Canwood, are currently $357 (for 2026). The land is fenced on the east side and features a gentle slope on the south east side, ideal for a walkout design. Surrounded by mature trees like Spruce, Pine, Maple, and Poplar, this location promises stunning views and a serene setting. Don’t miss the chance to build your perfect lakeside home — reach out today for more details! (id:62370)
3-bedroom plus 1-den townhouse located within walking distance to the University of Regina. The basement is partially finished, offering extra living or storage space. Perfectly suited for investors or small families looking for a convenient and comfortable home in a desirable location. Don’t miss out on this fantastic opportunity! Currently rented with 2 tenants that are wanting to stay. New furnace in 2025. (id:62370)
Welcome to this charming and 2-storey home offering 2 bedrooms and 2 bathrooms, blending character with thoughtful updates throughout. The spacious kitchen features updated cabinetry and an abundance of counter space, making meal preparation and entertaining a breeze, while the separate dining room provides the perfect setting for family dinners and gatherings. New vinyl plank flooring extends throughout the main level, adding warmth and modern appeal. A beautiful wooden staircase leads to the second storey, where you'll find two generously sized bedrooms showcasing stunning original hardwood floors and a tastefully updated 4-piece bathroom. The partially developed basement offers additional living space and future potential, while the high-efficiency furnace provides comfort and efficiency year-round. One of the home's most charming features is the spacious front porch, which wraps around the north side of the house and connects to the large back deck, creating inviting outdoor spaces to relax or entertain. The fully fenced backyard is ideal for children and pets, and the asphalt driveway offers plenty of off-street parking. This inviting property offers the perfect combination of character, updates, and functionality, making it an excellent place to call home. (id:62370)
Why not wake up in the Dream of a lifetime? Welcome to “Prairie Serenity”. Located only 7 kms (only highway driving) from Estevan, this Gorgeous 10 acre property boasts SO MANY points of Interest! Built in 2006, this updated 1607 square foot bungalow has everything you want/need. Built solid and every inch well placed, you’ll enjoy an open concept Kitchen (tons of cabinets/granite countertops, ceramic backsplash), large Dining room (garden door w direct access to back deck/entertainment Center with stone fireplace), then straight to the large living room (loads of sun soaking windows throughout). Note the new HIGH END Laminate flooring as well. Continuing on, there are 3 bedrooms (Huge Primary bedroom with Ensuite), plus a Bright and shiny main Bath. The handy entrance to the house (direct access through double attached/heated garage) contains yet another bathroom with laundry. Let’s talk about the Great Outdoors now: Tons of strategically placed Trees/shrubbery, adorable country chique fencing, loads of parking spaces with concrete driveway, with 3 Out-Buildings - 1) Detached 40’x26’ triple size/heated garage 2) 40’x60’Pole Shop 3)Office/Flex-Space 12’x16’. THIS well-loved Home won’t last long on the market. Call for your viewing right away. PS Dugout and second access off highway make your dreams of horses or business a possibility. (id:62370)
Location, privacy and space come together at this exceptional 10 acre property located just minutes from Weyburn. This property offers the best of country living without sacrificing convenience. Located directly off the paved Golf Course Road, with an asphalt-paved laneway leading all the way to the driveway, you can enjoy pavement right to your door. The property is beautifully sheltered by mature trees on all four sides, with the Souris River at the back of the acreage and the golf course just down the road. The custom-built 1998 two-storey home offers 1,928 sq ft with a thoughtful layout and plenty of room for the entire family. The main floor features a large front foyer, formal dining room, front family room, spacious living room with gas fireplace, and hardwood flooring. The kitchen is located at the back of the home, overlooking the private yard and offering direct access to the large rear deck. A two-piece bathroom and office complete the main level, with the office conveniently plumbed for laundry. Upstairs you'll find three bedrooms, including a spacious primary bedroom with a massive four-piece ensuite featuring a jet tub. A second full bathroom and closet laundry provide excellent functionality for a busy family. The fully finished basement adds even more living space, featuring a large family/games room, wet bar, office, and additional laundry room. For the hobbyist, collector or anyone needing serious storage space, the 4,800 sq ft outbuilding is an incredible bonus. Approximately 3,200 sq ft is fully finished with concrete floors and an overhead natural gas heater, while an additional 1,600 sq ft provides cold storage with a dirt floor. Acreages offering this combination of paved access, mature trees, river frontage, city water, proximity to the golf course and convenience to Weyburn rarely come available. If you're looking for a private acreage with room to live, work, entertain and enjoy the outdoors, the McDonald Acreage deserves a look. (id:62370)
Enjoy peaceful small-town living in the welcoming community of Margo, SK. Set on a spacious 1.06-acre lot on the edge of town, this beautifully treed property offers privacy, greenery, and a relaxing atmosphere that feels like lake life every day. Located within easy reach of several desirable lakes. The home features 2 bedrooms, an updated 4-piece bathroom, newer windows, and a warm, inviting feel throughout. Heated with natural gas and featuring a wood stove chimney for added character and future potential, this property offers both comfort and charm. Outside, you’ll appreciate the oversized double detached garage, single detached garage, new gravel driveway completed in 2026, and ample yard space for gardening, recreation, or simply enjoying the quiet surroundings. Margo offers the kind of lifestyle many buyers are searching for...quiet streets, a strong sense of community, nearby amenities, and quick access to Saskatchewan lake country. If you’ve been dreaming of a slower pace, peaceful setting, and a property that feels like a getaway while still offering the comforts of home, this one is well worth a look. (id:62370)
Welcome to 843 N McIntosh Street, located centrally to a number of schools in this sought-after family friendly Walsh Acres Neighbourhood. This 5-bedroom, 3-bathroom home offers multiple work-from home offices, or multigenerational living and storage spaces. Offering 1,200 sq ft on the main, plus similar additional space in the finished basement with large windows that only a Bi-level build could give you, this property boasts abundant storage inside and out. The main bath includes a "Zen" model hydromassage tub! This home is fully fenced with a mature backyard that offers privacy and room to enjoy the outdoors. Parking for 6, the yard features a beautiful blossoming radiant crab tree, nanking cherries, and emerald cedars, all viewable from a generous cedar deck. The front yard is xeriscaped complete with rubber pavement and mature trees. An equally impressive feature is that the home’s double 22' x 24' detached garage is also situated off the back lane that allows for a peaceful setting when tinkering on your cars or working on your hobbies. Much of this build contains features that have been updated or well maintained over the years. The custom oak open plan chef’s kitchen and dining room are truly the heart of this home! Adjustable shelving, pull out drawers, oversized island and the scenic passerelle to the large living room, will impress with its view from the 3-panel picture window. Appliances, laundry pair, central vac and alarm system included. This attractive and large home is turnkey ready to move right in, and if you’re ready, please reach out to your mortgage broker and real estate professional to view the property. (id:62370)
Rare opportunity to acquire an established fuel station together with significant future commercial development potential at the highly visible intersection of Highways 9 and 18 in Southeast Saskatchewan. Situated on approximately 22 acres, this property offers an exceptional opportunity for an owner-operator, investor or developer looking for an existing business with room to grow. The property features a 4,000 sq. ft. commercial building constructed in 2002, above-ground double-walled fuel tank and newer fuel pumps and dispensers. All existing inventory and equipment are included in the sale, providing an opportunity to step into an established operation. Beyond the existing fuel business, the expansive parcel offers exciting potential for future commercial development. With excellent highway visibility and accessibility, potential uses could include a drive-thru, restaurant or food service, retail, commercial services, truck stop or other highway-oriented development, subject to applicable approvals and purchaser due diligence. Located along two important regional transportation corridors and surrounded by a strong agricultural and energy-based economy, this property presents the opportunity to create more than a single business—it could become a multi-use commercial destination serving local residents, businesses and highway traffic. Whether you're looking to operate and expand the existing fuel business, pursue additional commercial development, or invest in a strategically located highway property, the possibilities here are significant. (id:62370)
If you’ve been dreaming of a little more space without giving up the convenience of being close to town, this could be the one! Located just minutes from Wynyard, this charming 1.5-storey acreage sits on just under an acre and offers a beautifully treed yard that feels like your own private park. The main floor features a spacious primary bedroom with a front veranda and an adjoining den that can easily adapt to your lifestyle — use it as a walk-in closet, home office, nursery, or whatever suits your stage of life. The main floor also offers laundry, a bright and welcoming kitchen, full bathroom, dining area with a cozy wood stove, and a large living room addition completed in 2020. The living room provides direct access to the detached garage and has access to the west side of the house for added convenience. Upstairs you’ll find two additional bedrooms and a half bathroom, giving the home plenty of flexibility for family, guests, hobbies or work-from-home space. Outside is where this property really shines. ?? The spacious, nicely treed yard has a peaceful, park-like feel with plenty of room to make it your own. Grow a garden, build a shop, create a play area, have space for the kids and pets, or simply enjoy having room to breathe. The property is connected to town water with a private sewer system and is just minutes from all the amenities Wynyard has to offer. (id:62370)
Welcome to Aberdeen! This affordable 3-bedroom, 1-bathroom bungalow offers a functional layout with a spacious living and dining area, new appliances, and a large lot with plenty of room for gardening, entertaining, or future improvements. With an affordable price point and room to add your own personal touches, this property offers plenty of potential. Whether you’re a first-time buyer, investor, or simply looking for small-town living close to Saskatoon, this is an opportunity worth taking a look at! Call your favourite REALTOR® to book your private viewing today! (id:62370)
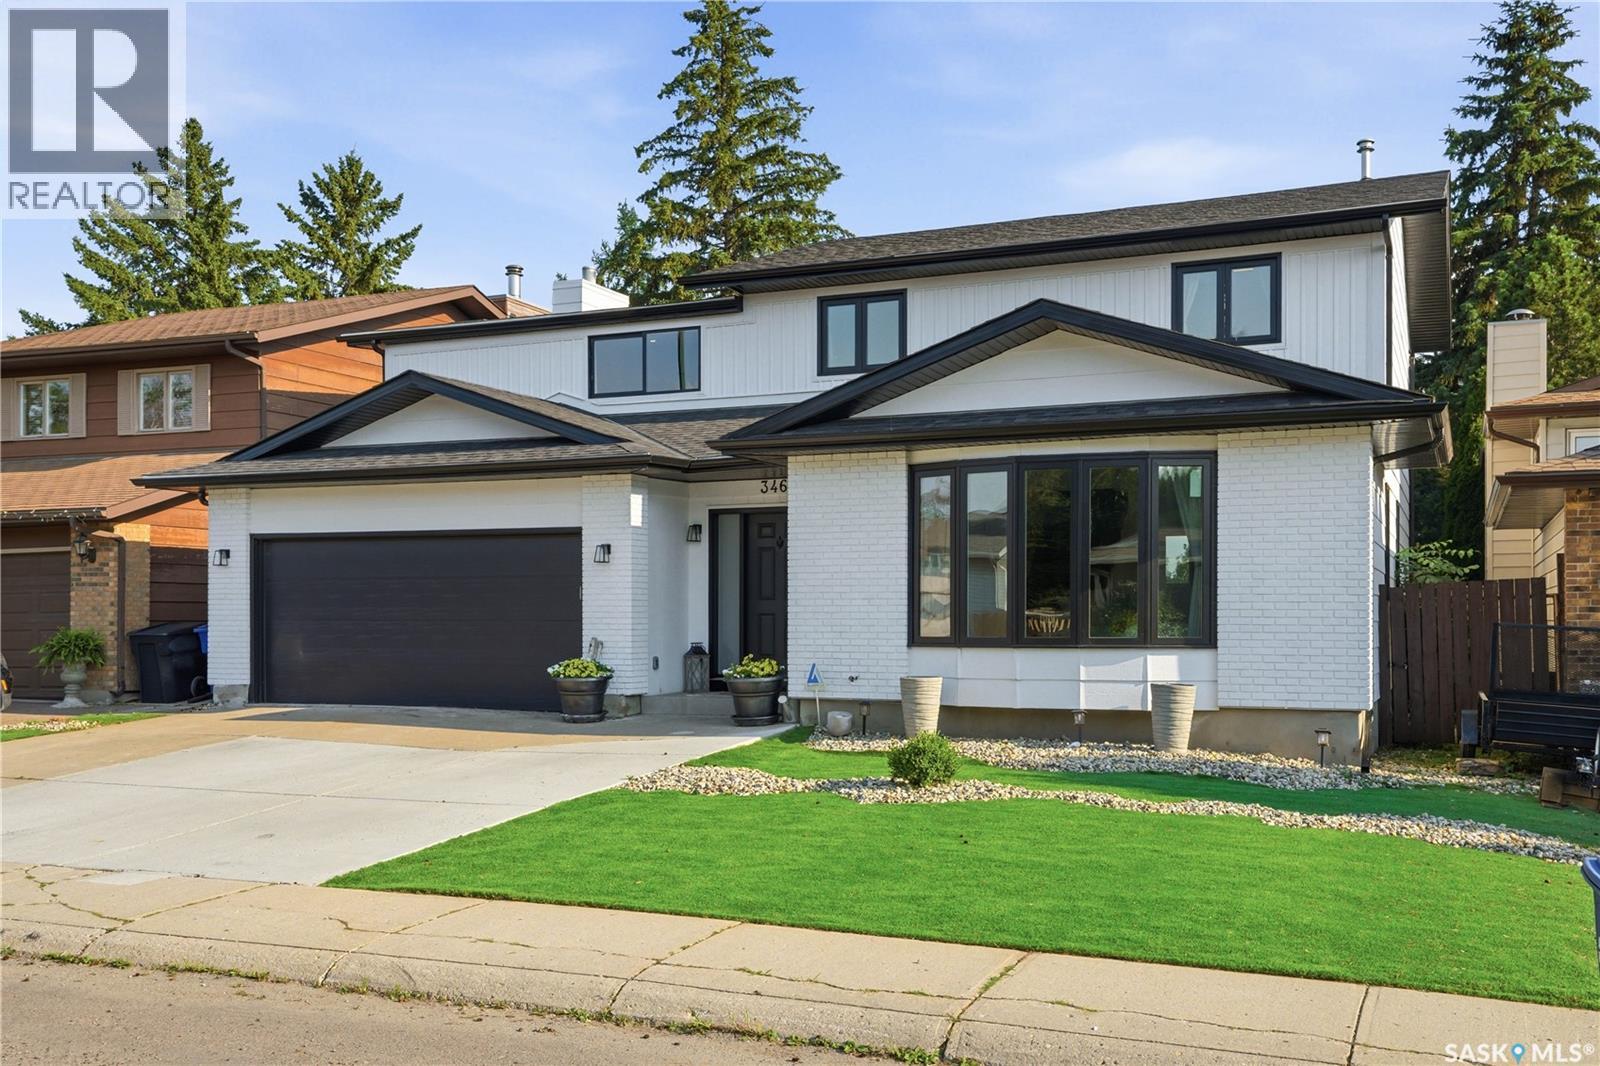
Welcome to 346 Wakaw Crescent, a beautifully updated family home in the heart of Lakeview, one of Saskatoon’s most sought-after neighbourhoods. Backing the berm and offering 3 fully developed levels of living space, this impressive home combines comfort, style, and functionality for today’s growing family. Designed with everyday living in mind, this thoughtfully laid out home has room for the whole family. With 6 spacious bedrooms, including 4 on the second floor, plus a large bonus room, this home provides all the space you could need. The spacious primary suite is a true retreat, featuring a beautifully updated 5-piece ensuite. The second floor also offers an additional 4-piece bathroom and ample closet space throughout. The fully developed basement features 2 additional bedrooms, a spacious family room, a 3-piece bathroom, and a wet bar complete with a sink and plumbing for a future dishwasher, making it an ideal space for entertaining or hosting guests. On the main floor, you’ll find 2 separate living areas, providing flexibility for larger families or those who enjoy entertaining. A convenient and spacious 2-piece powder room, a generously sized laundry room with excellent storage, and multiple access points to the backyard add to the home’s practicality and appeal. Step outside to your own private backyard oasis. Whether you’re gathering around the outdoor firepit beneath ambient string lights, cooling off in the pool on warm Saskatchewan summer days, or hosting family and friends, this backyard was designed to be enjoyed. Tasteful upgrades throughout the home create a modern, move-in-ready feel while maintaining the warmth and functionality of a true family home. Located close to excellent schools, parks, walking paths, shopping, and all the amenities Lakeview has to offer, this is a rare opportunity to own an exceptional home in one of Saskatoon’s premier communities. (id:62370)
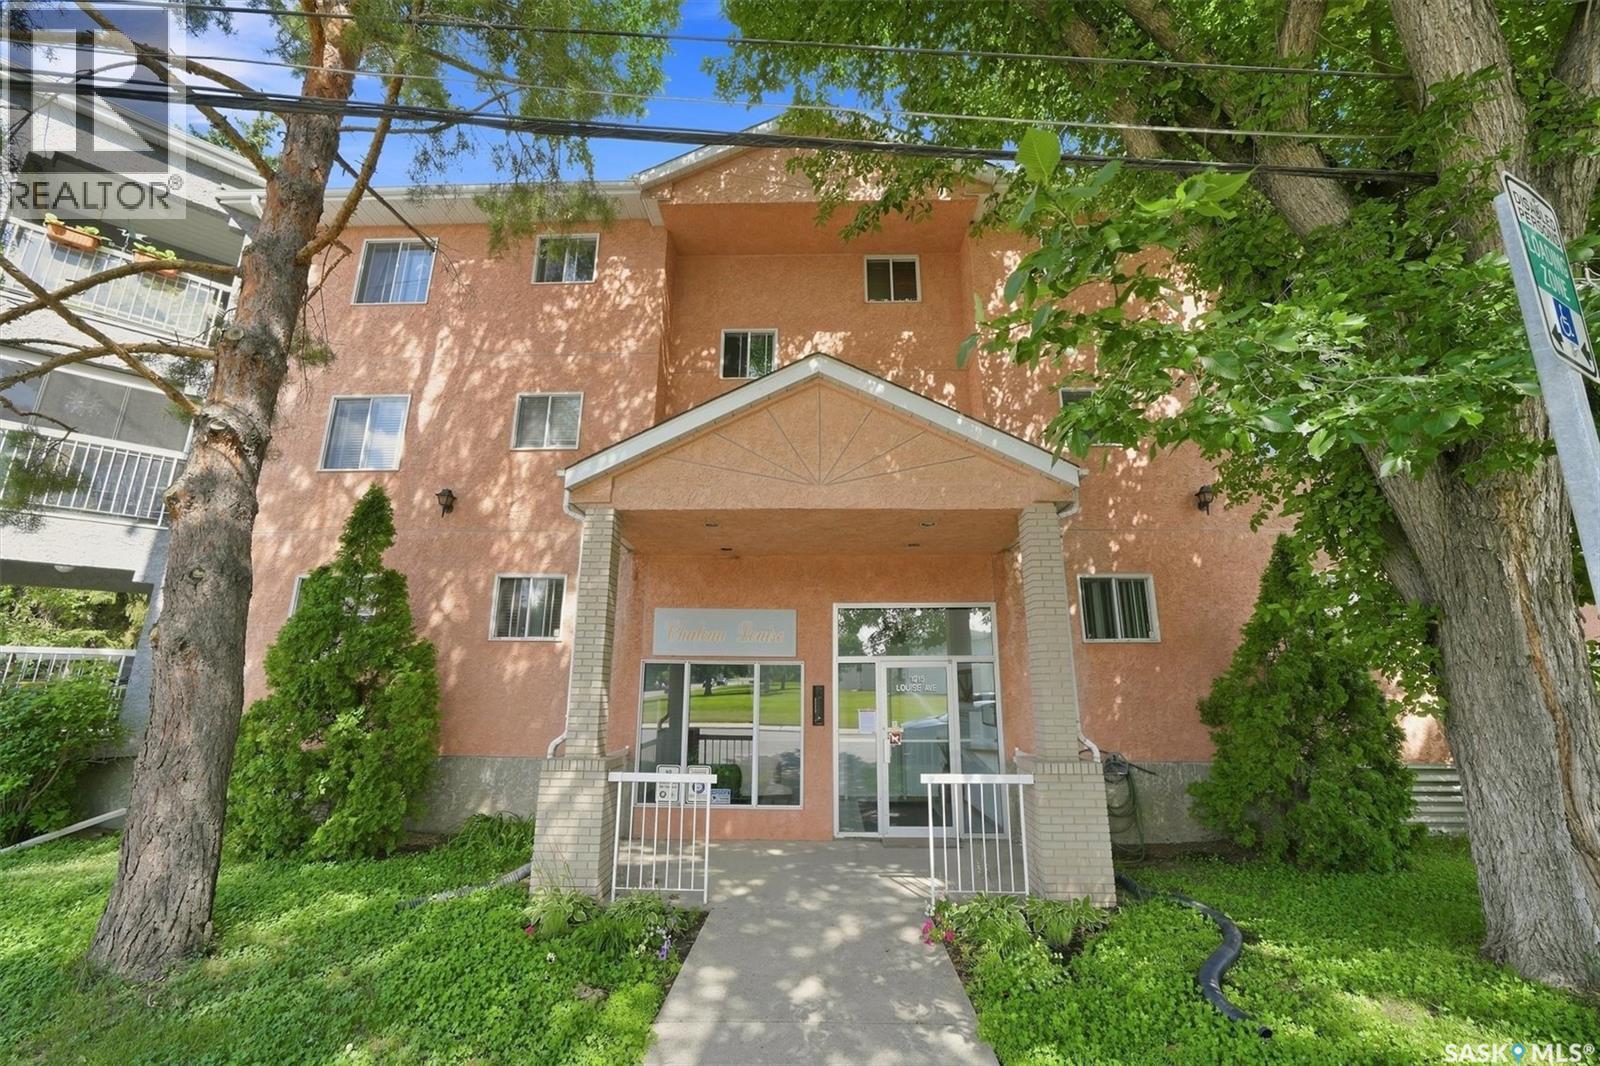
Check out this two-bedroom, two-bathroom condo at #202-1215 Louise Avenue which is located on the second floor of the quiet Chateau Louise complex in Saskatoon's central Holliston neighborhood. The property features a practical living and dining space, a functional kitchen, a primary bedroom with a 2-piece en-suite bathroom, and an additional full main bathroom. This unit is bright and clean, featuring a dedicated in-suite laundry room that provides extra convenience and functional utility space. There is also a large covered balcony off the living room. The unit includes secure underground parking and a separate, dedicated storage locker. The building is equipped with central elevator access for all residents. The property is situated in an exceptionally walkable location, placing grocery stores, local cafes, and pharmacies just a brief walk away. It also offers quick access to major local transit routes, ensuring an easy commute to downtown Saskatoon, the Broadway area, and the nearby University of Saskatchewan. (id:62370)
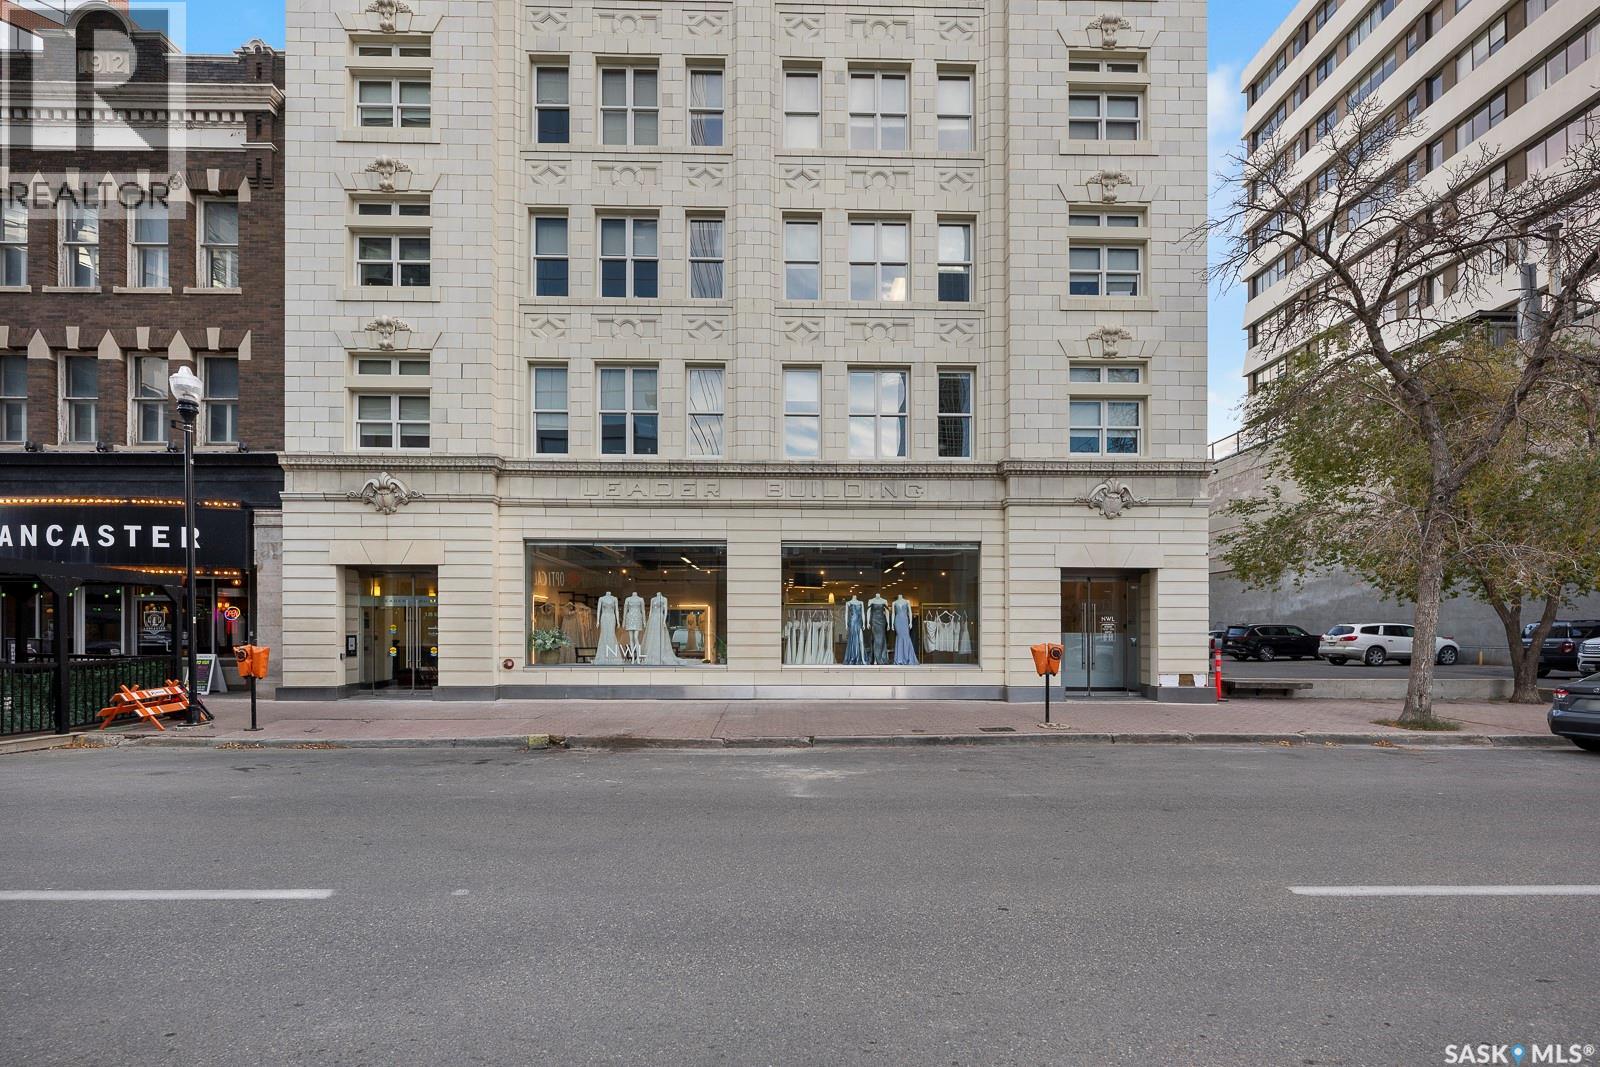
Potential to rent an UG heated parking stall(if available). Stylish and stunning large office available for rent on the 6th floor of the historic Leader Building(elevator access). Recently renovated, this modern space offers a bright and inviting atmosphere perfect for professionals. Great place to work or impress your client. Enjoy access to shared amenities, including a cozy open lounge areas for meetings and a stunning rooftop patio for breaks or casual gatherings. Conveniently located in the heart of the city with easy access to public transportation and local amenities, this office is available immediately. Rent is inclusive of all utilities and operating costs. (id:62370)
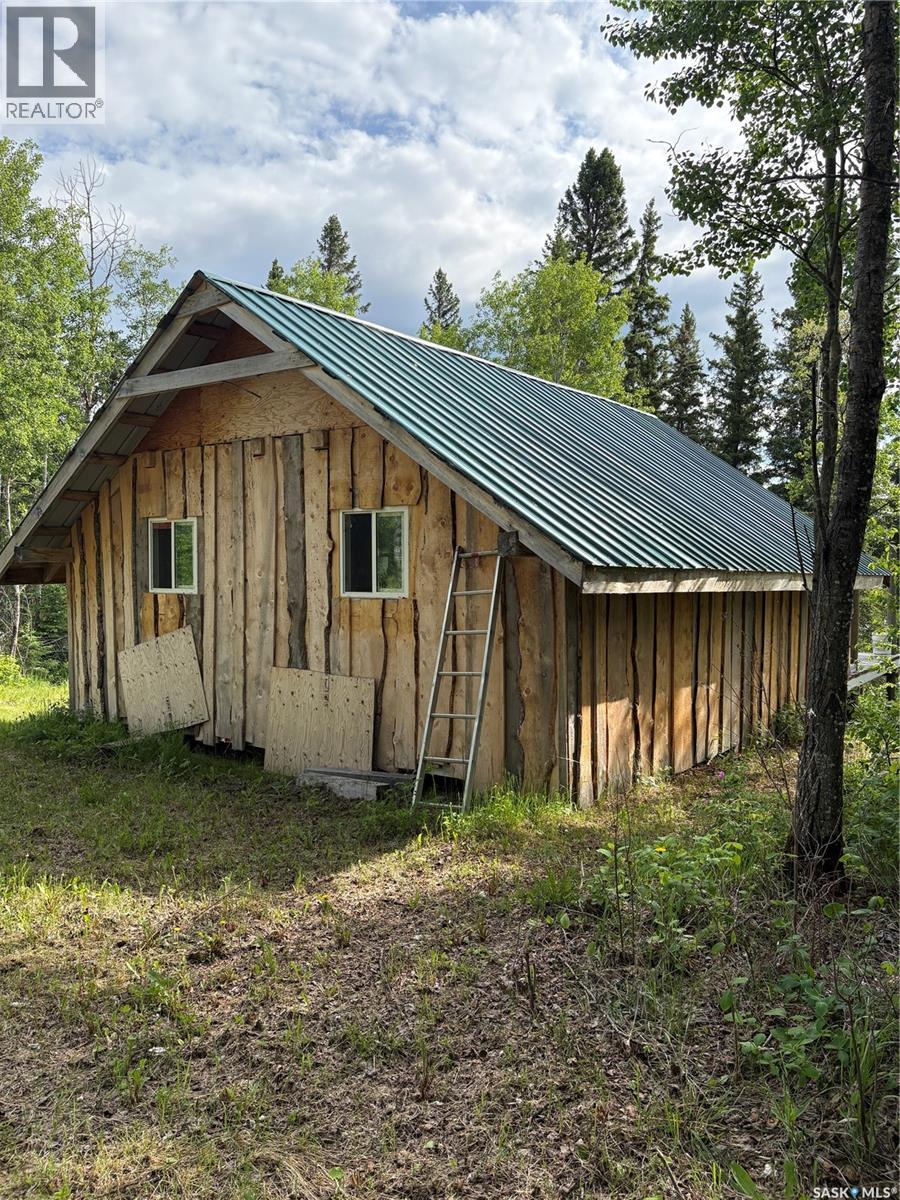
Escape to your own private lakeside retreat! Situated on 6.5 acres of beautiful lakefront property on a stocked lake known for excellent pike, perch, and walleye fishing, this unique recreational property offers peace, privacy, and year-round enjoyment. The insulated 400 sq. ft. cabin features charming board-and-batten siding, cozy wood heat, and a spacious 16' x 20' deck overlooking the water—perfect for relaxing mornings and evening sunsets. A second 140 sq. ft. cabin provides additional space for guests or storage and includes a bathroom with a propane water heater and holding tank, along with its own wood heat source. Outdoor enthusiasts will appreciate the private drive access, location just one mile from snowmobile trails, and only three miles from a forest reserve, offering endless opportunities for recreation in every season. property taxes have NOT BEEN ASSESSED YET. Whether you're looking for a fishing getaway, hunting base camp, or quiet family retreat, this rare lakefront property offers incredible value and unlimited potential. SK039719 IS ADJACENT and could be negotiated into a parcel deal. (id:62370)
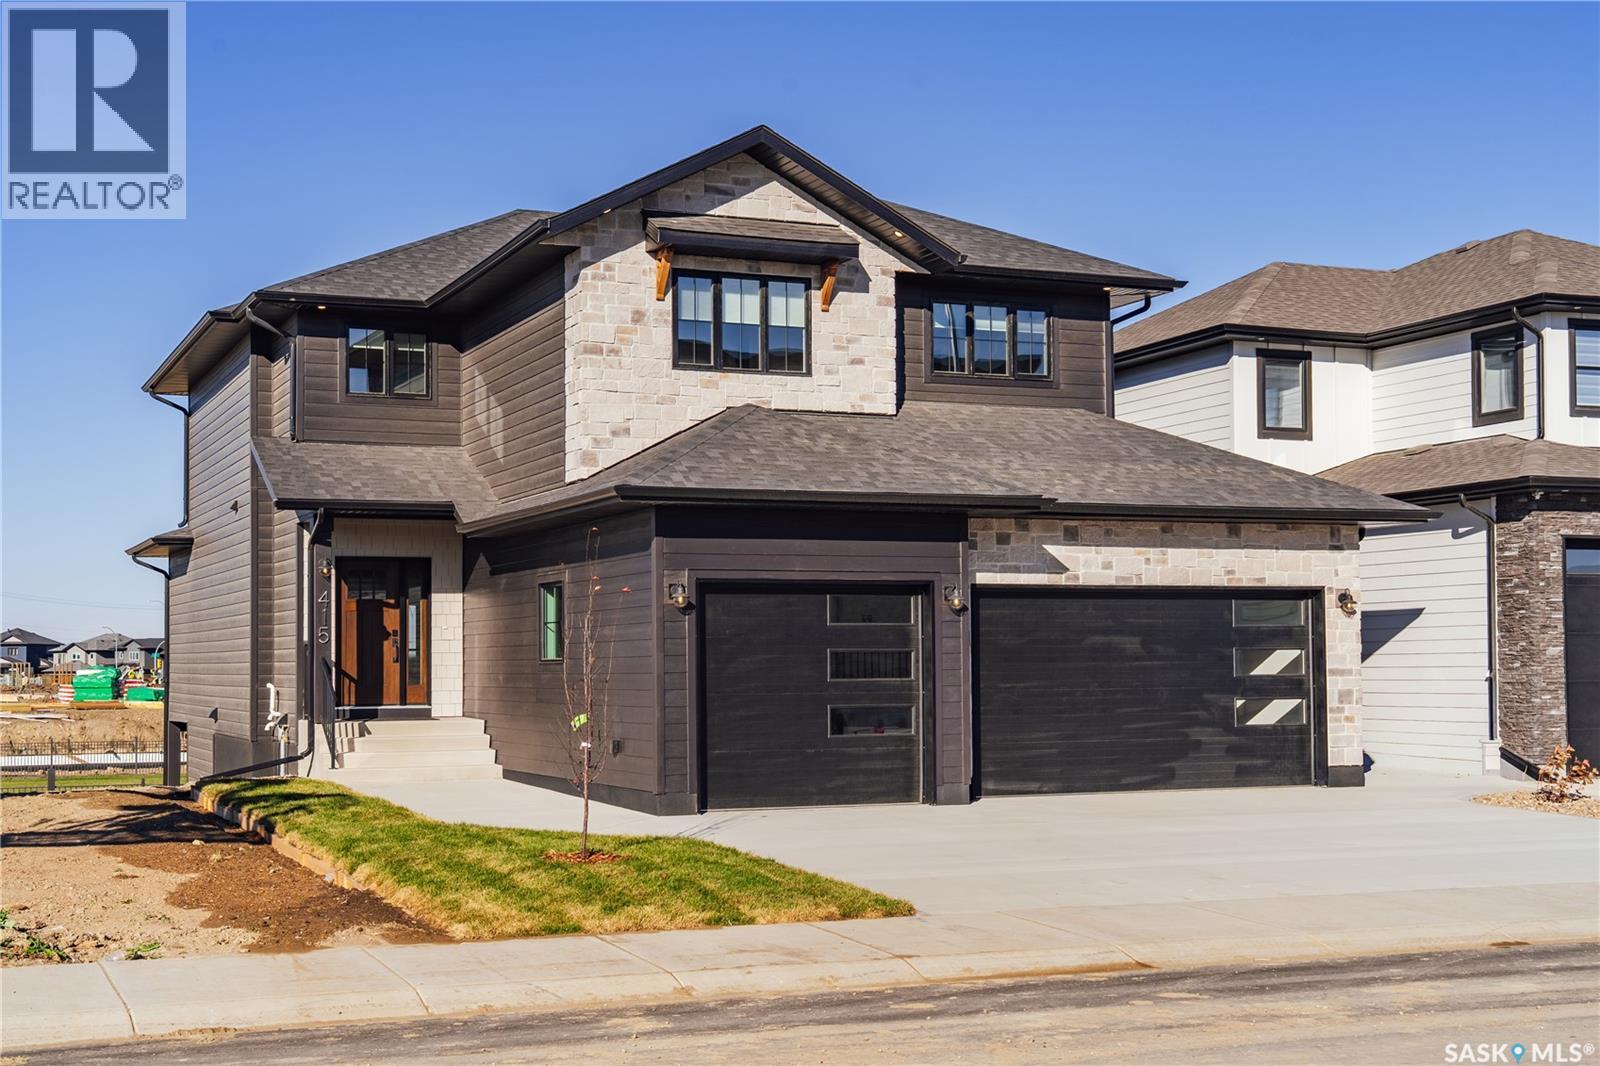
Another amazing home built by Bondi Developments. Striking street appeal from the moment you pull up which features a mix of composite shakes, stone, and hardi board. When entering you are greeted with a large entry way which leads into the family room. The family room comes with an abundance of windows with west facing exposure overlooking a green space and walking path. It has all the space you need and also includes a electric fireplace with a custom stone feature wall. The kitchen is stunning. It has tons of cabinet and counter space and features quartz counters, two tone cabinets, a full set of dark stainless steel appliances including a gas range, and floating shelves. A walk in pantry off of the kitchen has additional cupboard space with a coffee bar area, and a built in microwave and stand up freezer. The mudroom features a built in bench and cabinetry which leads to the triple car garage. A two piece washroom with custom wallpaper finishes off the main level. On the second floor you have an extra wide staircase with an open railing. The primary bedroom features ship lap ceiling and large windows overlooking the walking path. A massive walkthrough closet with built in cabinetry leads into the 5 piece ensuite. The ensuite features double vanities, heated floors, and a custom tiled shower, and soaker tub. The second floor also has two really good sized additional bedrooms, a 4 piece washroom, a custom laundry room, and bonus room with built in book shelf. The fully developed walkout basement is amazing. It has a large family room with custom details, and also comes with a built in wet bar. Two additional bedrooms, and a 4 piece washroom finish off the lower level. Outside of the home you have a large maintenance free partially covered deck with a glass railing, privacy wall. Other features include a modular 3 zone heating/cooling system, a hot water circulation line, heated bonus room floor, triple driveway, heated garage, central air conditioning, and blinds. (id:62370)
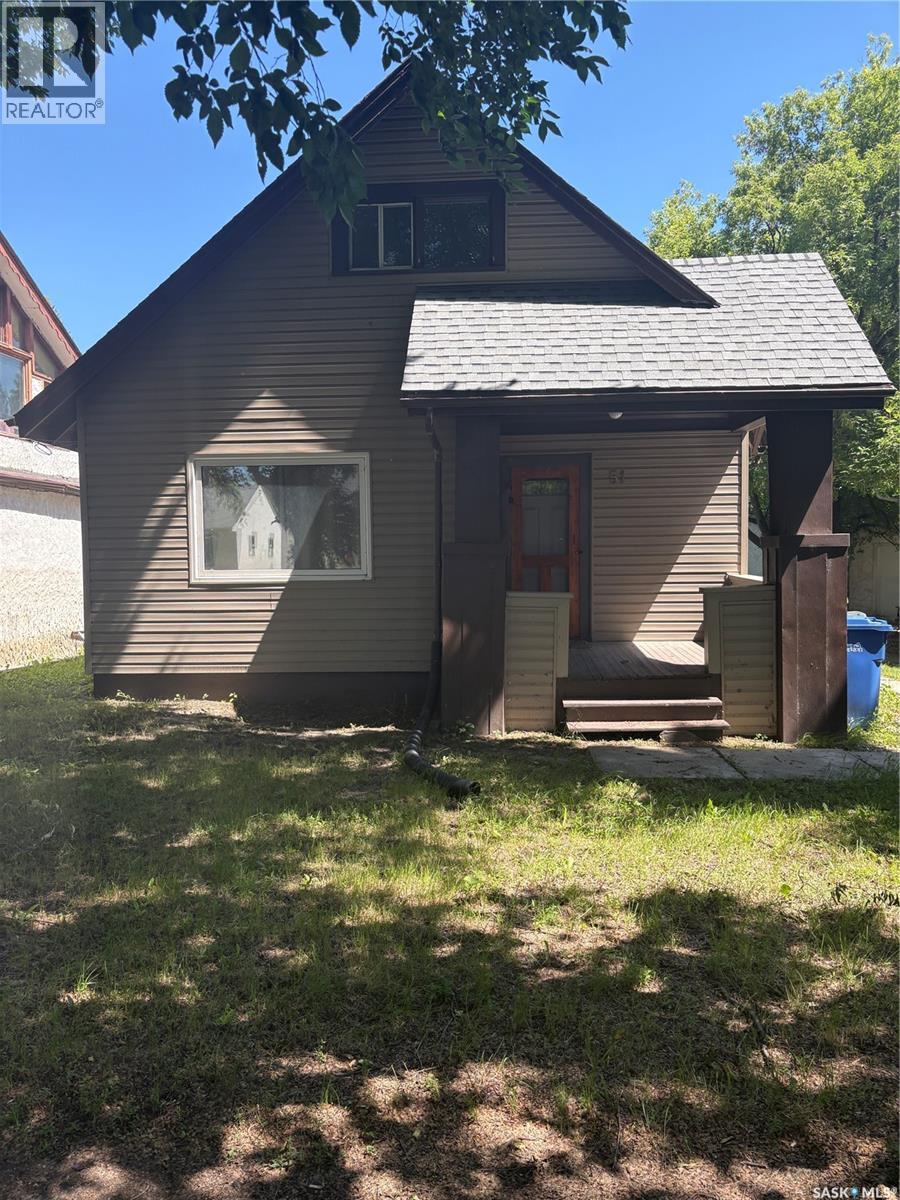
51 Tupper Avenue features a three bedroom, 1 1/2 story home close to downtown area. Large 16x28 single detached garage at rear. Main bedroom , living room & hallways feature wood flooring. Updates include some Flooring , some windows ,electrical and plumbing. ALL new appliances in the home. The shingles have recently been replaced. The home has a 40 gallon hot water tank recently replaced, a newer installed furnace. (id:62370)
This spacious Condo has everything you need and all on one level. Plus it also offers a great central location that is within walking distance to all amenities in Meadow Lake. This home features 1284 sq ft with an open concept kitchen, dining area and living room. Large southwest windows provide lots of natural light. The kitchen is a great size and offers plenty of cupboard space and a walk-in pantry. Thoughtfully laid out, this home has two bedrooms along with a den/office that can be used as the 3rd bedroom. Main bath features a large Jacuzzi tub and the primary ensuite has a walk-in Jacuzzi tub. In-floor heat is a bonus! This home also features a nice outdoor space with mature trees and shrubs, covered patio and plenty of space for a raised garden area. There is also 420 sq ft of storage space in the basement. New shingles in 2020. Condo fee includes water, sewer, garbage & heating costs. This is a terrific option for easy living! (id:62370)
BEAUTIFULLY UPDATED 2-BED, 4-BATH CONDO IN GRYPHONS WALK! Located directly across from Wascana Park & within walking distance to the University of Regina, Wascana Lake, scenic paths, downtown, schools, shopping & south-end amenities. The welcoming entry leads to an updated kitchen with ample cabinetry, dining area, cozy fireplace, gas stove & farmhouse-style sink. The main floor also offers an updated 2-piece powder room & open-concept living/dining area with beautiful engineered hardwood flooring. The living room features a stone-surrounded fireplace with mantel, crown moulding & abundant pot lighting. Patio doors open to a private outdoor space with natural gas BBQ hookup, perfect for relaxing or entertaining. A fully fenced front deck off the kitchen provides additional outdoor space. The bright upper level features engineered hardwood, skylights, sun tunnels & an open staircase. The spacious primary suite offers a sitting area, large walk-in closet & updated 4-piece ensuite. A second bedroom, additional full bathroom & versatile bonus room/den complete the upper level. The bonus room could serve as a home office, hobby room or potentially be converted to a third bedroom. Basement provides additional living space with a theatre/rec room, two good-sized dens, laundry/utility area & storage built into the theatre risers. Projector & screen included. Numerous updates include the kitchen, bathrooms, windows, doors, flooring, light fixtures, shingles, plumbing, Hunter Douglas blinds, pot lighting & crown moulding. A unique fourth bathroom with its own plumbing adds convenience. The single attached garage features a rare man-door entry & loft storage, plus an additional parking spot on the garage apron. Exceptionally well located, this unique condo offers abundant natural light, generous living space, multiple outdoor areas, impressive storage & a detached garage. This condo is close to all Regina’s south-end amenities! Contact your Realtor for more info (id:62370)
Updated & Affordable Mobile Home in Kuroki, SK Welcome to this well-maintained single-wide mobile home situated on a desirable corner lot in the quiet community of Kuroki, Saskatchewan. Offering numerous recent upgrades, this home is an excellent opportunity for a first-time buyer, someone looking to downsize, or an investor seeking a revenue property. Significant exterior improvements were completed in 2024, including a new pitched roof and shingles, along with overhangs, eavestroughing, soffit, and fascia. The home also features a new wall-mounted A/C unit installed in 2024 and a new furnace installed December 2025. Additional updates include replaced water lines with thermostat-controlled heat tape, a septic tank with a new pump, a new kitchen sink and taps, an updated bathroom tub and tub surround, and a replacement front door installed in 2024. The Town of Kuroki is currently in the process of establishing a new well system, adding further potential value for the community. Located close to Fishing Lake, this property offers an affordable way to enjoy small-town living with recreational opportunities nearby. Whether you're looking for your first home, a comfortable place to downsize, or an investment property, this one is worth a look! Affordable, updated, and ready for its next owner! (id:62370)
Discover this exceptionally well-maintained 1,320 sq. ft. bungalow, built in 1973 and ideally located near schools, sports grounds, and the community pool. Set on a generous 80' x 122' lot, the immaculate, low-maintenance yard offers outstanding outdoor appeal with an inviting backyard patio for entertaining, a garden area, and convenient back-alley access. Parking and workspace are equally impressive, featuring a front carport, a single-car garage with front and rear access, and a heated shop at the back. Inside, this neat and tidy home is filled with natural light from large living- and dining-room windows. The main level offers three well-proportioned bedrooms, a full four-piece bathroom, and a functional U-shaped kitchen complete with a built-in oven, cooktop, and casual seating around the cabinetry. The fully finished basement provides excellent bonus space with a welcoming family room, recreation room, storage/laundry room, cold room, three-piece bathroom, and a spacious utility room with ample room to create a comfortable office area. Most appliances have been updated, and all appliances are included along with a few miscellaneous items. With its generous lot, versatile indoor and outdoor spaces, valuable garage and shop features, and pride of ownership evident throughout, this move-in-ready property is a standout opportunity not to be missed. (id:62370)
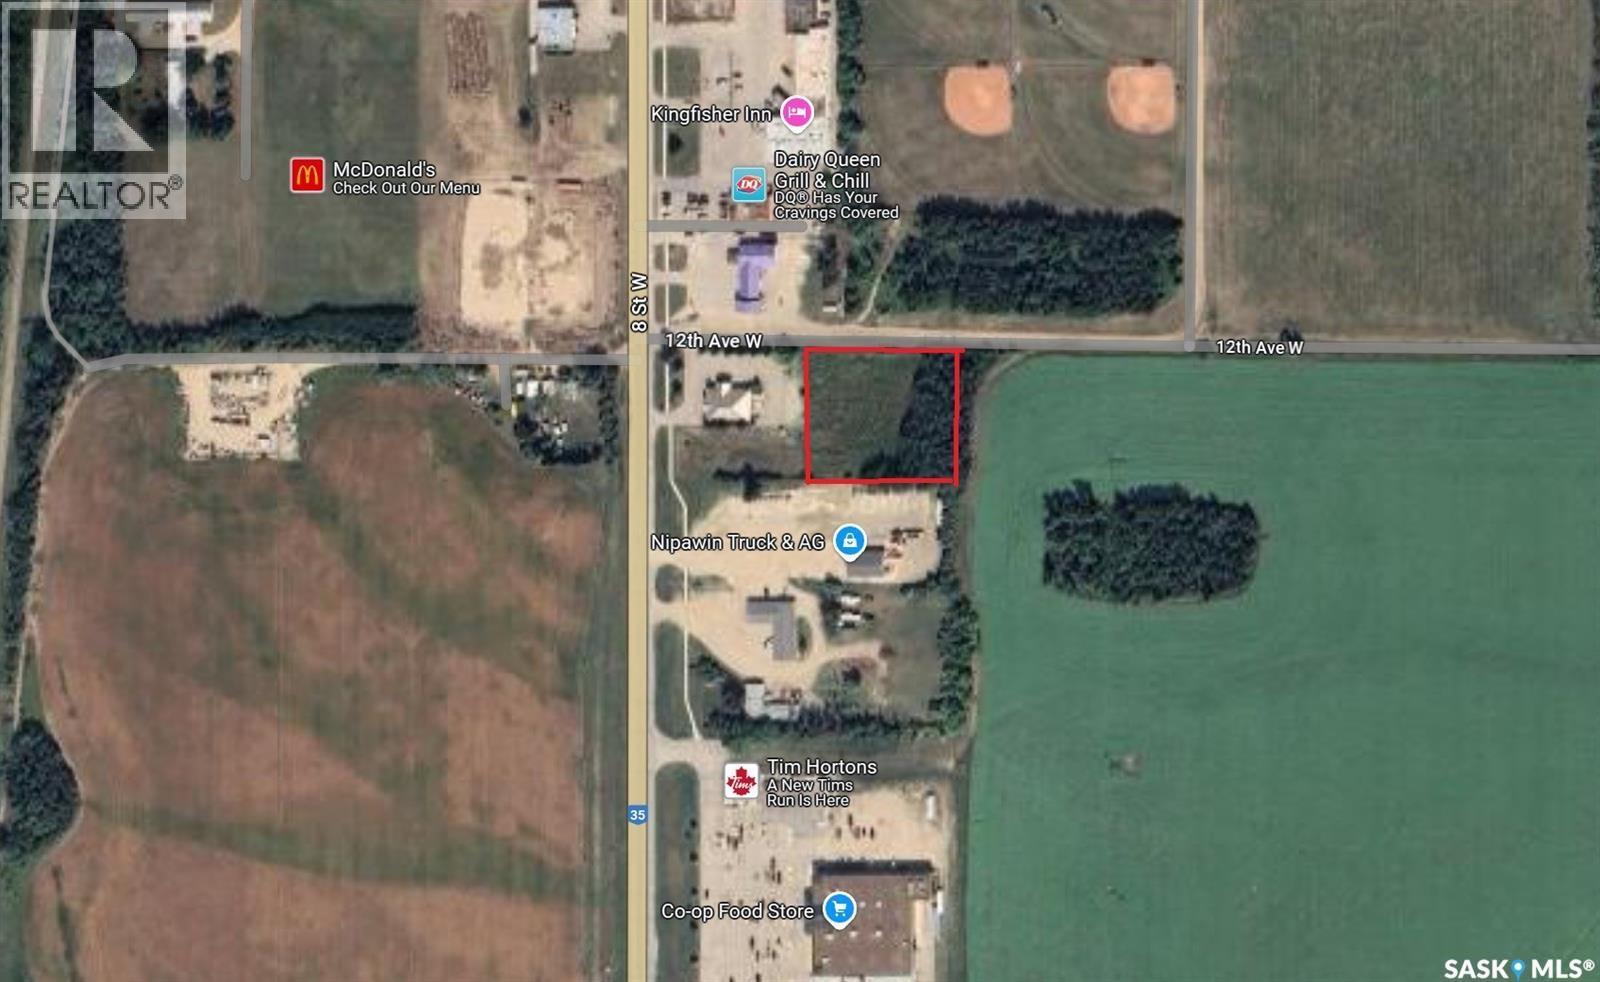
1.42 acre commercial lot located just off of Highway 35 in Nipawin's expanding south end. Fantastic location for a variety of uses with many other prominent businesses nearby. Entire lot already fenced for security and privacy needs! Call your realtor for more information! (id:62370)
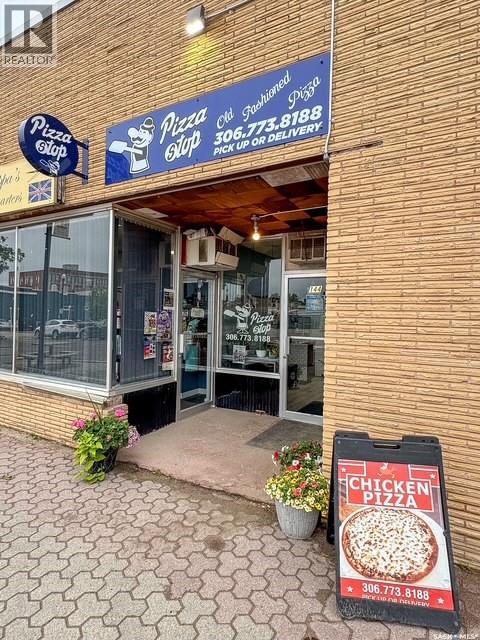
Turnkey business opportunity! Pizza Stop is a well-established and highly recognizable Swift Current pizza take out business that has built a loyal customer base and strong reputation within the community. This an excellent opportunity for an entrepreneur, family operation, or experienced restaurateur to step into an existing business with proven name recognition. The sale includes the Pizza Stop business name, logos, equipment, fixtures, and a transferable lease, allowing a new owner to take over and continue operations with minimal disruption. Known for its quality pizzas, extensive menu, and dedicated customer following, Pizza Stop has become a local favorite and a staple within the Swift Current dining scene. This is a rare opportunity to acquire an established brand rather than starting from scratch. With the systems, equipment, and goodwill already in place, a new owner can focus on growing the business and building upon its long-standing success. Comprehensive training will be provided to ensure a smooth transition and set the new owner up for success. Whether you’re looking to own your first business or expand your existing portfolio, Pizza Stop offers an affordable entry point into the pizza industry with an established customer base and strong community presence. Don’t miss this chance to own a successful local business with deep roots in the Swift Current community and tremendous potential for future growth. For more information please call today! (id:62370)
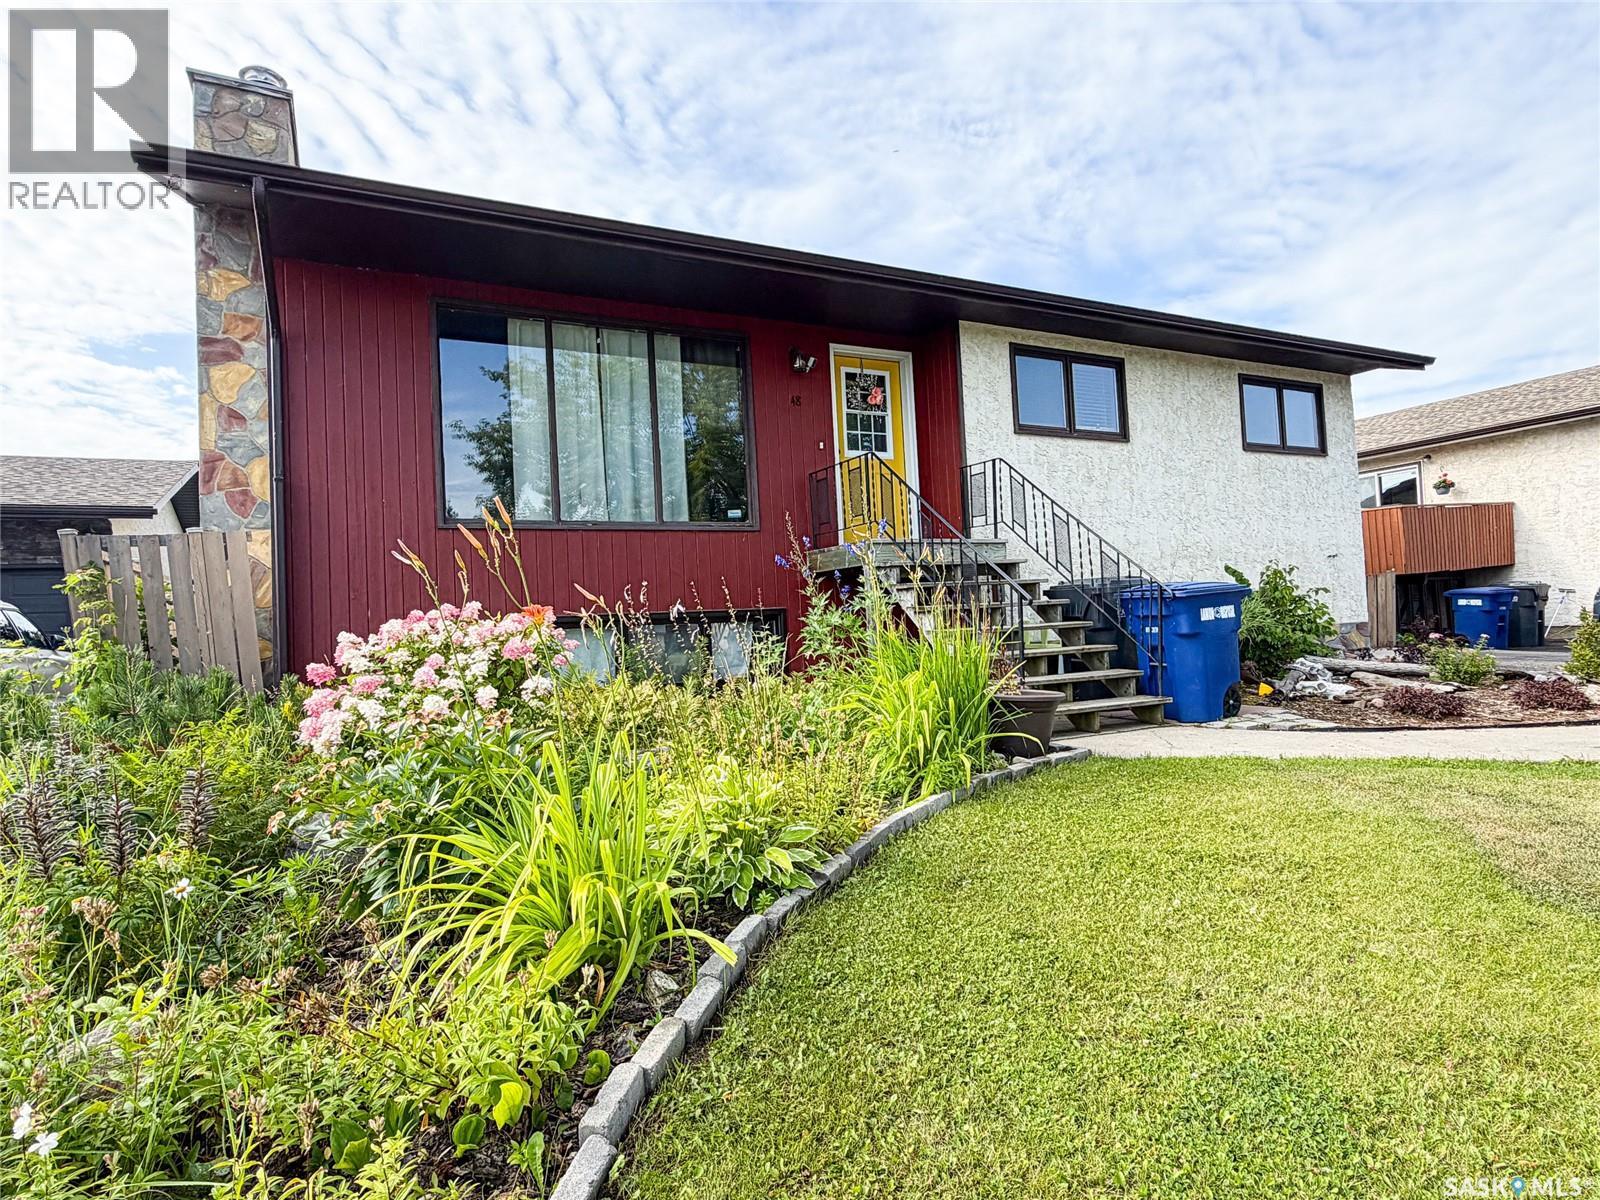
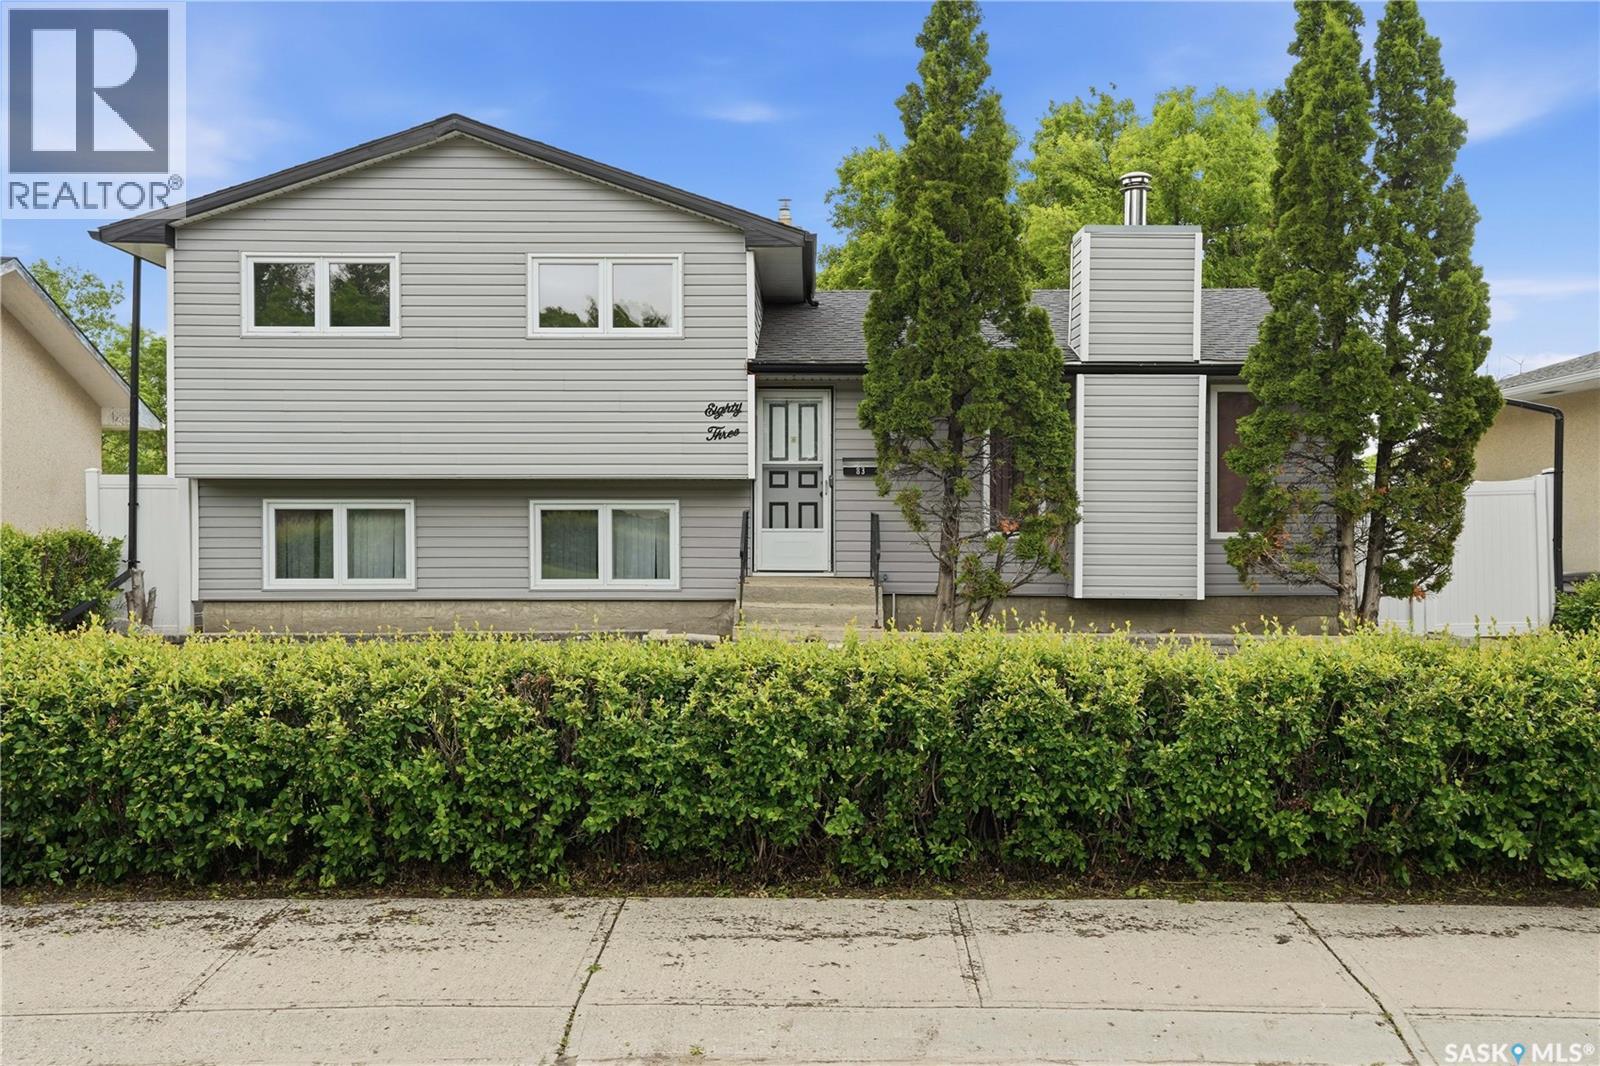
Great street appeal for this original owner home on a quiet Walsh Acres Crescent; 3 bedroom, 2 bath home with a heated 22x30 garage; extra parking beside for three vehicles; spacious living room, hardwood floor and with wood burning fireplace; kitchen/dining area; 3rd level includes a family room, 3 piece bath and den; 4th level developed for games room; hi-efficiency furnace-2026; nicely landscaped yard with PVC fence, shed, patio, deck, trees and shrubs; newer shingles on home; garage will be repaired-waiting for roofing company to complete; fridge, dishwasher, washer, dryer, window treatments, c/air included; water softener is not operational. (id:62370)