
401 Poplar Street Wolseley, Saskatchewan S0G 5H0

$285,000
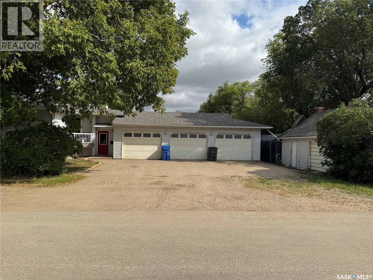
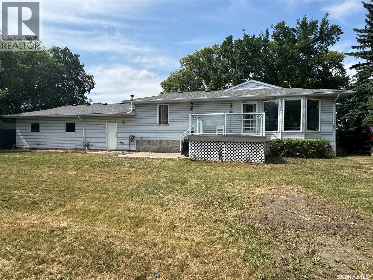
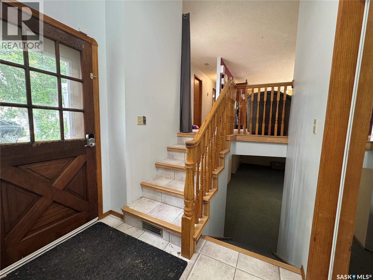
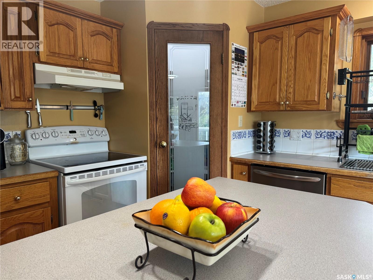
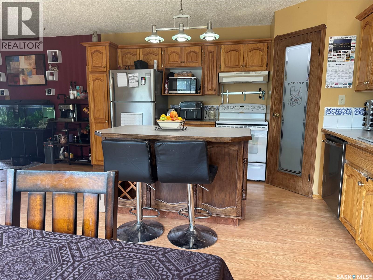
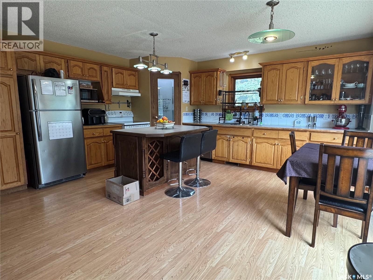
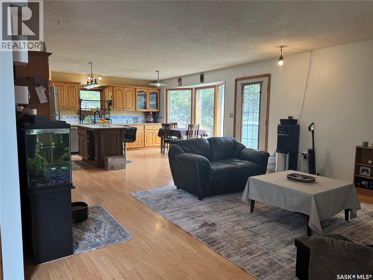
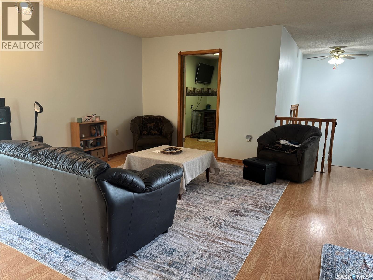
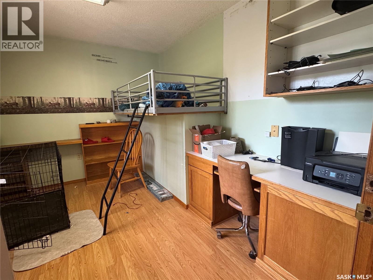
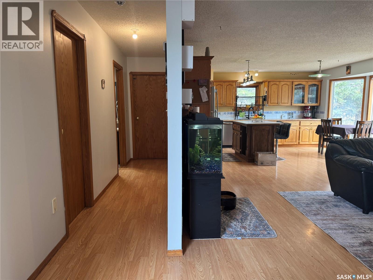
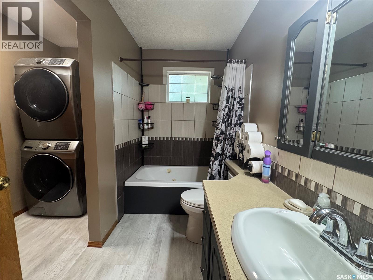
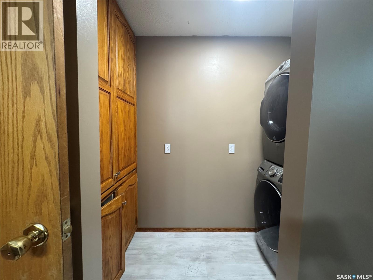
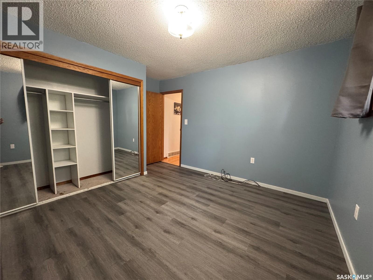
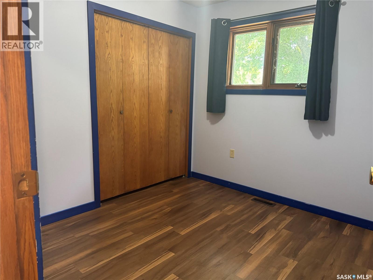
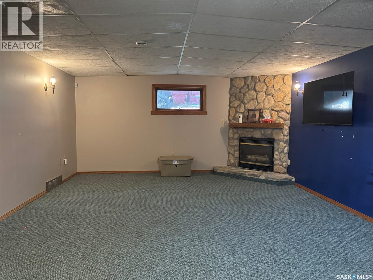
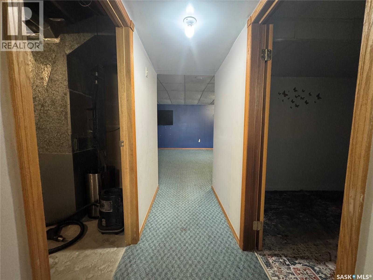
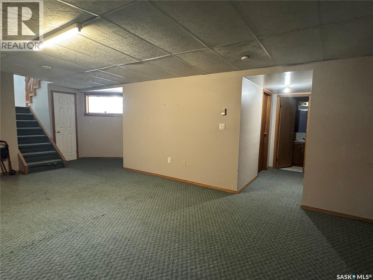
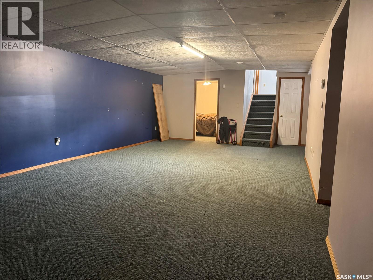
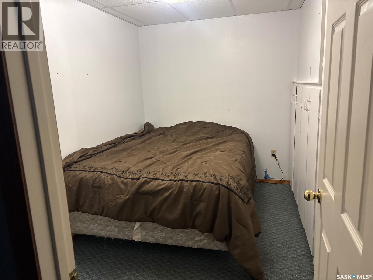
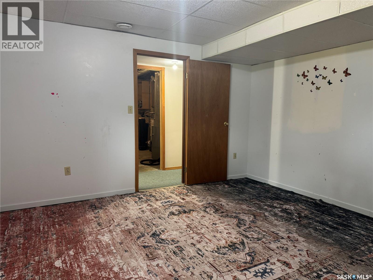
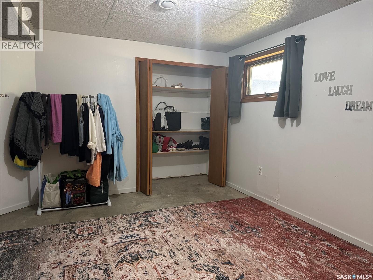
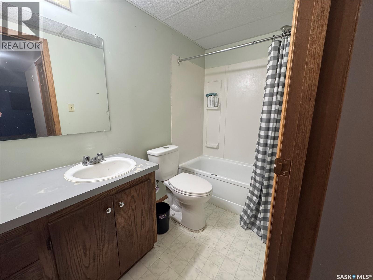
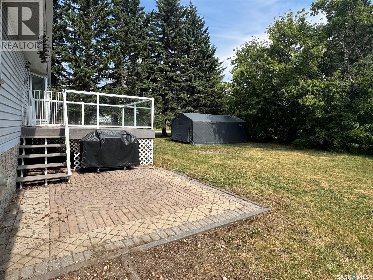
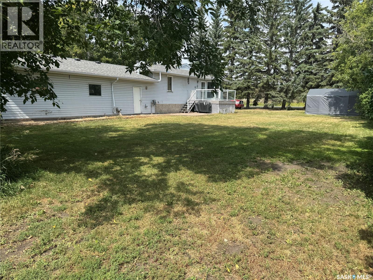
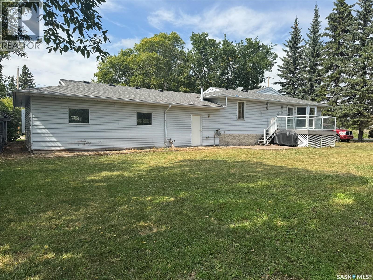
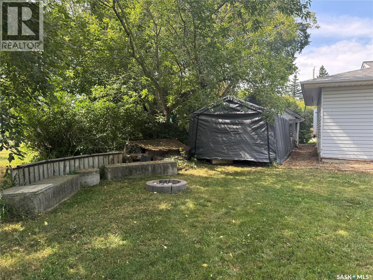
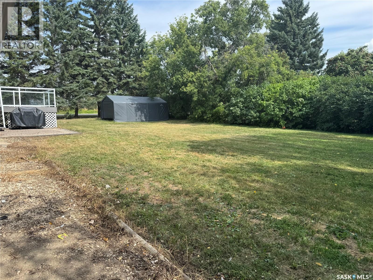
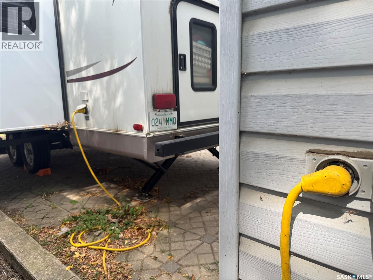
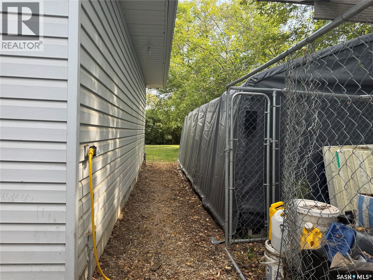
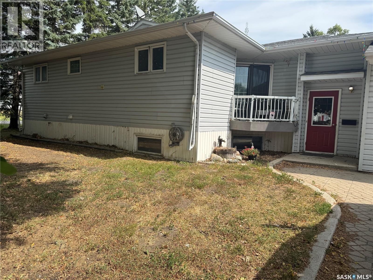
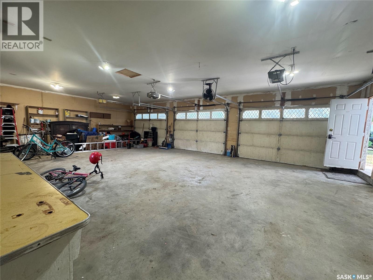
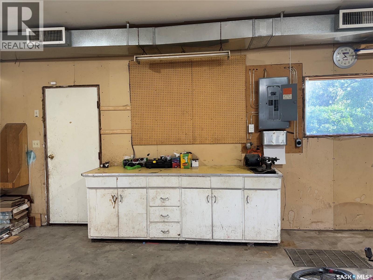
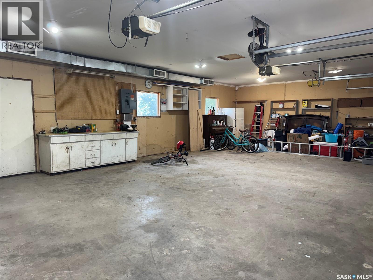
401 Poplar Street, Wolseley Set on a spacious double lot in the beautiful town of Wolseley, this 1,140 sq. ft. raised bungalow offers a combination of indoor living space, privacy and garage capacity that is hard to find. Built in 1991, the home features a comfortable open-concept main floor where the kitchen, dining and living areas come together in one bright, functional space. The kitchen offers a centre island and walk-in pantry, while a separate main-floor office adds flexibility for working from home, hobbies or extra storage. 2 bedrooms are located on the main level, along with a convenient 3-piece bathroom with laundry. The bedrooms and bathroom have updated flooring. The fully finished basement adds even more usable living space, with a cozy gas fireplace creating a warm gathering area. A 3rd bedroom and second three-piece bathroom complete the lower level. Outside is where this property really stands out. The large, private backyard provides plenty of room to relax, entertain or simply enjoy the extra space that comes with a double lot. A composite deck overlooks the yard, and a natural gas BBQ hookup makes outdoor cooking easy - with the BBQ included. For anyone needing serious garage space, this property delivers. The impressive 37’ x 23’ three-car garage is insulated and heated and includes RV power hookup, while a separate 16’ x 20’ detached single garage provides even more room for vehicles, storage, projects or toys. Complete with central air conditioning and an exceptionally versatile property setup, 401 Poplar Street offers the space, privacy and garage capacity that are becoming increasingly difficult to find. (id:62370)
Property Details
| MLS® Number | SK046639 |
| Property Type | Single Family |
| Features | Treed, Rectangular |
| Structure | Deck |
Building
| Bathroom Total | 2 |
| Bedrooms Total | 3 |
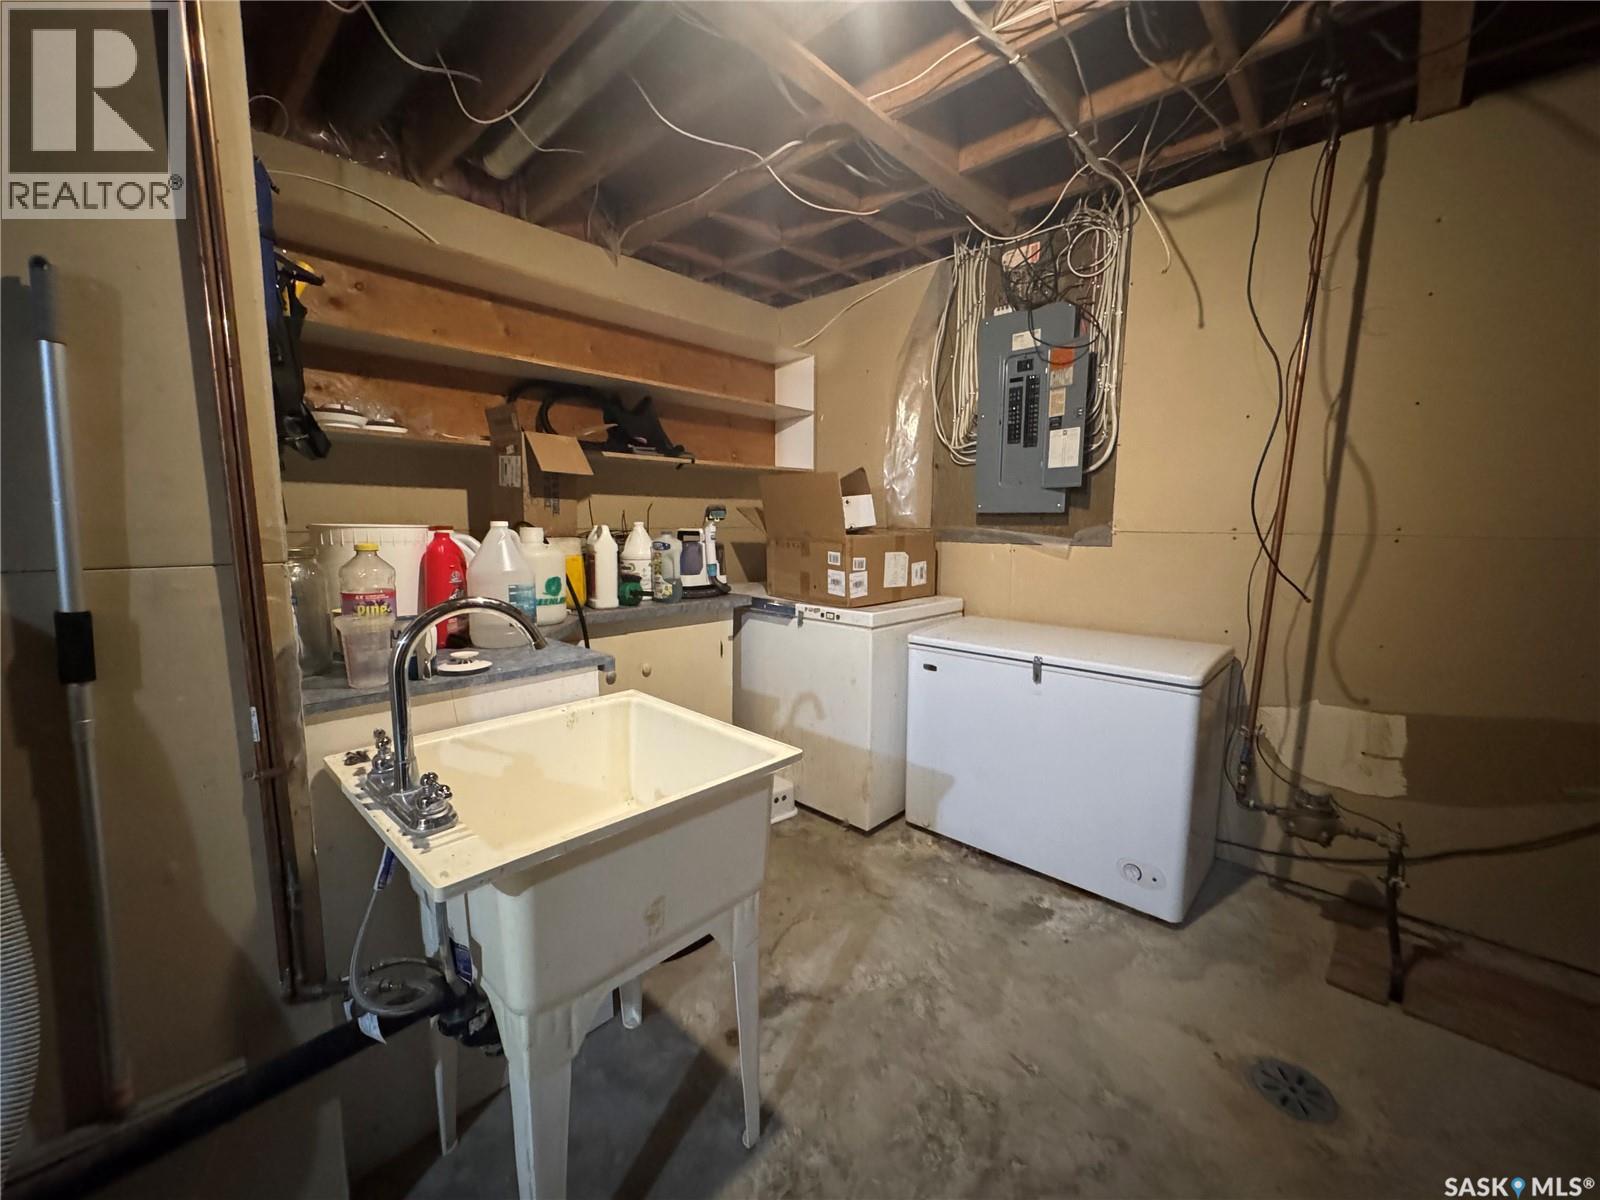
| Appliances | Washer, Refrigerator, Dishwasher, Dryer, Freezer, Window Coverings, Garage Door Opener Remote(s), Hood Fan, Storage Shed, Stove |
| Architectural Style | Raised Bungalow |
| Basement Development | Finished |
| Basement Type | Full (finished) |
| Constructed Date | 1991 |
| Construction Style Attachment | Detached |
| Cooling Type | Central Air Conditioning |
| Fireplace Fuel | Gas |
| Fireplace Present | Yes |
| Fireplace Type | Conventional |
| Heating Fuel | Natural Gas |
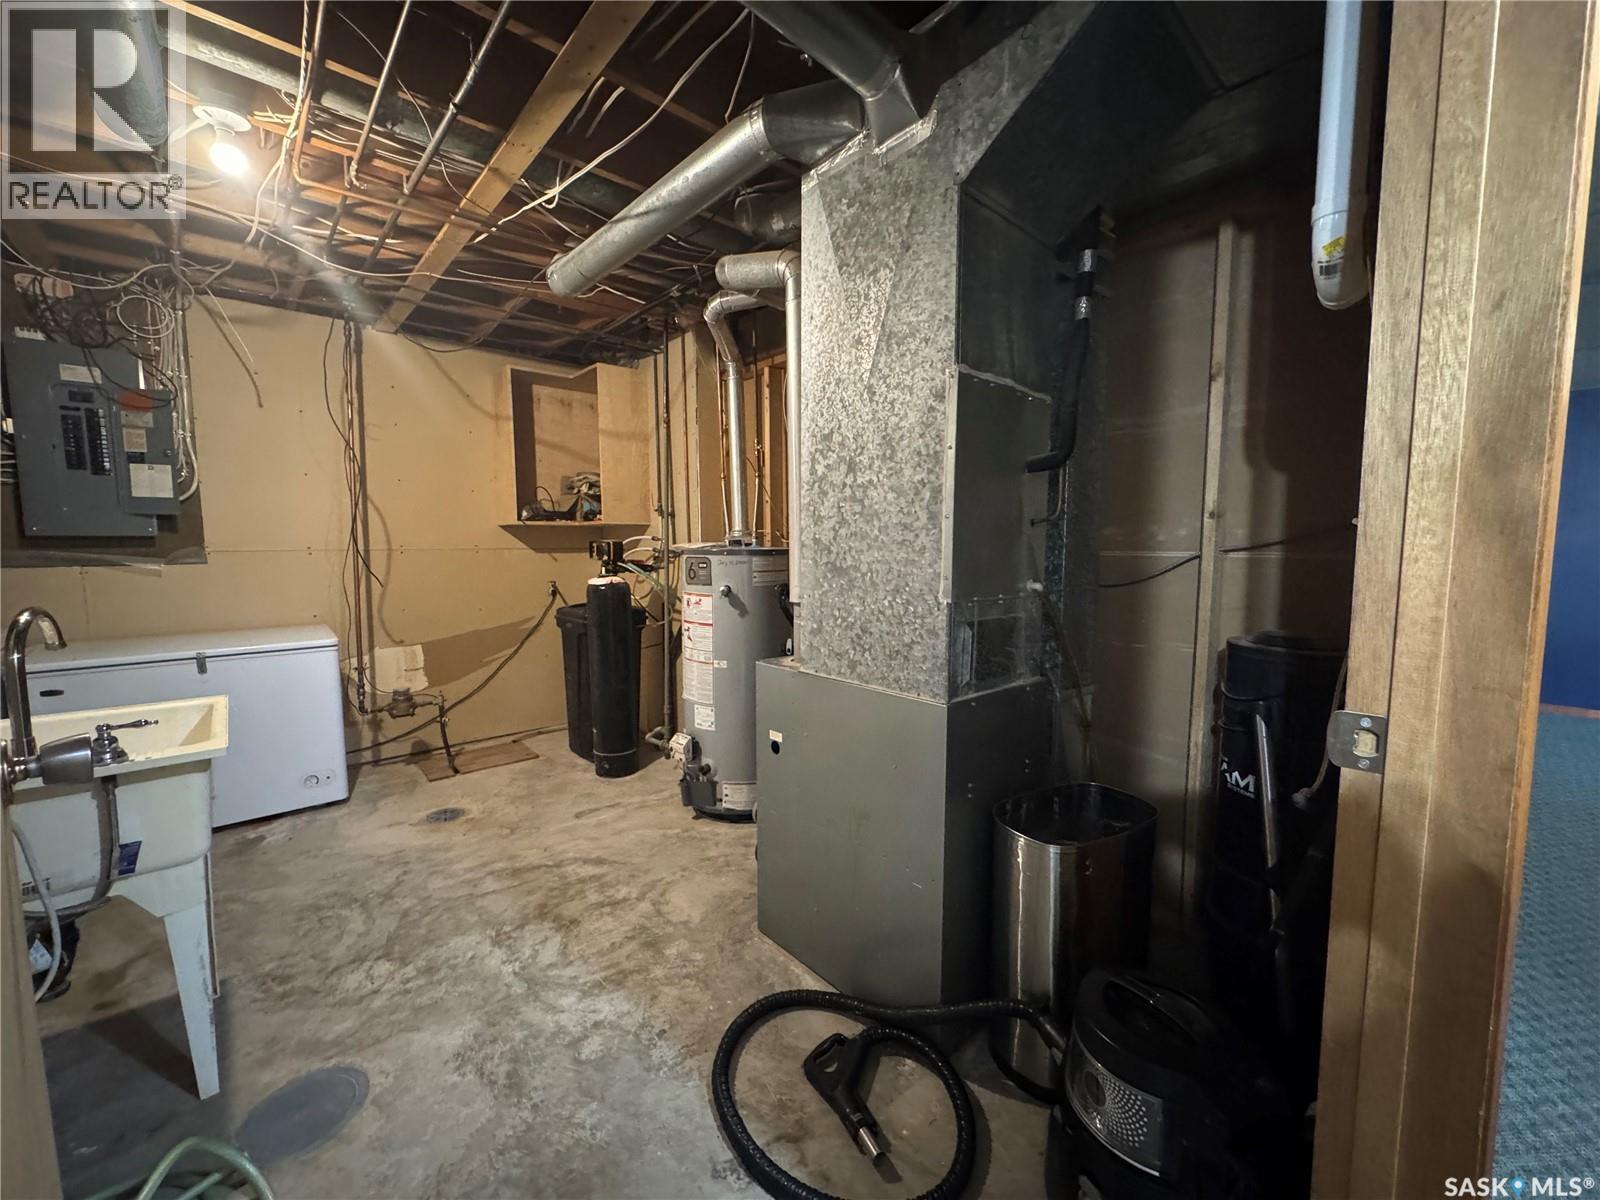
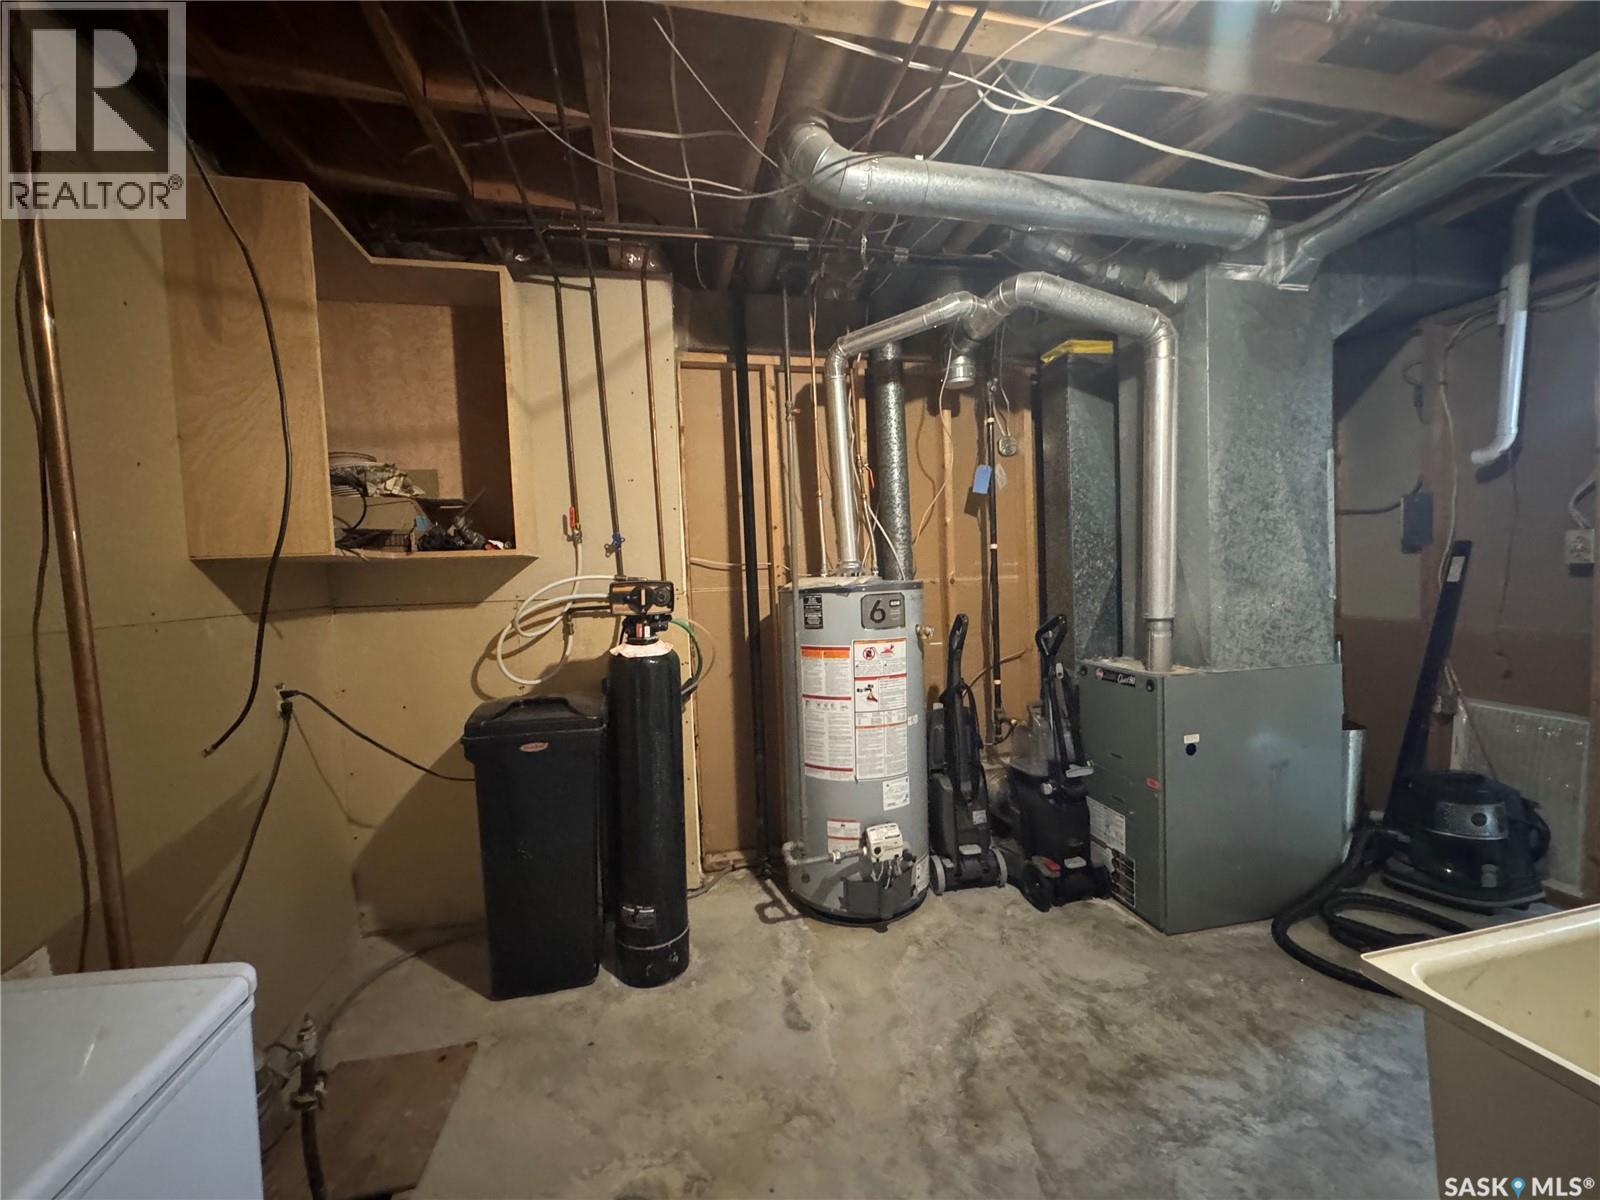
| Heating Type | Forced Air |
| Stories Total | 1 |
| Size Interior | 1,140 Ft2 |
| Type | House |
Parking
| Attached Garage | |
| Detached Garage | |
| R V | |
| Interlocked | |
| Heated Garage | |
| Parking Space(s) | 6 |
Land
| Acreage | No |
| Landscape Features | Lawn |
| Size Frontage | 56 Ft |
| Size Irregular | 7280.00 |
| Size Total | 7280 Sqft |
| Size Total Text | 7280 Sqft |
Rooms
| Level | Type | Length | Width | Dimensions |
|---|---|---|---|---|
| Basement | Bonus Room | 29 ft | 15 ft | 29 ft x 15 ft |
| Basement | 3pc Bathroom | Measurements not available | ||
| Basement | Den | 11 ft | 6 ft | 11 ft x 6 ft |
| Basement | Bedroom | 12 ft | 13 ft | 12 ft x 13 ft |
| Main Level | Kitchen/dining Room | 15 ft | 16 ft | 15 ft x 16 ft |
| Main Level | Living Room | 15 ft | 12 ft | 15 ft x 12 ft |
| Main Level | Office | 9 ft | 11 ft | 9 ft x 11 ft |
| Main Level | Bedroom | 9 ft | 9 ft | 9 ft x 9 ft |
| Main Level | Primary Bedroom | 12 ft | 11 ft | 12 ft x 11 ft |
| Main Level | Laundry Room | Measurements not available | ||
| Main Level | Foyer | 6 ft | 5 ft | 6 ft x 5 ft |



The trademarks REALTOR®, REALTORS®, and the REALTOR® logo are controlled by The Canadian Real Estate Association (CREA) and identify real estate professionals who are members of CREA. The trademarks MLS®, Multiple Listing Service® and the associated logos are owned by The Canadian Real Estate Association (CREA) and identify the quality of services provided by real estate professionals who are members of CREA. The trademark DDF® is owned by The Canadian Real Estate Association (CREA) and identifies CREA's Data Distribution Facility (DDF®)
September 08 2026 04:51:23
Saskatchewan REALTORS® Association
Coldwell Banker Local Realty