
420 Burrows Avenue W Melfort, Saskatchewan S0E 1A0

$245,000
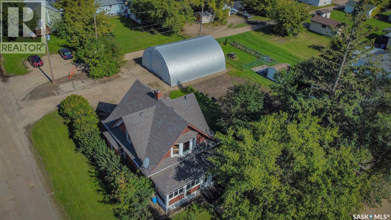
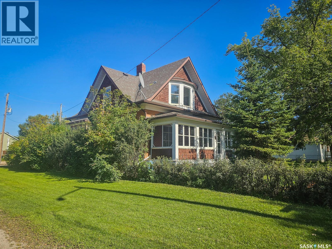
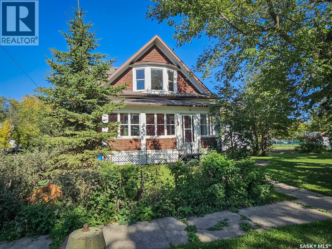
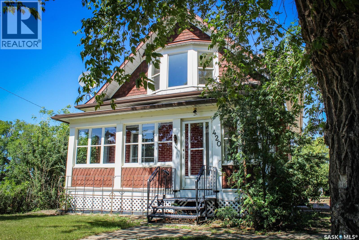
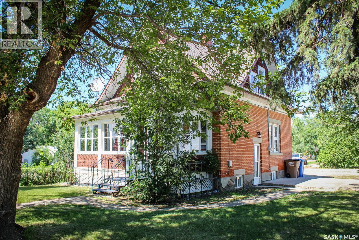
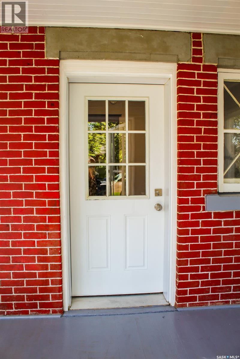
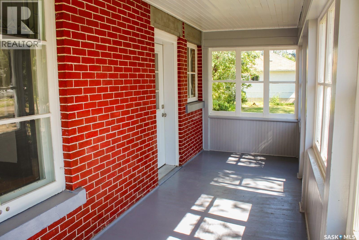
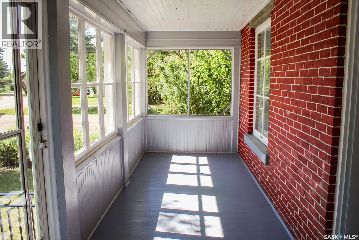
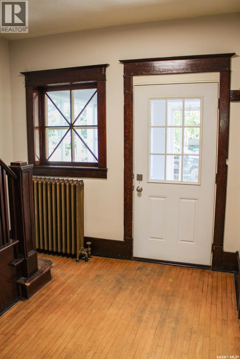
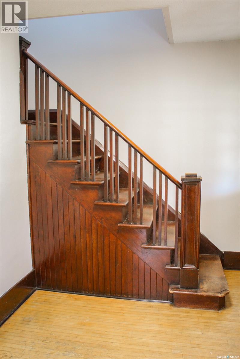
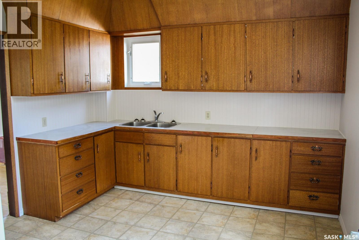
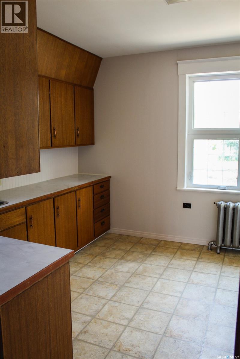
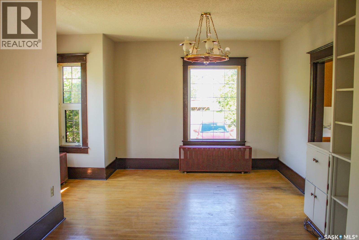
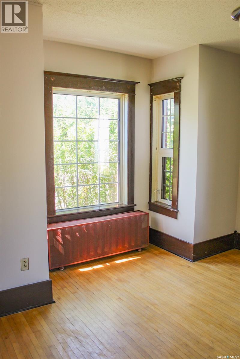
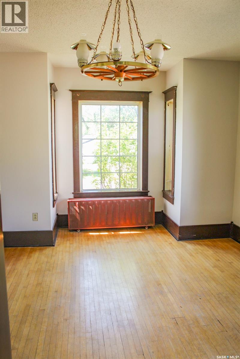
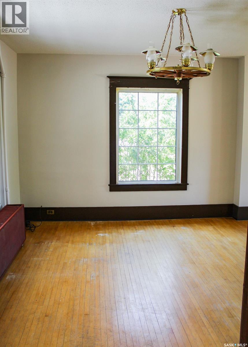
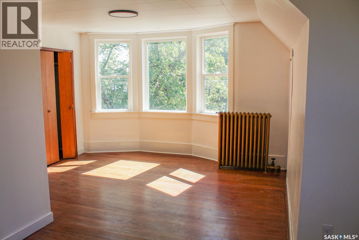
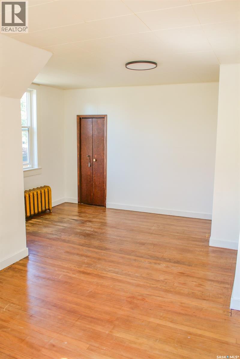
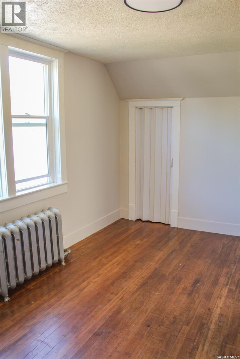
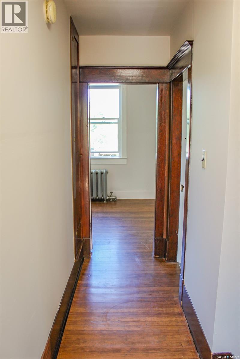
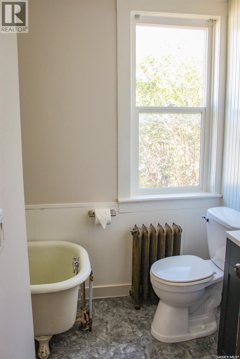
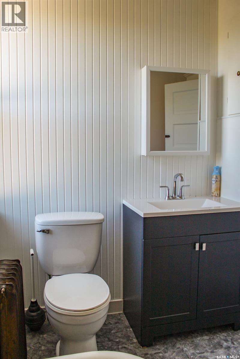
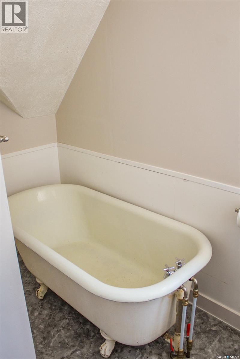
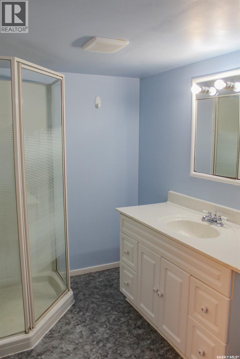
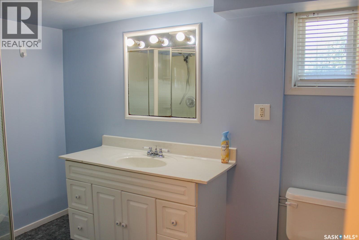
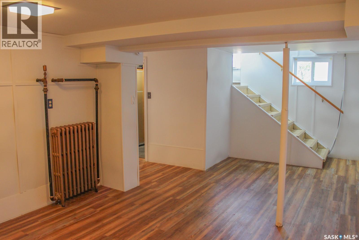
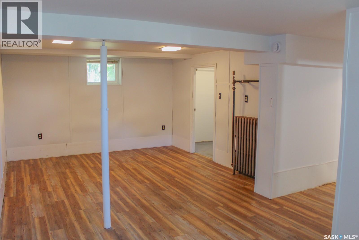
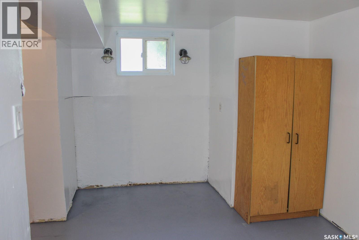
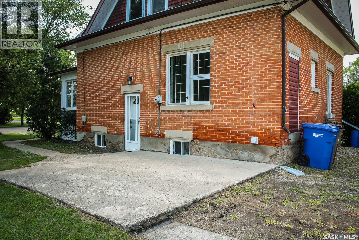
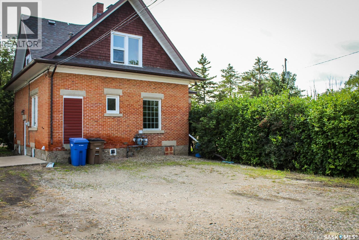
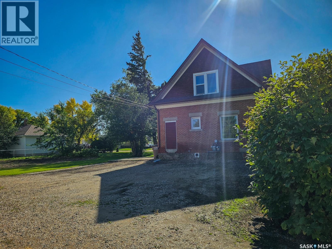
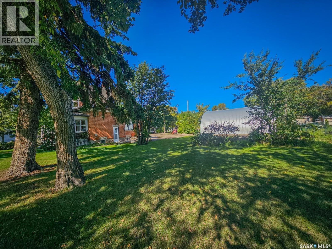
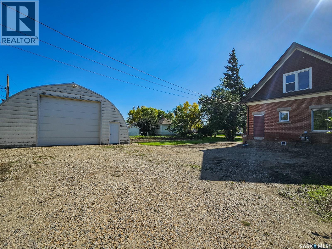
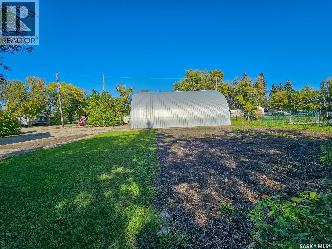
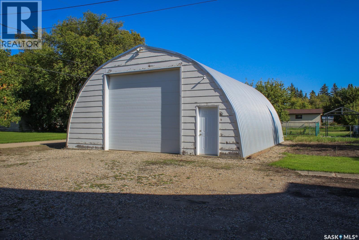
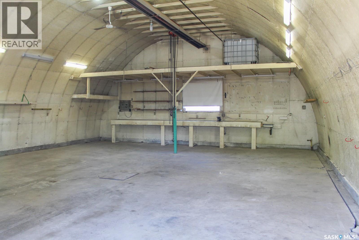
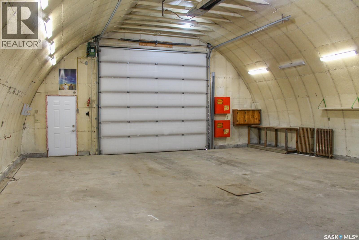
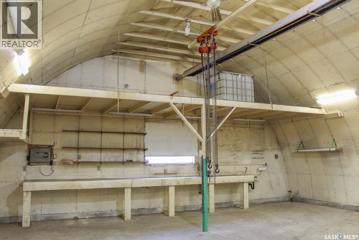
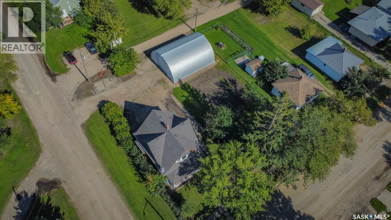
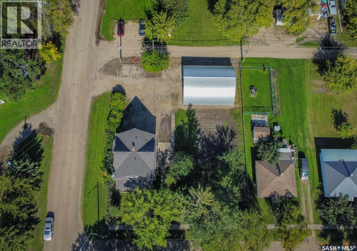
NOW INCLUDING THE 32'x40' SHOP AND DOUBLE LOT! Built in 1915, this beautifully preserved 2-bedroom, 2-bathroom home offers historic character, pride of ownership, and an impressive amount of additional space. A bright, sun-drenched front sunroom welcomes you into a home filled with classic charm and enduring quality. The property sits on a generous 100' x 125' treed lot complete with a garden, offering plenty of outdoor space and privacy. The standout feature is the 32' x 40' fully insulated and heated shop, now included in the sale. Heated with natural gas radiant heat, the shop features separate power and gas meters, a 220V plug-in, floor drain, overhead chain hoist, plenty of storage, and a 16' x 12' overhead door with remote—a rare opportunity for buyers needing serious workspace, storage, or room for projects. Inside the home, the functional layout is complemented by a clean, partially finished basement offering flexible living or storage space. Whether you're looking for a character home, a large treed lot, or a property with an exceptional heated shop, this one offers a unique combination of features and value. (id:62370)
Property Details
| MLS® Number | SK044594 |
| Property Type | Single Family |
| Features | Treed, Corner Site, Rectangular, Sump Pump |
| Structure | Patio(s) |
Building
| Bathroom Total | 2 |
| Bedrooms Total | 2 |
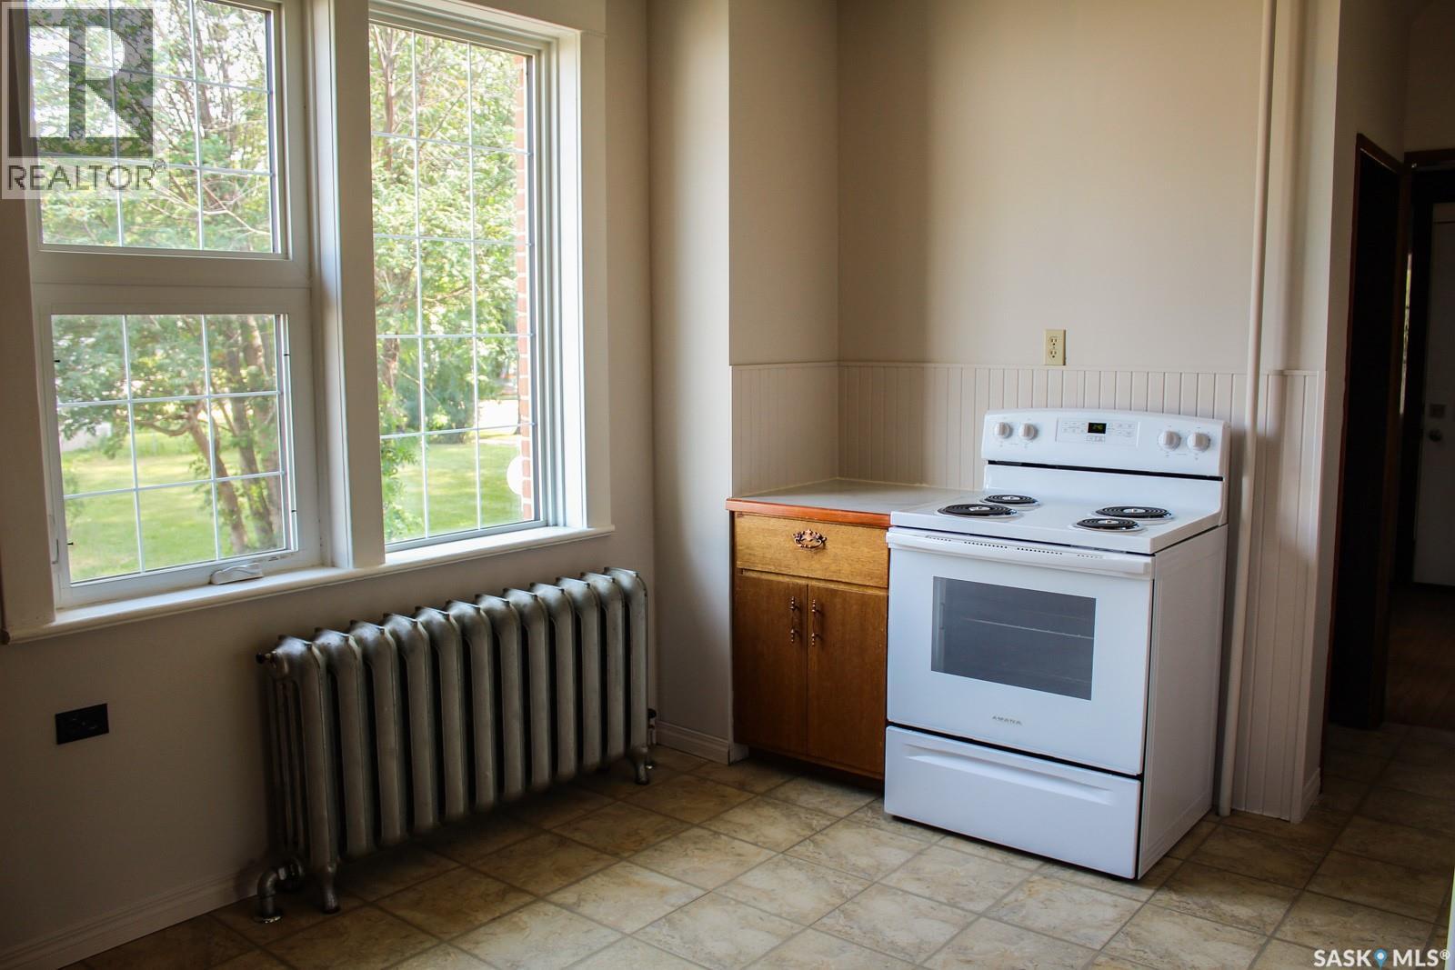
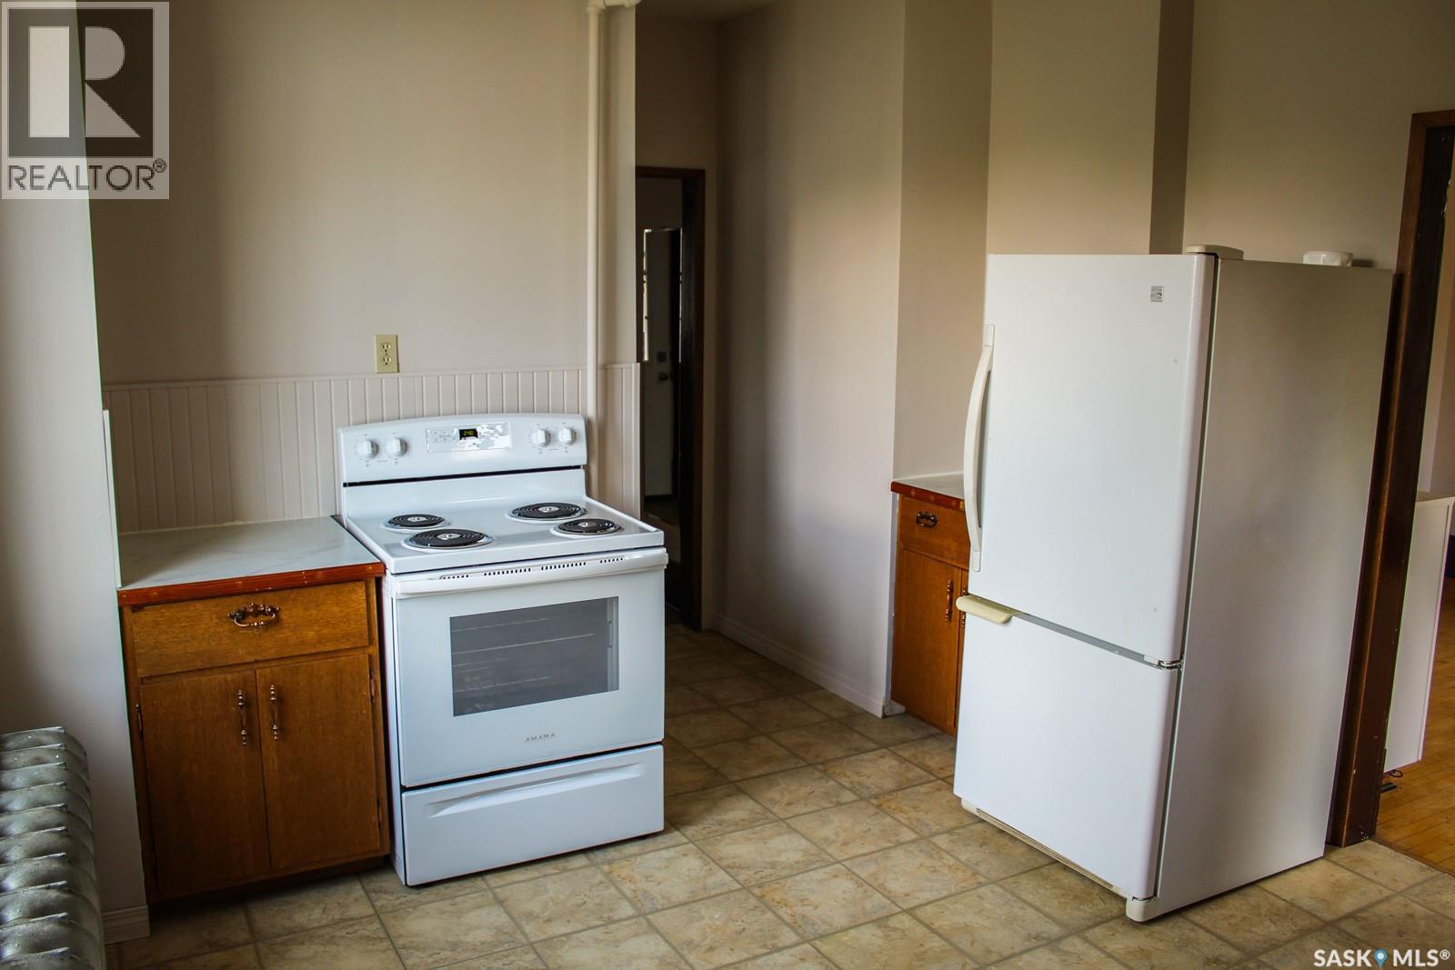
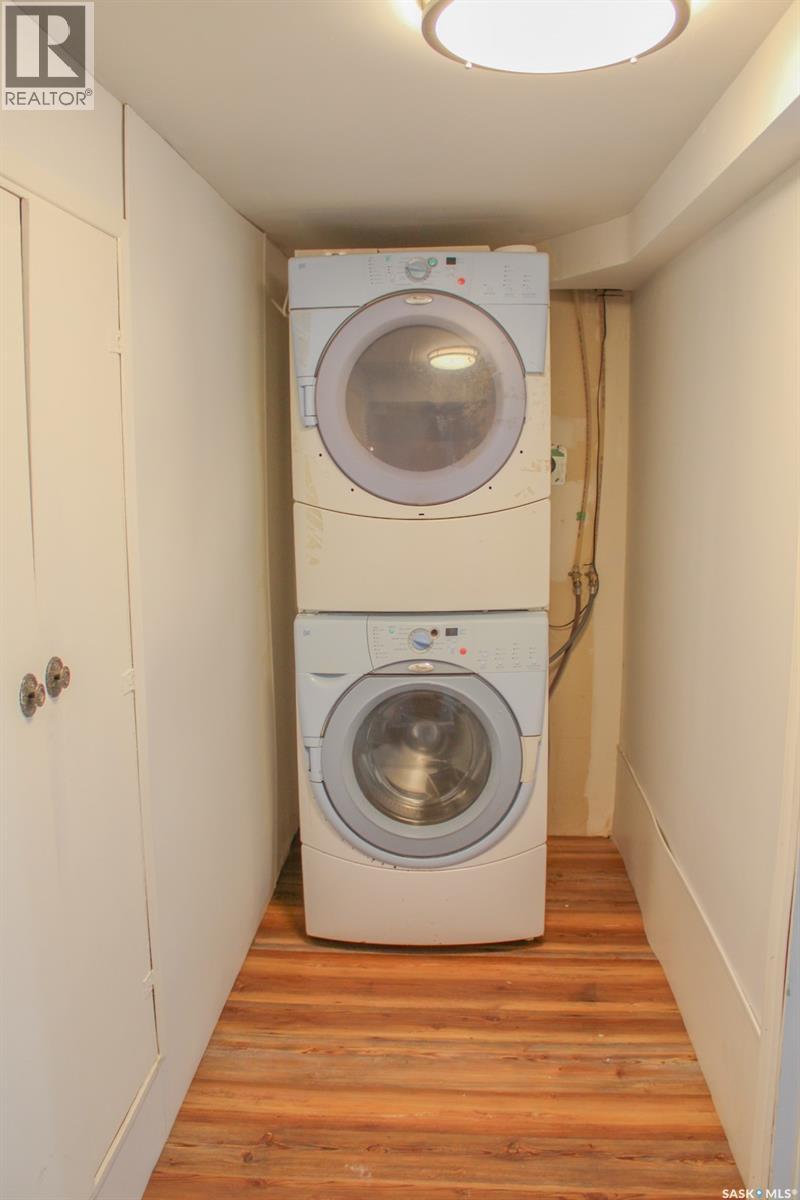
| Appliances | Washer, Refrigerator, Dryer, Stove |
| Architectural Style | 2 Level |
| Basement Development | Partially Finished |
| Basement Type | Full (partially Finished) |
| Constructed Date | 1915 |
| Construction Style Attachment | Detached |
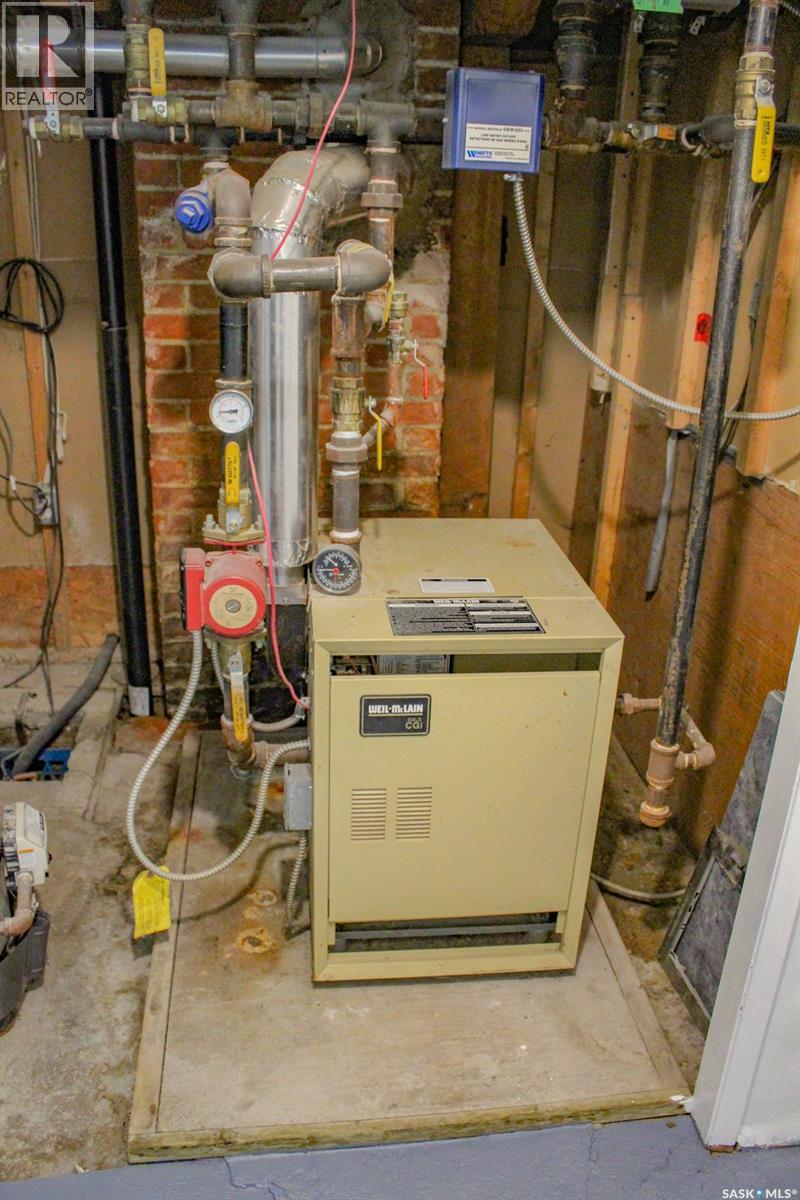
| Heating Fuel | Natural Gas |
| Heating Type | Hot Water |
| Stories Total | 2 |
| Size Interior | 1,431 Ft2 |
| Type | House |
Parking
| Detached Garage | |
| Gravel | |
| Heated Garage | |
| Parking Space(s) | 6 |
Land
| Acreage | No |
| Landscape Features | Lawn |
| Size Frontage | 100 Ft |
| Size Irregular | 12500.00 |
| Size Total | 12500 Sqft |
| Size Total Text | 12500 Sqft |
Rooms
| Level | Type | Length | Width | Dimensions |
|---|---|---|---|---|
| Second Level | 3pc Bathroom | 9'3" x 6'10" | ||
| Second Level | Bedroom | 8'10" x 15'3" | ||
| Second Level | Primary Bedroom | 19'2" x 16'10" | ||
| Basement | 3pc Bathroom | 10'5" x 6'1" | ||
| Basement | Den | 14'11" x 13'10" | ||
| Basement | Other | 11'7" x 22'6" | ||
| Basement | Storage | 6'9" x 6'6" | ||
| Basement | Other | 6'3" x 4'8" | ||
| Main Level | Dining Room | 13'10" x 14'4" | ||
| Main Level | Foyer | 8'10" x 9'6" | ||
| Main Level | Living Room | 13'3" x 13'1" | ||
| Main Level | Sunroom | 6'4" x 21'10" | ||
| Main Level | Kitchen | 17'9" x 11'3" |



The trademarks REALTOR®, REALTORS®, and the REALTOR® logo are controlled by The Canadian Real Estate Association (CREA) and identify real estate professionals who are members of CREA. The trademarks MLS®, Multiple Listing Service® and the associated logos are owned by The Canadian Real Estate Association (CREA) and identify the quality of services provided by real estate professionals who are members of CREA. The trademark DDF® is owned by The Canadian Real Estate Association (CREA) and identifies CREA's Data Distribution Facility (DDF®)
September 18 2026 11:21:02
Saskatchewan REALTORS® Association
Realty Executives Gateway Realty