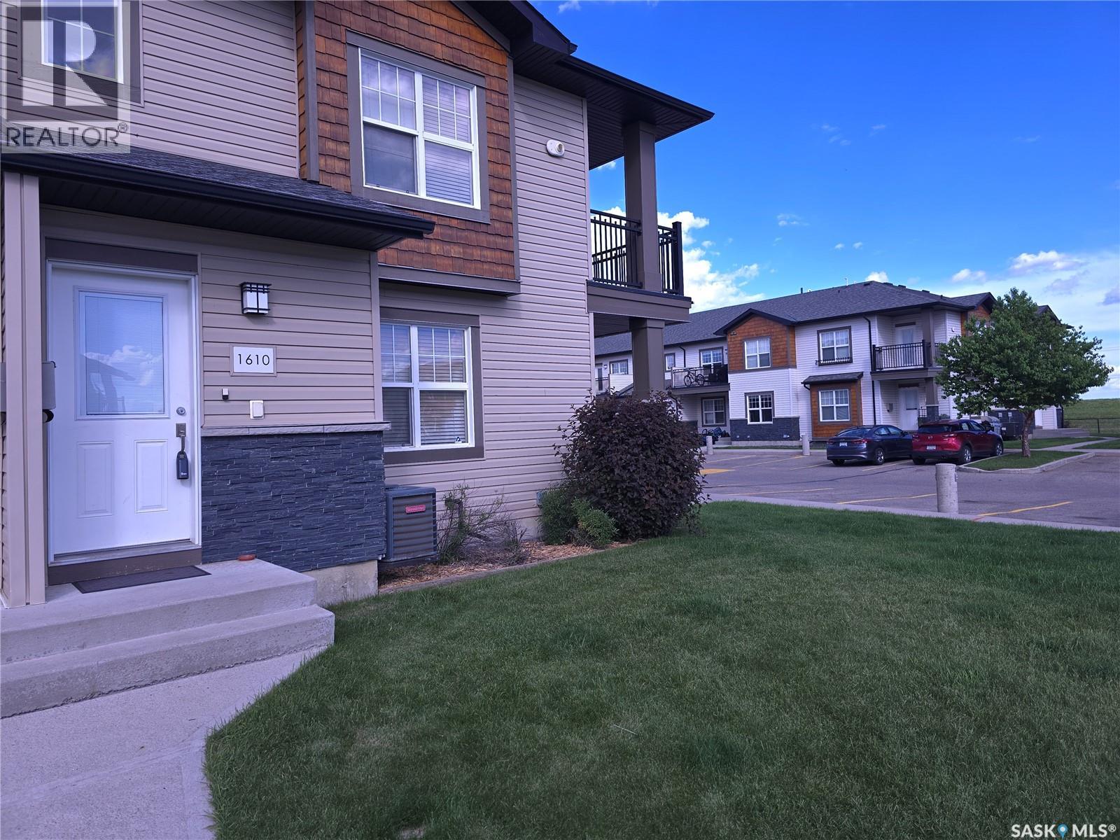
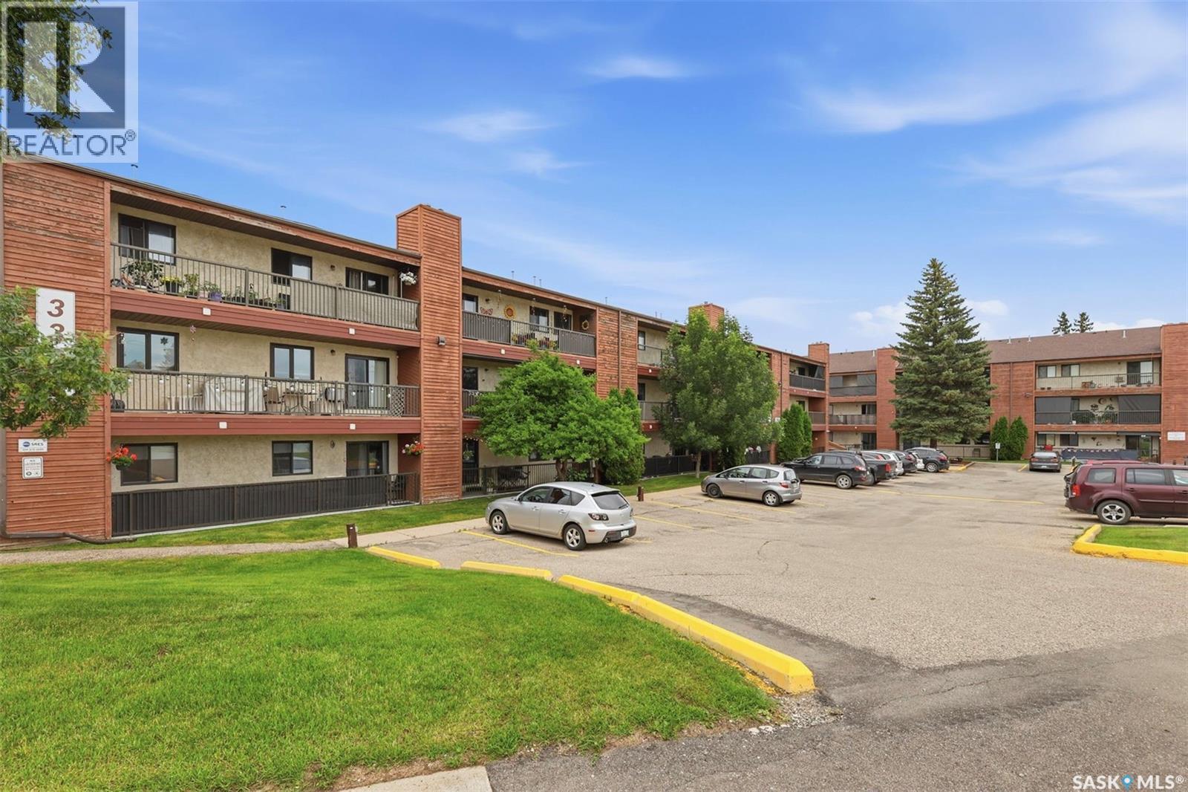
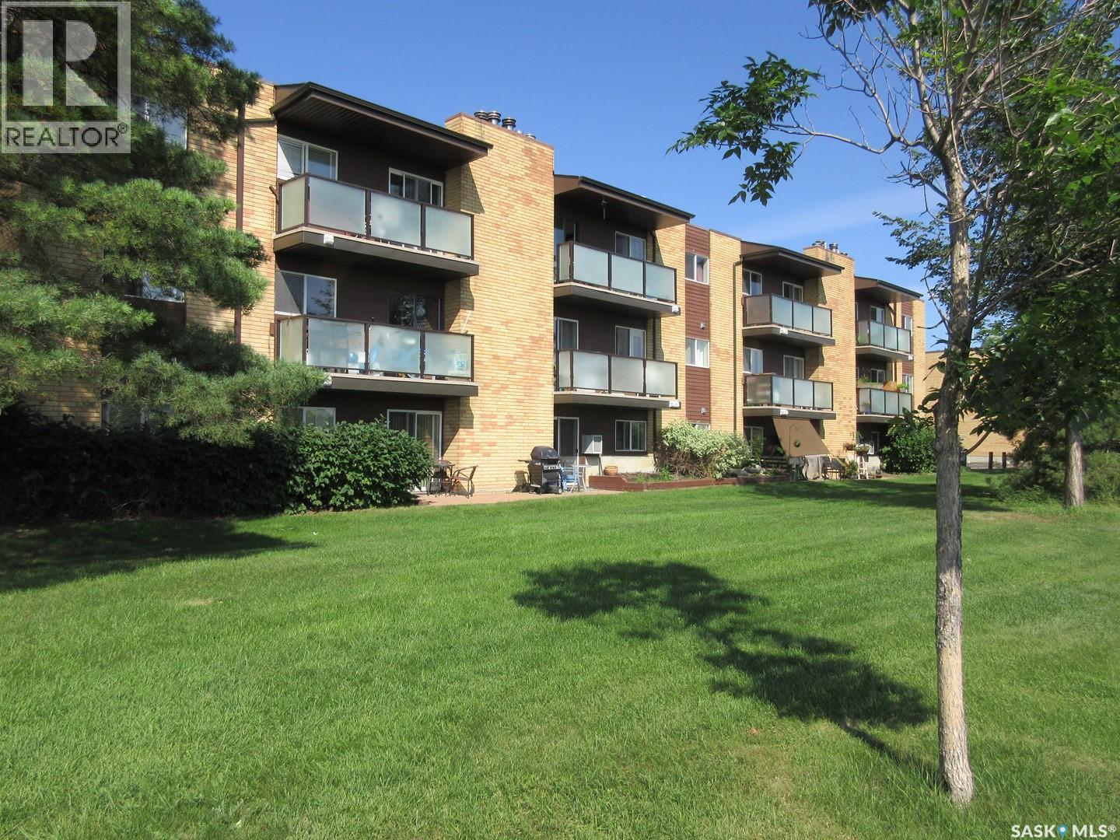
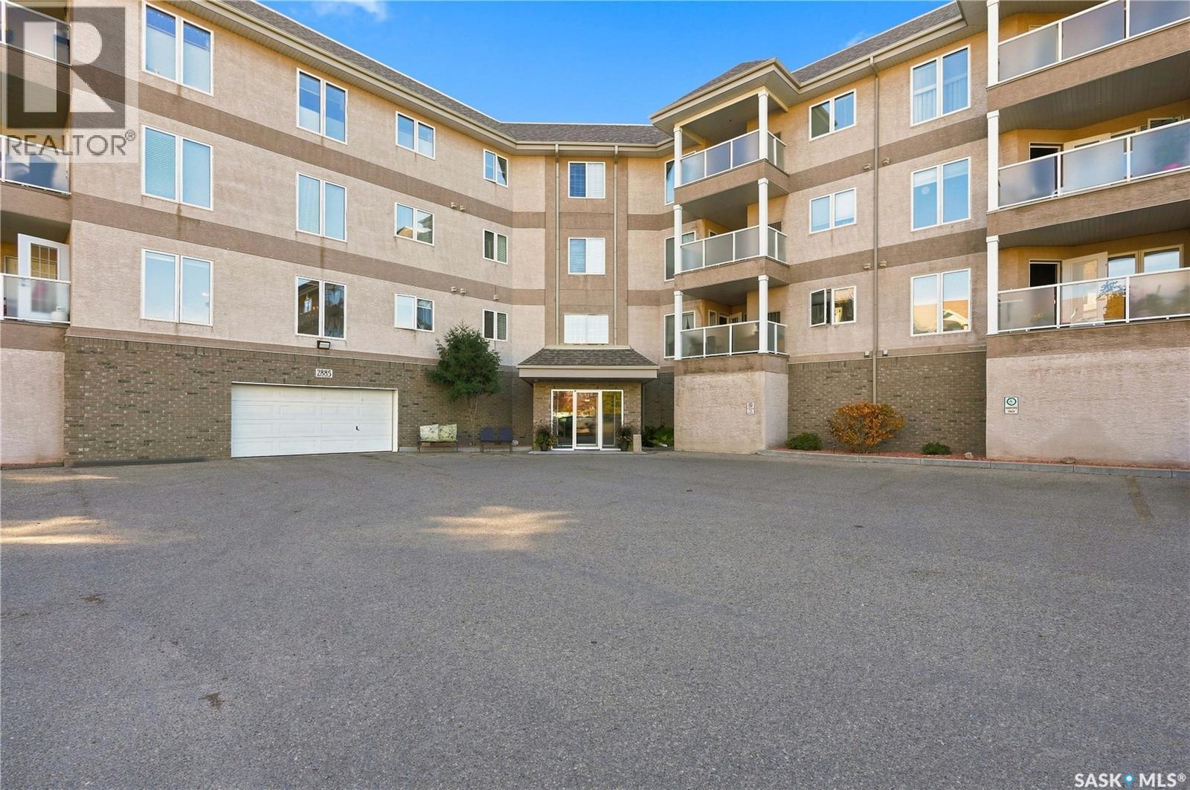
Located in Ginger Lofts this lovely Corner, 2 bedrooms with central Air Conditioning has its own separate laundry/storage room. Being a Corner Unit, you will enjoy the many windows and bright sun throughout the day or just sit on the south/east facing balcony and enjoy all that the Prairie evening has to offer. A desirable townhouse community offering modern living and exceptional amenities. Make certain to visit the Unique “Club House” with its offerings in FOUR well equipped and separate Key Areas: 1. Games/Entertainment Room with direct access to #2. An Outdoor seating area with BBQ Island #3. Pool and Hot Tub Spa Area and finally the #4. Massive and fully equipped Fitness Centre. Yes, this Bonus Club Facility is available to you Spring Summer Fall and Winter. If and when you return to the seclusion of your Condo Unit you will then be greeted by a bright, open-concept design, quartz countertops and breakfast Island surrounded with plenty of cupboard space and pullout pantry ready to prepare a quiet intimate dinner for two or a dining experience for family and friends in the offset dining area when needed. An excellent opportunity for first-time home buyers, investors, or those looking to downsize while enjoying a low-maintenance lifestyle in a sought-after location. (id:62370)
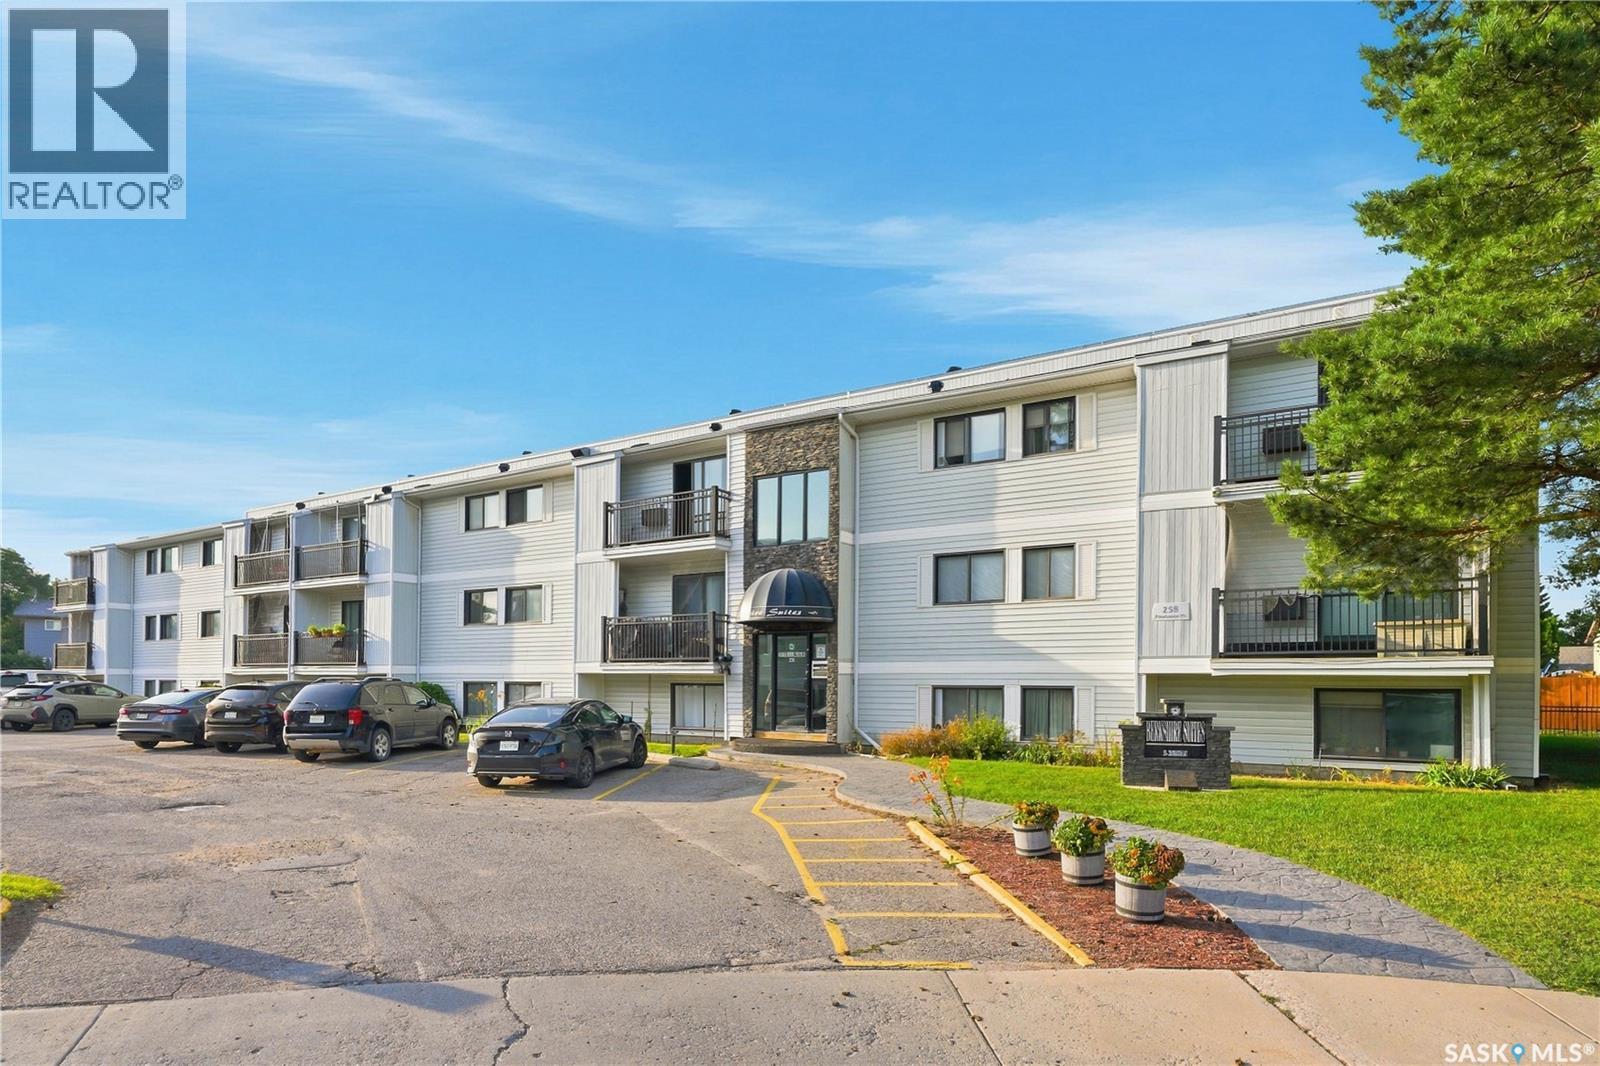
Welcome to this well-kept top-floor one-bedroom condo in an excellent location, close to shopping, restaurants, amenities, and transit. This bright and inviting unit has been exceptionally well maintained and offers plenty of natural light throughout. The functional layout features 1 bedroom and 1 bathroom, along with the convenience of in-unit laundry with a washer/dryer combo. The building also offers free shared laundry facilities for added convenience. Enjoy top-floor privacy with no neighbours above, plus a newer wall A/C unit to keep you comfortable during the warmer months. As an added bonus, all furniture is included, making this a great turnkey opportunity for a first-time buyer, student, professional, or investor. With its fantastic location, well-cared-for condition, and convenient features, this condo is ready for its next owner. Book your private showing today! (id:62370)
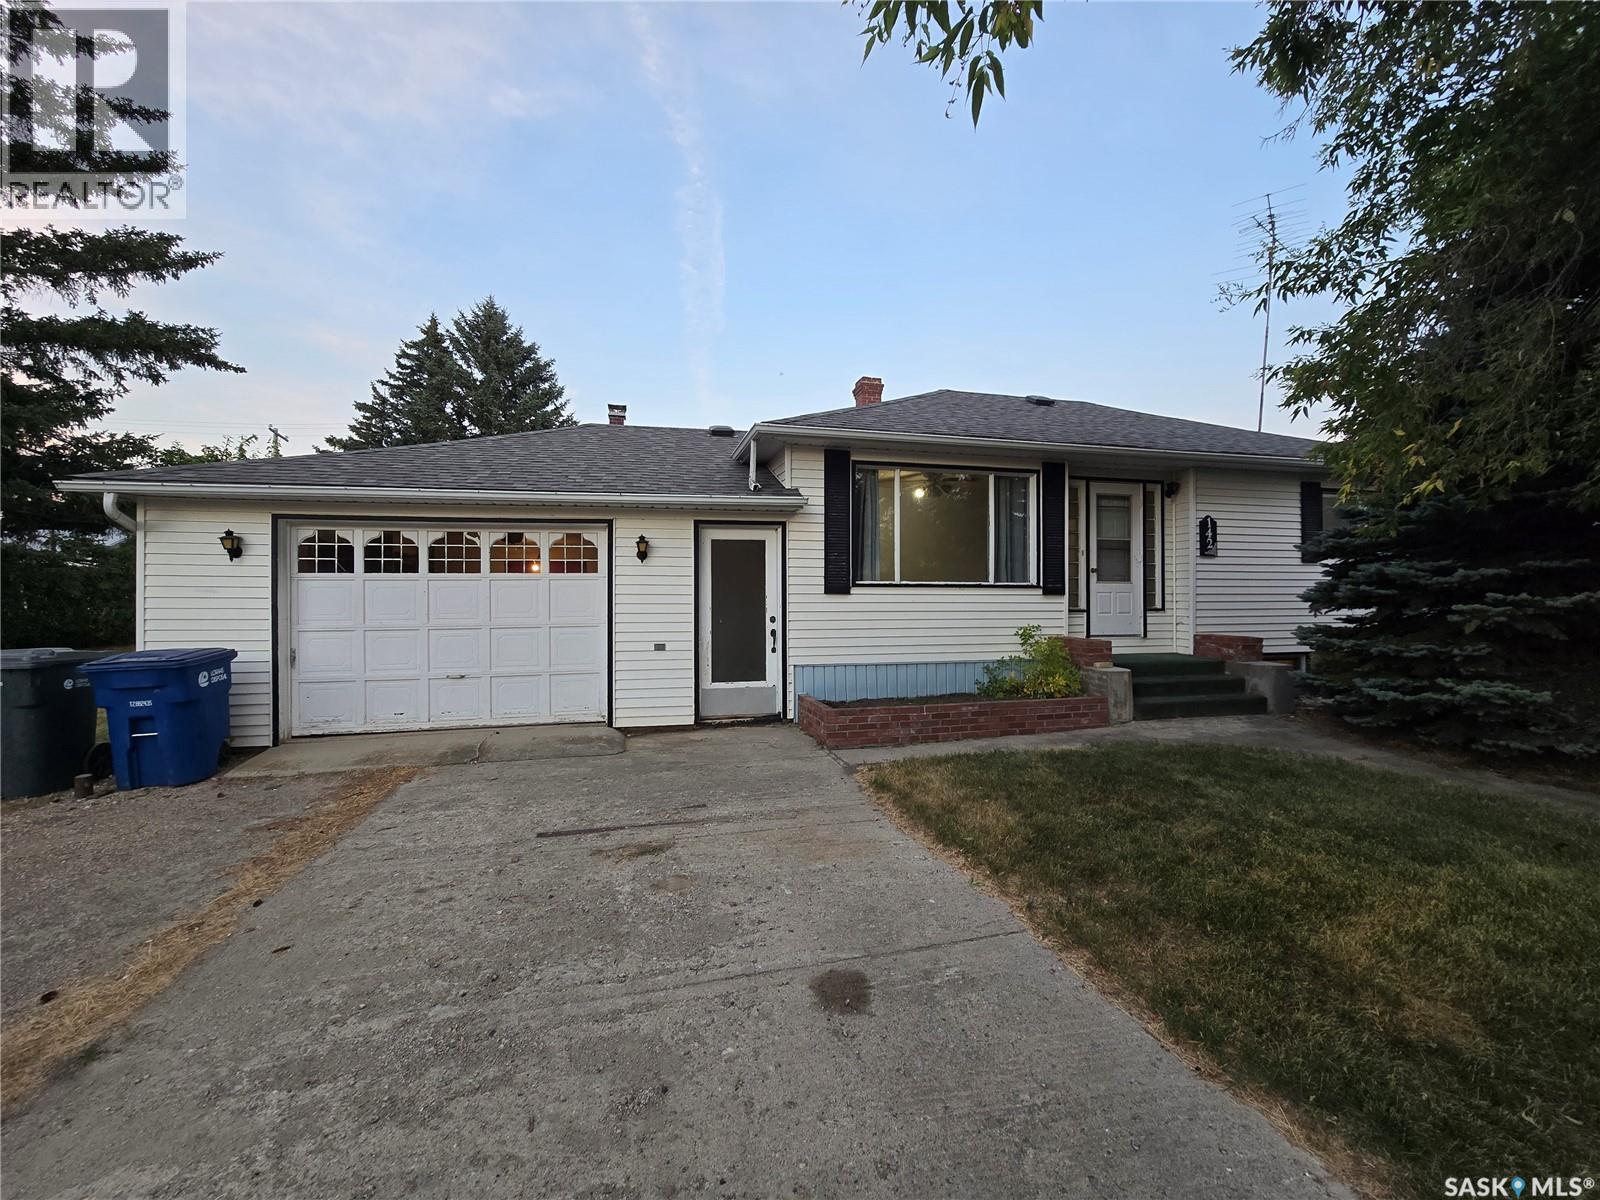
Welcome to Glenavon and this great property @ 142 1St Street West. This bungalow is solid built in 1950 with an addition added in 1980 , for a total of 1002 Sq ft. Situated on a corner lot 100' x 125' with back lane access , well developed treed yard , lots of parking front and back. 3 bedrooms on the main floor with 1 room in the basement to use as desired, 2 bathrooms (1+1) and an oversized single garage makes this home a great choice for your family. The color palette is neutral, so add your own color and design to this clean home. The layout is unique , not just a basic bungalow which provides a back dining room (Add On) with a wood fireplace, and patio doors that lead to a huge deck 16' x 18' (freshly stained). This is a perfect opportunity to enjoy your yard all times of the day, with a coffee in the morning and a wine in the evening. Galley style kitchen presents adequate countertops, BI dishwasher, Hood fan, stove, and fridge. Living room is located at the front of the home, freshly shampooed carpets throughout this area and the 3 bedrooms. At the end of hall , a 4 piece bathroom. Basement hosts a family room with a sink, an office or den, a 3 piece bathroom, laundry and lots of storage. Park or work in the insulated attached garage (20' x 24') that could be easily heated. Back yard shed is half storage and half greenhouse. Enjoy the summer nights around the firepit area. Shingles Oct 2024, Furnace - HE 2009 , Water heater 2022, deck 2011. Lots of assets at this property, don't miss out! (id:62370)
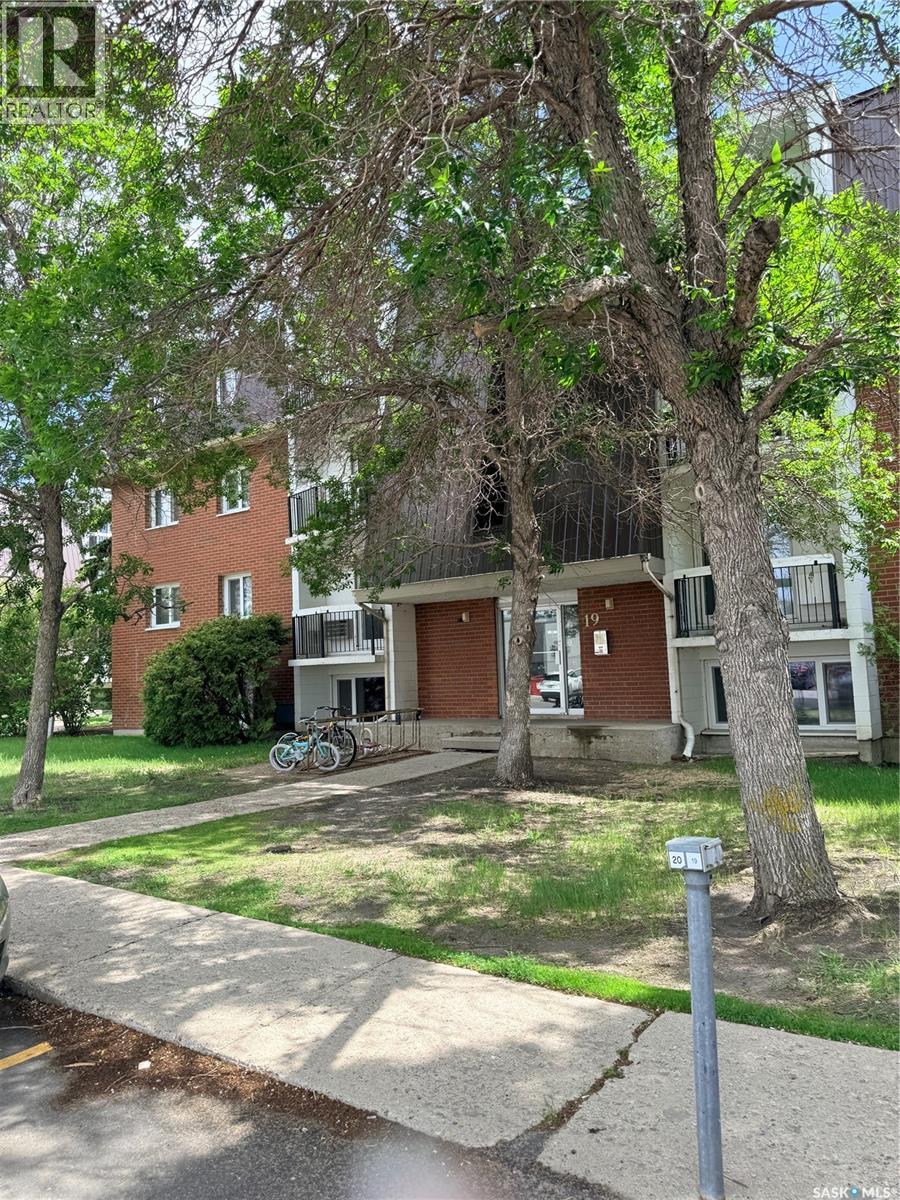
Great value in Hillsdale! This freshly painted 2 bedroom, 1 bathroom lower-level condo is ideally located just steps from the University of Regina. Whether you are a first-time buyer, student, investor, or looking for an affordable south-end option, this unit offers a practical layout, comfortable living space, and quick possession. Enjoy being close to transit, parks, shopping, restaurants, and all the conveniences of south Regina. Located in Building 19 on Centennial Street, this is a great opportunity in a highly desirable and walkable location. (id:62370)
Welcome to this exceptional original owner, Fiorante built, 2,300 ft 2 storey home on prestigious Birch Crescent in sought after Albert Park, a quiet, well established crescent known for pride of ownership, mature landscaping, and beautifully maintained homes. This is considered the NEW Albert Park as most homes were built around 2000. The bright, open main floor features brand new luxury vinyl plank flooring and a striking front office with soaring ceiling, large windows, glass French doors, and a wall mural, echoed by a second feature mural in the foyer. The refreshed kitchen showcases an abundance of professionally painted white cabinetry, gorgeous Statuario quartz countertops, tile backsplash, a large new island that seats 6, premium KitchenAid appliances, walk in pantry and a seamless flow into the dining and living areas enhanced by an open to below stairwell. The owners currently use the island for all of their dining, however there is plenty of room for a full sized dining table between the kitchen and living room. Laundry is also located on the main floor. Upstairs offers four bedrooms, including a generous primary suite with sitting area, walk-in closet, and 4-piece ensuite. Quartz countertops continue throughout all bathrooms for a cohesive modern finish. The home backs west, so you will appreciate the abundance of windows throughout the home which provide so much natural light. The large undeveloped basement provides excellent future potential with open web trusses, steel beam construction, sump pit, and rough in plumbing for a bathroom. The exposed concrete walls show the quality of the unblemished concrete. 2 furnaces provide sufficient air flow. Softener and water Heater included. Garage is 24 x 22 Enjoy a private, wonderfully landscaped backyard with mature hedges and tall trees, plus a ground-level patio. Move-in ready and thoughtfully updated with fresh paint throughout , this home blends comfort, style, and an outstanding location (id:62370)
Welcome to this cute and cozy bungalow in the heart of Blaine Lake! Perfect for first-time buyers, downsizers, or investors, this charming 1-bedroom, 1-bath home offers comfortable living at a very affordable price point. Step inside to find a warm and inviting space that’s easy to maintain and full of potential. The spacious yard provides plenty of room to build your dream garage or simply enjoy the extra outdoor space. If you’re looking for a budget-friendly home with room to grow, this one is worth a look. Affordable, manageable, and full of charm—don’t miss your opportunity to get into the market! (id:62370)
Welcome to this bright, top-floor corner unit. This well-maintained 915-square-foot apartment offers a functional layout featuring three bedrooms, one bathroom, and a spacious living area complete with an electric fireplace You’ll love the updated kitchen and the fresh, bright feel of this home. The living room is especially inviting, soaking up plenty of natural light and opening directly onto a large, south-facing balcony that comes with extra storage space. Plus, you’ll appreciate the convenience of a modern 4-piece bathroom. The unit includes a dedicated laundry/storage room and comes equipped with a fridge, stove, dishwasher, washer, dryer, and air conditioner. The property comes with one electrified parking stall. Ideally situated, this well-managed building is close to bus routes, schools, and essential amenities. This condo offers a blend of comfort and convenience, making it an excellent opportunity. Call you REALTOR® to book a showing. (id:62370)
Welcome to this beautifully renovated top-floor corner unit, offering two bedrooms, one bathroom, and an unbeatable location overlooking a peaceful park. Bright, stylish, and move-in ready, this condo features a modern design with thoughtful updates throughout, including a brand-new balcony, updated windows, and contemporary finishes. Enjoy the convenience of in-suite laundry, fiber optic internet, and one dedicated electrified parking stall—perfect for Saskatchewan winters. Ample visitor parking is available for guests, and additional parking stalls may be available to rent through the condominium corporation. Perfectly situated within walking distance to parks, schools, the Civic Centre, library, tennis courts, and public transit, this home also provides quick and easy access to the University of Saskatchewan, 8th Street shopping, the mall, and nearby golf courses are just minutes away, making this an ideal location for professionals, students, or investors alike. Affordable, clean, and exceptionally well maintained, this condo offers comfortable living in a highly sought-after neighborhood. Whether you’re a first-time buyer, downsizing, or looking for a fantastic investment opportunity, this property is one you won’t want to miss! (id:62370)
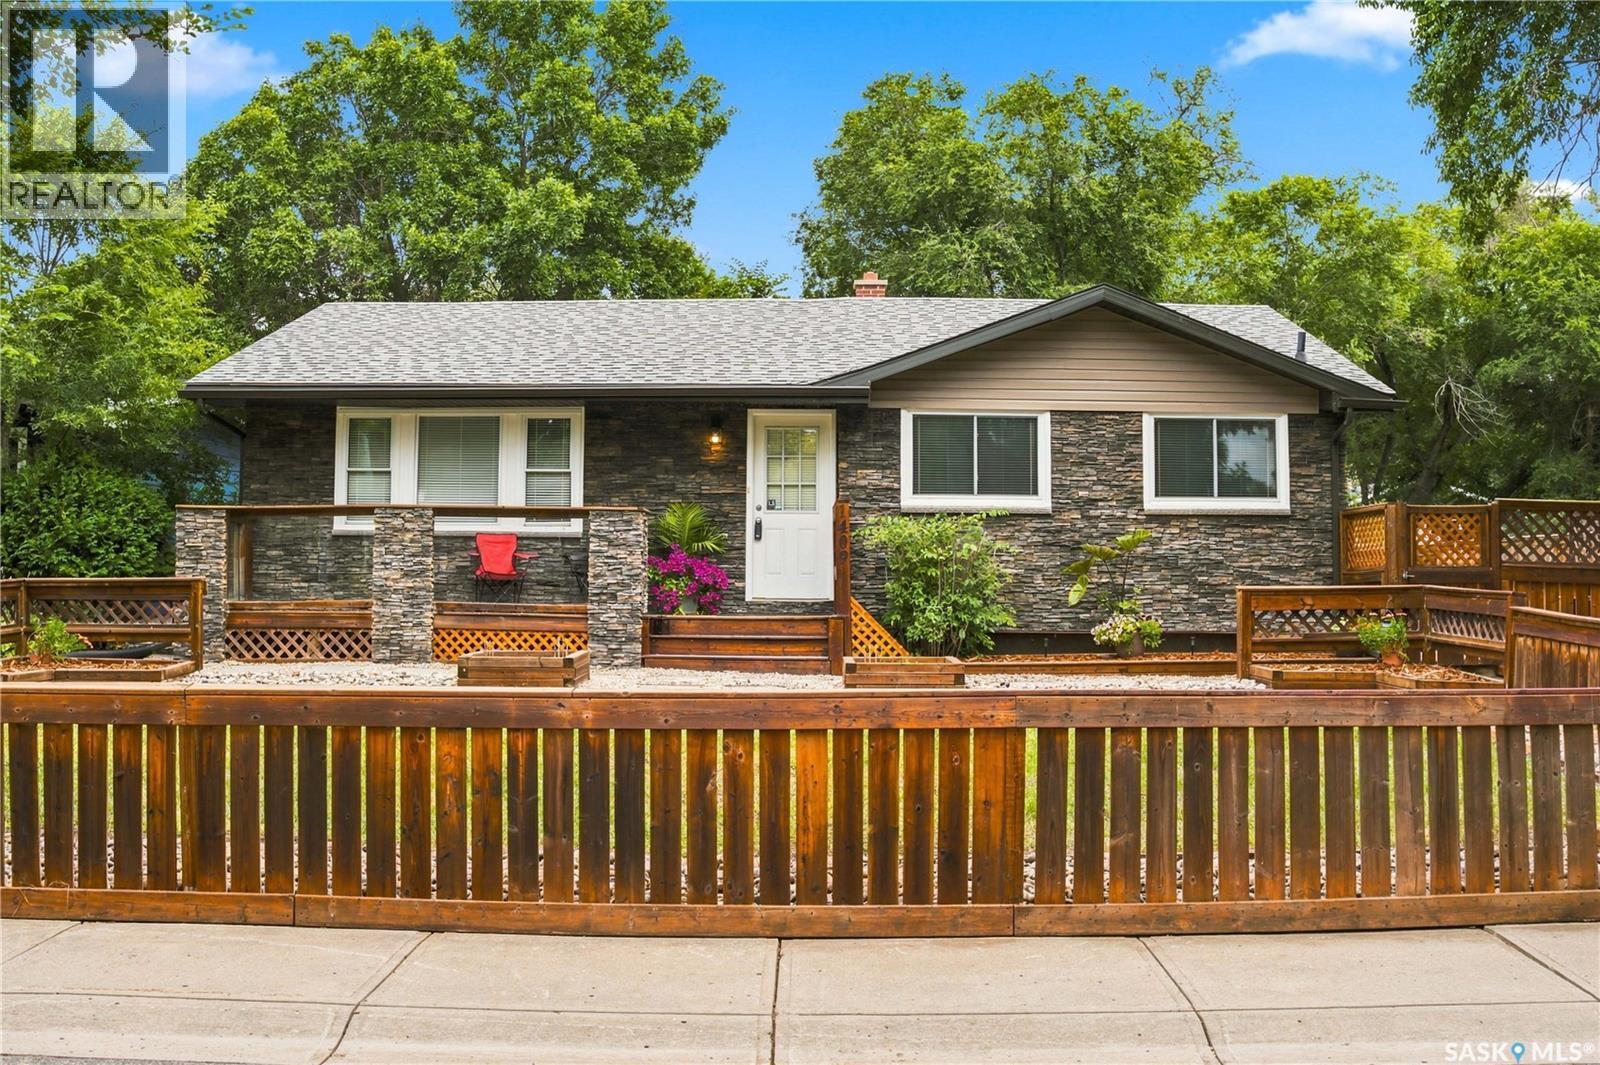
• EXTENSIVELY UPDATED BUNGALOW • BRIGHT LOWER LEVEL DESIGNED FOR FLEXIBLE LIVING • PARK LIKE YARD • Brand new luxury vinyl plank flooring and new push-up blinds throughout the main floor. The spacious living room is filled with sunlight from the large picture window while still maintaining excellent privacy due to the front deck. The kitchen features new quartz countertops, new stainless steel appliances, a serving/coffee bar and a convenient pantry for extra storage. The beautifully renovated bathroom includes adjustable lighting and a defogging mirror. The bedrooms are generously sized, including a primary bedroom with double closets and plenty of room for a king-sized bed. The lower level offers open, comfortable living space with it's own 3 piece bath, a dining area and additional bedroom, making it ideal for entertaining, extended family or future suite potential. The basement bedroom window appears to meet egress standards, however buyers should verify independently. There is separate laundry and plenty of room for storage. Brand new shingles, newer furnace and outside there is an extended driveway so you can build your double or triple garage - Please inquire as we have an experienced contractor ready to build one for you. Quiet location with great neighbours in one of the city’s most sought-after areas. (id:62370)
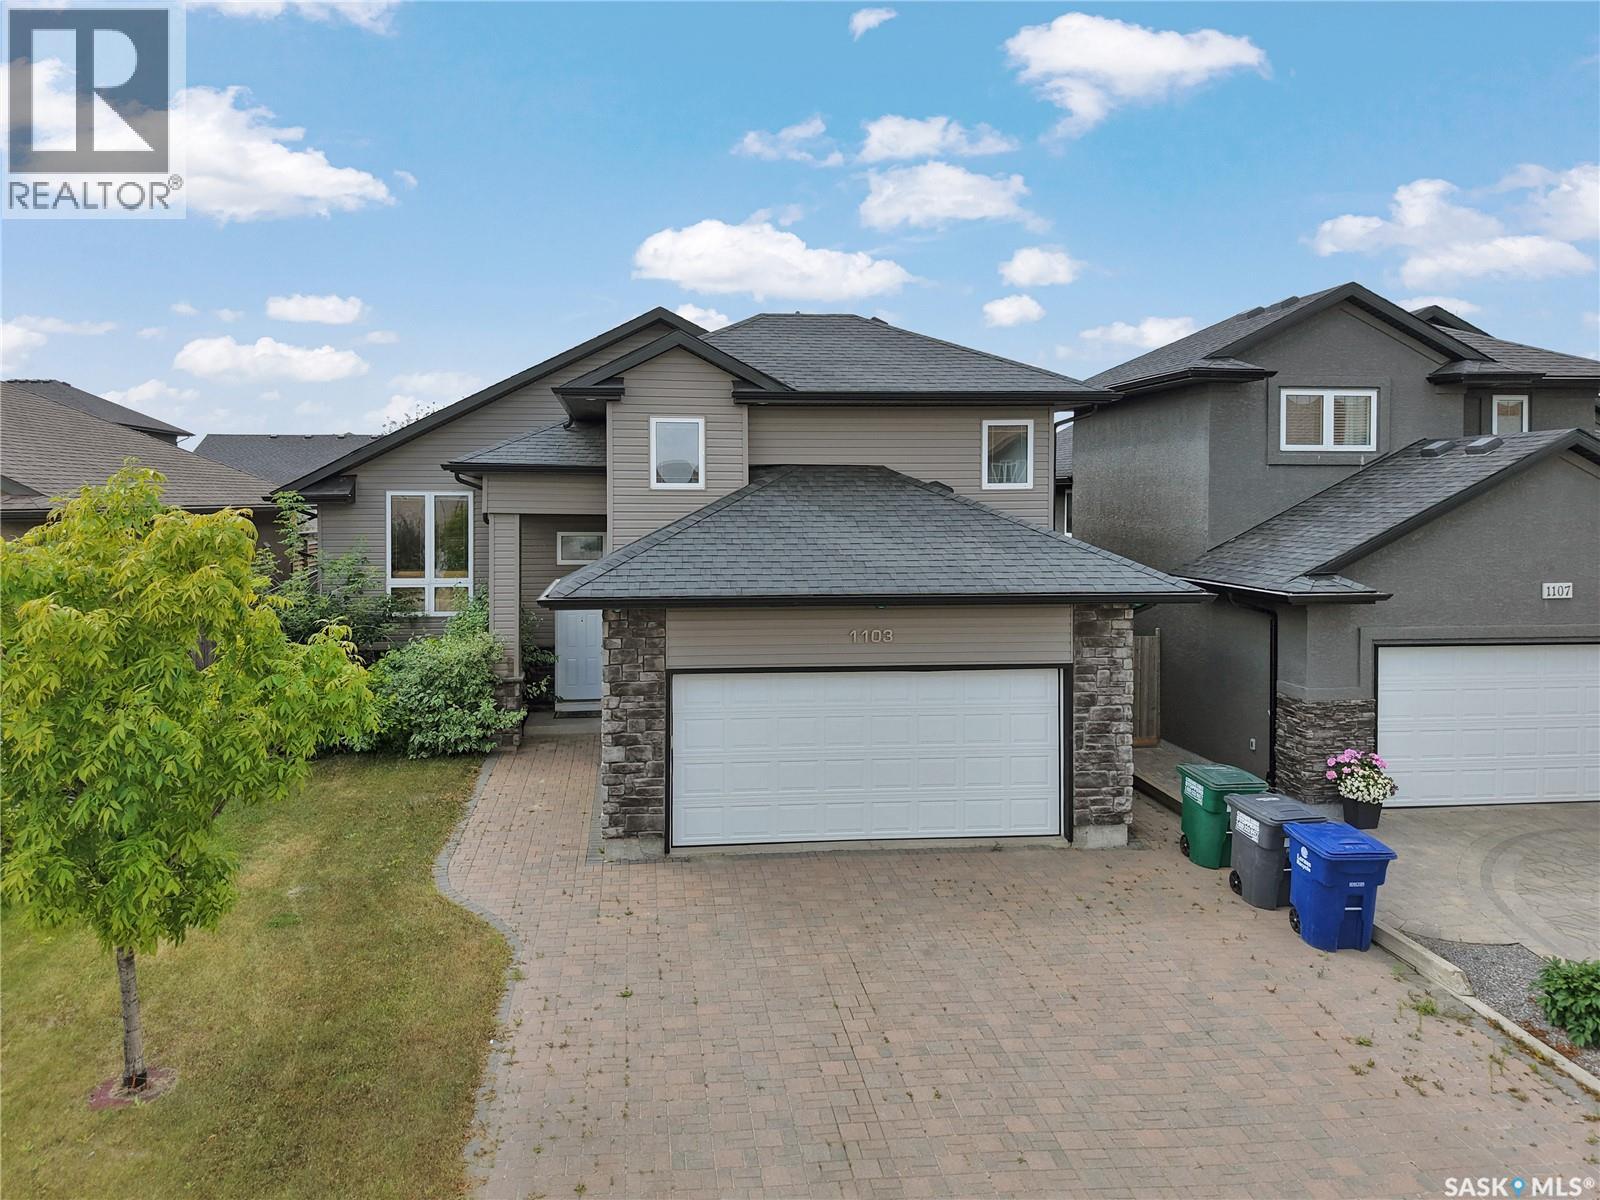
Welcome to 1103 Muzyka Road, where warmth, style, and modern comfort come together in this fully developed 1,310 sq. ft. modified bi-level in the highly desirable community of Willowgrove. Offering an impressive combination of space and functionality, this inviting home features 4 bedrooms and 3 full bathrooms, making it an excellent choice for families and those who love to entertain. The bright, open-concept main floor is highlighted by a beautifully appointed kitchen featuring granite countertops, a corner pantry, tile backsplash, wet island, and recently refaced cabinetry and cupboards. Fresh interior paint adds a clean, contemporary feel throughout the home. The spacious primary bedroom offers a private ensuite with a relaxing jetted tub, while the custom-built fireplace creates a warm and welcoming focal point for the main living area. Lower level provides additional living and entertaining space, including a dedicated home theatre area ready for a projector and equipped with in-ceiling 5.1 surround-sound speakers, wired for 7.1—perfect for movie nights, sporting events, or enjoying time with family and friends. Designed with comfort and efficiency in mind, this home is equipped with central air conditioning, central vacuum, HRV, a 95% ultra-high-efficiency furnace, and underground sprinklers. Recent updates include the fridge (2023), hot water tank and water softener (2024), and gas stove and hood fan (2025). Outside, enjoy the landscaped west-facing backyard, complete with a deck featuring custom glass railing and a natural gas hookup—an ideal setting for summer barbecues. A heated double attached garage and impressive three-car-wide stone driveway provide excellent parking and additional convenience. Located in sought-after Willowgrove, this home offers exceptional access to schools, restaurants, banks, shopping, parks, and scenic walking paths—with park and pathway access just a few houses away. (id:62370)
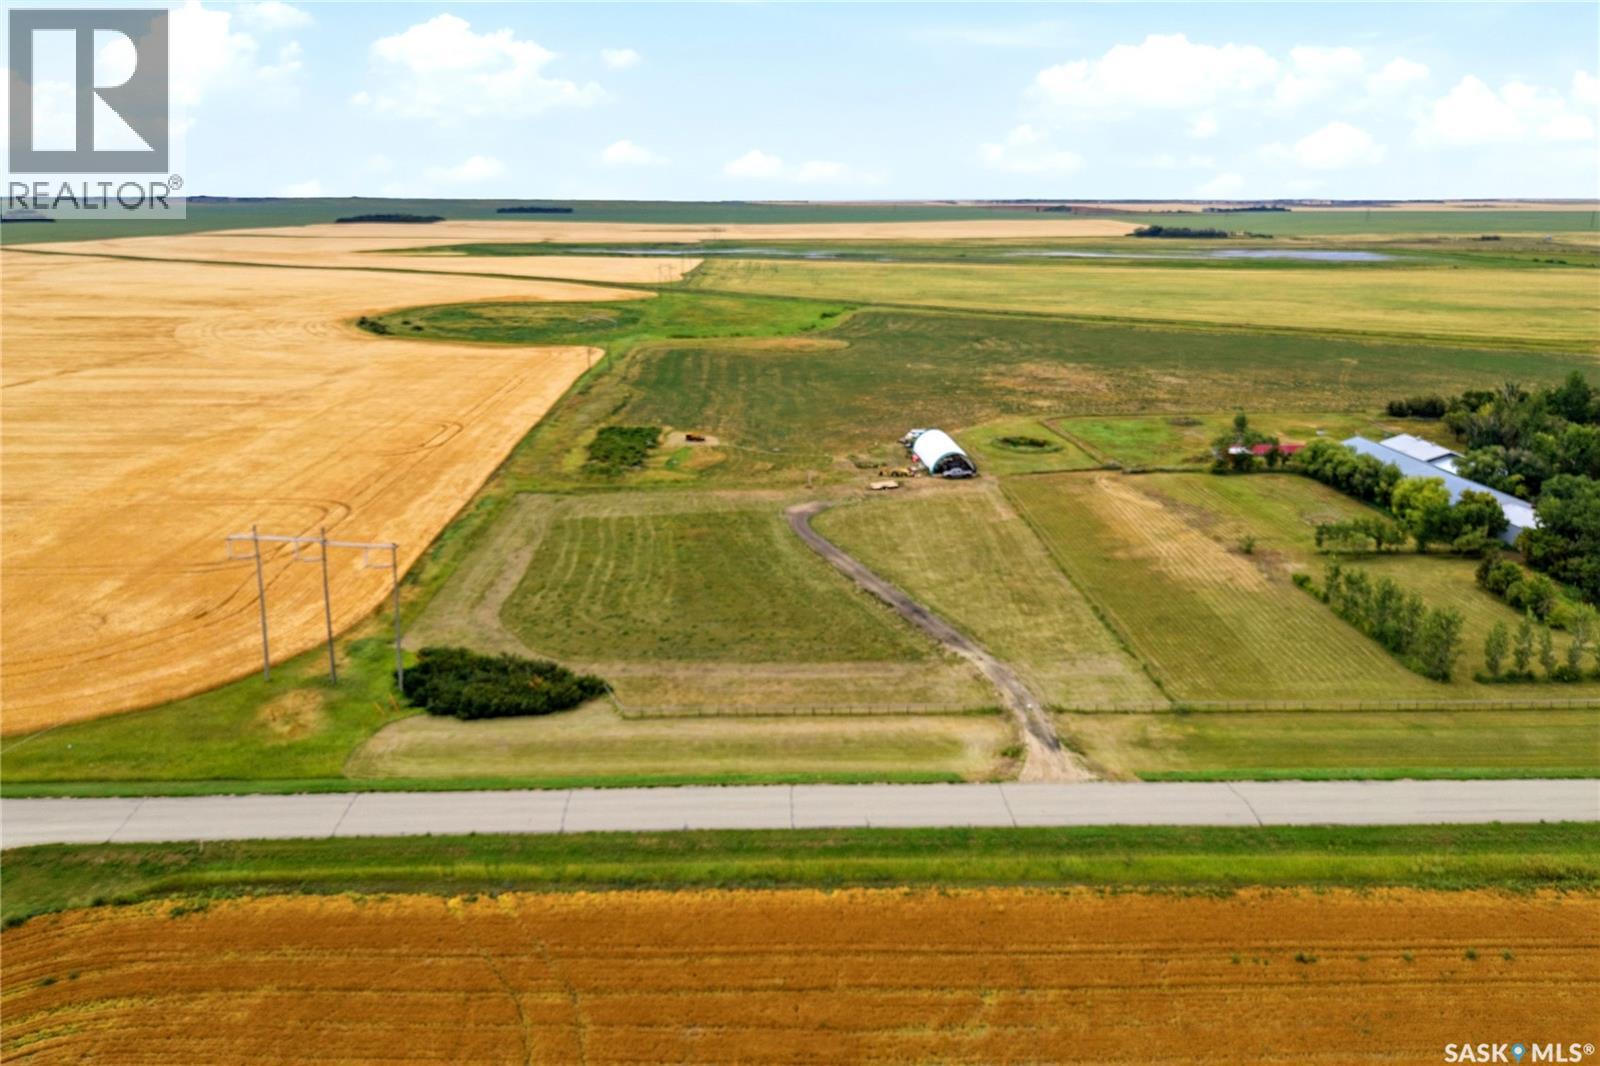
Discover the possibilities with this 9.9 acre parcel offering a mix of mainly flat and gently rolling terrain. Conveniently located with paved access along Highway 734, this property provides excellent accessibility while offering plenty of space and privacy. Power and natural gas mains run directly through the property, providing convenient access to essential services for future development. The adjacent property also features a high producing well, providing encouraging indications that water may be readily accessible when drilling a new well. Whether you’re looking to build your dream acreage, establish a hobby farm, or secure a spacious piece of land for future plans, this property offers plenty of potential. (id:62370)
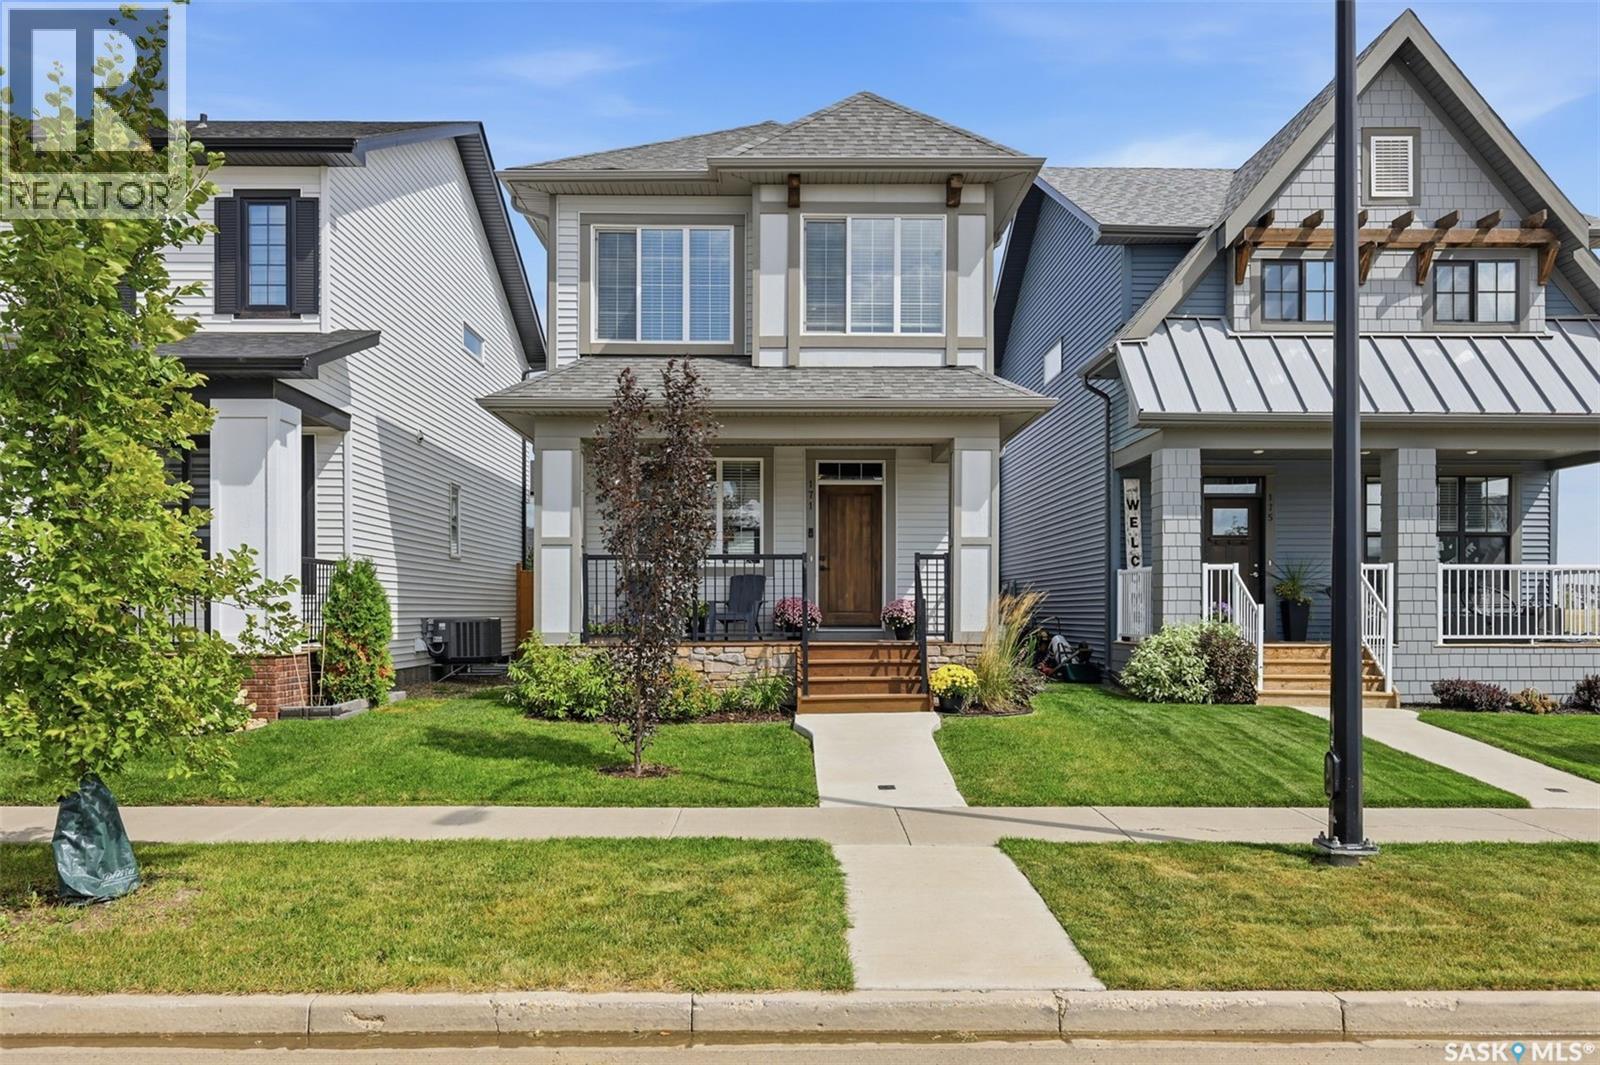
Welcome to 171 Taube Avenue, located in the sought after Brighton neighbourhood. This fully developed two storey home is sure to impress! Step up onto the covered front veranda and into a welcoming main floor featuring 9’ ceilings and an open concept layout designed for both everyday living and entertaining. The main floor offers an open concept spacious living room, dining area, and kitchen with a large island featuring a sink, convenient pantry, quartz countertops, and stylish vinyl flooring. A front entry with closet and a convenient 2 piece bathroom complete the main level. Upstairs, you’ll find a spacious primary bedroom featuring a walk in closet and a 4 piece ensuite, along with two additional bedrooms, another 4 piece bathroom, and the convenience of an upper level laundry room. The fully developed basement adds even more living space with a generous family room, fourth bedroom, 4 piece bathroom, and a utility/storage room. Additional features include a high efficiency furnace and power vented water heater. Enjoy year round comfort with central air conditioning and the efficiency of triple pane windows. Outside, the fully fenced backyard features a large (approximately 12’ x 16’) deck with privacy wall, perfect for relaxing or entertaining. A 20’ x 22’ double detached garage provides excellent parking and storage, while underground sprinklers keep the front yard looking its best. A great combination of space, style, and functionality. (id:62370)
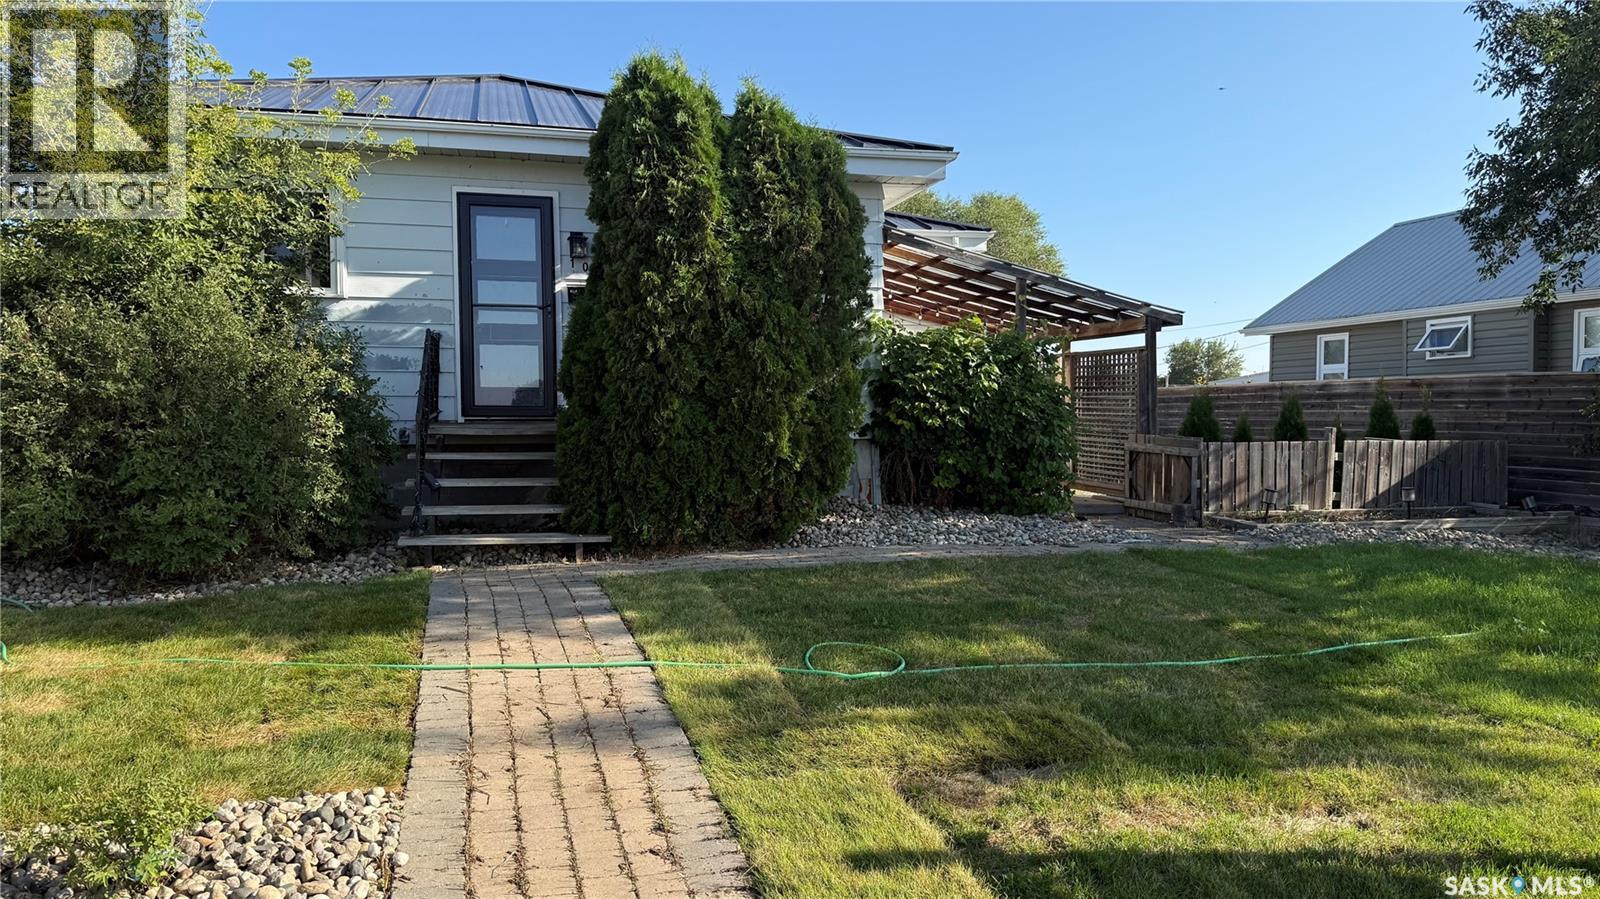
Charming and beautifully renovated 720 sq ft bungalow in the quiet community of Pense! This home offers a warm, inviting feel with thoughtful updates throughout, including a stylish kitchen with stainless steel appliances, modern finishes, and an open, functional layout. The cozy living space is highlighted by a feature brick wall and updated flooring, while the refreshed bathroom and bedrooms continue the home’s clean, contemporary look. Step outside and enjoy the fully landscaped yard, complete with raised garden beds, a spacious back and side deck, and plenty of room to relax or entertain. The home faces south, offering stunning prairie views and peaceful sunsets—with the occasional passing train adding to the small-town charm. Additional features include a durable black metal roof and a fantastic 24x22 heated detached garage, perfect for parking, storage, or a workshop. Updated plumbing including sewer line, updated electrical including panel, basement wall has been braced with concrete pony wall on all sides, metal fence posts have been installed (ready for buyer to add panels). A truly move-in ready home with character, updates, and outdoor space—small-town living at its best! (id:62370)
8 Bed, 5 Bath, 3 Kitchens Turnkey Revenue Property in Mount Royal Rare multi-unit property offering three independent living spaces, with each area featuring its own dedicated in-suite laundry. The main level welcomes you with 9-foot ceilings, an open living and dining area, a granite kitchen with exterior-vented hood, three bedrooms, two full bathrooms, and private laundry. The legal two-storey suite has its own rear exterior entrance, featuring a main-floor living space, modern kitchen, and two-piece bath, plus two bedrooms, a four-piece bathroom, and separate laundry on the upper floor. The lower level is a fully finished non-conforming suite with a private entrance, large family room, full kitchen, three bedrooms, a four-piece bath, and dedicated laundry. Mechanically built for easy management, the property includes two high-efficiency furnaces, two power meters, two gas meters, and two water meters. Outside, you will find a detached double garage. Superb Mount Royal location within walking distance to schools, parks, Confederation Mall, Shaw Centre, and fast access to Circle Drive. Basement suite is non-conforming. (id:62370)
Looking for a show stopping home that is move in ready with stunning finishes? This gorgeous 2 storey home offering exceptional curb appeal with durable vinyl siding and aluminum trim for years of low-maintenance living. This beautifully updated home showcases maple hardwood flooring, a warm and inviting natural gas fireplace with elegant stone finishes, and all updated luxury lighting throughout thats modern, and an upscale touch. The stunning kitchen is designed for both everyday living and entertaining, featuring an abundance of cabinetry with crown moulding, granite countertops, and premium Maytag stainless steel appliance package, including a new refrigerator and stove, newer dishwasher, and hood fan. Granite countertops continue throughout the bathrooms and laundry area, creating a cohesive and luxurious feel on the main floor. The spacious dining area offers ample room for family meals and social gatherings, while the patio doors provide seamless access to the beautifully landscaped backyard oasis. Upstairs, you'll find three generously sized bedrooms, including 4 pc ensuite off the primary bedroom and additional 4 piece bathroom, providing comfortable space for the whole family. Second floor also has a large Family area great for a play room, office or additional lounging space. Outside, the fully landscaped yard is designed for relaxation and entertaining, featuring composite stairs, a stamped concrete patio and walk way, a charming gazebo with led lighting, and a convenient storage shed. A concrete driveway leads to the double attached garage, complete with electric door openers and direct entry into the home. Combining quality craftsmanship, thoughtful upgrades, and an outstanding outdoor living space, this exceptional home is move-in ready and offers everything today's buyers are looking for close to grocery stores, schools, bus stops, parks and so much more. Call today to view. (id:62370)
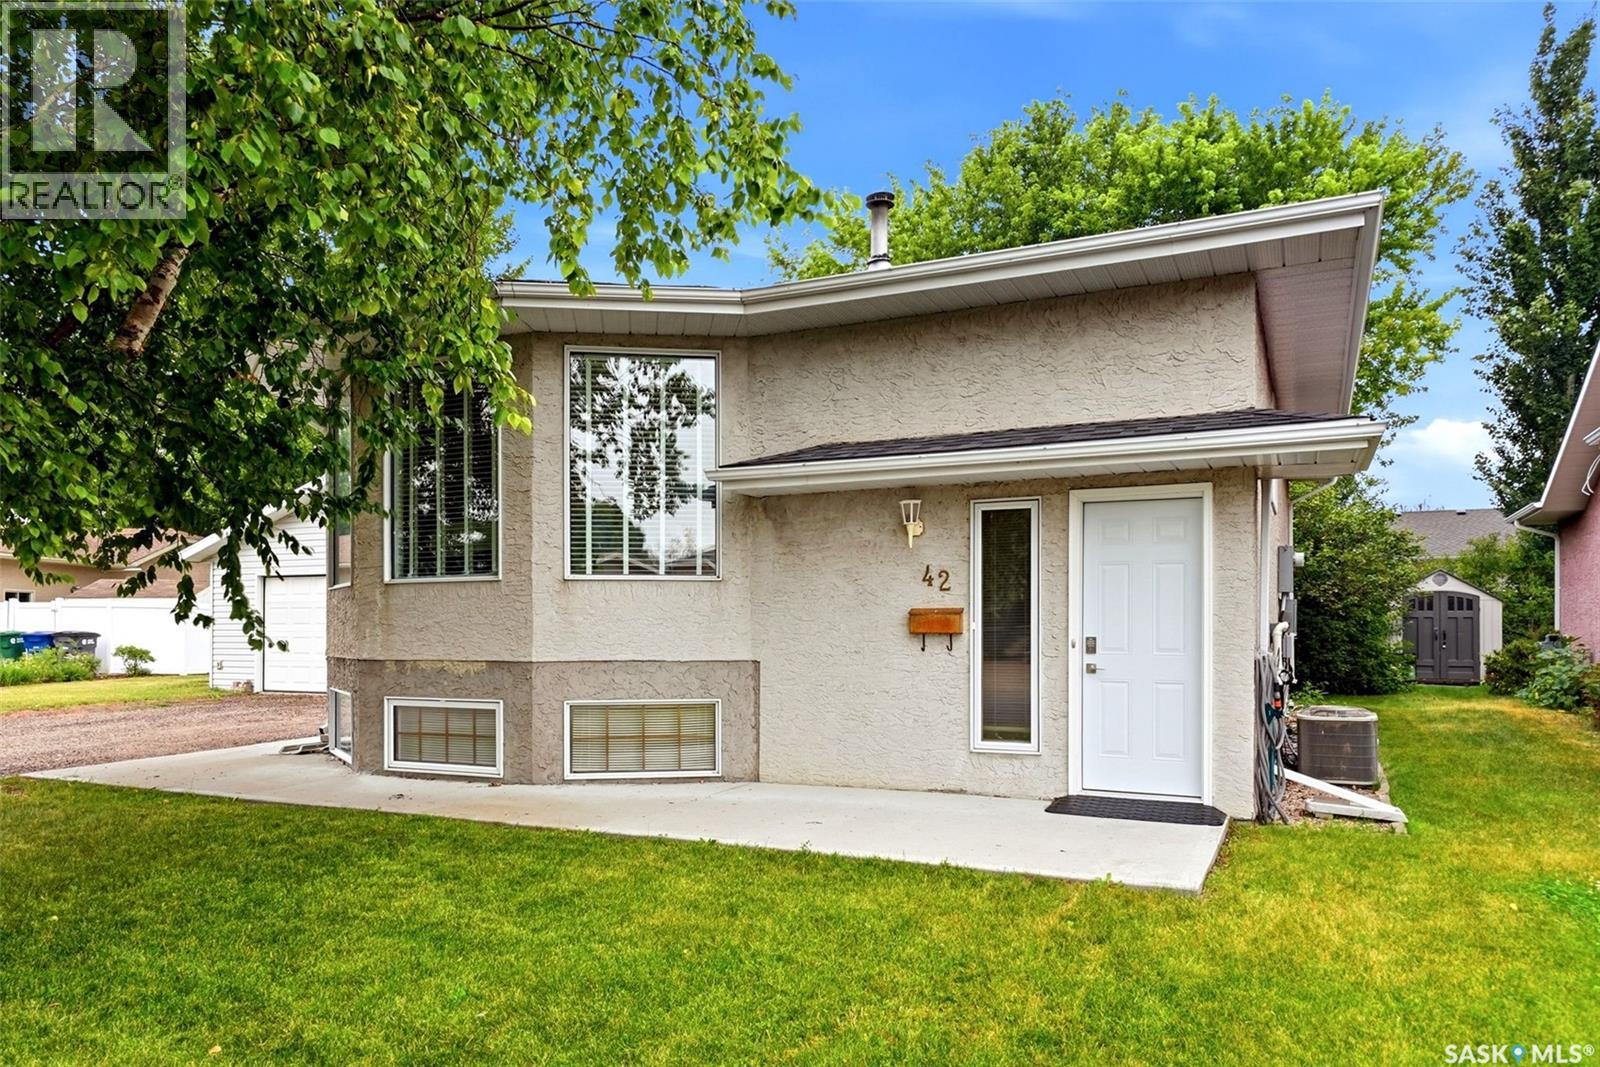
A condo of this quality does not come along very often! Fiorante-built and formerly a show-home unit, this exceptional 2 Bedroom, 2 bathroom condo offers everything you could want. Thoughtfully designed, beautifully finished, and showcasing quality throughout, it is truly a must-see. Beautifully appointed, this inviting living space features a lovely fireplace and a thoughtfully designed kitchen offering excellent functionality and plenty of cupboard space. The two generous bedrooms provide comfort and privacy, with the primary bedroom featuring a 3-piece ensuite and an abundance of closet space. A well-sized laundry and storage area adds to the convenience of this wonderful home. This condo truly offers everything you need for a comfortable, simplified lifestyle, with an impressive array of amenities including an exercise room, recreation area, guest suite, and secure ground-level enclosed parking. Located in a super location close to all amenities, this exceptional condo offers comfort, convenience, and quality throughout. This truly is a must-see! (id:62370)
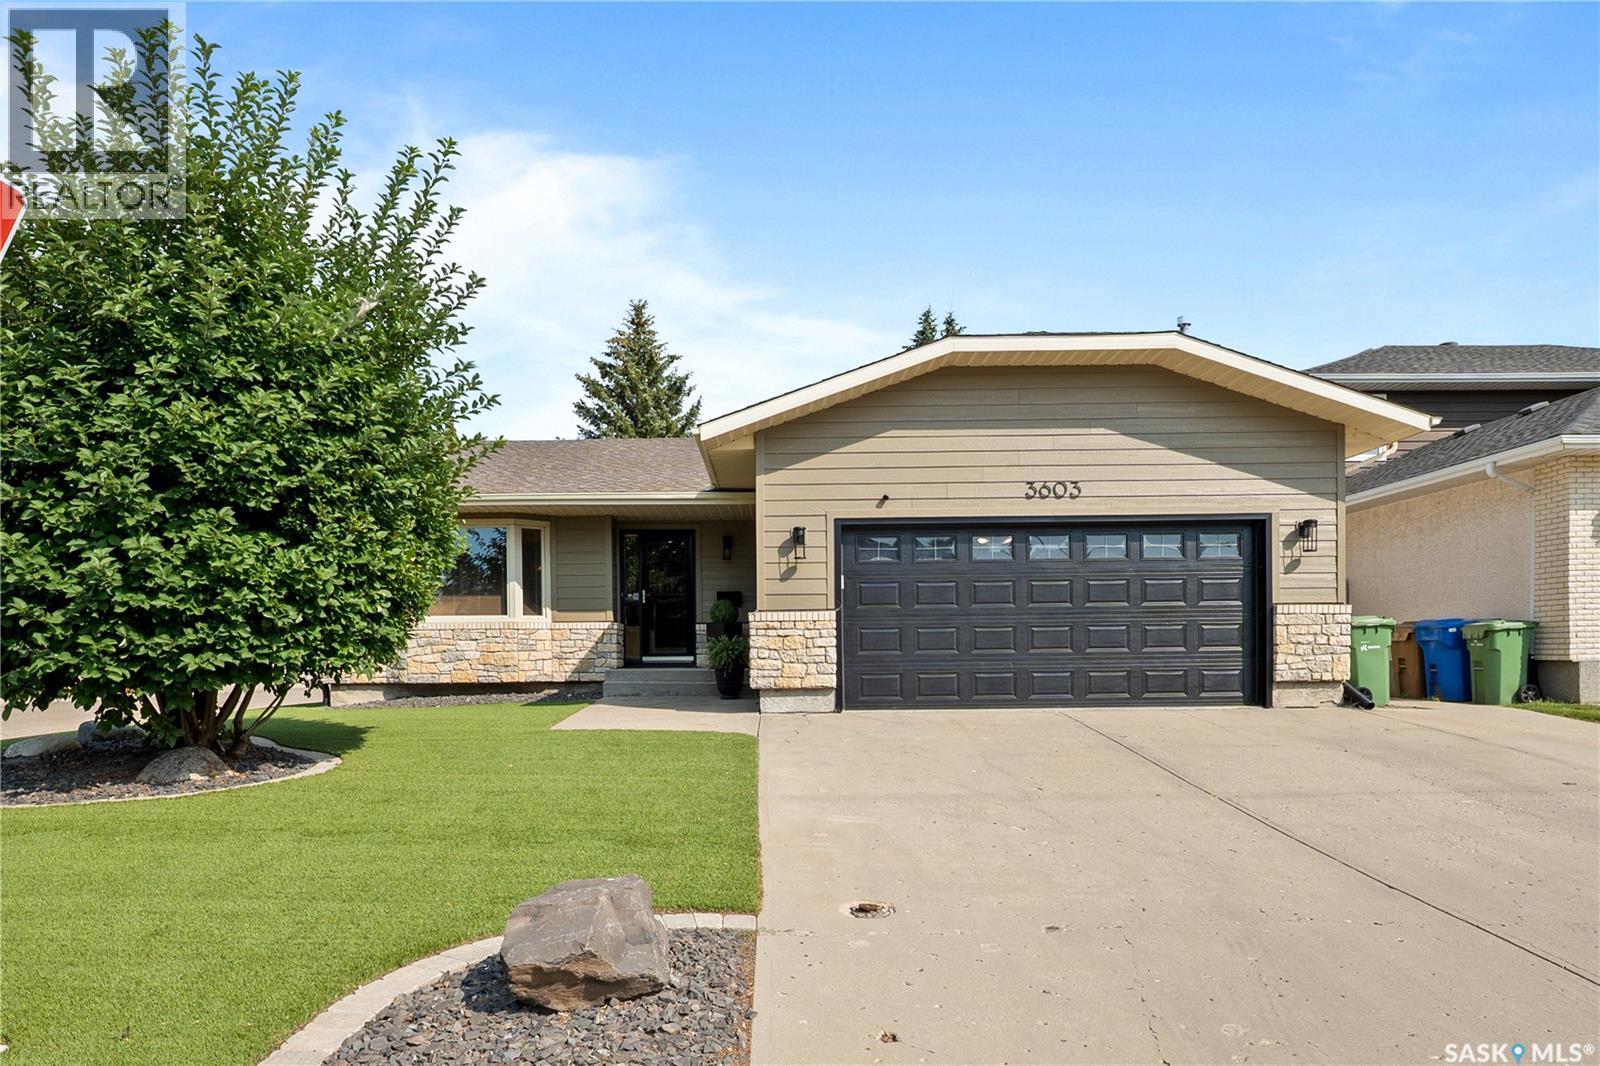
Welcome to 3603 Selinger Crescent, a beautifully maintained 1,610 sq. ft. bungalow on a quiet crescent in sought-after Richmond Place. Offering three bedrooms plus a den, three bathrooms and a double attached garage, this home blends comfortable living with exceptional entertaining space. The front entry opens to a sunken formal living room. A few steps up are the dining area and kitchen with granite countertops, flowing into a second sunken family room with a wood-burning fireplace and direct access to the large, private backyard. The main floor features new hardwood flooring throughout much of the home and a versatile den, currently used as an office, that was originally a third bedroom and can easily be converted back. The fully developed basement was professionally renovated two years ago by Collaborative Construction. Highlights include a climate-controlled, glass-encased wine wall holding more than 500 bottles, a custom wet bar with granite countertops, sink and dishwasher, a spacious recreation area with an electric fireplace, an additional bedroom with a gas fireplace, and a full bathroom with a steam shower and sauna. Electric in-floor heat runs throughout the basement in five independently controlled zones. Additional features include an insulated double attached garage with a natural-gas connection for a future heater, windows replaced approximately three to four years ago, shingles approximately four to five years old with solar panels, and premium engineered-wood siding with new exterior lighting completed in 2026. The low-maintenance front yard features premium synthetic turf, while the private backyard includes underground sprinklers and plenty of space for entertaining. Situated on a corner lot with direct access to Selinger Park and its walking and cycling paths, this thoughtfully updated home offers character, function and outstanding entertaining space in one of Regina’s most desirable east-end neighbourhoods. (id:62370)
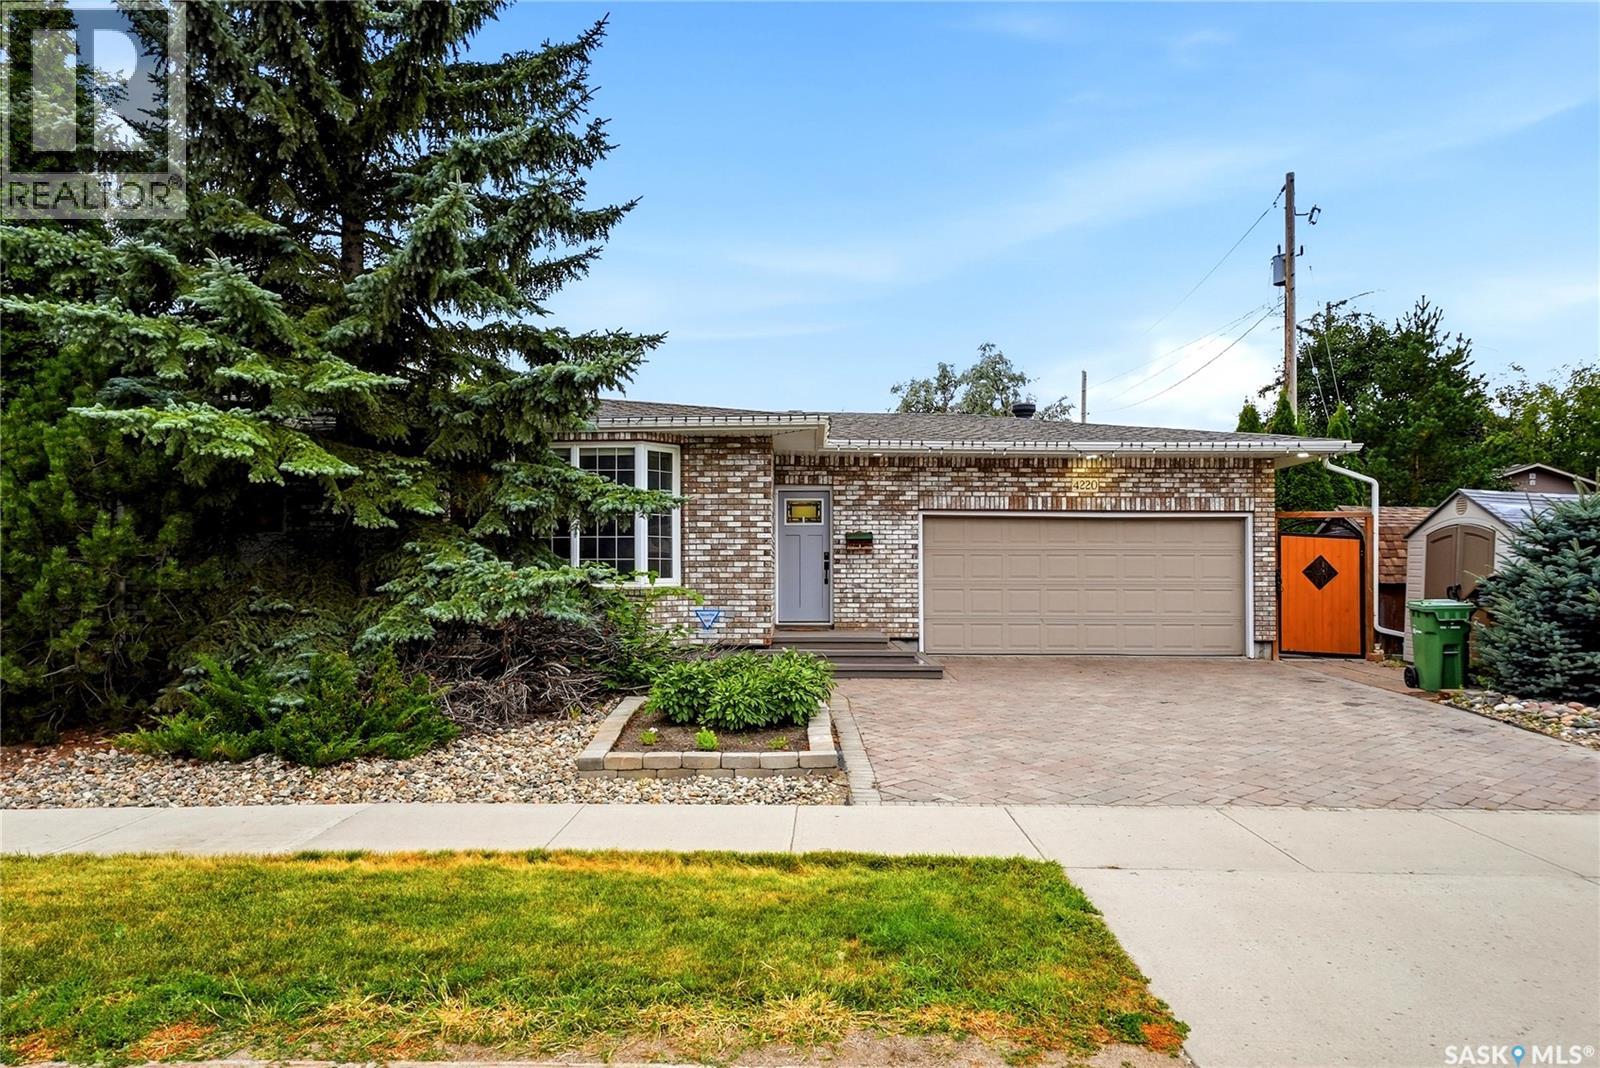
Welcome to 4220 Hillsdale St! This inviting 1,439 sq. ft. bungalow sits on a desirable corner lot in the sought-after neighbourhood of Hillsdale and is ready to become your next chapter. Step inside and feel the warmth of a home designed for everyday living and lasting memories. Large windows flood the main floor with natural light, creating a bright and welcoming atmosphere. The sunken living room offers a cozy space to unwind, while the kitchen features granite countertops, an island perfect for meal prep or casual meals, and abundant cupboard space. The dining room sits just off to the side, ideal for shared dinners and celebrations. Three comfortable bedrooms and a full bathroom complete the main level. Downstairs, the basement is made for connection and fun, with two recreation rooms (one sunken) plus an extra bedroom and bathroom—plenty of room for entertainment or for guests to feel right at home. Outside, a private fenced-in backyard awaits summer BBQs, laughter, and quiet evenings under the stars, while the heated double attached garage adds everyday convenience and comfort. Conveniently located close to parks, schools, and south-end amenities. (id:62370)
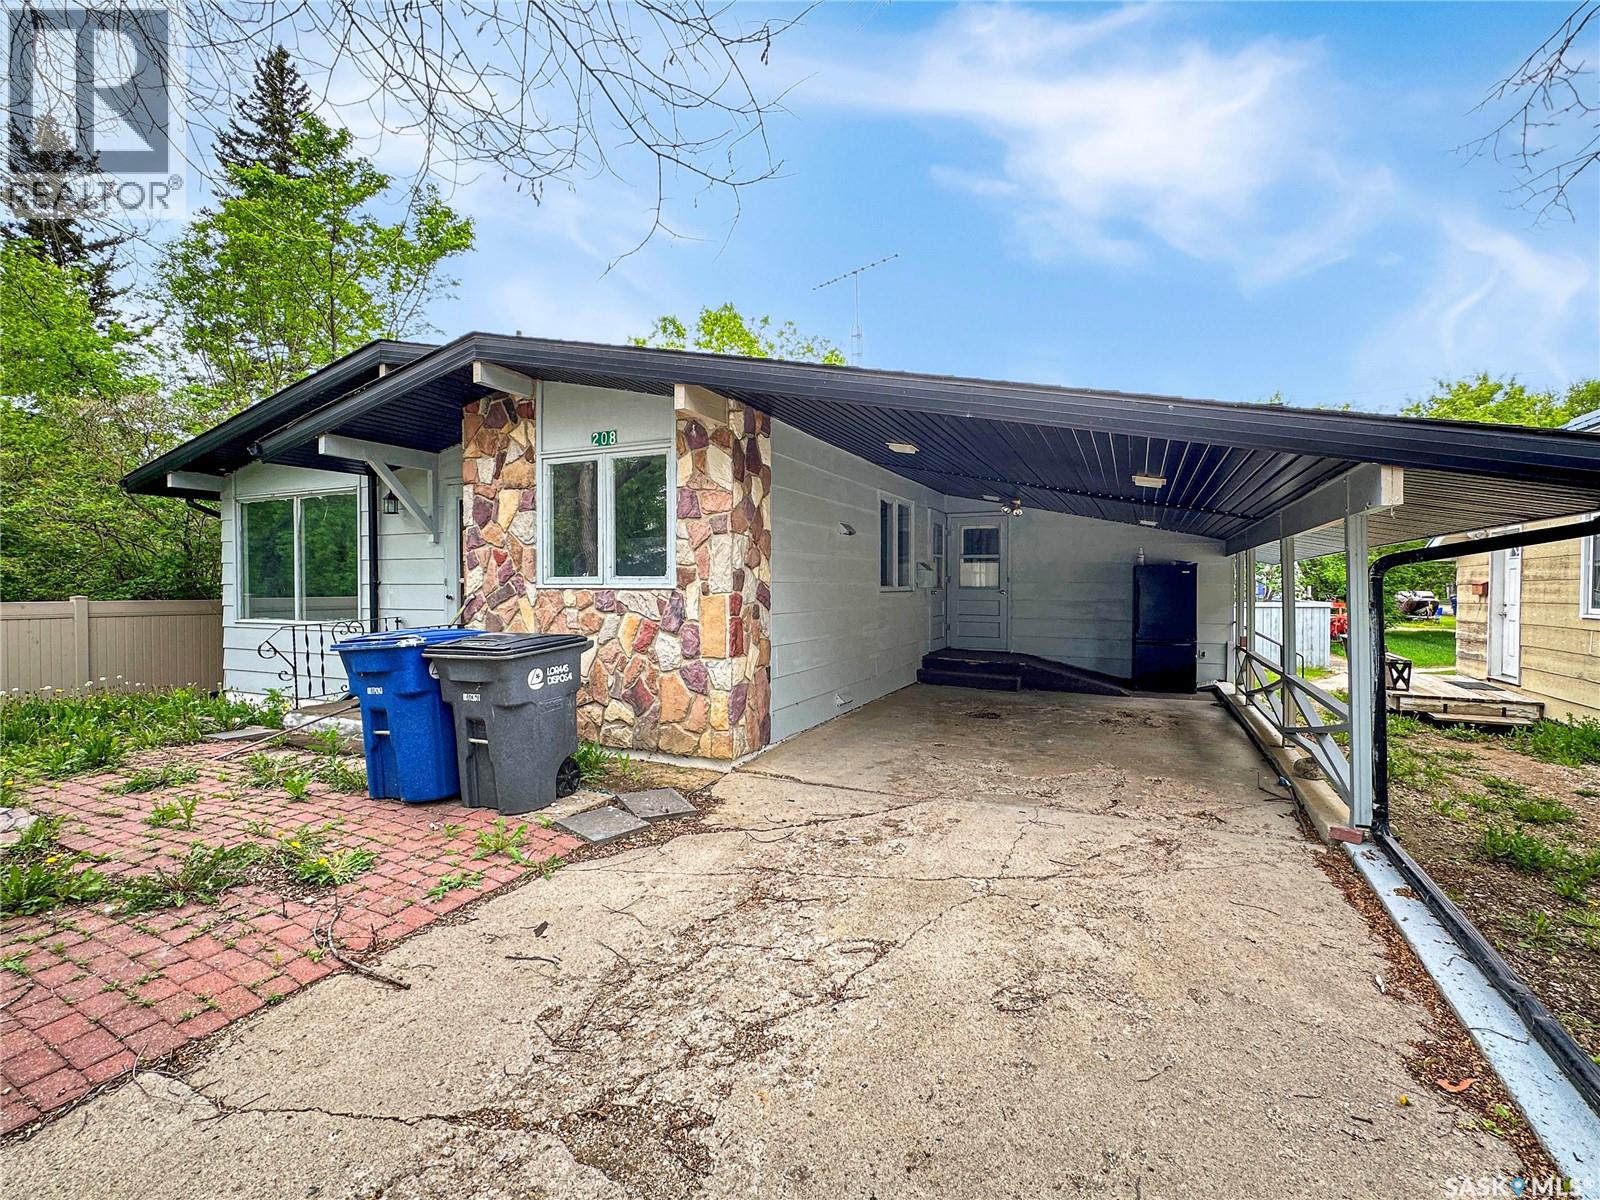
Attention investors and handy buyers — this spacious 5-bedroom bungalow in the quiet, family-friendly town of Cupar is priced to reflect its condition and loaded with potential. This home would make an excellent long-term rental property or multi-generational living arrangement. The main floor offers 3 bedrooms, a full bathroom, a bright living room, and a functional kitchen with ample cabinetry. Wheelchair accessible entry adds versatility for a range of occupants. The basement features a non-regulation suite with its own separate entrance — complete with 2 bedrooms, a full bathroom, living room, and kitchen — making it easy for two households to live independently under one roof. Outside, the fully fenced private yard offers plenty of room for gardening, kids, or pets — a rare find at this price point. The property is just steps from schools, parks, and community amenities. Whether you're expanding your rental portfolio, looking for a multi-generational setup, or seeking a renovation project with strong upside, this property delivers flexibility and value. Sold as-is. Book your private showing today. (id:62370)
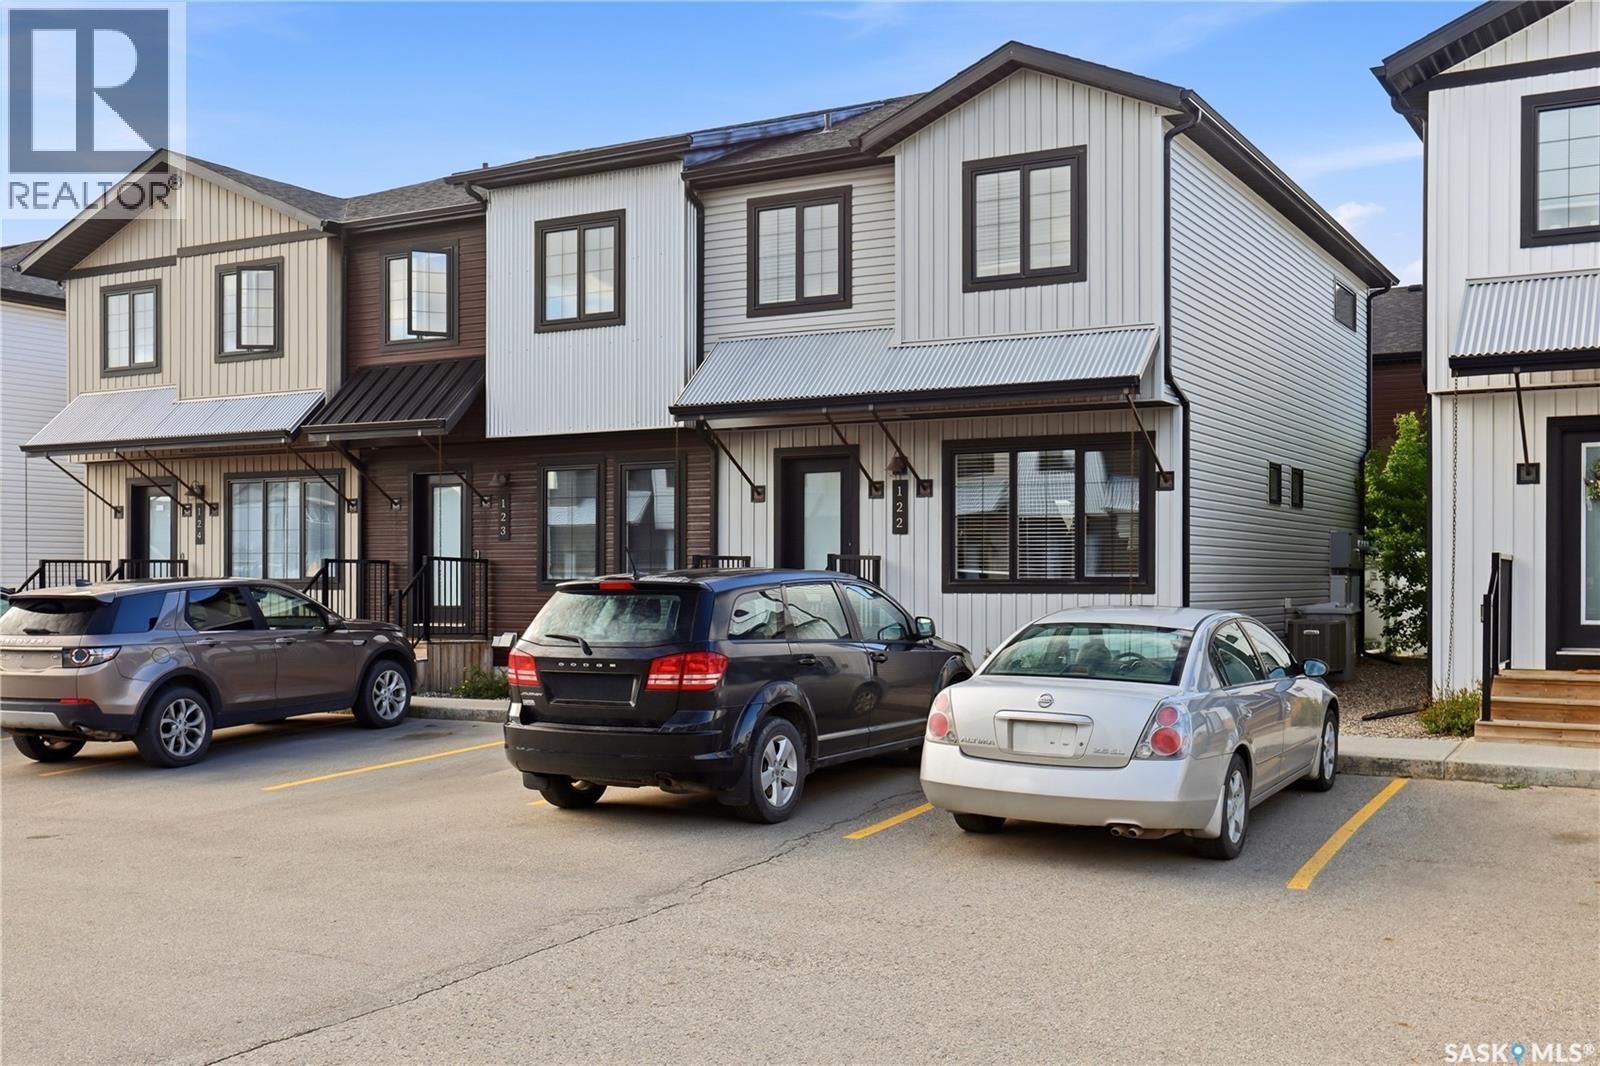
This beautifully maintained, effortless living end unit 4-bed, 3-bath townhouse built 2018 is snuggle in the vibrant community of Hawkstone. Short walking distance to Hopson Park, Bus Stops, Schools, Daycare, Parks, Walmart, Superstore, Home Depot, all other Shopping Centres and Restaurants at the bustling Rochdale Boulevard. The main level has an open flow with L-shaped kitchen fitted with stainless steel appliances, closet system pantry, plenty of cabinets, countertops with an eat-up island open to dining and a living room area with large window that illuminate natural lights. 2nd level features sizable primary bedroom with 4pc ensuit bathroom, walk-in closet, two decent size bedrooms, and 4pcs bathroom complements this level. Basement level is furnished with additional large room, recreational room perfect for movie nights and home gym, laundry area and rough-in bathroom. Backyard is vinyl fencing with patio for outdoor seating, kids play area, Summer barbecue and morning coffer. Short distance to Dr. L.M Hanna School, St. Timothy School, Winston Knoll Collegiate and Michael A. Riffel Catholic High School. Schedule your showing. (id:62370)
Welcome to family-friendly living in a quiet Balgonie bay, just 15 minutes from Regina! This updated bilevel offers the space, yard and features that make everyday family life easy. The main floor features an updated kitchen with a convenient door leading directly to the deck and backyard, along with comfortable living space and two bedrooms. The lower level offers two additional bedrooms, a second bathroom and flexible living space for the whole family. Outside, the fully fenced yard is made for enjoying Saskatchewan summers, complete with a pool and pool heater, gazebo, deck and plenty of room to play and entertain. An RV plug and parking space add extra convenience, while the heated double garage provides excellent parking and storage. Located on a quiet bay in a welcoming community, this home offers the perfect combination of small-town living and easy access to Regina. With four bedrooms, two bathrooms, an inviting backyard and plenty of space for family life, this is a great place to put down roots in Balgonie. Ready to make the move? Come see why this could be the perfect place for your family—book your private showing today! (id:62370)
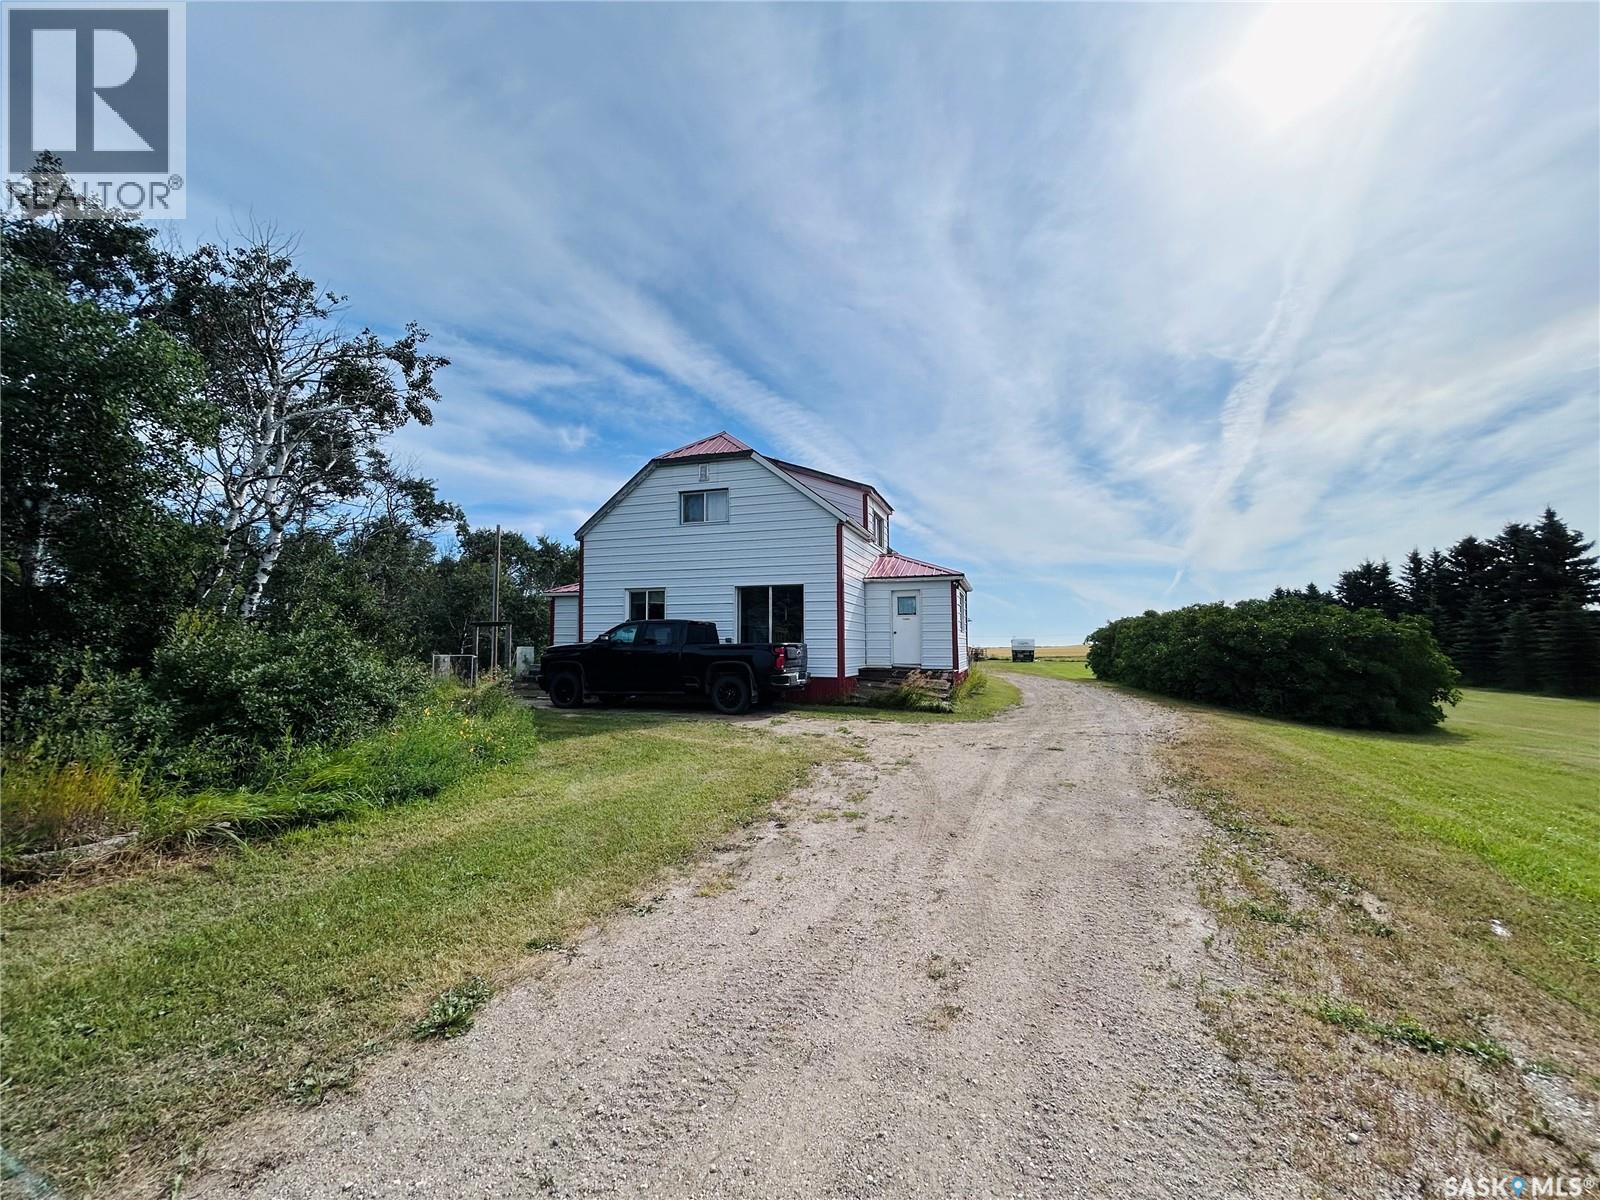
AFFORDABLE and in a GREAT LOCATION! This beautiful acreage features 9.89 acres and is close to the Scissors Creek mine and Rocanville! It features a 4 bedroom/2 bathroom house with a NATURAL GAS furnace and WELL for the water source. Main level offers a 2pc bathroom off of the entrance and a large kitchen/dining area. There's also a spacious living room and bedroom completing the main level. Second level is where you'll find 3 additional bedrooms along with a 4pc bathroom. Outside, you'll find a nice, shelter belt and a heated shop (20'x32') and storage shed (40'x52'). So much to offer and at such a great price! Call to view! (id:62370)
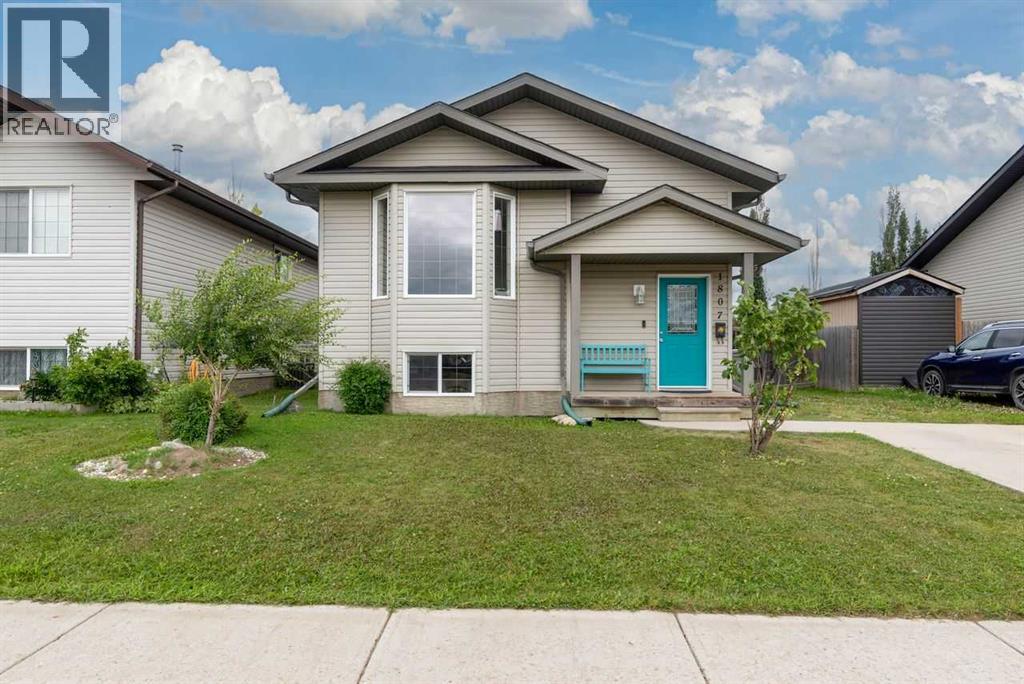
A Bi-Level well-maintained home with 5 bedrooms, 2 bathrooms and laminate flooring throughout. On the main level features the living room with gleaming laminate floor, with natural lights coming through the big windows, beautiful kitchen with new stove, microwave hood fan, spacious pantry, dining room, 3 bedrooms, and 4-piece bathrooms. In the fully finished basement with three spacious bedrooms, 3-piece bathrooms, laundry room, and under stairs storage room. The fully fenced backyard comes with newly stained deck, there’s a playhouse or you turn it into a doghouse and good space for the kids to play or build a firepit for those summer nights, and Hot Water Tank is 5 years old. It is nicely located where all the amenities are within minutes, like the Servus Sports Center, restaurants, easy access to highway 16 and 17 . (id:62370)
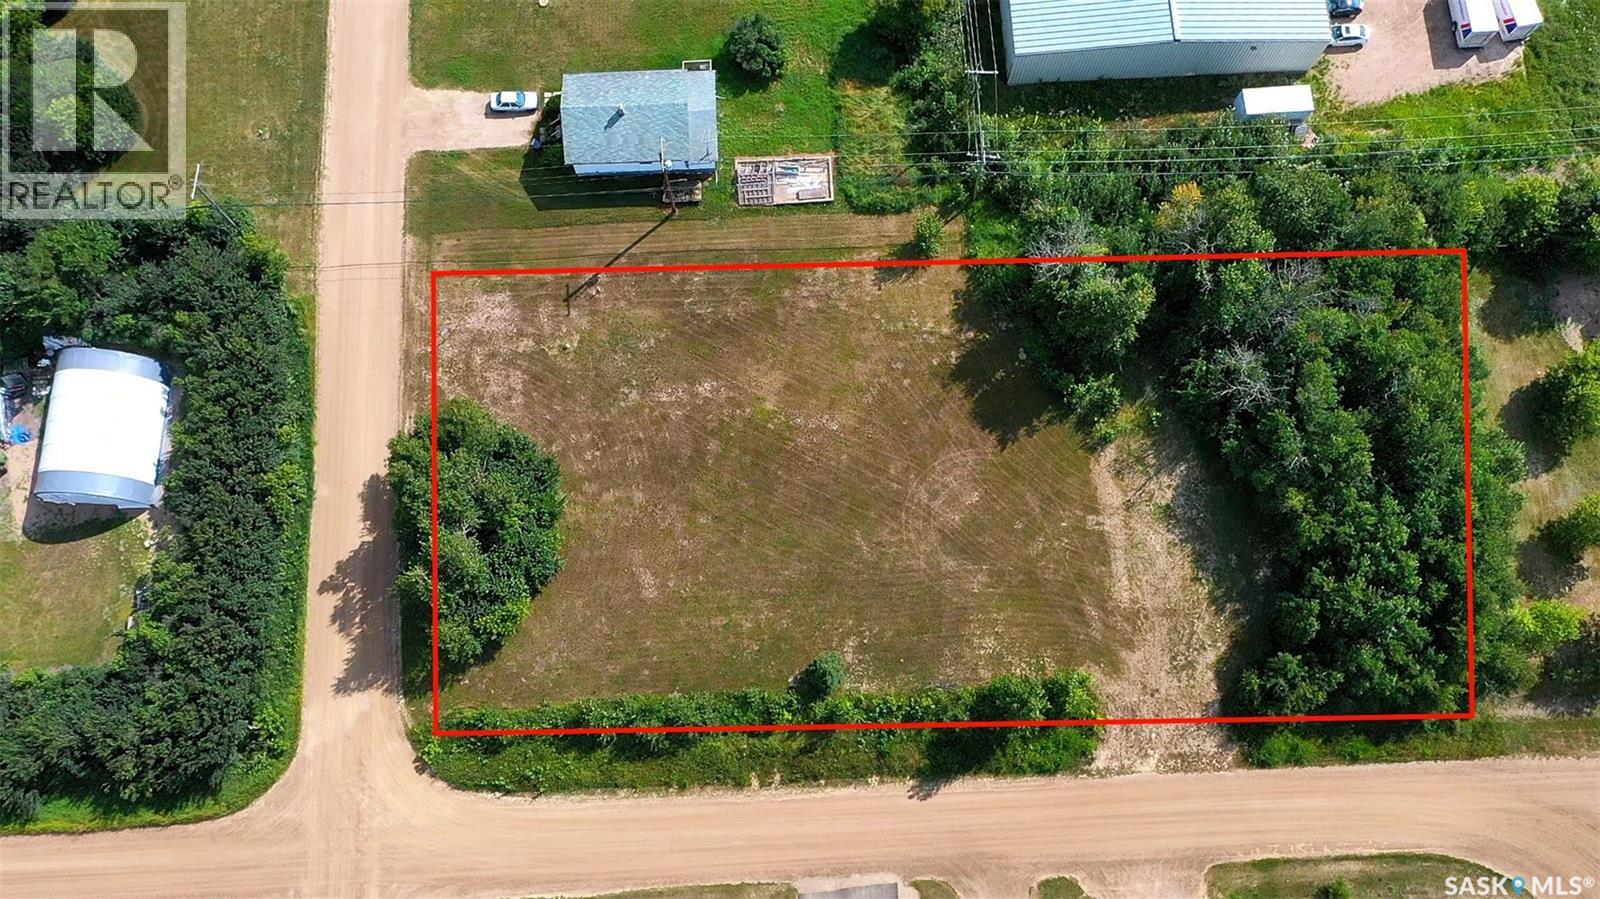
Located just west of Yorkton in the RM of Orkney, this spacious 0.75-acre lot offers an excellent opportunity to build close to the city while enjoying a little extra room. Measuring approximately 120' x 272', the property sits on high ground directly across from Deer Park Golf Course and features some established bush for added character and privacy. Two approaches—one from the east and one from the north—provide convenient access and flexibility when planning your future build. An added bonus: the property owner has already paid the sewer and Yorkville water connection fees, previously valued at approximately $20,000, helping take care of an important step toward development. With quick access to Yorkton's amenities and convenient routes in and out of the area, 122 Kittle Avenue combines a generous lot size with a location that's only moments from the city. Explore the possibilities and start planning what you could build here! (id:62370)