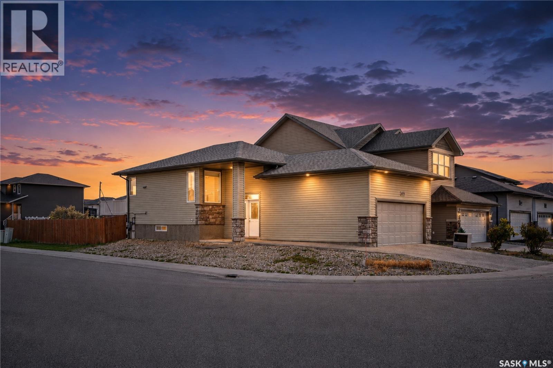
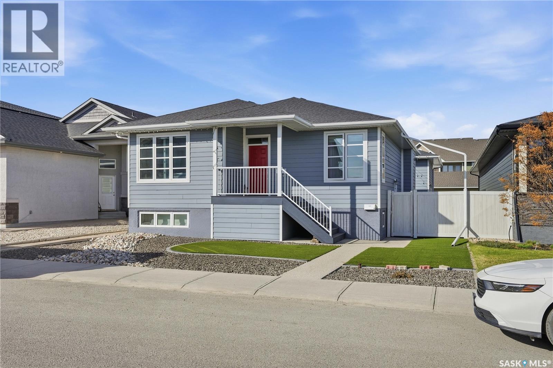
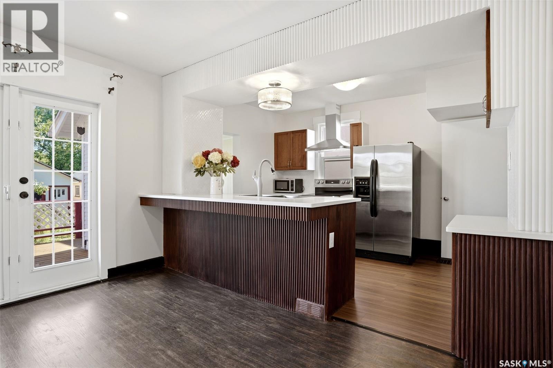
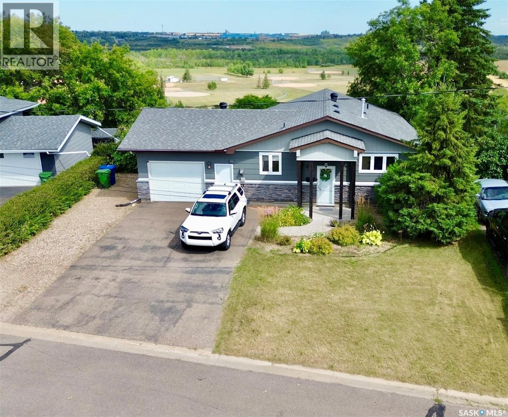
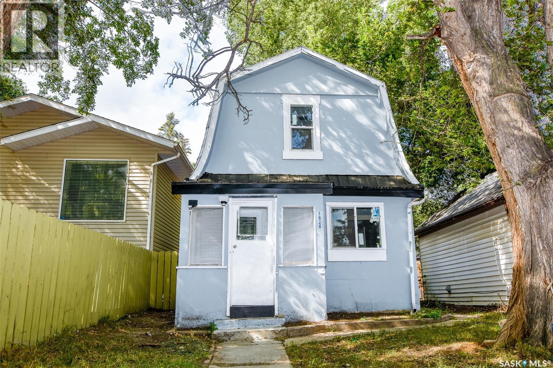
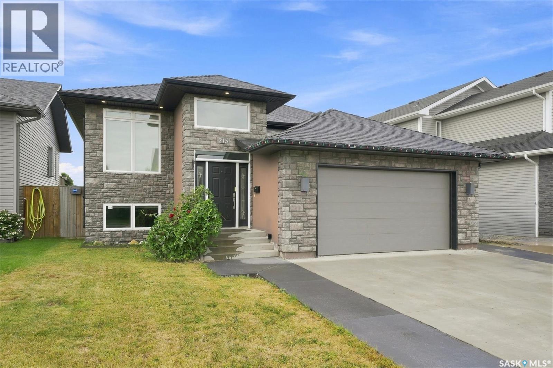
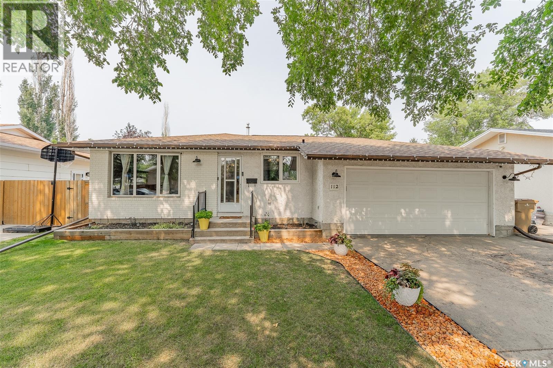
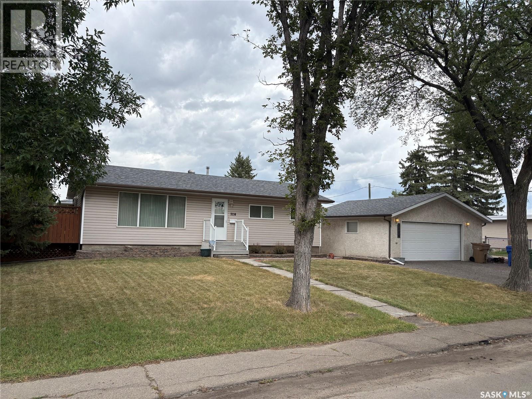
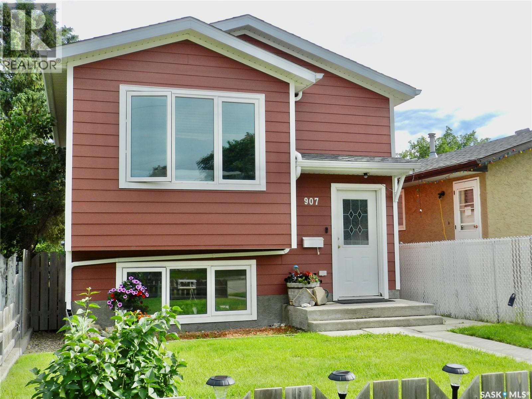
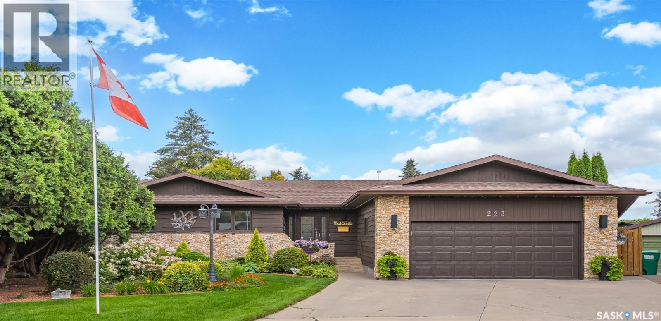
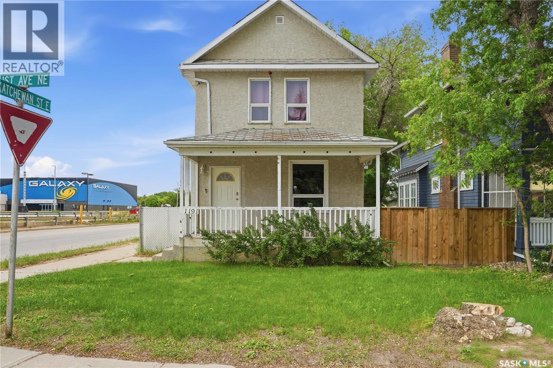
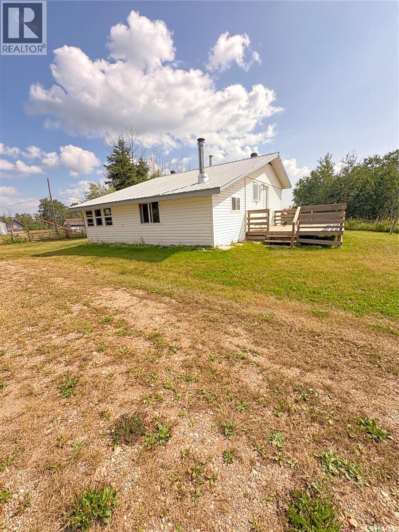
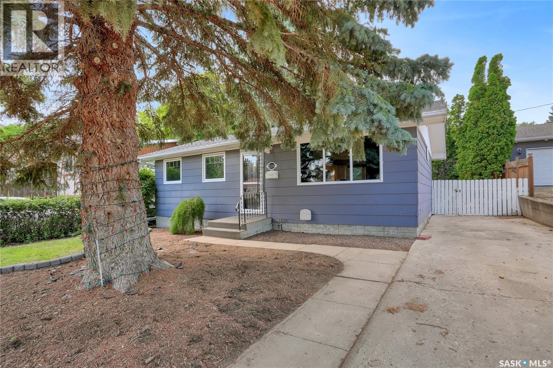
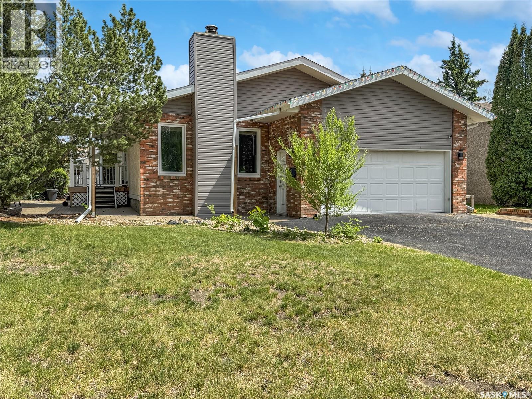
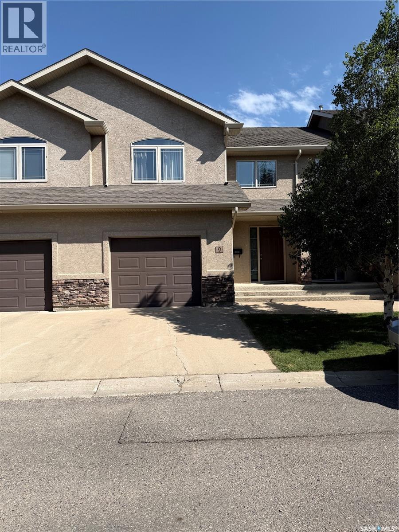
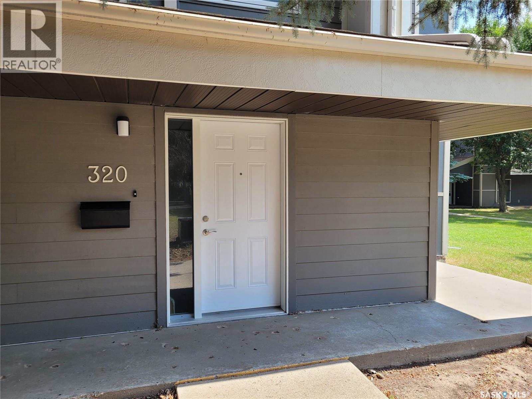
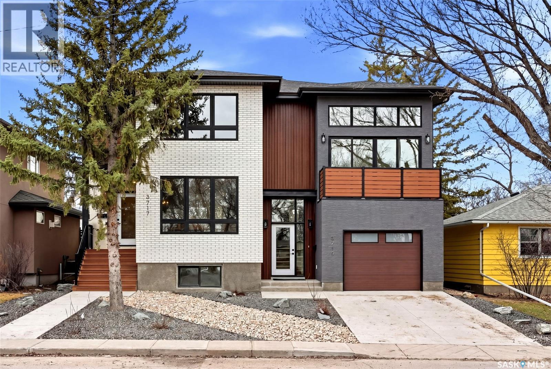
This Corner lot bright bungalow is located in Harbour Landing backing the walking path to McKenna Park. It is also close to the Grasslands shopping and amenities and walking distance to the two elementary schools. Plus, it is close to public transit! On the main floor you will find the living room with lots of room for a large sofa and TV. The kitchen and dining room overlook the South facing rear yard. All appliances are included and the hood fan is vented outside. From the dining room you will have access to the 12ft by 15ft deck complete with a natural gas BBQ hookup and the fully fenced yard. Completing the main level are two bedrooms and a 4 piece bathroom. The basement has been fully developed and has extra large windows keeping each room light and bright. The family room provides lots of room to relax or entertain. There are also built-in cabinets that could be used as a wet-bar (sink) or as extra kitchen space. The basement also has two additional bedrooms and a 4 piece bathroom. Laundry can be found in the utility room and there is extra storage space under the stairs. There is direct entry to the double attached garage from the foyer and room to park two vehicles on the driveway. Some additional features include: tankless water heater, open web floor joists, gas stove, and a low maintenance front yard. check it and enhance it. Some pictures are virtually staged. (id:62370)
Welcome to 4202 Green Olive Way, INCOME GENERATING BASEMENT SUITE!! Discover the perfect blend of comfort and style in this stunning 2-bedroom bungalow located in the desirable community of The Greens on Gardiner. This beautifully appointed home boasts an inviting open-concept layout that seamlessly connects the living room, dining area, and modern kitchen. The main floor features two generous bedrooms, each with ample closet space and large windows that fill the home with natural light, creating a cozy atmosphere ideal for family gatherings and entertaining. Additionally, the fully developed basement includes a separate suite complete with two additional bedrooms, a full bathroom, and a private living area with in floor radiant heat. This space is perfect for guests, extended family, or as an income-generating rental option Basement suite currently rented for $1350per month. The expansive ATTACHED TRIPLE GARAGE provides ample space for vehicles and additional storage, catering to all your needs. Enjoy the beautifully landscaped yard, perfect for outdoor entertaining or relaxing with a morning coffee. Extra value items include granite counter tops throughout, hardy board siding, epoxy garage floor additional soundproofing between levels and on demand water heaters. Situated in a family-friendly neighborhood, this bungalow is conveniently located close to parks, schools, shopping, and all the amenities you desire (id:62370)
Welcome to 721 College Avenue, a beautifully updated character home in the heart of Arnhem Place where historic charm and modern upgrades come together seamlessly. This 2-storey home offers 1,036 sq. ft. above grade and showcases stunning original woodwork, rich hardwood flooring, and an impressive staircase that highlights the craftsmanship of a bygone era. The enclosed front sunroom provides a bright and welcoming space to enjoy your morning coffee or unwind after a long day. The main floor features a spacious living room centered around a classic wood-burning fireplace, a formal dining room perfect for entertaining, and an updated kitchen complete with stainless steel appliances, ample cabinetry, modern finishes, and a large island overlooking the dining area. Garden doors lead directly to the rear deck, creating an ideal indoor-outdoor flow for summer gatherings. Upstairs you'll find three comfortable bedrooms and a beautifully renovated 4-piece bathroom featuring striking tile work and contemporary fixtures. The fully developed basement adds valuable living space with a recreation room, additional bedroom, updated 4-piece bathroom, and dedicated laundry area. Step outside to enjoy the fully fenced backyard complete with mature trees, green space, a deck for outdoor entertaining, and a charming pergola area. The detached garage and additional off-street parking provide convenience and functionality rarely found in homes of this era. House and garage shingles replaced in 2025, basement walls were braced, and new sewer lines installed beneath the house. Located on a quiet tree-lined street just minutes from downtown Regina, Wascana Park, schools, restaurants, and all east-end amenities, this move-in ready home offers the perfect balance of character, space, and modern updates. Whether you're a first-time buyer, young family, or someone looking for a unique home with personality, 721 College Avenue is sure to impress. (id:62370)
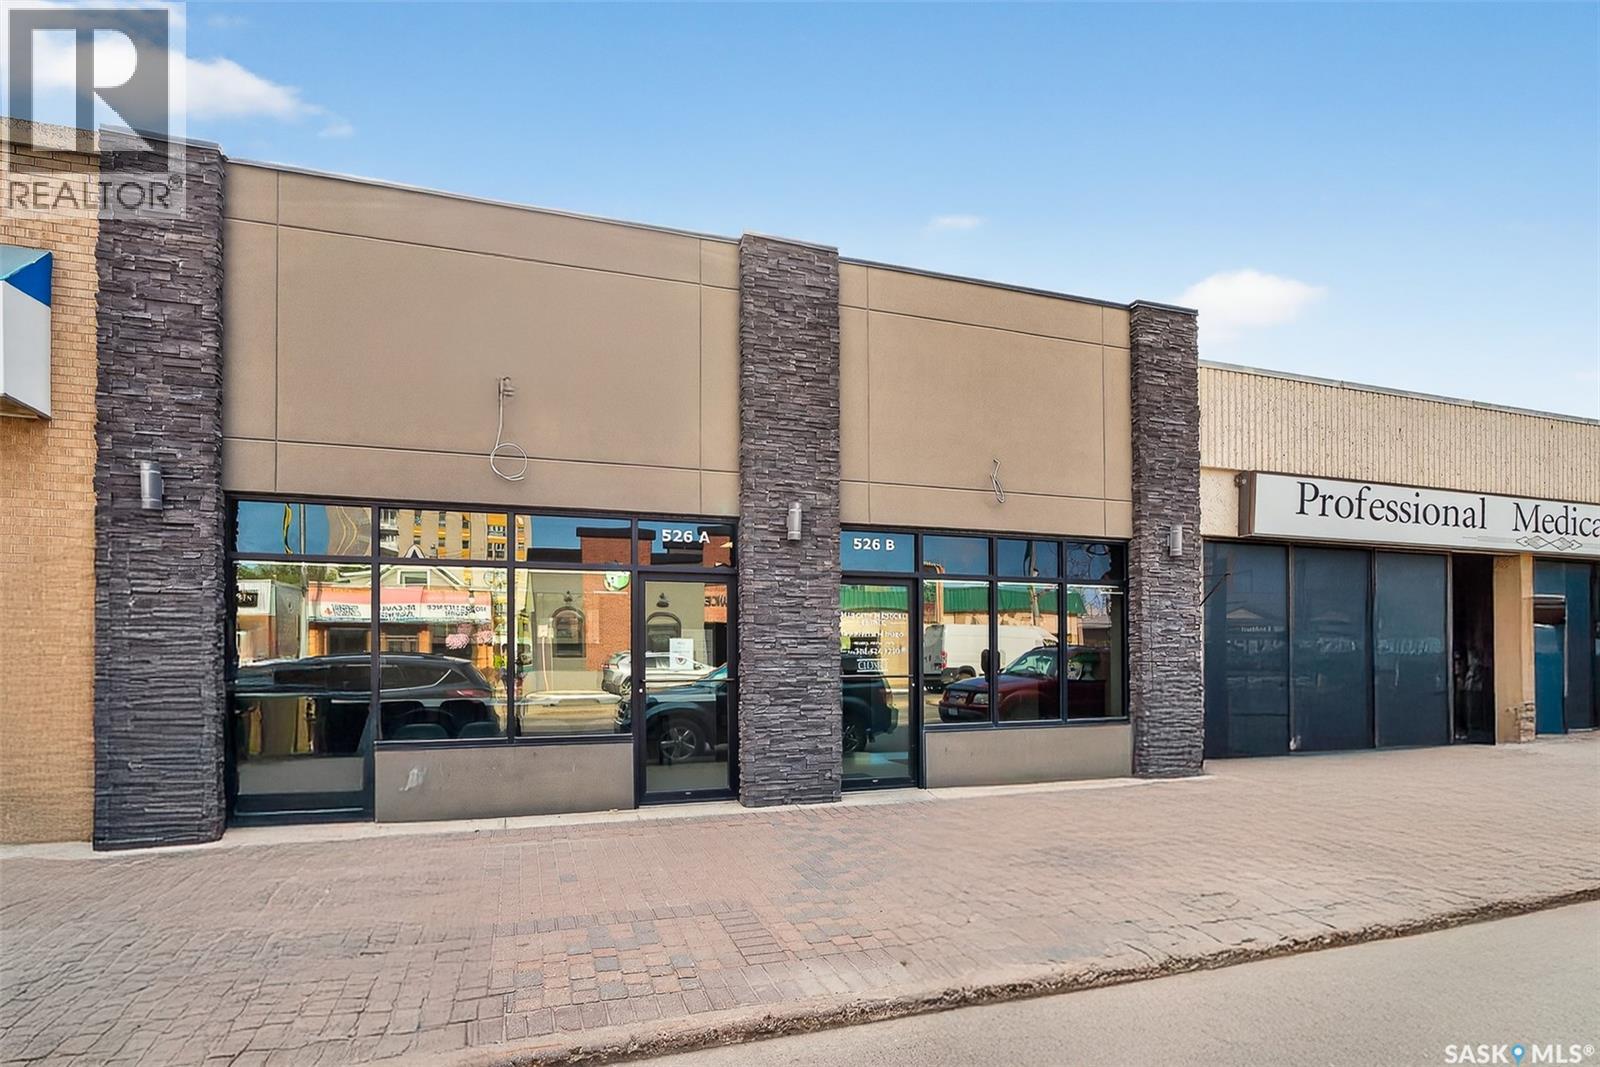
Are you looking for a beautifully renovated commercial building in downtown Moose Jaw? With the nicest curb appeal on the street this fully renovated office space boasts 1,650 sq.ft. of executive office space. This is some of the most premium office space in downtown Moose Jaw with an excellent high traffic location for signage. Complete with 5 oversized offices, 2 large reception spaces and a spacious waiting room. The main floor offices all have an individual sink. Downstairs we have a second bathroom, large break room, a kitchenette and lots of storage space. Off the back of the building we have 6 electrified parking spots. Completely renovated to the studs, new electrical, plumbing, both furnaces, both ACs, roof, exterior, epoxy floors, all drywall and finishes completed about 10 years ago. Pride of ownership is showcased throughout. This high end office building is perfect for a law office, doctor's office, accountant or any other professional service looking to stop paying rent and start building equity in a building. Another huge bonus is that the building is fully wheelchair accessible. Quick possession available. Reach out today to book your showing! (id:62370)
Whether you are and outdoor enthusiast, enjoy the peace and tranquillity of a serene location, or simply looking for privacy and a fantastic view this could be the property you’ve been waiting for. Located on a quiet cul-de-sac overlooking the river valley, this 1172 sq ft bungalow features four bedrooms, three bathrooms, a walkout basement and it truly outstanding yard. The home offers plenty of natural light with large windows, a beautiful wood kitchen with updated countertops and backsplash, stainless steel appliances, a built in China cabinet and access to the spacious deck off the dining room. The Primary bedroom faces the view and has it's own balcony as well as an ensuite and walk-in closet. There is an updated main floor bathroom with walk-in shower and additional bedroom on the main. Downstairs you’ll find the spacious rec room with the garden doors leadng to the exterior. There is two additional bedrooms and a full bathroom. The laundry area features recently replaced washer and dryer, central vac and plenty of storage. Outside, you’ll find an enclosed patio space underneath the deck with additional storage/workshop below the garage. There is a multi-tiered yard with plenty of space for your garden, space for your family to enjoy and the convenience of back alley access. On the lower level you’ll find a storage shed and space to any additional vehicle vehicles you may have. There’s also a quick access to the River Valley and frisbee golf trail directly behind. Along side the garage is additional RV parking. Here’s your chance to embrace the joy of family living amongst the breathtaking backdrop of the river Valley. Call for your showing today. (id:62370)
EXTENSIVELY RENOVATED & MOVE-IN READY! Welcome to 1626 19th Street West, an excellent opportunity for first-time home buyers, investors, or anyone looking for an affordable, updated home with future potential. This 3-bedroom, 1-bathroom home has undergone extensive renovations and offers a fresh, functional interior ready for its next owner. Upgrades include a beautiful new kitchen, updated flooring throughout the kitchen, dining area, NEW bathroom and bedrooms, serviced furnace, updated heavy duty water heater, updated electrical panel, and plumbing. The kitchen has also been expanded, with the roofline raised to create a more spacious and comfortable layout. A major highlight is the covered walkout basement with a separate exterior entrance, offering excellent potential for additional living space or future suite development, subject to City of Saskatoon requirements and approvals. The basement already features wood-framed walls that are drywalled, and the previous seller indicated that a portion of the basement floor had been opened with the intention of accommodating a future 3-piece bathroom. Additional features include NEW windows, a good size yard, and all NEW shingles. The previous seller also stated that the sewer line from the street to the house was replaced in recent years. Located in Saskatoon’s Pleasant Hill neighbourhood, this property combines affordability, substantial improvements, and future potential. Whether you are looking for a comfortable place to call home or an investment property with room to add value, 1626 19th Street West deserves a closer look. Extensively renovated, affordably priced, and full of potential — book your showing today! Land area is estimated based on information provided by the City of Saskatoon. Buyers and buyers’ representatives are encouraged to verify measurements, renovation details, permits, and future suite development requirements to their satisfaction. (id:62370)
Welcome to 215 Padget Crescent, nestled in the sought after Willowgrove neighbourhood. Built by Decora Homes, this spacious bi-level welcomes you with a bright, open concept main floor featuring a cozy gas fireplace and beautiful new high-end hardwood flooring throughout. The kitchen is well equipped with a gas range, while convenient main floor laundry adds to the convenience of the home. Downstairs you’ll find an impressive family room with a second gas fireplace, two versatile flex spaces, a den, two additional bedrooms, and a full 5-piece bathroom. With a total of five bedrooms plus a den, there’s plenty of room for a growing family, guests, a home office, or hobby space. Recent updates include new basement carpet and fresh paint throughout the main floor and basement. Additional highlights include a heated garage and the added privacy of having no neighbours directly behind you. This well-appointed Willowgrove home has plenty to offer—call for your private showing today! As per the Seller’s direction, all offers will be presented on 08/23/2026 6:00PM. (id:62370)
If you've been waiting for the right family home in Walsh Acres, don't let this one pass you by. Available with a quick possession, this updated bungalow gives you the opportunity to get settled just in time for the new school year. Inside, you'll find 3 bedrooms on the main floor, including a primary bedroom with its own 2-piece ensuite, an inviting open-concept living room, a functional U-shaped kitchen, and a 4-piece main bathroom. The fully finished basement adds even more living space with a spacious family room featuring an electric fireplace, plus a versatile den that's perfect for a home office, playroom, hobby room, or guest space. The large laundry and utility room offers plenty of additional storage. Outside, you'll love the large, fully fenced and private backyard with endless possibilities—room for kids and dogs to run, summer BBQs, birthday parties, or the garden you've always wanted. An insulated and heated double attached garage provides year-round comfort and convenience. With great street appeal and a location close to schools, parks, and all the amenities Walsh Acres is known for, this home is ready for its next family to create lasting memories. (id:62370)
This well maintained home in Coronation Park, on a large corner lot, just a short walk to Coronation Park K-8 Elementary School, is waiting for its new family. It’s an attractive bungalow with sliding doors to a well treed deck area directly from the dining room. The kitchen area opens into the dining room. The kitchen and dining room have beautiful vinyl plank flooring. The spacious living room has a large south facing window providing plenty of natural light. This home is meticulously clean. “Move in and enjoy”ready. The basement boasts a large multipurpose recreation room that features a beautiful oak built-in cupboard and shelf feature wall. Windows are PVC, shingles were replaced within the last 10 yrs. A den with north and east facing windows, served the family as a non-regulation bedroom. It has an attractively landscaped yard, with a double detached garage and a fenced garden area, including a greenhouse. The gates to this area open on to the east side lane. The garden area would be great as extra parking for boat, snowmobile/s, camper or RV. All appliances including two freezers in basement. Seller is willing to include some furnishings. (id:62370)
Full picture package added tommorow. Meticulously maintained, gated community living at it's best! Well built and beautiful. This unit features a fully finished basement. There is new flooring on the main floor. The dish washer and hot water heater are new. There is a chest freezer that stays. Kitchen boasts S/S appliances. There is new window coverings with "top down, bottom up" blinds. Spacious master bedroom with huge closet and 3 pce. ensuite. Wonderful and bright, West facing deck. Direct entry garage. Condo fees are very affordable and the condo association is in great shape. This place is awesome. Owners who live here feel comfortable and safe. Take a look. You won't be dissapointed. Don't miss out on this great opportunity! (id:62370)
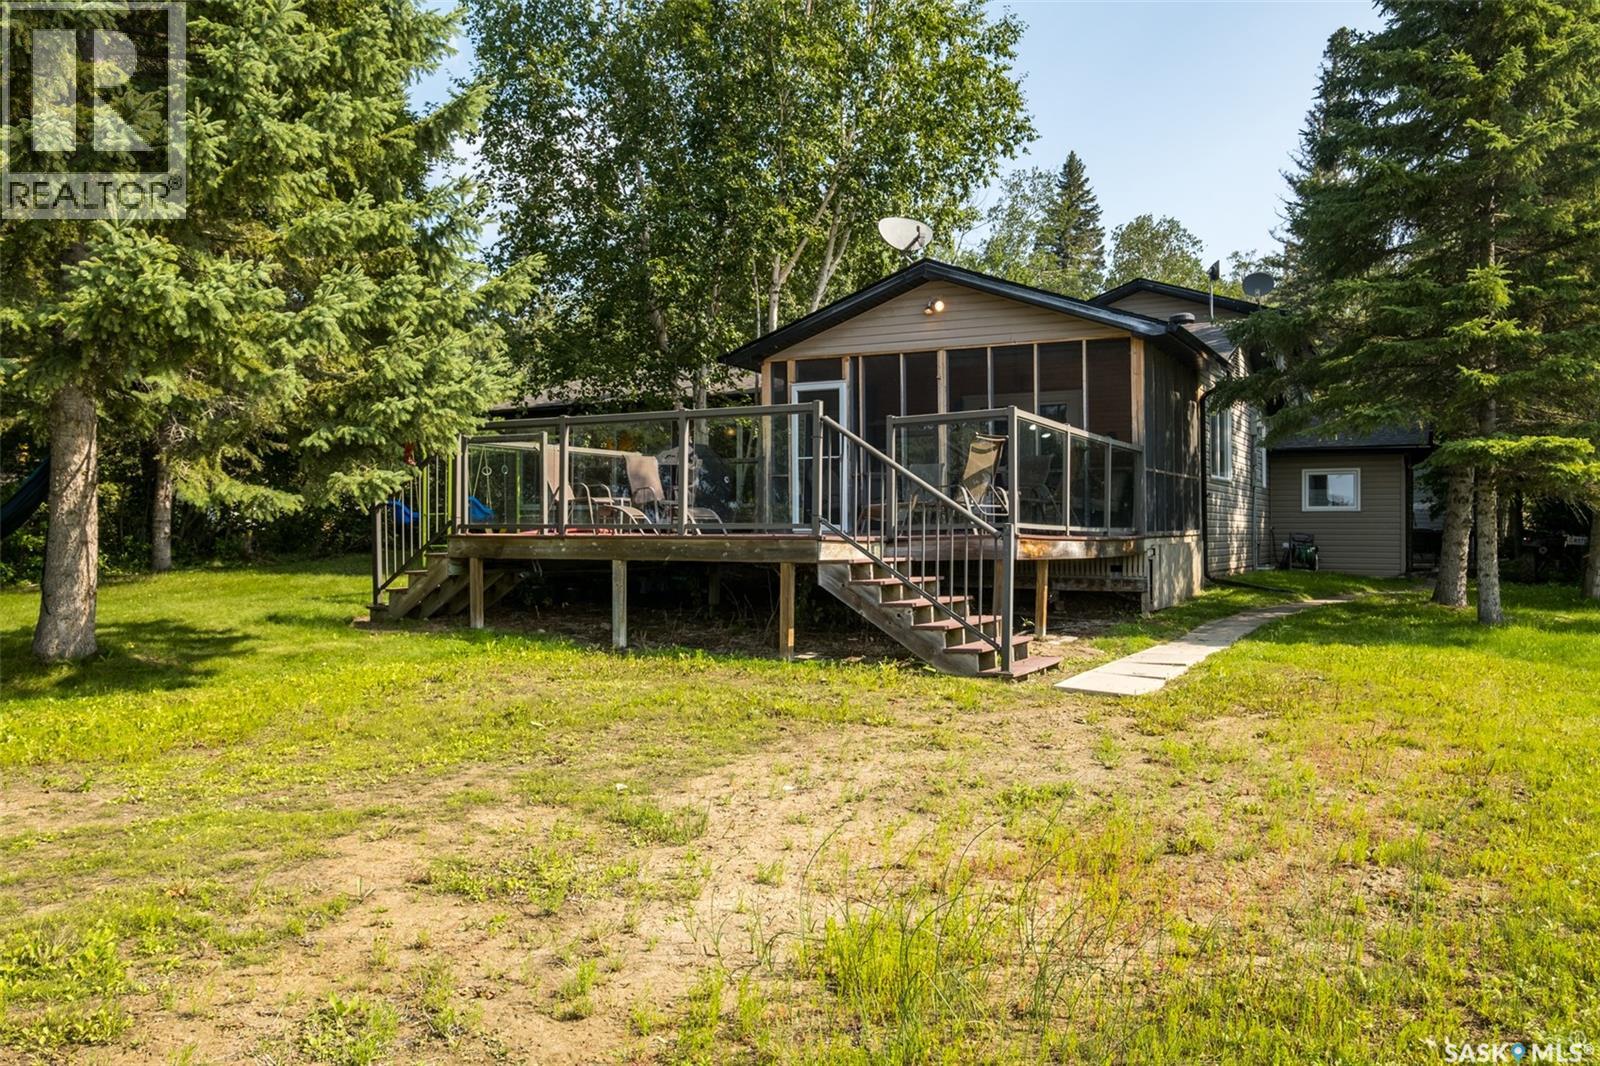
Stunning year round property where peaceful surroundings, beautiful sunsets and breathtaking waterfront views are right outside your door! Just steps from the water, this inviting property offers the perfect setting for relaxing weekends, family getaways or even a place to call home. Step inside and experience the warmth and character of a classic cabin creating a welcoming atmosphere and the added comfort of central air conditioning. The open concept living and dining area, along with a family room just off the main space, provides plenty of room to gather, while the wood burning fireplace adds warmth and charm on cooler evenings. The bright sunroom is sure to become a favourite spot with walls of windows that allow you to take in the beauty of the outdoors while enjoying the comfort of being inside. There is direct access to a generous deck where you can unwind and enjoy your morning coffee, entertain guests or simply take in the beautiful lake views. On the main level you will find 3 bedrooms, a 4 piece bathroom and a laundry room while upstairs there is an additional bedroom and a 3 piece bathroom. There is plenty of space for family, friends & guests. Notable upgrades include furnace replaced in 2021 and shingles replaced in 2026. The spacious yard is surrounded by mature trees, creating a private and peaceful atmosphere while offering plenty of room to enjoy the outdoors. A heated 2 car detached garage provides additional convenience and storage. The sewer system is a 1,000 gallon septic tank and the water system is a 800 gallon water tank. Whether you are looking for a quiet weekend get away, a vacation destination, or your next home this lakefront gem is ready to be enjoyed. Book your showing today! (id:62370)
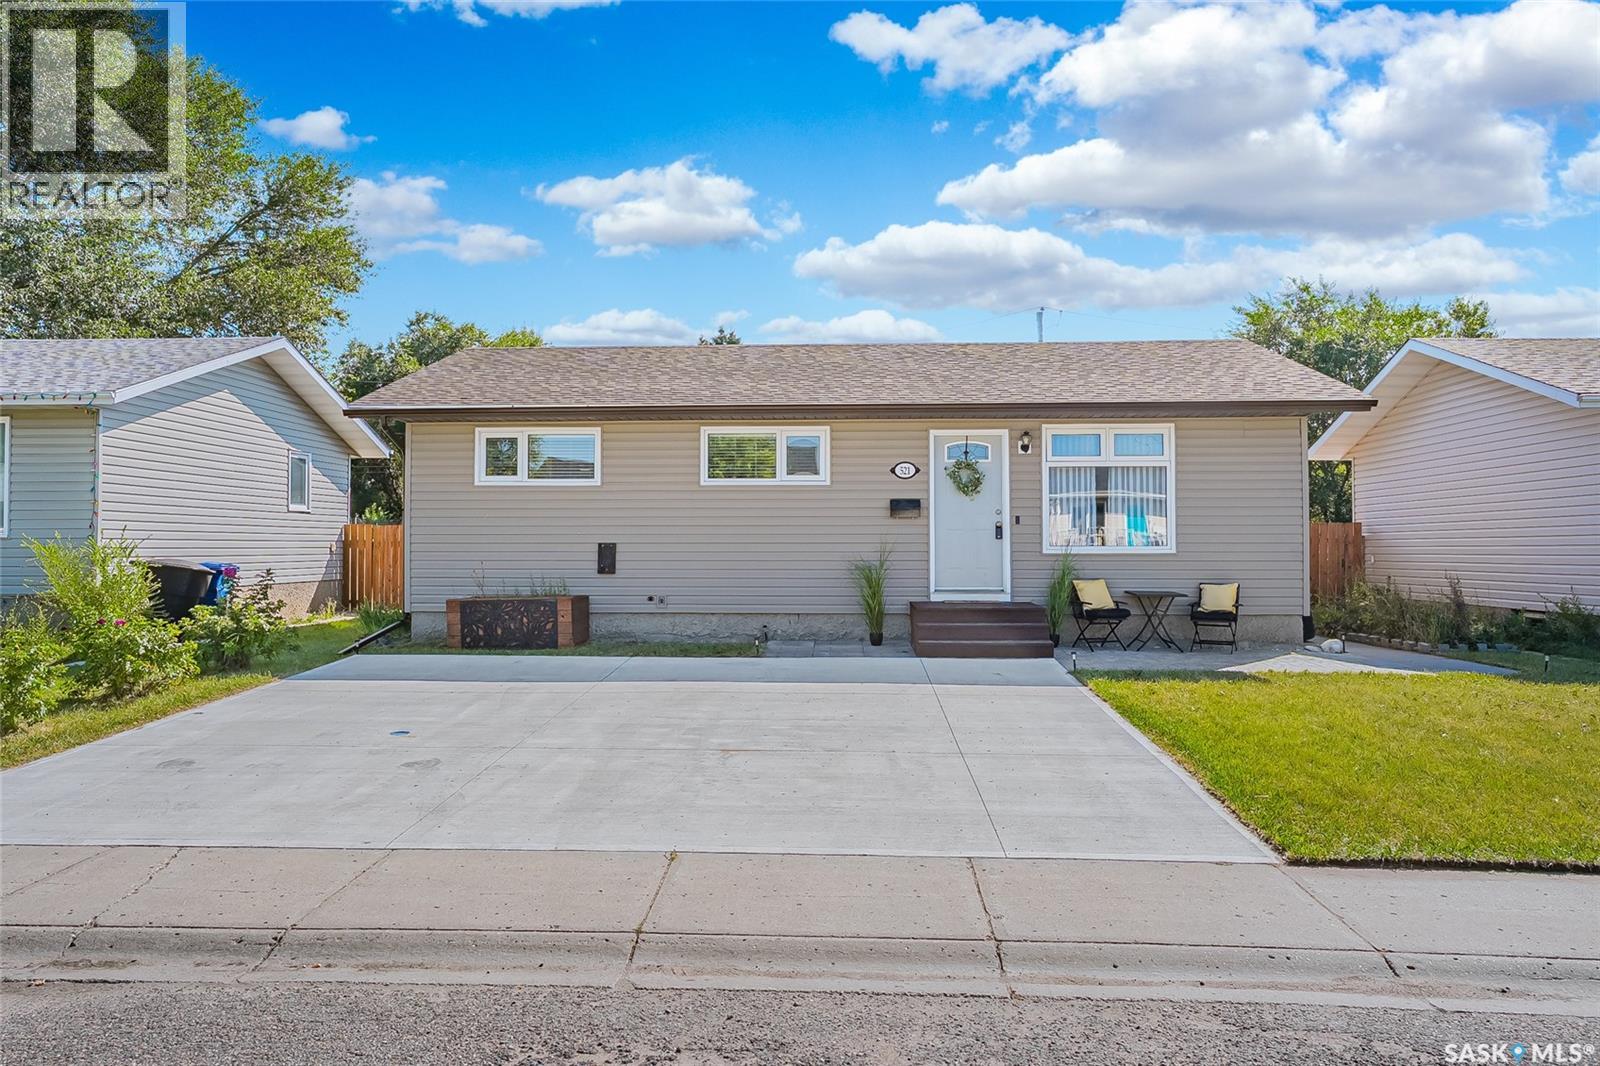
Some homes simply feel well cared for the moment you walk in — and this bungalow is one of them! Thoughtfully maintained, nicely updated and surprisingly spacious, it offers a layout that works just as well for everyday life as it does when the whole family is over. The front foyer gives you room to arrive without tripping over shoes, while the kitchen brings plenty of storage, updated countertops, tile backsplash and updated flooring. It opens naturally into the dining area, keeping everything connected without feeling crowded. The west-facing living room is bright and comfortable, with a front yard view and plenty of room to settle in. Three bedrooms and a 4-piece bath complete the main floor. The third bedroom is currently being used as an impressive walk in closet with custom shelving but can easily be removed. Downstairs is where this home really stretches out. A substantial family room gives you options for movie nights, games, hobbies or a second hangout space. There’s also a large fourth bedroom (with room to add a 5th if desired), roomy 3-piece bath, dedicated laundry/mechanical area and an impressive amount of storage. Then there’s the garage: 26’ x 26’, insulated, finished and heated. Whether you need serious vehicle space, a workshop, hobby headquarters or simply refuse to scrape a windshield in winter, this is a feature you’ll appreciate. Out back, the fenced yard has been set up to actually enjoy — cobblestone walkway, fire pit area, a spot for a small garden and a handy storage shed, all with a comfortable sense of privacy. Improvements over the years include shingles on the house and shed, fencing, a 200-amp electrical panel, concrete front driveway, water heater. This is the kind of home where the minute you step in, it just feels like the one! (id:62370)
Welcome to the Heidel Acreage, a once in a lifetime opportunity to own a beautifully developed 10 acre private oasis, lovingly cared for by the original owners for the last 36 years. Surrounded by mature spruce, scottish pine, and male poplars, this fully treed property offers exceptional privacy and peaceful country living just minutes from lakes, fishing, and hunting. The 1600 sq ft home features 4 bedrooms, 3 bathrooms, and an open concept layout with a spacious island kitchen complete with quartz countertops, a gas range, pot filler, and abundant cabinetry and counter space. Enjoy stunning views from the 3 season sunroom, accessible through the dining area as well as through the primary suite, or entertain outdoors beneath the pergola overlooking the fire pit, koi pond, outdoor kitchen, and beautifully landscaped grounds, all enhanced by Gemstone lighting on the home, pergola, and outdoor kitchen area. Additional highlights include RO water treatment throughout the home, a 170 ft well, 1500 gallon concrete septic tank, built in irrigation for the lawn and botanical gardens, a wood burning fireplace, wood stove, and a heated 24' x 26' attached garage with direct entry. The lower level offers a large family room, full bathroom, and two additional bedrooms - one which is currently being used as a home gym. Recent updates include new driveway (2026), tankless water heater (2026), concrete curbing (2025), garage doors (2024), Front door (2023), washer and dryer (2021), and RO water treatment system (2018). There is also plenty of room for a future shop with separate driveway access. A truly one of a kind acreage offering privacy, comfort, and an exceptional lifestyle just minutes from North Battleford. This incredible property must be experienced in person. Call your Realtor® today to schedule your private viewing! (id:62370)
This well planned out home utilizes all possible space! The open concept living and dining rooms lead to a refreshed kitchen with a large pantry and an island providing an additional prep counter. Main floor laundry partners with a 2 piece bath for your convenience. Plenty of large windows in the lower level stream an abundance of natural light. You'll find the Master Bedroom easily accommodates a king sized bed. Two additional bedrooms and a full bathroom round out this home making it an excellent family dwelling just waiting for your personal touch. A deck, yard and plenty of parking complete this package. This 2013 built bi-level with 3 bedrooms and 2 baths is fully finished and close to parks, daycare and a golf course. (id:62370)
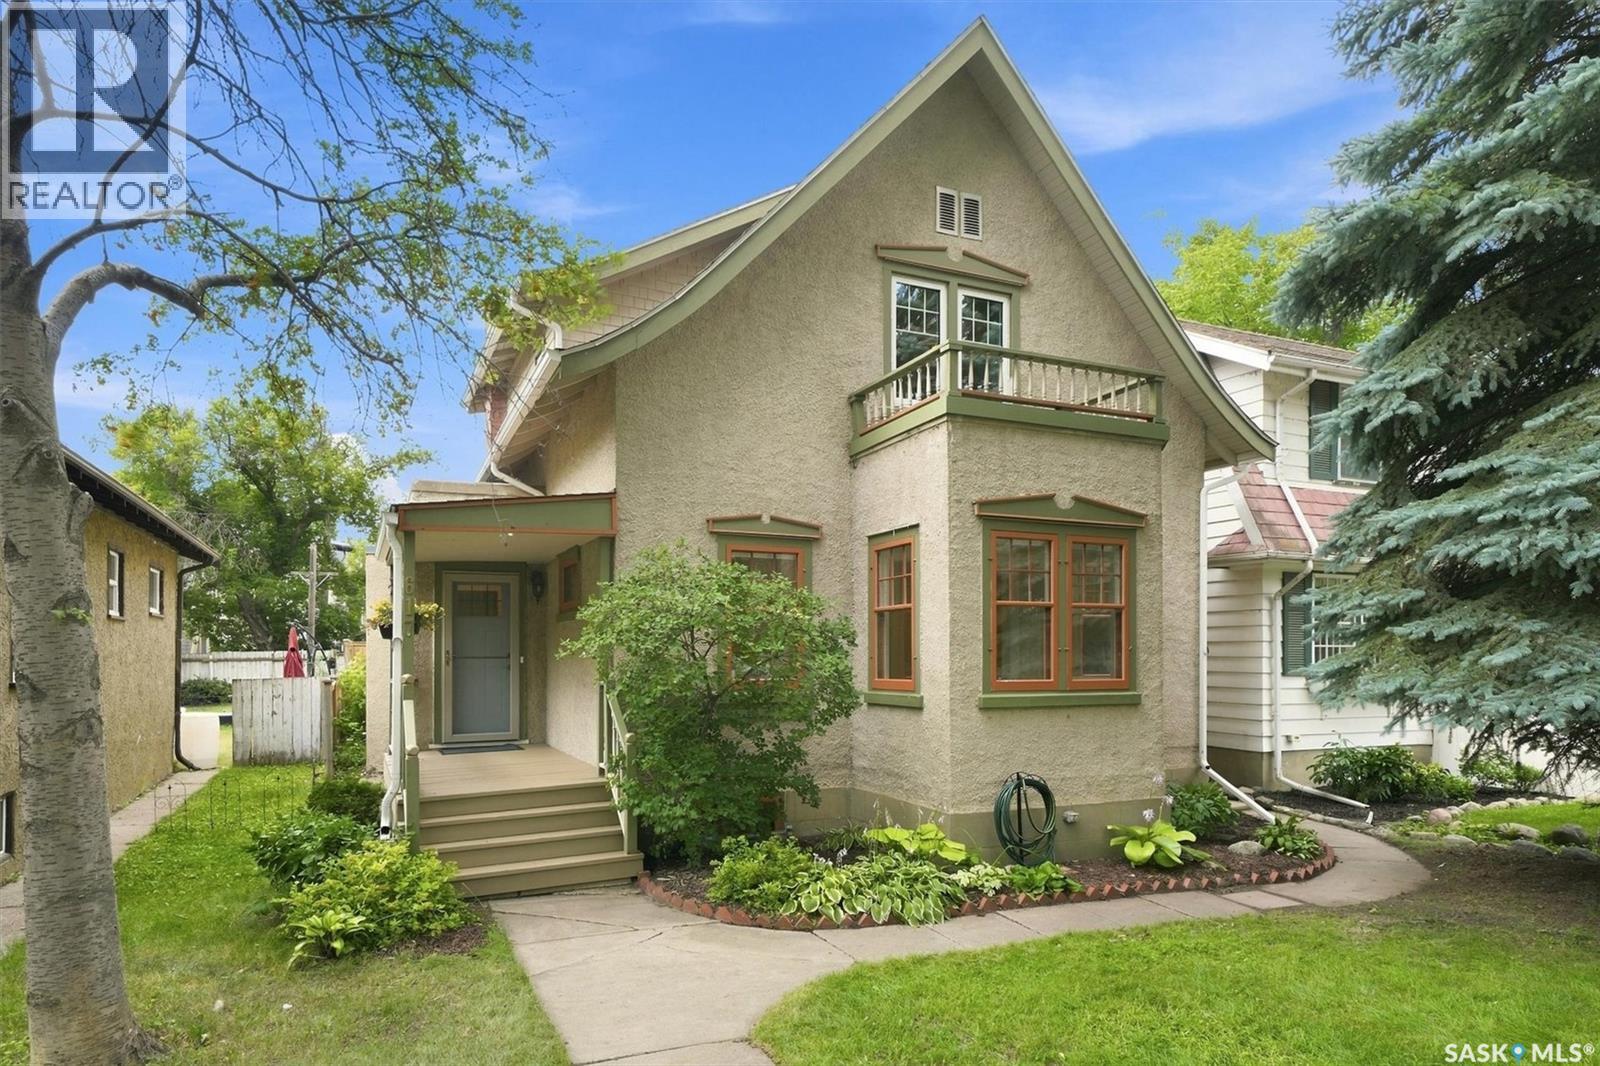
Packed with character, modern updates, great value and flexibility, this charming home is a rare find, all under a canopy of mature trees in City Park. Featuring pristine original hardwood floors, stunning woodwork, high ceilings, and abundant natural light, the main floor welcomes you with a huge living room, a sunlit window nook perfect for relaxing or creating, a formal dining room with garden doors opening to the back deck, and a modernized kitchen boasting granite countertops, white cabinetry, and plenty of storage. A convenient mudroom leads to the attached, single garage. Upstairs, you will find three generously sized bedrooms—including a primary with a large walk-in closet and a four-piece bath. There is also a laundry area in one the bedrooms, all framed by original hardwood and lovely woodwork. The lower level offers an exceptionally functional, beautifully finished, lower living area with newer cabinetry, flooring, and appliances, ideal for a rental, students, or extended family. Peace of mind comes standard with major recent upgrades, including city water and sewer main updates (2019), a fully replaced sewer and vent pipe system and weeping tile (2015), rebuilt chimneys (2017), insulated entrance doors (2020), and primary bedroom casement windows (2022). Nestled in one of Saskatoon's most desirable and historic neighborhoods, this home places you just steps from the scenic Meewasin Valley Trail, beautiful riverbanks, vibrant local cafes, boutique shopping, and excellent parks, offering the ultimate blend of community charm and downtown convenience. (id:62370)
If you are looking for a home full of charm and character this could be the one! The home has excellent curb appeal and is sitting on a corner lot on a quiet street with large trees giving lots of shade and privacy! Stepping inside you will be instantly impressed. Entering a spacious living room with lots of natural light and a barn wood accent wall and sliding barn door giving you a homey and rustic feel. Off to one side we find a good size bedroom currently being used as an office with a walk-in closet. Heading back we find a massive eat-in kitchen complete with custom white-washed cabinets which give so much timeless charm as well as butcher block countertops and a stainless steel appliance package. Off the back of the home we find a mudroom and a pantry with lots of storage. Heading upstairs we find 3 good size bedrooms with the spacious primary bedroom having a set of custom built-ins and a cute juliet balcony! We also find a 4 piece bathroom on this level. Down in the basement we find a stunning custom bathroom with one of the nicest showers - beautiful tile work with a bench and shower panel which is sure to be a hit. Next we find a spacious family room and a laundry space. There is also a utility room with lots of storage. Stepping outside you are sure to be impressed with your park-like backyard easily one of the most relaxing yards you will see. From the hottub to the patio with rubber paving or the turf yard or pergola under the trees. This yard is sure to impress. Finishing this package off we have a single car garage and one off-street parking space. So many updates here over the years! Excellent value! Quick possession is available! Reach out today to book your showing! (id:62370)
Captivated by the view from the large entrance way to the backyard gardens you will be amazed by how much this home has to offer! The main floor features 3 bedrooms. The primary bedroom hosts a 5 piece ensuite and a 3 piece main bathroom for family or guests. There is a spacious upgraded kitchen with a peninsula and a prep sink and a window to the back yard, an eating area and garden doors to the wrap around deck and the side yard complete with an outdoor kitchen. You can also enter from the oversize double garage with a 3rd garage door to the backyard, find a convenient main floor laundry room with cabinets and a 2 piece powder room. The separate dining area flows seamlessly to the living area or you can slip out the patio doors to a large covered deck and a tv area that overlooks the well maintained 18x36 in ground salt water pool with an electric powered Coverstar safety cover and a gorgeous garden and shrubs . The main floor hardwood was recently updated to like new condition and many windows have been replaced with triple pane. Downstairs you will find a spacious movie area with a gas fireplace, a pool table and bar, two more large bedrooms and a full bathroom. There is also a den/exercise area, a storage and utility area and a handy separate stairway entry to the garage. The care and pride of ownership is evident in this beautiful property. Is it time for you to elevate your lifestyle? Privacy on a 12,000 sq ft lot, a great location on a quiet crescent in the north end, and a rare large bungalow make this an exceptional property. Presentation of offers is on Tuesday August 18th, 2026 at 6:30 pm. Open house Friday 5-7pm, Saturday, 1-3pm and Sunday 2-4pm. Check out the Video (id:62370)
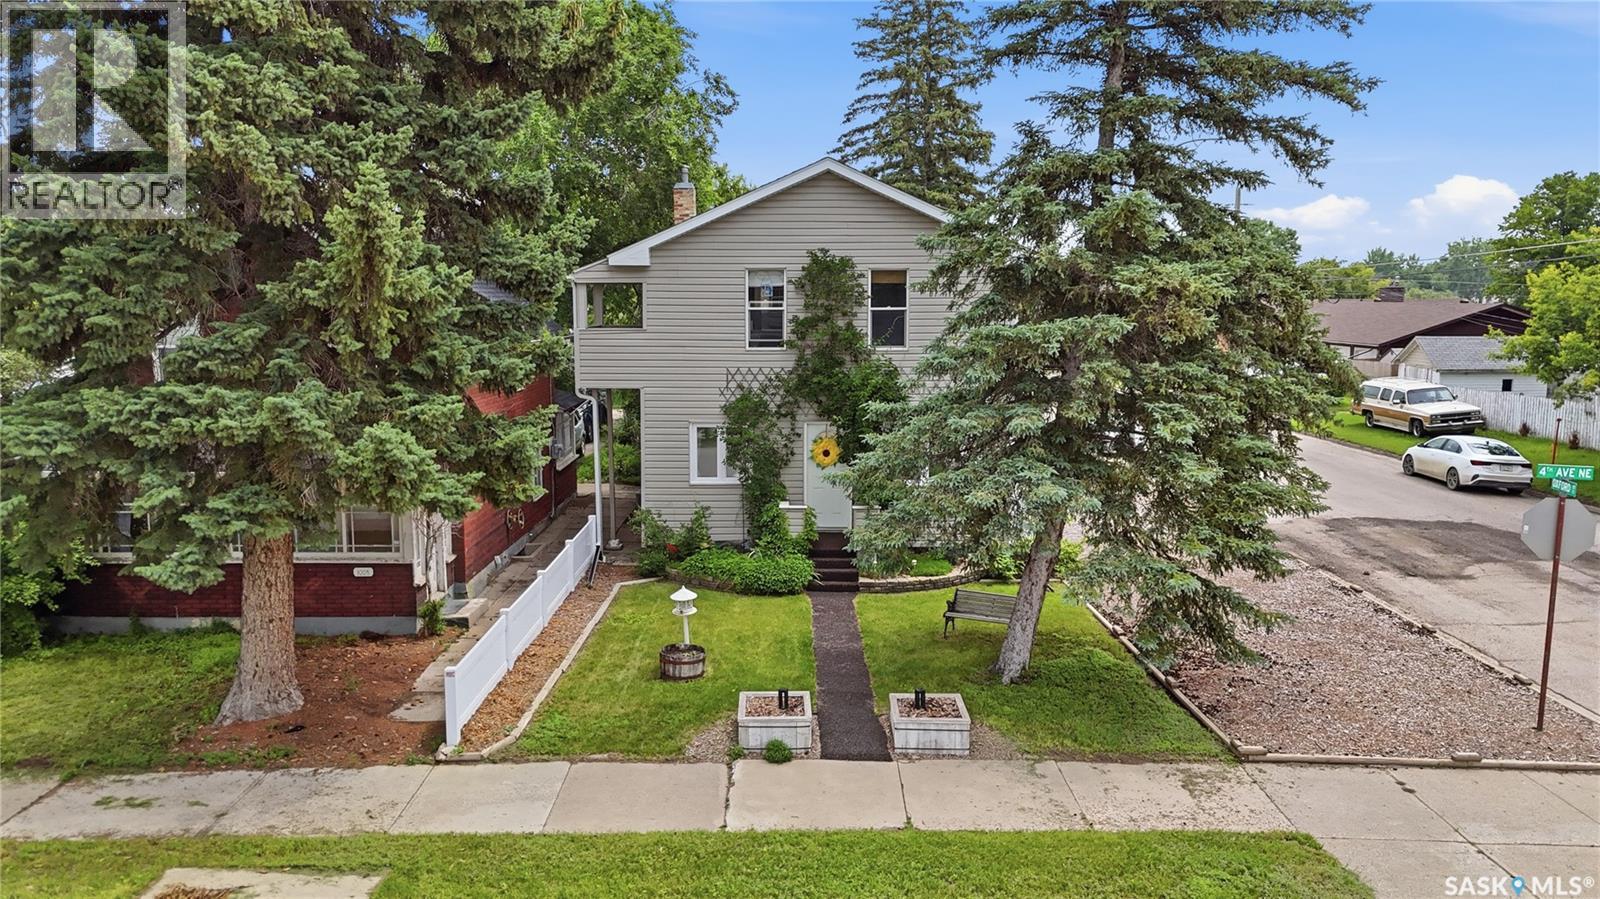
Looking for a family home within walking distance to downtown? This centrally located home features over 1200 sq.ft. of living space on 2 floors. Coming up to this home you are greeted by a large veranda on the front of the home. Heading inside you come into a large open concept living area. The spacious living room flows into a dining area featuring a large bay window. Entering the kitchen you are greeted by a large amount of cabinets and room to have a dining table if you wanted. Off the back of the home there is a nice mudroom leading to the backyard. Heading upstairs we find a cute 4 piece bathroom. With 3 bedrooms and the bathroom all on the same floor this home is setup for a family. The bedrooms are all a good size. The basement is partially finished but is one large room. In one corner you have your utilities and laundry area and the rest of the space would make a great family room. Most of the appliances in this home have been upgraded in the last few years. Out the backdoor we have a nice patio area. The backyard is a great size and is fully fenced. There is also a large storage shed and an off street parking spot back there. Reach out today to book your viewing! (id:62370)
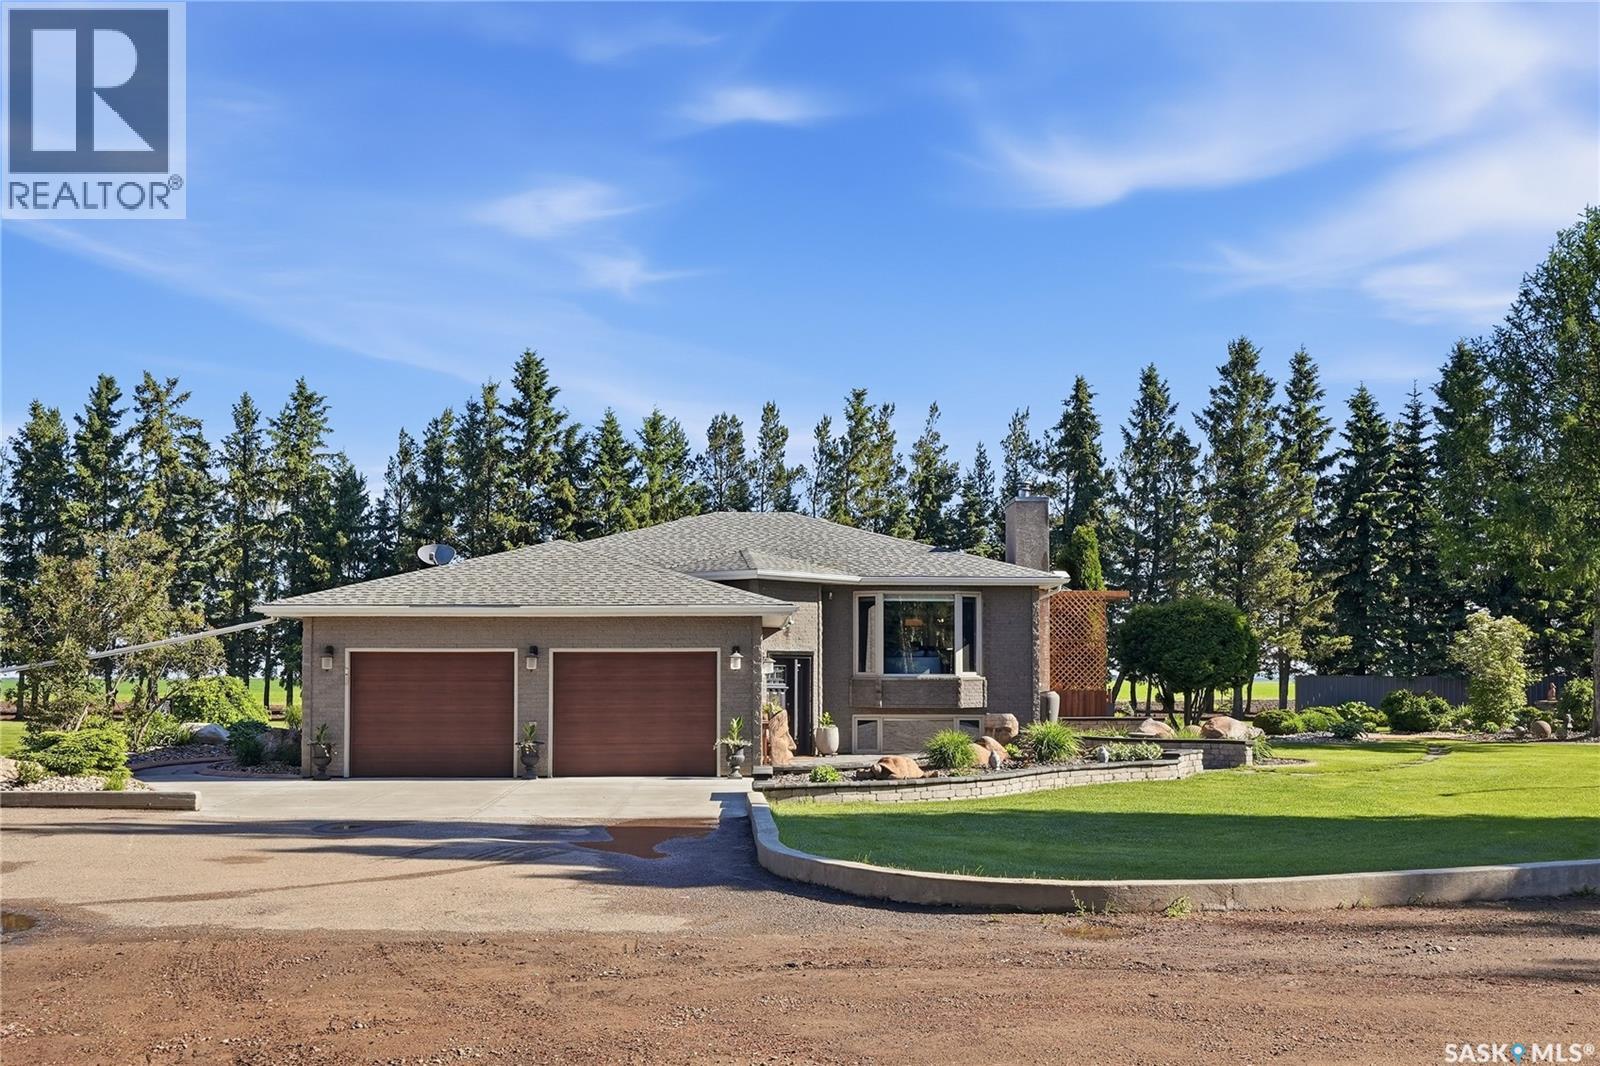
Your Acreage Retreat Awaits! Discover the possibilities on this 34.42-acre property, offering space, privacy, and the ideal setup for horses, cattle, or country living. The property features a good well and is fenced for horses or cattle, making it ready for your livestock needs. The one-bedroom, one-bath home offers a solid concrete basement with excellent potential for additional development or storage. A standout feature is the double detached garage, complete with a guest room above—perfect for visitors, a hobby space, or additional living accommodations. Several additional outbuildings provide plenty of storage and workspace for equipment, tools, and recreational needs. If you're looking for acreage with room to roam, livestock potential, and plenty of outbuilding space, this property is worth a look (id:62370)
Discover an opportunity with this nicely refreshed home, perfect for first-time buyers, those looking to downsize, or investors seeking to add to their rental portfolio. Located in a desirable neighbourhood, this home boasts a non-regulation bachelor suite on the lower level, a way to supplement your income. The main floor offers an open concept living space, featuring luxury laminate flooring throughout the Living, Dining, and Kitchen areas. The Kitchen with white cabinetry, & has ample work, and pantry space. The main floor hosts 2 Bedrooms. The Primary is a standout with his and her closets, comfortably accommodating a king-size suite. The 4pc. Bath is fully renovated, offering a modern aesthetic with a deep soaker tub, full bath surround, and additional storage for your convenience. Descending to the lower level, you’ll find a large landing with extra closet storage, leading to a versatile bachelor suite. This area features an open floor plan, complete with well-sized Living & Kitchen areas offering space for dining too. This also features space for a Bedroom suite and an updated 3pc. Bath. The shared laundry room and utility area add to the functionality. Outside, the yard provides privacy & mature landscaping with a Patio that is partially covered, a great way to enjoy the greenery and perfect for relaxation or entertaining guests. This home is solid and in excellent condition and offers a versatile living arrangement for various needs, making it an outstanding opportunity you won’t want to miss! Click on the multi media link for a visual tour and call today to make your next move. (Some rooms have been virtually staged). (id:62370)
Step into style, comfort, and convenience with this stunning 5-bedroom, 3-bathroom home located in one of the most sought-after neighborhoods! From the moment you walk in, you’ll be impressed by the spacious, light-filled layout designed for modern living. Whether you're hosting friends or enjoying a quiet night in, the open-concept living spaces offer the perfect backdrop. The show-stopping chef’s kitchen is a true highlight—featuring high-end appliances, ample storage, and gorgeous custom cabinetry by Bernier Millwork. It's a space where everyday meals and memorable gatherings come together with ease. Unwind in the luxurious master suite, complete with a spa-like ensuite and walk-in closet. The additional bedrooms provide plenty of options for family, guests, or creating that perfect home office or playroom. You’ll love the convenience of a direct entry garage—making those cold winter mornings or rainy days a breeze. Located close to parks, schools, and shopping, this home offers the best of both lifestyle and location. Don’t miss your chance to own this beautifully designed, move-in-ready home. Schedule your private tour today and fall in love! (id:62370)
Welcome to this well maintained condo in a desirable location! No matter if you're downsizing or wanting to expand your square footage. Great neighbourhood centrally located to schools and amenities. Comes furnished, including an 80" tv, so all you have to do is unpack your personal belongings, put up your feet and enjoy! The upper level features three large bedrooms, including the master primary suite with its own private 4-piece ensuite, plus another 4-piece bathroom upstairs. Laundry on second floor to save you time and energy. The main floor welcomes you with a generous foyer, convenient 2-piece bathroom, direct entry to the garage, and beautiful easy to maintain flooring throughout the open-concept kitchen, dining, and living areas. The kitchen offers ample cabinetry and a central island, so you can cook, visit and entertain. Garden doors off the dining area provide easy access to the outdoors, with your private deck to help make entertaining a breeze. The unfinished basement offers plenty of potential for future development, allowing you to create additional living space tailored to your needs with potential family room, bedroom and bath. Centrally located close to schools, parks, the Rotary Trail, and Cornerstone Shopping Centre. Book your viewing appointment today! (id:62370)
Welcome home! This spacious 1313 square foot Forest Grove beauty is move in ready and features a great south view overlooking a beautiful and peaceful greenspace area. This southwest corner unit has 2 bedrooms plus a den, that was previously a bedroom and could be converted back if a third bedroom is required. The primary bedroom is a really good size and has a two piece ensuite. The living room and dining room area receive lots of natural light from both the south and west windows of this corner unit. Spacious kitchen with lots of counter space. Includes fridge, stove, built-in dishwasher, washer dryer and deep freezer. You will love the balcony set up, whether it's enjoying your morning coffee while overlooking the beautiful and serene greenspace or enjoying the warm summer evenings, this is a great gathering space. Great value and priced to sell, this is an excellent starter or investment property. Perfect for a university student given this unit's proximity to the U of S campus. Close to all the great Sutherland restaurants and Preston Crossing and Willowgrove restaurants, grocery stores and shopping. Please call your favorite realtor today to set up your own private viewing. (id:62370)
Welcome to 3917 Qu’Appelle Drive, a stunning brand-new semi-detached home in Regina’s sought-after River Heights neighbourhood, just a short walk to Kiwanis Park and its beautiful green space and pathways. Built by West Oak Homes, this thoughtfully designed 4-bedroom, 4-bathroom home offers just under 1,800 sq/ft of stylish, functional living space. The main floor features a bright and inviting living room, perfectly suited for everyday living and entertaining, with large windows allowing natural light to pour in. The open-concept layout flows seamlessly into the kitchen, where you’ll find quartz countertops, soft-close cabinetry and drawers, and a full high-end appliance package including fridge, stove, dishwasher, microwave, washer, dryer, and wine fridge. Luxury vinyl plank flooring runs throughout all main living areas, adding both durability and modern appeal. Upstairs, the spacious layout continues with well-appointed bedrooms and bathrooms, designed with comfort and style in mind. With four bedrooms and four bathrooms, this home offers flexibility for families, guests, or a home office setup. The exterior is fully finished with front and back landscaping, while the double detached garage provides ample parking and storage space. The basement is approximately 70% complete, offering an excellent opportunity to customize the remaining space to suit your needs, with the option for the builder to complete it if desired. A perfect blend of new construction quality and established neighbourhood charm—this is an exceptional opportunity in River Heights close to parks, schools, and everyday amenities. (id:62370)