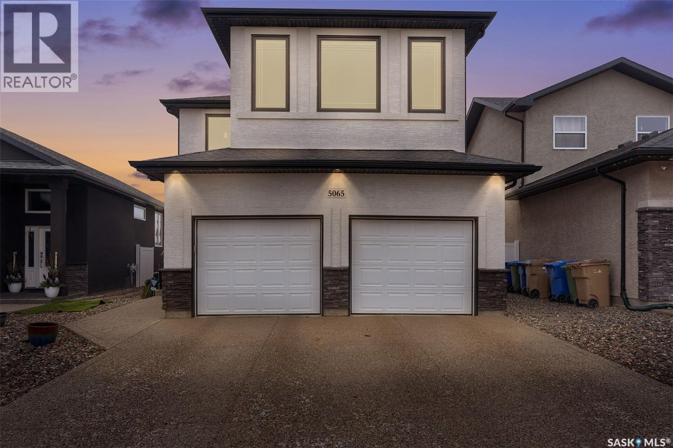
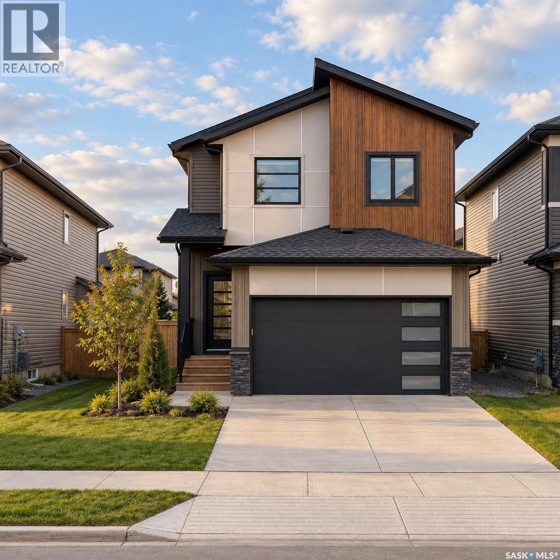
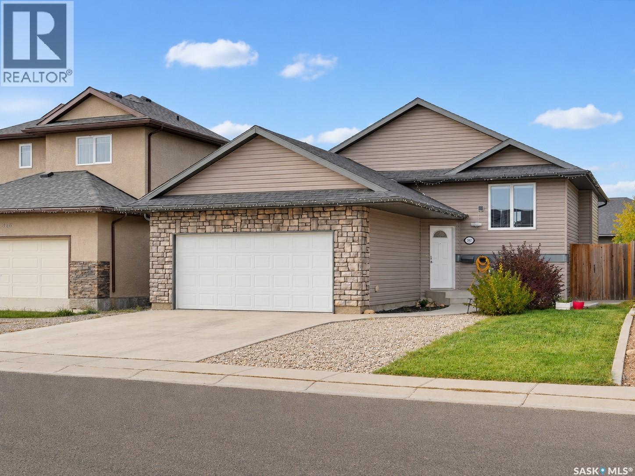
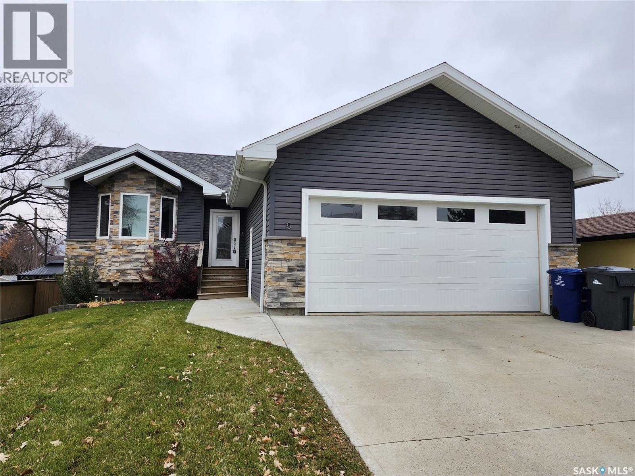
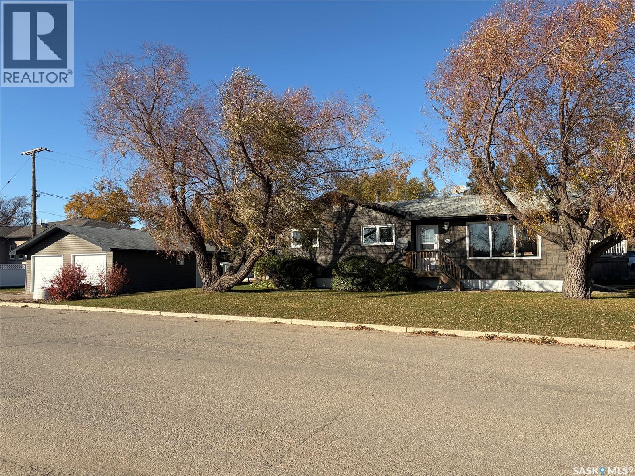
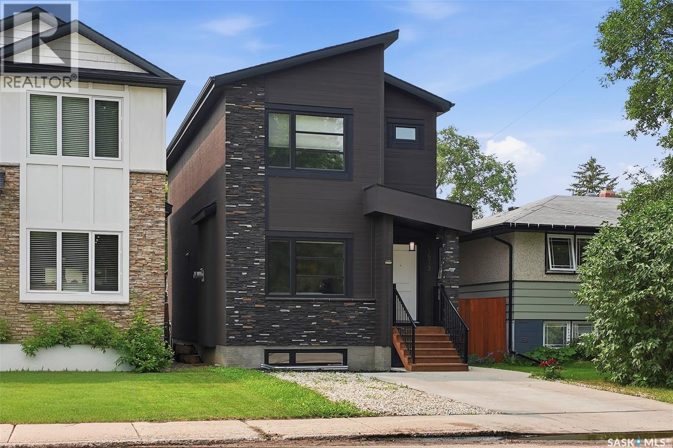
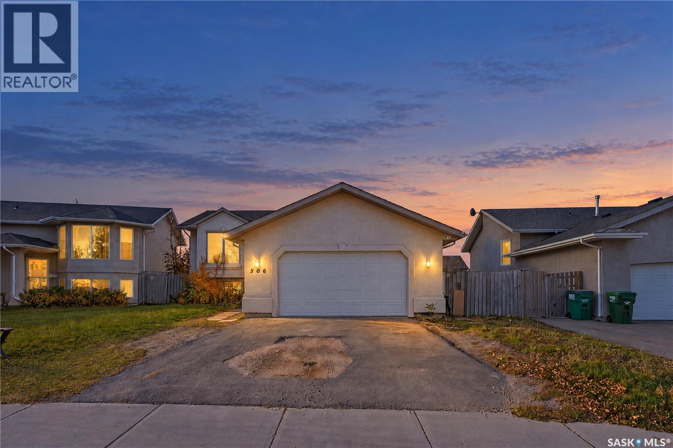
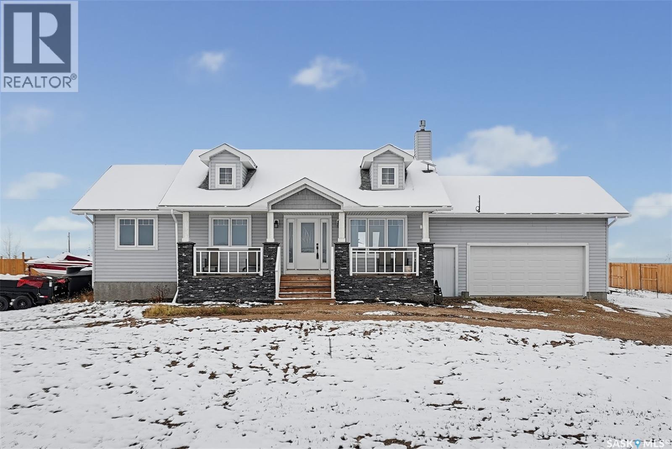
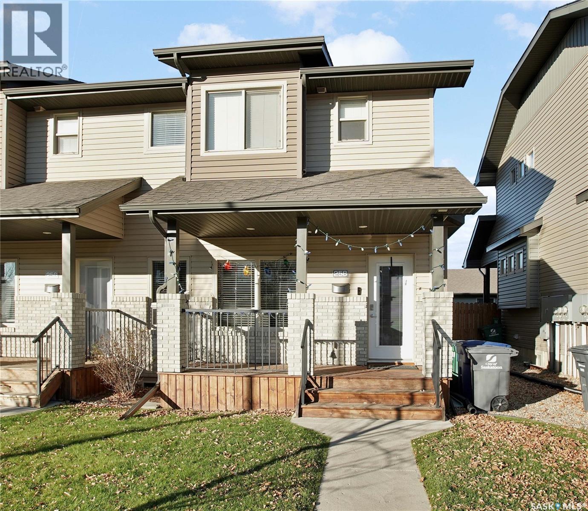
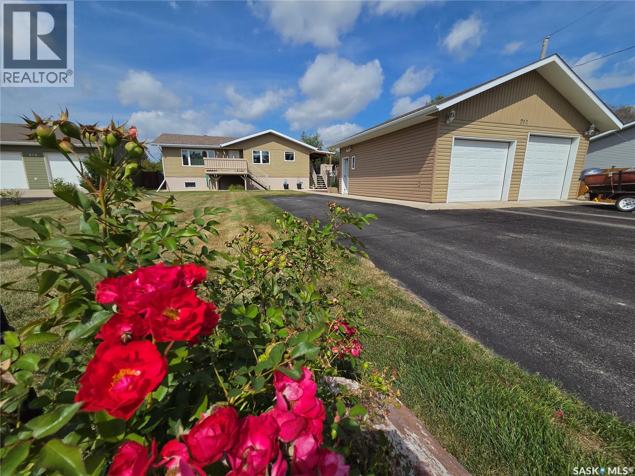
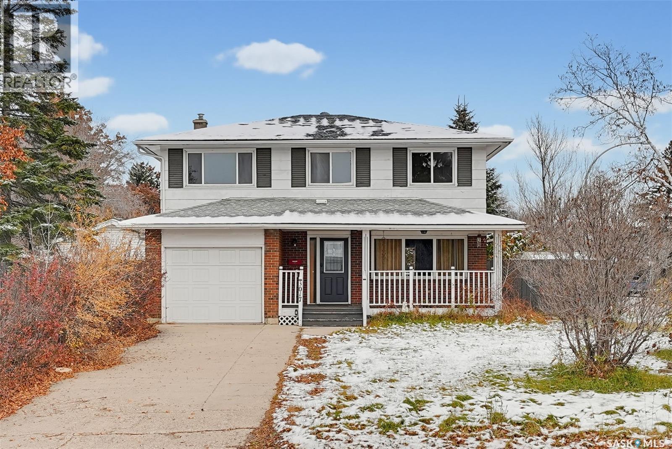
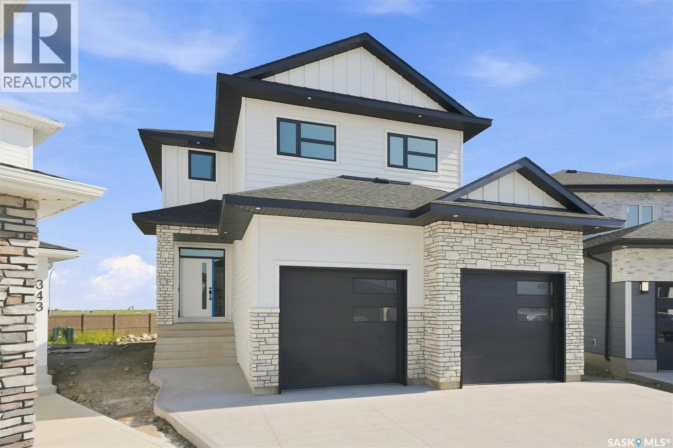
Welcome to this impressive 2062 sq. ft. two storey home in Harbour Landing, offering outstanding street appeal and a beautifully designed interior. A spacious foyer welcomes you with soaring ceilings and hardwood flooring that continues into the open concept main living area with 9 foot ceilings. The bright living room overlooks the landscaped backyard and features a gas fireplace with stone surround. The generous dining area accommodates a large table, while the well appointed kitchen offers granite countertops, an oversized seating island with built-in wine rack, corner pantry, tall cabinetry, soft-close doors and drawers, deep pot drawers, under cabinet lighting and stainless steel appliances. The fridge and wine fridge were replaced in October 2026. Completing the main floor are a spacious mudroom, a convenient two piece bath with 10 foot ceilings, separate laundry room and access to the insulated 23’ x 23’ attached garage. Upstairs, the expansive bonus room impresses with 10.5 foot ceilings and large picture windows. The primary bedroom overlooks the backyard and features a walk-in closet and beautiful ensuite with custom tiled shower, double vanity, undermount sinks and ample storage. Two additional generously sized bedrooms complete this level. The basement offers a comfortable recreation room with two large windows, a spacious bedroom and a three-piece bathroom approximately 90% complete. An included white wall cabinet conceals rough-in plumbing for a future wet bar. Enjoy the landscaped backyard with a large south-facing deck and inviting patio. Additional highlights include exterior Celebright lighting, dual zone heating, built-in audio serving the deck, living room, primary bedroom and ensuite, plus a bonus room wired for 5.1 surround sound. Beautifully maintained and showing exceptionally well, this home is a must see! As per the Seller’s direction, all offers will be presented on 11/10/2026 6:00PM. (id:62370)
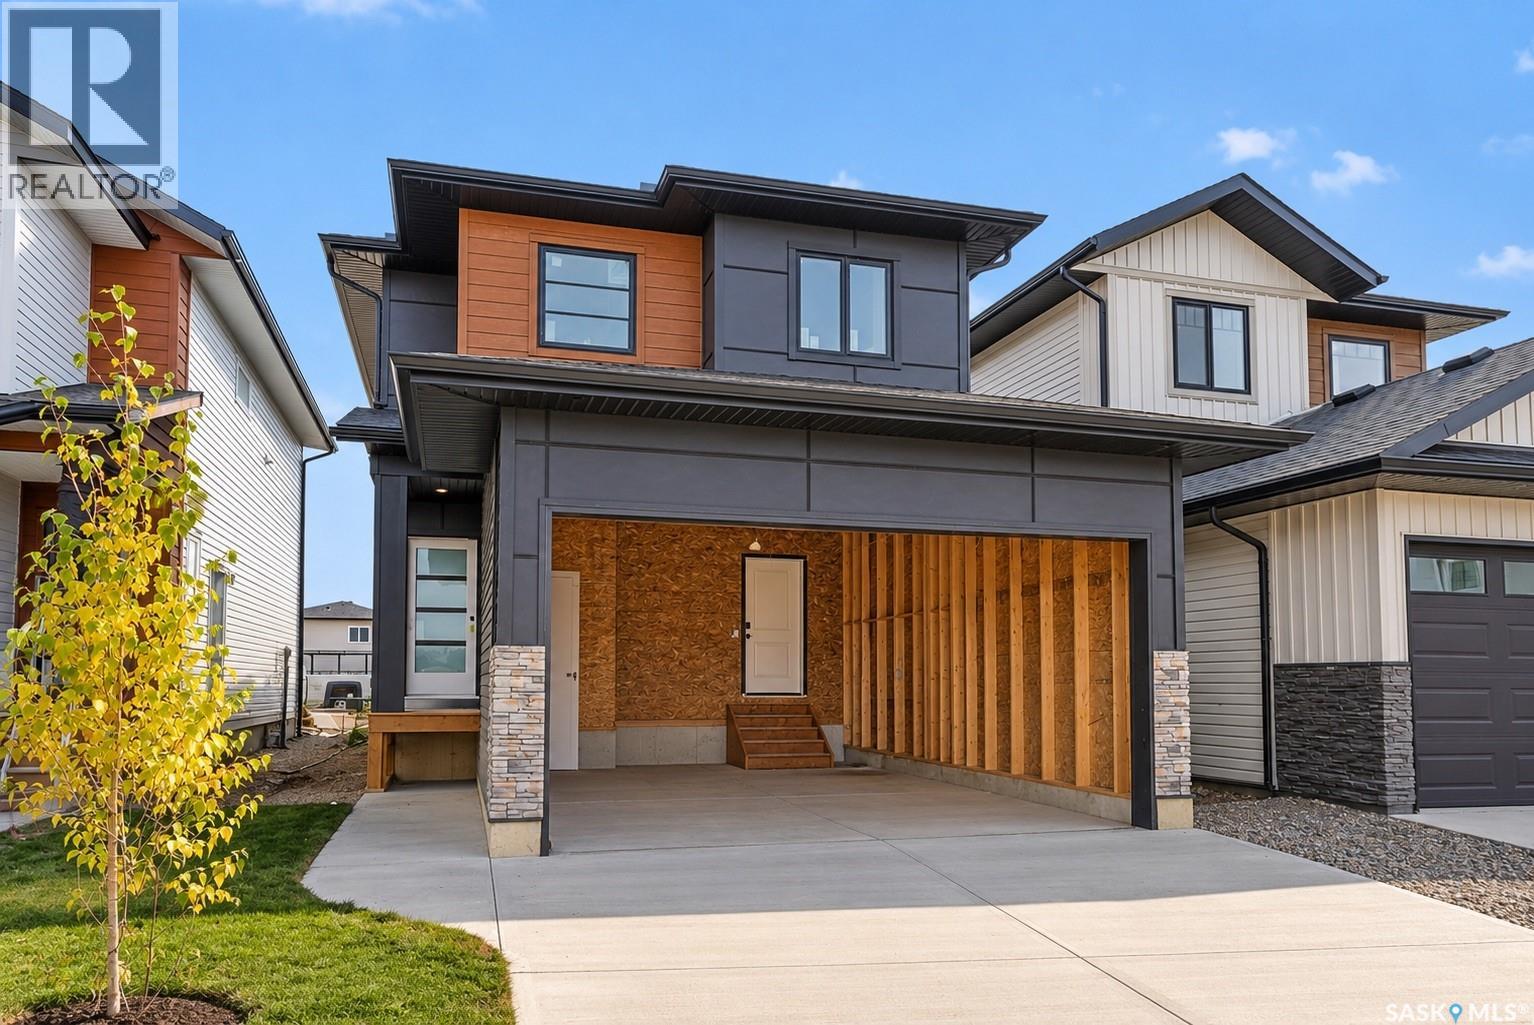
UNDER CONSTRUCTION - POSSESSION AVAILABLE AS EARLY AS NOVEMBER 2026! Welcome to 667 Henry Dayday Road, part of an exciting new collection of homes in Saskatoon’s growing Aspen Ridge neighbourhood. Offering 1,651 sq ft of thoughtfully designed living space, this two-storey home features 3 bedrooms, 2.5 bathrooms, and a functional layout designed for modern living. The main floor features an open-concept layout that seamlessly connects the kitchen, dining, and living areas, ideal for both everyday family living and entertaining. Upstairs, you’ll find a spacious primary bedroom, two additional bedrooms, and a full bathroom, offering plenty of room for a growing family or guests. Currently under construction, this home offers the opportunity for possession as early as November 2026. Qualified first-time home buyers may also be eligible for a GST rebate. An optional 18’ x 22’ rear garage is available, along with a 9’ parking stall beside the garage, ideal for additional parking or future tenant use. Please note: Interior photos are from the Zimroz Homes showhome at 671 Henry Dayday Road, which features the same floor plan. Interior colours, materials, and finishes at 668 Henry Dayday Road may vary. (id:62370)
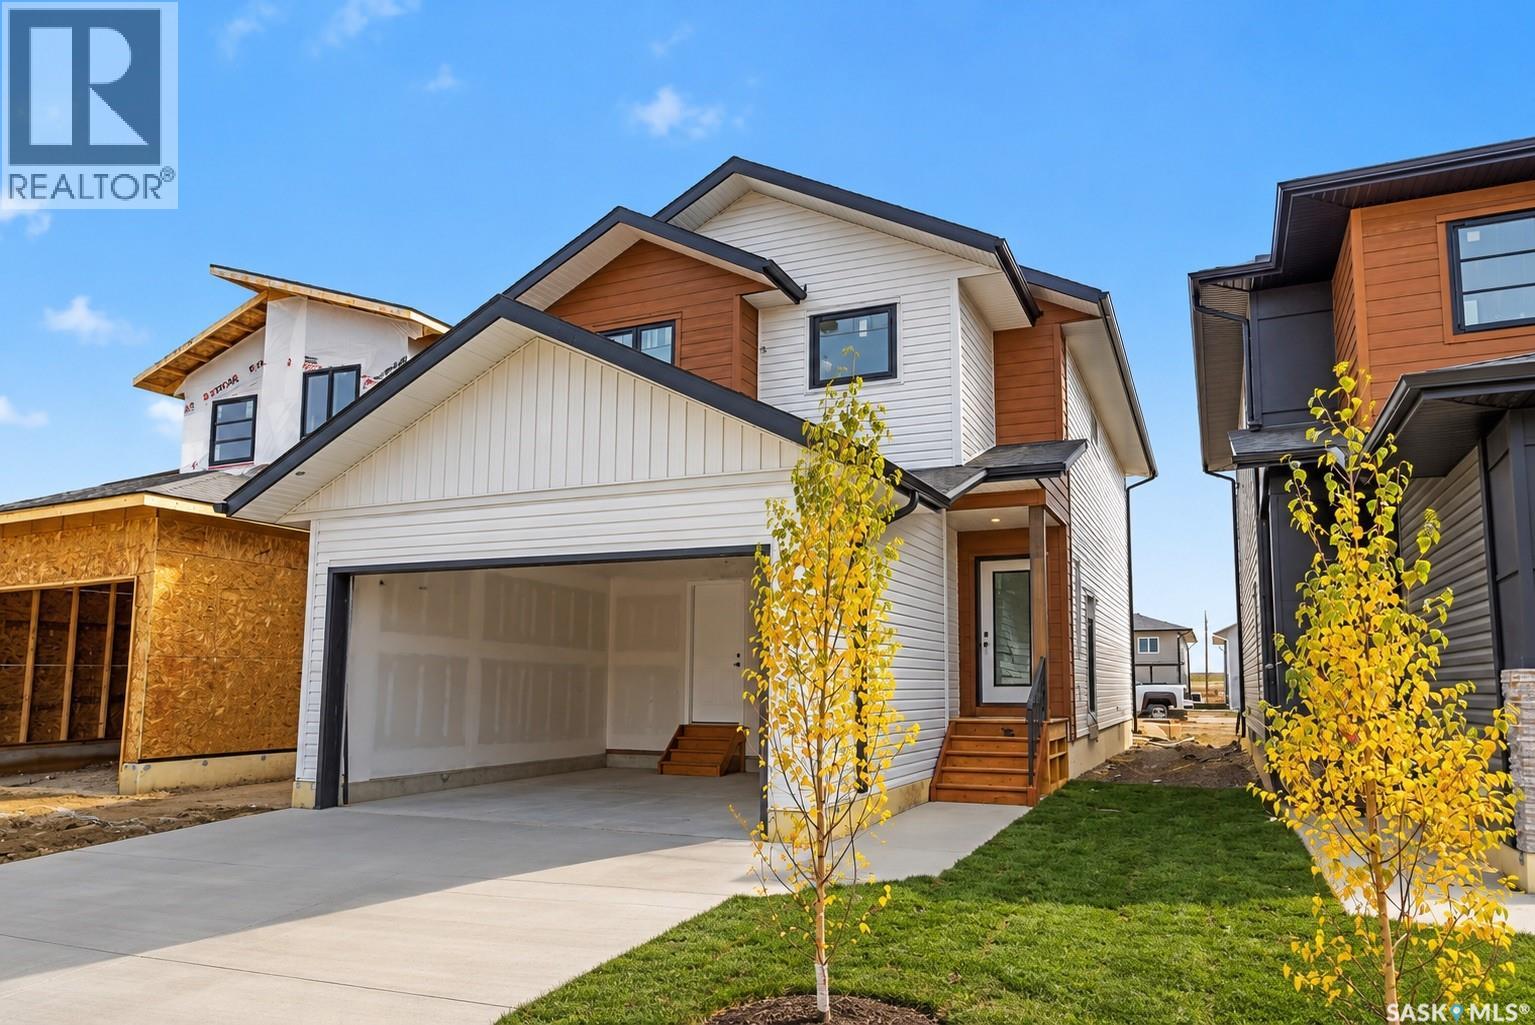
UNDER CONSTRUCTION - POSSESSION AVAILABLE AS EARLY AS NOVEMBER 2026! Welcome to 663 Henry Dayday Road, part of an exciting new collection of homes in Saskatoon’s growing Aspen Ridge neighbourhood. Offering 1,651 sq ft of thoughtfully designed living space, this two-storey home features 3 bedrooms, 2.5 bathrooms, and a functional layout designed for modern living. The main floor features an open-concept layout that seamlessly connects the kitchen, dining, and living areas, ideal for both everyday family living and entertaining. Upstairs, you’ll find a spacious primary bedroom, two additional bedrooms, and a full bathroom, offering plenty of room for a growing family or guests. Currently under construction, possession for these builds starting as early as November 2026. Qualified first-time home buyers may also be eligible for a GST rebate. An optional 18’ x 22’ rear garage is available, along with a 9’ parking stall beside the garage, ideal for additional parking or future tenant use. Please note: Interior photos are from the Zimroz Homes showhome at 671 Henry Dayday Road, which features the same floor plan. Interior colours, materials, and finishes at 663 Henry Dayday Road may vary. (id:62370)
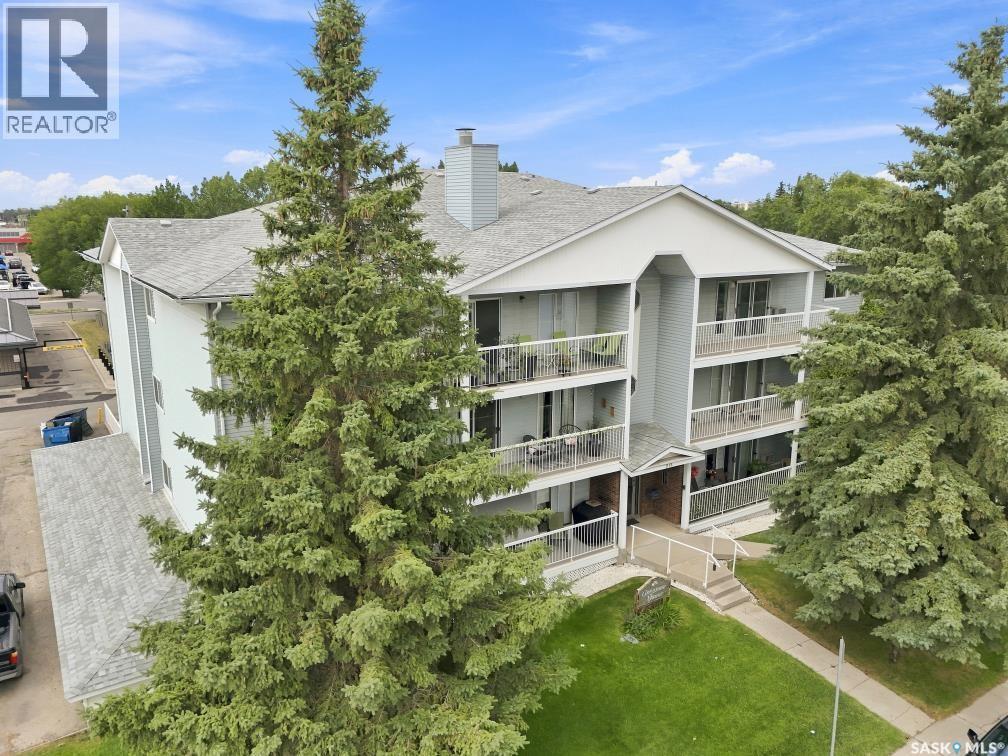
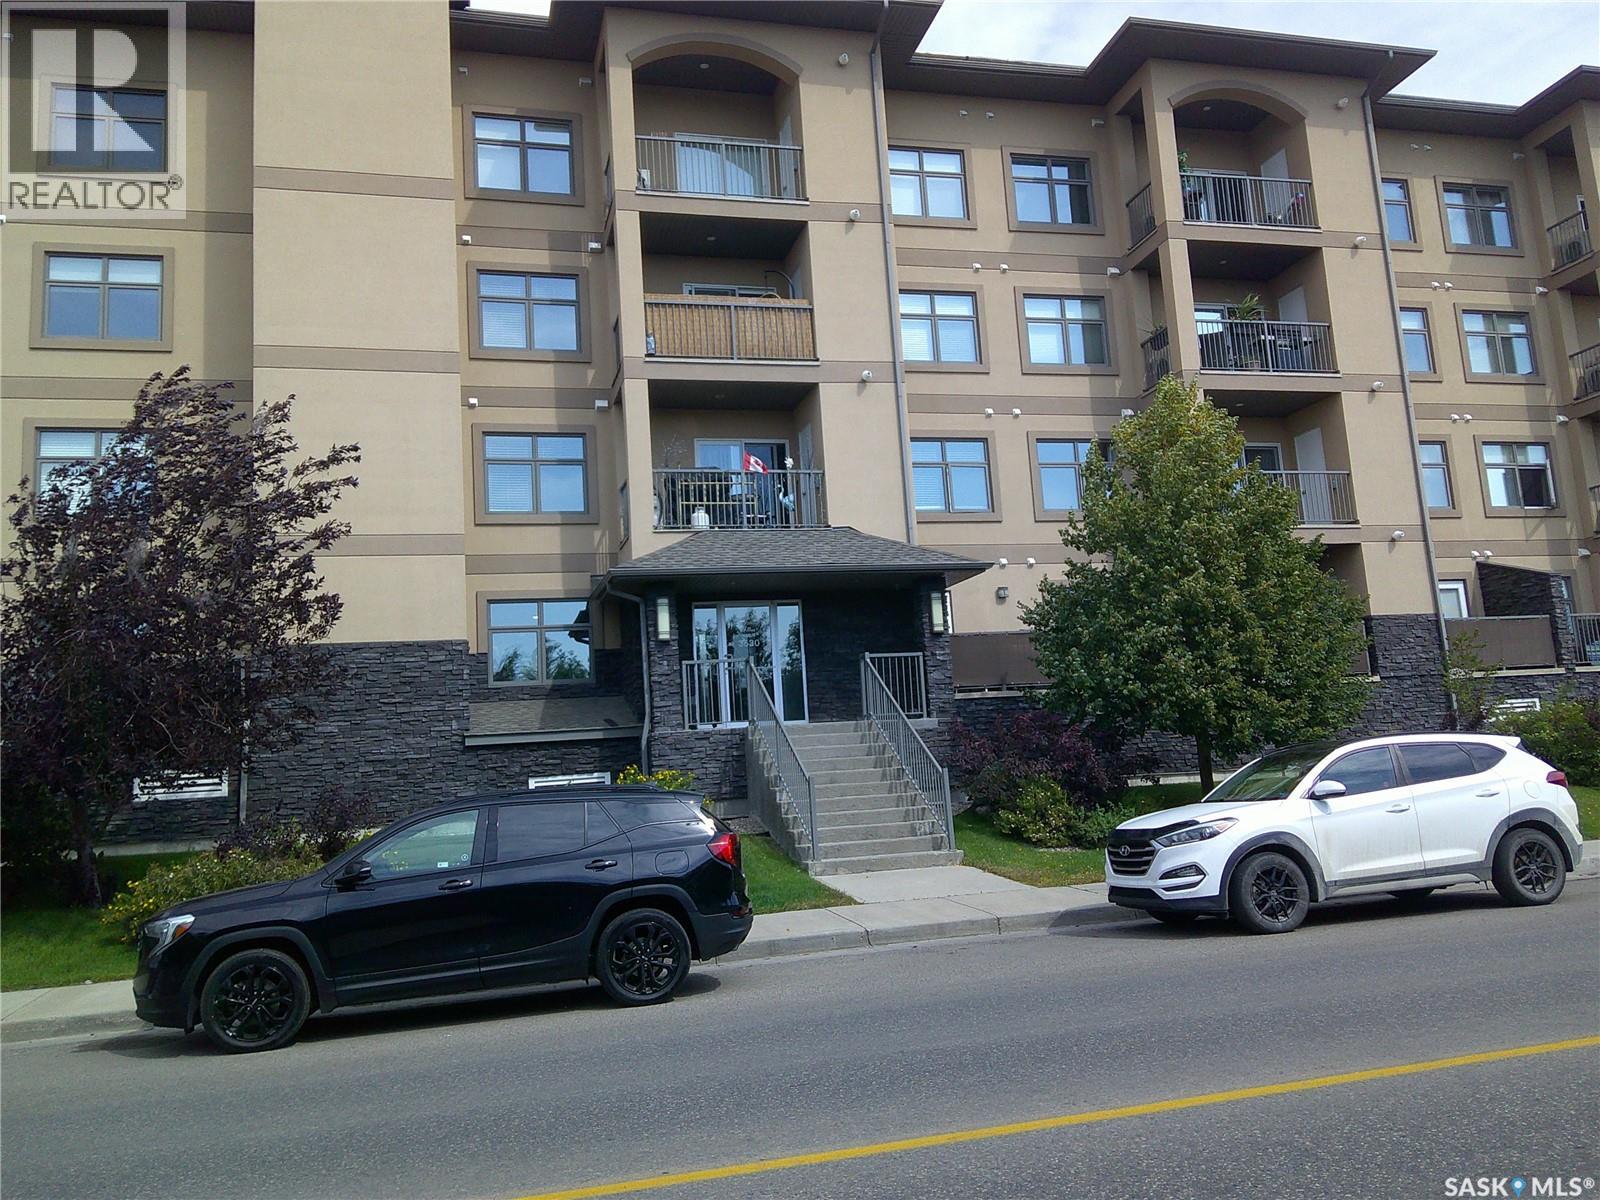
Welcome to this bright and inviting second\-floor, west\-facing condo, offering comfort, convenience, and an unbeatable location. Beautiful hardwood floors flow throughout the main living areas, creating a warm and elegant atmosphere. The spacious European-style kitchen provides plenty of cabinet and counter space, with a large laundry room conveniently located just off the kitchen for added storage and functionality. Patio doors from the living area lead to a private west - facing balcony perfect for enjoying afternoon sunshine and evening sunsets. This well maintained condo features two generous bedrooms and two full bathrooms. The primary bedroom offers the convenience of double closets, while new windows throughout the condo enhance energy efficiency and natural light. Most of the appliances have been updated, making this home move-in ready. Additional features include secure underground parking and a highly desirable location close to the University of Saskatchewan, shopping, banks, grocery stores, public transit, and an abundance of restaurants—all within easy walking distance. Whether you’re a first-time buyer, downsizer, or investor, this condo offers the perfect blend of style, comfort, and exceptional convenience. (id:62370)
UNDER CONSTRUCTION - POSSESSION AVAILABLE AS EARLY AS NOVEMBER 2026! Welcome to 659 Henry Dayday Road, part of an exciting new collection of homes in Saskatoon’s growing Aspen Ridge neighbourhood. Offering 1,651 sq ft of thoughtfully designed living space, this two-storey home features 3 bedrooms, 2.5 bathrooms, and a functional layout designed for modern living. The main floor features an open-concept layout that seamlessly connects the kitchen, dining, and living areas, ideal for both everyday family living and entertaining. Upstairs, you’ll find a spacious primary bedroom, two additional bedrooms, and a full bathroom, offering plenty of room for a growing family or guests. Currently under construction, possession for these builds starting as early as November 2026. Qualified first-time home buyers may also be eligible for a GST rebate. An optional 18’ x 22’ rear garage is available, along with a 9’ parking stall beside the garage, ideal for additional parking or future tenant use. Please note: Interior photos are from the Zimroz Homes showhome at 671 Henry Dayday Road, which features the same floor plan. Interior colours, materials, and finishes at 663 Henry Dayday Road may vary. (id:62370)
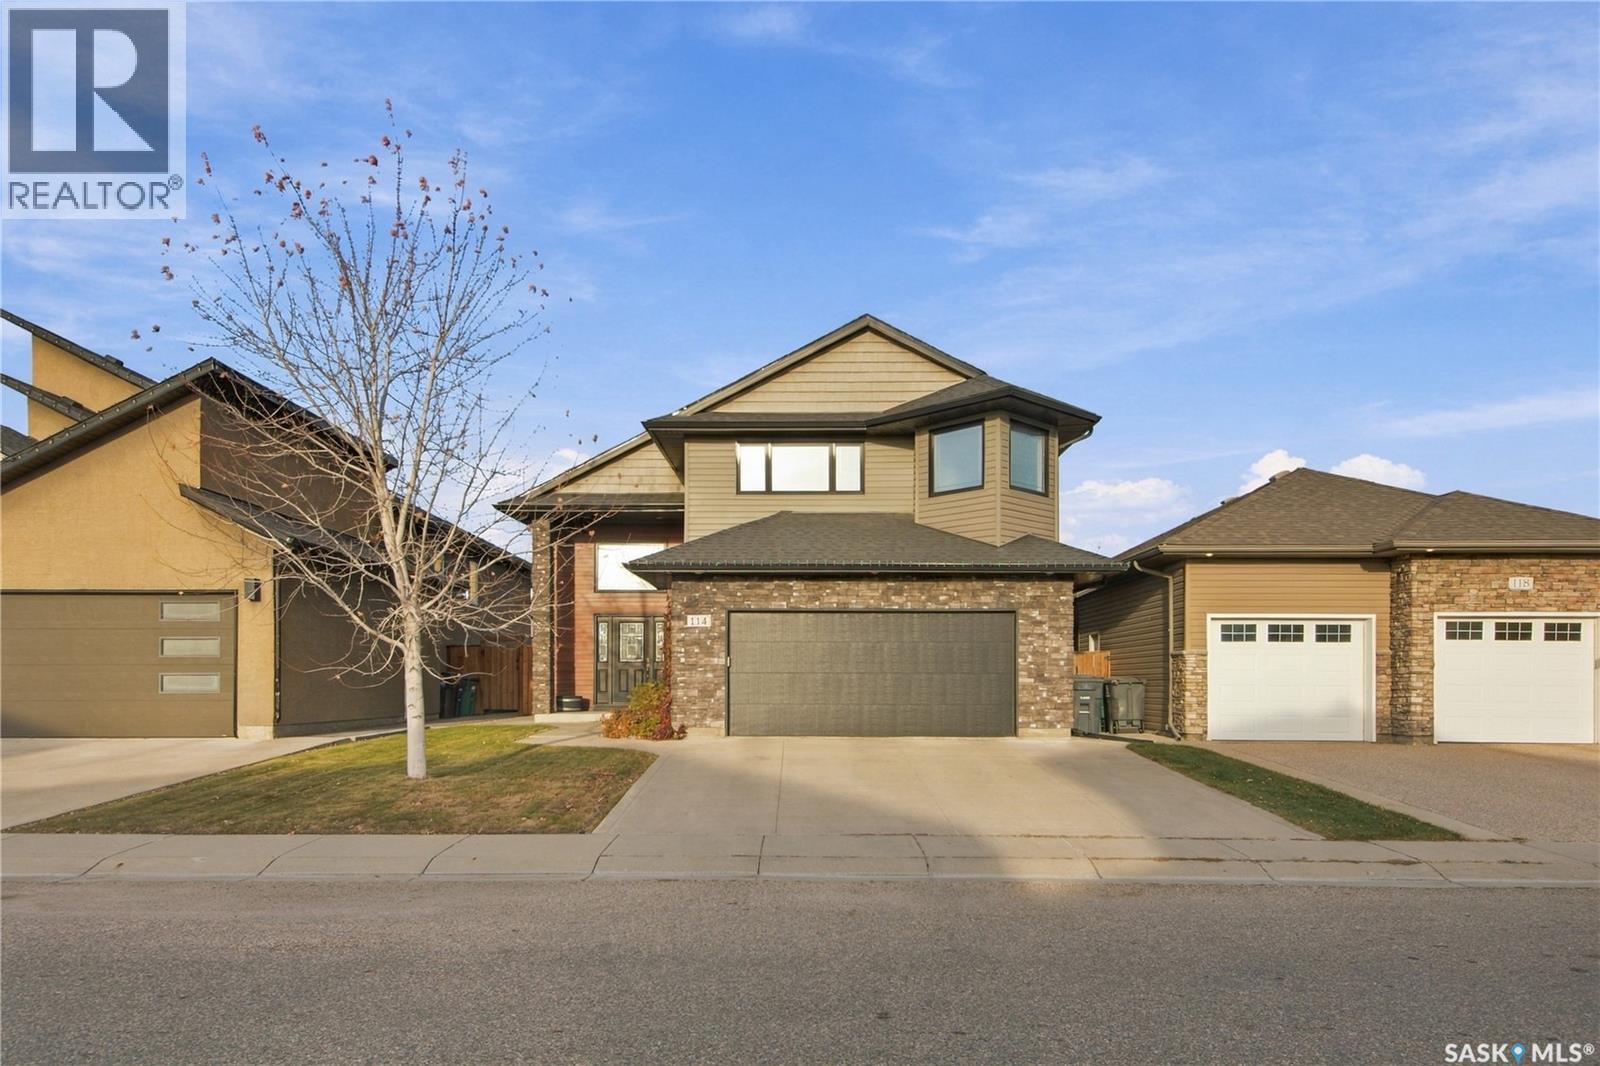
Pride of ownership shines at 114 Stefaniuk Crescent! Built in 2010 and meticulously maintained by the original owners, this immaculate 1,676 sq. ft. modified bi-level sits on a quiet crescent near Willowgrove’s elementary schools. With four bedrooms, three four-piece bathrooms, and a beautifully manicured yard, there’s plenty to appreciate inside and out • Vaulted ceilings and abundant natural light give the main-floor living room, kitchen, and dining area a wonderfully spacious feel. The open layout connects these generous spaces beautifully, making everyday living and entertaining equally comfortable. Original hardwood floors add warmth to the living and dining areas, while the spacious kitchen offers excellent cabinet storage. Two bedrooms, a four-piece bathroom, main-floor laundry, and a gas fireplace complete this level • Above the garage, the primary bedroom provides a private retreat with a walk-in closet and four-piece ensuite. Downstairs, the fully finished basement offers huge, open family and recreation areas, a wet bar, and a second gas fireplace. There’s room for movie nights, a games area, and that oversized sectional you promised would fit somewhere! A fourth bedroom and another four-piece bathroom complete the level, with ample space to add a fifth bedroom if needed • Outside, the beautifully manicured, fenced yard reflects the same care found throughout the home. A deck, patio, established trees and shrubs, and underground sprinklers create an inviting setting for summer evenings, backyard gatherings, or quietly admiring a lawn that puts your neighbours on notice • From the welcoming main floor to the expansive basement, this is a home that makes gathering together feel effortless • A double attached garage, concrete driveway, central air conditioning, central vacuum, and built-in sound system round out the features. Exceptionally well kept, spacious, and thoughtfully laid out, this Willowgrove home offers comfortable living with room to grow. (id:62370)
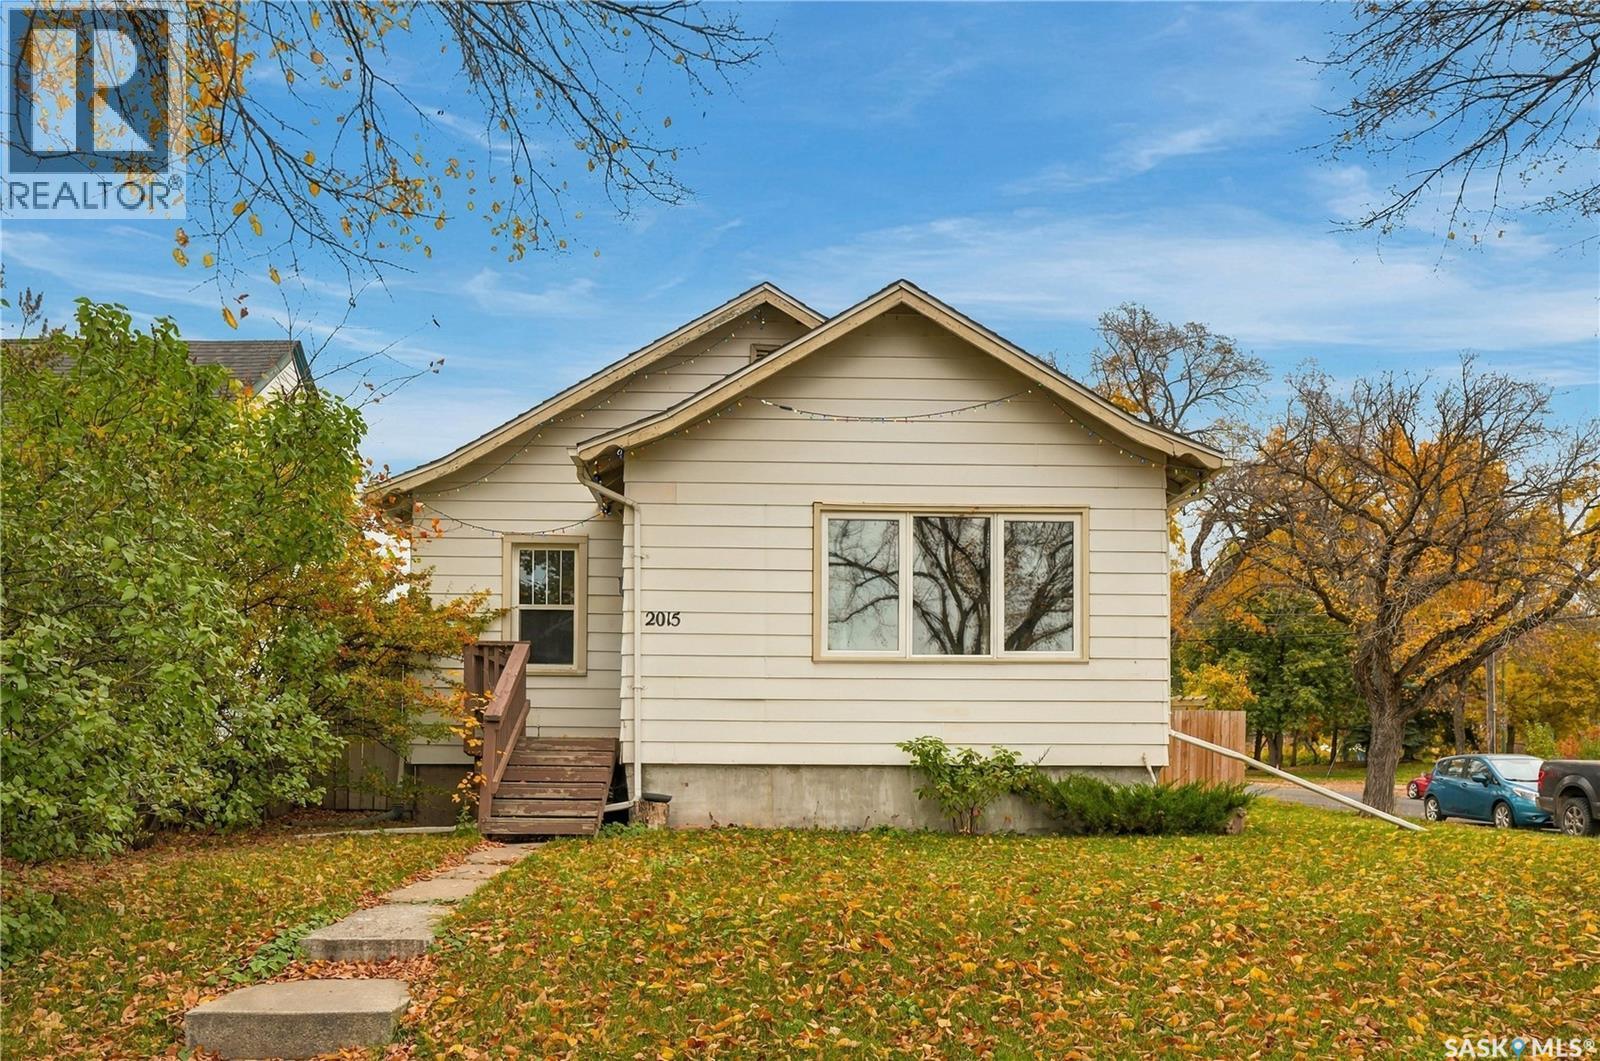
Welcome to 2015 Lorne Avenue, where timeless character meets thoughtful modern upgrades in a location that's hard to beat! Tucked along a quieter stretch of Lorne Avenue, this charming raised bungalow has a view of Thornton Park while keeping you just minutes from the river, downtown, Broadway, and some of Saskatoon's favourite amenities. From the moment you step inside, you'll appreciate the warmth and character that make this home feel special. Natural light fills the living room and dining space with natural hardwood floors and classic arched features connect the space. The kitchen offers a practical layout with a view of the backyard, while three comfortable bedrooms and a 4-piece bathroom complete the main floor. The rear entrance connects to the basement, where you will find a fourth bedroom is already in place. The remaining undeveloped space offers a blank canvas with plenty of room to create a generous family room, additional bathroom, and storage to suit your needs. The backyard features a patio space, room for gardening, and a detached garage for keeping your car out of the elements. Additionally this home has had a significant investment made in its comfort and efficiency. Upgrades include an updated electrical service, triple-pane windows throughout most of the home, a high-efficiency furnace with UV + HEPA filtration, a premium heat pump system for supplemental heating and central air conditioning, and a tankless hot water system. These meaningful improvements bring modern-day comfort to a home filled with original charm. Whether it's enjoying the nearby park with the kids, exploring the nearby river trails, or heading out to Broadway for coffee and dinner, this is a location that helps create a lifestyle you’ve always wanted. A wonderful combination of character, flexibility, and efficiency in an established neighbourhood you'll love calling home! (id:62370)
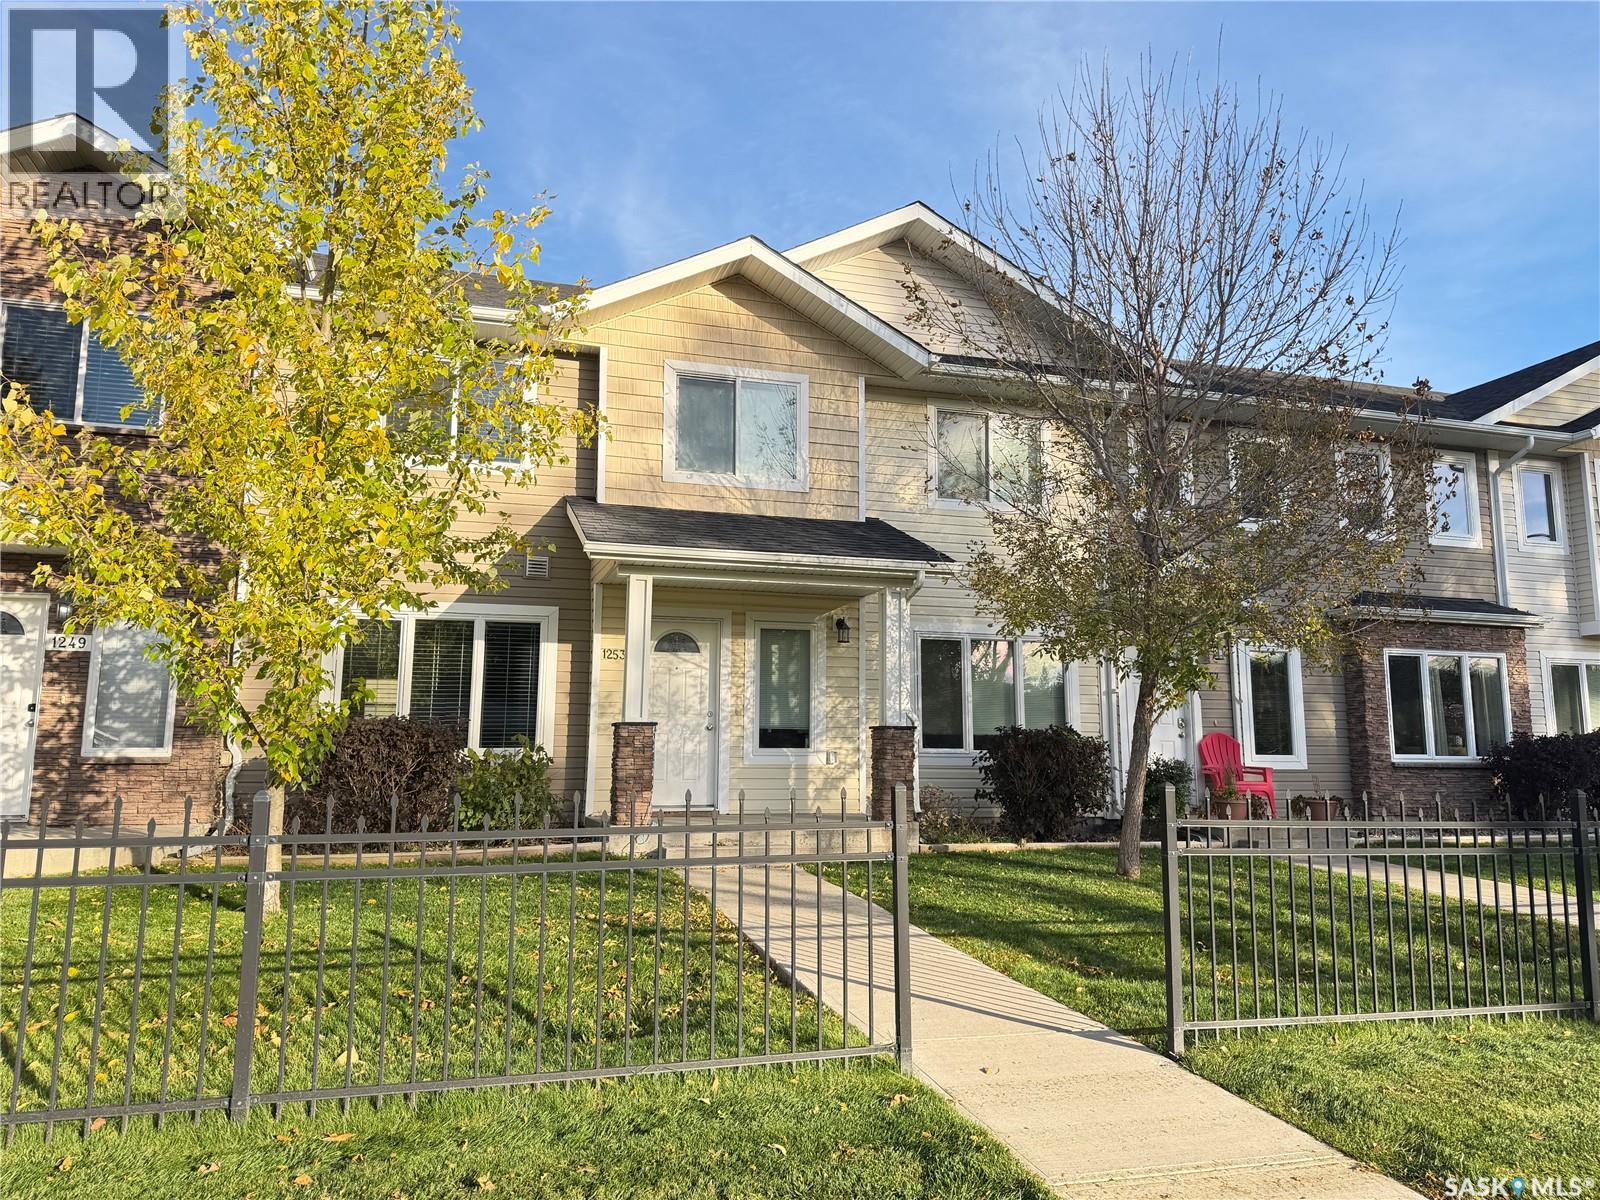
Welcome to 1253 Grey Street! This 1,235 sq. ft. two-storey townhouse condo offers a great opportunity to enjoy comfortable, low-maintenance living in the established Rosemont-Mount area. With a functional two-storey layout, there is plenty of room to spread out and make yourself at home. Enjoy the convenience of two parking stalls directly behind the unit, with patio and back door access to the kitchen, making hauling groceries a breeze! The crawl space foundation means there is no basement to maintain. The main floor features an open-concept living, dining and kitchen area, complete with granite countertops, an eat-up counter with space for stools, and a convenient 2-piece bathroom. Upstairs, you'll find the primary bedroom featuring a walk-in closet and 4-piece ensuite. Second-floor laundry means no more hauling baskets up and down the stairs! Two additional good-sized bedrooms and another 4-piece bathroom complete the second level. Families will appreciate the convenient location near **Walker Elementary School (K–8), approximately 0.5 km away, and Martin Collegiate (Grades 9–12), approximately 0.3 km away.** Enjoy access to nearby green spaces and outdoor recreation, including **Rosemont Park, Rosemont School Park, St. Francis Park and Walker Crescent Park**, offering playgrounds and outdoor spaces for families to enjoy. Everyday conveniences are also close by, with grocery shopping at No Frills, Shoppers Drug Mart and other neighbourhood amenities just minutes away. Whether you're a first-time buyer, looking to downsize, or searching for an affordable alternative to detached homeownership, this property is worth a look! All photos have been virtually staged to help showcase the home's potential and inspire ideas for making the space your own. Book your showing today! (id:62370)
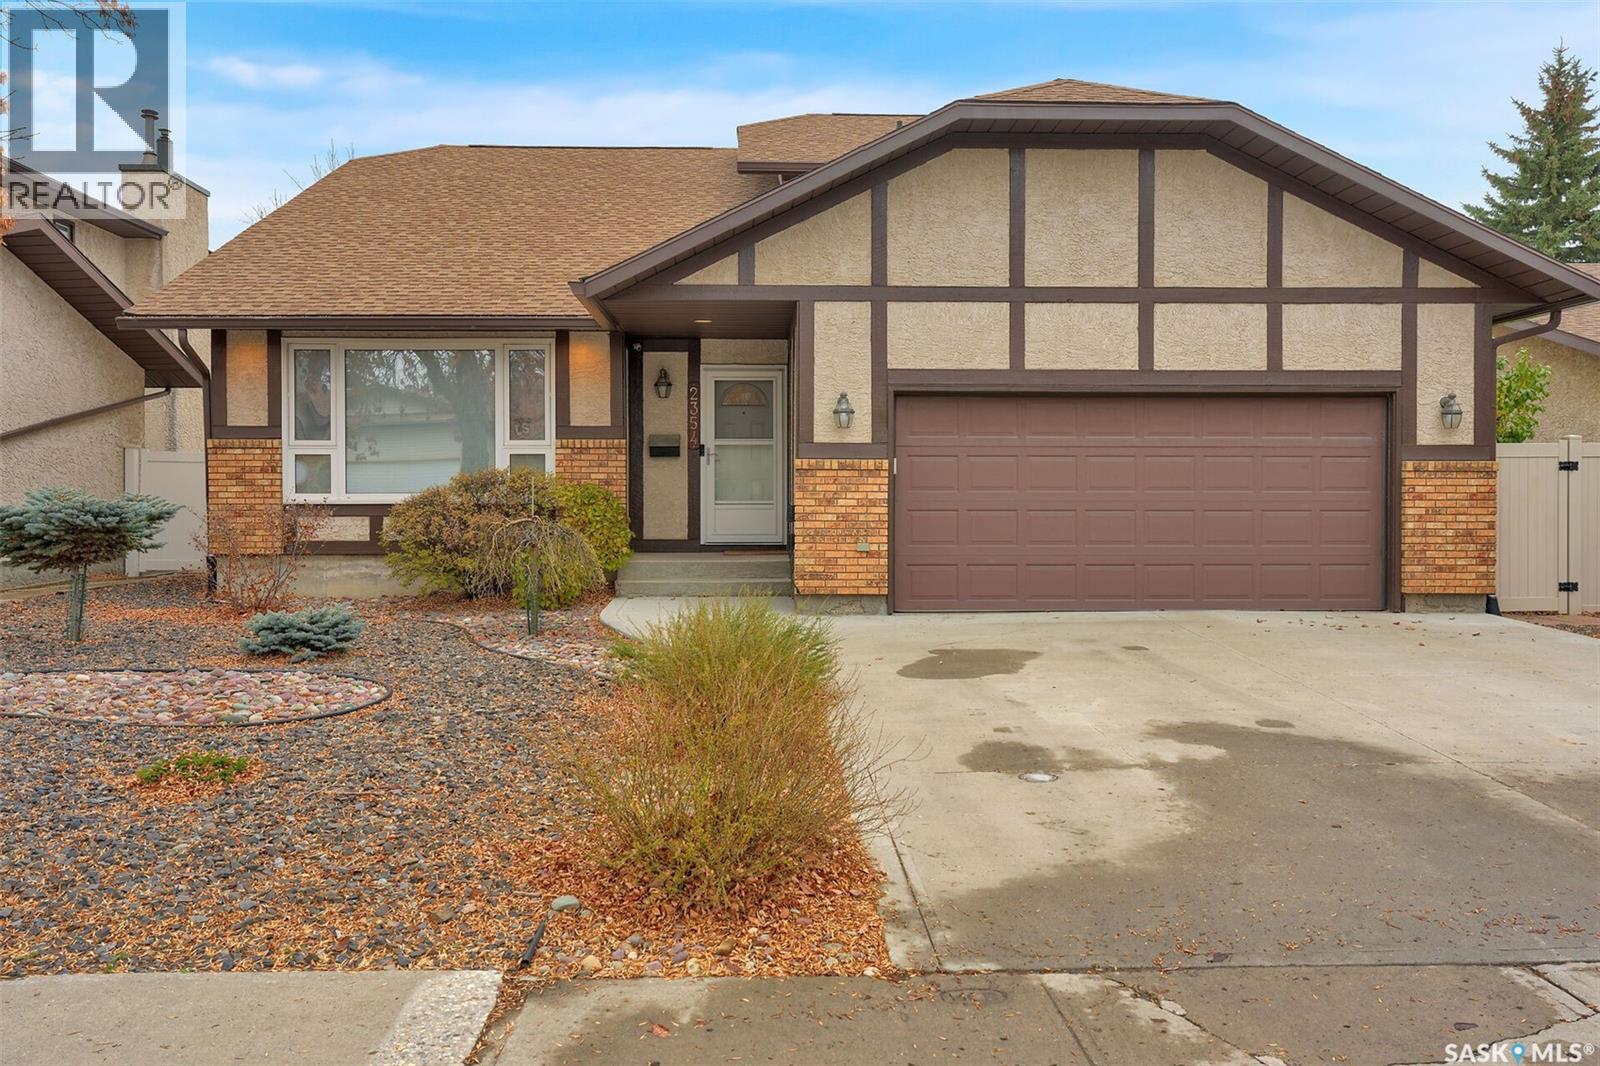
Fantastic opportunity to own this beautifully maintained and updated 1,900 sq. ft. two storey split in the sought after Gardiner Park neighbourhood! Offering 3 bedrooms, 3 bathrooms, a den and numerous upgrades, this home is sure to impress! The attractive exterior welcomes you into a spacious formal living room featuring soaring vaulted ceilings and a huge picture window overlooking the front street. Adjacent is a generous formal dining room that flows seamlessly into the updated kitchen, featuring refaced cabinetry with new doors, stainless steel appliances, tile backsplash, abundant storage and a convenient everyday dining area. Just off the kitchen is an inviting family room featuring 9-foot ceilings, a wood-burning fireplace and expansive windows overlooking the backyard. Completing the main level are a spacious 2 piece bathroom and separate laundry room. Upstairs offers 3 generous bedrooms with hardwood flooring, including a large primary bedroom with its own 2 piece ensuite and huge walk-in closets. A 4 piece bathroom completes the upper level. The developed basement provides additional living space with a recreation room, a great-sized den and a 2 piece bathroom with ample space and rough-in plumbing for an easy conversion to a 3-piece bath. Numerous upgrades include shingles, windows, over head garage door, new carpeting in the formal living room, dining room and family room in October of 2026, a high-efficiency furnace and topped up insulation to R40 in attic. Situated on a beautifully landscaped, oversized lot, the backyard features a large deck, PVC fencing and two storage sheds. The fully insulated garage is another great bonus! A wonderful family home in an established, desirable neighbourhood. (id:62370)
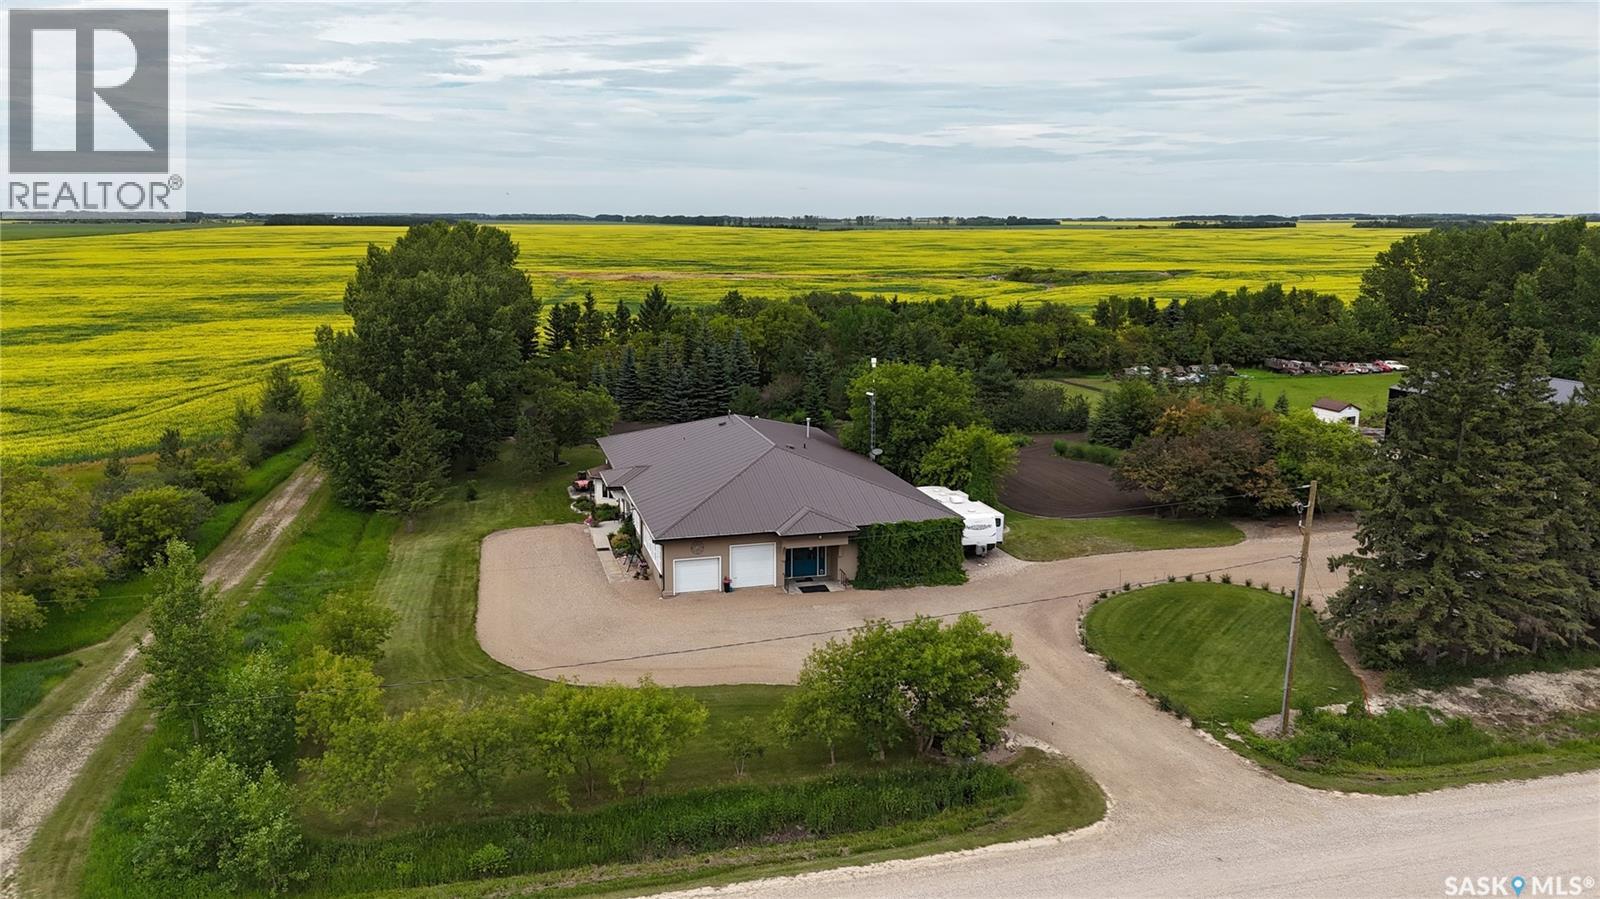
Acreage for Sale Near Humboldt! Set in the quiet Hamlet of Marysburg just 16 km North of Humboldt, this exceptional Custom redesigned home offers a rare blend of craftsmanship, space, and prairie serenity. Situated on 2.7 beautifully landscaped acres, the property enjoys a stunning view of the historic Marysburg church while providing privacy and a true sense of retreat. Boasting 3174 square feet of thoughtfully designed living space, the home showcases impressive architectural details throughout, including 10 foot coffered ceilings, rich hardwood floors, and quality finishes that reflect meticulous attention to detail. The layout features 3 spacious bedrooms, highlighted by a luxurious primary suite complete with spa inspired 5 piece ensuite, steam shower, and sweeping prairie views. Designed for both comfort and functionality, this home has seen major updates including the roof and boiler system, with efficient in floor heating adding to the overall comfort. Complimenting the residence is an extraordinary 2713 square feet double attached garage, workshop and Harley bike room - ideal for hobbyists, collectors, or those needing substantial workspace. This one of a kind property offers refined country living with timeless style, generous space, and an unbeatable setting. This property must be seen to be appreciated. Detailed package is available in the supplements. Call your Realtor to view today! (id:62370)
Welcome to this 2 bedroom, 2 bathroom open concept unit with kitchen overlooking the living room, dining room. the bedrooms are located on both end separated by the living room. Upgrades include pot lights in living room, dining room, double granite kitchen sink with upgraded faucet. A generous front entrance welcome you into a large kitchen with lots of counter space, cabinet space, and pull out drawers, just beyond the kitchen is a good size living room that opens onto a private balcony through patio doors with space to relax. The spacious master bedroom features a walk-thru closet and a convenient upgraded ensuite with a deep jet-tub with tile surround and skirt to compliment, good size second bedroom with full main bath just outside your bedroom door. Unit comes with one heated underground parking spot. All high end stainless steel appliances. Outside, you'll appreciate nearby walking paths and the unbeatable east-end location, just minutes from shopping, restaurants, grocery stores, medical services, and public transit. (id:62370)
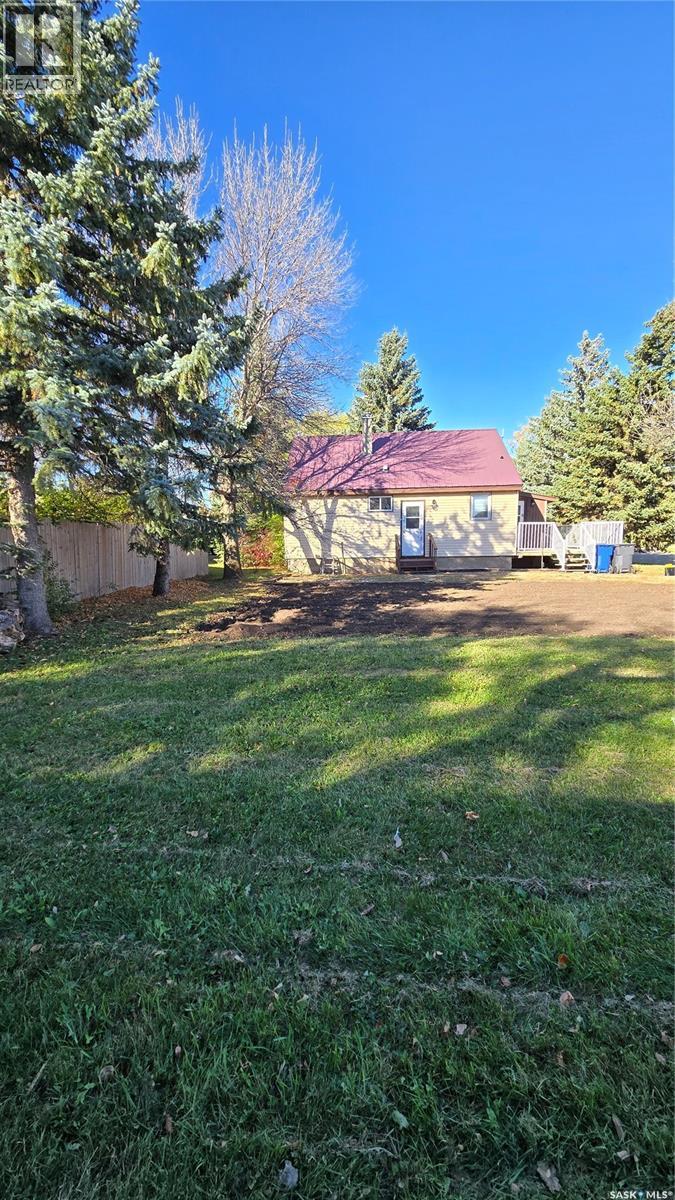
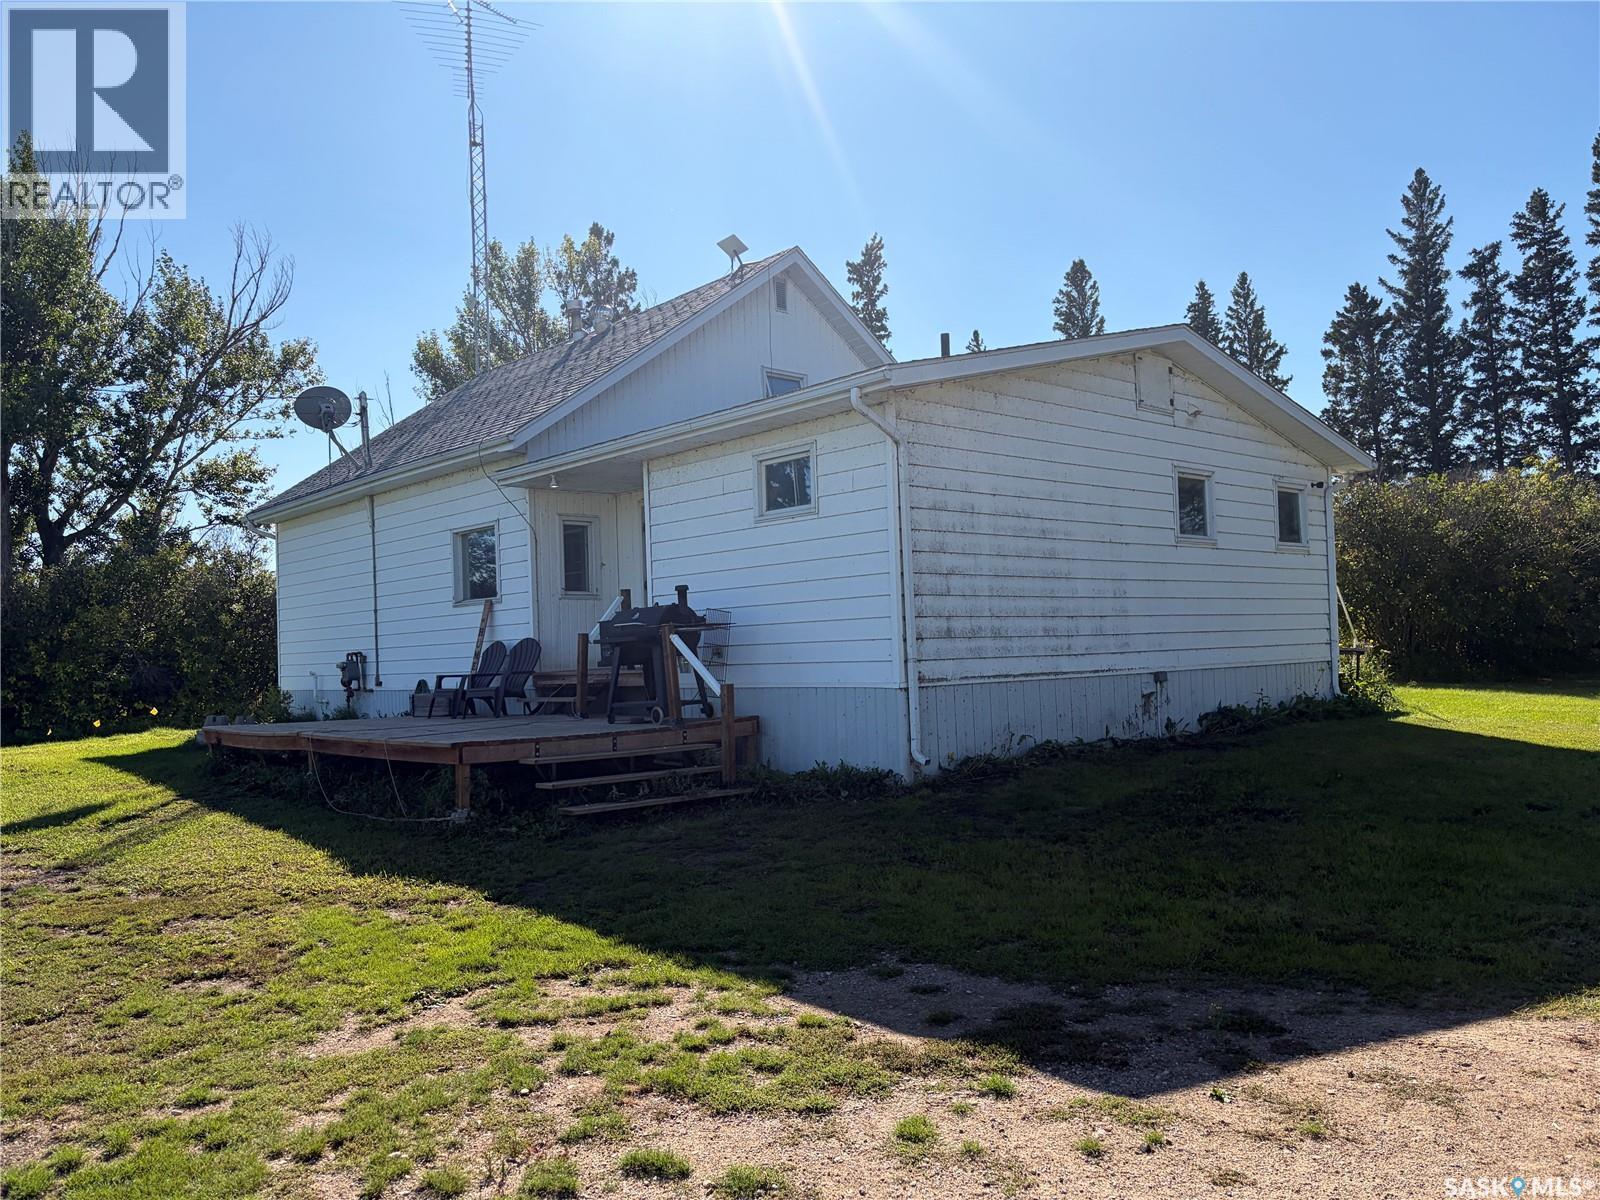
Quaint home on corner lot in fantastic location. This three bedroom home is situated on a mature lot within walking distance of the k-12 school, the swimming pool, and right across from the rink and the Lions playground. The entry point is a large mudroom that has a 2025 window and 2025 metal roof that has lots of space for your every day items. The kitchen has been modernized and opens up to the spacious living room with garden doors to the deck and backyard. The four piece bathroom was renovated in 2022 and along with the two bedrooms completes the main floor. The second floor is one area that can be used as a third bedroom or another family area. The basement has been partially finished to include a fourth bedroom and another recreational room. The yard is amazing with lots of mature trees, a deck that wraps from the front porch to the back garden doors, a detached garage complete with wood stove and extra storage space, and a great garden area. Priced to sell! (id:62370)
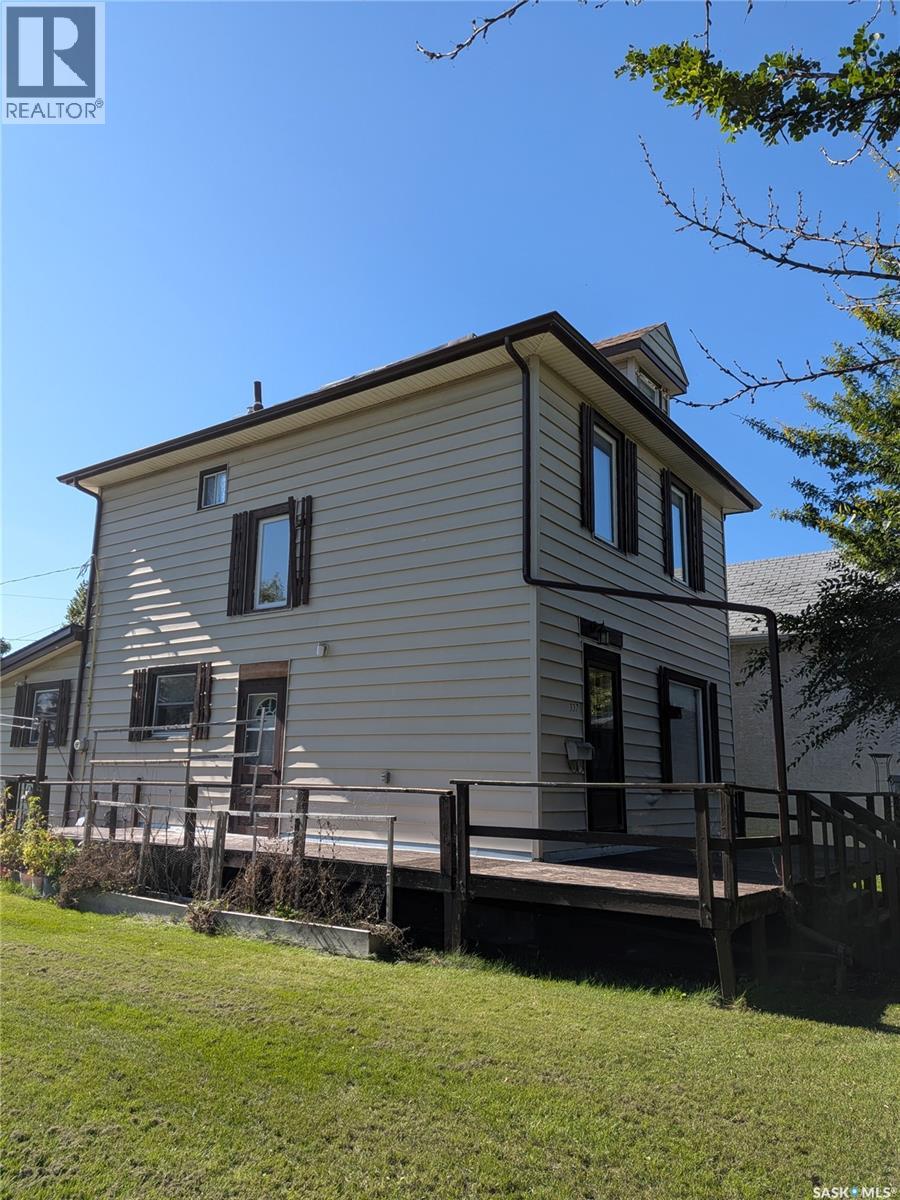
Space, flexibility and opportunity come together at 337 9th Street E! Situated on a double lot in Prince Albert, this spacious 2-storey home offers approximately 1,400 sq. ft. of above-grade living space and plenty of room to make it your own. Step inside to a practical and inviting layout featuring a mudroom, 4-piece bathroom, kitchen, dining area and comfortable living room on the main floor. Upstairs offers four bedrooms, another 4-piece bathroom. The double lot is a standout feature, providing a generous outdoor space with room to enjoy, garden, entertain or explore future possibilities. The detached garage is fully insulated and features a durable metal roof, while the basement is currently set up as a woodworking workshop, making it an excellent option for hobbyists, tradespeople or anyone looking for dedicated workspace. The back entrance also features a metal roof, adding durability and convenience. Several important updates add peace of mind, including a newer furnace and a water heater replaced in 2024. Whether you're looking for a family home, a property with room for hobbies and projects, or an opportunity to add your own personal touches over time, 337 9th Street E offers space, versatility and plenty of potential. (id:62370)
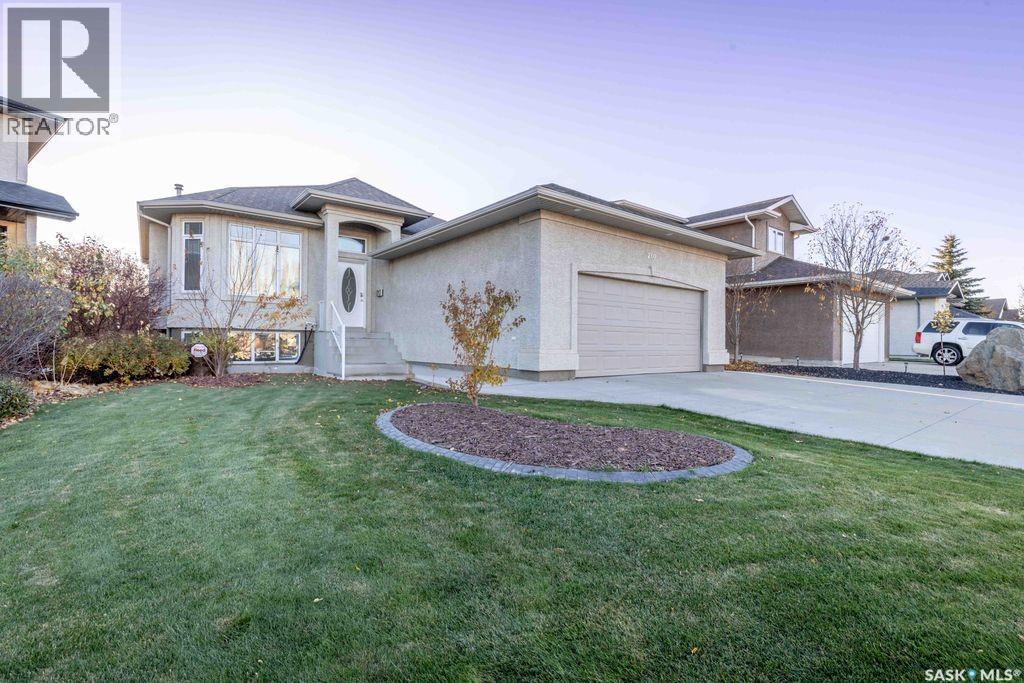
Welcome to 210 Greaves Court! Located in the sought-after neighbourhood of Willowgrove, this 1,381 sq. ft. bungalow offers 5 bedrooms and 3 bathrooms, making it an ideal home for families and those who love to entertain. This well-appointed bungalow combines a functional layout, and modern updates. A wonderful place to call home! Upon entering, you are greeted by a spacious foyer. The bright and inviting living room features plenty of windows, allowing natural light to fill the space, and flows seamlessly into the dining area and kitchen. The kitchen offers an island, quartz countertops and a spacious eat-in dining area. Garden doors lead to the deck, complete with an awning—perfect for enjoying the outdoors. The primary bedroom features a walk-in closet and a 3-piece ensuite. Two additional bedrooms, a 4-piece bathroom and convenient main-floor laundry complete the main level. Beautiful new hardwood flooring runs throughout most of the main floor, complemented by fresh paint and new baseboards. All bathrooms feature newer flooring and quartz countertops. The lower level offers a comfortable family room with a gas fireplace, two additional bedrooms and a 4-piece bathroom, providing plenty of space for family and guests. The double attached garage features direct entry into the home and plenty of built-in storage shelving. Additional features include: central air conditioning, central vacuum, underground sprinklers, garburator and alarm system. Some photos are virtually staged. (id:62370)
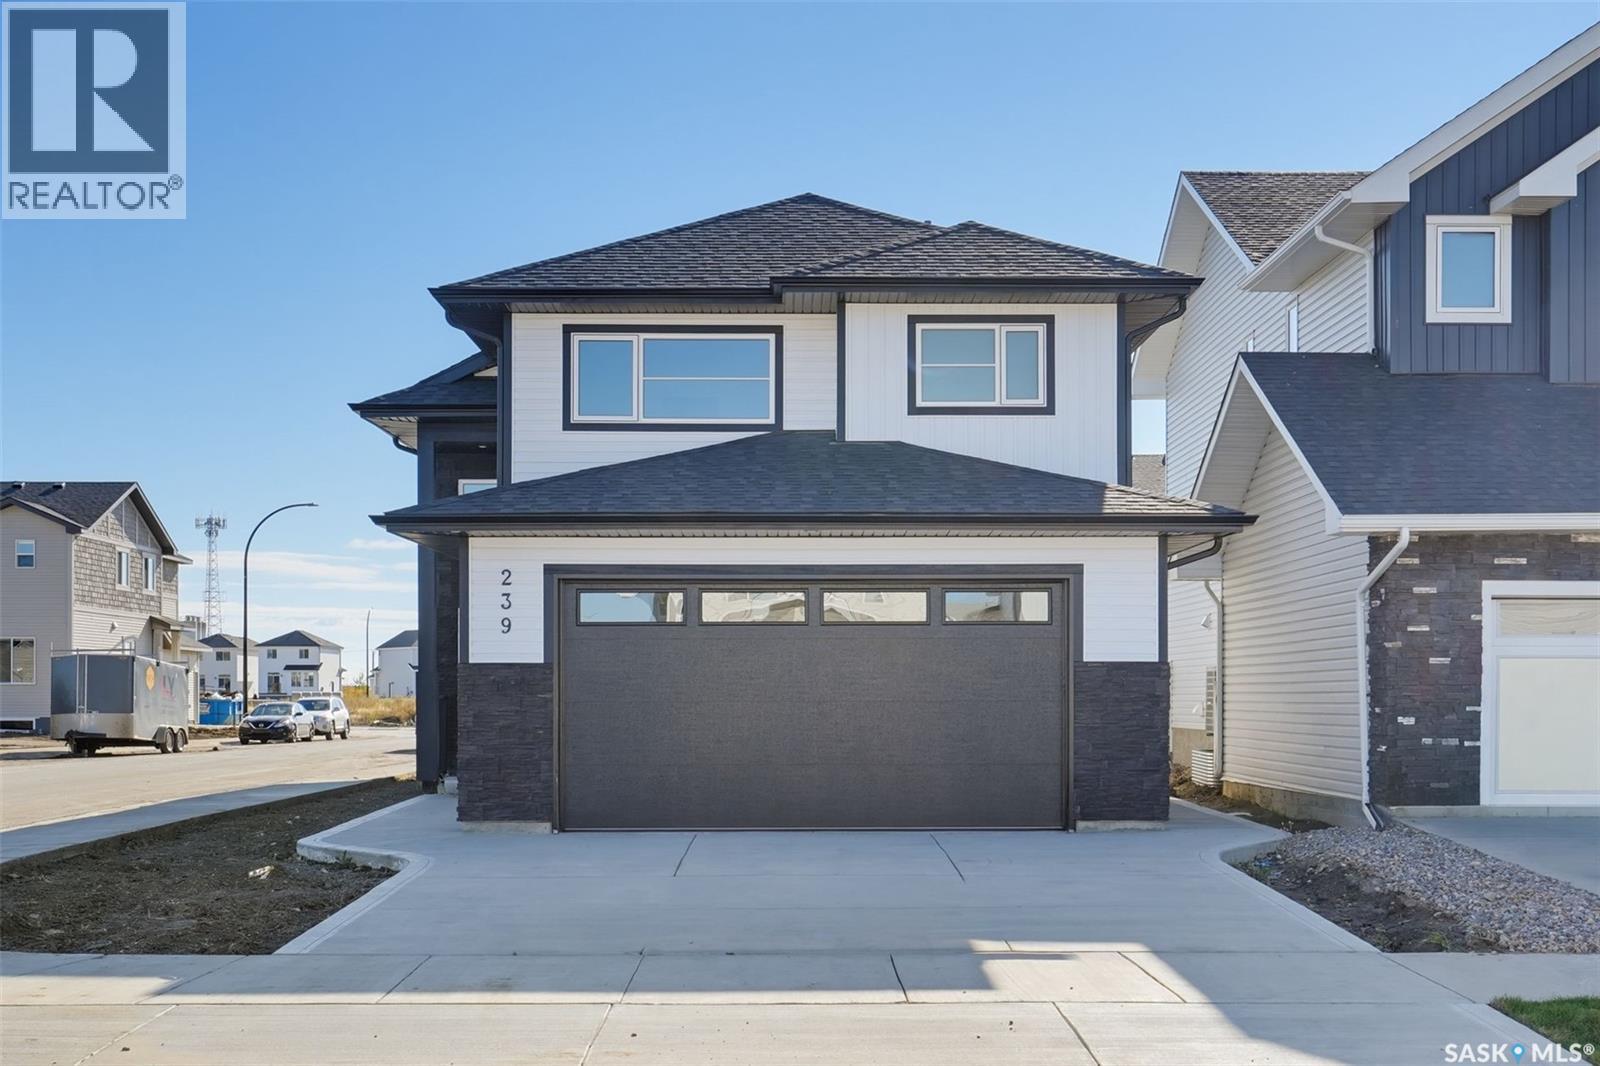
Welcome to 239 Taskamanwa Street, a stunning 1,511 sq ft modified bi-level located in the highly sought-after community of Brighton. This exceptional property offers a rare combination of modern upgrades, functional design, and income-boosting potential perfect for large families, first-time home buyers, or savvy investors. The main floor features an open and airy layout with abundant windows that fill the home with natural light. The spacious living area is anchored by a beautiful fireplace with feature wall, while the upgraded kitchen boasts quartz countertops, gas stove, and premium finishes throughout. The master bedroom is a true retreat, complete with a separate shower and tub, offering comfort and luxury. With 5 bedrooms and 3 bathrooms in total, this home provides ample space for growing families. The lower level is fully developed into a 2-bedroom legal suite, complete with its own entrance — an ideal mortgage helper or rental opportunity. All appliances are included, making this home truly move-in ready. Additional upgrades include central air conditioning, a deck, and a drywalled and insulated double garage with rough-in for heated garage. Situated on a corner lot, the property offers extra parking space and completed front landscaping for added curb appeal. This home is eligible for the First-Time Home Buyer Rebate and the Secondary Suite Rebate — up to $35,000, making it an outstanding value in one of Saskatoon’s fastest-growing neighborhoods. Quick possession available. GST/PST included in the price with applicable rebate to the builder. Progressive New Home Warranty included. Call your favorite realtor to schedule a private viewing. PUBLIC OPEN HOUSE: OCTOBER 24 ( SATURDAY ) 12-2PM AND OCTOBER 25 ( SUNDAY ) 2-4PM (id:62370)
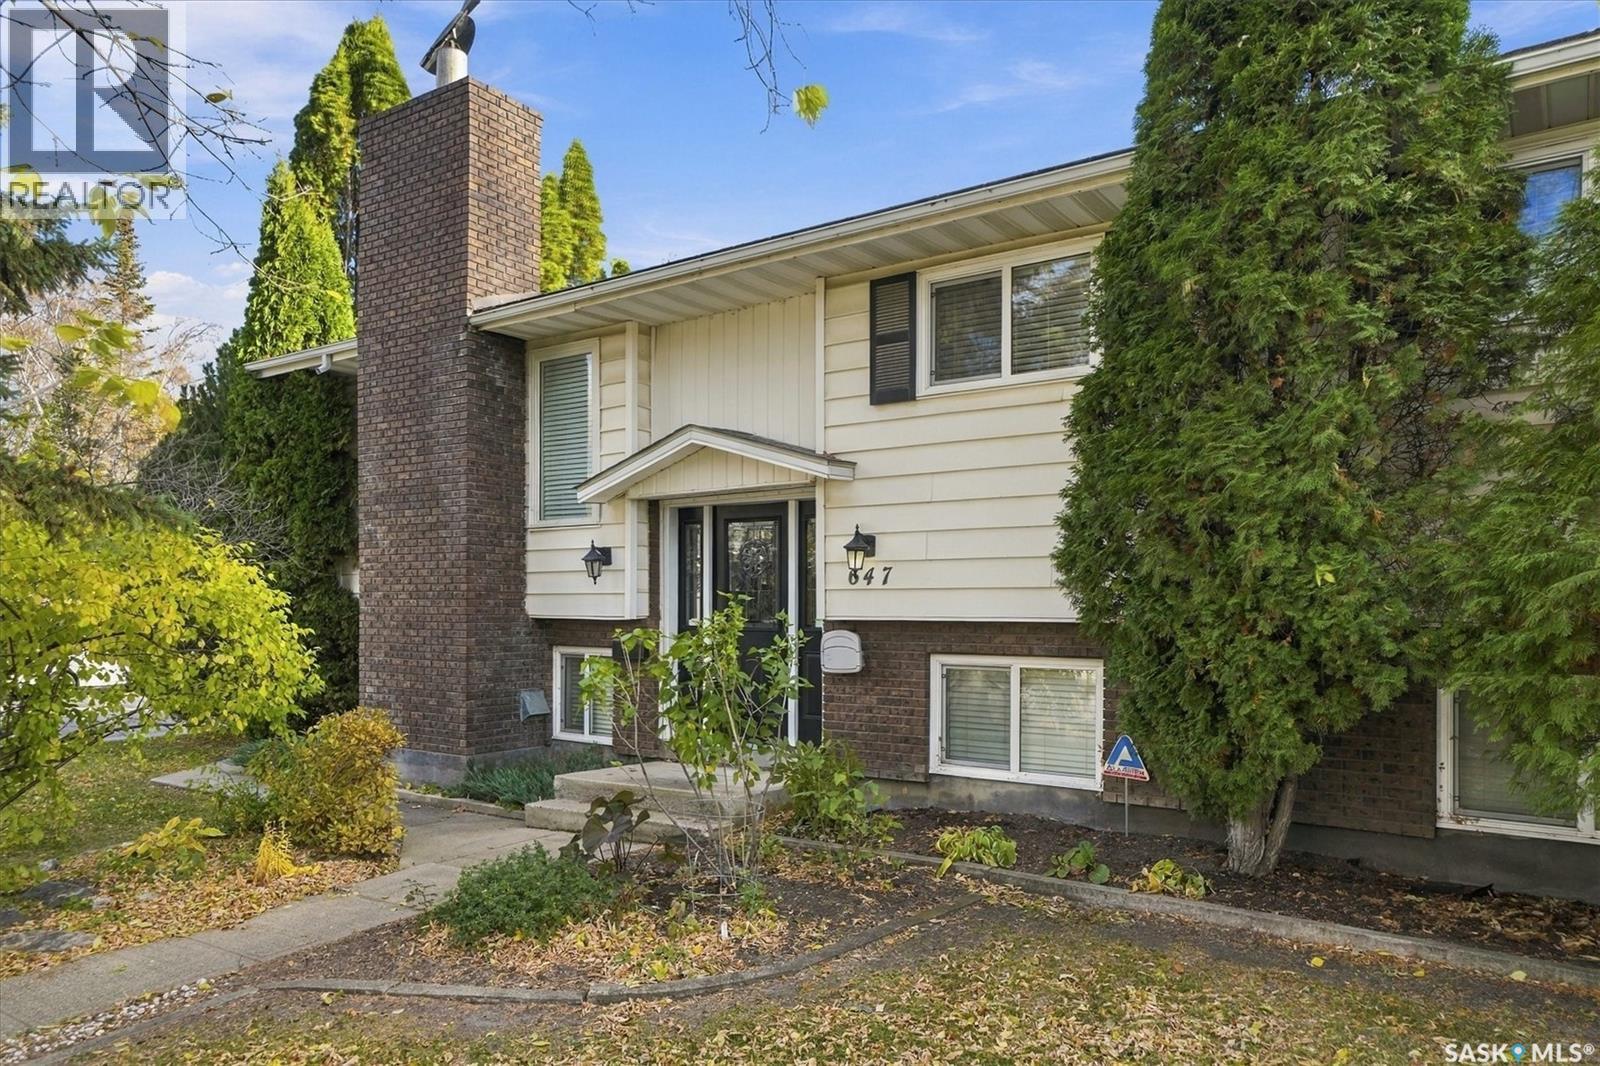
Welcome to 647 Redberry Road! This well-established 1,085 sq. ft. bungalow offers a fantastic combination of space, functionality, and opportunity! Featuring 3 bedrooms and 2 bathrooms, this home has a practical main-floor layout with a spacious living room, dedicated dining area, functional kitchen, and two good-sized bedrooms. Cozy up by the wood-burning fireplace and enjoy the comfort of natural gas forced-air heating. Downstairs, the fully developed basement adds even more living space with a generous recreation room, third bedroom, 4-piece bathroom, and laundry area. Situated on a generous 8,172 sq. ft. corner lot, the property offers a fenced yard, mature trees and shrubs, and a deck perfect for enjoying Saskatchewan summers. And don't forget the impressive 24' x 26' detached and fully insulated double garage! With plenty of room for vehicles, storage, or a workshop, it's a fantastic bonus. Built in 1979, this property offers solid potential for buyers looking to add their personal touches and build equity. Whether you're a first-time buyer, growing family, or someone looking for extra space inside and out, this property has plenty to offer. Bring your vision and make 647 Redberry Road your next home! (id:62370)
Spacious Raised Bungalow with double detached garage and Income Potential! Welcome to this impressive, raised bungalow in Moose Jaw’s South Hill neighborhood. This home is located on a quiet street, just a short walk to the new joint-use elementary school. It features over 1,150 sq ft above grade and an abundance of space with its well laid out floor plan. Offering 5 bedrooms, 4 bathrooms, and generously sized rooms throughout, this home is ideal for growing families, multi-generational living, or buyers looking for an opportunity to offset their living expenses. The property features a non-regulation basement suite with large windows that fill the lower level with natural light, creating a bright and inviting space with plenty of versatility. The kitchens and 3 bathrooms have been very nicely renovated, and the entire home has been immaculately cared for inside and out. Additional updates over the years include windows, a durable metal roof, and vinyl fencing, and a low-maintenance yard. A double detached garage adds valuable parking and storage space. With its spacious layout, extensive updates, and flexible living options, this property offers a fantastic combination of comfort, functionality, and potential! (id:62370)
Great starter home or investment opportunity in Macklin! This 884 sq. ft. bungalow offers three bedrooms, two bathrooms and a loft for extra storage. The main floor features two bedrooms, a four-piece bathroom, and a kitchen with warm, dark-stained raised-panel cabinetry, crown moulding, pot lighting and mostly stainless steel appliances. Most windows have been updated, and the living room includes a built-in wall unit. The fully finished basement adds a third bedroom, a three-piece bathroom, laundry and utility area, extra storage, and a theatre room complete with a wet bar, projector, screen, surround sound and electric fireplace. Comforts and conveniences include high-efficiency natural gas forced-air heating, central air conditioning, central vacuum, a garburator and 100-amp electrical service. The shingles were replaced within the past 10 years. Outside, enjoy a fully fenced yard with a firepit area, raised planters, a 16' x 26' detached garage, carport and additional backyard parking. Open house: Sunday, November 8, 2:30–4:00 PM Offer presentation: Tuesday, November 10 at 5:00 PM As per the Seller’s direction, all offers will be presented on 11/10/2026 5:00PM. (id:62370)
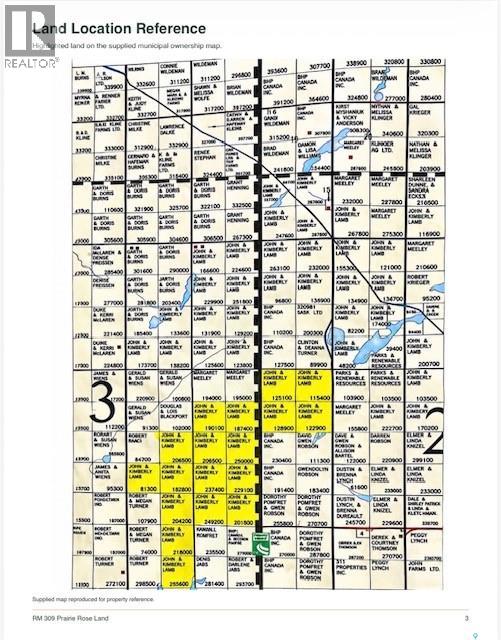
Rare Opportunity – 18 Quarters in One Contiguous Block! An exceptional opportunity to acquire an impressive 2,865-acre ranch package consisting of 18 quarters of land, all located together in one contiguous block in the RM of Prairie Rose #309. This expansive property offers an outstanding combination of productive agricultural land, established water sources, and tremendous potential for livestock operations or future agricultural development. According to SAMA records, the property includes approximately 2,451 cultivated-classified acres, along with native grassland and pasture areas. While the property is currently suited to ranching operations, some of the land was formerly in grain production, offering potential for future cultivation or diversified agricultural use, subject to land suitability. One of the property’s greatest assets is its extensive water availability. The ranch is well-watered with multiple sources throughout the land, including two wells, both producing approximately 60 gallons per minute (GPM), trenched pipelines, dugouts, and natural springs. These valuable water resources provide important infrastructure for livestock grazing and ranch management. The ranch also features two efficient corral systems, providing practical livestock handling facilities to support cattle operations. Combined with the property’s extensive water infrastructure and contiguous layout, these improvements contribute to efficient livestock movement, pasture management, and day-to-day ranch operations. With soil classifications ranging from K to P, a combination of pasture and previously cultivated land, and an impressive land base, this property offers flexibility for agricultural producers and investors alike. Direction regarding offer Presentation - 917 There shall be no presentation of offer as per the Seller's instruction until 3:00 p.m. on November 16 2026. Call for more information today! As per the Seller’s direction, all offers will be presented on 11/16/2026 3:00PM. (id:62370)
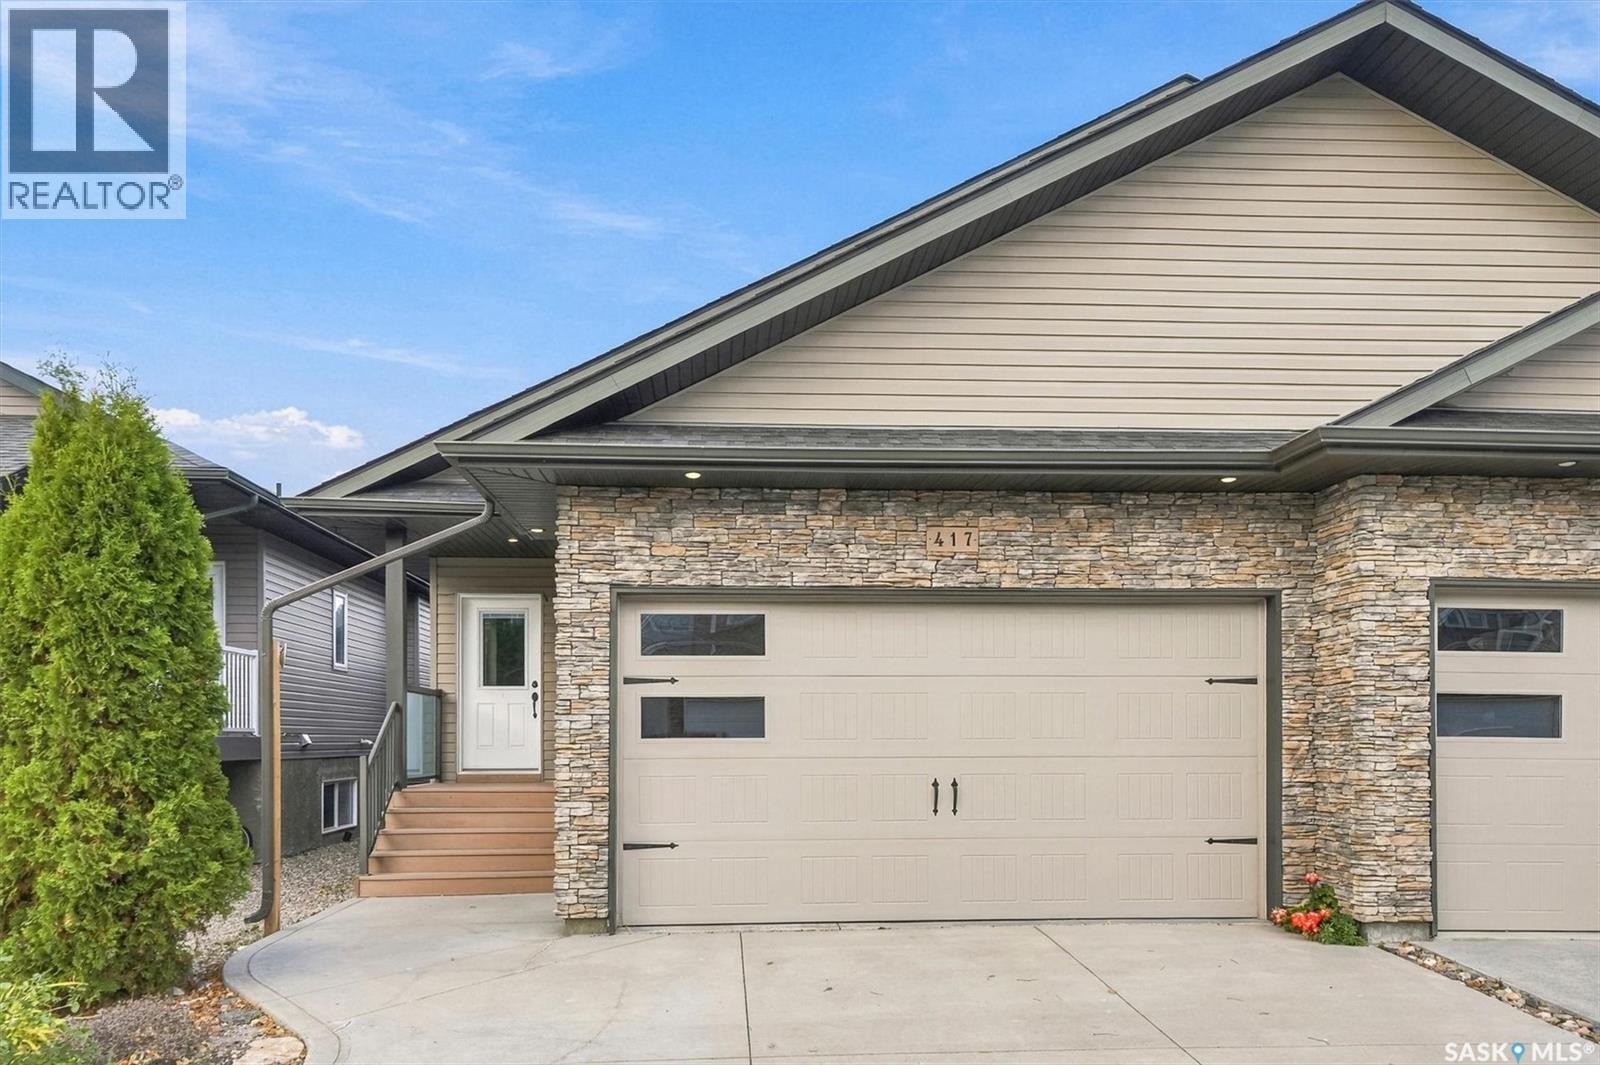
Welcome to 417 Langer Place - a half duplex that has been well cared for and is sure to please. This 1200+ sqft bungalow has 3 good sized bedrooms, large kitchen with peninsula and dining area. 2 bathrooms 1 -4pc and 1-2pc. Main floor laundry and an attached 2 car heated garage. Close to amenities Must be seen to be appreciated. (id:62370)
Whether you’re purchasing your first home or expanding your real estate portfolio, this completely renovated two bedroom bi-level home with over 1100 sq ft of total living space just might be the perfect fit for you. The main floor features a comfortable living room and an open kitchen and dining area with a large pantry and garden doors leading to the rear deck; ideal for summer barbecues or a quiet morning coffee. A convenient two piece bathroom with quartz countertop vanity completes this level. The lower level offers two generously sized bedrooms with large windows, 4 piece bathroom, laundry area and mechanical room. The fully fenced backyard offers privacy complete with a storage shed and fire pit area providing room to relax and enjoy. Extensive updates over the years include windows, blinds, garden doors, shingles, central air conditioning, high efficient furnace, direct vent water heater, vinyl plank flooring, paint, kitchen countertops, sink and faucet. An inviting home with comfortable indoor living and outdoor space to enjoy. (id:62370)
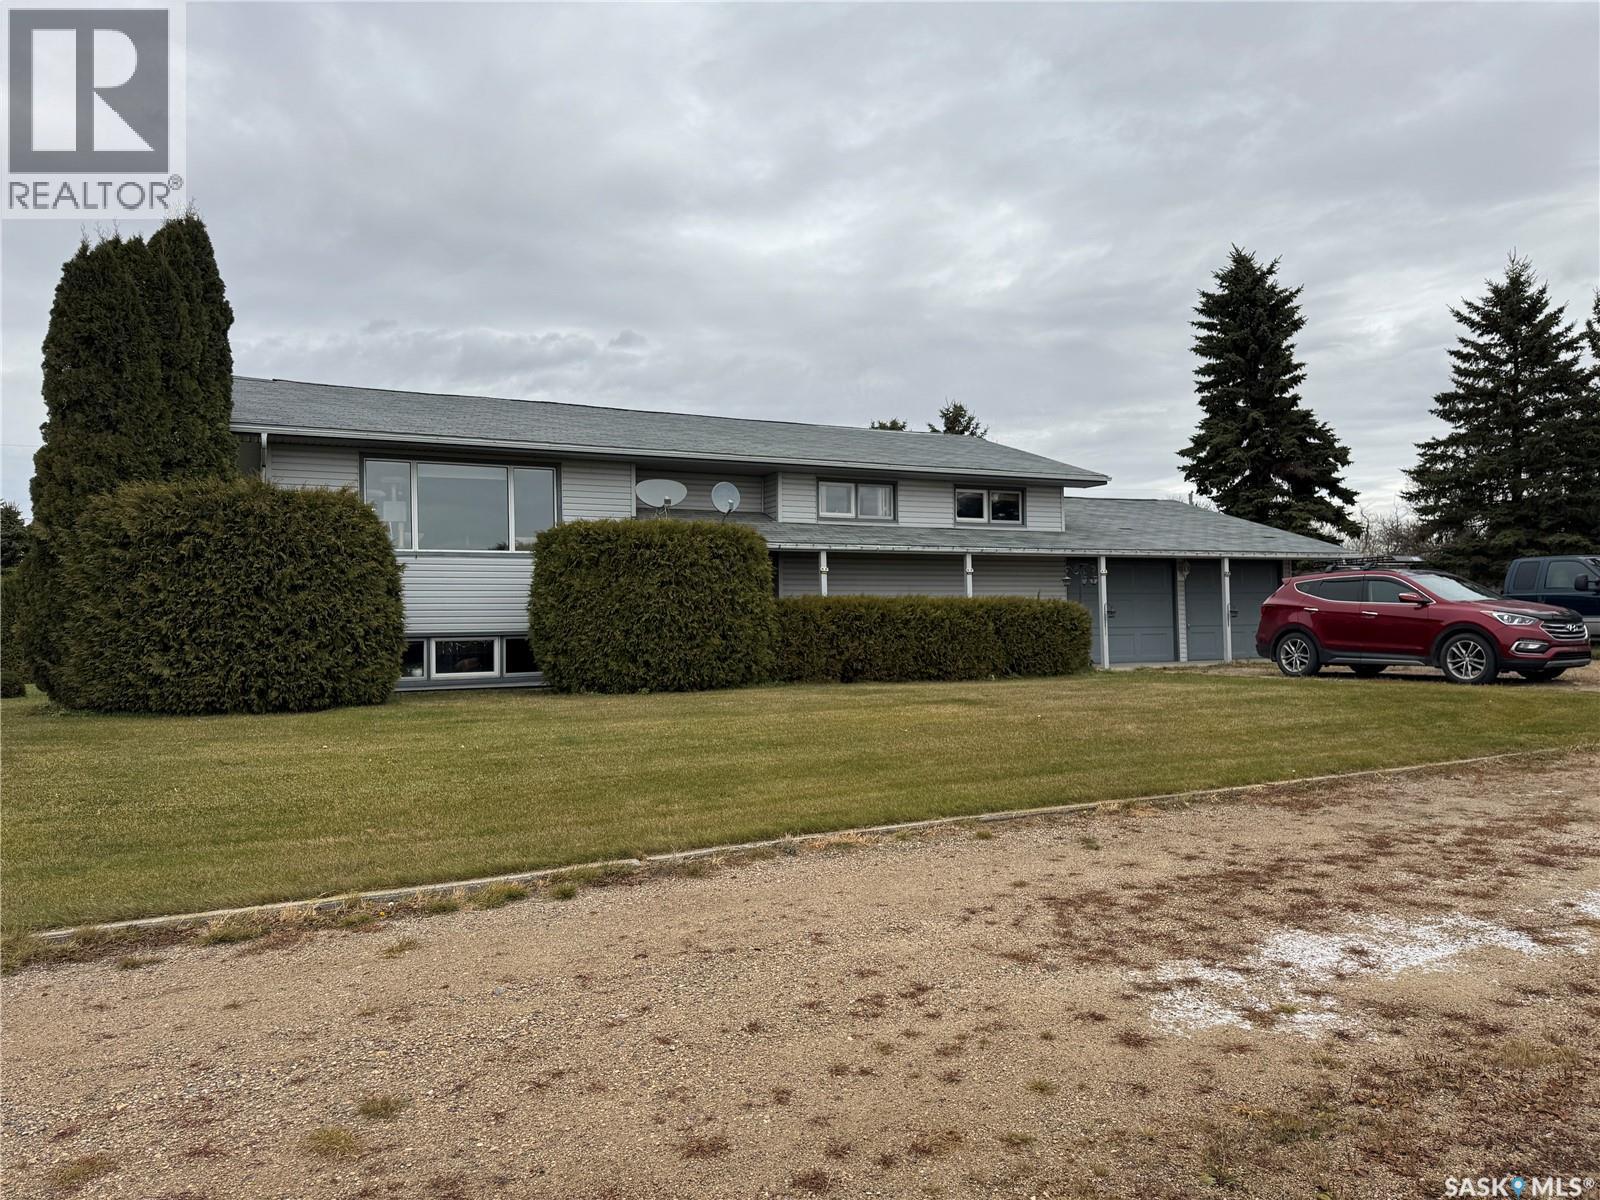
Discover peaceful country living on approximately 23 acres just north of Hendon, Saskatchewan. Surrounded by beautiful terrain, bush and a slough, this private acreage offers plenty of space for horses, livestock, hobbies and the rural lifestyle you have been looking for. The spacious home features five bedrooms, two bathrooms, generous living areas, a kitchen pantry and a convenient coffee nook. Additional highlights include central air conditioning, central vacuum, a concrete foundation, basement cold room, water softener, electric water heater and a natural gas furnace installed in May 2024. The property is serviced by well water, natural gas, a septic tank with pump-out and 100-amp electrical service. Outdoors, you will find fenced areas, a tack shed, yard light, a 40' × 60' Quonset, double detached garage with concrete floor and power, plus an older barn/garage area and additional storage buildings. A second well provides another water source for the livestock area. Located near several lakes and surrounded by gorgeous prairie scenery, this acreage offers privacy, space and plenty of room to make it your own. Whether you are looking for a peaceful country home, room for animals or space to pursue your hobbies, this property is priced to sell and well worth a look. Don’t miss this opportunity! (id:62370)
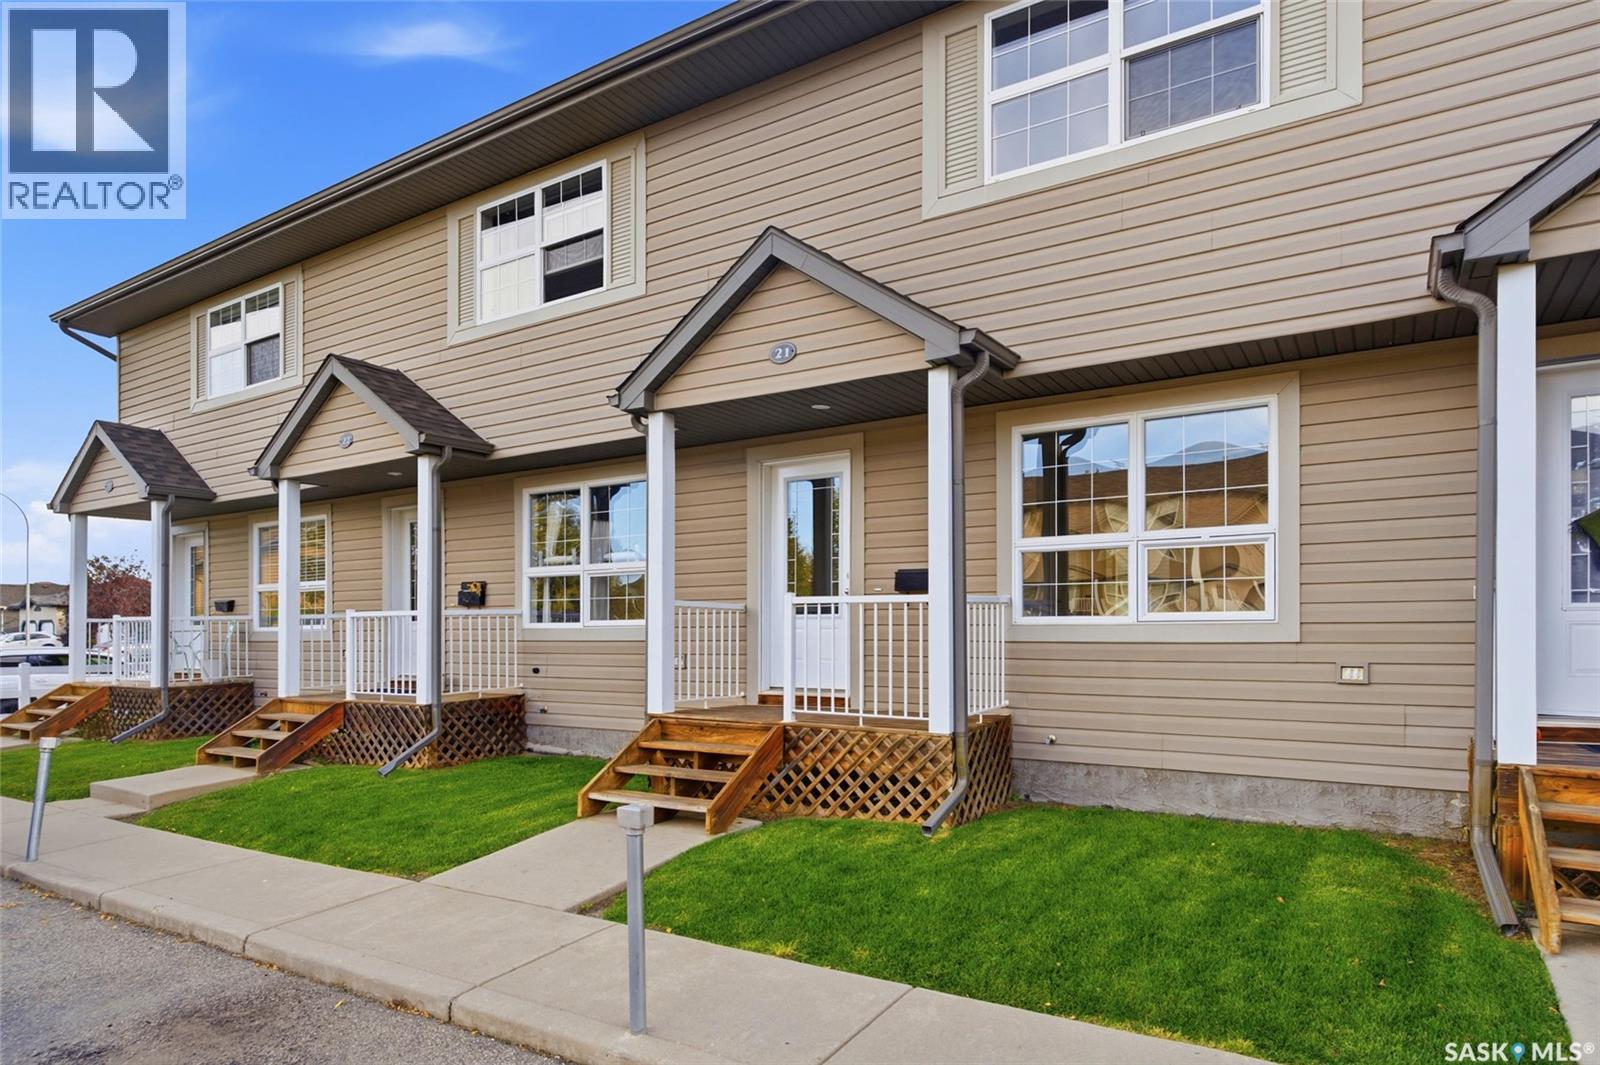
If you’ve been waiting for a townhouse that doesn’t come with a side order of projects, drywall repairs or mysterious carpet stains, this might be your place. It's MOVE IN READY! 300 MacCormack Road #21 in Martensville offers 1,008 square feet, 2 bedrooms, 1 bathroom, and a level of cleanliness that feels almost brand new. This townhouse has been refreshed from top to bottom and meticulously cared for, so you can spend your weekends doing literally anything other than renovating. I challenge you to find a cleaner unit. The entire home has been professionally repainted, including the walls, doors and trim. There’s brand-new carpet, premium Aquafix luxury vinyl tile through the main floor and bathroom, updated adjustable LED lighting, and a new Blanco stainless steel kitchen sink and faucet. The flooring is waterproof and pet friendly too, because apparently someone was thinking ahead. The practical stuff is covered as well with stainless steel appliances, central air conditioning, central vacuum with attachments, and a new water heater in 2024. You also get two electrified parking stalls directly out front, which feels especially luxurious when it’s -30 and carrying groceries becomes an Olympic event. The location is relaxed, family friendly, and easy to live in, with quick access to the everyday amenities Martensville has to offer. Pets are permitted with condo board approval, and quick possession is available. Walking distance to both elementary and high schools too! No big renovation list. No “we’ll get to that eventually.” Just a very tidy, immaculate townhouse that’s ready for you to move in. (id:62370)
Picture dinner on the upper deck as the sun drops over the yard, friends spread across the big lower deck, and the firepit going long after dark. This well built bi-level sits in the heart of Evergreen near the Swale, so trail walks, open prairie sky and wide sunsets are part of everyday life. Inside, vaulted ceilings and a large south-facing window fill the main living space with natural light, even on short winter afternoons. The kitchen has darker cabinetry and a walk-in pantry with room for bulk groceries and small appliances. Three bedrooms up give everyone their own space, with a primary retreat featuring an ensuite and walk-in closet, while the other two bedrooms and full bath suit kids, guests or a home office. The basement adds two more bedrooms, a living room, 4-piece bath and a wet bar or kitchenette for extended family or guests. A garden door off the dining area leads to the two-tier deck, and the space under the upper deck is covered in for bikes, tools and seasonal gear. Comfort is handled with central air, a humidifier and HRV, a smart thermostat with room sensors, and a sump pump. The washer, dryer, stove, dishwasher, microwave hood fan and newer fridge stay, plus a second fridge in the basement. Central vac is roughed in. The heated, insulated double attached garage with direct entry means no scraping windshields in winter, with room left for a workbench or home gym, finished by a concrete driveway. School runs are short, next-door Aspen Ridge keeps adding new shops and services, and McOrmond Drive and the North Bridge get you downtown, to the University or out to the lake quickly. A comfortable, well-kept home with room to grow in one of Saskatoon's most vibrant neighbourhoods. (id:62370)
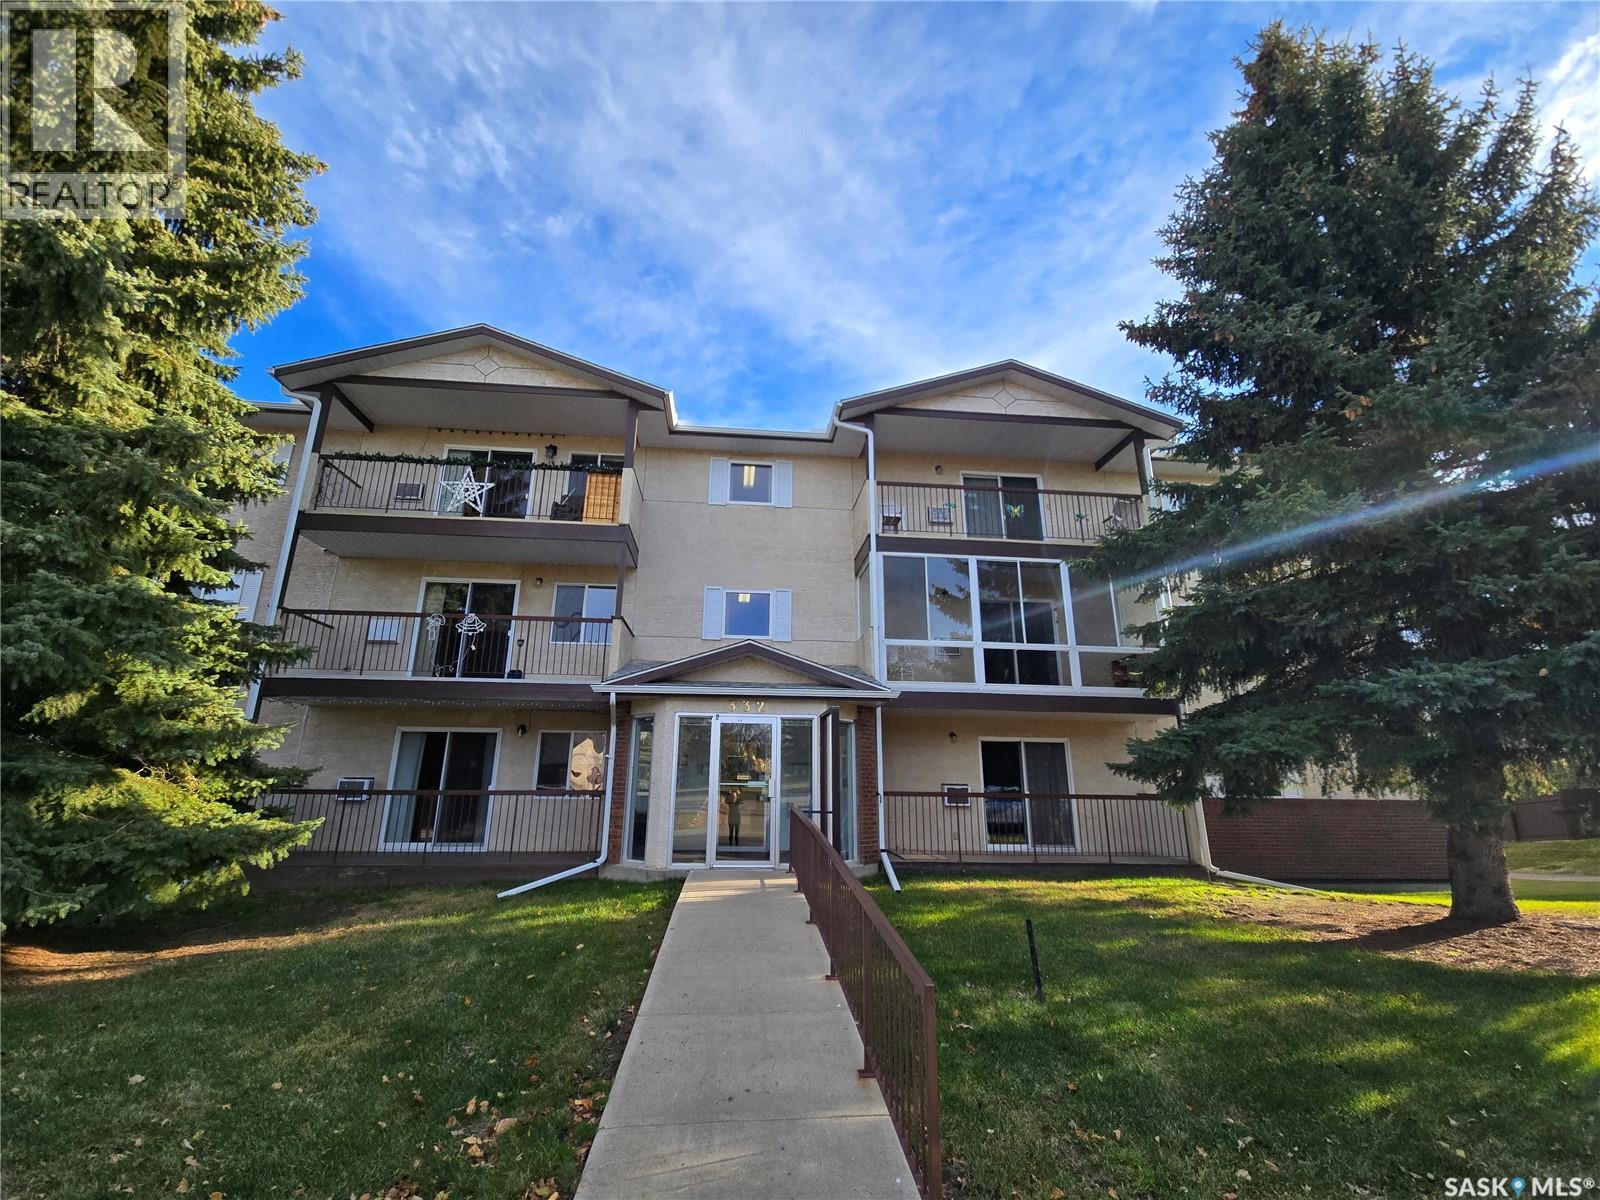
Tucked away in the sought-after Trail subdivision, this spacious 2-bedroom plus den condo offers low-maintenance, comfortable living with exceptional building amenities. The functional floor plan features a bright kitchen with classic oak cabinetry and a sunshine ceiling, leading into a generous main living space with updated PVC windows that let in abundant natural light. The primary suite includes a private 2-piece ensuite, accompanied by a second bedroom and a versatile den that easily functions as a third bedroom, home office, or hobby space (bedroom furniture negotiable). Step out onto the freshly updated 3-season balcony, enclosed with floor-to-ceiling glass to create a peaceful, sun-soaked retreat to enjoy morning coffee or evening unwinding across multiple seasons. Living here is effortless with secure underground parking, elevator service, a welcoming common meeting area, and condo fees that cover water, heat, cable, maintenance and more. (id:62370)
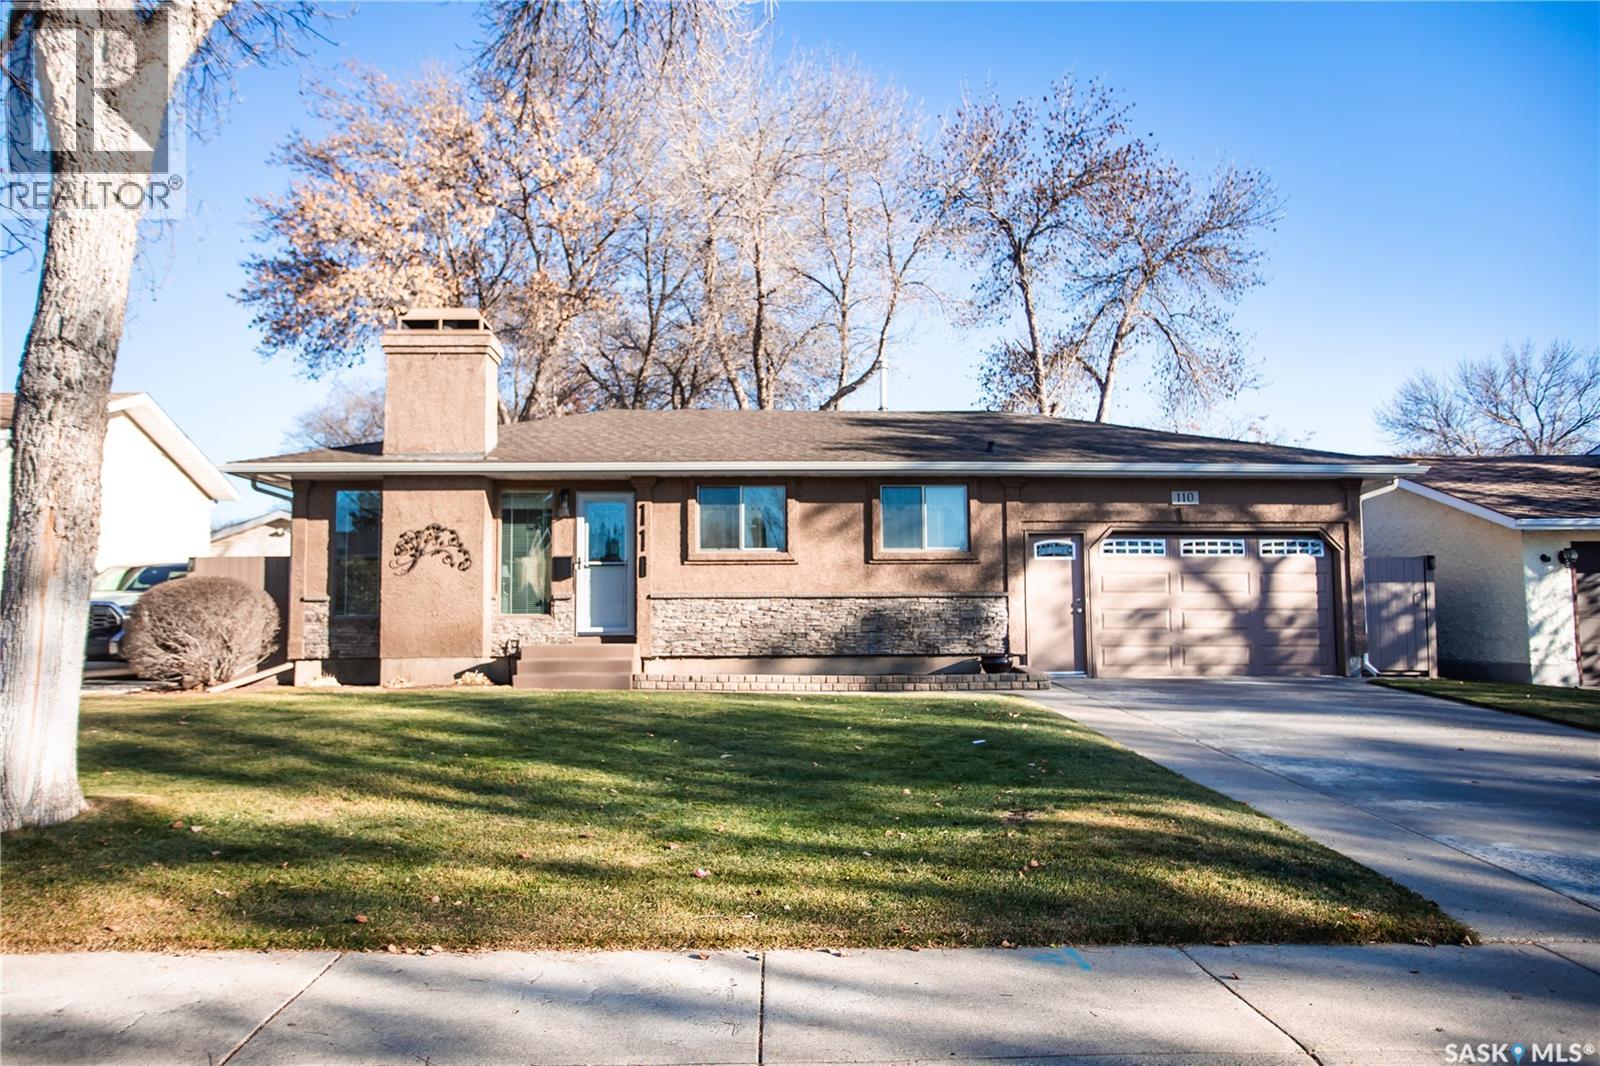
Welcome to this well-maintained, one-owner Cairns-built bungalow, ideally located on a sought-after cul-de-sac with superb street appeal! Offering access to Circle Drive and just a short drive to downtown and amenities throughout the city, this home combines quality construction, thoughtful upgrades and exceptional pride of ownership. Move-in ready and well cared for, this home features 3 bedrooms, each equipped with a ceiling fan, upgraded main-floor flooring including vinyl tile in the kitchen, updated mechanical systems and newer kitchen appliances. The fully developed basement offers a family room, den, workshop, craft area, 4-piece bathroom and plenty of storage. One of the standout features is the impressive amount of custom built-in shelving and storage throughout the home and garage. Every space has been thoughtfully utilized, providing exceptional organization and functionality. Attractive feature walls add character and warmth throughout. The oversized (16 x 27) single attached garage is insulated, drywalled and offers convenient direct entry into the home. Additional features include central air conditioning and central vacuum. Outside, the beautifully landscaped 60' by 120' lot reflects years of careful attention and maintenance. The spacious deck is perfect for enjoying your morning coffee in the sunshine or relaxing in the afternoon shade while entertaining family and friends. Underground sprinklers in both the front and back yards make lawn care easy, while the fully finished 8' x 8' shed offers even more versatile space. A large driveway provides additional parking. From its desirable location and outstanding street appeal to its quality craftsmanship, extensive storage and beautifully maintained yard, this is a home that truly stands out. Be sure to view the summer photos to appreciate the landscaping! A wonderful opportunity to own a quality-built, exceptionally well-cared-for home. Contact your REALTOR® today to arrange a private viewing! (id:62370)
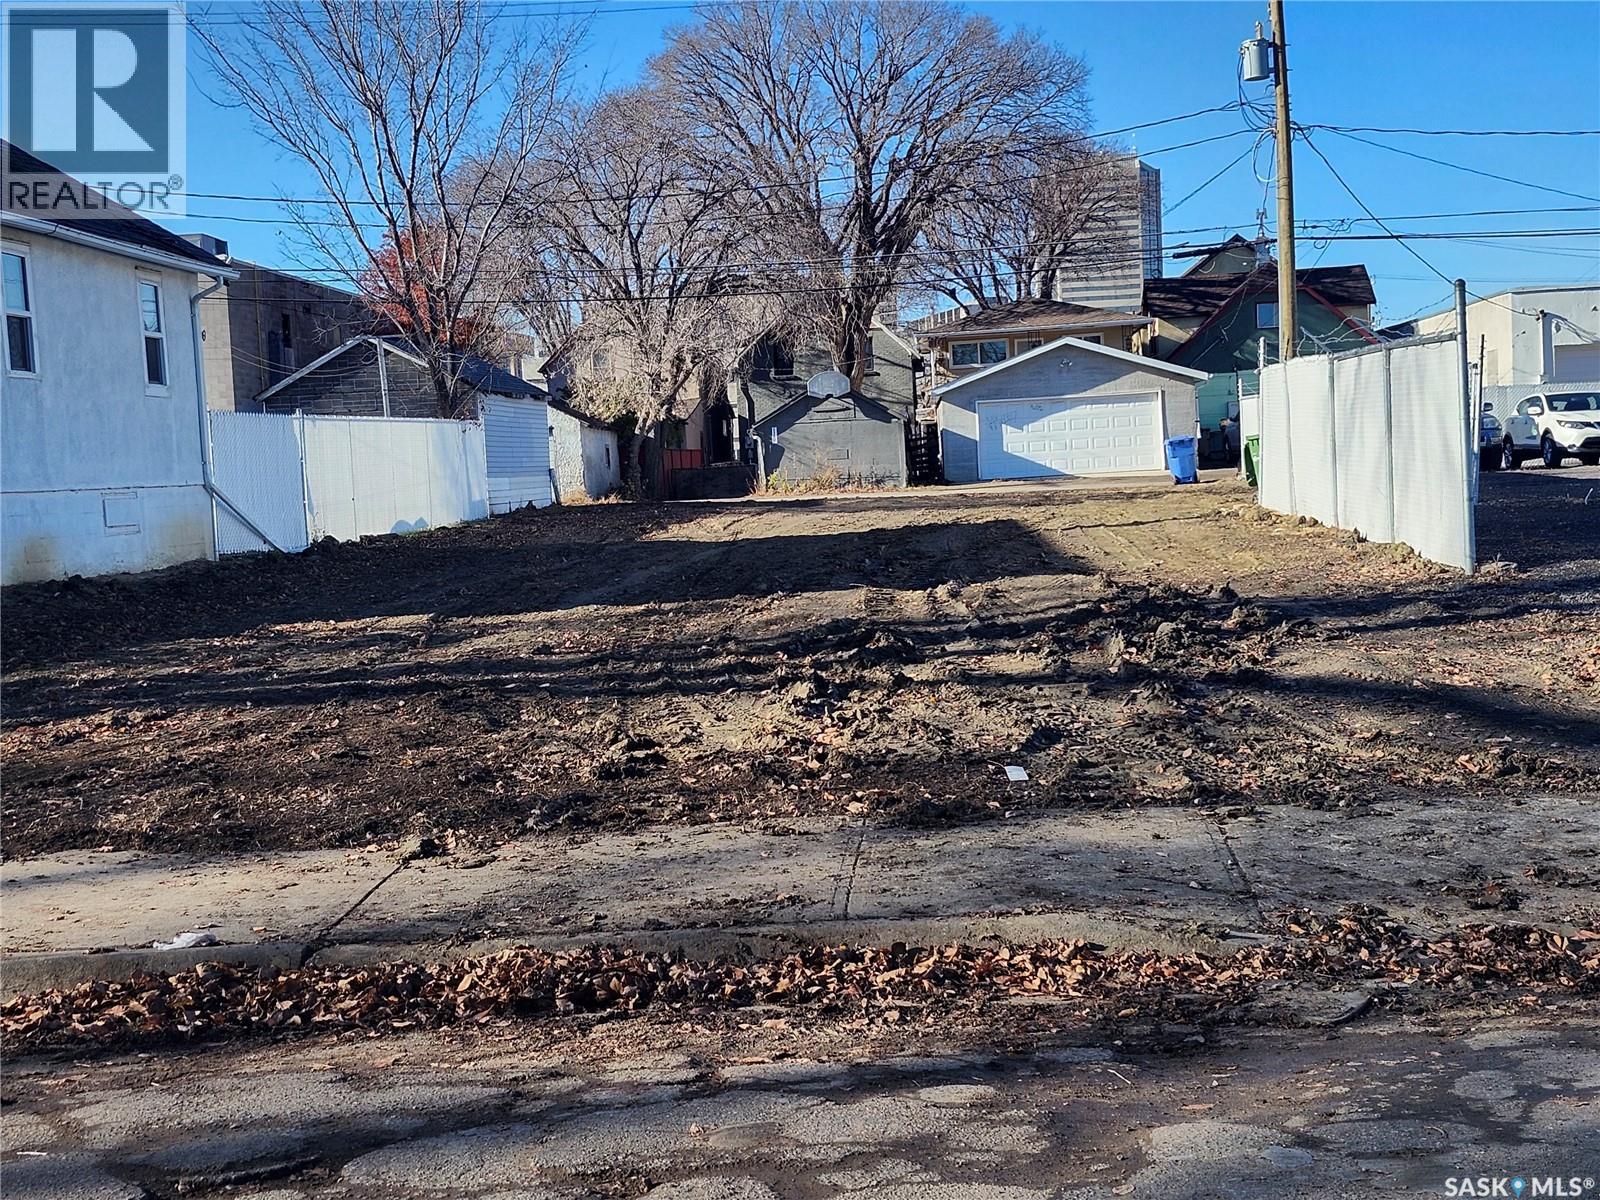
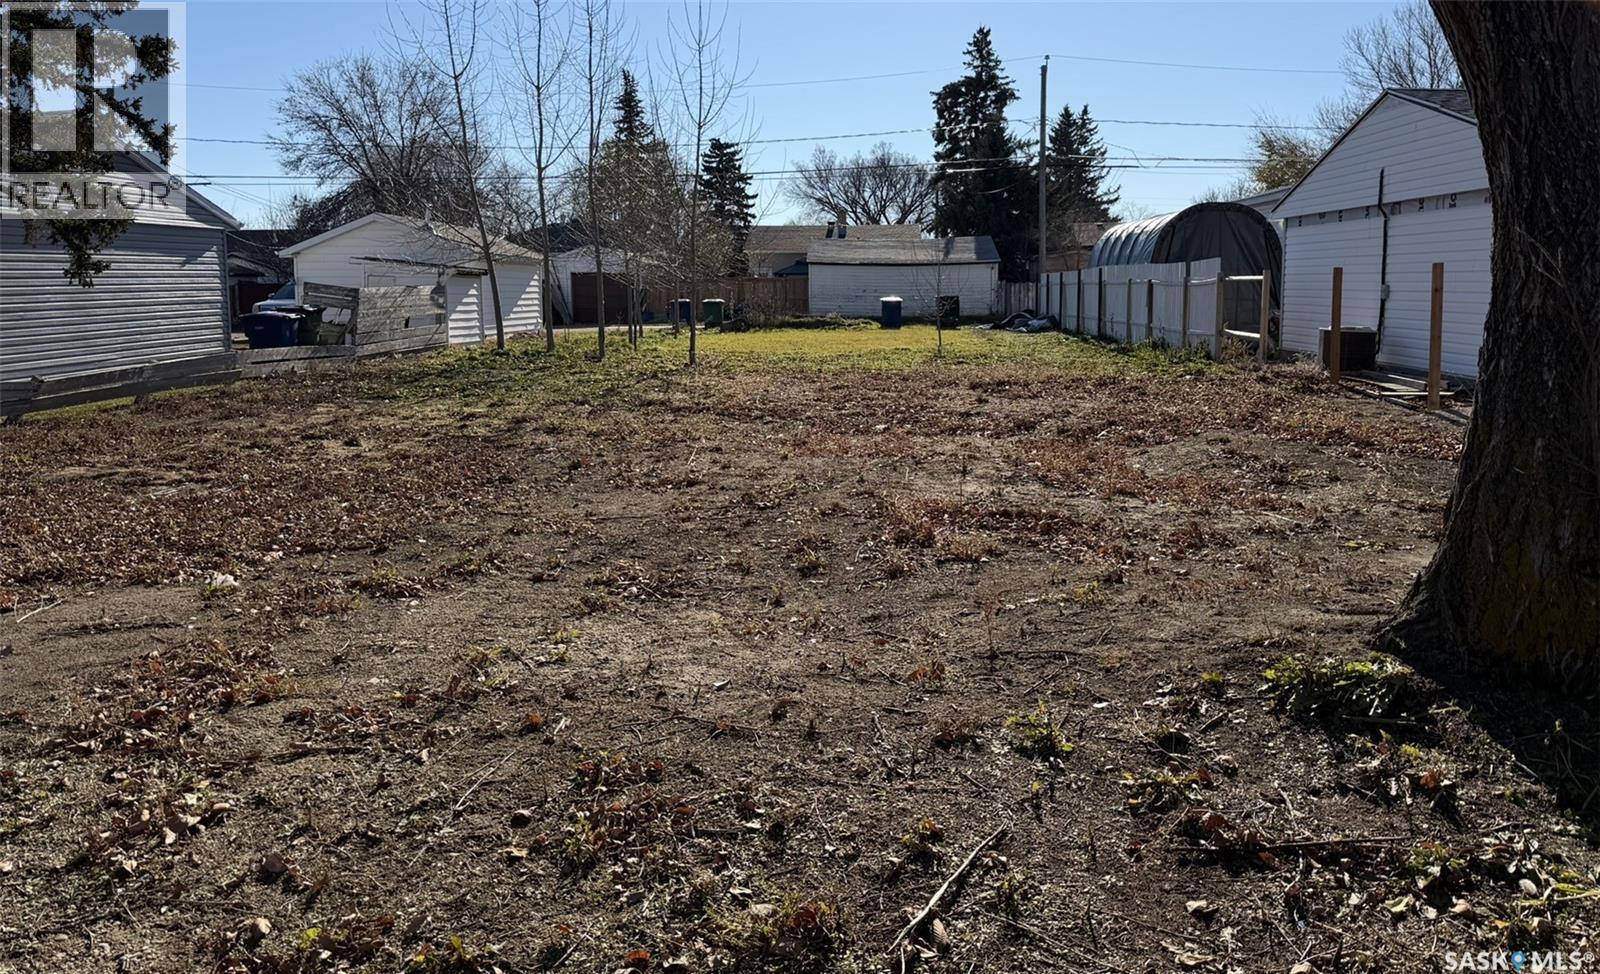
INVESTOR ALERT !!!!!! PRIME. HIGH VISIBILITY LOT, 6,042SQ/FT. POTENTIAL TO BUILD UP TO 3+ FLOORS. SITE HAS BEEN CLEARED AND IS DEVELOPMENT-READY. ZONED MULTI-FAMILY. INFILL HOUSING INCENTIVE WITH THE CITY OF REGINA. NEW ROAD EXPANSION APPROVED FOR SASKATCHEWAN DRIVE. PLS REACH OUT TO YOUR PREFERRED REALTOR FOR MORE INFORMATION. COMMERCIAL ZONED. MULTI-FAMILY. POTENTIAL CITY INCENTIVES BY WAY OF PROPERTY TAX BREAKS. PLS CHECK WITH THE CITY OF REGINA, AS WELL AS PROVINCIAL AND FEDERAL PROGRAMS (id:62370)
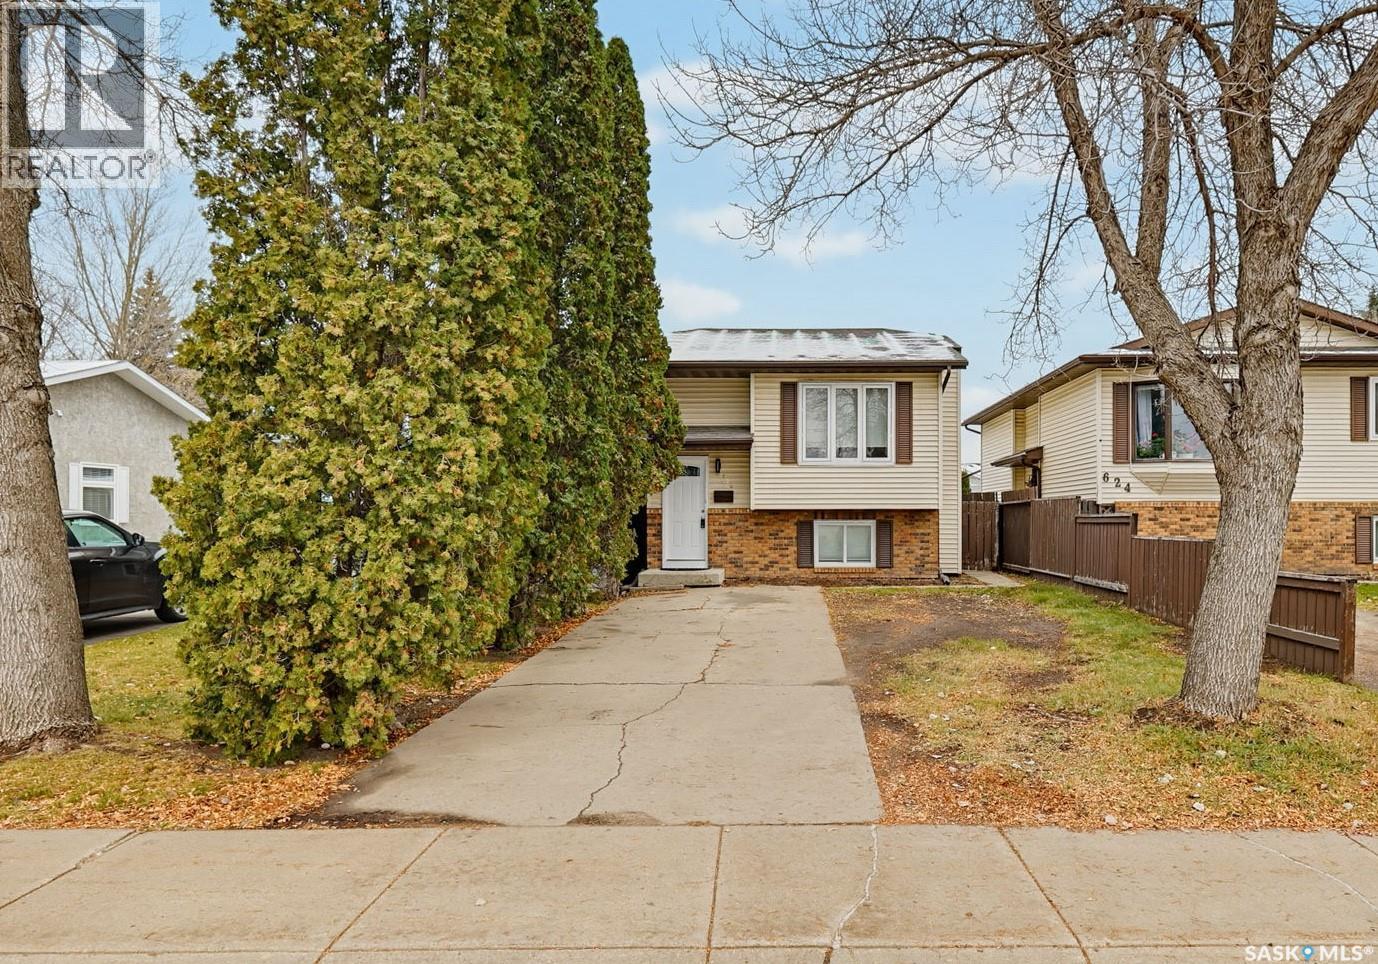
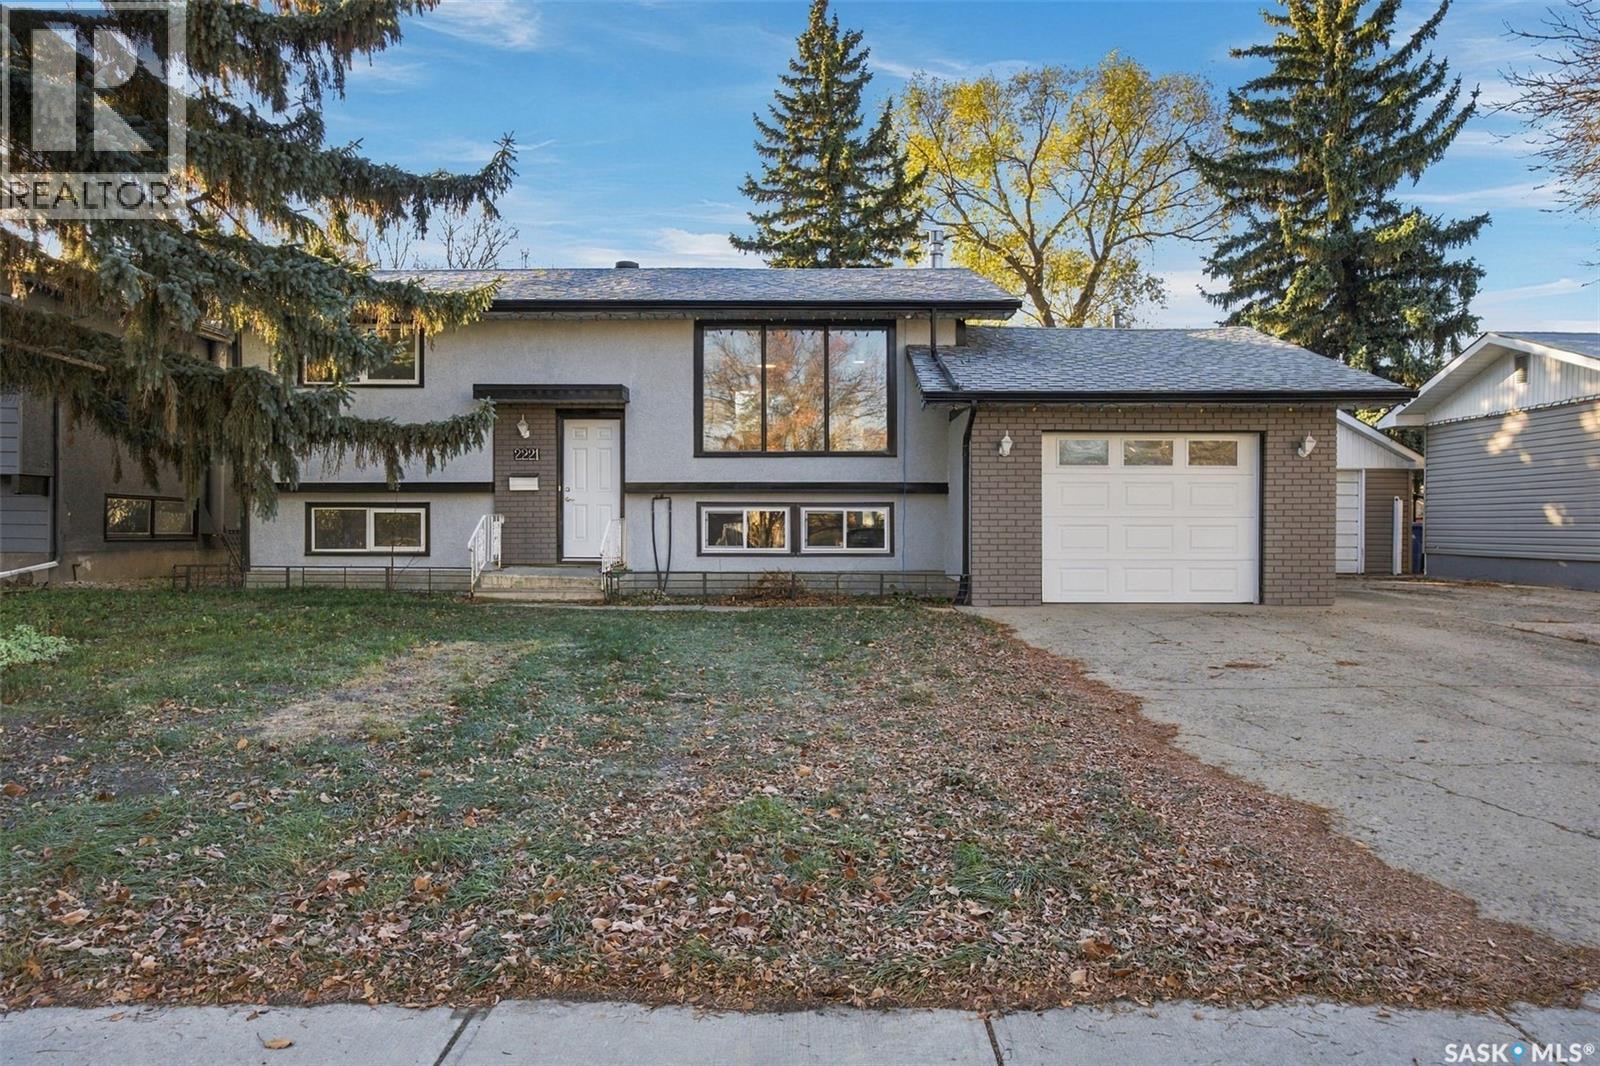
Welcome to 2221 Bedford Avenue East, ideally situated on a quiet family-friendly street in the desirable East End neighborhood of Glencairn. This bi-level has been recently updated and offers the perfect blend of move-in-ready comfort with the opportunity to personalize to your style. The bright and inviting main floor is filled with natural light from the large windows and features two bedrooms, a full bathroom, and functional living spaces. The kitchen offers direct access through garden doors to the backyard deck, creating the perfect space for summer BBQs, entertaining, or enjoying your morning coffee outdoors. The fully developed lower level offers two additional bedrooms, a second bathroom, and a family room, providing room for a growing family, guests, a home office, or additional living space. Outside, you'll love the large yard featuring mature trees, front and back lawn, and plenty of space to relax, entertain, or enjoy time with family and friends. The heated attached single garage provides year-round convenience, along with additional storage space and comfortable parking during Saskatchewan winters. Conveniently located close to schools, parks, walking paths, shopping, restaurants, and all East End amenities (id:62370)
Welcome Home! From the moment you step into this fantastic custom built 1400+ sq. ft. home, you will feel rite at home. With warm hardwood flooring, open concept, vaulted ceilings, light and bright. Great lighting through beautiful open kitchen, with great views. Patio door off dinning area to a deck. Dream kitchen, under counter and above lighting to set the mood. Full appliance package. Rest of the house has 9' ceiling. Great storage/utility closet next to main floor laundry with drying rack. 3 well appointed bedrooms, Master bedroom has a full 4 pc bath and walk in closet. There are 2 TV's in bedrooms that are included. All window treatment included. Head down to a raised bungalow. Lots of windows for natural light. Additional 2 bedrooms, 3 pc bath, 9' ceilings. This basement is great for entertainment. Pool table, gym set up, kids play area. Rear yard has a shed with a roll up door for easy access. Full fenced yard, 2 car garage is heated over sized 23 x 26 8' door. Great for truck. A Must See - Quick Possession Vacant AI generated comments (id:62370)
Feel right at home in this solid bungalow at 95 1st Street SW in Wadena! Offering 1,152 sq. feet, three main-floor bedrooms, two bathrooms, and convenient laundry just off the kitchen, this inviting home has a practical layout with space to make your own. Oak kitchen cabinetry, central air conditioning, and an electric fireplace add to its appeal. All appliances, including the freezer, stay, along with a reverse osmosis drinking water system and water softener. The partially finished basement offers room to gather with family and friends, complete with a full bar and sink, cold storage, and a charming finished play nook beneath the stairs. Enjoy morning coffee on the spacious 8 × 28 ft. rear deck. A paved driveway and insulated, OSB-lined 26 × 24 ft. double detached garage with two door openers provide plenty of space for parking, projects, and storage. Discover Wadena—a mature, welcoming town where friendly faces and neighbourly connections help newcomers feel they belong. Whether you’re putting down roots or looking for a quieter pace, this is a lovely place to begin your next chapter. (id:62370)
Welcome to North Park, one of Saskatoon's most desirable neighborhoods! Built in 2017, this beautiful home offers the perfect blend of comfort, functionality, and income potential in a location that's hard to beat. The main floor features 3 spacious bedrooms and a bright, open concept living area with plenty of natural light, creating a warm and inviting space for family gatherings and everyday living. What makes this home even more appealing is the fully legal 2 bedroom basement suite with its own private entrance. Whether you're looking for extra rental income to help with your mortgage, a smart investment opportunity, or additional space for extended family, this home gives you plenty of options. Outside, enjoy a spacious backyard with a beautiful deck, perfect for summer BBQs, relaxing evenings, or entertaining friends and family. The insulated double detached garage adds even more convenience with plenty of room for parking and storage. Location is another reason to love this home! Just steps away from the scenic Meewasin Valley trails and the South Saskatchewan River, you can enjoy peaceful walks, biking, and beautiful river views right in your neighbourhood. Plus, you're only minutes from downtown Saskatoon, schools, parks, shopping, restaurants, and other everyday amenities. Whether you're a first time homebuyer, a growing family, or an investor looking for a property with great potential, this North Park home is definitely worth a look! A beautiful home, a great location, and an opportunity to earn rental income. What more could you ask for? (id:62370)
Welcome to 506 Kerr Road in Arbor Creek! This bi-level home offers three bedrooms, three bathrooms, an attached double garage, and a spacious fenced backyard with a raised deck and concrete patio. The main floor features a bright living room with warm wood flooring and a large front window. The adjoining kitchen and dining area include extensive wood cabinetry, a centrerisland, tile flooring, and a patio door leading to the deck. Large windows in the dining area bring in plenty of natural light and overlook the backyard. Two bedrooms are located on the main level, including a primary bedroom with direct access to a three-piece ensuite. A second full bathroom serves the main floor. The home also features a tiled foyer and a practical stairway with wood handrails and metal balusters. The lower level offers a large recreation room with a drop ceiling and durable laminate-style flooring, plus a third bedroom, an additional full bathroom, and a separate room that could serve as a den, office, or hobby space. The utility/laundry area provides additional storage and workspace. Some lower-level areas are unfinished, offering an opportunity for future customization. Outside, the fenced backyard is framed by mature trees, shrubs, and evergreens. The raised deck and ground-level patio create flexible spaces for outdoor dining and entertaining. With a functional layout, generous living areas, and plenty of potential to personalize, 506 Kerr Road is ready for its next owner. Presentation of offers October 27th at 5pm. As per the Seller’s direction, all offers will be presented on 10/27/2026 5:00PM. (id:62370)
Welcome to 42 Sunrise Drive South, nestled in the desirable Blackstrap Skyview Estates! Enjoy the perfect balance of peaceful country living and convenient access to Saskatoon, all while taking in the beautiful views overlooking Blackstrap Lake. Located approximately 20 minutes from Saskatoon along a well-maintained, double-lane highway, this move-in-ready 5-bedroom bungalow offers space, comfort, and an exceptional lifestyle.The inviting main floor features a bright, open-concept layout connecting the living room, dining area, and kitchen. The kitchen is complete with granite countertops, stainless steel appliances, ample cabinetry, and views of the spacious backyard. The front-facing living room offers a cozy gas fireplace, creating the perfect setting to unwind at the end of the day. The dining area features patio doors leading to the deck and fully fenced backyard, making indoor-outdoor living and entertaining a breeze. The main floor also offers three generously sized bedrooms and a 5-piece bathroom with convenient cheater access to the primary bedroom. The fully developed basement provides even more living space with a large family room, separate recreation room, two additional bedrooms, a 4-piece bathroom, laundry/utility area, and plenty of storage. Enjoy the added convenience of power, natural gas, Dundurn water, garbage and recycling pickup, a community sewage system, and road snow clearing. Additional features include a double attached garage, central air conditioning, air exchanger, underground sprinklers, all appliances, and window coverings. With lake access, outdoor recreation, and beautiful countryside surroundings just steps from your door, this property offers an incredible opportunity to enjoy the lifestyle you’ve been dreaming of. Located just 5 km from Dundurn, with an elementary school and school bus pickup available, this is an ideal place to call home. Don’t miss your opportunity to experience lake-area living at its best. (id:62370)
Welcome to this beautifully appointed 1,336 sq. ft. corner unit townhouse offering modern finishes, an abundance of natural light, and a thoughtfully designed layout! Featuring 2+1 bedrooms and 4 bathrooms, this stylish home offers comfort and functionality across three fully developed levels. The bright, open-concept main floor showcases upgraded flooring, a spacious living and dining area, and a stunning kitchen complete with quartz countertops, a large walk-in pantry, and upgraded refrigerator. Additional lighting enhances the inviting atmosphere, while a convenient 2-piece bathroom completes the main level. Upstairs, you'll find two generous bedrooms, each featuring its own private ensuite bathroom for added comfort and convenience. The fully developed lower level offers a spacious family room, additional bedroom, and a luxurious spa-inspired bathroom complete with a cozy fireplace. Durable vinyl plank flooring adds a modern touch throughout this level. Outside, enjoy excellent street appeal, a fully fenced yard, and a partially covered deck with natural gas hookup—perfect for relaxing or entertaining. The double fully insulated garage provides plenty of parking and storage space. Ideally located close to shopping, schools, parks, the University of Saskatchewan, and all amenities. This exceptional corner unit offers the perfect combination of style, space, and convenience. Move-in ready and sure to impress! (id:62370)
Welcome home! This beautifully maintained 3-bedroom, 3-bathroom house in a quiet southwest Esterhazy neighborhood is built solid, inside and out. Sitting on a large 79' x 175' beautifully landscaped lot, it offers all the space, privacy, and curb appeal you’ve been looking for. Outside, you’ll love the fully fenced backyard, concrete sidewalks, and two large decks—including a recently covered 36’x11’ deck that's perfect for evening visits or rain-or-shine BBQs. There’s a triple-wide driveway with dedicated RV parking, plus a newly insulated, tin-finished double garage with its own 100-amp panel. Inside, the open kitchen and dining area feature solid dark maple cabinets, a walk-in pantry, tile backsplash, hookups for gas or electric cooking and quality appliances. The sun-filled living room boasts solid hardwood floors and pot lighting. The primary suite with hardwood floors includes a walk-in closet and a 4-piece ensuite, while main-floor laundry with plenty of built-in storage and a second 4-piece bath add everyday convenience. The finished basement feels bright and inviting with high ceilings, large windows, brand new carpet and pot lights. It features a big rec room, third bedroom, an office, and a 3-piece bath—giving your family plenty of elbow room. Built to last in 2011 with fir-frame construction, triple-pane PVC windows, and an ICF block foundation, this home is as efficient as it is comfortable. The pristine utility room includes a high-efficiency furnace, air exchanger, new natural gas water heater, 200-amp service, reverse osmosis, and a backwater valve. Move-in ready—just turn the key and settle right in! (id:62370)
This spacious 4-bedroom 2 storey house is located in the desirable Brevoort Park neighbourhood with large corner lot 75’ x110’,R2 zoning, and back alley access. The main floor boasts bright and spacious living room, kitchen, and dining room for hosting gatherings or quite family dinners. The second floor features 4 bedrooms and two 4-piece bathrooms. The fully development basement offers a huge family room and utility room. A 2-car detached garage, a single attached garage, plus front drive way and back alley RV parking offer excellent parking and storage space. Outside, you will find the beautiful trees, the welcoming front porch and rear deck in this spacious yard. Walking distance to Walter Murray Collegiate and Holy Cross High School, and close to 8th Street shopping, schools, parks, and all amenities. (id:62370)
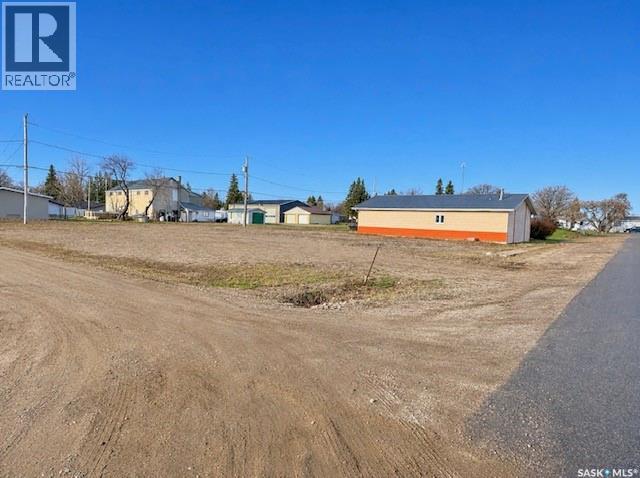
Build Your Dream Home or Explore the Investment Potential! Fantastic location in the heart of LeRoy, Saskatchewan! These two adjoining residential lots are ideally situated in the centre of town, directly across from the LeRoy Community Complex. Measuring 100 ft. x 120 ft., this spacious property offers a total of 12,000 sq. ft. of land, providing plenty of room to build your dream home with a generous yard. For investors and developers, these lots are also well suited for condominium, townhouse, or apartment-style development, with ample space for building and parking, subject to municipal approval. Located approximately 10 minutes from the BHP Jansen Potash Mine site, LeRoy offers the charm of small-town living with convenient access to major employment opportunities. Whether you’re planning your forever home or considering a residential development, this centrally located property offers plenty of possibilities at an affordable price! Purchase Price Plus GST. Call today for more information! (id:62370)
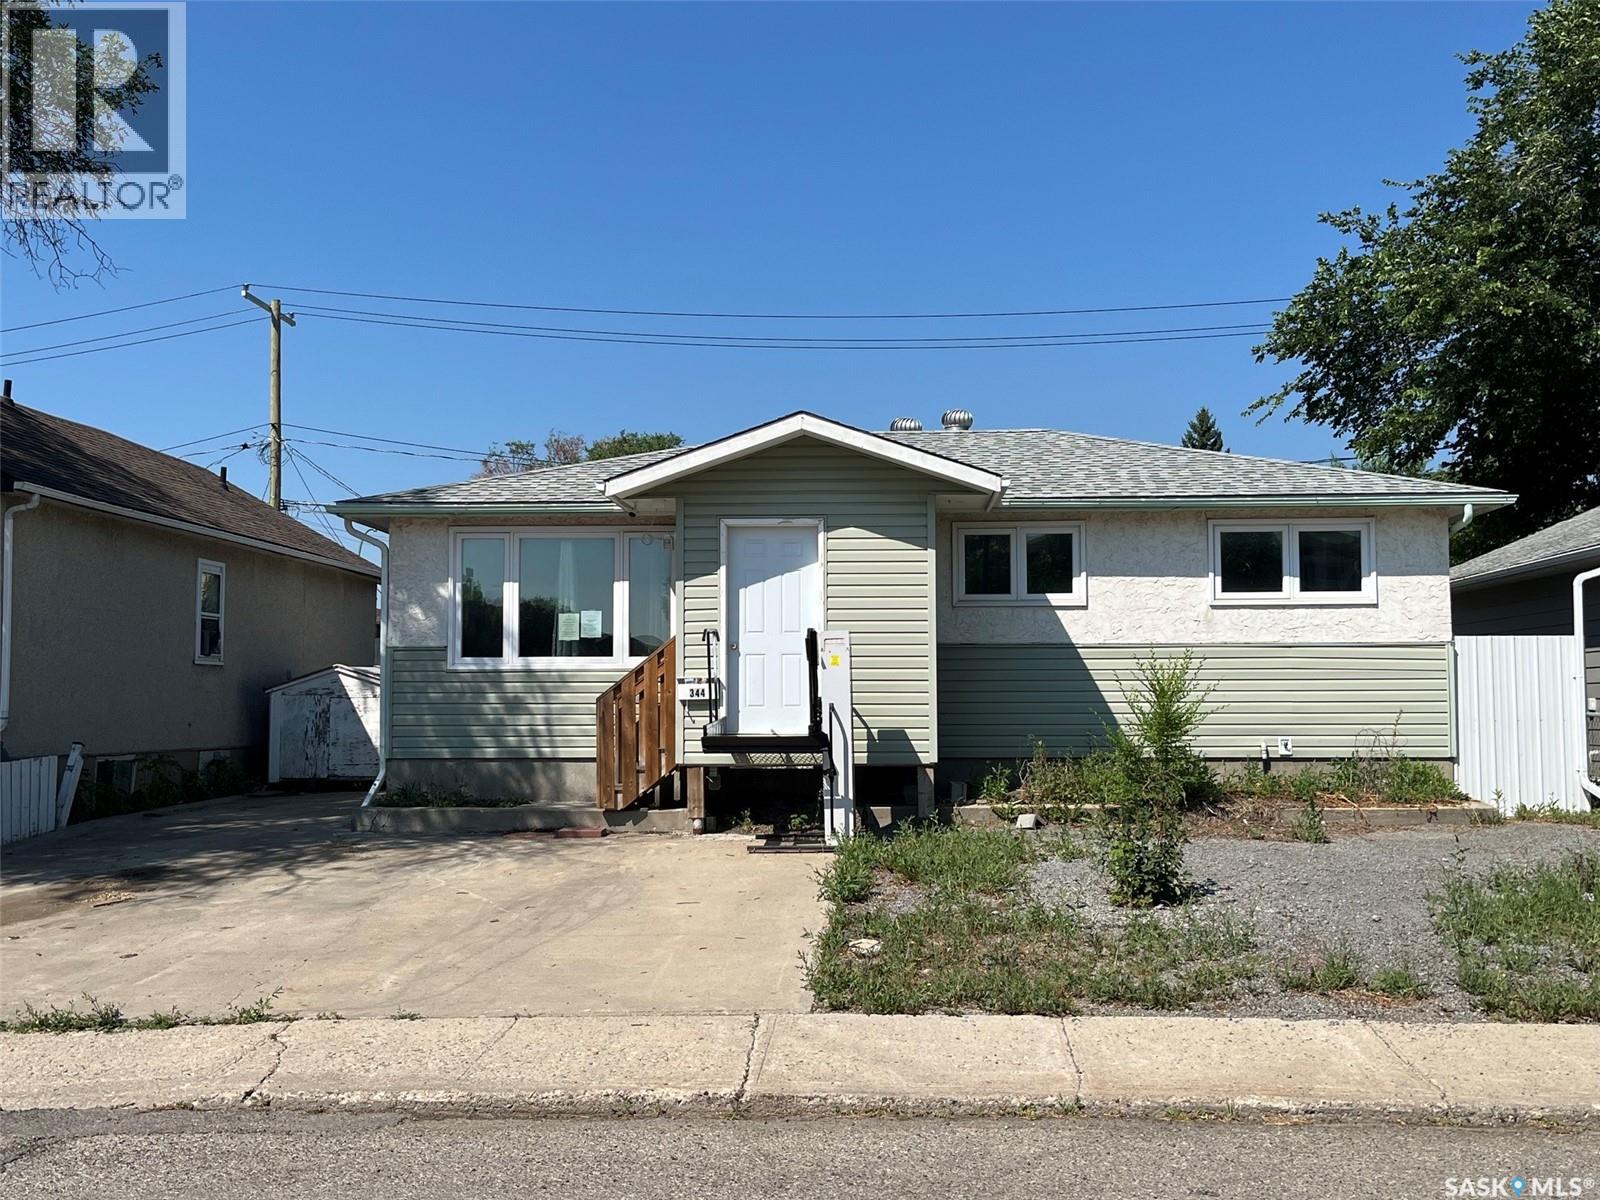
Opportunity! Upon entry is the living room, kitchen, 4pc bath and 3 bedrooms. Going downstairs is a Rec Room, Den area and the laundry/utility room. There is one parking space out front. There is a good-sized 2 car detached garage out back. Alley access at the back of the property. The property has had some updates over the years but there is still various updating/refreshing required. (id:62370)
Side entry and 2 bedroom legal basement suite potential. Welcome to an exceptional newly built home with over $40,000 in upgrades. This impressive property sits on a pie shaped lot measuring 75 feet across the back, with no neighbours behind and four blocks from the site of a projected park and school. The exterior features Hardie Board and stone finish. The full double attached garage measures 24.75' x 24'/26' plus a 3.5' outset providing space for a workbench or extra storage. Inside the home you find 9 foot ceilings throughout the main floor, second floor and basement, creating a bright and spacious feel on every level. The kitchen is a true showpiece with floor to ceiling cabinetry, a massive premium grade quartz island and matching quartz backsplash. Full cabinetry continues into both the pantry and mudroom, while a gas fireplace and custom stained hickory railings add warmth and sophistication to this great home. Upstairs, the attention to detail continues. The ample sized master bedroom leads to a large walk in closet and the spa inspired primary ensuite is designed to impress, featuring an oversized 66 inch freestanding tub, double vanity and luxurious walk in shower complete with a built in bench. With a sizeable family room, second floor laundry, custom built in closet organizers in the secondary bedrooms and a double vanity in the main bathroom this home hits on every level. The basement has been designed to feature either a full bathroom, large bedroom, and huge family room that could be cut in half to add a fifth bedroom or a legal two bedroom basement suite. With an extensive list of upgrades, an outstanding lot and a level of finish rarely found in a new build, this is a home that truly needs to be seen to be appreciated. The builder is willing to finish the basement if requested. Call to arrange your private showing today!! (id:62370)
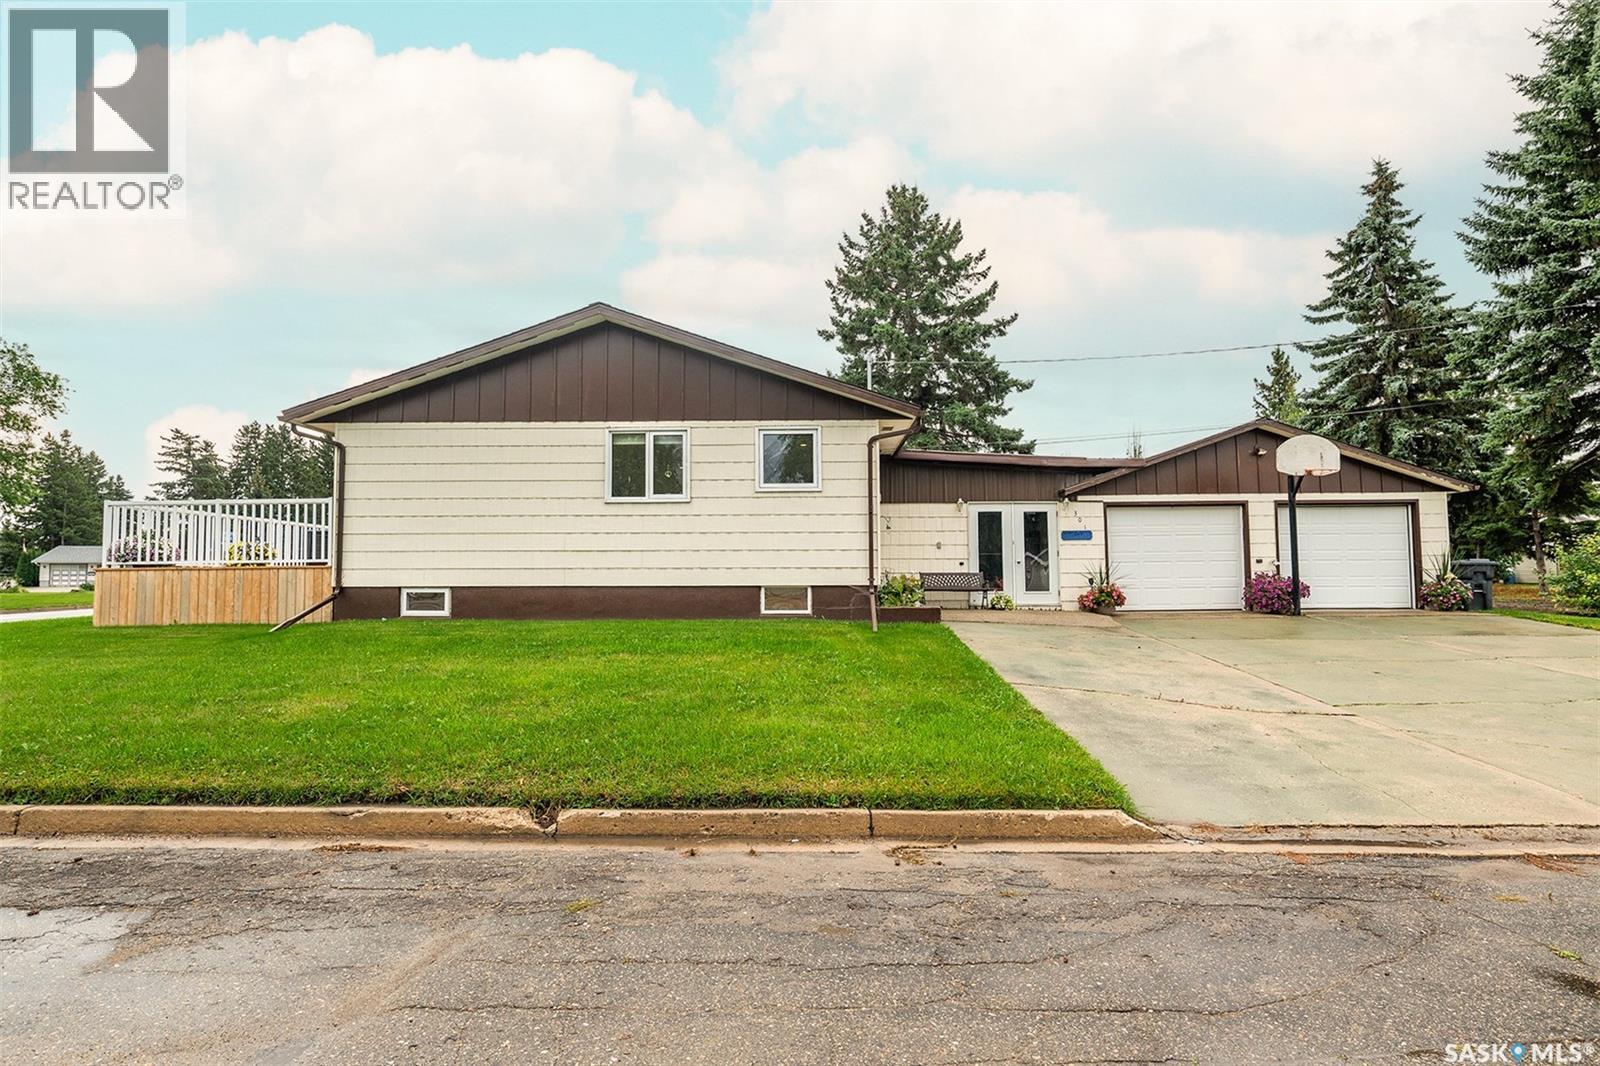
Welcome to 301 9th Street East in Wynyard! This bright and welcoming home offers a functional layout with plenty of space for the whole family. The main floor features three bedrooms, a full bathroom, plus a convenient 2-piece ensuite off the primary bedroom. Main-floor laundry adds to the practicality of the home. The renovated kitchen has been opened up to the dining and living areas, creating a spacious open-concept layout filled with natural light. The kitchen features under-cabinet lighting, a pantry and plenty of space for everyday living and entertaining. Direct access from the kitchen leads into the attached heated garage. An open breezeway area off the garage creates a great sheltered spot to relax while staying protected from the weather. Patio doors lead from this area to the outdoor patio and yard, making it easy to enjoy both indoor and outdoor living. Downstairs, the partially finished basement offers even more usable space with a family room, office area, additional bedroom, bathroom and plenty of storage. Situated on a corner lot, the property offers room for a garden, outdoor entertaining or simply relaxing and enjoying your own space. With its renovated kitchen, bright open-concept layout, main-floor laundry, heated garage, sheltered breezeway and flexible basement space, 301 9th Street East is a comfortable and practical home ready for its next owners. (id:62370)
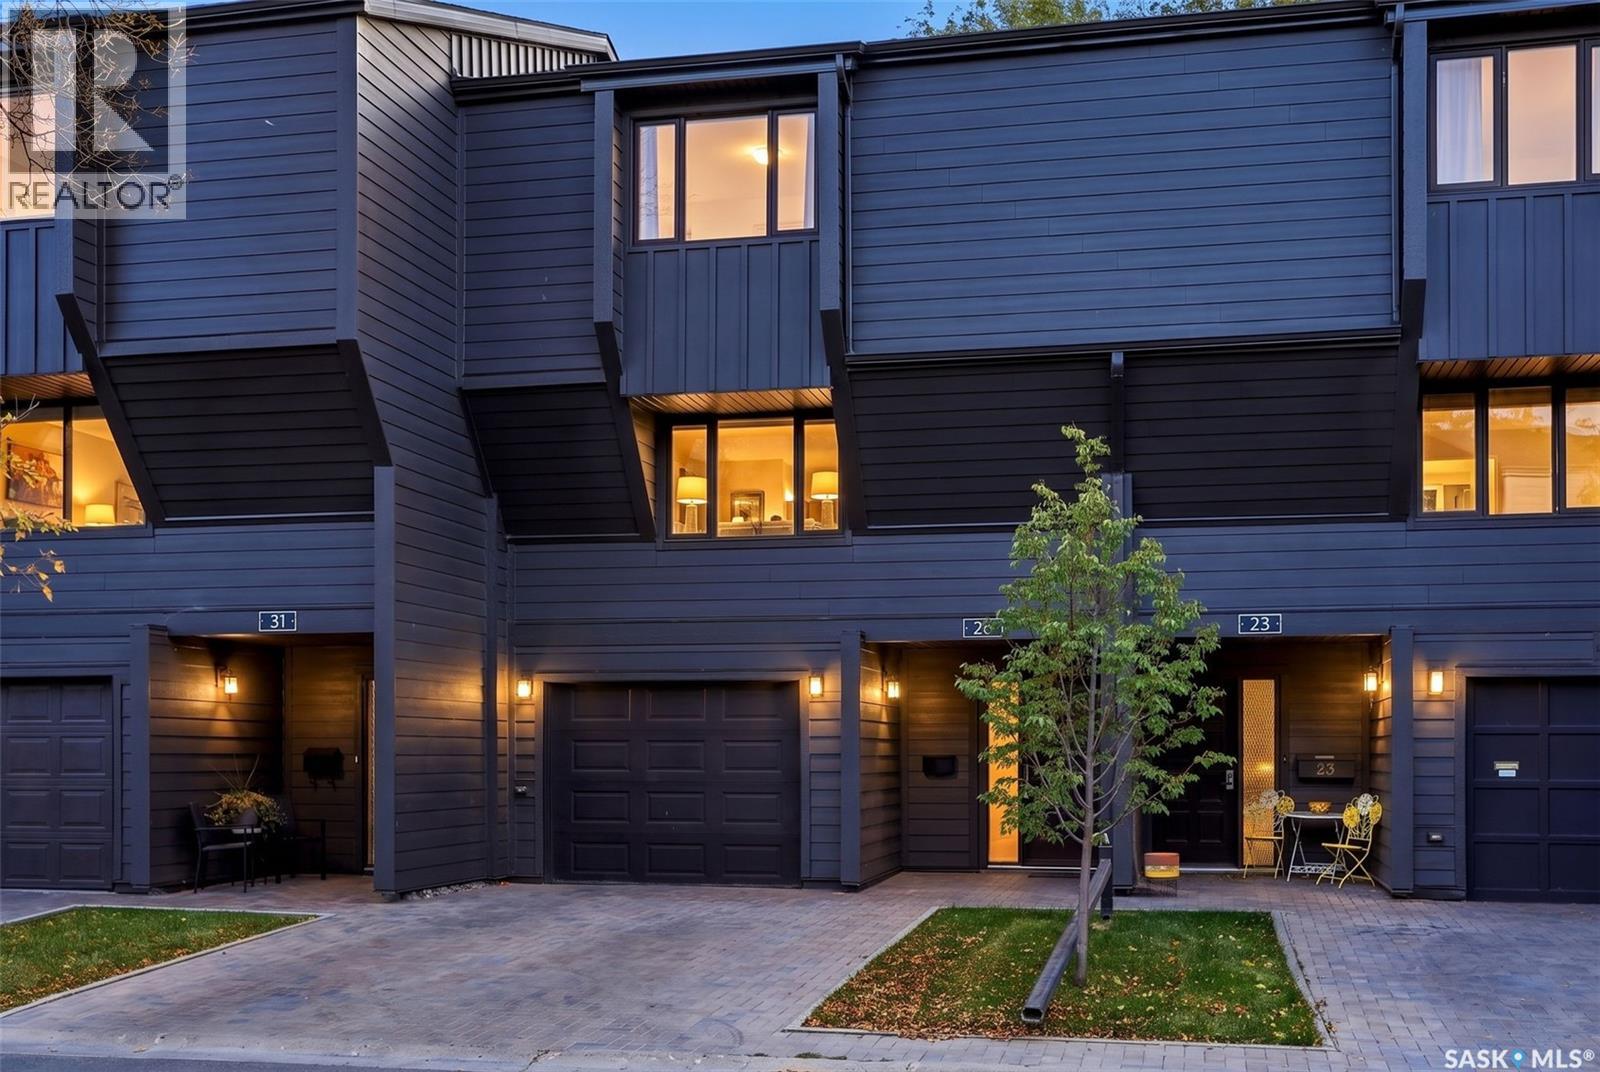
Welcome to 27 Quincy Drive, where ultra-chic design meets effortless condo living in Regina's highly sought-after Hillsdale neighbourhood! Completely renovated with a sophisticated modern aesthetic, this stunning 1,574 sq. ft. townhouse condo delivers the perfect blend of contemporary style, warmth, and functionality. From the moment you step inside, you'll appreciate the beautiful hardwood flooring, crisp white walls, designer finishes, and thoughtfully curated details throughout. The showstopping living room features soaring ceilings accented by rich natural wood, a cozy gas fireplace, custom built-in cabinetry, and expansive patio doors that flood the space with natural light. The beautifully redesigned kitchen is a true standout, showcasing sleek flat-panel cabinetry, quartz-style countertops, stylish tile backsplash, stainless steel appliances, and a clean, minimalist design that feels straight out of a magazine. A spacious dining area and convenient 2-piece powder room complete the main floor. Upstairs, you'll find three inviting bedrooms, including a primary retreat with its own 3-piece ensuite, plus an additional beautifully updated 4-piece bathroom featuring contemporary tilework and modern fixtures. The fully developed basement offers additional recreation space, while the attached single garage, central air conditioning, and in-suite laundry add everyday convenience. Step outside to your private, tree-lined patio, a peaceful outdoor escape perfect for relaxing or entertaining. Residents of Quincy Greene also enjoy beautifully maintained grounds and access to an outdoor swimming pool, offering a resort-inspired touch to everyday living. Ideally situated near Wascana Park, walking paths, shopping, restaurants, and the University of Regina, this exceptional location puts some of the city's best amenities within easy reach. Stylish, sophisticated, and completely move-in ready, this is more than just a condo—it's a lifestyle upgrade you won't want to miss! (id:62370)
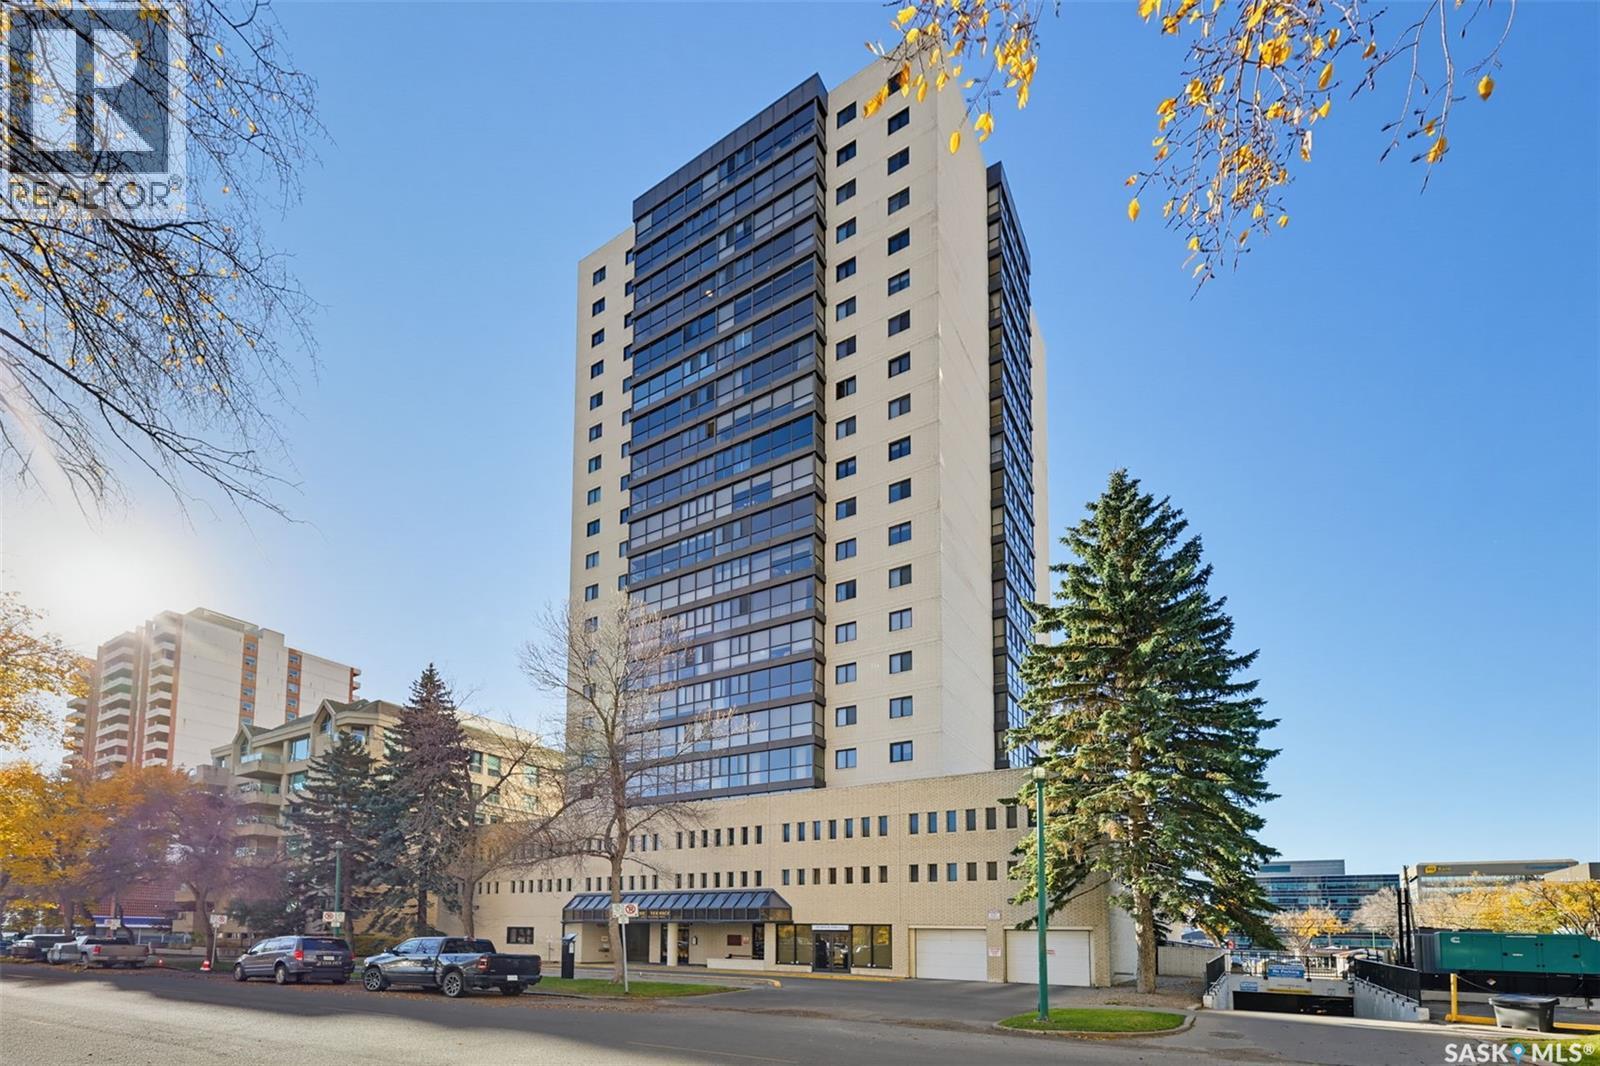
***Welcome to a truly unparalleled downtown lifestyle at The Terrace** Offering an incredibly rare two-story floorplan, this expansive 1,690 sq. ft. condominium is a standout property in the heart of Saskatoon. The moment you step inside, you are greeted by spectacular floor-to-ceiling windows that flood the living spaces with natural light, creating a vibrant, airy atmosphere that is ideal for both relaxing and entertaining. The kitchen boasts modern appliances, while the unique two-story layout perfectly separates the main gathering areas from your private living quarters—providing a spacious, home-like feel rarely found in urban high-rises. One of the greatest benefits of life at The Terrace is the exceptional value and worry-free living, as condo fees include utilities, right down to the power. The well-managed building also boasts a resort-like collection of amenities to enjoy year-round. Residents have exclusive access to an indoor swimming pool, sauna, and a recreation lounge. Outdoor spaces include a fantastic 4th-floor patio equipped with several BBQs, plus a spectacular rooftop terrace offering sweeping views of the city skyline and the South Saskatchewan River. Step outside and you are instantly connected to the best of the city. You are within walking distance of the University of Saskatchewan, City Hospital, Royal University Hospital, and the vibrant shops and restaurants of downtown. The scenic riverbank and Meewasin Valley trails are also just steps from your door. If you are seeking a sophisticated, low-maintenance urban retreat with exceptional space and amenities, this rare property is ready for its next chapter. Book your private viewing today! (id:62370)
10-Acre Acreage in the RM of Elfros – Peaceful Country Living! Enjoy the space and tranquility of country living with this 10-acre acreage located in the RM of Elfros! Conveniently situated just off Highway 35, with minimal gravel driving, this property is located near Elfros and just a short drive to Wynyard. School bus service to Wynyard schools adds convenience for families looking to enjoy rural living. Surrounded by a well-treed yard, this property offers plenty of room for gardening, outdoor activities, and enjoying the peaceful country setting. The main floor features three bedrooms, a full bathroom, and a kitchen with access to an unheated sunroom, providing a great space to relax and enjoy views of the yard. The basement offers additional living space with two bedrooms, a living room, a three-piece bathroom, and a second kitchen with direct access to the garage. This functional layout provides flexibility for extended family or guests. Outside, you'll find a spacious, well-established yard with mature trees, a large garden area, storage shed, and additional land at the back of the property that could be used for animals, an orchard, or other hobby farm opportunities. A water hydrant at the back adds convenience, and the property is serviced by a well. With 10 acres to make your own, easy access to Highway 35, and Wynyard amenities just a short drive away, this acreage offers a great opportunity to enjoy country living without being far from town. Come explore the possibilities! (id:62370)
Great opportunity in Caronport, SK. This spacious 4 bedroom, 1 bathroom has been very well maintained and is move in ready. The mudroom is ideal for all of your outerwear needs. Good sized living room with vaulted ceiling is perfect for entertaining and the dining/kitchen has plenty of cabinetry and features a large pantry. All of the bedrooms are good sizes including the primary which is currently accommodating 2 twin beds with ample room. The 4 pc bathroom has been freshened up over the years with a newer toilet and vanity. APV: Siding and eaves 2021. Caronport is a quiet community with many amenities including a K-12 school, College and Seminary. It also has the benefit of city services in Moose Jaw close by with only a 15 minute drive. (id:62370)
Welcome to this 4-bedroom, 3-bathroom bungalow situated in the desirable Crescent Heights neighbourhood! Once entering the home, you immediately notice the abundance of natural light throughout as well as the great layout which offers plenty of room for the whole family or the perfect fit for a first-time buyer. The lower level features a spacious rec room with a wet bar, making it a great space for entertaining or relaxing. Outside, you'll find a large yard and a deck that's perfect for enjoying the warmer months. Located close to The Yard District, Carlton School and the famous Art Hauser Centre, this home is a great place to settle in and make your own! (id:62370)
Small town living with an easy commute to Regina, White City, Emerald Park. Three bedroom home located on a 13,500 square foot lot with plenty of room to build a dream garage. Three bedrooms, four piece bath. Kitchen includes functional centre island, room for a dining room table and open concept to the living room. (id:62370)
Welcome to this inviting 1,100 sq. ft. bungalow, ideally situated within a block of Westberry School and Kinsmen Park! Offering 5 bedrooms and 2 bathrooms, this home provides plenty of space, comfort, and functionality for growing families. A convenient side entrance leads directly into the updated kitchen, featuring newer stainless steel appliances, including a gas stove. The bright and welcoming living room is spacious enough to accommodate a dining area and showcases beautiful hardwood flooring, creating a warm and comfortable space to gather. The main floor offers three bedrooms and an updated 3-piece bathroom featuring a stylish barn door with convenient access to the primary bedroom. Most main-floor windows have also been upgraded, with the exception of the living room window. The fully developed basement adds even more valuable living space, featuring a generous family room, two additional bedrooms, an updated 4-piece bathroom, laundry and utility area, and a separate storage room. Step outside to enjoy the fully fenced backyard, complete with a patio area, green space, garden shed, and a 16' x 24' detached heated garage—perfect for parking, hobbies, or a workshop. With five bedrooms, two bathrooms, a heated garage, and an excellent location close to schools and recreation, this home is a fantastic opportunity for families looking for space and convenience in a welcoming neighbourhood! (id:62370)