
110 Dundurn Place Saskatoon, Saskatchewan S7M 4C3

$389,900
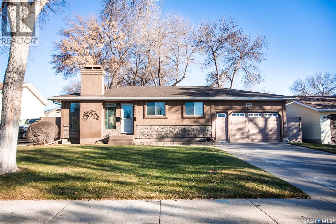
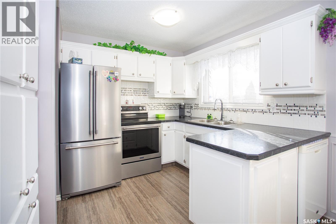
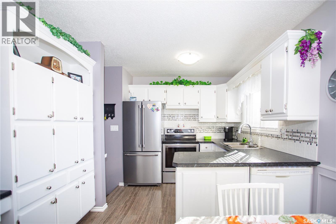
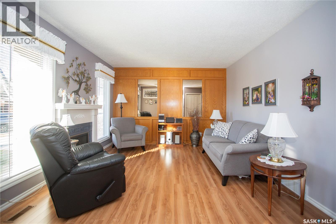
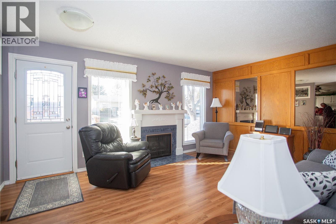
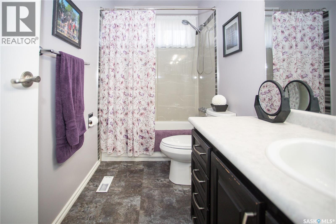
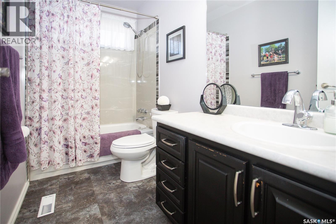
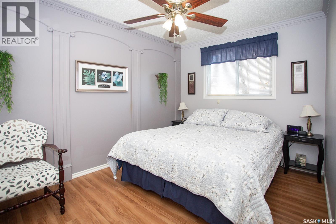
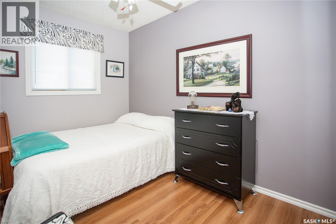
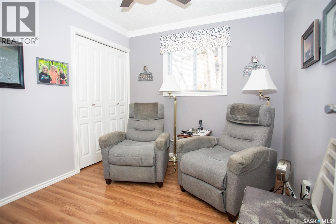
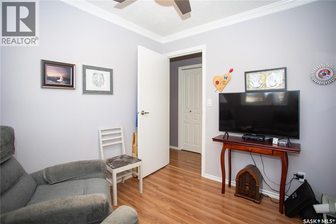
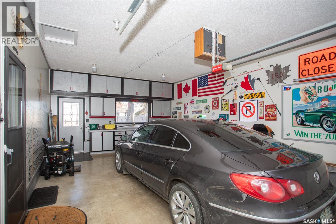
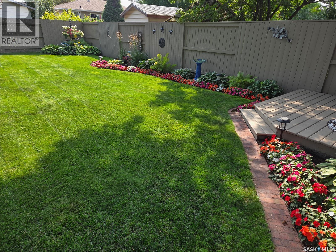
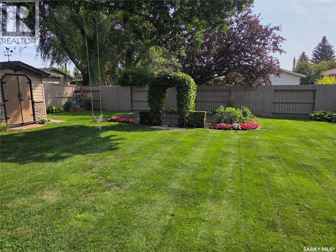
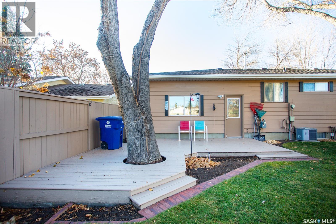
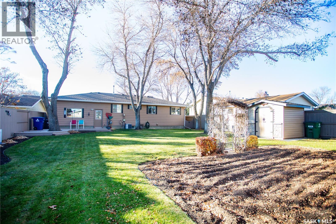
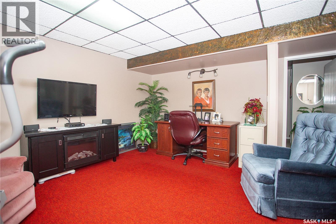
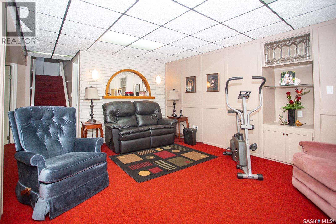
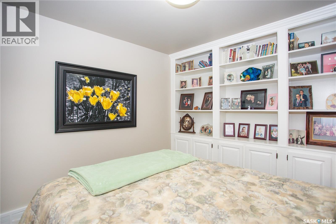
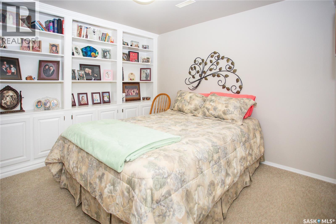
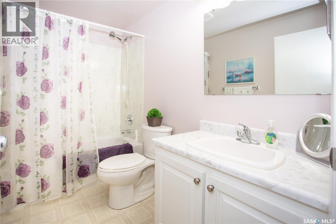
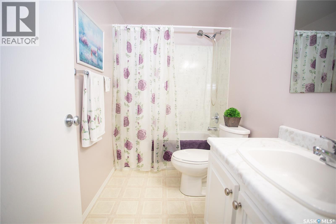
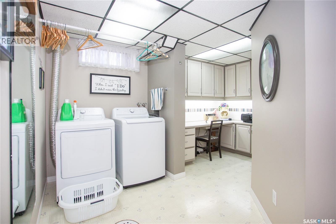
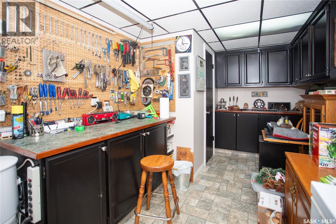
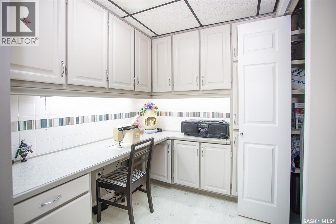
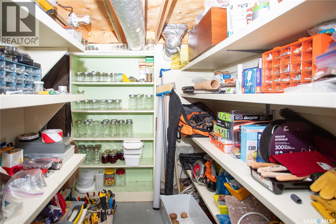
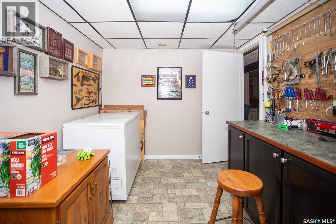
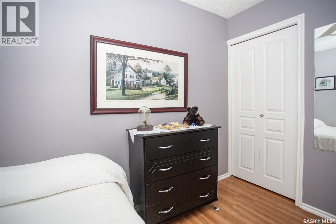
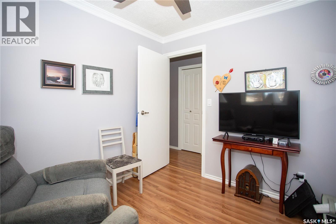
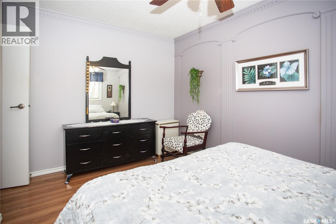
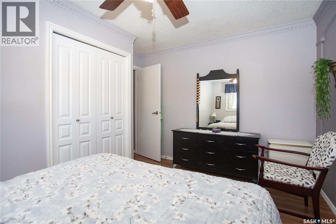
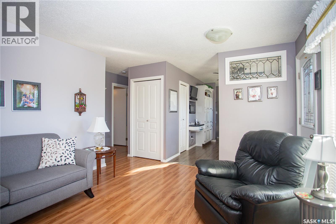
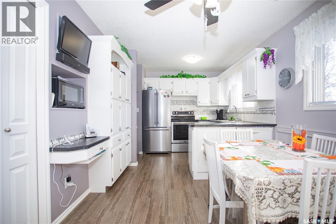
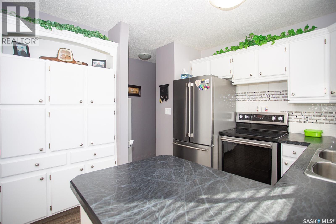
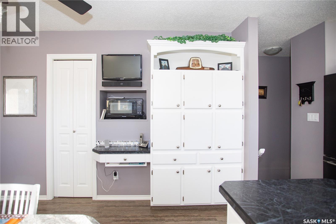
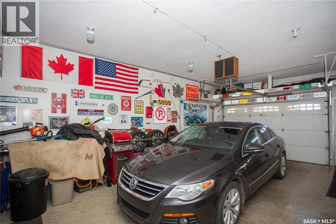
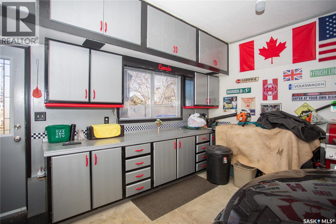
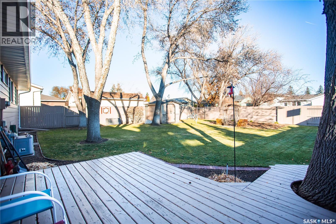
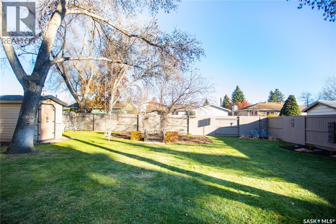
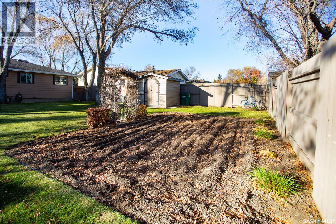
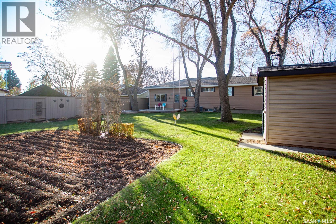
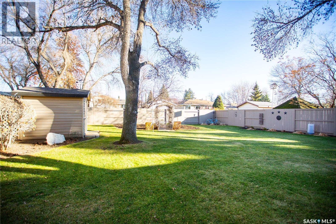
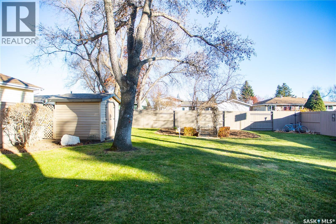
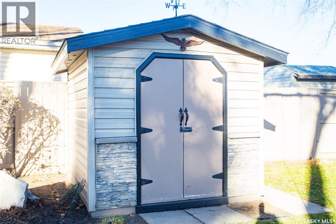
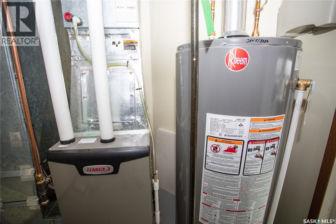
Welcome to this well-maintained, one-owner Cairns-built bungalow, ideally located on a sought-after cul-de-sac with superb street appeal! Offering access to Circle Drive and just a short drive to downtown and amenities throughout the city, this home combines quality construction, thoughtful upgrades and exceptional pride of ownership. Move-in ready and well cared for, this home features 3 bedrooms, each equipped with a ceiling fan, upgraded main-floor flooring including vinyl tile in the kitchen, updated mechanical systems and newer kitchen appliances. The fully developed basement offers a family room, den, workshop, craft area, 4-piece bathroom and plenty of storage. One of the standout features is the impressive amount of custom built-in shelving and storage throughout the home and garage. Every space has been thoughtfully utilized, providing exceptional organization and functionality. Attractive feature walls add character and warmth throughout. The oversized single attached garage is insulated, drywalled and offers convenient direct entry into the home. Additional features include central air conditioning and central vacuum. Outside, the beautifully landscaped 60' by 120' lot reflects years of careful attention and maintenance. The spacious deck is perfect for enjoying your morning coffee in the sunshine or relaxing in the afternoon shade while entertaining family and friends. Underground sprinklers in both the front and back yards make lawn care easy, while the fully finished 8' x 8' shed offers even more versatile space. A large driveway provides additional parking. From its desirable location and outstanding street appeal to its quality craftsmanship, extensive storage and beautifully maintained yard, this is a home that truly stands out. Be sure to view the summer photos to appreciate the landscaping! A wonderful opportunity to own a quality-built, exceptionally well-cared-for home. Contact your REALTOR® today to arrange a private viewing! (id:62370)
Property Details
| MLS® Number | SK052772 |
| Property Type | Single Family |
| Neigbourhood | Meadowgreen |
| Features | Treed, Rectangular, Double Width Or More Driveway |
Building
| Bathroom Total | 3 |
| Bedrooms Total | 3 |
| Appliances | Washer, Refrigerator, Dishwasher, Dryer, Window Coverings, Garage Door Opener Remote(s), Storage Shed, Stove |
| Architectural Style | Bungalow |
| Basement Development | Finished |
| Basement Type | Full (finished) |
| Constructed Date | 1978 |
| Construction Style Attachment | Detached |
| Cooling Type | Central Air Conditioning |
| Fireplace Fuel | Wood |
| Fireplace Present | Yes |
| Fireplace Type | Conventional |
| Heating Fuel | Natural Gas |
| Heating Type | Forced Air |
| Stories Total | 1 |
| Size Interior | 902 Ft2 |
| Type | House |
Parking
| Attached Garage | |
| Parking Space(s) | 5 |
Land
| Acreage | No |
| Fence Type | Fence |
| Landscape Features | Lawn, Underground Sprinkler, Garden Area |
| Size Frontage | 60 Ft |
| Size Irregular | 7191.00 |
| Size Total | 7191 Sqft |
| Size Total Text | 7191 Sqft |
Rooms
| Level | Type | Length | Width | Dimensions |
|---|---|---|---|---|
| Basement | 4pc Bathroom | Measurements not available | ||
| Basement | Family Room | 16 ft ,2 in | 14 ft ,5 in | 16 ft ,2 in x 14 ft ,5 in |
| Basement | Den | 9 ft ,1 in | 9 ft ,8 in | 9 ft ,1 in x 9 ft ,8 in |
| Basement | 4pc Bathroom | Measurements not available | ||
| Basement | Workshop | 8 ft ,8 in | 15 ft ,4 in | 8 ft ,8 in x 15 ft ,4 in |
| Basement | Other | 5 ft ,11 in | 6 ft ,9 in | 5 ft ,11 in x 6 ft ,9 in |
| Basement | Laundry Room | 5 ft ,10 in | 9 ft | 5 ft ,10 in x 9 ft |
| Basement | Other | 6 ft ,3 in | 5 ft ,11 in | 6 ft ,3 in x 5 ft ,11 in |
| Main Level | Kitchen | 7 ft ,9 in | 8 ft | 7 ft ,9 in x 8 ft |
| Main Level | Living Room | 11 ft ,10 in | 15 ft ,10 in | 11 ft ,10 in x 15 ft ,10 in |
| Main Level | Dining Room | 8 ft ,4 in | 8 ft ,3 in | 8 ft ,4 in x 8 ft ,3 in |
| Main Level | 4pc Bathroom | Measurements not available | ||
| Main Level | Primary Bedroom | 8 ft ,10 in | 13 ft | 8 ft ,10 in x 13 ft |
| Main Level | Bedroom | 7 ft ,9 in | 10 ft ,8 in | 7 ft ,9 in x 10 ft ,8 in |
| Main Level | Bedroom | 8 ft ,6 in | 9 ft ,9 in | 8 ft ,6 in x 9 ft ,9 in |



The trademarks REALTOR®, REALTORS®, and the REALTOR® logo are controlled by The Canadian Real Estate Association (CREA) and identify real estate professionals who are members of CREA. The trademarks MLS®, Multiple Listing Service® and the associated logos are owned by The Canadian Real Estate Association (CREA) and identify the quality of services provided by real estate professionals who are members of CREA. The trademark DDF® is owned by The Canadian Real Estate Association (CREA) and identifies CREA's Data Distribution Facility (DDF®)
November 06 2026 05:49:50
Saskatchewan REALTORS® Association
Realty Executives Saskatoon