
1513 Prince Of Wales Avenue Saskatoon, Saskatchewan S7K 3E1

$675,000
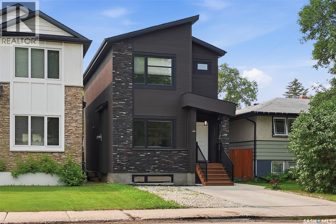
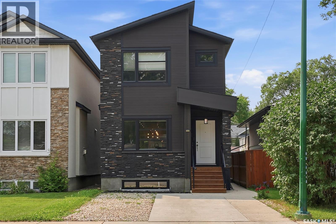
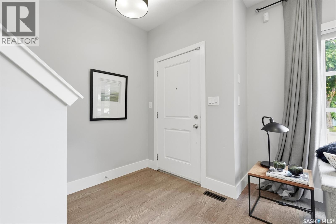
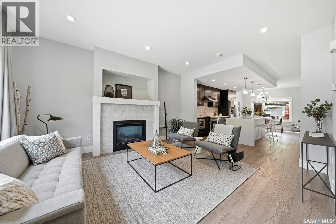
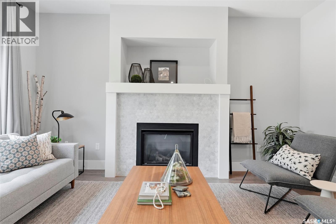
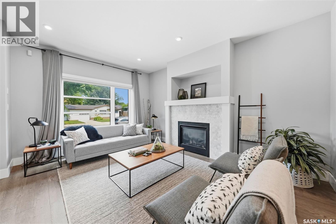
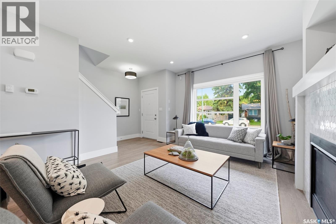
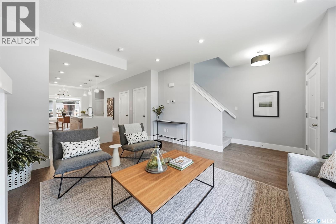
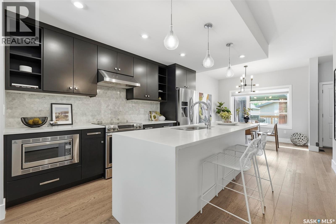
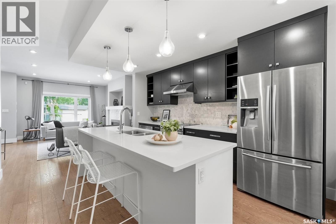
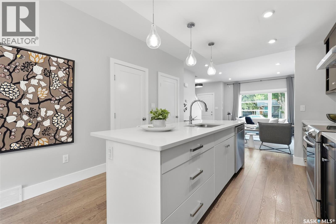
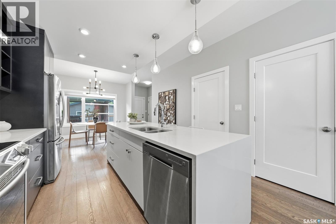
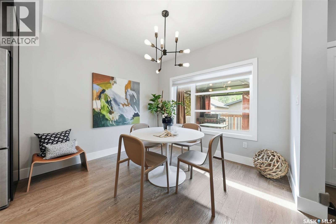
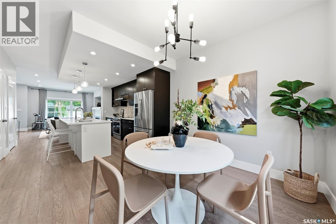
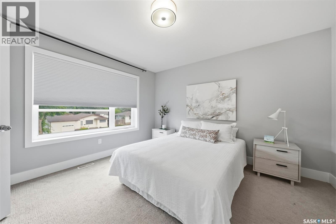
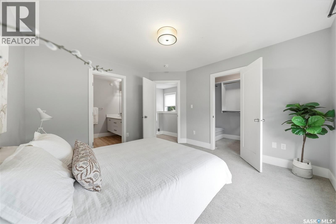
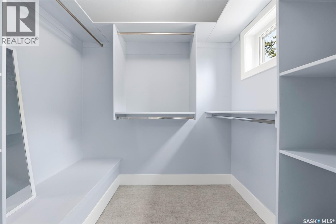
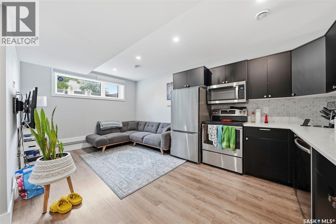
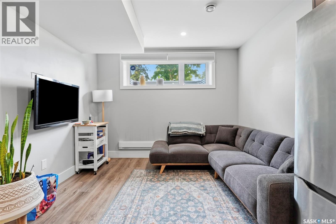
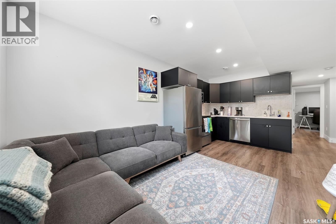
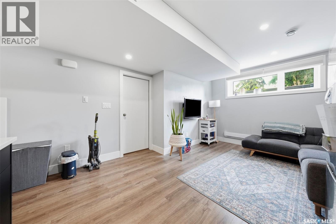
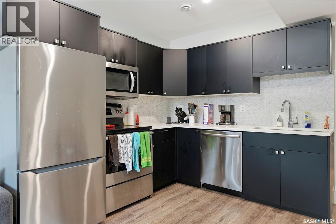
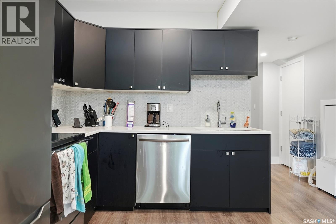
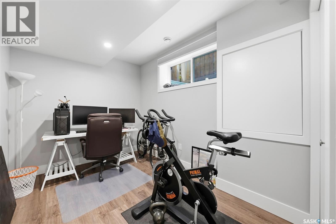
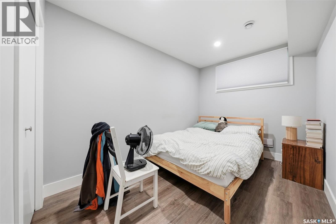
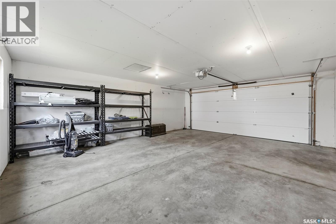
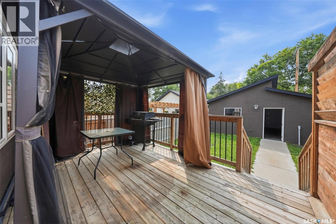
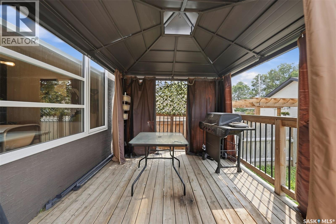
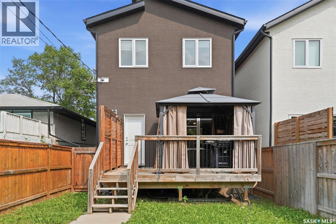
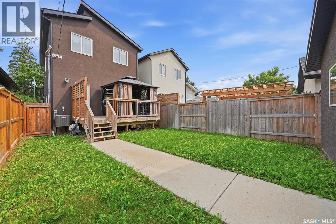
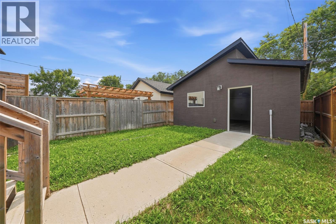
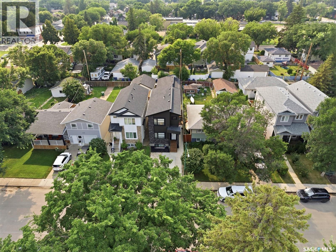
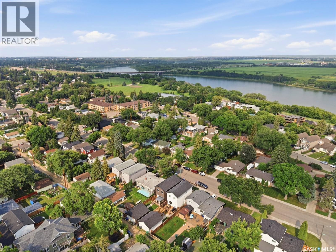
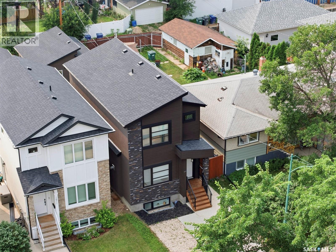
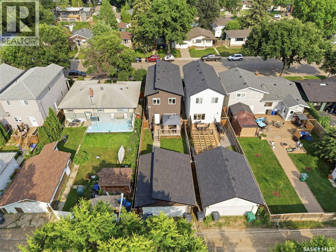
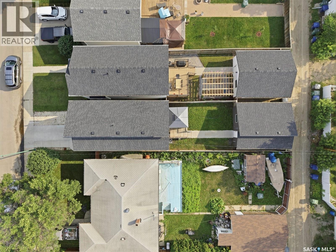
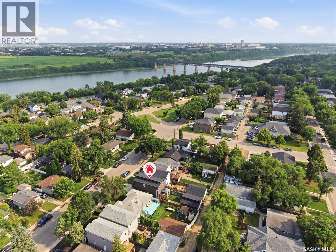
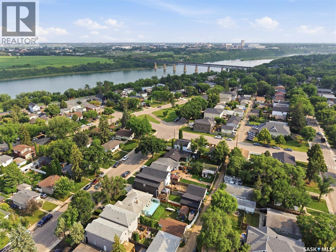
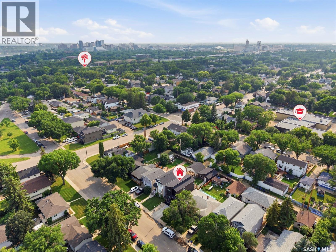
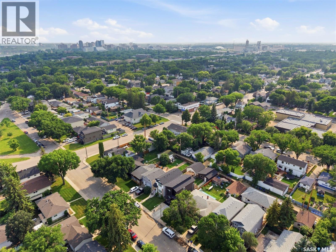
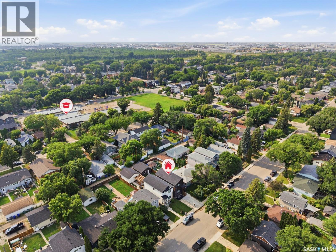
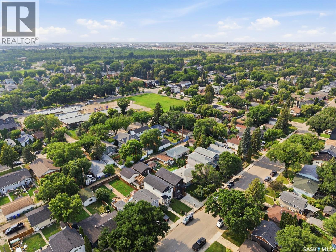
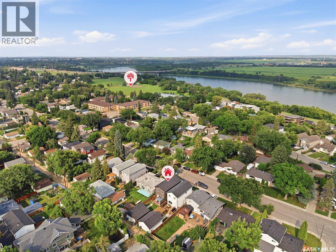
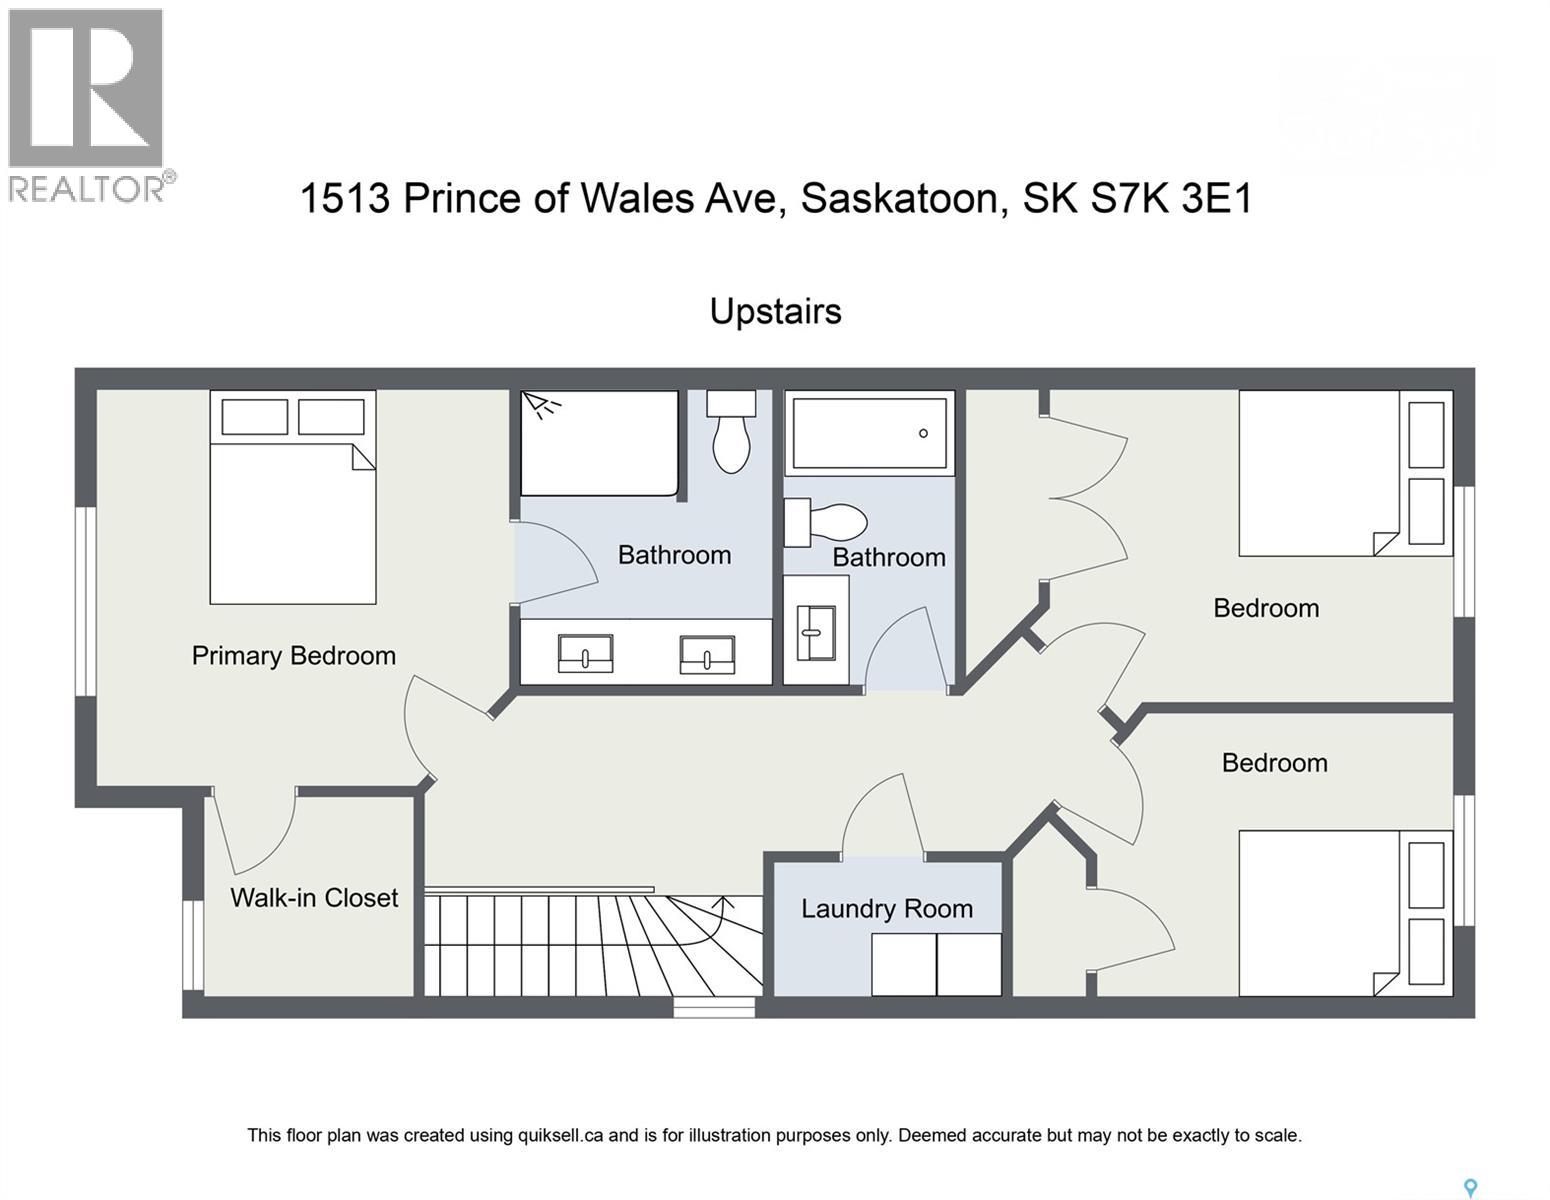
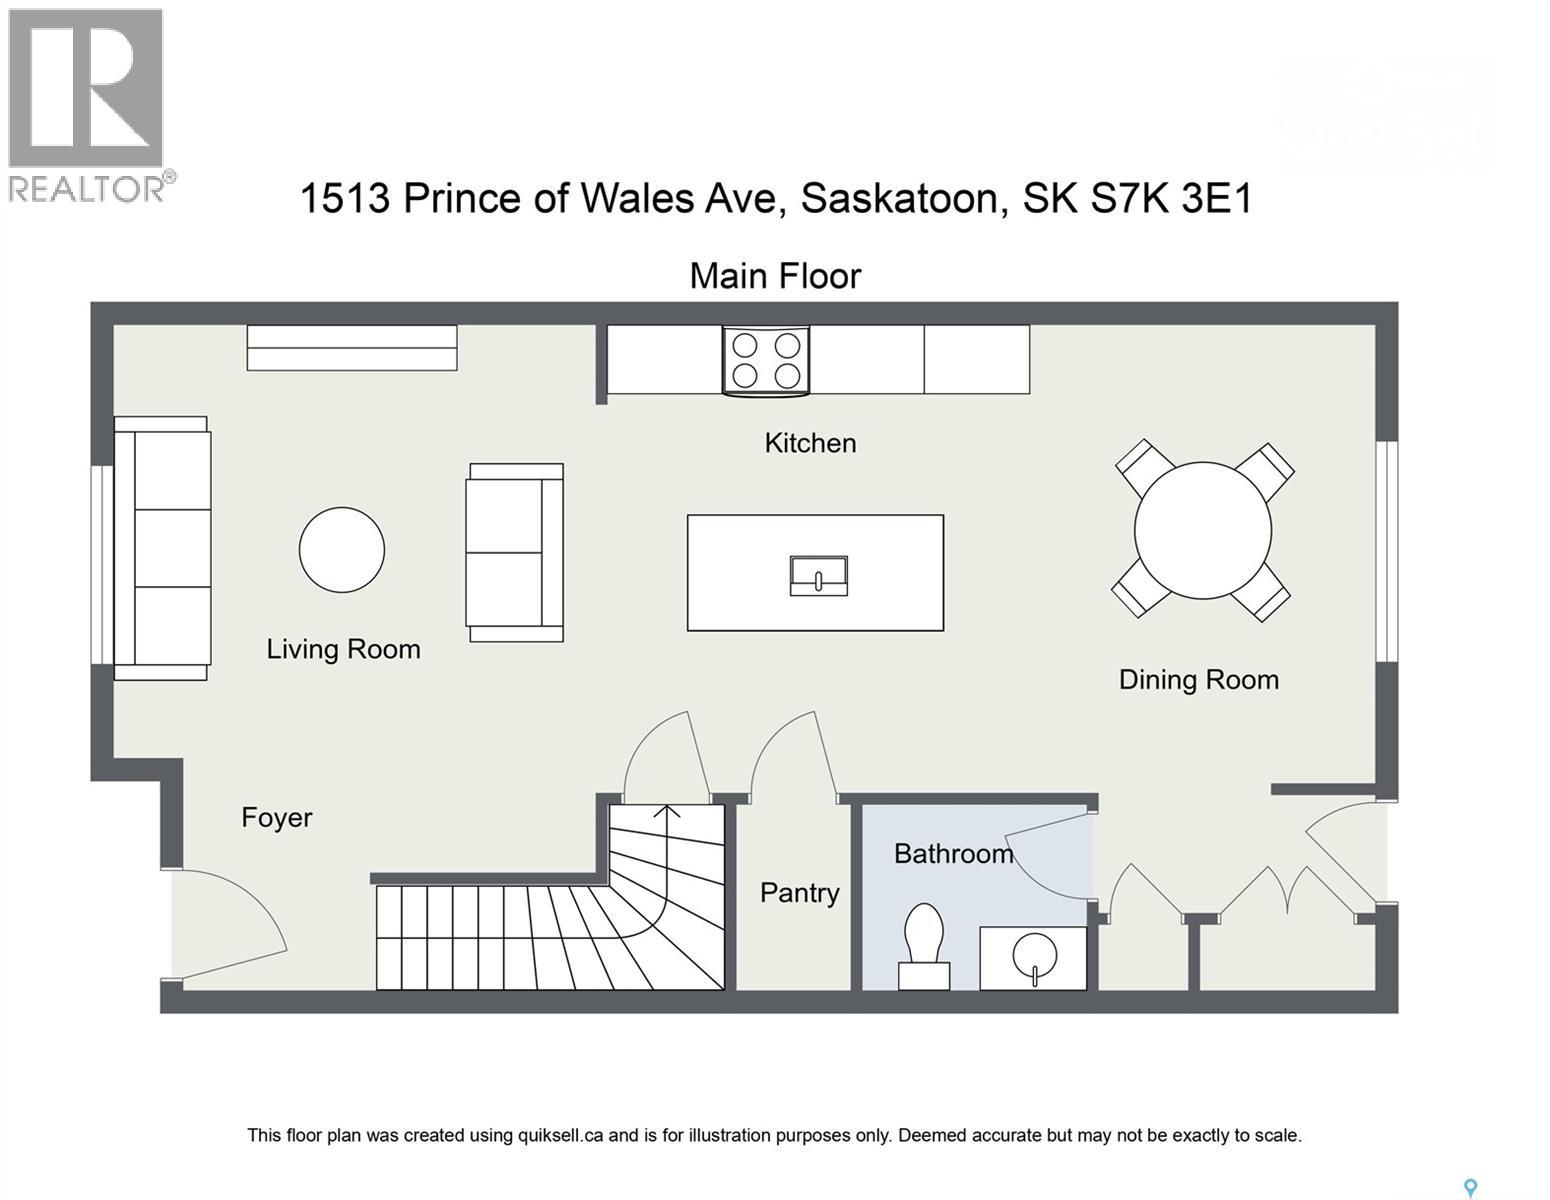
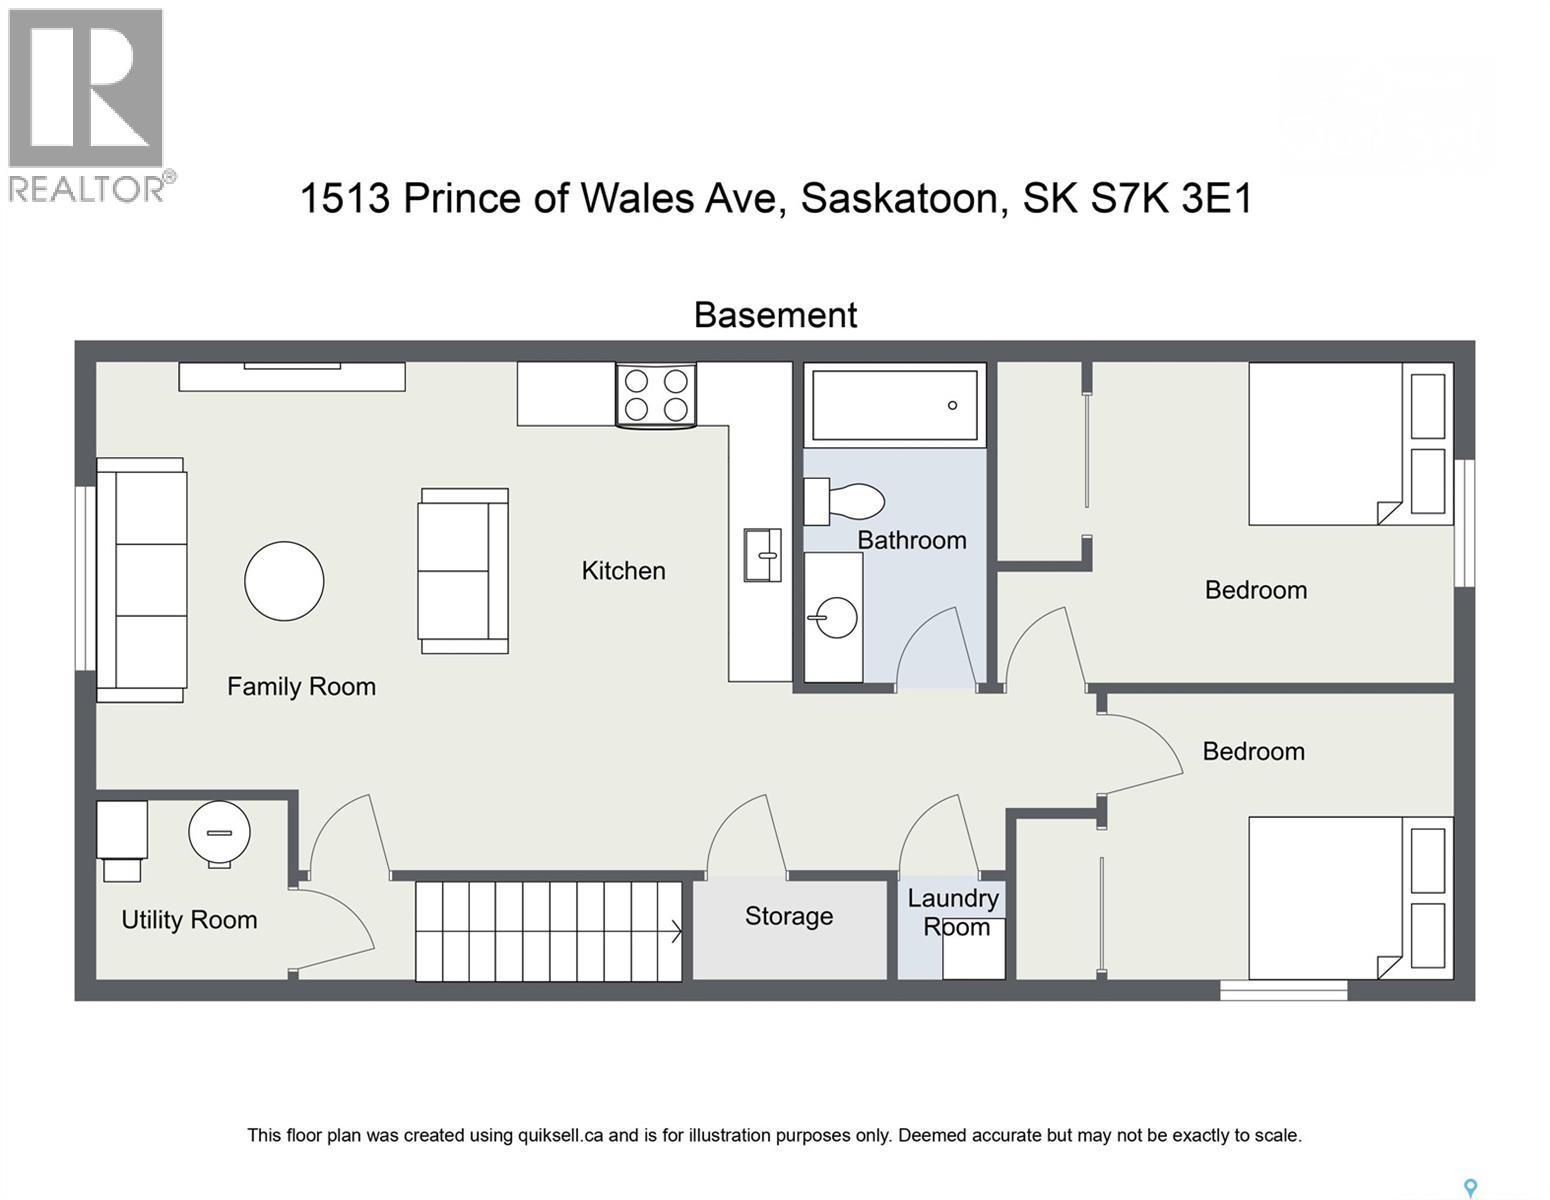
Welcome to North Park, one of Saskatoon's most desirable neighborhoods! Built in 2017, this beautiful home offers the perfect blend of comfort, functionality, and income potential in a location that's hard to beat. The main floor features 3 spacious bedrooms and a bright, open concept living area with plenty of natural light, creating a warm and inviting space for family gatherings and everyday living. What makes this home even more appealing is the fully legal 2 bedroom basement suite with its own private entrance. Whether you're looking for extra rental income to help with your mortgage, a smart investment opportunity, or additional space for extended family, this home gives you plenty of options. Outside, enjoy a spacious backyard with a beautiful deck, perfect for summer BBQs, relaxing evenings, or entertaining friends and family. The insulated double detached garage adds even more convenience with plenty of room for parking and storage. Location is another reason to love this home! Just steps away from the scenic Meewasin Valley trails and the South Saskatchewan River, you can enjoy peaceful walks, biking, and beautiful river views right in your neighbourhood. Plus, you're only minutes from downtown Saskatoon, schools, parks, shopping, restaurants, and other everyday amenities. Whether you're a first time homebuyer, a growing family, or an investor looking for a property with great potential, this North Park home is definitely worth a look! A beautiful home, a great location, and an opportunity to earn rental income. What more could you ask for? (id:62370)
Open House
This property has open houses!
5:00 pm
Ends at:7:00 pm
5:00 pm
Ends at:7:00 pm
Property Details
| MLS® Number | SK051649 |
| Property Type | Single Family |
| Neigbourhood | North Park |
| Features | Lane, Sump Pump |
| Structure | Deck |
Building
| Bathroom Total | 4 |
| Bedrooms Total | 5 |
| Architectural Style | 2 Level |
| Basement Development | Finished |
| Basement Type | Full (finished) |
| Constructed Date | 2017 |
| Construction Style Attachment | Detached |
| Cooling Type | Central Air Conditioning, Air Exchanger |
| Fireplace Fuel | Gas |
| Fireplace Present | Yes |
| Fireplace Type | Conventional |
| Heating Fuel | Natural Gas |
| Heating Type | Forced Air |
| Stories Total | 2 |
| Size Interior | 1,461 Ft2 |
| Type | House |
Parking
| Detached Garage | |
| Gravel | |
| Parking Space(s) | 2 |
Land
| Acreage | No |
| Fence Type | Fence |
| Landscape Features | Lawn |
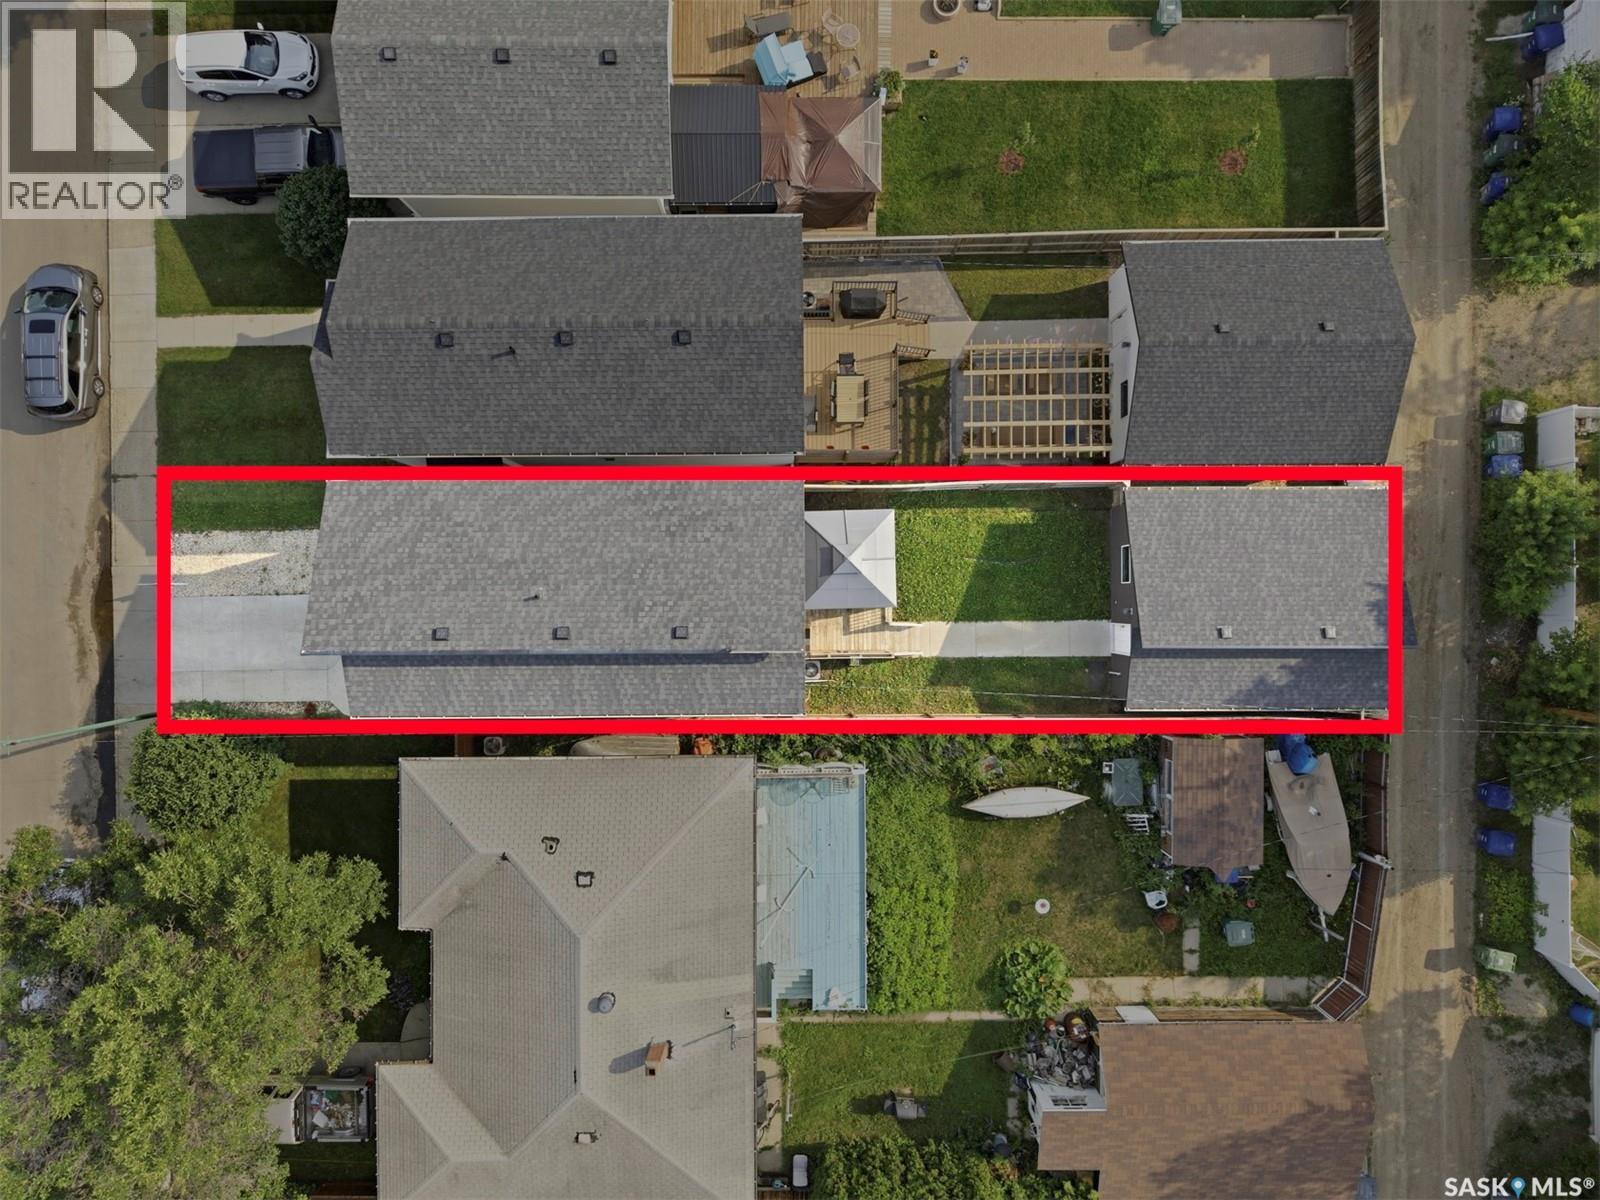
| Size Irregular | 3125.00 |
| Size Total | 3125 Sqft |
| Size Total Text | 3125 Sqft |
Rooms
| Level | Type | Length | Width | Dimensions |
|---|---|---|---|---|
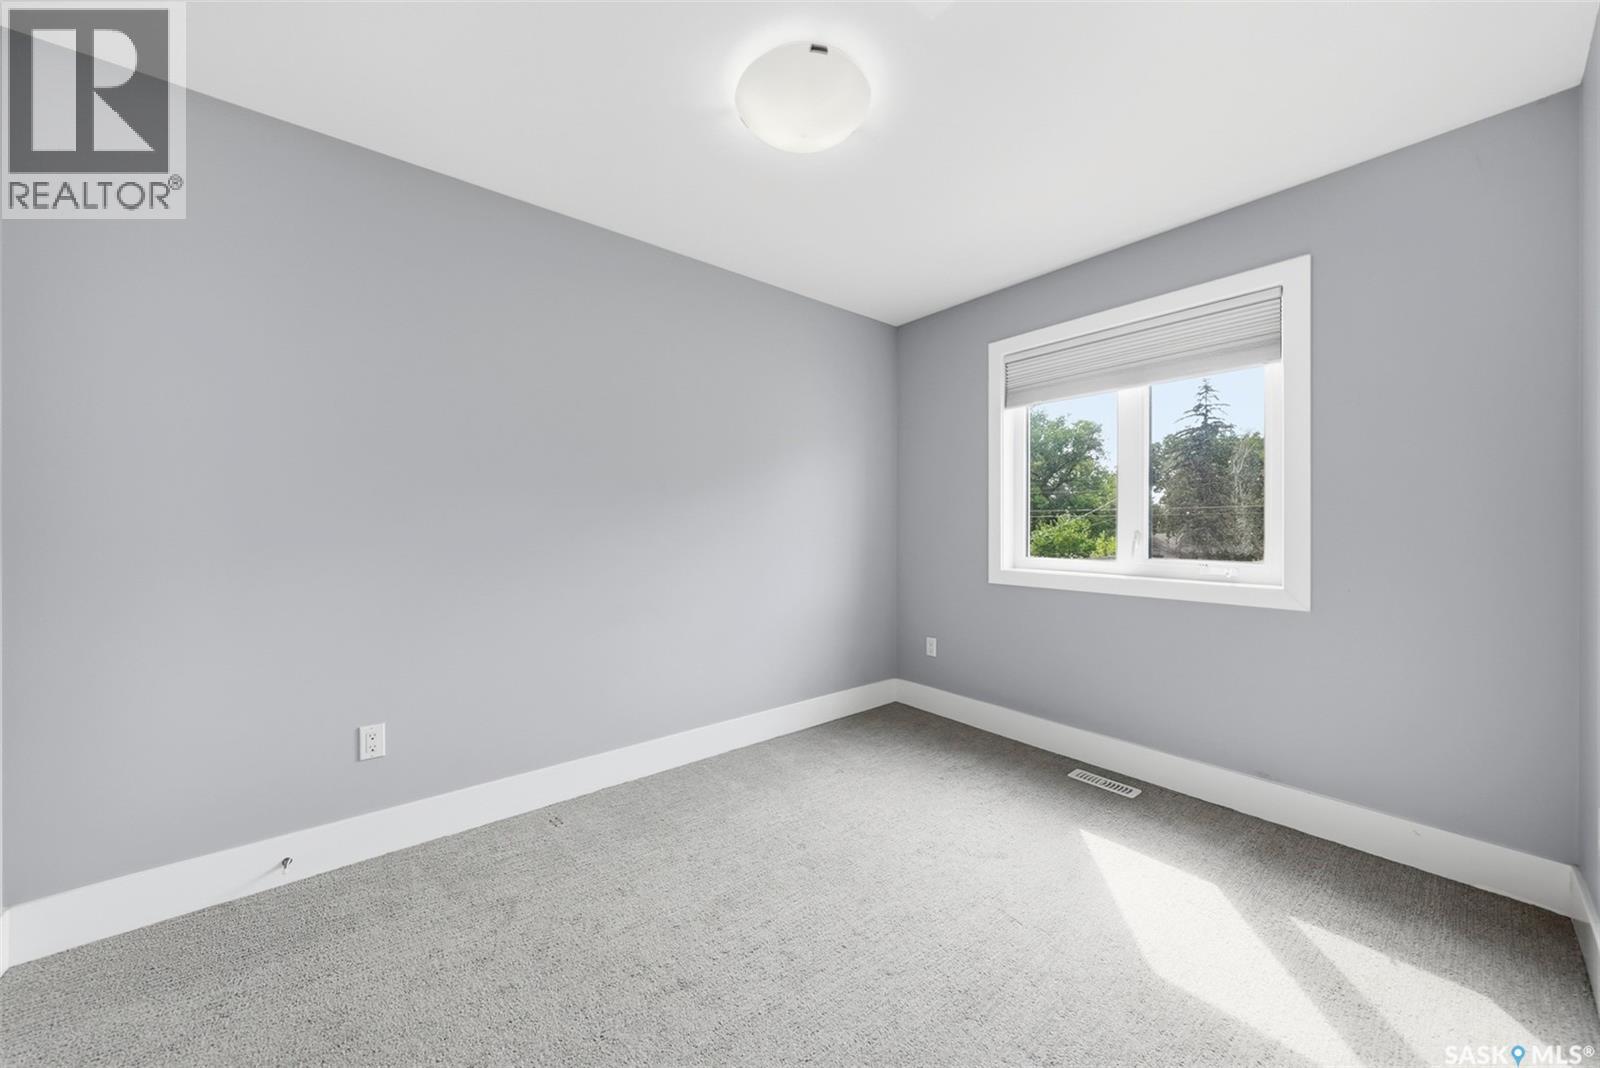
| Second Level | Primary Bedroom | 12 ft ,6 in | 11 ft ,11 in | 12 ft ,6 in x 11 ft ,11 in |
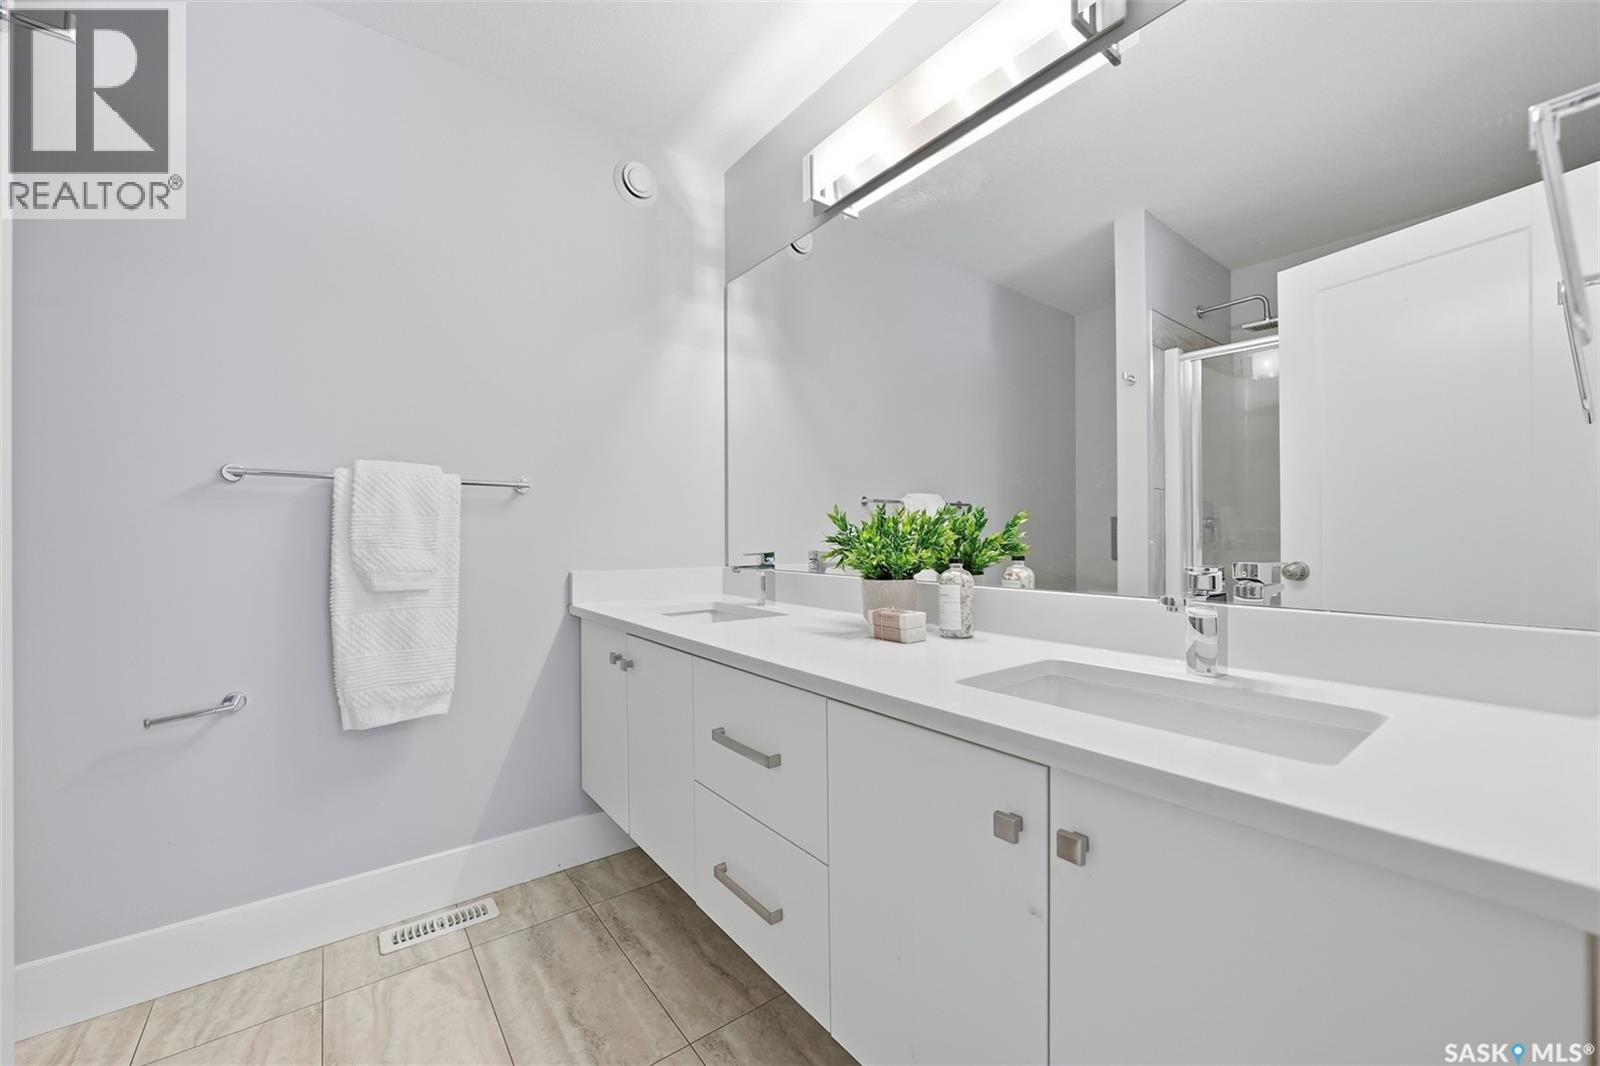
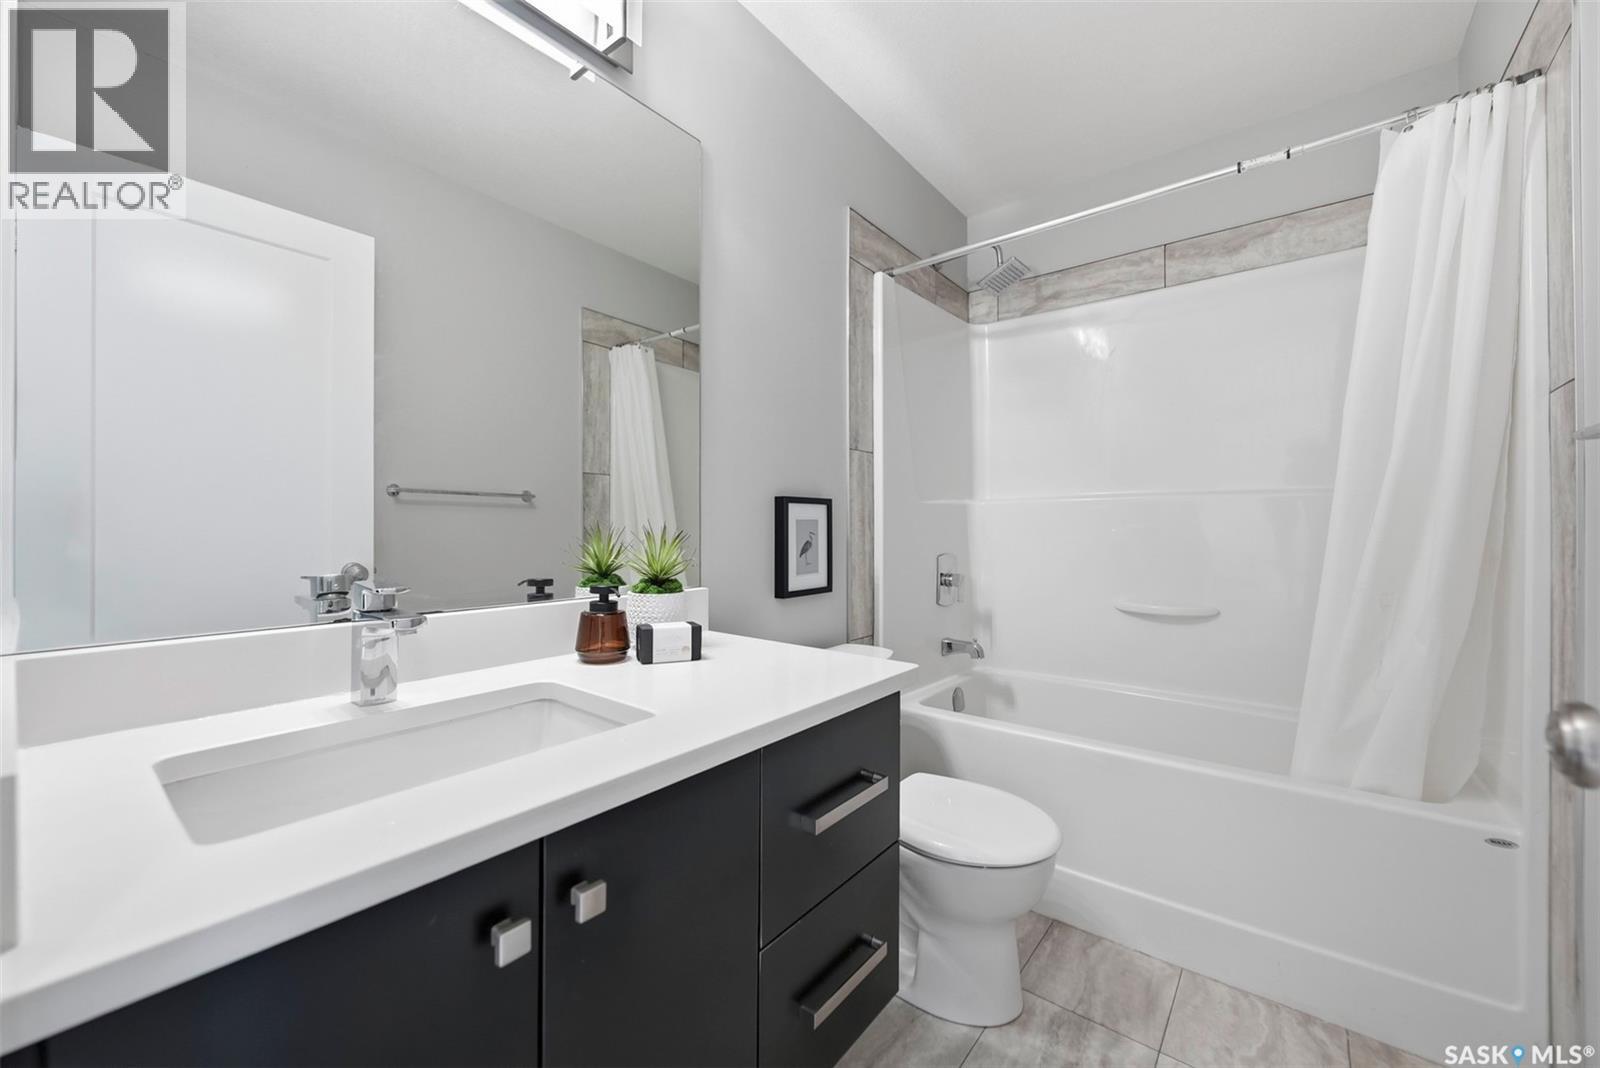
| Second Level | 4pc Bathroom | 8 ft ,9 in | 6 ft ,9 in | 8 ft ,9 in x 6 ft ,9 in |
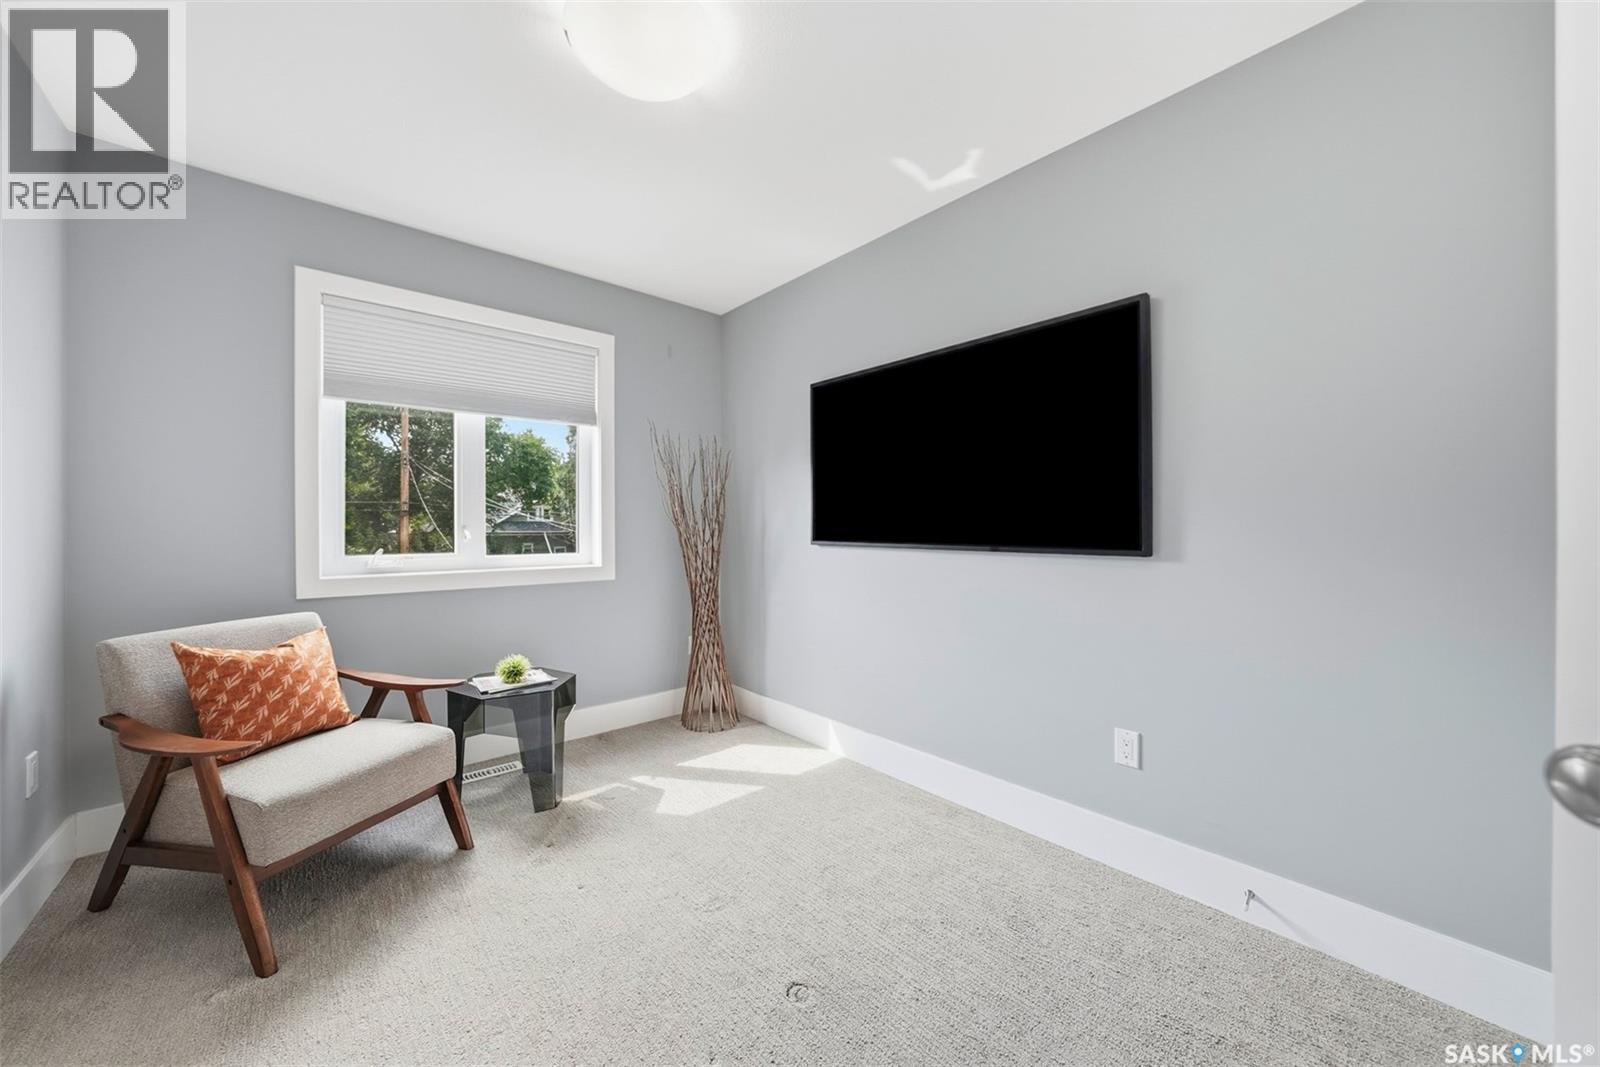
| Second Level | Bedroom | 11 ft ,6 in | 8 ft ,7 in | 11 ft ,6 in x 8 ft ,7 in |
| Second Level | Bedroom | 11 ft ,2 in | 8 ft ,7 in | 11 ft ,2 in x 8 ft ,7 in |
| Second Level | 4pc Bathroom | 8 ft ,5 in | 6 ft ,9 in | 8 ft ,5 in x 6 ft ,9 in |
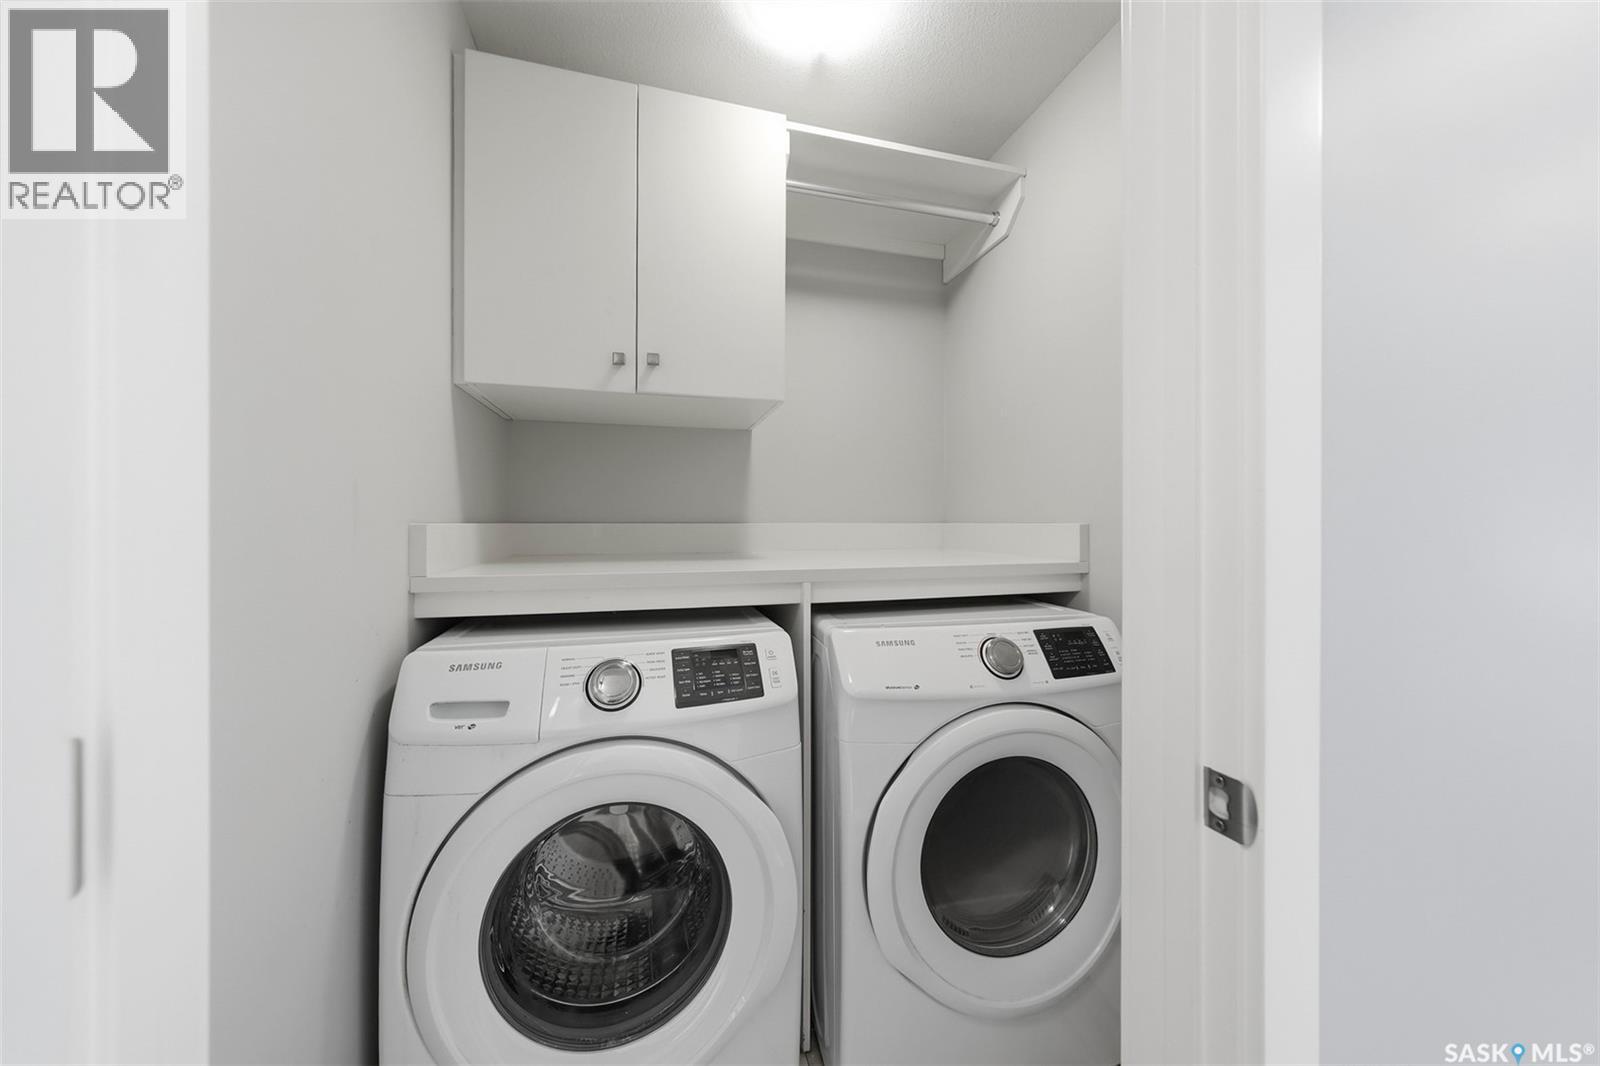
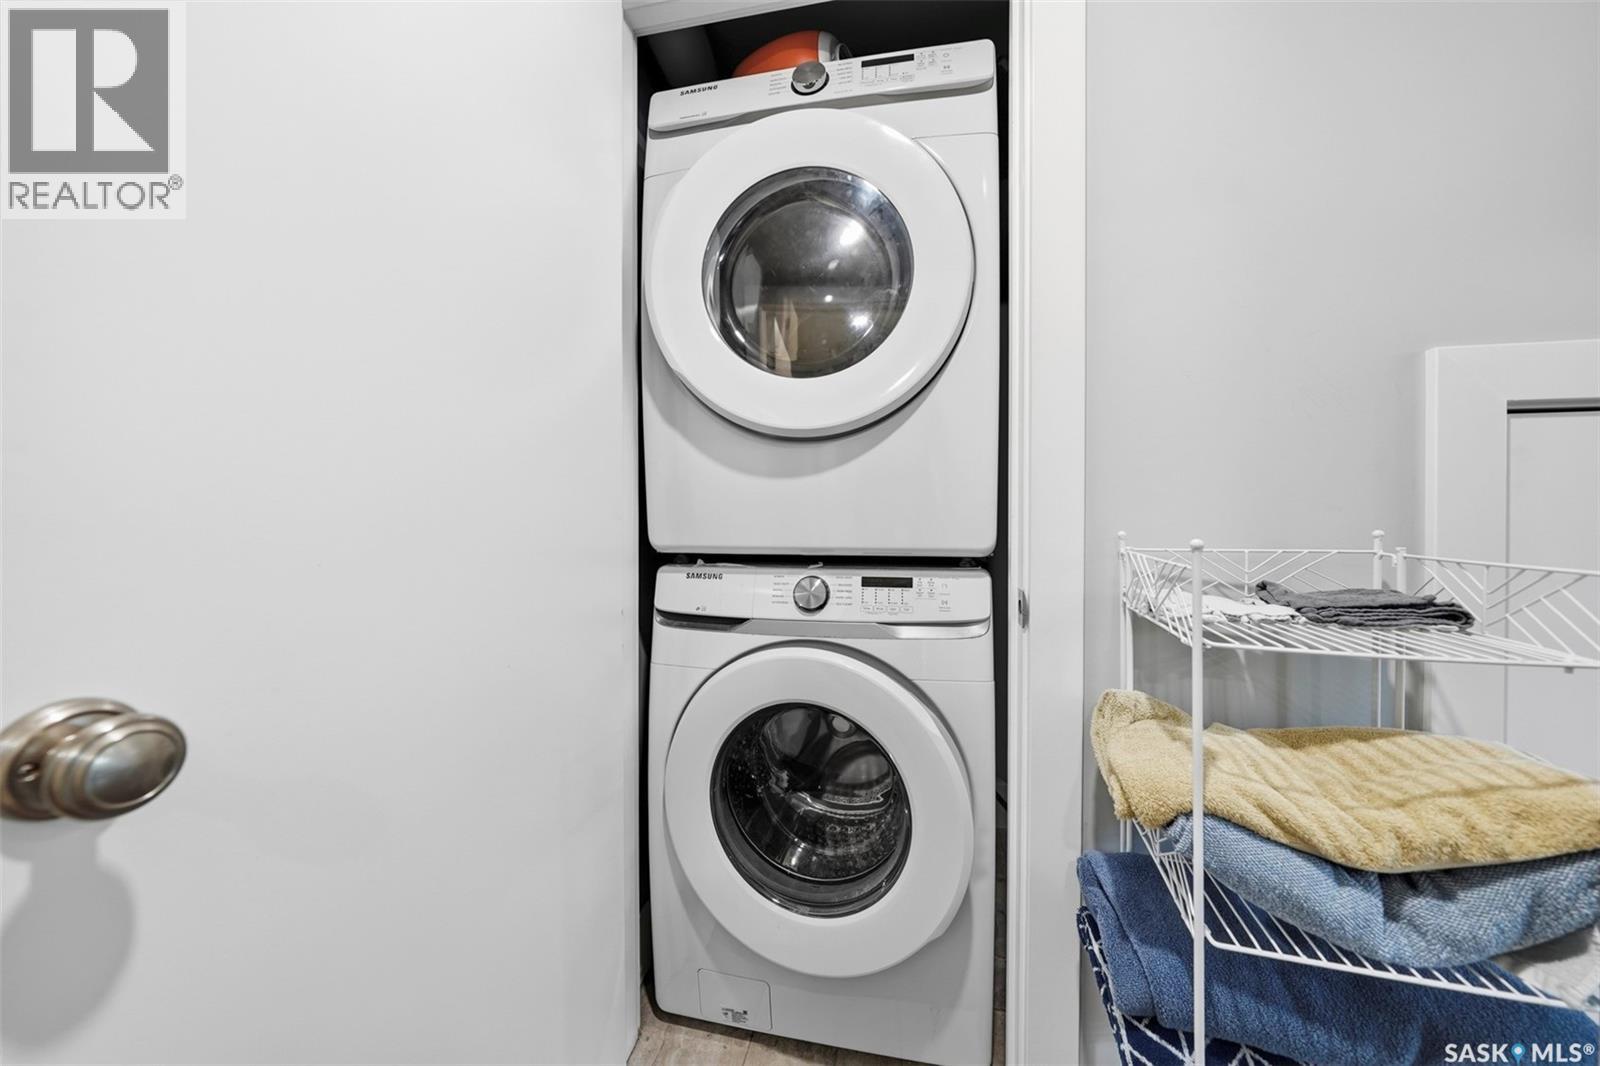
| Second Level | Laundry Room | X x X | ||
| Basement | Family Room | 8 ft ,6 in | 10 ft ,9 in | 8 ft ,6 in x 10 ft ,9 in |
| Basement | Kitchen | 12 ft ,7 in | 9 ft ,1 in | 12 ft ,7 in x 9 ft ,1 in |
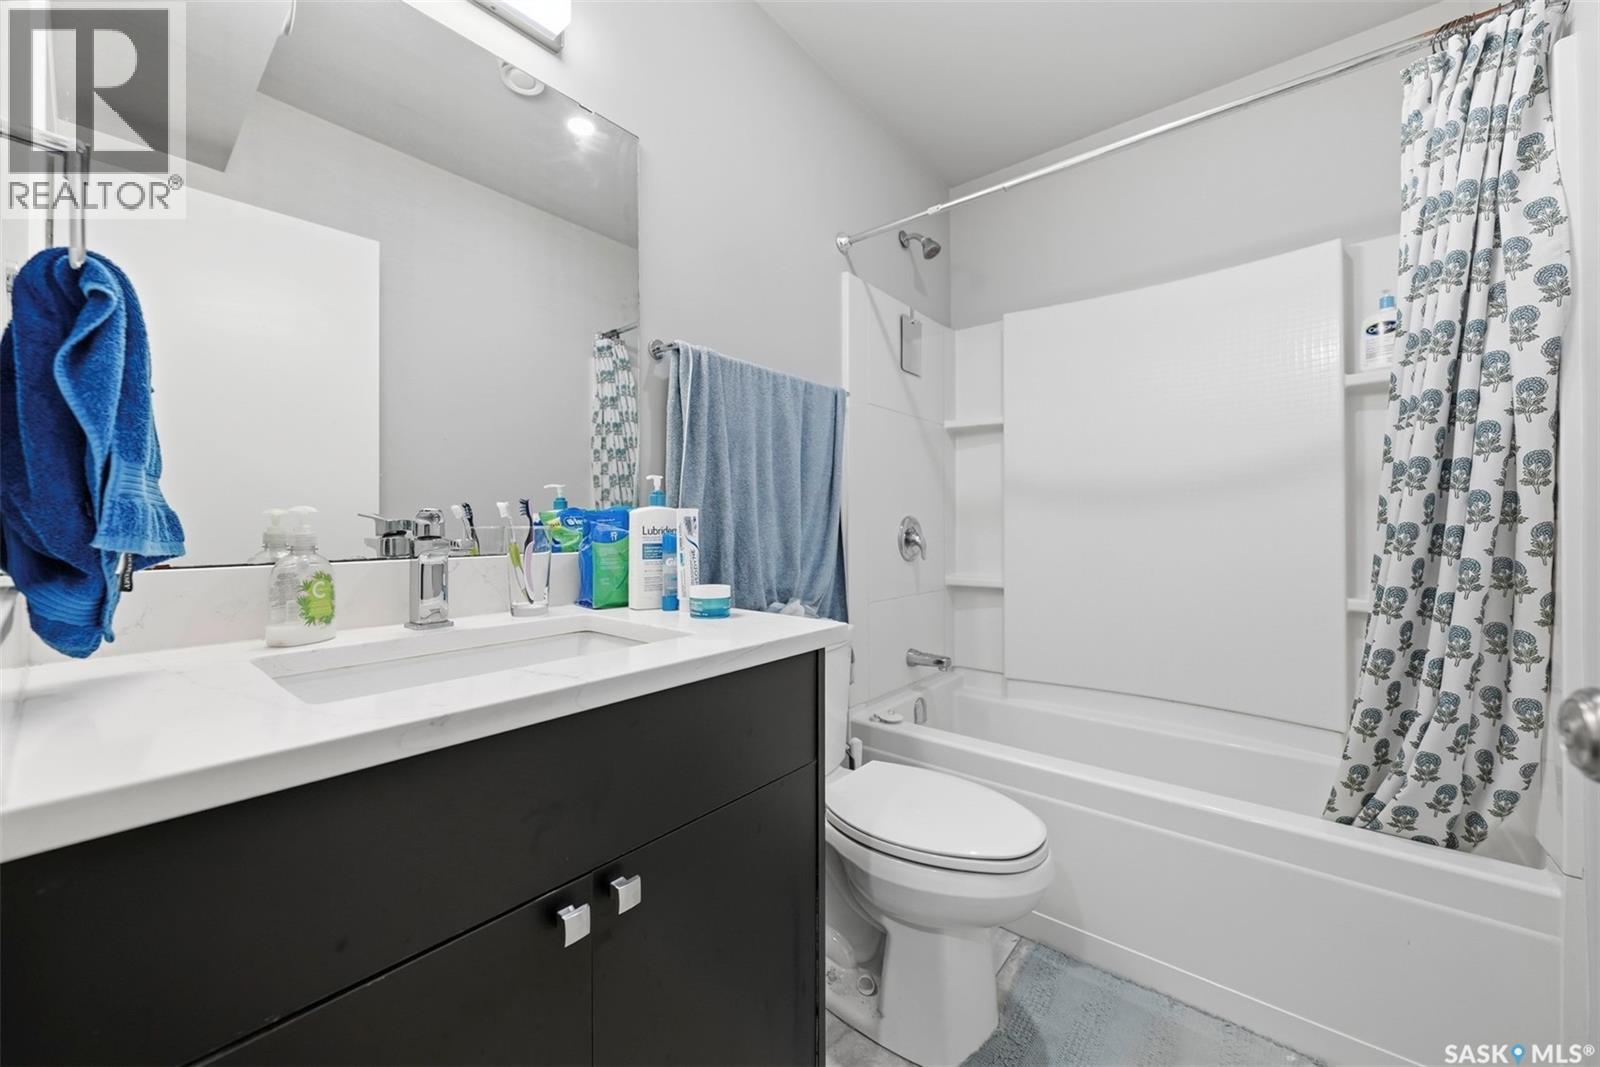
| Basement | 4pc Bathroom | 7 ft ,1 in | 4 ft ,11 in | 7 ft ,1 in x 4 ft ,11 in |
| Basement | Bedroom | 14 ft ,1 in | 7 ft ,11 in | 14 ft ,1 in x 7 ft ,11 in |
| Basement | Bedroom | 10 ft ,1 in | 7 ft ,11 in | 10 ft ,1 in x 7 ft ,11 in |
| Main Level | Living Room | 13 ft | 16 ft | 13 ft x 16 ft |
| Main Level | Kitchen | 11 ft ,8 in | 13 ft ,1 in | 11 ft ,8 in x 13 ft ,1 in |
| Main Level | Dining Room | 11 ft ,7 in | 9 ft ,11 in | 11 ft ,7 in x 9 ft ,11 in |
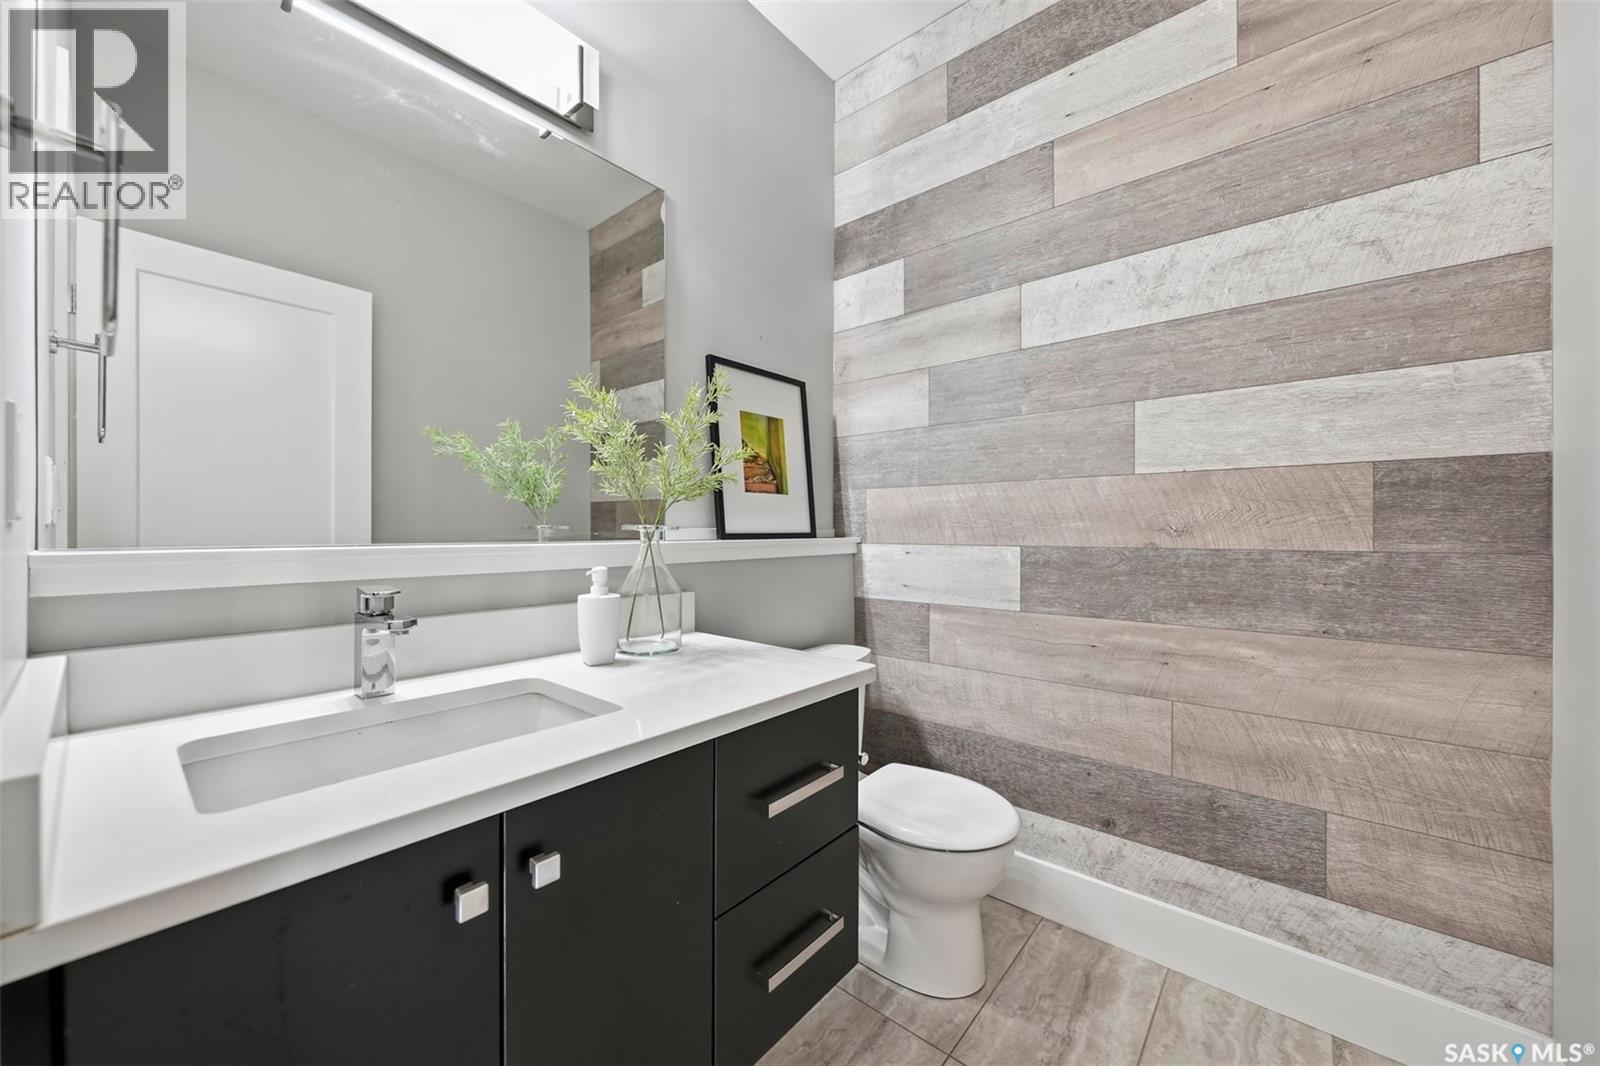
| Main Level | 2pc Bathroom | 5 ft ,6 in | 5 ft ,11 in | 5 ft ,6 in x 5 ft ,11 in |



The trademarks REALTOR®, REALTORS®, and the REALTOR® logo are controlled by The Canadian Real Estate Association (CREA) and identify real estate professionals who are members of CREA. The trademarks MLS®, Multiple Listing Service® and the associated logos are owned by The Canadian Real Estate Association (CREA) and identify the quality of services provided by real estate professionals who are members of CREA. The trademark DDF® is owned by The Canadian Real Estate Association (CREA) and identifies CREA's Data Distribution Facility (DDF®)
October 21 2026 06:20:38
Saskatchewan REALTORS® Association
Boyes Group Realty Inc., Real Broker Sk Ltd.