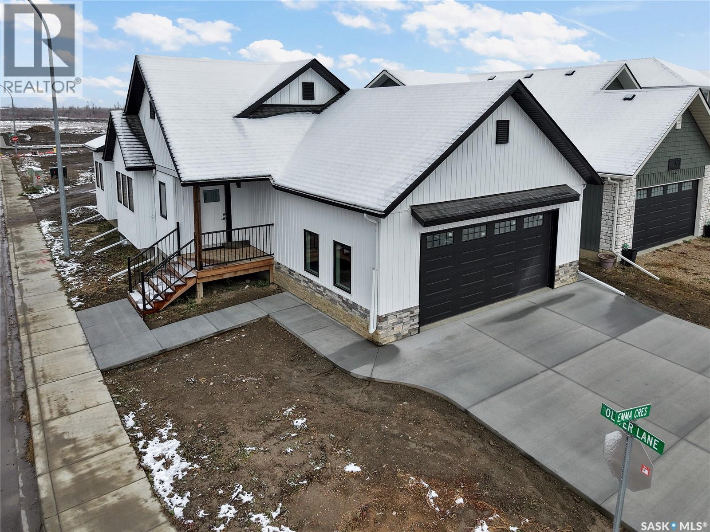
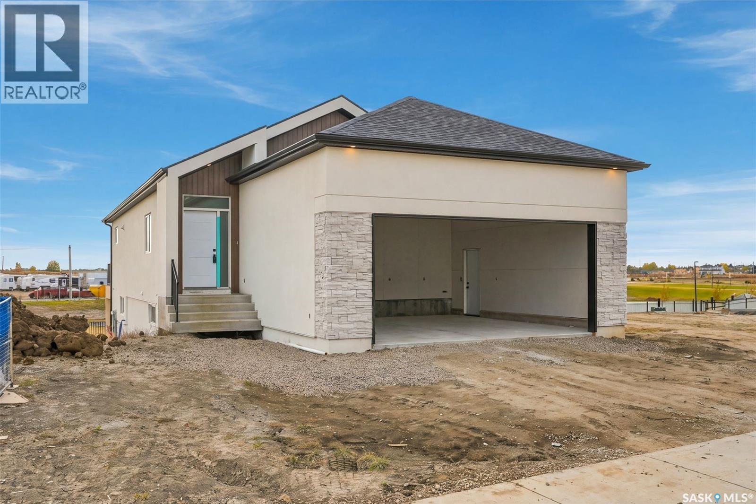
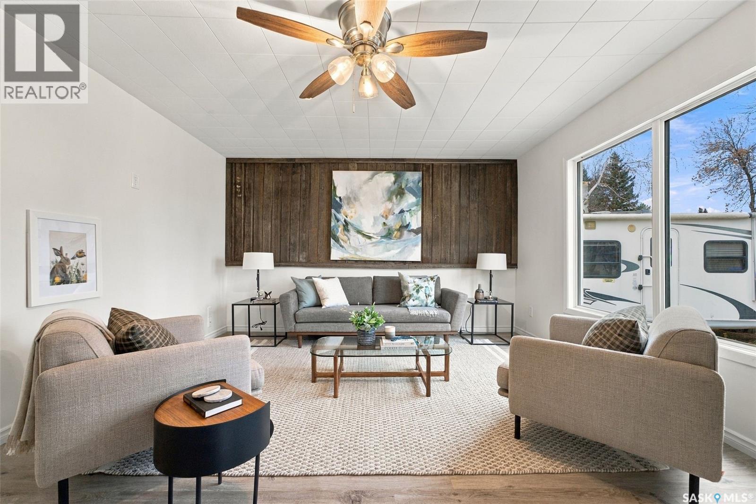
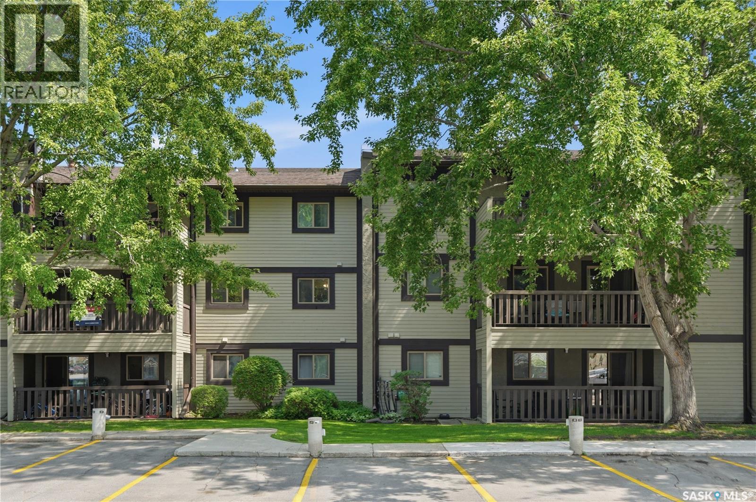
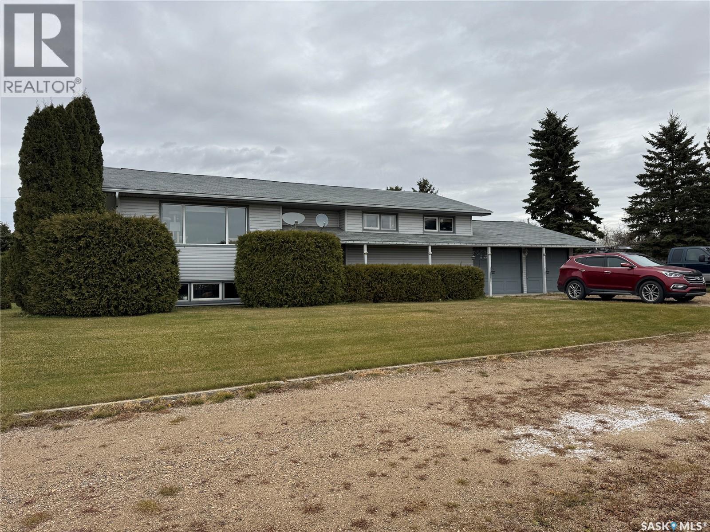
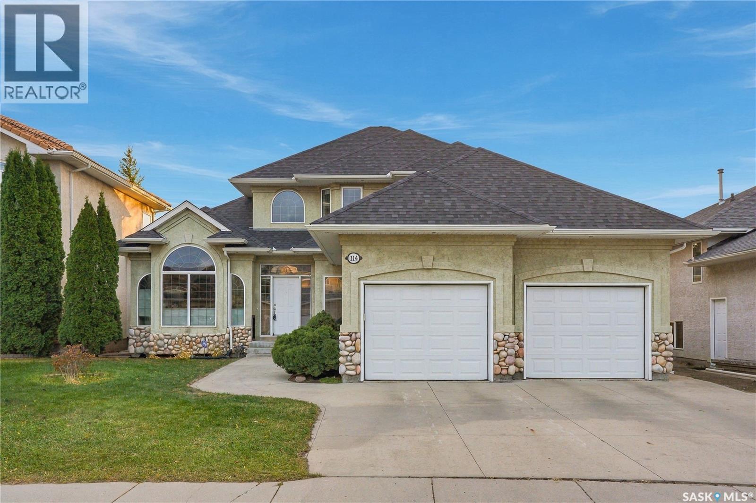
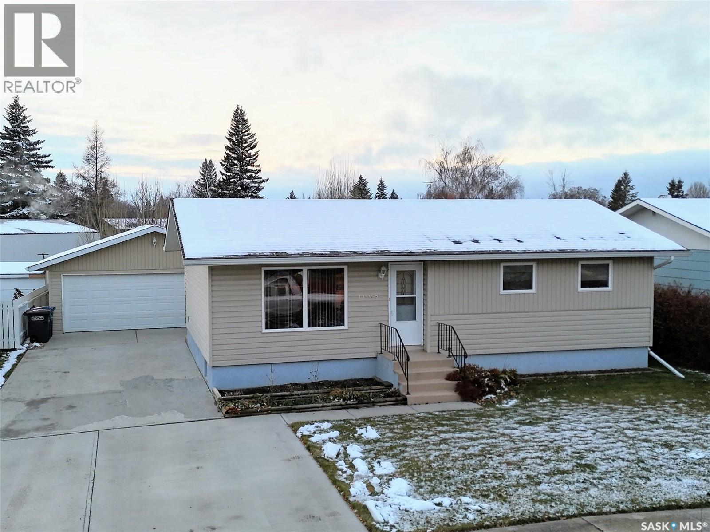
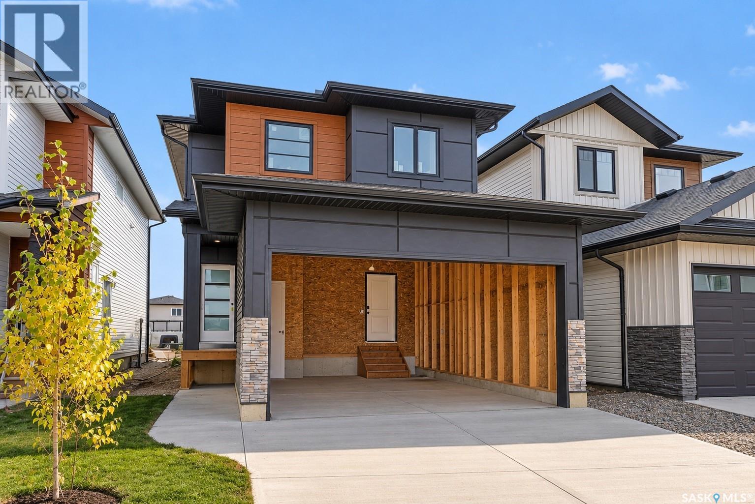
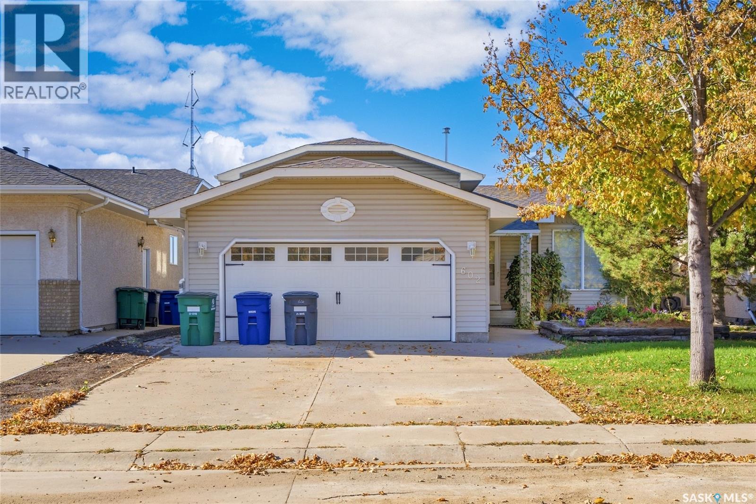
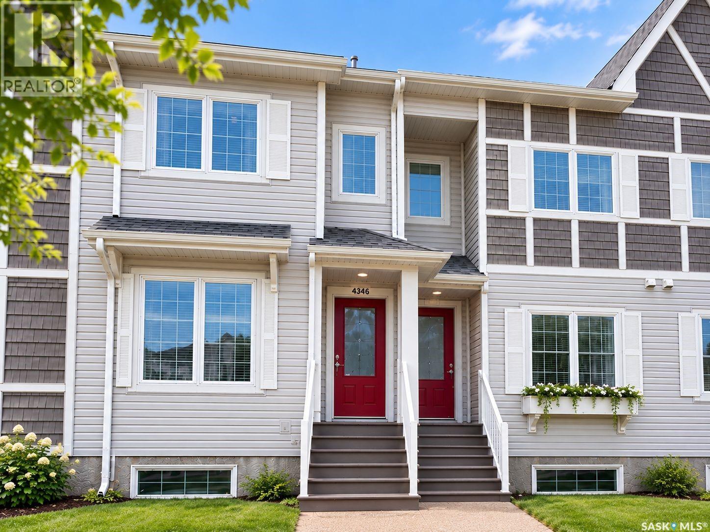
Welcome to 101 Emma Crescent, a beautifully planned bungalow set on a corner lot in Martensville’s Lake Vista community, just steps from schools, parks, and scenic walking paths. From the moment you pull up, the attention to detail is unmistakable. Thoughtfully placed windows, warm farmhouse accents, and inviting curb appeal make this home stand out from every angle. Step inside and the open concept instantly declares, “You’re hosting the next family gathering.” With a massive island and generous living and dining areas, it’s the kind of space that makes entertaining feel effortless. The main floor features two comfortable bedrooms, two bathrooms, and the convenience of main floor laundry. Downstairs, the basement is wide open for your future plans—9’ ceilings, large windows, and an ideal layout to design anything from a cozy family room to a dream home gym or extra bedrooms. The 24’ x 26’ double attached garage is insulated, boarded, and oversized built to fit both a full-size truck and an SUV with room to spare. Plus there is a finished concrete driveway and full appliance package! Contact your favourite REALTOR® today to book a private tour. (id:62370)
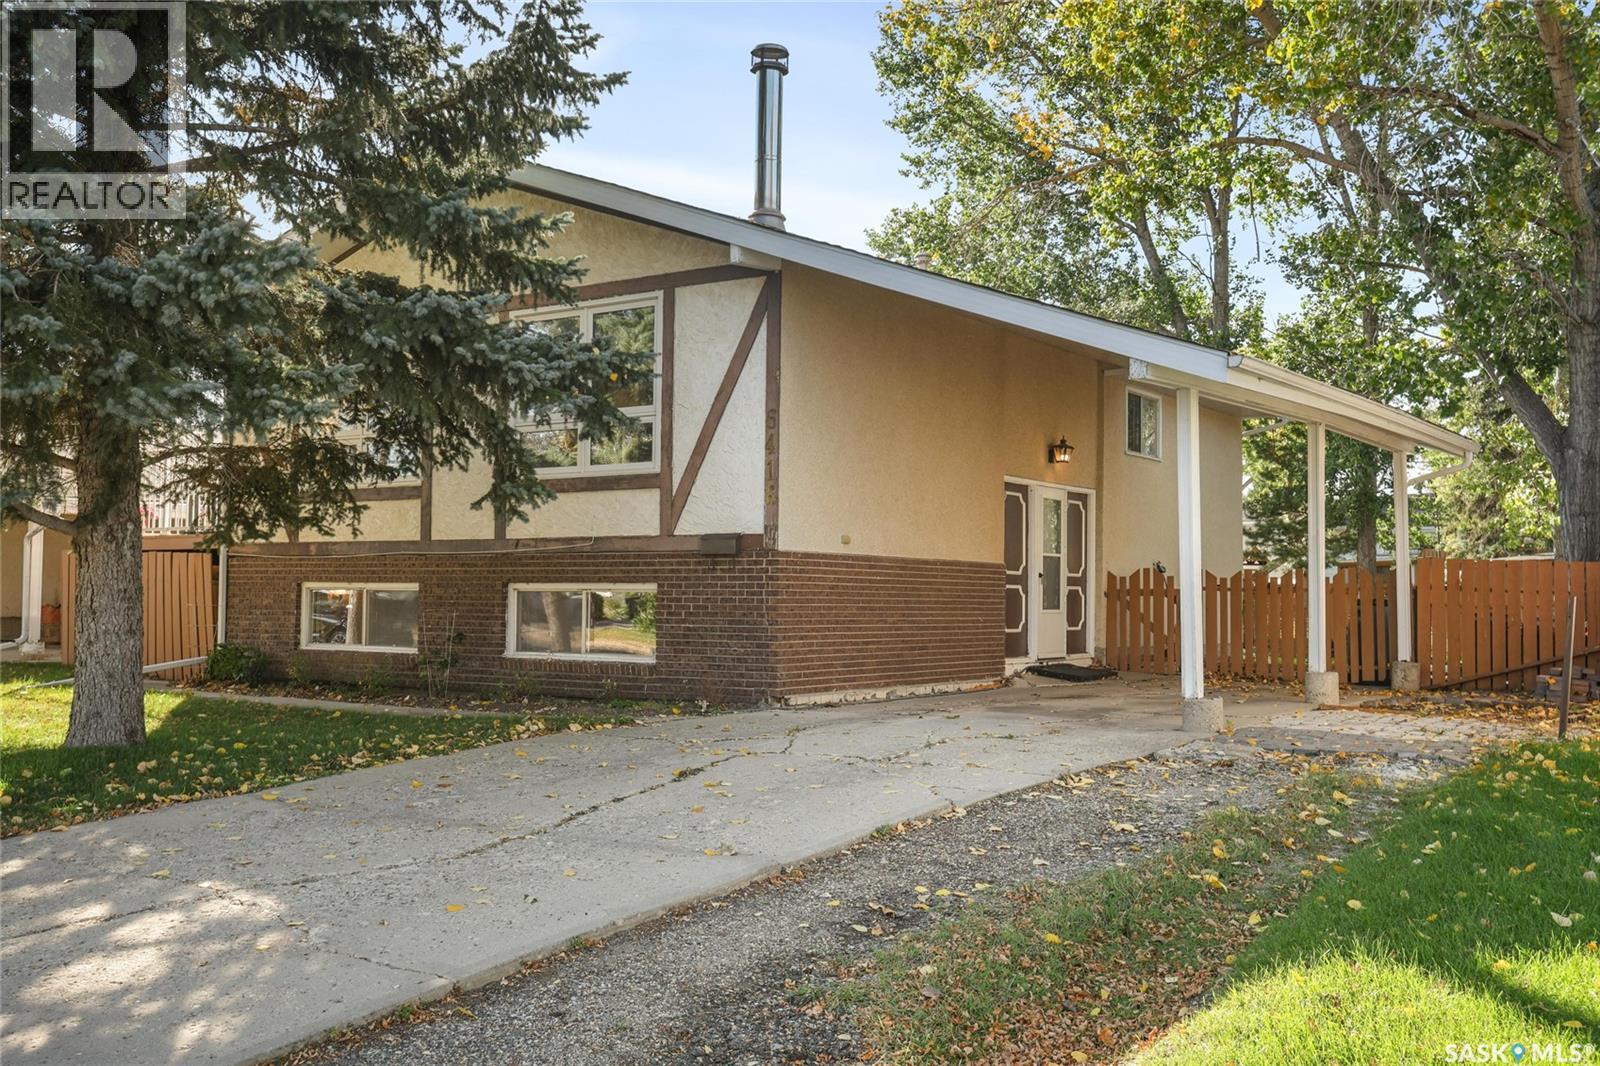
Welcome to 6418 7th Avenue N, ideally located on a quiet street in the desirable Regina subdivision of Normanview West. This 1,066 sq. ft. bi-level offers a functional layout, plenty of natural light and a great opportunity for a family looking to be close to schools, parks and everyday amenities. St. Joan of Arc and Ruth M. Buck Elementary Schools are just a half block away and Normanview Crossing is in close proximity offering shopping, restaurants, medical and dental offices and more. The main floor of this home features a bright, functional kitchen with adjoining dining room and a comfortable living room highlighted by hardwood floors and a wood-burning fireplace. Three bedrooms are located on the main level, including a spacious primary bedroom with its own ensuite, along with the homes main bathroom. The partially developed lower level offers a large family room, perfect for movie nights, kids’ space or entertaining, along with a convenient three-piece bathroom and plenty of storage. Outside, you’ll find a carport, deck and patio areas, a shed for storage and a huge backyard with plenty of room to enjoy. The size of the yard also offers potential for a future garage, subject to the necessary approvals. A great location, a practical layout, plenty of outdoor space and a quick possession make 6418 7th Avenue N a home worth seeing, book your own private viewing today! (id:62370)
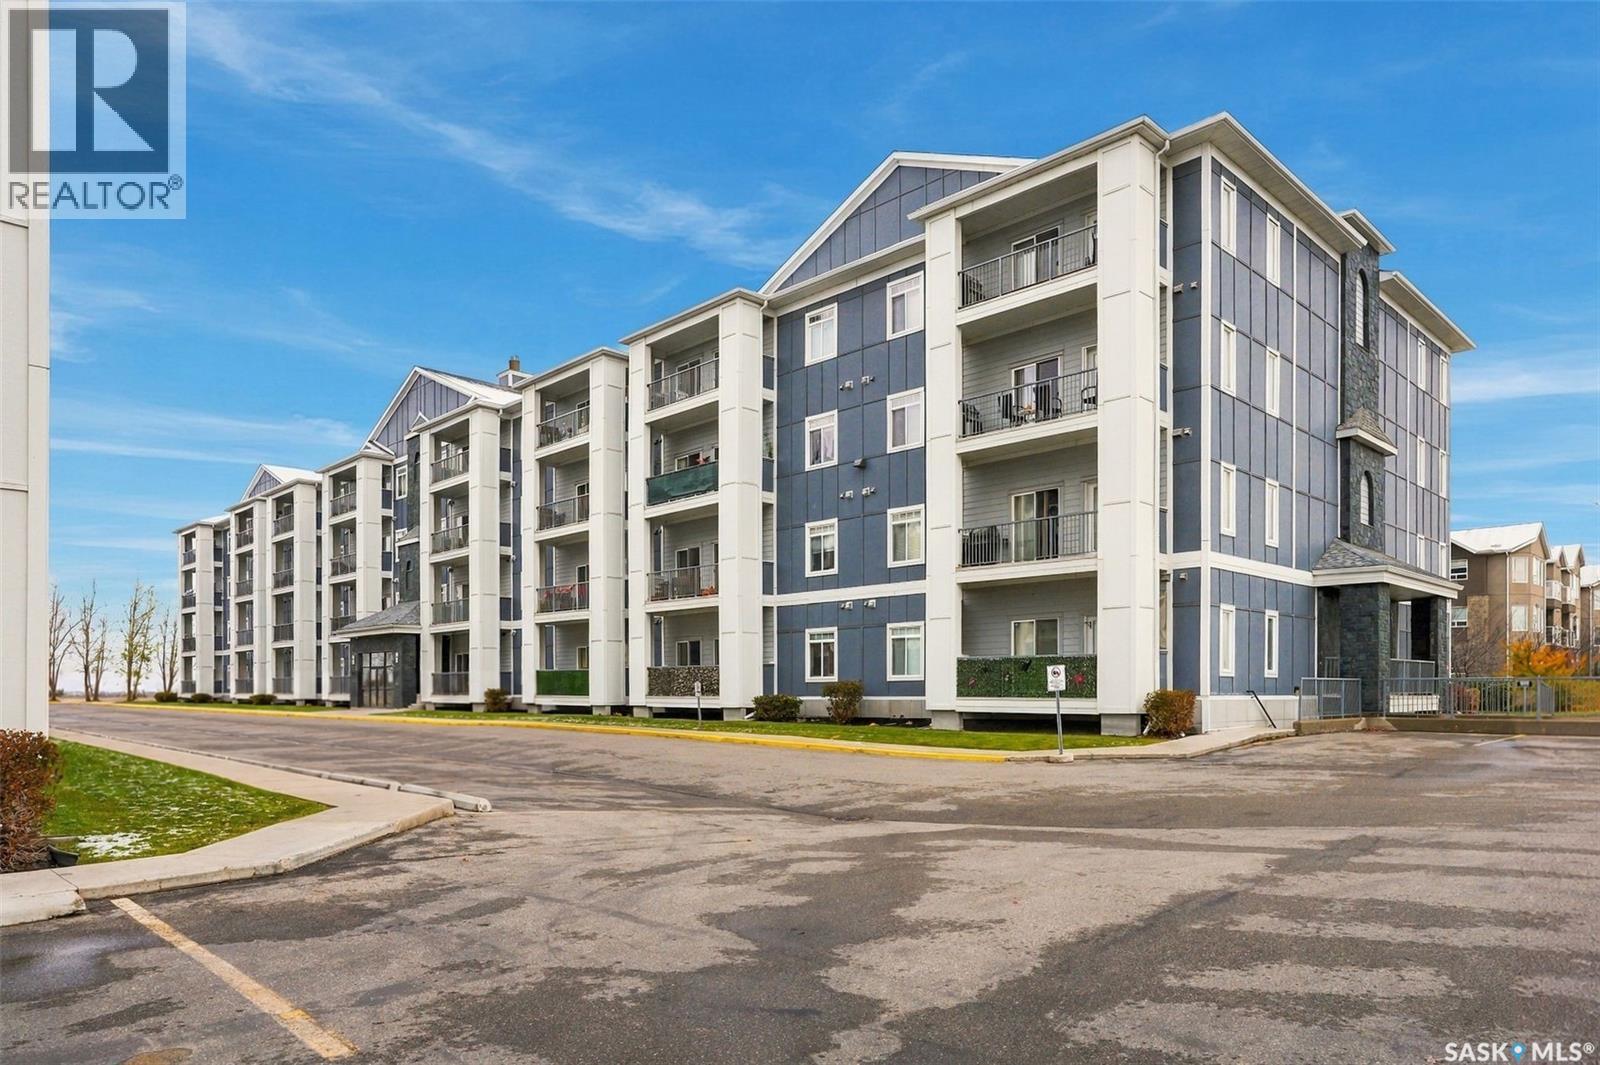
Welcome to this beautifully maintained, original-owner condo offering 2 bedrooms plus a den and 2 bathrooms! Thoughtfully customized with upgrades beyond the builder’s original specifications, this home features an inviting layout designed for comfortable everyday living and entertaining. The well-appointed kitchen boasts granite countertops, an enlarged centre island with additional cabinetry for extra storage. A built-in china cabinet in the dining area, designed to match the kitchen cabinetry, adds both charm and functionality. The kitchen flows seamlessly into the dining and living areas, where a cozy fireplace creates a warm, inviting atmosphere. Step out onto the east-facing balcony and enjoy the morning sunshine. Additional features include upgraded laminate flooring throughout (at build stage), ceramic tile flooring in bathrooms and laundry room, two enlarged bathrooms with reinforced bathtub framing in the 4 piece bathroom for grab-bars, recently updated bathroom light fixtures, and ceiling fans in each bedroom. The interior door frames were all made larger to accomodate a wheel chair (LA room door was not made larger). Convenient in-suite laundry adds to the ease of condo living. The refrigerator, stove and microwave hood fan were all replaced in May 2024. With its thoughtful customizations, functional layout and pride of original ownership, this condo is a wonderful opportunity to enjoy comfortable, low-maintenance living! (id:62370)
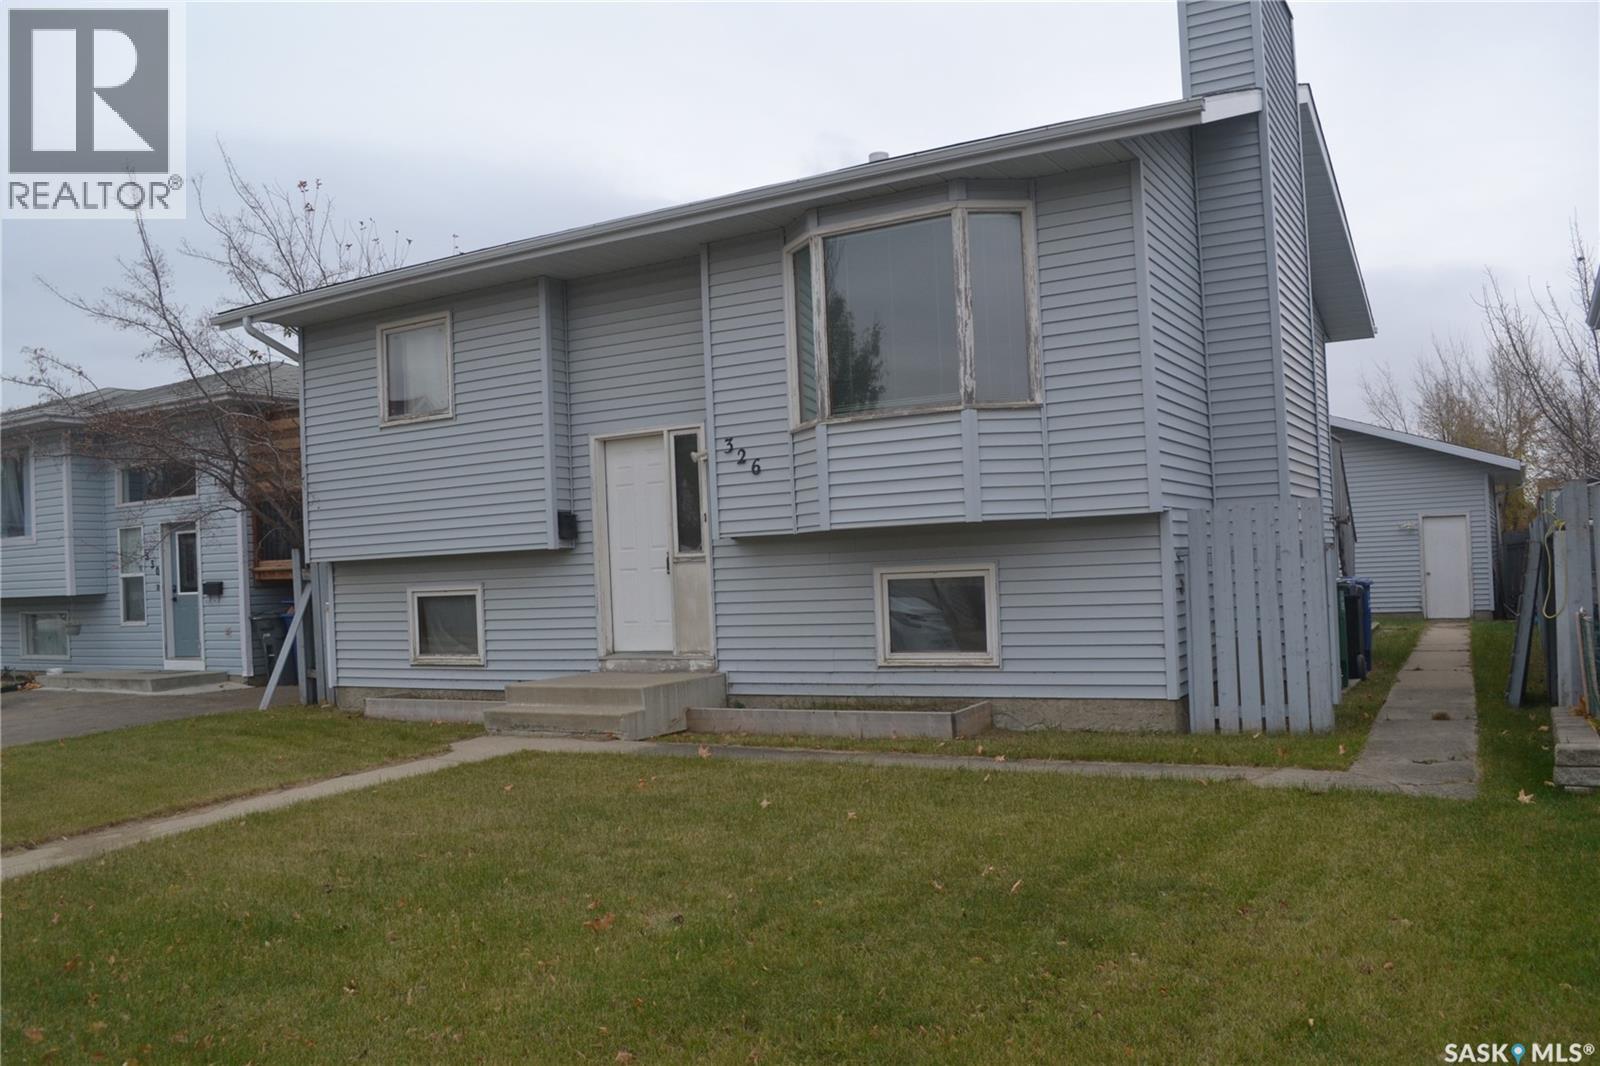
2 bedroom up bi-level with double detached garage on great crescent! Large kitchen with good natural light and patio doors to deck. Bright basement with a den that could easily be a 3rd bedroom. Fenced and landscaped lot with alley access. (id:62370)
Easy living at its finest!! With over 1400sf of space, this sprawling, modern, single floor bungalow is ready for you to call home! Forget about blowing out your knees every time you want to do laundry or even just make it into the kitchen from the car - with all your essentials conveniently located on ground level, this house is set up for ease of living! With a formal dining room leading you into the beautiful kitchen, complete with a massive walk-in-pantry, this house is built for hosting! Passing the two spacious bedrooms and freshly remodeled bathroom, you are led to the expansive living room, complete with a second bathroom, gas fireplace and patio doors bringing you out into your own private oasis! (This room could also be used as a master suite!) With the addition of a heated 28’ deep garage, there is more than enough space for both your car, and all of those hobbies you keep telling your spouse that you will do one day! This home has a new garage door, new garage heater, and new sewer & water lines! Houses like this do not come along often! Book your showing today! (id:62370)
Located in Estevan’s Westview area, this 1,200 sq. ft. Century West home was built in 2008 and features 3 bedrooms, 2 bathrooms, and a double attached garage measuring 23' x 24'. The main floor has a large entry foyer with decorative railings and an open-concept kitchen, dining and living room with 12-foot vaulted ceilings. The kitchen offers a walk-in pantry, an exterior-vented cooking hood and a window over the sink overlooking the yard. Double doors from the dining area lead to the back deck with a view of the valley. The spacious primary bedroom has a 4-piece ensuite, along with two additional bedrooms and a full bathroom. The basement has concrete walls, has never experienced flooding, and includes the laundry area and plumbing roughed in for an additional bathroom. Additional features include 2024 shingles, a high-efficiency furnace, central air conditioning, engineered floor trusses, a sewer backup valve, water softener, reverse osmosis system, central vacuum rough-in, and plumbing for a natural gas fireplace. A natural gas BBQ hookup is also included. The exterior offers a covered front veranda, double concrete driveway, direct access to the attached garage, and RV parking at the back. All major appliances are included, along with a stand-up freezer. The fridge and washer were replaced in 2025, and the dishwasher in 2023. The home is located directly across from a school, with two playparks and a walking path nearby. (id:62370)
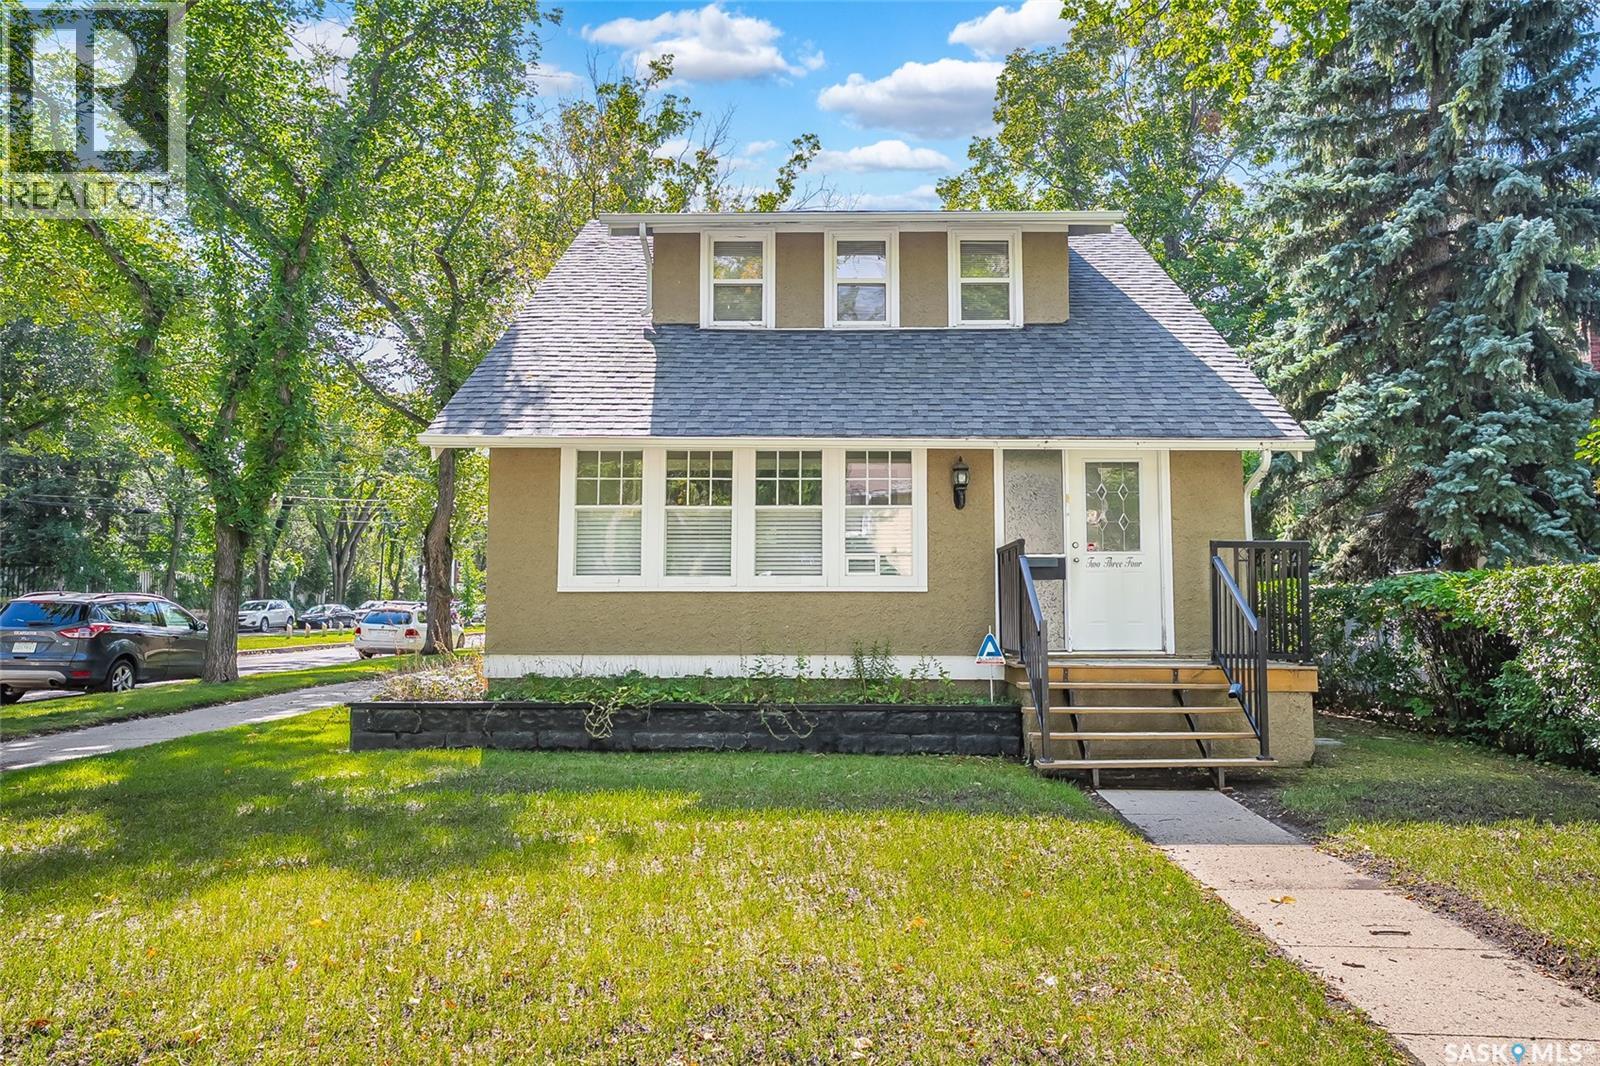
RM3 Zoning. Welcome to 234 10th Street, located in the heart of Nutana and just a couple of blocks from the river! Situated on a 40-foot corner lot, this home offers a great combination of character, space and location. The main floor features a functional layout with hardwood flooring throughout the living and dining areas and a spacious kitchen with plenty of room to work. Upstairs you'll find three bedrooms with hardwood floors along with a 4-piece bathroom. The newer basement development adds even more living space with two additional bedrooms, a family room, 4-piece bathroom and laundry area. A huge bonus is the impressive 24' x 30' heated detached garage, providing plenty of room for vehicles, storage or a workshop. A great home with plenty of space in one of Saskatoon's most desirable neighbourhoods, close to the river, Broadway and all the amenities Nutana has to offer! (id:62370)
Welcome to this beautifully designed 1,437 sq. ft. walkout bungalow, perfectly situated in the sought-after Brighton neighbourhood. Offering an ideal blend of comfort, style, and functionality, this home enjoys a fantastic location with no rear neighbours and convenient access to College Drive. The thoughtfully designed main floor features two spacious bedrooms, a versatile den that can easily be converted into an additional bedroom, and two beautifully finished bathrooms. Main-floor laundry adds everyday convenience, while three generous walk-in closets and ample storage space provide plenty of room to stay organized. With its fully developed walkout design, functional layout, and desirable location, this home offers exceptional living space in one of Saskatoon's most popular communities. A wonderful opportunity to enjoy bungalow living without compromising on space or comfort! (id:62370)
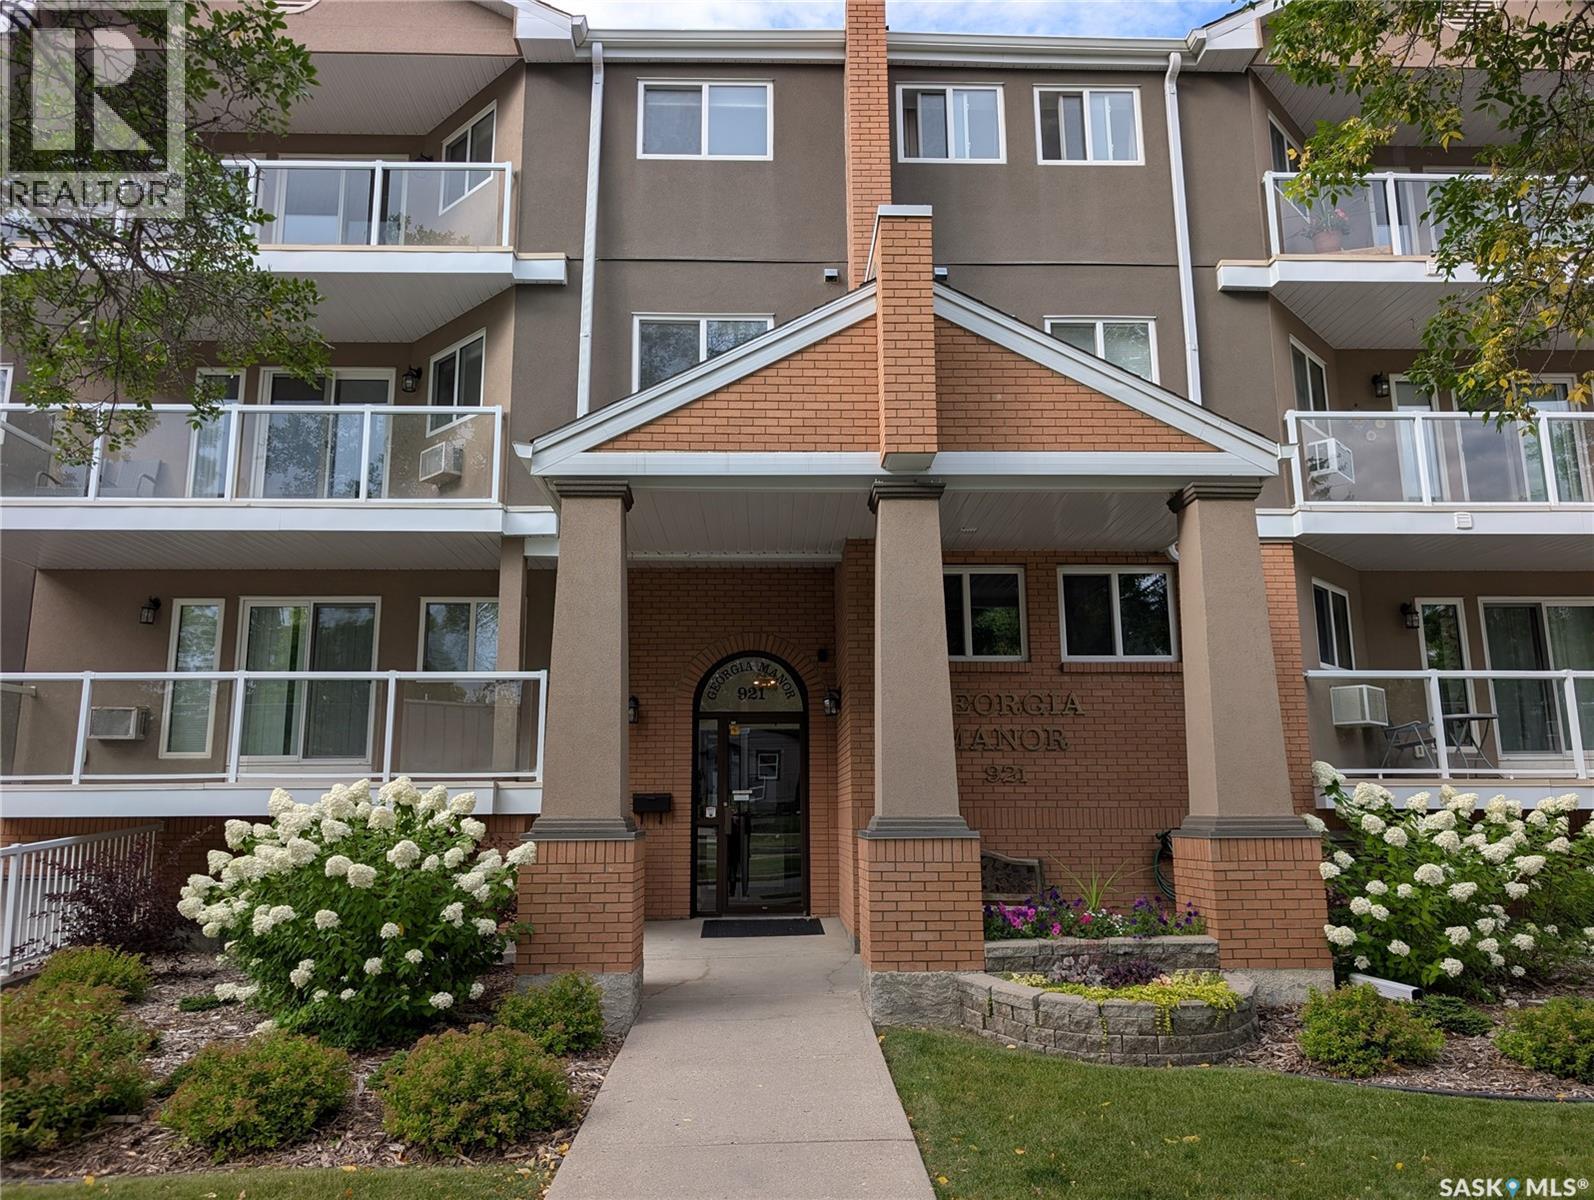
Welcome to Unit 204 at 921 Main Street E, a stunning two-level condo nestled in Saskatoon's highly sought-after Nutana neighbourhood. Offering an expansive 1,690 square feet of bright, modern living space, this rare layout features 3 bedrooms and 3 bathrooms, making it feel more like a spacious townhouse than an apartment. Whether you are a professional seeking a home office or a family wanting a vibrant urban lifestyle, this move-in-ready gem at The Georgia Manor checks every box. Generous Two-Level Layout: The open-concept main floor flows seamlessly from a modern kitchen into the dining and living room area. Upstairs, a second-level bonus room adds versatility for entertainment, a playroom, or a media den. Enjoy the luxury of two separate, large balconies boasting southern exposure for all day sun. The main-level bedroom serves as a perfect dedicated home office or a comfortable guest suite. Say goodbye to winter scraping with two secure underground parking stalls, plus an additional designated surface spot in the rear. The unit is complete with a large, dedicated in-suite laundry room. Step out your front door and experience the absolute best of Saskatoon. This prime location is within easy walking distance to the many shops, cafes, and restaurants on Broadway Avenue, the University of Saskatchewan campus, Scenic trails along the South Saskatchewan River and Downtown Saskatoon's vibrant core. This impeccably maintained unit is priced at $449,900. Don't miss out on this rare opportunity to own a premier property in Nutana! (id:62370)
Custom-built bungalow offering 1,604 sq. ft. on the main floor, four bedrooms, a den and three full bathrooms. Vaulted ceilings and hardwood flooring add warmth and an airy feel to the main living areas. The formal dining room features a gas fireplace, while the kitchen has an adjoining breakfast nook. The primary bedroom includes a walk-in closet and ensuite. Additional bedroom, a den, full bathroom, laundry and mudroom complete the main floor. Downstairs, you’ll find two more bedrooms, a full bathroom, a spacious family room and ample storage. In-floor heating is roughed in; a boiler is required. Recent updates include newer shingles, fresh paint and newer trim. A three-season sunroom overlooks the manicured, pie-shaped yard, all set on a quiet cul-de-sac. Flexible possession is available. (id:62370)
SMALL-TOWN CHARM, BIG OPPORTUNITY & A LEGAL BASEMENT SUITE! Welcome to Hague, SK, where small-town living meets convenience and income potential! Located just 25 minutes from Saskatoon and 15 minutes from Warman, with easy access to Highway 11, this beautifully maintained and updated 1,110 sqft home offers the perfect combination of space, functionality, and versatility. Whether you're a first-time buyer looking for a mortgage helper, an investor seeking rental potential, or a family wanting room to grow, this property checks all the boxes! The bright and inviting main floor features 3 bedrooms, 1 full bathroom, and an abundance of natural light that creates a warm, welcoming atmosphere. With updates throughout, this home offers comfort and practicality for everyday living. What truly sets this property apart is the LEGAL 2-bedroom basement suite!** Complete with its own kitchen, living space, and full bathroom, the suite offers an excellent opportunity to generate rental income and help offset your mortgage payments. Shared laundry adds convenience for both living spaces, making this an attractive option for homeowners and investors alike. Outside, you'll appreciate the generous 9,000 sqft lot, offering plenty of room to relax, entertain, or enjoy the outdoors. The backyard features a NEW fence, a dedicated garden area, and a storage shed, single attached garage adds everyday convenience. Location is another standout feature! Enjoy being just a short walk from Hague's Pre-K to Grade 12 school, with local amenities nearby and quick Hwy11 access for an easy commute to Saskatoon or Warman. Live in one suite and rent the other, accommodate extended family, or add an income-generating property to your portfolio! Opportunities offering this much flexibility in a welcoming small-town community are worth a closer look. Don't miss your chance to enjoy the lifestyle Hague has to offer while making a smart move for your future. Book your private showing today! As per the Seller’s direction, all offers will be presented on 11/01/2026 2:00PM. (id:62370)
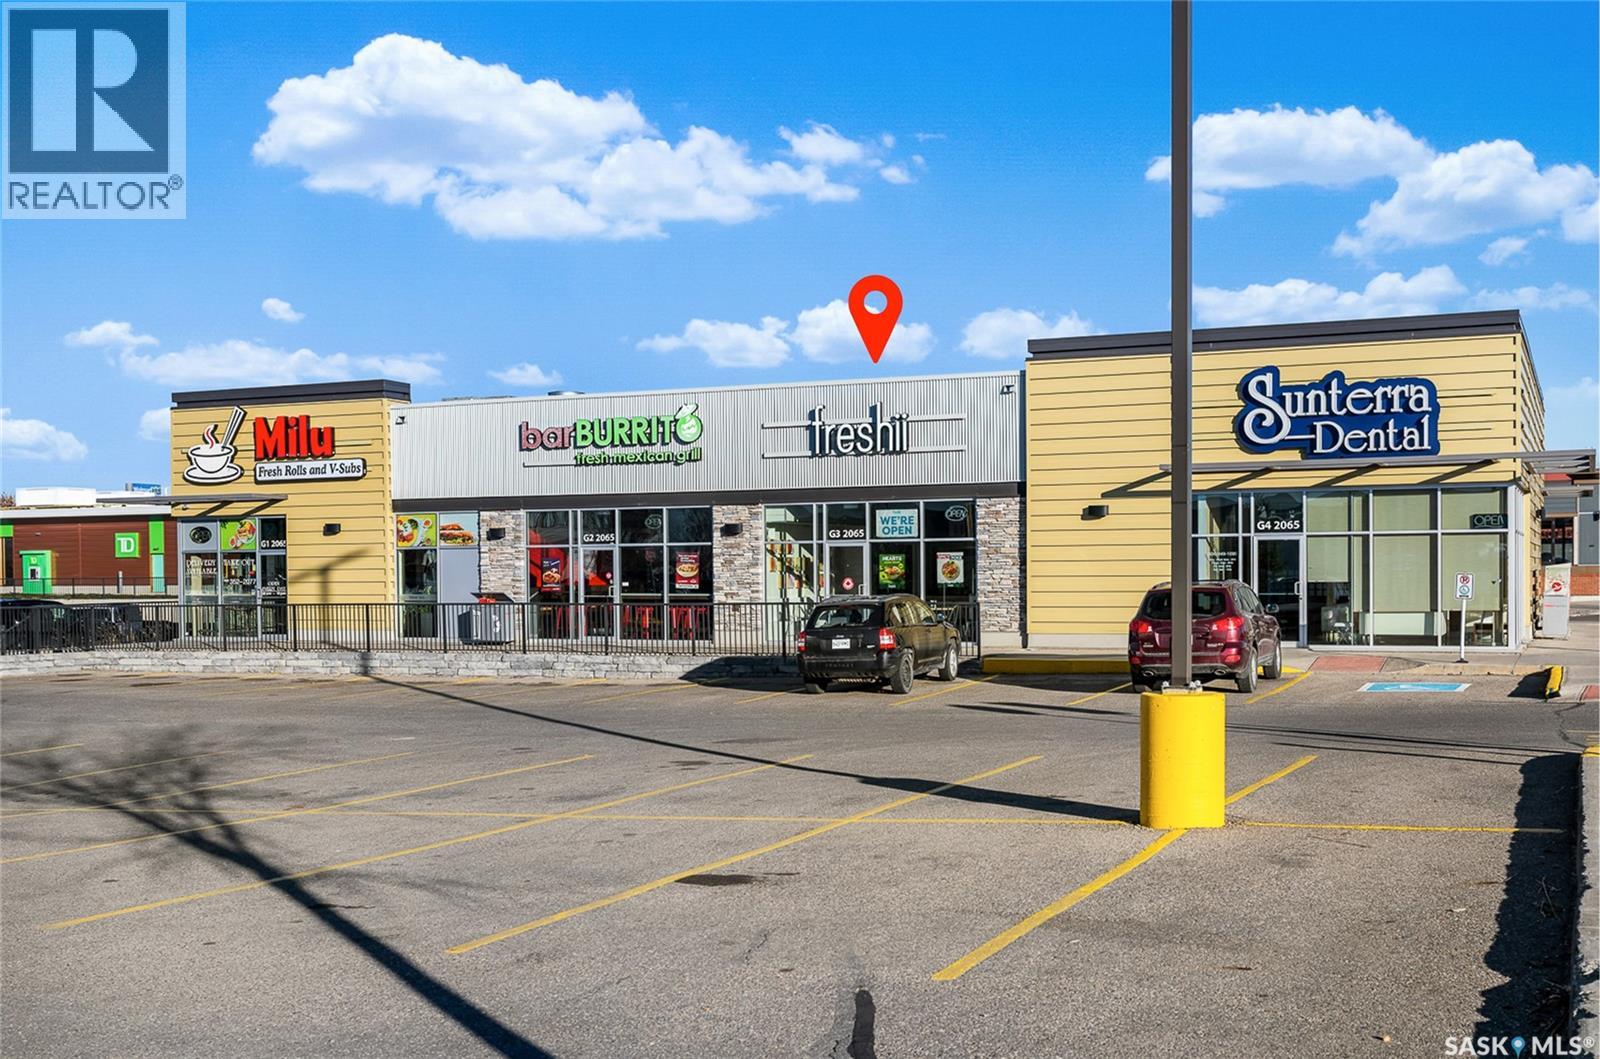
Priced to SELL !!! Looking for a turnkey restaurant opportunity in Regina? This attractively priced FRESHii franchise is located in the city’s desirable east end, in a busy commercial area surrounded by major retailers and services, including Walmart, Canadian Tire, Real Canadian Superstore, Best Buy, Banks, gas station, and medical offices. FRESHii offers a menu of fresh, healthy options, including salads, sandwiches, soups, smoothies, and kids’ meals. The franchise provides strong head-office support and is designed for straightforward day-to-day operation. There is also opportunity to introduce a different cuisine concept, subject to applicable restrictions. Whether you’re an entrepreneur starting your first business or an experienced owner looking to expand your restaurant portfolio, this is an opportunity worth exploring. Information package is available. (id:62370)
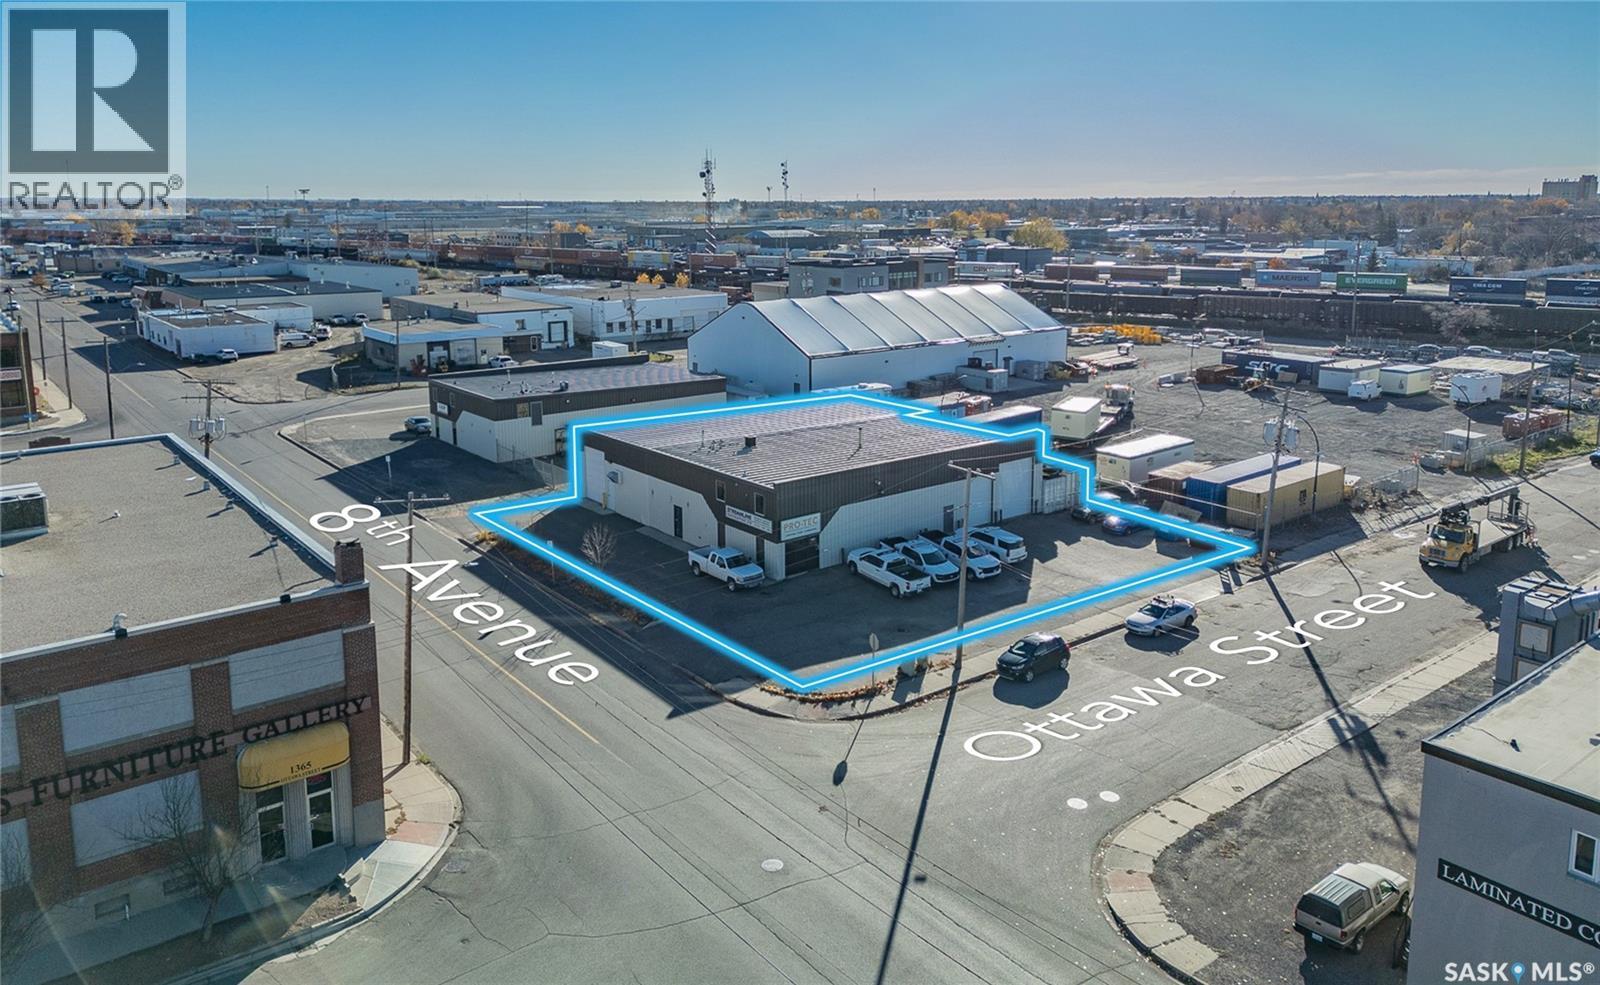
Clean, Move-In-Ready Warehouse in Regina’s Desirable Warehouse District This well-maintained 7,800 sq. ft. commercial property is located on the corner of 8th Avenue and Ottawa Street and is available for purchase. Enjoy excellent visibility and a versatile, well-planned layout, with a generous warehouse area balanced by ample office and storage space. The building also features 3 bathrooms, a kitchen and lunchroom, and a spacious reception area. 4 overhead doors(automatic openers) provide flexible access, while 2 floor drains add convenience for a range of operations. The property offers plenty of on-site parking, along with yard space on the south side—ideal for trailers, sea cans, or additional outdoor storage. Clean, well-kept, and move-in ready, this property is an excellent opportunity for businesses seeking versatile space in a prime Regina location. (id:62370)
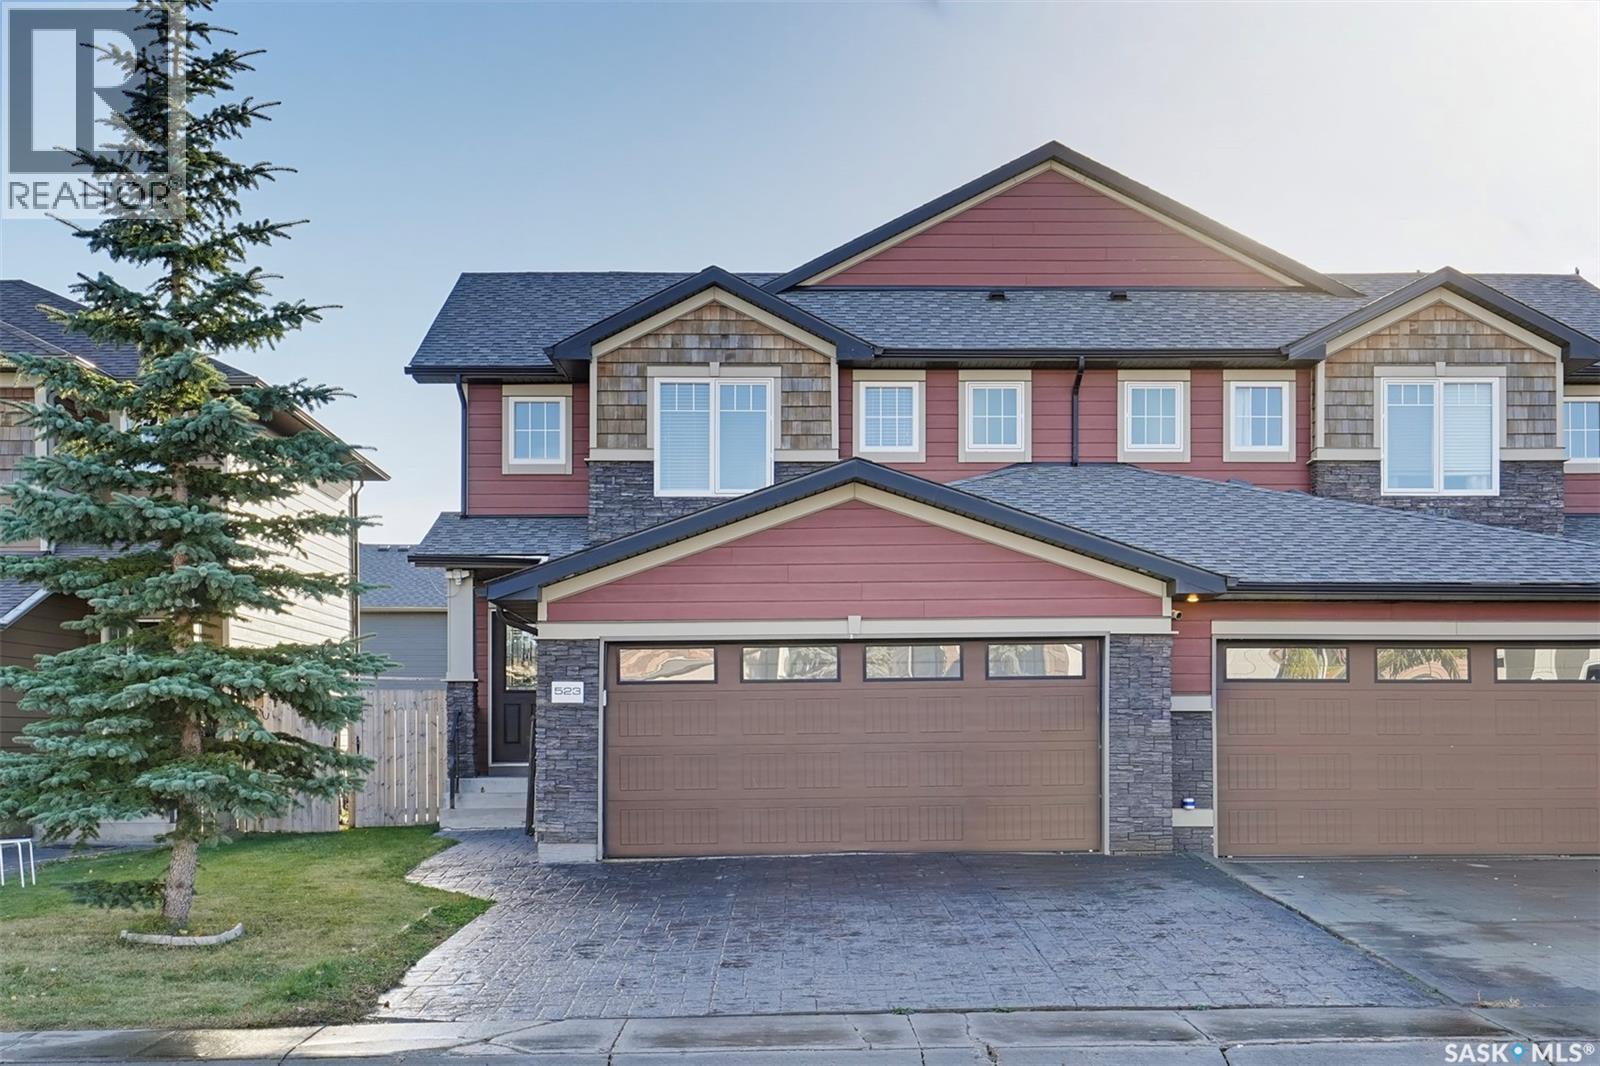
This Hampton Village half duplex delivers comfort you'll feel every day. The bright main floor centres on a modern kitchen with quartz countertops, stylish cabinetry, an island and a new stove, flowing into a dining area that overlooks the backyard and a welcoming living room, all on newer hardwood. Main-floor laundry and a 2-piece bath keep life simple. Upstairs, the generous primary suite offers a walk-in closet and a 4-piece ensuite with a stand-up shower, joined by two more good-sized bedrooms and another 4-piece bath. The fully finished basement adds an oversized family room, a 4-piece bath and storage. Outside, the yard is fully landscaped and fenced. Extras include central air, a newer furnace. Close to parks, schools, shopping and restaurants. Book your showing today. (id:62370)
Welcome to this beautiful two-storey home offering over 1,800 SQFT of living space. As you walk inside you're greeted by a spacious foyer that leads into a bright living room with a gas fireplace and built-in shelves. Walk through the kitchen and dining room and out onto the wraparound deck, where you’ll still find plenty of green space to enjoy. Heading upstairs, you’ll find a large bedroom to the right that could also make a great home office or studio. To the left are two perfect-sized bedrooms and a 4-piece bathroom. The spacious primary bedroom features a walk-in closet and a 5-piece ensuite complete with a jetted corner tub. The home also offers a separate entrance leading to a legal one-bedroom basement suite, completed approximately three years ago. The suite features its own laundry, a 4-piece bathroom and a separate HRV unit. Outside, the front yard is finished with low-maintenance artificial grass, and the home is complete with a fully insulated attached double garage. Additional features include brand-new flooring in the main living space and fresh paint throughout, both professionally done, a fully functioning central vacuum system and a water heater replaced approximately five years ago. Located in Hampton Village close to parks, schools, and minutes from the airport, this home is one you don't want to miss!. Call your favourite REALTOR® today to book your private viewing today! (id:62370)
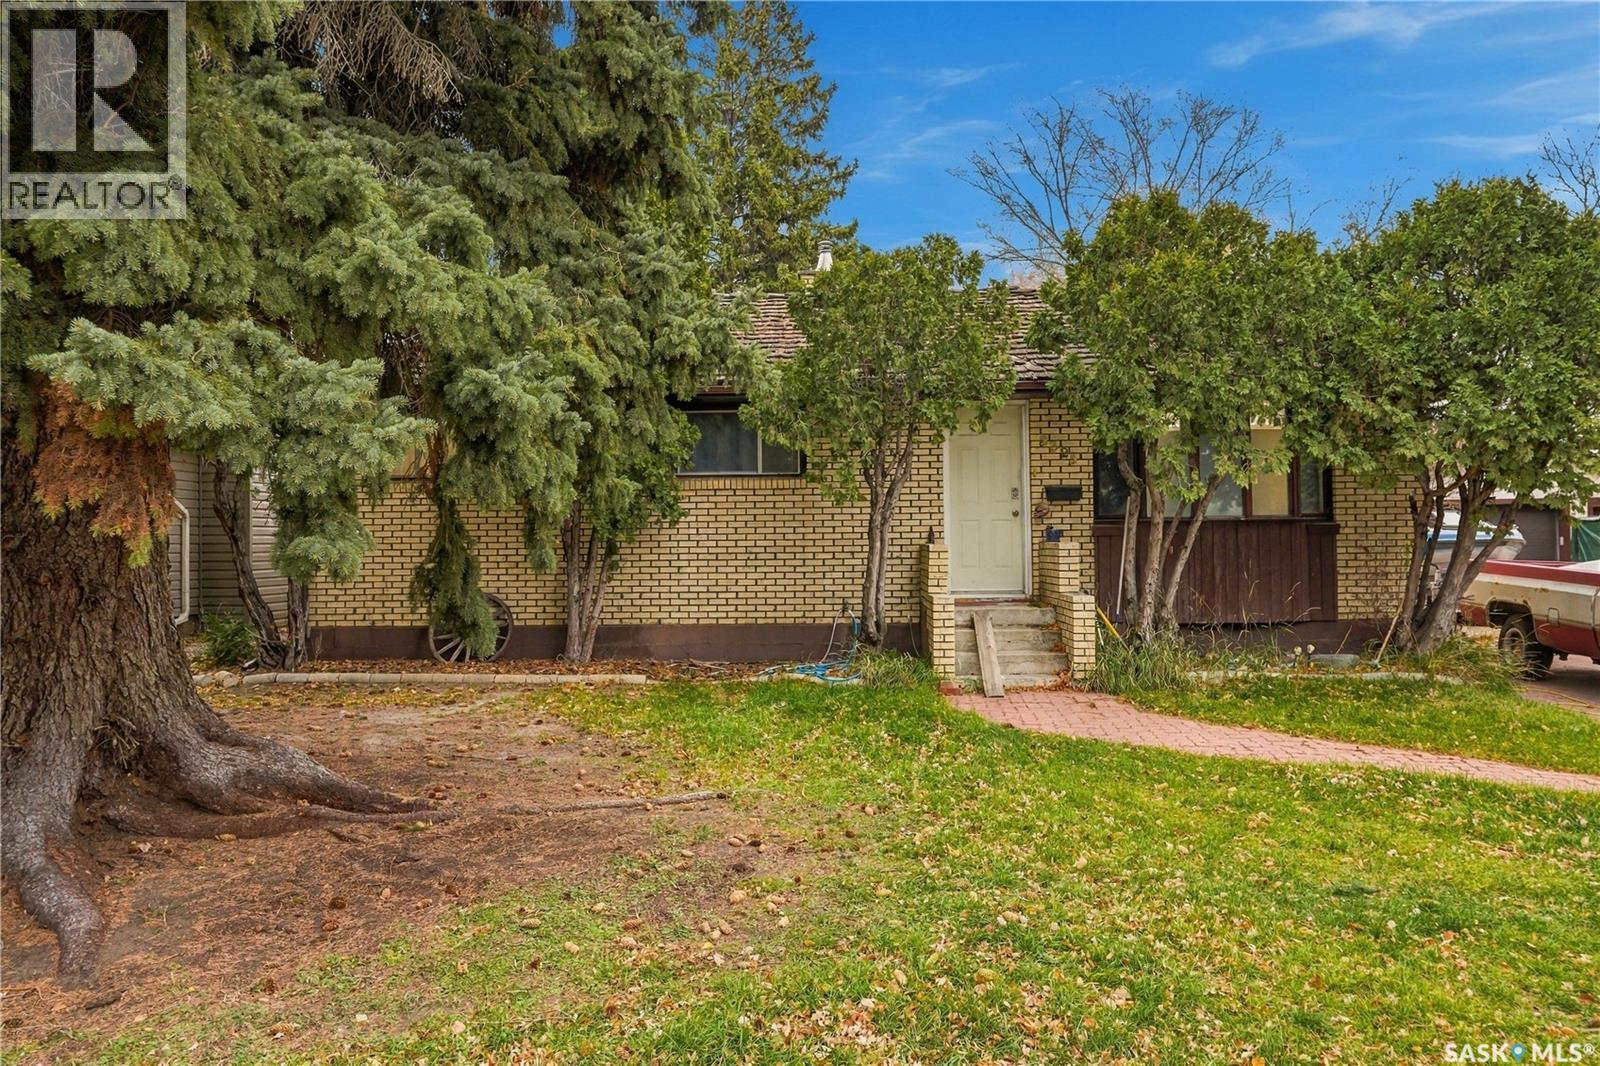
Welcome to 2325 Wiggins Avenue, located in the established Adelaide/Churchill neighbourhood! This 1,000 sq. ft. bungalow offers 4 bedrooms and 2 bathrooms, featuring a functional layout and plenty of potential. The main floor boasts a spacious living room with a triple-glazed bow window, along with carpeted flooring in the living room and all 3 bedrooms. The hallway features newer laminate flooring, while the kitchen and dining area have newer vinyl tile flooring. The fully developed basement offers a large family room with a beautiful stone wood-burning fireplace, an additional bedroom, a 3-piece bathroom, and a kitchen/dining area. Additional features include central air conditioning, a fenced yard, a deck, and an interlocking brick driveway. Situated on a generous 55' x 123' rectangular lot, this property presents an excellent opportunity for buyers looking to add their personal touch. Don't miss this opportunity to unlock the potential of this property! (id:62370)
Charming, refreshed, and wonderfully welcoming, this 1067 square foot bungalow offers 3 bedrooms, 3 bathrooms, a main living space filled with natural light and large windows, and a fully finished basement. Fresh paint throughout, new bedroom flooring, and updated bathrooms with new vanities, lighting, fixtures, and tub create a modern feeling that blends beautifully with the warmth of the original wooden cabinets and the luxury of all-new kitchen appliances. Downstairs features soft, brand new carpet that leads to a large family room, a perfect space for relaxation, rest, and play. An extra bathroom, two large storage spaces, laundry, and a unique workshop area provide tons of room for storage, hobbies, and projects. Out front, an inviting wooden porch calls for coffee in the sun, while overlooking a low-maintenance, tidy xeriscaped yard. The large fenced, south-facing backyard gives plenty of room to garden, play, entertain, and create a space with your own personal touch. A single detached garage with an attached storage shed provides extra space for tools and seasonal gear, with a generous driveway with significant additional parking. Major updates include updated windows, a new furnace, water heater, and air conditioning, adding outstanding value to this home. Located just 15 minutes west of Saskatoon, Langham offers an appealing alternative to city prices, with a welcoming community and amenities that make small-town living easy to love. Situated on a classic picturesque wide tree-lined street, this home is only a 5-minute walk to both schools, as well as a playground and splash pad at the beautiful Victory Park. The library, arena, amenities of Main Street, and other recreational opportunities are only a few steps further! Whether you’re buying your first home, looking to simplify, or just hoping to get immense value for your money, this lovely bungalow delivers a fantastic price point, a functional layout, and room to make it your own. (id:62370)
Stylish 2-Bedroom + Den Condo in East College Park with Updated Kitchen, Fireplace & Private Balcony. Discover the perfect blend of comfort, convenience, and low-maintenance living in this immaculate second-floor condo in sought-after East College Park. Ideally located near Wildwood Golf Course, College Park Mall, parks, and bus routes with direct access to the University of Saskatchewan, this 2-bedroom plus den home offers an exceptional lifestyle for first-time buyers, students, professionals, or investors alike. Inside, you’ll find a beautifully updated kitchen featuring quartz countertops, a stylish tile backsplash, ample cabinetry, and an open-concept design that flows seamlessly into the dining area—perfect for everyday living and entertaining. The spacious living room is warm and inviting with a cozy wood-burning fireplace and patio doors leading to a private balcony overlooking a peaceful, quiet setting. A large exterior storage room provides plenty of space for bikes, seasonal items, and additional storage. The functional floor plan also offers two generously sized bedrooms, a versatile den ideal for a home office or study, a convenient in-suite laundry area, and a well-appointed 4-piece bathroom. Condo fees include both heat and water, making this an affordable and low-maintenance place to call home. Residents also enjoy access to an exercise room, recreation centre, ample visitor parking, and one electrified parking stall. This move-in-ready condo comes complete with all appliances, a wall air conditioning unit, and all window coverings. Whether you’re a first-time buyer, student, professional, or investor, this well-maintained condo is an excellent opportunity in a fantastic location. Heat and Water for utilities included in condo fee making this unit very affordable. Don’t miss your chance—call today to book your private showing! (id:62370)
10-Acre Acreage in the RM of Elfros – Peaceful Country Living! Enjoy the space and tranquility of country living with this 10-acre acreage located in the RM of Elfros! Conveniently situated just off Highway 35, with minimal gravel driving, this property is located near Elfros and just a short drive to Wynyard. School bus service to Wynyard schools adds convenience for families looking to enjoy rural living. Surrounded by a well-treed yard, this property offers plenty of room for gardening, outdoor activities, and enjoying the peaceful country setting. The main floor features three bedrooms, a full bathroom, and a kitchen with access to an unheated sunroom, providing a great space to relax and enjoy views of the yard. The basement offers additional living space with two bedrooms, a living room, a three-piece bathroom, and a second kitchen with direct access to the garage. This functional layout provides flexibility for extended family or guests. Outside, you'll find a spacious, well-established yard with mature trees, a large garden area, storage shed, and additional land at the back of the property that could be used for animals, an orchard, or other hobby farm opportunities. A water hydrant at the back adds convenience, and the property is serviced by a well. With 10 acres to make your own, easy access to Highway 35, and Wynyard amenities just a short drive away, this acreage offers a great opportunity to enjoy country living without being far from town. Come explore the possibilities! (id:62370)
Custom-built in sought-after Briarwood, this 2,254 sq. ft. two-storey split combines generous living space, a private backyard and a location close to parks, recreation and everyday amenities. With five bedrooms, four bathrooms and a den, there’s flexibility for family life, hosting guests and working from home. Hardwood and ceramic tile flooring complement the maple kitchen cabinetry, granite countertops and island. A breakfast nook provides space for everyday meals, while the three-season sunroom adds a separate spot to unwind or spend time with friends. The sunroom is additional space, not included in the home’s 2,254 sq. ft. The fully developed basement includes a family room, providing additional living space for movie nights, kids’ activities or quiet evenings. The double attached heated garage adds convenience, and the fully landscaped front and back yards offer an established outdoor setting with privacy in the backyard. The shingles are brand new as of Oct 25/2026. Just a block from Briarwood Park and lake, the home also offers easy access to Wildwood Golf Course and walking trails. The Centre Mall, Costco and other major retailers are close by, with schools in the surrounding area including St. Luke, Lakeridge, Evan Hardy and Holy Cross. It’s a location that brings together outdoor recreation, convenient shopping and the appeal of an established neighbourhood. (id:62370)
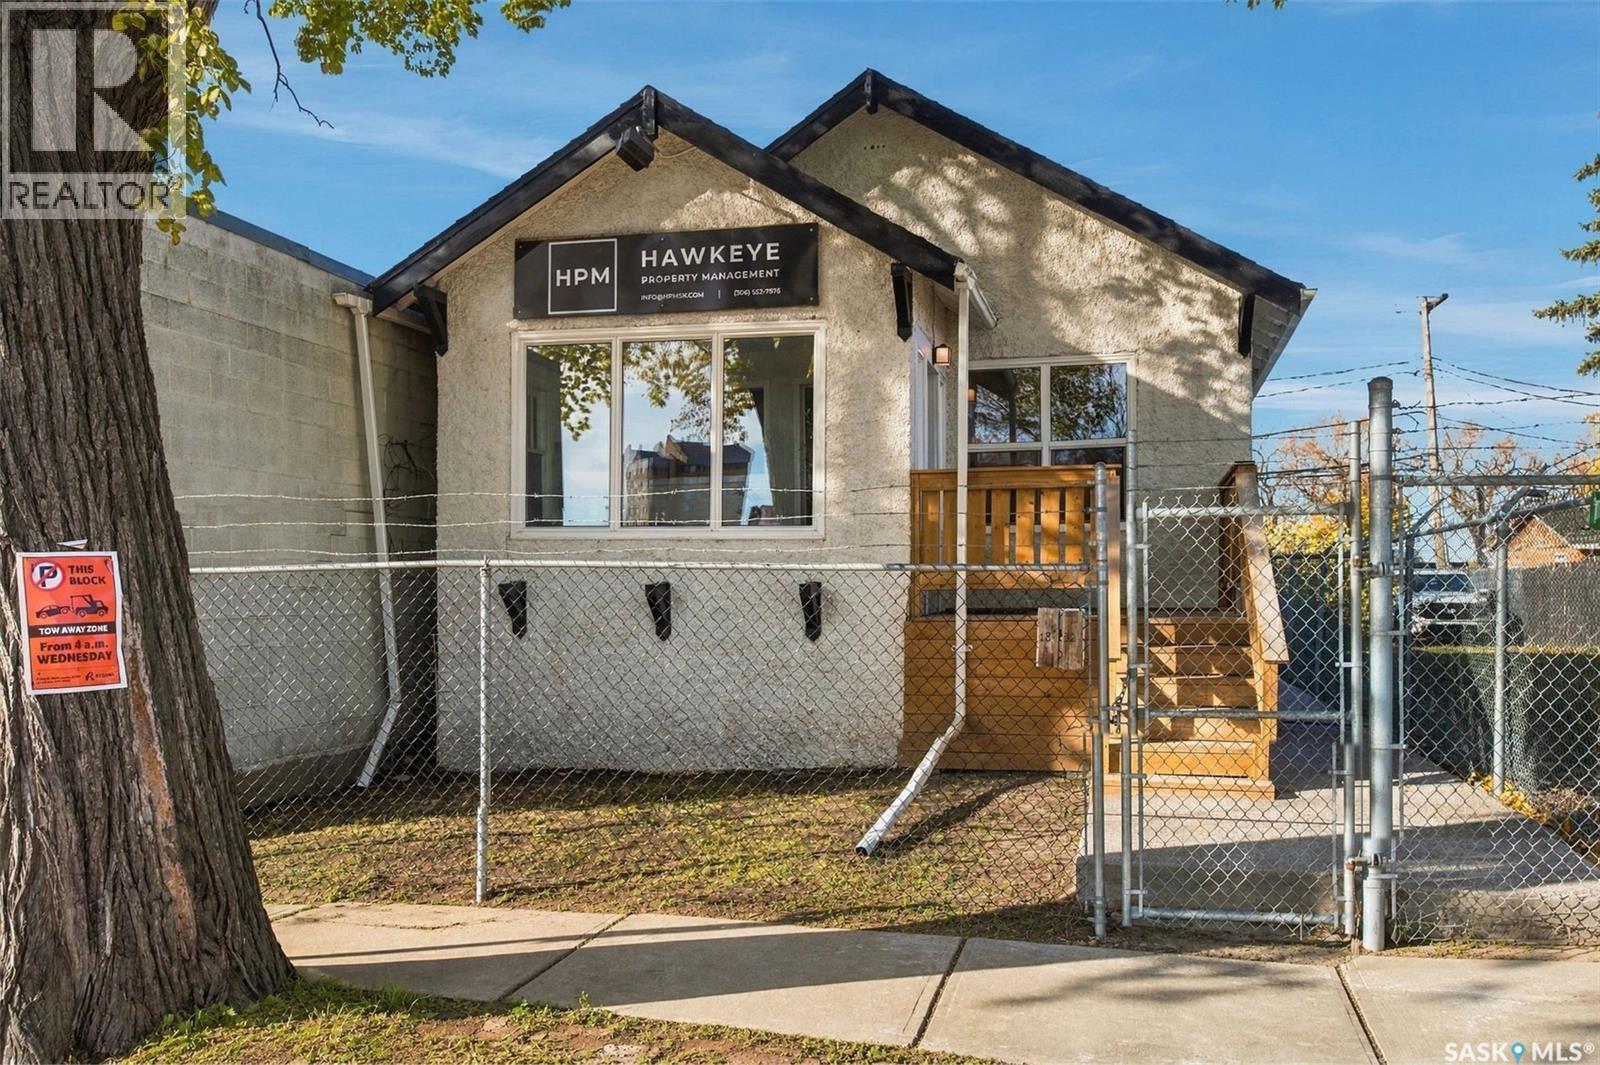
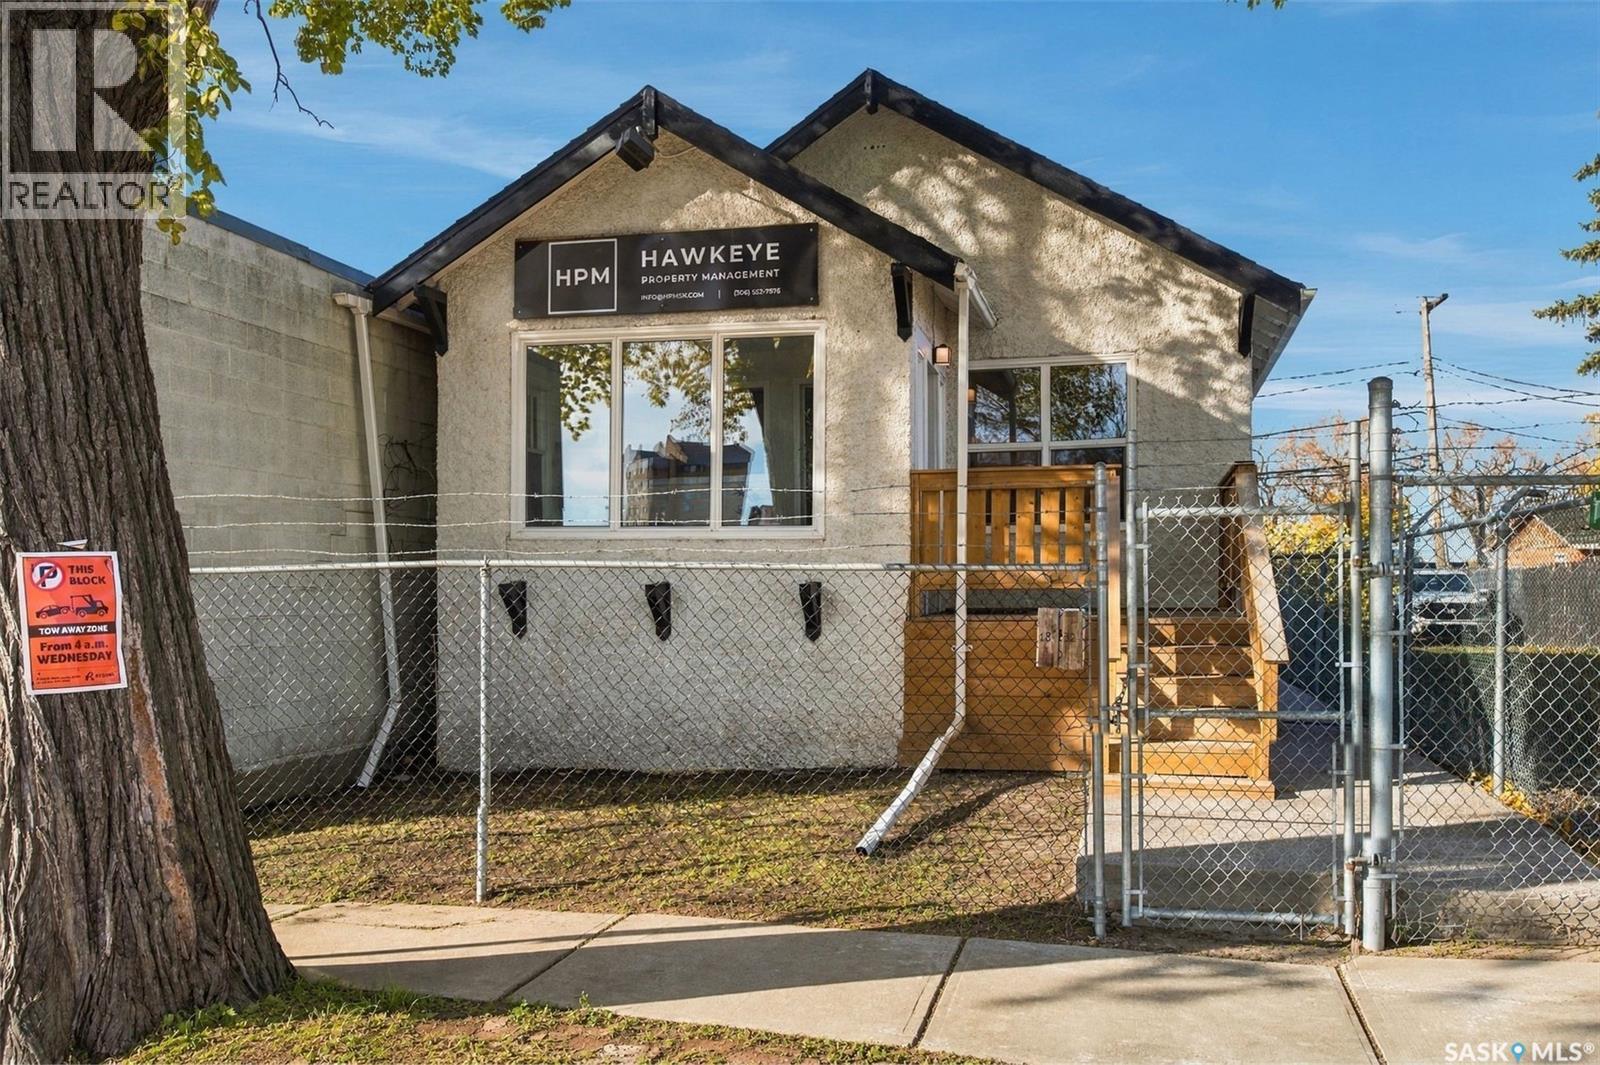
Great mixed use property zoned for both Commercial and Residential. Located a few doors down from Saskatchewan Drive and very close to downtown. Renovated 774 sq ft bungalow with main floor open concept commercial space with bathroom and contemporary features. The back portion of the main floor has a completely separated 1 bedroom residential rental. Full basement for laundry and storage, garage in the rear currently used for storage (15.3 x 23.4 interior measurements), chain-link fence/compound, new concrete sidewalks, all appliances included and much more. Current commercial occupant (owner) is relocating and the residential unit is currently rented. (id:62370)
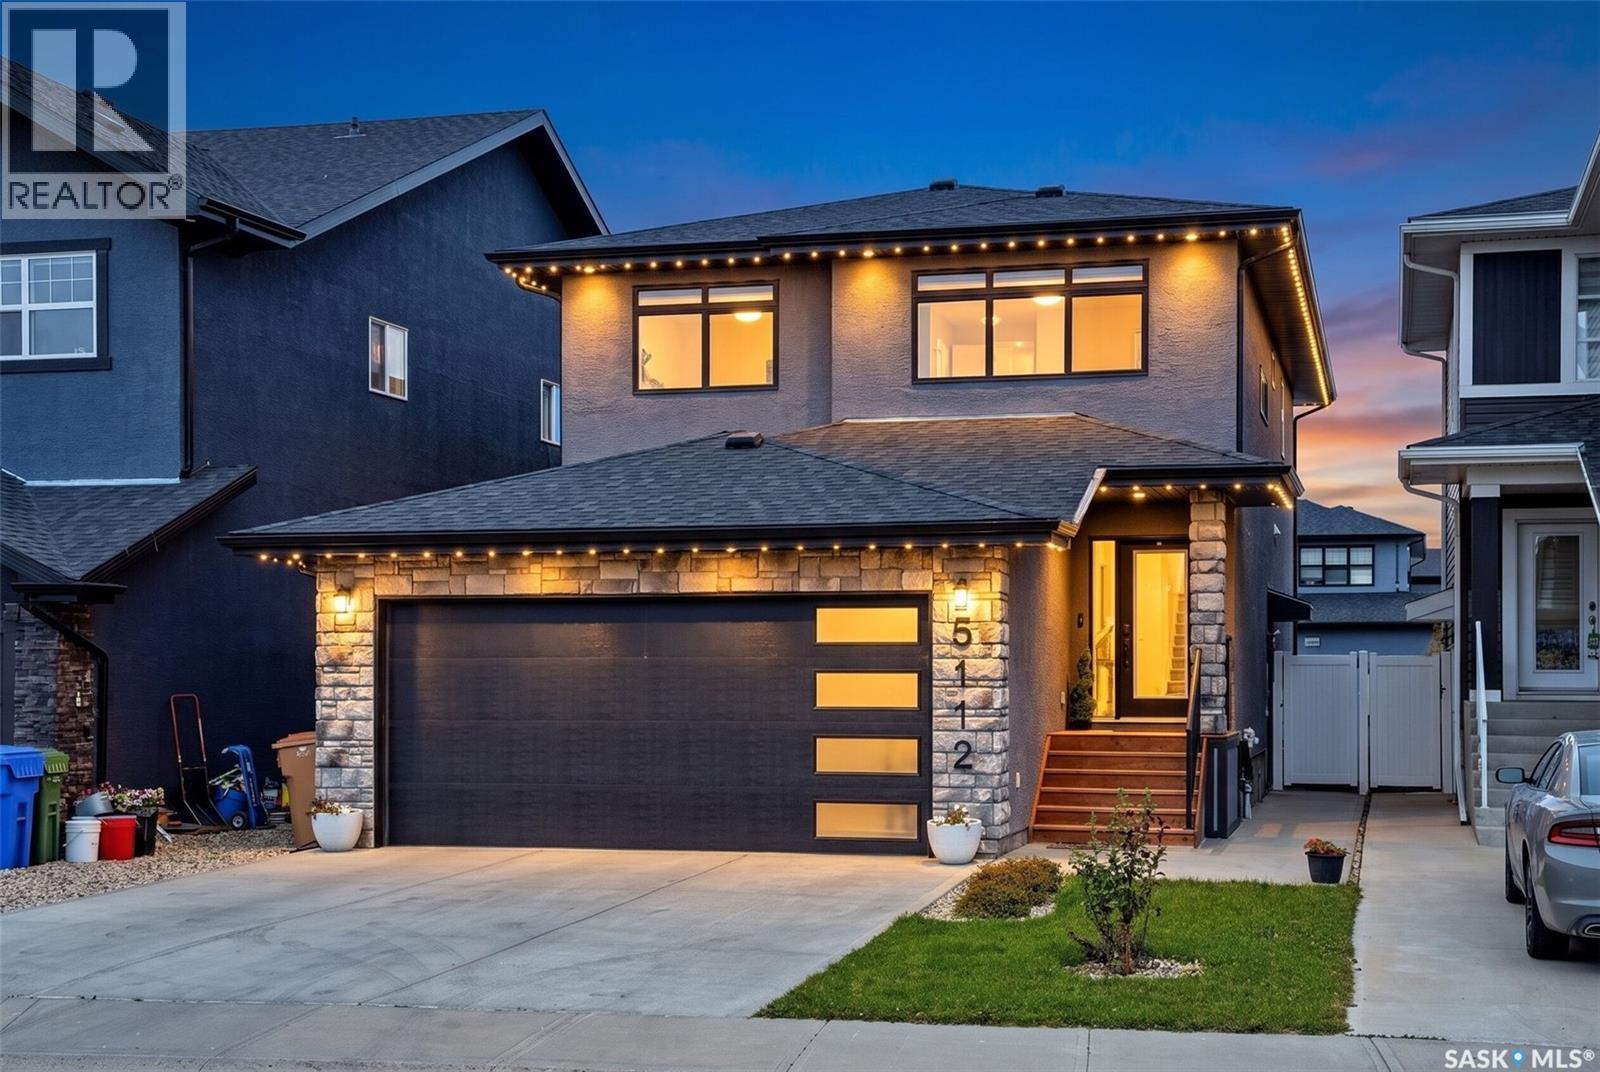
Welcome to 5112 E Green Crescent! This custom-built 2-storey home sits on piles and offers over 2,400 sq ft of living space directly facing the park. With 6 bedrooms and 4 bathrooms, it features a large main-floor bedroom and full bath ideal for elderly parents or anyone who can't climb stairs, plus a separate entrance to a fully developed non-regulation 2-bedroom basement, perfect as a mortgage helper. Upon entry, soaring ceilings and an elegant staircase greet you. The open-concept main floor offers 9 ft ceilings across the living, dining, and kitchen areas. The living room is anchored by a dramatic tile feature wall with a linear electric fireplace. The stunning kitchen boasts white ceiling-height cabinets, a large island with quartz countertops, soft close cabinets, gas stove, built-in microwave and oven, and a corner pantry leading to the double heated and insulated garage. The main floor is complete with a full bedroom, 3-pc bathroom, and luxury vinyl plank flooring throughout. Upstairs, a generously sized bonus room is perfect for entertaining. The primary bedroom features a huge walk-in closet and a luxurious 5-pc ensuite with separate soaker tub and shower. Two additional large bedrooms and a full 4-PC Bathroom complete the second floor. The basement with a separate entrance is fully developed non regulation suite with 2 bedrooms, a full kitchen, living room & a full bathroom. The fully landscaped, fully fenced backyard features a paver patio, artificial turf, and BBQ gas hookup. Upgrades include an on-demand water heater, triple-pane windows, central vac rough-in, humidifier and air exchanger, water softener + RO, security cameras, electric fireplace, central AC, and sump pump. Blinds, floating shelves, and TV mounts included (curtains not included). Book your private showing today! (id:62370)
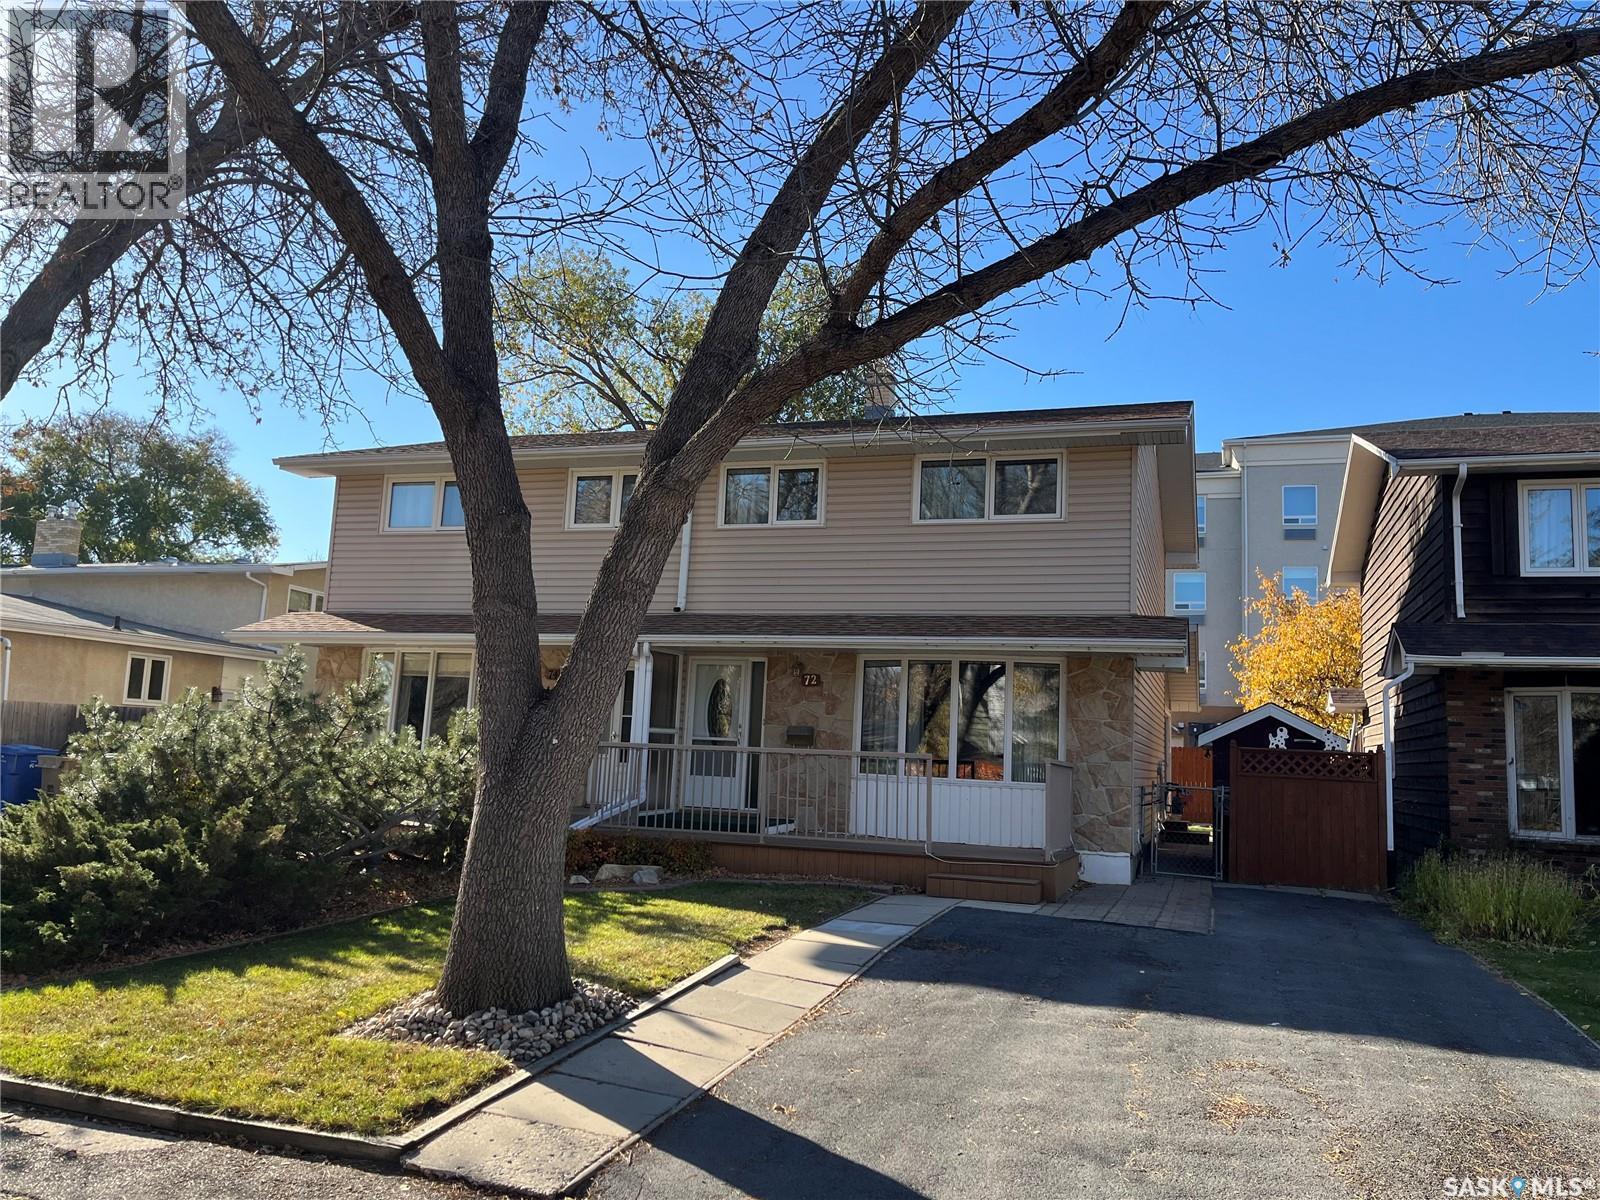
Welcome to 72 Spence Street, 1/2 duplex approx. 1270 sq. ft. in excellent condition. Previous owner occupied the home for over 40 years. the home is in original condition although many areas of the home have been upgraded. Ash cabinets in the kitchen. Upgraded 2 pce bath adjacent to rear entrance. Large 3 season sunroom at the rear of the house (10.5x20) all patio furniture included in sale. there are 4 sets of patio doors in the sunroom. 3 bedrooms on the upper level, upgraded 4 pce. bath on 2nd level. The basement is completely developed with a sitting room, dry bar and utility room. Additional features of this home are: some upgraded Triple pane windows, additional Fridge in basement, High energy gas furnace, sewer line has been replaced to ABS piping. Storage shed, mature rear yard. Great for a young family (id:62370)
Welcome to this spacious 1,434 sq. ft. bi-level located in the desirable family-friendly community of Willowgrove. Offering 5 bedrooms, 3 bathrooms and a fully developed basement, this home provides plenty of space for a growing family. The main floor features a bright, open-concept layout with beautiful hardwood flooring throughout the living room. The spacious kitchen offers plenty of cabinetry and counter space, along with a large island that is perfect for meal preparation and casual dining. The adjoining dining area overlooks the generous backyard, creating a great space for family meals and entertaining. Three bedrooms are conveniently located on the main floor, including a spacious primary bedroom complete with a walk-in closet and private ensuite. An additional full bathroom completes the main level. Downstairs, the fully developed basement provides even more living space with a large family and games room, two additional bedrooms and a 3-piece bathroom—ideal for teenagers, guests or a home office. A washer and dryer add to the home's convenience. Outside, you'll appreciate the heated garage featuring a mezzanine for valuable additional storage, along with a spacious backyard offering plenty of room for kids, pets and outdoor entertaining. Ideally located close to schools, parks, walking paths and neighbourhood amenities, this well-designed Willowgrove bi-level offers an excellent combination of space, functionality and location. A fantastic family home with room for everyone! (id:62370)
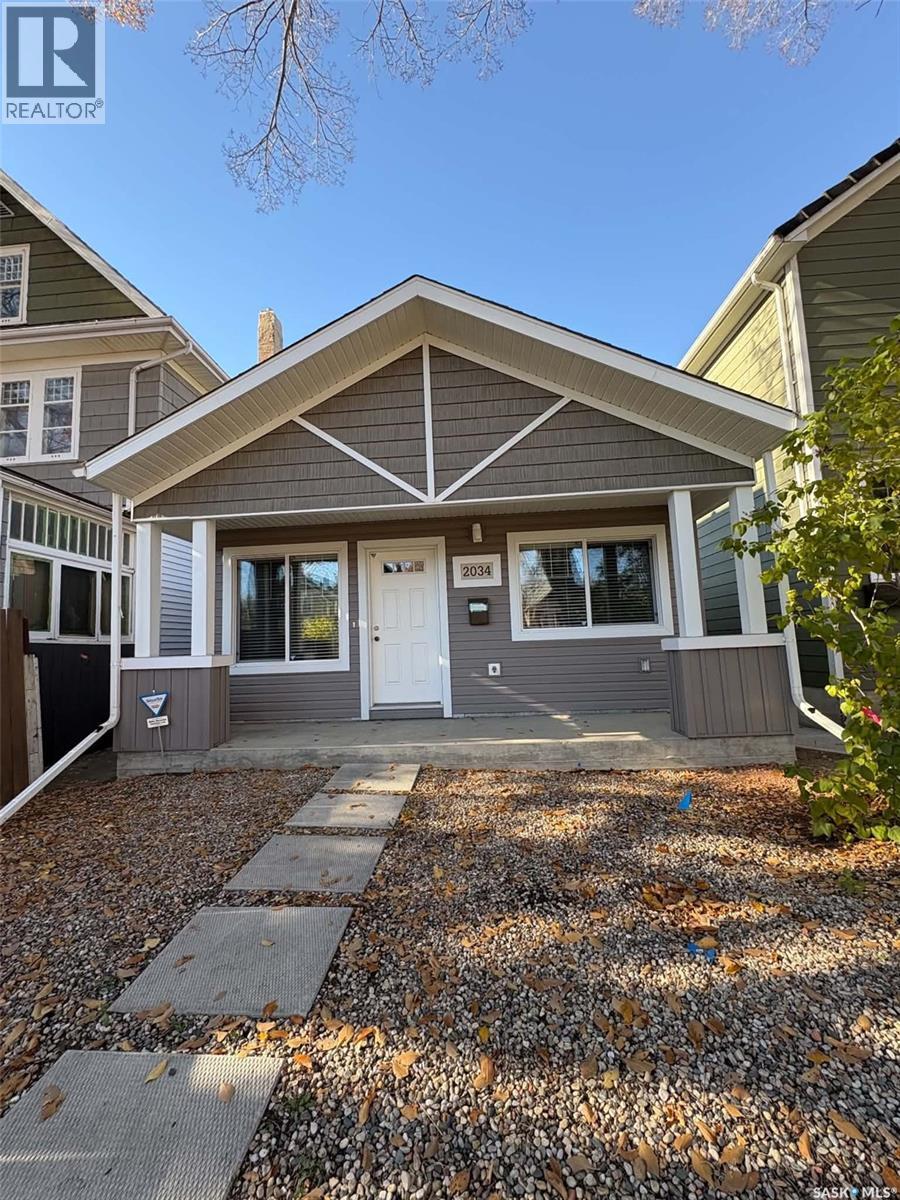
Welcome to 2034 St John Street, excellent 2 bedroom bungalow built in 2015 on a slab foundation. Absolutely new, the mechanical system has been replaced in 2026. Coil in furnace already installed for future central air system. Granite counter tops in kitchen, new appliances, new water heater (2026), Fenced rear and front yard. Ideal location for someone who wants to live close to downtown or working at the General Hospital. Extra parking in rear yard, room to build a single garage. As per the Seller’s direction, all offers will be presented on 11/02/2026 4:00PM. (id:62370)
Great mixed use property zoned for both Residential and Commercial. Located a few doors down from Saskatchewan Drive and very close to downtown. Renovated 774 sq ft bungalow with main floor open concept commercial space with bathroom and contemporary features. The back portion of the main floor has a completely separated 1 bedroom residential rental. Full basement for laundry and storage, garage in the rear currently used for storage (15.3 x 23.4 interior measurements), chain-link fence/compound, new concrete sidewalks, all appliances included and much more. Current commercial occupant (owner) is relocating and the residential unit is currently rented. (id:62370)
Affordable opportunity in Marshall, SK! This 928 sq. ft. home offers three bedrooms and one full bathroom on the main floor, with a partially finished basement providing space for a family room, additional bedroom and 3-piece bathroom. The fenced backyard includes an older 1½-car garage for parking and storage. Located directly across from the elementary school playground, this is a convenient spot for a young family. With Marshall just a quick commute to Lloydminster, this home offers an affordable option for a first-time buyer or someone looking to build some equity with a little work. (id:62370)
Welcome Home! This beautifully 5 Bedroom, 3 Bathroom, fully renovated, and move in ready home is your next destination, located in the nicely developed, quiet area of Lawson Heights. Enjoy the kitchen of your dreams with beautiful cabinetry, large island, dining area and bar top counter top for those nights you want to watch television well you eat. A spacious living room to enjoy a quiet evening relaxing. Main floor also offers a spacious primary bedroom, with office space and 2 piece bath, main floor laundry 2 other bedrooms with a 4 piece bath. Entertain family and friends or enjoy game night in this amazing family room, with a gas fire place and bar top counter tops. 2 bedrooms, with a freezer room that can also be a bedroom, 4 piece bath, and utility room. Front yard offer perennial flower bed, grass and underground sprinklers. Backyard offers 2 tiered deck, grass, fire pit area, wood and storage shed, and fully fenced. Double attached garage is insulated and has lots of shelving for storage. Front drive way has a swail built in to allow water to flow easily off the house. Renos include, windows, flooring, lighting, cabinets, siding, concrete, fence, and more don’t wait you wont want to miss out on this home. (id:62370)
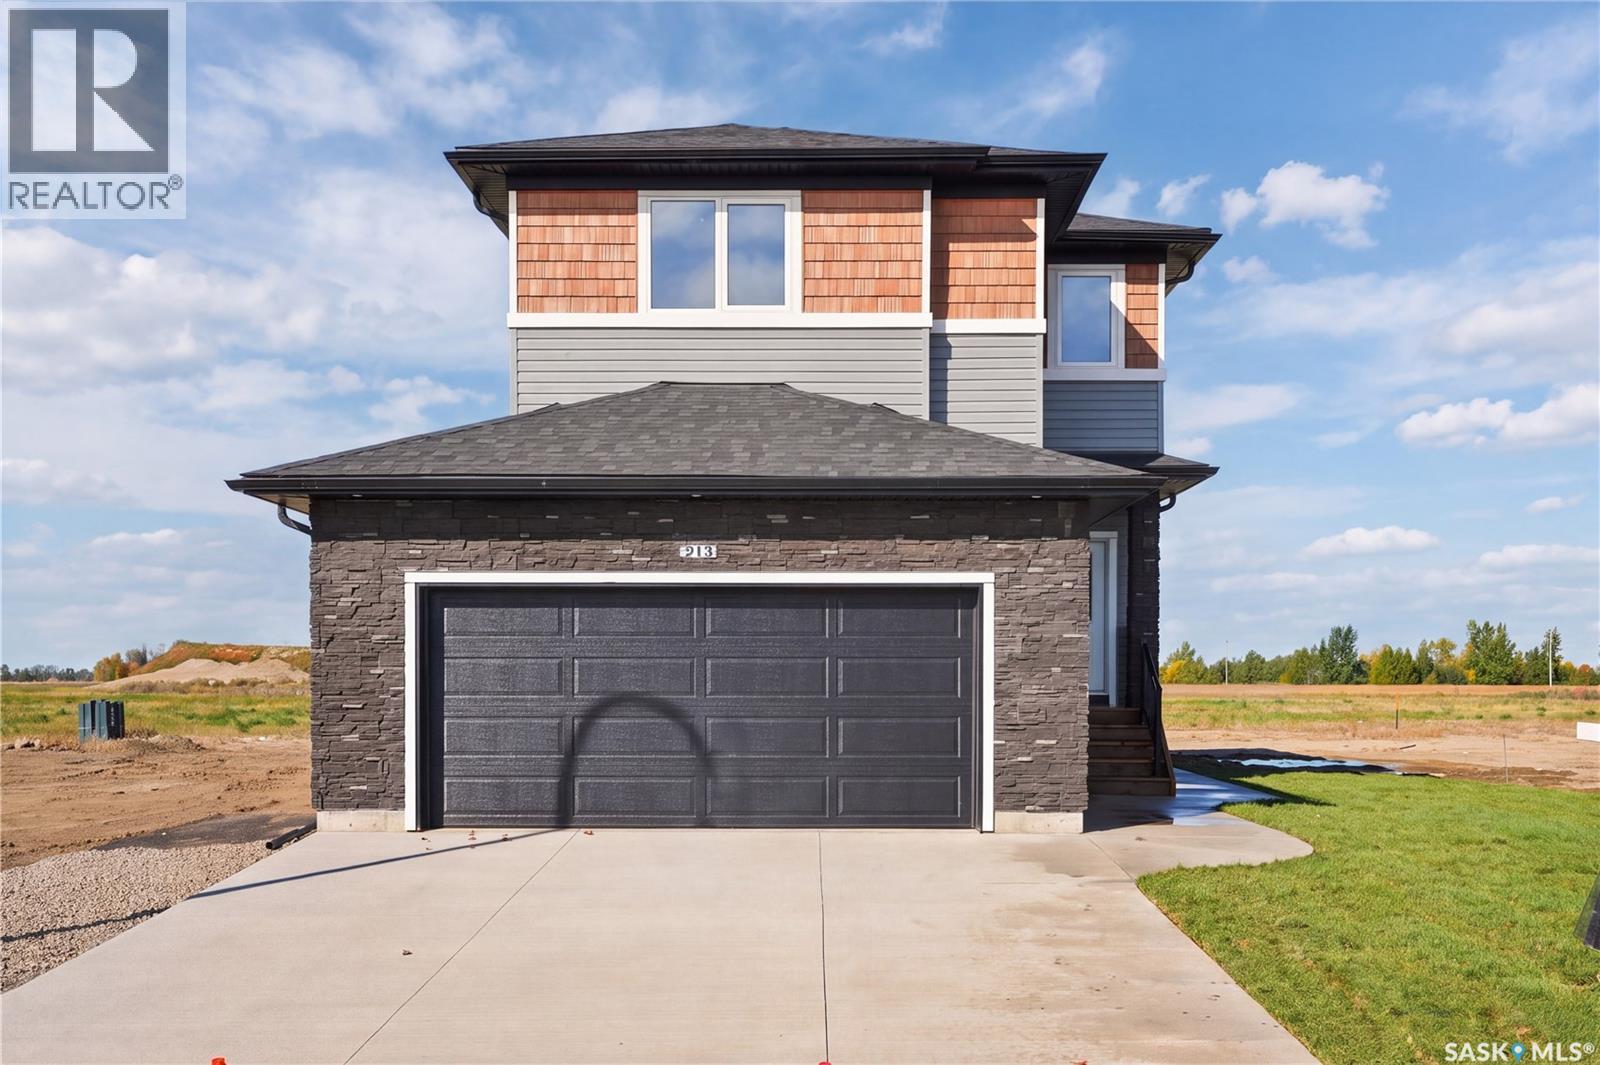
Welcome to 213 Veterans Drive in the growing community of Warman! This brand-new 1,814 sq. ft. two-storey house offers 3 bedrooms, 3 bathrooms, a bonus room and a thoughtfully designed layout with quality craftsmanship throughout. The main floor is bright and open, featuring a stunning kitchen with a combination of white and wood-toned cabinetry, quartz countertops and a large island that provides plenty of prep space and additional seating. The kitchen opens to a spacious dining area surrounded by large windows overlooking the backyard, while the inviting living room is anchored by a beautiful fireplace and. The main floor also features a 2-piece powder room, mudroom and a spacious walk-through pantry, ideal for unloading groceries straight from your double attached garage. Upstairs you'll find three generously sized bedrooms, including a spacious primary suite with a walk-in closet and 4-piece ensuite. The bonus room gives you that extra living space every family wants and is perfect for movie nights, a kids' playroom or a home office. A second 4-piece bathroom and convenient second-floor laundry complete the upper level. The basement offers excellent future potential with a separate side entrance, giving buyers the option to explore a future suite or additional living space. Outside, you'll appreciate the paved driveway, front sod, concrete walkway to the side entrance and a spacious backyard situated on an irregular lot. Located within walking distance of parks and schools and just down the street from the Warman Home Centre Communiplex, shopping, restaurants and everyday amenities, this home combines a great location with a functional family-friendly design. Brand new, beautifully finished and ready for its first owners, contact your REALTOR® today to book your private showing! (id:62370)
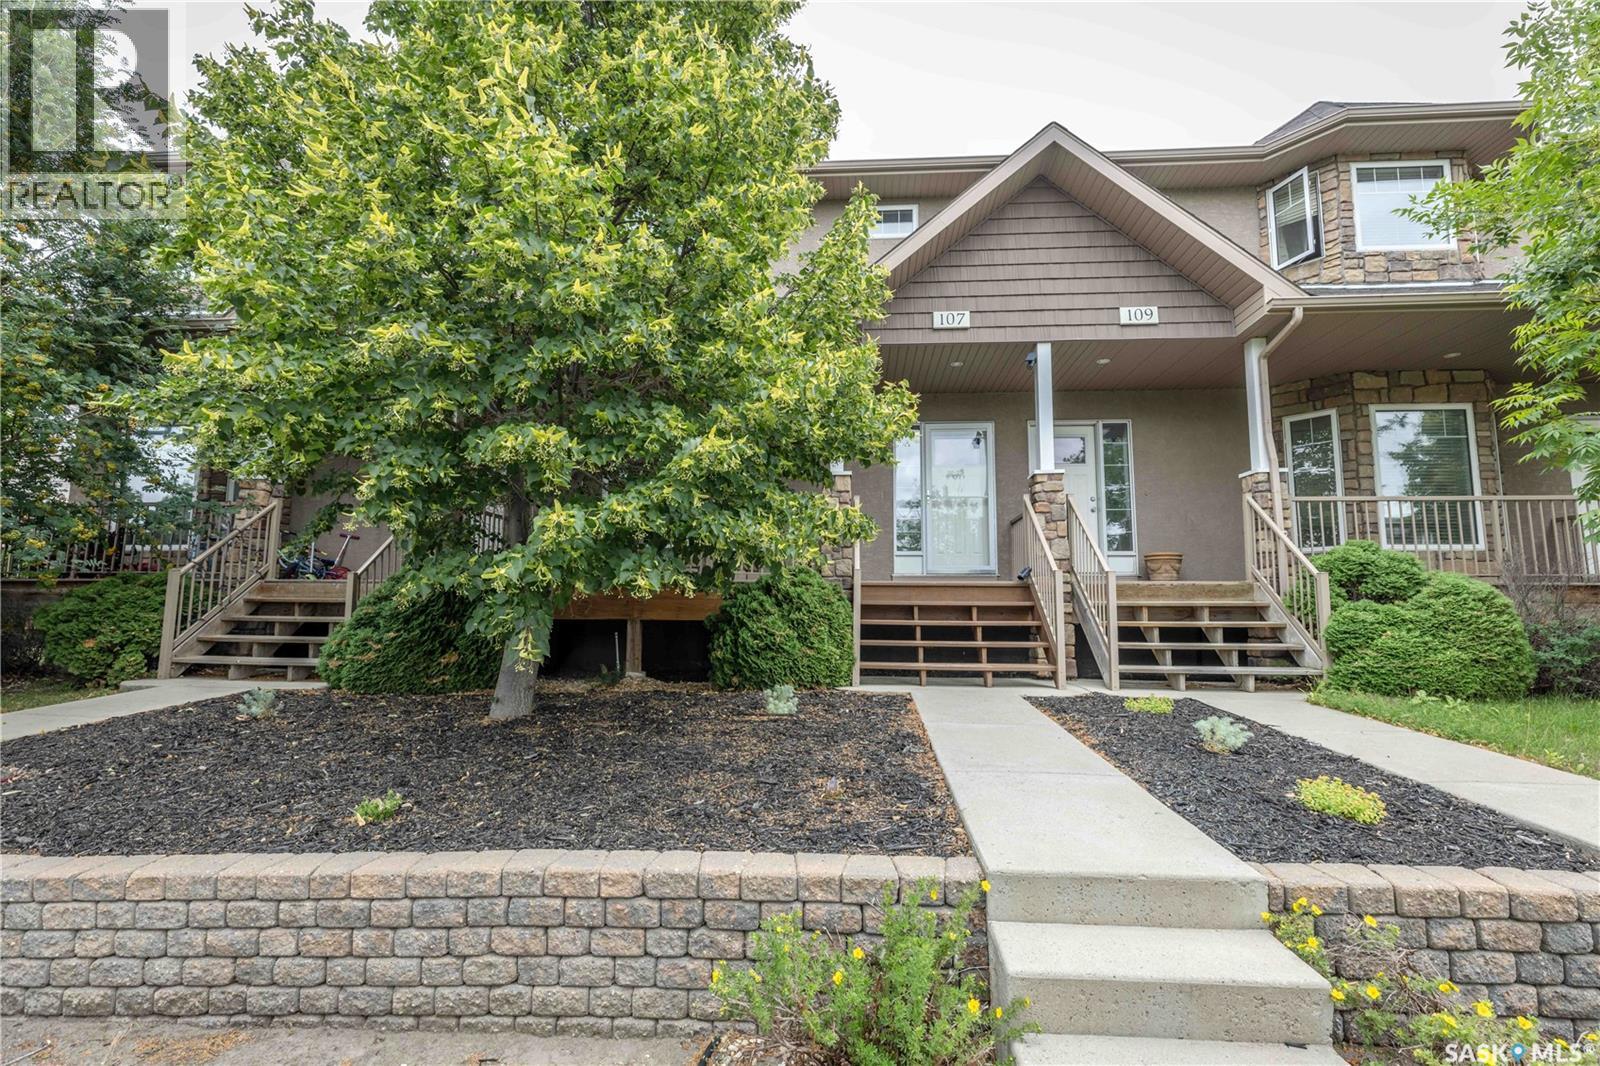
Welcome to 107 Galloway Road! This beautifully maintained 1,460 sq. ft. two-storey home offers 2 bedrooms, 3 bathrooms, and is located in the desirable community of Stonebridge. No Condo fees. The main floor features an open-concept design with 9-foot ceilings and hardwood flooring throughout most of the level. The spacious living room is highlighted by a cozy gas fireplace, while the kitchen offers ample cabinetry, a large island, stainless steel appliances, and an eat-in dining area. Just off the dining space, a garden door leads to a spacious deck overlooking the low-maintenance, xeriscaped backyard. The front yard is also xeriscaped, and the welcoming front veranda is the perfect spot to enjoy your morning coffee. A convenient 2-piece bathroom completes the main floor. Upstairs, you’ll find two generously sized bedrooms, each featuring its own walk-in closet and private ensuite bathroom, providing excellent comfort and privacy. The basement is open for future development and includes a 3-piece bathroom rough-in, offering plenty of potential to create additional living space to suit your needs. Additional features include new high efficiency furnace, central air conditioning and central vacuum. This move-in ready home offers low-maintenance living in one of Saskatoon’s most sought-after neighbourhoods, close to parks, schools, shopping, restaurants, and all the amenities Stonebridge has to offer. (id:62370)
Lovingly maintained by its original owners, this custom-built two-storey split is a wonderful opportunity to own a home that has been truly cared for! Tucked away on a quiet bay in the well-established neighbourhood of Normanview West, this unique property offers nearly 1,800 sq. ft. of living space, featuring 4 bedrooms, 3 bathrooms, and a versatile layout with room for everyone. Inside, you’ll find two spacious living areas, a bright and inviting sunroom, and an immaculate interior that reflects decades of pride in ownership. While much of the home’s original character has been beautifully preserved, significant updates have been completed where they matter most, including the windows, electrical, roof, furnace, air conditioning, and select flooring. Outside, the mature, fully fenced backyard offers a private retreat with plenty of room to play, entertain, or create your dream garden, while the double detached garage provides additional convenience and storage. Located in a fantastic family-friendly neighbourhood with schools, parks, and everyday amenities nearby, this home offers both comfort and convenience. Move right in and enjoy its timeless charm, or bring your own vision to life over time. A truly special home with a wonderful history, ready for its next chapter! (id:62370)
Welcome to this beautifully built 2-storey home in the desirable community of Rosewood, offering the added bonus of a legal basement suite — perfect for generating rental income to help offset mortgage costs. This home delivers an exceptional combination of comfort, space, and convenience. The front door welcomes you into a bright and open main floor featuring a spacious living room, modern kitchen, dining area, and a convenient 2-piece washroom. Large windows throughout flood the space with natural light. The kitchen is equipped with contemporary soft-close cabinetry, quartz countertops, and upgraded stainless steel appliances — ideal for both everyday living and entertaining. Upstairs, you’ll find a generous primary bedroom complete with a walk-in closet and a 4-piece ensuite featuring a custom shower. Two additional well-sized bedrooms and a shared 4-piece bathroom complete the second floor. The legal basement suite offers its own separate entrance and includes a premium-quality kitchen, living room, bedroom, and full washroom — a fantastic mortgage helper or investment opportunity. Step outside to your private backyard deck, perfect for summer BBQs and family gatherings. Additional features include central air conditioning, durable Hardie Plank siding, a two-car garage pad, and an upgraded appliance package. Location truly sets this property apart. Within walking distance, you’ll enjoy access to parks, walking trails, playgrounds, and a primary school — making daily life convenient and family-friendly. The newly constructed Rosewood Boulevard offers quick and easy access to Costco and Meadows Mall, providing endless shopping, dining, and entertainment options just minutes away. A modern home, a prime location, and a built-in income opportunity — this is a property you don’t want to miss. Call today to schedule your private showing! (id:62370)
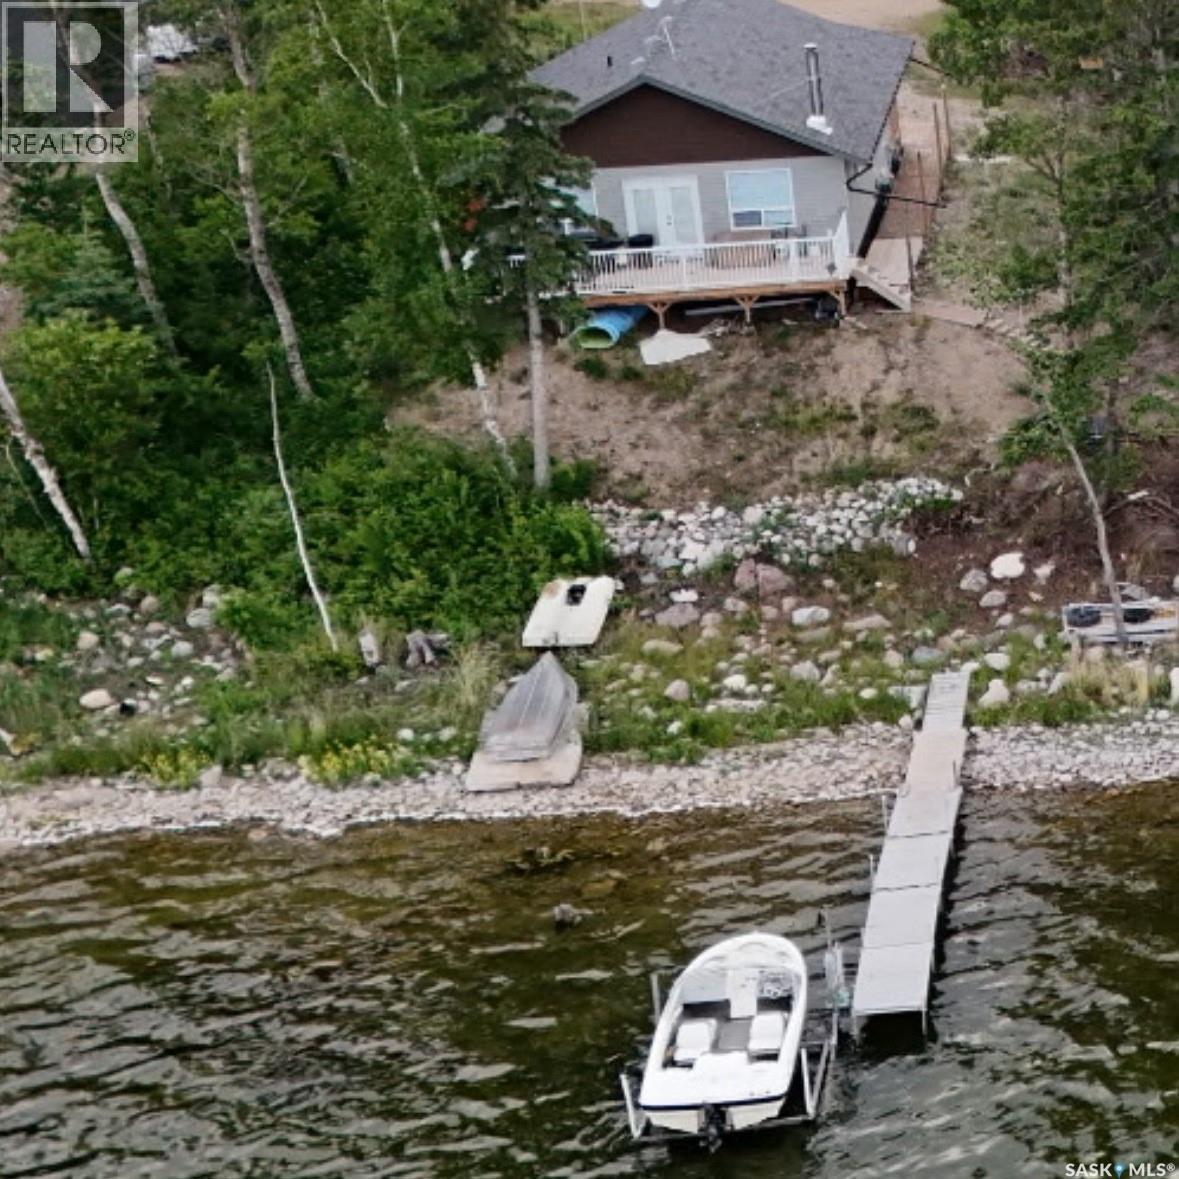
Amazing lakefront location at Meeting Lake! This turnkey 2018 RTM in the South Shore subdivision offers 1,086 sq ft of open-concept, four-season living with 3 bedrooms and 1.5 bathrooms, on a large lot — just down from the regional park. All furnishings remain, including appliances — just bring your suitcase. Inside, the open living, dining, and kitchen space features vaulted wood ceilings and a wood stove, with a kitchen island and plenty of room to gather. The three bedrooms include a primary bedroom and two extra bedrooms, perfect for family weekends at the lake. Step outside to the large north-facing deck overlooking the water — the ideal spot for morning coffee over the water. The lakefront lifestyle comes with it: an approx. 45 ft aluminum dock and an 8,000 lb Hewitt boat lift with cantilever are included, along with a 2020 golf cart for getting around the lake community. Built for year-round comfort with a 4 ft ICF crawl space and propane heat (natural gas is available to the property line). Potable water, connected to the regional park water supply. A 10 x 16 shed rounds out the property for all your lake gear. This is lake life, ready to enjoy from day one. (id:62370)
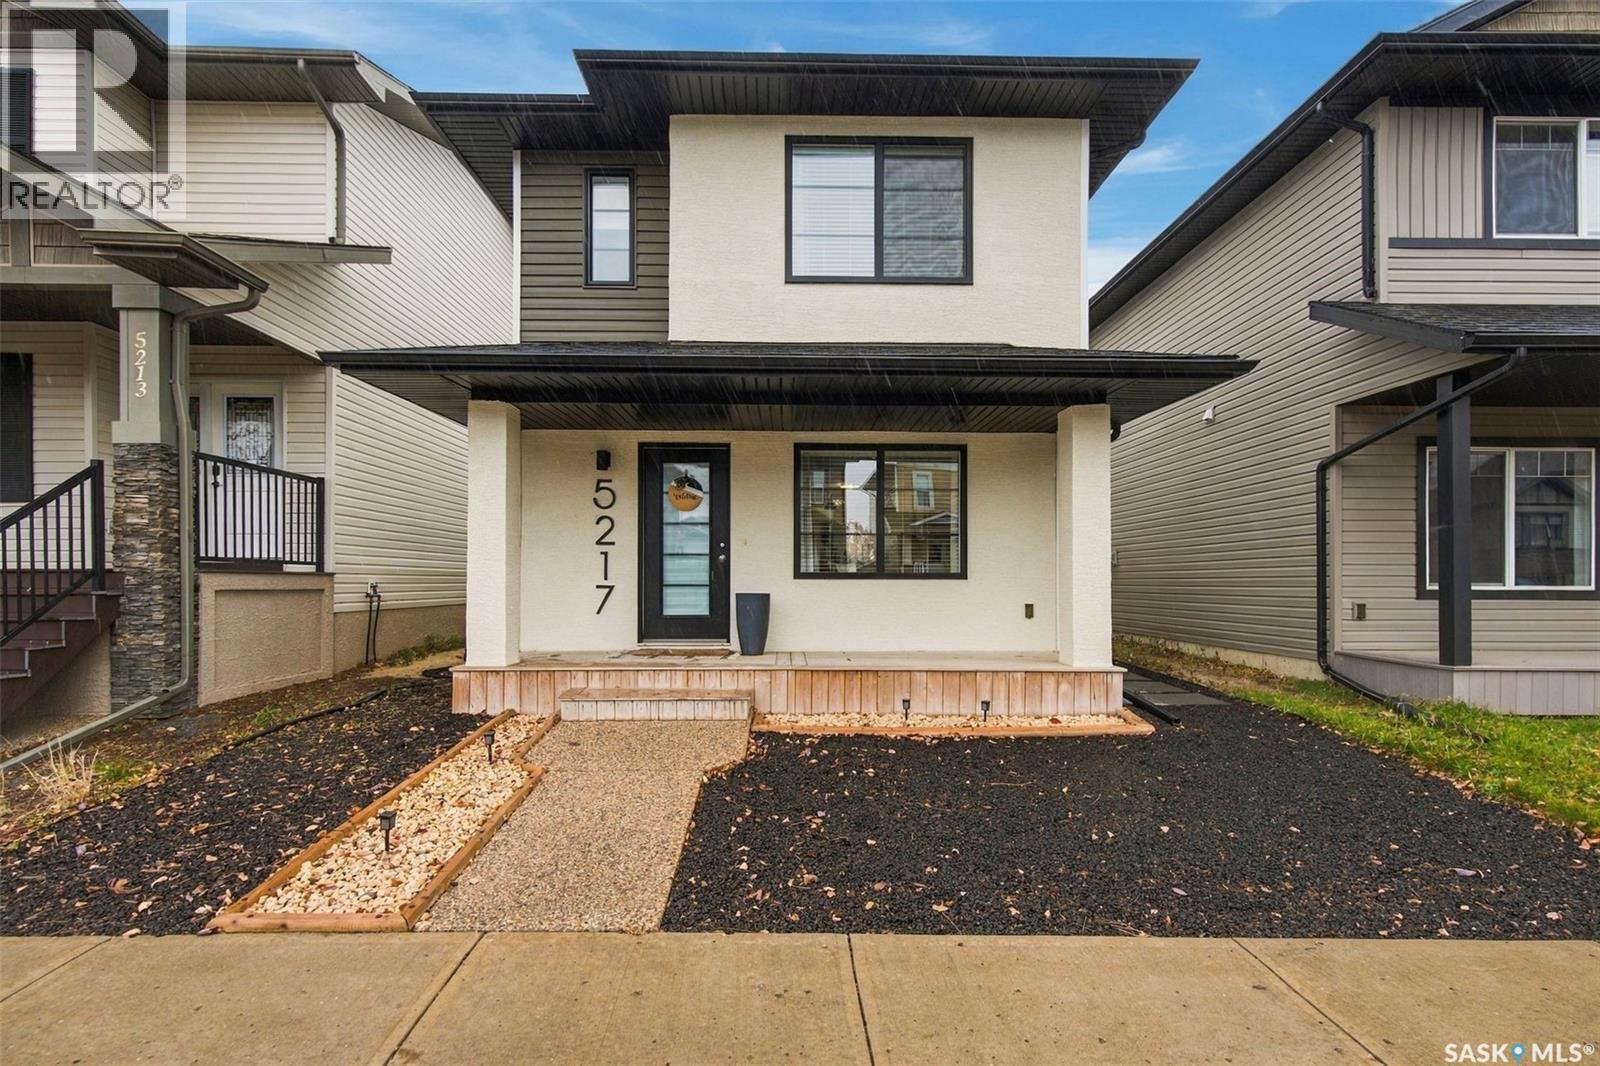
Welcome to this beautifully presented 3-bed, 2-bath home, where contemporary finishes, warm accents, + thoughtful design come together to create a space you'll love calling home. From the moment you arrive, you'll appreciate the home's striking modern exterior, welcoming covered front porch, + attractive low-maintenance landscaping. Step inside to discover a bright + inviting living space featuring a stunning wood-slat accent wall + a stylish entertainment area. The living room offers plenty of room to relax or entertain, while large windows fill the space with natural light. The beautifully appointed kitchen combines style + functionality with crisp white cabinetry, stainless steel appliances, a contemporary tile backsplash, floating wood shelves, + a peninsula with seating. Just steps away, the dining area makes a statement with its dramatic black feature wall + patio doors leading directly to the backyard. Upstairs, the bedrooms offer comfortable retreats, including a lovely primary bedroom featuring elegant board-and-batten detailing and plenty of natural light. The additional bedrooms provide flexibility for family, guests, or a home office. With two bathrooms, including a beautifully finished main bath + a stylish powder room, this home offers both comfort + convenience. The backyard living space is a true highlight! Step outside to your own private backyard retreat, featuring a fantastic deck + pergola area. Whether you're hosting friends, enjoying a summer evening, or simply unwinding after a busy day, this inviting space is designed for relaxation + entertaining. The detached double garage features a 2nd story loft + is ready for you to put your stamp on it – whether you choose functional storage, an artist’s loft, or even a guest living space, the opportunities are endless. Just a short 5 min walk to Harbour Landing’s Elementary School + quick 5 min drive to nearby shopping + restaurants. Please contact your REALTOR® to schedule your private showing today. As per the Seller’s direction, all offers will be presented on 11/03/2026 5:00PM. (id:62370)
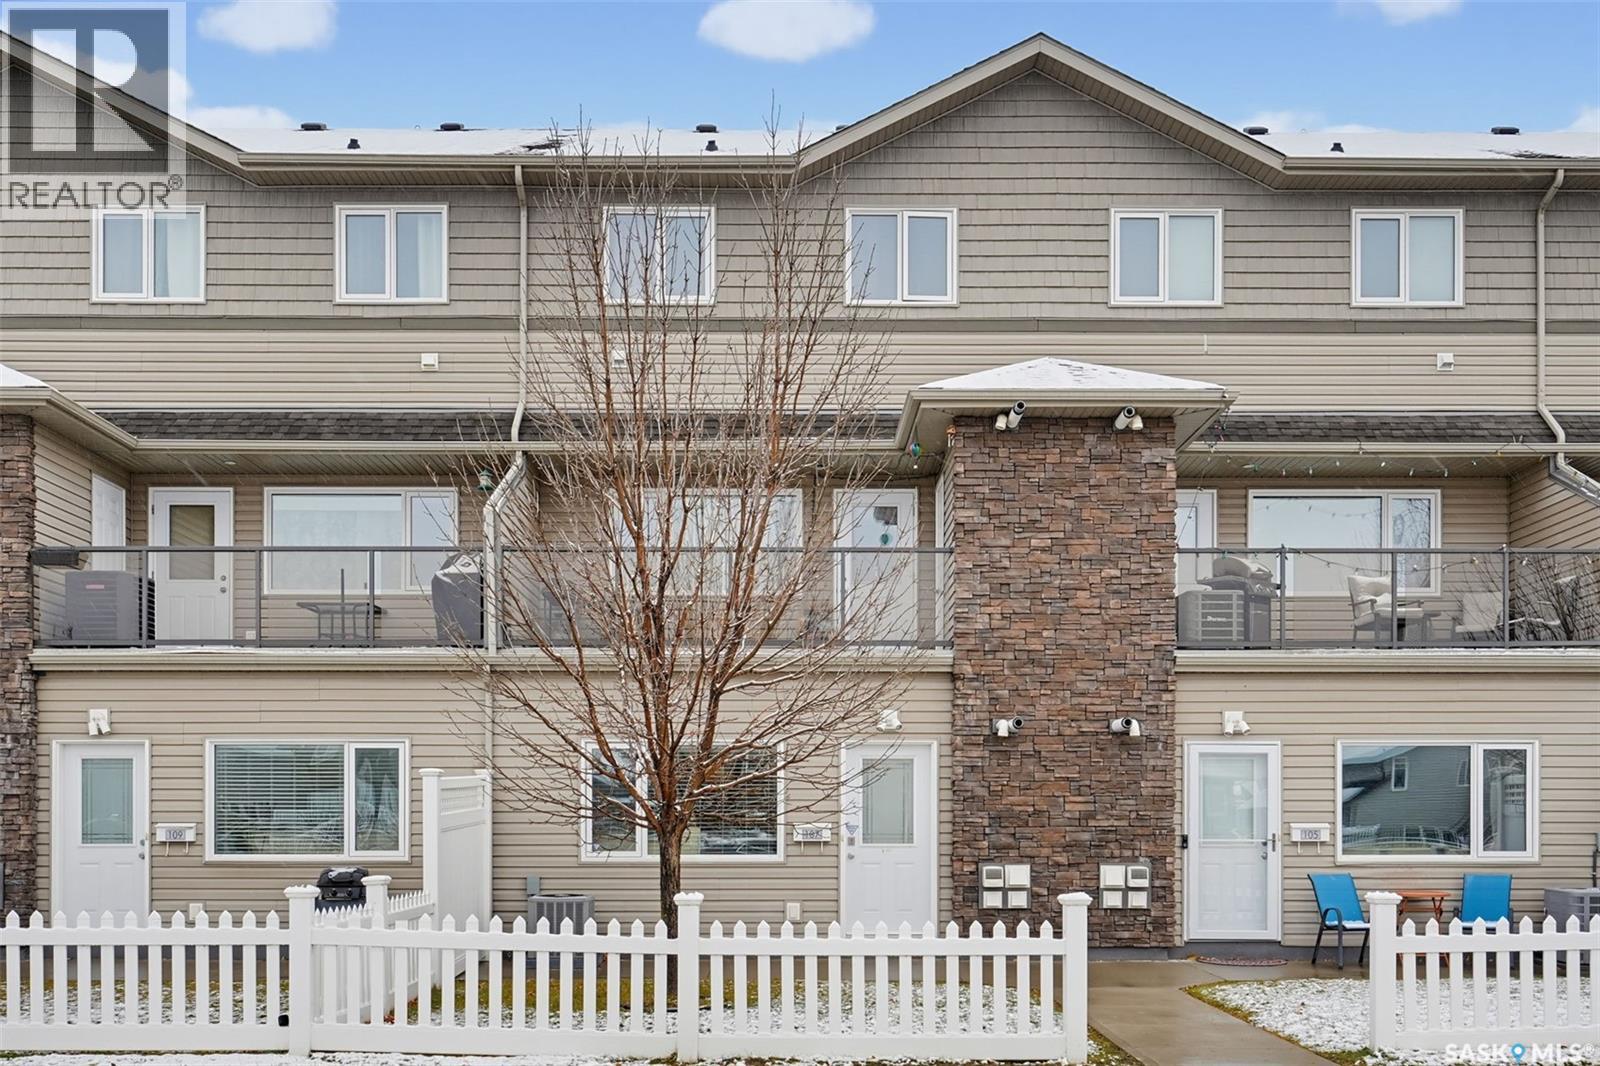
Welcome to this inviting, ground-level townhouse-style condo in the desirable community of Hampton Village! Offering 760 sq. ft. of thoughtfully designed living space, this home features 2 bedrooms, 1 full bathroom, and an open-concept kitchen and living area that creates a comfortable space to relax or entertain. With no stairs to navigate, this ground-level unit offers easy, convenient accessibility. Enjoy the added value of a new, full-sized washer and dryer in the unit, a newer air conditioning unit, and an on-demand hot water heater. One surface parking stall is also included for your convenience. Ideally located close to Ernest Lindner Elementary School, St. Lorenzo Ruiz Catholic School, and the many shopping, dining, and everyday amenities Hampton Village has to offer, this home combines comfort and convenience in a fantastic location. Move-in ready and available for immediate possession, this is a great opportunity for first-time buyers, downsizers, or investors alike. Why wait? Settle into your new home and be in just in time for Christmas! (id:62370)
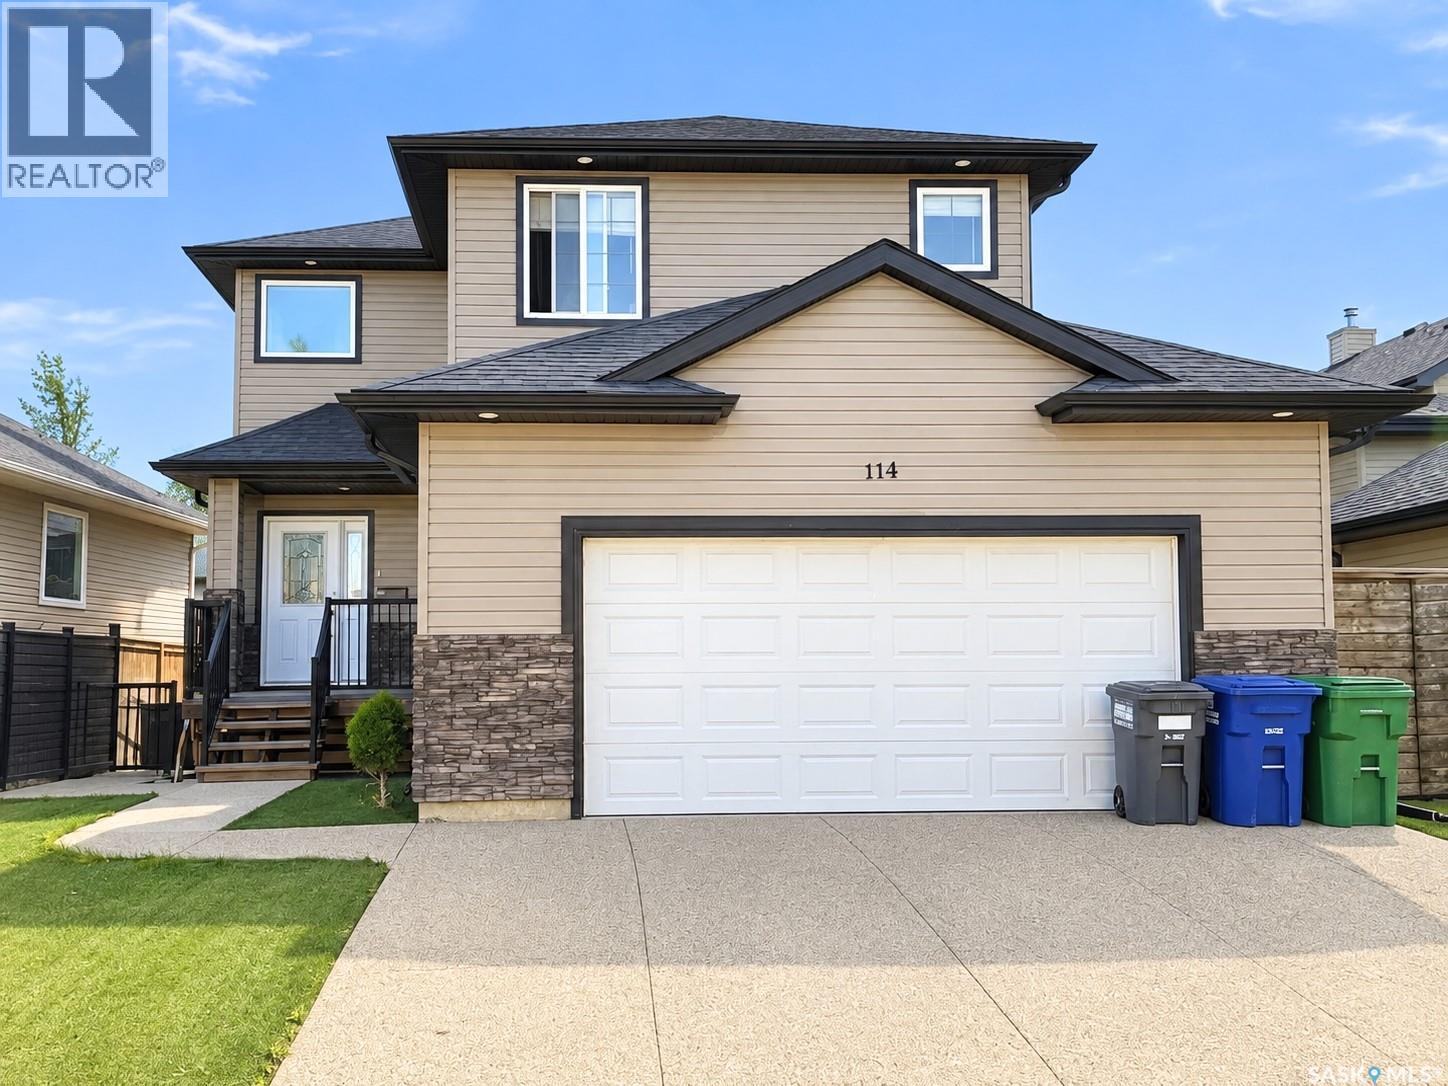
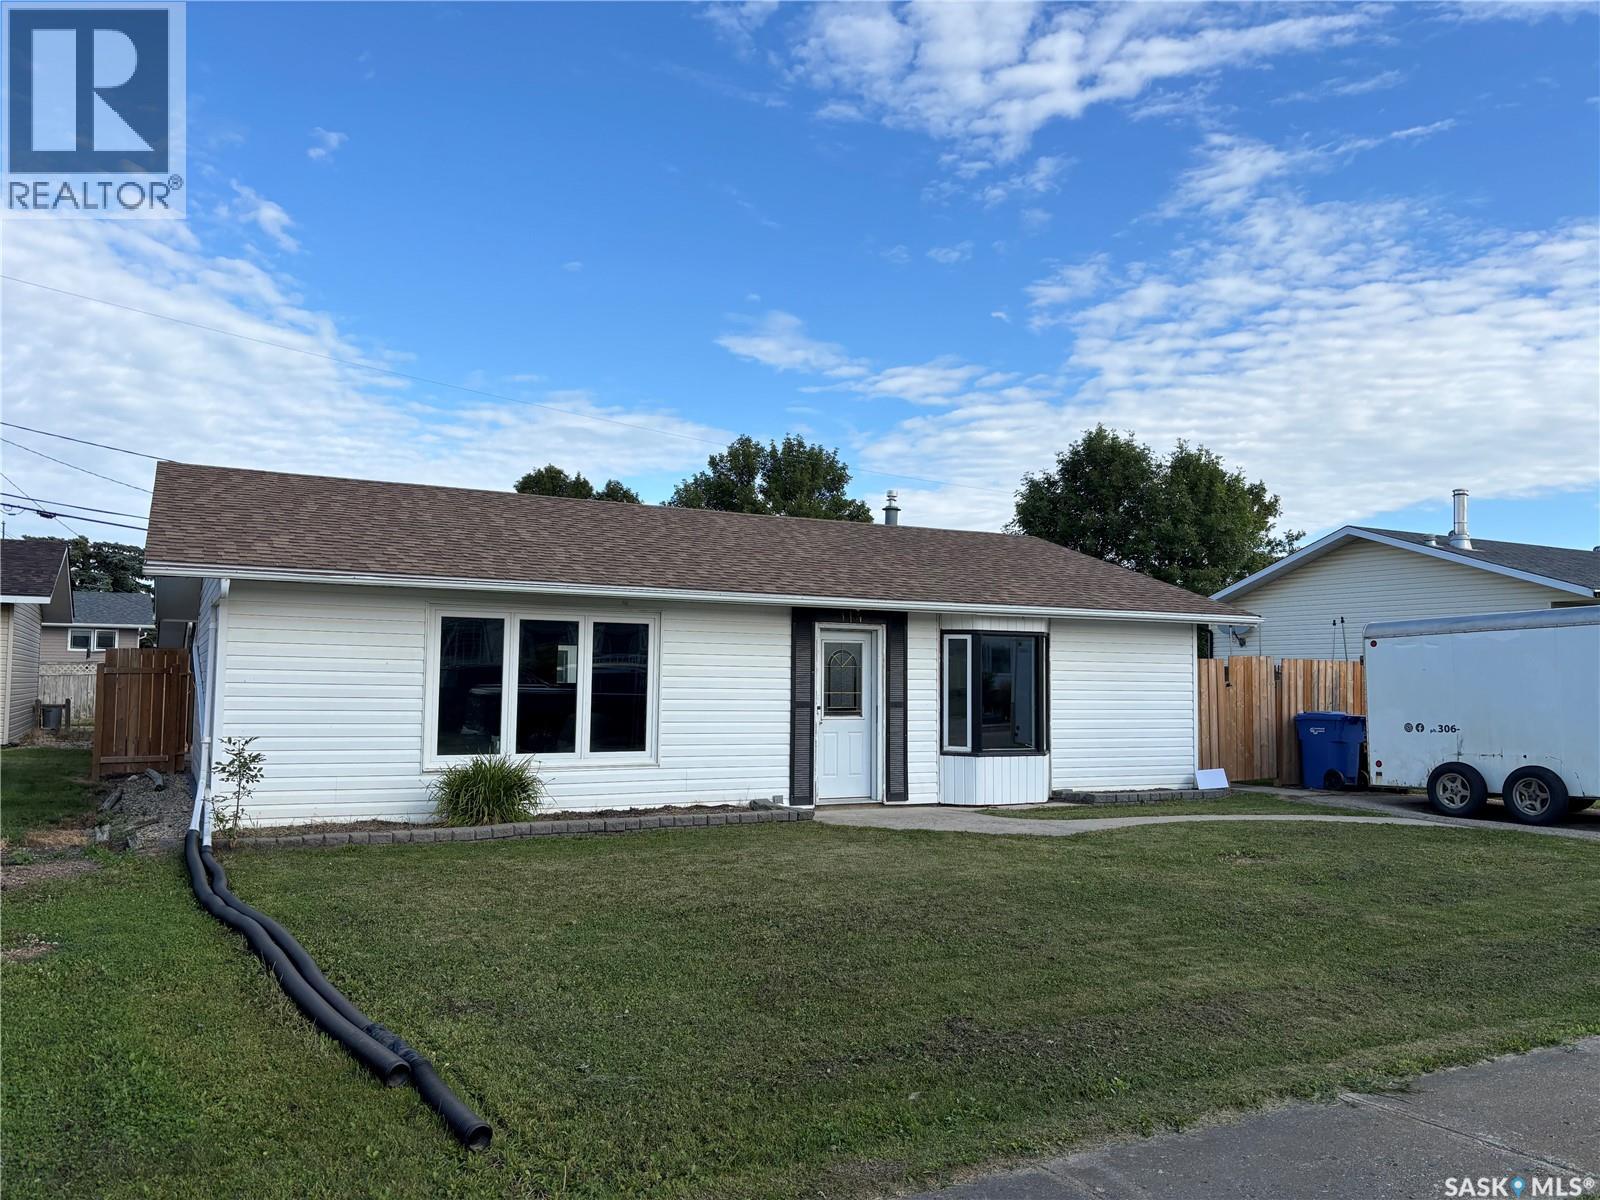
Welcome to 114 Saskatchewan Cresent in Kinistino Sask. This 1072 sq.ft. Bungalow was built in 1980 on a slab.Situated on a large 60x100 lot.There are two bedrooms and one bathroom. Spacious open concept, kitchen/dining room and living room. Fully fenced backyard and a large 26 x 40 detached garage with tin roof and tin siding .Furnace and central air conditioning done in 2023. and in 2026 vinyl plank ,underlay., trim boards , paint throughout, tub surround, taps in bath,new light switches, and outlets throughout. This property has much to offer book your viewing today. (id:62370)
Welcome to this charming story-and-a-half home in Semans! Set on two lots along a picturesque street canopied by mature elm trees, this three-bedroom home offers a lovely three-season sunroom with power, a four-piece bathroom and a single detached garage with power. Practical features include a forced-air natural gas furnace installed in 2020, a Culligan reverse osmosis system, a cistern and a sump pump. The fridge and washer were replaced in 2024. Semans is a friendly, family-oriented community known for its trees, with Last Mountain Lake nearby for fishing and recreation. Watrous, Manitou Springs and Nokomis are also within reach. If you’ve been looking for a welcoming small-town setting with room to enjoy the outdoors, this little place is worth a look! (id:62370)
For more information, please click the "More Information" button. Welcome to 2606 42 Avenue Close! Situated in a quiet cul-de-sac in Lloydminster, this well-maintained family home offers plenty of space, inside and out. Featuring 5 bedrooms and 3 full bathrooms, this home offers a functional layout with two bedrooms on the main floor, including a primary bedroom with its own ensuite. The main floor features a bright living room, a kitchen with adjoining dining area, and hardwood flooring in the bedrooms. Downstairs, the fully finished basement provides a spacious family room, three additional bedrooms, a full bathroom, and a dedicated laundry room. New carpeting has recently been installed throughout much of the basement. Additional features include central air conditioning, a heated double attached garage, and newer shingles. Outside, enjoy a fully fenced yard with mature trees, a generous wraparound deck, and a fire pit area. Situated on an irregular lot at the end of a quiet closed cul de sac, the property offers a comfortable outdoor space for relaxing or entertaining. Conveniently located near Winston Churchill School, this home offers plenty of room for a growing family, guests, hobbies, or a home office. Appliances included. Flexible possession available. (id:62370)
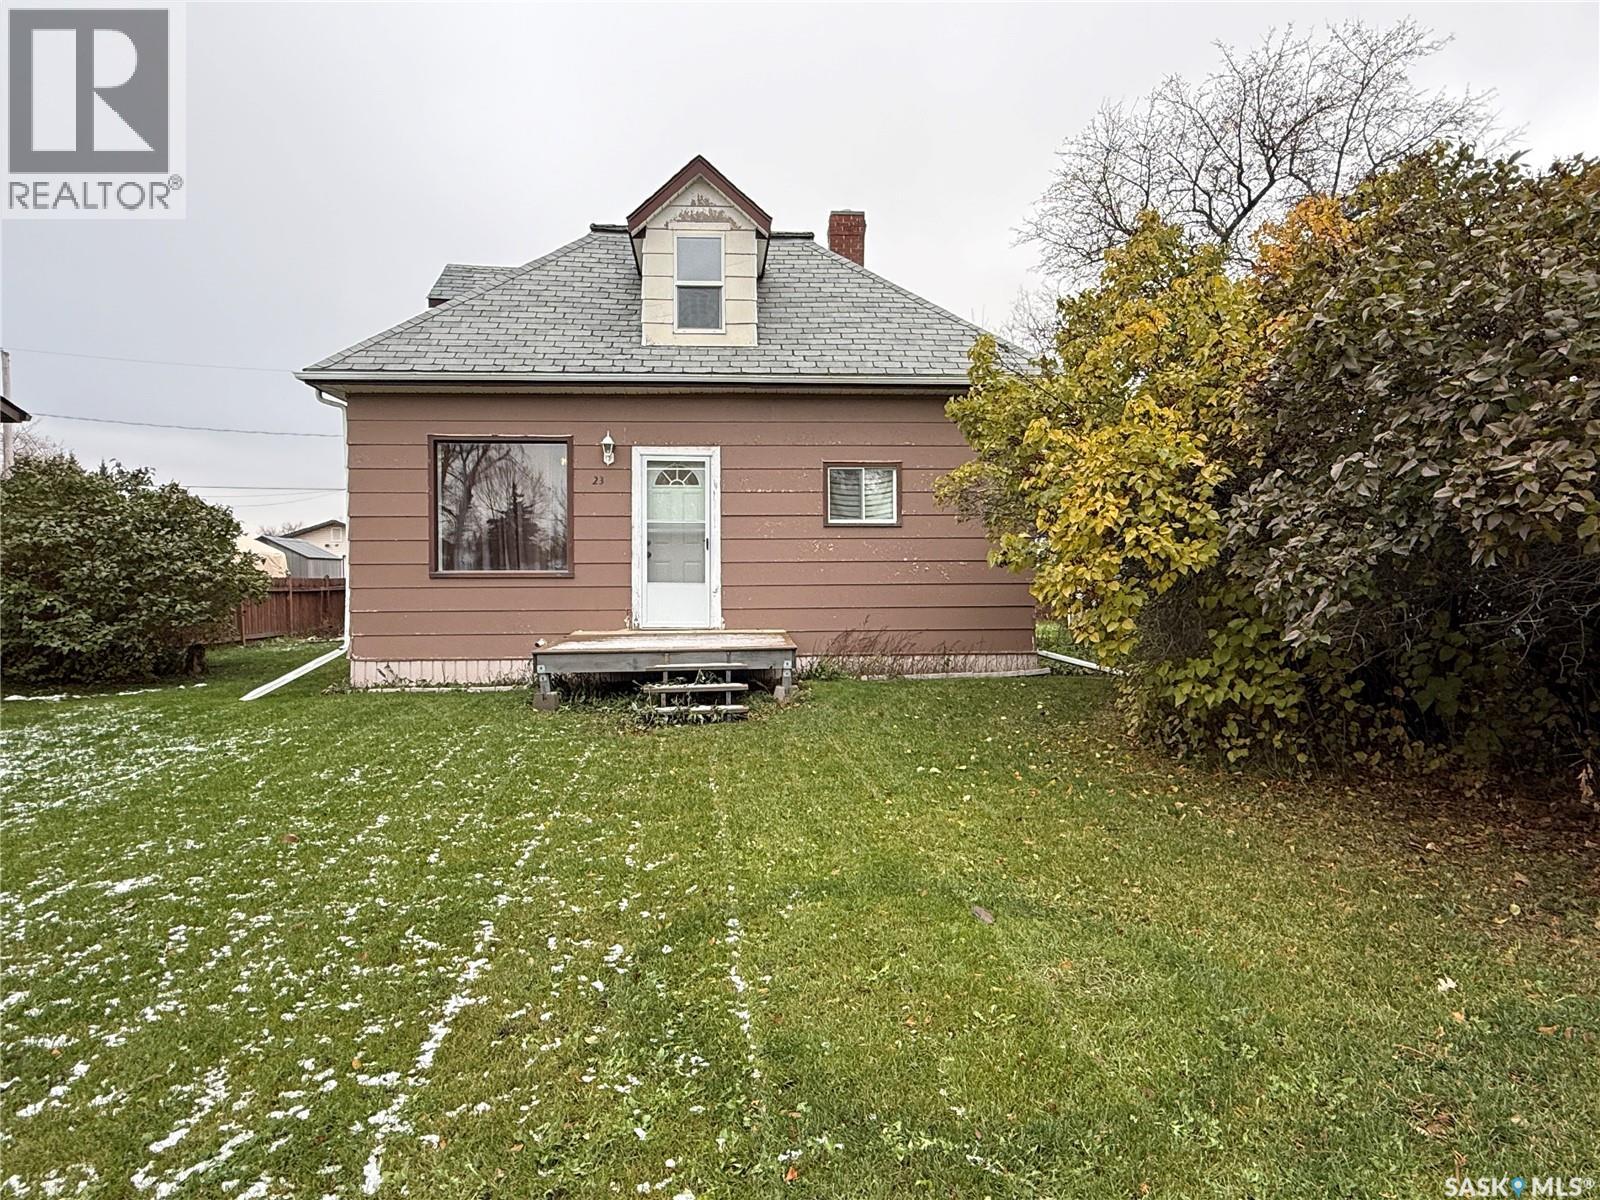
Welcome to 23 Phillips Street in the charming Village of Quill Lake! This inviting 1½-storey home offers an affordable opportunity for first-time buyers, downsizers, or anyone looking to enjoy small-town living. Step inside to a spacious and welcoming mudroom/foyer featuring ample cabinetry, closet space, additional storage, and the convenience of a dryer located on the main floor. The functional kitchen offers warm oak cabinetry and comes complete with a fridge, stove, range hood, and microwave. The generously sized dining area provides plenty of space for family meals and entertaining, while the comfortable living room features a large window overlooking the front yard. A main-floor bedroom and convenient 3-piece bathroom complete this level. Upstairs, you'll discover your own private primary bedroom retreat, complete with a walk-in closet and ensuite bathroom featuring a relaxing Jacuzzi tub. The basement houses the washing machine, utility area, and additional storage space. Adding to the home's character are impressive 9-foot ceilings on the main floor and beautiful crown mouldings in the living and dining rooms. Outside, enjoy a spacious yard with mature trees, green space, and a large wooden ground-level deck situated in front of the backyard shed—perfect for relaxing or entertaining. Year-round back alley access provides convenient off-street parking. Quill Lake offers a welcoming small-town atmosphere with an impressive selection of amenities, including a K–12 school, community hall, arena, grocery store, financial institution, insurance services, post office, library, restaurant, motel, and gas station. Whether you're looking for your first home, a peaceful place to retire, or an affordable property with plenty of potential, 23 Phillips Street is worth a look! Affordable living, small-town charm, and the convenience of moving right in! Call today to arrange your private viewing. (id:62370)
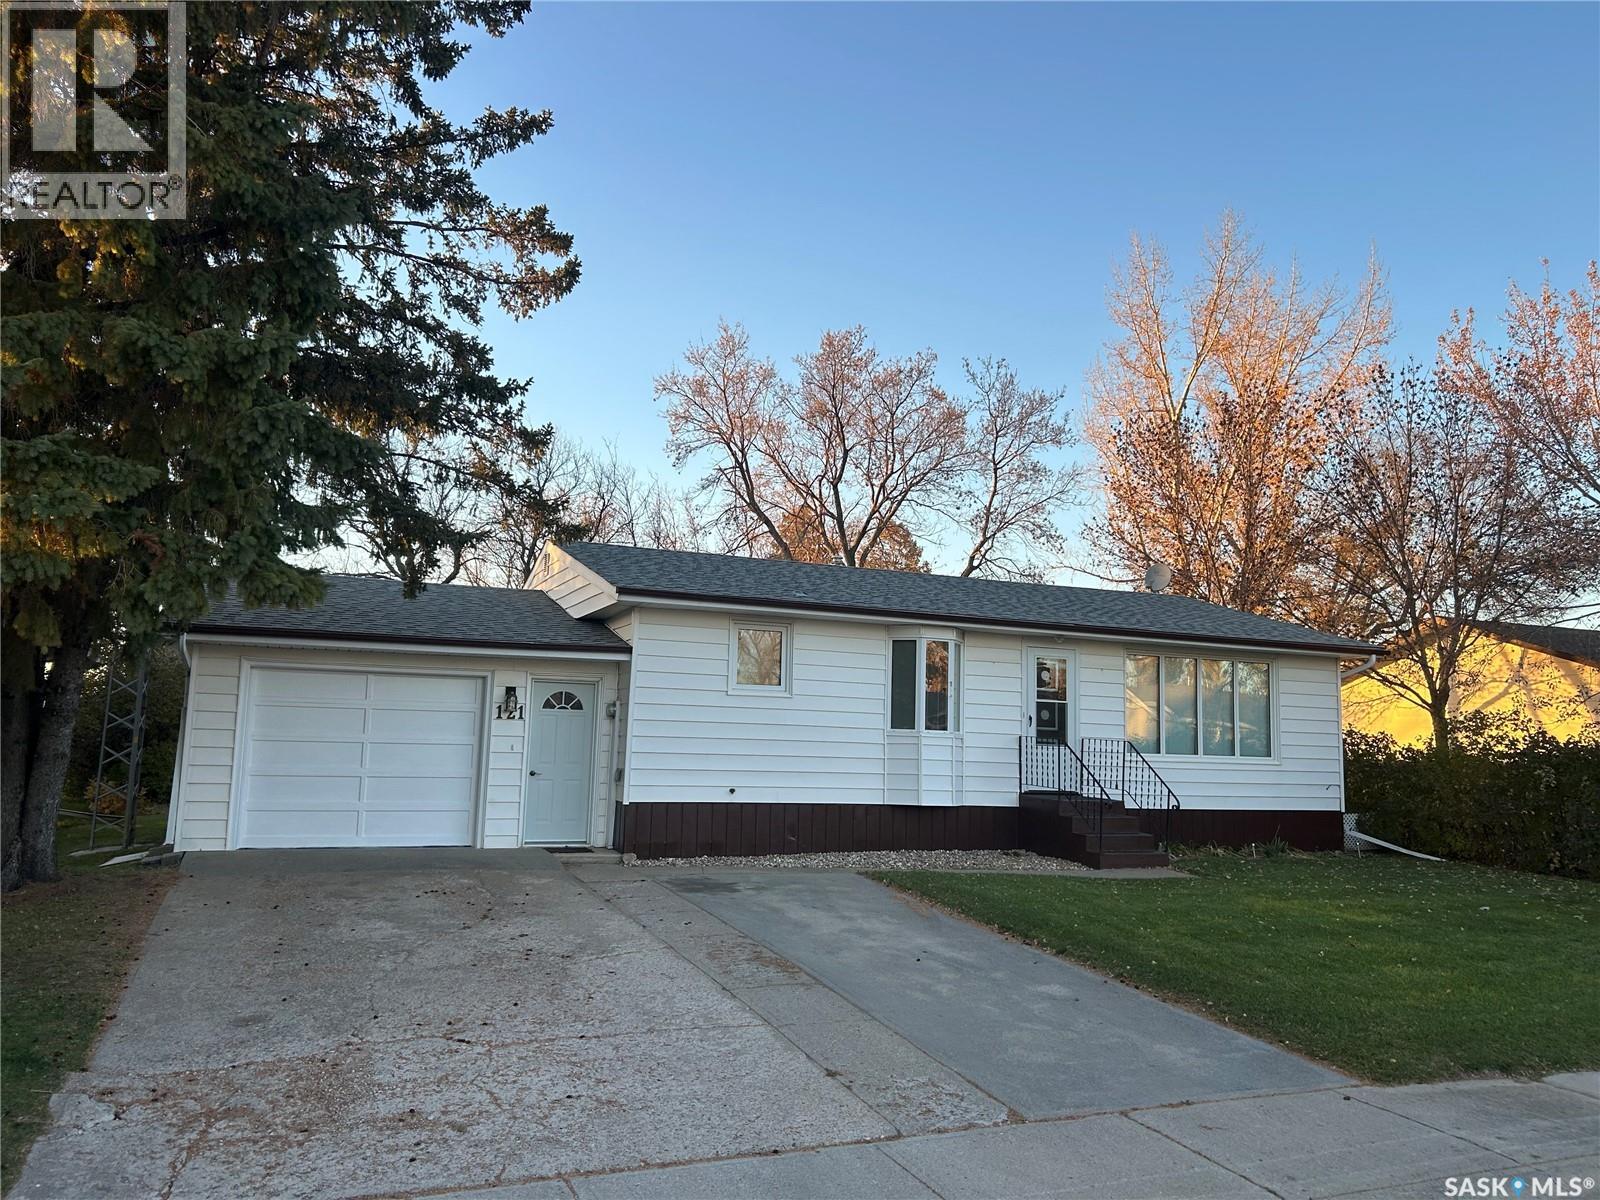
Take a drive into this cul-de-sac and notice the wonderful privacy of the entire neighborhood that has the valley as its backdrop. This is a great place to raise a family or retire from a busy life. 121 Moir drive is situated on a large mature lot that has many wonderful features that include a beautiful backyard with valley views. This three bedroom home has a large two tiered back deck with bench rails that was built in 2026. The dining room has a bay window overlooking the front yard and is open to the kitchen with black appliances, built in china cabinet, and a built in computer desk. The large living room is highlighted with a feature wall and large picture window. The main floor bathroom was renovated in 2024 and has tile all the way around with modern stainless steel features. All of the bedrooms and bathroom have 2026 laminate flooring. The basement is a bonus with an oversized family room(2026 laminate flooring), a large office, spacious laundry room and an additional huge cold storage room. This home is equipped with a reverse osmosis system that runs the water for the entire home so there is no need to ever have to buy softener salt again! The entire home has had electrical updates throughout in 2026. Heated garage with concrete driveway. This home is a must see! (id:62370)
Located near A.E. Kilcher Park in Humboldt, this three-bedroom, two-bathroom bungalow offers 895 sq ft on the main floor plus a finished basement. A dedicated office, basement den and fully insulated 24 x 24 ft double detached garage provide versatile space for work, hobbies and storage, all situated on a 60 x 115 ft lot. The spacious living room features laminate flooring and connects to the kitchen and dining area, creating a comfortable layout for everyday living. Two main floor bedrooms are complemented by an office, providing a dedicated space to work from home or enjoy hobbies. A four-piece bathroom and convenient main floor laundry complete this level. The finished basement adds a spacious family room with room for movie nights, games or a play area. An additional bedroom, a den and a three-piece bathroom provide flexible space, while the utility room offers storage. Central air conditioning, an air exchanger and central vacuum add convenience, and the kitchen appliances, washer and dryer are included. Outside, the partially fenced yard features a deck, garden area, raspberries, lilacs and perennials to enjoy throughout the growing season. The double detached garage has piping installed for future in-floor heat, with connection to a heating system required. The double concrete driveway provides additional off-street parking. With a versatile layout, inviting outdoor space and a location close to the park, this home has plenty to offer. (id:62370)
UNDER CONSTRUCTION - POSSESSION AVAILABLE AS EARLY AS NOVEMBER 2026! Welcome to 667 Henry Dayday Road, part of an exciting new collection of homes in Saskatoon’s growing Aspen Ridge neighbourhood. Offering 1,651 sq ft of thoughtfully designed living space, this two-storey home features 3 bedrooms, 2.5 bathrooms, and a functional layout designed for modern living. The main floor features an open-concept layout that seamlessly connects the kitchen, dining, and living areas, ideal for both everyday family living and entertaining. Upstairs, you’ll find a spacious primary bedroom, two additional bedrooms, and a full bathroom, offering plenty of room for a growing family or guests. Currently under construction, this home offers the opportunity for possession as early as November 2026. Qualified first-time home buyers may also be eligible for a GST rebate. An optional 18’ x 22’ rear garage is available, along with a 9’ parking stall beside the garage, ideal for additional parking or future tenant use. Please note: Interior photos are from the Zimroz Homes showhome at 671 Henry Dayday Road, which features the same floor plan. Interior colours, materials, and finishes at 668 Henry Dayday Road may vary. (id:62370)
Welcome to 602 Haslam Cres. in Silverspring! This clean and well maintained 1081sqft 4 level split is vacant and ready for immediate possession. Featuring 4 bedrooms and 3 baths, this home is located on a great cresent close to schools, parks and other amenities. The Main floor welcomes you with hardwood flooring and fresh paint throughout. The kitchen dining area has white heritage-style cabinetry, a corner pantry, and patio doors leading to a mature, south facing backyard complete with a garden shed. The second level offers three bedrooms and two bathrooms, including a primary bedroom with a three piece ensuite. The third level provides a spacious, open family/games room with a gas fireplace and additional three-piece bathroom. The fourth level boasts a large bedroom with built in closet, along with a generous laundry and storage area. An attached double garage provides excellent parking and storage. This home is in great overall condition with the opportunity to add your own personal touch. Extra's include all appliances, C/A, C/V, fruit baring trees and much more. Call your favourite Realtor for a personal showing today before its gone! (id:62370)
Welcome to 4346 Shaffer Street, a well-maintained 1,272 sq. ft. townhouse in the popular Harbour Landing neighbourhood. This 3-bedroom, 2-bathroom home has no condo fees and a fully finished basement. The main floor features a spacious kitchen with stainless-steel appliances, a large centre island, ample cabinetry, pantry, and an open-concept dining and living area. Upstairs offers 3 bedrooms, a 4-piece bathroom, and convenient stackable laundry. The finished basement adds a recreation room, 3-piece bathroom, utility area, and storage. Outside, enjoy a developed backyard and an insulated, drywalled single detached garage. Conveniently located near schools, parks, walking paths, shopping, restaurants, grocery stores, and other south Regina amenities. (id:62370)
Welcome to this cozy bungalow, conveniently located close to downtown Radville on a quiet street! This inviting home offers a functional kitchen with a breakfast bar along one wall, a dedicated dining area, and a bright, comfortable living room. Three bedrooms and a 4-piece bathroom complete the main floor. Downstairs, you'll find a spacious family room, perfect for movie nights, a games area, or a place for the kids to hang out. Laundry is located in the utility room, and there is plenty of storage space to keep everything organized! Outside, the generous yard offers lots of room for the kids to run and play, along with a nice deck, patio area, and garden space for those who enjoy spending time outdoors. A detached garage and large shed provide even more storage and convenience. With a great layout, plenty of indoor and outdoor space, and a fantastic location in the welcoming community of Radville, this property is ready for its next owners to make it their own. Don't miss your opportunity to take a look! (id:62370)
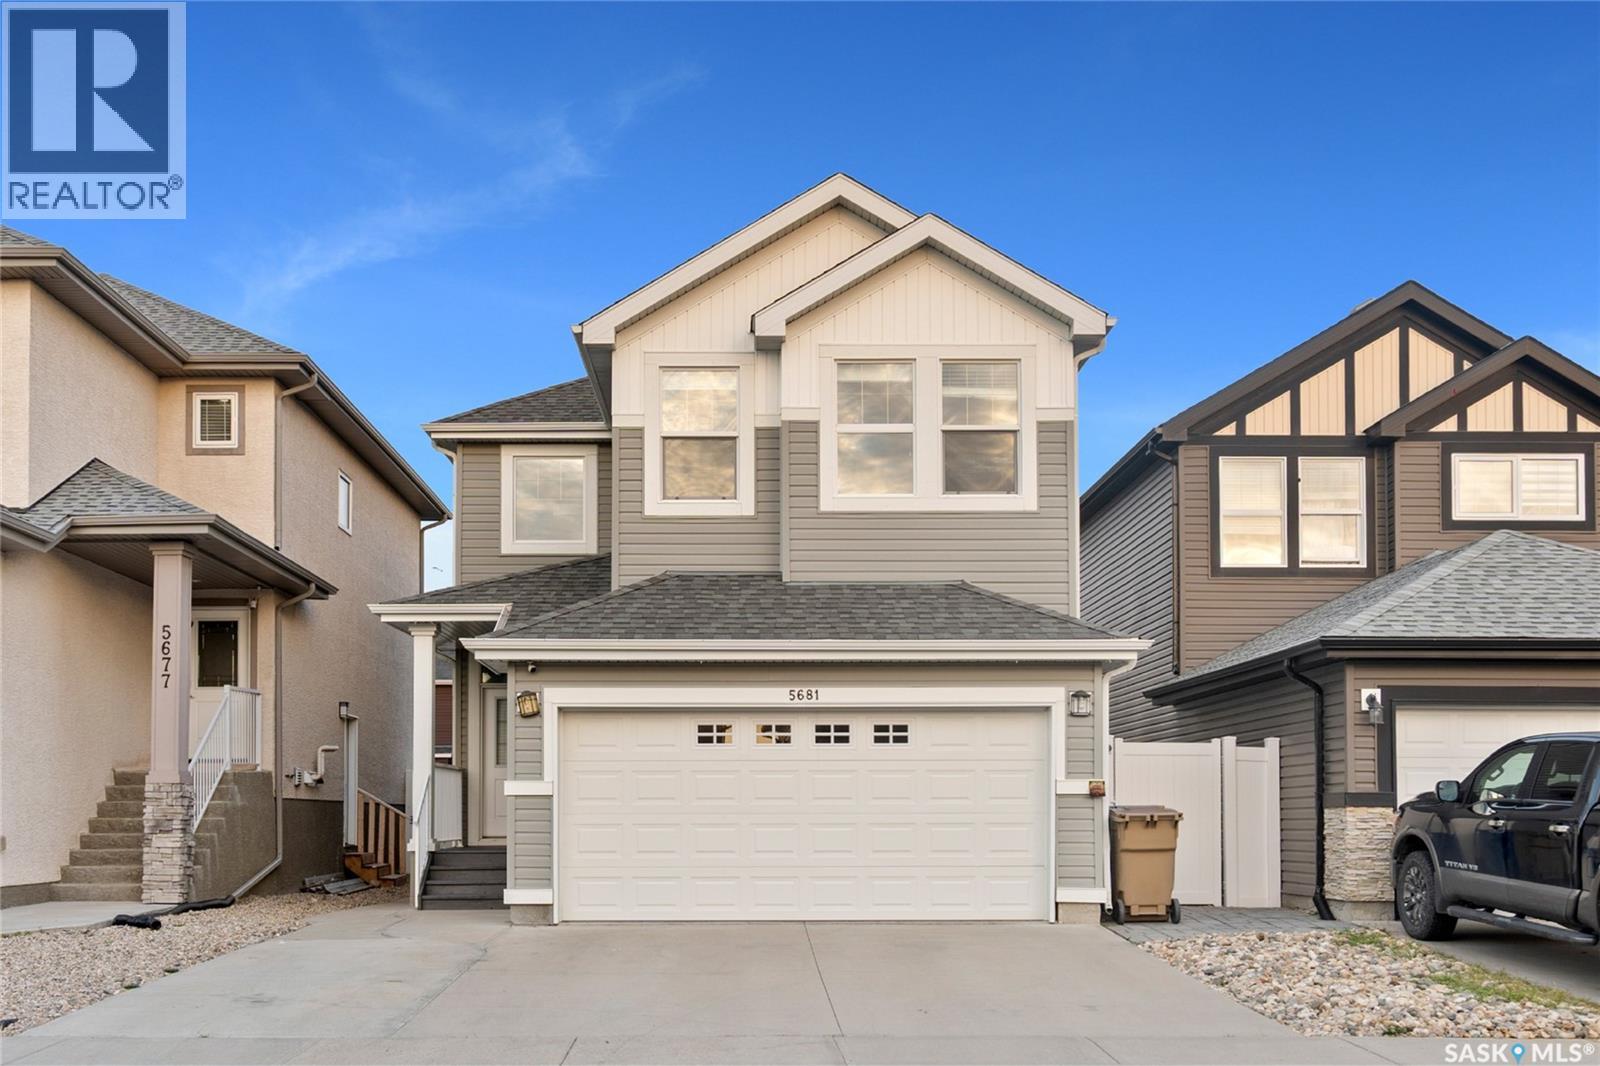
Welcome to 5681 Pearsall Crescent - Situated in the highly desirable Harbour Landing community, this beautifully maintained home offers an ideal layout for modern family living. The main floor boasts 9-foot ceilings, a bright and spacious living area, a dedicated dining space, and a functional kitchen featuring dark wood cabinetry and abundant counter space. A convenient half bathroom completes the level. The second floor offers three spacious bedrooms, including a primary suite with a walk-in closet and private ensuite. Two additional bedrooms, a full bathroom, and second-floor laundry provide both comfort and practicality. The professionally finished basement features a non-regulated suite, creating excellent potential for rental income, multi-generational living, or additional recreational space. Step outside to enjoy the patio and generous backyard, perfect for relaxing or entertaining. A heated double attached garage and concrete driveway offer ample parking year-round. Located just minutes from schools, parks, shopping, restaurants, and everyday conveniences, this home is a fantastic opportunity for buyers looking for extra living space, flexibility, and long-term value. (id:62370)
Welcome to Unit 304 at 2930 E Arens Road, located in Regina's desirable Wood Meadows neighbourhood! Situated in a quiet, 15-unit building, this inviting 2-bedroom condo offers a wonderful combination of comfort, convenience and practical living. The spacious layout features a generously sized primary bedroom with its own en suite bathroom, a second bedroom, ample storage space and the convenience of in-suite laundry. Step outside onto the 8' x 4' balcony, a great spot to enjoy your morning coffee or relax at the end of the day. Updates include flooring throughout (2014), a new dishwasher (2026), and new faucets and plumbing updates (2026). Additional features include a water softener, water purification system and an included deep freeze. You'll also appreciate the convenience of a designated parking stall in the heated garage, complete with additional built-in storage. The building also received a new furnace in 2025. Conveniently located near shopping, restaurants, public transit and everyday amenities, this condo offers an excellent opportunity for buyers seeking comfortable living in an established Regina neighbourhood. Book your private showing today! (id:62370)
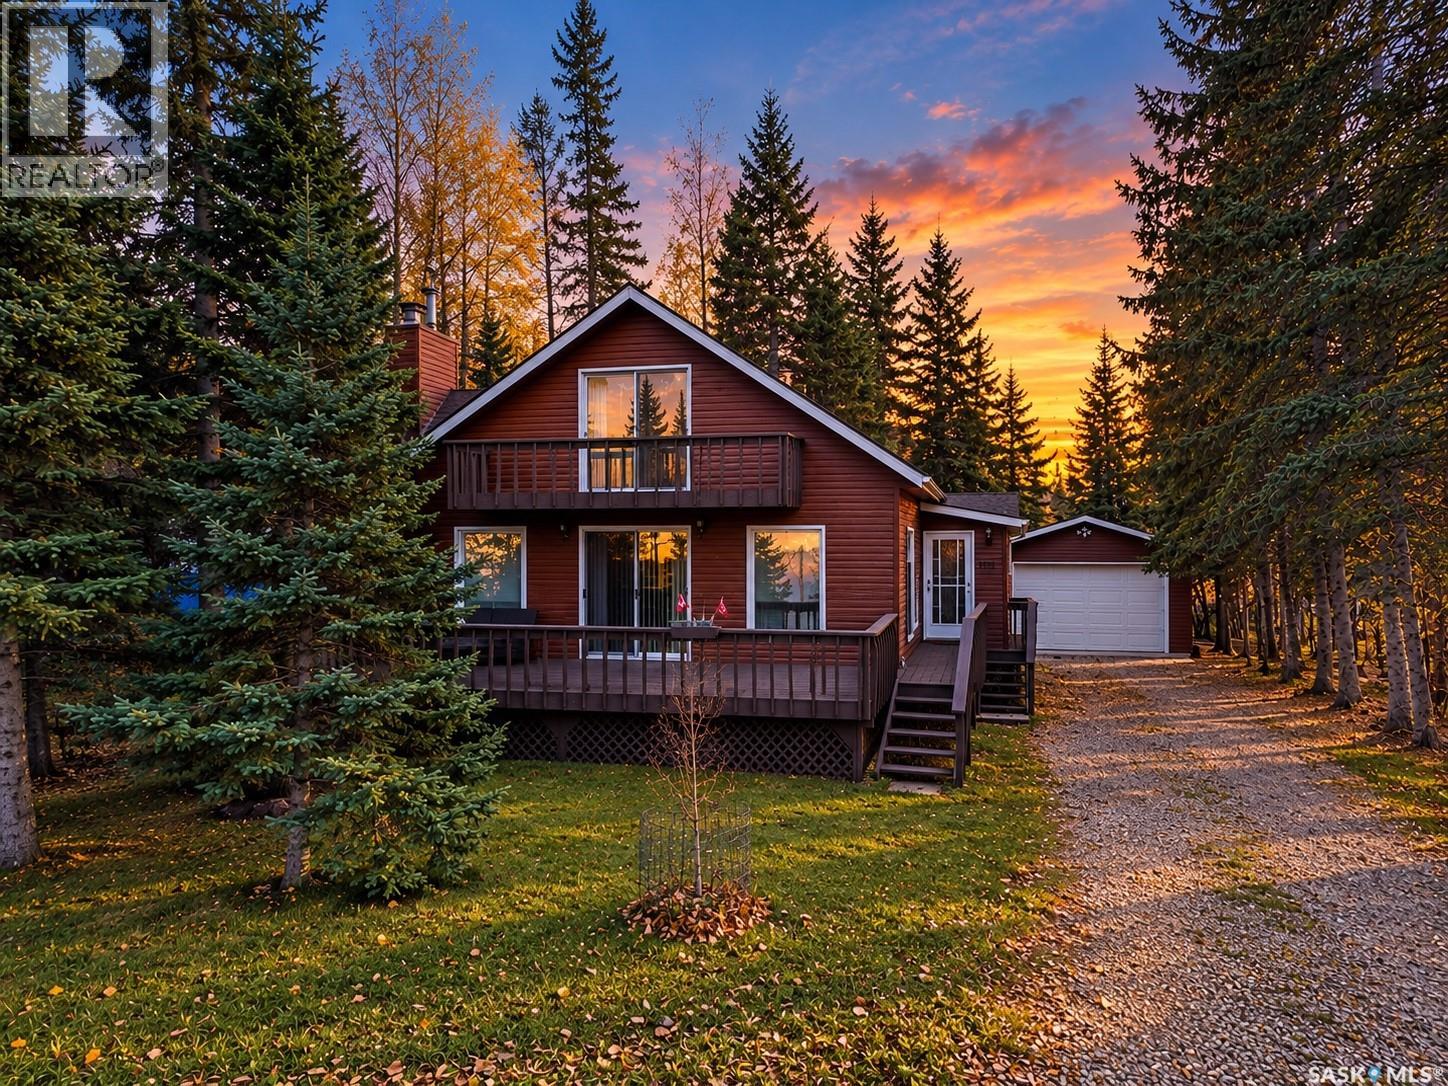
Located in Fisher Creek Subdivision, across from Candle Lake Provincial Park, This 1563sqft two-storey home offers 3 bedrooms and 2 full bathrooms, with warm wood character throughout. The main floor features a spacious living room with a wood-burning fireplace framed in stone and flanked by built-in shelving, plus patio doors leading out to the front deck. The kitchen offers plenty of wood cabinetry, generous counter space and a peninsula with breakfast bar seating, open to the dining area. A bright family room with a built-in bar counter and its own patio door, a 3-piece bathroom with glass shower, and main-floor laundry complete this level. Upstairs, pine tongue-and-groove vaulted ceilings set a true cabin feel. The primary bedroom opens to a private upper balcony, and two additional bedrooms, built-in storage and a second 4-piece bathroom round out the level. Outdoor living is where this property shines: a large deck, a screened sunroom for bug-free summer evenings, a firepit area, shed and wood shed, PLUS a nice double detached heated garage for all the toys!! This could be #yourhappyplace (id:62370)