
126 Woods Court Saskatoon, Saskatchewan S7N 4M2

$799,000
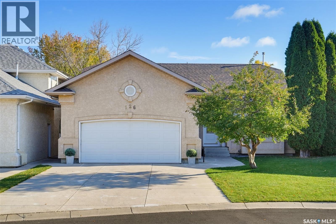
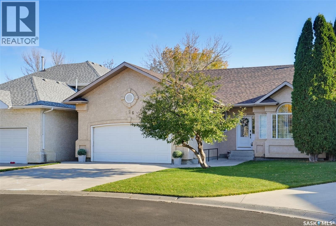
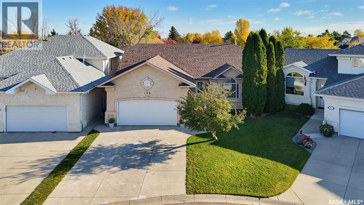
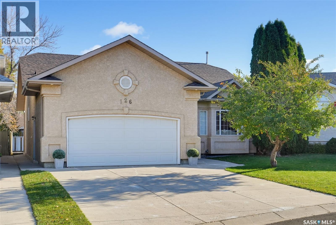
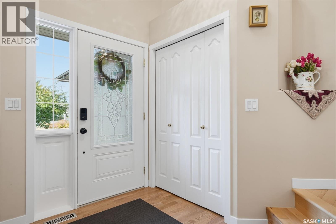
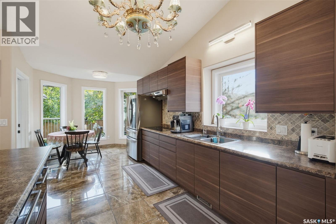
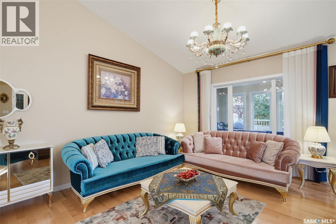
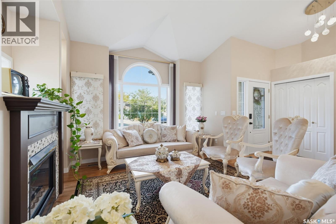
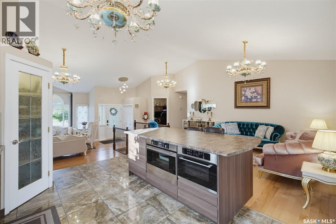
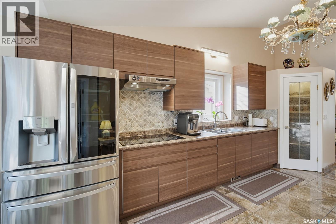
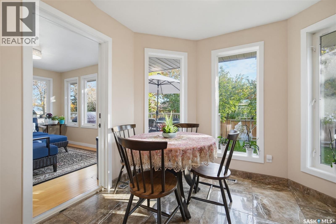
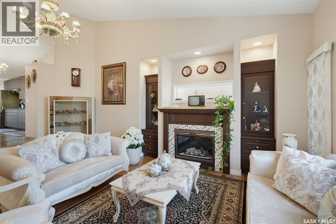
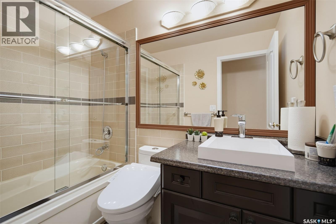
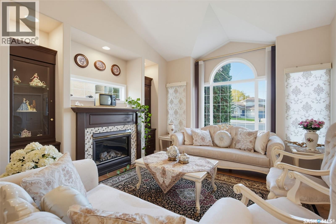
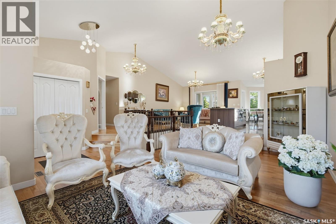
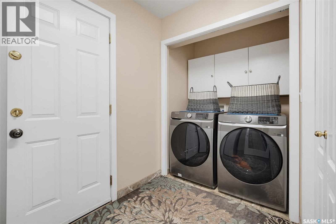
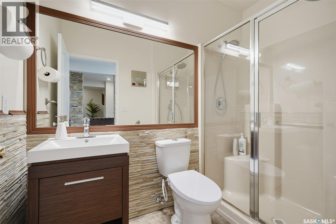
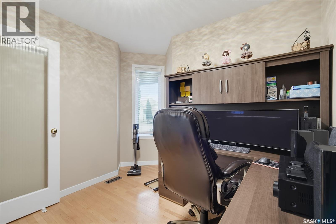
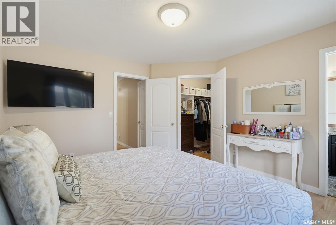
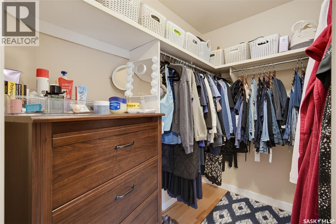
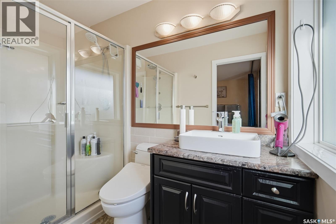
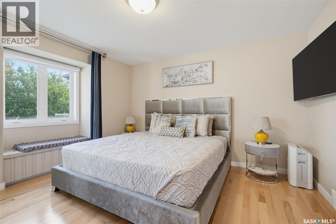
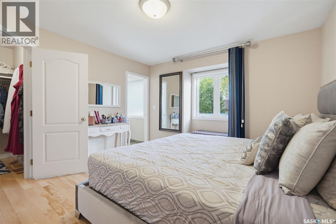
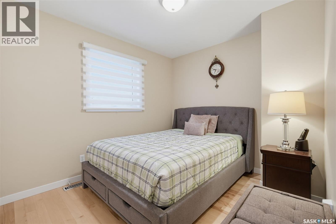
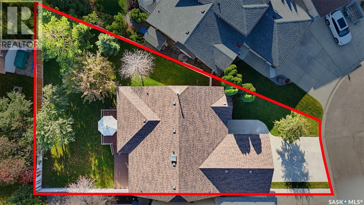
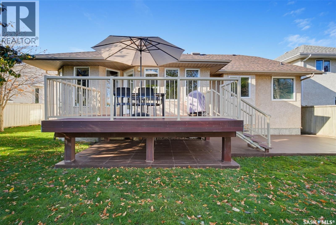
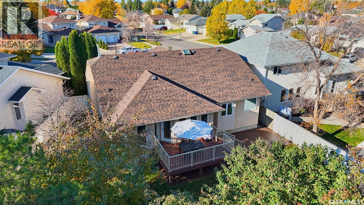
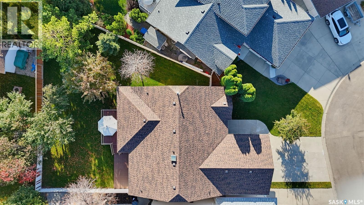
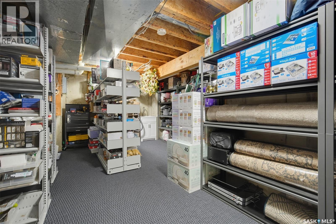
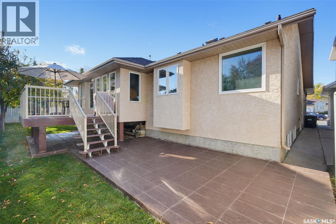
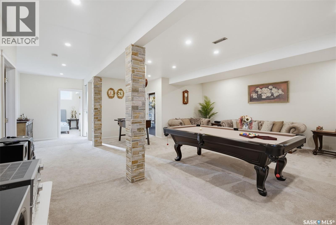
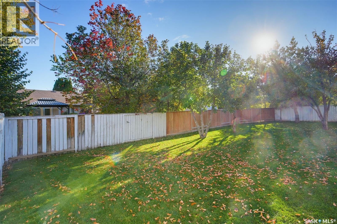
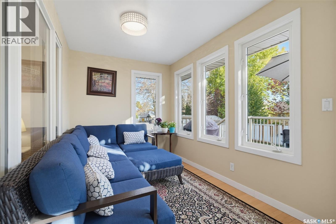
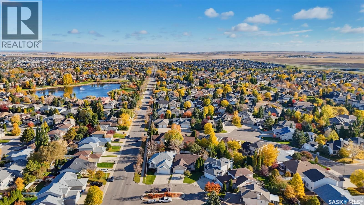
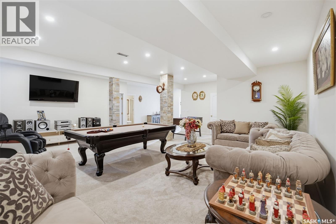
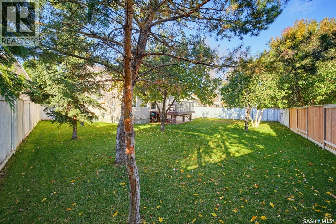
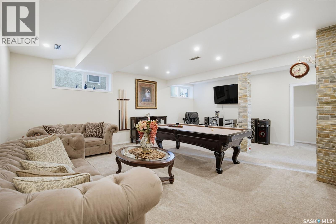
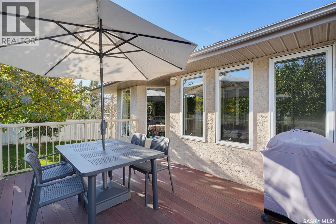
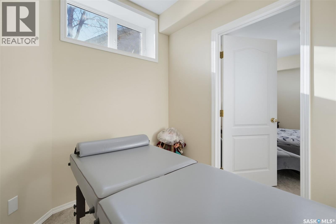
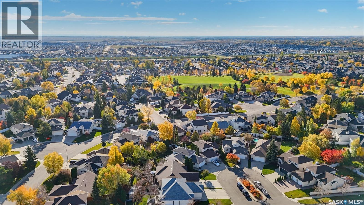
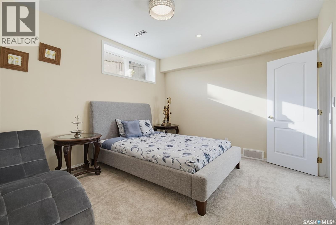
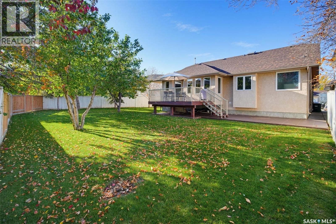
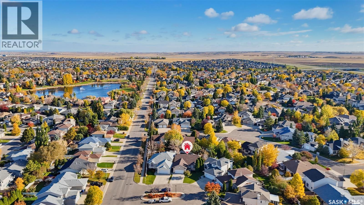
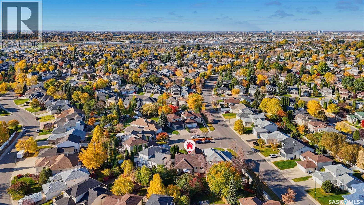
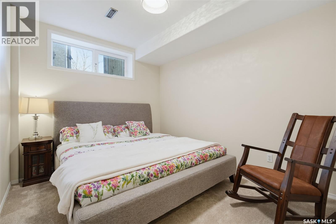
Custom-built bungalow offering 1,604 sq. ft. on the main floor, four bedrooms, a den and three full bathrooms. Vaulted ceilings and hardwood flooring add warmth and an airy feel to the main living areas. The formal dining room features a gas fireplace, while the kitchen has an adjoining breakfast nook. The primary bedroom includes a walk-in closet and ensuite. Additional bedroom, a den, full bathroom, laundry and mudroom complete the main floor. Downstairs, you’ll find two more bedrooms, a full bathroom, a spacious family room and ample storage. In-floor heating is roughed in; a boiler is required. Recent updates include newer shingles, fresh paint and newer trim. A three-season sunroom overlooks the manicured, pie-shaped yard, all set on a quiet cul-de-sac. Flexible possession is available. As per the Seller’s direction, all offers will be presented on 10/23/2026 6:00PM. (id:62370)
Property Details
| MLS® Number | SK051343 |
| Property Type | Single Family |
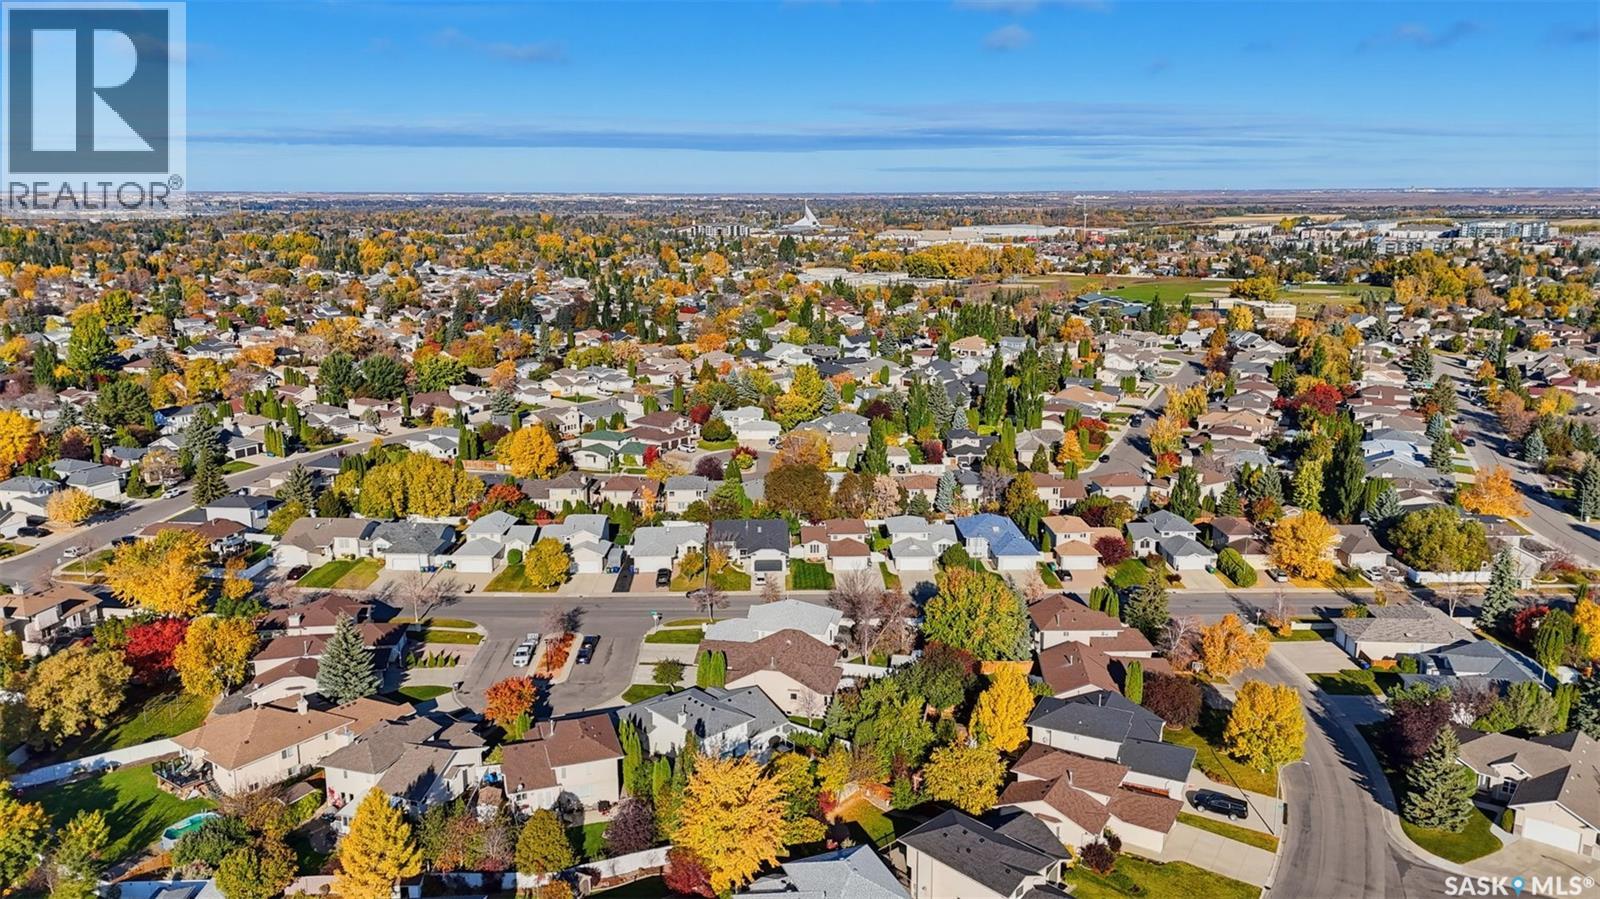
| Neigbourhood | Arbor Creek |
| Features | Cul-de-sac, Treed, Irregular Lot Size, Double Width Or More Driveway, Recreational |
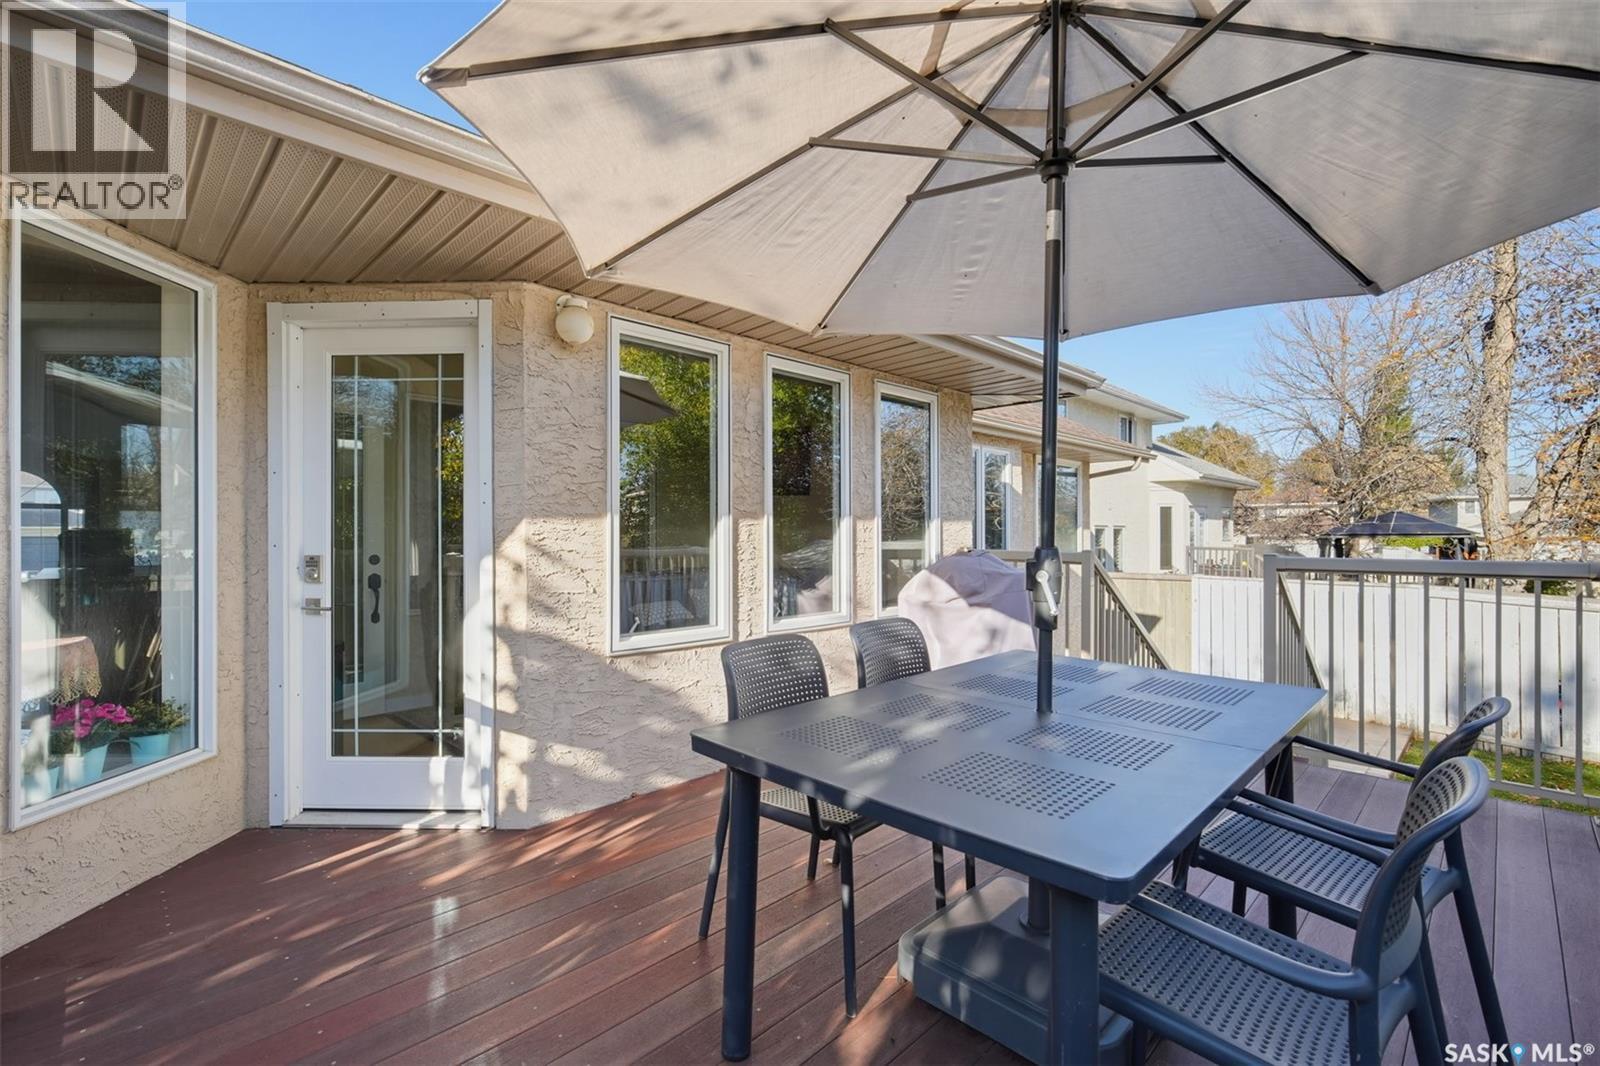
| Structure | Deck |
Building
| Bathroom Total | 3 |
| Bedrooms Total | 4 |
| Appliances | Washer, Refrigerator, Dishwasher, Dryer, Garage Door Opener Remote(s), Stove |
| Architectural Style | Bungalow |
| Basement Development | Finished |
| Basement Type | Full (finished) |
| Constructed Date | 1997 |
| Construction Style Attachment | Detached |
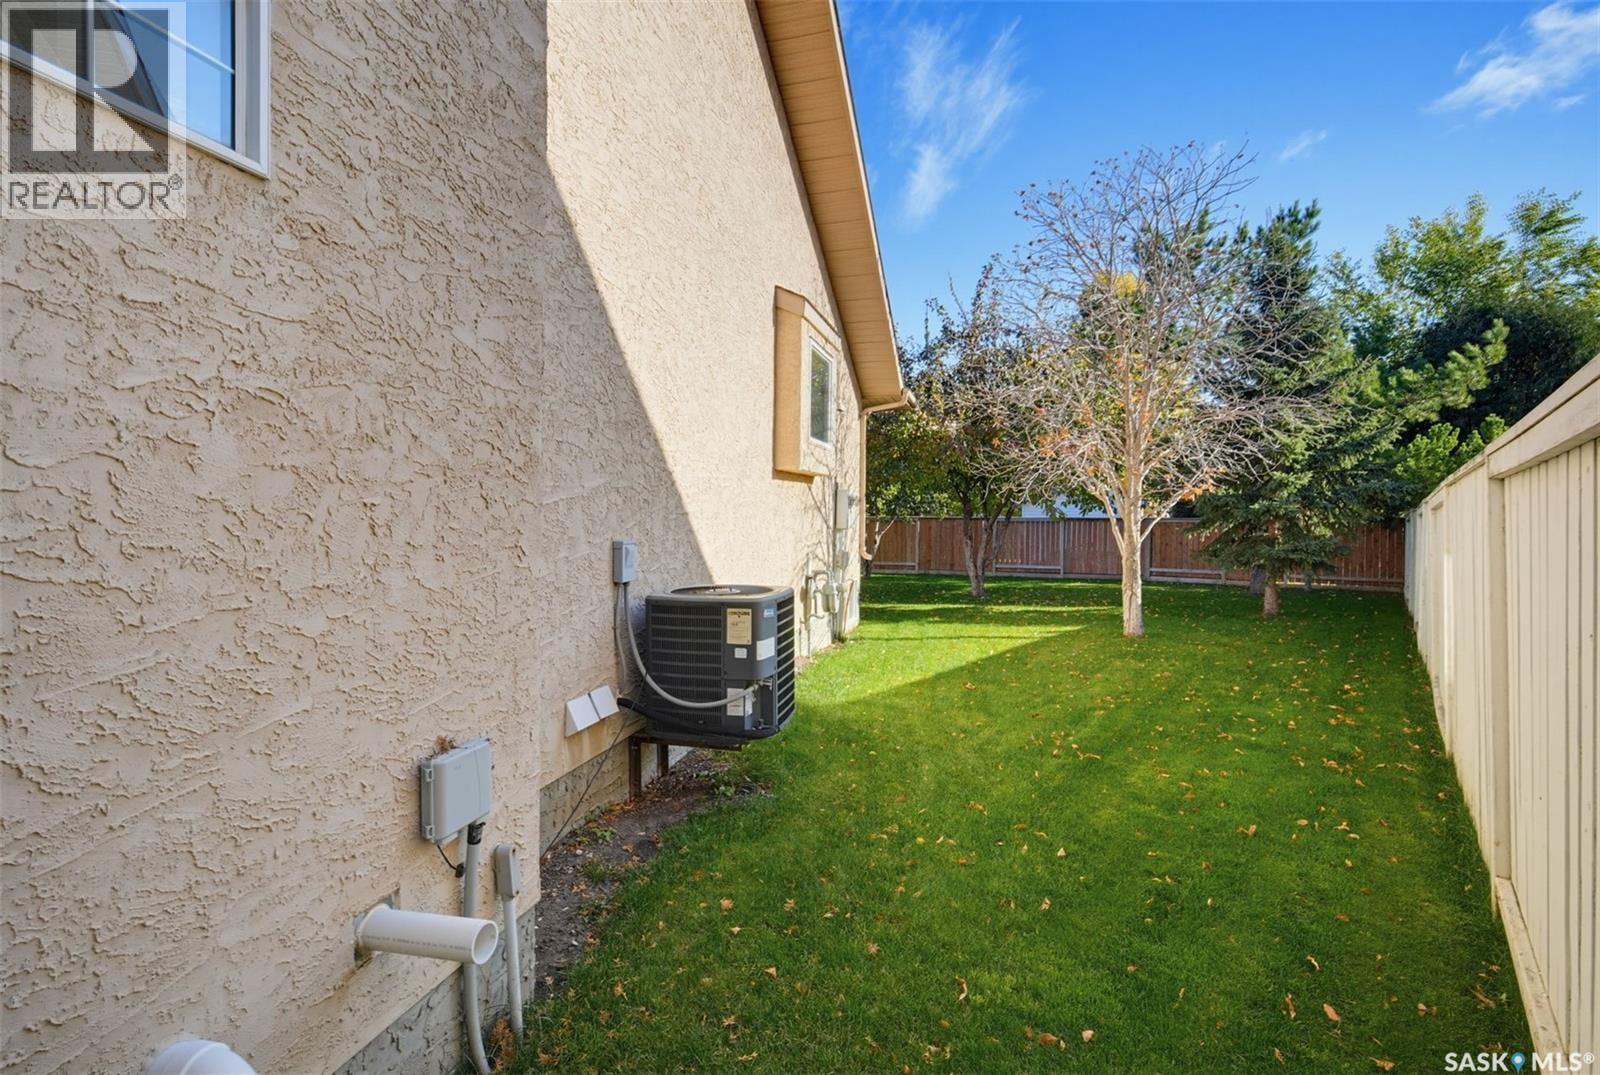
| Cooling Type | Central Air Conditioning, Air Exchanger |
| Fireplace Fuel | Gas |
| Fireplace Present | Yes |
| Fireplace Type | Conventional |
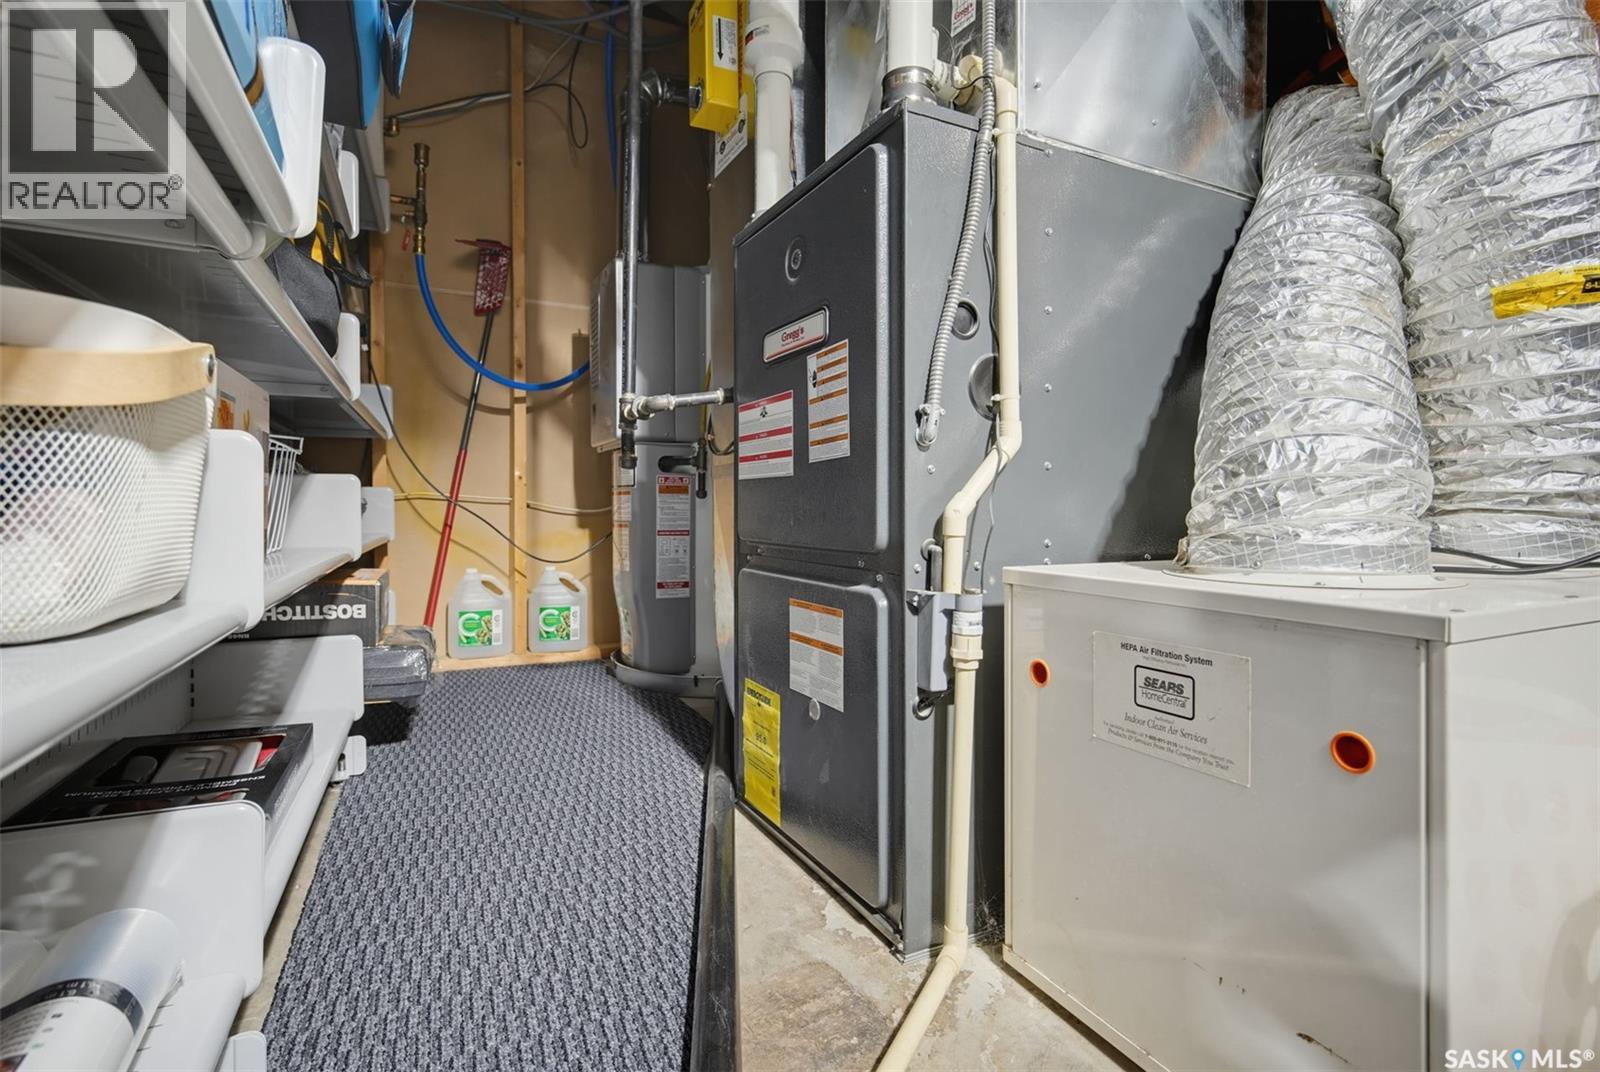
| Heating Fuel | Natural Gas |
| Heating Type | Forced Air |
| Stories Total | 1 |
| Size Interior | 1,604 Ft2 |
| Type | House |
Parking
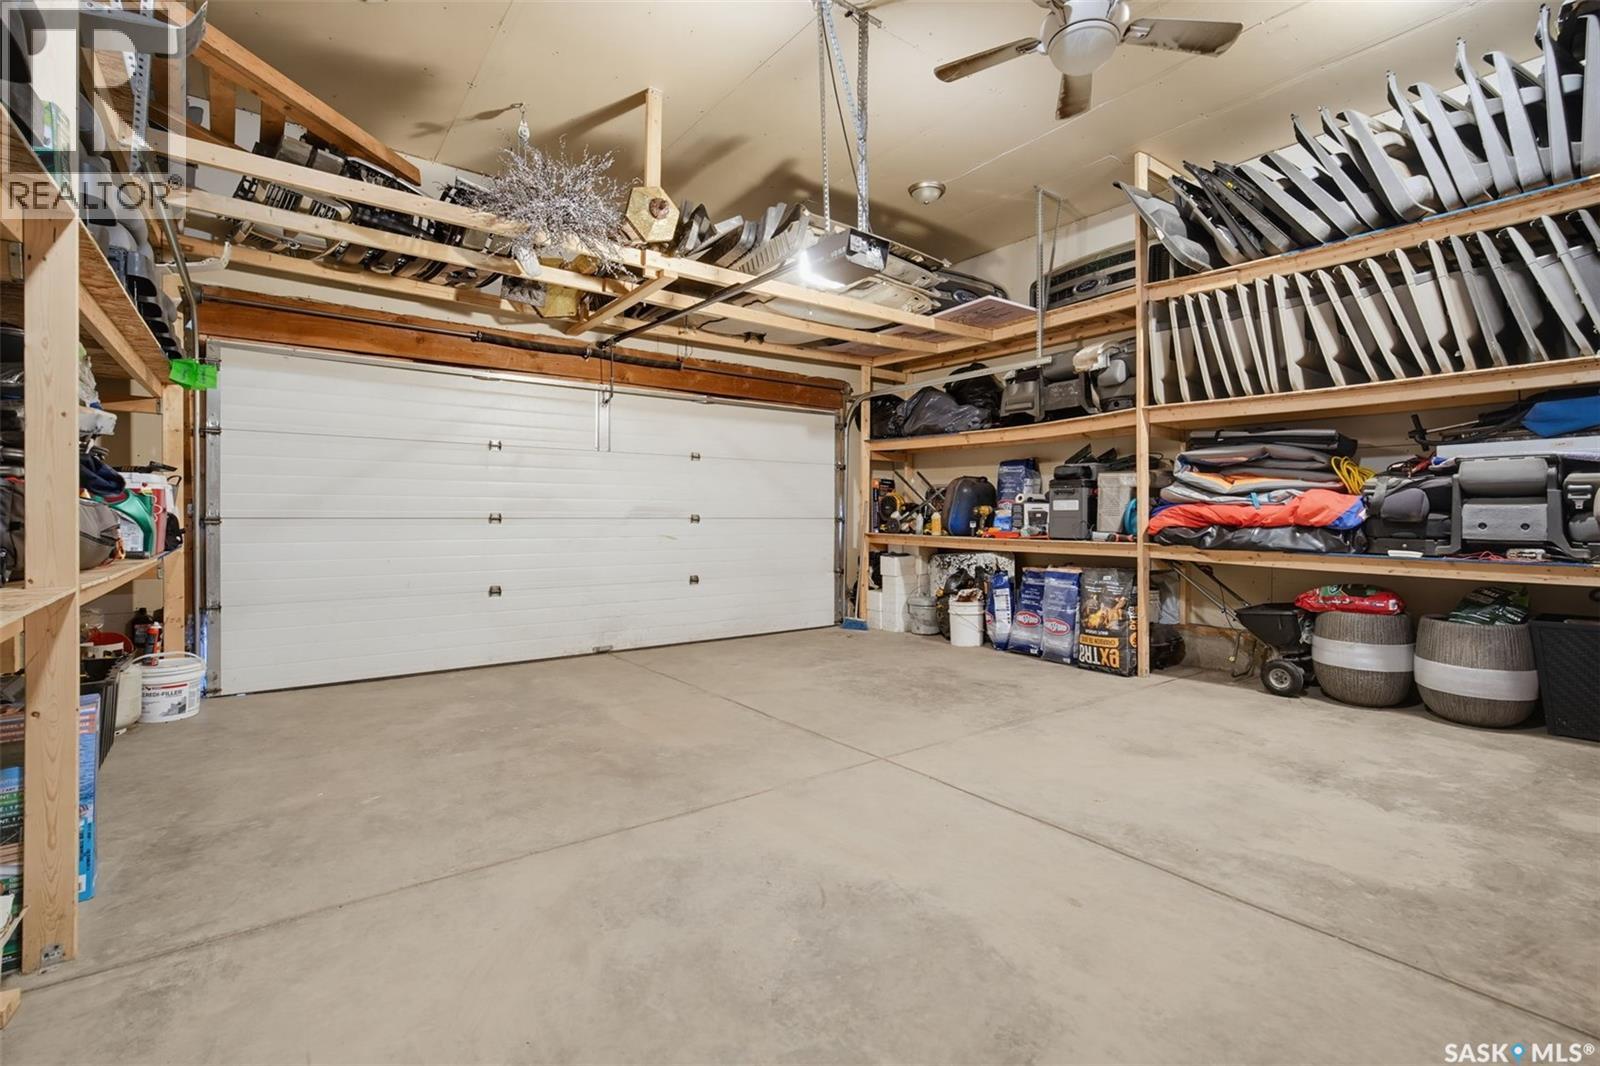
| Attached Garage | |
| Parking Space(s) | 4 |
Land
| Acreage | No |
| Fence Type | Fence |
| Landscape Features | Lawn |
| Size Frontage | 37 Ft |
| Size Irregular | 7524.00 |
| Size Total | 7524 Sqft |
| Size Total Text | 7524 Sqft |
Rooms
| Level | Type | Length | Width | Dimensions |
|---|---|---|---|---|
| Basement | Family Room | 13 ft | 22 ft | 13 ft x 22 ft |
| Basement | Bedroom | 10 ft | 12 ft ,2 in | 10 ft x 12 ft ,2 in |
| Basement | Bedroom | 11 ft | 11 ft | 11 ft x 11 ft |
| Basement | Other | 9 ft | 13 ft | 9 ft x 13 ft |
| Basement | 4pc Bathroom | x x x | ||
| Basement | Den | 8 ft | 9 ft | 8 ft x 9 ft |
| Basement | Other | Measurements not available | ||
| Main Level | Kitchen | 12 ft ,8 in | 10 ft | 12 ft ,8 in x 10 ft |
| Main Level | Dining Room | 19 ft | 12 ft | 19 ft x 12 ft |
| Main Level | Living Room | 14 ft ,8 in | 13 ft ,4 in | 14 ft ,8 in x 13 ft ,4 in |
| Main Level | Dining Nook | 14 ft ,8 in | 13 ft ,4 in | 14 ft ,8 in x 13 ft ,4 in |
| Main Level | 3pc Ensuite Bath | x x x | ||
| Main Level | Bedroom | 10 ft | 9 ft | 10 ft x 9 ft |
| Main Level | Den | 9 ft | 9 ft | 9 ft x 9 ft |
| Main Level | 4pc Bathroom | x x x | ||
| Main Level | Laundry Room | x x x |



The trademarks REALTOR®, REALTORS®, and the REALTOR® logo are controlled by The Canadian Real Estate Association (CREA) and identify real estate professionals who are members of CREA. The trademarks MLS®, Multiple Listing Service® and the associated logos are owned by The Canadian Real Estate Association (CREA) and identify the quality of services provided by real estate professionals who are members of CREA. The trademark DDF® is owned by The Canadian Real Estate Association (CREA) and identifies CREA's Data Distribution Facility (DDF®)
October 20 2026 09:19:58
Saskatchewan REALTORS® Association
RE/MAX Saskatoon