
5217 Campling Avenue Regina, Saskatchewan S4W 0L6

$384,800
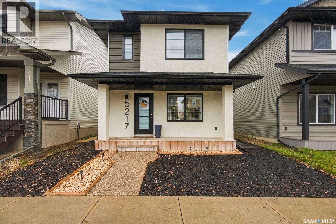
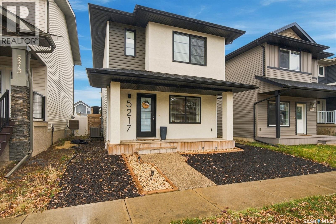
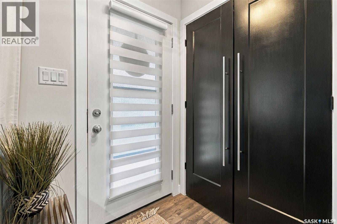
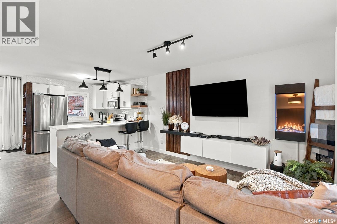
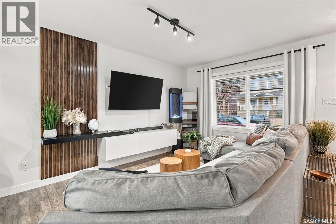
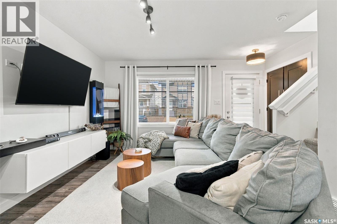
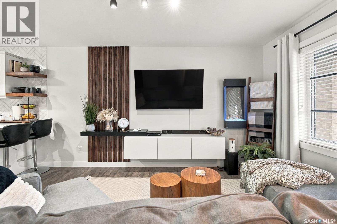
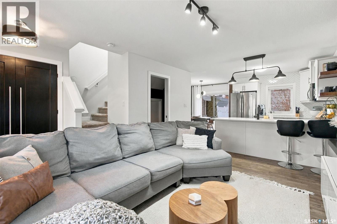
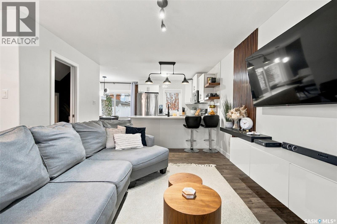
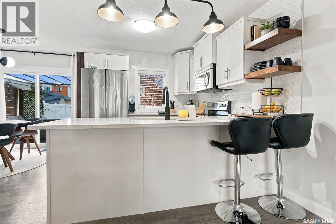
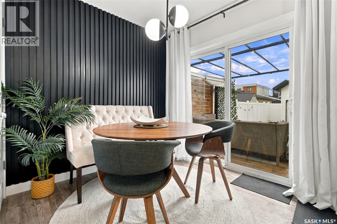
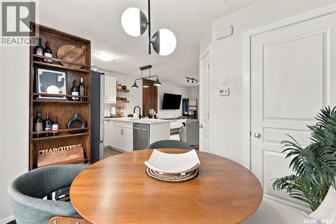
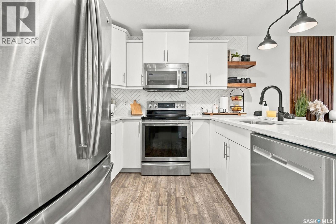
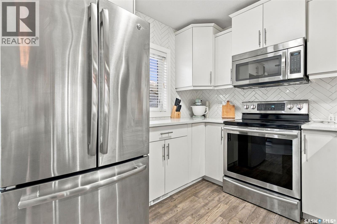
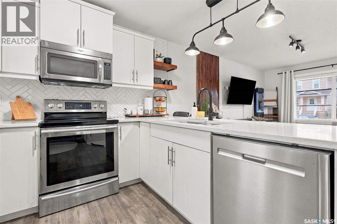
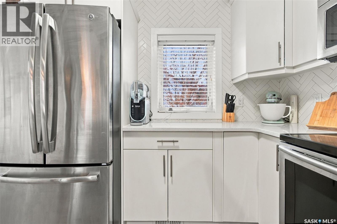
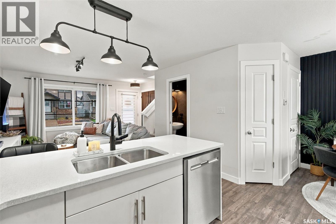
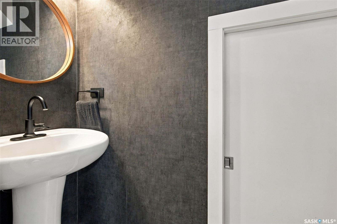
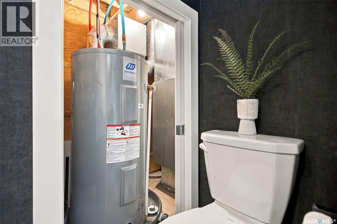
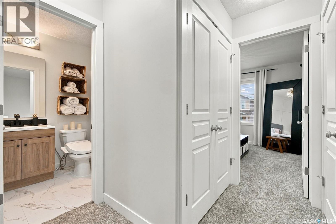
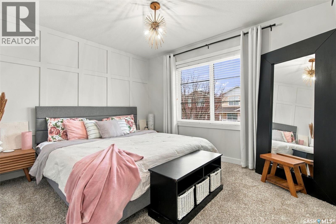
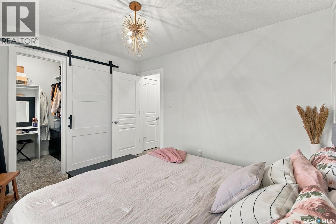
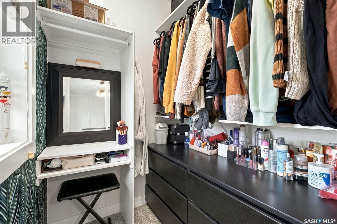
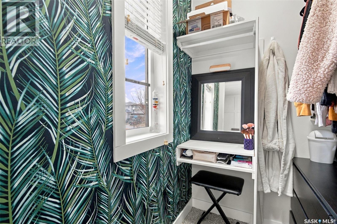
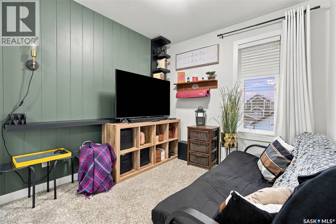
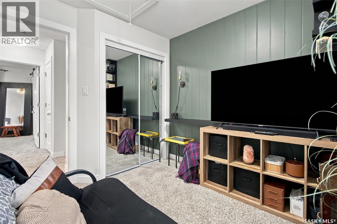
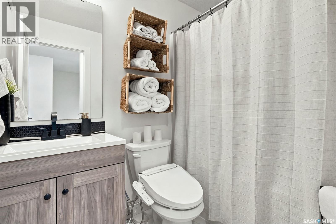
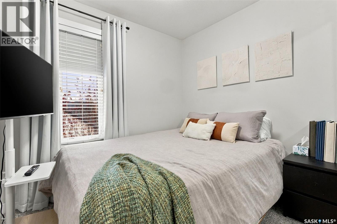
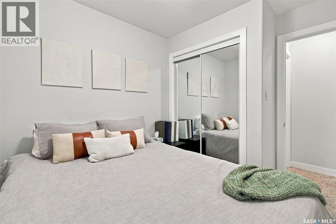
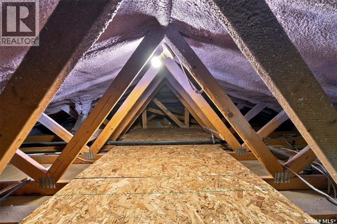
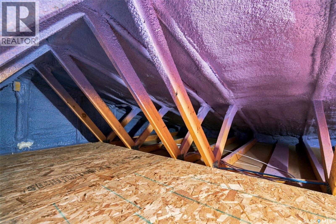
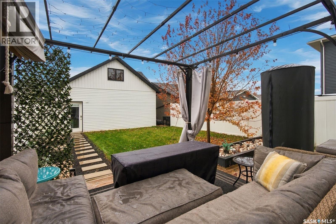
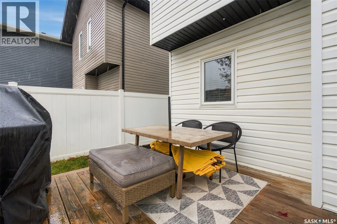
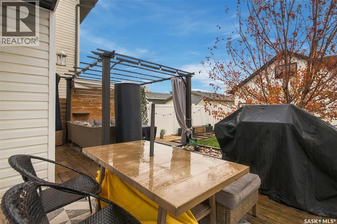
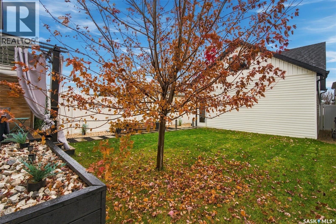
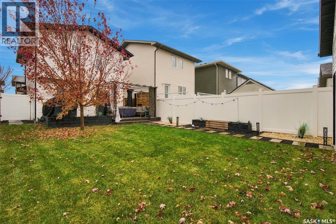
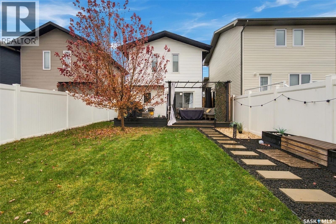
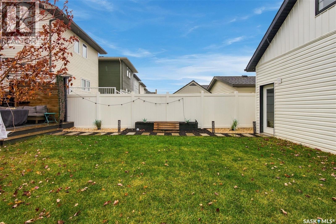
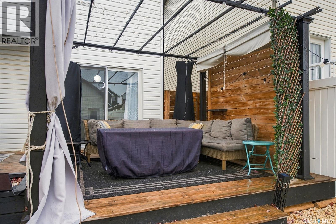
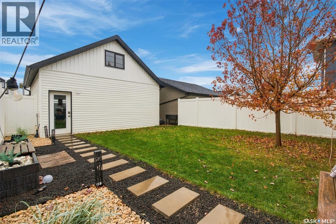
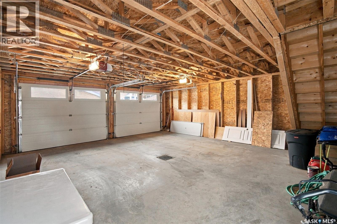
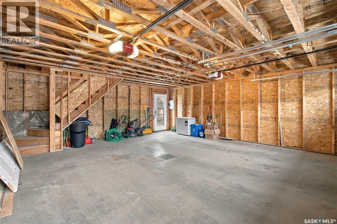
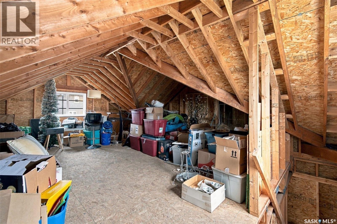
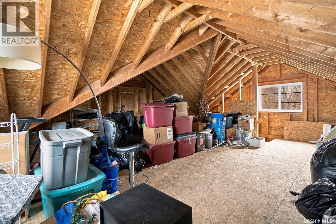
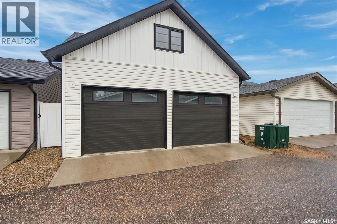
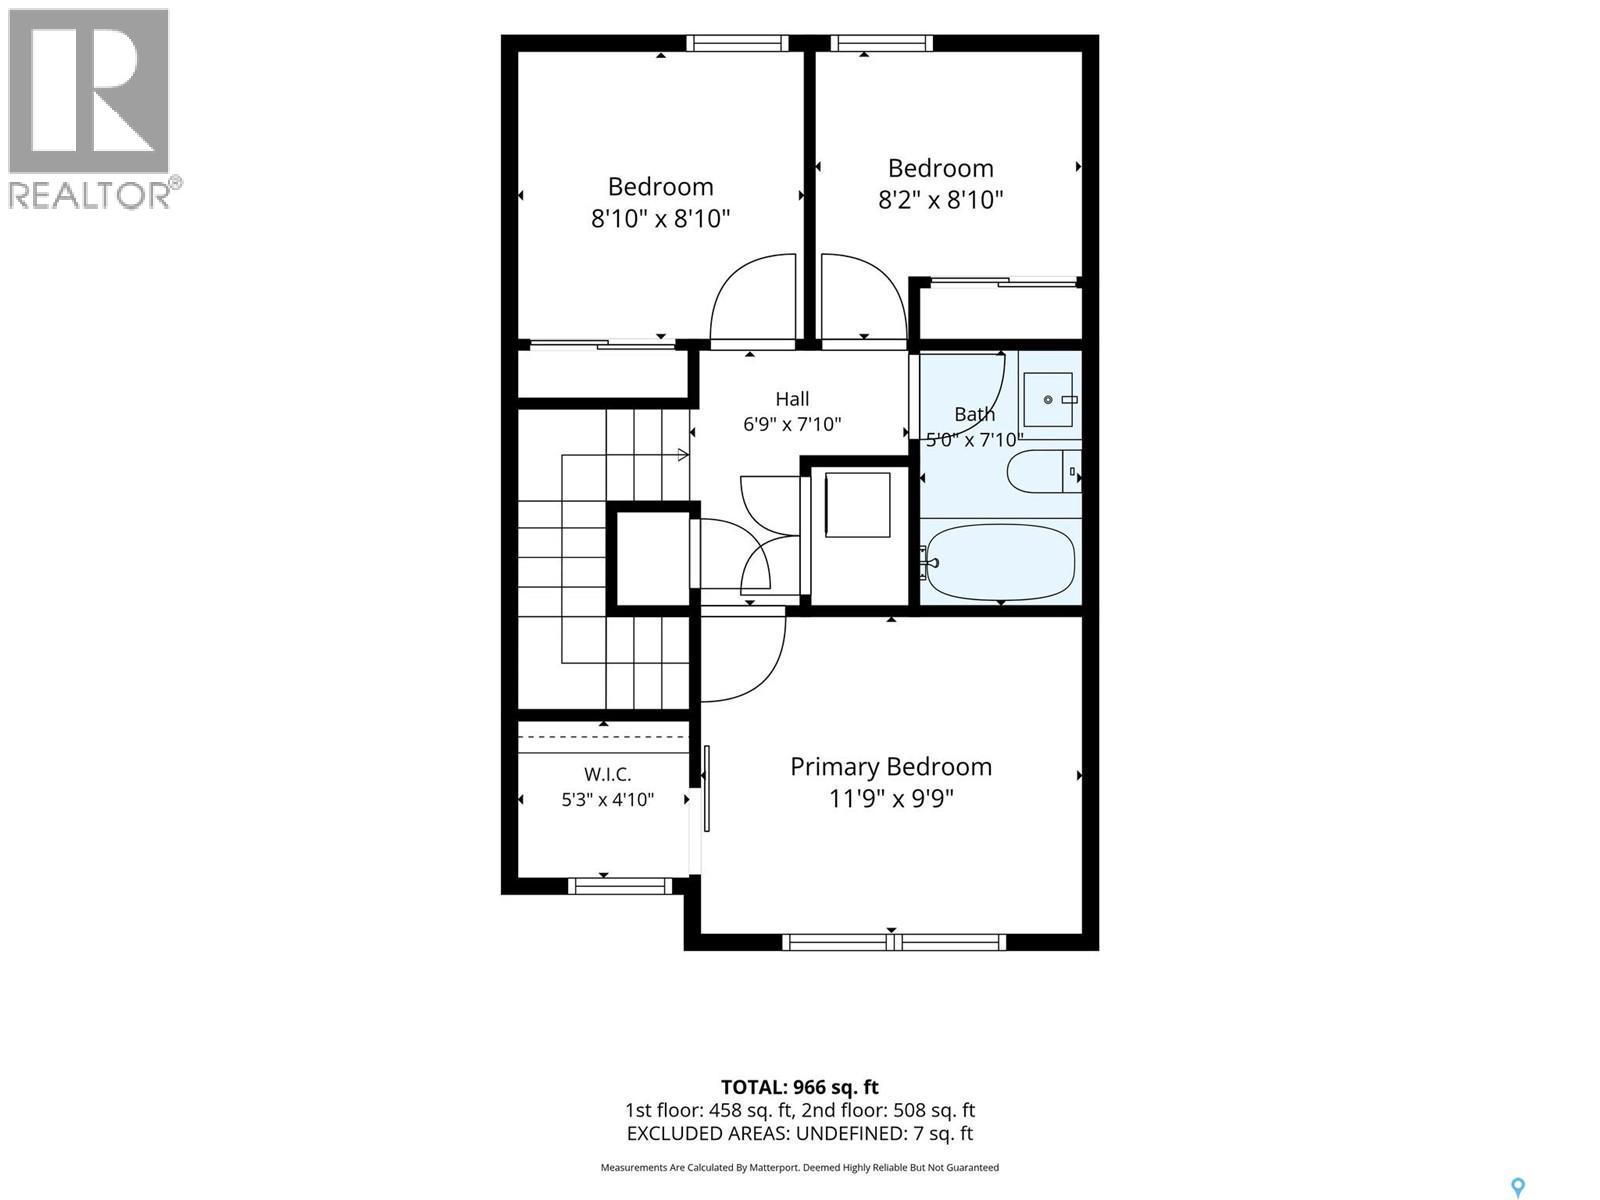
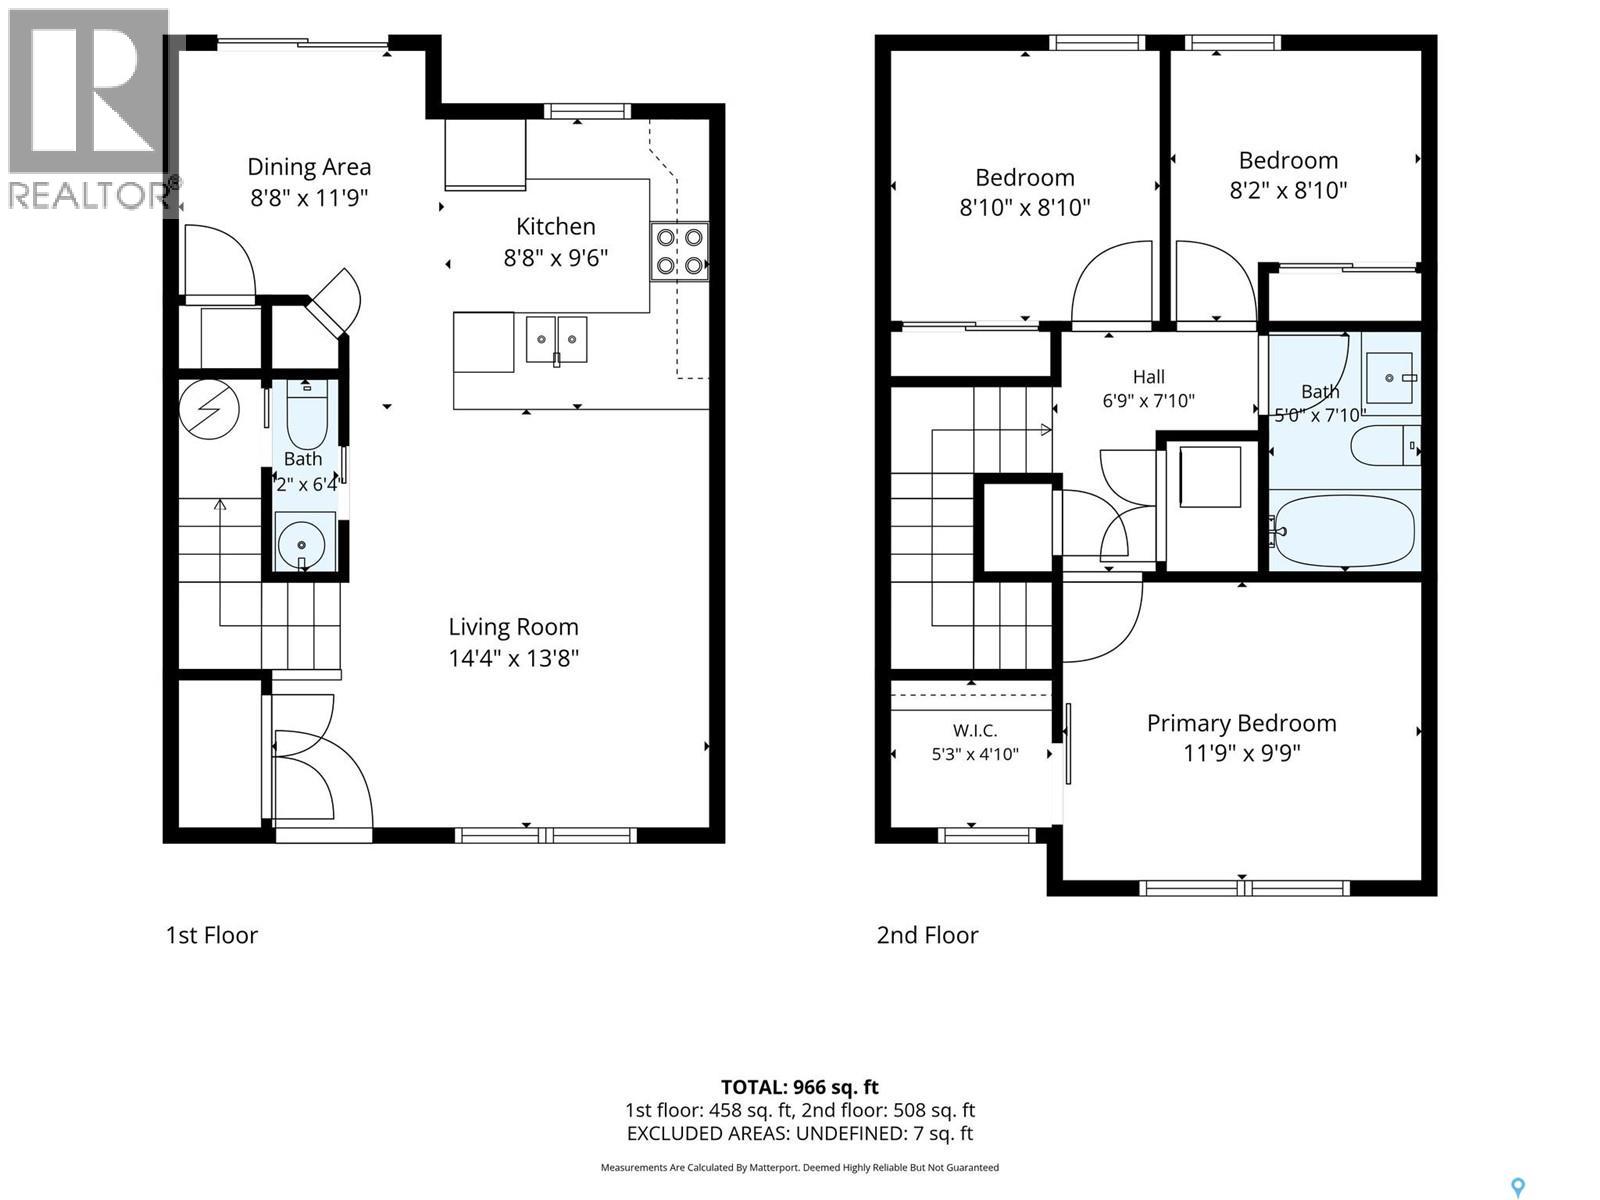
Welcome to this beautifully presented 3-bed, 2-bath home, where contemporary finishes, warm accents, + thoughtful design come together to create a space you'll love calling home. From the moment you arrive, you'll appreciate the home's striking modern exterior, welcoming covered front porch, + attractive low-maintenance landscaping. Step inside to discover a bright + inviting living space featuring a stunning wood-slat accent wall + a stylish entertainment area. The living room offers plenty of room to relax or entertain, while large windows fill the space with natural light. The beautifully appointed kitchen combines style + functionality with crisp white cabinetry, stainless steel appliances, a contemporary tile backsplash, floating wood shelves, + a peninsula with seating. Just steps away, the dining area makes a statement with its dramatic black feature wall + patio doors leading directly to the backyard. Upstairs, the bedrooms offer comfortable retreats, including a lovely primary bedroom featuring elegant board-and-batten detailing and plenty of natural light. The additional bedrooms provide flexibility for family, guests, or a home office. With two bathrooms, including a beautifully finished main bath + a stylish powder room, this home offers both comfort + convenience. The backyard living space is a true highlight! Step outside to your own private backyard retreat, featuring a fantastic deck + pergola area. Whether you're hosting friends, enjoying a summer evening, or simply unwinding after a busy day, this inviting space is designed for relaxation + entertaining. The detached double garage features a 2nd story loft + is ready for you to put your stamp on it – whether you choose functional storage, an artist’s loft, or even a guest living space, the opportunities are endless. Just a short 5 min walk to Harbour Landing’s Elementary School + quick 5 min drive to nearby shopping + restaurants. Please contact your REALTOR® to schedule your private showing today. As per the Seller’s direction, all offers will be presented on 11/03/2026 5:00PM. (id:62370)
Property Details
| MLS® Number | SK052151 |
| Property Type | Single Family |
| Neigbourhood | Harbour Landing |
| Features | Treed, Lane, Rectangular, Sump Pump |
| Structure | Deck |
Building
| Bathroom Total | 2 |
| Bedrooms Total | 3 |
| Appliances | Washer, Refrigerator, Dishwasher, Dryer, Microwave, Window Coverings, Garage Door Opener Remote(s), Stove |
| Architectural Style | 2 Level |
| Basement Development | Not Applicable |
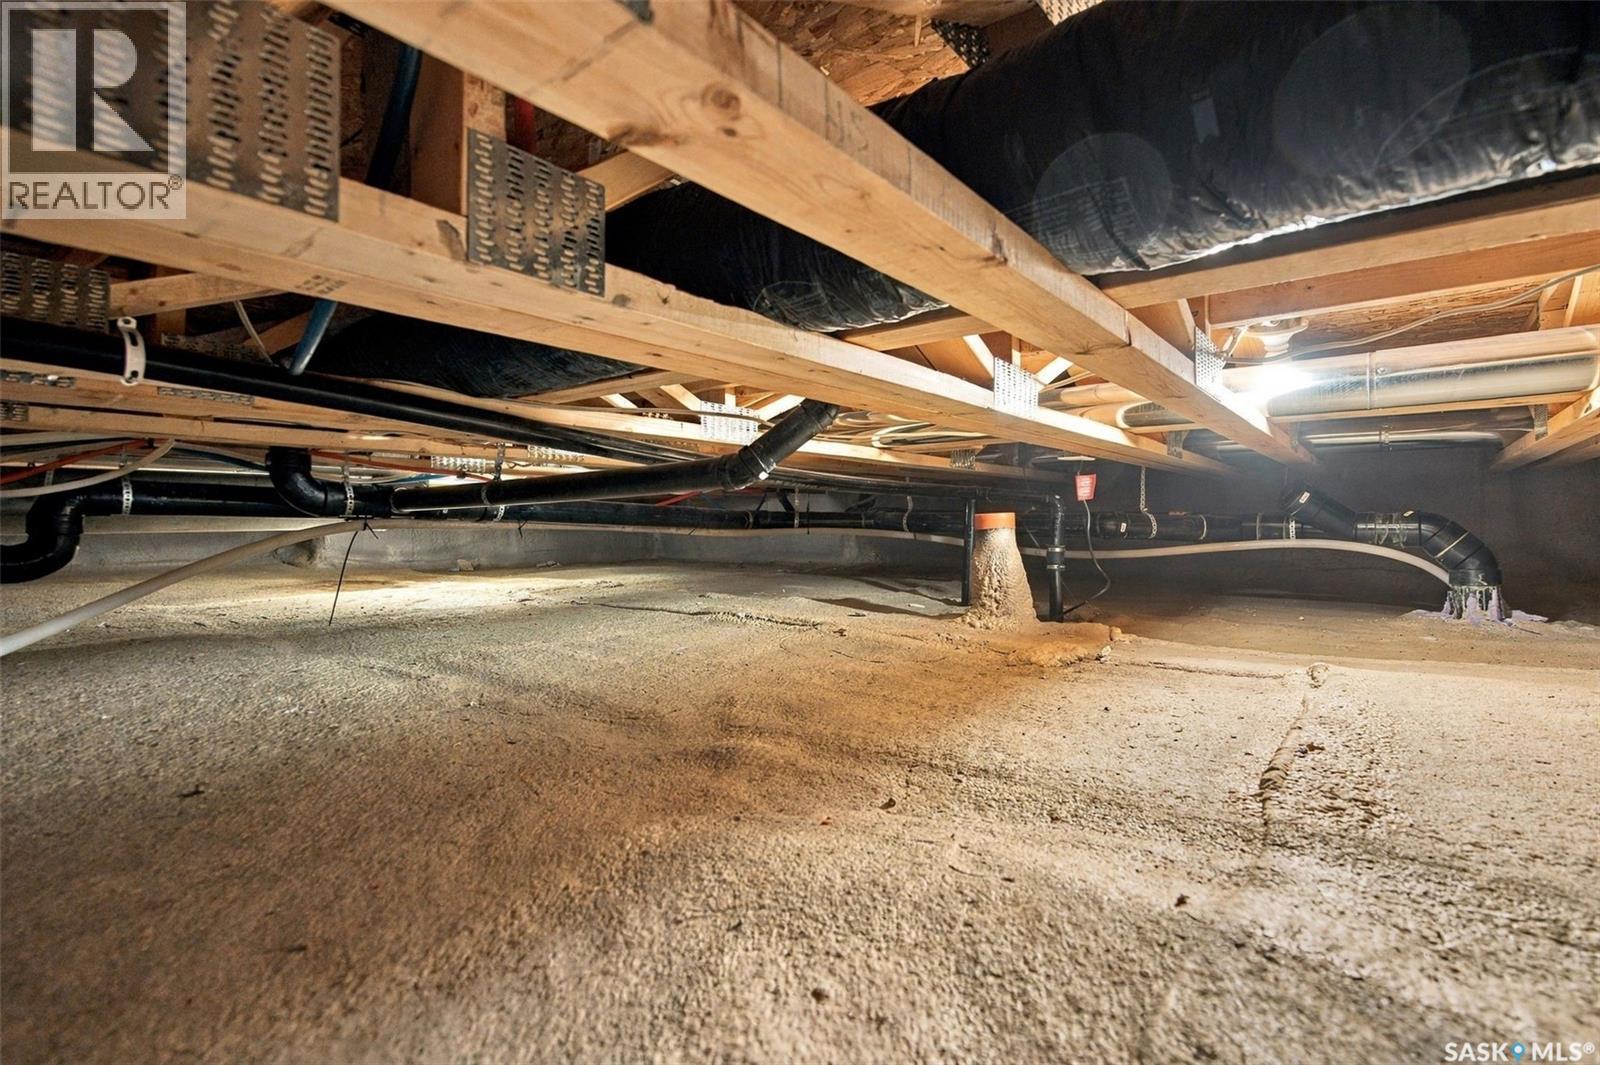
| Basement Type | Crawl Space (not Applicable) |
| Constructed Date | 2016 |
| Construction Style Attachment | Detached |
| Cooling Type | Central Air Conditioning |
| Heating Fuel | Natural Gas |
| Heating Type | Forced Air |
| Stories Total | 2 |
| Size Interior | 1,007 Ft2 |
| Type | House |
Parking
| Detached Garage | |
| Parking Space(s) | 2 |
Land
| Acreage | No |
| Fence Type | Fence |
| Landscape Features | Lawn |
| Size Frontage | 28 Ft |
| Size Irregular | 3108.00 |
| Size Total | 3108 Sqft |
| Size Total Text | 3108 Sqft |
Rooms
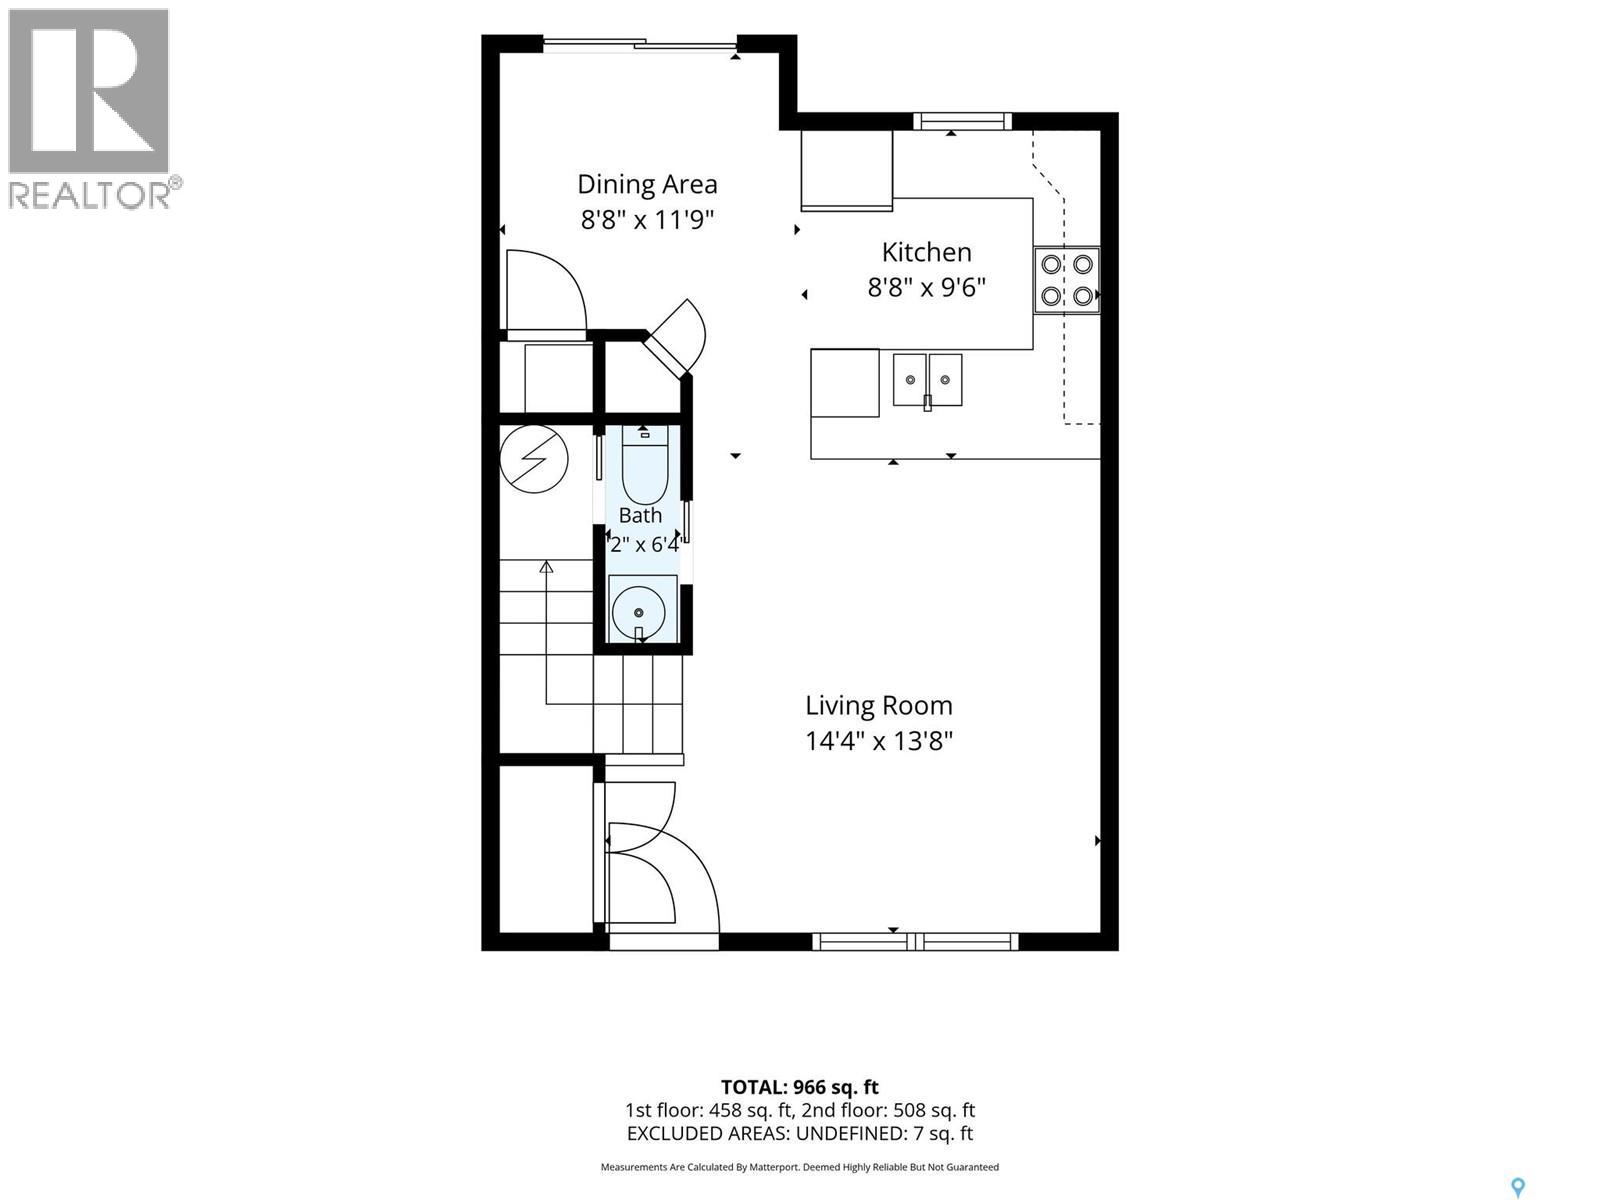
| Level | Type | Length | Width | Dimensions |
|---|---|---|---|---|
| Second Level | Primary Bedroom | 12 ft | 10 ft | 12 ft x 10 ft |
| Second Level | Bedroom | 8 ft ,9 in | 8 ft ,6 in | 8 ft ,9 in x 8 ft ,6 in |
| Second Level | Bedroom | 8 ft ,5 in | 7 ft ,5 in | 8 ft ,5 in x 7 ft ,5 in |
| Second Level | 4pc Bathroom | 7 ft ,6 in | 4 ft ,9 in | 7 ft ,6 in x 4 ft ,9 in |
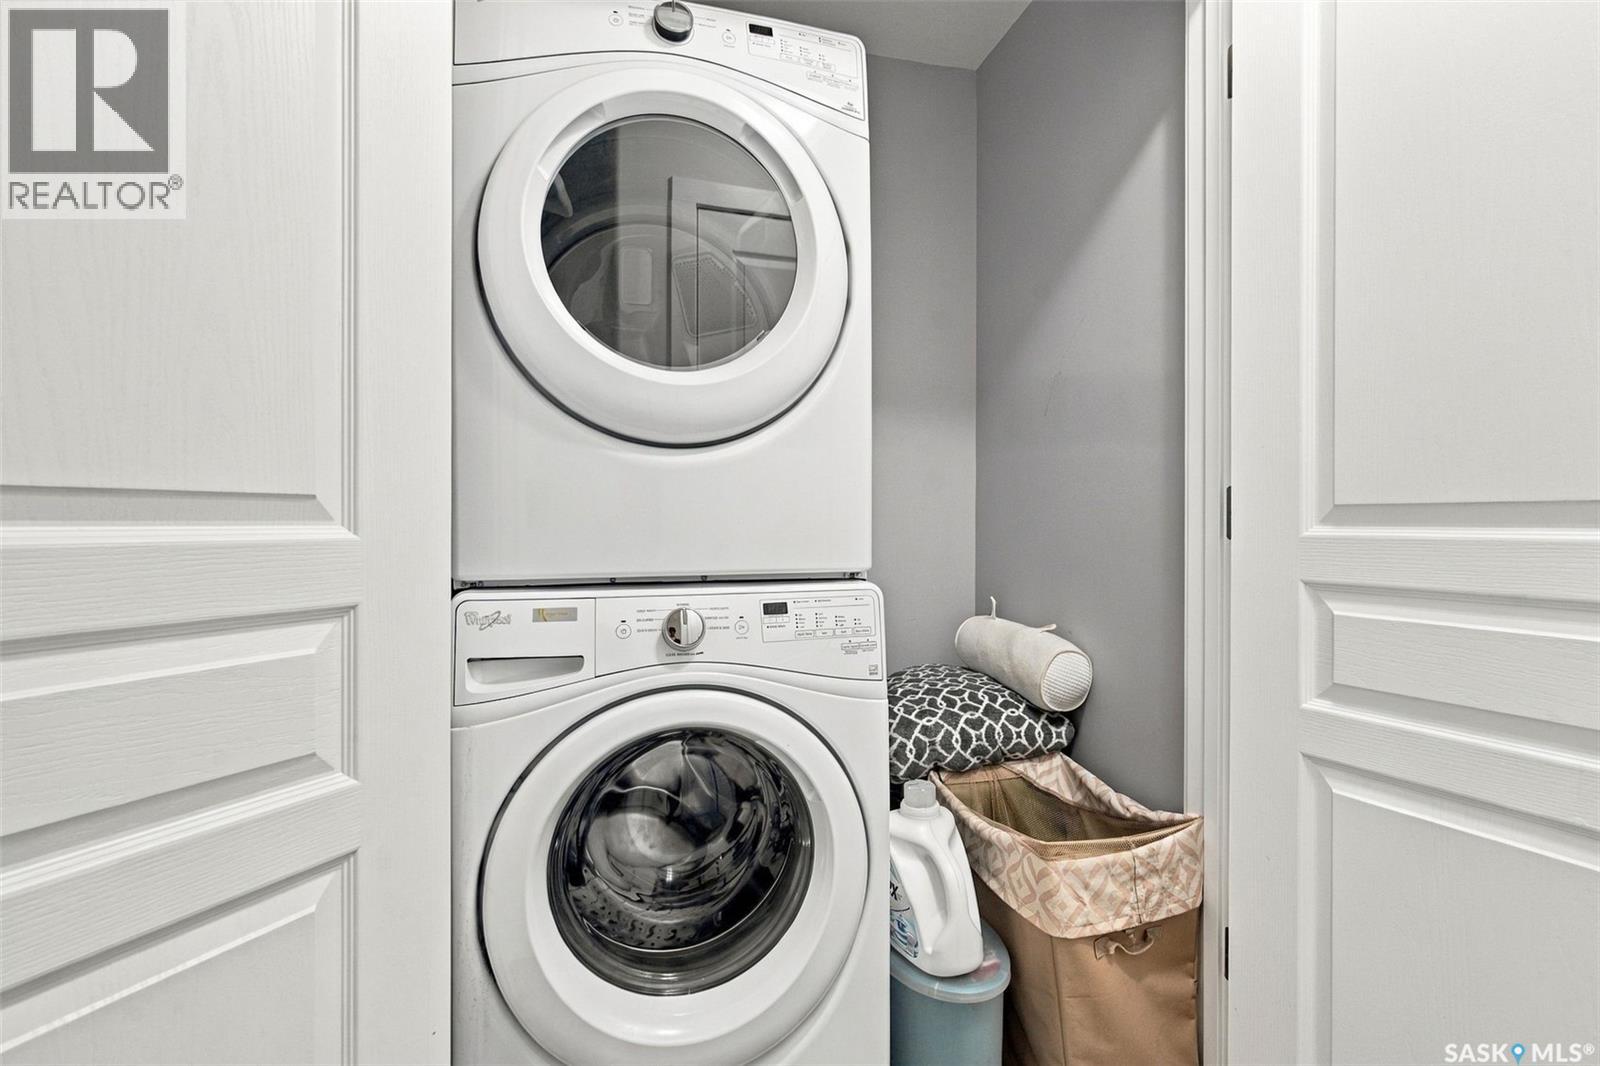
| Second Level | Laundry Room | 4 ft ,5 in | 3 ft | 4 ft ,5 in x 3 ft |
| Main Level | Living Room | 12 ft ,6 in | 9 ft ,6 in | 12 ft ,6 in x 9 ft ,6 in |
| Main Level | Kitchen | 10 ft ,4 in | 8 ft ,2 in | 10 ft ,4 in x 8 ft ,2 in |
| Main Level | Dining Room | 8 ft | 8 ft ,3 in | 8 ft x 8 ft ,3 in |
| Main Level | 2pc Bathroom | 6 ft | 2 ft ,3 in | 6 ft x 2 ft ,3 in |
| Main Level | Other | 5 ft ,6 in | 3 ft | 5 ft ,6 in x 3 ft |



The trademarks REALTOR®, REALTORS®, and the REALTOR® logo are controlled by The Canadian Real Estate Association (CREA) and identify real estate professionals who are members of CREA. The trademarks MLS®, Multiple Listing Service® and the associated logos are owned by The Canadian Real Estate Association (CREA) and identify the quality of services provided by real estate professionals who are members of CREA. The trademark DDF® is owned by The Canadian Real Estate Association (CREA) and identifies CREA's Data Distribution Facility (DDF®)
October 29 2026 11:37:11
Saskatchewan REALTORS® Association
RE/MAX Crown Real Estate