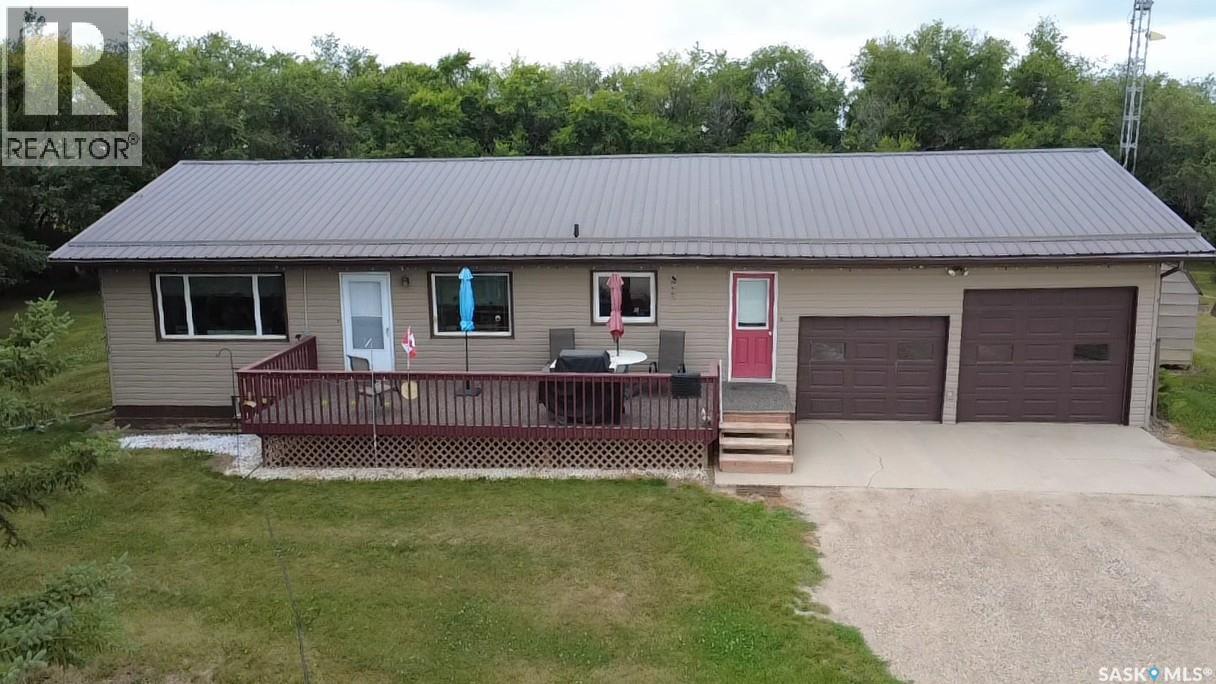
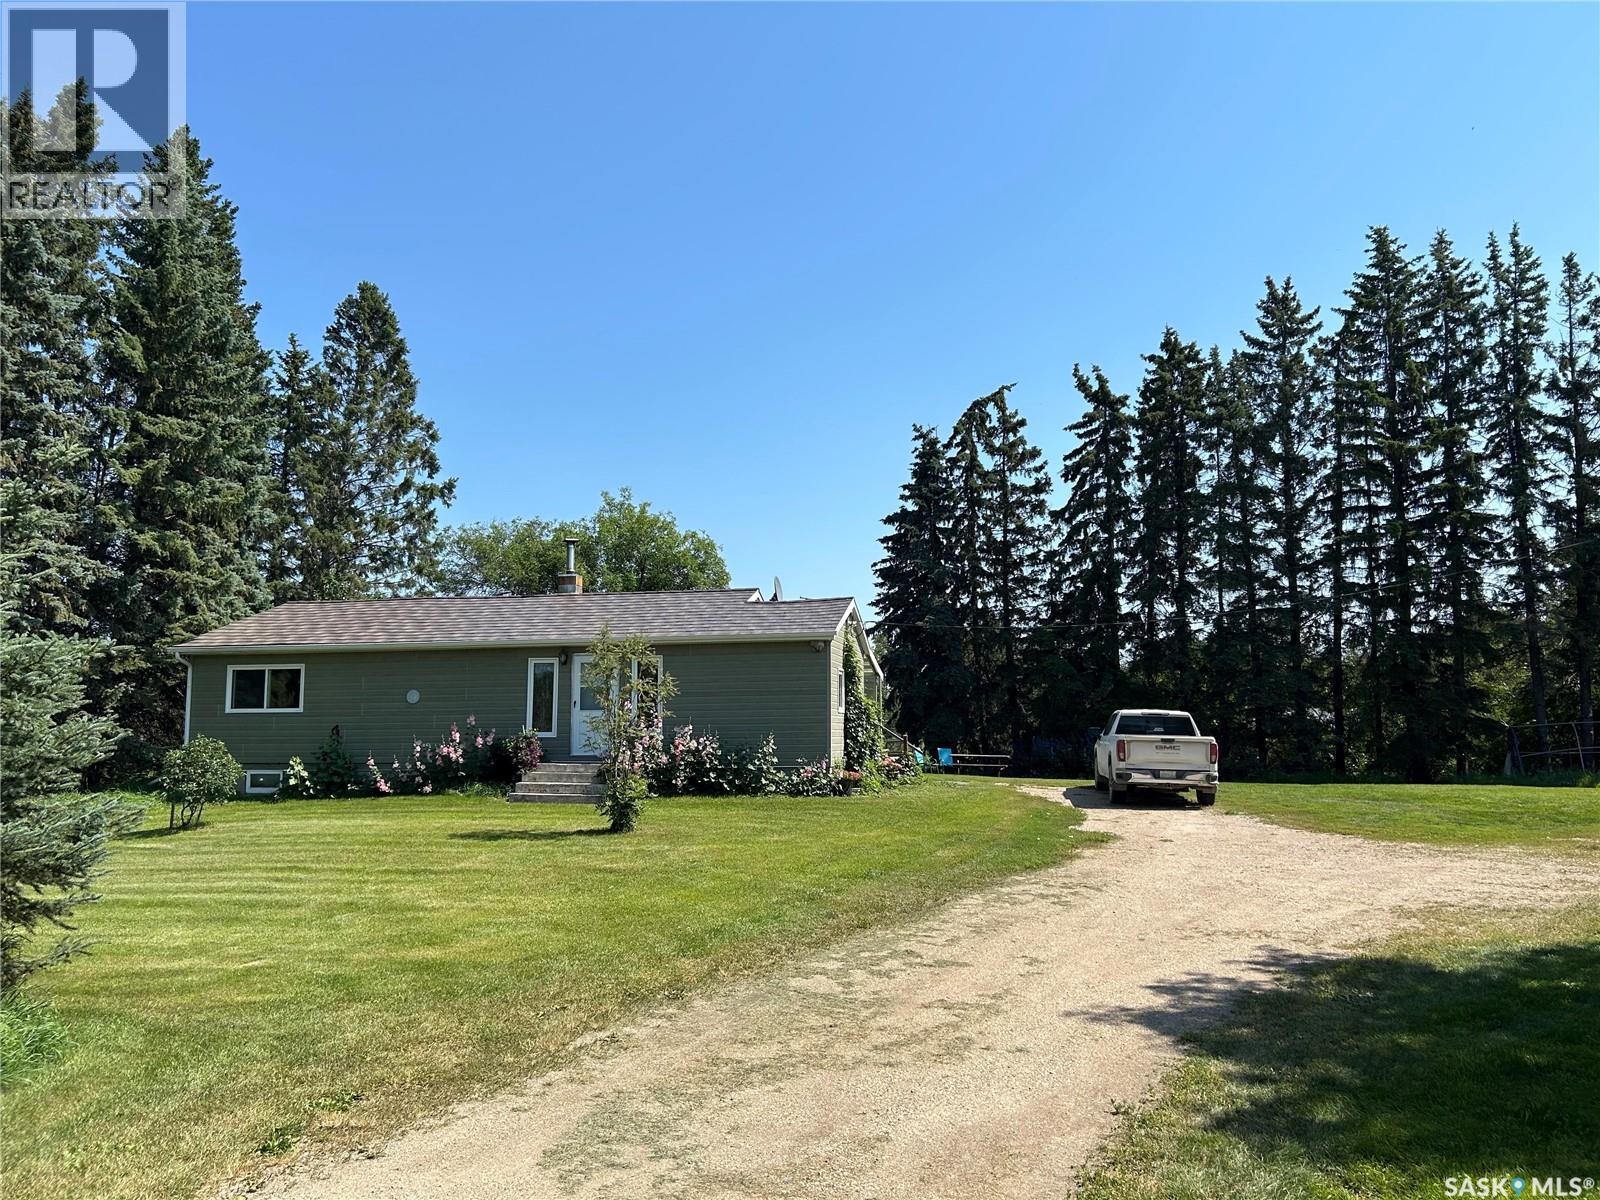
Peaceful Acreage Living Just Minutes from Tisdale Escape to the country without giving up the convenience of town! This well-maintained acreage offers almost 6 acres of space, mature trees, beautiful views, and plenty of room to enjoy the peaceful Saskatchewan lifestyle—all just 8 minutes from Tisdale. Built in 1989, the 1,200 sq. ft. home features 3+1 bedrooms and 2 bathrooms, providing a comfortable layout for families, retirees, or anyone looking for more space and privacy. Natural gas heat and municipal water add to the convenience, while the 26’ x 30’ attached heated garage provides excellent parking, storage, and workspace year-round. Step outside onto the rubber stone deck and take in the beautiful surroundings. The mature trees and expansive property create a private, acreage-like setting with plenty of room for gardens, recreation, pets, or simply enjoying the outdoors. The property also includes excellent additional buildings, including a 32’ x 40’ shed for equipment, vehicles, toys, or storage, plus a 10’ x 14’ insulated workshop—perfect for hobbies and projects. If you’ve been looking for an acreage that offers space, privacy, mature landscaping, great views, and the convenience of being close to Tisdale, this property deserves a look! Almost 6 acres • 4 bedrooms • 2 bathrooms • Heated attached garage • Municipal water • Natural gas • 32’ x 40’ shed • Insulated workshop • Only 8 minutes to Tisdale (id:62370)
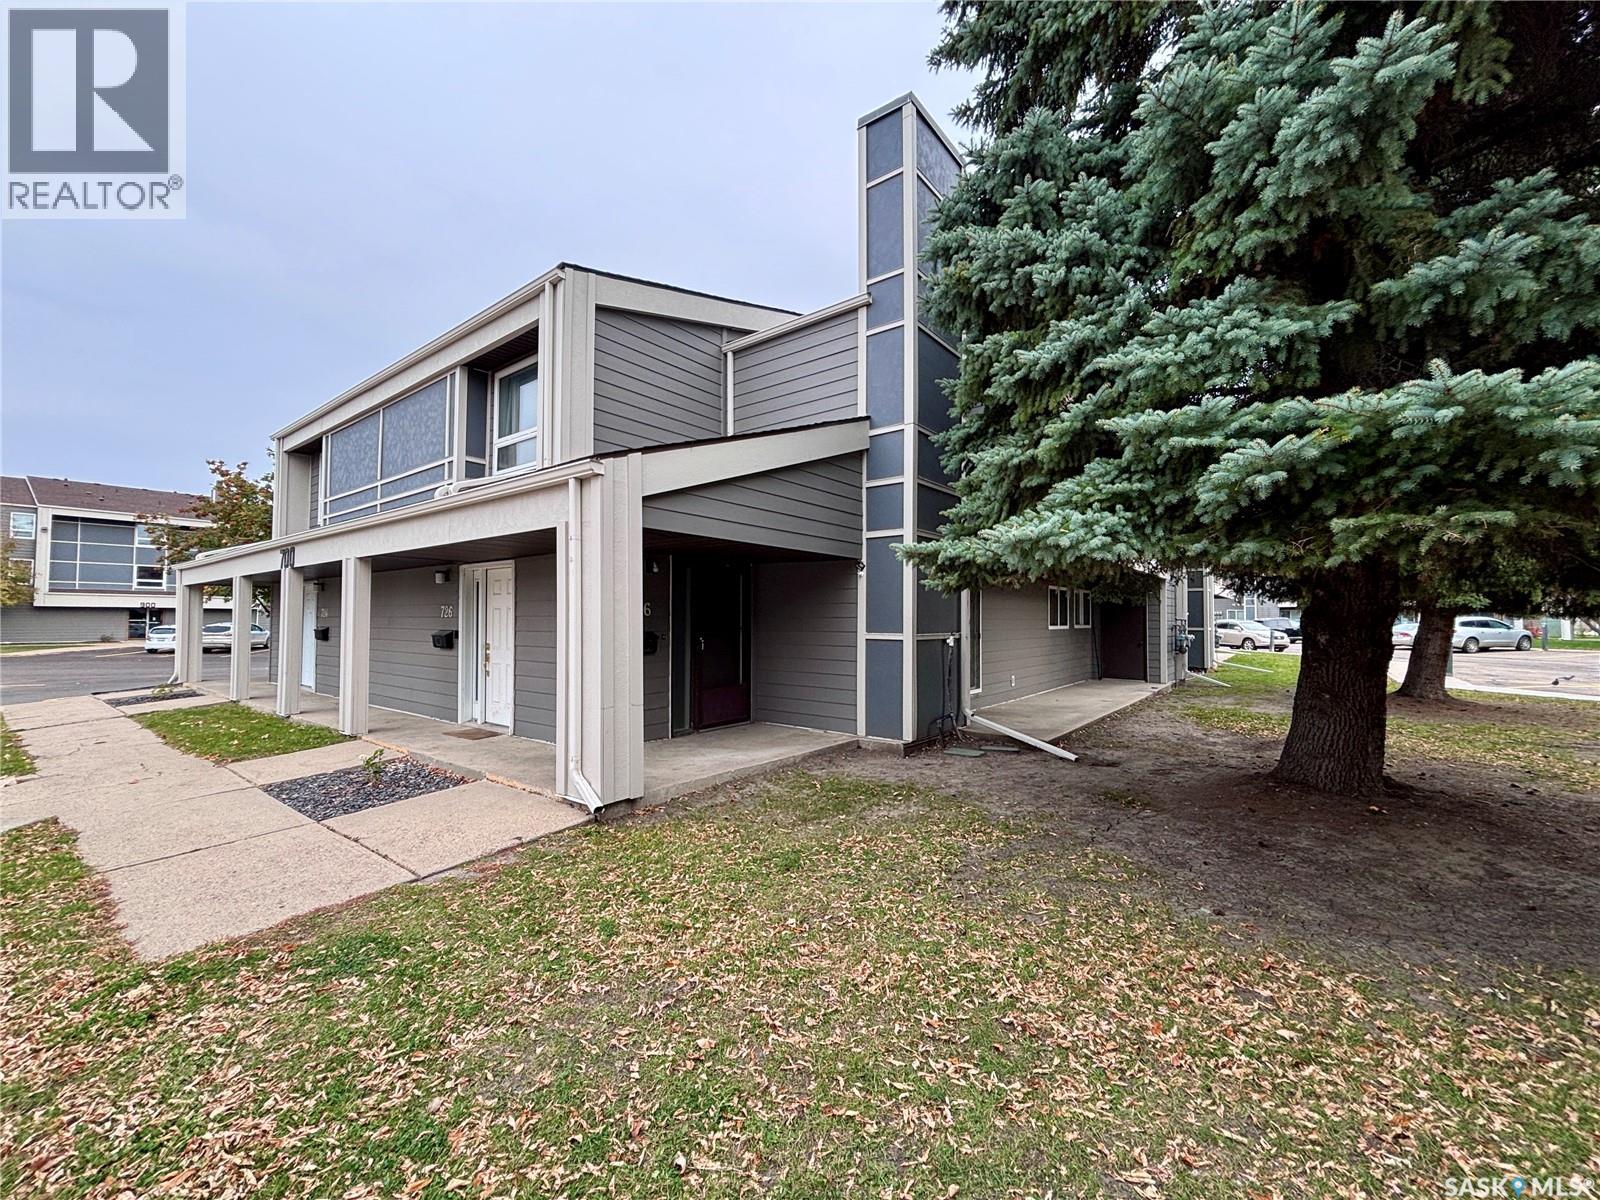
Discover exceptional value in this beautifully laid-out two-storey townhouse, ideally positioned just minutes from the University of Saskatchewan with a bus route directly out front for effortless commuting. The main level offers a bright, open-concept design where the kitchen and dining area flow naturally into a generous living room — an inviting space for everyday living and entertaining alike. A private deck and a convenient 2-piece bathroom round out this level. Upstairs, three well-proportioned bedrooms share access to a full 4-piece bathroom, offering comfortable, private space for the whole household. The fully finished basement significantly expands the home's living area, featuring a fourth bedroom, a spacious family room, a versatile flex area suited to storage, a bar, or a hobby space, a 3-piece bathroom, and a stackable washer and dryer for added convenience. Freshly painted throughout, with recent renovations and new toilets, this home is truly move-in ready. Additional highlights include a single attached garage, extra surface parking off the back alley, and central air conditioning for year-round comfort. Ideally located directly across from Balsam Park and within easy reach of schools and shopping, this home delivers a rare combination of space, location, and value. Contact your REALTOR® today to book a private viewing. (id:62370)
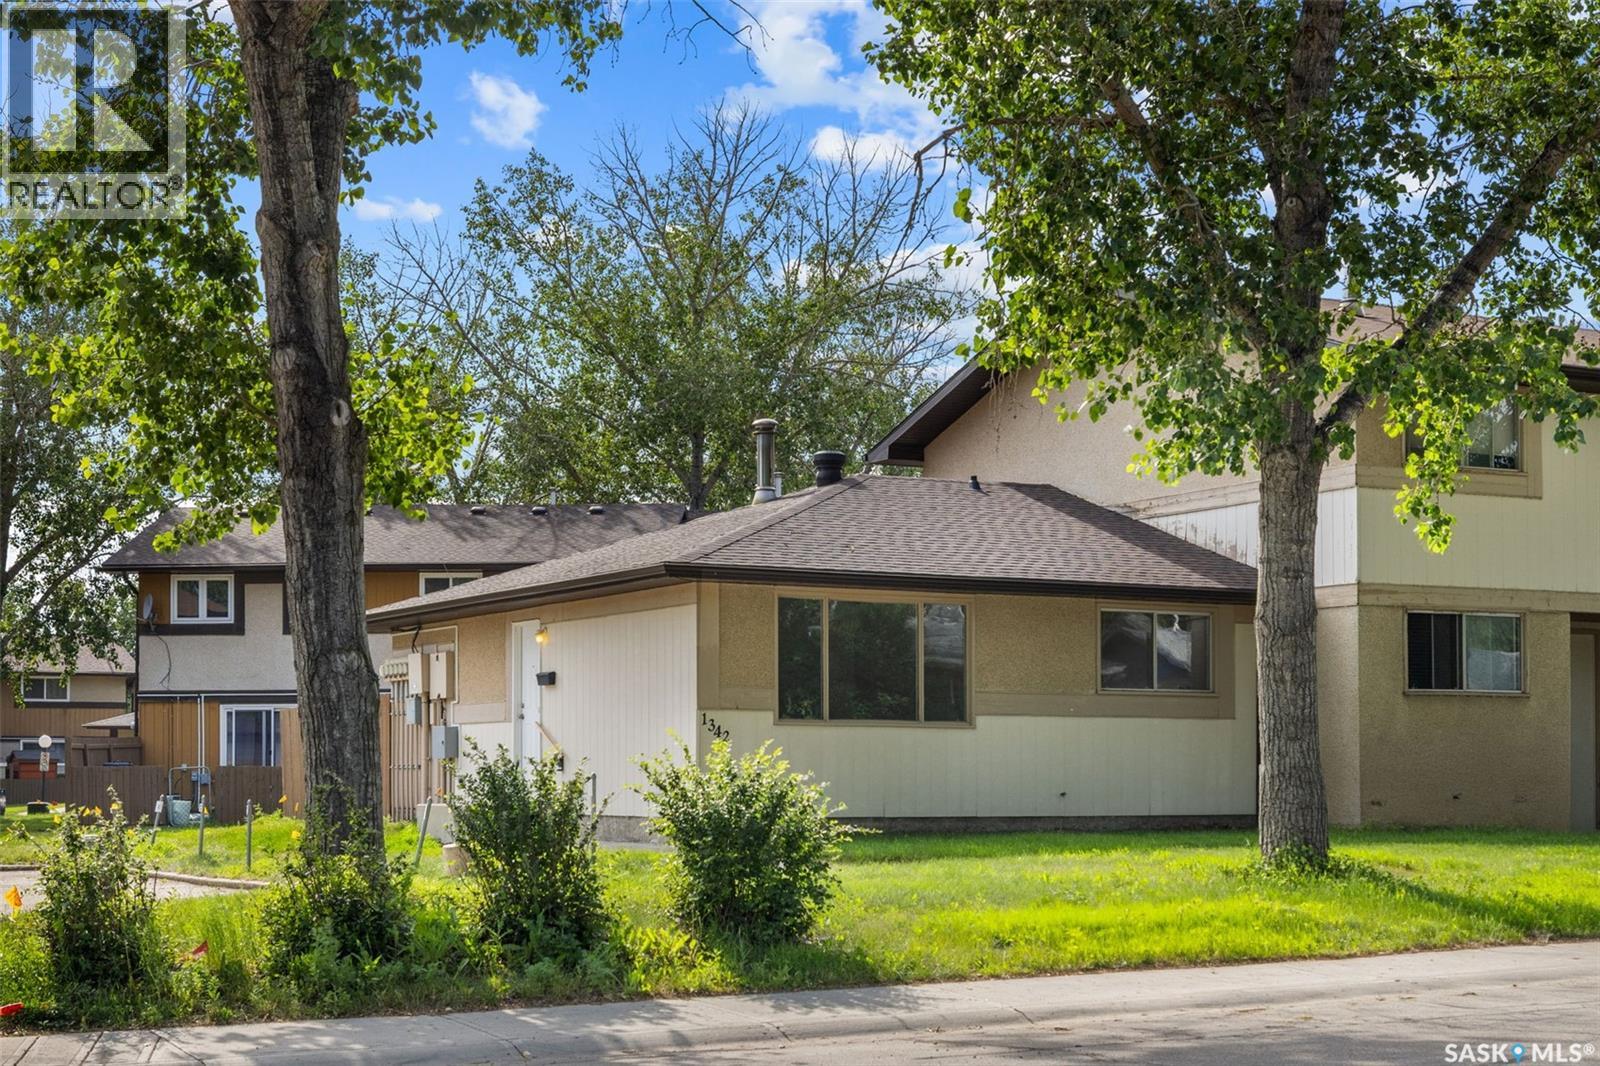
Welcome to 1342 Brown Street—a beautifully renovated, move-in ready condo that is AFFORDABLE and offers stylish updates, low-maintenance living, and exceptional value. This fully redone 2-bedroom, 1-bathroom home has been thoughtfully updated throughout with new countertops, modern cabinetry, updated hardware, new flooring, and fresh paint, creating a bright and inviting space that's ready for its next owner. The unfinished basement provides an incredible opportunity to nearly double the home's living space. Whether you're dreaming of a family room, additional bedrooms, a home gym, or extra storage, the lower level is ready for your personal touch. Outside, enjoy a private backyard—perfect for relaxing, entertaining, or gardening. With low condo fees and a fantastic location close to all East End amenities, including shopping, restaurants, parks, schools, and public transit, this property checks all the boxes. Ideal for first-time home buyers, downsizers, or investors looking for a turnkey opportunity, this home offers comfort, convenience, and room to grow. (id:62370)
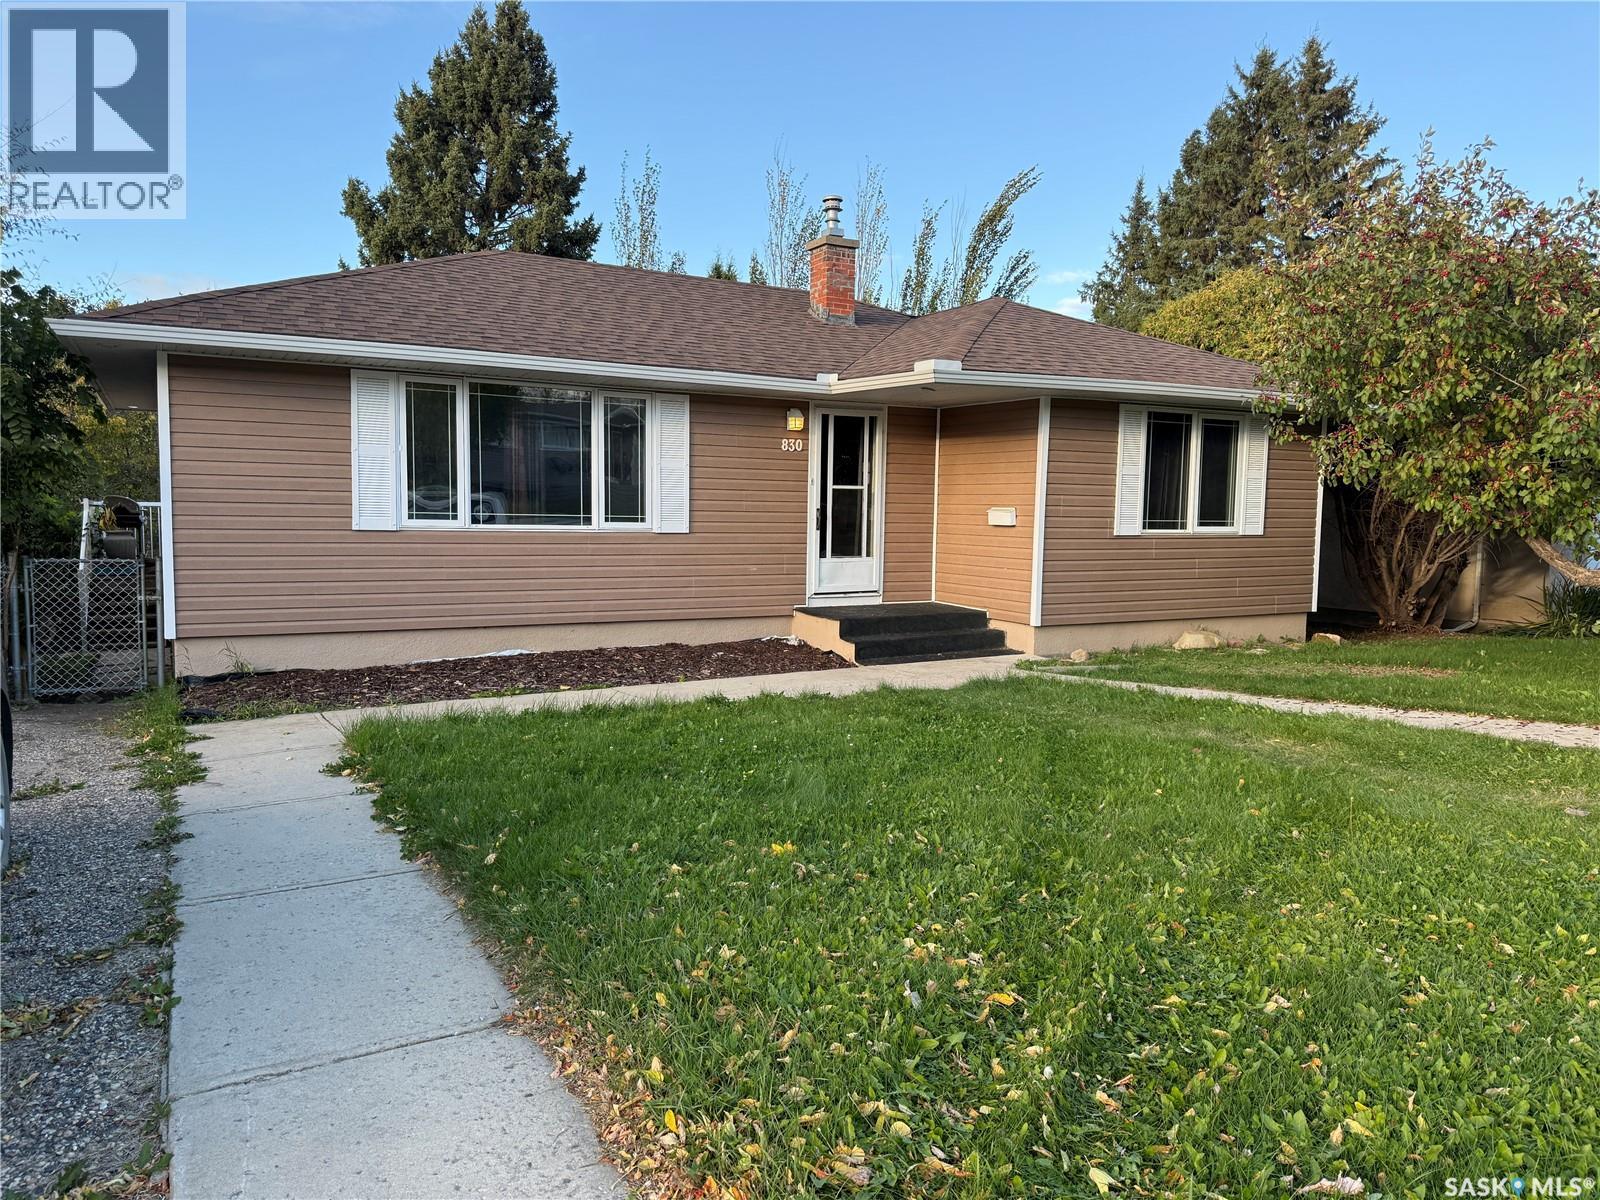
Don’t miss this well-maintained West Hill bungalow. Features include spacious L-shaped South facing living room dining room with original hardwood floors and garden doors to North facing deck overlooking the fenced backyard. 2 bedrooms up allows for extra-large primary bedroom, upgraded kitchen features newer numerous oak cabinets and pantry with ceramic tile flooring. 4-piece bath on the main with ceramic tile flooring. A fully developed basement features a family room, 2 additional bedrooms, upgraded 2-piece bath and spacious laundry/storage room. Storage shed in the maturely landscaped backyard. Maintenance free exterior featuring vinyl siding and newer triple pane vinyl windows. Literally minutes away from Victoria Hospital, Alfed Jenkins Field House and Recreation Area, St. Anne’s and Arthur Peachy Elementary Schools. (id:62370)
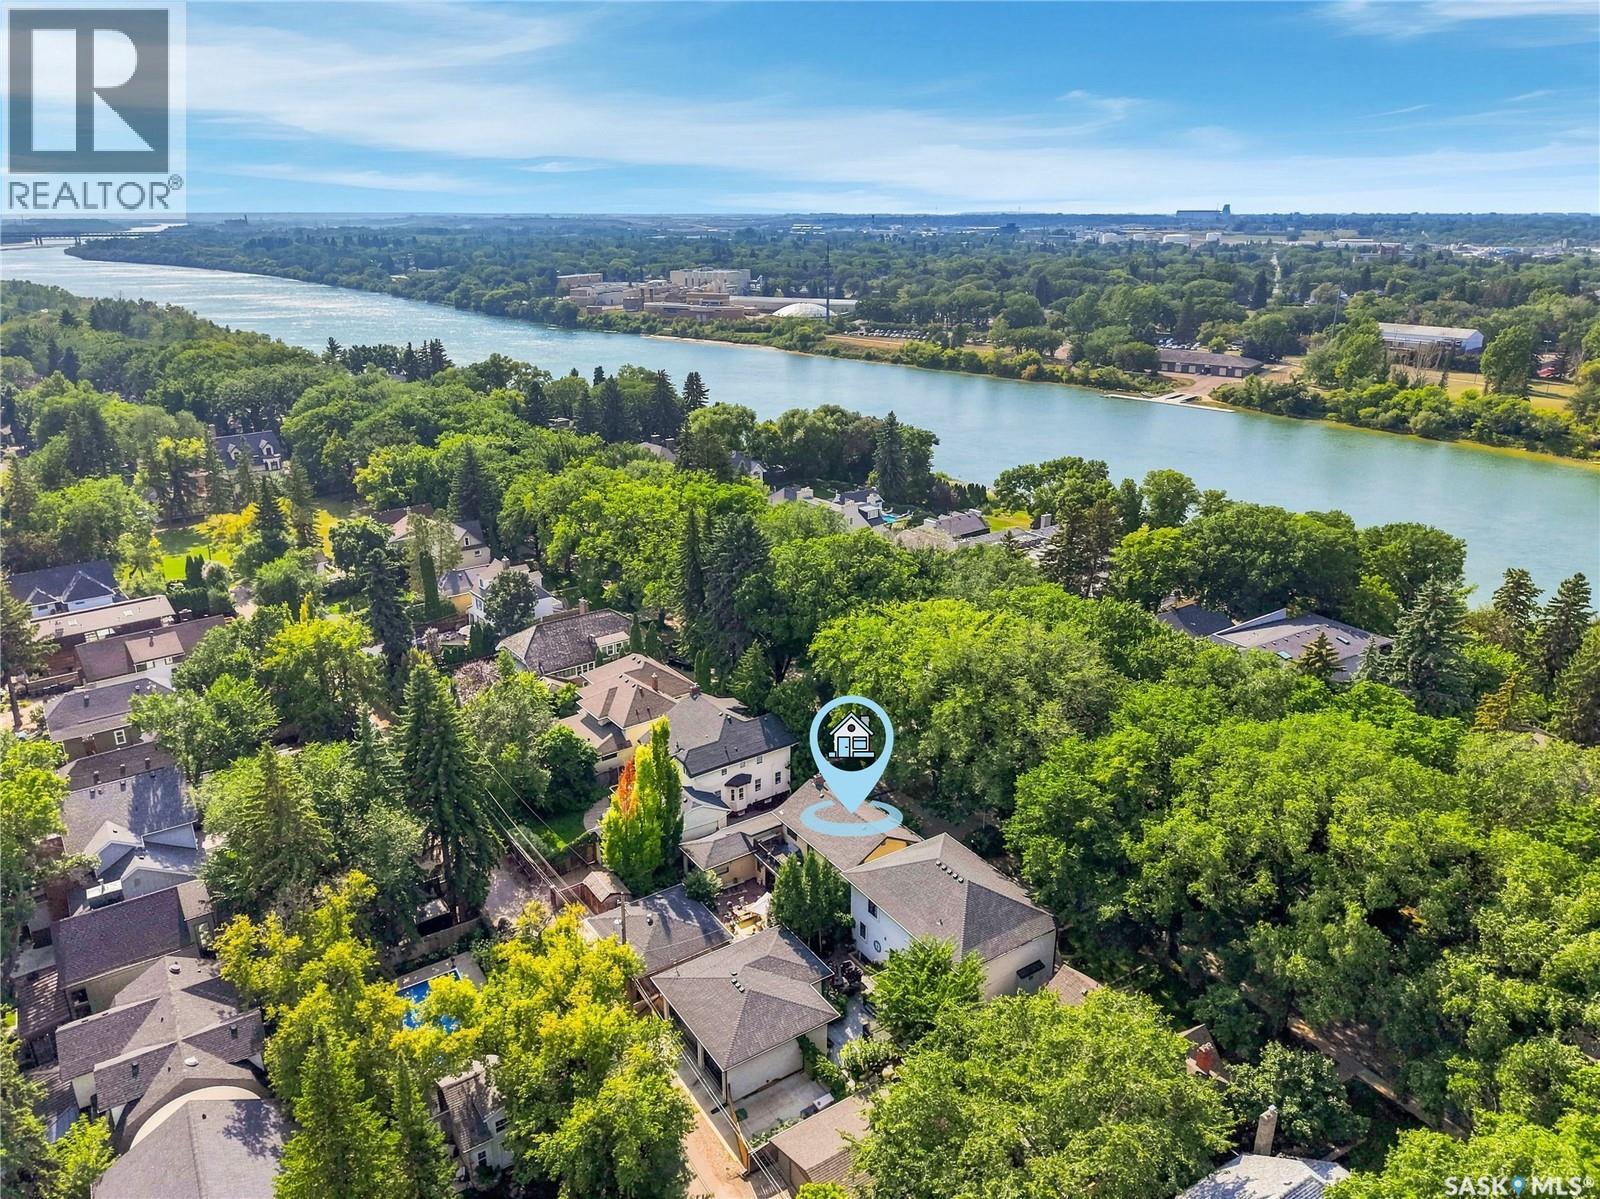
Located along prestigious Saskatchewan Crescent West, this beautifully updated home blends timeless character with extensive modern upgrades inside and out. Over the past several years, the property has undergone substantial renovations, including rigid exterior insulation with new stucco, triple-pane windows featuring aluminum cladding on the exterior and rich Douglas fir finishes on the interior, updated exterior doors, newer shingles, and a new chimney — creating exceptional comfort, efficiency, and curb appeal. The private backyard courtyard offers a serene retreat filled with mature trees, lush perennials, shrubs, and low-maintenance patio. A newer double detached garage features in-floor boiler heat, while the surrounding walkways are equipped with in-floor heat as well — helping keep snow and ice at bay during Saskatchewan winters. Inside, the home showcases a stunning renovated kitchen complete with premium Miele oven & cooktop, highlighted by a Bertazzoni range hood. Engineered hardwood and leather flooring flow throughout much of the home, while all three bathrooms have been extensively renovated with quality finishes. Start your mornings with coffee on the private deck just off the primary bedroom. The fully developed basement has been transformed into a dedicated dance studio featuring mirrors and professional dance/tap flooring — a unique and versatile space for fitness, recreation, or hobbies. The laundry and mechanical room has also been thoughtfully upgraded with epoxy-coated floors, two high-efficiency furnaces, central air conditioning, electronic air filters, a 50-gallon water heater, and abundant storage space. Extensive electrical and plumbing upgrades complete this impressive property. (id:62370)
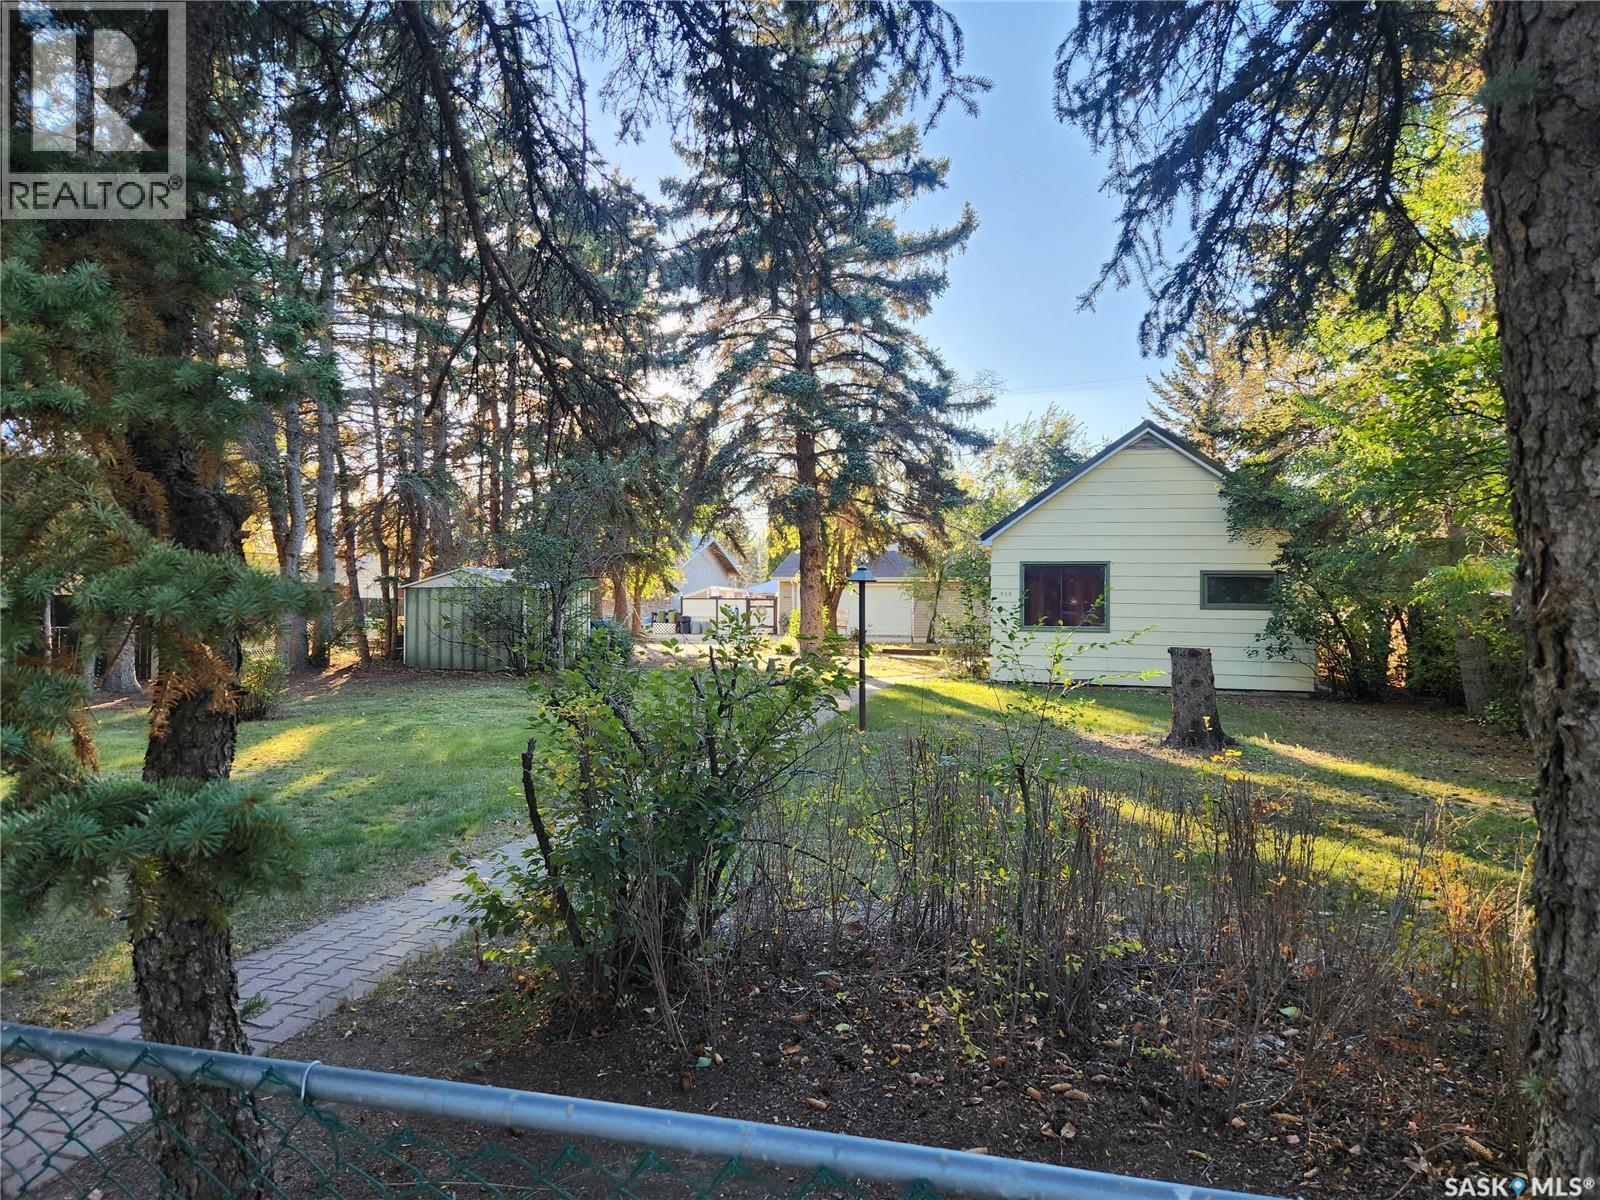
Welcome to this charming home situated on a generous 75x120 (0.21-acre) lot in the thriving community of Outlook. Offering 2 bedrooms and 1 bathroom, this property combines affordability with plenty of outdoor space. Several updates have been completed throughout the home, creating a comfortable and functional living environment. Outside, the mature trees provide shade, privacy, and a beautiful setting to enjoy the yard. Whether you're a first-time buyer, looking to downsize, or searching for an investment opportunity, this property offers great value in a sought-after community. The lot could possibly be subdivided into two lots upon approvals, This home has been easily rented over the years thanks to the high demand for rental properties in the area. Conveniently located close to local amenities, parks, and schools, this is a great opportunity to own a well-kept home in a strong market. (id:62370)
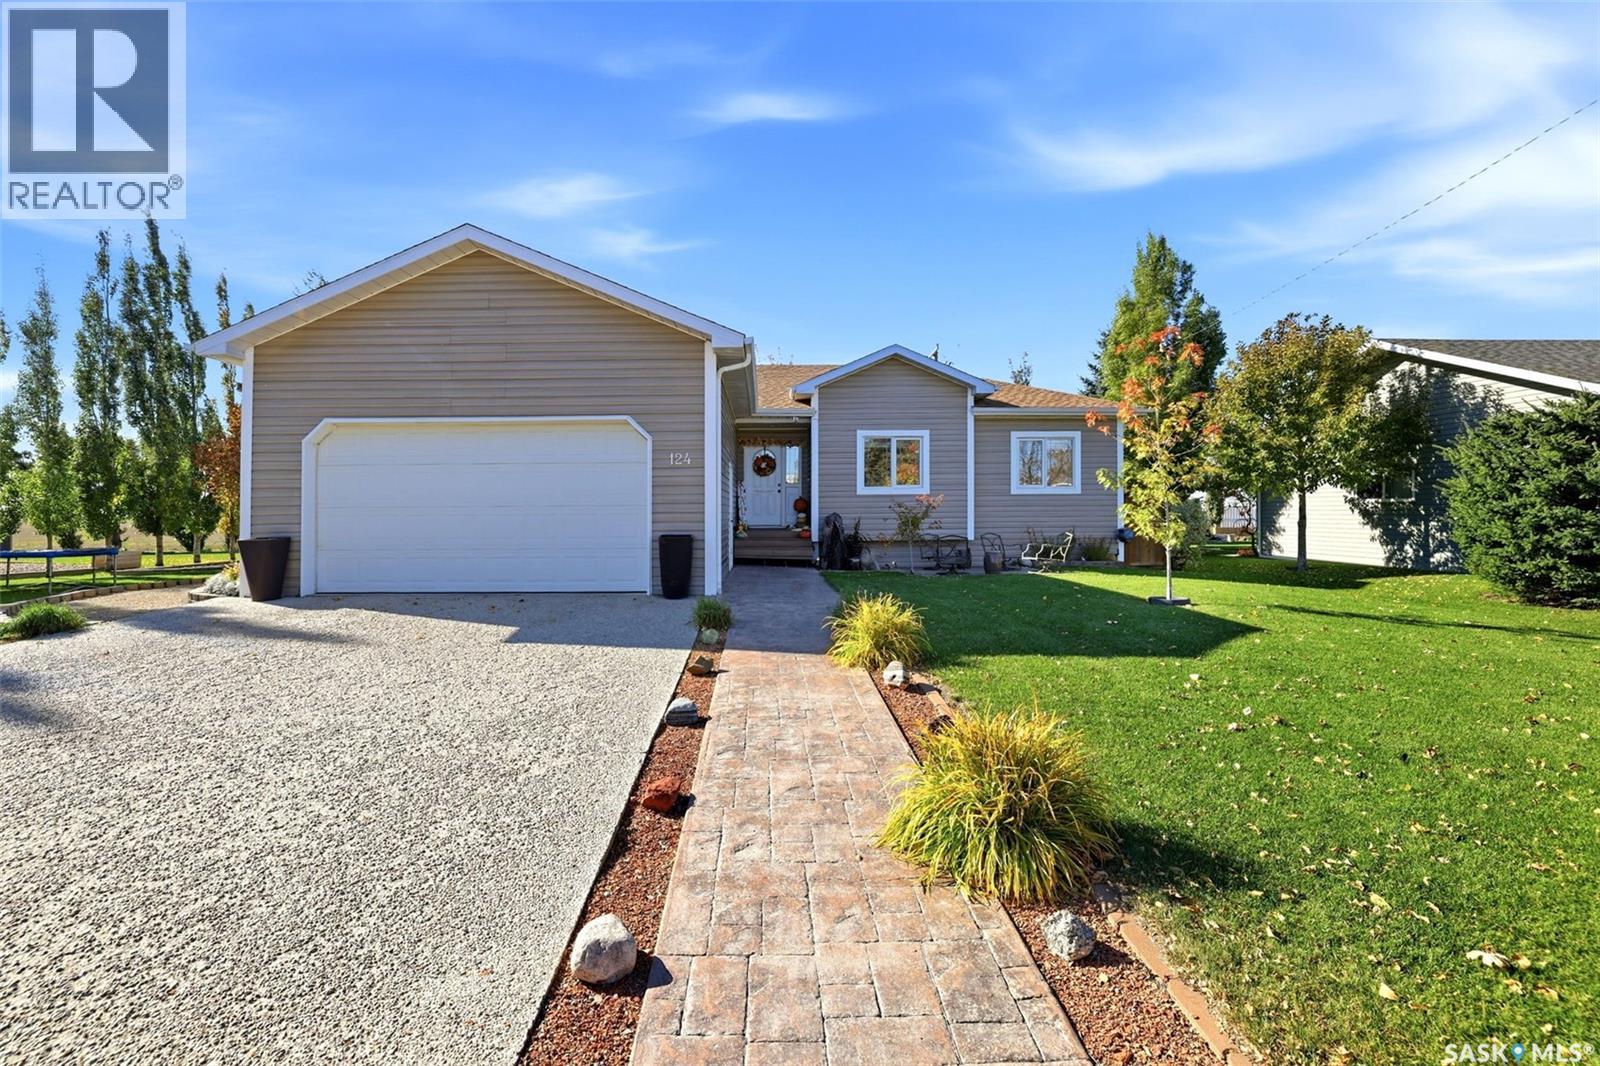
COME HOME TO PARIS IN THE PRAIRIES! Located in the charming community of Montmartre, this impressive 1,480 sq. ft. bungalow offers space, comfort and plenty of updates. Built in 2008, this home features 5 bedrooms, 3 bathrooms, a fully finished basement and TWO garages. The bright, open-concept main floor offers three bedrooms, convenient main-floor laundry and a spacious primary bedroom complete with a 4-piece ensuite featuring a jacuzzi tub and separate shower. The kitchen and bathrooms have been refreshed with new countertops and new flooring. The fully finished basement adds two additional bedrooms, extra living space. The home is heated by a boiler system, with in-floor heating in the basement. Outside, enjoy an attached garage with in floor heating, plus a detached 24x28 garage with radiant heat , a shed, underground sprinklers and new shingles. A hot tub provides the perfect spot to relax and enjoy your evenings. Five bedrooms. Three bathrooms. Two garages. Plenty of updates. Come take a look and discover everything this wonderful home has to offer! (id:62370)
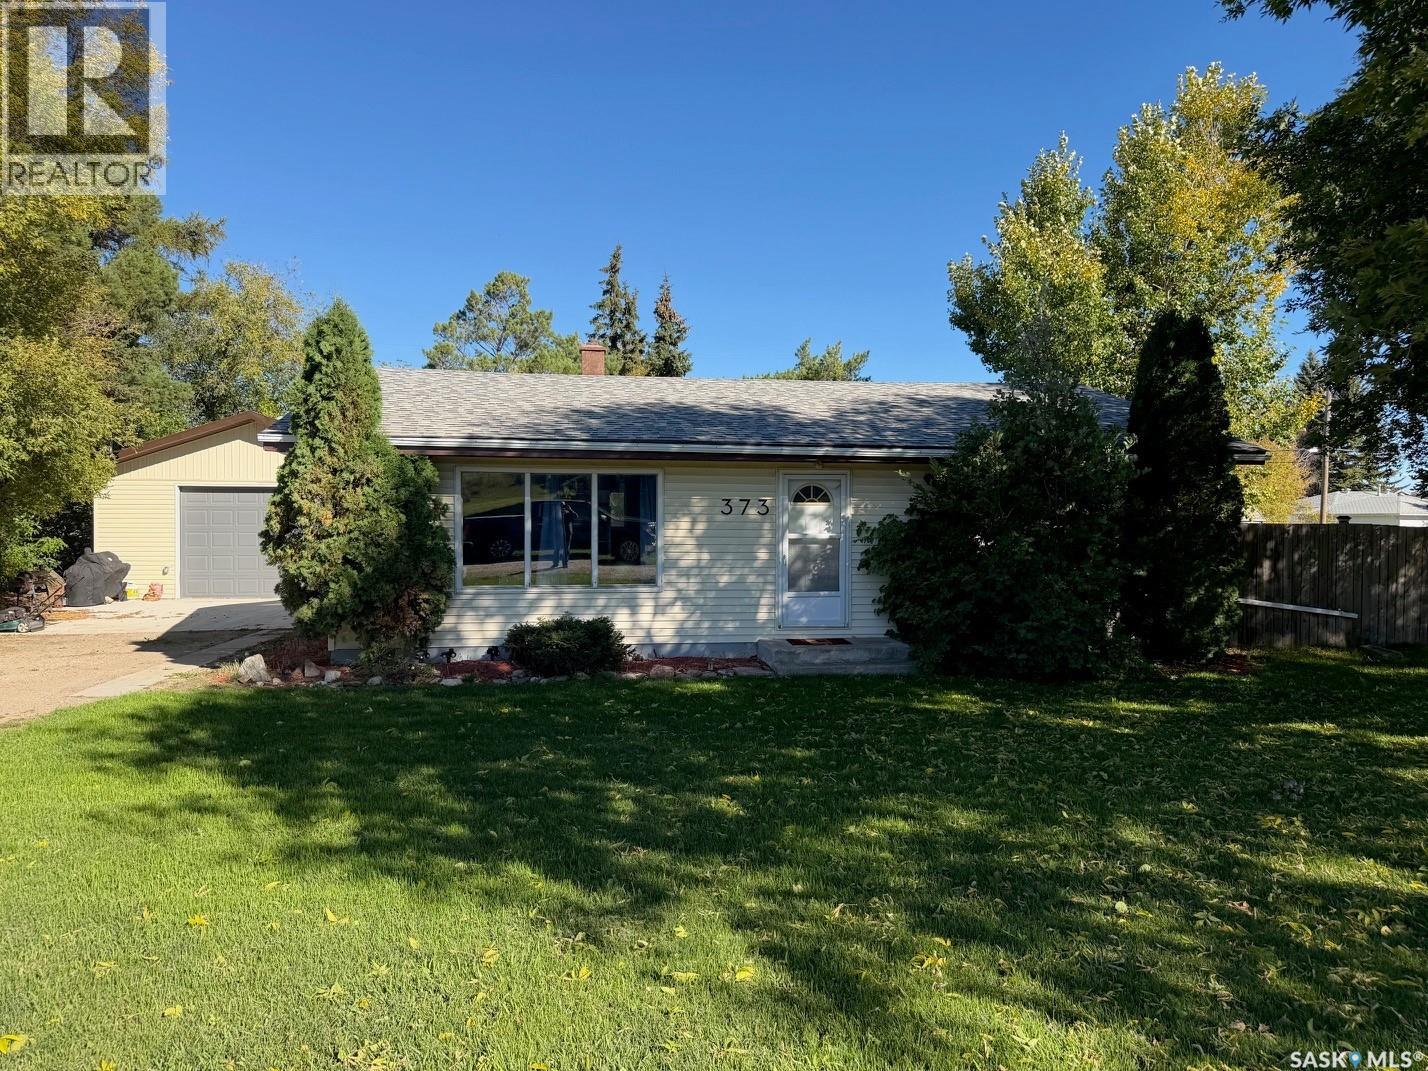
Welcome to 373 Brownlee Avenue in McLean! Enjoy the best of country living with the convenience of being just a short drive from Regina. This property offers a spacious yard with plenty of room to relax, entertain, garden, or enjoy outdoor activities. A standout feature is the impressive 24' x 26' drive-through garage with 10-foot ceilings, providing excellent space for vehicles, toys, equipment, or a workshop. If you're looking for more space, privacy, and a relaxed small-town lifestyle without giving up easy access to the city, this property is worth a look! (id:62370)
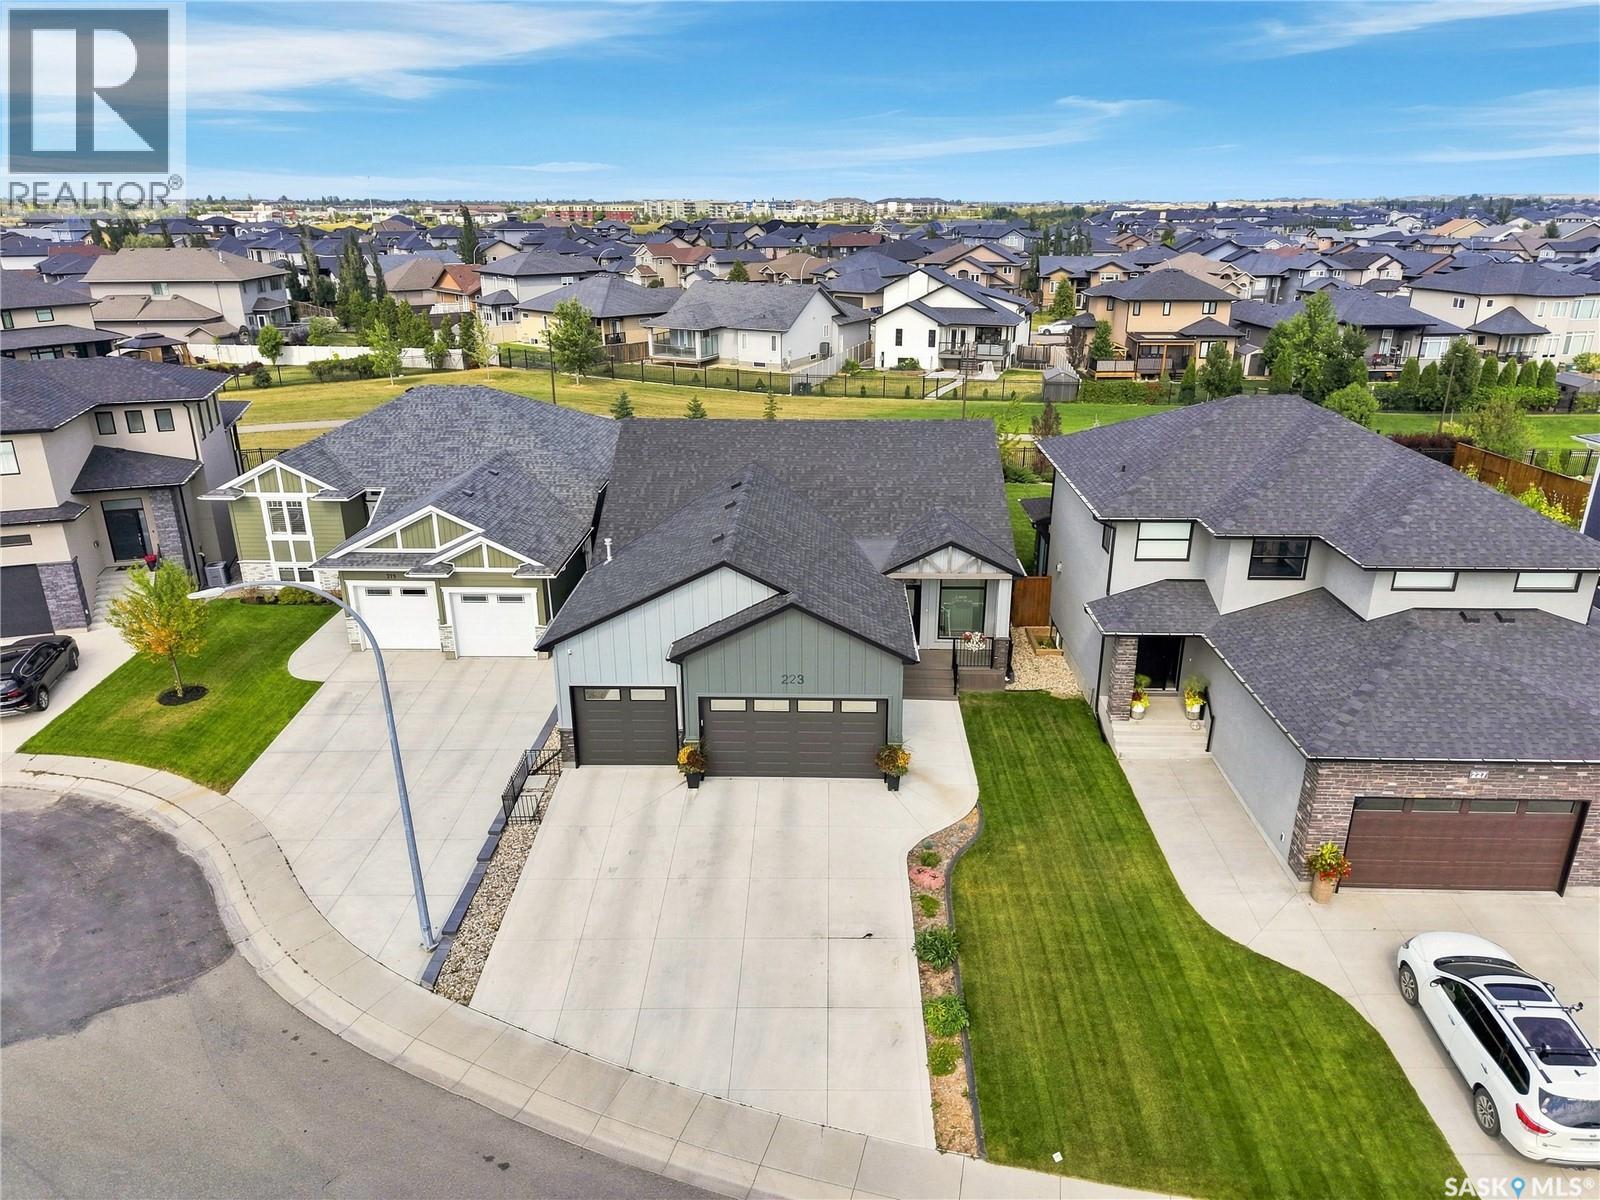
Welcome to this beautifully designed 1,740 sq. ft. executive bungalow in the heart of Rosewood, ideally positioned backing onto the parkway greenspace. From the moment you arrive, the home makes a statement with its triple attached garage, triple-wide concrete driveway, and attractive curb appeal. Inside, the spacious open-concept layout is bright, inviting, and thoughtfully designed for both everyday living and entertaining. Soaring 10-foot ceilings, 8-foot doors, and oversized transom windows create an impressive sense of space while bringing in an abundance of natural light. The kitchen is the centrepiece of the main floor, featuring custom cabinetry, a built-in range hood, and a large island complete with an eating bar and plenty of additional storage. Just off the kitchen, the walk-through pantry leads to a generous mudroom with custom bench seating, creating a practical and functional entry from the garage. The main floor also includes convenient laundry, a private den with French doors and large windows, a spacious second bedroom, and a four-piece bathroom. The primary bedroom offers a quiet escape with large transom windows, a walk-in closet, and private access to a secluded rear deck. The ensuite delivers a luxurious feel with dual vanity, custom tile flooring, a fully tiled shower with built-in bench seating and glass enclosure, and a separate water closet. Downstairs, the fully finished basement continues the impressive living space with 9-foot ceilings, two large bedrooms—each with walk-in closets—a dedicated office, an expansive recreation room, and excellent storage. Outside, multiple rear decks provide great options for relaxing or entertaining while taking in the landscaped yard and peaceful park views. With quality construction, energy-efficient features, an abundance of natural light, and a highly functional layout, this is an exceptional opportunity to own a true executive bungalow in one of Rosewood's most sought-after settings. (id:62370)
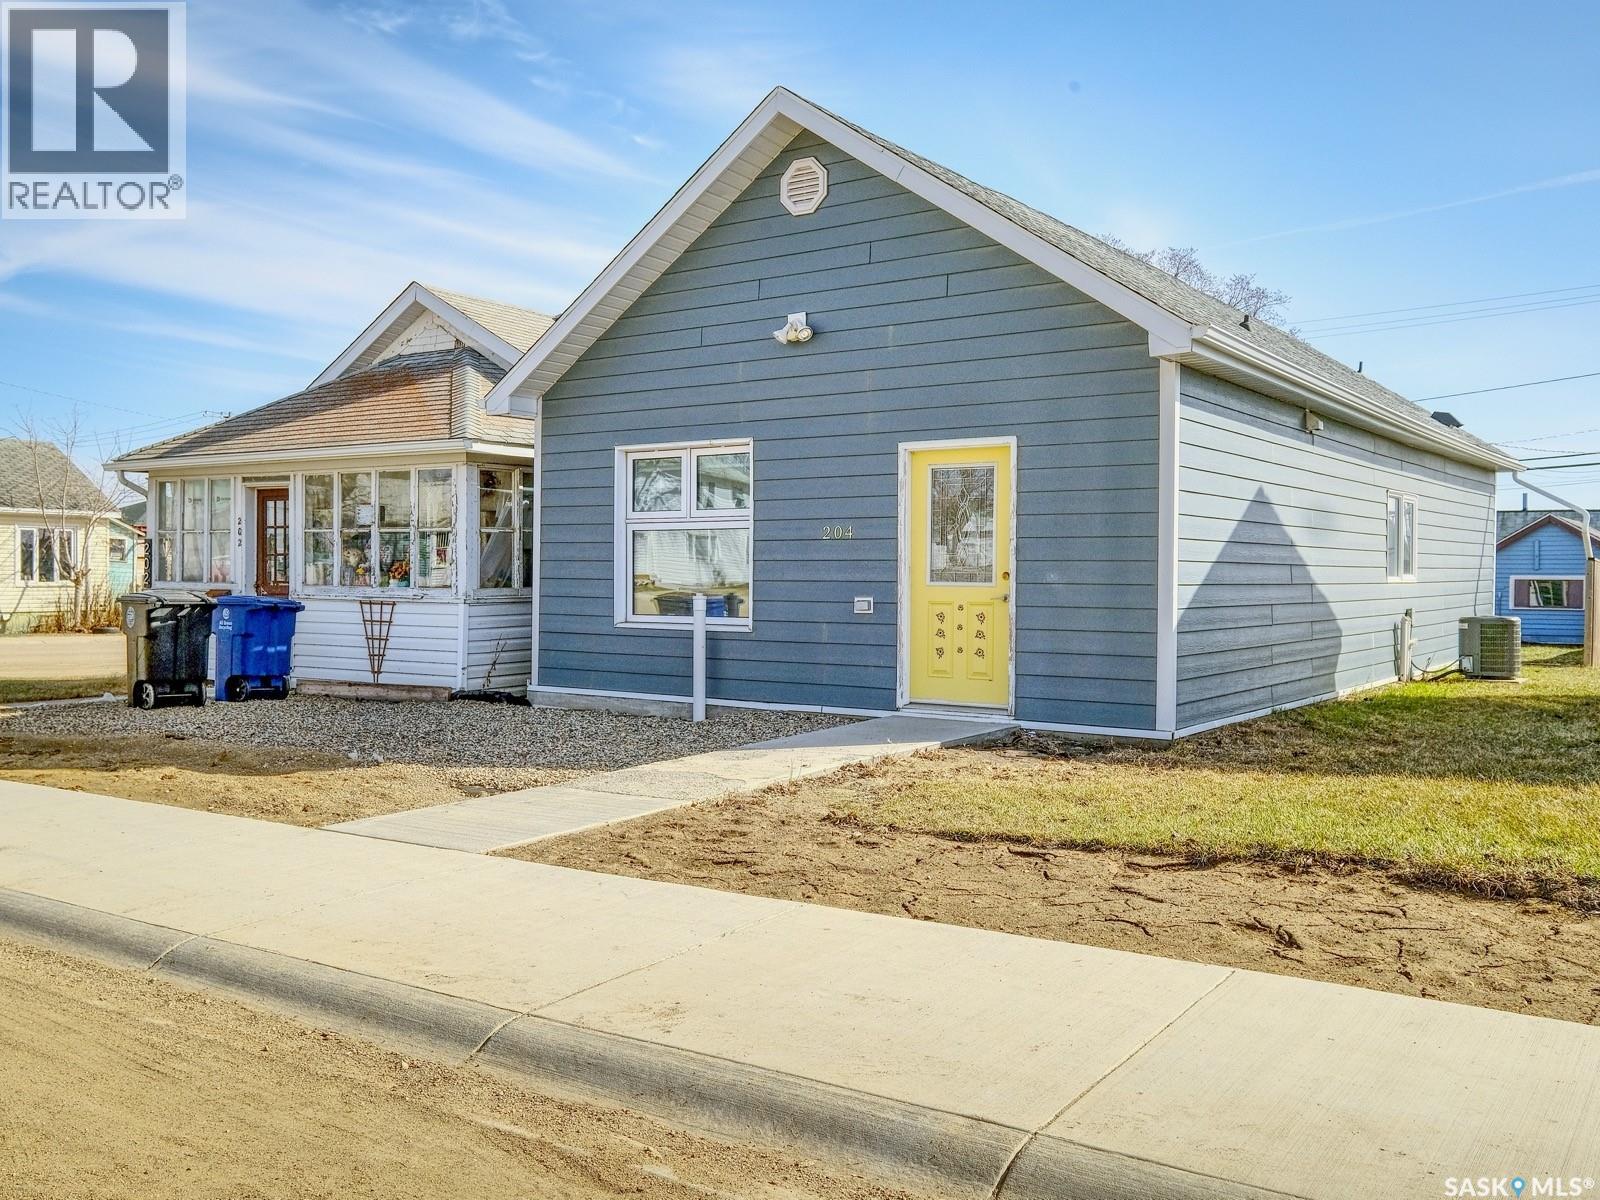
WARM, WELCOMING, COZY AND COMFORTING!! It’s a home rich in character and layered in love that is perfectly positioned mere steps from a park! Welcome to 204 2nd Avenue West, a residence that is a beautiful blend of old-world charm paired with tasteful updates woven throughout. From the second you pull up, you’ll notice the home’s charm - a bright yellow door accents the dark exterior then step inside and explore more! Sunkissed with an airy ambiance the home’s first hello is a lovely foyer to slip off spring jackets and set down your keys - as the stresses of the day melt away. The expansive living room is showered in sunlight with big picture windows to admire the seasons outside! Modern flooring gently guides you to a powder room off the dining room, seamlessly integrated with the refreshed kitchen. Thoughtful and timeless - the kitchen features crisp, white cabinetry coupled with neutral hues and strikingly situated window above the sink so you can look out into the yard while soaking the dishes. Laundry is cleverly tucked within the space providing both practicality and purpose. Then the massive master bedroom is soothing, serene and is complemented with a 3-piece ensuite with an oversized shower to add to the retreat. Downstairs, an unfinished basement offers ample storage space. Then step outside through the back porch, bathed in southern sunshine and inviting you to enjoy the outdoors.The backyard is a blank canvas for the green thumb, complete with a single detached garage to keep you sheltered through the chilly winter months. Best of all, on a hot summer’s day, you can enjoy a picnic lunch at the park just steps from your front door. Within walking distance to Main Street, you’re at the heart of it all - shops, restaurants, the post office, and everyday conveniences are moments away. This home is calling your name and is move-in ready whenever you are! (id:62370)
Low-maintenance living with excellent revenue potential in Forest Grove! Welcome to this spacious 1,313 sq. ft. townhouse offering comfort, convenience, and investment potential! Enjoy homeownership without the hassle of shovelling snow or cutting grass. Not to mention, it’s a corner suite! Step inside to a private, spacious entrance leading to a bright, open-concept living and dining area with large windows and a cozy wood-burning fireplace. The functional kitchen offers abundant cabinetry and counter space, with all appliances and an attached coffee maker included! The generous primary bedroom features a 2-piece ensuite, alongside two additional bedrooms, a full 4-piece bathroom, in-suite laundry, ample storage, and your own outdoor patio. Enjoy valuable updates already in place! The furnace is approximately 7 years old, while the windows and patio door are approximately 5 years old, offering added peace of mind. One surface electrified parking stall is included. Residents also enjoy fantastic amenities, including a gym, recreation room, racquetball courts, billiards, and shuffleboard. Conveniently located near shopping, schools, public transportation, and everyday amenities. Investors, take note! Previously rented for $2,000/month plus utilities for the past two years, this property offers proven rental income potential. Whether you’re a first-time buyer or looking to expand your investment portfolio, this is an opportunity worth exploring! Let’s open the door to your new home or next investment! (id:62370)
Here is a gem of an acreage. A beautiful home and yard on 125.5 acres, featuring fenced pastures and lakefront on Gordon Lake (AKA Bear Lake). Perfect for someone who wants some animals, be it horses, cows, dogs, sheep, and country living. The house is a 2 bedroom, 1 bathroom home, equipped for heating with oil, wood or propane. Well water supplies the house & yard with water softener and on demand water heater. The spacious Quonset includes a main area with gravel floor and overhead door plus heated workshop area. Yard also features a single car garage with attached guest room/studio with in-floor heat. Beautiful established yard (tress, lilacs, cotoneaster) with room for a big garden. A great retreat for nature lovers. The property has rolling hills and trails-perfect for riding, hiking or biking and Bear Lake is perfect for kayaking or birding. If you are looking for a well maintained home, with lots of outdoor options, this could be it. The Town of Hafford is approximately 16 km away. Great potential for anyone wanting the farming life, only minutes from town and about an hour and a quarter from Saskatoon. Contact your agent of choice to view. (id:62370)