
124 2nd Avenue W Montmartre, Saskatchewan S0G 3M0

$438,000
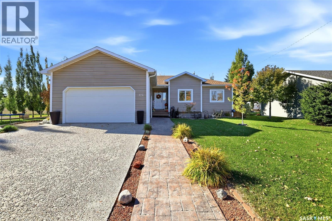
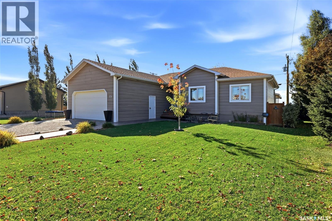
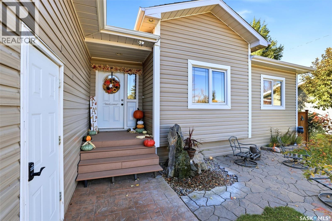
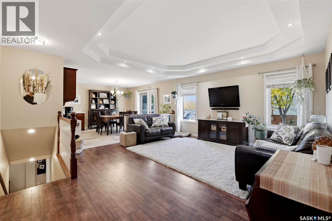
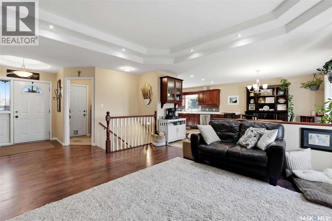
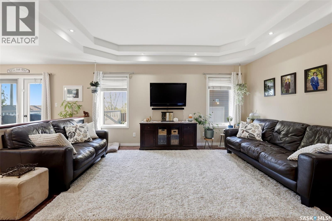
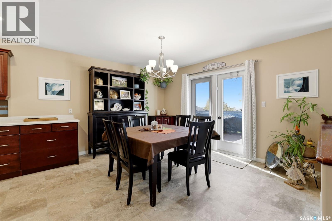
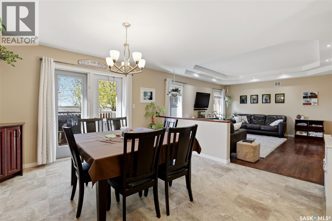
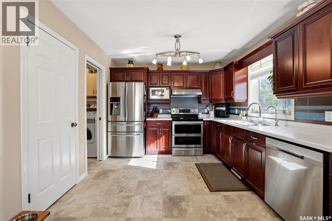
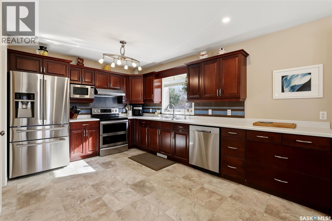
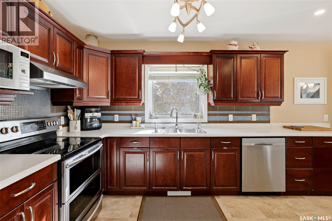
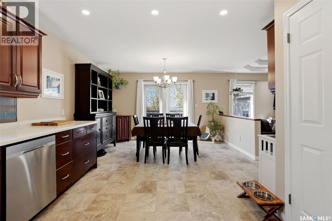
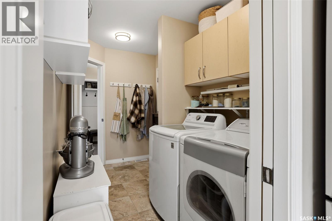
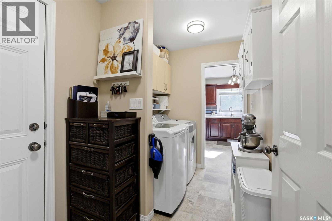
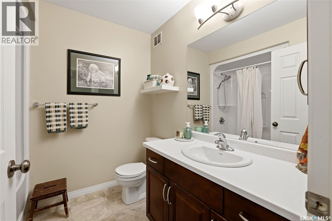
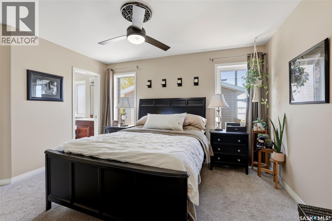
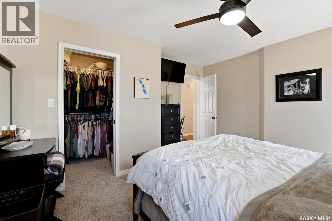
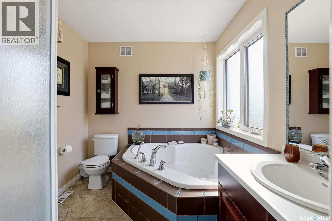
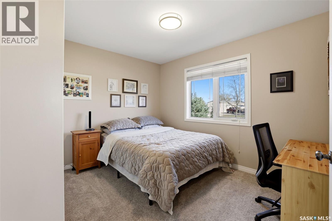
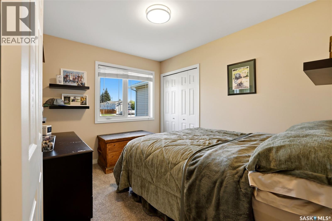
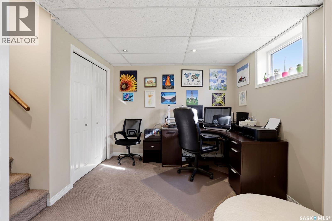
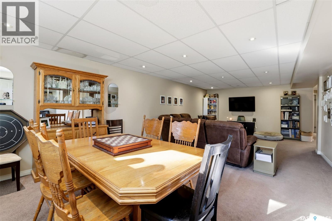
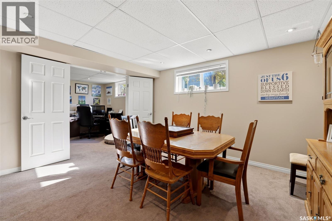
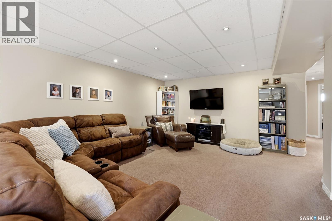
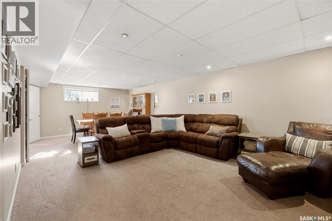
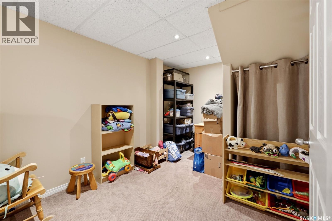
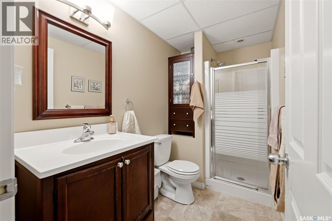
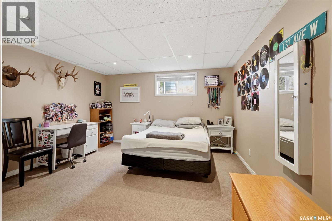
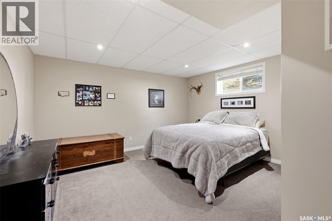
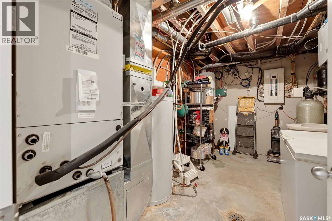
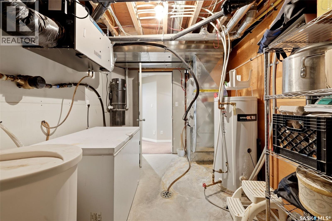
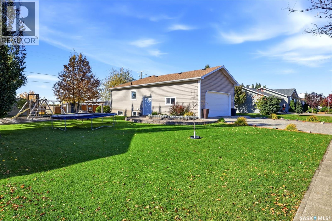
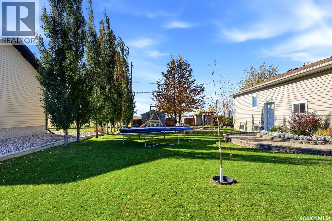
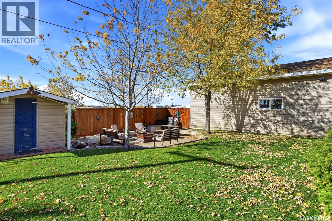
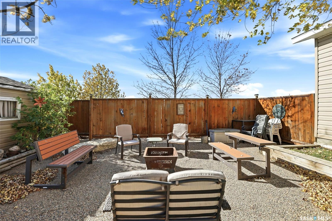
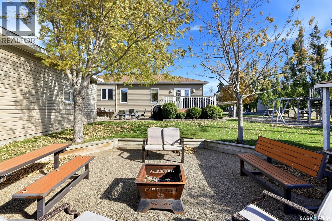
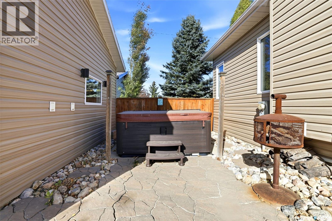
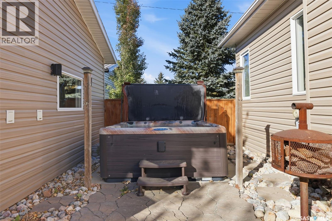
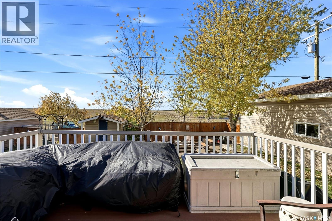
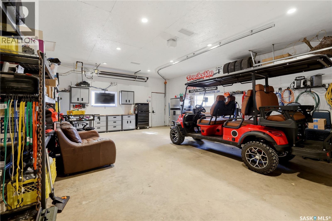
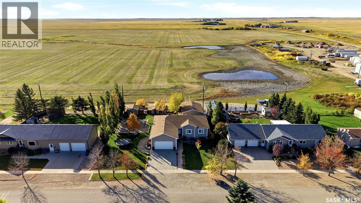
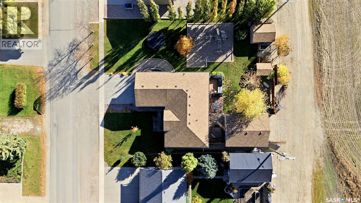
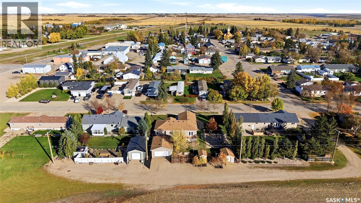
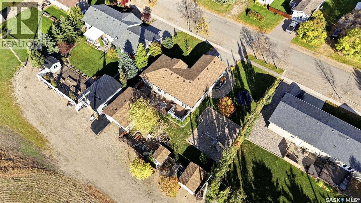
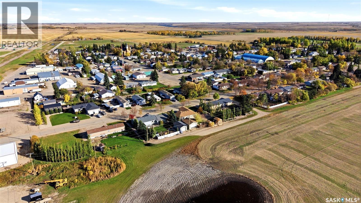
COME HOME TO PARIS IN THE PRAIRIES! Located in the charming community of Montmartre, this impressive 1,480 sq. ft. bungalow offers space, comfort and plenty of updates. Built in 2008, this home features 5 bedrooms, 3 bathrooms, a fully finished basement and TWO garages. The bright, open-concept main floor offers three bedrooms, convenient main-floor laundry and a spacious primary bedroom complete with a 4-piece ensuite featuring a jacuzzi tub and separate shower. The kitchen and bathrooms have been refreshed with new countertops and new flooring. The fully finished basement adds two additional bedrooms, extra living space. The home is heated by a boiler system, with in-floor heating in the basement. Outside, enjoy an attached garage with in floor heating, plus a detached garage with radiant heat, a shed, underground sprinklers and new shingles. A hot tub provides the perfect spot to relax and enjoy your evenings. Five bedrooms. Three bathrooms. Two garages. Plenty of updates. Come take a look and discover everything this wonderful home has to offer! (id:62370)
Property Details
| MLS® Number | SK050654 |
| Property Type | Single Family |
| Features | Treed |
| Structure | Deck |
Building
| Bathroom Total | 3 |
| Bedrooms Total | 5 |
| Appliances | Washer, Refrigerator, Dishwasher, Dryer, Microwave, Window Coverings, Garage Door Opener Remote(s), Play Structure, Storage Shed, Stove |
| Architectural Style | Bungalow |
| Basement Development | Finished |
| Basement Type | Full (finished) |
| Constructed Date | 2008 |
| Construction Style Attachment | Detached |
| Cooling Type | Central Air Conditioning, Air Exchanger |
| Heating Type | Hot Water, In Floor Heating |
| Stories Total | 1 |
| Size Interior | 1,480 Ft2 |
| Type | House |
Parking
| Attached Garage | |
| Detached Garage | |
| Heated Garage | |
| Parking Space(s) | 5 |
Land
| Acreage | No |
| Fence Type | Partially Fenced |
| Landscape Features | Lawn, Underground Sprinkler |
| Size Frontage | 100 Ft |
| Size Irregular | 12500.00 |
| Size Total | 12500 Sqft |
| Size Total Text | 12500 Sqft |
Rooms
| Level | Type | Length | Width | Dimensions |
|---|---|---|---|---|
| Basement | Bedroom | 12" x 10" | ||
| Basement | Bedroom | 12" x 10" | ||
| Basement | 3pc Bathroom | Measurements not available | ||
| Basement | Office | 8" x 8" | ||
| Basement | Living Room | 26" x 12" | ||
| Main Level | Living Room | 15" x 20" | ||
| Main Level | Kitchen/dining Room | 15" x 12" | ||
| Main Level | Primary Bedroom | 12" x 11" | ||
| Main Level | Bedroom | 7" x 9" | ||
| Main Level | Bedroom | 8" x 10" | ||
| Main Level | Other | 4" x 9" | ||
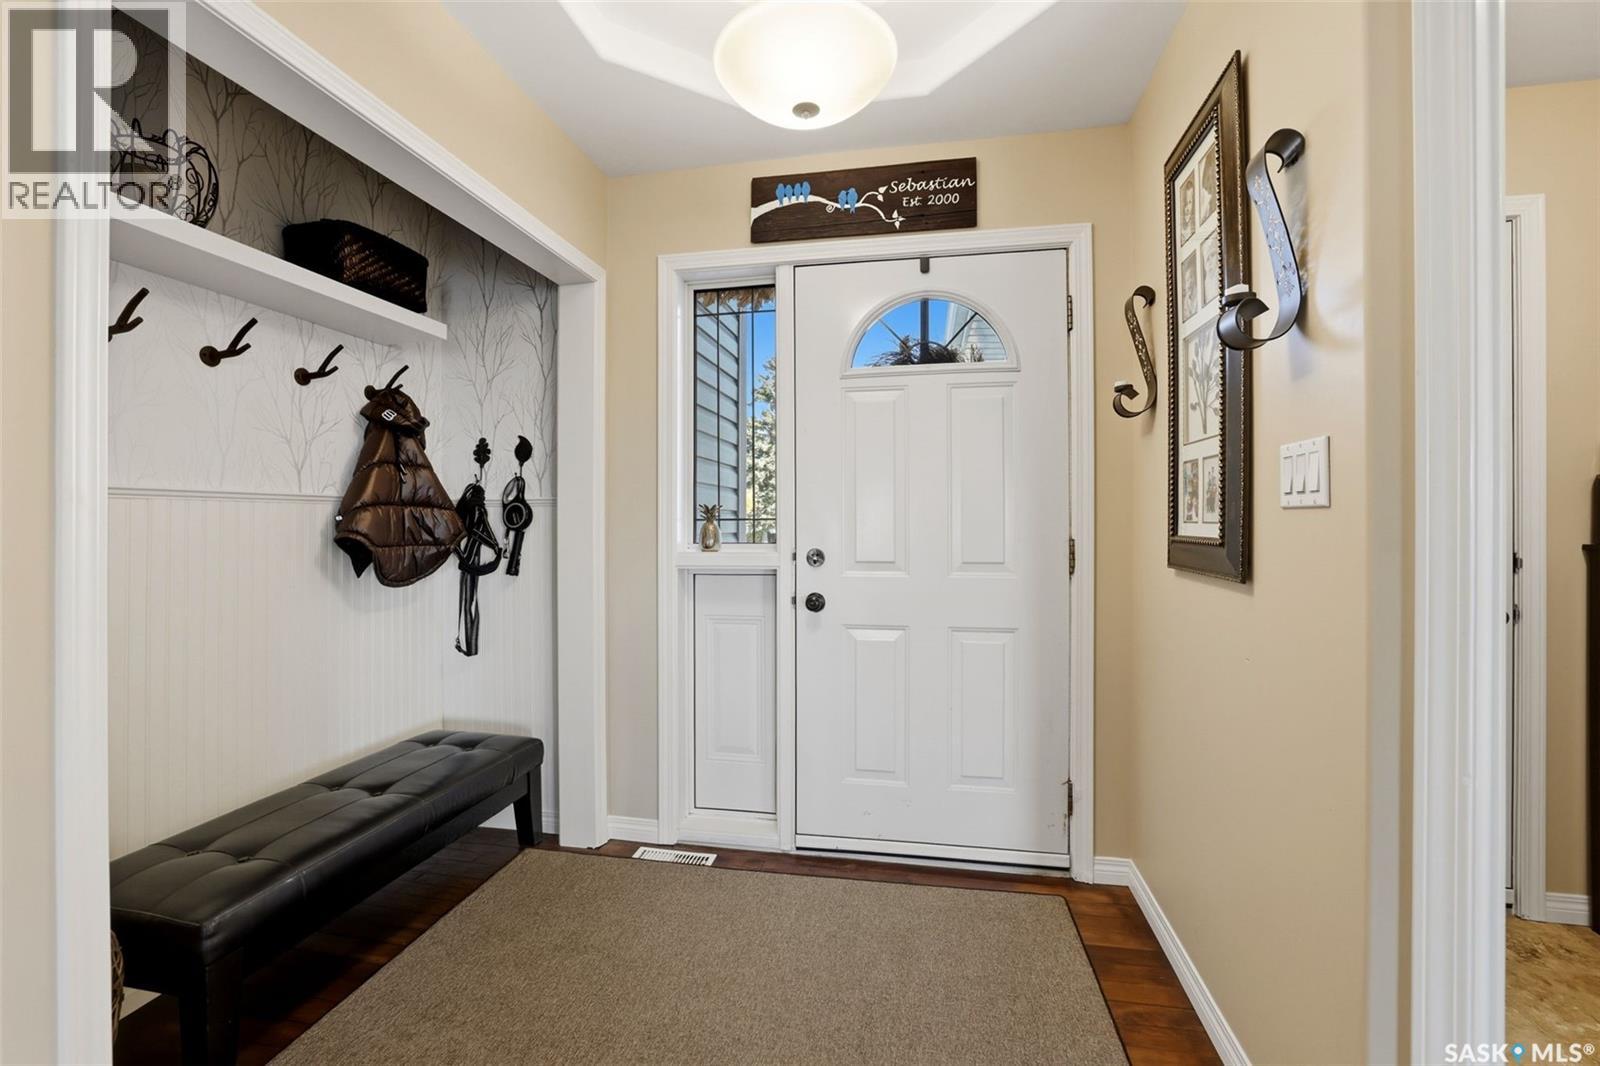
| Main Level | Foyer | 7" x 7" | ||
| Main Level | 4pc Ensuite Bath | Measurements not available | ||
| Main Level | 3pc Bathroom | Measurements not available |



The trademarks REALTOR®, REALTORS®, and the REALTOR® logo are controlled by The Canadian Real Estate Association (CREA) and identify real estate professionals who are members of CREA. The trademarks MLS®, Multiple Listing Service® and the associated logos are owned by The Canadian Real Estate Association (CREA) and identify the quality of services provided by real estate professionals who are members of CREA. The trademark DDF® is owned by The Canadian Real Estate Association (CREA) and identifies CREA's Data Distribution Facility (DDF®)
October 08 2026 02:36:25
Saskatchewan REALTORS® Association
Exp Realty