
716 425 115th Street E Saskatoon, Saskatchewan S7N 2E5

$239,900Maintenance,
$451 Monthly
Maintenance,
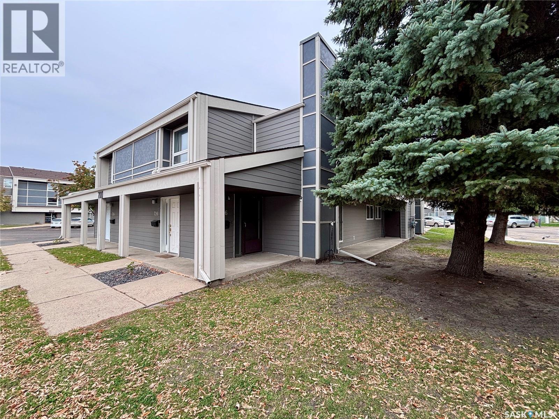
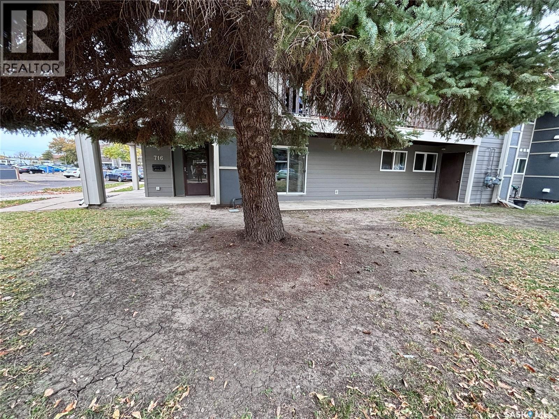
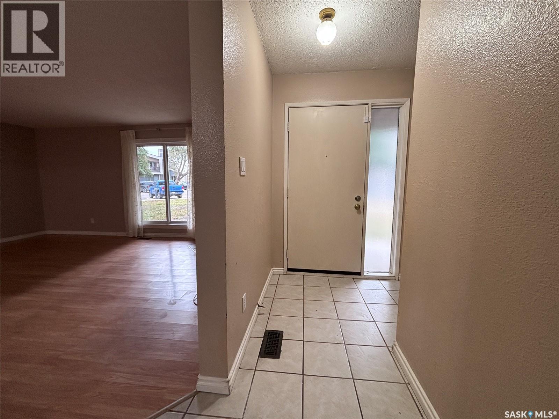
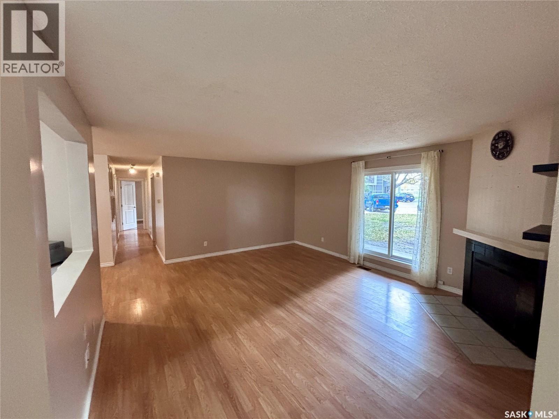
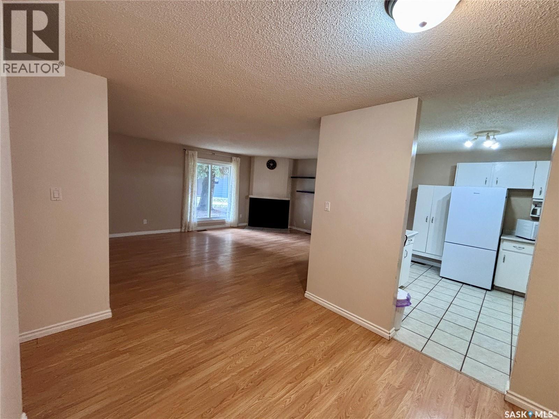
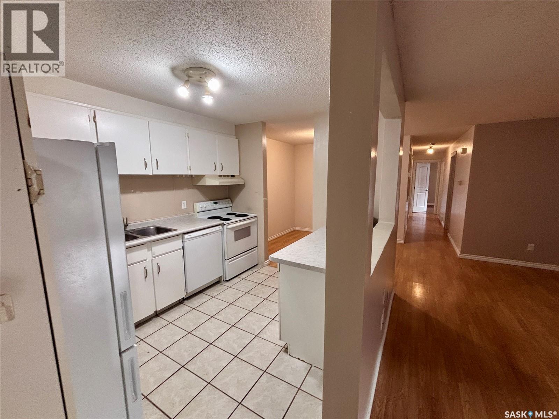
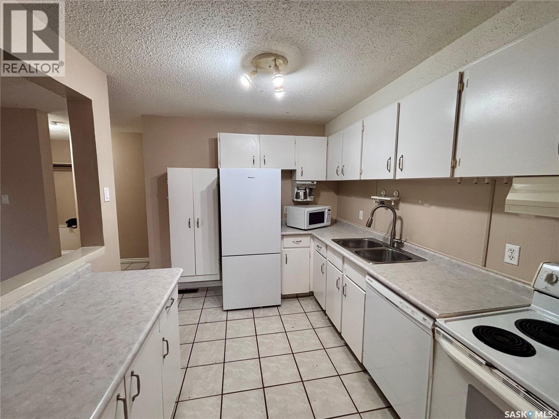
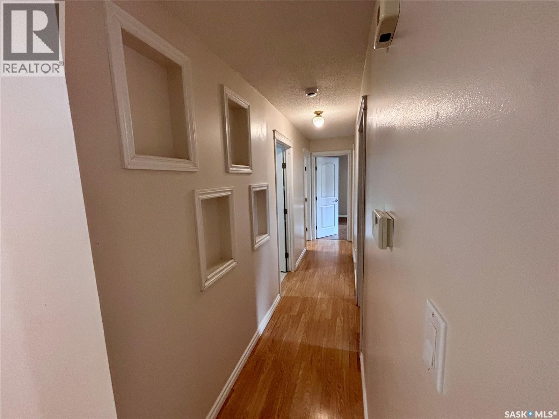
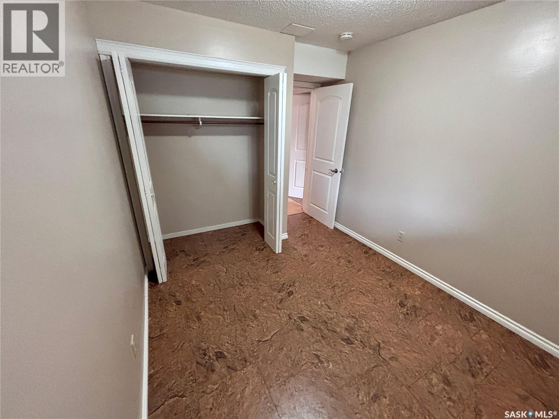
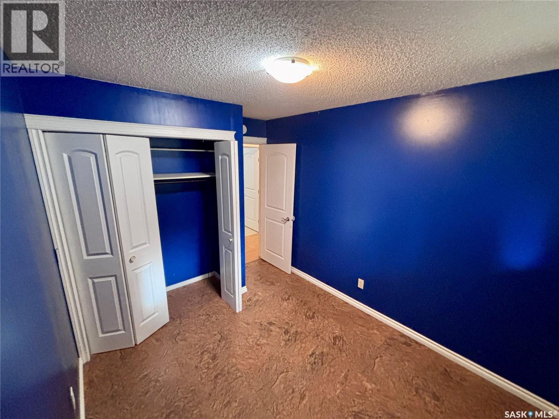
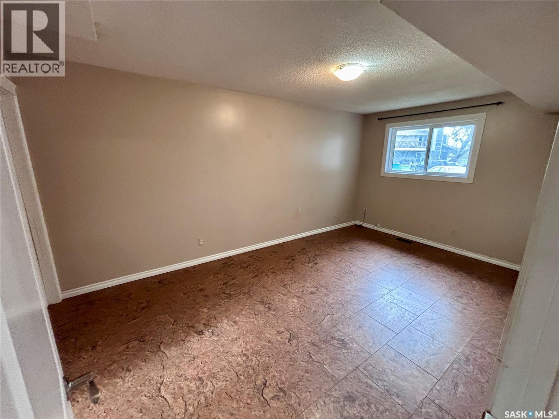
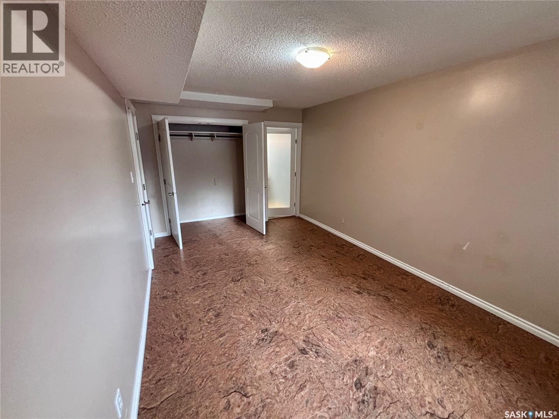
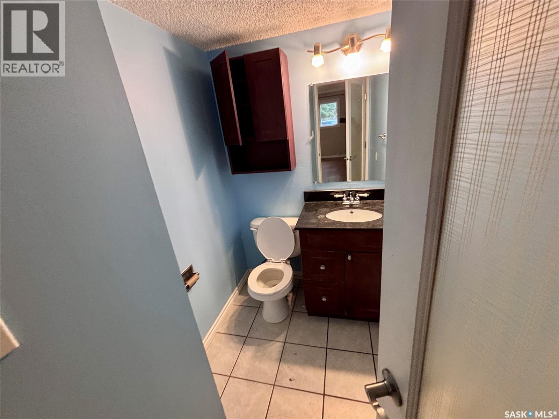
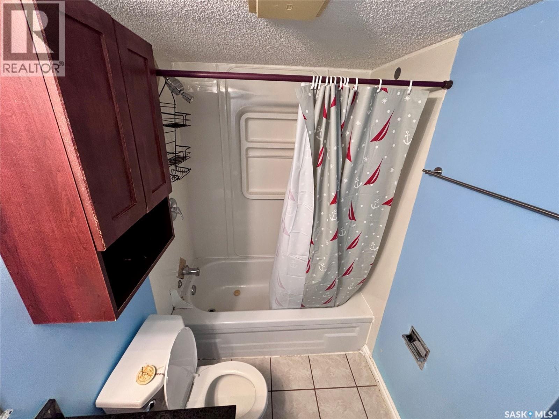
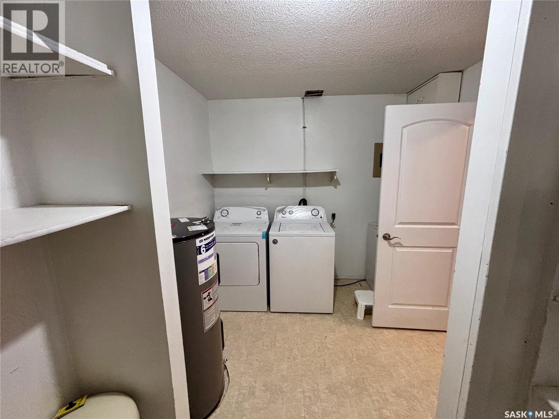
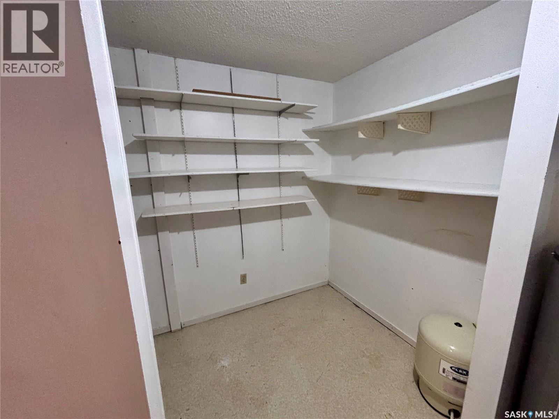
$451 MonthlyLow-maintenance living with excellent revenue potential in Forest Grove! Welcome to this spacious 1,313 sq. ft. townhouse offering comfort, convenience, and investment potential! Enjoy homeownership without the hassle of shovelling snow or cutting grass. Not to mention, it’s a corner suite! Step inside to a private, spacious entrance leading to a bright, open-concept living and dining area with large windows and a cozy wood-burning fireplace. The functional kitchen offers abundant cabinetry and counter space, with all appliances and an attached coffee maker included! The generous primary bedroom features a 2-piece ensuite, alongside two additional bedrooms, a full 4-piece bathroom, in-suite laundry, ample storage, and your own outdoor patio. Enjoy valuable updates already in place! The furnace is approximately 7 years old, while the windows and patio door are approximately 5 years old, offering added peace of mind. One surface electrified parking stall is included. Residents also enjoy fantastic amenities, including a gym, recreation room, racquetball courts, billiards, and shuffleboard. Conveniently located near shopping, schools, public transportation, and everyday amenities. Investors, take note! Previously rented for $2,000/month plus utilities for the past two years, this property offers proven rental income potential. Whether you’re a first-time buyer or looking to expand your investment portfolio, this is an opportunity worth exploring! Let’s open the door to your new home or next investment! (id:62370)
Property Details
| MLS® Number | SK050869 |
| Property Type | Single Family |
| Neigbourhood | Forest Grove |
| Community Features | Pets Not Allowed |
| Features | Treed, Wheelchair Access |
| Structure | Patio(s), Tennis Court |
Building
| Bathroom Total | 2 |
| Bedrooms Total | 3 |
| Amenities | Recreation Centre, Exercise Centre, Clubhouse |
| Appliances | Washer, Refrigerator, Dishwasher, Dryer, Microwave, Freezer, Oven - Built-in, Hood Fan, Stove |
| Constructed Date | 1983 |
| Construction Style Attachment | Attached |
| Fireplace Fuel | Wood |
| Fireplace Present | Yes |
| Fireplace Type | Conventional |
| Heating Type | Forced Air |
| Size Interior | 1,313 Ft2 |
| Type | Row / Townhouse |
Parking
| Surfaced | 1 |
| Other | |
| None | |
| Parking Space(s) | 1 |
Land
| Acreage | No |
| Landscape Features | Lawn |
| Size Irregular | 0.00 |
| Size Total | 0.00 |
| Size Total Text | 0.00 |
Rooms
| Level | Type | Length | Width | Dimensions |
|---|---|---|---|---|
| Main Level | Dining Room | 9 ft ,6 in | 8 ft ,5 in | 9 ft ,6 in x 8 ft ,5 in |
| Main Level | Living Room | 18 ft ,2 in | 15 ft ,1 in | 18 ft ,2 in x 15 ft ,1 in |
| Main Level | Kitchen | 4 ft ,5 in | 8 ft ,5 in | 4 ft ,5 in x 8 ft ,5 in |
| Main Level | Primary Bedroom | 16 ft ,8 in | 10 ft ,2 in | 16 ft ,8 in x 10 ft ,2 in |
| Main Level | Bedroom | 8 ft ,6 in | 9 ft ,4 in | 8 ft ,6 in x 9 ft ,4 in |
| Main Level | Bedroom | 8 ft ,9 in | 9 ft ,4 in | 8 ft ,9 in x 9 ft ,4 in |
| Main Level | Laundry Room | 3 ft ,9 in | 8 ft ,9 in | 3 ft ,9 in x 8 ft ,9 in |
| Main Level | Storage | 6 ft ,7 in | 5 ft ,7 in | 6 ft ,7 in x 5 ft ,7 in |
| Main Level | 4pc Bathroom | 3 ft ,1 in | 5 ft ,5 in | 3 ft ,1 in x 5 ft ,5 in |
| Main Level | 2pc Ensuite Bath | 2 ft ,9 in | 4 ft ,8 in | 2 ft ,9 in x 4 ft ,8 in |



The trademarks REALTOR®, REALTORS®, and the REALTOR® logo are controlled by The Canadian Real Estate Association (CREA) and identify real estate professionals who are members of CREA. The trademarks MLS®, Multiple Listing Service® and the associated logos are owned by The Canadian Real Estate Association (CREA) and identify the quality of services provided by real estate professionals who are members of CREA. The trademark DDF® is owned by The Canadian Real Estate Association (CREA) and identifies CREA's Data Distribution Facility (DDF®)
October 10 2026 04:20:01
Saskatchewan REALTORS® Association
2 Percent Realty Platinum Inc.