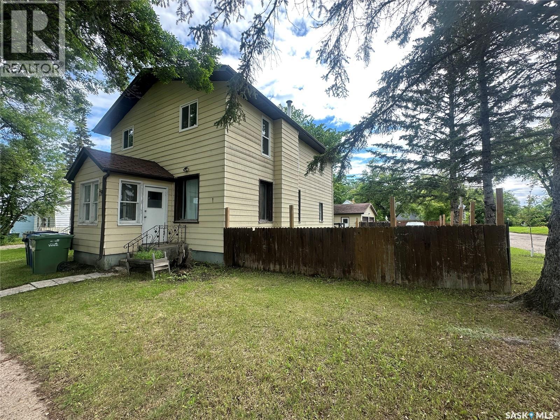
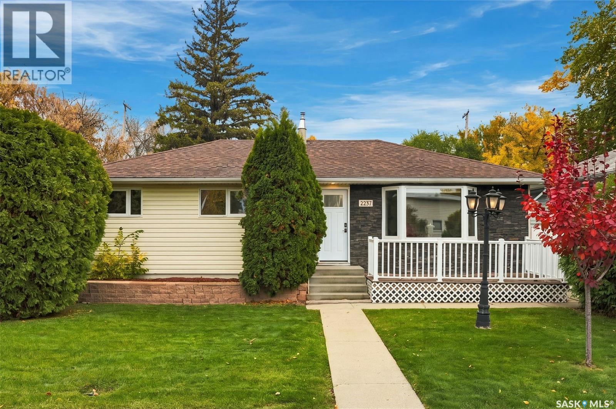
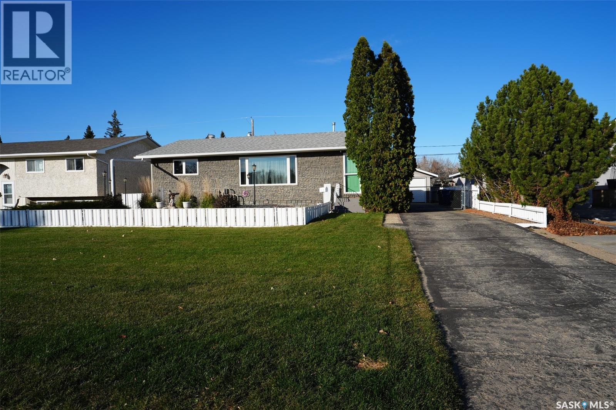
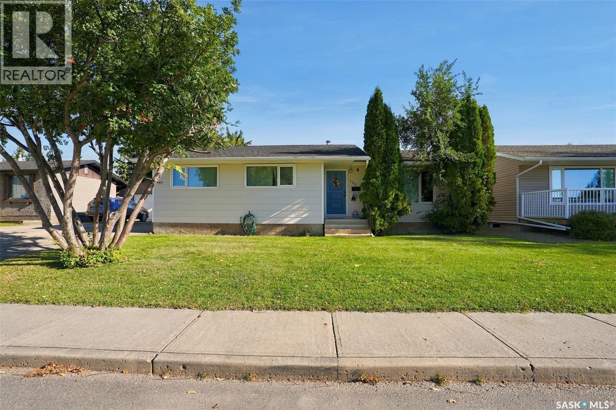
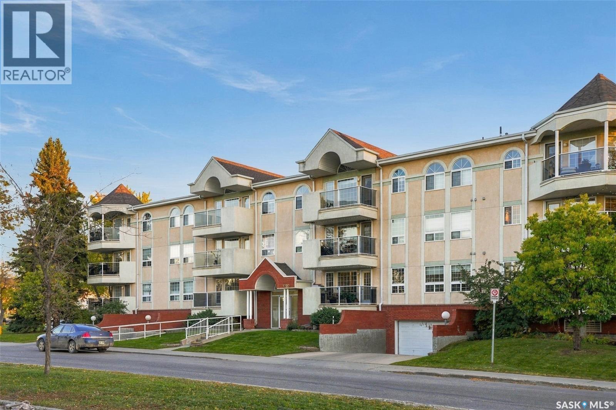
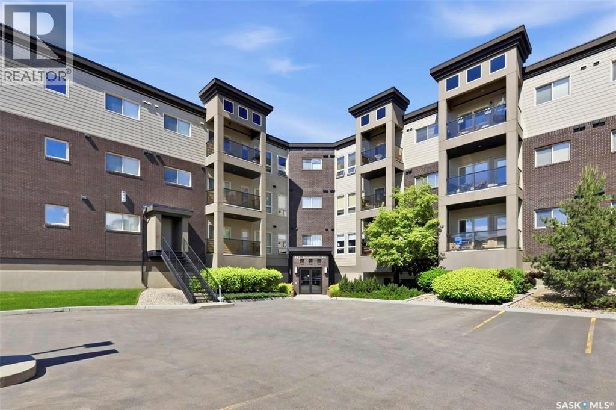
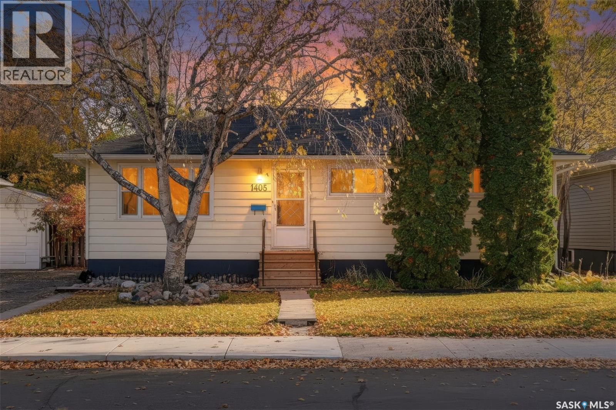
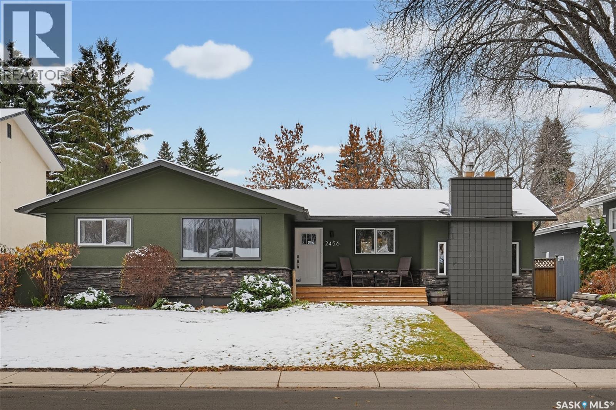
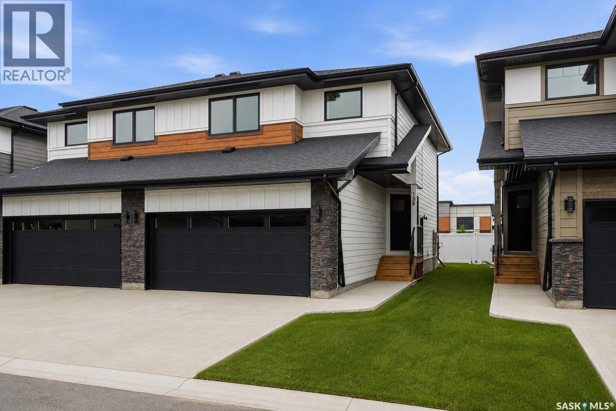
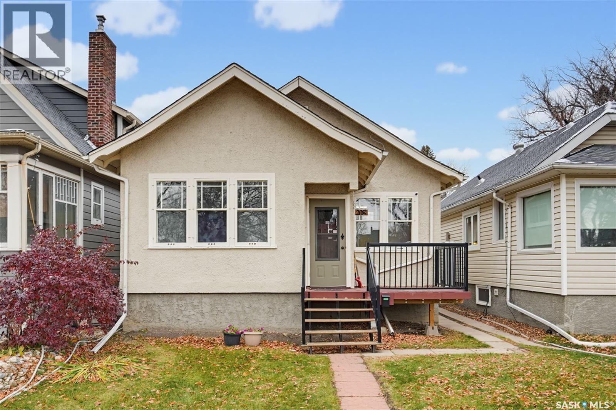
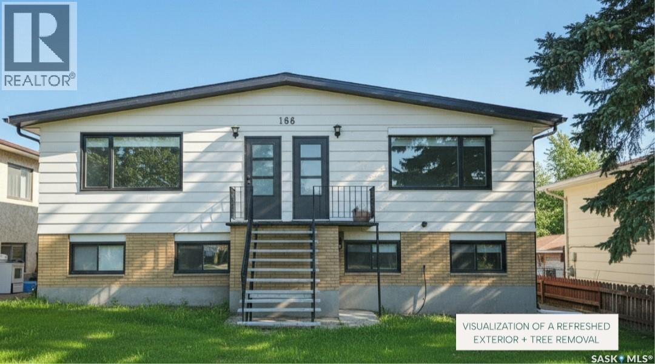
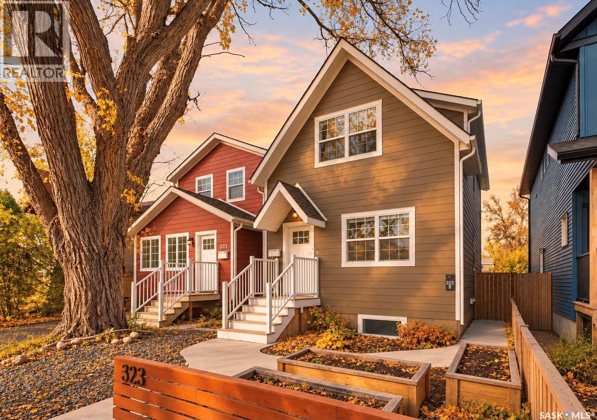
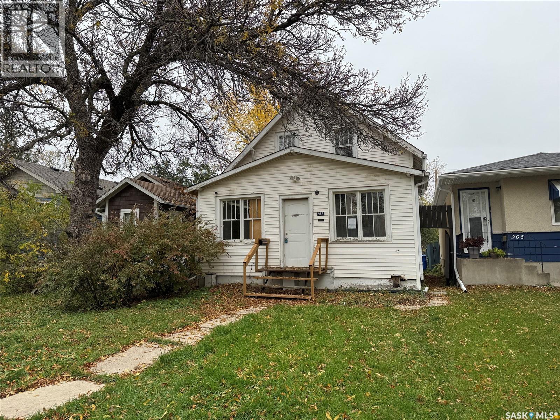
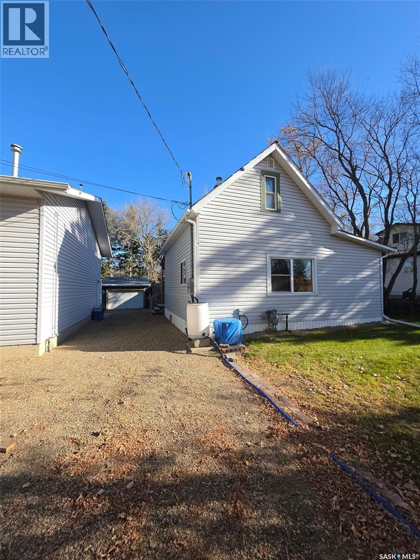
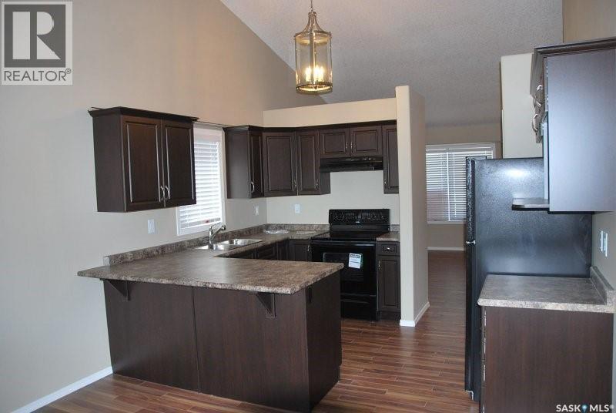
Unbeatable opportunity! Discover this beautifully renovated Double Income property, delivering a strong $2,450 monthly return plus potential of garage revenue. Move-in ready and packed with desirable upgrades, the second-level suite features modern vinyl plank flooring, chic wood accent walls, fresh paint, new light switches, doors, and closets. Enjoy the included induction cooktop and extra microwave for added value. The main floor offers efficient forced natural gas heating, while the upper suite features electric heat. Reliable tenants are already in place and happy to stay, providing immediate income from day one. Each unit boasts private entrances, in-suite laundry, and access to a garage with extra rental potential. The main floor highlights stunning original hardwood, a fully updated kitchen and bathroom, and new windows. The fully fenced yard is perfect for families and pets, with a park just steps away. This is the ideal turn-key property for investors or first-time buyers eager to offset their mortgage and enjoy steady cash flow. Act fast—homes like this don’t last long! (id:62370)
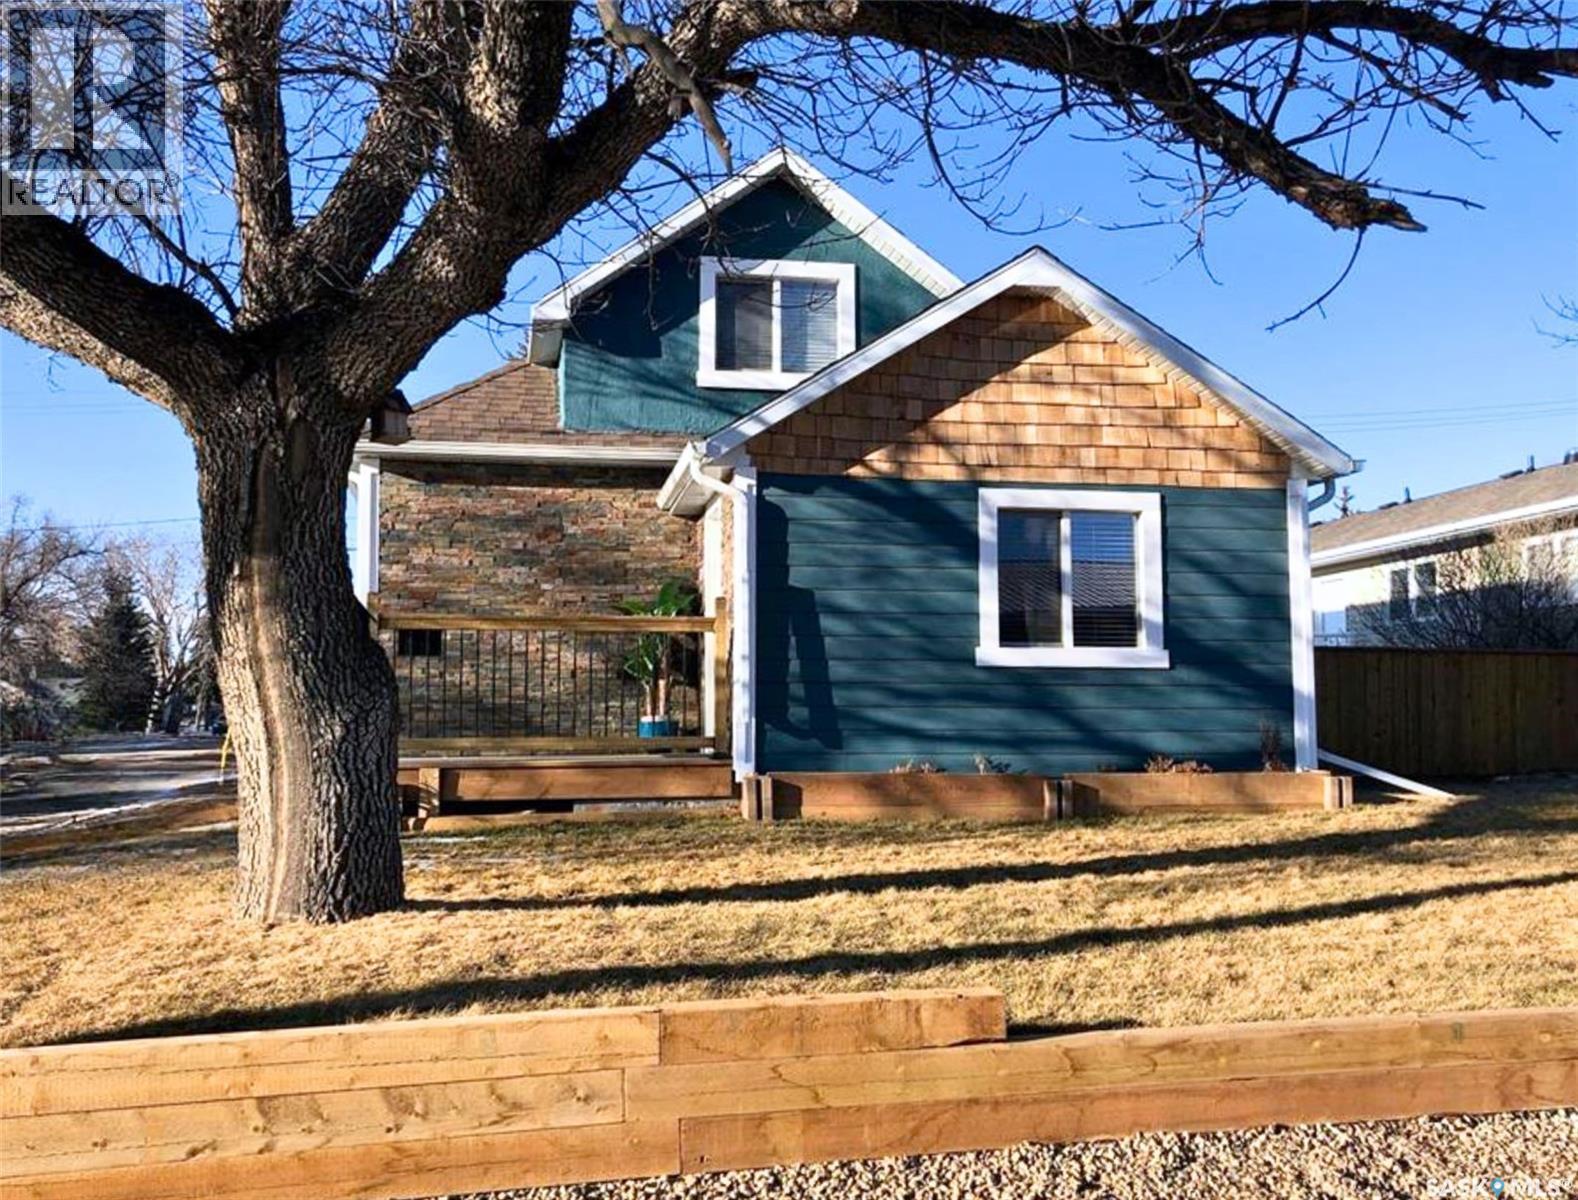
This charming 1 1/2 story home brings modern farmhouse character to the heart of the city. Impressive pine wrapped beams catch the eye as you walk through the front door and are mirrored by hardwood flooring throughout the entire main level. The white walls and shaker style cabinetry add an airy balance to the natural wood tones. A sizeable peninsula, topped with custom granite, is open to living room, allowing the conversation to flow seamlessly. The hardwood continues on the upper level and is met by pine plank ceilings in both the master bedroom and ensuite bathroom. Cedar also lines the master closet, protecting the clothing within. Classic white and grey subway tile surround the soaker tub in the main bath as well as the ensuite’s walk-in shower. High end finishes continue on the exterior with new Hardie Board siding, PVC windows, a walk-out deck, sod landscaping, and underground sprinklers. The recent upgrades also go beyond the surface with all new electrical, spray foam insulation in the ceiling and gables, as well as a new furnace in 2019 Call for more information or for your personal showing. (id:62370)
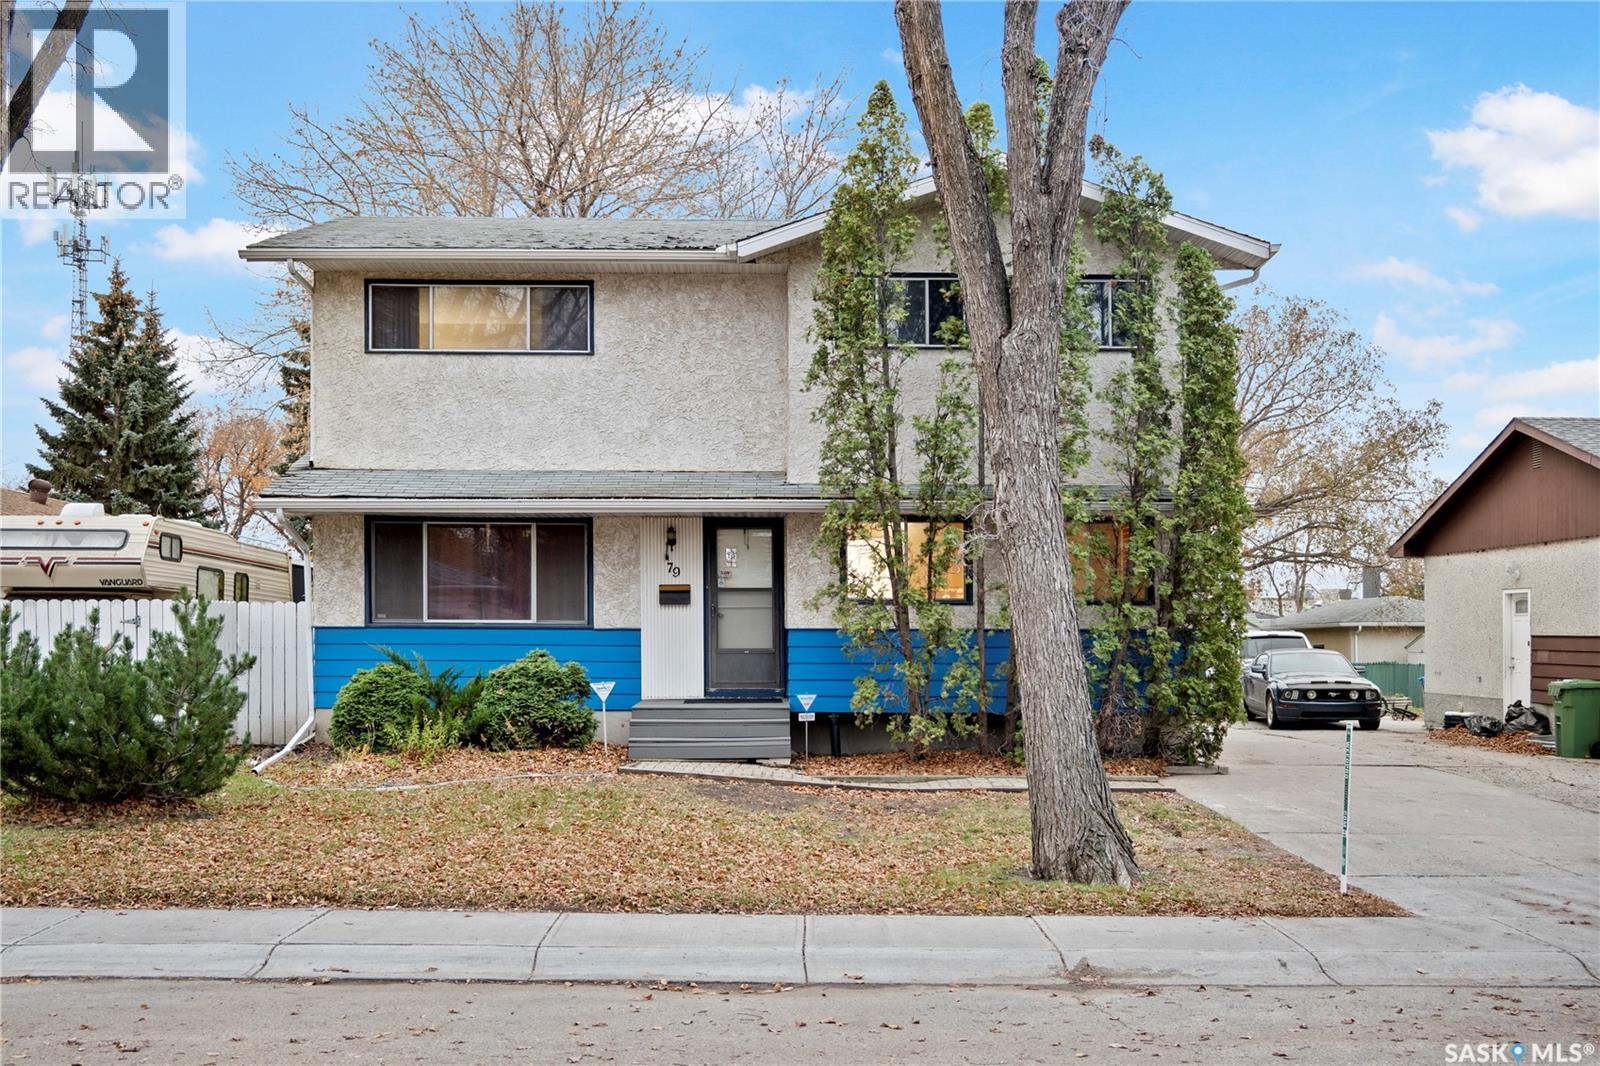
Situated on a quiet, serene, family-friendly street in a well-established neighbourhood, this solid two-storey home offers a peaceful setting while keeping everyday amenities close at hand. Offering approximately 2,080 sq. ft. of living space, this home features 4 spacious bedrooms and 3 bathrooms. Conveniently located close to the high school, bus routes and major streets, with easy access to an abundance of amenities along Victoria Avenue, including major retail stores, Costco, restaurants, hotels and shopping. The home features two separate living areas, including a living room and a family room with patio doors leading to the deck. Designed with comfort and utility in mind, the home also features a versatile main-floor space with laundry facilities and a full bathroom featuring a large jetted whirlpool tub — the perfect place to unwind after a long day. Beautiful stairs and windows overlooking the backyard add distinctive architectural character while allowing plenty of natural light to flow through. The full basement offers additional usable space with room to refresh and customize to suit your needs. The L-shaped garage is ideal for extra vehicle storage, hobbies or a workshop, while the generous driveway accommodates several additional vehicles. Proudly owned by the same family since 1965, this home has a truly special story. The original owners watched their home take shape as it was being built and have cherished it ever since. It has been the setting for generations of family memories, with children growing up and life unfolding within its walls. Now, the time has come for a new chapter and a new owner to bring their own vision to this solid, well-built home. A wonderful opportunity for a large family seeking ample space, a convenient location and the potential to create a home that is truly their own. Bring your vision and transform this home into the place of your dreams! As per the Seller’s direction, all offers will be presented on 11/04/2026 4:00PM. (id:62370)
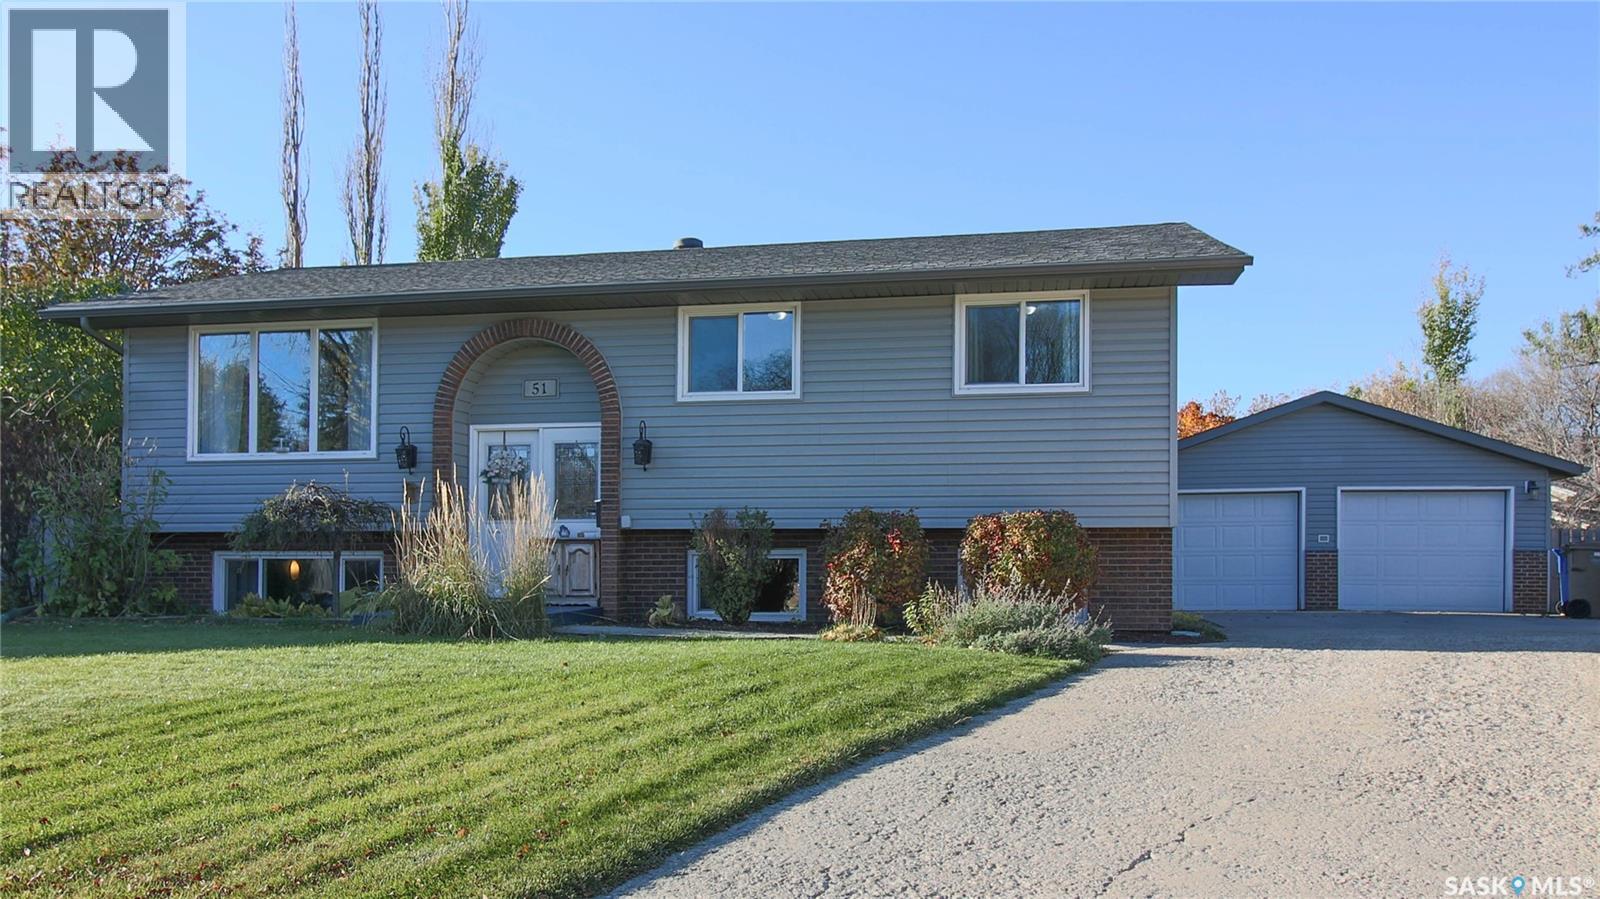
Welcome to 51 French Crescent in the Walsh Acres neighborhood close to multiple parks, St. Bernadette School, George Lee School and just a 5 minute drive from Walmart, grocery stores, local shops, restaurants. This 1975 built, 1,110 square foot, 4 bedroom 3 bathroom, bi-level home sits on a massive 11,129 square foot lot on a quiet cul de sac. The front of the home has a lush front lawn, greenery, a charming arched front entrance and the 24 x 24 double detached garage. The phenomenal backyard is fully fenced with an expansive lawn, tons of trees including rose and lilac, shrubs, a multitude of perennials and greenery, a patio, a deck with ample room for patio furniture, a separate garden area, and included storage shed and a natural gas BBQ hookup. You enter into the foyer that leads upstairs to the bright and inviting living room with gorgeous hardwood flooring and a picture window. The dining area comfortably accommodates a full sized table and chairs and has access to the deck and backyard making indoor-outdoor entertaining a breeze. The kitchen has plenty of counter and cabinet space, a built-in table with chairs, tile flooring, and the fridge, stove, dishwasher and microwave hood fan are all included. Conveniently located off to the side, the main-floor laundry area comes complete with the included washer and dryer. Down the hall, you'll find a four piece bathroom and the first bedroom. The primary bedroom has hardwood flooring, a large closet and its own private 3 piece ensuite bathroom. Completing the main floor is another good sized bedroom, providing flexibility for family members, guests, or a home office. Downstairs in the fully finished basement the first stop is the versatile recreation room and adjoined nook that makes an excellent home theatre, games area, play room, home gym or whatever suits your needs. A convenient three piece bathroom adds functionality to the lower level while the fourth bedroom completes this fantastic home. (id:62370)
Tucked away on a quiet street in the desirable Queen Elizabeth neighbourhood, this beautifully modern and renovated bungalow offers space, storage, and flexibility on a mature lot; and includes a laundry list of upgrades like new windows and doors, a renovated kitchen and bathrooms, new furnace, and Inside, a bright oversized living room anchored by a huge bay window that floods the space with natural light during the daytime, and an electric fireplace for those cozy evenings. The modernized kitchen and dining area overlook the backyard through new garden doors, and three main floor bedrooms provide room for the whole family. The bathroom is a true standout, with a soaker tub and full tile surround that feel like a spa retreat. Updated flooring and new windows throughout, plus fresh, modern finishes make this home a pleasure to live in. Outside, the backyard is made for entertaining, with plenty of room for kids, pets, and gatherings of every size. Walk out onto the large deck and enjoy the landscaped yard, and a new vinyl fence (2018). Mature trees and shrubs add privacy and shade, making the yard a peaceful retreat. The heated triple detached garage has a new heater, and there's RV parking at the rear, plus a handy storage shed for all your extras. Downstairs, you will find a one bedroom plus den (or huge walk-in closet), a 3-piece bathroom, a large living area, a kitchen and dining area, and a spacious laundry/storage/utility room (hello new furnace!). The lower level is expansive and versatile, offering plenty of options for how you live. With the kitchen already in place and potential for a separate entry, the basement could easily be suited again, making it a great option for extended family or rental income (one of the bedrooms on the main floor is already roughed in for another washer/dryer). Close to schools, parks, and in a central location making it the ultimate package. (id:62370)
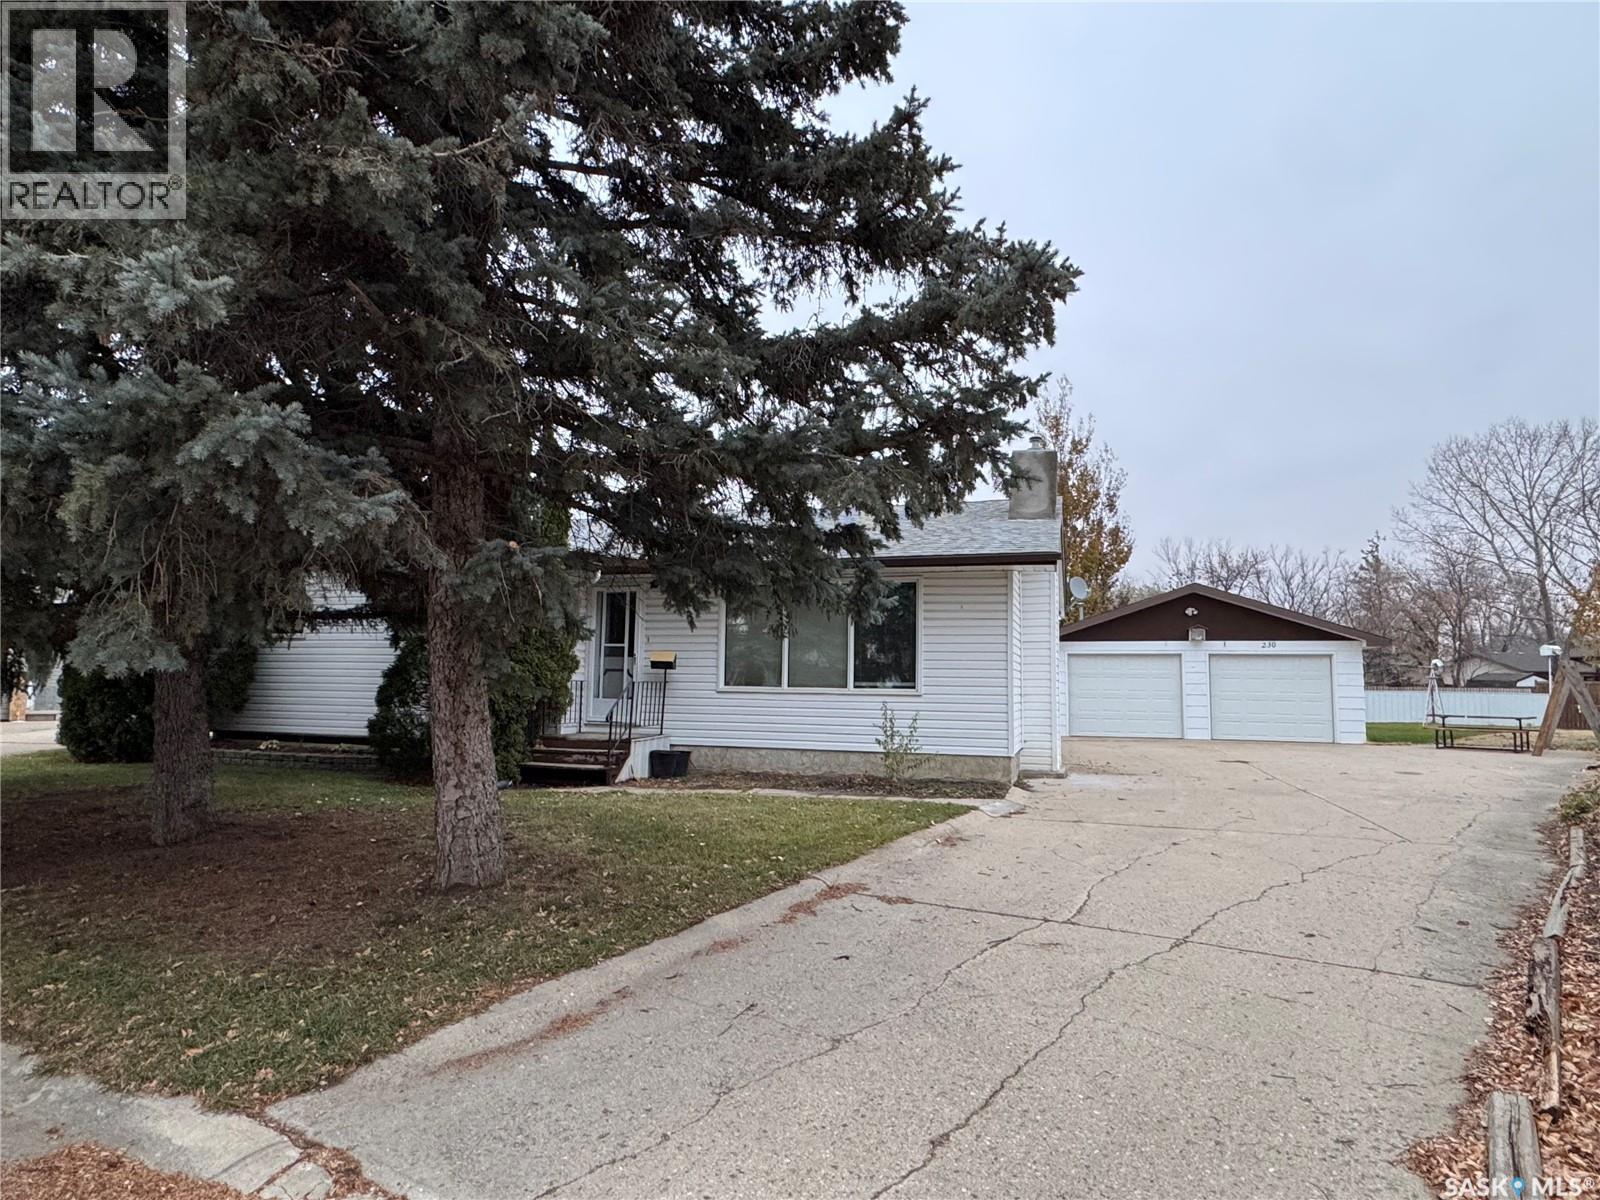
Welcome to 230 Harvey Bay! Nestled away in a peaceful, residential neighborhood, this home brings quality and opportunity to the perfect family looking for plenty of space inside and out and a desire to add your own touch. At 1278 sq ft, this house offers 3 decent-size bedrooms upstairs, an efficient kitchen, main floor laundry, spacious dining and living room, a convenient 2-pc bath with access from the entry way and the primary bedroom and a much appreciated spacious entry off the backdoor. In the basement, there is a large great room with a gas fireplace, a games room, a den, 3 pc bath and plenty of storage space. Off the back entrance, you step out to a large deck excellent for entertaining and a backyard big enough to host the entire family for that summer reunion. With ample off-street parking, an efficient pull-through drive connects right from the driveway thru to the back alley, so campers or trailers can be easily stored. AND THE GARAGE. Heated and insulated, it's ready to keep your vehicles warm for the upcoming winter months, while offering plenty of room for the one who loves tools and tinkering. Don't miss out on this great home! Book today to check this one out. (NO WATER in the basement with this last flood!) (id:62370)
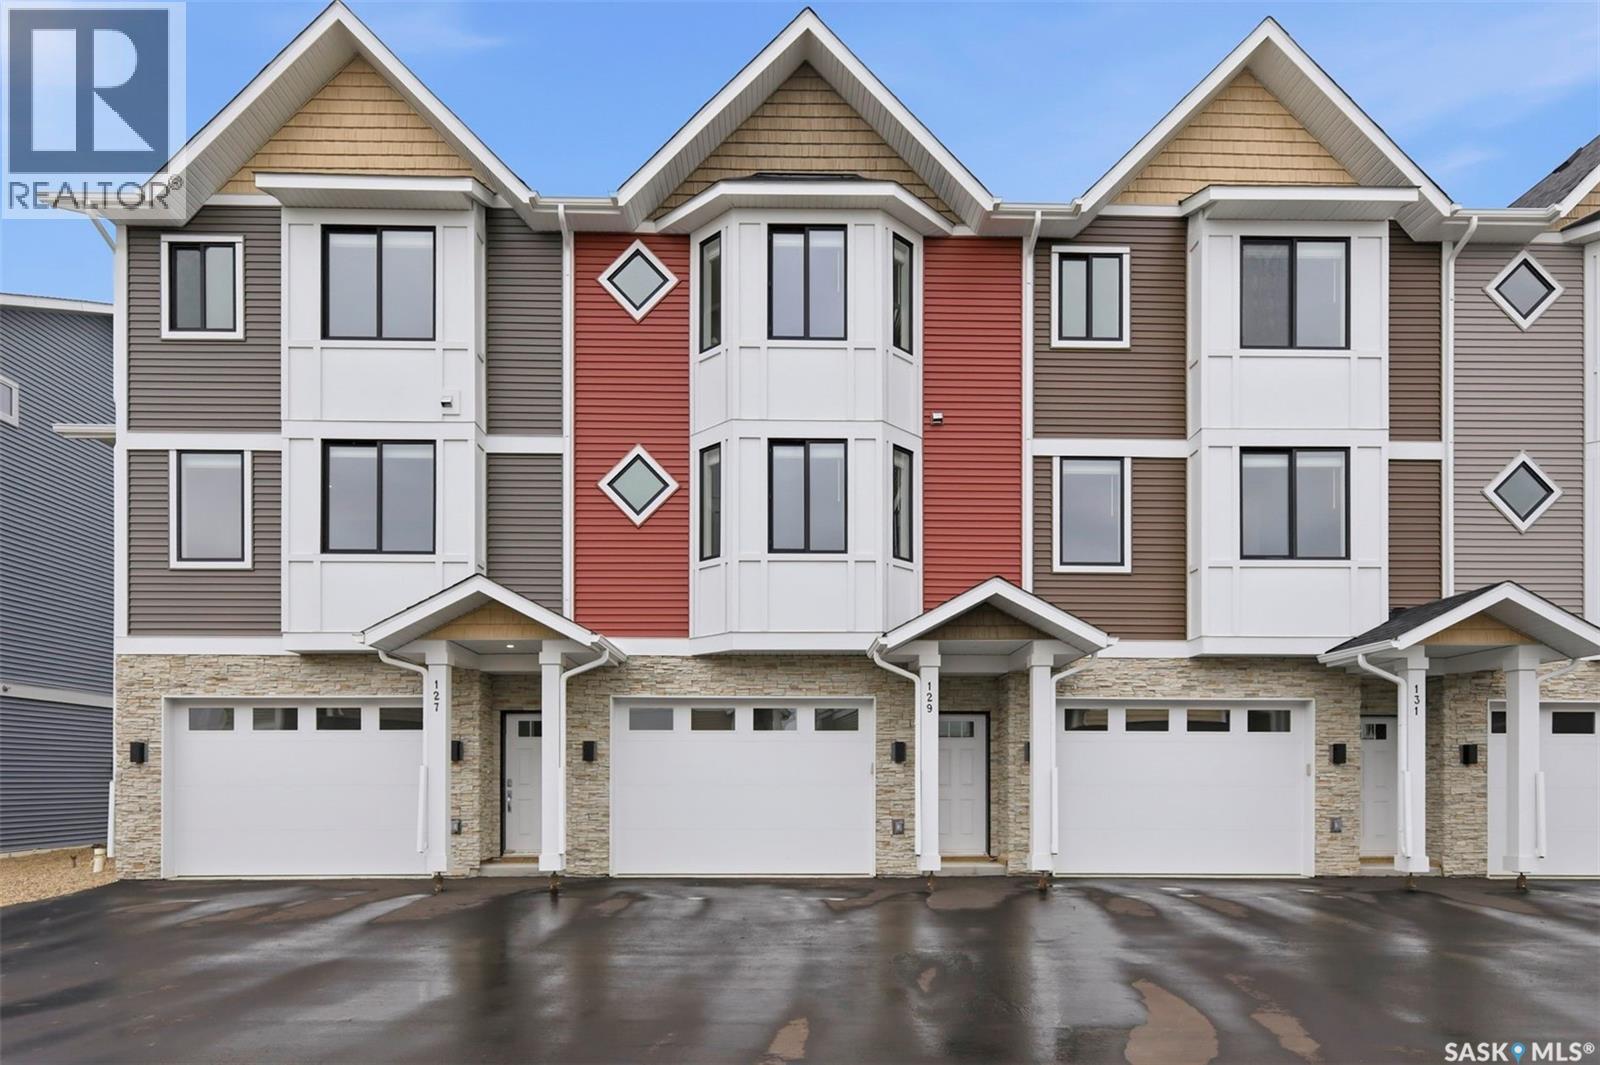
Welcome to 129–3220 11th Street West, a brand new, contemporary 3-storey townhouse offering the perfect blend of style, comfort, and functionality in the desirable Montgomery Place neighbourhood. Designed with modern living in mind, this home features an attached 2-car tandem style garage with a single drive and over 1,400 sq. ft. of thoughtfully designed space on a durable slab foundation. Step inside to a bright and open second floor featuring 9 ft. ceilings, a spacious living and dining area, and a beautifully finished kitchen with quartz countertops, soft-close cabinetry, tiled backsplash, and a patio door leading to your private balcony. A convenient 2-piece bath completes this level. Upstairs, the third floor offers a well-planned layout with three bedrooms and two full bathrooms, including a primary suite with a walk-in closet and a beautiful ensuite. The additional 4-piece bath and laundry area are ideally located on the same floor for everyday convenience. Enjoy the peace of mind that comes with new construction, plus quick access to Circle Drive, shopping, and amenities. Whether you’re a first-time buyer, young professional, or investor, this home checks all the boxes for modern, low-maintenance living. (id:62370)
Extremely well maintained and full of charm, this 1,092 sq. ft. home is nestled on a quiet street in Battleford and offers 5 bedrooms and 2 bathrooms, making it a wonderful option for families or anyone needing extra space. The main floor features a spacious living room that opens into the dining area and flows seamlessly into the kitchen. Three bedrooms and a 4-piece bathroom complete the main level. One bedroom offers two access doors, including one from the back entry, providing flexibility for use as a bedroom, office, or additional living space. Downstairs, you’ll find a large family and recreation room, two additional bedrooms, and a 3-piece bathroom with a recently added shower. The laundry and utility room offer plenty of storage. Numerous updates provide added peace of mind, including updated upstairs windows, 30-year shingles installed in 2026, a new hot water heater in 2026, and recently replaced appliances, some brand new and never used. The upgraded 200-amp electrical panel and underground power are additional features. This home is also very efficient, with affordable utilities that help keep everyday living costs manageable. The back entry features an enclosed porch to help keep the elements outside, while the exterior offers a single detached garage and a long driveway with plenty of parking. The fully fenced backyard is ready for family fun, complete with a shed that was previously used as a playhouse but could easily serve as a traditional storage shed, a play centre, and a covered sandpit perfect for little ones. Location is hard to beat! Situated directly across from an elementary school, this home is also close to the grocery store, downtown Battleford, walking paths, and the beautiful river valley. The care and attention this home has received are evident throughout, offering confidence for your next move. A well-maintained gem in a fantastic location with space, efficiency, and affordability, this is one you won’t want to miss! (id:62370)
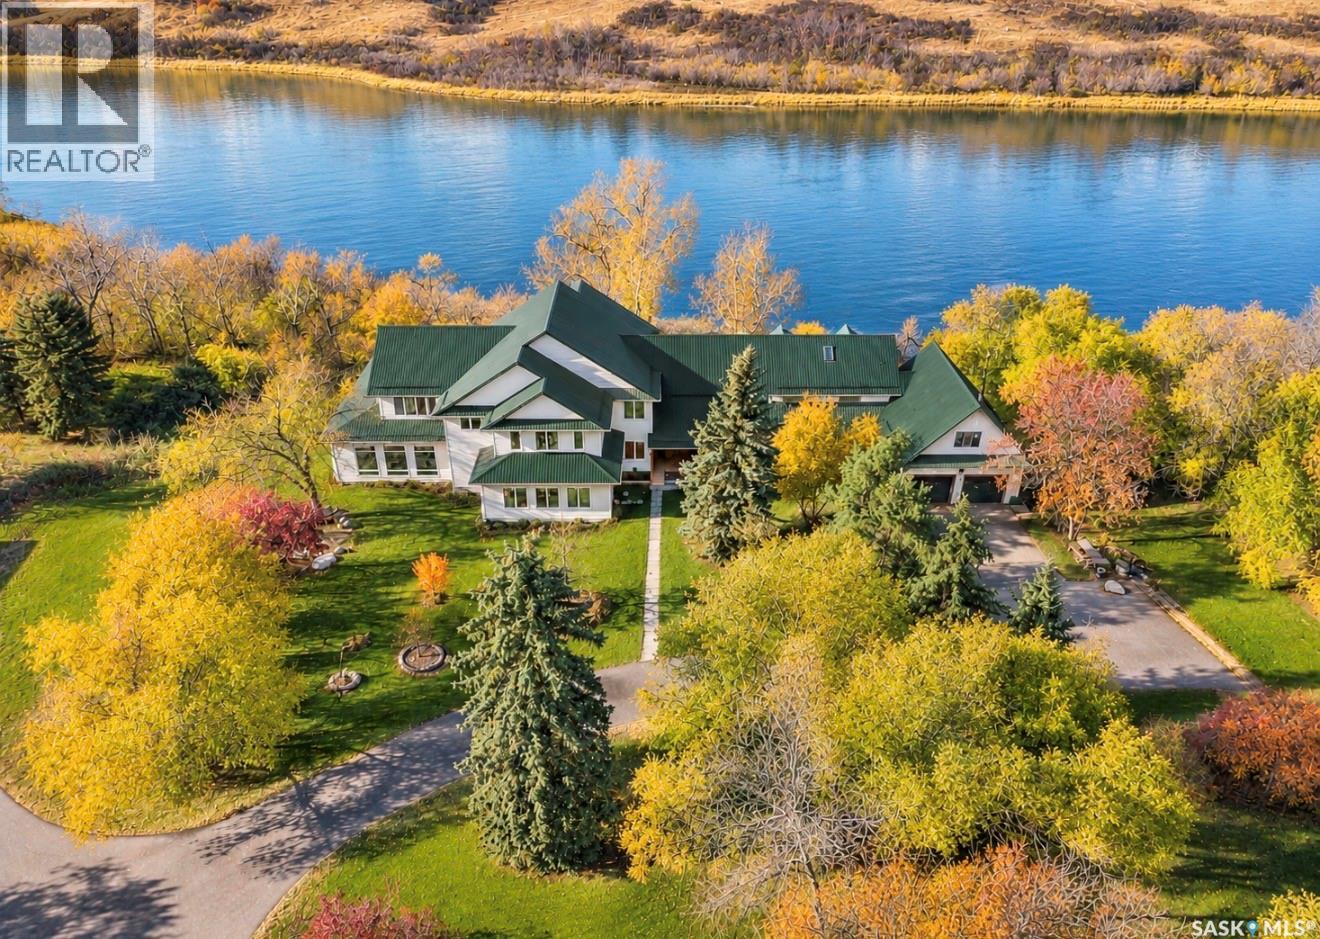
The Cao Acreage Estate occupies 18 exceptionally private, scenic RIVERFRONT ACRES, just minutes from the city limits. This gated estate features a 6,475 sq. ft. residence with 8 bedrooms, 11 bathrooms, an indoor pool resort, 3 fully developed levels including a walkout, elevator access and 3 outbuildings. Exceptional construction and advanced mechanical systems distinguish this rare property. Beyond the automated iron gates, a winding asphalt drive framed by mature trees leads to the home. Original exposed beams complement extensive modernization and a substantial 2020 addition. The expansive main floor overlooks the river, with a stately great room, dining area, sitting room, kitchen and a window-lined family (media) room. Also featured on main flr is 2 bathrooms/ laundry, sunroom, and mudroom access to the double attached garage; PLUS an incredible resort-style indoor pool including a sauna room, bathroom and dedicated mechanical room with professional-grade dehumidification. Upstairs, 5 very generous bedroom suites each offer a walk-in closet, private ensuite bath and large windows. The fully developed walkout level features a river-facing family room lined with large windows, and a games room, an expansive theatre room, bedroom suite with ensuite, additional bathroom and 2 utility rooms. An ELEVATOR SERVICES ALL 3 LEVELS. The sprawling grounds feature mature trees, extensive asphalt paving, a large heated shop and 2 additional garages. The property is located at the end of the access road, for exceptional privacy and no through traffic. Currently a cherished family home, the estate may also offer potential for hospitality, care accommodations or other uses, subject to approvals. A rare combination of riverfront acreage, substantial living space and exceptional infrastructure, minutes off Mcormond Dr. (id:62370)
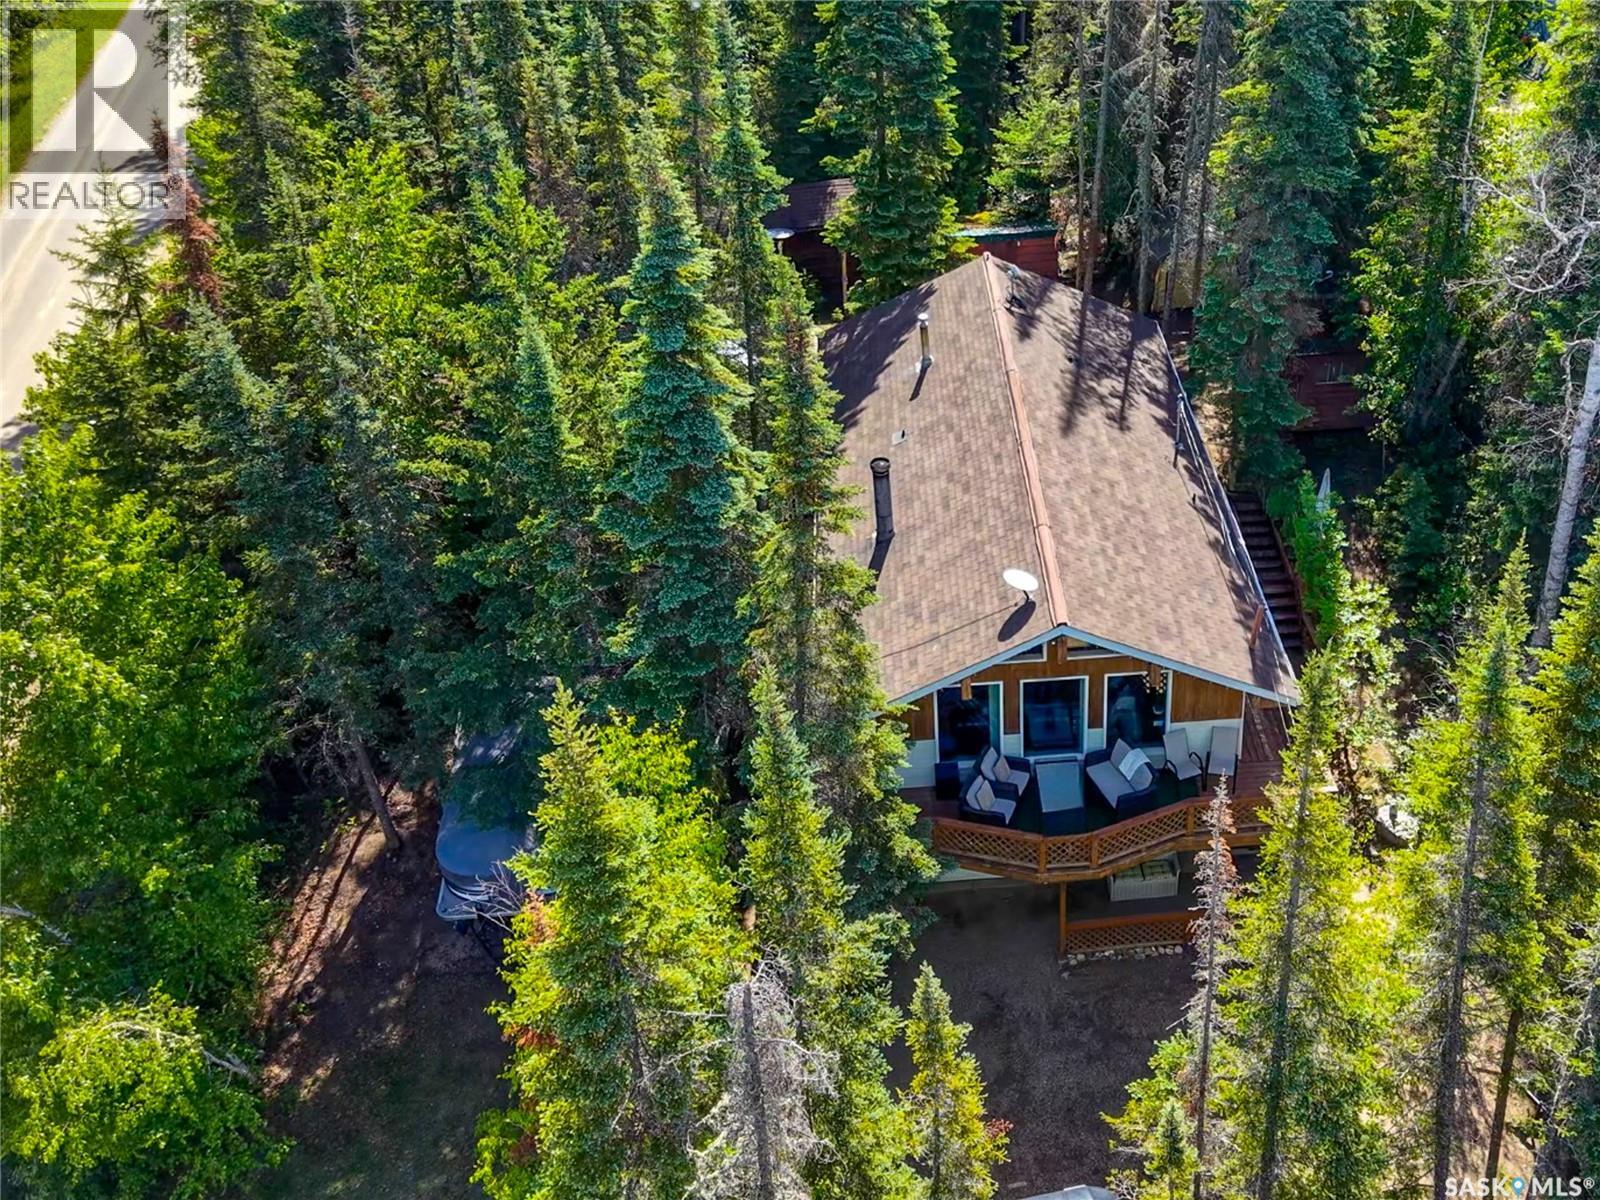
Enjoy four-season lake living in the beautiful community of Birch Bay at Emma Lake! Situated on a mature, treed 75' x 152' corner lot, 619 Marine Drive offers privacy, glimpses of the lake through the trees, and a fantastic location just steps from the shoreline. With paved road access right to the driveway and street lighting, this property combines the charm of lake living with everyday convenience. This 1,139 sq. ft. raised bungalow features a distinctive A-frame front, soaring exposed wood beams, and expansive windows that bring natural light into the inviting open-concept kitchen, dining, and living area. A wood-burning stove adds warmth and character, making it a comfortable gathering space in every season. The main level includes two bedrooms, one with a convenient 2-piece ensuite, a full bathroom, laundry, and direct access to the outdoor hot tub. A unique feature of this property is the ground-level third bedroom with its own private entrance, closet, and adjoining 2-piece bathroom, offering additional privacy and flexibility for family or overnight guests. Outside, the drive-through driveway provides plenty of room for vehicles, boats, and recreational equipment. The backyard offers space to relax and entertain, complete with a hot tub, powered bunkhouse for additional guests, two powered storage sheds, and a woodshed. Recent improvements include updated flooring, shingles, additional attic insulation, and a hot tub. The home is equipped with a natural gas forced-air furnace, backup baseboard heat, a 1,250-gallon water tank located in the garage, a 1,000-gallon fiberglass septic tank, and a well servicing the exterior taps. Whether you're searching for a permanent residence, a family retreat, or a place to escape for weekends at the lake, 619 Marine Drive offers a wonderful combination of space, character, and functionality in one of Emma Lake's most desirable communities. (id:62370)
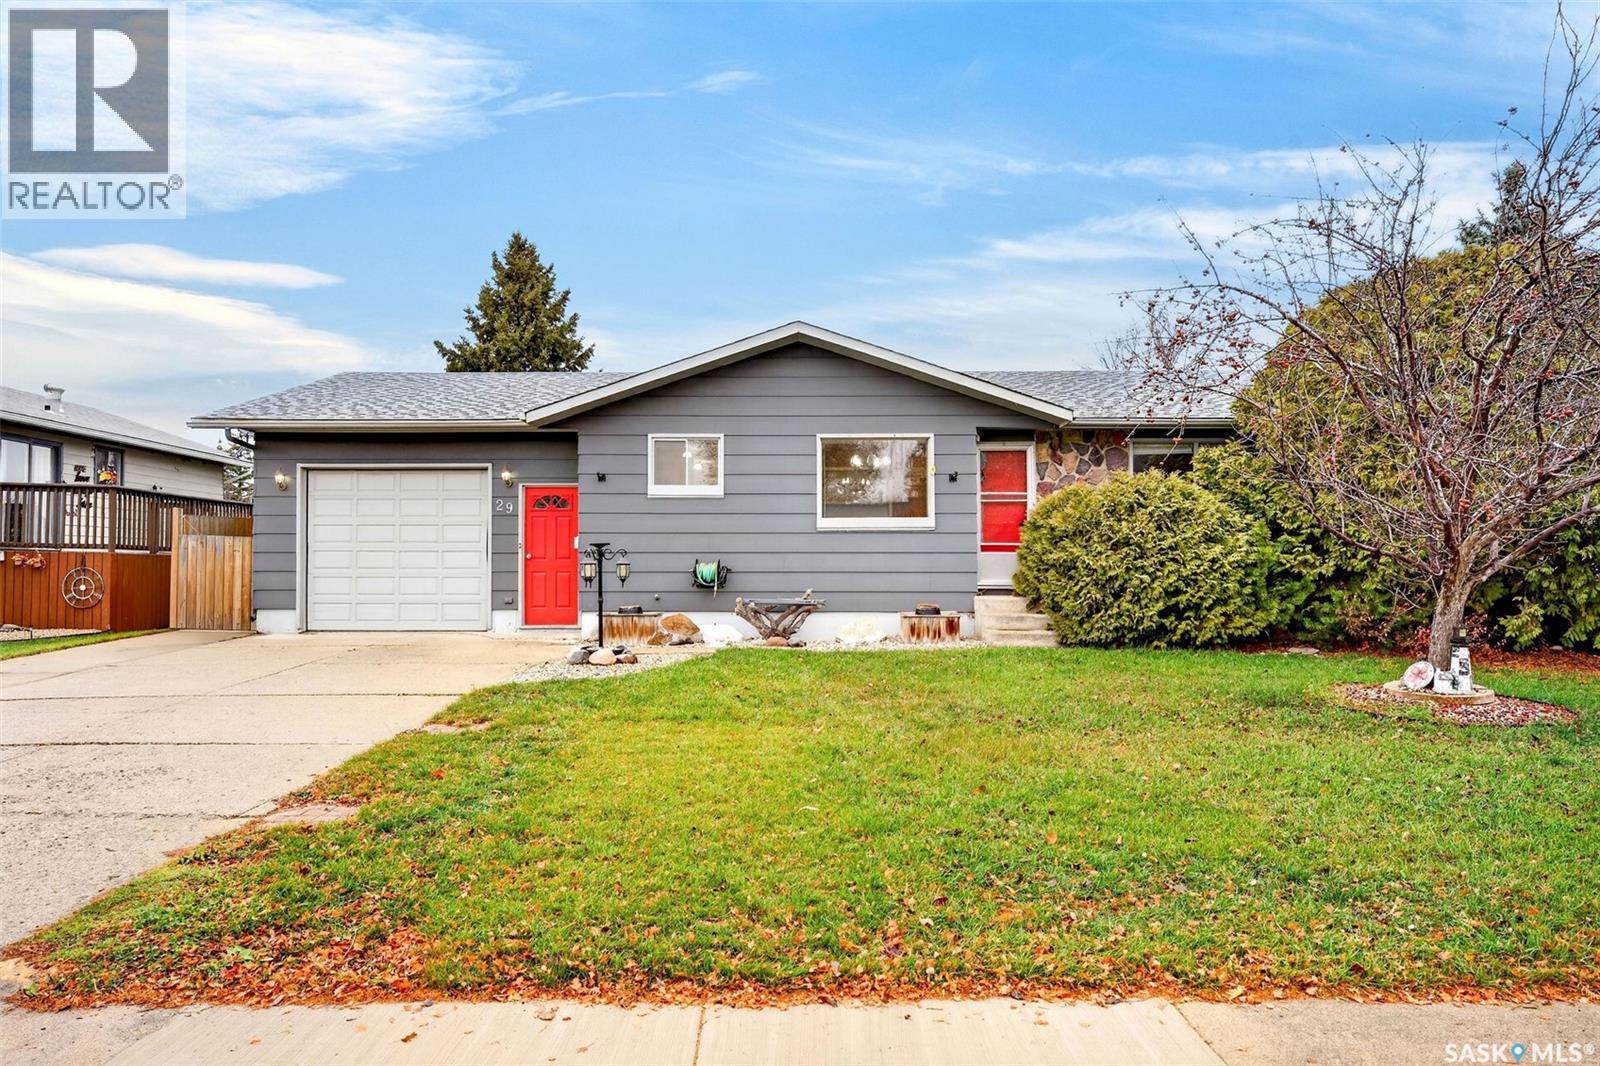
Welcome to 29 Centennial Crescent in Humboldt! This home may check all the boxes......fantastic neighborhood within walking distance to parks and schools, spacious bungalow with an attached garage, plus a magnificent backyard for entertaining!! This original owner home has been meticulously cared for and is ready for it's next owner to enjoy. Great curb appeal as you drive up with new shingles in 2026. The single attached (insulated) garage provides entry to the home. The crisp white kitchen offers a well appointed work space with a spacious dining room leading into the beautifully decorated living room. Large windows flood this home with natural light. The main floor offers two spacious bedrooms, a den/ office space with entry to the back deck, a full bathroom, and laundry. The lower level opens to a grand family room with beautiful fireplace accented with stone, a bar area and bonus room.....a great area to use as a work out room or extra bonus area. A large bedroom (window does not meet egress regulations) plus 3pc bath are located on the lower level plus a separate workshop area and utility room. The backyard of this home is a show stopper! The fenced yard provides privacy and offers a beautiful deck with gazebo (table and matching chairs included), a bbq area with pergola, plenty of green space, shrubs and trees, firepit area and storage shed. Presentation of offers is set for Monday November 9th at 10:00am. Call today to view this property! As per the Seller’s direction, all offers will be presented on 11/09/2026 10:00AM. (id:62370)
Looking for an acreage community with a short commute to the city? Welcome to Silver Willows Estates, a picturesque country living development just 16 minutes from Saskatoon, currently offering Phase 3, with Phase 1 complete and Phase 2 nearly completed, and architectural controls in place to ensure a beautiful, cohesive community. This community-style development features 7 fully serviced 2.5-acre lots with power, gas, and phone to the property, high-speed internet available, and many homeowners choosing to dig private wells. Build your dream home or choose a build-to-suit option, all within architectural standards that promote individuality while maintaining a stunning neighborhood feel. Enjoy open skies, bonfires, and true country living along a paved road, with lake country just north on pavement, city amenities minutes away, and K–12 schools nearby with smaller class sizes. Experience the best of both worlds. Acreage living for less than the cost of a new city lot, with space, privacy, and a strong sense of community just minutes from Saskatoon’s downtown and northern work hub. (id:62370)
Welcome to this beautifully renovated 1,152 sq. ft. home on desirable Bowers Drive! Ideally located close to schools and shopping centres, this move-in-ready property has been updated from top to bottom. You name it, it's been done! Step inside to discover new flooring throughout, complete with updated trim and interior doors. The beautifully updated kitchen features a gas range and stainless steel appliances, while both bathrooms have been tastefully renovated with subway tile. The bright and inviting main floor offers a seamless layout, with a spacious living room flowing into the dining area and kitchen. Updated patio doors lead to the deck, making it the perfect spot for summer BBQs. Three good-sized bedrooms and a four-piece bathroom complete the main level. The fully renovated basement offers even more living space, featuring an incredibly cozy family room with a wood-burning fireplace and original brick surround, adding warmth and character. Adjacent to this space is a rec room currently set up as a toy area. Egress-sized windows provide plenty of natural light and added peace of mind. You'll also find an additional bedroom, a three-piece bathroom with a walk-in shower, and a recently renovated laundry room with additional storage. The basement was completely reframed and re-insulated in 2023 for added comfort and efficiency. Outside, enjoy the huge fully fenced yard with plenty of grassy space, plus a gravelled area behind the garage for additional storage and a shed. With underground power lines, you'll enjoy an unobstructed view of the property. The impressive 18 x 32 insulated garage offers space for two small vehicles parked back to back. Additional updates include all new windows (2022), PEX plumbing (2022), a new deck (2023), and so much more! The updates, the space, the yard and the location make this home a must-see. There is truly nothing left to do but move in and enjoy! Don't miss your opportunity to call this gorgeous property home! As per the Seller’s direction, all offers will be presented on 11/09/2026 12:00PM. (id:62370)
Meet your match: a beautifully updated 2-bedroom, 2-bathroom condo in one of Saskatoon's most sought-after central communities. From the moment you step inside, it's clear this one is bright, inviting, and ready to make an impression. The kitchen has seen a renovation including cabinetry, paint, new appliances, and stunning quartzite countertops that give it a fresh, modern feel, while the new vinyl plank and plush carpet carries a neutral style throughout. An in-unit laundry room is a great space to double as storage and includes a full sized washer and dryer. The open-concept layout offers two bedrooms and two bathrooms, so everyone (or everything) gets their own space. The primary bedroom includes a 3pc ensuite bathroom, and a good-sized walk in closet. There’s a private Southwest-facing covered balcony, the perfect setting for slow mornings with your coffee or a quiet moment to unwind and watch the sun set when the day is done. A heated underground parking stall means no scraping windshields on a frosty morning, and extra parkade storage keeps everything in its place. There’s also plenty of street parking out front for visitors. The building is equipped with elevator service, an amenities room, mailboxes, intercom system, and secure entry. The location is ideal, being minutes from the University of Saskatchewan, 8th Street, elementary schools, parks, shopping, and bus routes are all close at hand, so everything you need is literally just around the corner. (id:62370)
Welcome to this absolutely stunning, fully renovated apartment style condo in the highly sought after neighborhood of Willowgrove. Offering 861 square feet of above ground level beautifully designed living space, this two bed, two bath home has been completely transformed from top to bottom with no detail overlooked. Featuring a gorgeous brand new kitchen, beautifully updated bathrooms, new flooring, fresh paint, modern light fixtures, new appliances, and added recessed lighting with the ability to change the color temp. This unit is truly move-in ready. The spacious, thoughtfully designed layout is complemented by impressive nine foot ceilings, an abundance of natural light, and plenty of storage throughout. The generously sized primary bedroom is a true retreat, complete with its own private ensuite and an exceptionally large walk-in closet. Enjoy one of the most desirable exposures in the building from your charming private balcony with a natural gas barbecue hookup, perfect for relaxing or entertaining. Adding to the appeal are underground and above ground parking, ample storage, a well managed condominium with a fantastic condo board, and an amazing building clubhouse with a pool table, kitchen, and indoor and outdoor seating and entertaining areas. Combining modern elegance, comfort, and convenience in one of Saskatoon’s most desirable neighbourhoods, this exceptional condo is a rare find and an absolute must see! Call today for your own private tour! (id:62370)
Welcome to this ideally located property just minutes from the University of Saskatchewan and the many amenities along 8th Street, including shopping, restaurants, and everyday conveniences. Situated on a generous sized lot surrounded by mature trees, this home offers space, flexibility, and excellent income potential. The main floor features three bedrooms, a full bathroom, and a comfortable living room, along with a kitchen and dining area. The fully legal two-bedroom basement suite offers excellent flexibility for rental income or extended family living. Complete with its own separate entrance, two bedrooms featuring egress windows and closets, a spacious living room, kitchen, and a full bathroom with a brand-new shower, the suite provides a functional and comfortable living space. Additional features include shared laundry, an extra refrigerator in the basement, and central air conditioning for year-round comfort. Recent updates include fresh paint and new flooring, adding a refreshed feel throughout the home. With its desirable location, mature trees, generous lot, and legal basement suite, this property is an excellent opportunity for homeowners, investors, or those looking to offset their mortgage with rental income. Don't miss the potential this versatile property has to offer! List of updates and PID document available to view (id:62370)
This stunning Eastview bungalow offers 1,300+ sq ft of living space, featuring four spacious bedrooms and two full bathrooms. The main floor shines with hardwood floors, large windows, and a modern kitchen complete with crisp white cabinetry and stainless steel appliances. A sunken dining room with a cozy fireplace sets the perfect stage for entertaining, while the expansive living room provides ample space for family relaxation. The fully finished basement adds significant value with a fourth bedroom, a second 4-piece bathroom, a private den, and a versatile rec room. Practicality meets convenience with the included double detached garage, but the true highlight is the backyard oasis, which boasts a covered sitting area and a lush, tranquil garden. This home masterfully blends indoor comfort with outdoor serenity, making it a standout property in the heart of Saskatoon. Contact your local REALTOR® today to book a private tour and experience this exceptional space firsthand. (id:62370)
Welcome to Willowgrove! This beautifully designed home offers space, comfort, , and energy efficiency. The grand entrance features soaring 16-foot vaulted ceilings, oversized windows, extra-wide staircases, and contemporary railings. The main living areas showcase bamboo flooring and a cozy gas fireplace. The spacious kitchen features stained cabinetry, a large island with sink and eat-up seating, stainless steel appliances, a walk-in pantry, and a wine cooler. Main-floor laundry adds convenience. Upstairs offers three spacious bedrooms with hardwood flooring. The fully developed basement features 9-foot ceilings, a family room with a second gas fireplace, wet bar, two additional bedrooms, 5 bedrooms in total, and a bonus room currently used as a gym. Built-in speakers throughout and an intercom system add to the home's appeal. Energy-saving solar panels help reduce electricity costs. Enjoy the beautiful three-season sunroom with tinted glass and new flooring. The fully landscaped backyard features stone walkways, underground sprinklers, and vinyl fencing. A triple attached garage and triple driveway provide ample parking. Ideally located near Willowgrove School, Holy Family Catholic School, and a park just one house away! Minutes from University Heights shopping, restaurants, grocery stores, banks, gas stations, and everyday amenities. An exceptional family home in a fantastic neighbourhood! (id:62370)
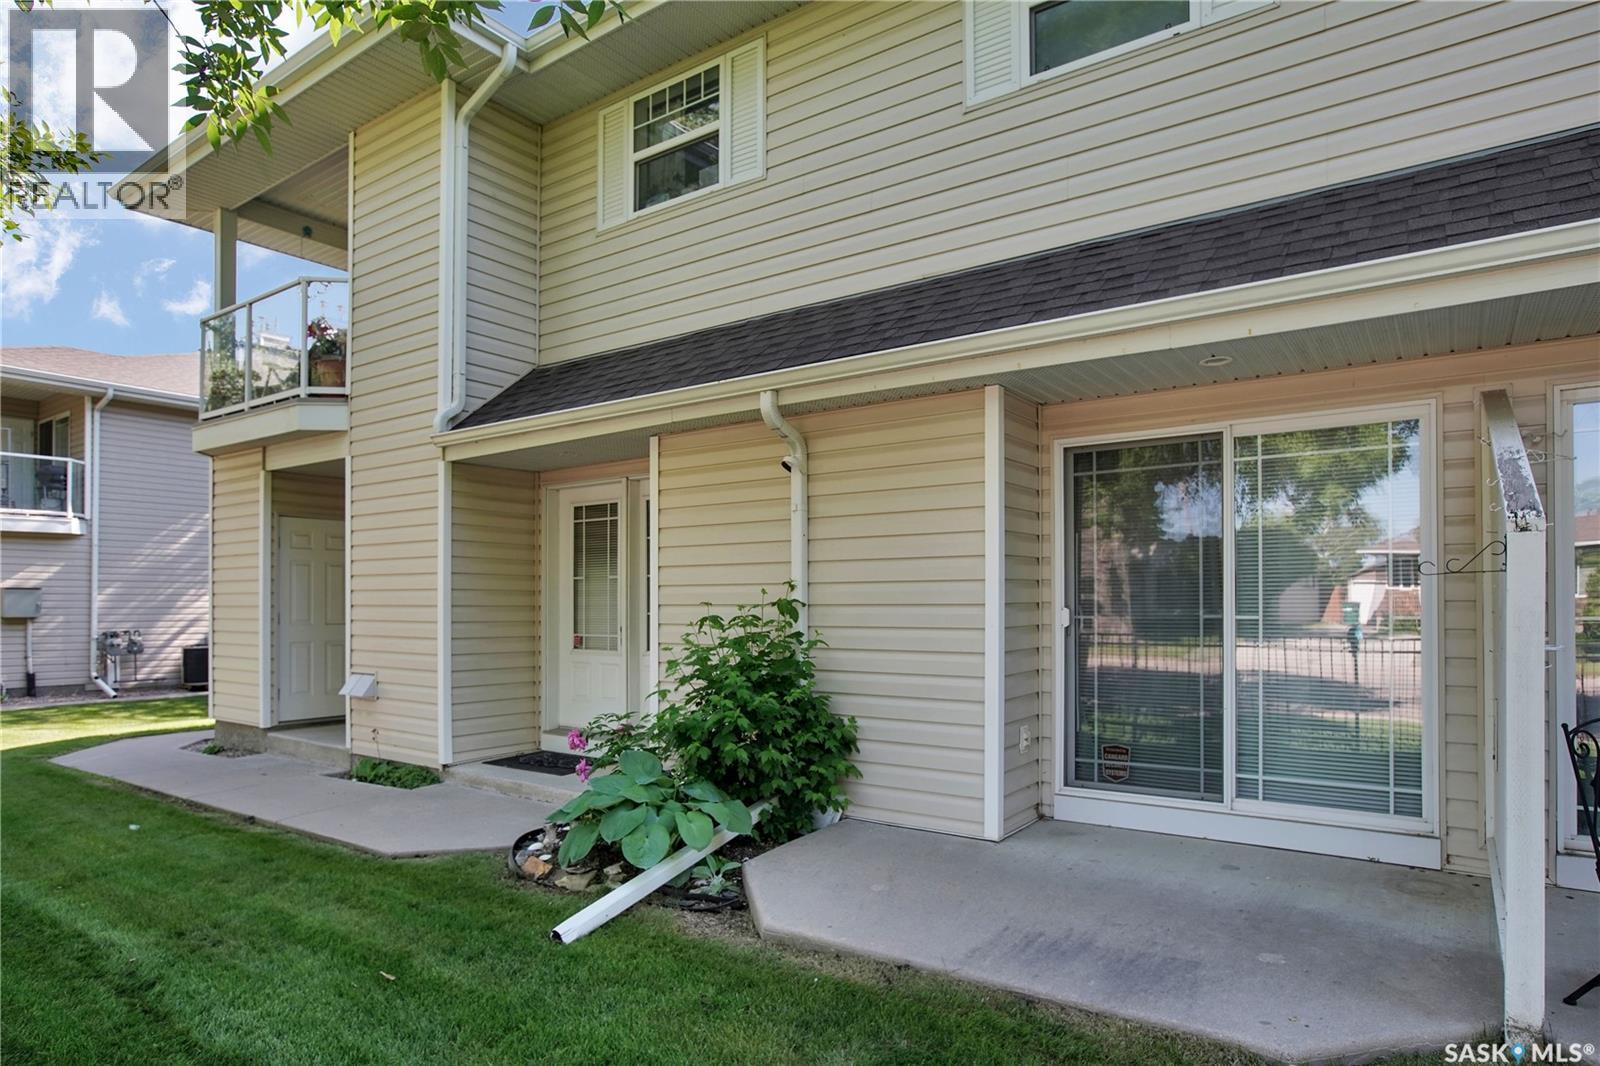
Welcome to this main floor condo in the Fox Haven in Sutherland.This complex was built in 2001 and is very popular! This 2 bedroom condo is in excellent condition and features 944 square feet of living space. This is an ideal property for down sizing, a starter home or accommodations for the U of S students. The living room & dining area features hard wood flooring, with room for an entertainment unit and Tv. There is a patio door to the patio area in the front. The kitchen has ample cabinets and counter space and features a work station for your computer work or possibly a coffee station. Both bedrooms are a comfortable size . The Primary bedroom has a closet organizer built in. The condo has ensuite laundry and excellent storage. The furnace and the water heater are in a storage room with room for a small freezer and additional storage. Water heater was replaced a couple of years ago. Off the dining area is a patio door to the patio area. You can enjoy the green space and having some space for flower pots. By the front door is a storage unit ( approximately 5' by 7'). The condo does allow pets . Dogs under 15 kgs and larger would need board approval.Pets can only be kept by owners ( renters are not permitted to keep pets) The Club Houses features exercise equipment space to entertain groups. This location has good access to Sutherland commercial district and close to bus stops with good access to high schools and U O S. There are 2 elementary schools , nearby on 105th and 111th street . Given the size and location these types of properties tend to sell fast! Be sure to call your favourite Saskatoon agent today to set up your personal viewing! (id:62370)
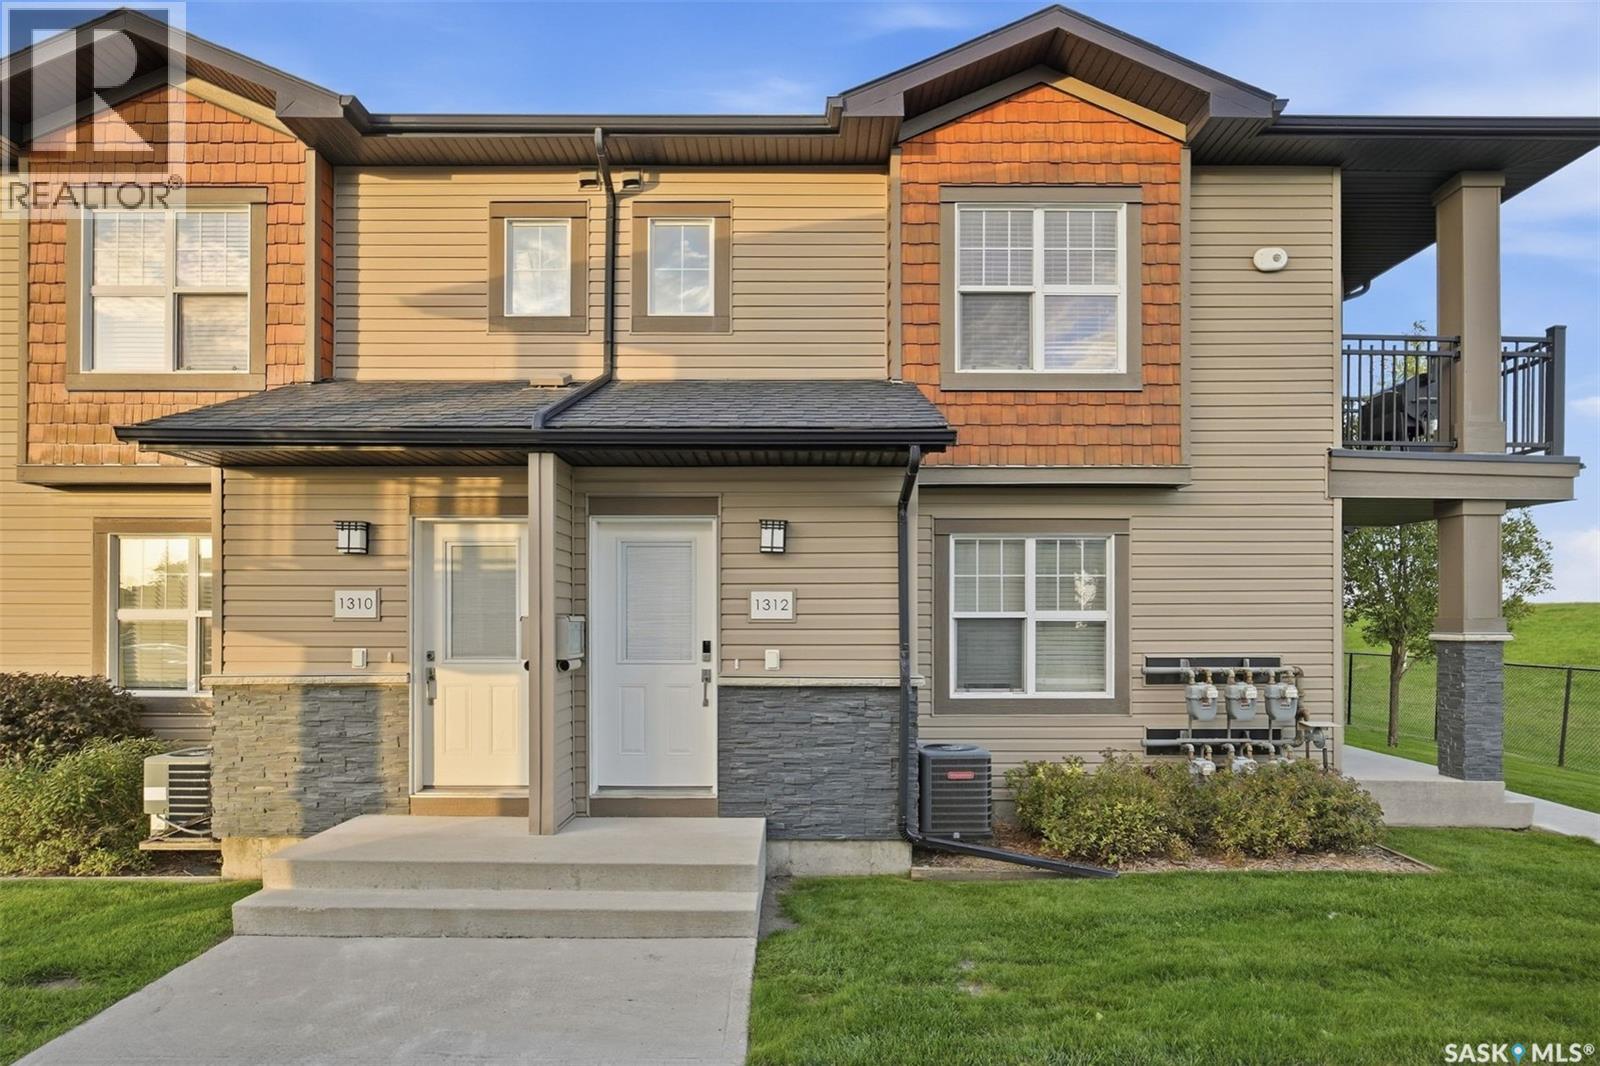
Welcome to #1312 in the Ginger Lofts, the perfect place to call home for first-time buyers. With 2 bedrooms and 1 bathroom, this unit has been meticulously cared for and maintained, and is ready for its next owner. A large kitchen and spacious living room offer plenty of space and storage, while the private balcony offers views of the sunrise and neighbouring fields. This unit also comes equipped with 2 electrified parking stalls, just a short walk from the front door. You also get access to the swimming pool, hot tub, gym and amenities room located in the complex. Why rent when you can own? Call your REALTOR® and book a private showing! (id:62370)
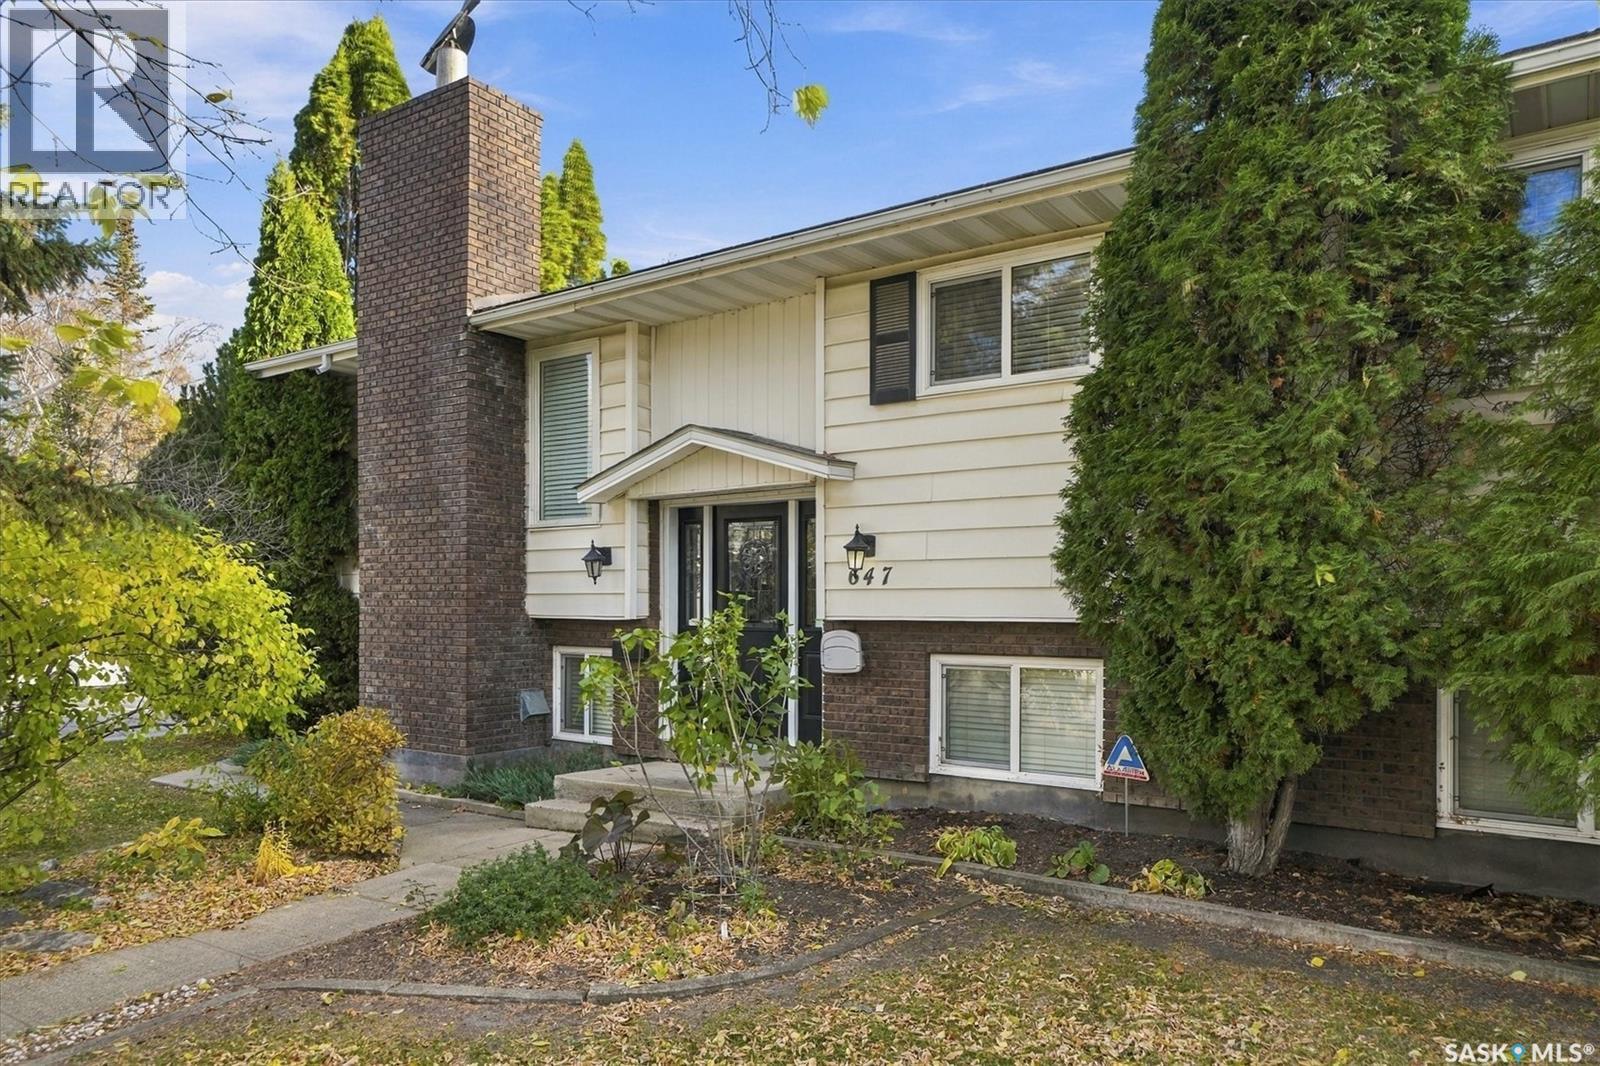
Welcome to 647 Redberry Road! This well-established 1,085 sq. ft. bungalow offers a fantastic combination of space, functionality, and opportunity! Featuring 3 bedrooms and 2 bathrooms, this home has a practical main-floor layout with a spacious living room, dedicated dining area, functional kitchen, and two good-sized bedrooms. Cozy up by the wood-burning fireplace and enjoy the comfort of natural gas forced-air heating. Downstairs, the fully developed basement adds even more living space with a generous recreation room, third bedroom, 4-piece bathroom, and laundry area. Situated on a generous 8,172 sq. ft. corner lot, the property offers a fenced yard, mature trees and shrubs, and a deck perfect for enjoying Saskatchewan summers. And don't forget the impressive 24' x 26' detached and fully insulated double garage! With plenty of room for vehicles, storage, or a workshop, it's a fantastic bonus. Built in 1979, this property offers solid potential for buyers looking to add their personal touches and build equity. Whether you're a first-time buyer, growing family, or someone looking for extra space inside and out, this property has plenty to offer. Bring your vision and make 647 Redberry Road your next home! (id:62370)
SHOWHOME now open! 419-155 McFaull Way. Welcome to Wilson’s Ranch — where modern design meets everyday functionality. This well-crafted 3-bedroom, 2.5-bath semi-detached home (Duplex B) offers an open-concept layout ideal for both daily living and entertaining. Highlights include a dedicated podcast and home office space, a spacious primary suite with a walk-in closet and ensuite, double attached garage and the convenience of an upper-level laundry room. The stylish kitchen flows effortlessly into the dining and living areas, creating a bright, inviting atmosphere perfect for gathering with family and friends. Enjoy a fully fenced and landscaped backyard and deck with privacy wall. Situated just steps from Wilsons Lifestyle Centre, The Keg Steakhouse + Bar, Save-On-Foods, Landmark Cinemas, and Motion Fitness, this location offers unbeatable access to essential amenities. With nearby parks, future schools, and public transit, it’s a community designed to grow with you. All North Prairie homes are protected under the Saskatchewan Home Warranty Program. PST & GST included with rebate to builder. Photos are for reference only and may not reflect the exact unit. *First-Time Home Buyer Price: $476,656* Eligibility for the First Time Home Buyer GST rebate is determined solely by CRA. Purchasers are responsible for confirming they meet all eligibility requirements. If a rebate is not approved or is reduced, the Purchaser is responsible for paying the full GST amount. (id:62370)
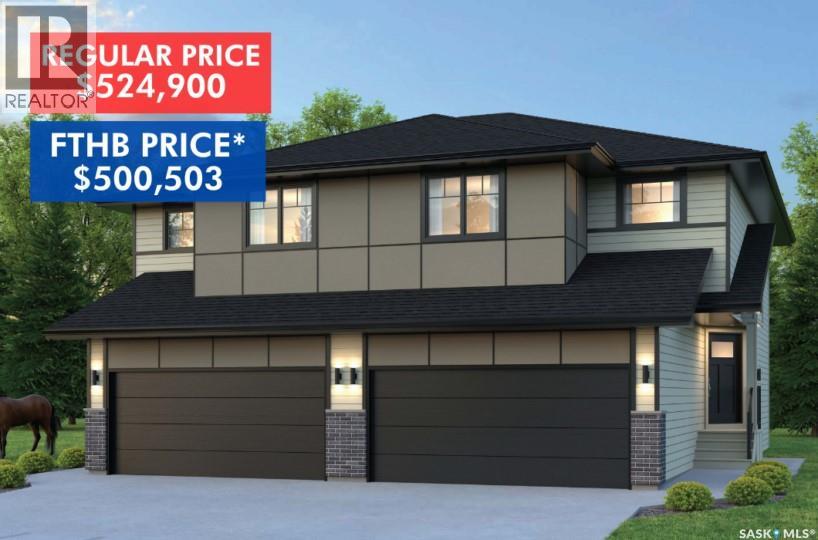
SHOWHOME now open at 419-155 McFaull Way. Welcome to Wilson’s Ranch — where modern design meets everyday functionality. This well-crafted 3-bedroom, 2.5-bath semi-detached home (Duplex A) offers an open-concept layout ideal for both daily living and entertaining. Highlights include a bonus room, a spacious primary suite with a walk-in closet and ensuite, double attached garage and the convenience of an upper-level laundry room. The stylish kitchen flows effortlessly into the dining and living areas, creating a bright, inviting atmosphere perfect for gathering with family and friends. Enjoy a fully fenced and landscaped backyard and deck with privacy wall. Situated just steps from Wilsons Lifestyle Centre, The Keg Steakhouse + Bar, Save-On-Foods, Landmark Cinemas, and Motion Fitness, this location offers unbeatable access to essential amenities. With nearby parks, future schools, and public transit, it’s a community designed to grow with you. All North Prairie homes are protected under the Saskatchewan Home Warranty Program. PST & GST included with rebate to builder. Photos are for reference only and may not reflect the exact unit. *First-Time Home Buyer Price: $500,503* Eligibility for the First Time Home Buyer GST rebate is determined solely by CRA. Purchasers are responsible for confirming they meet all eligibility requirements. If a rebate is not approved or is reduced, the Purchaser is responsible for paying the full GST amount. (id:62370)
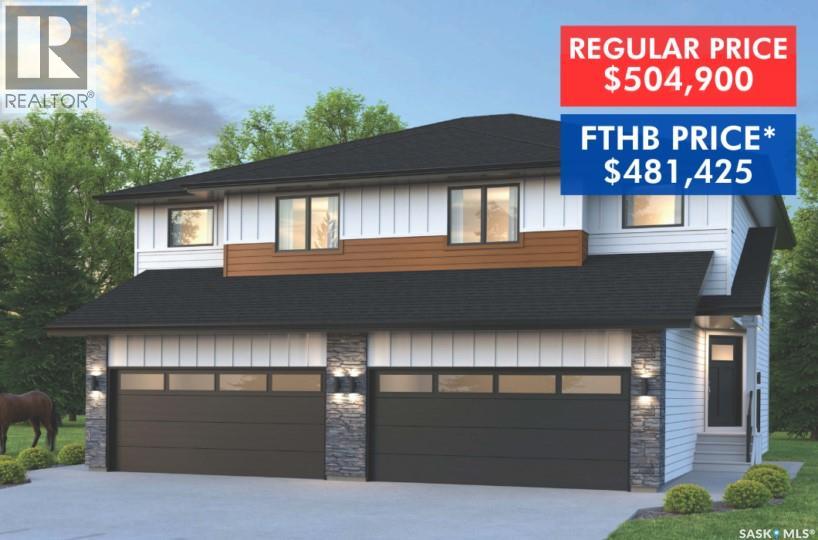
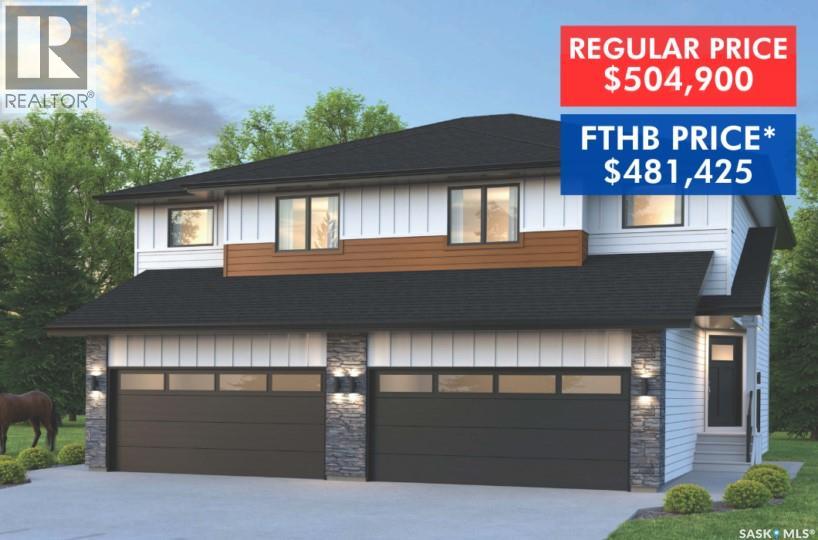
SHOWHOME now open! 419-155 McFaull Way. Welcome to Wilson’s Ranch — where modern design meets everyday functionality. This well-crafted 3-bedroom, 2.5-bath semi-detached home (Duplex B) offers an open-concept layout ideal for both daily living and entertaining. Highlights include a dedicated podcast and home office space, a spacious primary suite with a walk-in closet and ensuite, double attached garage and the convenience of an upper-level laundry room. The stylish kitchen flows effortlessly into the dining and living areas, creating a bright, inviting atmosphere perfect for gathering with family and friends. Enjoy a fully fenced and landscaped backyard and deck with privacy wall. Situated just steps from Wilsons Lifestyle Centre, The Keg Steakhouse + Bar, Save-On-Foods, Landmark Cinemas, and Motion Fitness, this location offers unbeatable access to essential amenities. With nearby parks, future schools, and public transit, it’s a community designed to grow with you. All North Prairie homes are protected under the Saskatchewan Home Warranty Program. PST & GST included with rebate to builder. Photos are for reference only and may not reflect the exact unit. *First-Time Home Buyer Price: $481,425. Eligibility for the First Time Home Buyer GST rebate is determined solely by CRA. Purchasers are responsible for confirming they meet all eligibility requirements. If a rebate is not approved or is reduced, the Purchaser is responsible for paying the full GST amount. (id:62370)
This 1,600sf bungalow is situated on 3.7 acres of land. Contact the Agent for a viewing today! Directions: ABOUT A BLOCK NORTH OF INLAND DRV (id:62370)
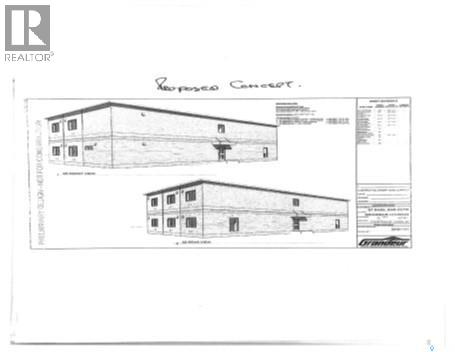
INVESTOR ALERT !!!!!! PRIME. HIGH VISIBILITY LOT, 6,042SQ/FT. POTENTIAL TO BUILD UP TO 3+ FLOORS. SITE HAS BEEN CLEARED AND IS DEVELOPMENT-READY. ZONED MULTI-FAMILY. INFILL HOUSING INCENTIVE WITH THE CITY OF REGINA. NEW ROAD EXPANSION APPROVED FOR SASKATCHEWAN DRIVE. PLS REACH OUT TO YOUR PREFERRED REALTOR FOR MORE INFORMATION. COMMERCIAL ZONED. MULTI-FAMILY. POTENTIAL CITY INCENTIVES BY WAY OF PROPERTY TAX BREAKS. PLS CHECK WITH THE CITY OF REGINA, AS WELL AS PROVINCIAL AND FEDERAL PROGRAMS (id:62370)
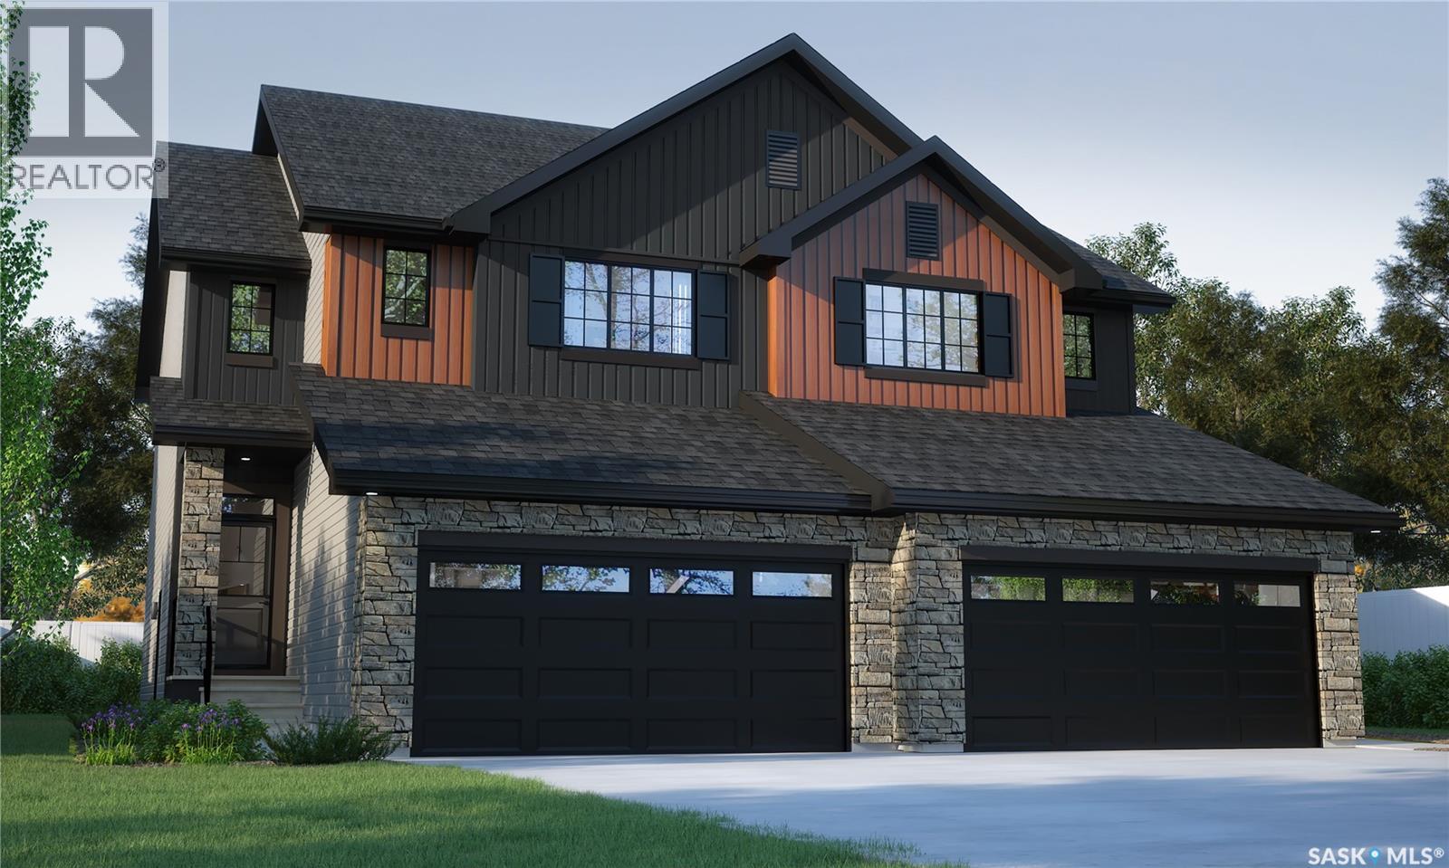
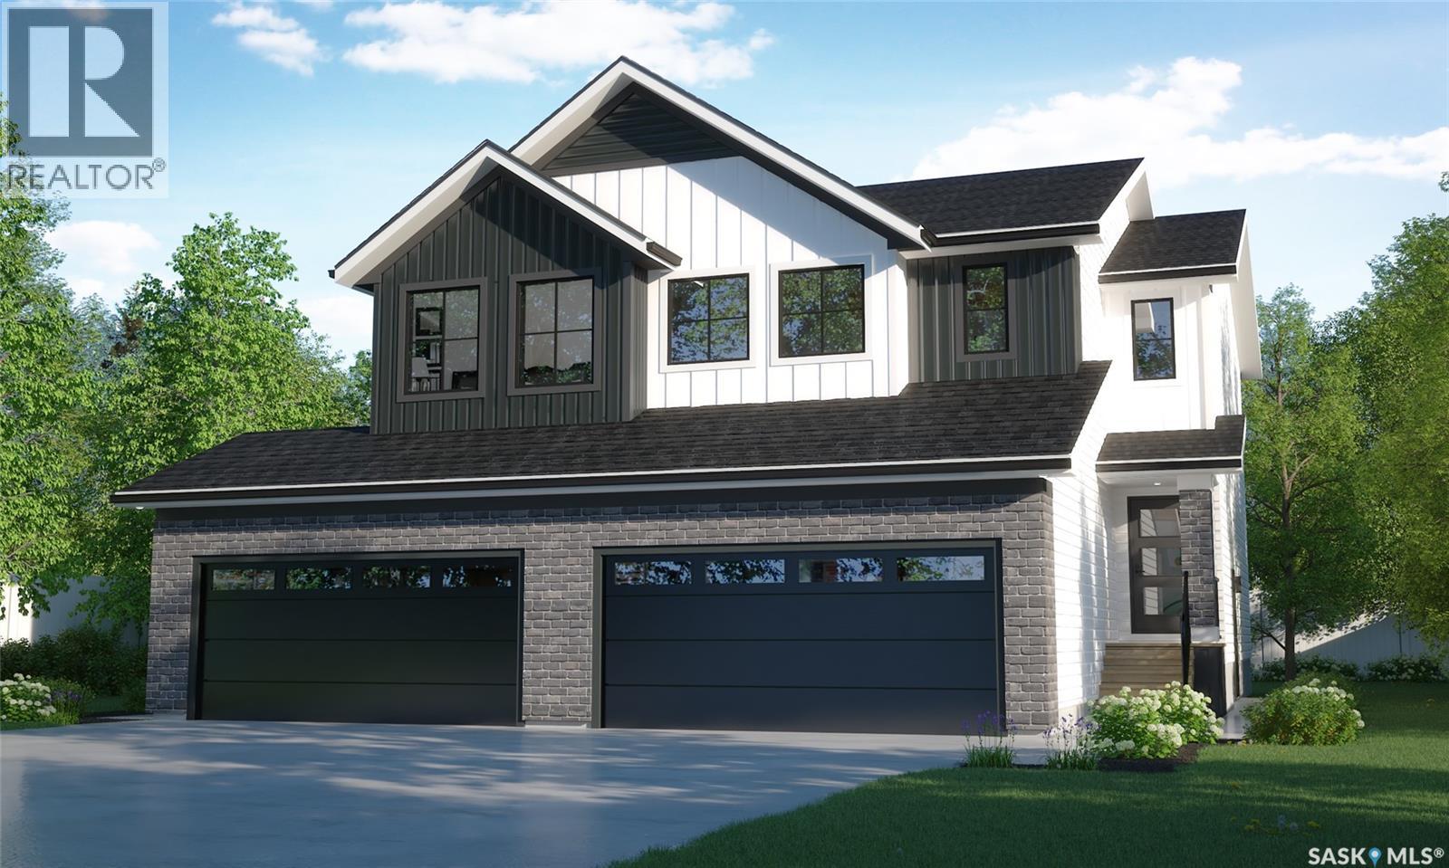
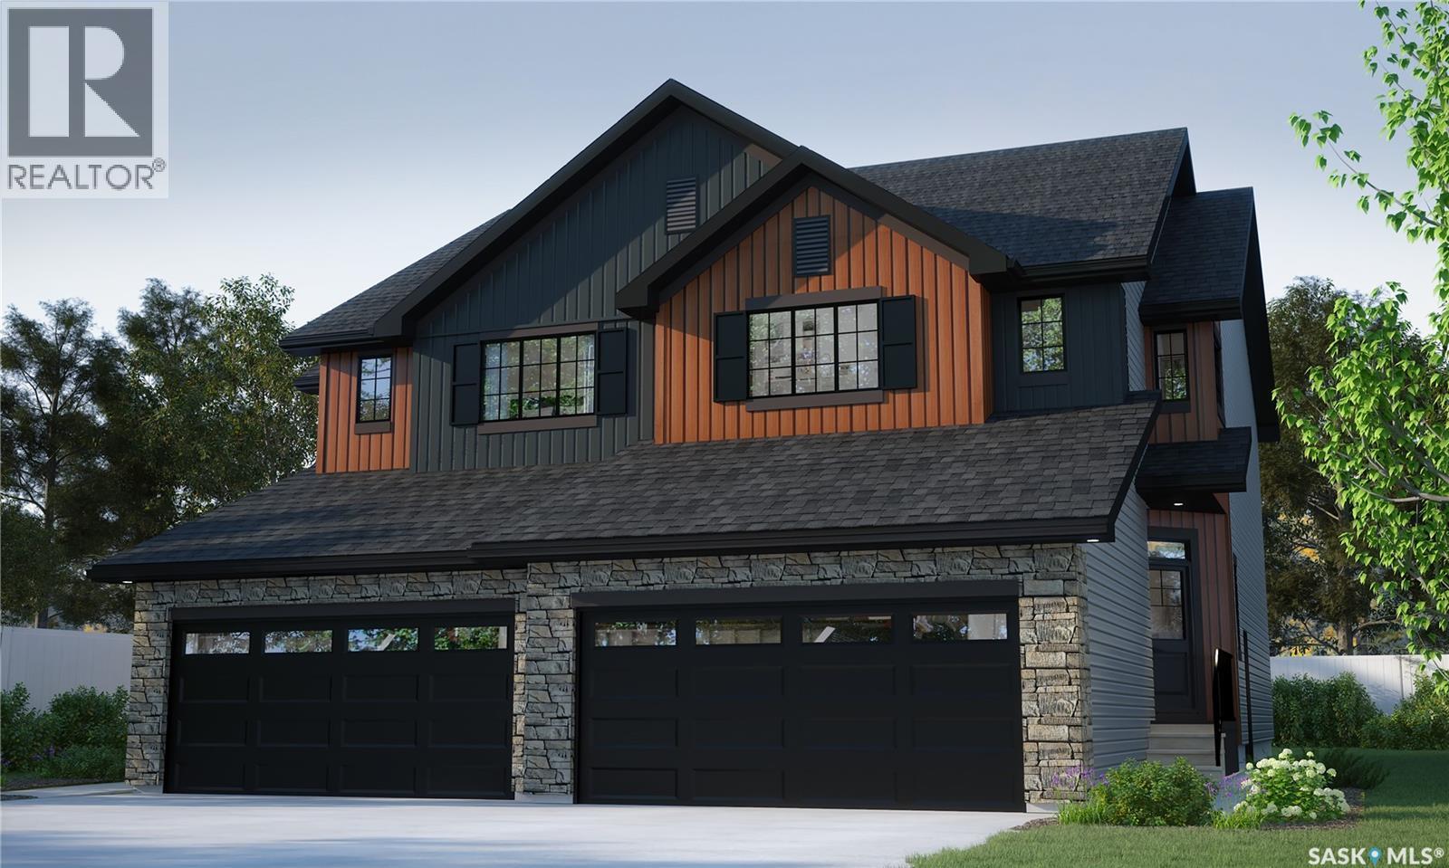
This home is scheduled to begin construction! Welcome to Rohit Homes in Aspen Ridge! Our semi-detached DALLAS model home offers 1,671 sqft of luxury living. This brilliant design offers a very practical kitchen layout, appliances are included and complete with quartz countertops, walk through pantry, a coffee bar, and a great living room with an electric fireplace, perfect for entertaining and a 2-piece powder room. On the 2nd floor you will find 3 spacious bedrooms with a walk-in closet off of the primary bedroom, 2 full bathrooms, second floor laundry room with extra storage, bonus room/flex room, and oversized windows giving the home an abundance of natural light. This property features a front double attached garage (19x22), fully landscaped front yard and a double concrete driveway. This gorgeous home truly has it all, quality, style and a flawless design! Over 30 years experience building award-winning homes, you won't want to miss your opportunity to get in early. The colour palette for this home will be Rohit's brand-new Designer Interior named Global Muse. Floor plans are available on request! *GST and PST included in purchase price. *Fence and finished basement are not included* Pictures may not be exact representations of the home, photos are from the show home. Interior and Exterior specs/colors will vary between homes. For more information, the Rohit showhome is located at 322 Schmeiser Bend or 226 Myles Heidt Lane and open Mon-Thurs 3-8pm & Sat, Sun & Stat Holidays 12-5pm. **In accordance with industry standards and applicable regulations, the Price is inclusive of GST (and PST, if applicable) and reflects the application of the GST New Housing Rebate and any applicable PST rebate. First-Time Home Buyers may be eligible for an additional federal rebate, subject to qualification, which has not been applied to the stated Price and, if available, may reduce the purchaser’s overall cost.* (id:62370)
Welcome to Rohit Homes in Aspen Ridge, a true functional masterpiece! Our Lawrence model semi-detached home offers 1,430 sqft of luxury living. This brilliant Two Storey design offers a very practical kitchen layout, appliances are included and it's complete with quartz countertops, an island, walk-through pantry, a great living room with an electric fireplace, perfect for entertaining, plus a 2-piece powder room. This property features a front double attached garage (19x22), fully landscaped front, double concrete driveway. On the 2nd floor you will find 3 spacious bedrooms with a walk-in closet off of the primary bedroom, 2 full bathrooms, second floor laundry room with extra storage, bonus room/flex room, and oversized windows giving the home an abundance of natural light. This gorgeous single family home truly has it all, quality, style, a flawless design! Over 30 years experience building award-winning homes, you won't want to miss your opportunity to get in early. The colour palette for this home will be Rohit's brand new designer interior called Global Muse. *GST and PST included in purchase price. *Fence and finished basement are not included* Pictures may not be exact representations of the home, photos are from the show home. Interior and Exterior specs/colours will vary between homes. For more information, the Rohit showhomes are located at 322 Schmeiser Bend or 226 Myles Heidt Lane and open Mon-Thurs 3-8pm & Sat, Sun & Stat Holidays 12-5pm. **In accordance with industry standards and applicable regulations, the Price is inclusive of GST (and PST, if applicable) and reflects the application of the GST New Housing Rebate and any applicable PST rebate. First-Time Home Buyers may be eligible for an additional federal rebate, subject to qualification, which has not been applied to the stated Price and, if available, may reduce the purchaser’s overall cost.** (id:62370)
Welcome to Rohit Homes in Aspen Ridge, a true functional masterpiece! Our LANDON semi-detached model offers 1,581 sqft of luxury living. This brilliant design offers a very practical kitchen layout, the appliances are included, and it's complete with quartz countertops, an oversized island, a pantry, a coffee bar and a great living room with an electric fireplace, perfect for entertaining, plus a 2-piece powder room. This property features a front double attached garage (19x22), fully landscaped front and a double concrete driveway is included. There are NO CONDO FEES! On the 2nd floor you will find 3 spacious bedrooms with a walk-in closet off of the primary bedroom, 2 full bathrooms, second floor laundry room with extra storage, bonus room/flex room, and oversized windows giving the home an abundance of natural light. This gorgeous semi-detached home truly has it all, quality, style and a flawless design! Over 30 years experience building award-winning homes, you won't want to miss your opportunity to get in early. This is truly the place you want to live! The colour palette for this home will be Rohit's brand-new Designer Interior named Wild North. Please take a look at our virtual tour! Floor plans are available on request! *GST and PST included in purchase price. *Fence and finished basement are not included* Pictures may not be exact representations of the unit, used for reference purposes only. For more information, the Rohit showhomes are located at 322 Schmeiser Bend or 226 Myles Heidt Lane and open Mon-Thurs 3-8pm & Sat,Sun,Stat Holidays 12-5pm.*In accordance with industry standards and applicable regulations, the Price is inclusive of GST (and PST, if applicable) and reflects the application of the GST New Housing Rebate and any applicable PST rebate. First-Time Home Buyers may be eligible for an additional federal rebate, subject to qualification, which has not been applied to the stated Price and, if available, may reduce the purchaser’s overall cost.* (id:62370)
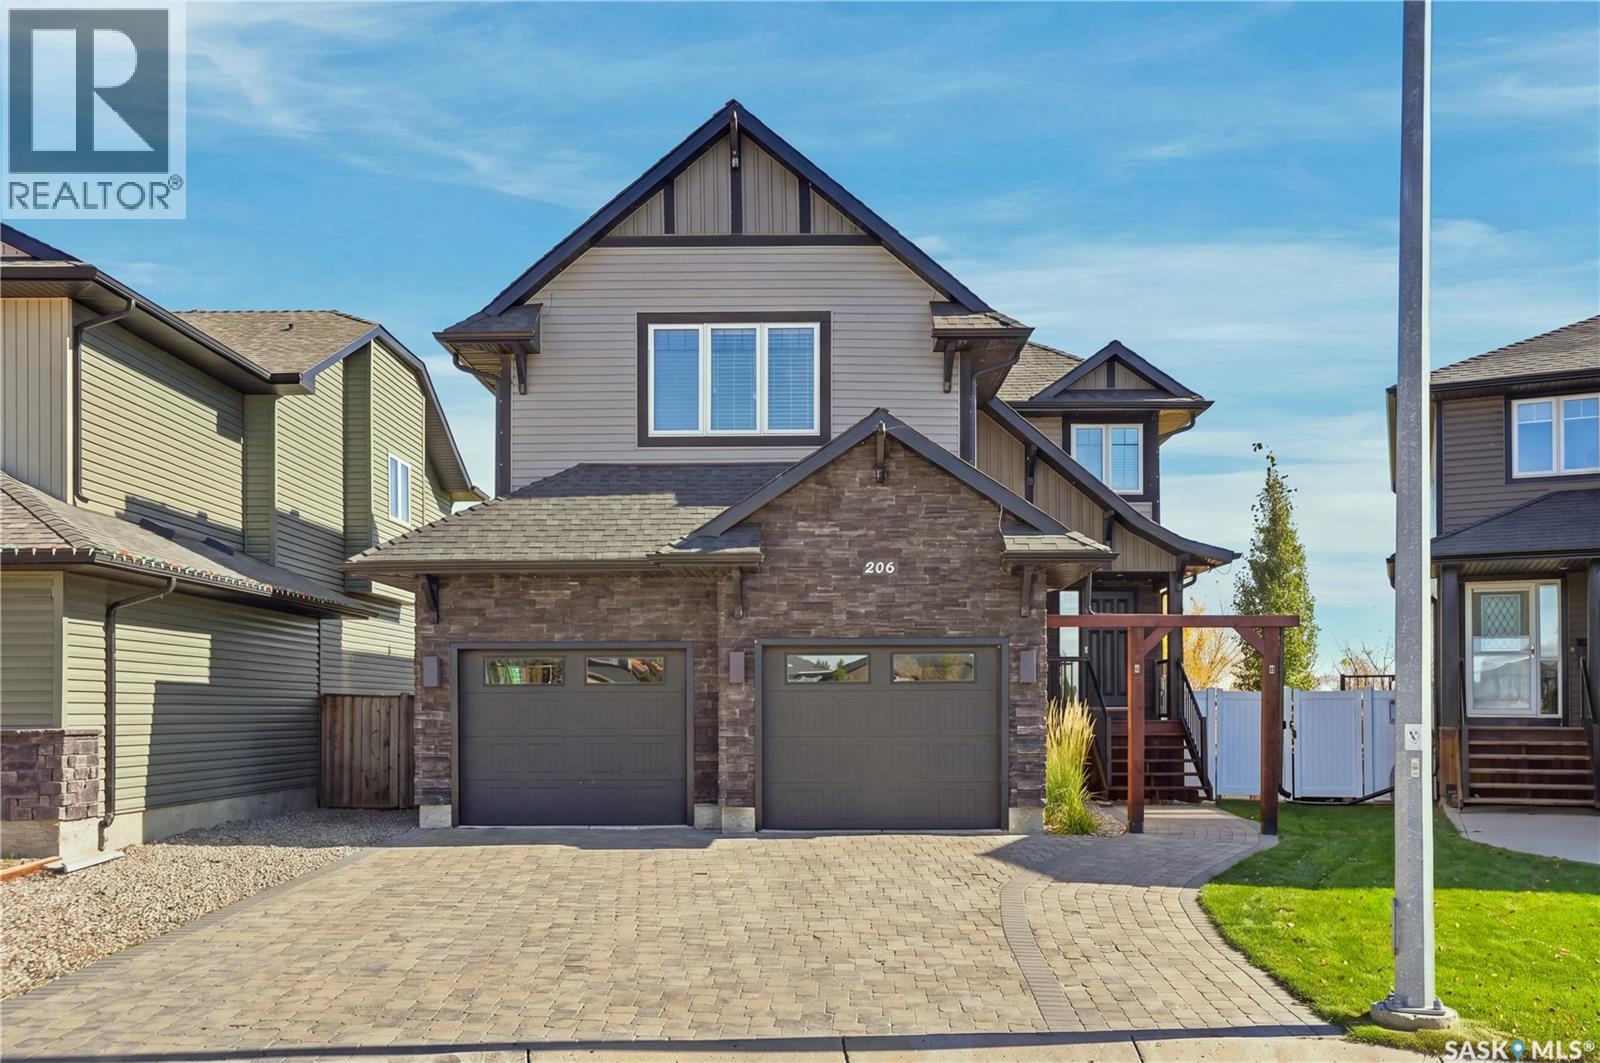
Welcome to 206 Parkview Cove, a spacious family home tucked into a quiet, family-friendly cove in the welcoming community of Osler. Offering 1,717 sq. ft. above grade, 5 bedrooms and 4 bathrooms, this home provides plenty of room for growing families while enjoying the quieter pace of small-town living just a short drive from Saskatoon. Set on an irregular-shaped lot and backing onto open space, the property offers added privacy and peaceful views from the backyard. Even better, a children’s playground sits right in the centre of the cove, creating an ideal setting for families and giving the kids a place to play just steps from home. Inside, the main floor is designed for comfortable everyday living. The kitchen features stainless steel appliances and a convenient pantry, while the adjoining dining area opens onto a balcony overlooking the yard and surrounding open space. In the living room, a gas fireplace adds warmth and creates a cozy focal point for relaxing or entertaining. Upstairs, four bedrooms keep the family together on one level while still providing separation and privacy. The primary bedroom is thoughtfully positioned apart from the additional bedrooms by a small landing and features its own 4-piece ensuite. The fully developed walkout basement feels bright and inviting thanks to an abundance of natural light. With a wet bar, an additional bedroom and its own 4-piece ensuite, this level offers excellent flexibility for guests, older children, extended family or entertaining. Laundry is also conveniently located on the lower level. Outside, the home is complemented by an interlocking block driveway, while the insulated double attached garage provides additional comfort and functionality year-round. With generous living space, a versatile floor plan, open-space views and a fantastic cove location with a playground right outside your door, 206 Parkview Cove offers the kind of space, setting and lifestyle that can be difficult to find. (id:62370)
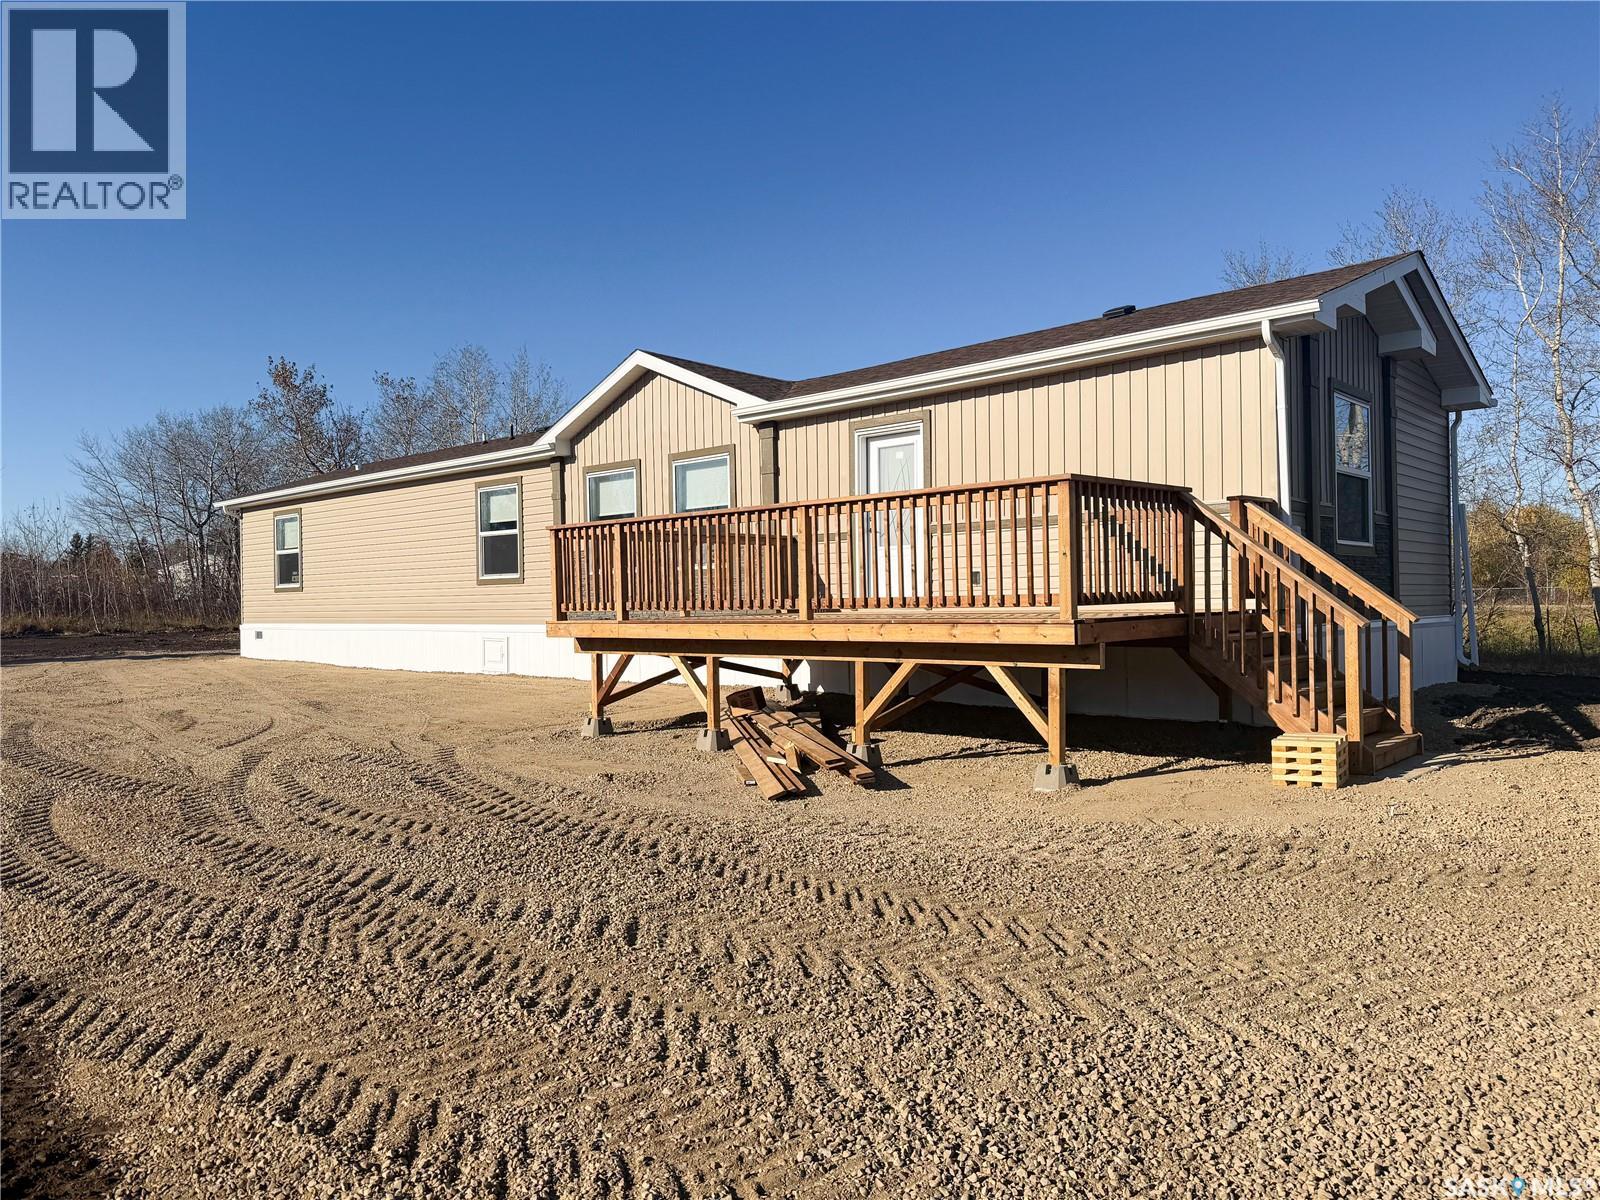
Beautiful 1520 sq foot mobile home, built in 2025 this home offered 3 bedrooms and 2 bathrooms. With its airy feel and contemporary finishes this property is sure to impress! Large kitchen island, walk-in pantry, new stainless steel appliances and central air conditioning are just a few amazing features! Primary bedroom has a fantastic 3pc ensuite and walk in closet. Situated on a large residential lot measuring 125’x252’ there is plenty of room for future development such as shop or garage. South deck! For more information don’t hesitate to inquire further. GST & PST Rebate available. (id:62370)
Character home up revenue down, beautiful 2 bedroom up home with newer kitchen and hardwood floors, newer appliances and move in condition, basement has 3 bedroom rental units with fridges, hotplates, and sinks, rented out to apprentices for their 8 week schooling, full sept till june with the summer off. parking stalls in back many newer features, basement 1987,furnace 19,water heater,24,shingles 14,ac 21. Move in and enjoy or use as rental, you wont be dissapointed . (id:62370)
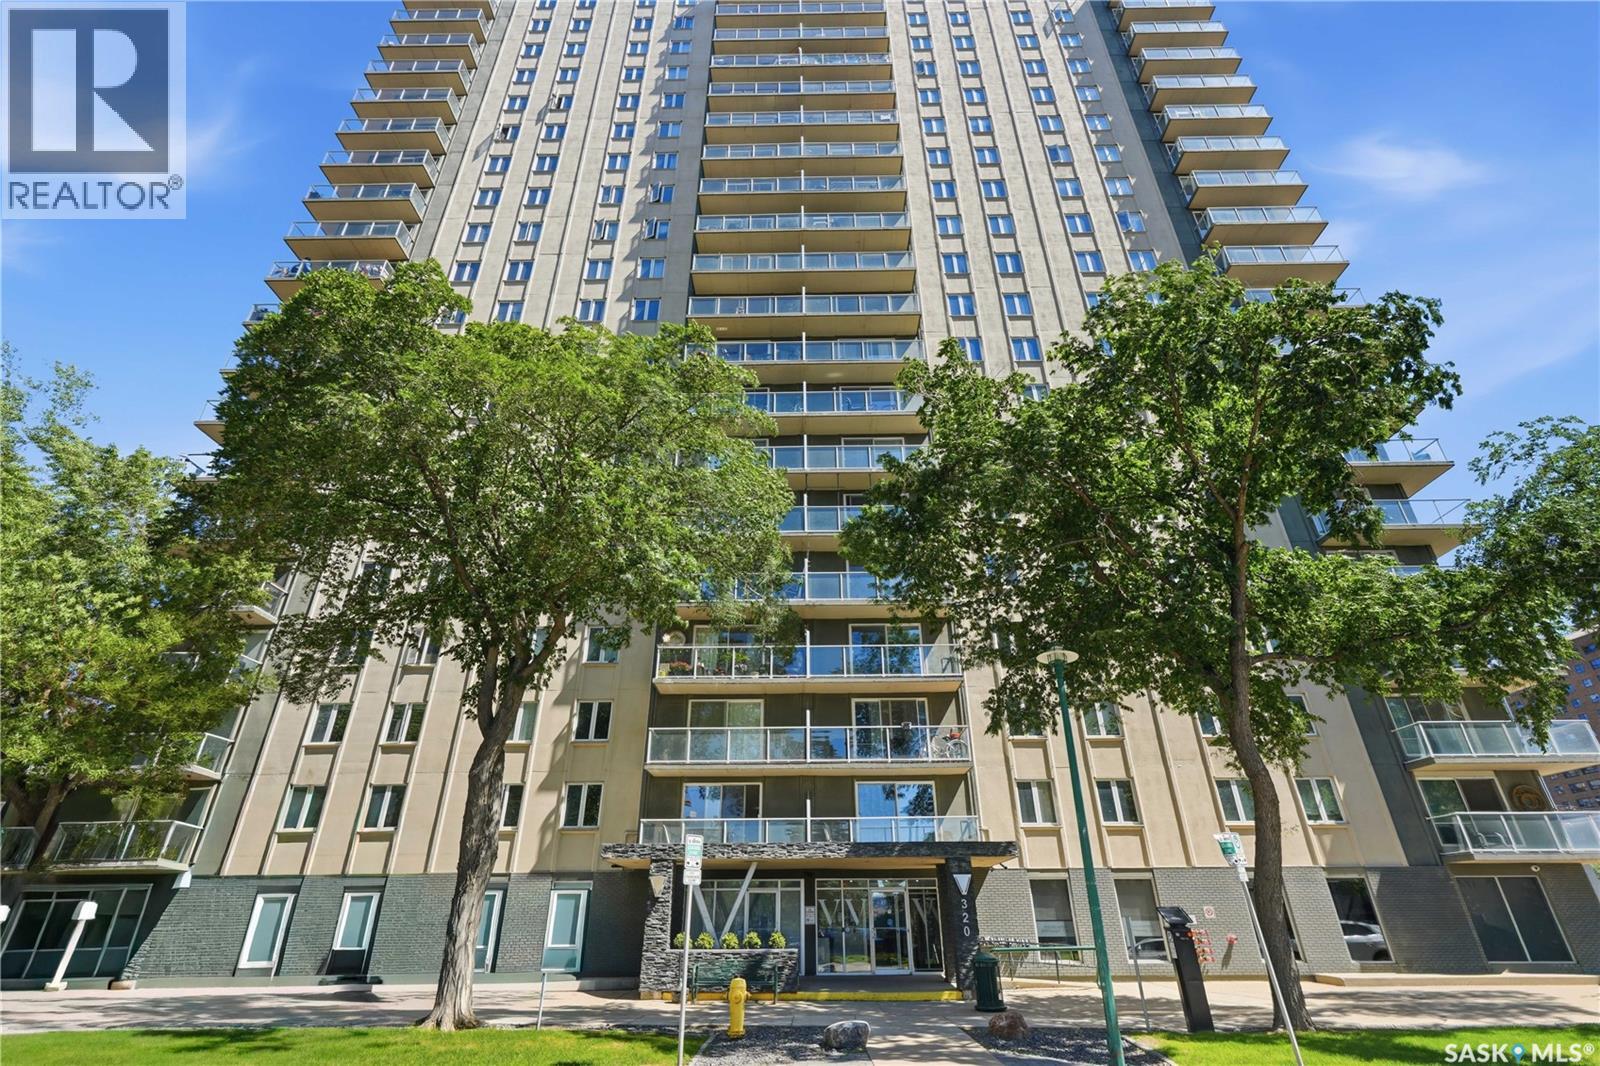
Want downtown living without feeling like you’re living in a shoebox? This beautifully renovated 797 sq. ft. one-bedroom condo delivers the space, updates, and location you’ve been looking for. The bright open layout features maple cabinetry, granite countertops, stainless steel appliances, central air conditioning, and in-suite laundry, while the large living and dining area gives you plenty of room to actually entertain. Step outside onto your private balcony, or head out and enjoy everything downtown Saskatoon has to offer, with the river trails, University of Saskatchewan, City Hospital, restaurants, coffee shops, and shopping all close by. The bedroom is generously sized, the four-piece bathroom has been nicely updated, and the solid concrete building offers a quieter living experience along with wheelchair accessibility and a fitness room. You’ll also get an electrified surface parking stall (#36), and the building is pet-friendly with restrictions. Stylish, move-in ready, and in a fantastic location, this one makes a great first home, university property, downtown crash pad, or investment. Come take a look! (id:62370)
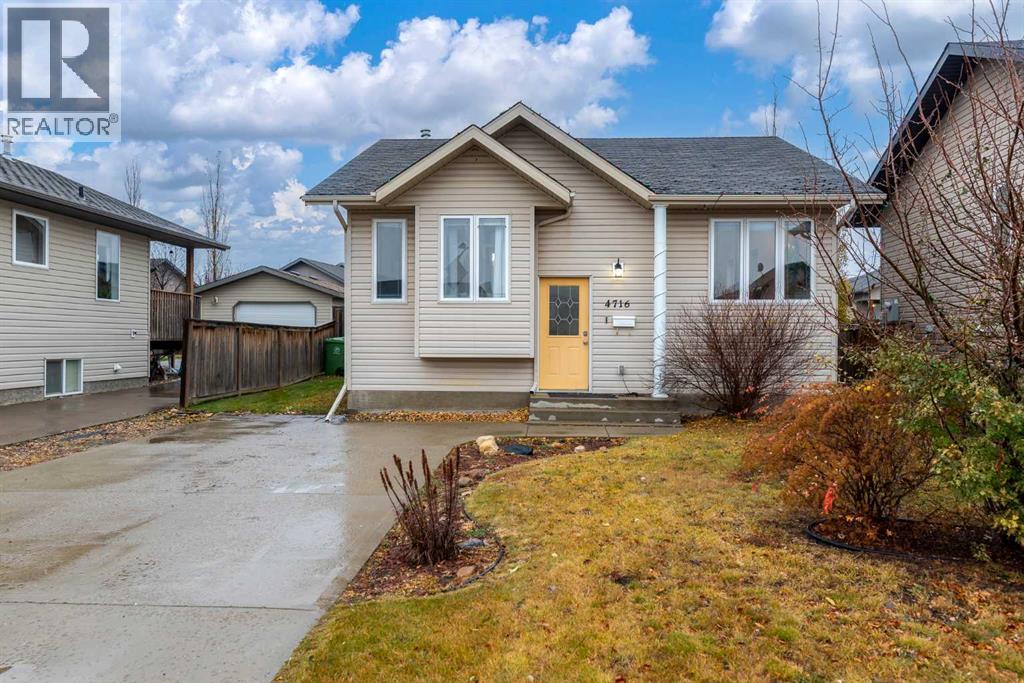
Welcome to Wallacefield! This 2007 bi-level offers 4 bedrooms, 2 bathrooms and plenty of living space for a first-time buyer, growing family or anyone looking for a practical home with room to spread out. Step inside to a bright main floor filled with natural light, where vaulted ceilings add to the open feel of the kitchen, dining and living areas. Two bedrooms and a 4-piece bathroom complete the main level.Downstairs is where this home really adds to its living space, with two more bedrooms, a 3-piece bathroom and a large family room with plenty of room for movie nights, a games area or simply relaxing with family and friends.Outside, the fenced and landscaped backyard leaves you with plenty of green space to enjoy, along with a deck for summer barbecues and a shed for additional storage. A city park is within walking distance, while convenient access to Highway 17 and 12th Street keeps schools, shopping, restaurants and the Servus Sports Centre within easy reach.All appliances are included, including the freezer, with a recently replaced microwave and a dishwasher that is less than a year old. If you’ve been looking for an affordable 4-bedroom home with a functional layout, a fully developed basement and room both inside and out, 4716 19 Street is definitely worth a look. Check out the 3D virtual tour and floor plan! (id:62370)
SHOWHOME now open! 419-155 McFaull Way. Welcome to Wilson’s Ranch — where modern design meets everyday functionality. This well-crafted 3-bedroom, 2.5-bath semi-detached home (Duplex B) offers an open-concept layout ideal for both daily living and entertaining. Highlights include a dedicated podcast and home office space, a spacious primary suite with a walk-in closet and ensuite, double attached garage and the convenience of an upper-level laundry room. The stylish kitchen flows effortlessly into the dining and living areas, creating a bright, inviting atmosphere perfect for gathering with family and friends. Enjoy a fully fenced and landscaped backyard and deck with privacy wall. Situated just steps from Wilsons Lifestyle Centre, The Keg Steakhouse + Bar, Save-On-Foods, Landmark Cinemas, and Motion Fitness, this location offers unbeatable access to essential amenities. With nearby parks, future schools, and public transit, it’s a community designed to grow with you. All North Prairie homes are protected under the Saskatchewan Home Warranty Program. PST & GST included with rebate to builder. Photos are for reference only and may not reflect the exact unit. *First-Time Home Buyer Price: $481,425. Eligibility for the First Time Home Buyer GST rebate is determined solely by CRA. Purchasers are responsible for confirming they meet all eligibility requirements. If a rebate is not approved or is reduced, the Purchaser is responsible for paying the full GST amount. (id:62370)
Welcome to this beautifully maintained four-bedroom, two-bathroom bungalow, ideally located on a quiet street in Wynyard, just minutes from the elementary school, outdoor pool and park. The bright, inviting main floor features laminate flooring, a spacious living room and three comfortable bedrooms with generous closets and plenty of natural light. Dimmable pot lights throughout the main living areas on both levels add a warm, modern touch. Downstairs, the updated basement offers an expansive rec room with wood-look vinyl flooring—perfect for movie nights, games, entertaining or creating multiple activity zones. A generous fourth bedroom, three-piece bathroom and plenty of storage complete this highly functional lower level. A newer furnace and hot water tank provide added peace of mind. Outside, you’ll appreciate the attractive grey exterior, mature hedges and beautifully maintained green space. The covered deck extends your outdoor living space, while the single detached garage—with an automatic opener and new shingles—provides valuable room for parking, tools and projects. An additional storage shed offers even more space for seasonal items. Move-in ready, thoughtfully updated and offering plenty of space inside and out, this welcoming Wynyard home is ready for its next owners. Book your private showing today! (id:62370)
Very well kept clean main floor unit in the popular Lakeshore Estates complex. This Lakeview bright cheery unit has been upgraded with laminate flooring through out the main areas, newer vinyl tile in the bathroom and laundry/utility room. Kitchen cabinets have been painted and new hardware, white tile backsplash. Updated 4pc bath with tile shower surround. Both bedrooms have newer windows. Good sized laundry and storage area with washer, dryer and freezer included. All appliances included and newer A/C wall unit. Well maintained complex with clubhouse with a gym and racquetball court. Plenty of parking available, 1 titled lot included and extra street parking right out the balcony door. Condo fees include, heat, water, common insurance, reserve fund contribution and maintenance. Walking distance to all amenities, schools and parks. Excellent and affordable place to call home! Call your favourite Realtor® for a private showing today! (id:62370)
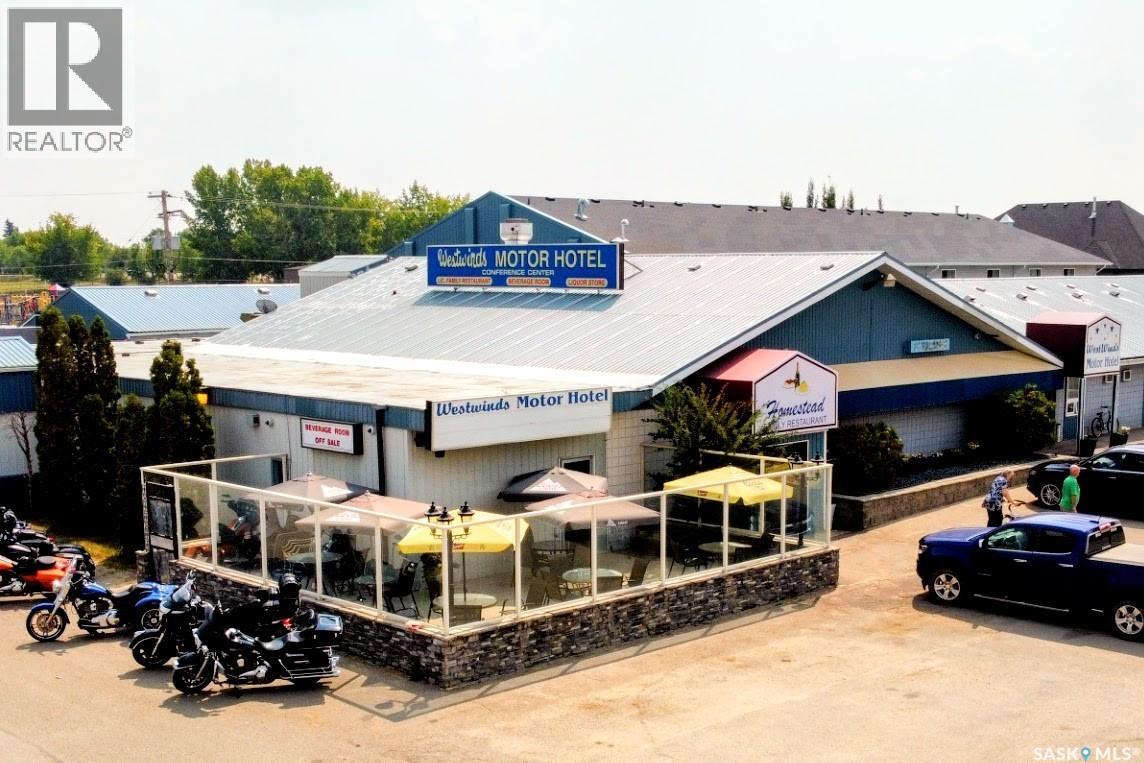
Discover an exceptional business opportunity in the thriving town of Biggar, Saskatchewan. This meticulously maintained property, spanning 1.62 acres, is centrally located and offers a combination of profitable businesses: a hotel, liquor store (off-sale), bar, VLTs, and restaurant. Biggar is strategically positioned at the crossroads of Highways 4, 14, and 51, making it easily accessible and a prime location for both young families and entrepreneurs. Just under an hour's drive from the City of Bridges and an international airport, this town is home to industry leaders such as Rack Petroleum, AGI Envirotank, Prairie Malt, and APA Archery. The hotel, a cornerstone of the community since 1975, features 51 guest rooms with various configurations to meet diverse needs. All rooms are equipped with modern amenities, including TVs, refrigerators, and air conditioning, ensuring a comfortable stay for guests. The property also includes a well-managed restaurant, currently operated by a tenant, offering breakfast, lunch, and dinner to the local community and visitors. The cozy bar area is furnished with tables and chairs, 12 VLTs, a pool table, and a well-organized liquor selection. The liquor store, with an off-sale license, is a valuable addition to this business package. This property is a rare opportunity for a savvy investor to acquire a fully operational and successful business in a growing community. The owners have taken great pride in managing and maintaining the property, making it an ideal investment for those looking to continue this legacy. Included in the sale: Hotel with 51 guest rooms, Liquor license, Liquor store (off-sale),Bar with 12 VLTs and Restaurant . Don't miss out on this chance to own a piece of Biggar's vibrant business community. (id:62370)
Located within steps to Rotary Park + within walking distance to the Great Plains College and the downtown core! At just over $71K PER DOOR, this 4 plex is located in R3 ZONING and presents 4 electric parking stalls at the rear, separate entrances, large windows and shared laundry. The interior consists of (2) 2 bedroom suites, along with (2) 1 bedroom suites. Effective December 1, 2026, this building will be fully occupied. Please call for further information on this fantastic opportunity in Swift Current! (id:62370)
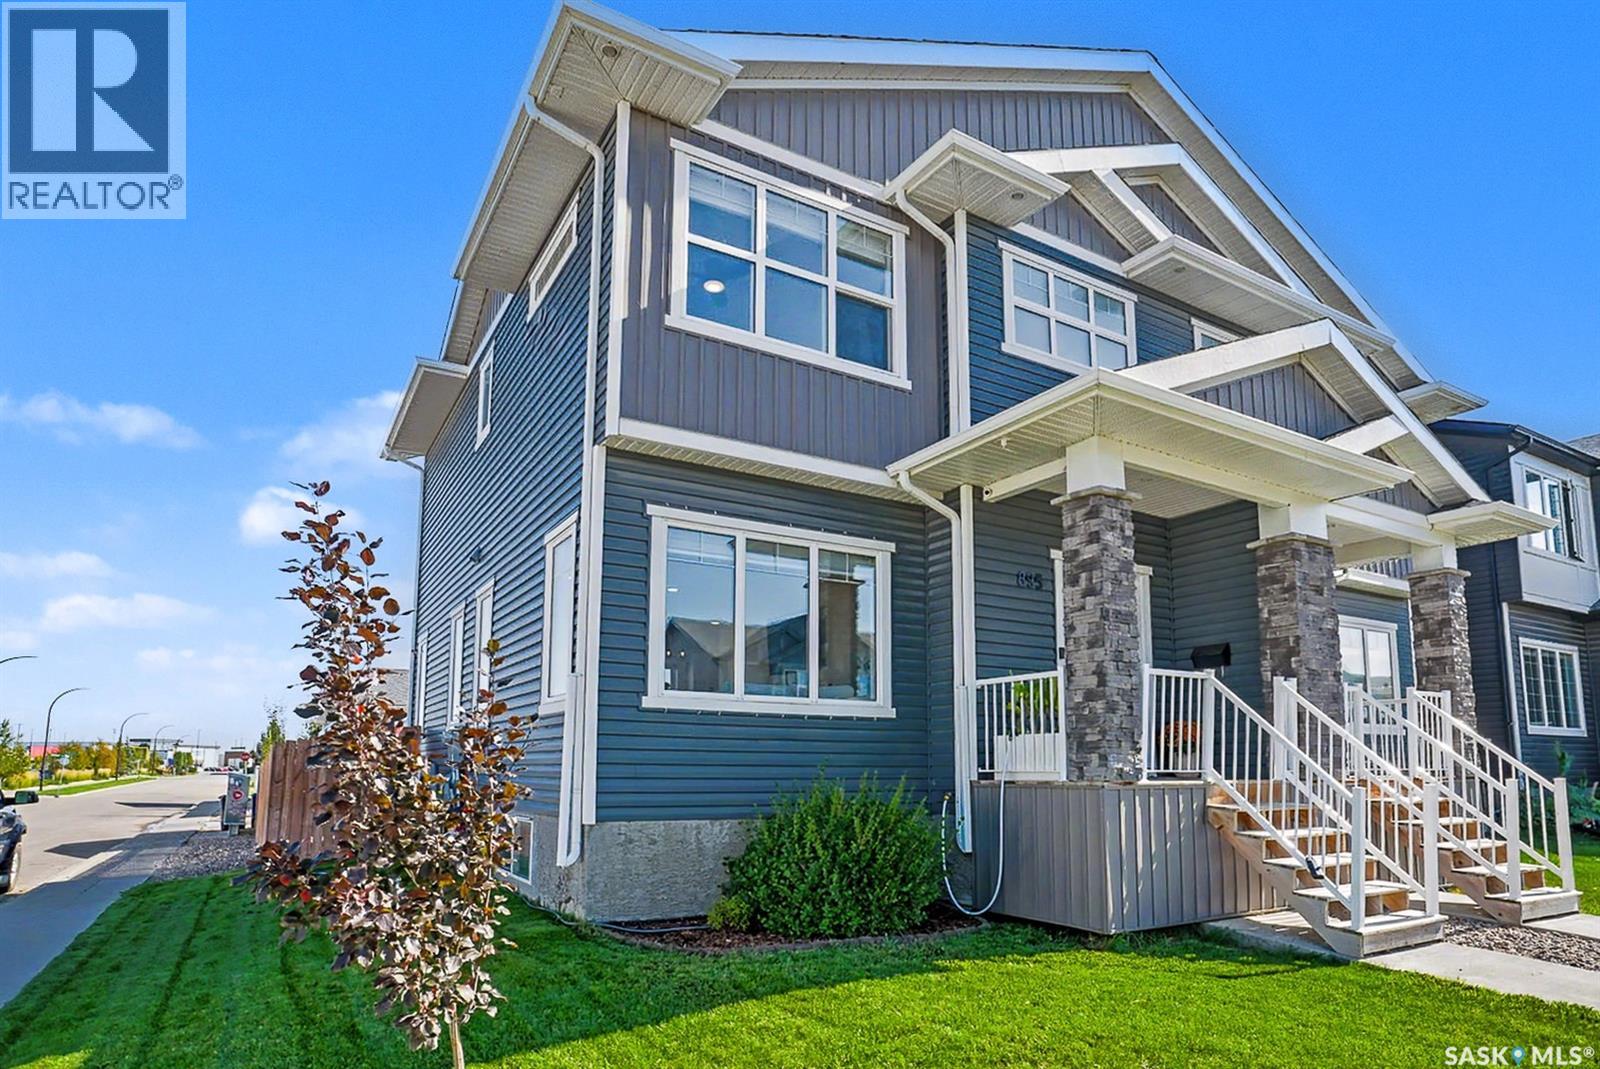
Why pay condo fees when this could be yours...Welcome to this beautiful semi-detached home in sought-after Brighton! Situated on a fantastic corner lot, this property offers an abundance of space and convenience, with parking that will never be an issue. Step inside to a bright and inviting open-concept floor plan, flooded with natural light from the many windows throughout the home. The spacious kitchen is the heart of the home, featuring plenty of cabinetry, generous counter space and a large island—perfect for everyday living and entertaining. Upstairs you’ll find three spacious bedrooms, including a lovely primary retreat complete with a beautiful ensuite and walk-in closet. The thoughtful layout provides plenty of room for the whole family while maintaining a comfortable, modern feel. Outside, enjoy a fully landscaped yard and the added bonus of a large detached garage, providing excellent storage and parking options. Located in the vibrant Brighton community, close to parks, schools, shopping and amenities, this home is the perfect blend of style, space and functionality. (id:62370)
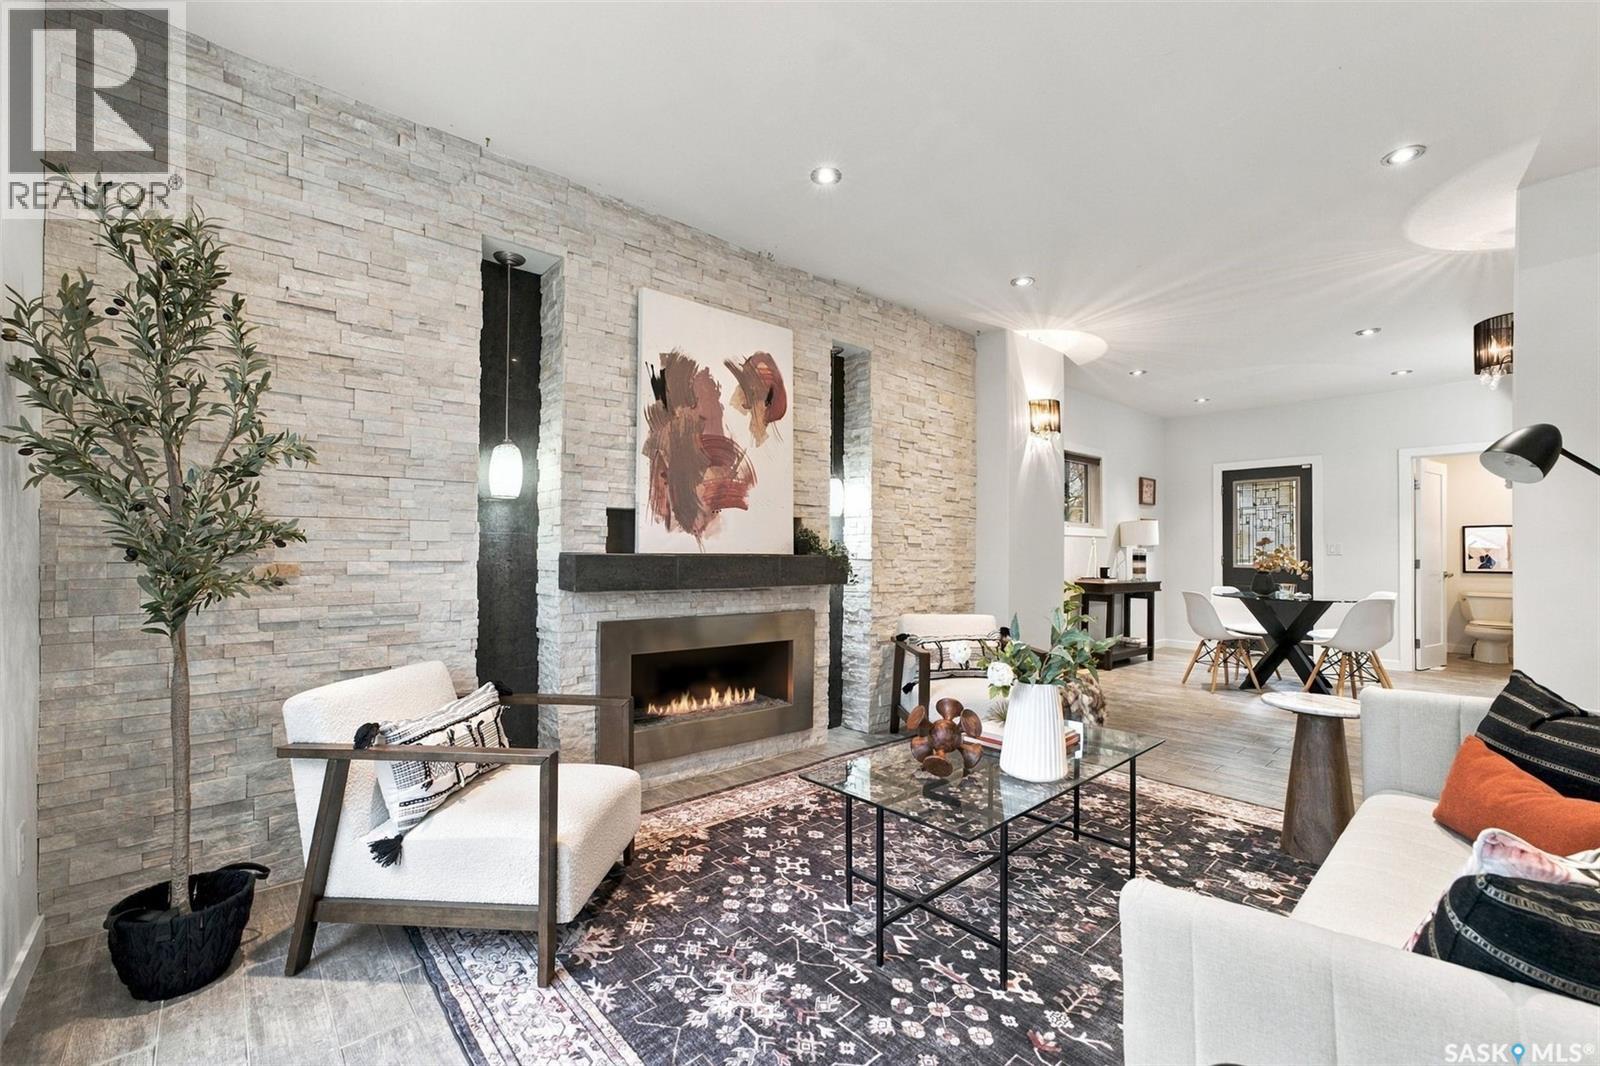
Welcome to this beautifully updated character home in the heart of City Park! Offering 1,891 sq. ft. of living space, this impressive 2.5 storey home blends timeless character with the confidence of a major renovation. Completely renovated in 2010, the home was taken right down to the studs and thoughtfully rebuilt with modern finishes, updated systems and a 200-amp electrical panel, giving you the charm of a character home without sacrificing modern functionality. Recently refreshed with fresh paint throughout, this home is vacant, professionally staged and move-in ready. The main floor welcomes you with a spacious foyer leading into a warm and inviting living room featuring a striking quartzite feature wall with a natural gas fireplace. The generous dining area flows seamlessly into the beautifully appointed kitchen, complete with granite countertops, tile backsplash and convenient bar seating, making it an ideal space for entertaining. The second floor offers two spacious bedrooms, convenient laundry, a versatile nook perfect for a home office, and access to a private deck. A beautifully finished four piece bathroom with a jetted soaker tub completes this level. The entire third floor is dedicated to an impressive primary retreat, featuring a spacious walk-in closet and a four-piece ensuite with an oversized tiled shower. The partially finished basement provides additional living space with excellent potential to customize to suit your needs. Outside, you'll appreciate the mature trees, fenced backyard, deck and double front driveway. Located in one of Saskatoon's most sought-after neighbourhoods, you're just minutes from downtown, parks, the river and countless local amenities. This is a rare opportunity to own a beautifully renovated character home that combines historic charm with modern comfort, quality craftsmanship and peace of mind. Phone your favourite Realtor® to book your private viewing. (id:62370)
Nestled along the picturesque tree-lined streets of Buena Vista, this charming 1,305 sqft. two-storey home offers a fantastic blend of character, functionality, and versatility. Located in one of Saskatoon's most desirable and established neighbourhoods, you'll love being just minutes from downtown, the river, parks, and an abundance of amenities. Inside, the spacious main floor is full of character, featuring a rustic-inspired kitchen, warm wood accents, a living room with tons of natural light, dining area, and a convenient built-in desk space perfect for working from home. You'll also find a 2 piece bathroom and an abundance of custom-built full height cabinetry for additional storage on the main level. Upstairs, soaring vaulted ceilings create an airy, open feel throughout the second level. You'll find three comfortable bedrooms, all featuring custom closet cabinetry, a spacious 5-piece bathroom with dual sinks, and a generously sized laundry room with ample storage. Adding even more versatility is the fully developed basement, featuring a non-conforming one-bedroom suite with a kitchenette, full bathroom, and its own laundry. An excellent opportunity for a potential mortgage helper, extended family, or simply additional living space to enjoy as your own!Outside, the gorgeous backyard is complete with a massive two-tier deck with privacy walls, patio area, and lush lawn space, offering plenty of room to relax or entertain. A double detached garage adds convenience and valuable storage.With its charming details, potential rental opportunities, and prime location in the highly sought-after Buena Vista neighbourhood, this home offers a wonderful opportunity to enjoy one of Saskatoon's most loved communities. (id:62370)
Spacious 896 sq ft bungalow in Rosthern on a 1/2 acre lot. 2+1 bedroom 2 bath house with a long driveway for lots of parking. The basement has a bedroom, a 3 pc bath, and a family room as well as lots of storage. There is a play structure in the back yard in a fence enclosed play area. The detached garage is 14x24. Recent upgrades include new kitchen cabinets and countertops and a beautifully tiled main floor bathroom with new tub, toilet & vanity. The spacious yard with trees, shrubs and fruit trees is a great place to raise a family. (id:62370)
Welcome to your riverside retreat ! This 4 bedroom bungalow offers the perfect blend of comfort, functionality, & stunning natural views overlooking South Saskatchewan River in the charming community of St. Louis. The heart of the home features a spacious, open-concept kitchen & dining area - ideal for family gatherings & entertaining guests. The kitchen comes complete with beautiful oak cupboards, offering timeless style & abundant storage space. Three main floor bedrooms with master having 2 piece ensuite for added convenience along with whirlpool tub in main for soaking after a long day. Head downstairs to a spacious 4th bedroom convenient 3 piece bath, making a perfect set up for teenagers , guests, private home office or hobby area. Oversized 2 car garage provides plenty of space for parking, seasonal storage or work shop. (id:62370)
Some people picture a home by its kitchen. Others immediately start imagining what they could do with the garage. Here, you do not have to choose. Behind this Westview Heights bungalow is a 34' × 22' triple detached garage/shop. Insulated and heated, it gives you year-round room for vehicles, tools, storage and the hobby that has slowly taken over every available corner of your current home. Projects can remain set up, equipment has a proper place, and winter no longer brings everything to a stop. Inside, the kitchen has been given the same level of attention. Rich cabinetry, generous counter space and stainless steel appliances create a space where cooking feels enjoyable rather than crowded. Its connection to the dining area means conversation can continue while dinner is prepared, making it easy to picture quiet mornings, casual meals and evenings that last well beyond the food being served. The main floor also offers a comfortable living room, two bedrooms and a four-piece bathroom. Downstairs, the fully developed basement adds a spacious family room, third den/bedroom, three-piece bathroom and laundry area, creating room to gather, unwind or enjoy a little more separation. Outside, the fenced yard includes a deck, lawn and established trees and shrubs, with a paved driveway providing additional off-street parking. Central air conditioning keeps the home comfortable through the summer. With 1,062 sq. ft. above grade, this is a home that feels inviting while still working hard for everyday life. Dinner can simmer inside while the next project waits in a warm shop just steps away. Neither space feels like an afterthought, and neither person has to compromise. (id:62370)
Character 1 3/4 storey with some renovations and modern touches done over the years. Loacted on a very nice street in Washington Park. This home has 3 bedrooms, 2 bathrooms and den/dressing room on the second floor. Modern conveniences such as stand alone shower and main floor laundry. There is a single garage with alley access in the back. (id:62370)
233 Ancona St. with the garage of your DREAMS!!! 30' x 30', spray foam insulated walls, plywood sheeting interior, excellent concrete floor, floor drain, storage mezzanine, gas overhead heat, 220 V plug, 4 vehicle parking with 3 on the floor and 1 on the hoist. Massive amount of excellent gravel parking for vehicles, trailers, boats, RV or whatever toys you may have. Additional 1 car storage shed and yard storage shed. The home is a cozy 2 bedroom, 1-4-piece bathroom, in floor heat under the ceramic tiles in porch and bathroom. Cute kitchen with island for dining, built in dishwasher, stainless steel fridge, stove and microwave range hood fan. Central air, central vac in both the house and the garage and a private yard on corner lot. (id:62370)
Just like new, painted last yr upstairs, new flooring up & down Oct '26 - looks awesome - Permitted Suite IN-FLOOR heat in the suite so tenants will never have cold feet & no electric baseboard heaters that can be a potential fire hazzard 3 bdrms & 2 baths up 2 bdrms & 1 bath down Both units have seperate Laundry, seperate Gas & Power meters Double attached with direct entry & framed in door to the suite as well as a framed door from the main suite A to suite B 14 x 16 deck with dry storage underneath to store bikes, lawn mowers & lotsa stuff Very easy access from & to Hwy 11, close to the fly-over Close to shopping, transit, churches, schools & easy access to University, west side, north end & downtown Possession to be Jan2, 2027 or later Currently teh main floor is vacant & there is a tenant in the lower suite that wishes to stay (in his 3rd yr) (id:62370)