
Cao Acreage Corman Park Rm No. 344, Saskatchewan S7K 3J9

$2,999,900
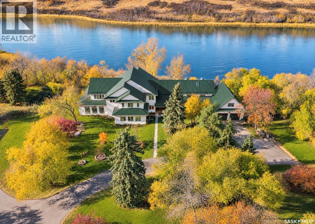
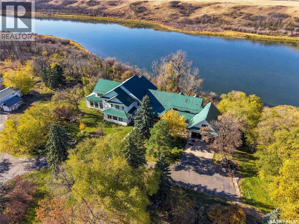
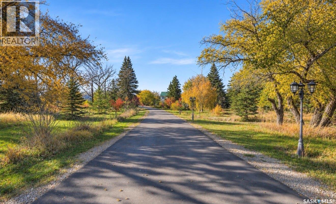
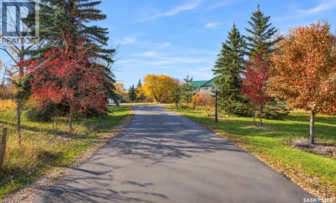
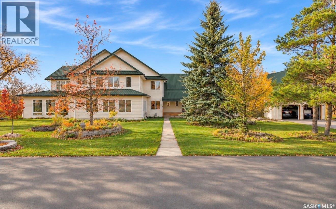
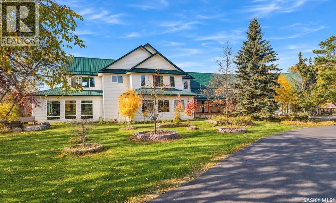
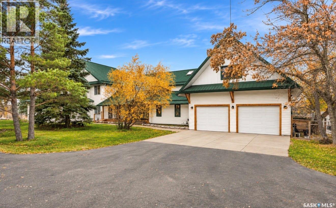
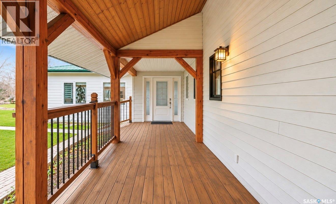
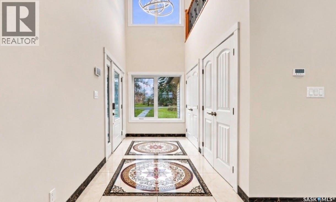
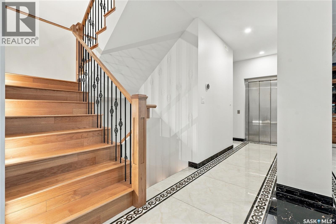
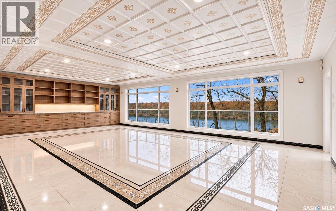
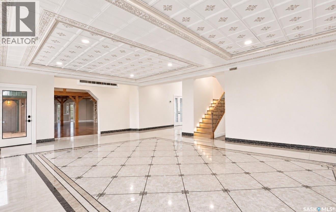
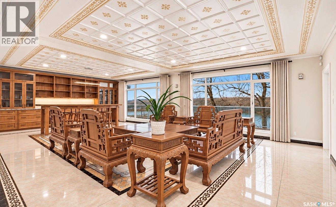
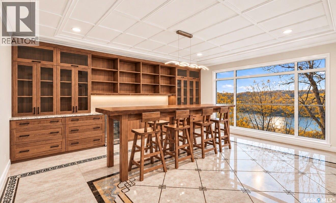
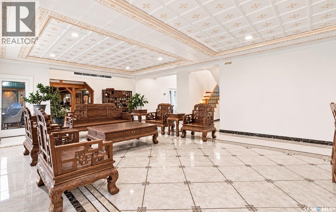
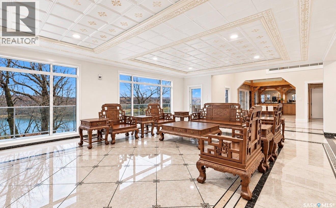
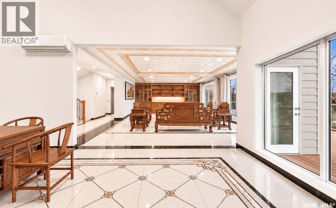
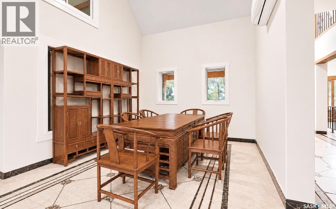
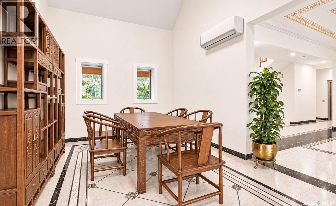
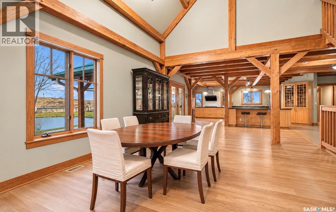
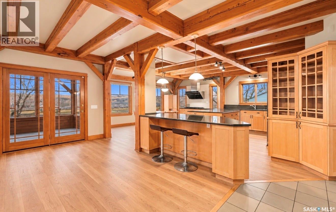
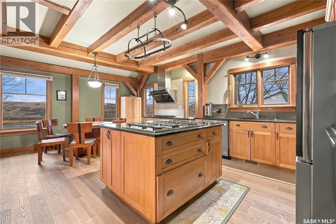
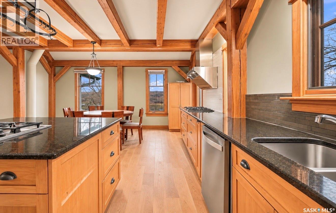
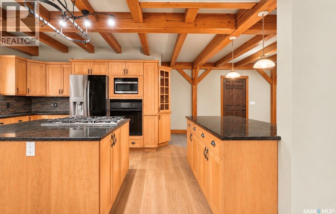
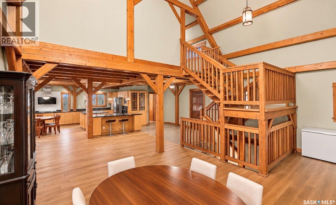
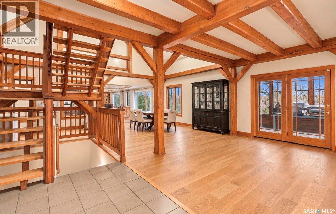
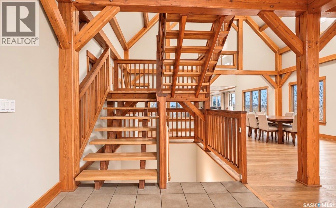
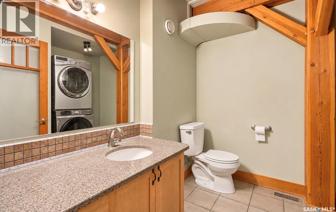
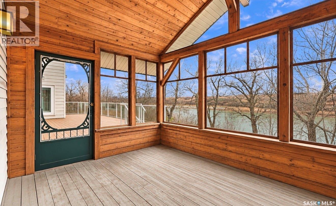
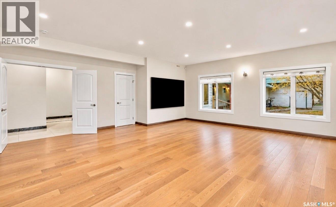
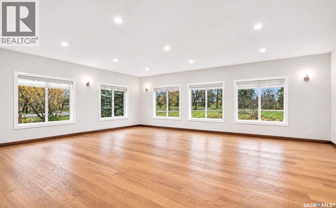
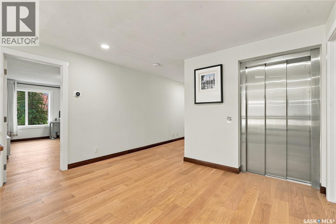
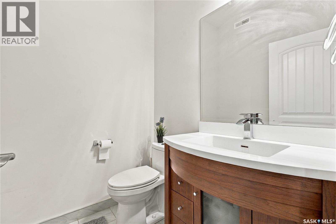
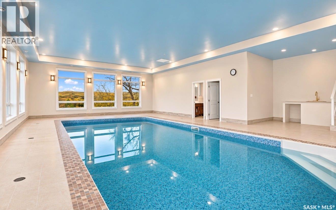
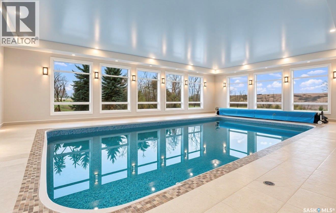
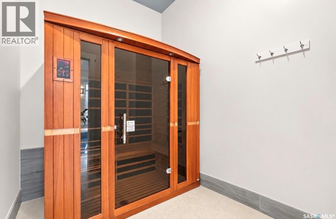
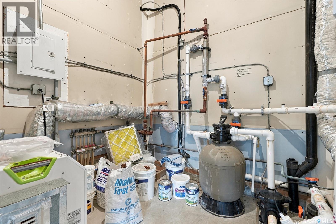
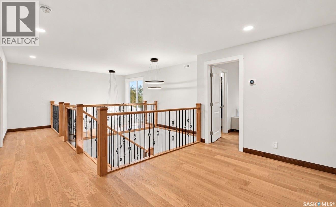
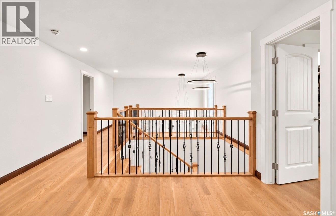
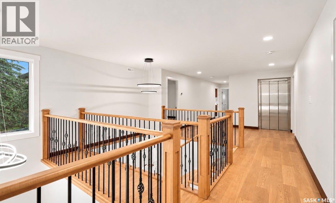
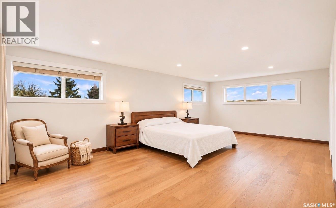
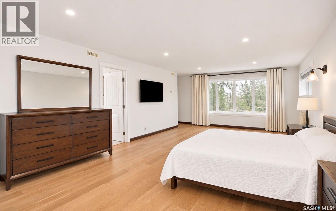
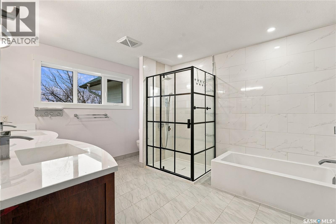
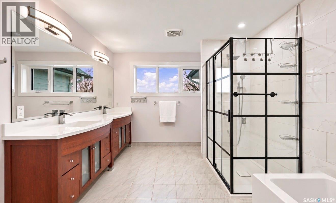
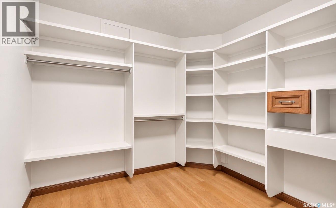
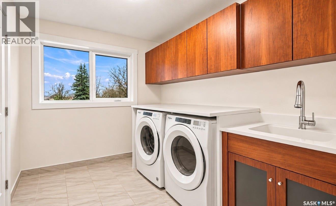
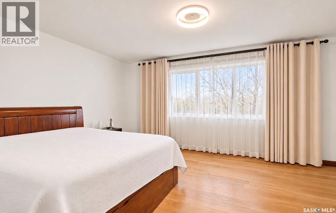
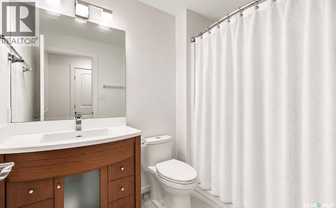
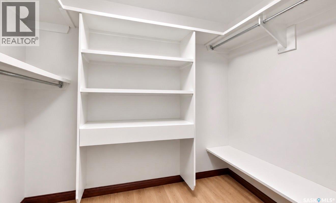
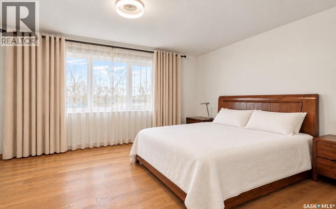
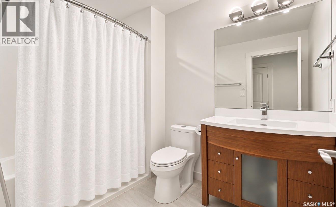
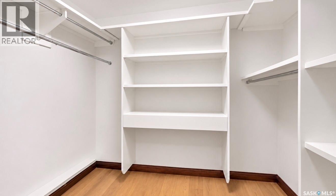
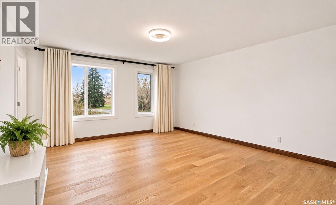
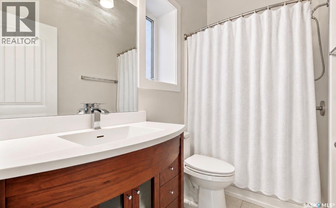
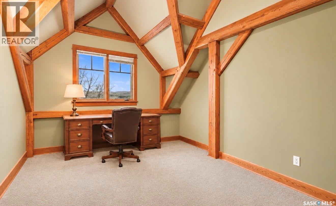
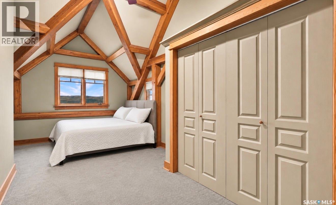
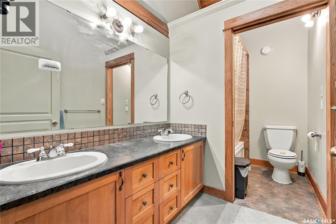
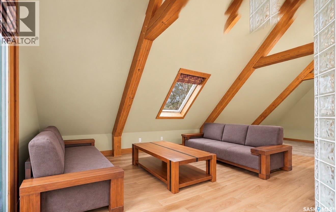
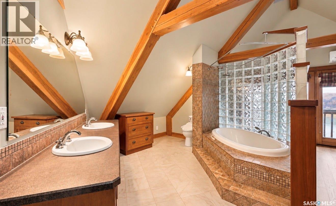
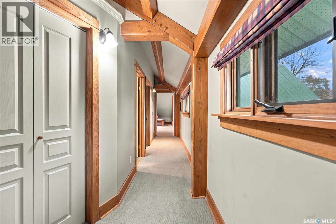
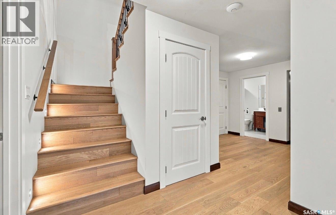
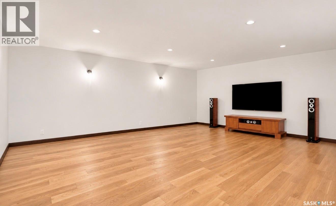
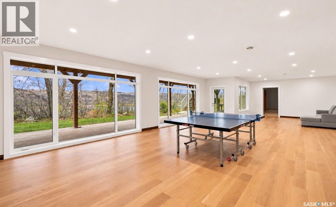
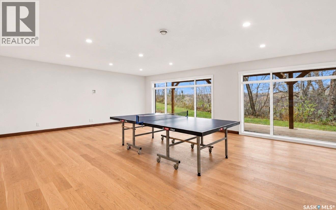
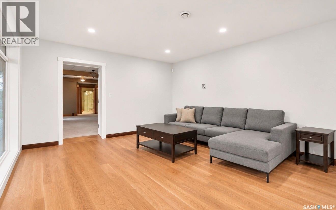
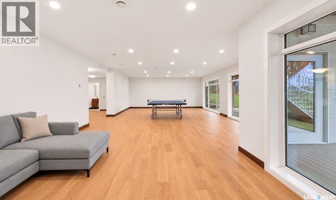
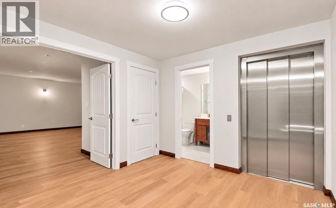
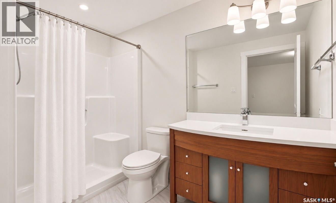
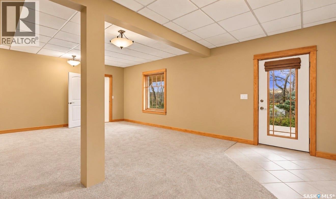
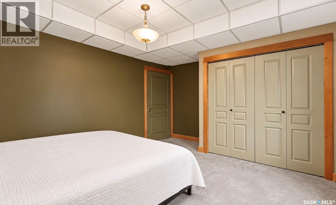
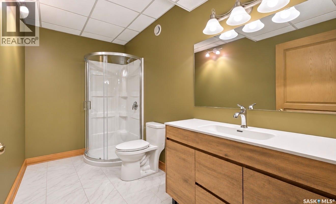
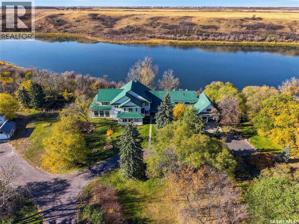
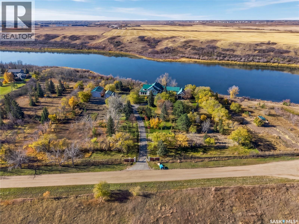
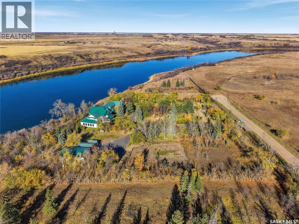
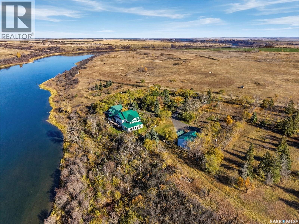
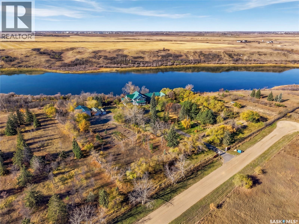
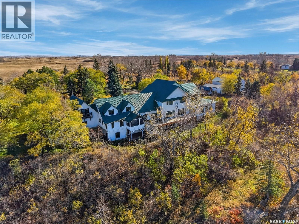
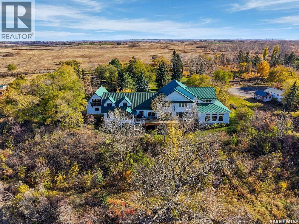
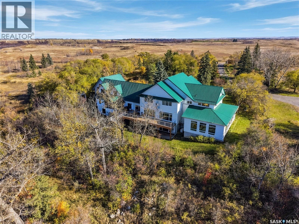
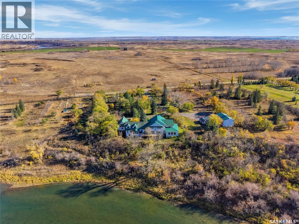
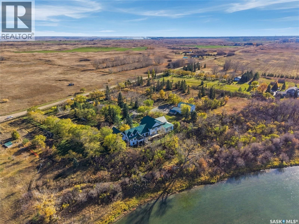
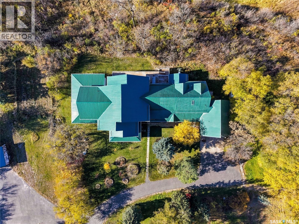
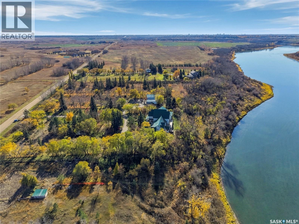
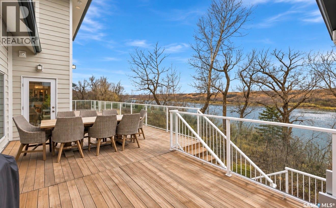
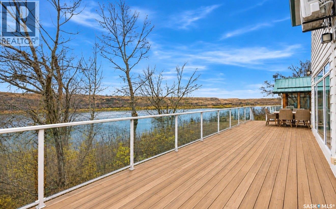
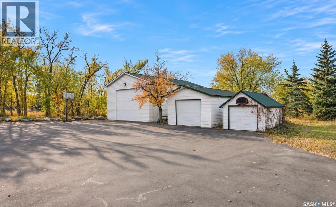
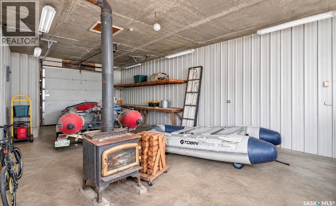
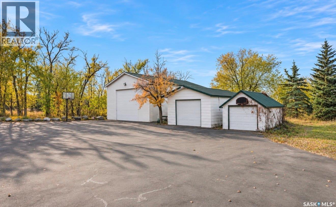
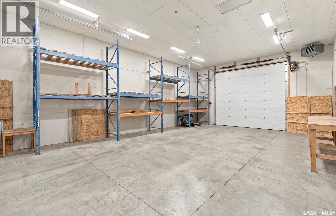
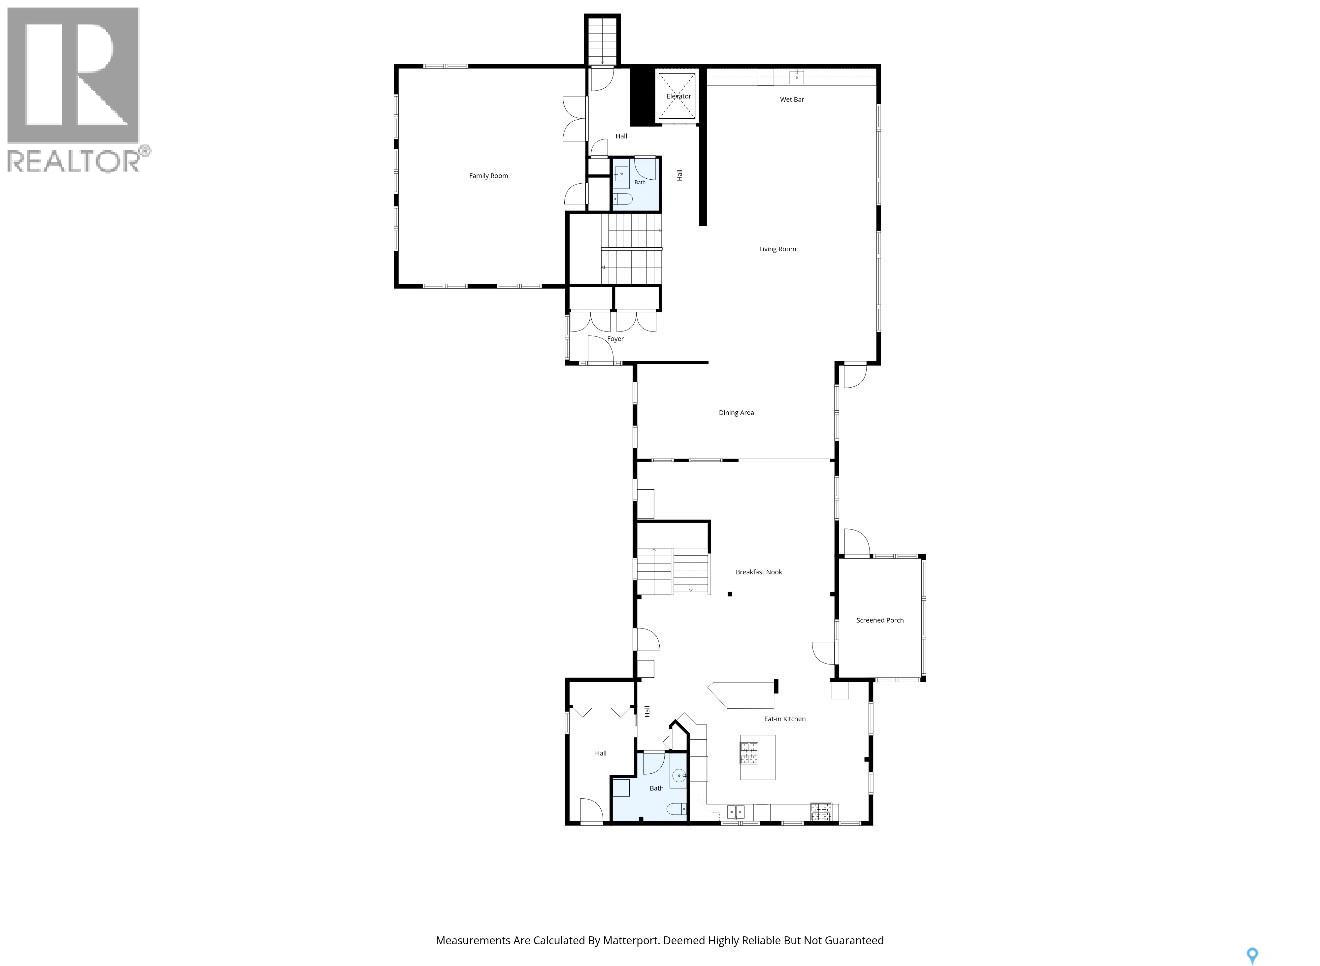
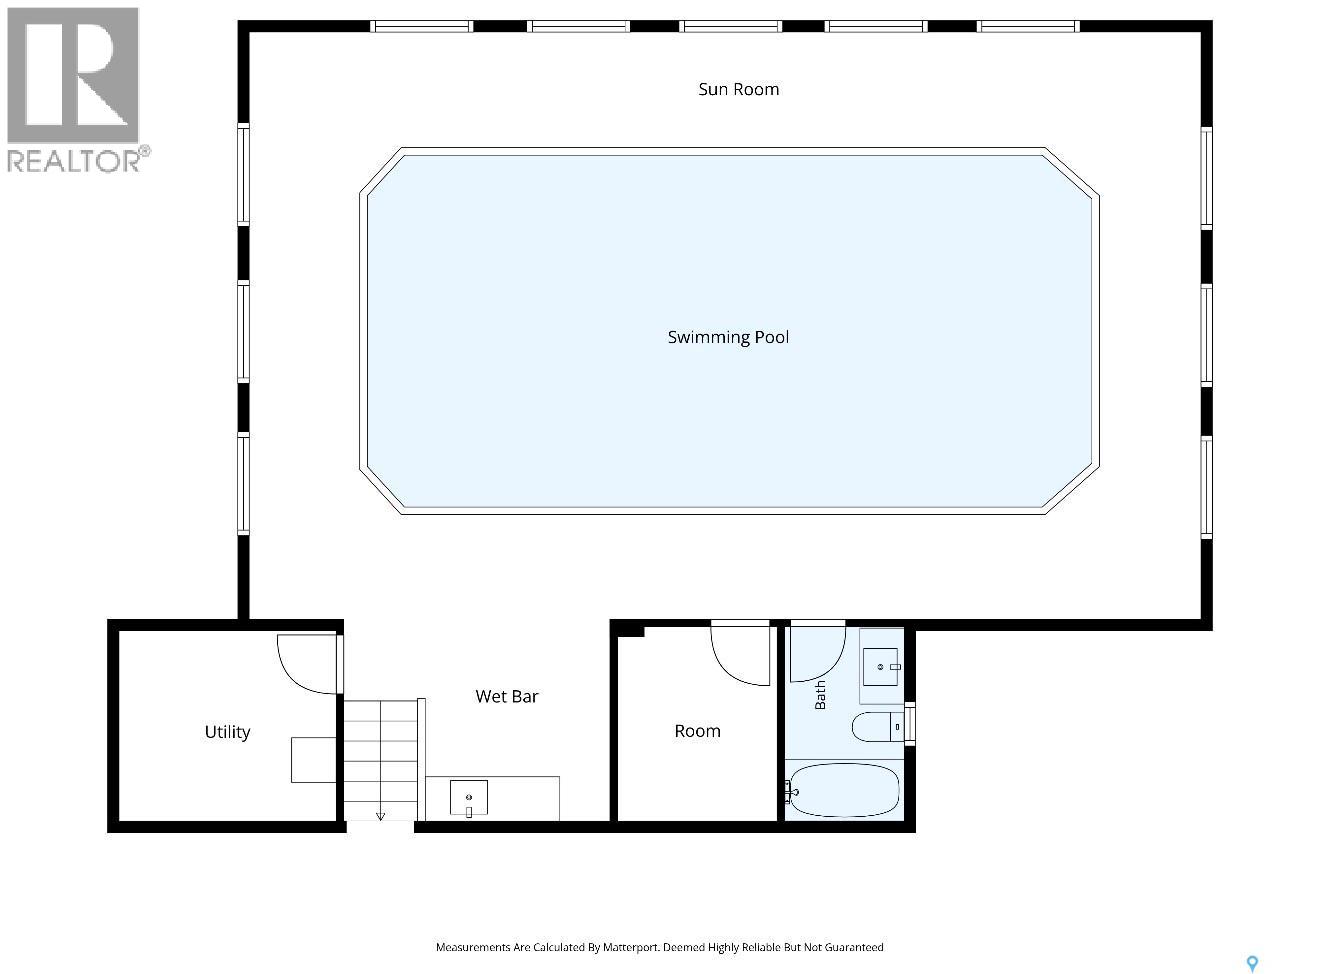
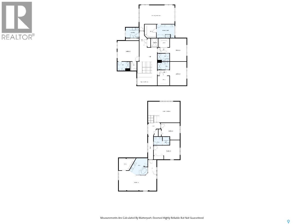
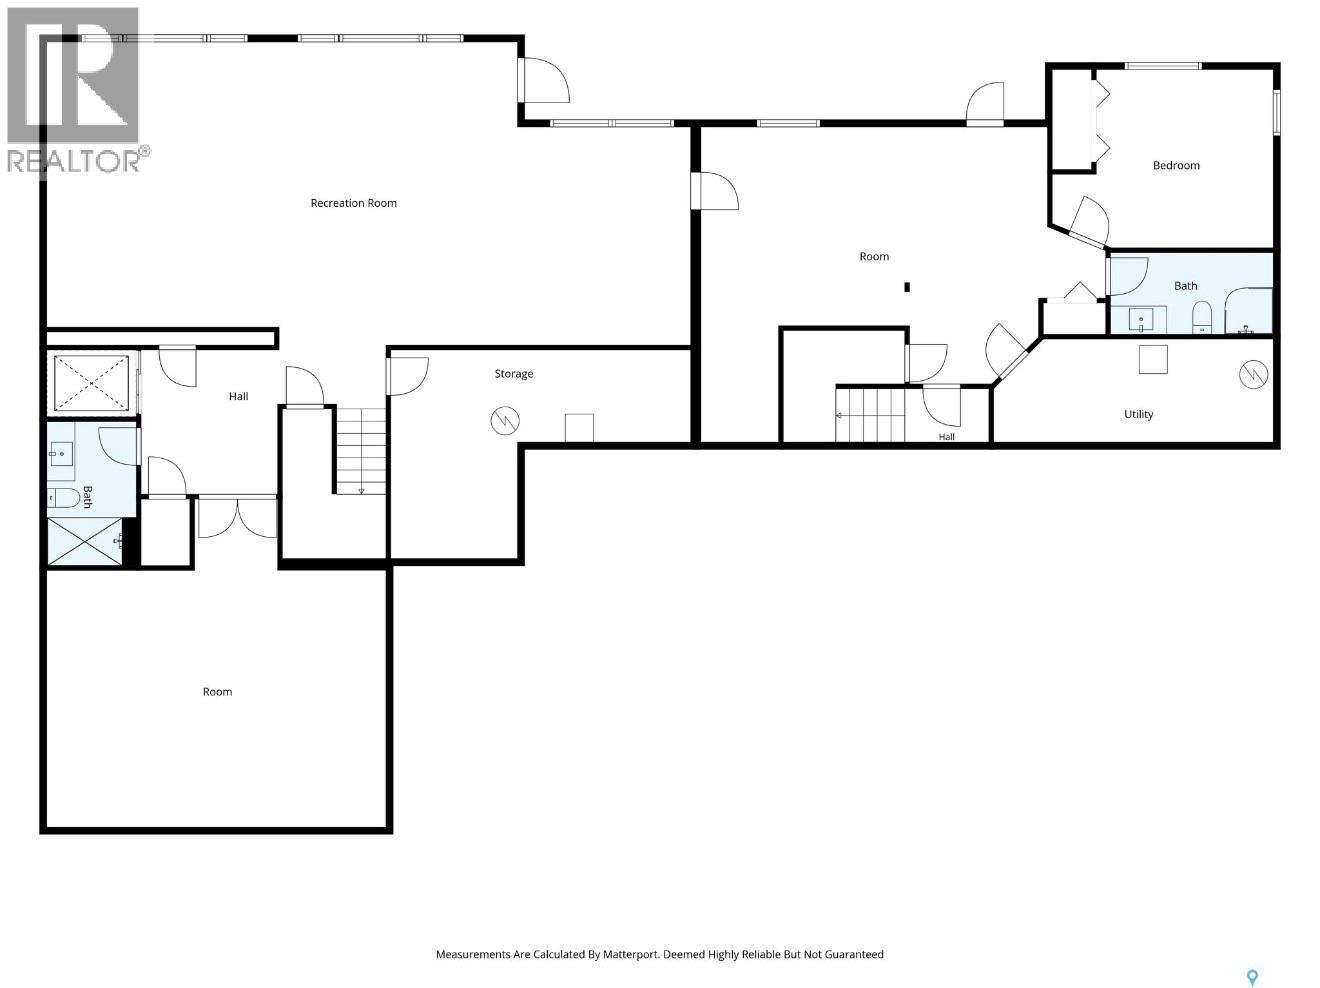
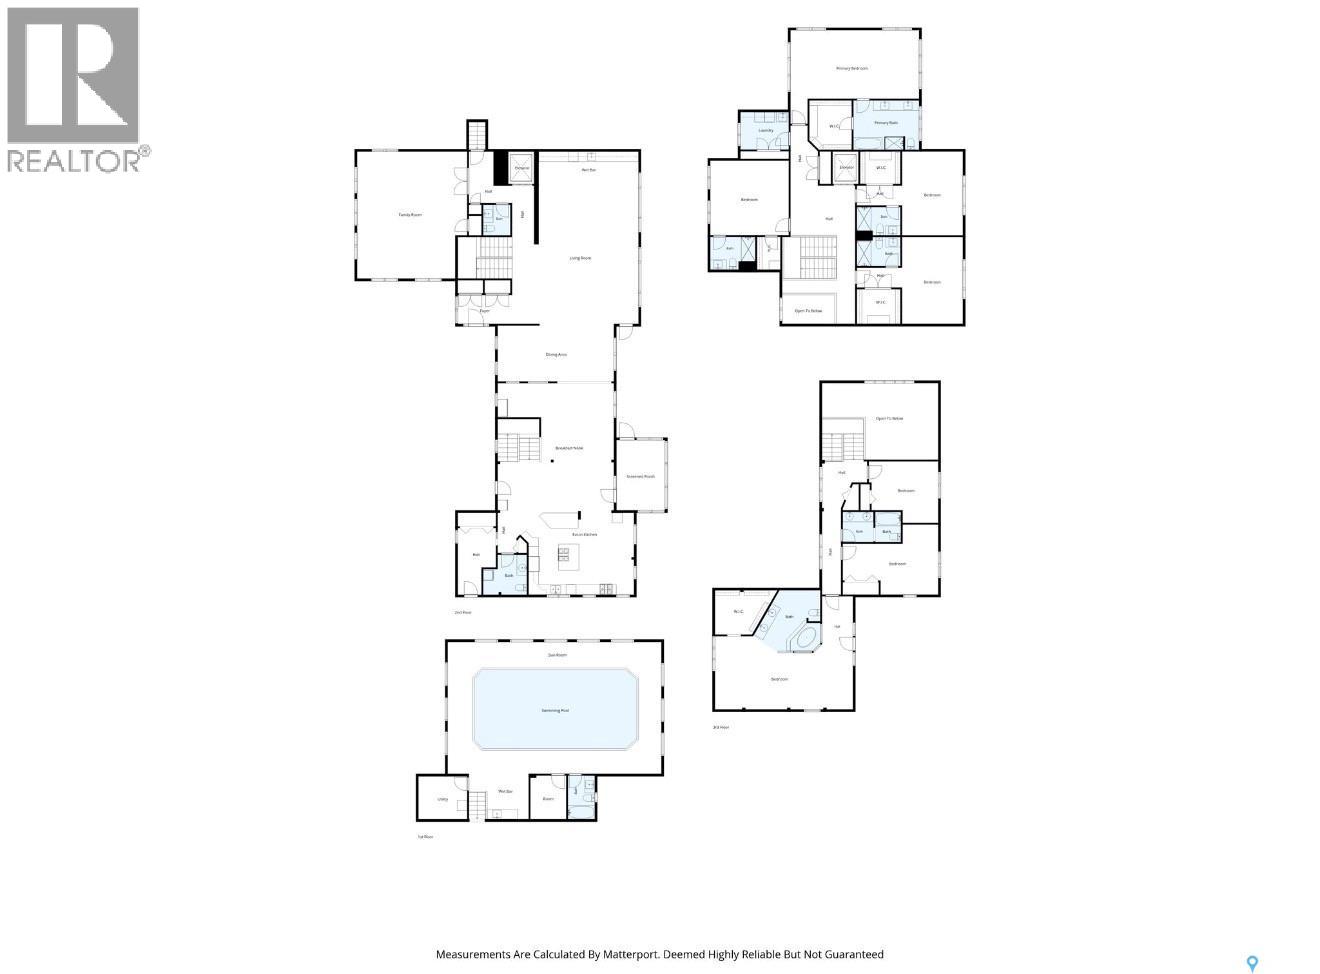
The Cao Acreage Estate occupies 18 exceptionally private, scenic RIVERFRONT ACRES, just minutes from the city limits. This gated estate features a 6,475 sq. ft. residence with 8 bedrooms, 11 bathrooms, an indoor pool resort, 3 fully developed levels including a walkout, elevator access and 3 outbuildings. Exceptional construction and advanced mechanical systems distinguish this rare property. Beyond the automated iron gates, a winding asphalt drive framed by mature trees leads to the home. Original exposed beams complement extensive modernization and a substantial 2020 addition. The expansive main floor overlooks the river, with a stately great room, dining area, sitting room, kitchen and a window-lined family (media) room. Also featured on main flr is 2 bathrooms/ laundry, sunroom, and mudroom access to the double attached garage; PLUS an incredible resort-style indoor pool including a sauna room, bathroom and dedicated mechanical room with professional-grade dehumidification. Upstairs, 5 very generous bedroom suites each offer a walk-in closet, private ensuite bath and large windows. The fully developed walkout level features a river-facing family room lined with large windows, and a games room, an expansive theatre room, bedroom suite with ensuite, additional bathroom and 2 utility rooms. An ELEVATOR SERVICES ALL 3 LEVELS. The sprawling grounds feature mature trees, extensive asphalt paving, a large heated shop and 2 additional garages. The property is located at the end of the access road, for exceptional privacy and no through traffic. Currently a cherished family home, the estate may also offer potential for hospitality, care accommodations or other uses, subject to approvals. A rare combination of riverfront acreage, substantial living space and exceptional infrastructure, minutes off Mcormond Dr. (id:62370)
Property Details
| MLS® Number | SK052375 |
| Property Type | Single Family |
| Features | Acreage, Treed, Irregular Lot Size, Rolling, Other, Elevator, Balcony, Paved Driveway, Sump Pump |
| Structure | Deck, Patio(s) |
| Water Front Type | Waterfront |
Building
| Bathroom Total | 10 |
| Bedrooms Total | 7 |
| Appliances | Washer, Refrigerator, Dishwasher, Dryer, Alarm System, Oven - Built-in, Humidifier, Window Coverings, Garage Door Opener Remote(s), Hood Fan, Central Vacuum - Roughed In, Storage Shed, Stove |
| Architectural Style | 2 Level |
| Basement Development | Finished |
| Basement Features | Walk Out |
| Basement Type | Full (finished) |
| Constructed Date | 1997 |
| Cooling Type | Air Exchanger |
| Fire Protection | Alarm System |
| Heating Fuel | Natural Gas |
| Heating Type | Forced Air, In Floor Heating |
| Stories Total | 2 |
| Size Interior | 6,475 Ft2 |
| Type | House |
Parking
| Attached Garage | |
| Detached Garage | |
| Detached Garage | |
| Detached Garage | |
| Parking Pad | |
| R V | |
| Heated Garage |
Land
| Acreage | Yes |
| Fence Type | Fence, Partially Fenced |
| Landscape Features | Lawn, Garden Area |
| Size Irregular | 17.97 |
| Size Total | 17.97 Ac |
| Size Total Text | 17.97 Ac |
Rooms
| Level | Type | Length | Width | Dimensions |
|---|---|---|---|---|
| Second Level | Primary Bedroom | 18 ft ,6 in | 25 ft | 18 ft ,6 in x 25 ft |
| Second Level | 5pc Ensuite Bath | Measurements not available | ||
| Second Level | Laundry Room | 7 ft ,5 in | 9 ft ,7 in | 7 ft ,5 in x 9 ft ,7 in |
| Second Level | Bedroom | 16 ft ,7 in | 12 ft | 16 ft ,7 in x 12 ft |
| Second Level | 3pc Ensuite Bath | Measurements not available | ||
| Second Level | Bedroom | 17 ft ,2 in | 12 ft | 17 ft ,2 in x 12 ft |
| Second Level | 3pc Ensuite Bath | Measurements not available | ||
| Second Level | Bedroom | 14 ft ,9 in | 15 ft ,6 in | 14 ft ,9 in x 15 ft ,6 in |
| Second Level | 3pc Ensuite Bath | Measurements not available | ||
| Second Level | Bedroom | 13 ft ,10 in | 18 ft ,10 in | 13 ft ,10 in x 18 ft ,10 in |
| Second Level | Bedroom | 12 ft ,2 in | 13 ft ,9 in | 12 ft ,2 in x 13 ft ,9 in |
| Second Level | 5pc Bathroom | Measurements not available | ||
| Second Level | Primary Bedroom | 14 ft ,5 in | 27 ft | 14 ft ,5 in x 27 ft |
| Second Level | 4pc Ensuite Bath | Measurements not available | ||
| Basement | Media | 22 ft ,10 in | 23 ft ,5 in | 22 ft ,10 in x 23 ft ,5 in |
| Basement | 3pc Bathroom | Measurements not available | ||
| Basement | Other | 21 ft ,6 in | 45 ft | 21 ft ,6 in x 45 ft |
| Main Level | Foyer | 5 ft ,8 in | 10 ft ,9 in | 5 ft ,8 in x 10 ft ,9 in |
| Main Level | Living Room | 25 ft | 28 ft | 25 ft x 28 ft |
| Main Level | Dining Room | 15 ft | 22 ft ,11 in | 15 ft x 22 ft ,11 in |
| Main Level | Kitchen | 16 ft ,8 in | 22 ft ,6 in | 16 ft ,8 in x 22 ft ,6 in |
| Main Level | Kitchen/dining Room | 20 ft | 22 ft ,11 in | 20 ft x 22 ft ,11 in |
| Main Level | Other | 5 ft ,10 in | 19 ft ,9 in | 5 ft ,10 in x 19 ft ,9 in |
| Main Level | Laundry Room | Measurements not available | ||
| Main Level | Family Room | 25 ft | 21 ft ,9 in | 25 ft x 21 ft ,9 in |
| Main Level | Sunroom | 9 ft ,7 in | 13 ft ,10 in | 9 ft ,7 in x 13 ft ,10 in |
| Main Level | Other | 26 ft | 42 ft | 26 ft x 42 ft |
| Main Level | 3pc Ensuite Bath | Measurements not available | ||
| Main Level | 3pc Ensuite Bath | Measurements not available | ||
| Main Level | Mud Room | 8 ft | 13 ft | 8 ft x 13 ft |



The trademarks REALTOR®, REALTORS®, and the REALTOR® logo are controlled by The Canadian Real Estate Association (CREA) and identify real estate professionals who are members of CREA. The trademarks MLS®, Multiple Listing Service® and the associated logos are owned by The Canadian Real Estate Association (CREA) and identify the quality of services provided by real estate professionals who are members of CREA. The trademark DDF® is owned by The Canadian Real Estate Association (CREA) and identifies CREA's Data Distribution Facility (DDF®)
November 04 2026 01:49:43
Saskatchewan REALTORS® Association
Coldwell Banker Signature