
619 Marine Drive Emma Lake, Saskatchewan S0J 0N0

$584,900
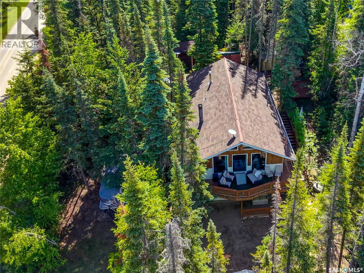
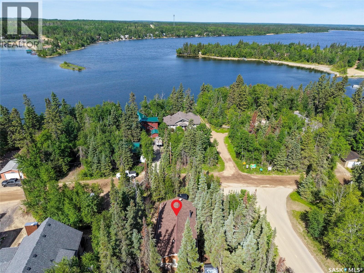
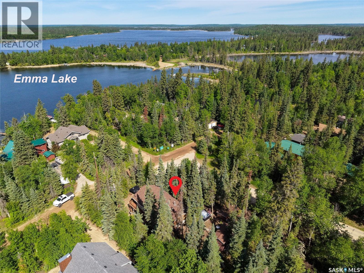
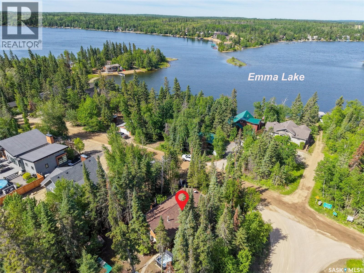
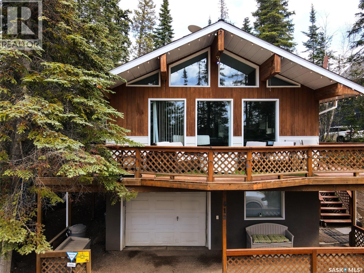
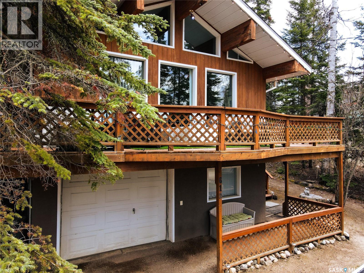
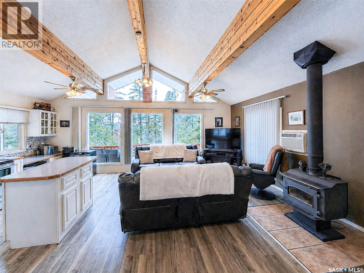
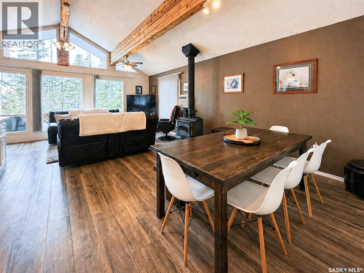
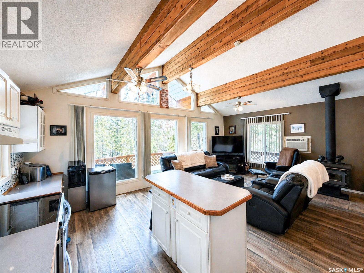
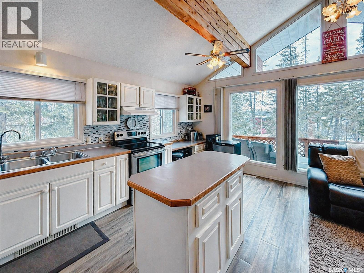
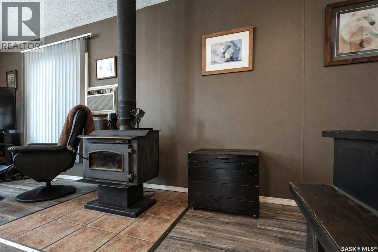
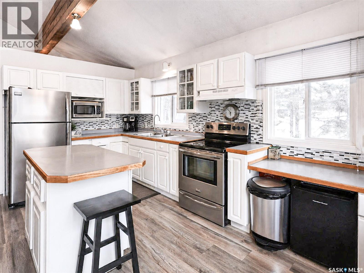
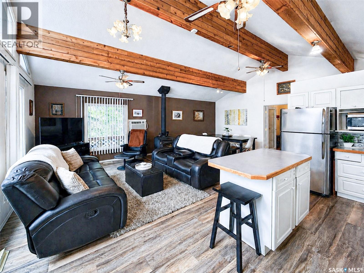
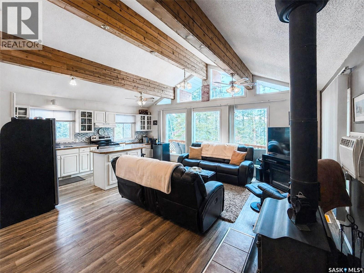
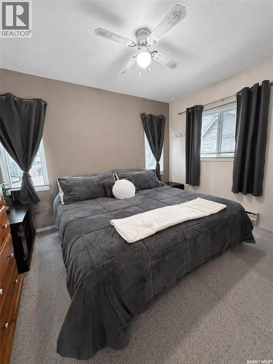
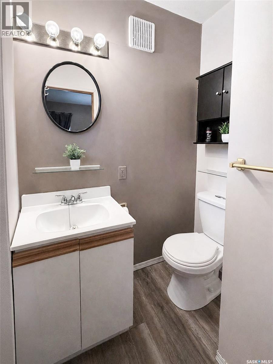
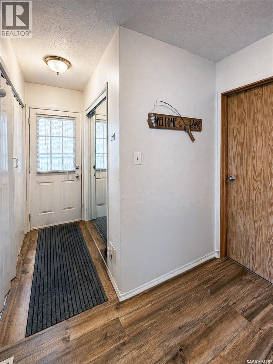
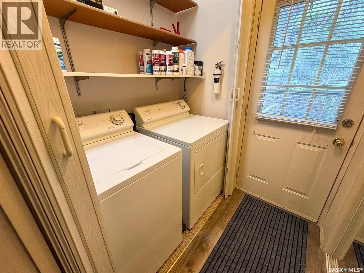
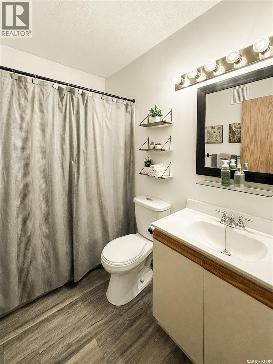
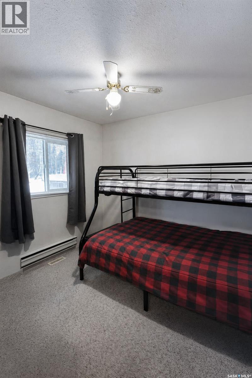
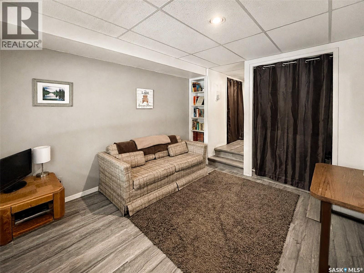
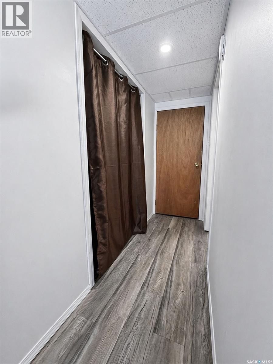
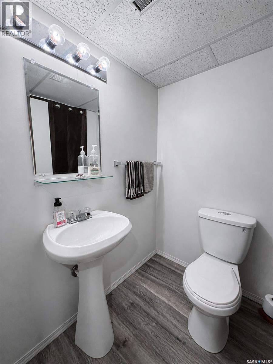
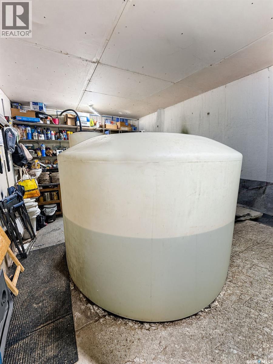
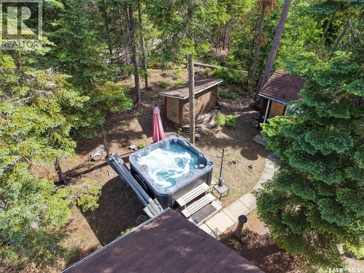
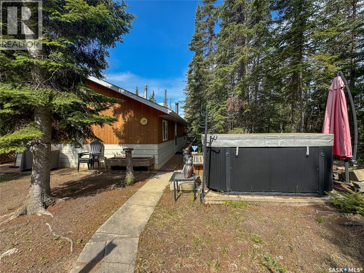
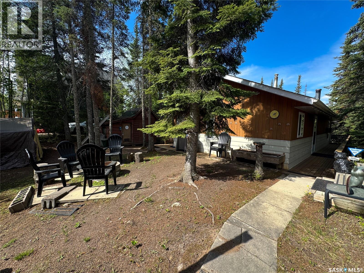
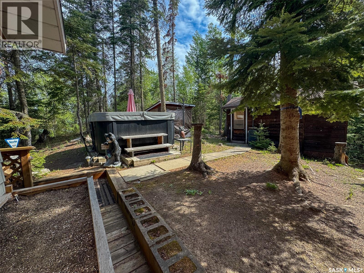
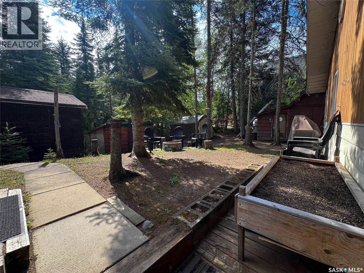
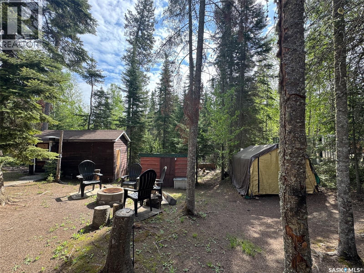
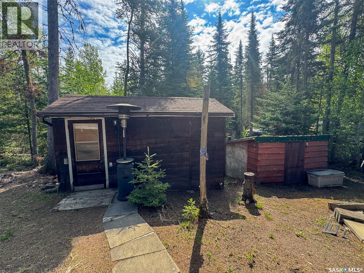
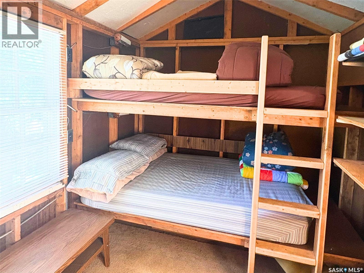
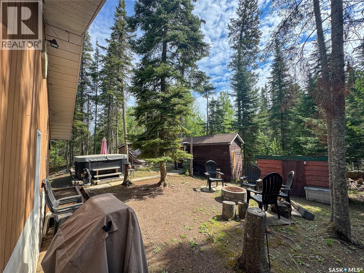
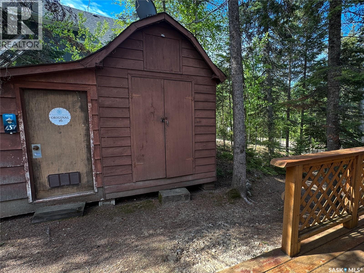
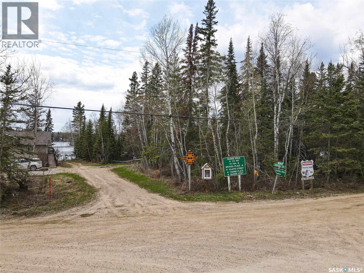
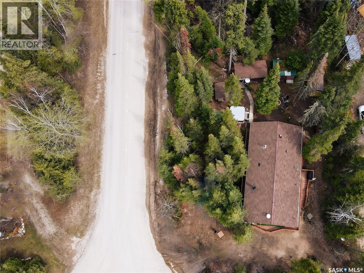
Enjoy four-season lake living in the beautiful community of Birch Bay at Emma Lake! Situated on a mature, treed 75' x 152' corner lot, 619 Marine Drive offers privacy, glimpses of the lake through the trees, and a fantastic location just steps from the shoreline. With paved road access right to the driveway and street lighting, this property combines the charm of lake living with everyday convenience. This 1,139 sq. ft. raised bungalow features a distinctive A-frame front, soaring exposed wood beams, and expansive windows that bring natural light into the inviting open-concept kitchen, dining, and living area. A wood-burning stove adds warmth and character, making it a comfortable gathering space in every season. The main level includes two bedrooms, one with a convenient 2-piece ensuite, a full bathroom, laundry, and direct access to the outdoor hot tub. A unique feature of this property is the ground-level third bedroom with its own private entrance, closet, and adjoining 2-piece bathroom, offering additional privacy and flexibility for family or overnight guests. Outside, the drive-through driveway provides plenty of room for vehicles, boats, and recreational equipment. The backyard offers space to relax and entertain, complete with a hot tub, powered bunkhouse for additional guests, two powered storage sheds, and a woodshed. Recent improvements include updated flooring, shingles, additional attic insulation, and a hot tub. The home is equipped with a natural gas forced-air furnace, backup baseboard heat, a 1,250-gallon water tank located in the garage, a 1,000-gallon fiberglass septic tank, and a well servicing the exterior taps. Whether you're searching for a permanent residence, a family retreat, or a place to escape for weekends at the lake, 619 Marine Drive offers a wonderful combination of space, character, and functionality in one of Emma Lake's most desirable communities. (id:62370)
Property Details
| MLS® Number | SK052502 |
| Property Type | Single Family |
| Neigbourhood | Emma Lake |
| Features | Treed, Corner Site, Balcony, Recreational |
| Structure | Deck, Patio(s) |
Building
| Bathroom Total | 3 |
| Bedrooms Total | 3 |
| Appliances | Washer, Refrigerator, Dryer, Microwave, Window Coverings, Garage Door Opener Remote(s), Hood Fan, Storage Shed, Stove |
| Architectural Style | 2 Level |
| Basement Development | Partially Finished |
| Basement Features | Walk Out |
| Basement Type | Crawl Space (partially Finished) |
| Constructed Date | 1996 |
| Construction Style Attachment | Detached |
| Cooling Type | Wall Unit |
| Fireplace Fuel | Wood |
| Fireplace Present | Yes |
| Fireplace Type | Conventional |
| Heating Fuel | Electric, Natural Gas |
| Heating Type | Baseboard Heaters, Forced Air |
| Stories Total | 2 |
| Size Interior | 1,139 Ft2 |
| Type | House |
Parking
| Attached Garage | |
| R V | |
| Gravel | |
| Heated Garage | |
| Parking Space(s) | 5 |
Land
| Acreage | No |
| Size Frontage | 75 Ft |
| Size Irregular | 0.20 |
| Size Total | 0.2 Ac |
| Size Total Text | 0.2 Ac |
Rooms
| Level | Type | Length | Width | Dimensions |
|---|---|---|---|---|
| Basement | Bedroom | 11'7" x 10'4" | ||
| Basement | 2pc Bathroom | 3'11" x 5' | ||
| Main Level | Foyer | 3'5" x 8' | ||
| Main Level | Kitchen | 16'8" x 7'9" | ||
| Main Level | Living Room | 14' x 13'7" | ||
| Main Level | Dining Room | 8'11" x 13'3" | ||
| Main Level | 4pc Bathroom | 5' x 7'7" | ||
| Main Level | Bedroom | 9'1" x 9'4" | ||
| Main Level | Primary Bedroom | 9'1" x 11'7" | ||
| Main Level | 2pc Ensuite Bath | 3'11" x 5' |



The trademarks REALTOR®, REALTORS®, and the REALTOR® logo are controlled by The Canadian Real Estate Association (CREA) and identify real estate professionals who are members of CREA. The trademarks MLS®, Multiple Listing Service® and the associated logos are owned by The Canadian Real Estate Association (CREA) and identify the quality of services provided by real estate professionals who are members of CREA. The trademark DDF® is owned by The Canadian Real Estate Association (CREA) and identifies CREA's Data Distribution Facility (DDF®)
November 04 2026 08:04:08
Saskatchewan REALTORS® Association
Trcg The Realty Consultants Group