
2237 Albert Avenue Saskatoon, Saskatchewan S7J 1K1

$549,900
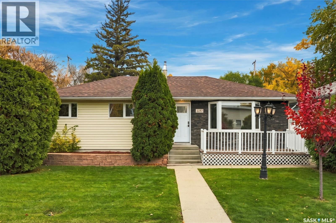
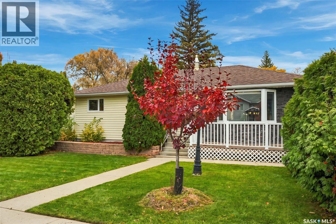
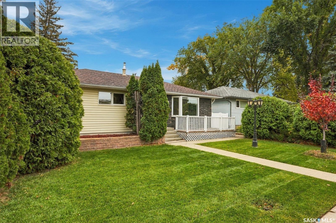
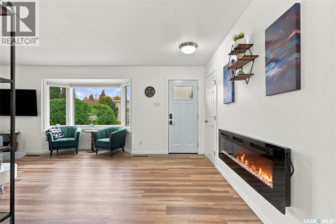
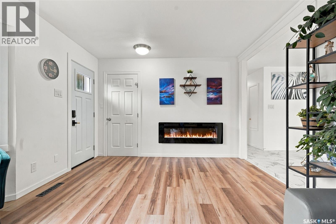
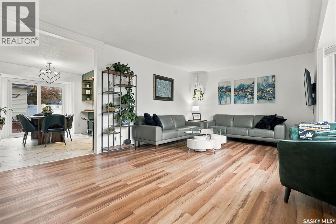
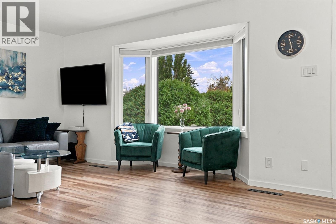
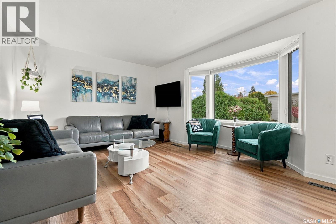
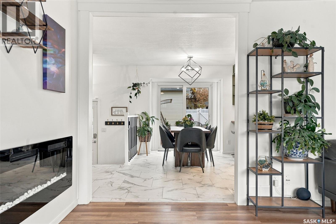
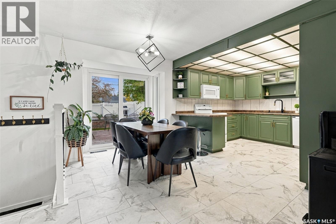
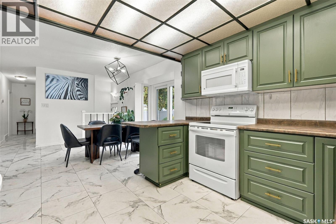
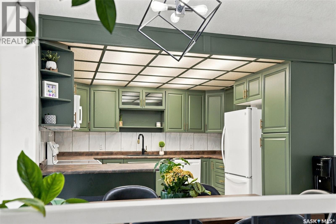
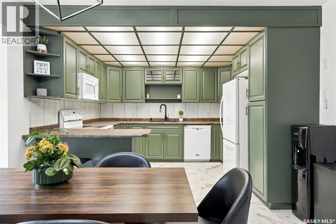
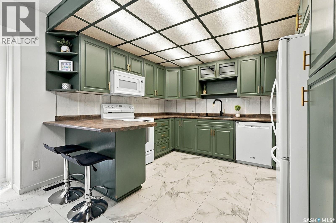
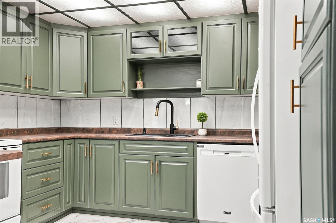
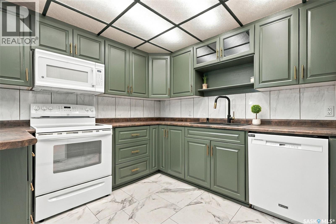
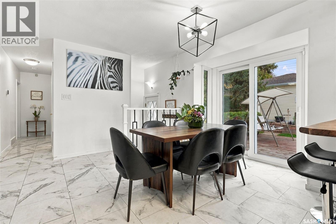
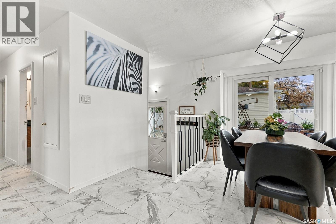
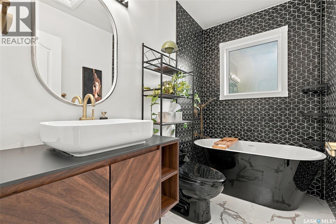
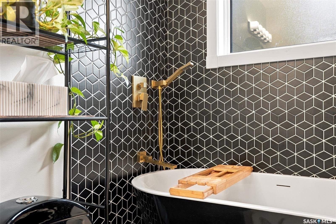
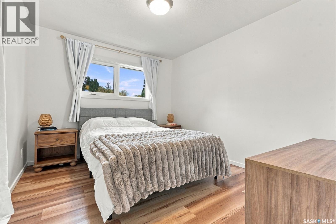
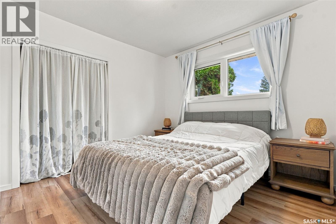
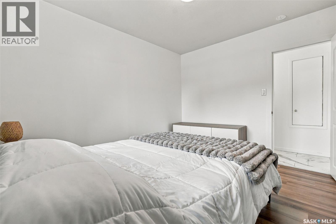
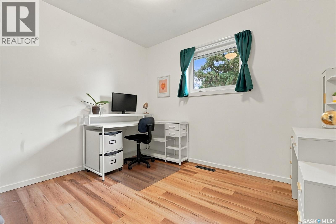
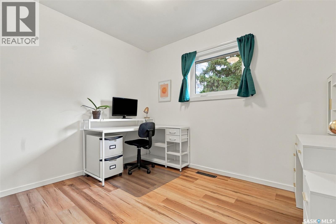
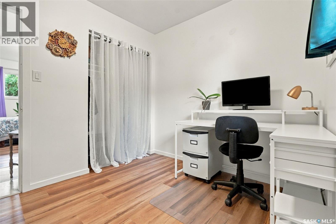
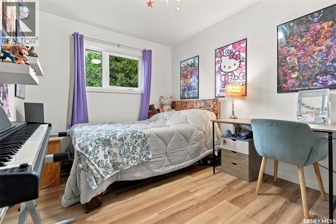
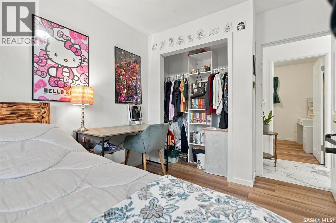
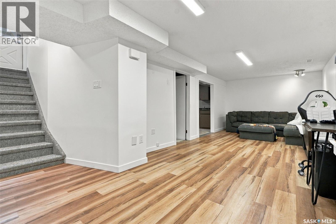
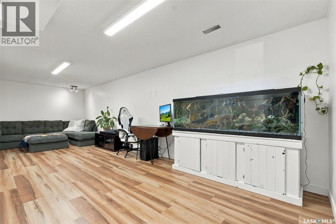
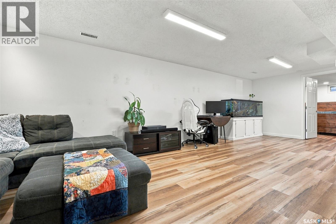
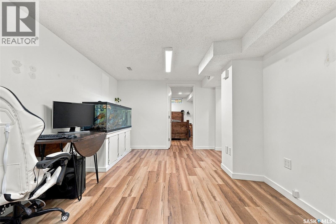
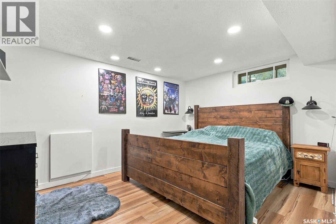
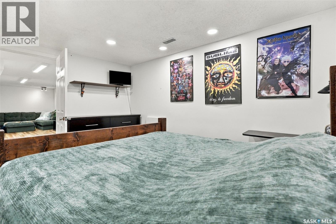
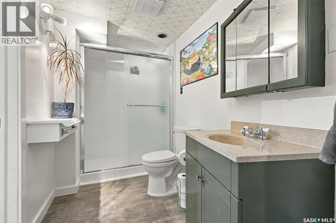
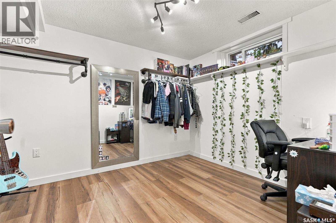
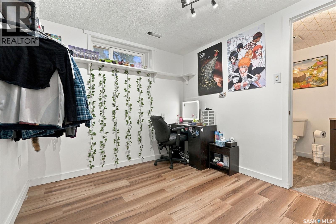
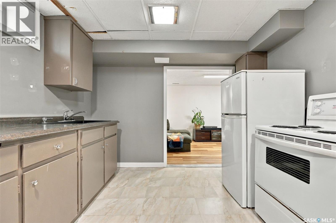
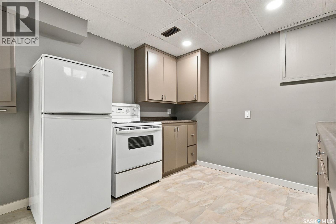
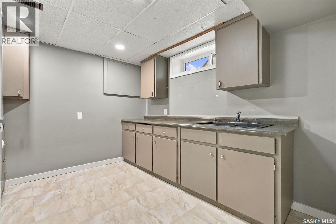
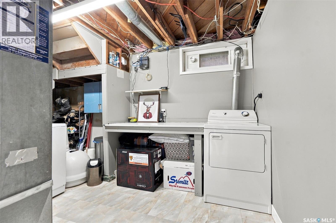
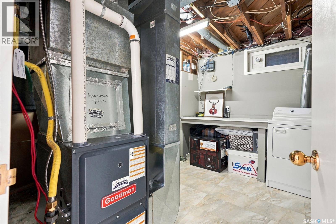
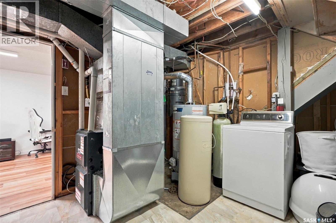
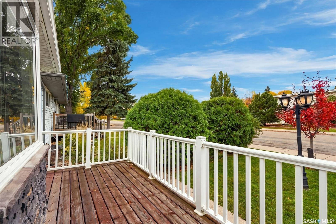
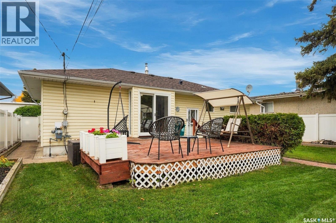
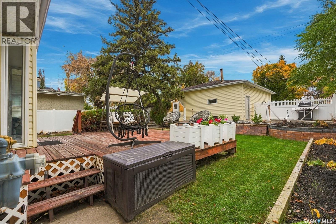
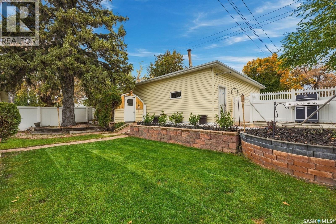
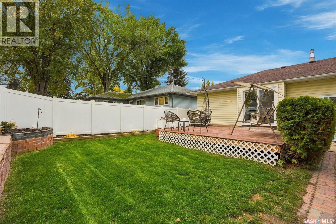
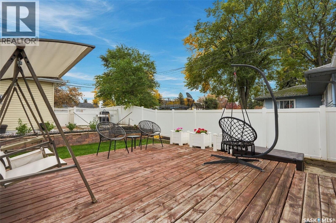
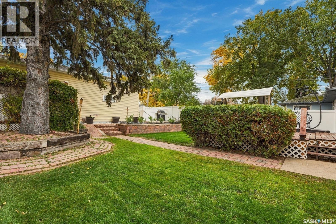
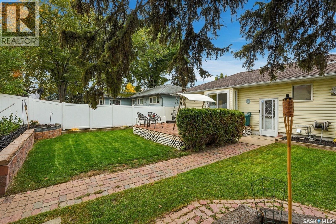
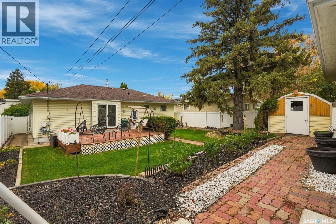
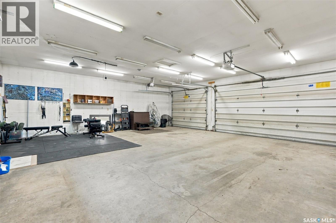
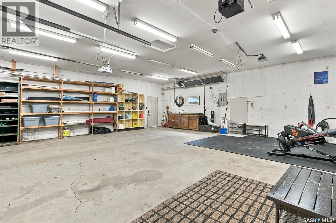
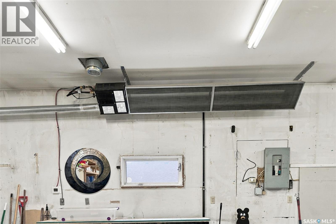
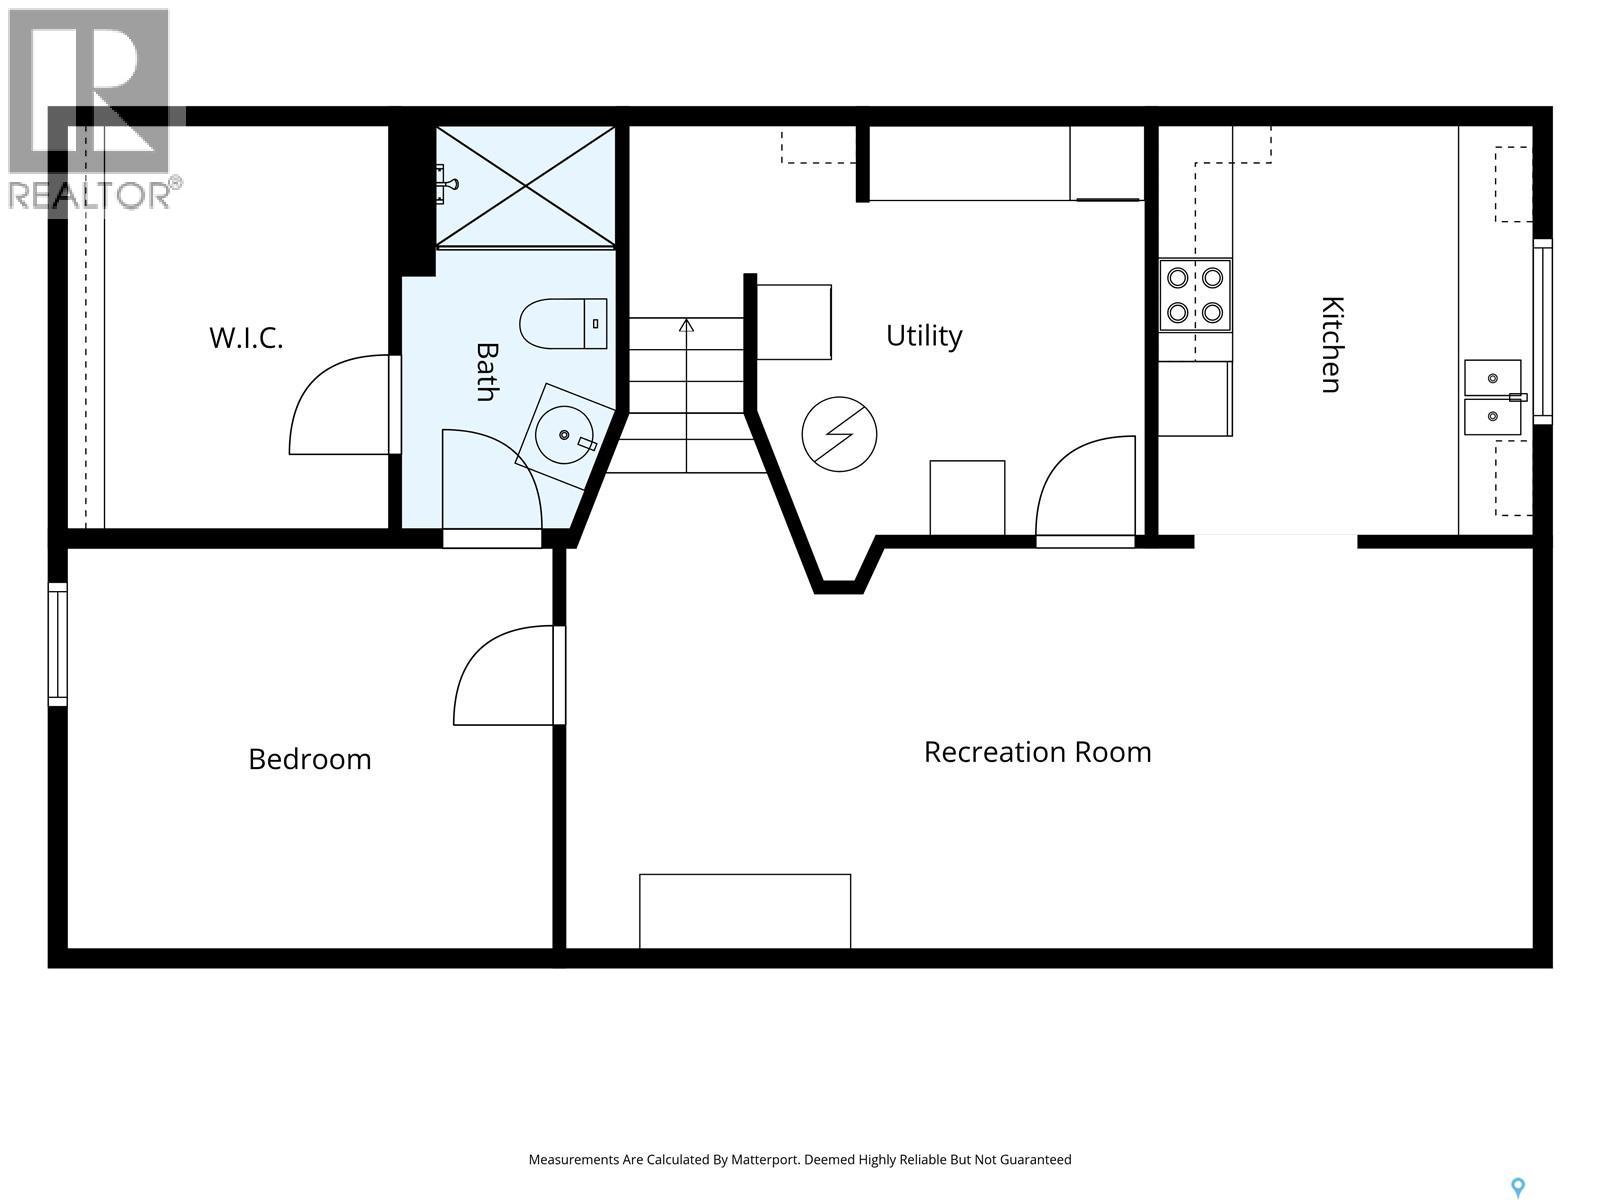
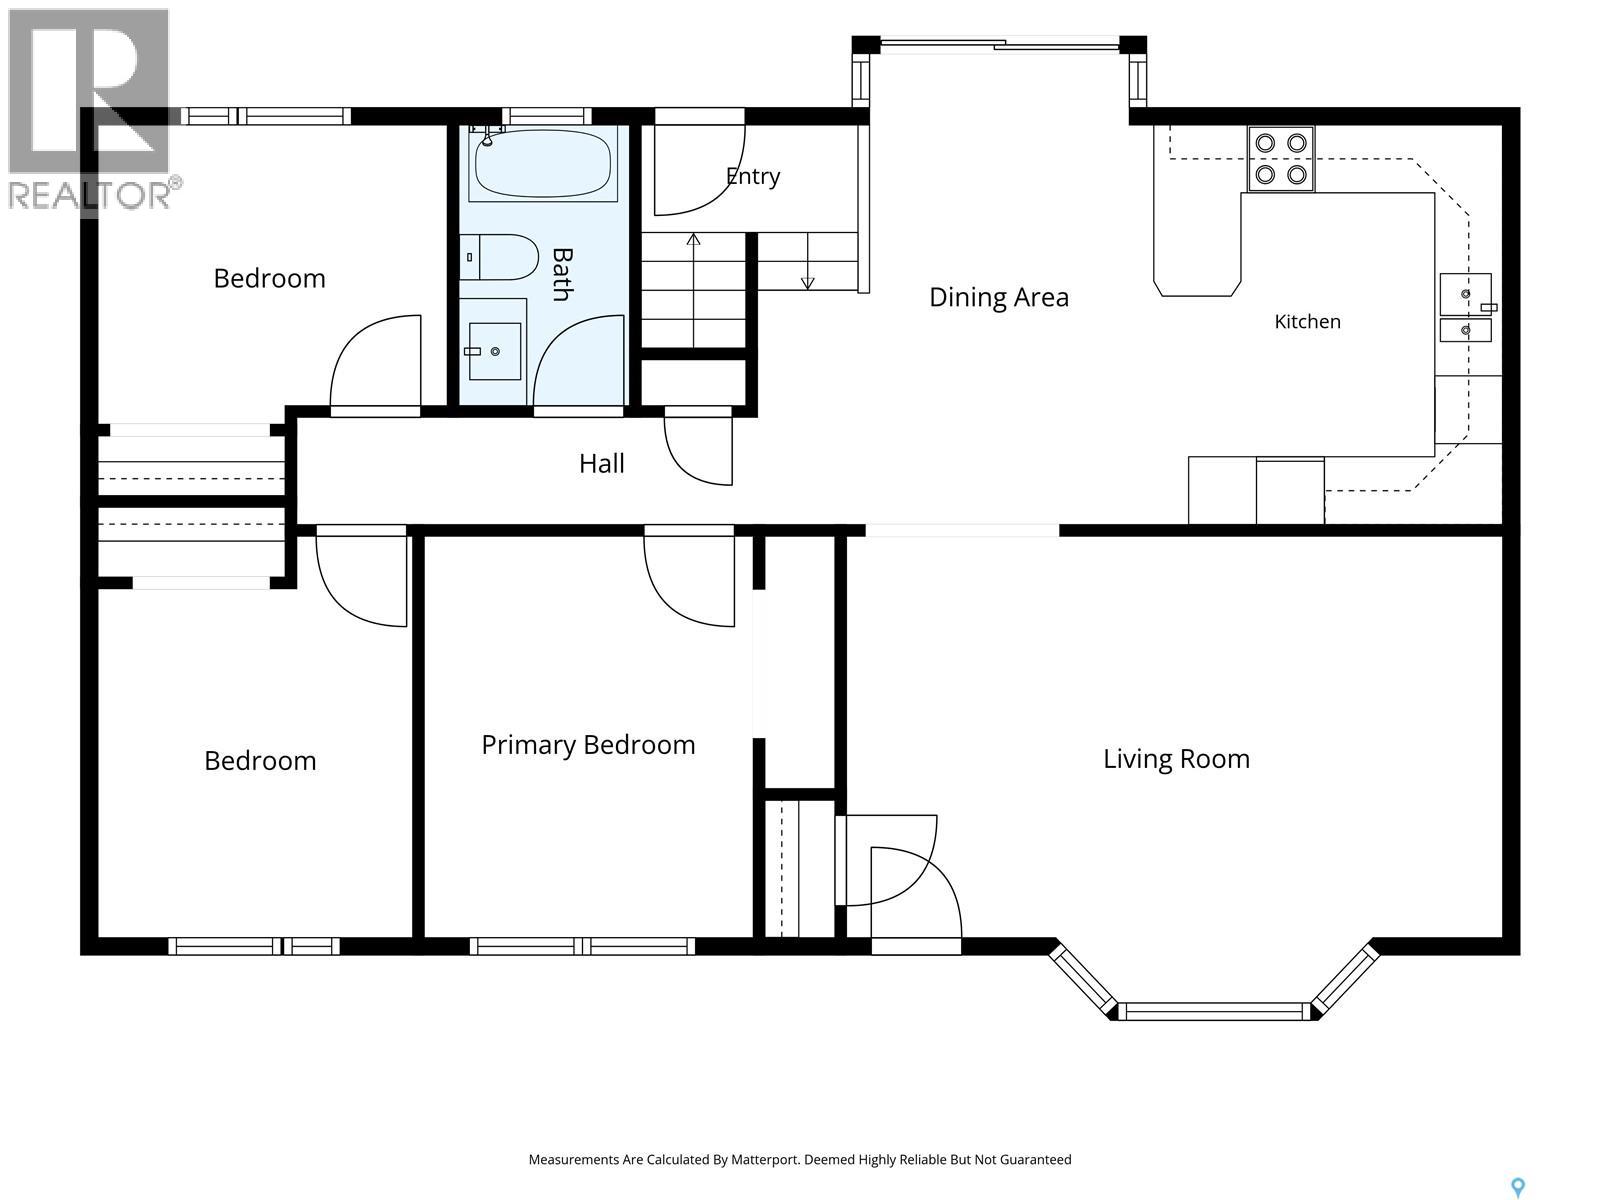
Tucked away on a quiet street in the desirable Queen Elizabeth neighbourhood, this beautifully modern and renovated bungalow offers space, storage, and flexibility on a mature lot; and includes a laundry list of upgrades like new windows and doors, a renovated kitchen and bathrooms, new furnace, and Inside, a bright oversized living room anchored by a huge bay window that floods the space with natural light during the daytime, and an electric fireplace for those cozy evenings. The modernized kitchen and dining area overlook the backyard through new garden doors, and three main floor bedrooms provide room for the whole family. The bathroom is a true standout, with a soaker tub and full tile surround that feel like a spa retreat. Updated flooring and new windows throughout, plus fresh, modern finishes make this home a pleasure to live in. Outside, the backyard is made for entertaining, with plenty of room for kids, pets, and gatherings of every size. Walk out onto the large deck and enjoy the landscaped yard, and a new vinyl fence (2018). Mature trees and shrubs add privacy and shade, making the yard a peaceful retreat. The heated triple detached garage has a new heater, and there's RV parking at the rear, plus a handy storage shed for all your extras. Downstairs, you will find a one bedroom plus den (or huge walk-in closet), a 3-piece bathroom, a large living area, a kitchen and dining area, and a spacious laundry/storage/utility room (hello new furnace!). The lower level is expansive and versatile, offering plenty of options for how you live. With the kitchen already in place and potential for a separate entry, the basement could easily be suited again, making it a great option for extended family or rental income (one of the bedrooms on the main floor is already roughed in for another washer/dryer). Close to schools, parks, and in a central location making it the ultimate package. (id:62370)
Property Details
| MLS® Number | SK051734 |
| Property Type | Single Family |
| Neigbourhood | Queen Elizabeth |
| Features | Treed, Lane, Rectangular, Sump Pump |
| Structure | Deck |
Building
| Bathroom Total | 2 |
| Bedrooms Total | 5 |
| Appliances | Washer, Refrigerator, Dishwasher, Dryer, Microwave, Window Coverings, Garage Door Opener Remote(s), Storage Shed, Stove |
| Architectural Style | Bungalow |
| Basement Development | Finished |
| Basement Type | Full (finished) |
| Constructed Date | 1956 |
| Construction Style Attachment | Detached |
| Cooling Type | Central Air Conditioning |
| Heating Fuel | Natural Gas |
| Heating Type | Forced Air |
| Stories Total | 1 |
| Size Interior | 1,008 Ft2 |
| Type | House |
Parking
| Detached Garage | |
| R V | |
| Gravel | |
| Heated Garage | |
| Parking Space(s) | 4 |
Land
| Acreage | No |
| Fence Type | Fence |
| Landscape Features | Lawn, Underground Sprinkler |
| Size Frontage | 50 Ft |
| Size Irregular | 6598.00 |
| Size Total | 6598 Sqft |
| Size Total Text | 6598 Sqft |
Rooms
| Level | Type | Length | Width | Dimensions |
|---|---|---|---|---|
| Basement | Family Room | 10 ft ,5 in | 25 ft ,9 in | 10 ft ,5 in x 25 ft ,9 in |
| Basement | Bedroom | 10 ft ,4 in | 13 ft ,1 in | 10 ft ,4 in x 13 ft ,1 in |
| Basement | 3pc Ensuite Bath | 5 ft ,6 in | 10 ft ,5 in | 5 ft ,6 in x 10 ft ,5 in |
| Basement | Bedroom | 10 ft ,5 in | 8 ft ,8 in | 10 ft ,5 in x 8 ft ,8 in |
| Basement | Kitchen | 9 ft ,10 in | 10 ft ,8 in | 9 ft ,10 in x 10 ft ,8 in |
| Basement | Laundry Room | 10 ft ,8 in | 10 ft ,7 in | 10 ft ,8 in x 10 ft ,7 in |
| Main Level | Living Room | 11 ft ,4 in | 19 ft ,3 in | 11 ft ,4 in x 19 ft ,3 in |
| Main Level | Dining Room | 8 ft ,5 in | 13 ft ,7 in | 8 ft ,5 in x 13 ft ,7 in |
| Main Level | Kitchen | 10 ft ,11 in | 11 ft ,6 in | 10 ft ,11 in x 11 ft ,6 in |
| Main Level | Bedroom | 11 ft ,5 in | 9 ft ,10 in | 11 ft ,5 in x 9 ft ,10 in |
| Main Level | Bedroom | 8 ft ,11 in | 10 ft | 8 ft ,11 in x 10 ft |
| Main Level | Bedroom | 10 ft ,1 in | 8 ft ,1 in | 10 ft ,1 in x 8 ft ,1 in |
| Main Level | 3pc Bathroom | 8 ft ,1 in | 4 ft ,11 in | 8 ft ,1 in x 4 ft ,11 in |



The trademarks REALTOR®, REALTORS®, and the REALTOR® logo are controlled by The Canadian Real Estate Association (CREA) and identify real estate professionals who are members of CREA. The trademarks MLS®, Multiple Listing Service® and the associated logos are owned by The Canadian Real Estate Association (CREA) and identify the quality of services provided by real estate professionals who are members of CREA. The trademark DDF® is owned by The Canadian Real Estate Association (CREA) and identifies CREA's Data Distribution Facility (DDF®)
October 22 2026 06:20:14
Saskatchewan REALTORS® Association
Royal LePage Saskatoon Real Estate