
230 Harvey Bay Weyburn, Saskatchewan S4H 2S7

$324,900
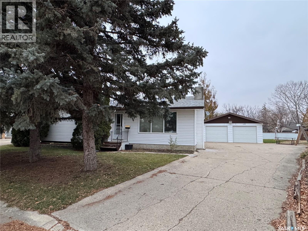
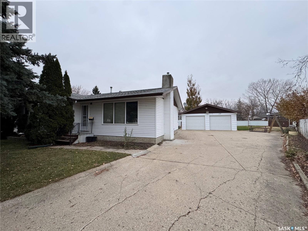
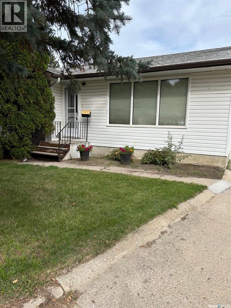
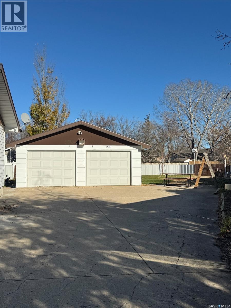
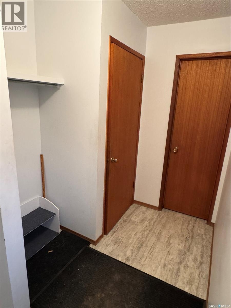
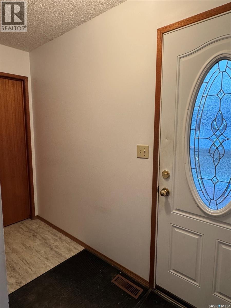
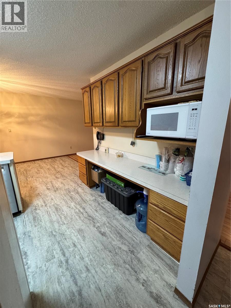
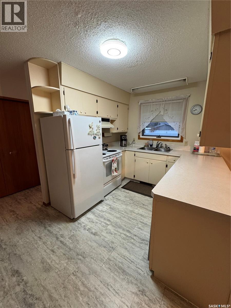
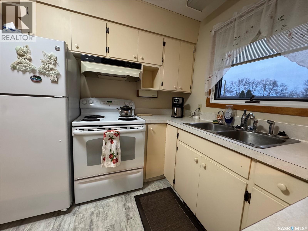
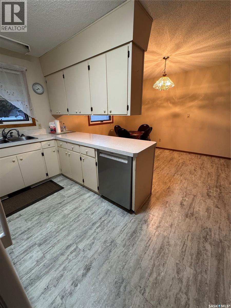
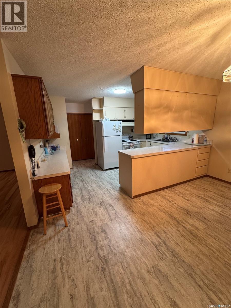
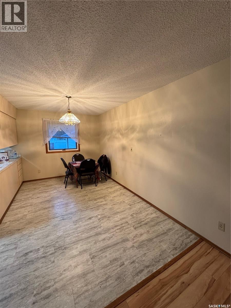
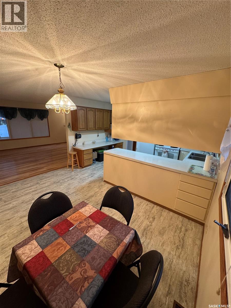
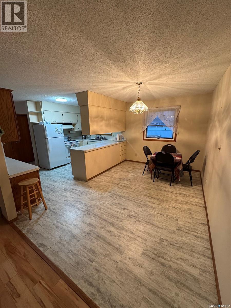
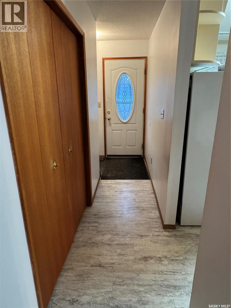
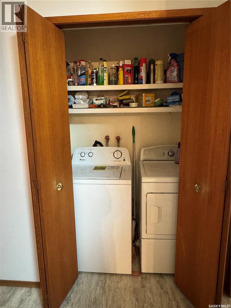
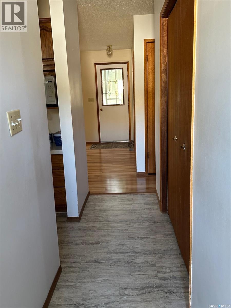
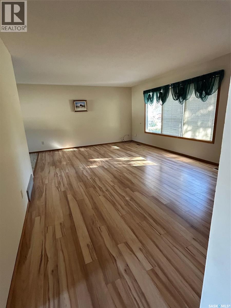
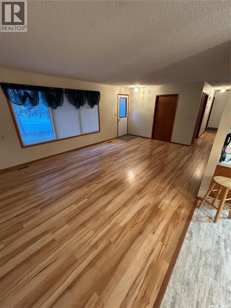
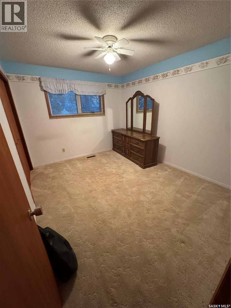
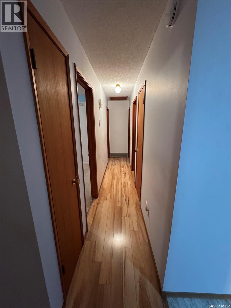
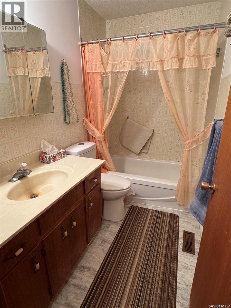
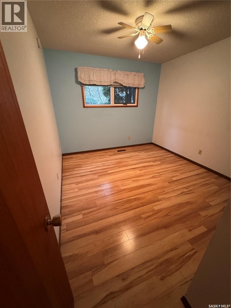
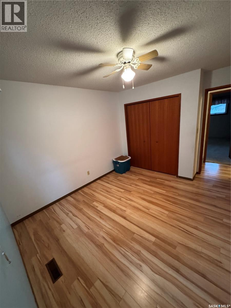
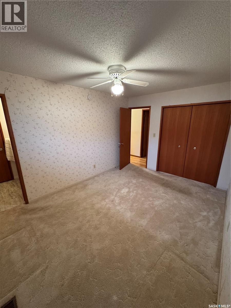
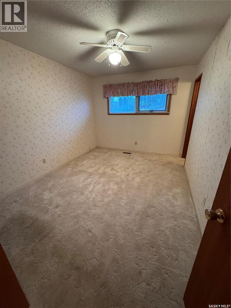
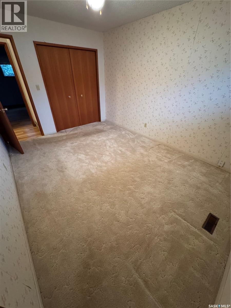
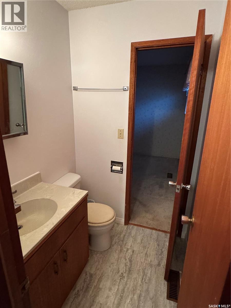
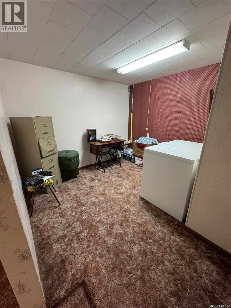
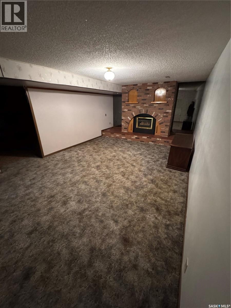
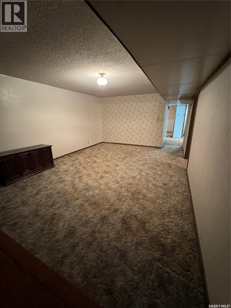
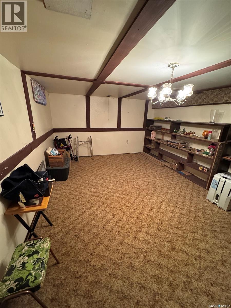
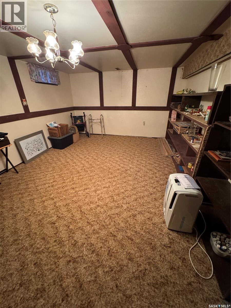
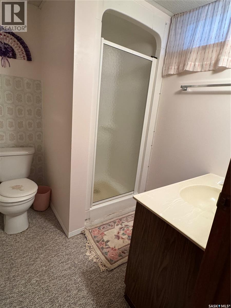
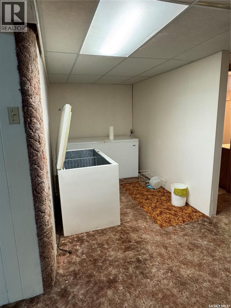
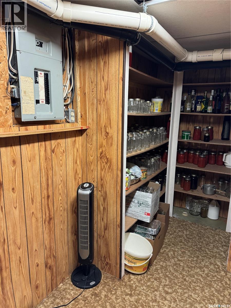
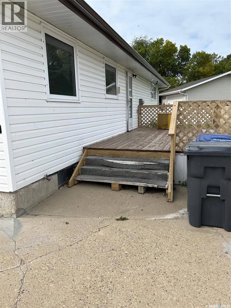
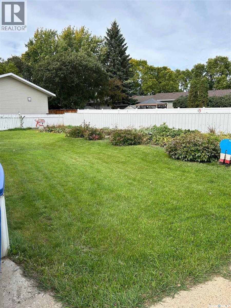
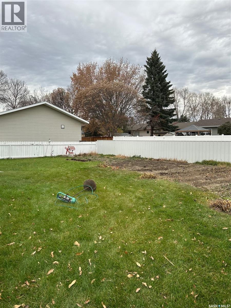
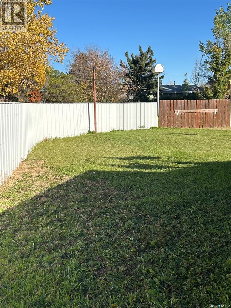
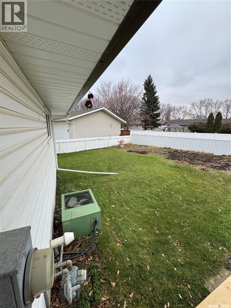
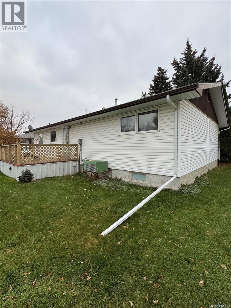
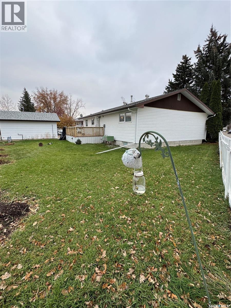
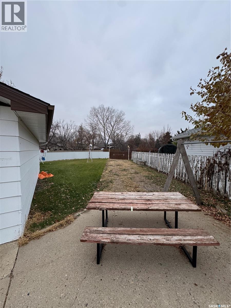
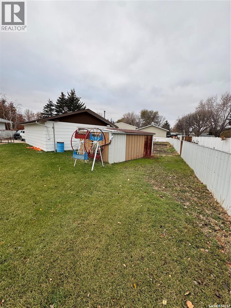
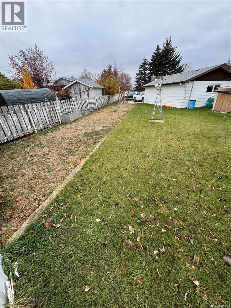
Welcome to 230 Harvey Bay! Nestled away in a peaceful, residential neighborhood, this home brings quality and opportunity to the perfect family looking for plenty of space inside and out and a desire to add your own touch. At 1278 sq ft, this house offers 3 decent-size bedrooms upstairs, an efficient kitchen, main floor laundry, spacious dining and living room, a convenient 2-pc bath with access from the entry way and the primary bedroom and a much appreciated spacious entry off the backdoor. In the basement, there is a large great room with a gas fireplace, a games room, a den, 3 pc bath and plenty of storage space. Off the back entrance, you step out to a large deck excellent for entertaining and a backyard big enough to host the entire family for that summer reunion. With ample off-street parking, an efficient pull-through drive connects right from the driveway thru to the back alley, so campers or trailers can be easily stored. AND THE GARAGE. Heated and insulated, it's ready to keep your vehicles warm for the upcoming winter months, while offering plenty of room for the one who loves tools and tinkering. Don't miss out on this great home! Book today to check this one out. (NO WATER in the basement with this last flood!) (id:62370)
Property Details
| MLS® Number | SK052264 |
| Property Type | Single Family |
| Features | Treed, Irregular Lot Size |
| Structure | Deck |
Building
| Bathroom Total | 3 |
| Bedrooms Total | 3 |
| Appliances | Washer, Refrigerator, Dishwasher, Dryer, Freezer, Window Coverings, Garage Door Opener Remote(s), Hood Fan, Storage Shed, Stove |
| Architectural Style | Bungalow |
| Basement Development | Finished |
| Basement Type | Partial (finished) |
| Constructed Date | 1977 |
| Construction Style Attachment | Detached |
| Cooling Type | Central Air Conditioning |
| Fireplace Fuel | Gas |
| Fireplace Present | Yes |
| Fireplace Type | Conventional |
| Heating Fuel | Natural Gas |
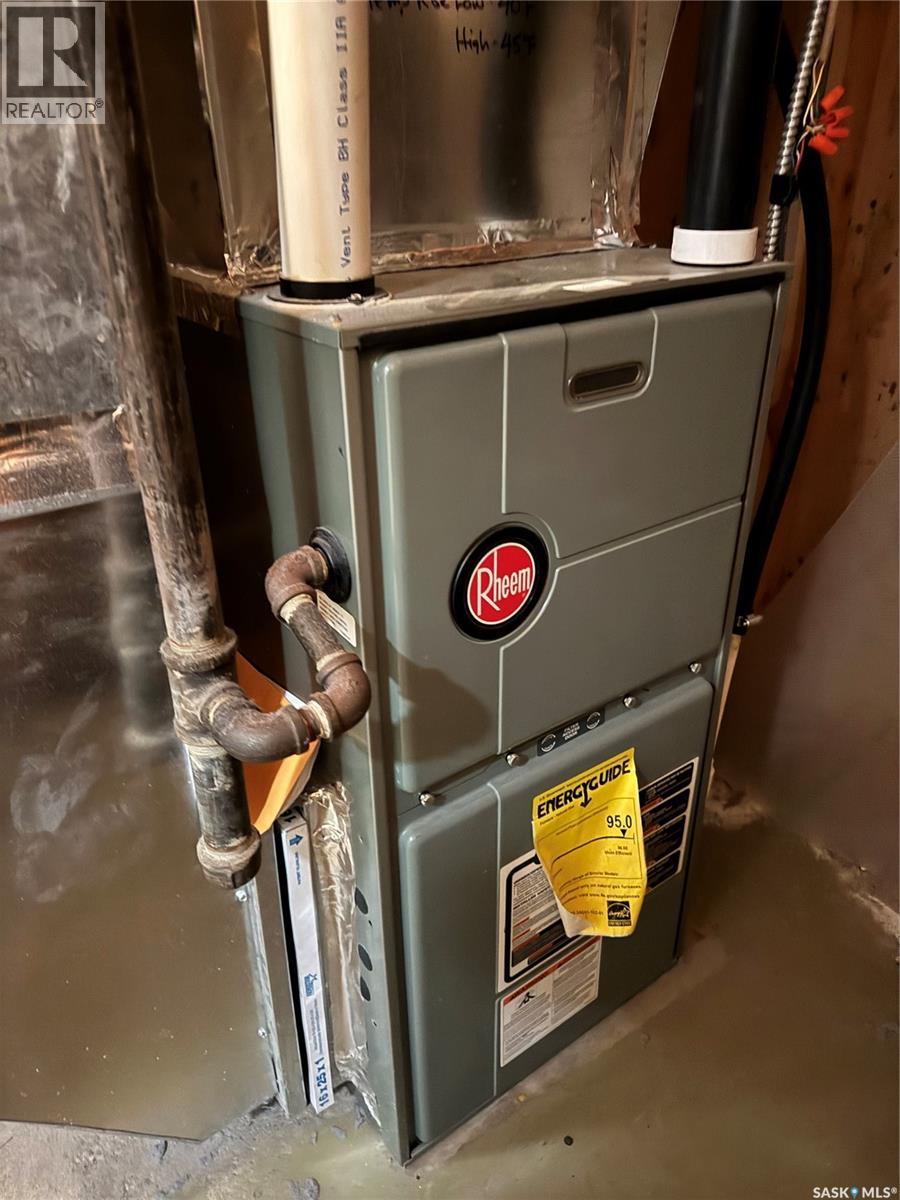
| Heating Type | Forced Air |
| Stories Total | 1 |
| Size Interior | 1,278 Ft2 |
| Type | House |
Parking
| Detached Garage | |
| Gravel | |
| Heated Garage | |
| Parking Space(s) | 8 |
Land
| Acreage | No |
| Fence Type | Partially Fenced |
| Landscape Features | Lawn, Garden Area |
| Size Irregular | 12173.00 |
| Size Total | 12173 Sqft |
| Size Total Text | 12173 Sqft |
Rooms
| Level | Type | Length | Width | Dimensions |
|---|---|---|---|---|
| Basement | Other | 12'10" x 19' | ||
| Basement | Games Room | 13' x 17' | ||
| Basement | 3pc Bathroom | 5'11" x 6'10" | ||
| Basement | Den | 8' x 9'7" | ||
| Basement | Other | 12'10" x 10'5" | ||
| Main Level | Enclosed Porch | 3'9" x 9'5" | ||
| Main Level | Kitchen | 8' x 13'6" | ||
| Main Level | Dining Room | 9'1" x 13'6" | ||
| Main Level | 2pc Bathroom | 4'8" x 5' | ||
| Main Level | Living Room | 13'4" x 20'4" | ||
| Main Level | Bedroom | 9'10" x 12'2" | ||
| Main Level | 4pc Bathroom | 4'10" x 8'3" | ||
| Main Level | Bedroom | 9'11" x 10'9" | ||
| Main Level | Bedroom | 9'10" x 13'5" |



The trademarks REALTOR®, REALTORS®, and the REALTOR® logo are controlled by The Canadian Real Estate Association (CREA) and identify real estate professionals who are members of CREA. The trademarks MLS®, Multiple Listing Service® and the associated logos are owned by The Canadian Real Estate Association (CREA) and identify the quality of services provided by real estate professionals who are members of CREA. The trademark DDF® is owned by The Canadian Real Estate Association (CREA) and identifies CREA's Data Distribution Facility (DDF®)
November 04 2026 01:51:25
Saskatchewan REALTORS® Association
Century 21 Hometown