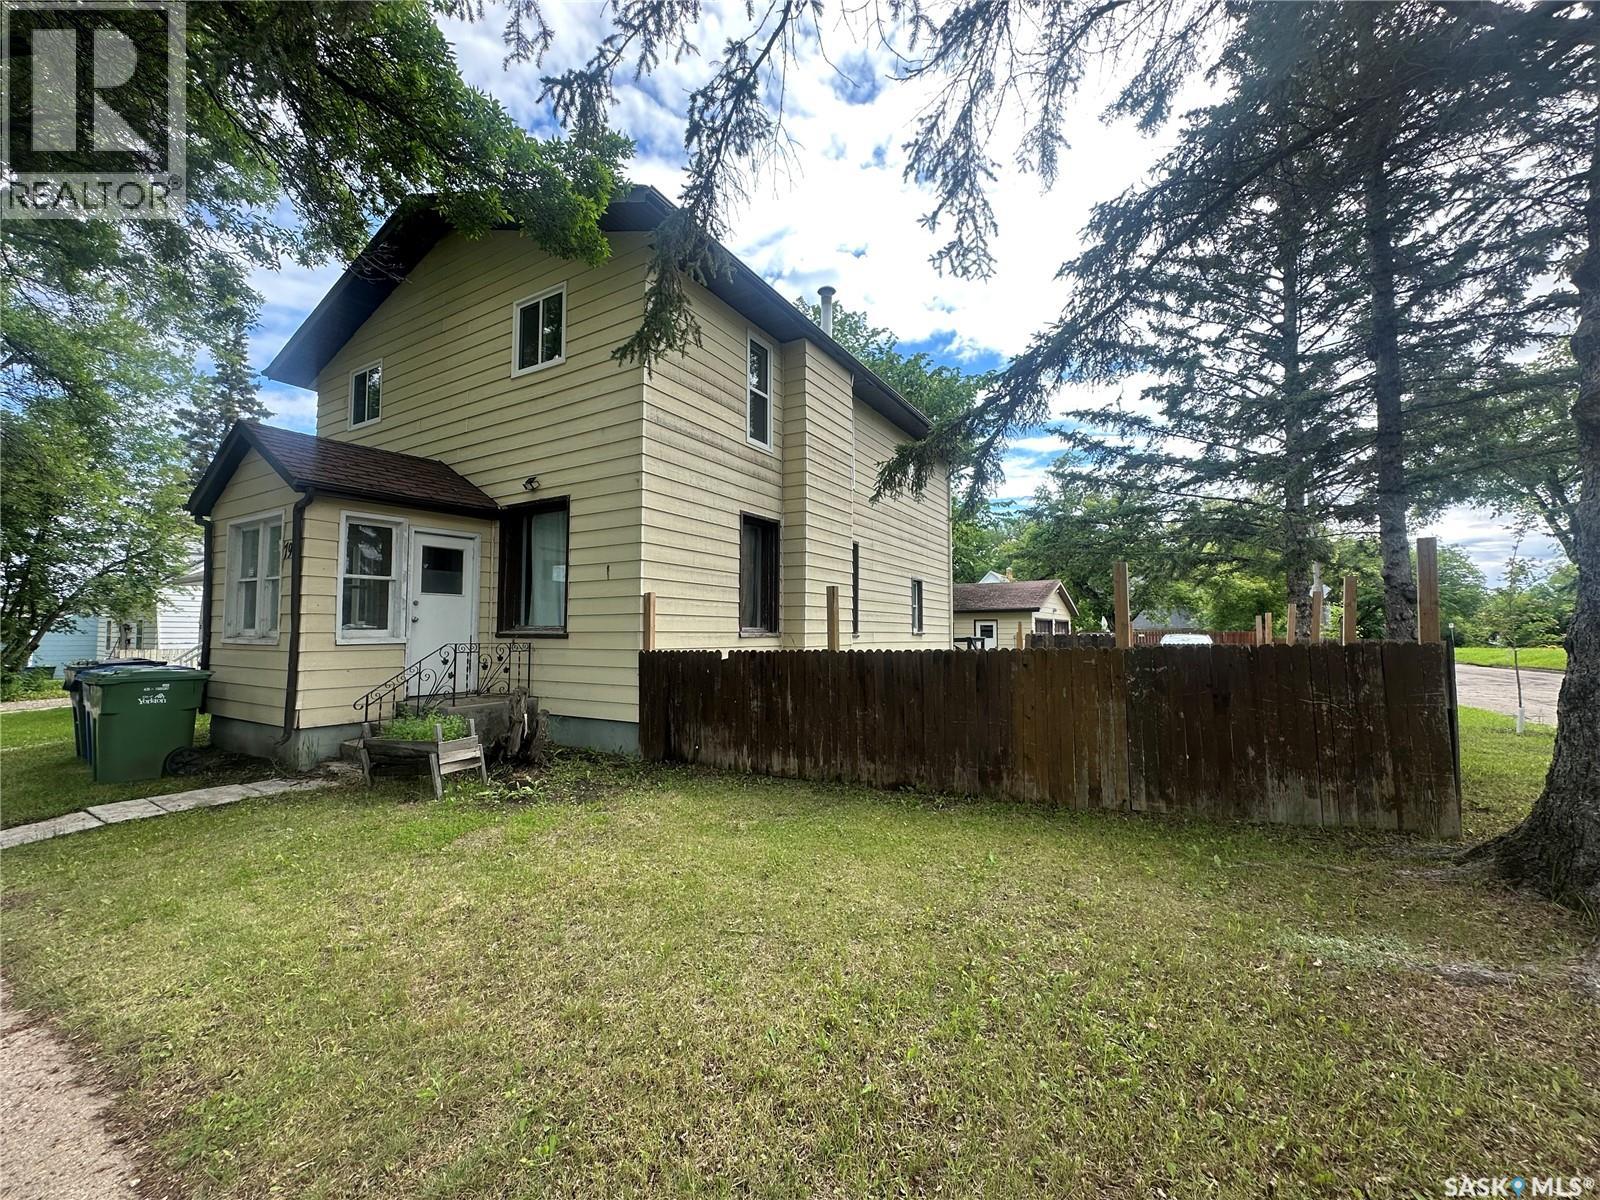
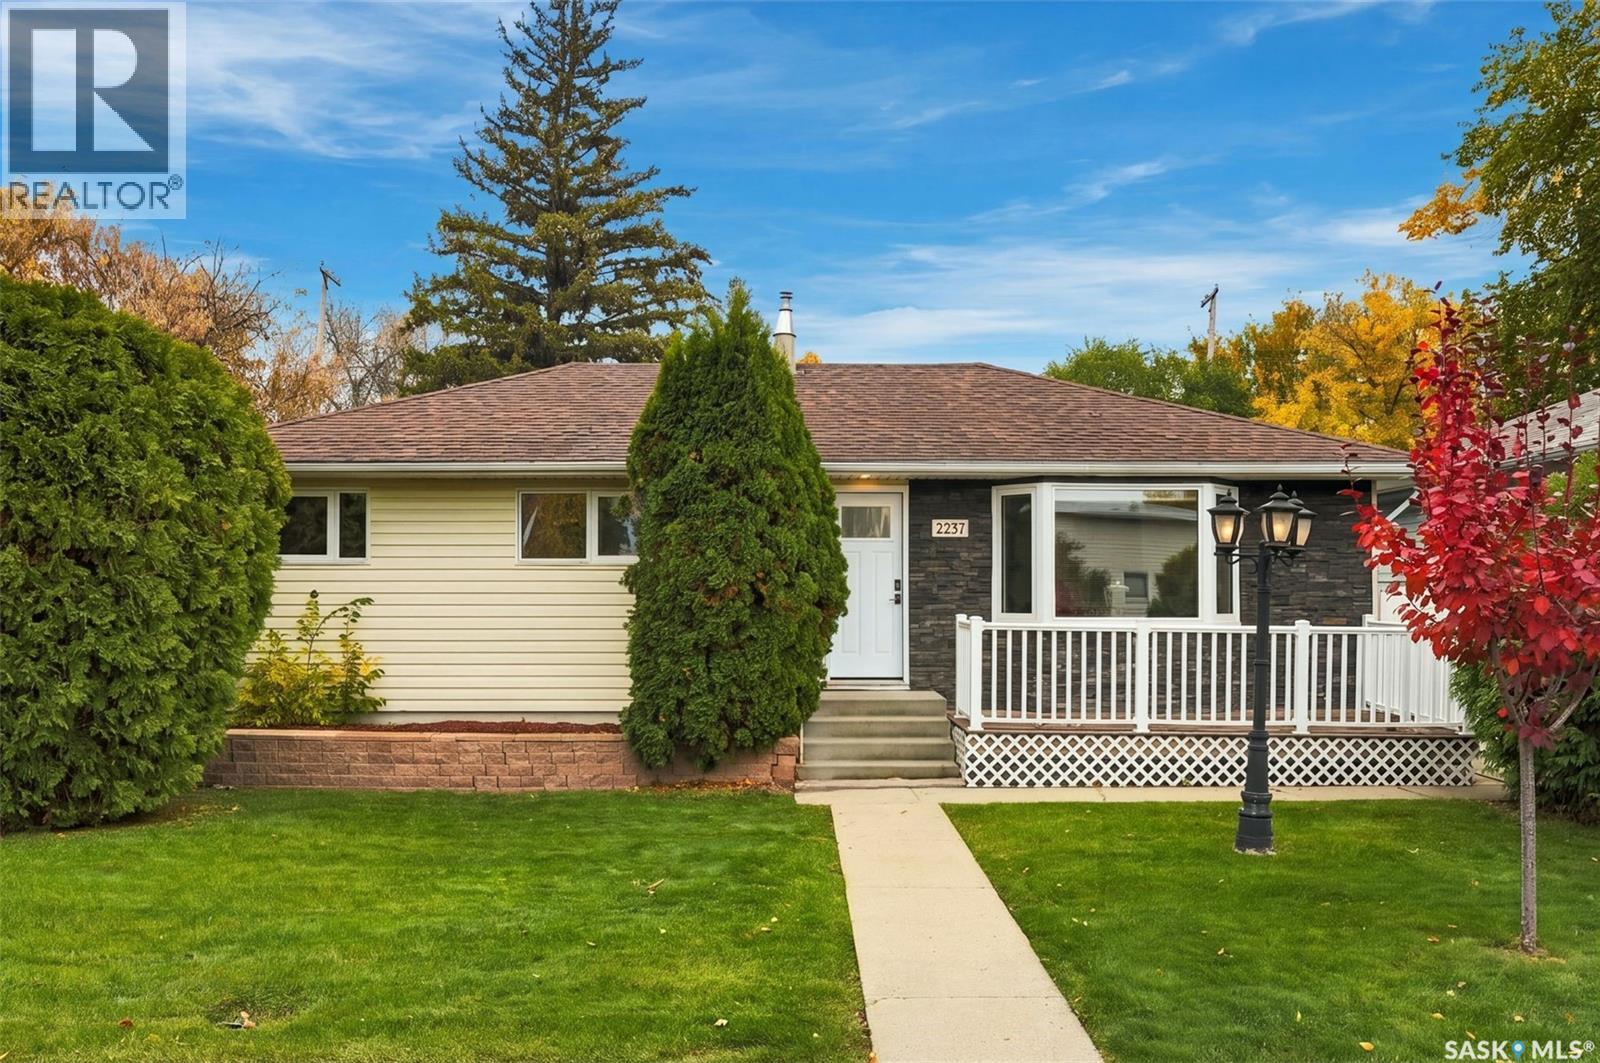
Unbeatable opportunity! Discover this beautifully renovated Double Income property, delivering a strong $2,450 monthly return plus potential of garage revenue. Move-in ready and packed with desirable upgrades, the second-level suite features modern vinyl plank flooring, chic wood accent walls, fresh paint, new light switches, doors, and closets. Enjoy the included induction cooktop and extra microwave for added value. The main floor offers efficient forced natural gas heating, while the upper suite features electric heat. Reliable tenants are already in place and happy to stay, providing immediate income from day one. Each unit boasts private entrances, in-suite laundry, and access to a garage with extra rental potential. The main floor highlights stunning original hardwood, a fully updated kitchen and bathroom, and new windows. The fully fenced yard is perfect for families and pets, with a park just steps away. This is the ideal turn-key property for investors or first-time buyers eager to offset their mortgage and enjoy steady cash flow. Act fast—homes like this don’t last long! (id:62370)
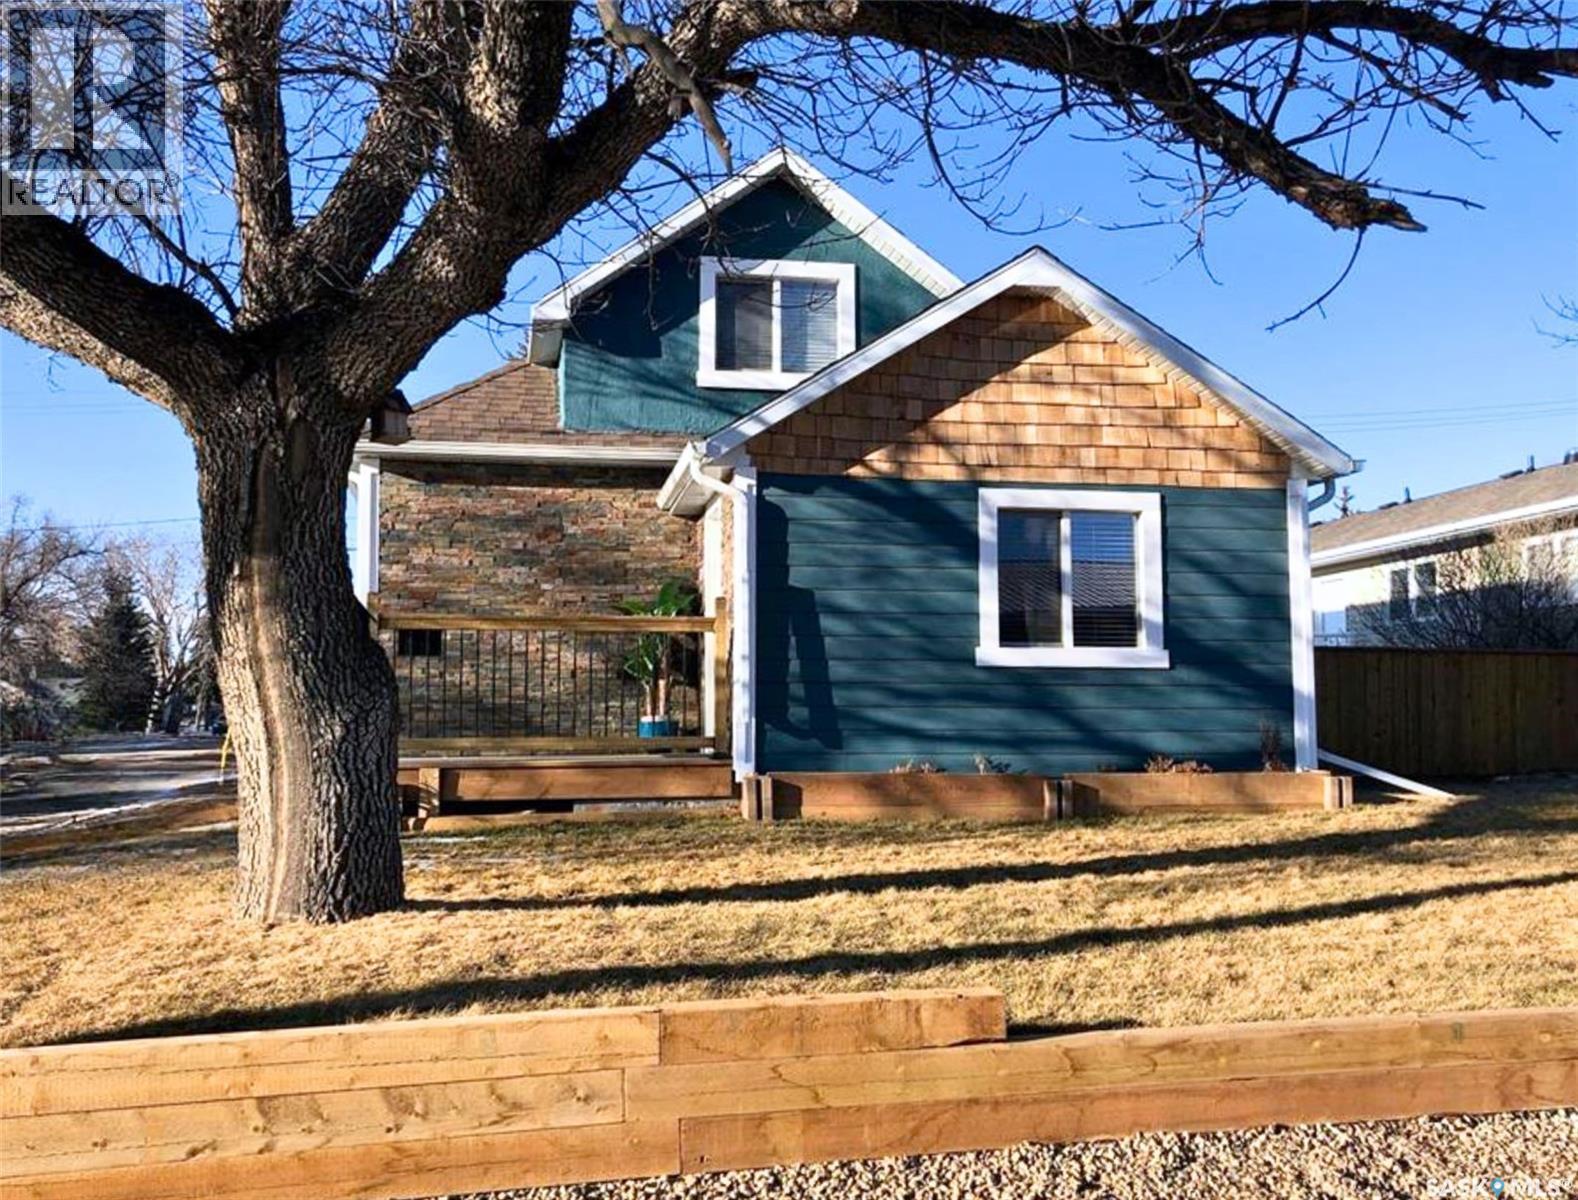
This charming 1 1/2 story home brings modern farmhouse character to the heart of the city. Impressive pine wrapped beams catch the eye as you walk through the front door and are mirrored by hardwood flooring throughout the entire main level. The white walls and shaker style cabinetry add an airy balance to the natural wood tones. A sizeable peninsula, topped with custom granite, is open to living room, allowing the conversation to flow seamlessly. The hardwood continues on the upper level and is met by pine plank ceilings in both the master bedroom and ensuite bathroom. Cedar also lines the master closet, protecting the clothing within. Classic white and grey subway tile surround the soaker tub in the main bath as well as the ensuite’s walk-in shower. High end finishes continue on the exterior with new Hardie Board siding, PVC windows, a walk-out deck, sod landscaping, and underground sprinklers. The recent upgrades also go beyond the surface with all new electrical, spray foam insulation in the ceiling and gables, as well as a new furnace in 2019 Call for more information or for your personal showing. (id:62370)
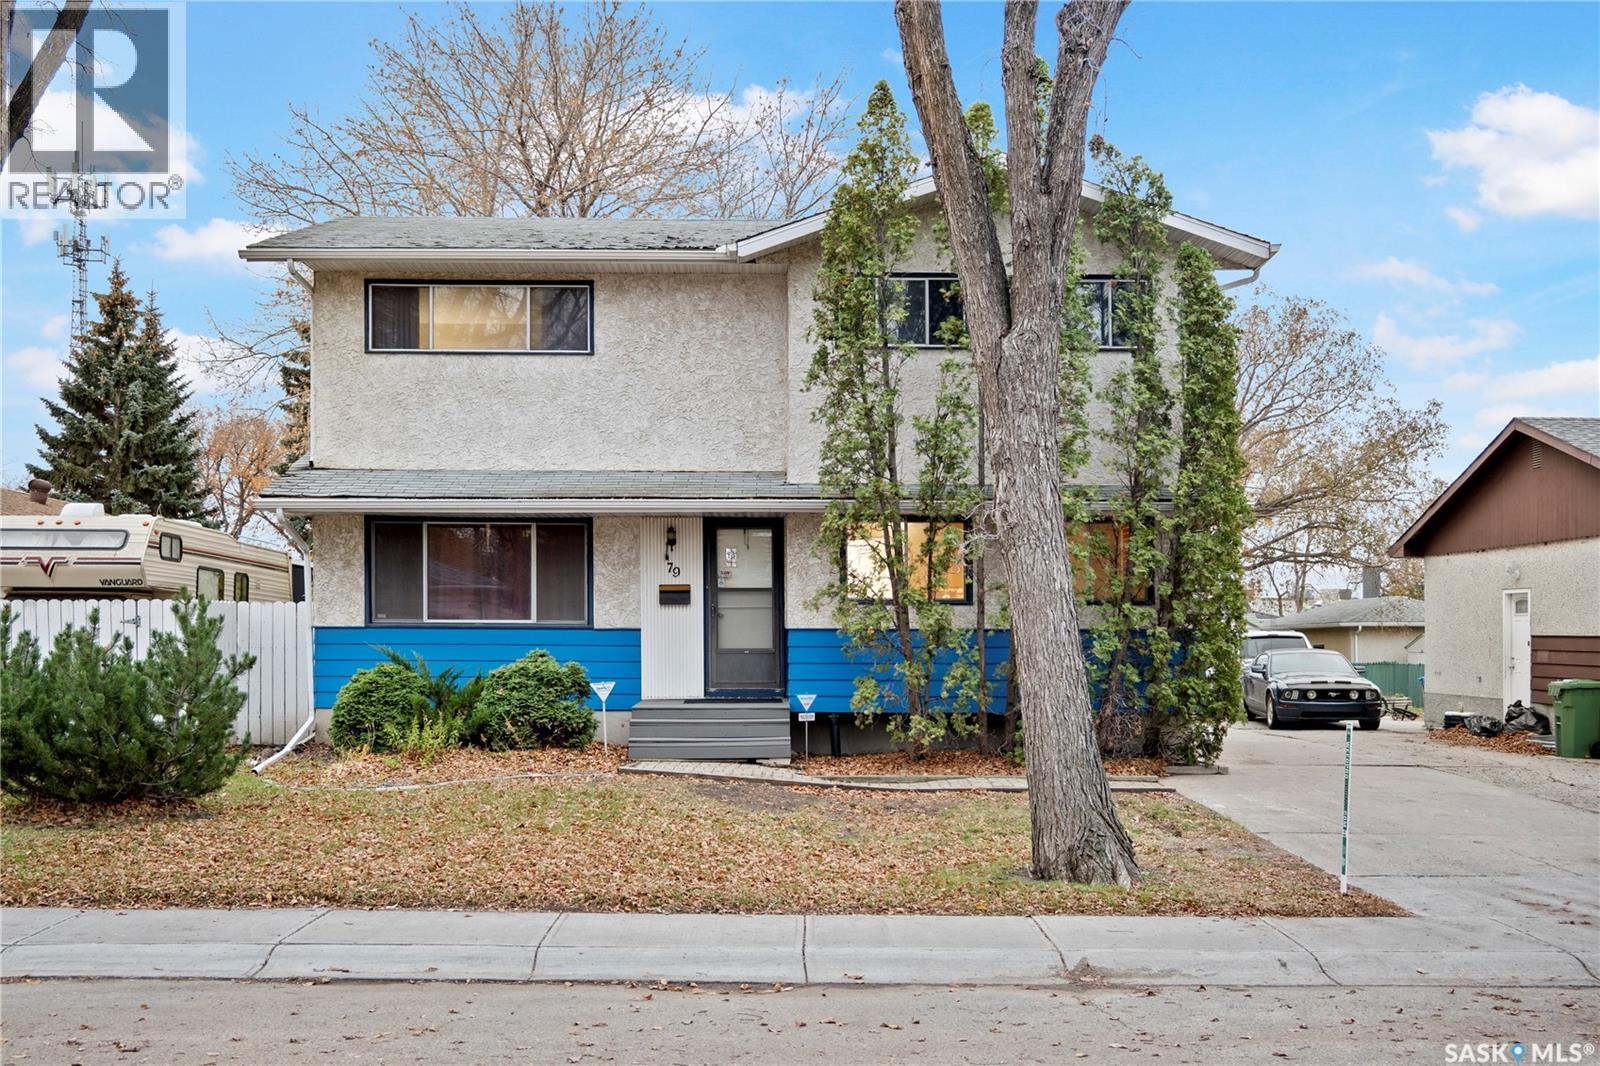
Situated on a quiet, serene, family-friendly street in a well-established neighbourhood, this solid two-storey home offers a peaceful setting while keeping everyday amenities close at hand. Offering approximately 2,080 sq. ft. of living space, this home features 4 spacious bedrooms and 3 bathrooms. Conveniently located close to the high school, bus routes and major streets, with easy access to an abundance of amenities along Victoria Avenue, including major retail stores, Costco, restaurants, hotels and shopping. The home features two separate living areas, including a living room and a family room with patio doors leading to the deck. Designed with comfort and utility in mind, the home also features a versatile main-floor space with laundry facilities and a full bathroom featuring a large jetted whirlpool tub — the perfect place to unwind after a long day. Beautiful stairs and windows overlooking the backyard add distinctive architectural character while allowing plenty of natural light to flow through. The full basement offers additional usable space with room to refresh and customize to suit your needs. The L-shaped garage is ideal for extra vehicle storage, hobbies or a workshop, while the generous driveway accommodates several additional vehicles. Proudly owned by the same family since 1965, this home has a truly special story. The original owners watched their home take shape as it was being built and have cherished it ever since. It has been the setting for generations of family memories, with children growing up and life unfolding within its walls. Now, the time has come for a new chapter and a new owner to bring their own vision to this solid, well-built home. A wonderful opportunity for a large family seeking ample space, a convenient location and the potential to create a home that is truly their own. Bring your vision and transform this home into the place of your dreams! As per the Seller’s direction, all offers will be presented on 11/04/2026 4:00PM. (id:62370)
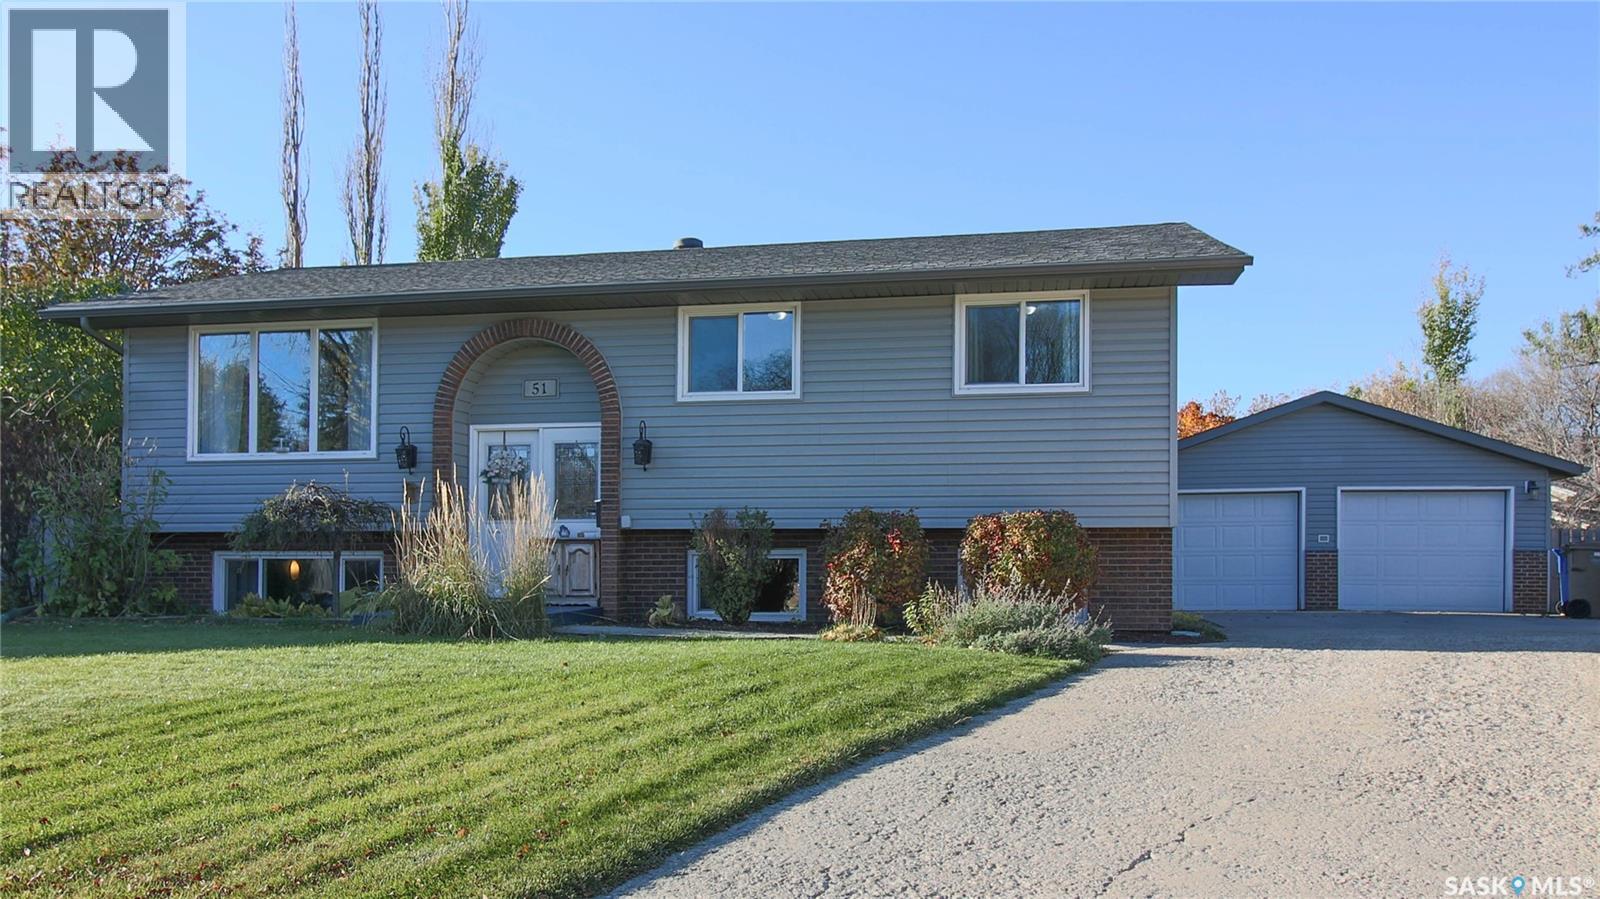
Welcome to 51 French Crescent in the Walsh Acres neighborhood close to multiple parks, St. Bernadette School, George Lee School and just a 5 minute drive from Walmart, grocery stores, local shops, restaurants. This 1975 built, 1,110 square foot, 4 bedroom 3 bathroom, bi-level home sits on a massive 11,129 square foot lot on a quiet cul de sac. The front of the home has a lush front lawn, greenery, a charming arched front entrance and the 24 x 24 double detached garage. The phenomenal backyard is fully fenced with an expansive lawn, tons of trees including rose and lilac, shrubs, a multitude of perennials and greenery, a patio, a deck with ample room for patio furniture, a separate garden area, and included storage shed and a natural gas BBQ hookup. You enter into the foyer that leads upstairs to the bright and inviting living room with gorgeous hardwood flooring and a picture window. The dining area comfortably accommodates a full sized table and chairs and has access to the deck and backyard making indoor-outdoor entertaining a breeze. The kitchen has plenty of counter and cabinet space, a built-in table with chairs, tile flooring, and the fridge, stove, dishwasher and microwave hood fan are all included. Conveniently located off to the side, the main-floor laundry area comes complete with the included washer and dryer. Down the hall, you'll find a four piece bathroom and the first bedroom. The primary bedroom has hardwood flooring, a large closet and its own private 3 piece ensuite bathroom. Completing the main floor is another good sized bedroom, providing flexibility for family members, guests, or a home office. Downstairs in the fully finished basement the first stop is the versatile recreation room and adjoined nook that makes an excellent home theatre, games area, play room, home gym or whatever suits your needs. A convenient three piece bathroom adds functionality to the lower level while the fourth bedroom completes this fantastic home. (id:62370)
Tucked away on a quiet street in the desirable Queen Elizabeth neighbourhood, this beautifully modern and renovated bungalow offers space, storage, and flexibility on a mature lot; and includes a laundry list of upgrades like new windows and doors, a renovated kitchen and bathrooms, new furnace, and Inside, a bright oversized living room anchored by a huge bay window that floods the space with natural light during the daytime, and an electric fireplace for those cozy evenings. The modernized kitchen and dining area overlook the backyard through new garden doors, and three main floor bedrooms provide room for the whole family. The bathroom is a true standout, with a soaker tub and full tile surround that feel like a spa retreat. Updated flooring and new windows throughout, plus fresh, modern finishes make this home a pleasure to live in. Outside, the backyard is made for entertaining, with plenty of room for kids, pets, and gatherings of every size. Walk out onto the large deck and enjoy the landscaped yard, and a new vinyl fence (2018). Mature trees and shrubs add privacy and shade, making the yard a peaceful retreat. The heated triple detached garage has a new heater, and there's RV parking at the rear, plus a handy storage shed for all your extras. Downstairs, you will find a one bedroom plus den (or huge walk-in closet), a 3-piece bathroom, a large living area, a kitchen and dining area, and a spacious laundry/storage/utility room (hello new furnace!). The lower level is expansive and versatile, offering plenty of options for how you live. With the kitchen already in place and potential for a separate entry, the basement could easily be suited again, making it a great option for extended family or rental income (one of the bedrooms on the main floor is already roughed in for another washer/dryer). Close to schools, parks, and in a central location making it the ultimate package. (id:62370)
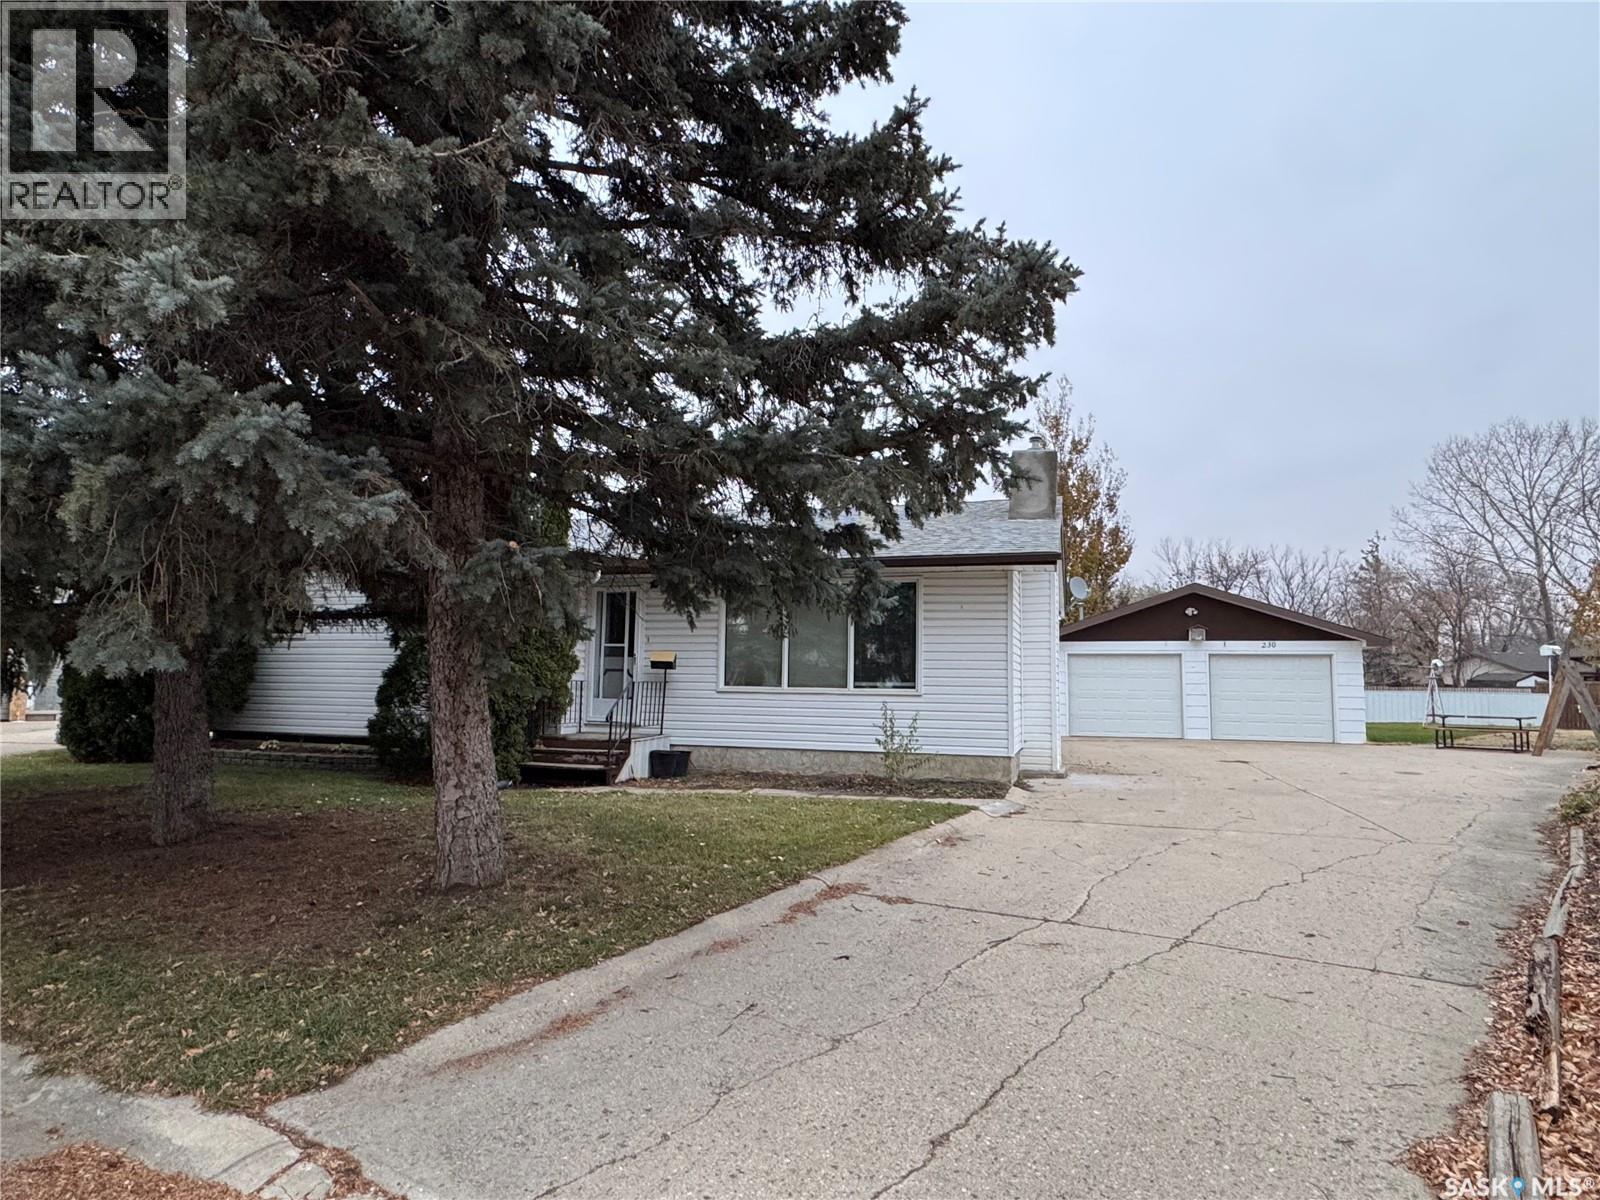
Welcome to 230 Harvey Bay! Nestled away in a peaceful, residential neighborhood, this home brings quality and opportunity to the perfect family looking for plenty of space inside and out and a desire to add your own touch. At 1278 sq ft, this house offers 3 decent-size bedrooms upstairs, an efficient kitchen, main floor laundry, spacious dining and living room, a convenient 2-pc bath with access from the entry way and the primary bedroom and a much appreciated spacious entry off the backdoor. In the basement, there is a large great room with a gas fireplace, a games room, a den, 3 pc bath and plenty of storage space. Off the back entrance, you step out to a large deck excellent for entertaining and a backyard big enough to host the entire family for that summer reunion. With ample off-street parking, an efficient pull-through drive connects right from the driveway thru to the back alley, so campers or trailers can be easily stored. AND THE GARAGE. Heated and insulated, it's ready to keep your vehicles warm for the upcoming winter months, while offering plenty of room for the one who loves tools and tinkering. Don't miss out on this great home! Book today to check this one out. (NO WATER in the basement with this last flood!) (id:62370)
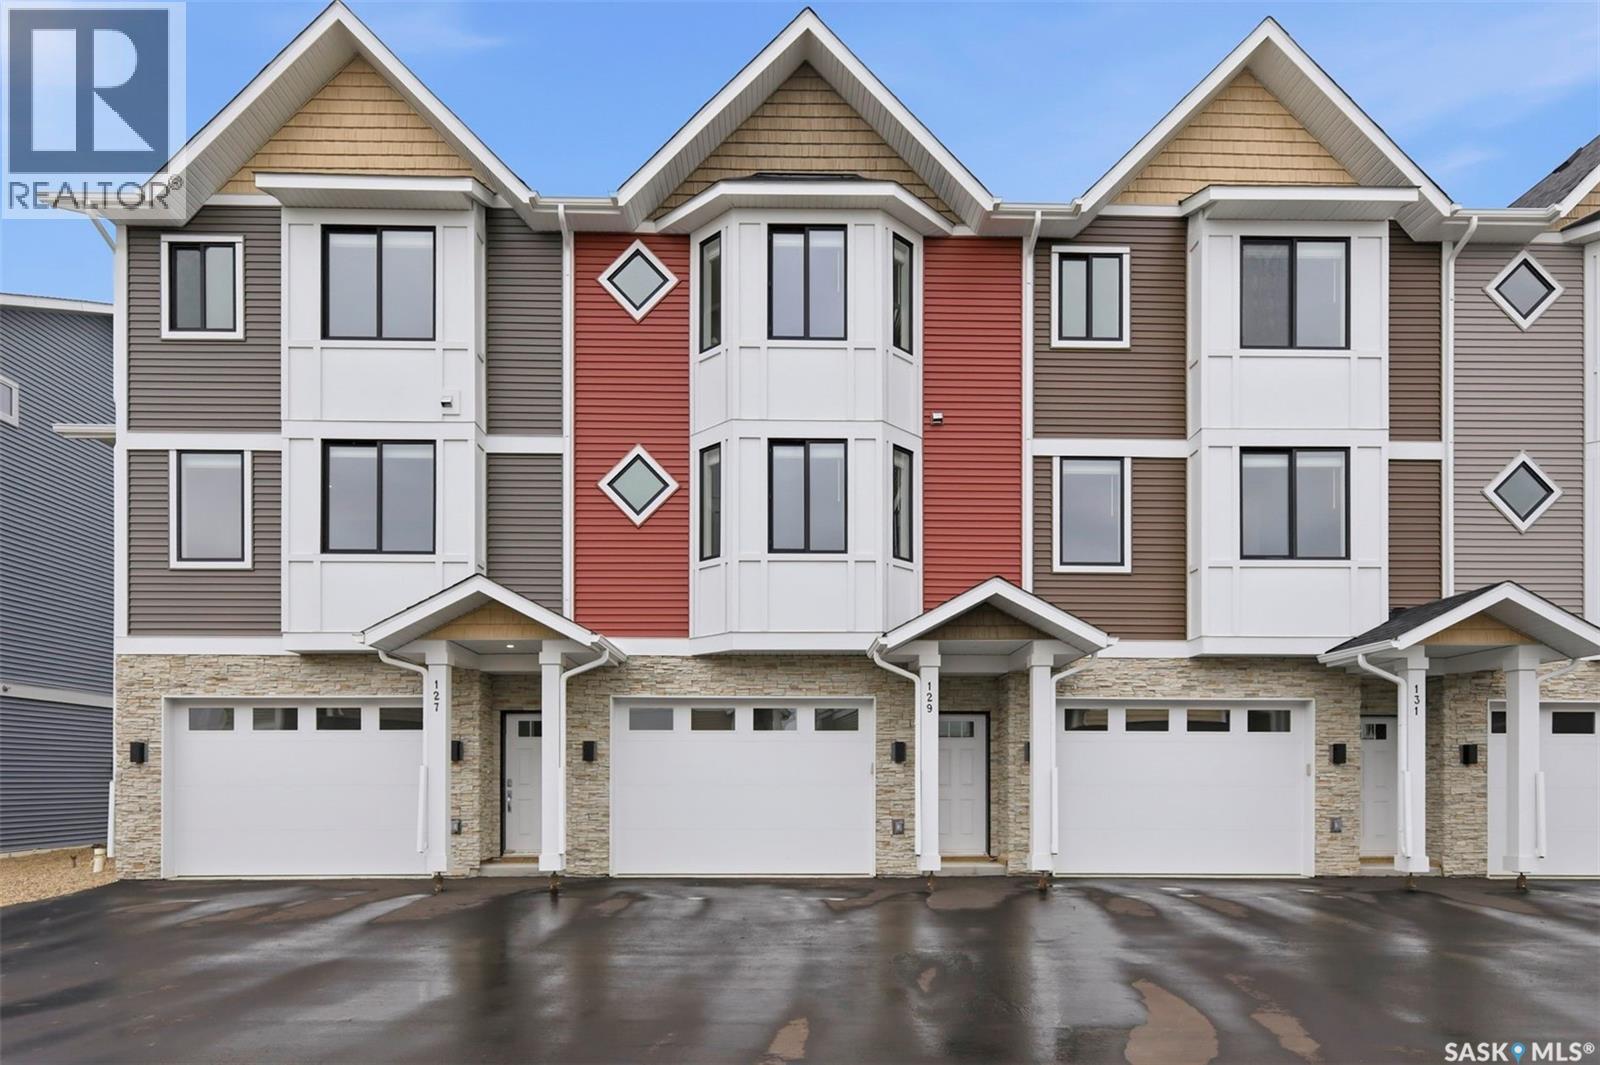
Welcome to 129–3220 11th Street West, a brand new, contemporary 3-storey townhouse offering the perfect blend of style, comfort, and functionality in the desirable Montgomery Place neighbourhood. Designed with modern living in mind, this home features an attached 2-car tandem style garage with a single drive and over 1,400 sq. ft. of thoughtfully designed space on a durable slab foundation. Step inside to a bright and open second floor featuring 9 ft. ceilings, a spacious living and dining area, and a beautifully finished kitchen with quartz countertops, soft-close cabinetry, tiled backsplash, and a patio door leading to your private balcony. A convenient 2-piece bath completes this level. Upstairs, the third floor offers a well-planned layout with three bedrooms and two full bathrooms, including a primary suite with a walk-in closet and a beautiful ensuite. The additional 4-piece bath and laundry area are ideally located on the same floor for everyday convenience. Enjoy the peace of mind that comes with new construction, plus quick access to Circle Drive, shopping, and amenities. Whether you’re a first-time buyer, young professional, or investor, this home checks all the boxes for modern, low-maintenance living. (id:62370)
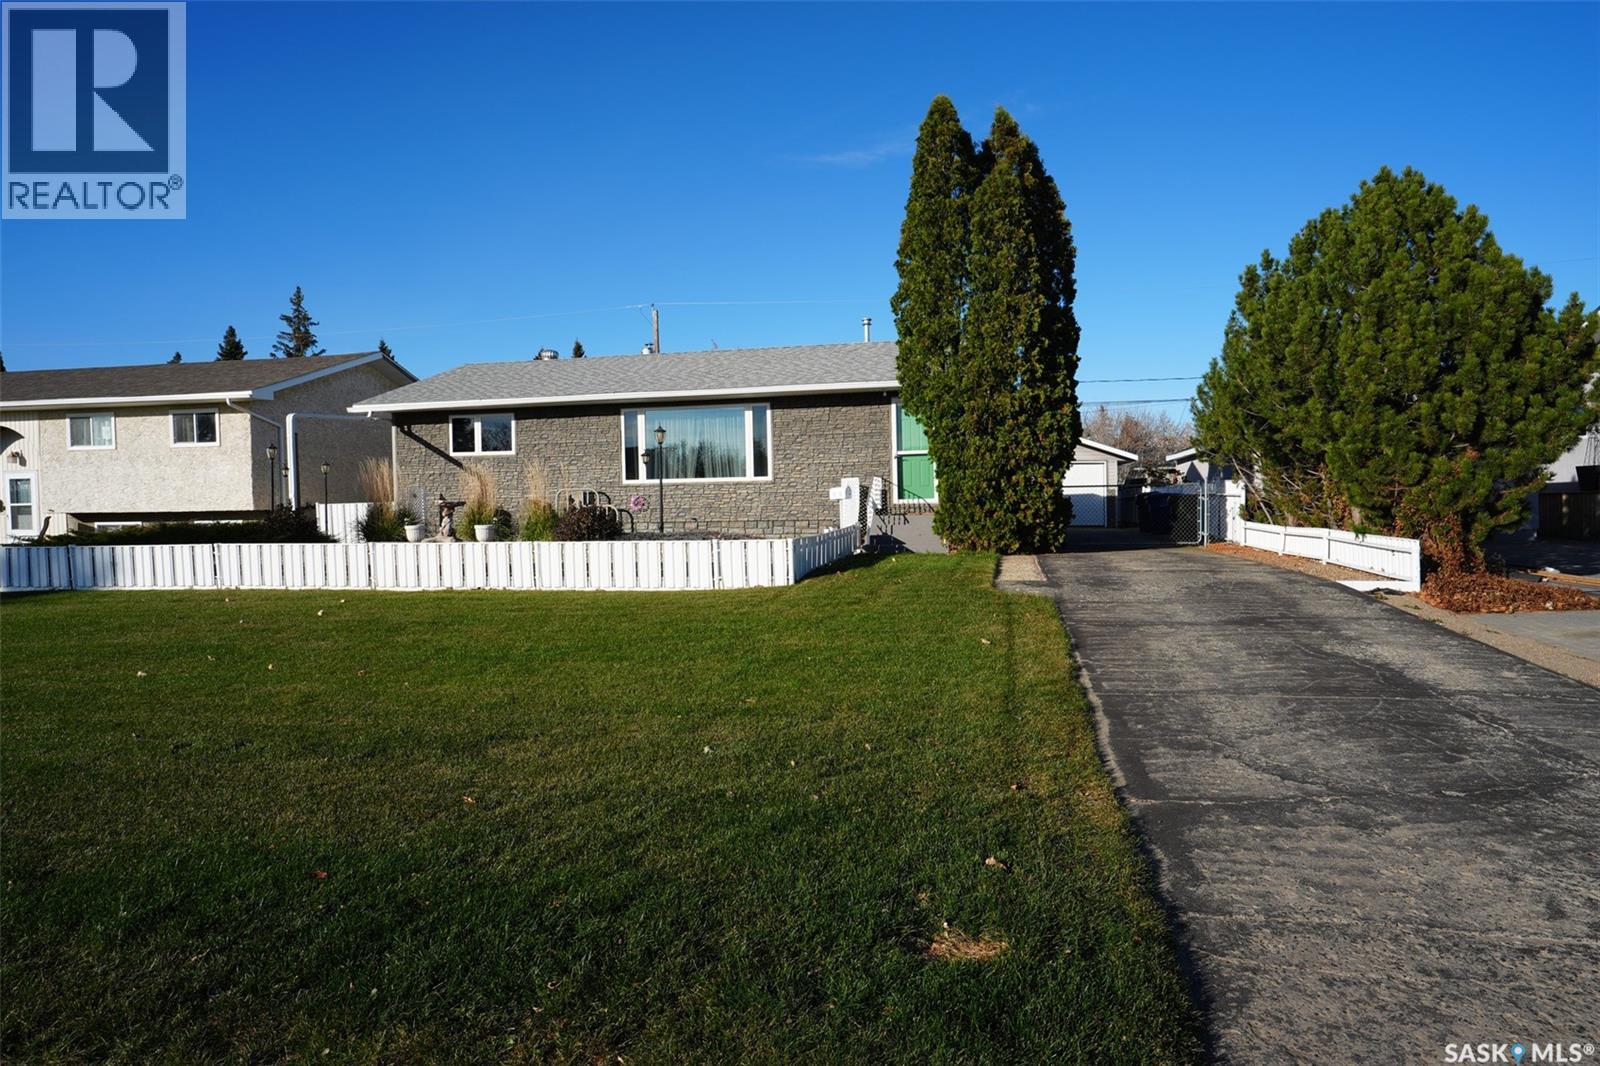
Extremely well maintained and full of charm, this 1,092 sq. ft. home is nestled on a quiet street in Battleford and offers 5 bedrooms and 2 bathrooms, making it a wonderful option for families or anyone needing extra space. The main floor features a spacious living room that opens into the dining area and flows seamlessly into the kitchen. Three bedrooms and a 4-piece bathroom complete the main level. One bedroom offers two access doors, including one from the back entry, providing flexibility for use as a bedroom, office, or additional living space. Downstairs, you’ll find a large family and recreation room, two additional bedrooms, and a 3-piece bathroom with a recently added shower. The laundry and utility room offer plenty of storage. Numerous updates provide added peace of mind, including updated upstairs windows, 30-year shingles installed in 2026, a new hot water heater in 2026, and recently replaced appliances, some brand new and never used. The upgraded 200-amp electrical panel and underground power are additional features. This home is also very efficient, with affordable utilities that help keep everyday living costs manageable. The back entry features an enclosed porch to help keep the elements outside, while the exterior offers a single detached garage and a long driveway with plenty of parking. The fully fenced backyard is ready for family fun, complete with a shed that was previously used as a playhouse but could easily serve as a traditional storage shed, a play centre, and a covered sandpit perfect for little ones. Location is hard to beat! Situated directly across from an elementary school, this home is also close to the grocery store, downtown Battleford, walking paths, and the beautiful river valley. The care and attention this home has received are evident throughout, offering confidence for your next move. A well-maintained gem in a fantastic location with space, efficiency, and affordability, this is one you won’t want to miss! (id:62370)
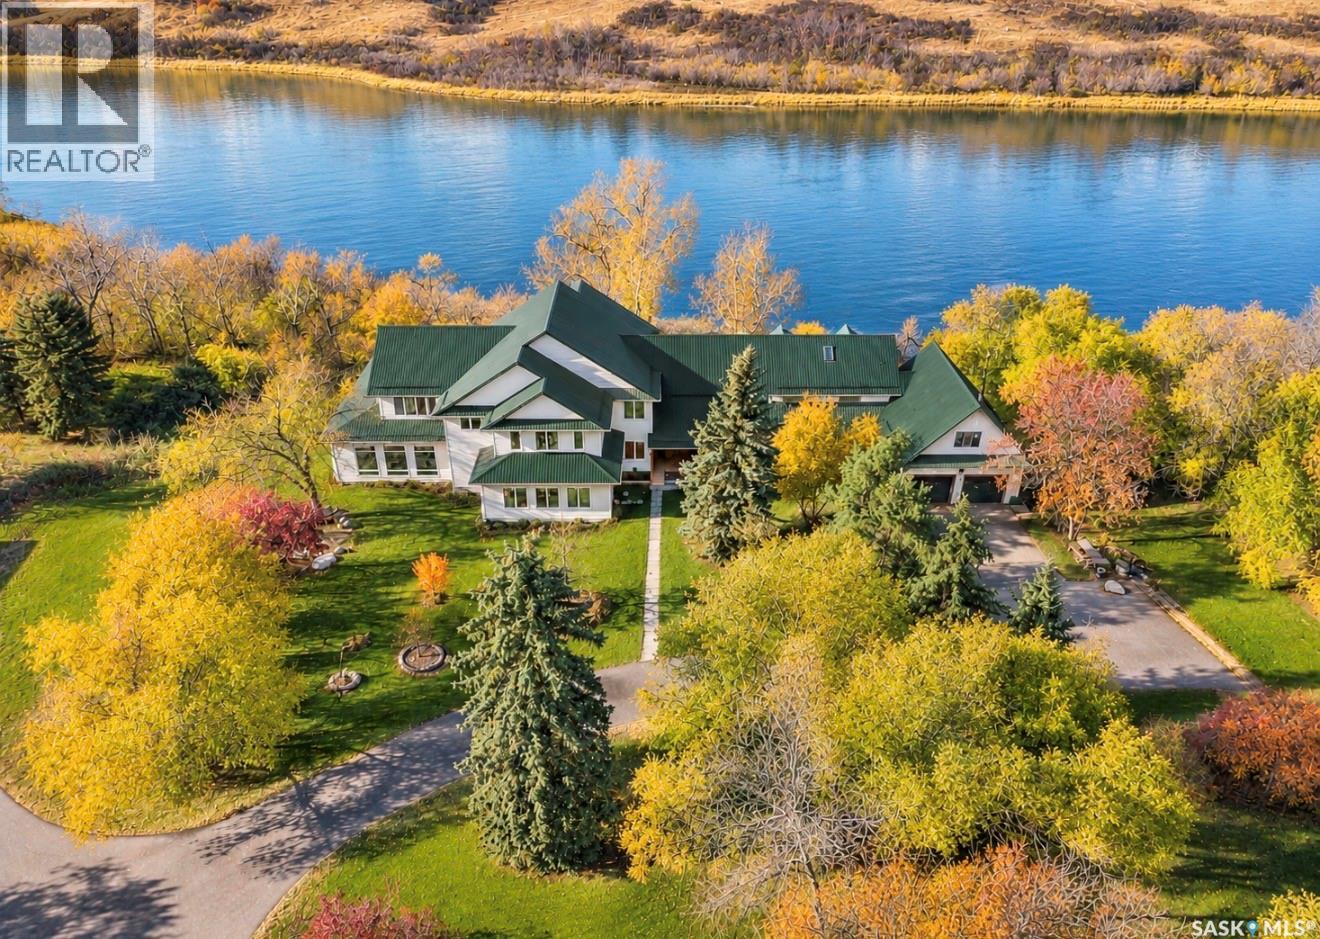
The Cao Acreage Estate occupies 18 exceptionally private, scenic RIVERFRONT ACRES, just minutes from the city limits. This gated estate features a 6,475 sq. ft. residence with 8 bedrooms, 11 bathrooms, an indoor pool resort, 3 fully developed levels including a walkout, elevator access and 3 outbuildings. Exceptional construction and advanced mechanical systems distinguish this rare property. Beyond the automated iron gates, a winding asphalt drive framed by mature trees leads to the home. Original exposed beams complement extensive modernization and a substantial 2020 addition. The expansive main floor overlooks the river, with a stately great room, dining area, sitting room, kitchen and a window-lined family (media) room. Also featured on main flr is 2 bathrooms/ laundry, sunroom, and mudroom access to the double attached garage; PLUS an incredible resort-style indoor pool including a sauna room, bathroom and dedicated mechanical room with professional-grade dehumidification. Upstairs, 5 very generous bedroom suites each offer a walk-in closet, private ensuite bath and large windows. The fully developed walkout level features a river-facing family room lined with large windows, and a games room, an expansive theatre room, bedroom suite with ensuite, additional bathroom and 2 utility rooms. An ELEVATOR SERVICES ALL 3 LEVELS. The sprawling grounds feature mature trees, extensive asphalt paving, a large heated shop and 2 additional garages. The property is located at the end of the access road, for exceptional privacy and no through traffic. Currently a cherished family home, the estate may also offer potential for hospitality, care accommodations or other uses, subject to approvals. A rare combination of riverfront acreage, substantial living space and exceptional infrastructure, minutes off Mcormond Dr. (id:62370)
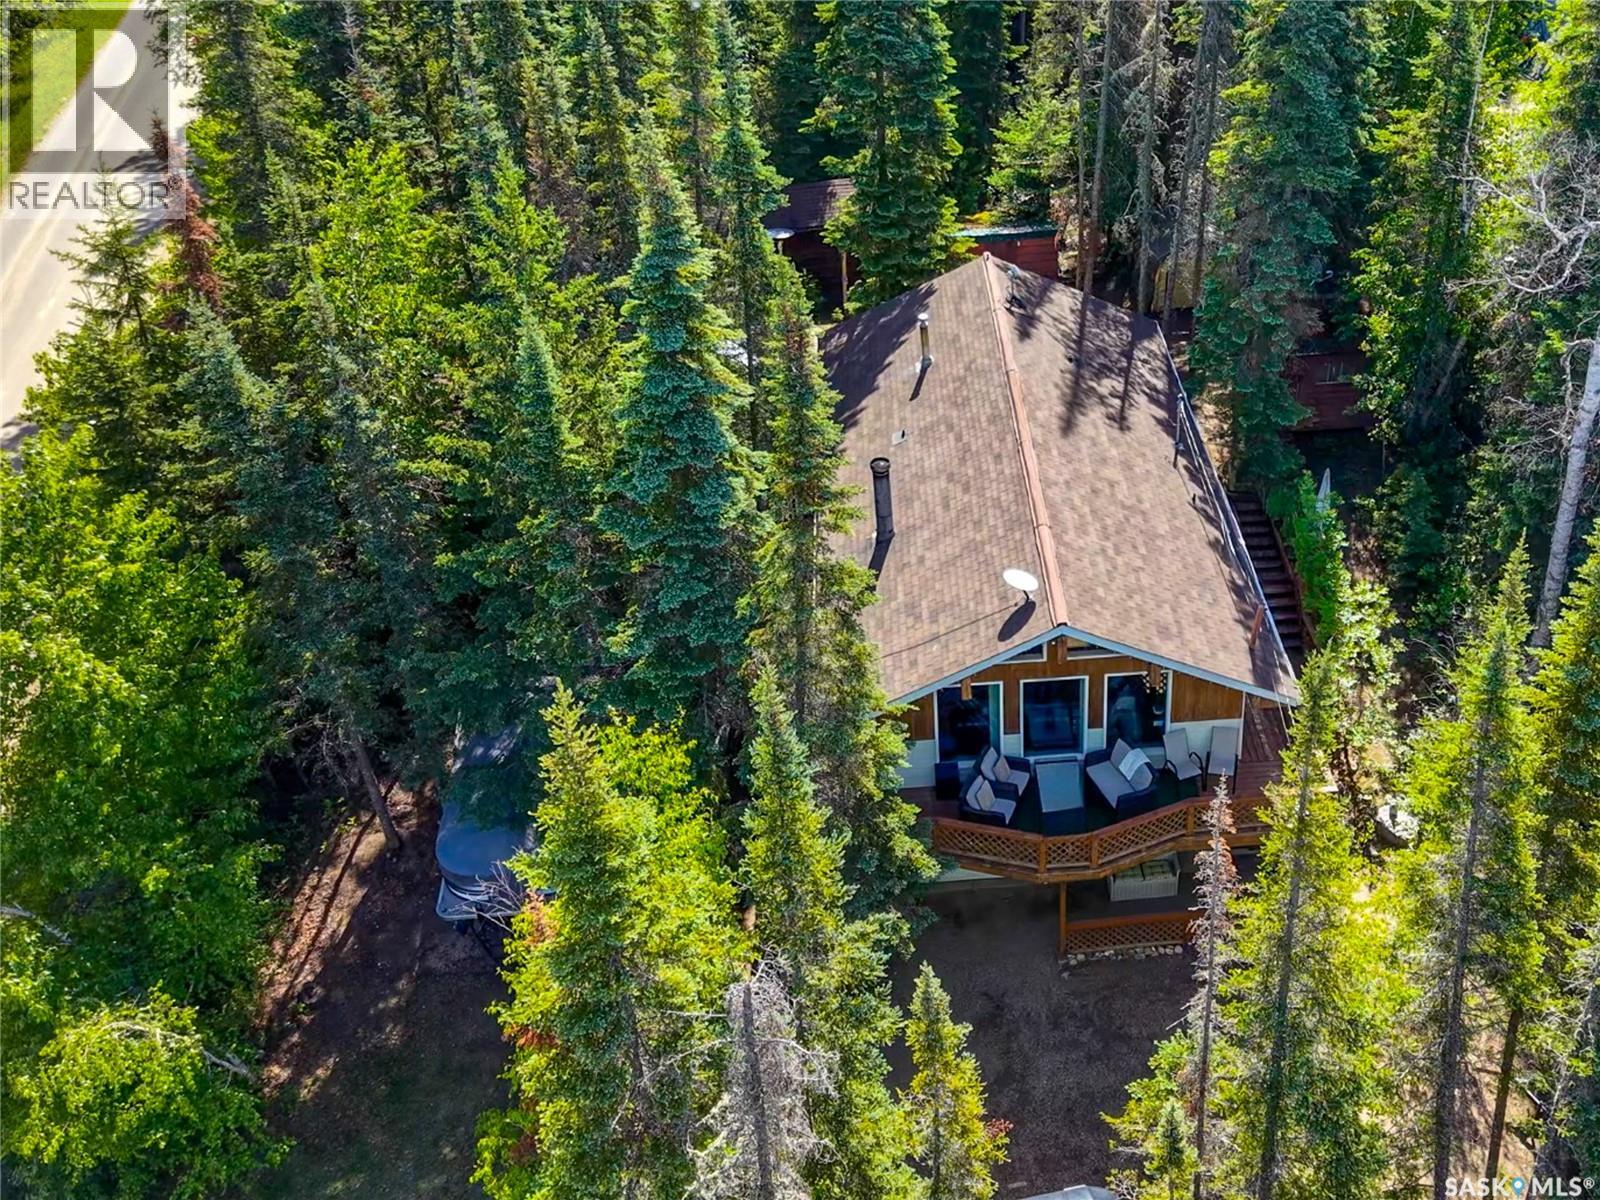
Enjoy four-season lake living in the beautiful community of Birch Bay at Emma Lake! Situated on a mature, treed 75' x 152' corner lot, 619 Marine Drive offers privacy, glimpses of the lake through the trees, and a fantastic location just steps from the shoreline. With paved road access right to the driveway and street lighting, this property combines the charm of lake living with everyday convenience. This 1,139 sq. ft. raised bungalow features a distinctive A-frame front, soaring exposed wood beams, and expansive windows that bring natural light into the inviting open-concept kitchen, dining, and living area. A wood-burning stove adds warmth and character, making it a comfortable gathering space in every season. The main level includes two bedrooms, one with a convenient 2-piece ensuite, a full bathroom, laundry, and direct access to the outdoor hot tub. A unique feature of this property is the ground-level third bedroom with its own private entrance, closet, and adjoining 2-piece bathroom, offering additional privacy and flexibility for family or overnight guests. Outside, the drive-through driveway provides plenty of room for vehicles, boats, and recreational equipment. The backyard offers space to relax and entertain, complete with a hot tub, powered bunkhouse for additional guests, two powered storage sheds, and a woodshed. Recent improvements include updated flooring, shingles, additional attic insulation, and a hot tub. The home is equipped with a natural gas forced-air furnace, backup baseboard heat, a 1,250-gallon water tank located in the garage, a 1,000-gallon fiberglass septic tank, and a well servicing the exterior taps. Whether you're searching for a permanent residence, a family retreat, or a place to escape for weekends at the lake, 619 Marine Drive offers a wonderful combination of space, character, and functionality in one of Emma Lake's most desirable communities. (id:62370)
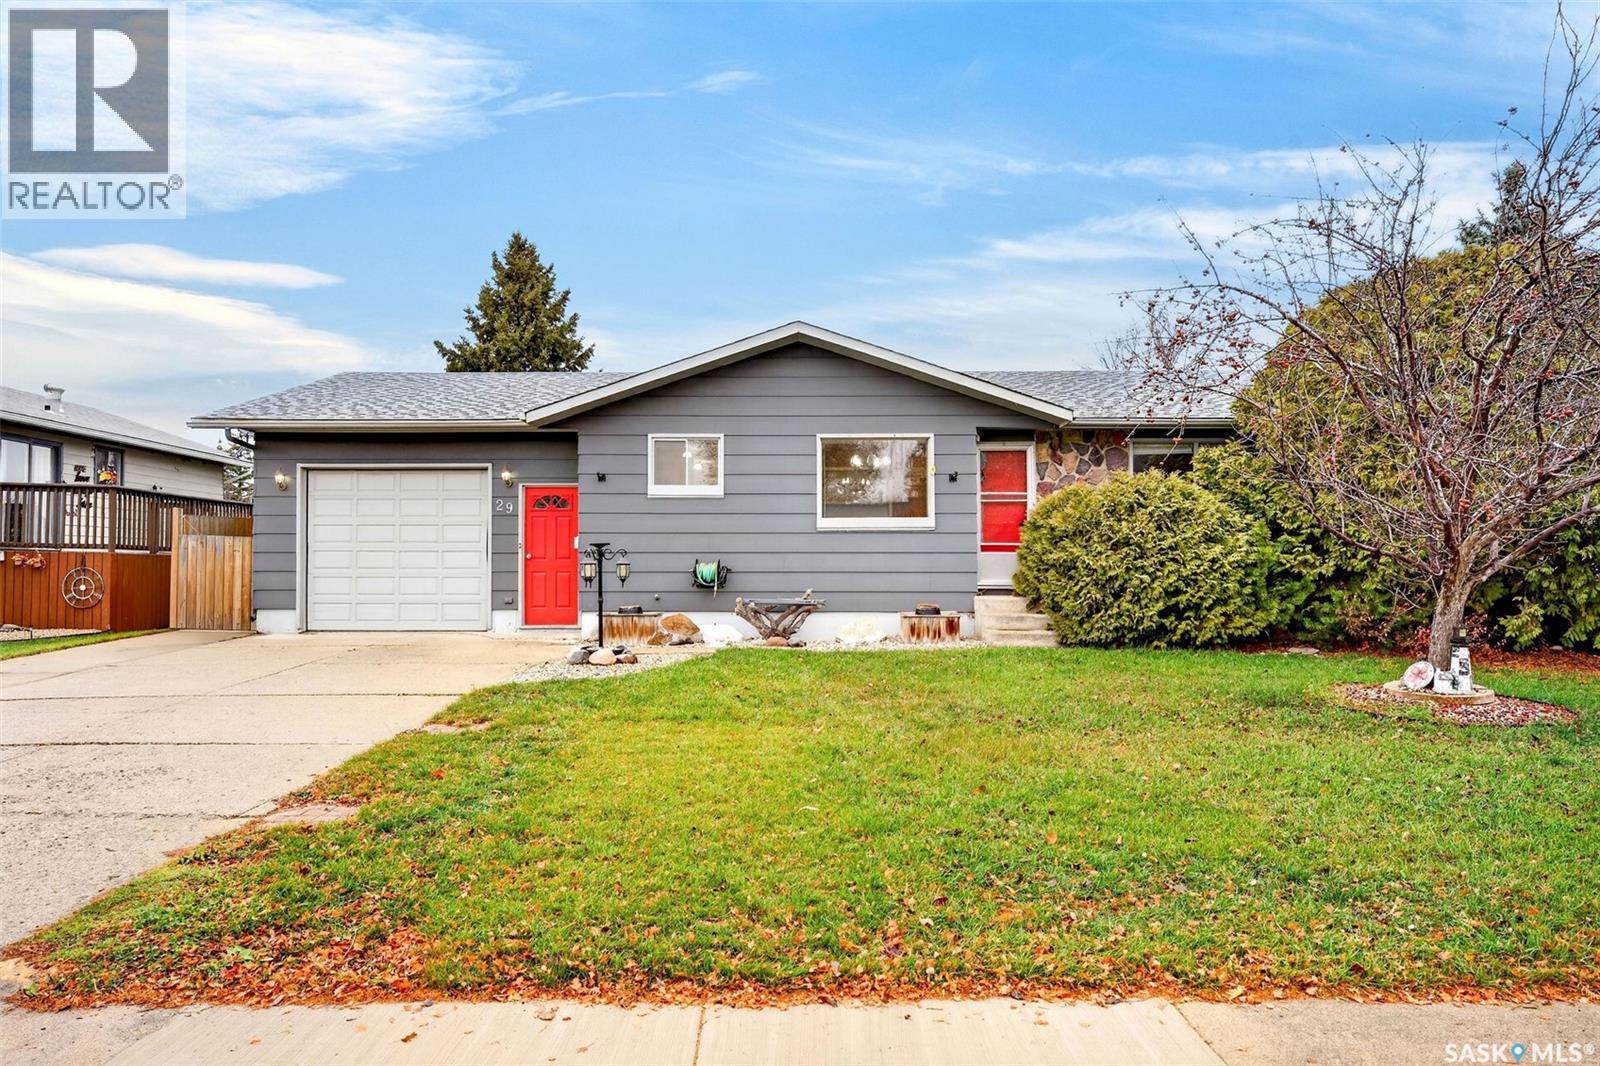
Welcome to 29 Centennial Crescent in Humboldt! This home may check all the boxes......fantastic neighborhood within walking distance to parks and schools, spacious bungalow with an attached garage, plus a magnificent backyard for entertaining!! This original owner home has been meticulously cared for and is ready for it's next owner to enjoy. Great curb appeal as you drive up with new shingles in 2026. The single attached (insulated) garage provides entry to the home. The crisp white kitchen offers a well appointed work space with a spacious dining room leading into the beautifully decorated living room. Large windows flood this home with natural light. The main floor offers two spacious bedrooms, a den/ office space with entry to the back deck, a full bathroom, and laundry. The lower level opens to a grand family room with beautiful fireplace accented with stone, a bar area and bonus room.....a great area to use as a work out room or extra bonus area. A large bedroom (window does not meet egress regulations) plus 3pc bath are located on the lower level plus a separate workshop area and utility room. The backyard of this home is a show stopper! The fenced yard provides privacy and offers a beautiful deck with gazebo (table and matching chairs included), a bbq area with pergola, plenty of green space, shrubs and trees, firepit area and storage shed. Presentation of offers is set for Monday November 9th at 10:00am. Call today to view this property! As per the Seller’s direction, all offers will be presented on 11/09/2026 10:00AM. (id:62370)
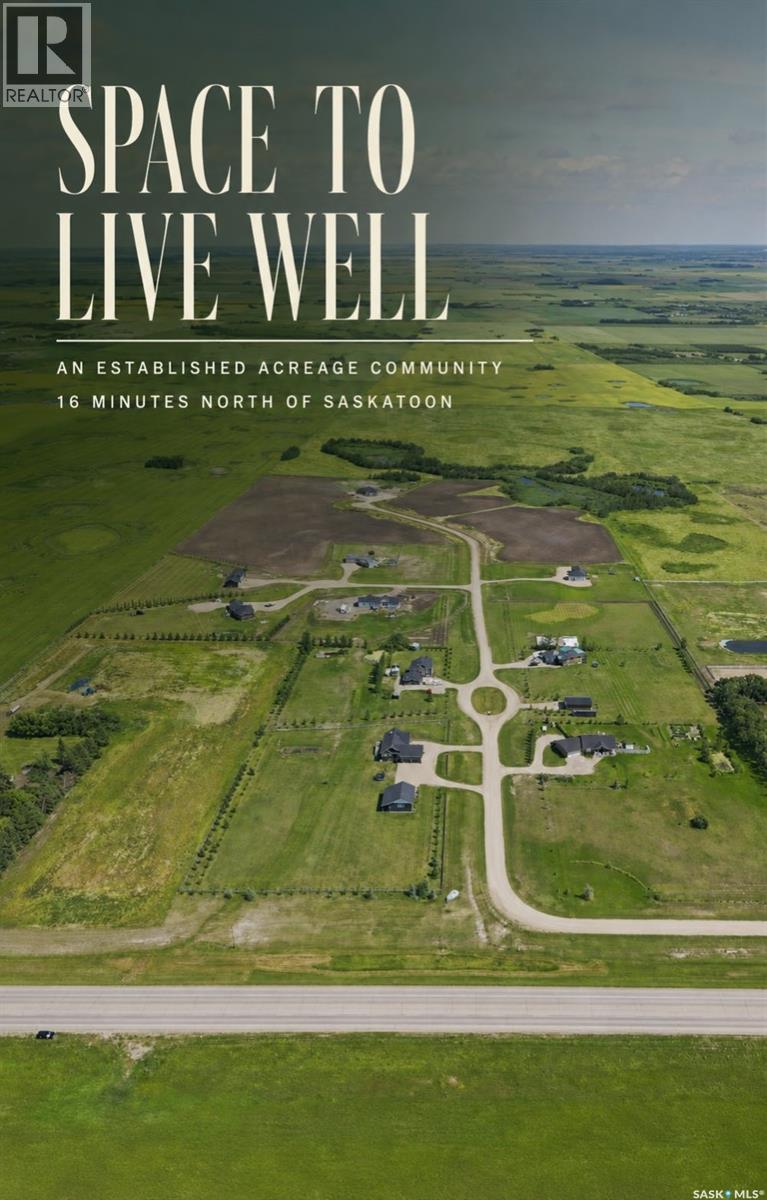
Looking for an acreage community with a short commute to the city? Welcome to Silver Willows Estates, a picturesque country living development just 16 minutes from Saskatoon, currently offering Phase 3, with Phase 1 complete and Phase 2 nearly completed, and architectural controls in place to ensure a beautiful, cohesive community. This community-style development features 7 fully serviced 2.5-acre lots with power, gas, and phone to the property, high-speed internet available, and many homeowners choosing to dig private wells. Build your dream home or choose a build-to-suit option, all within architectural standards that promote individuality while maintaining a stunning neighborhood feel. Enjoy open skies, bonfires, and true country living along a paved road, with lake country just north on pavement, city amenities minutes away, and K–12 schools nearby with smaller class sizes. Experience the best of both worlds. Acreage living for less than the cost of a new city lot, with space, privacy, and a strong sense of community just minutes from Saskatoon’s downtown and northern work hub. (id:62370)