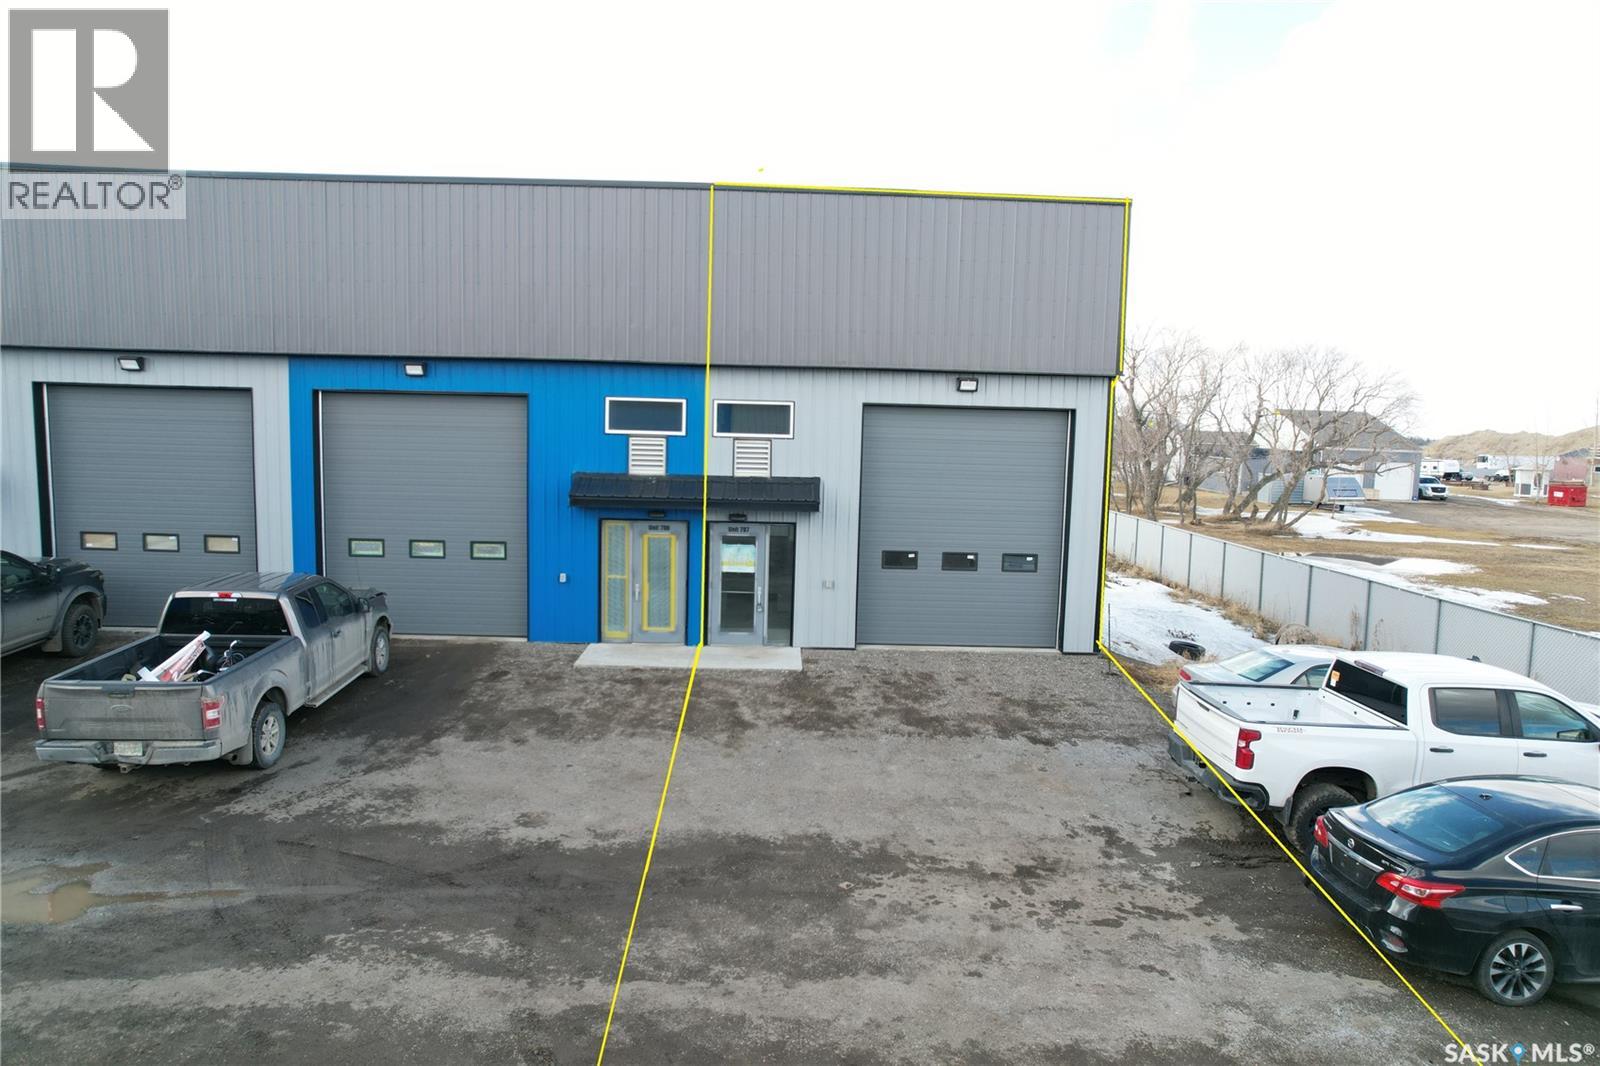
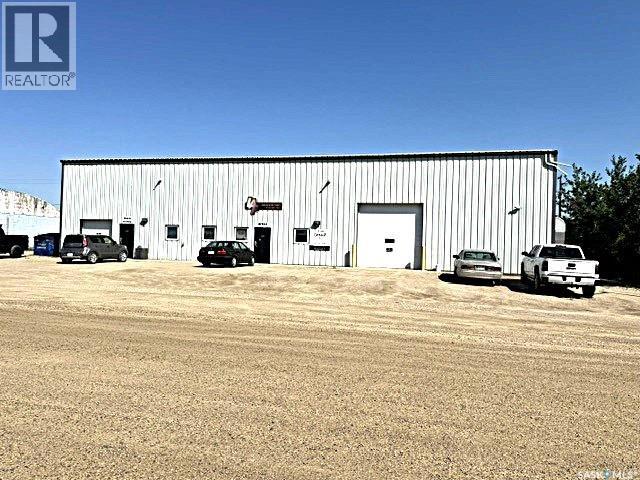
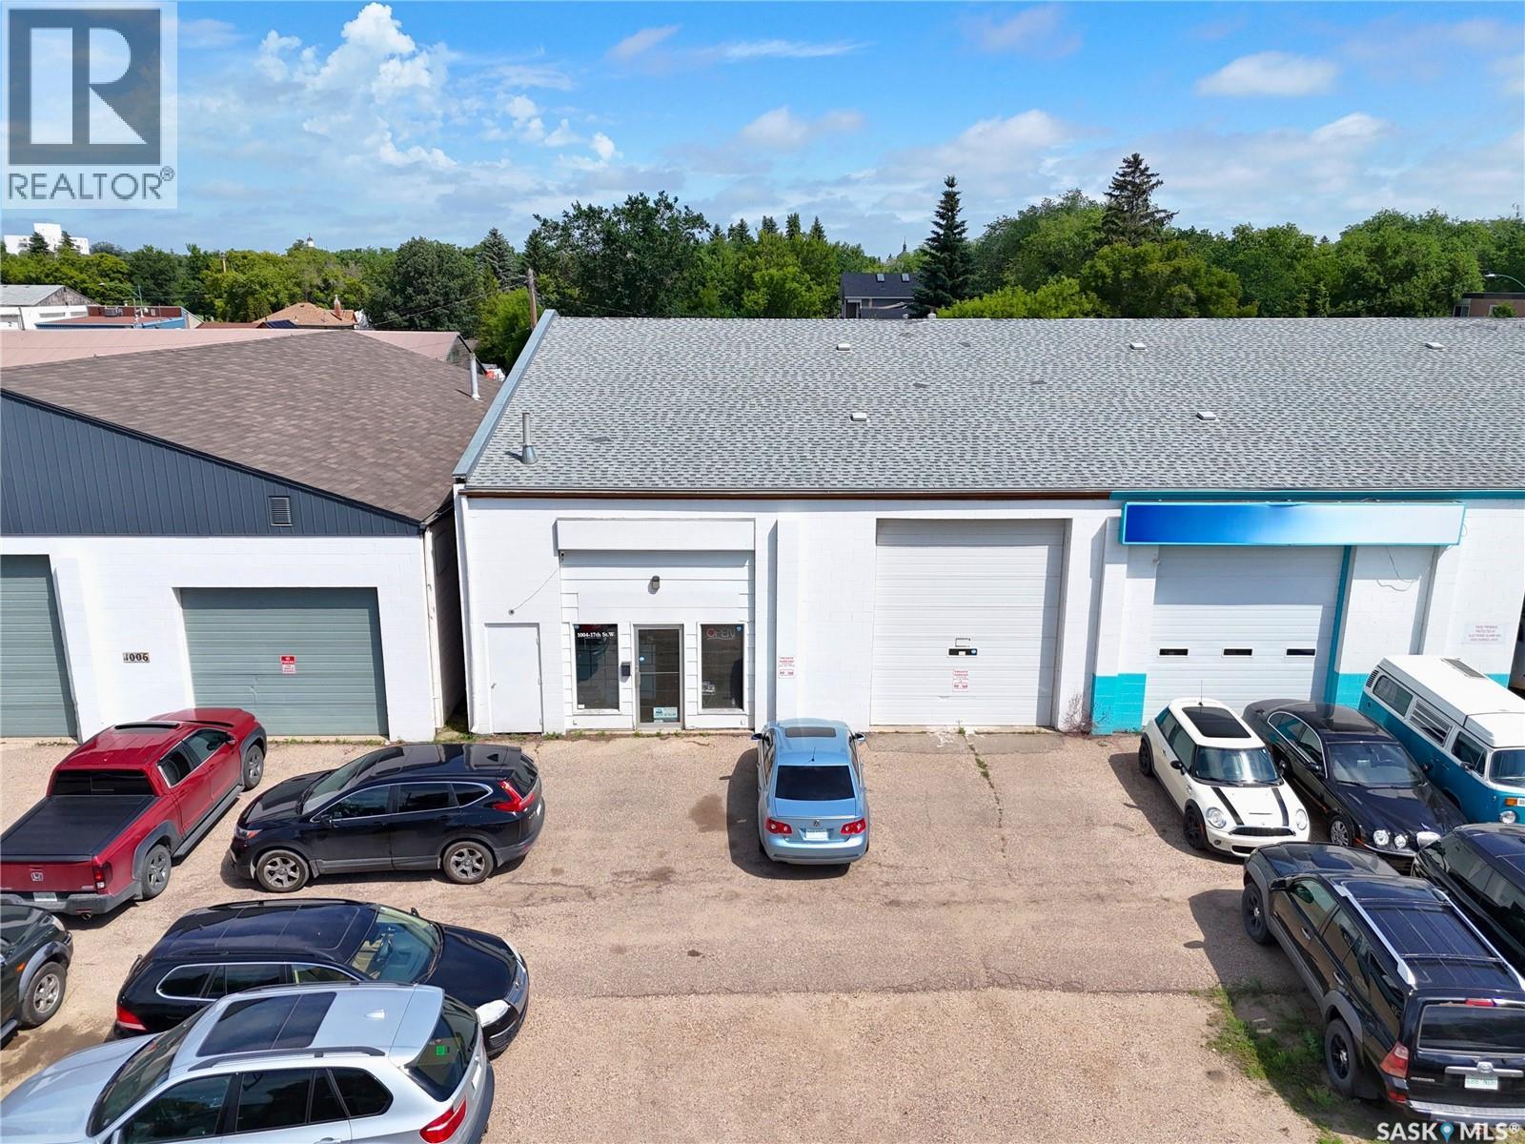
1000 sqft light industrial / warehouse condo , Located in New Horizon Business Park in RM of Edenwold No 158, between Regina and Pilot Butte, on north side of Hwy No 46. End unit, 20 foot high ceiling, and the option to build a second story/mezzanine. Some features include; Large front yard to park in the front for parking, 12' x 16' front OH door, 2 piece bathroom complete, and 100 amp single phase power. This is the ideal space for trades, construction, automotive, or any use requiring shop space or storage warehouse. This is also an established condo association and property manager on site providing on site snow removal/sanding, landscaping, and recycling/garbage disposal. Please note, price plus applicable GST and PST apply. Condo fee include Garbage, Snow Removal, Water and sewer. (id:62370)
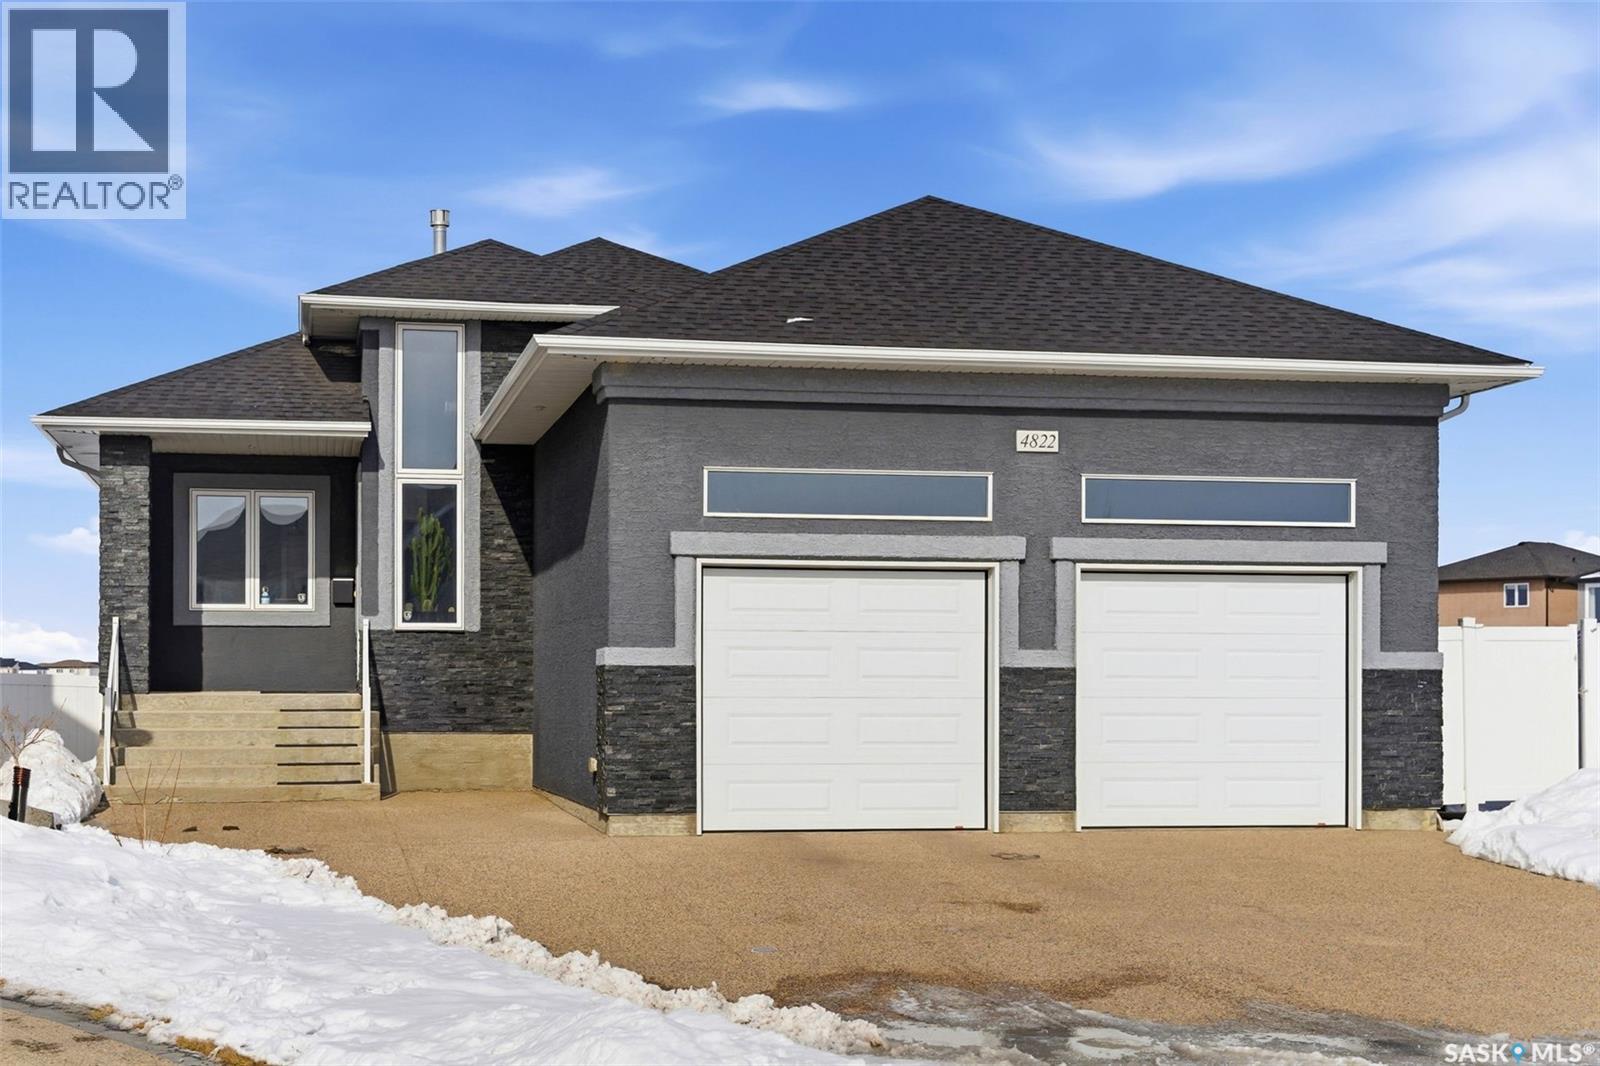
Welcome to your dream home in Regina's desirable east end! This premium custom-built bungalow blends luxury, comfort, and smart design in one of the area's most convenient and family-friendly spots. The open main floor features soaring 10' ceilings and 14' ceiling in the living room. The gourmet kitchen is a highlight, with quality-stained maple cabinets, gleaming granite countertops, built-in microwave oven combo and an induction cooktop. One and a half bathrooms that pamper you with granite vanities and backsplashes. The main floor is complete with two bedrooms. The finished walk-out basement has three additional bedrooms and a 4-piece bath that offers a cozy retreat with high-efficient hydronic radiant in-floor heating. In the recreation room you’ll find gorgeous maple bar with granite perfect for entertaining. Exit the basement doors is a large maintenance free xeriscape yard with artificial turf. From the back yard gate, direct access to the Plains Minnow Park playground and walking paths to two schools. The high ceiling two car garage also has radiant in-floor heating and hot and cold water wash basin. This house is nestled in a quiet crescent and is steps from Acre 21 shopping centre with groceries, restaurants, coffee shops, medical offices, and more. Also, with the safety of children walking to schools through the park paths. Move-in ready and full of pride-of-ownership appeal (id:62370)
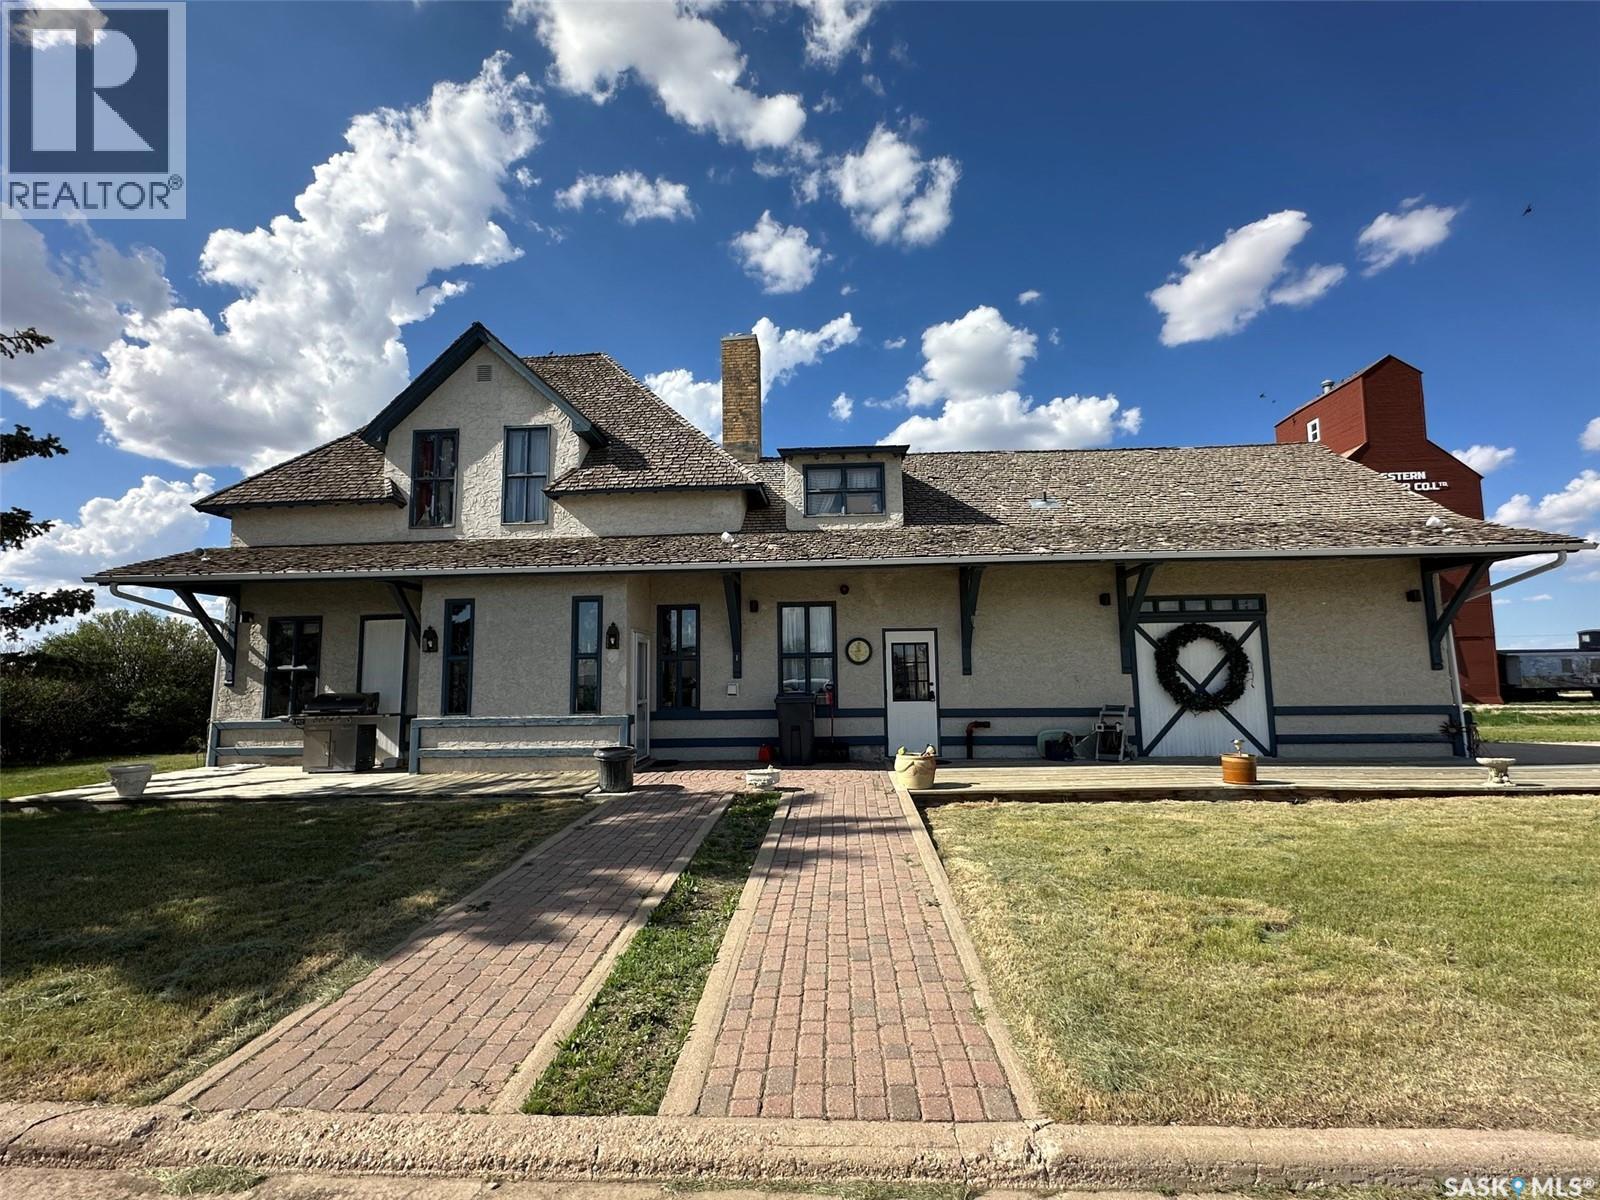
Historic Gravelbourg Train Station Turned Home – A One-of-a-Kind Estate This former train station has been transformed into a truly unique home offering over 2,200 sq. ft. of living space across two levels. Properties like this rarely come up—this is an estate unlike anything else in Gravelbourg. From the moment you step into the foyer, the old-world charm stands out. You’re greeted by an open ceiling, wood staircase, and balcony that overlooks the main level—character you simply can’t replicate in a new build. The view straight out the front door looks down Main Street, adding to the sense of place and history. The kitchen features granite countertops, stainless steel appliances, a peninsula with bar seating, and in-floor heat. The large bathroom includes a jetted tub, shower/sauna unit, and heated floors. Upstairs offers a spacious primary bedroom with dual closets. Outside, the home shows excellent curb appeal with stucco siding and a rare curved drive-through driveway—both functional and fitting for a property with this kind of presence. The natural gas boiler, just over a year old, efficiently runs the in-floor heating system. Gravelbourg has full amenities including K–12 school, hospital, rink, grocery store, and more. Furniture negotiable. (id:62370)
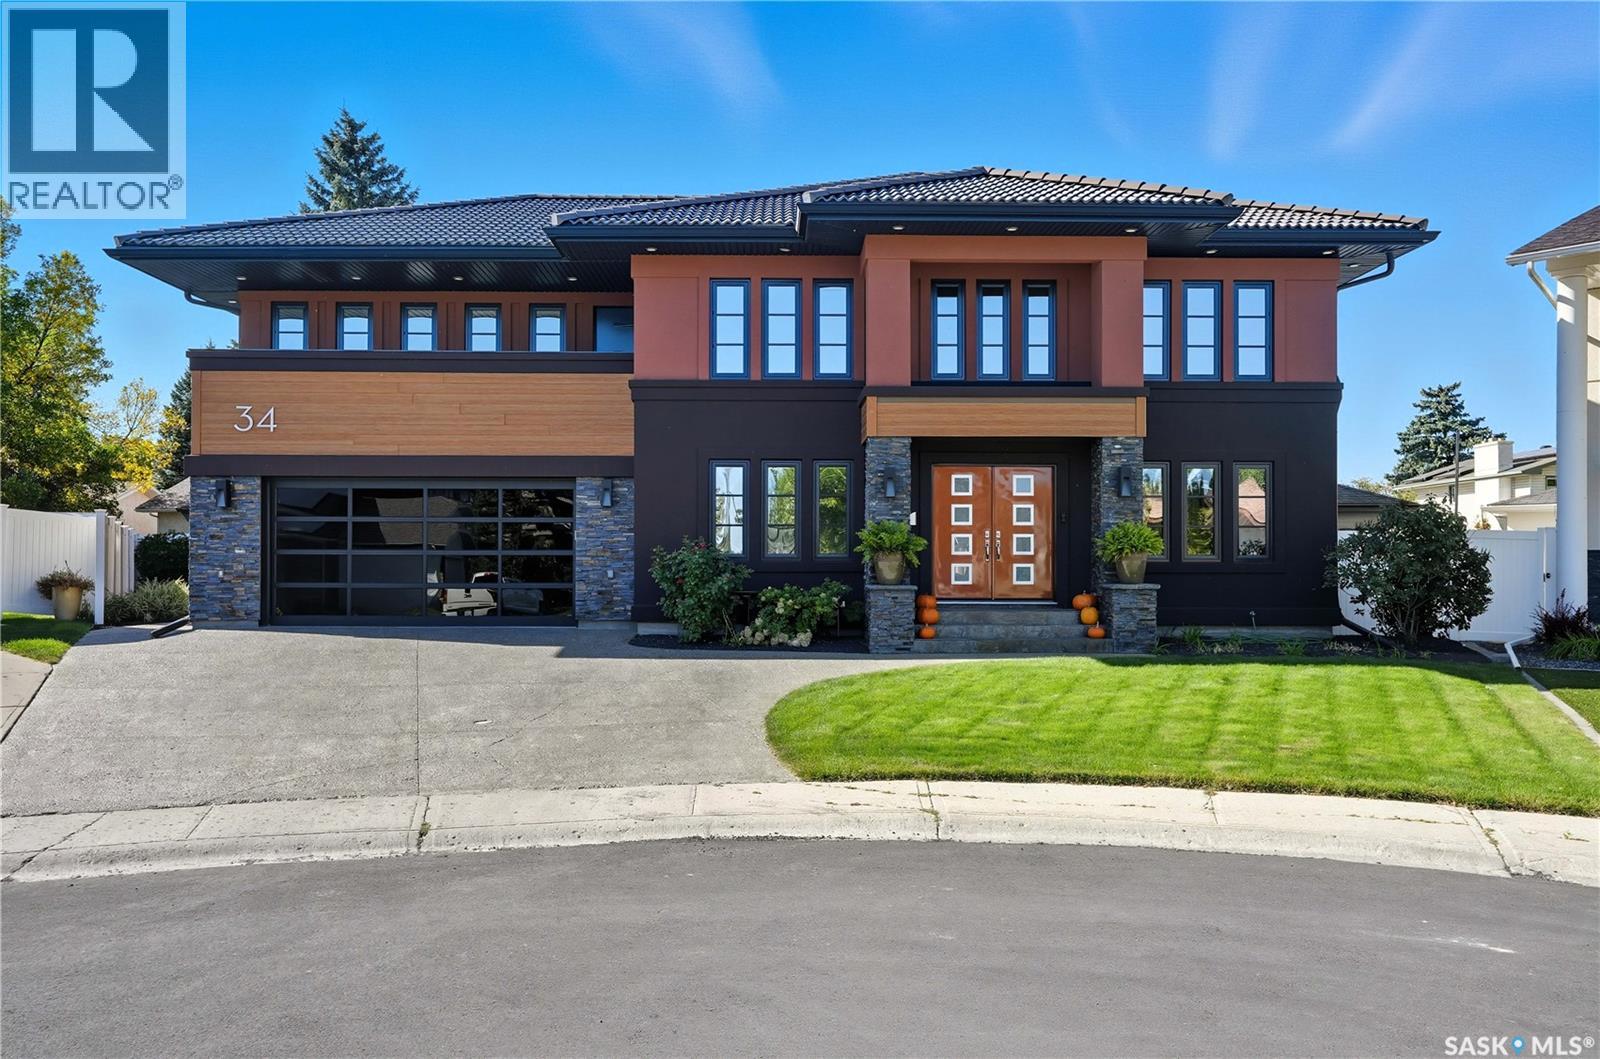
Welcome to 34 Leslie Place, a quiet bay in Regina’s desirable Albert Park. This extensively rebuilt home blends elegance, comfort, and functionality, ready for immediate enjoyment. The grand entryway opens to a sunken living room with a 2-way gas fireplace and white quartz surround, a central wood-tile staircase, family room, and formal dining area overlooking the backyard. Custom hardwood floors flow throughout. The kitchen features warm wood cabinetry, granite countertops, tile flooring, double stainless sinks, a fireplace, and a cozy breakfast nook. A 2-piece bath and office/den with private entrance (currently a salon) complete the main floor. Upstairs, a bonus room overlooks a crystal chandelier and highlights custom woodwork, a gas fireplace, coffered ceiling, pot lights, and built-in sound. The luxurious 5-piece bath offers double sinks, glass block accents, and a seating area. The spacious primary suite includes two private balconies, dual closets, and a spa-like ensuite with soaker tub, walk-in shower, and water closet. Three additional bedrooms complete the upper level. The finished basement features a soundproof entertainment room, bedroom, 3-piece bath, and laundry with sink and cabinetry. Outside, enjoy a fully landscaped corner lot with stone/stucco exterior, wood accents, custom lighting, and double drive. The PVC-fenced backyard includes a covered deck wired for sound, stone patio, and heated double garage with luxury vinyl floors and aluminum/glass door. Value-added features: natural gas BBQ hookup, central A/C, Control4 system, alarm, 200-amp panel, sewer backflow valve, HRV, hi-eff furnaces with humidifiers, and more. A rare find in a prime location—call your agent today. (id:62370)
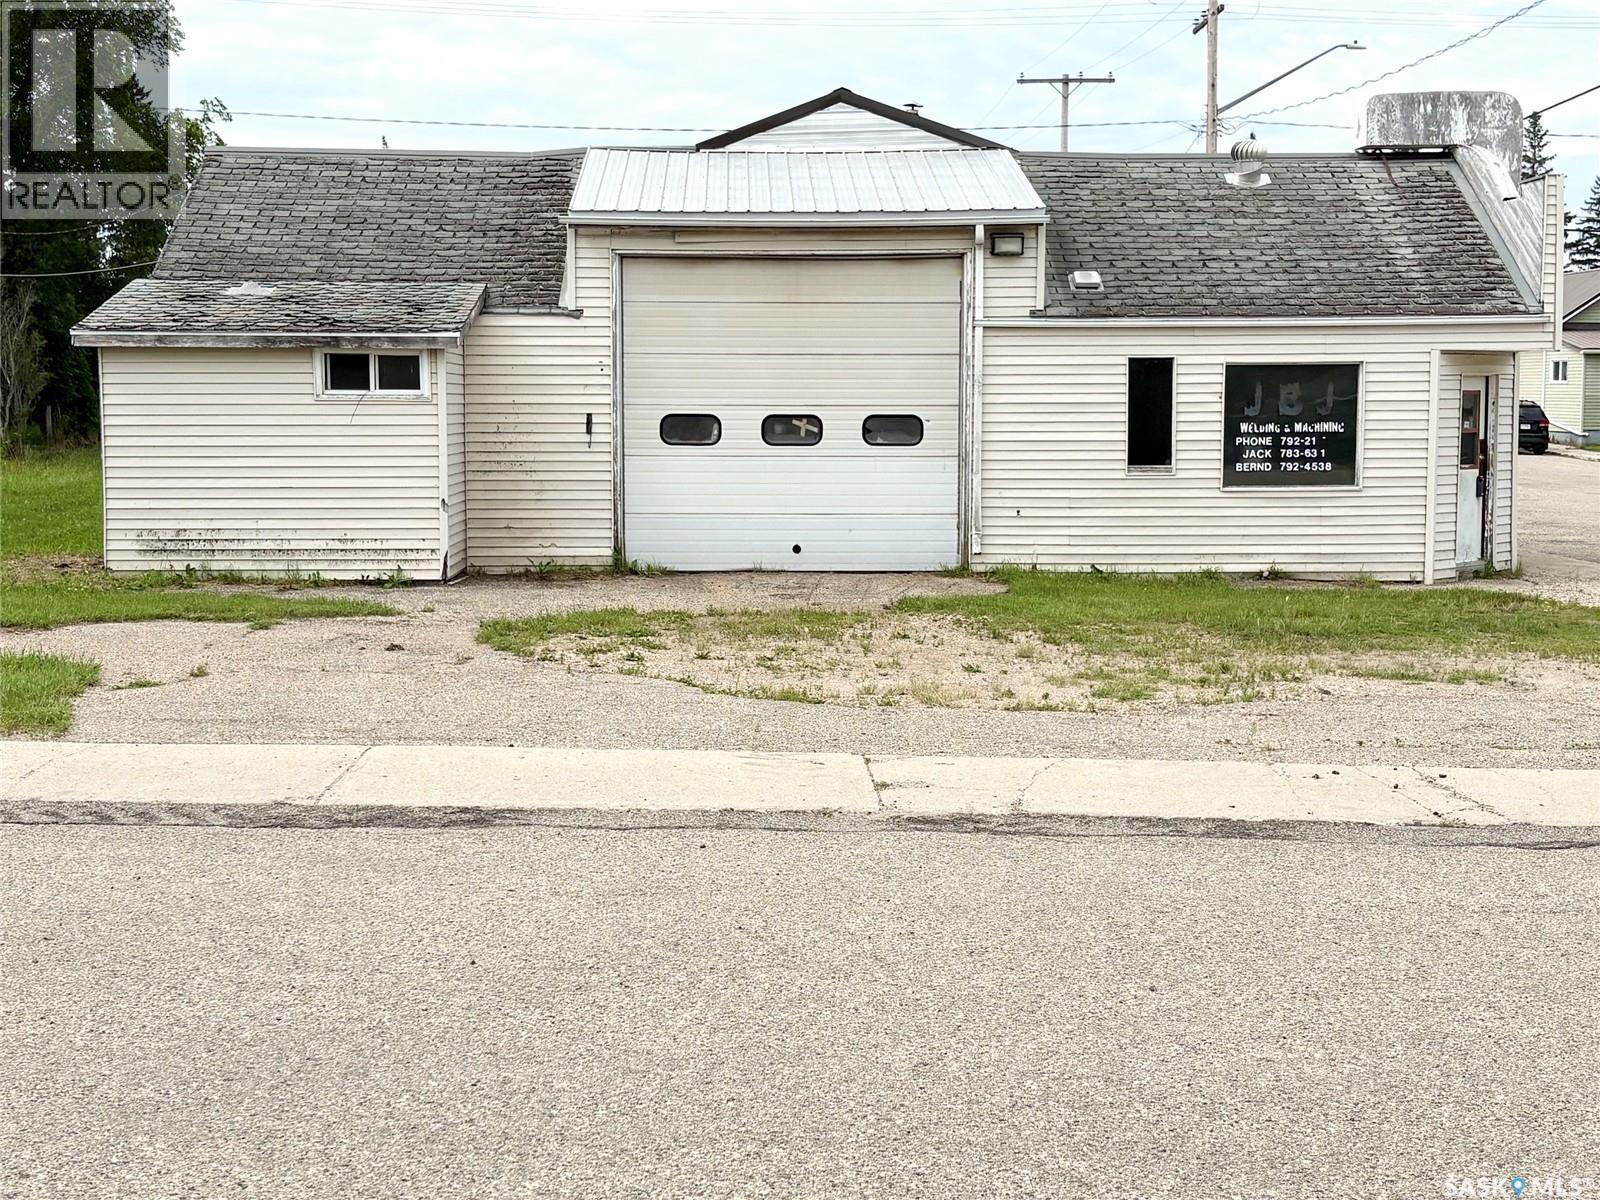
If you are looking for affordable storage for your toys and cars, this is your answer. This shop is vacant and ready for a new owner. It is located in the quiet town of Springside with easy access off of Highway 16. This shop has concrete floors throughout, has a two piece bath, office and storage room, is fully insulated and heated. It has town water and sewer, power and natural gas. It has yard/ compound space and lots of parking as well. Call your real estate agent to view it in person. (id:62370)
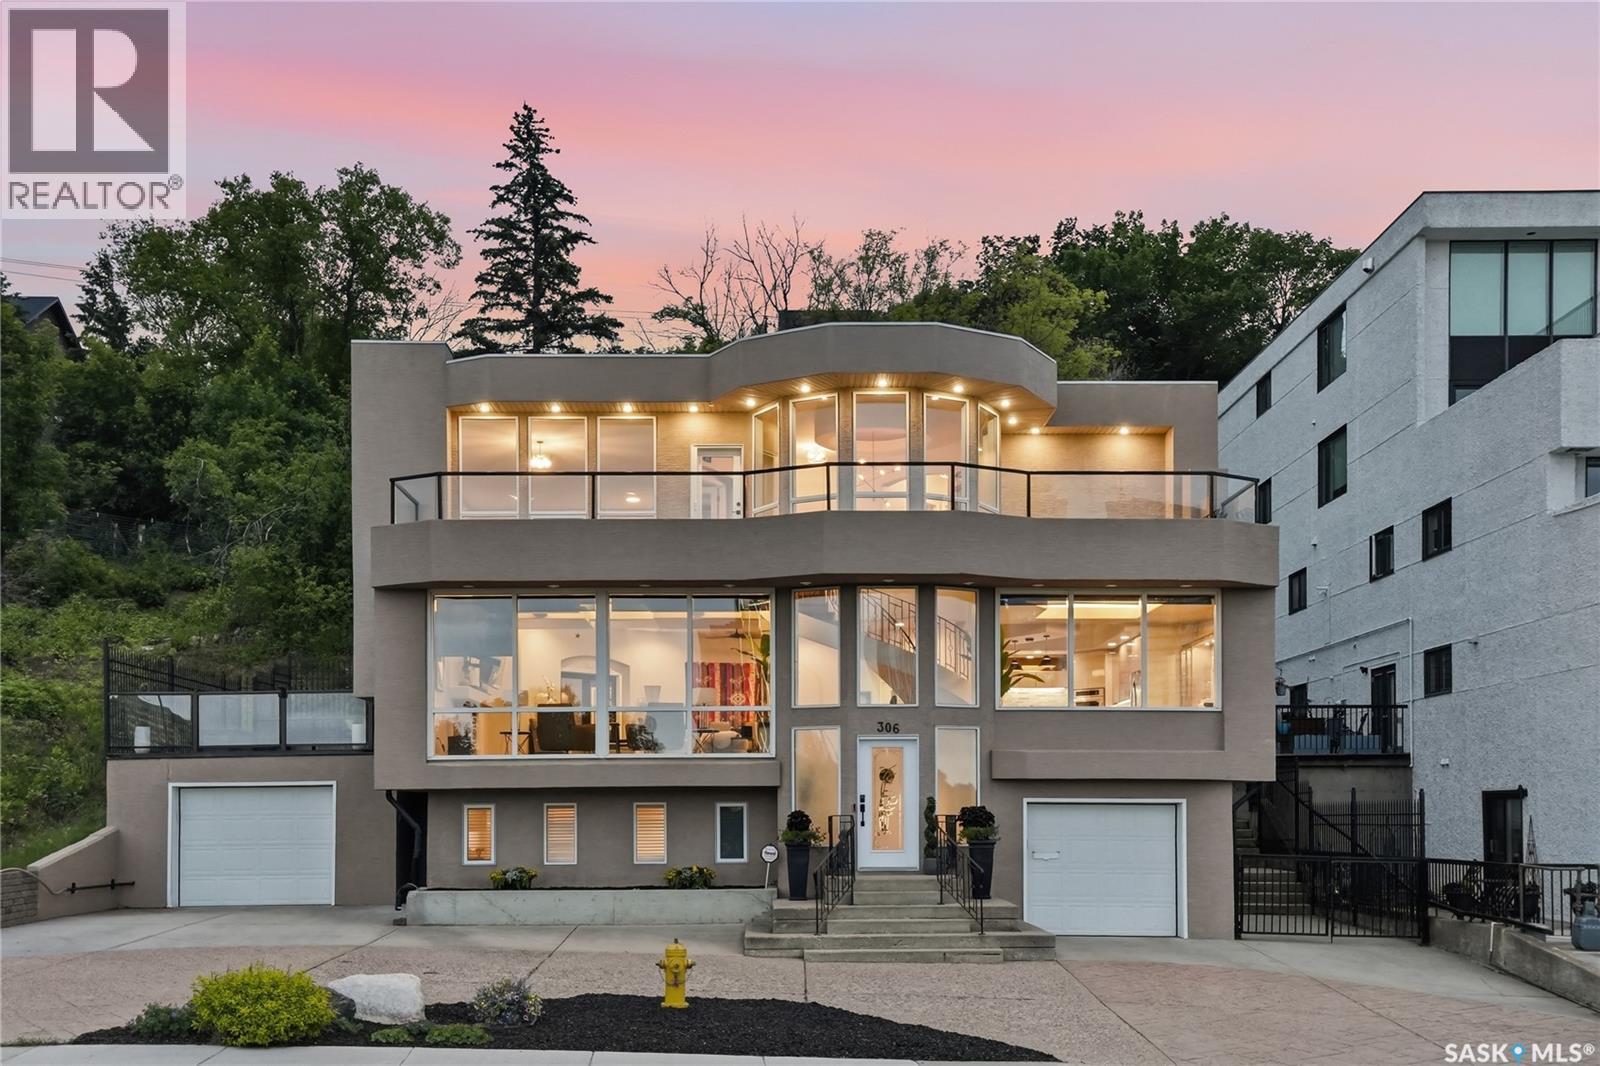
Once-in-a-lifetime opportunity to own an iconic live, work, and entertain masterpiece on prestigious Saskatchewan Crescent East! Positioned in the perfect Nutana location, with panoramic views of the river and gorgeous lights of the city skyline. This fully finished 3,943 sq ft estate offers immediate turn-key luxury. Perfect for the active professional, you can ditch the daily commute and walk to work, downtown or to the university. The Meewasin Valley trail system is right outside your door for morning runs, cycling, or walking to Broadway’s entertainment district and downtown restaurants. Designed to impress clients, friends, and family alike, the expansive layout provides an ideal setup for a high-end home office, corporate entertaining and just kicking back and relaxing. Host unforgettable gatherings and meetings with spectacular river views, inside and out…expand to the park, the tennis courts or for some paddle boarding and kayaking on the South Saskatchewan River located just across the street. Lots of extra space with two separate garages for parking and/or extra storage and an interlocking driveway with parking for up to 6 vehicles. Unmatched location, prestige, and lifestyle with endless possibilities! (id:62370)
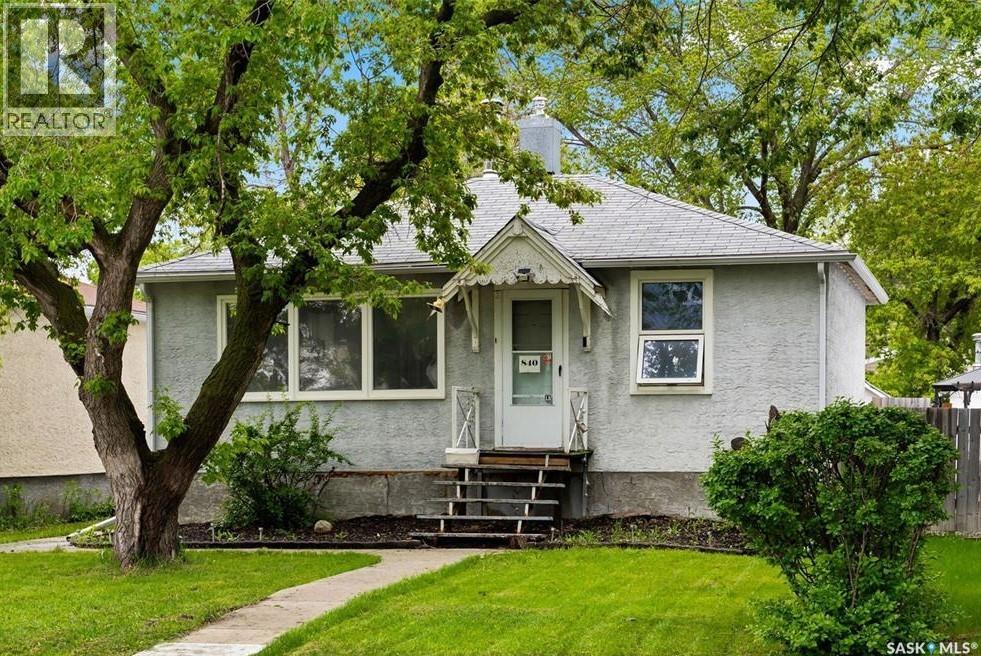
Situated on a quiet block in the Washington Park neighborhood, this two-bedroom, one-bathroom home offers a functional and inviting floor plan. The main floor features a bright living room with a wood-burning fireplace and original hardwood flooring, and is open to the kitchen. The seller states there is also original hardwood under the carpet in both bedrooms. The basement is partially developed and provides plenty of room for storage. Washer and dryer are included. Other features include newer high-efficiency furnace and central air conditioner (both new in 2021 and rented with a monthly fee). Shingles are approx 10 years old. The property also includes an oversized shed (previously used as a garage), a large fully fenced 5,000 sq ft yard, and room for two off-street parking spots at the back. Conveniently located near schools, parks, and public transit, this home is a great option for a first-time buyer or an investment property! (id:62370)
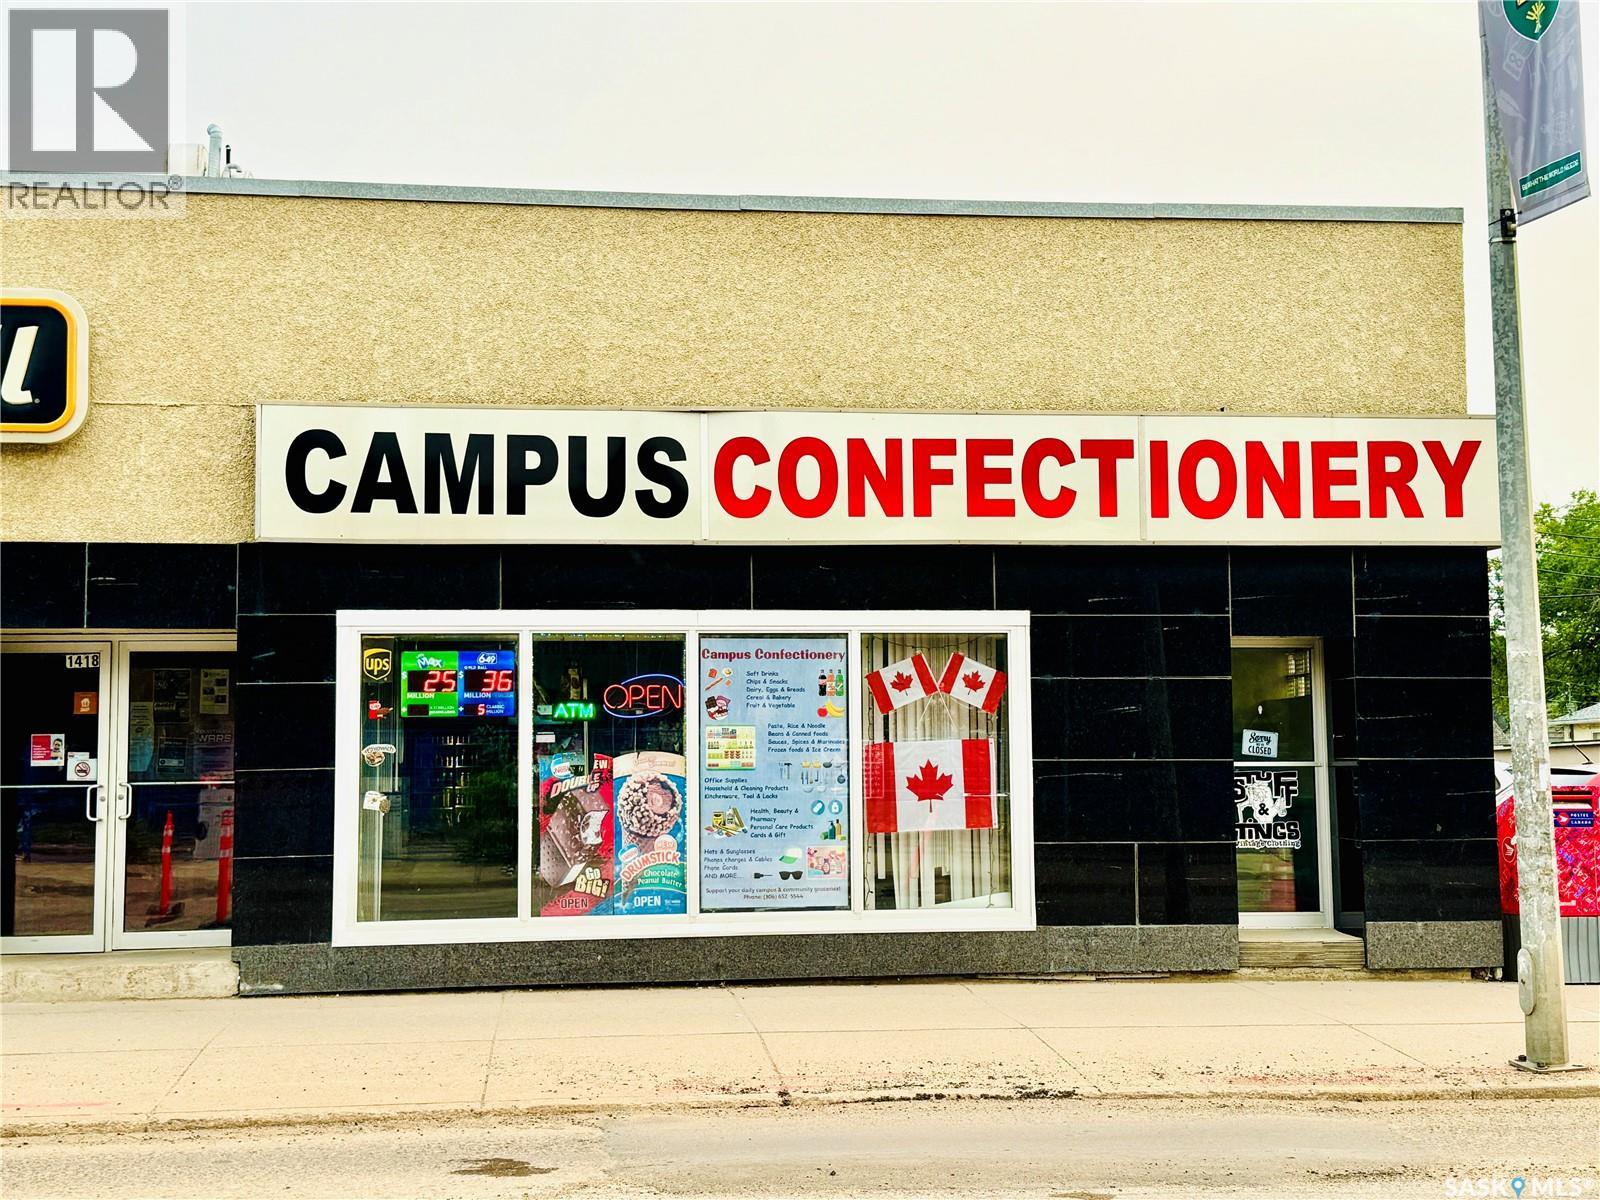
Excellent opportunity to own an established convenience store in prime Saskatoon location, just minutes from the University of Saskatchewan and surrounded by strong residential and student traffic. This business offers a solid foundation with plenty of room for growth and new ideas. Ideal for an owner- operator or entrepreneur looking to bring their own vision, creativity and energy to a business with strong future potential. A great starter opportunity for some ready to take the next step into business ownership in a highly desirable and high visibility area. Recent upgrades includes- store & product changes, new security cameras, new & upgraded POS system and debit/credit machine. (id:62370)
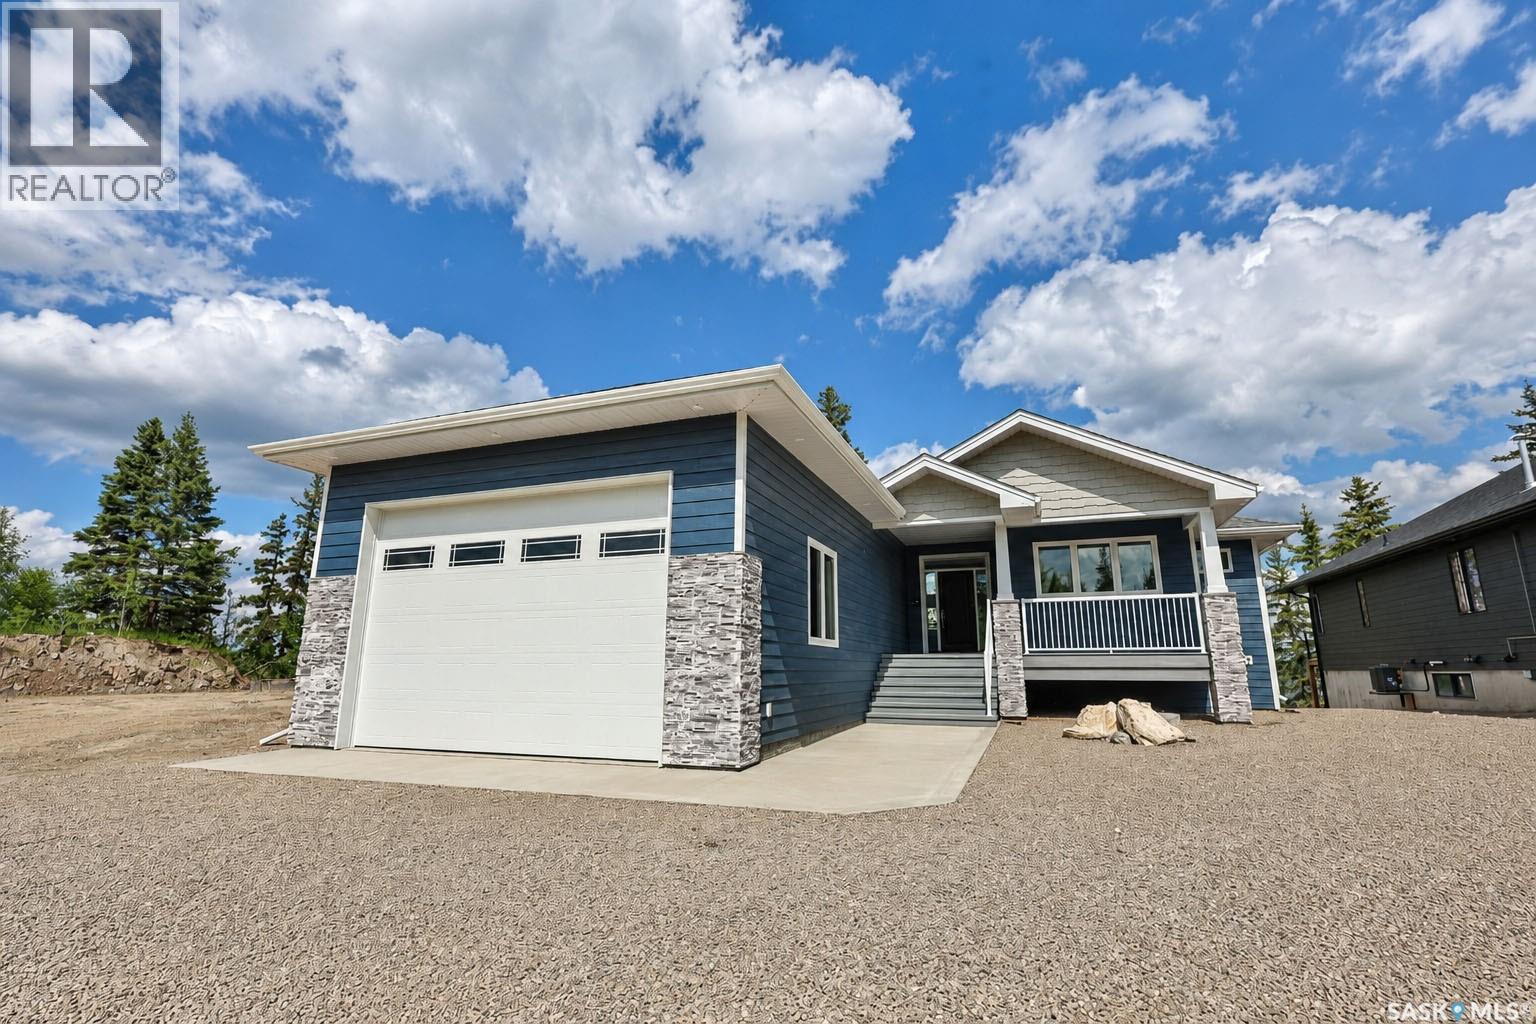
Do you have fond family memories of relaxed quiet times at the lake, but also remember old time cabins that were too small, too hot in the summer, and too cold in the winter? 153 Ward Drive presents an opportunity for the best of both worlds to create new memories for you and your family. Situated on a quiet lakefront location this brand new 1640 sq. ft. walkout bungalow presents the best of new home construction standards in a gorgeous, functional, potentially multigenerational floorplan. Generously proportioned throughout the main floor features an open concept living room, dining room, kitchen area with vaulted ceilings, electric fireplace, functional white cabinetry with island, walk-in pantry, hard surface countertop and herringbone tile backsplash. The dining area is spacious with flexibility to expand to 10 or 12 seats. Large windows and access to a 12x28 elevated deck overlooking the lake. 2 bedrooms on the main. The Primary Bedroom features large windows overlooking the lake, walk-in closet and spa like ensuite bathroom with heated floors. Main floor laundry/mud room with numerous built-in closets leads to a huge 22x36 heated garage with an 11x16 overhead door, 14-foot ceiling height and floor drains. The walkout lower level offers an expansive family room with tile finished natural gas fireplace and access to the lower-level deck. 3 spacious bedrooms and a 4piece bath with heated tile floor. Completed with an extra-large utility room with natural gas furnace, air-conditioner and air-exchanger, central vac and 5 “poly west” water storage tanks of 300 gallons each. 2x6 construction, R24 in the walls, R50 in the roof. 2,000-gallon septic tank. Built by GRW Construction who have been building custom homes for over 40 years and is a Platinum member of the Sask. New Home Warranty Program. Don’t pass by the opportunity to be enjoying August long weekend 2026 in this beautiful new home enjoying all that a superb Christopher Lake Lakefront location can offer. (id:62370)
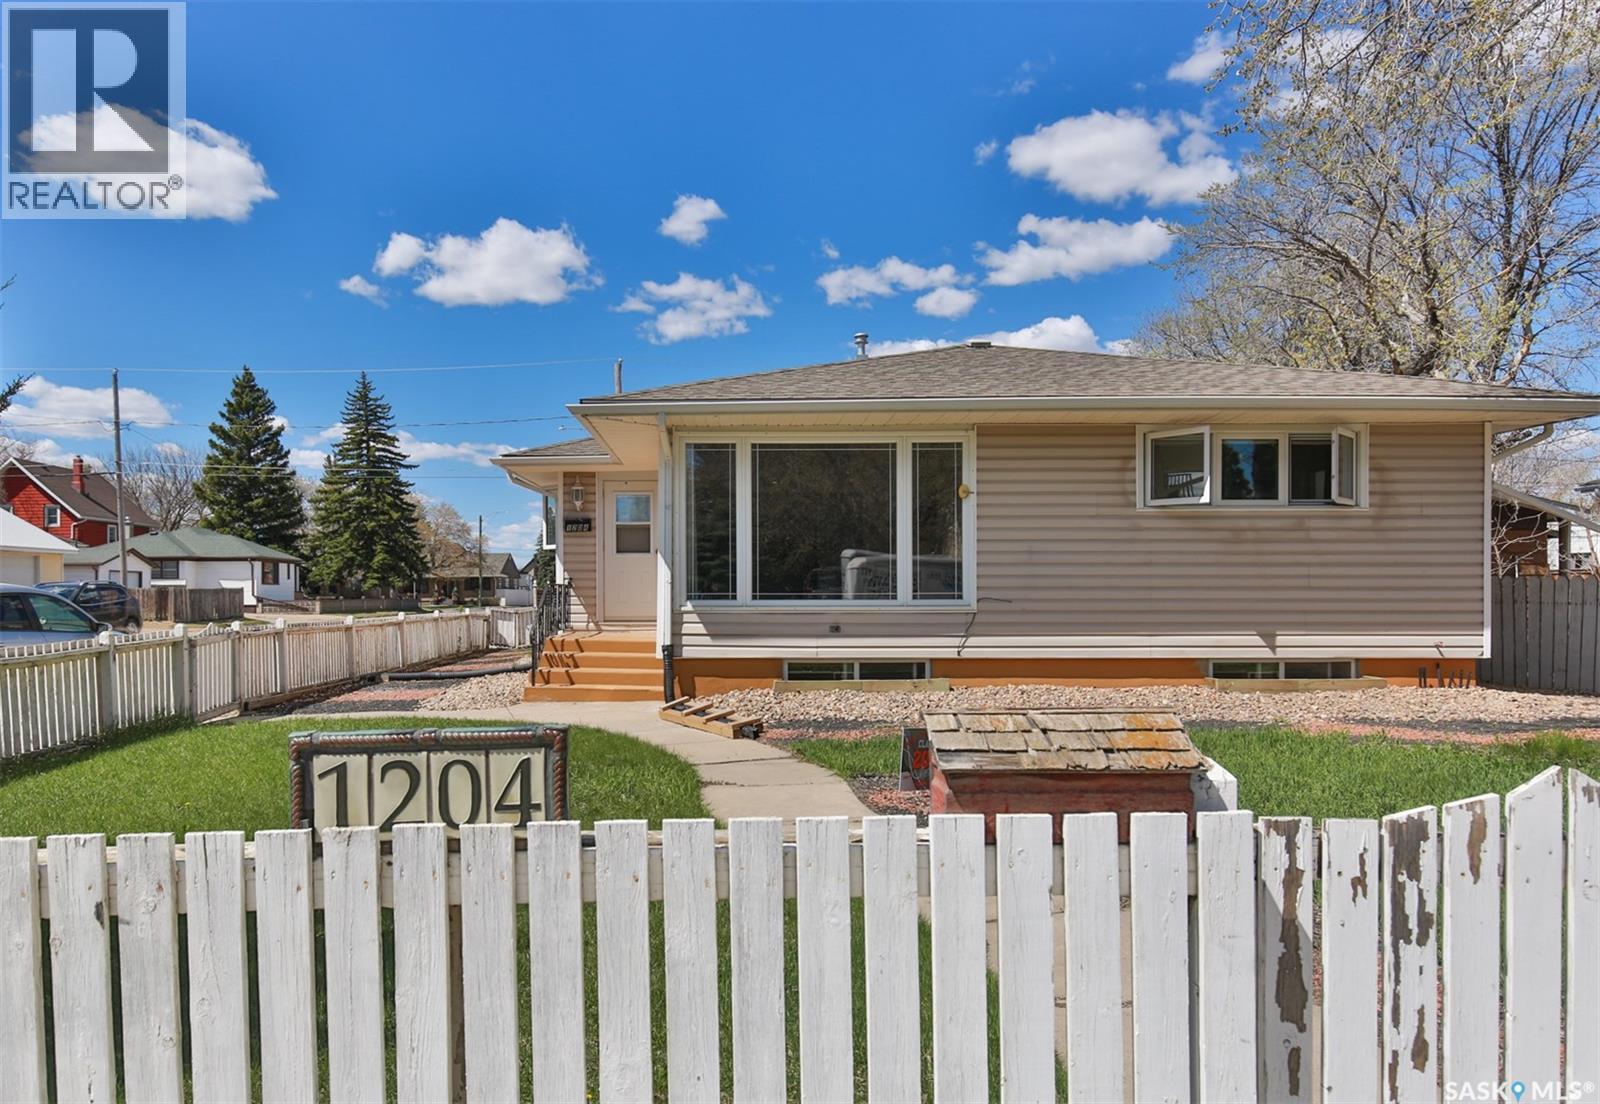
Excellent location! This spacious 1,431 sq ft bungalow is situated on the corner of Saskatchewan Street and 3rd Ave NW, within walking distance to Saskatchewan Polytechnic, schools, parks, and Main Street. The home features a nice living room with large windows that provide an abundance of natural light, creating a bright and welcoming atmosphere. The upgraded kitchen offers quartz countertops, double sinks, a brand-new dishwasher, and a cozy dining area by the window. The main floor includes three generously sized bedrooms, a full bathroom, and in-suite laundry. Durable laminate flooring runs throughout the bedrooms, dining area, and kitchen for easy maintenance. Main floor and basement can be easily separated, allowing independent access and added flexibility. The basement offers excellent additional living space with two dens/offices, a family room, a second set of washer and dryer, a bathroom and a kitchenette, providing great potential for future development into two conforming units. Additional upgrades include newer PVC windows, updated bathroom, keypad locks on all entry doors. Outside, you’ll find a garage, abundant parking with up to 6 parking space including RV parking, and a backyard with great potential for a garden or vegetable area. A fantastic opportunity for homeowners, investors, or multi-generational living! (id:62370)
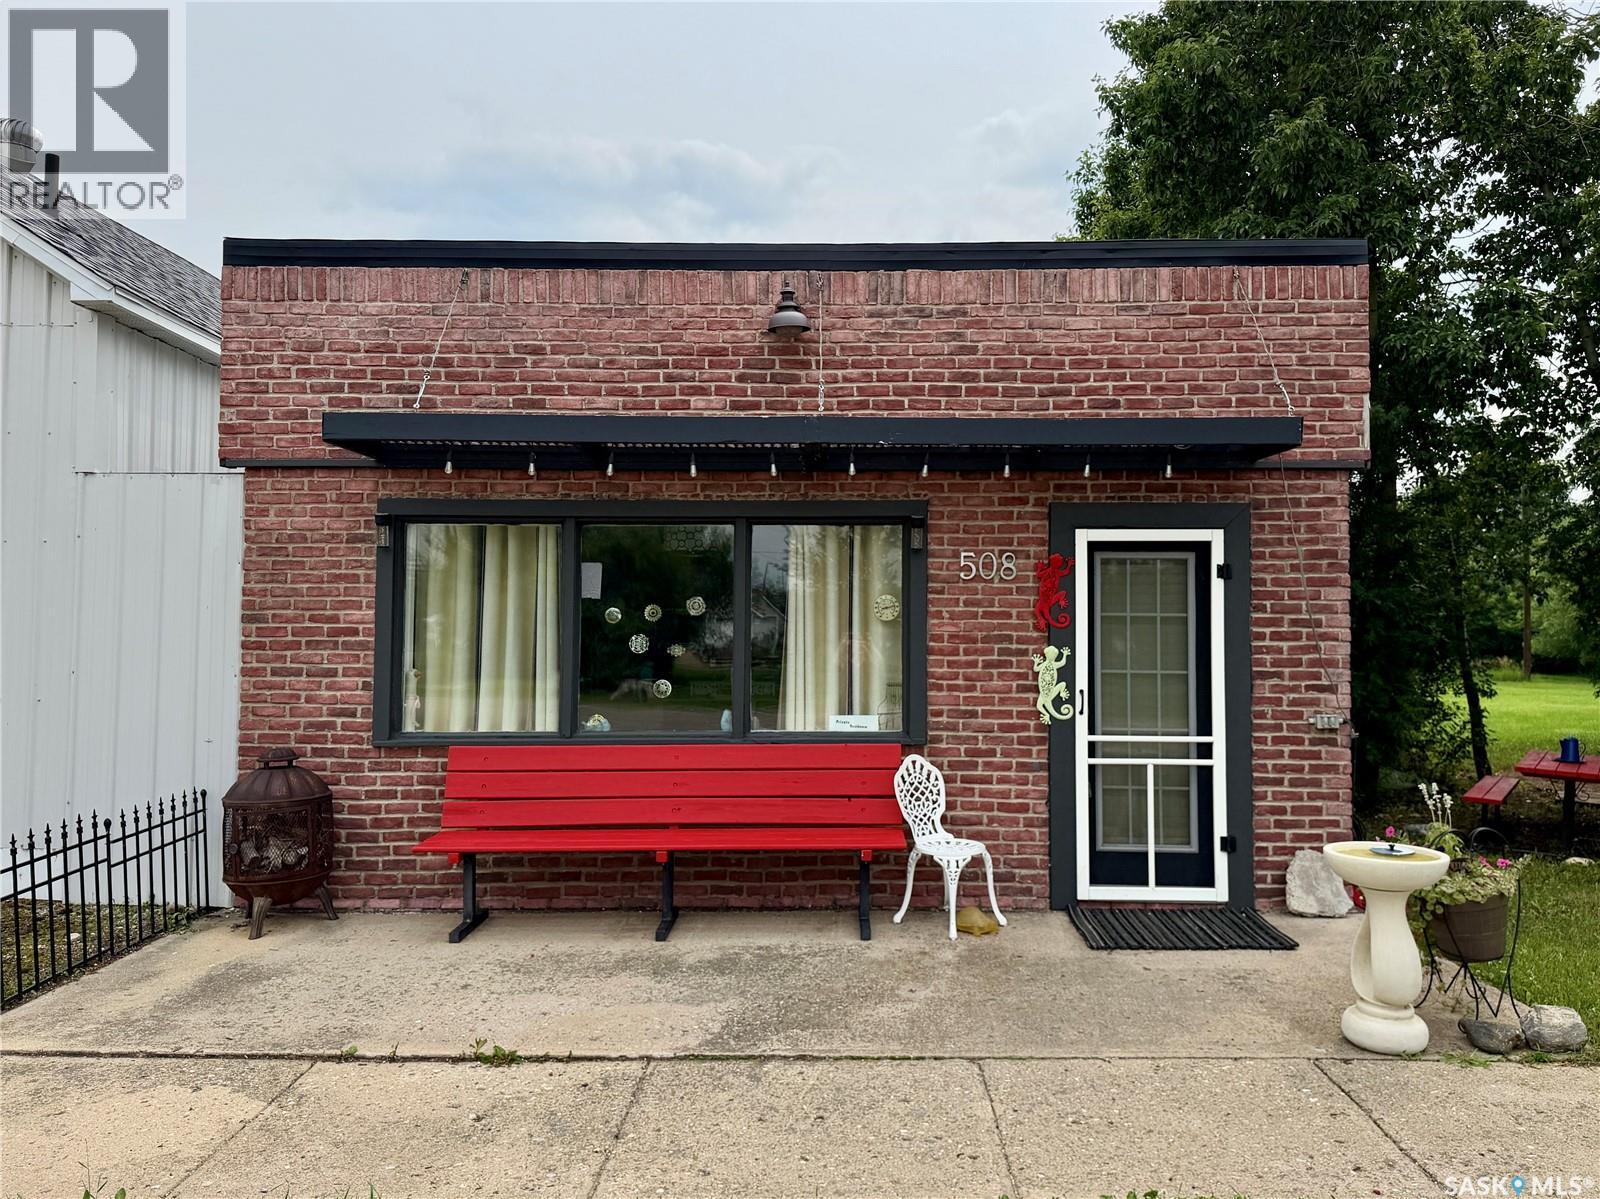
Discover the perfect opportunity to own an affordable, fully turnkey property in the quiet, welcoming community of Loreburn, Saskatchewan. Located just minutes from the shores of beautiful Lake Diefenbaker and the resort village of Elbow, this property comes furnished and is completely ready for you to move right in or start renting out immediately. The 640-square-foot, single-level home features solid cement block construction on a durable concrete slab foundation, offering a low-maintenance, straightforward layout. The expansive backyard comes complete with a versatile 8' x 16' shed previously used as a studio—perfect for an art space, home office, or hobby room—which features a brand-new tin roof completed in 2026. With this much yard space, you have endless room to store your boat and lake toys, build a dream garage, or create an outdoor oasis. Whether you are looking to downsize, secure a hassle-free home base near the water, or invest in a ready-to-go rental property close to one of Saskatchewan's premier recreation lakes, 508 Main Street offers unbeatable value. (id:62370)
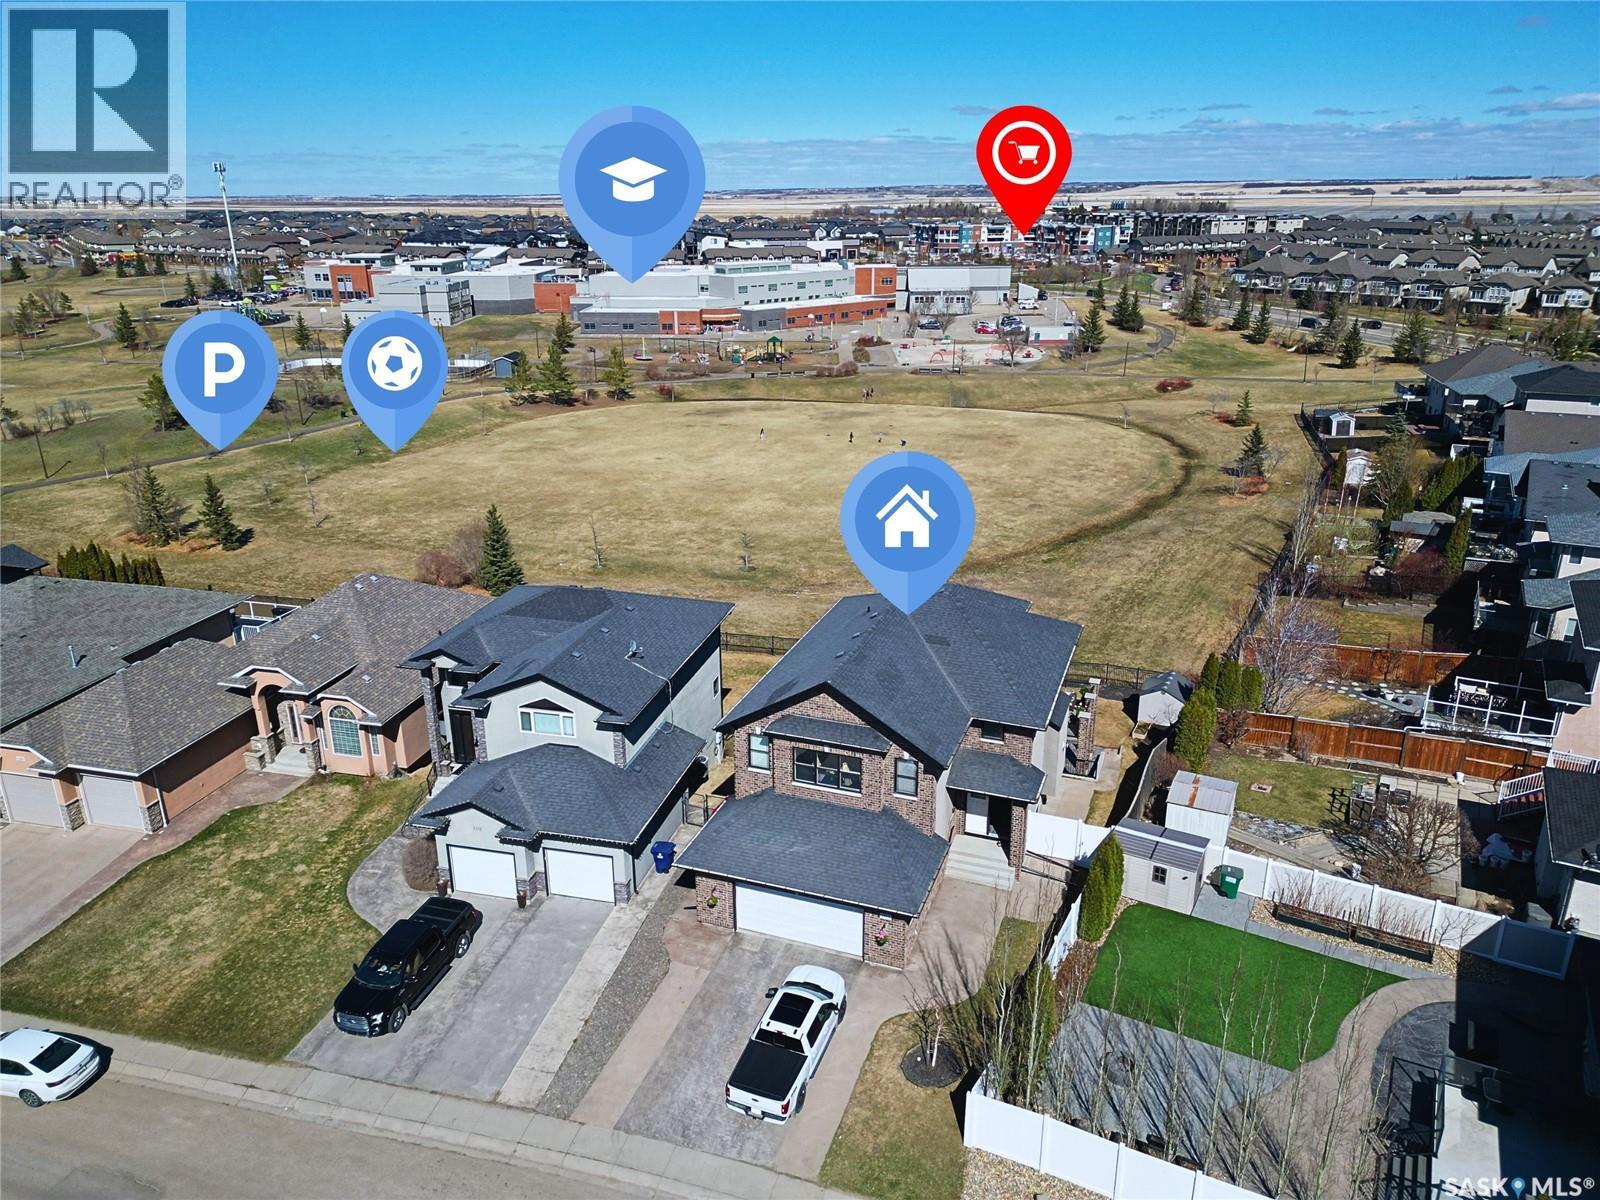
Imagine owning this stunning 2,673 sq. ft. two-storey walkout, perfectly positioned to watch your children play in the Willowgrove and Holy Family School park right from your home. This home offers a contemporary, open-concept layout perfect for family living and entertaining. The main floor features gorgeous maple hardwood floors, a chef’s kitchen with espresso cabinetry, granite countertops, a walk-in pantry, and an eating bar. The dining area boasts coffered ceilings and park views, while the cozy family room includes a gas fireplace and built-in bar. A 2-piece powder room, laundry, and a heated 26'x25' attached garage complete this level. The second floor hosts 3 spacious bedrooms and 2 bathrooms, including a luxurious primary suite with a 5-piece ensuite and walk-in closet. The versatile bonus room, currently a home office with built-in hutch, offers 180-degree park views and can easily convert to a 4th bedroom. The walkout lower level is an entertainer’s dream with in-floor heating, a vast recreation room pre-wired for 5.1 surround sound, a full bath, wine room, and generous storage. The flexible space allows for two additional bedrooms or a private office, with walkout access to the yard and stamped concrete patio. Loaded with premium features like a 2023 tankless water heater, HRV, high-efficiency furnace, central air, and stamped concrete driveway. Located in a prime area near shopping and downtown. Your dream home awaits! (id:62370)
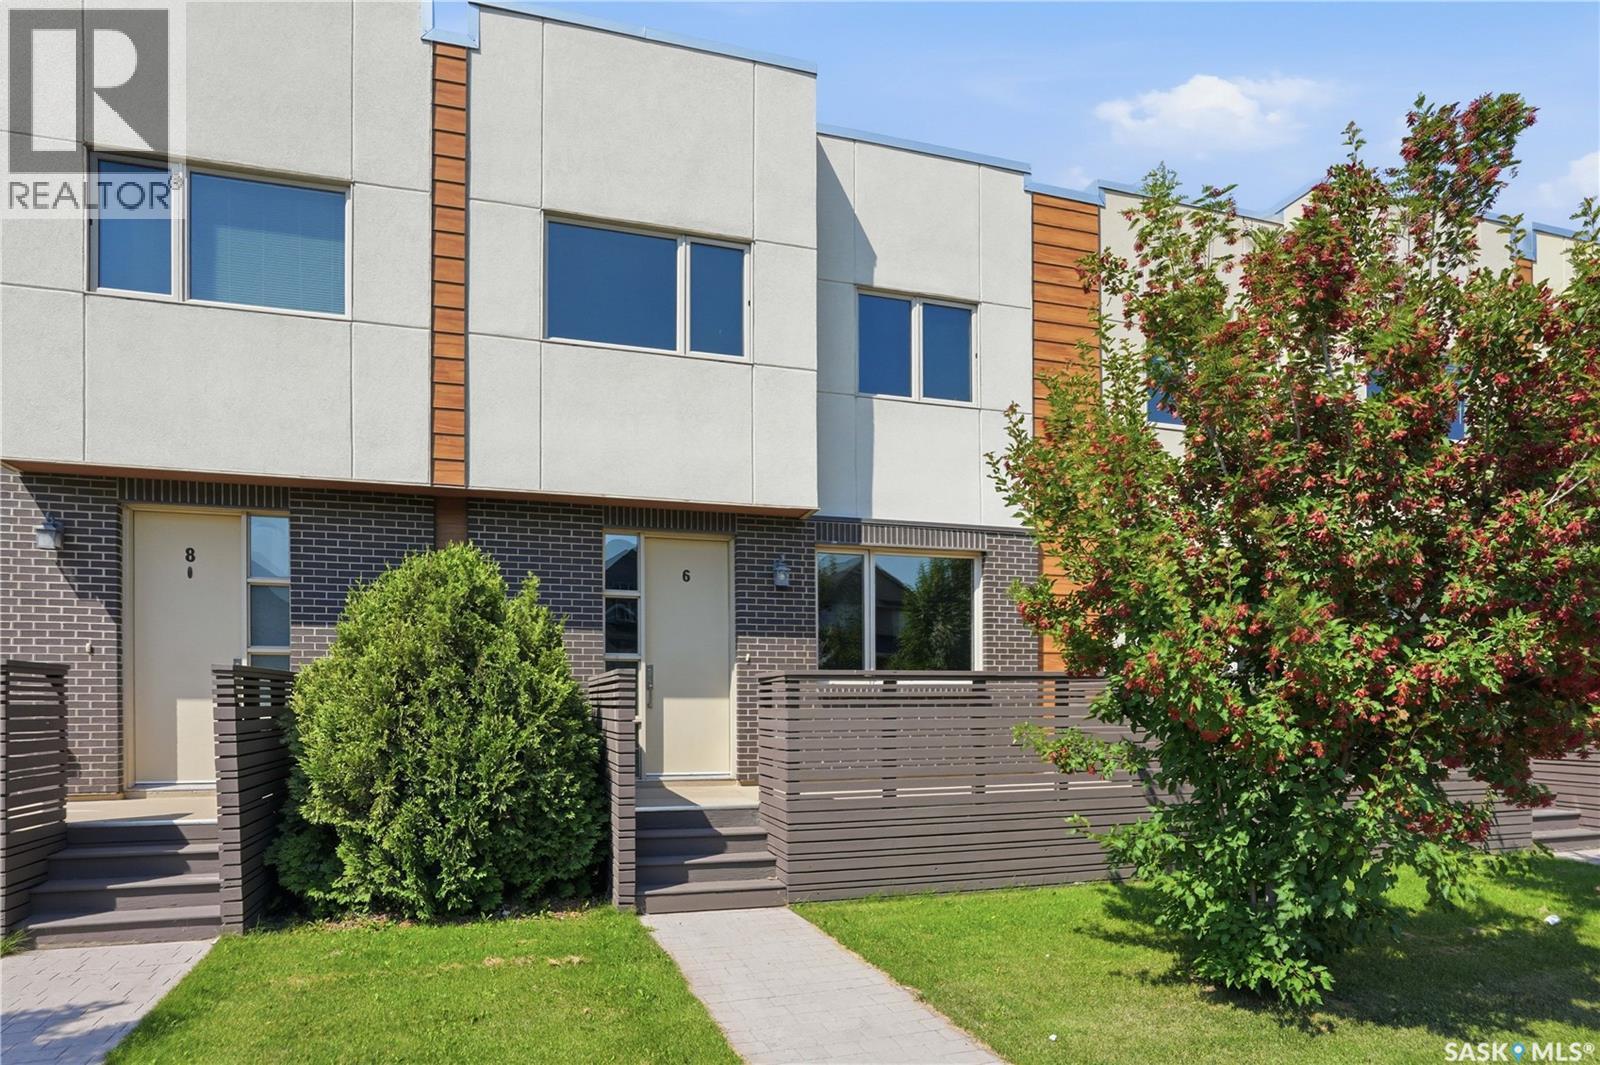
Discover this exceptional 1,485 sq. ft. two-storey townhouse, thoughtfully crafted to combine modern comfort, smart design, and everyday convenience. A rare highlight of this home is the heated underground parking stall with direct interior access—an incredibly sought-after feature that adds both comfort and security year-round. Located within a well-designed townhouse community, this southeast-facing residence also features a spacious front deck, perfect for enjoying fresh air and beautiful evening light. The main level welcomes you with 9-foot ceilings and a bright, open entryway complete with a closet and convenient two-piece bath. The open-concept living space is ideal for both relaxing and entertaining. The kitchen stands out with quartz countertops, stainless steel appliances, a large pantry, ample cabinetry, and a generous island with seating for four. Upstairs, impressive 14-foot ceilings enhance the sense of space and light. The primary bedroom includes a walk-through closet leading to a well-appointed five-piece ensuite. A second spacious bedroom, a versatile office or flex area, upper-level laundry, and a four-piece bathroom provide a highly functional layout suited to a variety of lifestyles. Additional features include on-demand hot water, excellent storage options throughout, a large utility room with space for a small freezer, and the convenience of heated underground parking with direct home access. Ideally located on a transit route and just minutes from shopping, dining, and everyday amenities, this home delivers a low-maintenance lifestyle without sacrificing space, comfort, or quality. * Interior photos are of a similar unit. (id:62370)
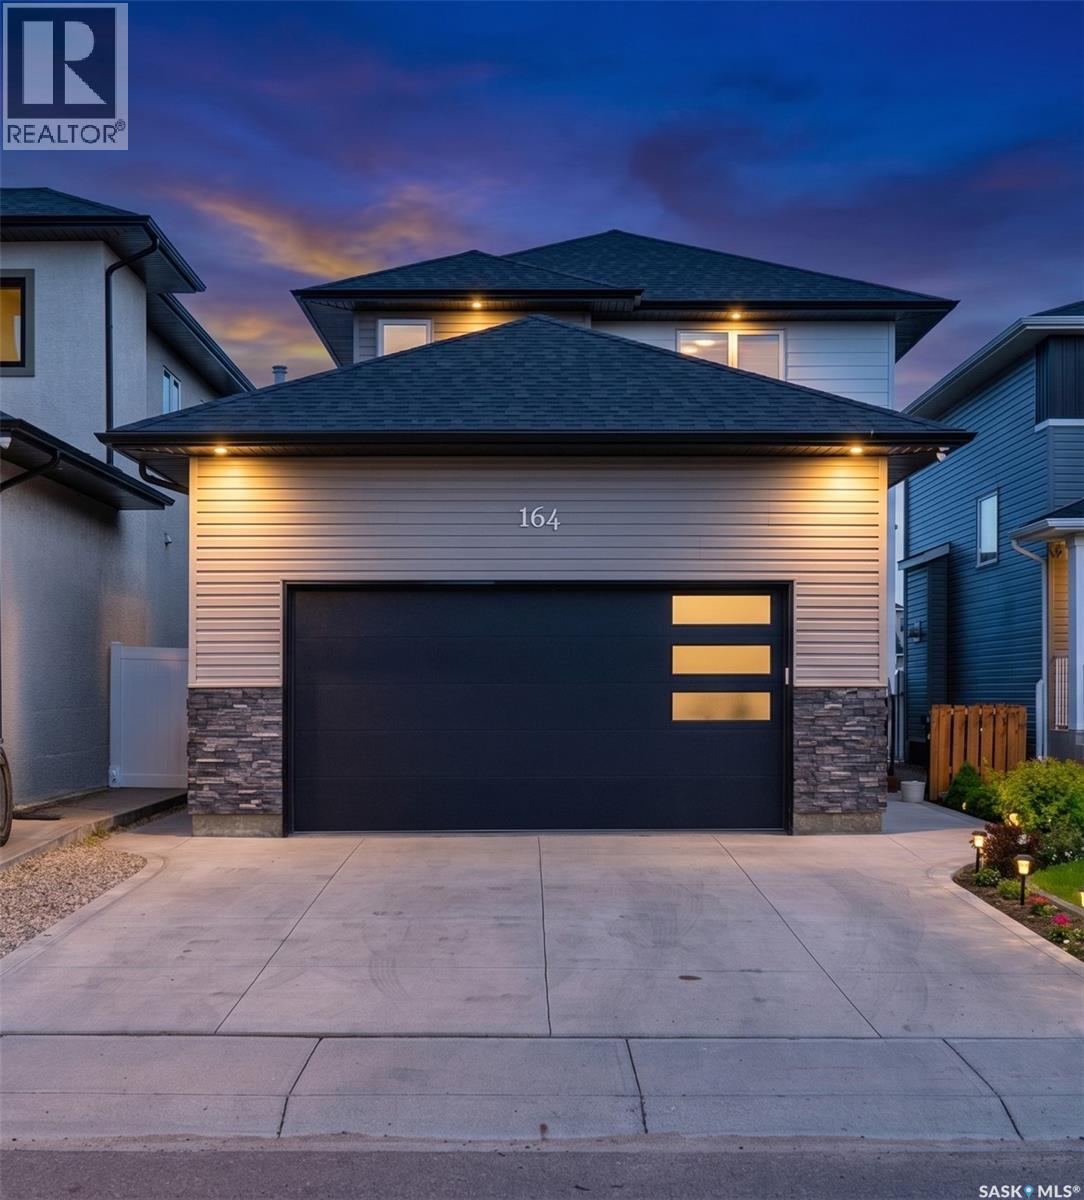
Welcome to 164 Thakur Street in the highly sought-after Aspen Ridge community! This well-maintained 2-storey home offers 1,580 sq. ft. of thoughtfully designed living space featuring 4 bedrooms and 4 bathrooms, including a 1-bedroom regulated basement suite—perfect for generating additional income or accommodating extended family. The bright and functional main floor is highlighted by an elegant electric fireplace, creating a warm and inviting atmosphere for everyday living and entertaining. Upstairs, you'll find spacious bedrooms and well-appointed bathrooms, while the fully developed basement offers a regulated 1-bedroom suite complete with its own living area, kitchen, and bathroom. Step outside to enjoy the fully fenced backyard featuring durable vinyl fencing and a 14' x 10' deck, ideal for summer gatherings and outdoor relaxation. Additional features include a double attached heated garage and a front camera security system, both included for added comfort and peace of mind. Conveniently located close to parks, walking trails, schools, shopping, and other amenities, this home offers an exceptional combination of family living and income potential in one of Saskatoon's most desirable neighborhoods. (id:62370)
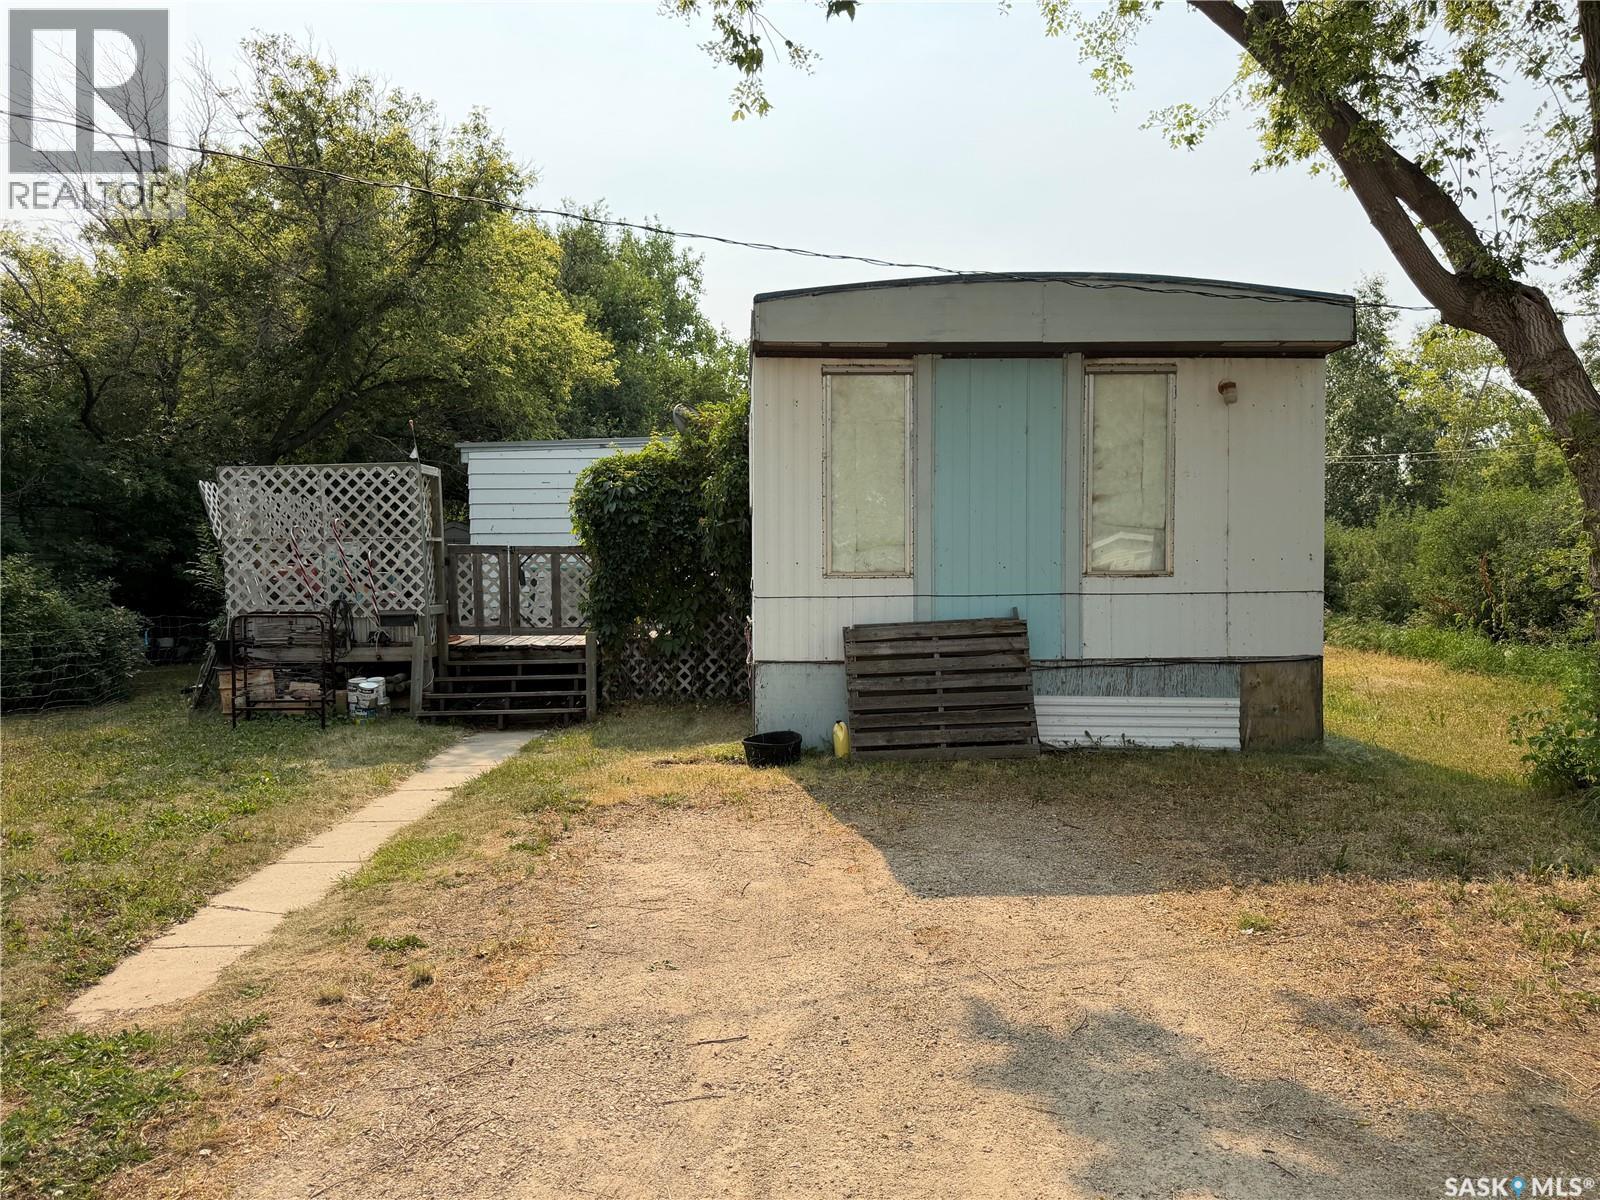
Handyman special! This 896 sq. ft. Single-wide mobile home offers great potential for the right buyer willing to take on renovations and build equity. Featuring 2 bedrooms and 1 bathroom, the home includes a gas furnace and hot water tank, along with some newer windows already in place. With a bit of vision and work, this could be transformed into a cozy and affordable home or rental investment. Priced to sell-don't miss this opportunity to take on your next project! Call your favorite Realtor today to book your private showing and see the potential this home has to offer! Lot fee is $510 per month, includes water, sewer and garbage. (id:62370)
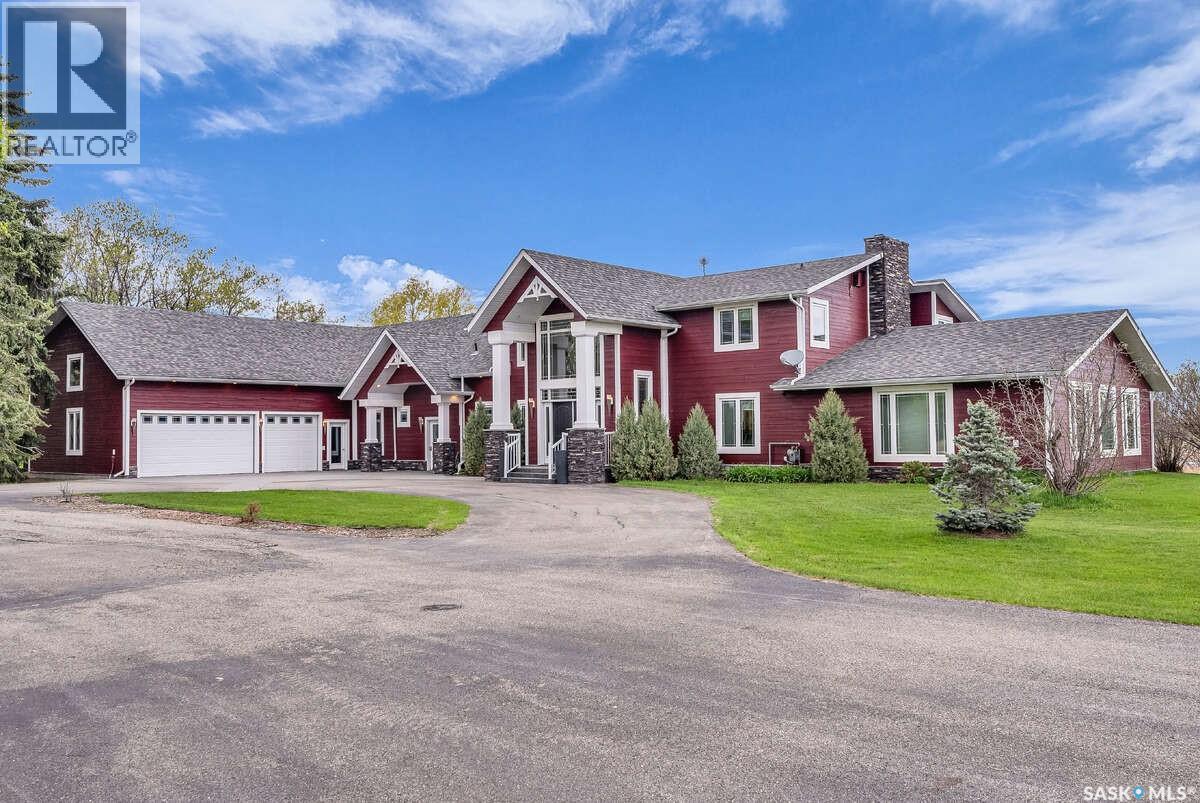
For more information, please click the "More Information" button. This is the ultimate location close to town with your own space to roam that comes with a large acreage, but on the highway with a paved lane so like being in the city. Only 3 minutes drive in to town. Acreage is ideal for living, entertaining, headquartering a business or turning into a business. Approximately 7 acres. From the photos you will see that finishes are high end and that there is a lot of space. Living areas are huge and flow together. Lots of windows and super comfortable year round with in floor heating and AC. Some items you may not be able to tell in the photos are that staircases and cabinetry are solid maple. Maple hardwood floors, wood fired pizza oven, 60 " gas cook top with griddle. Two fridges and two built in microwaves in the kitchen. Tremendous storage capacity throughout the house. Gym not only has a glass back board for the basketball hoop, but even has a suspended hardwood floor. 120" screen in the theatre room with built in 11.2 surround sound. Autostacker car lifts in the garage for toys. Would make a great air bnb, specialty restaurant, fitness retreat, headquarters for a business, reunion venue, or whatever else you can dream up. There is lots of space and the RM always seems to be willing to consider value adds to the local community. Only 3 kms south of Meadow Lake. For those that live outside of Meadow that are considering a move, Meadow is a great place to live, community schools are great, the new Co-op rec centre is amazing. Lions park, the golf course, the lakes, and most importantly the people. (id:62370)
“Check out the Video and Photos of this Modern 7,000 Sq. Ft. Auto Body Facility (Built 2014) with Three-Phase Power & Paint Booth Included.” Turnkey opportunity to own a well-established and highly respected business—"Lanigan Auto Palace", a father-and-son operated auto body repair shop proudly serving the community for over 40 years. This modern, state-of-the-art facility was constructed in 2014 and offers approximately 7,000 sq. ft. (100’ x 70’) of steel-frame construction designed for efficiency and long-term durability. The building features in-floor heat, three-phase power, two 12-ft overhead doors, plus an additional overhead receiving door for smooth workflow and vehicle movement. Inside, you’ll find a professional reception area, multiple offices, and a dedicated staff/lunch room, providing a comfortable and functional workspace. The shop is fully equipped and includes a Global Finishing Solutions Ultra Plus Paint Booth, making this a true turnkey operation for continued success. A 20’ x 60’ mezzanine adds valuable storage space, while the wash bay connected to town sewer enhances daily operations and efficiency. The property sits on approximately 1 acre of land with 250 feet of frontage, offering excellent accessibility and room for expansion or additional uses. Additional outbuildings provide further storage, including the original shop building and a detached garage, giving flexibility for parts storage, overflow work, or rental potential. A Clean Phase 2 Environmental Report is available, offering peace of mind to buyers. Sellers are open to multiple options and would consider selling the building only, creating an excellent opportunity for investors or operators looking to establish or expand their automotive or light industrial business in the growing community of Lanigan. Call today for more information! (id:62370)
Excellent commercial opportunity to acquire an established and turnkey car detailing shop commanding prime storefront visibility in the West Industrial neighbourhood of Saskatoon. This transaction is structured as an asset sale and does not include real estate property. The business operates under an attractive net lease with a total shop area of 2,800 sq.ft., backed by a 5-year renewal option for long-term security. Established in 2018, the interior layout is optimized for premium vehicle aesthetics, welcoming customers with a front reception area before transitioning to the expansive commercial workshop. The shop features enough physical space to work on 5-6 cars simultaneously, driven by industrial-grade infrastructure including a 12x14 ft grade-level overhead door, 15 ft ceiling clearance, and overhead unit heaters. The turnkey asset transfer encompasses the recognized trade name, existing commercial supplies, fixtures, and a fully equipped equipment package, including a vehicle hoist, a high-pressure hot-water pressure washer, an industrial air compressor, and heavy-duty industrial vacuums. The exterior provides 8 allocated on-site surface parking stalls. Financially, the operation has demonstrated continuous revenue expansion over the past two years, maintaining verified paper profitability across consecutive fiscal years with approximately 24 months remaining on the initial lease term. Current management is willing to provide transition training for a negotiated period to ensure a seamless ownership transfer. Significant revenue growth potential exists for an incoming owner-operator or family management team by expanding highly demanded aesthetic services such as ceramic coating, paint correction, power polishing, and window tinting. Financial packages and lease agreements are confidential and will be made available only upon a signed Non-Disclosure Agreement (NDA). (id:62370)
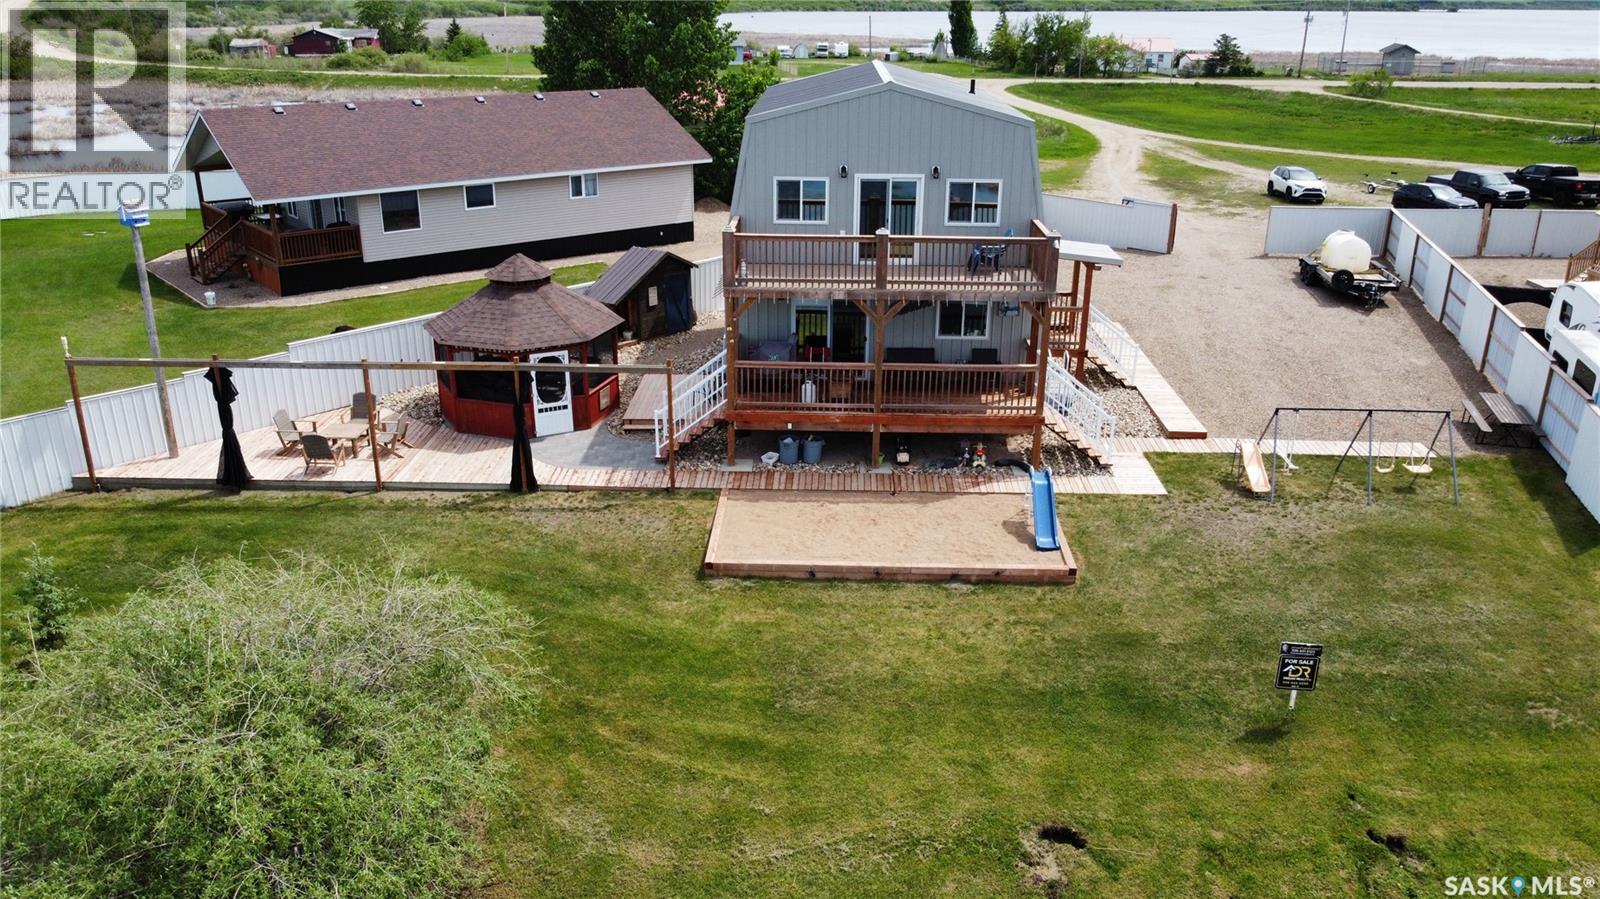
This spacious year-round 4-bedroom, 2-bathroom cabin is a true gem, nestled along the banks of Lehman’s Creek in the vibrant lake community of Cochin. Just steps from your deck, you’ll find your own private dock—perfect for launching paddleboards, tying up the boat, or simply soaking in the waterfront views. The thoughtfully designed yard offers everything you need to enjoy lake life to the fullest, with space for a firepit, a pergola for shaded lounging, a kids’ sandbox and play area, extra storage, and loads of parking for all your lake toys—from boats and trailers to RVs. A partially gated yard adds extra privacy, making it ideal for both relaxing and entertaining. Inside, the main floor features an open-concept kitchen and dining area that flows out onto a creekside deck with stunning views—including a front-row seat to Cochin’s iconic lighthouse. Two main-floor bedrooms and a convenient full bathroom round out this level. Upstairs, you'll find two more bedrooms, including one with its own private balcony, a 3-piece bathroom, and a generous rec room with a big screen TV—perfect for movie nights or rainy day hangouts. A second-storey deck adds yet another place to unwind and enjoy the views or take in the evening sunset. To top it off, this cabin comes fully furnished—ready for you to move in and start enjoying lake life right away. The best feature is you don't have to take your boat lifts in and out every year. Immediate possession available. Call today to schedule your private viewing! (id:62370)
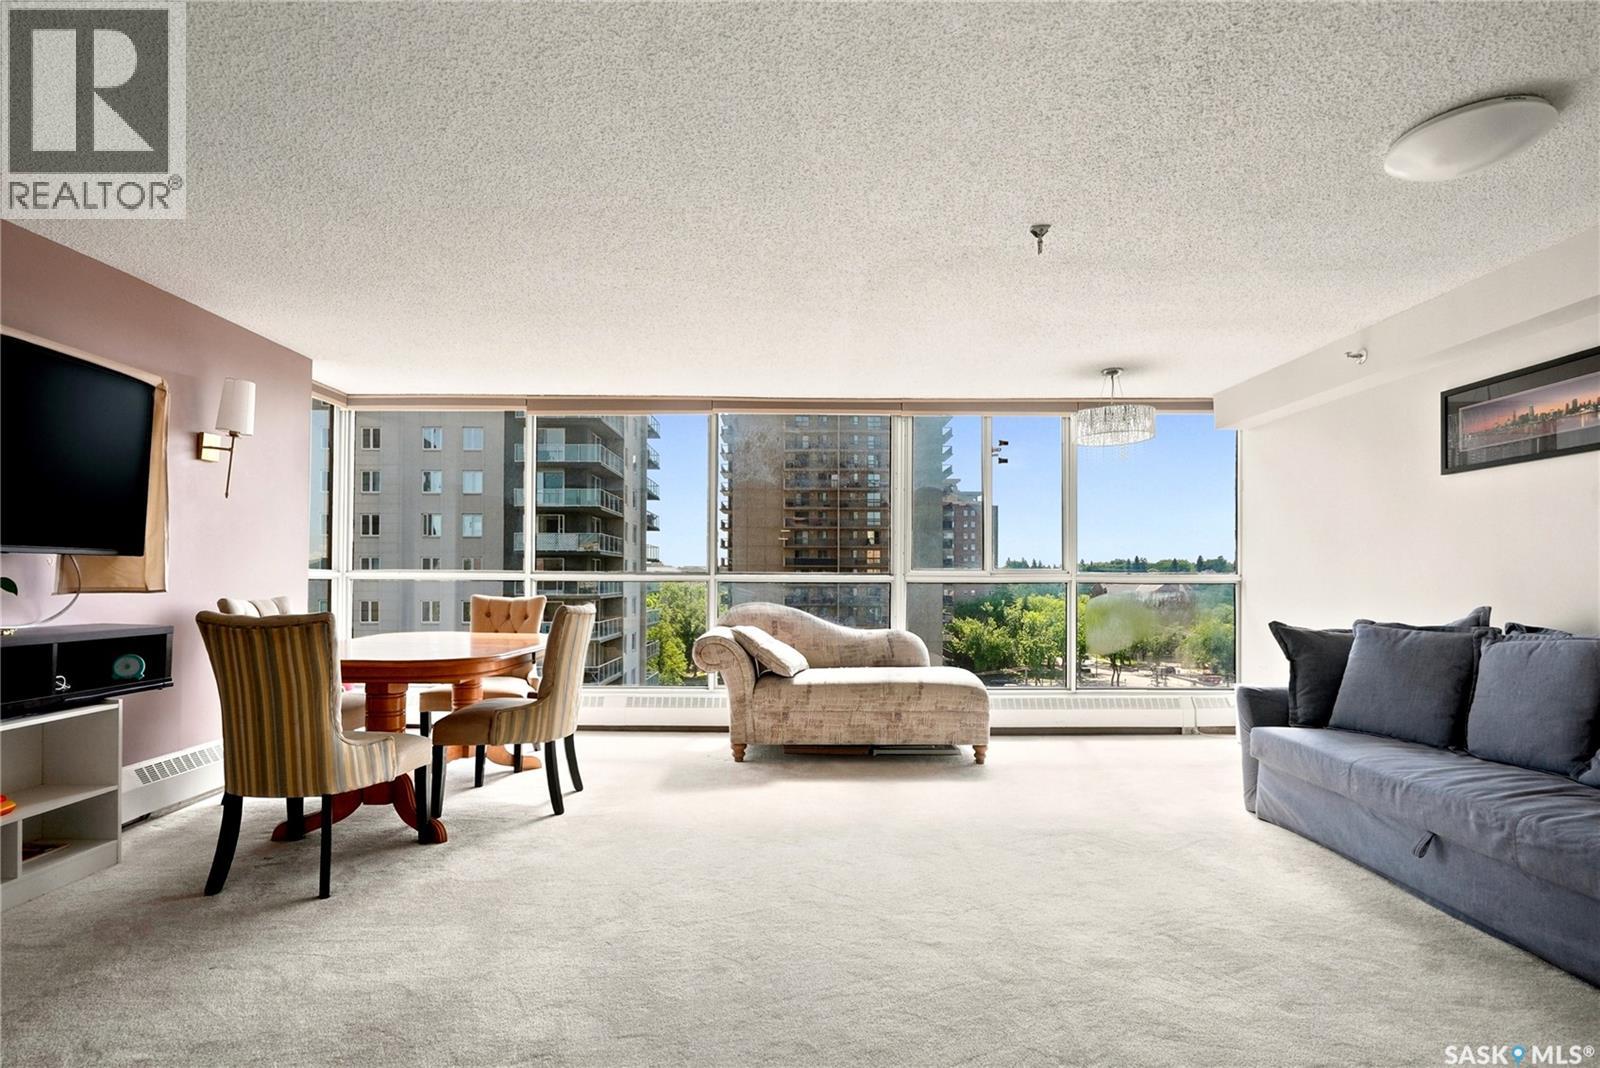
Ready to embrace downtown living? This bright 8th-floor condo features 2 bedrooms, 2 bathrooms, and sweeping skyline views that bring the city to life day and night. Large windows flood the space with natural light, while the unbeatable location puts dining, entertainment, and everyday conveniences just moments away. The unit also includes a secure indoor parking stall, providing comfort and convenience year-round. Condo fees include all utilities, adding exceptional value and ease of ownership. Whether you're a first-time buyer, investor, or someone looking to enjoy a lock-and-leave lifestyle, this is your opportunity to experience the best of downtown living. Residents enjoy an outstanding collection of amenities, including an indoor pool, hot tub, dry sauna, amenities room, and a welcoming BBQ patio ideal for entertaining or relaxing with friends and family. Crowning it all is the spectacular rooftop terrace, where breathtaking views of the city skyline and the South Saskatchewan River create the perfect backdrop for your morning coffee, evening sunsets, or simply taking in the beauty of Saskatoon from above. For added convenience, the building also offers a fully furnished one-bedroom guest suite available for residents to rent for visiting family and friends, providing a comfortable and private space for overnight guests. Don’t miss your chance to view this condo—contact your favourite REALTOR® today to book your private showing. (id:62370)
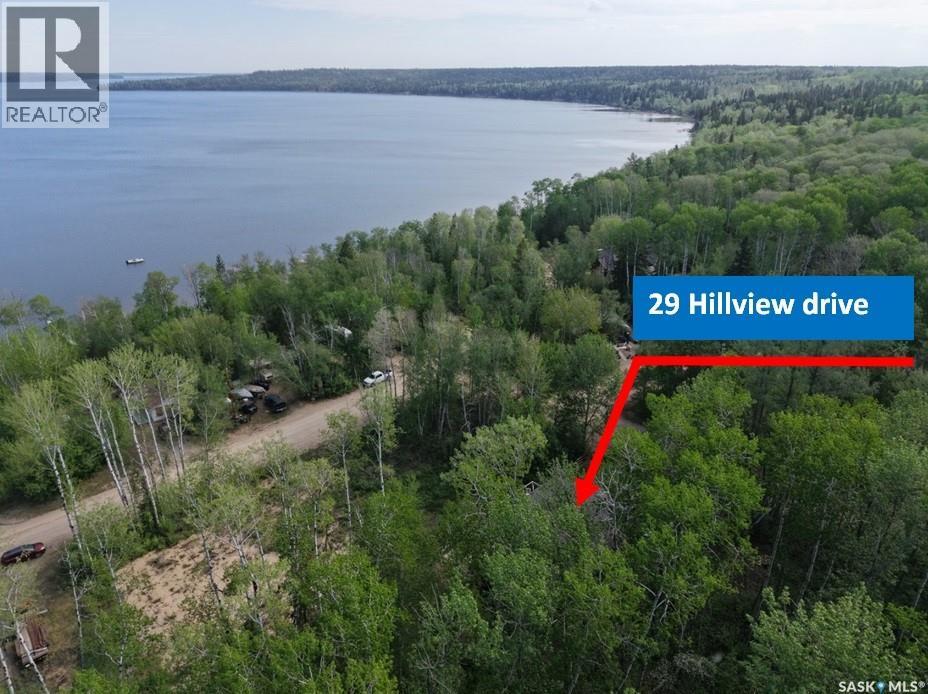
This is a fantastic opportunity to own this lakeview property at 29 Hillview drive at Gingara Subdivision! Imagine living in the serenity with the views of Tobin Lake and being minutes from the water! This all-year round 1275 sq ft lake home features the walkout basement with the total usable area of approx. 2771 sq ft on 2 levels. The sale includes a share in the dock (3 sections) and the owned boat lift. Upstairs is the gorgeous custom kitchen with the kitchen island, with the patio doors off the dining area, 2 bedrooms with the 5-pc en-suite off the primary bedroom, and another 2-pc bath, 2nd bedroom plus a den/reading area which could be an office. On the lower level there is a ton of space for entertainment with the living room equipped with the electric fireplace and a wet bar, sitting area and a multi-purpose area with the 2nd dining area. This home is equipped with natural gas boiler, in-floor heat on the main floor and forced air heat upstairs, plus an air exchanger. There is a deep well! Property backs onto the treed area which provides added privacy. Located only 18 min drive to Nipawin, and about 5 min drive to Rolling Pines Golf Course. Tobin Lake is known for world-class fishing! Phone today to book the viewing of this unique lake home! (id:62370)
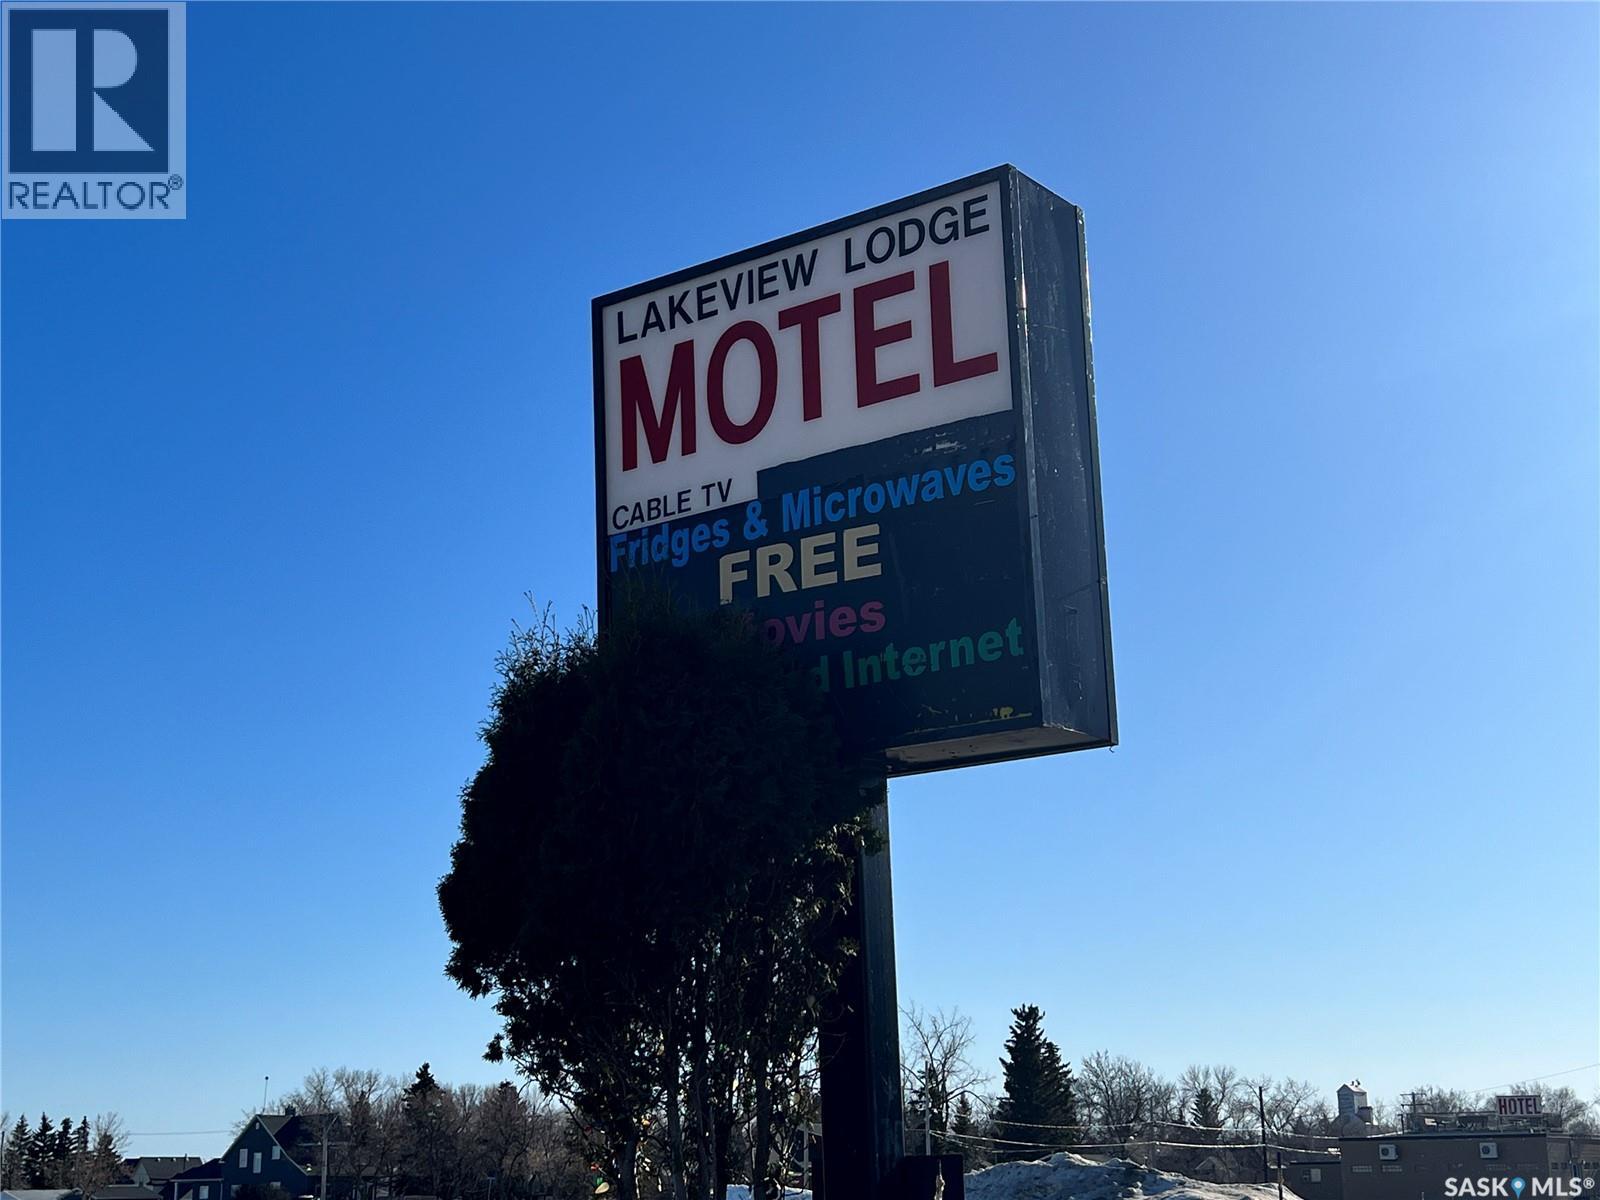
Discover the delightful and lively resort community of Elbow, SK, nestled on the shores of Lake Diefenbaker. With convenient access to nearby Mistusinne and Douglas Provincial Park, this resort offers a variety of activities including swimming, boating, fishing, and golfing at the exquisite Harbour Golf Club & Resort. It's just an hour and 15 minutes from Saskatoon and Moose Jaw, and two hours from Regina. This family-run business has thrived for over 30 years and is remarkably simple to manage. The property features coded doors for secure, hassle-free entry and allows for telephone payments. Recent upgrades include a new boiler in 2023, fresh exterior paint from 2021-22, a water heater in 2014, shingles replaced about 8 years ago, new vinyl flooring from 2021-22, and a washer/dryer in 2021. New front concrete parking. It offers 9 rooms, with double rooms at $110 and single rooms at $75. An onsite small office contains the laundry and administrative area. Guests can enjoy a patio on the east side and a communal concrete deck adjacent to the restaurant and motel on the west. Delicious breakfast is conveniently available just steps away. The owner has the flexibility to manage this gem of a business on-site or remotely via phone while traveling. Don't miss out on this exceptional opportunity. (id:62370)
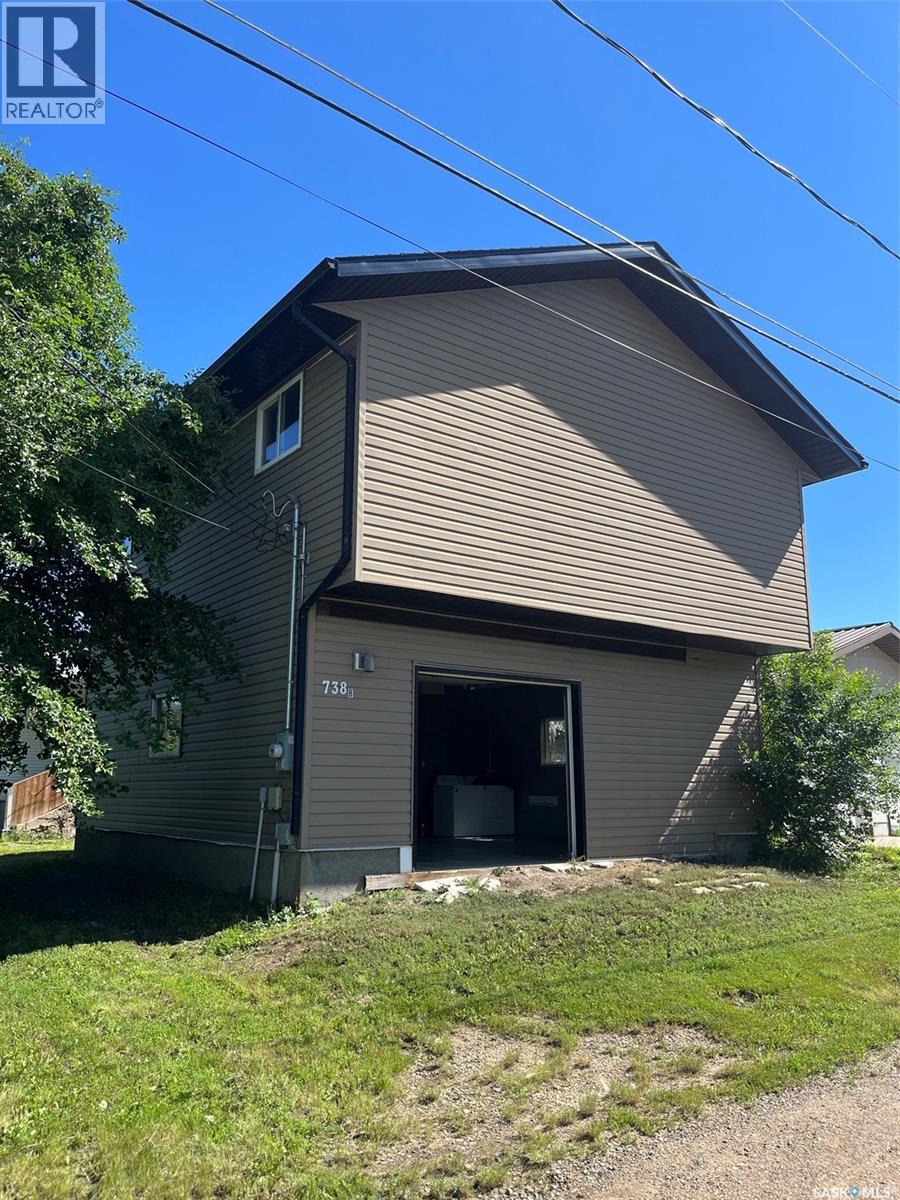
This charming 2-storey home offers 2 bedrooms, 2 bathrooms, and the convenience of main floor laundry, making it a great option for first-time buyers, small families, or anyone looking to downsize without sacrificing space. Situated on a generously sized lot, this unique property also includes a second house, giving you endless possibilities. Renovate it into a revenue-generating rental, create a guest house or workshop, or remove it entirely to enjoy an oversized yard with plenty of room for entertaining, gardening, or future development. The choice is yours. Conveniently located just minutes from the mall, Walmart, restaurants, and other amenities, you'll enjoy the perfect balance of comfort and convenience. Whether you're looking for a place to call home or an investment with future potential, this property is full of opportunity. Don't miss your chance to make it your own! (id:62370)
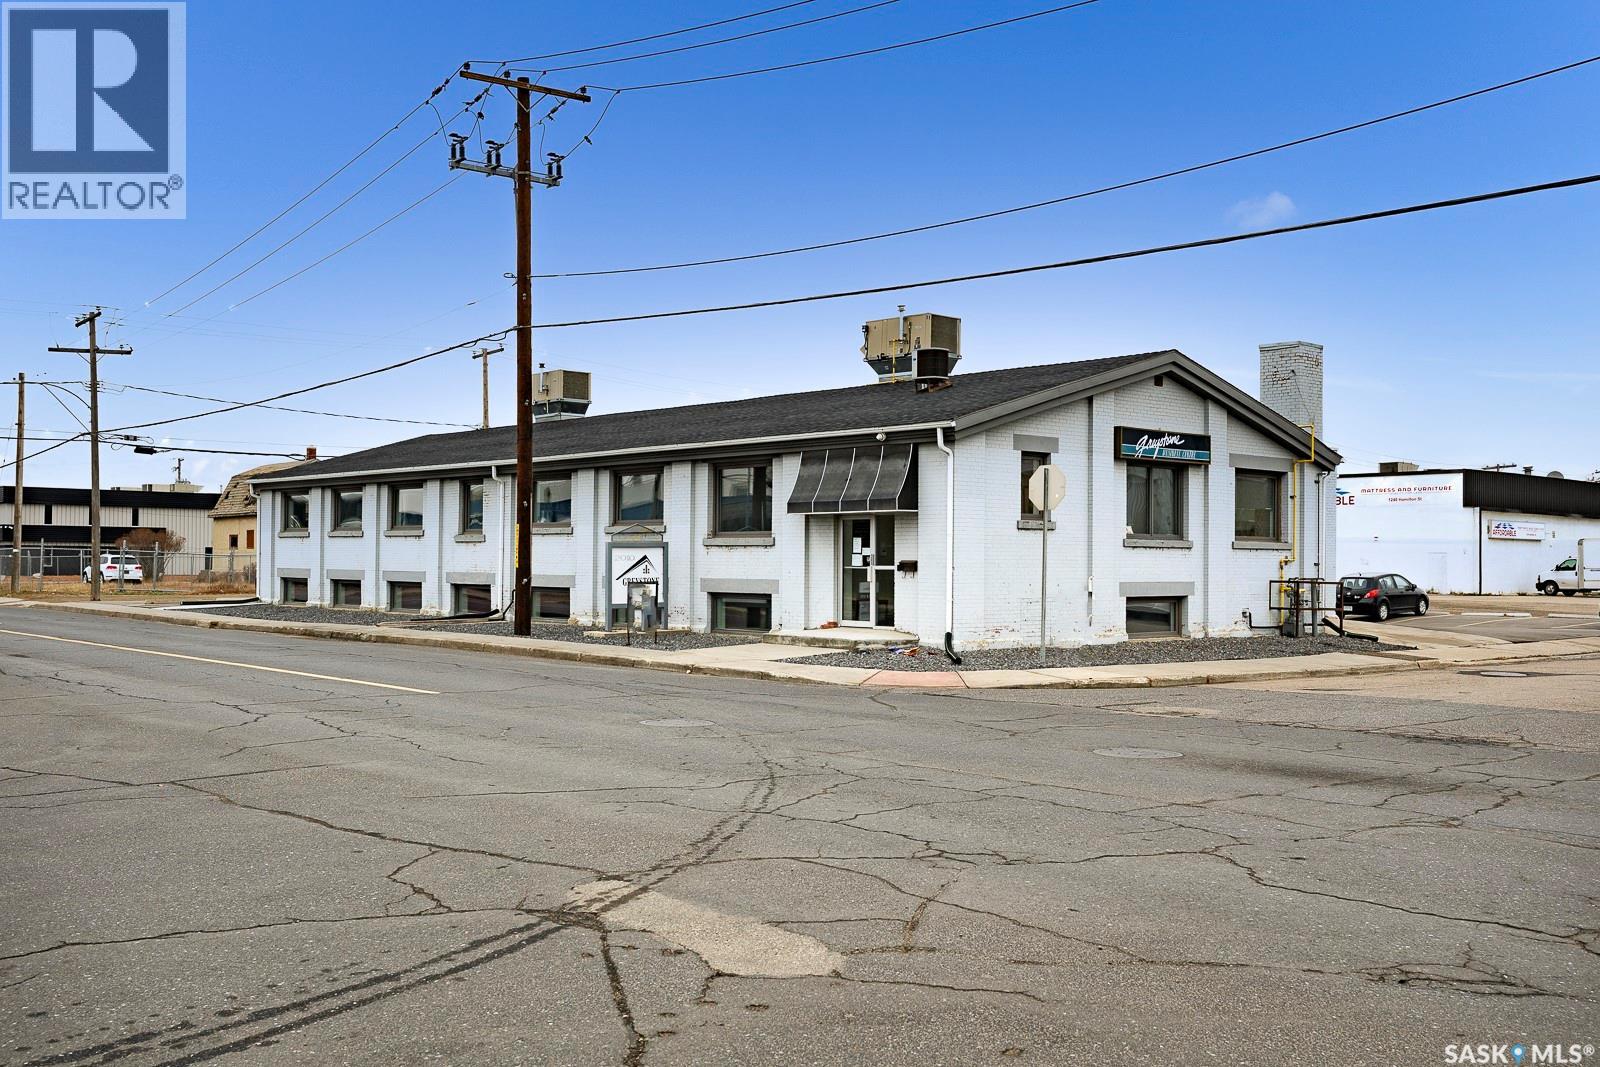
AVAILABLE IMMEDIATELY ! Rent includes all utilities and internet(Fiber Optics). Recently renovated office space for rent, located in the Greystone Business Centre - situated in the heart of the Warehouse District. This space is apprx 450 sqft and currently set up as 3 offices. The property also provides generous parking on site, and is close to many amenities and businesses. Lots of parking available, Landlord looks after all common areas such as the bathroom and coffee area. (id:62370)