
336 Main Street Debden, Saskatchewan S0J 0S0

$179,000
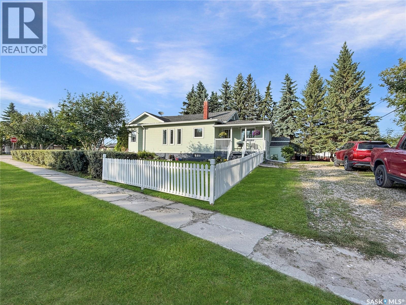
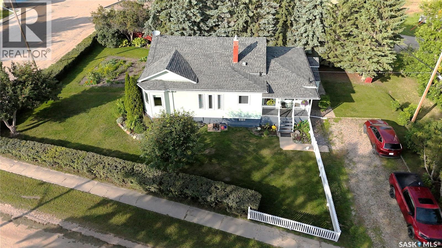
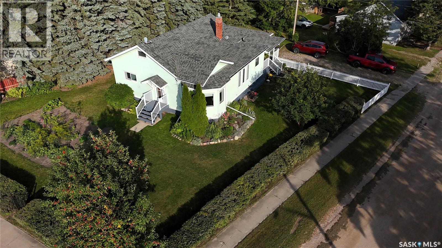
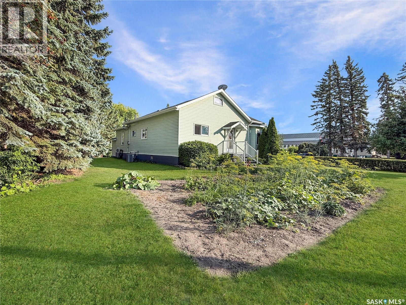
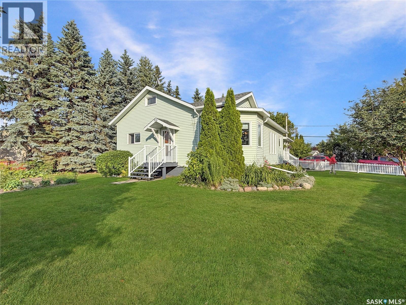
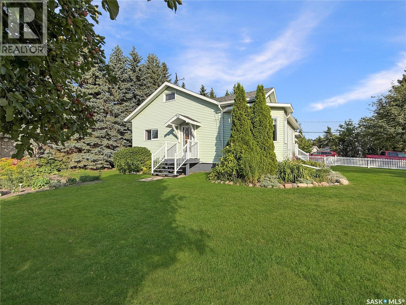
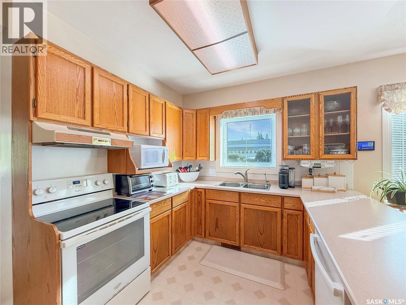
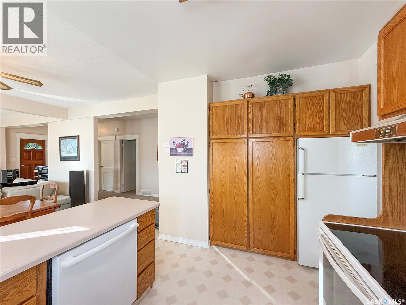
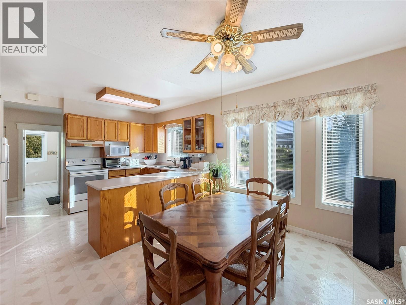
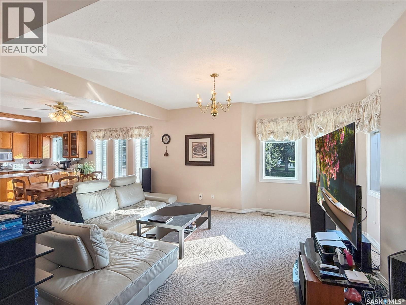
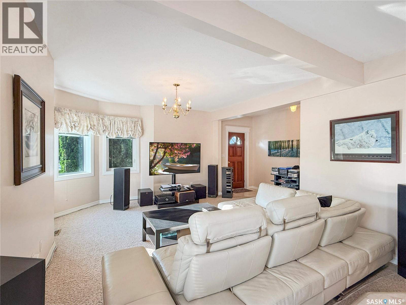
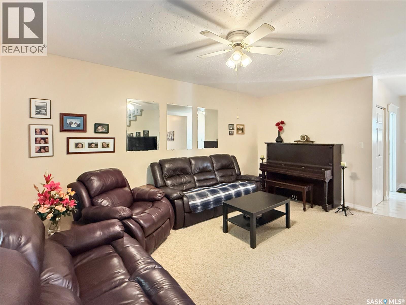
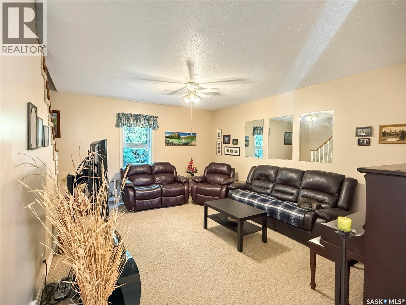
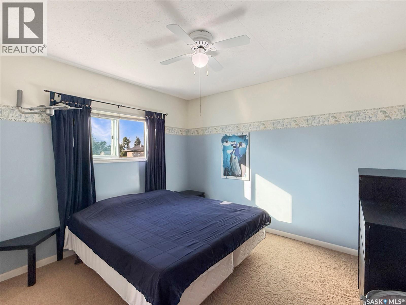
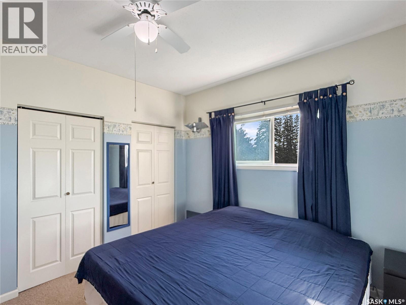
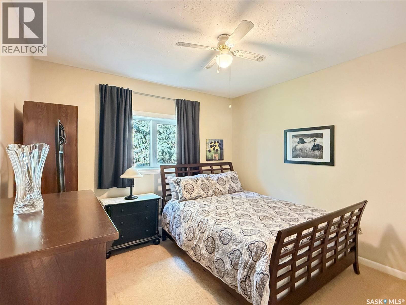
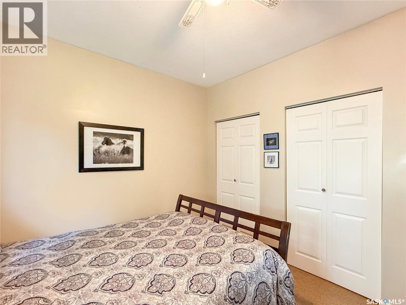
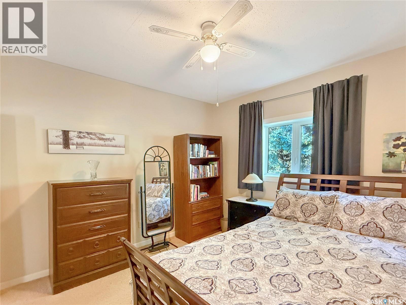
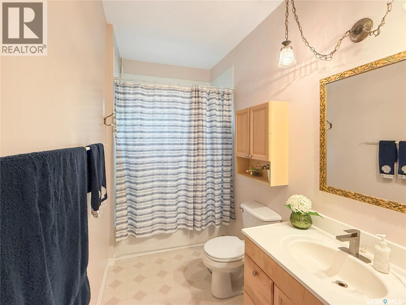
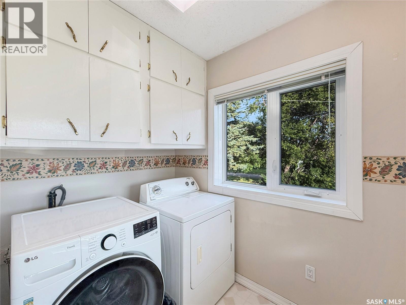
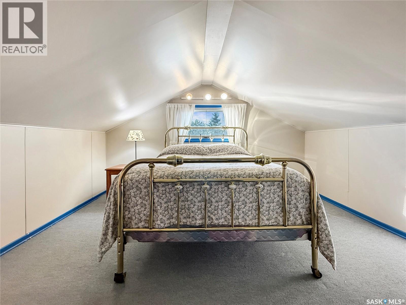
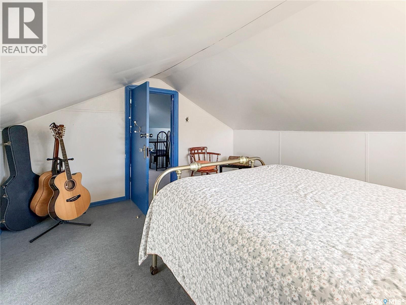
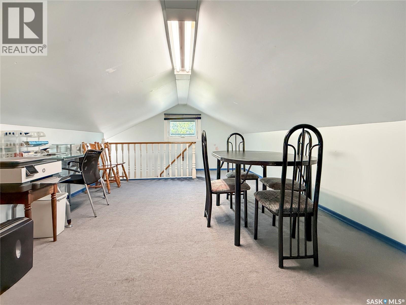
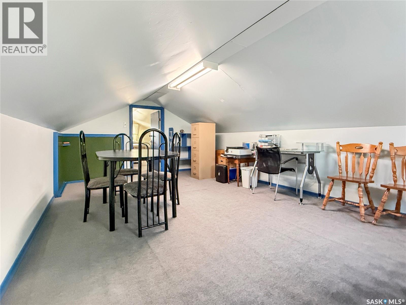
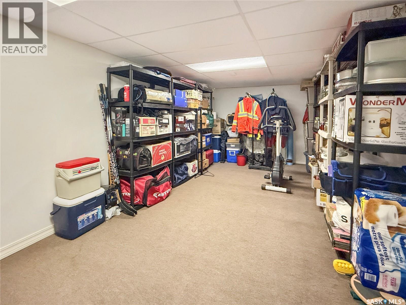
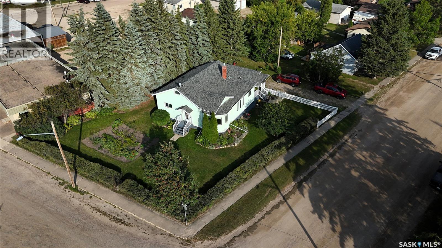
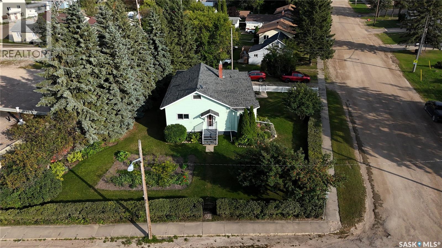
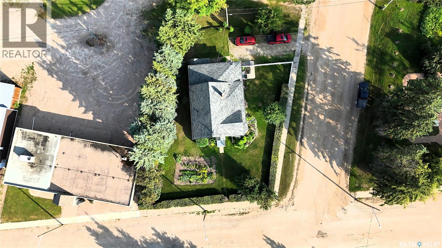
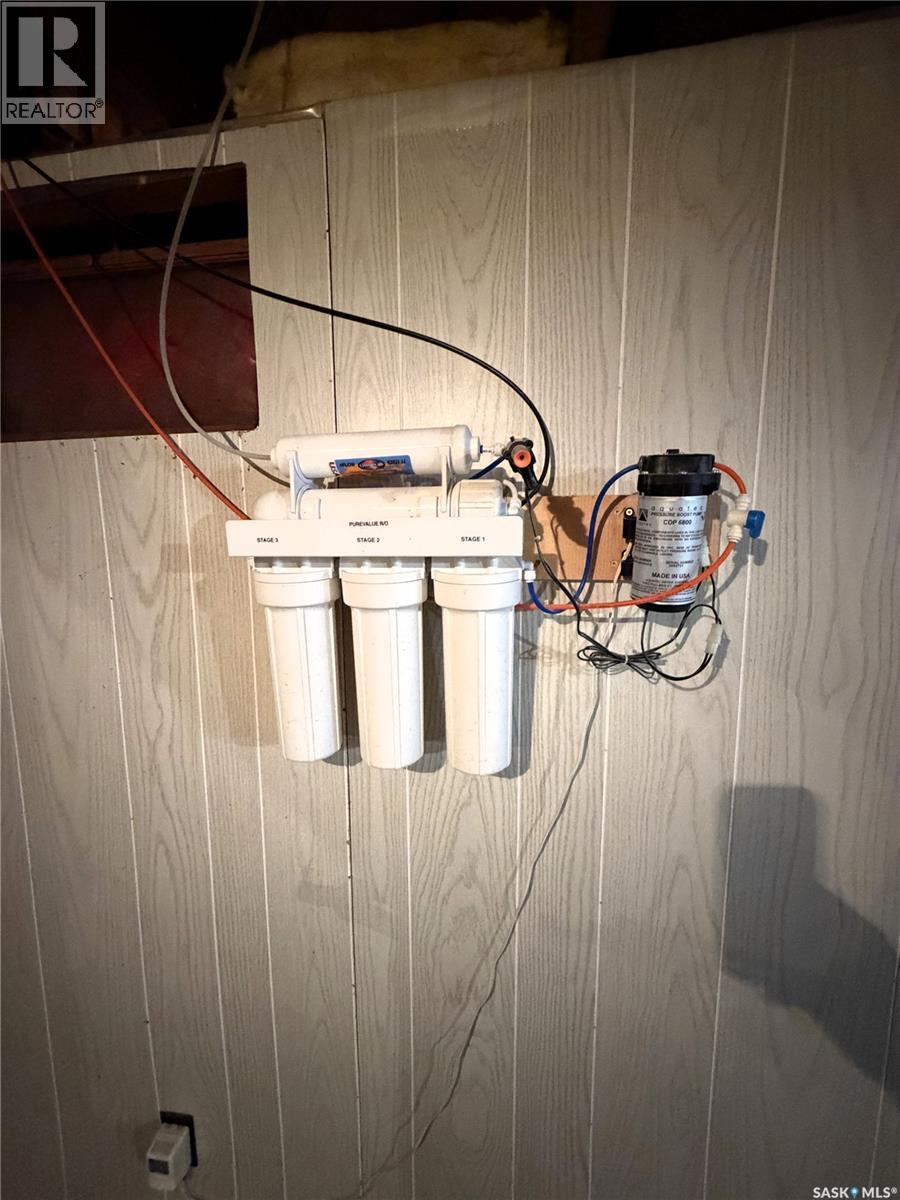
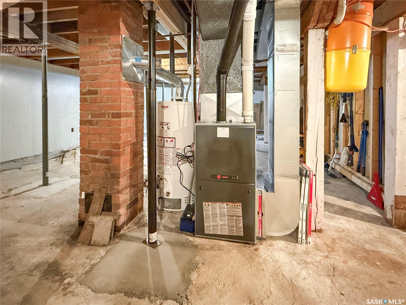
Charming Character Home on 3 Lots! Welcome to this very well-maintained character home offering over 1,400 sq. ft. of living space, nearly 9-foot ceilings, and plenty of charm throughout. Featuring 2+1 bedrooms and 1 bathroom, this home is perfect for a family, first-time buyer, or anyone looking for a little extra space and a beautiful yard. Situated on three lots, the property offers an exceptional amount of outdoor space, complete with a classic white picket fence, garden area, beautiful flower beds, and mature crab apple trees. A unique cistern in the basement collects rainwater, which is used to keep the gardens and flower beds looking their best. The home has seen numerous updates over the years, including, shingles, furnace, all updated within the last 10 years. A newer central air conditioner keeps things comfortable during the summer months, while the newer dishwasher and water heater, adds convenience. An RO system provides quality drinking water. Windows are not original and most have been replaced approximately 15 years ago. The unfinished basement offers excellent storage potential and plenty of room for future development. Outside, there is parking for up to four vehicles. Located within walking distance of the school and just 1 hour from Prince Albert, this property also puts you only about 15 minutes from beautiful Morin Lake. A well-cared-for home with character, space, and a fantastic yard—this one is worth a look! (id:62370)
Property Details
| MLS® Number | SK046128 |
| Property Type | Single Family |
| Features | Treed, Corner Site, Rectangular |
| Structure | Deck |
Building
| Bathroom Total | 1 |
| Bedrooms Total | 3 |
| Appliances | Washer, Refrigerator, Dishwasher, Dryer, Microwave, Freezer, Window Coverings, Hood Fan, Stove |
| Basement Development | Unfinished |
| Basement Type | Full (unfinished) |
| Constructed Date | 1944 |
| Construction Style Attachment | Detached |
| Cooling Type | Central Air Conditioning |
| Heating Fuel | Natural Gas |
| Heating Type | Forced Air |
| Stories Total | 2 |
| Size Interior | 1,400 Ft2 |
| Type | House |
Parking
| None | |
| Gravel | |
| Parking Space(s) | 4 |
Land
| Acreage | No |
| Fence Type | Partially Fenced |
| Landscape Features | Lawn, Garden Area |
| Size Frontage | 90 Ft |
| Size Irregular | 11250.00 |
| Size Total | 11250 Sqft |
| Size Total Text | 11250 Sqft |
Rooms
| Level | Type | Length | Width | Dimensions |
|---|---|---|---|---|
| Basement | Other | Measurements not available | ||
| Basement | Storage | 12 ft | 10 ft | 12 ft x 10 ft |
| Main Level | Laundry Room | 10 ft | 5 ft | 10 ft x 5 ft |
| Main Level | Kitchen/dining Room | 17 ft ,8 in | 12 ft ,8 in | 17 ft ,8 in x 12 ft ,8 in |
| Main Level | Living Room | 15 ft | 13 ft | 15 ft x 13 ft |
| Main Level | Bedroom | 13 ft ,10 in | 12 ft ,2 in | 13 ft ,10 in x 12 ft ,2 in |
| Main Level | Bedroom | 13 ft ,10 in | 11 ft ,7 in | 13 ft ,10 in x 11 ft ,7 in |
| Main Level | 4pc Bathroom | 13 ft ,10 in | 5 ft ,1 in | 13 ft ,10 in x 5 ft ,1 in |
| Main Level | Family Room | 17 ft ,1 in | 13 ft ,3 in | 17 ft ,1 in x 13 ft ,3 in |
| Loft | Playroom | 19 ft ,7 in | 12 ft | 19 ft ,7 in x 12 ft |
| Loft | Bedroom | 13 ft ,4 in | 12 ft | 13 ft ,4 in x 12 ft |



The trademarks REALTOR®, REALTORS®, and the REALTOR® logo are controlled by The Canadian Real Estate Association (CREA) and identify real estate professionals who are members of CREA. The trademarks MLS®, Multiple Listing Service® and the associated logos are owned by The Canadian Real Estate Association (CREA) and identify the quality of services provided by real estate professionals who are members of CREA. The trademark DDF® is owned by The Canadian Real Estate Association (CREA) and identifies CREA's Data Distribution Facility (DDF®)
September 16 2026 04:20:32
Saskatchewan REALTORS® Association
Exp Realty