
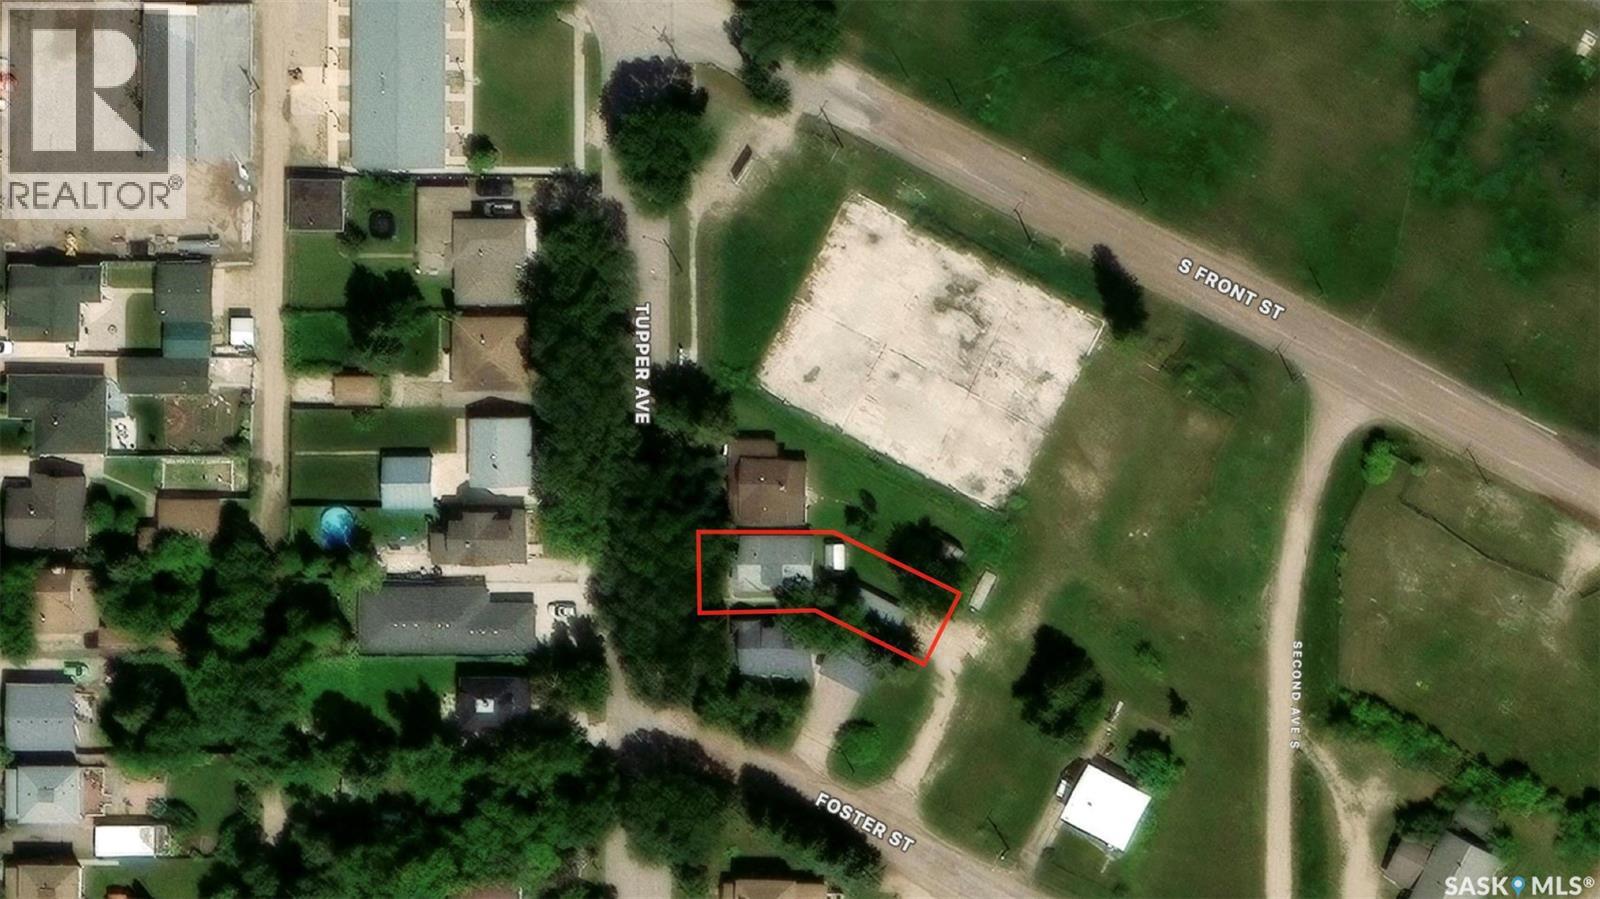
51 Tupper Avenue Yorkton, Saskatchewan S3N 1K9

$170,000
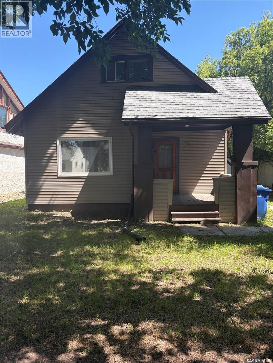
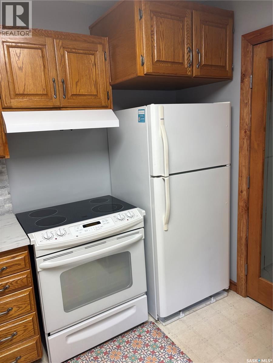
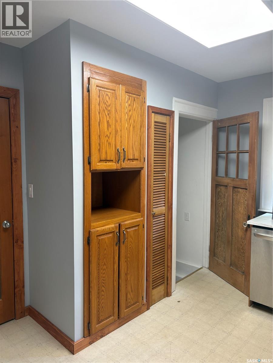
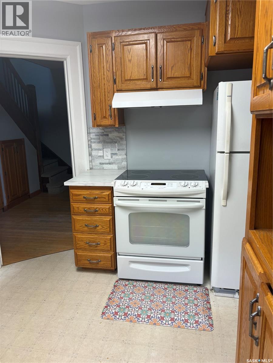
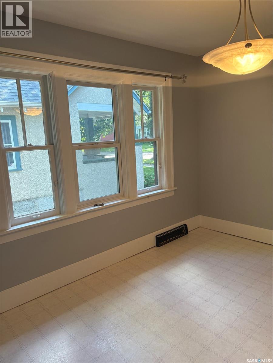
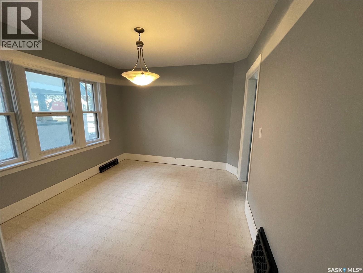
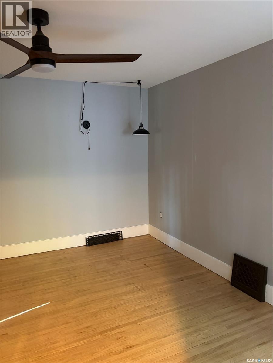
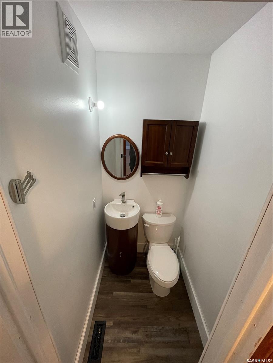
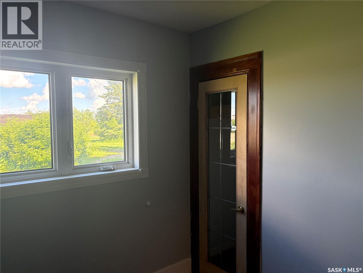
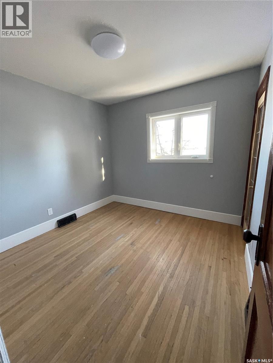
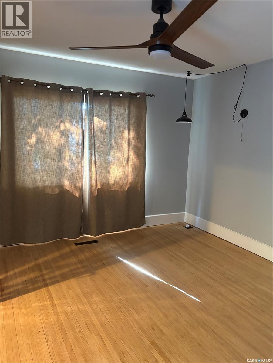
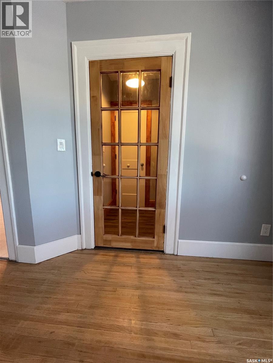
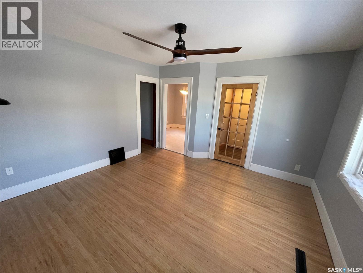
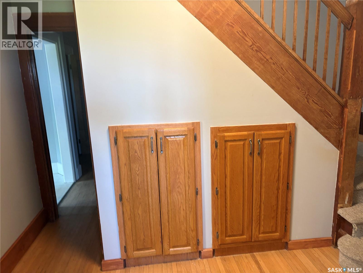
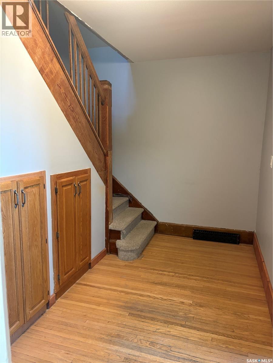
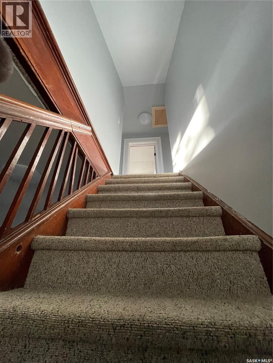
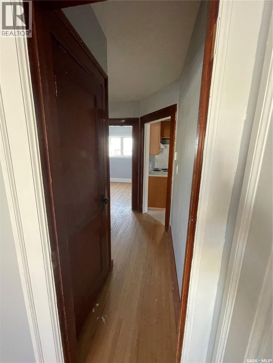
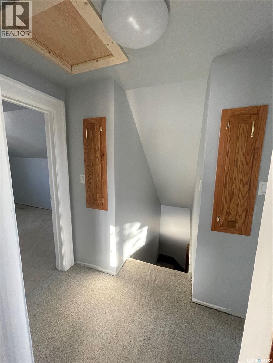
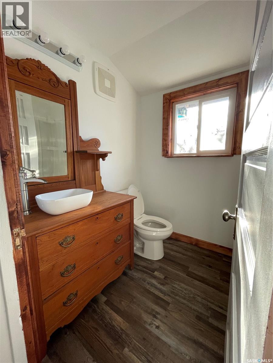
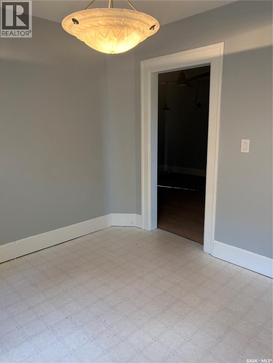
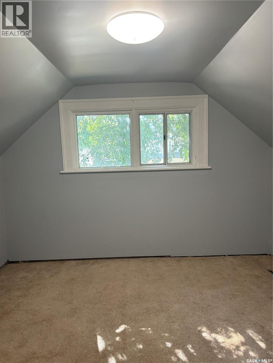
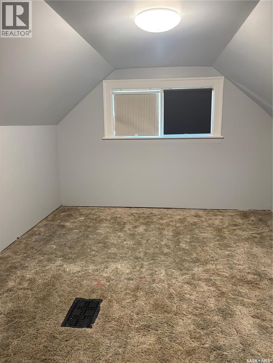
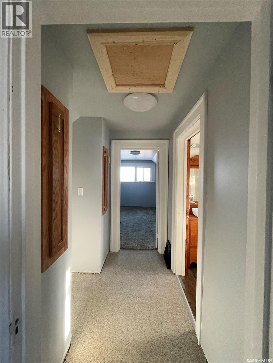
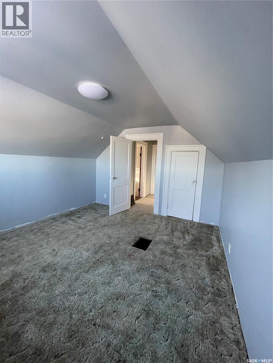
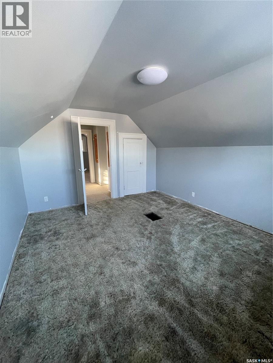
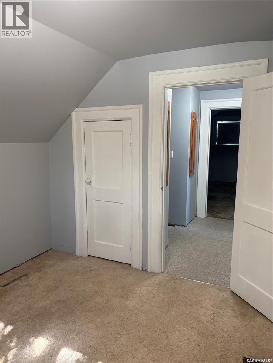
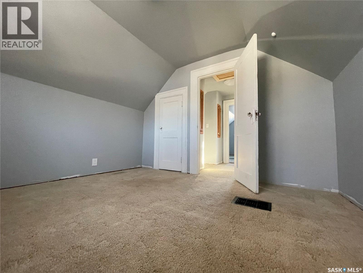
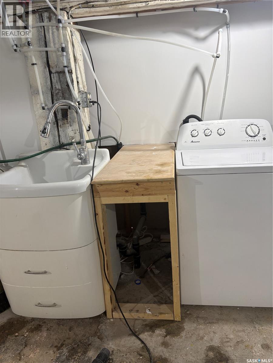
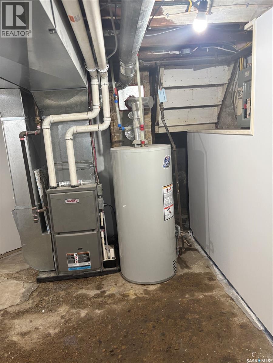
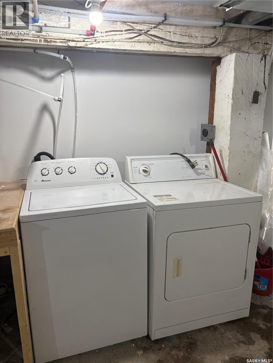
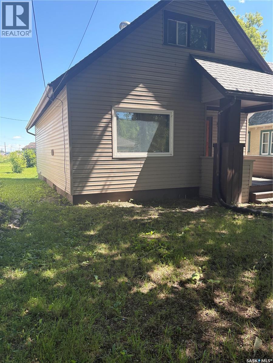
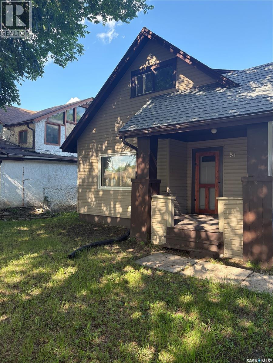
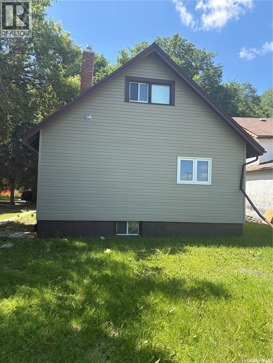
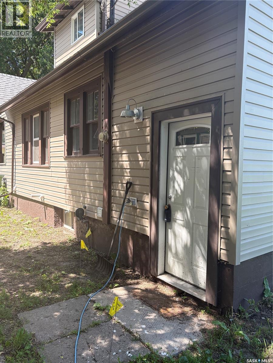
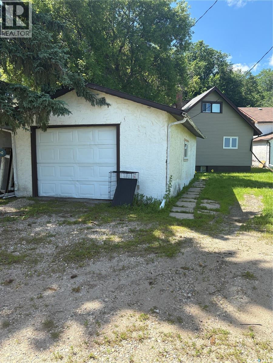
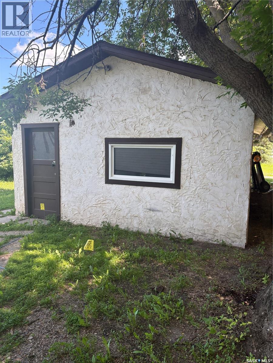
51 Tupper Avenue features a three bedroom, 1 1/2 story home close to downtown area. Large 16x28 single detached garage at rear. Main bedroom , living room & hallways feature wood flooring. Updates include some Flooring , some windows ,electrical and plumbing. ALL new appliances in the home. The shingles have recently been replaced. The home has a 40 gallon hot water tank recently replaced, a newer installed furnace. (id:62370)
Property Details
| MLS® Number | SK041616 |
| Property Type | Single Family |
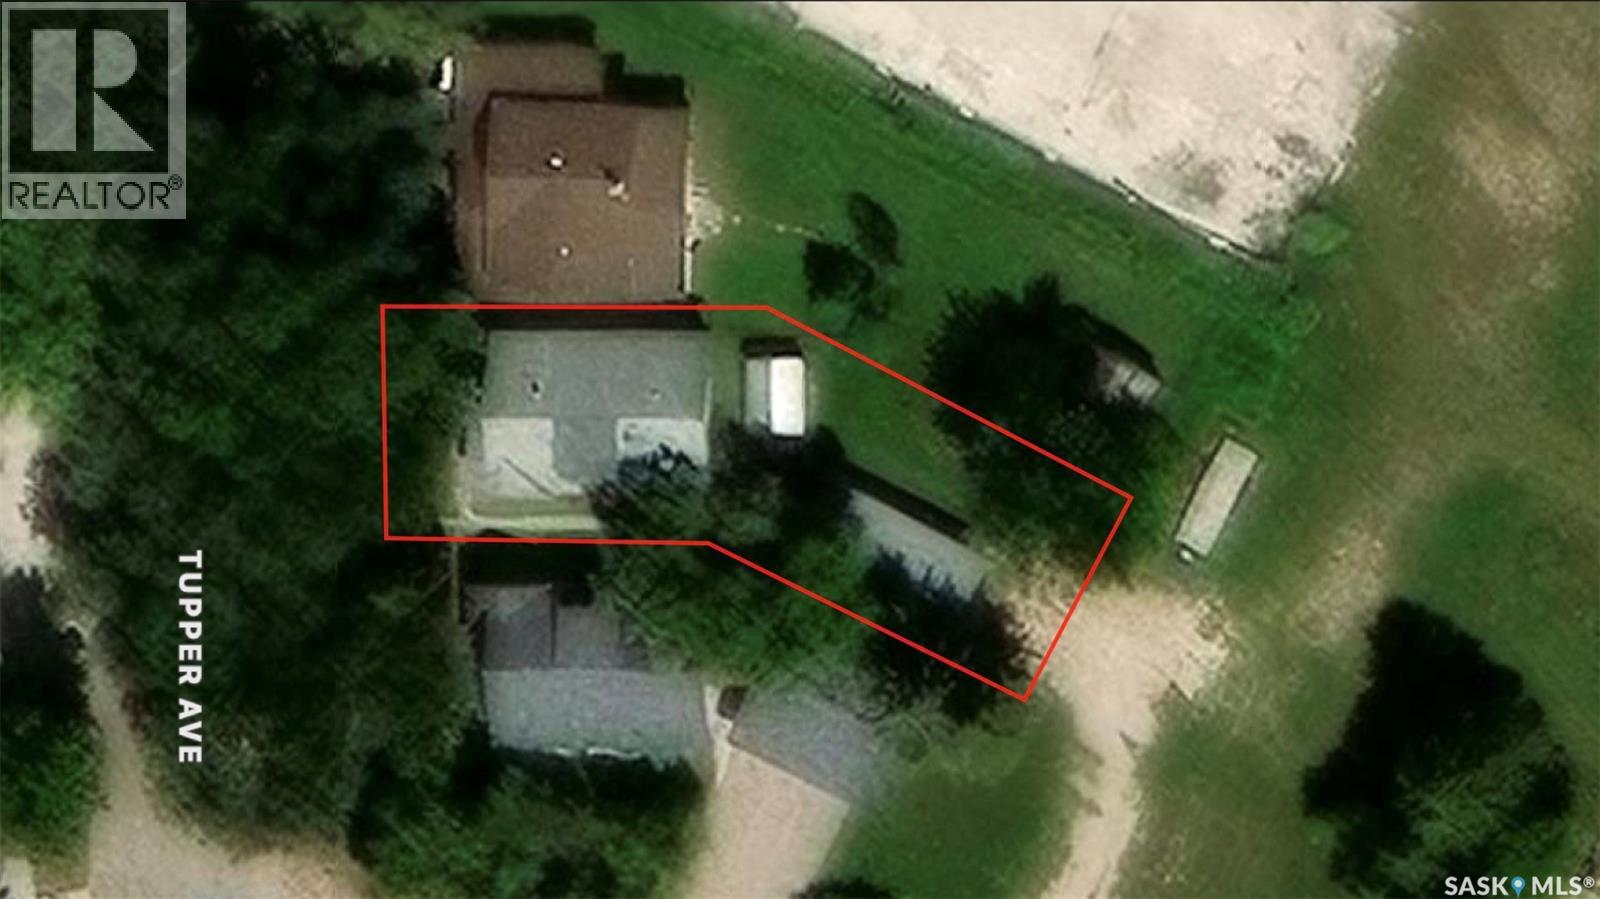
| Features | Treed, Irregular Lot Size, Lane, Sump Pump |
Building
| Bathroom Total | 2 |
| Bedrooms Total | 3 |
| Appliances | Washer, Refrigerator, Dryer, Hood Fan, Stove |
| Basement Development | Partially Finished |
| Basement Type | Full (partially Finished) |
| Constructed Date | 1928 |
| Construction Style Attachment | Detached |
| Heating Fuel | Natural Gas |
| Heating Type | Forced Air |
| Stories Total | 2 |
| Size Interior | 776 Ft2 |
| Type | House |
Parking
| Detached Garage | |
| Parking Pad | |
| Gravel | |
| Parking Space(s) | 2 |
Land
| Acreage | No |
| Landscape Features | Lawn |
| Size Frontage | 12 Ft ,1 In |
| Size Irregular | 0.11 |
| Size Total | 0.11 Ac |
| Size Total Text | 0.11 Ac |
Rooms
| Level | Type | Length | Width | Dimensions |
|---|---|---|---|---|
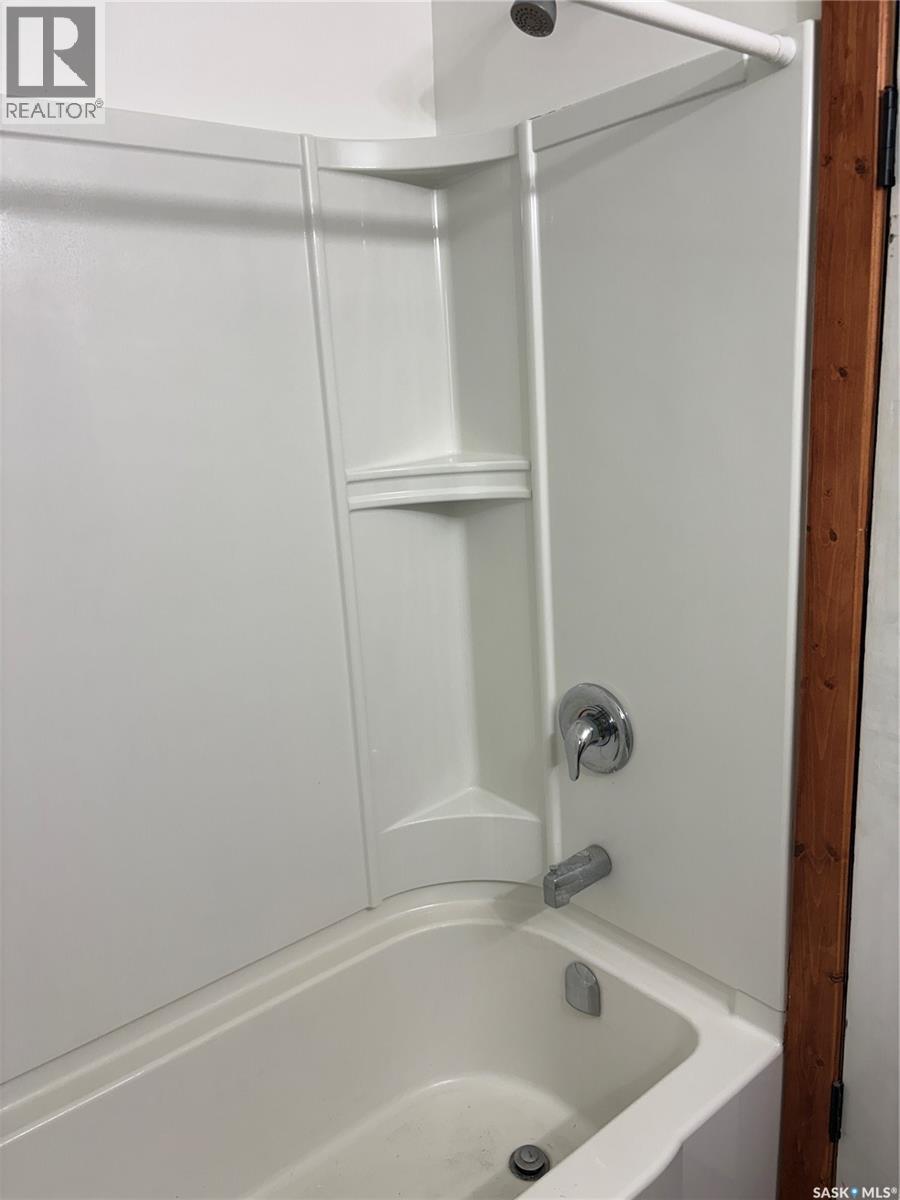
| Second Level | 4pc Bathroom | 7'2" x 5'9" | ||
| Second Level | Bedroom | 9'5" x 11'1" | ||
| Second Level | Bedroom | 9'5" x 13'7" | ||
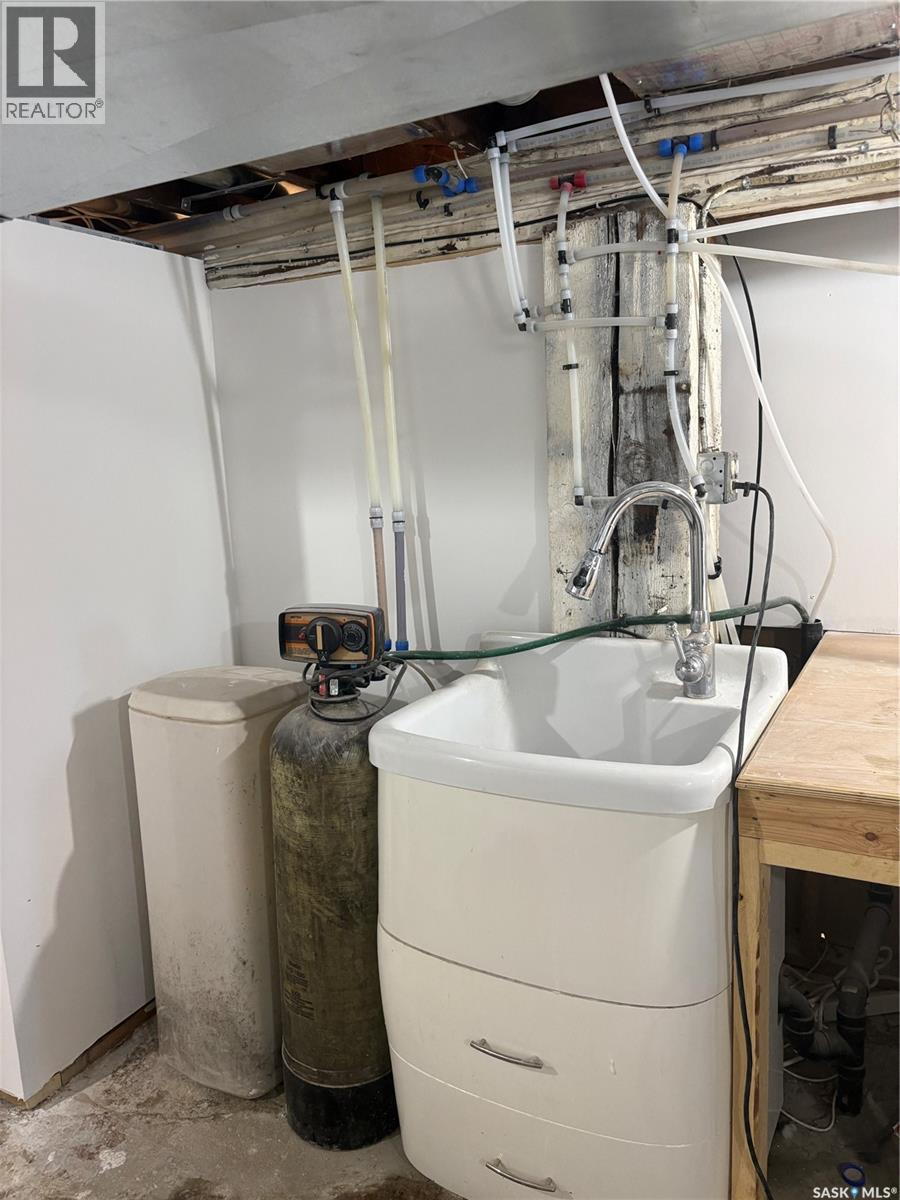
| Basement | Laundry Room | 23'11" x 7'2/11' | ||
| Basement | Other | 15'10" x 9'2" | ||
| Basement | Other | 10'7" x 14'11" | ||
| Main Level | Kitchen | 12'8" x 9'1" | ||
| Main Level | Dining Room | 11'4" x 10'3" | ||
| Main Level | Living Room | 13'1" x 13'3" | ||
| Main Level | Bedroom | 9'9" x 9'8" | ||
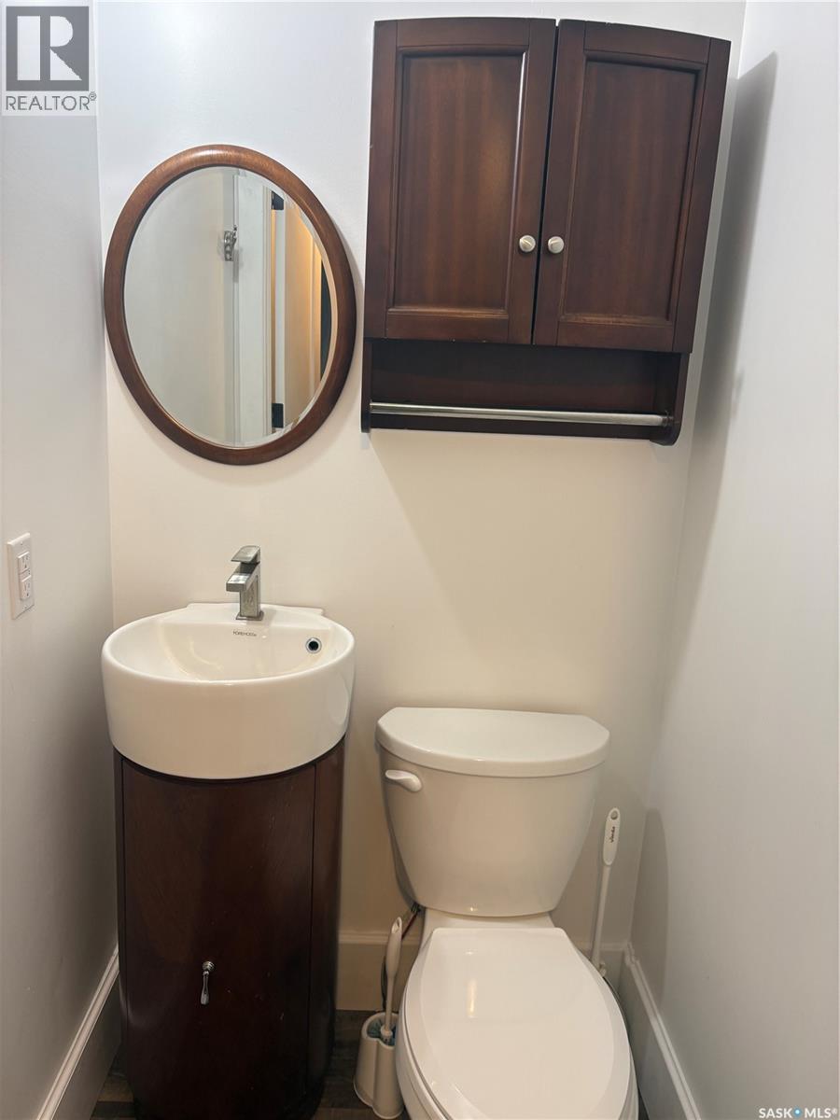
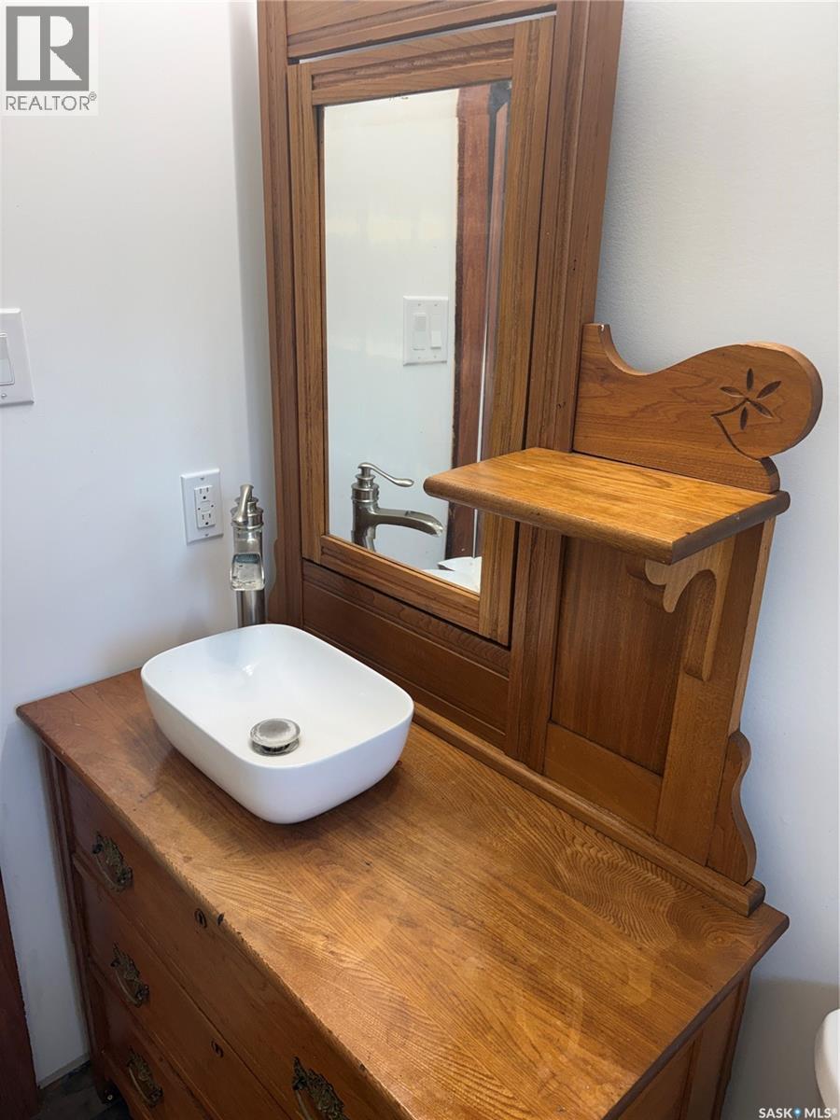
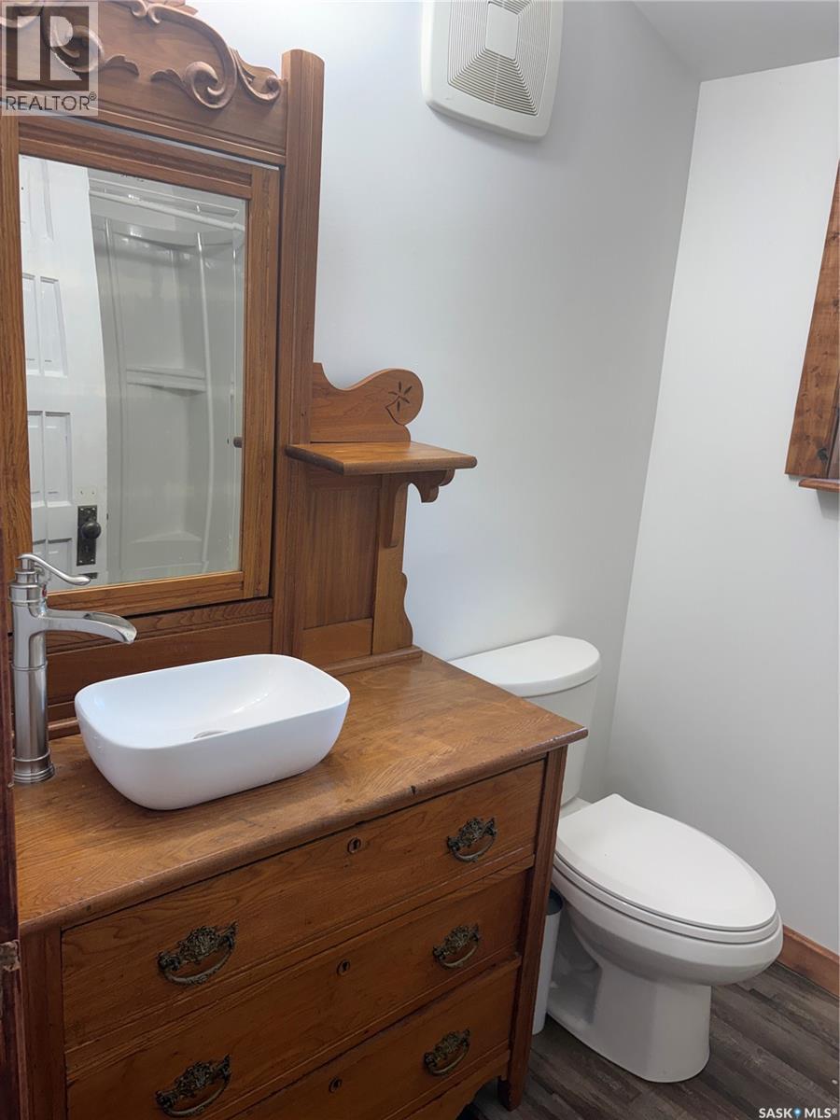
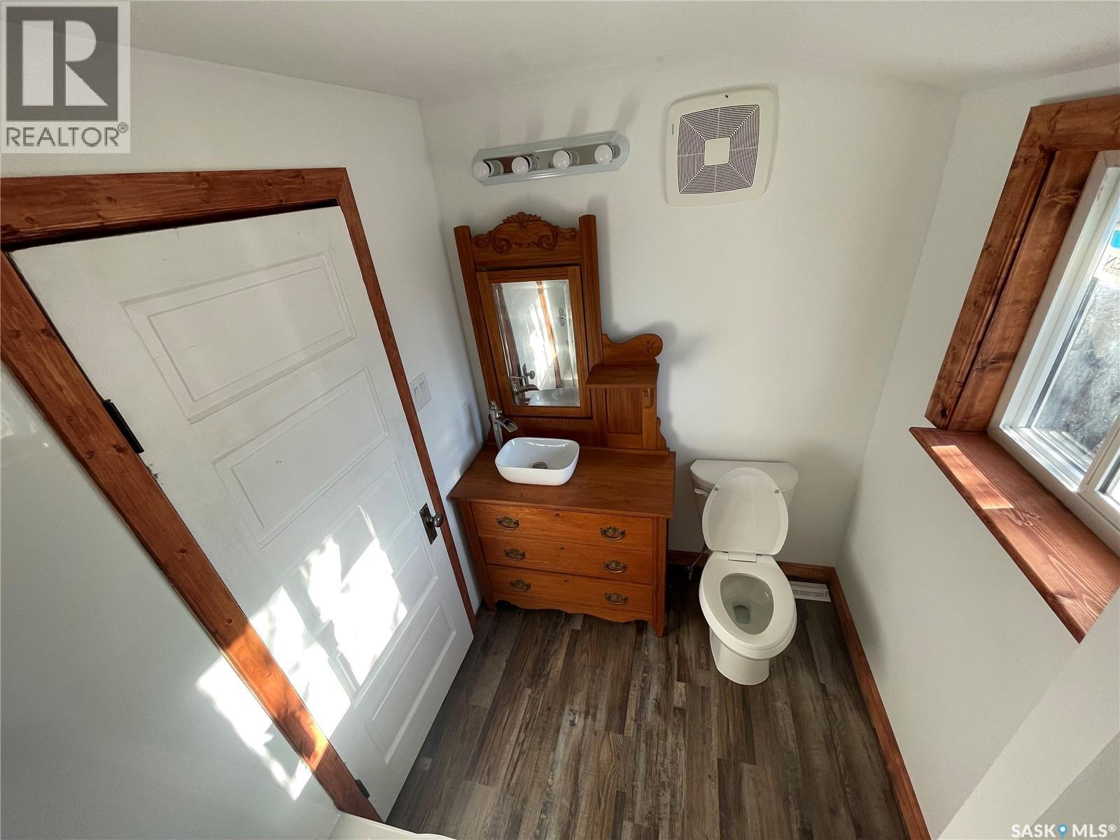
| Main Level | 2pc Bathroom | 3'7" x 4'7" |



The trademarks REALTOR®, REALTORS®, and the REALTOR® logo are controlled by The Canadian Real Estate Association (CREA) and identify real estate professionals who are members of CREA. The trademarks MLS®, Multiple Listing Service® and the associated logos are owned by The Canadian Real Estate Association (CREA) and identify the quality of services provided by real estate professionals who are members of CREA. The trademark DDF® is owned by The Canadian Real Estate Association (CREA) and identifies CREA's Data Distribution Facility (DDF®)
September 16 2026 03:37:00
Saskatchewan REALTORS® Association
RE/MAX Blue Chip Realty