
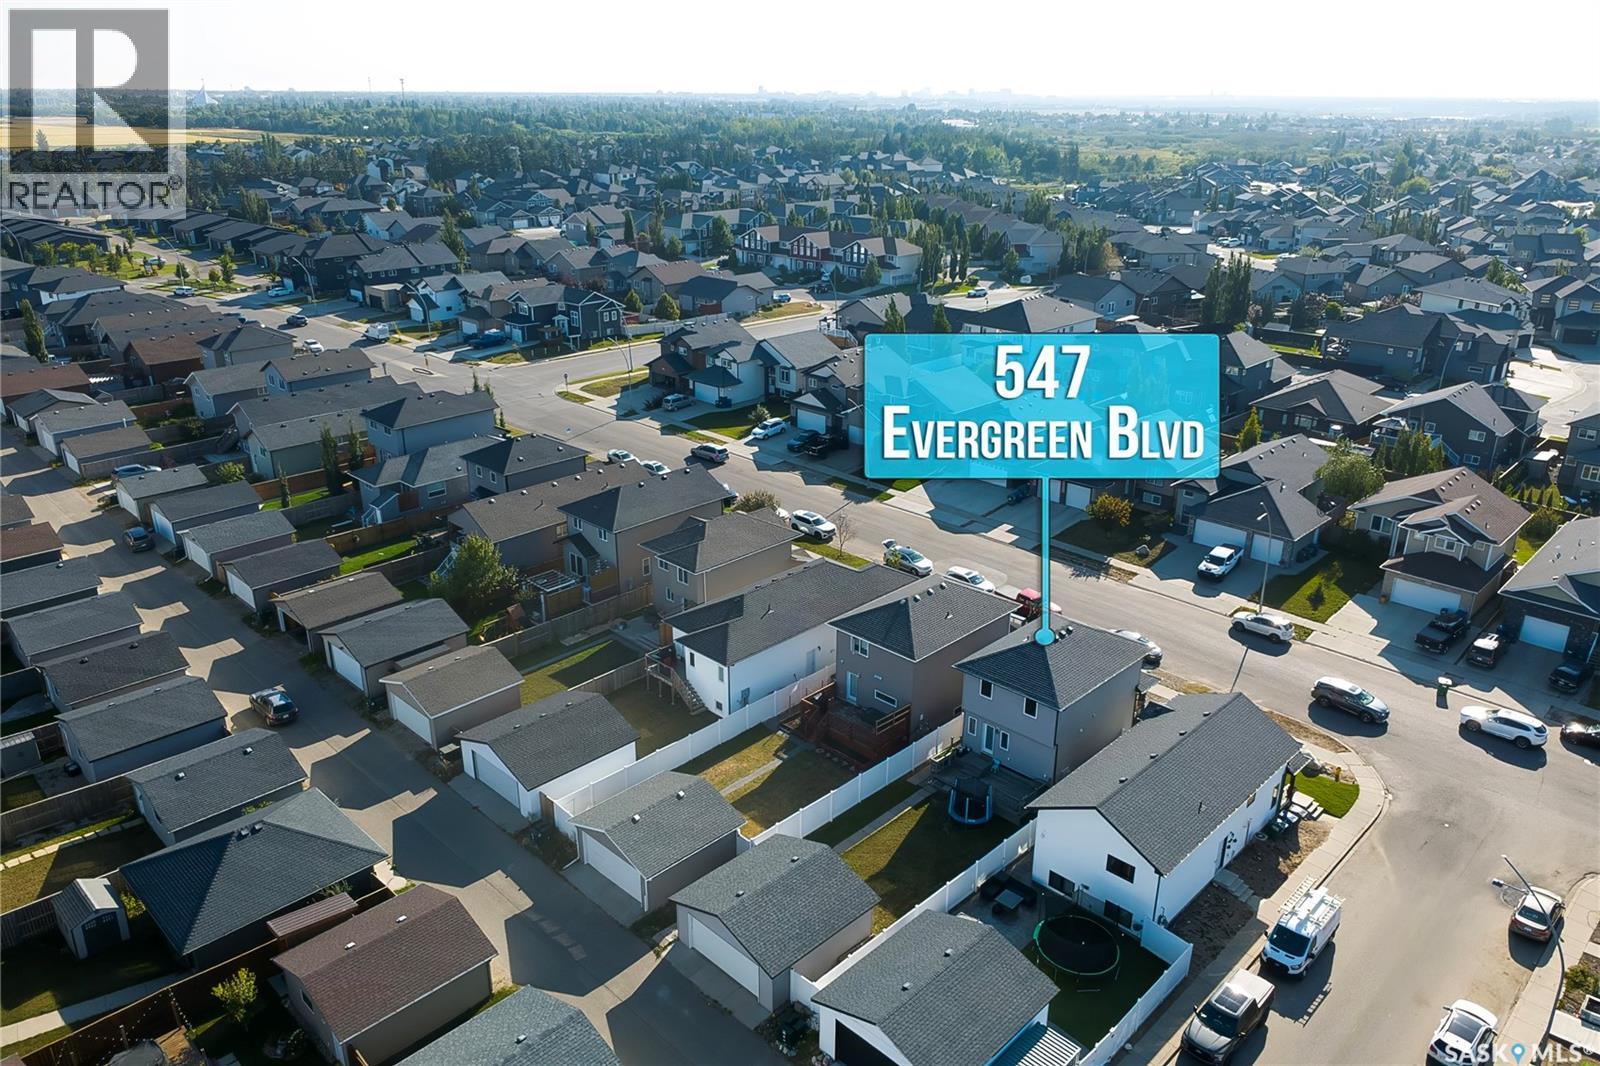
547 Evergreen Boulevard Saskatoon, Saskatchewan S7W 0L4

$580,000
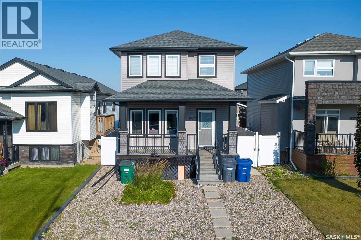
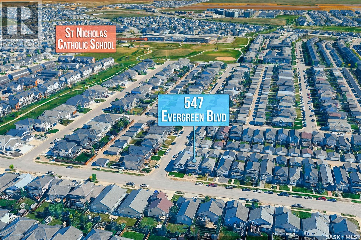
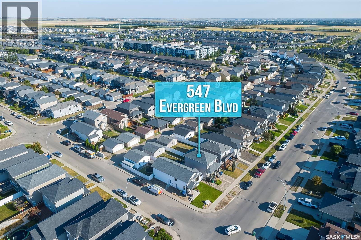
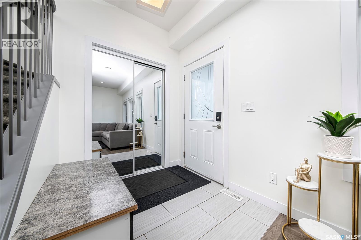
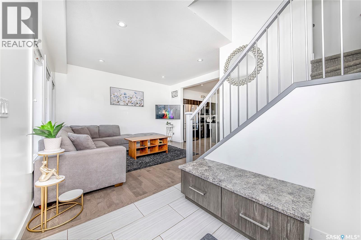
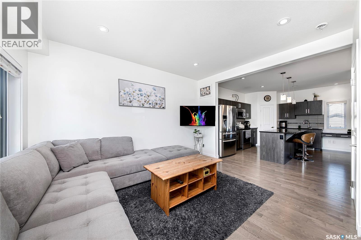
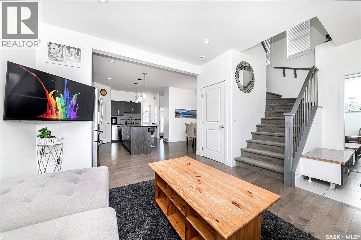
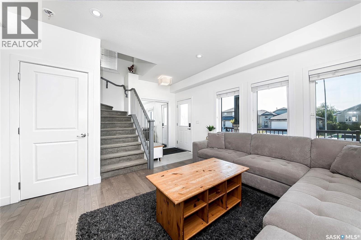
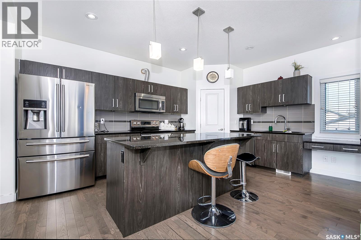
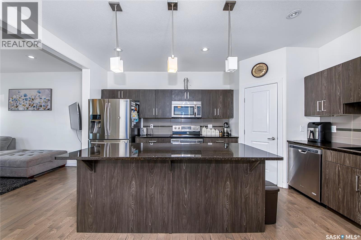
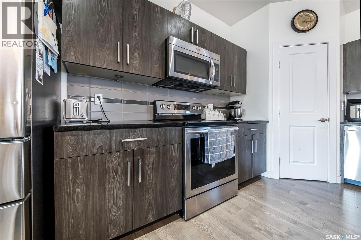
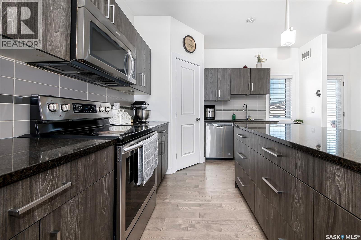
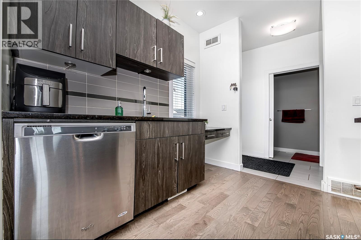
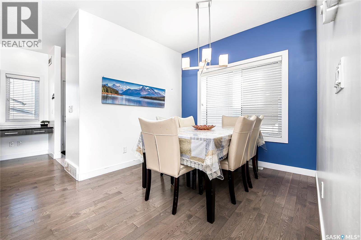
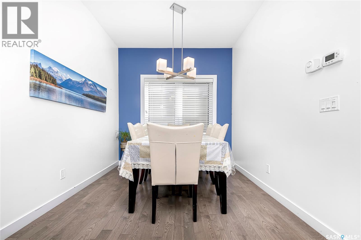
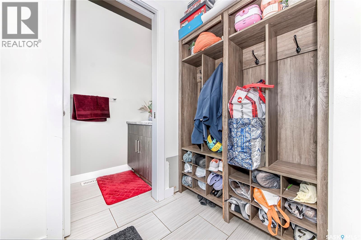
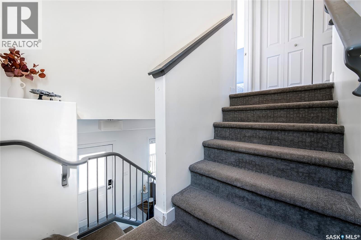
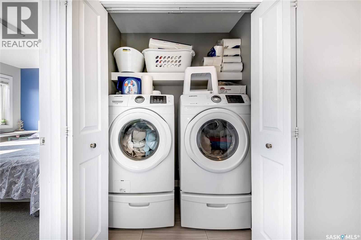
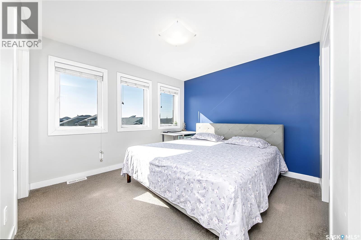
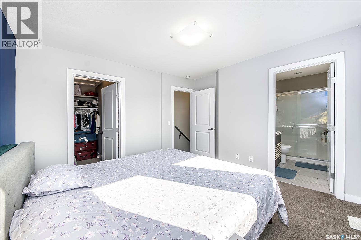
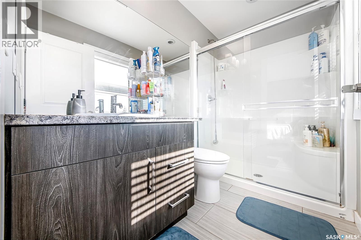
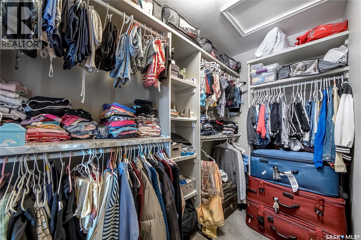
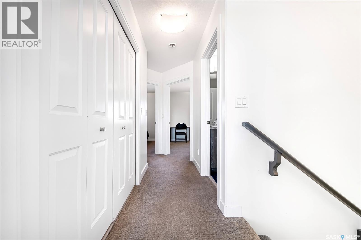
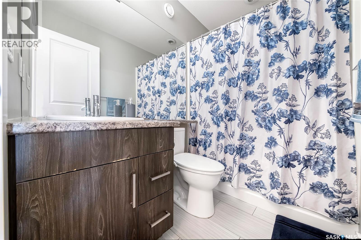
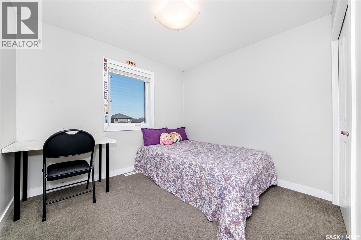
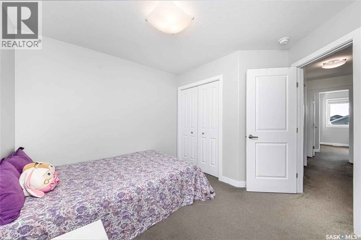
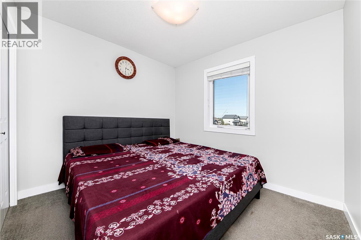
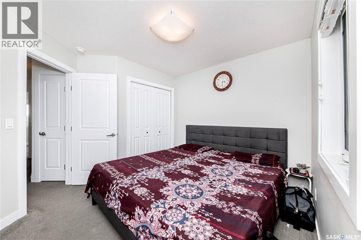
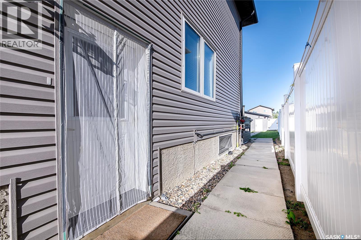
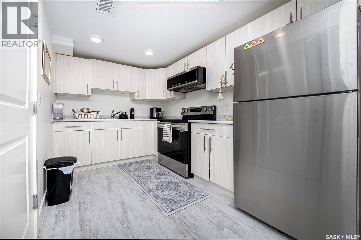
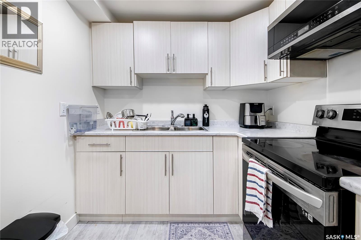
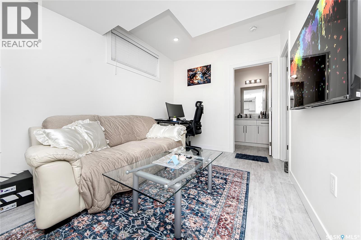
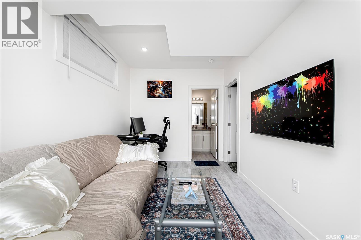
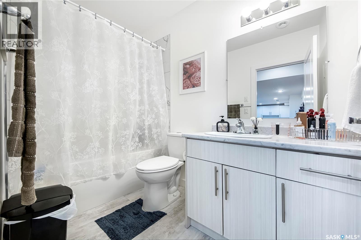
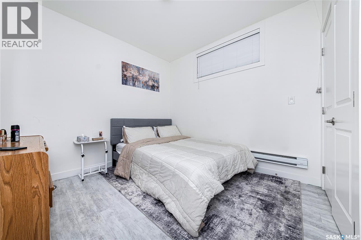
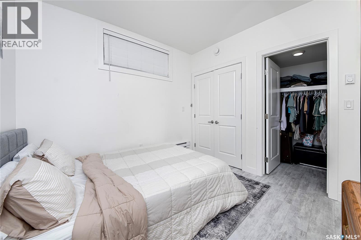
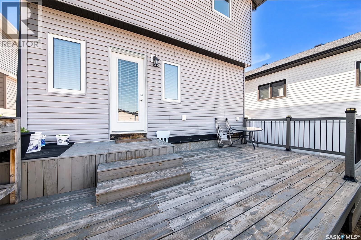
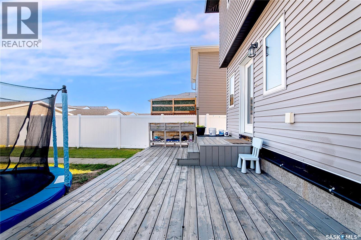
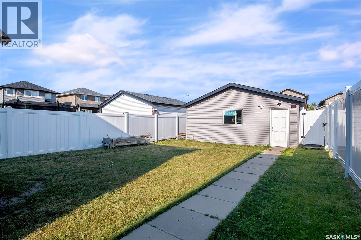
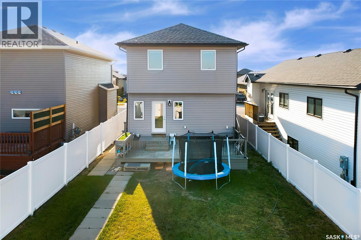
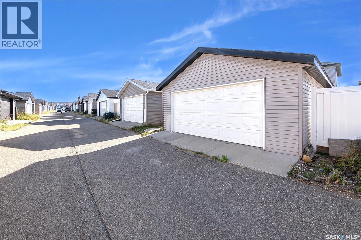
Welcome to this stunning home located in the desirable neighborhood of Evergreen ! Two Story Detached Garage Walking into the spacious grandee foyer, kitchen & Dining on main floor. Spacious kitchen featuring large island large dining area as well as stainless steel appliances. The living room impresses with its Hardwood flooring, creating an inviting and elegant atmosphere. Upstairs you'll find Three Bedrooms providing ample space for your family's needs. The primary bedroom is a true retreat, a massive walk-in closet with built-in shelving. The 3 pc ensuite has a tile floor.2nd floor Laundry and lots of storage . The lower level of this home is a fully developed Basement One-bedroom Legal suite For Mortgage Helper currently rented $1050+power . The attention to detail extends to the Large backyard has a Large Deck , including a 2-car Detached garage. Close to park, school & all amenities. This one won't last long call your favorite Realtor to book a private viewing today! Don't miss out on the opportunity to view this exceptional home. (id:62370)
Property Details
| MLS® Number | SK046581 |
| Property Type | Single Family |
| Neigbourhood | Evergreen |
| Features | Lane, Balcony |
| Structure | Deck |
Building
| Bathroom Total | 4 |
| Bedrooms Total | 4 |
| Appliances | Washer, Refrigerator, Dishwasher, Dryer, Microwave, Humidifier, Window Coverings, Garage Door Opener Remote(s), Stove |
| Architectural Style | 2 Level |
| Basement Development | Finished |
| Basement Type | Full (finished) |
| Constructed Date | 2016 |
| Construction Style Attachment | Detached |
| Cooling Type | Central Air Conditioning |
| Heating Fuel | Electric, Natural Gas |
| Heating Type | Baseboard Heaters, Forced Air |
| Stories Total | 2 |
| Size Interior | 1,315 Ft2 |
| Type | House |
Parking
| Detached Garage | |
| Parking Space(s) | 2 |
Land
| Acreage | No |
| Fence Type | Fence |
| Landscape Features | Lawn |
| Size Frontage | 30 Ft |
| Size Irregular | 3960.00 |
| Size Total | 3960 Sqft |
| Size Total Text | 3960 Sqft |
Rooms
| Level | Type | Length | Width | Dimensions |
|---|---|---|---|---|
| Second Level | Primary Bedroom | 10 ft ,4 in | 12 ft | 10 ft ,4 in x 12 ft |
| Second Level | 3pc Ensuite Bath | Measurements not available | ||
| Second Level | Bedroom | 9 ft ,1 in | 10 ft | 9 ft ,1 in x 10 ft |
| Second Level | Bedroom | 9 ft ,1 in | 10 ft | 9 ft ,1 in x 10 ft |
| Second Level | 4pc Bathroom | Measurements not available | ||
| Second Level | Laundry Room | Measurements not available | ||
| Basement | Living Room | 12 ft ,5 in | 8 ft ,6 in | 12 ft ,5 in x 8 ft ,6 in |
| Basement | Kitchen | 9 ft ,3 in | 7 ft ,5 in | 9 ft ,3 in x 7 ft ,5 in |
| Basement | Bedroom | 9 ft ,8 in | 10 ft | 9 ft ,8 in x 10 ft |
| Basement | 4pc Bathroom | Measurements not available | ||
| Basement | Other | Measurements not available | ||
| Main Level | Foyer | 6 ft ,1 in | 6 ft ,1 in | 6 ft ,1 in x 6 ft ,1 in |
| Main Level | Living Room | 11 ft ,4 in | 14 ft ,1 in | 11 ft ,4 in x 14 ft ,1 in |
| Main Level | Dining Room | 8 ft | 8 ft ,5 in | 8 ft x 8 ft ,5 in |
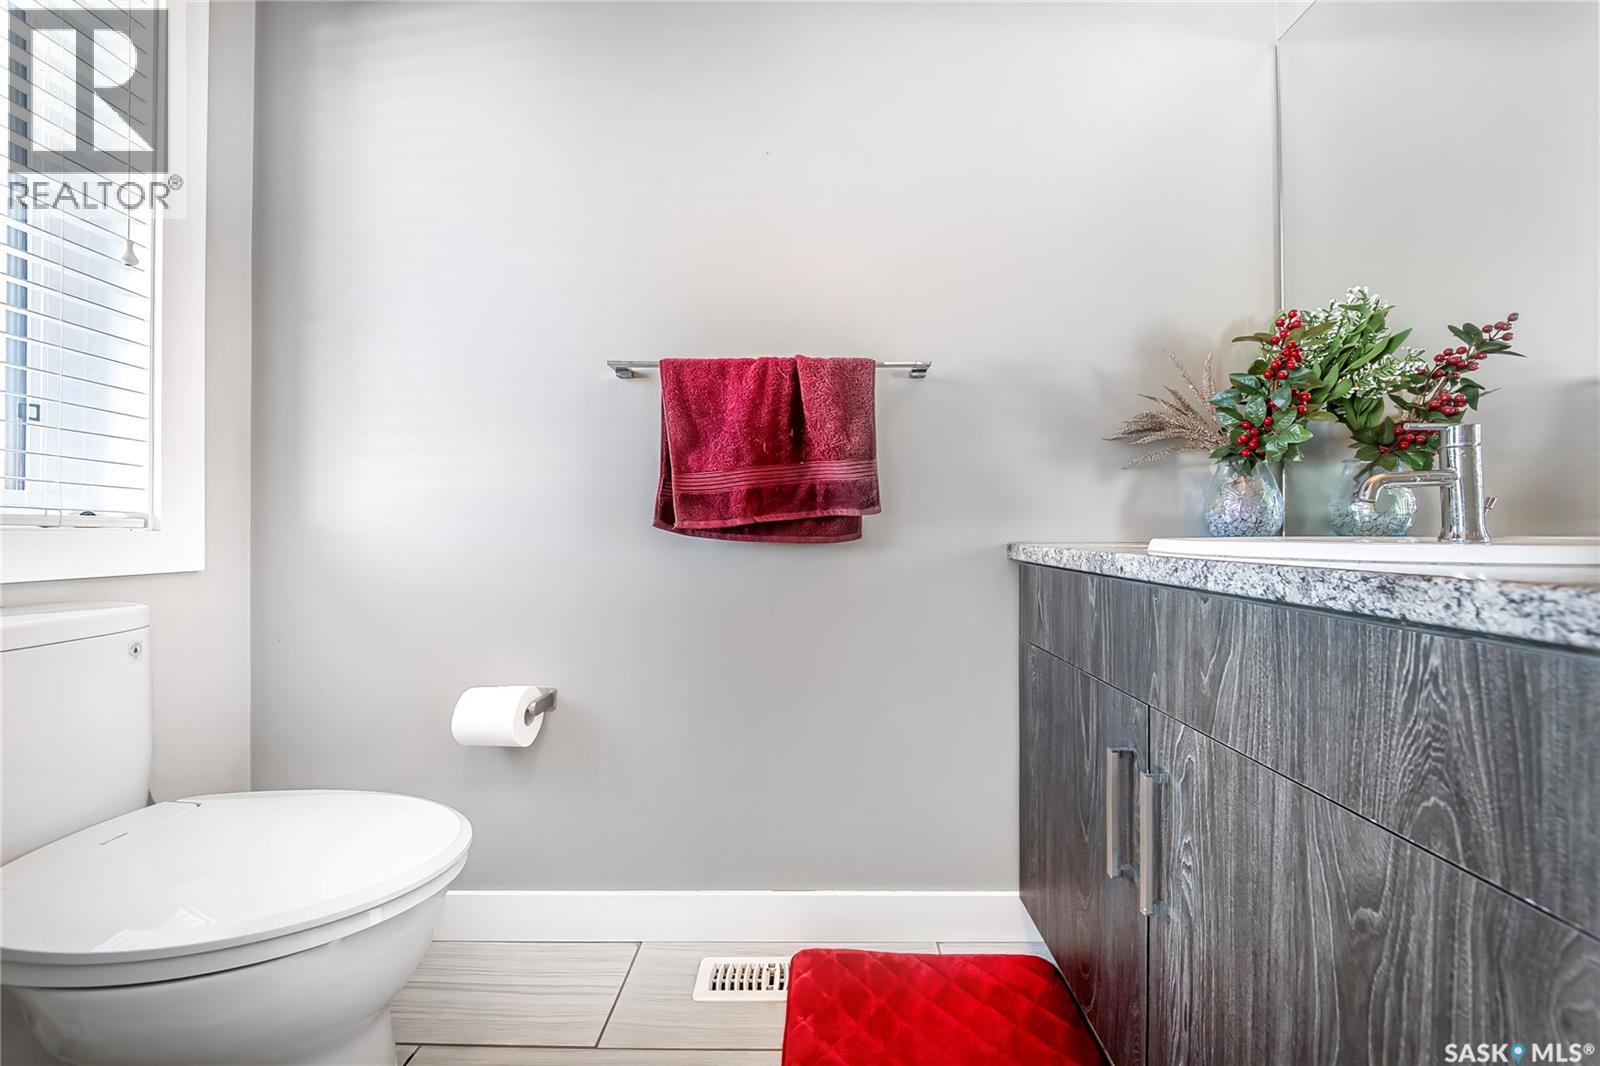
| Main Level | Kitchen | 15 ft ,1 in | 11 ft ,4 in | 15 ft ,1 in x 11 ft ,4 in |
| Main Level | 2pc Bathroom | Measurements not available |



The trademarks REALTOR®, REALTORS®, and the REALTOR® logo are controlled by The Canadian Real Estate Association (CREA) and identify real estate professionals who are members of CREA. The trademarks MLS®, Multiple Listing Service® and the associated logos are owned by The Canadian Real Estate Association (CREA) and identify the quality of services provided by real estate professionals who are members of CREA. The trademark DDF® is owned by The Canadian Real Estate Association (CREA) and identifies CREA's Data Distribution Facility (DDF®)
September 16 2026 06:13:10
Saskatchewan REALTORS® Association
Boyes Group Realty Inc.