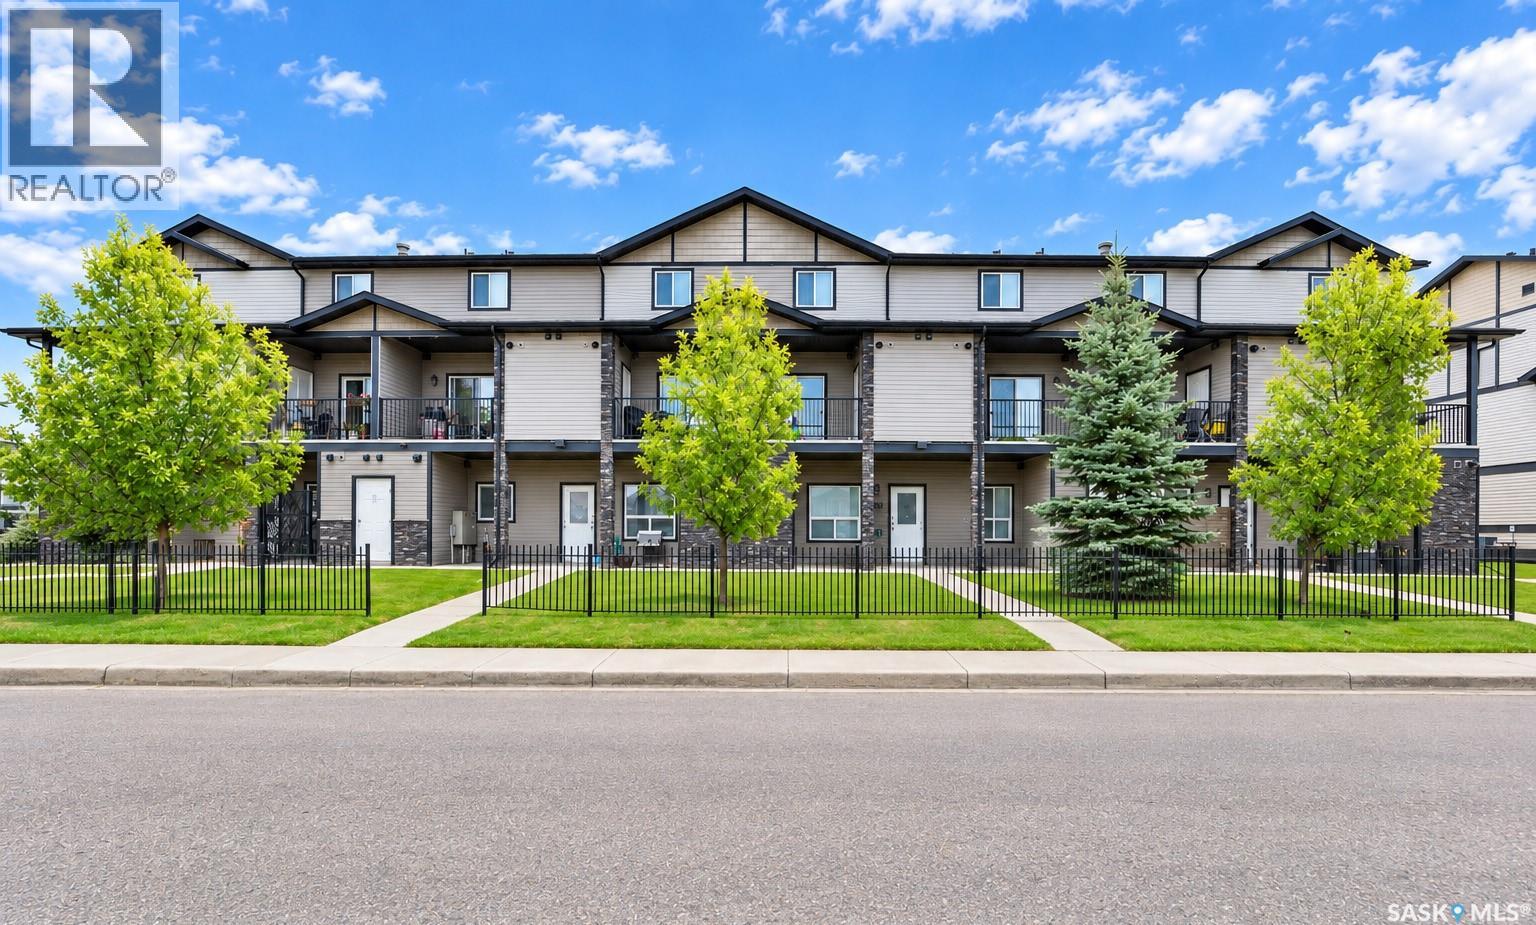
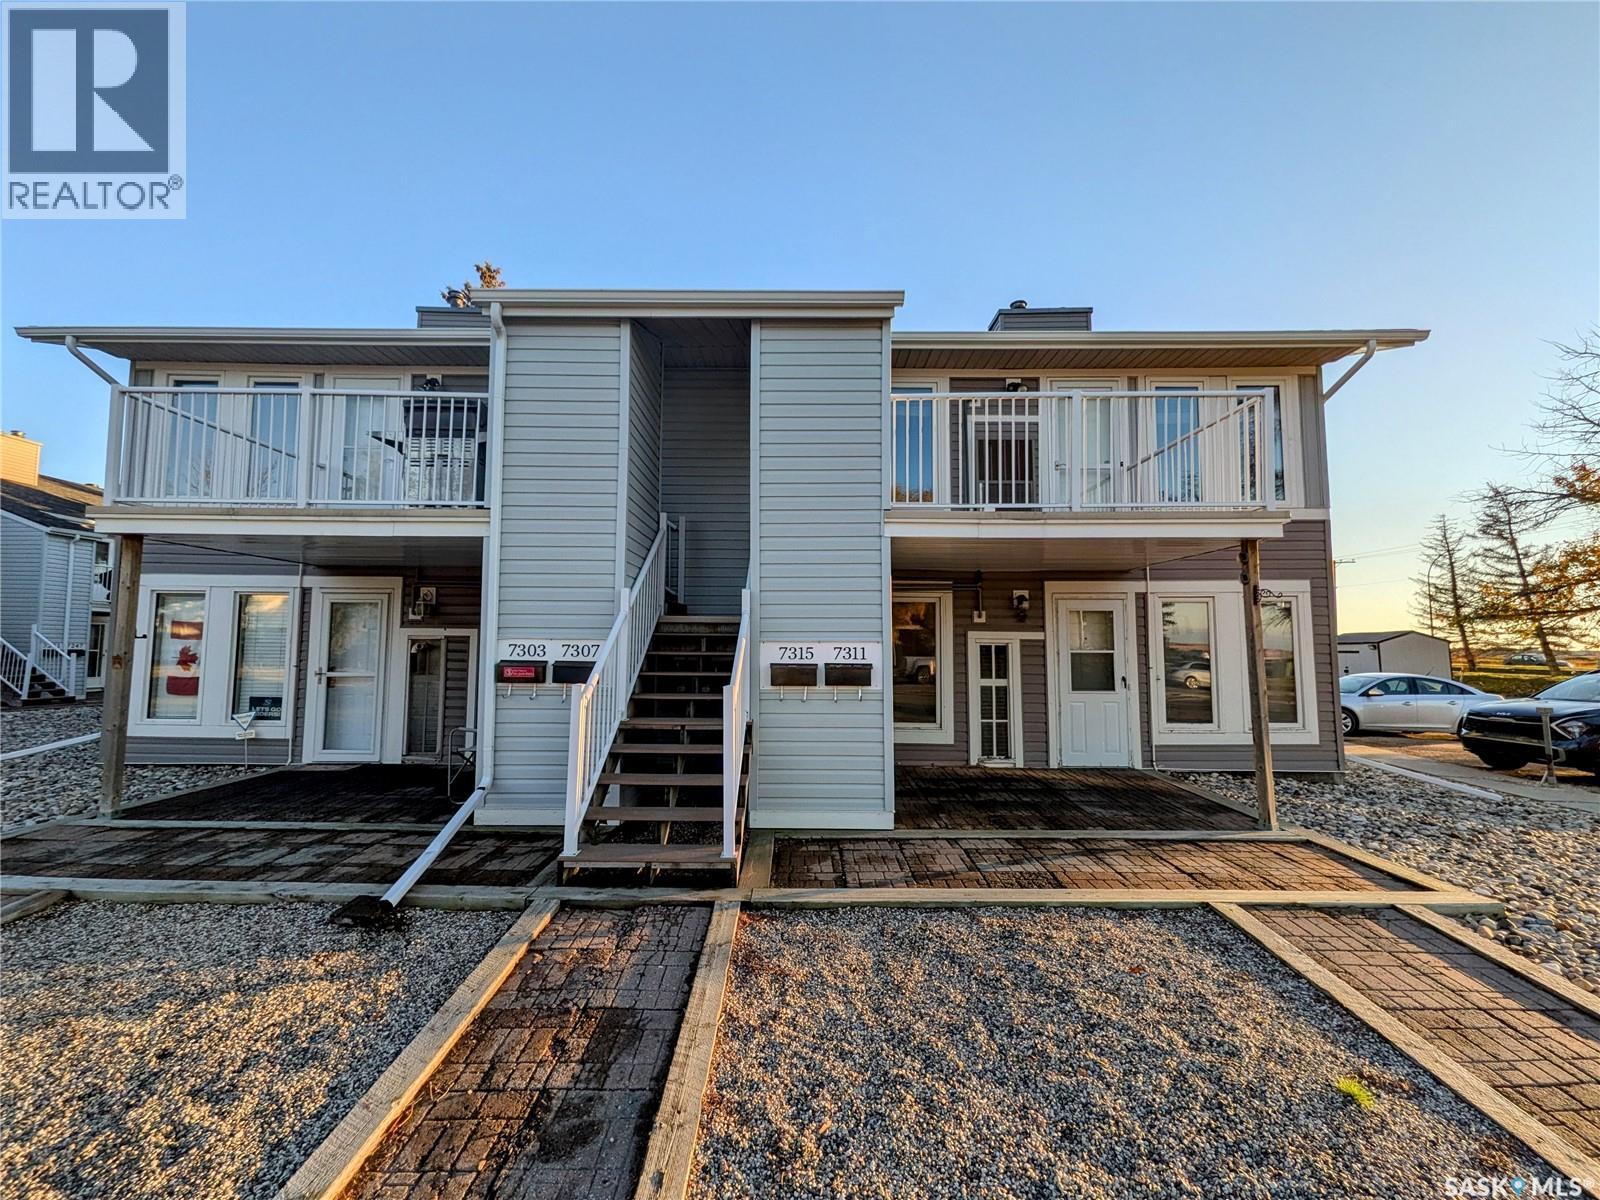
Welcome to #403-103 Klassen Crescent, a well kept, two-storey townhouse offering 1,100 square feet of comfortable, stylish living in Saskatoon’s vibrant Hampton Village. A standout highlight of this property is its rare two-car parking arrangement, featuring a covered carport stall paired with an additional parking space located directly in front. Having two dedicated parking spots brings exceptional convenience and everyday value, giving you sheltered protection from winter weather as well as effortless, guaranteed parking for a second vehicle or visiting guests. Step inside to an inviting main floor featuring a bright, functional layout designed for modern living and entertaining. The kitchen is well-appointed with ample cabinetry, generous counter space, and a complete appliance package including a built-in dishwasher, fridge, stove, and microwave hood fan. Flowing naturally from the dining area is the welcoming living room, complete with an electric fireplace that sets a cozy ambiance for evenings at home. Off the dining room, step outside to your private balcony, perfect for savoring morning coffee or relaxing in the fresh air. A convenient main-floor two-piece powder room completes the entertaining level. Upstairs, the home continues to shine with three comfortable bedrooms and a full four-piece central bathroom. The primary bedroom easily accommodates full-sized furniture and offers generous closet space, while the two additional bedrooms are ideal for children, overnight guests, or a dedicated home workspace. For supreme everyday convenience, the dedicated laundry area is located right on the second floor between the bedrooms, so you never have to lug laundry up and down the stairs. Complete with central air conditioning to keep you cool through warm prairie summers, this move-in-ready home perfectly combines everyday practicality, exceptional parking value, and low-maintenance living just steps from Hampton Village parks, walking paths, and schools. (id:62370)
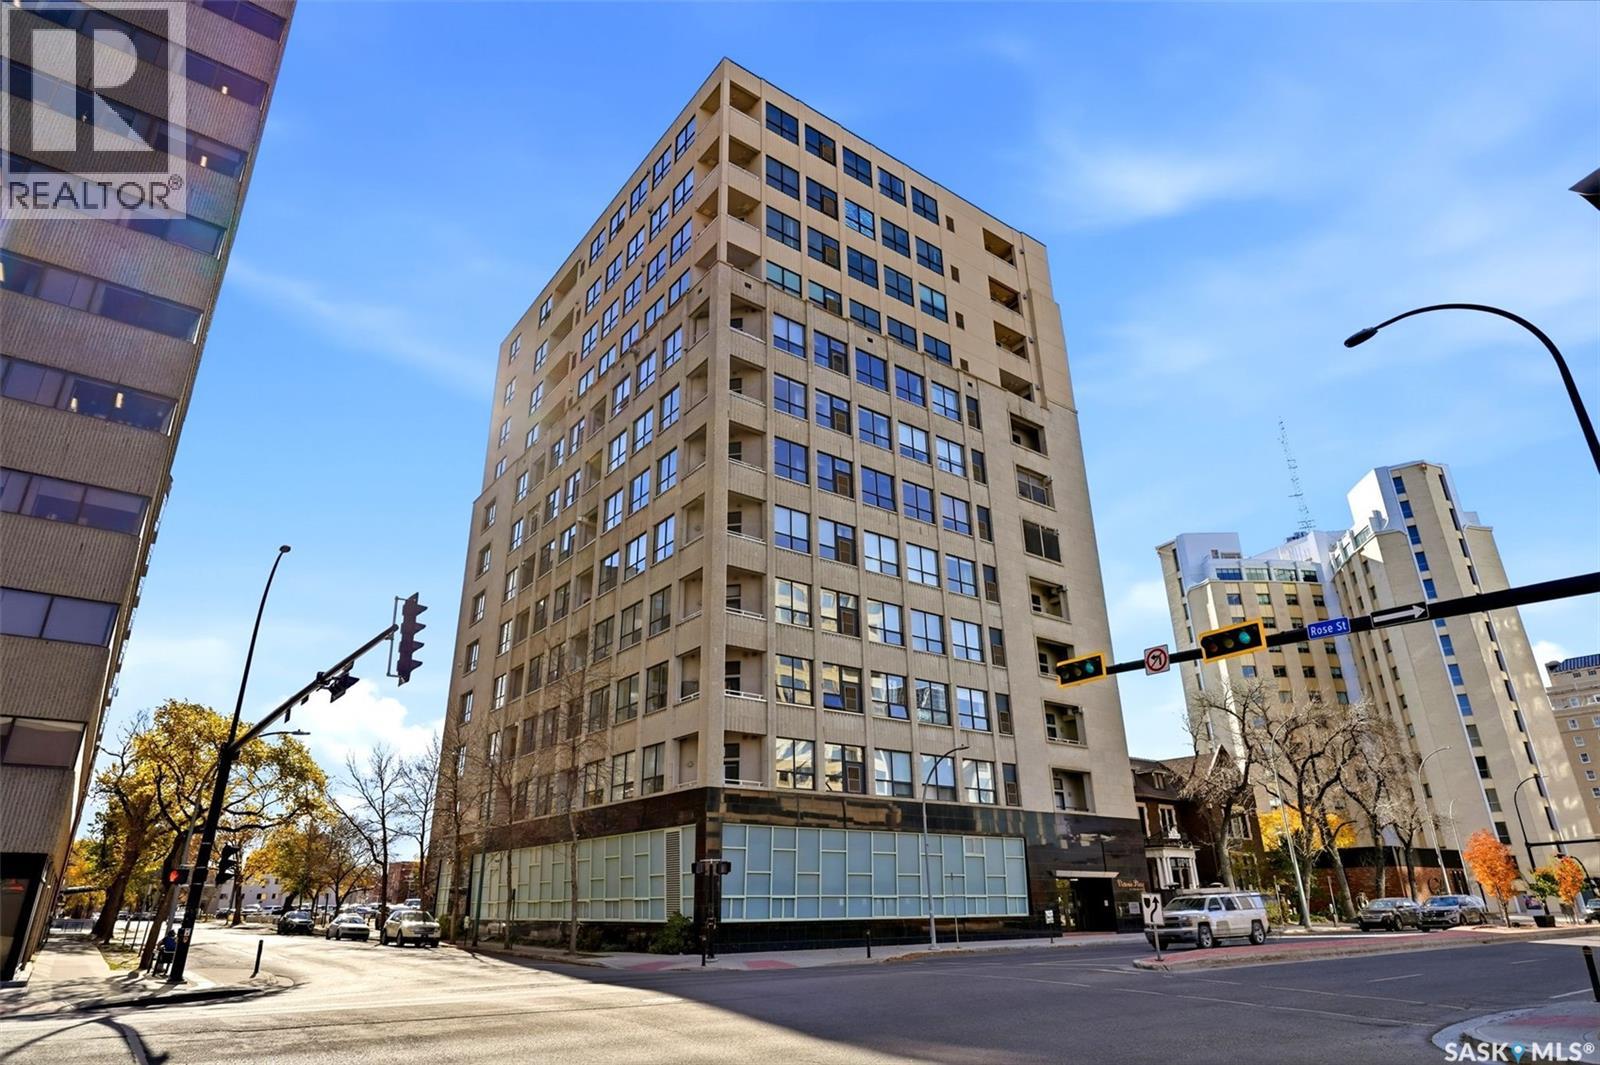
Welcome to Unit 1006 on the 10th floor of Victoria Place at 1901 Victoria Avenue, formerly the historic Motherwell Building. Move-in ready and beautifully maintained, this luxury condo reflects true pride of ownership. Natural light floods through the large south-facing windows. The generous foyer leads into a bright, welcoming space with sunny south exposure, 10-foot ceilings, and engineered hardwood flooring. Off the entry are a pantry and storage room with in-suite laundry. The kitchen features warm Virginia maple cabinetry, granite countertops, a tile backsplash, stainless steel appliances, and a garburator. Ample cabinet and counter space, plus a peninsula with casual seating, make it both functional and inviting. The living and dining area is the heart of the home, with expansive windows and a corner gas fireplace adding warmth and character. Step onto the spacious private balcony for sunny southern exposure and lovely views of the city and the Legislative Building. Down the hall, the second bedroom offers large windows and a Murphy bed, ideal for guests or a home office. The 4-piece main bathroom features dual sinks, a stand-up shower, and granite countertops. The primary suite is a lovely retreat with ample storage, a walk-through closet, and a luxurious 4-piece ensuite finished with granite. Additional conveniences include storage just steps from your door on the same floor, a second storage room in the basement, heated underground parking, and a new air conditioner installed in 2025. In the heart of downtown, Victoria Place puts coffee shops, shopping, the Hotel Saskatchewan, and other amenities within easy reach. Concrete construction provides a quieter living environment, and pets are welcome with restrictions. Beautifully maintained and available for quick possession, this is a wonderful opportunity to enjoy downtown condo living. Contact your REALTOR® to arrange a private showing. (id:62370)
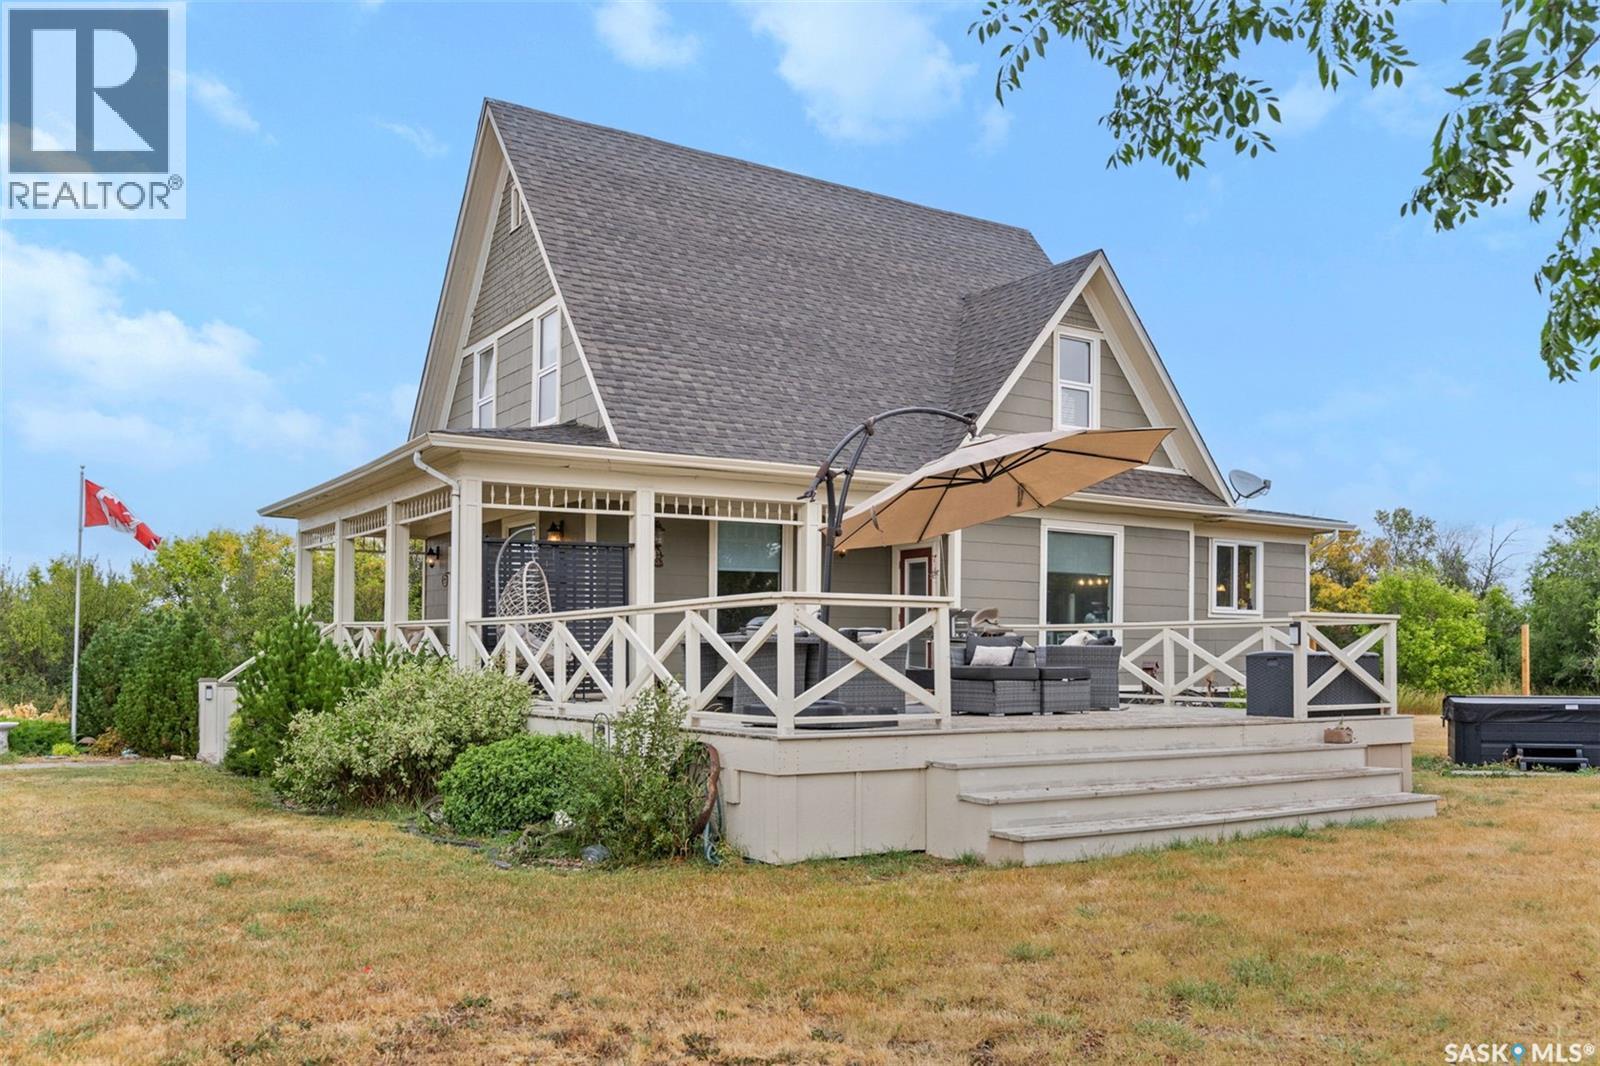
This is the kind of home that makes you slow your car down on the way in. Thirteen tree lined acres by Lucky Lake and short drive to Lake Diefenbaker with complete privacy and rolling hills in every direction — and a gorgeous character home that’s been loved into exactly the shape it should be. The romance of an old home is lovely right up until you find out the wiring’s from another era. This one skips that part entirely. Moved to its current spot in 2007 onto a new basement, it’s been brought right up to speed — newer plumbing, wiring, and windows, a high-efficiency furnace (2015), and an on-demand hot water tank (2022). Old soul, modern comforts, which is a rare combination. Inside, it lives big. Soaring ten foot ceilings and tall windows pour light across the main floor, with the countryside framed in every window. The kitchen was remodelled in 2008 with warm maple cabinetry and is roomy enough to actually cook in and made for the kind of meals people linger and connect over. Upstairs, the primary suite comes with its own little loft: a reading nook, a creative corner, a hide-from-everyone spot, whatever you need it to be. Downstairs, the fully finished basement and its nine foot ceilings give you room to spread out — home gym, movie nights, or guests who overstay. Then there’s the land, which is really the whole point. The wrap-around deck (covered and uncovered, so you can chase the shade or the sun) looks out over hills that put on a genuinely good sunset. The yard is fully fenced and ready for livestock, with a pond and a dugout already in place. An old barn and a woodworking shed add the kind of character you can’t build new, and the gardens are just waiting for someone with a green thumb. Natural gas, municipal water, and paved access right to the door mean country living here doesn’t come with the usual country headaches. It’s history, peace, and a whole lot of sky — ready whenever you are. This home is a MUST see in person!! (id:62370)
4 Bedroom3 Bathroom1,938 ft2
Trcg The Realty Consultants Group Realty Executives Prosperity
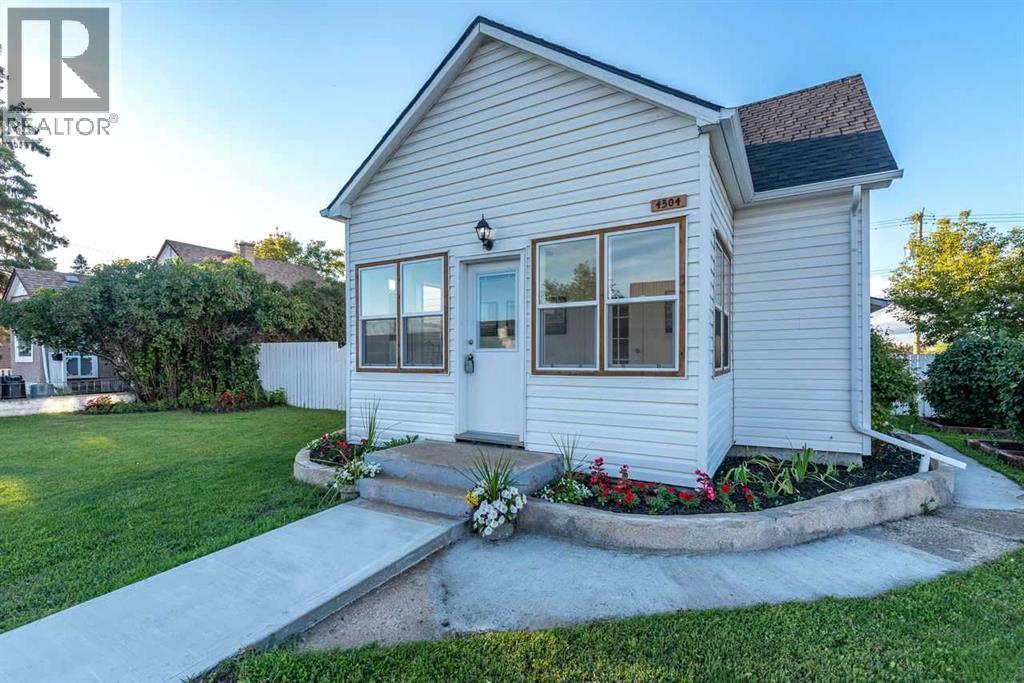
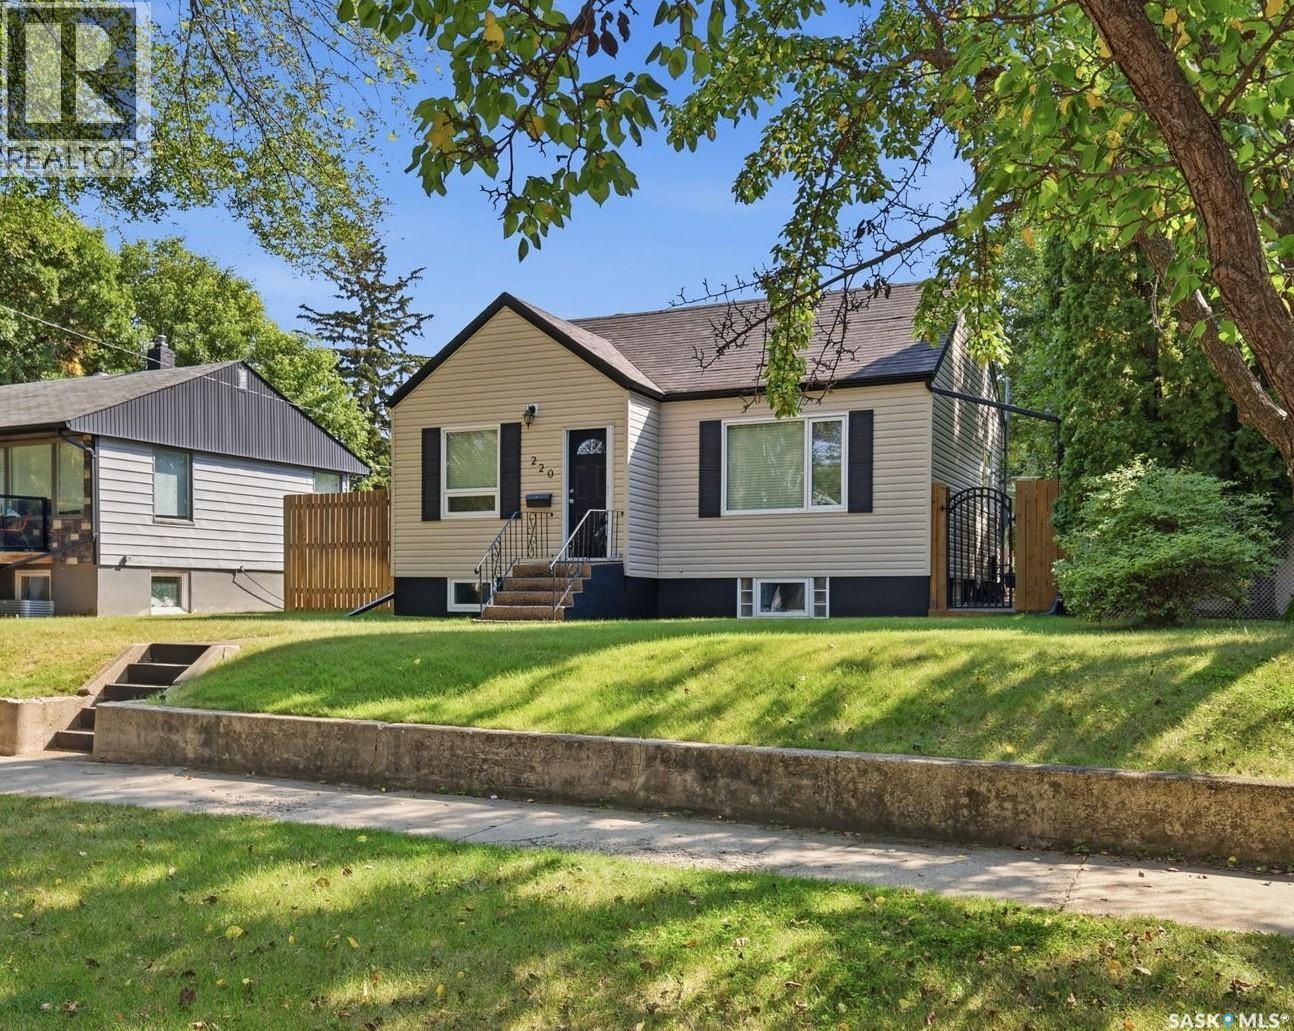
This fully renovated home is ideal for first-time homebuyers or families seeking to downsize. It is move-in ready and designed for immediate enjoyment. Upon entering the main door, you are greeted by a bright and inviting sunroom that offers a welcoming atmosphere. The main floor features the living room and it can be a big dining area , the newly remodeled kitchen with a kitchen island and a walk-in pantry , beautiful cabinetry, gas stove with range hood (stove can easily switch into electric stove if you wish), next to it is the master bedroom complete with 4 piece ensuite, 3 additional good size bedrooms, 3 piece bathroom, a family room and the dining room. In the upper level is very flexible room that you can turn it into an office with a bedroom or you can use it as a bedroom with a large walk-in closet. In the fully finished basement, you have a space for an office or a fitness room, a nice laundry area with sink and a storage room. Stepping outside from the family room a slide door access to your deck to enjoy the hot summer days with fully fenced yard, lots of space for your kids and pets to play, a single detached garage with new manual door, a shed and some shrubs and few trees. This home is on a corner double lot, Lot 20-21. It is a carpet/smoke free home, new shingles, doors, vinyl windows , vinyl flooring throughout, new stove, some landscaping with a firepit and all the works are all done for you to enjoy! (id:62370)
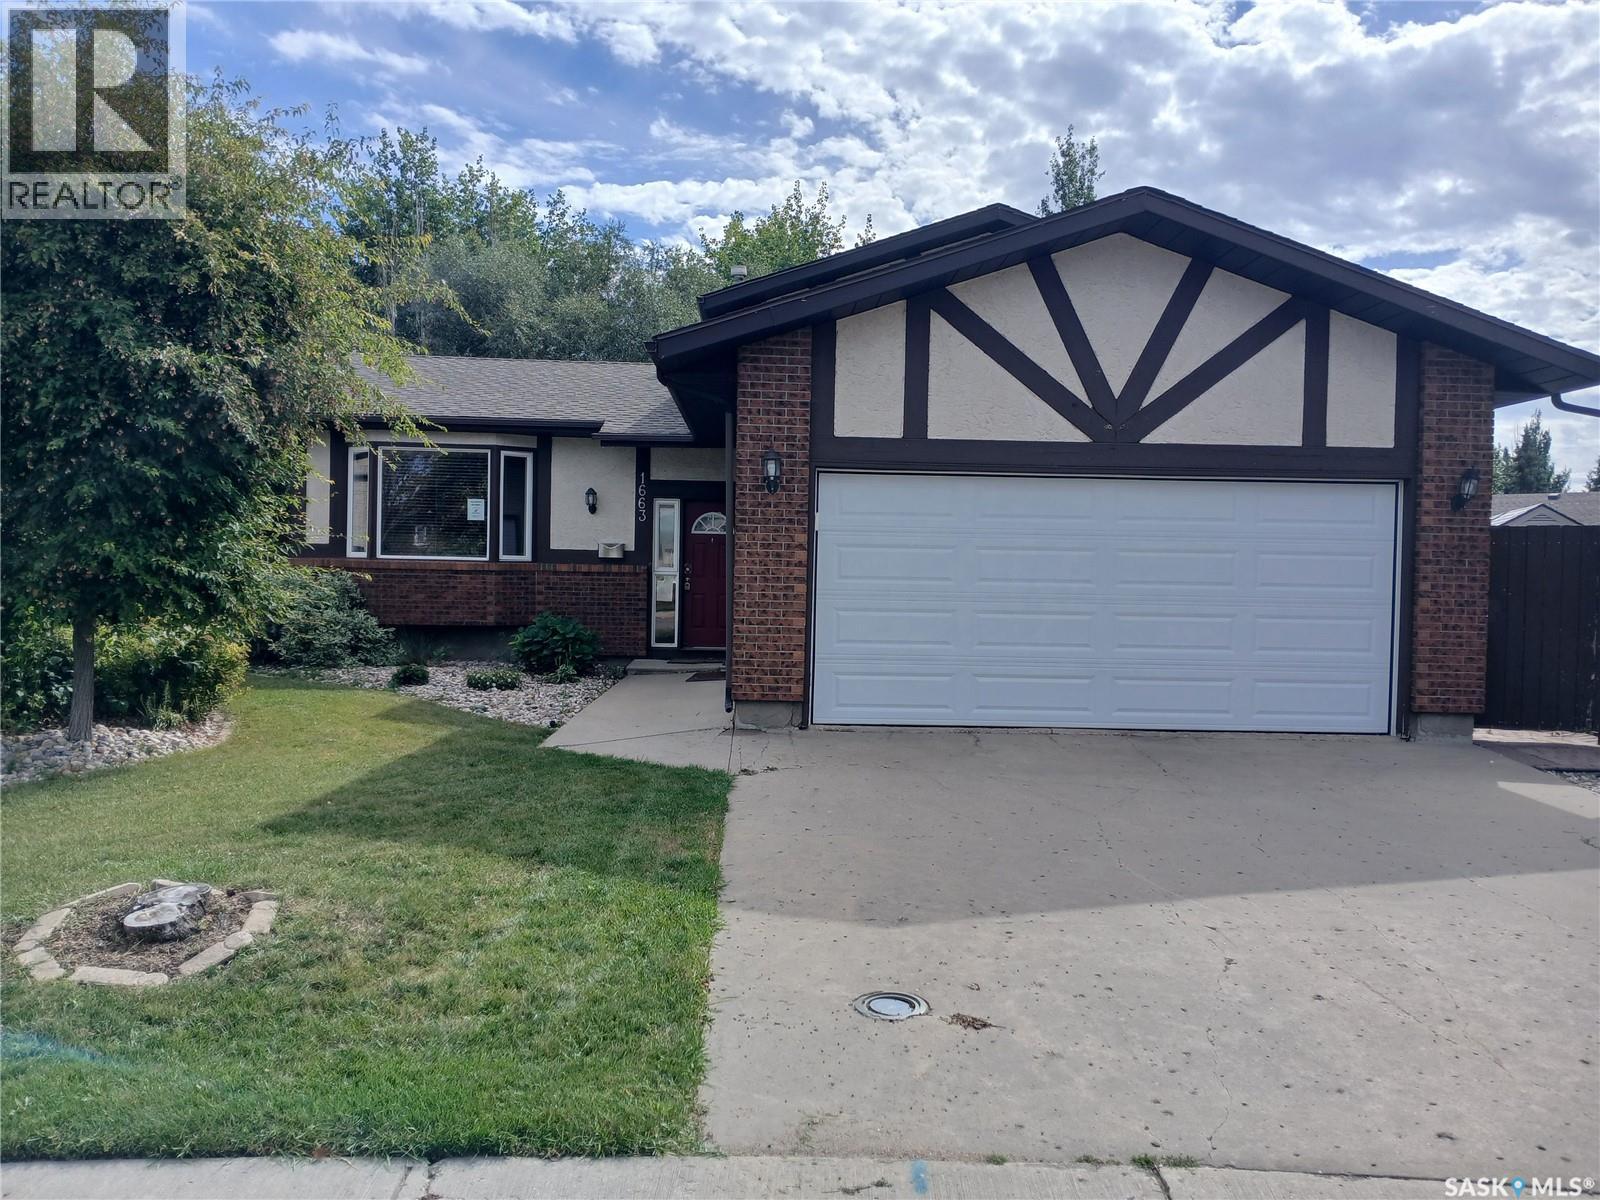
This spacious 1,604 sq. ft. home is ideally located in Lakewood, close to parks, schools, shopping, and a variety of amenities. Situated on an impressive 8,000 sq. ft. lot. This home also offers the convenience of a double attached garage. The main living area has a great open feel with vaulted ceilings, a large kitchen featuring plenty of cabinetry, counter space and a convenient eat-up bar. The living room is a good size and has a large bay window that brings in lots of natural light. Just off the kitchen is a nice-sized dining area with patio doors leading out to the back deck and spacious yard. Upstairs you'll find three bedrooms and a four-piece bathroom. The primary bedroom includes its own three-piece ensuite. The third level offers a large rec room, providing plenty of space for entertaining, movie nights, or a kids' hangout, along with the laundry area and a two-piece bathroom. The lower level provides even more living space with another carpeted rec room and an additional bedroom (bedroom window may not meet current egress requirements) A great opportunity to make this spacious Lakewood property your own, with a fantastic location, generous lot, double attached garage, and plenty of living space throughout. (id:62370)
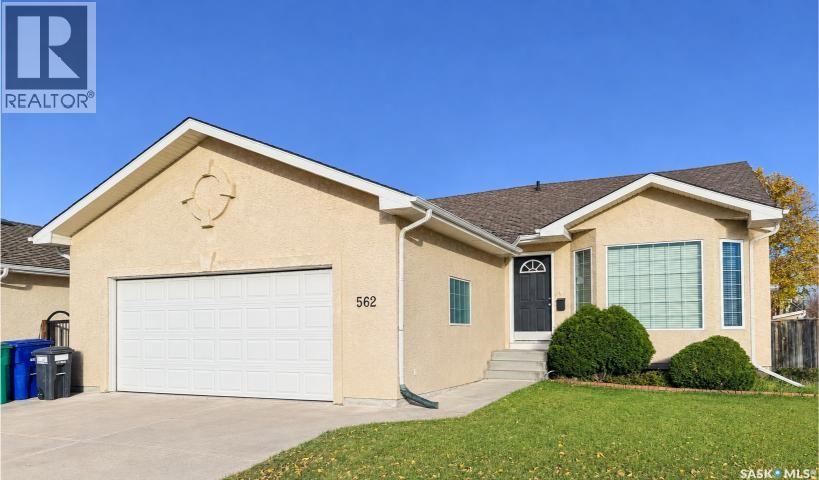
Rare Briarwood Find! Opportunities like this don’t come along often! Situated on a desirable corner lot, this 1,236 sq. ft. bungalow offers 3 bedrooms, 2 four-piece bathrooms, and vaulted ceilings. The kitchen features two skylights for added natural light. Enjoy a double attached garage, 3-car concrete driveway, fenced yard, underground sprinklers, and central air conditioning. The basement is open for your personal development. The deck requires some repairs. Bus stop for taking students to schools on corner. A fantastic opportunity to make this home your own in one of Saskatoon’s sought-after neighbourhoods! (id:62370)
Located in the heart of Buena Vista, one of Saskatoon’s most established and sought-after neighbourhoods, this charming raised bungalow has been completely renovated from top to bottom while thoughtfully preserving its original character. Situated on a 50’ x 125’ lot with a beautifully landscaped backyard and oversized dream heated garage, the property offers an impressive combination of charm, versatility and functionality. Inside, an inviting front foyer opens to a bright living room featuring beautiful hardwood floors, crown moulding and large windows. French doors lead to a flexible office or bedroom (no closet), currently used as a comfortable sitting room. The main floor also offers a spacious bedroom, updated four-piece bathroom and a stunning kitchen with white shaker cabinetry, tile backsplash, all appliances and plenty of natural light. The lower level features a one-bedroom non-conforming suite with a spacious living area, white shaker kitchen, four-piece bathroom and generous bedroom with an impressive walk-in closet. A common laundry area is conveniently located in the mechanical room. The boiler and water tank were replaced in 2017, with windows, soffit, fascia and shingles replaced in 2010. Also completely redone in 2010, the fully fenced backyard is a private, low-maintenance retreat with mature trees, synthetic turf, paving-stone walkways, multiple patio areas and a dedicated fire pit space. Completing the property is the exceptional 26’ x 28’ heated detached garage, along with additional off-street gravel parking accessible from the back alley. A thoughtfully updated and incredibly versatile property close to Broadway, downtown, parks, schools and the river. Classic Buena Vista charm, modern functionality and a garage that truly sets this property apart. (id:62370)
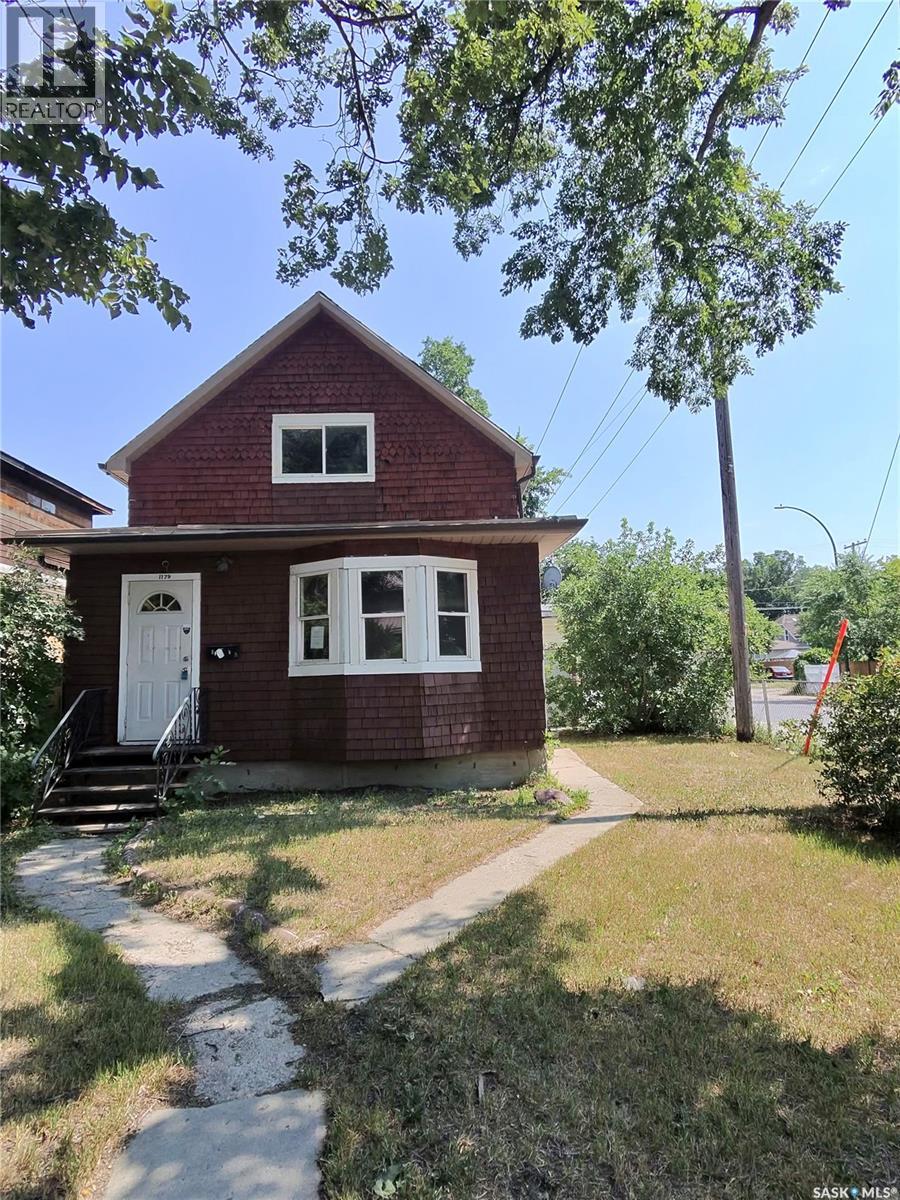
Welcome to 1179 Retallack Street, located in the Washington Park neighborhood. This home sits on a good-sized corner lot and features a double detached garage. The property needs some TLC and updates throughout, offering an excellent opportunity for an investor or first-time homebuyer looking to build equity. With plenty of potential and desirable features, the home may also offer the possibility of developing a basement suite, subject to the necessary approvals. This property is being sold as-is. Don’t miss the opportunity to make this home your own and unlock its full potential! (id:62370)
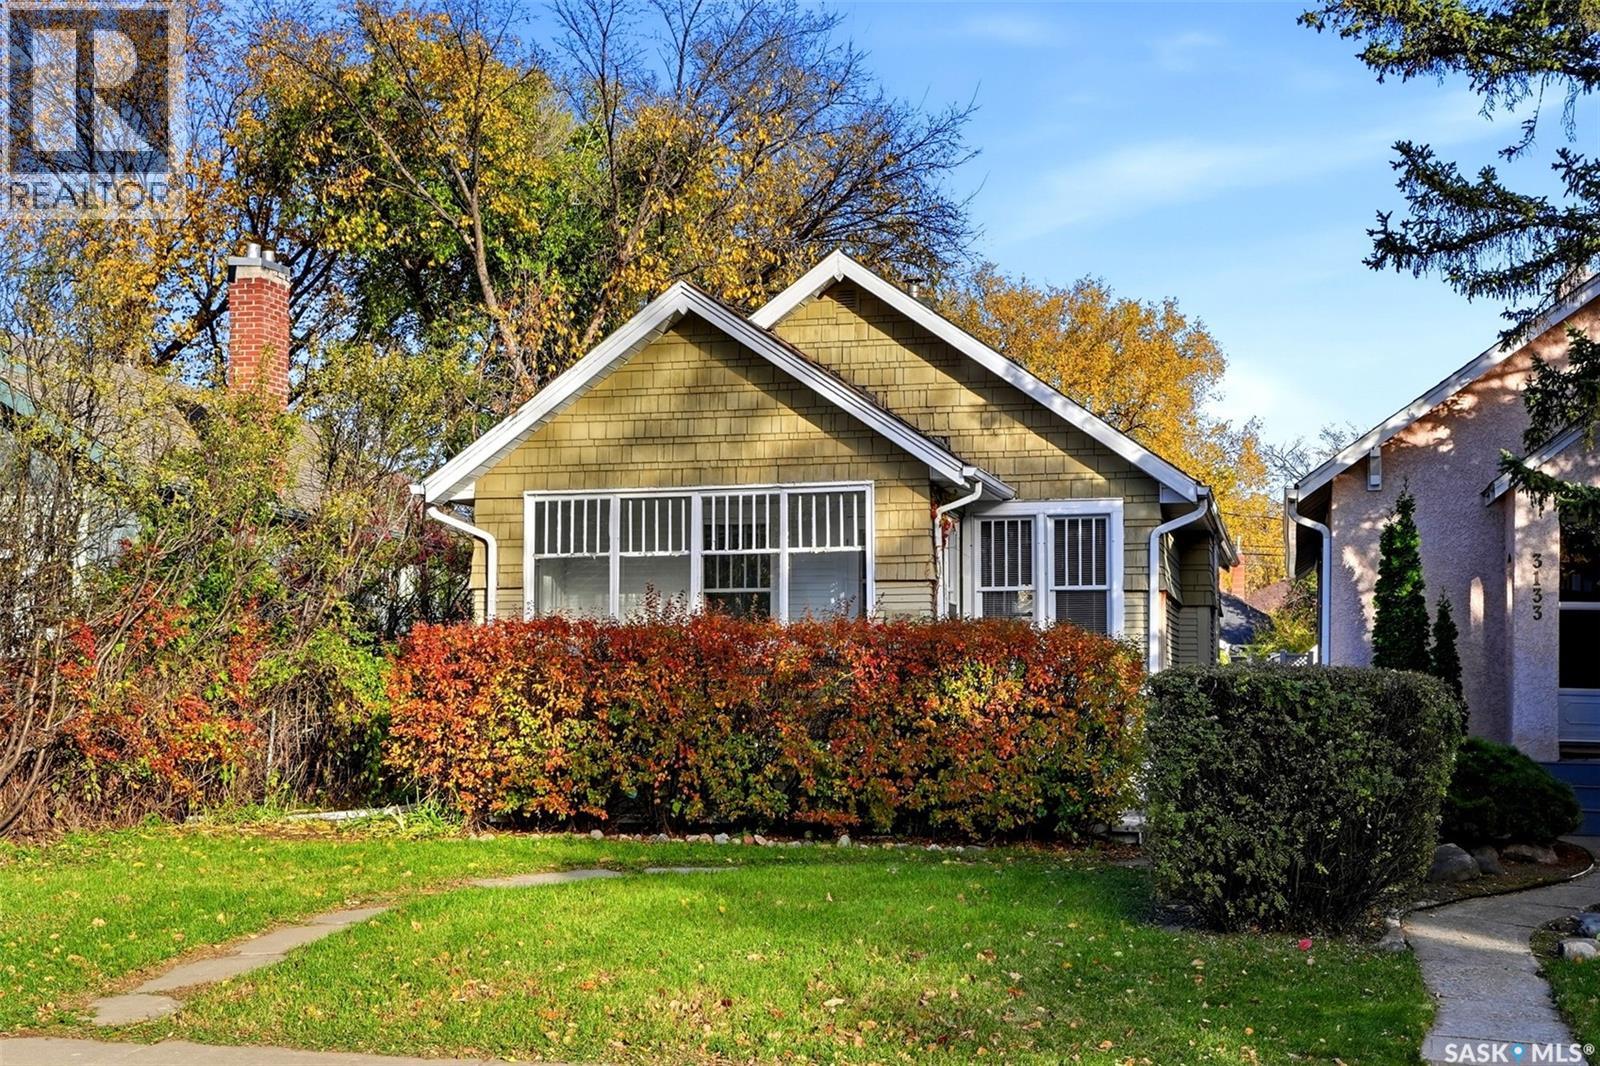
Welcome to 3129 Retallack Street, a charming opportunity in the heart of Regina’s desirable Lakeview neighbourhood! This quaint home offers two bedrooms plus a den, hardwood flooring and a functional kitchen featuring warm wood cabinetry, a tile backsplash, an island with an overhang for casual dining and a built-in dishwasher. A three-season porch provides additional seasonal living space, while the basement offers plenty of storage. Outside, enjoy mature trees, grassy front and back yards, and patio space perfect for relaxing or entertaining. Rear-lane access provides parking for vehicles or an RV, with plenty of room to explore the potential for a future double detached garage. Situated on a 35-foot-wide lot, this property offers exciting possibilities for first-time buyers, investors or those looking to build. Conveniently located near Wascana Park, downtown Regina, schools, shopping and everyday amenities, this home combines neighbourhood charm with excellent accessibility. 3129 Retallack Street is worth a look! (id:62370)
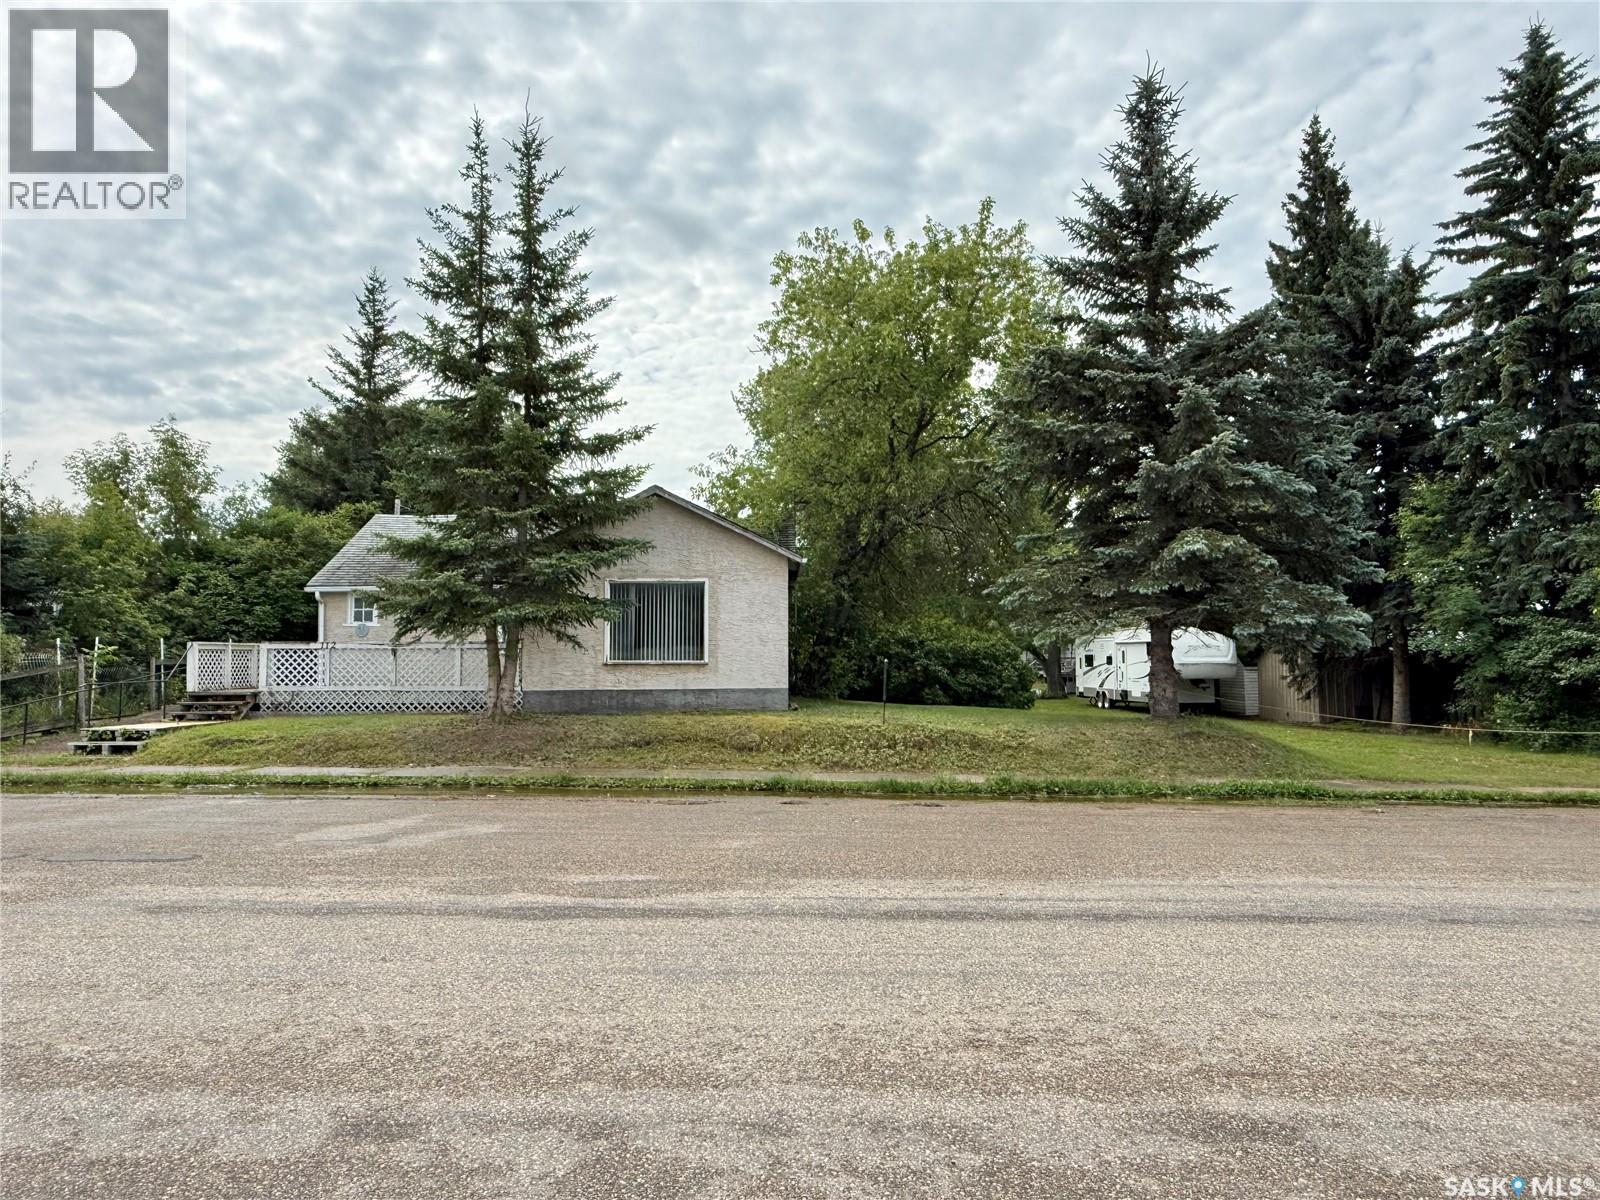
Charming and full of character, this 792 sq. ft. bungalow offers a surprisingly spacious layout featuring 2 bedrooms, 1 bathroom, and convenient main floor laundry. Situated on an oversized double lot measuring 100 x 125 ft. (12,500 sq. ft.), this property is surrounded by mature trees, partially fenced, and offers back alley access along with a large storage shed. The expansive lot also presents excellent value and future potential as a desirable build site for a new cabin or home down the road. The home is currently heated with electric heat, with natural gas already run to the side of the home for future conversion potential. Sitting on a partial basement and crawl space, this property is ideal as a year-round residence or the perfect lake getaway. Motivated sellers and immediate possession available — enjoy your time in Shell Lake with all the amenities this welcoming community has to offer! (id:62370)
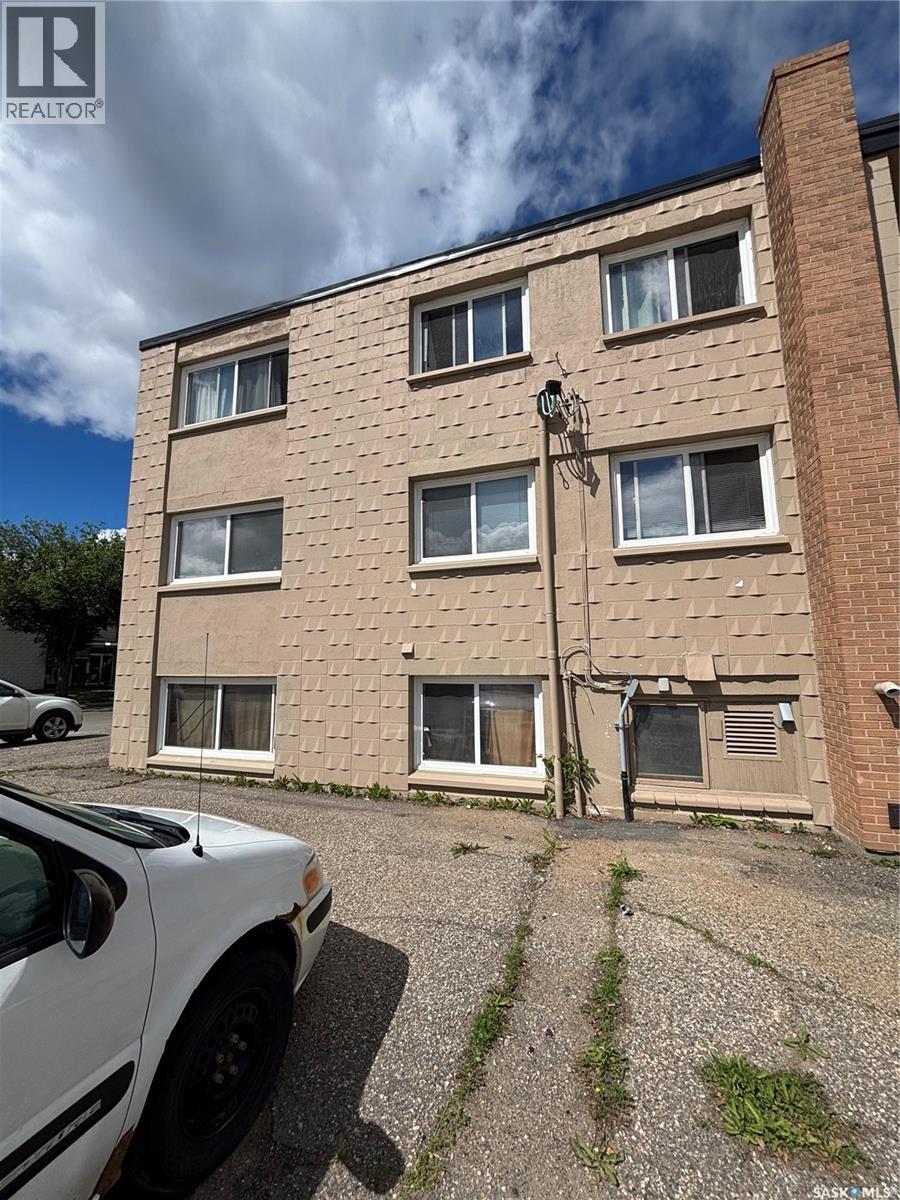
Welcome to this conveniently located one bedroom, one bathroom apartment on a lower level in Regina’s north end. This practical layout is perfect for anyone looking to enter the housing market or investors looking to add to their portfolio. A short walk to all north Albert Street amenities, this location also provides easy access to schools, parks, and walking paths. this affordable property won’t last long, reach out to your Realtor today! (id:62370)
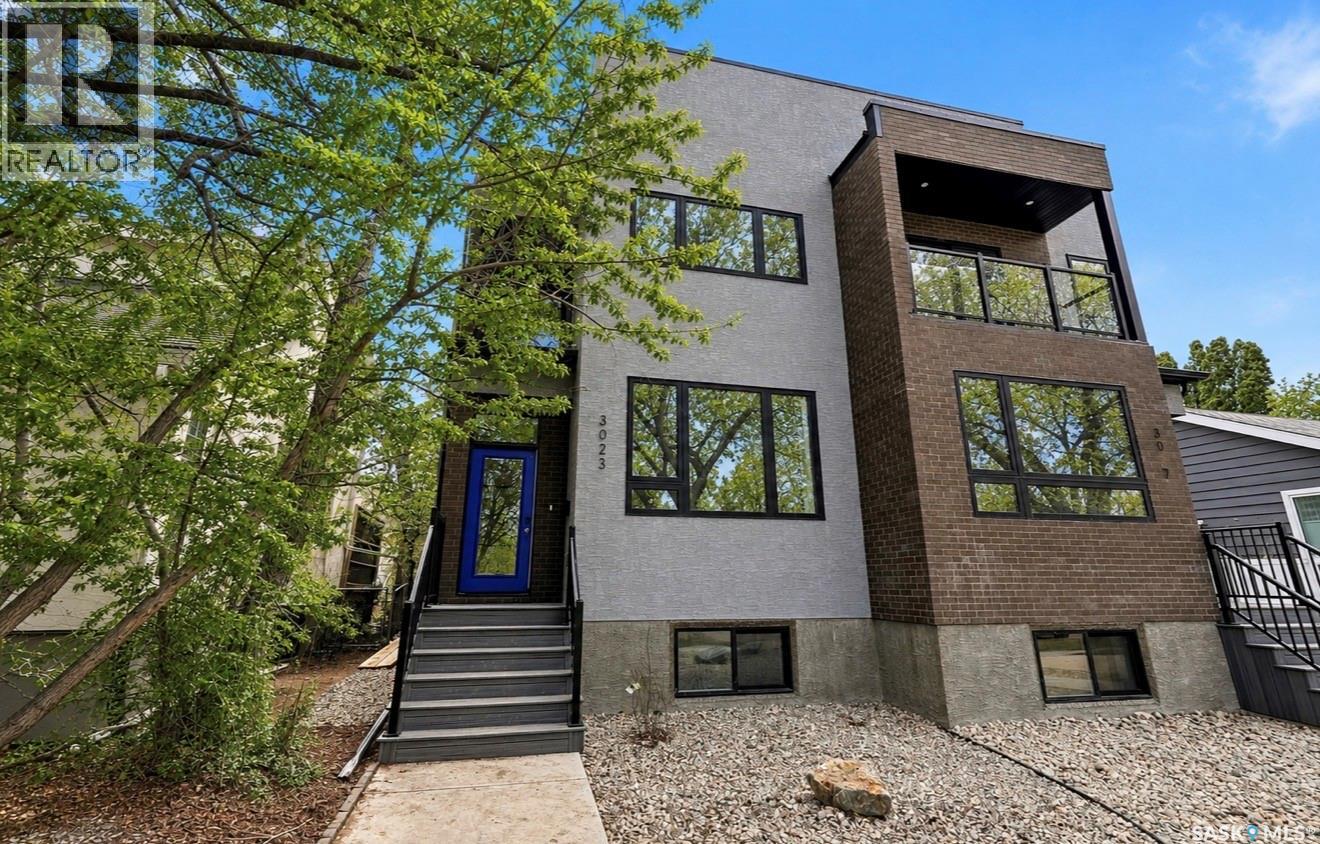
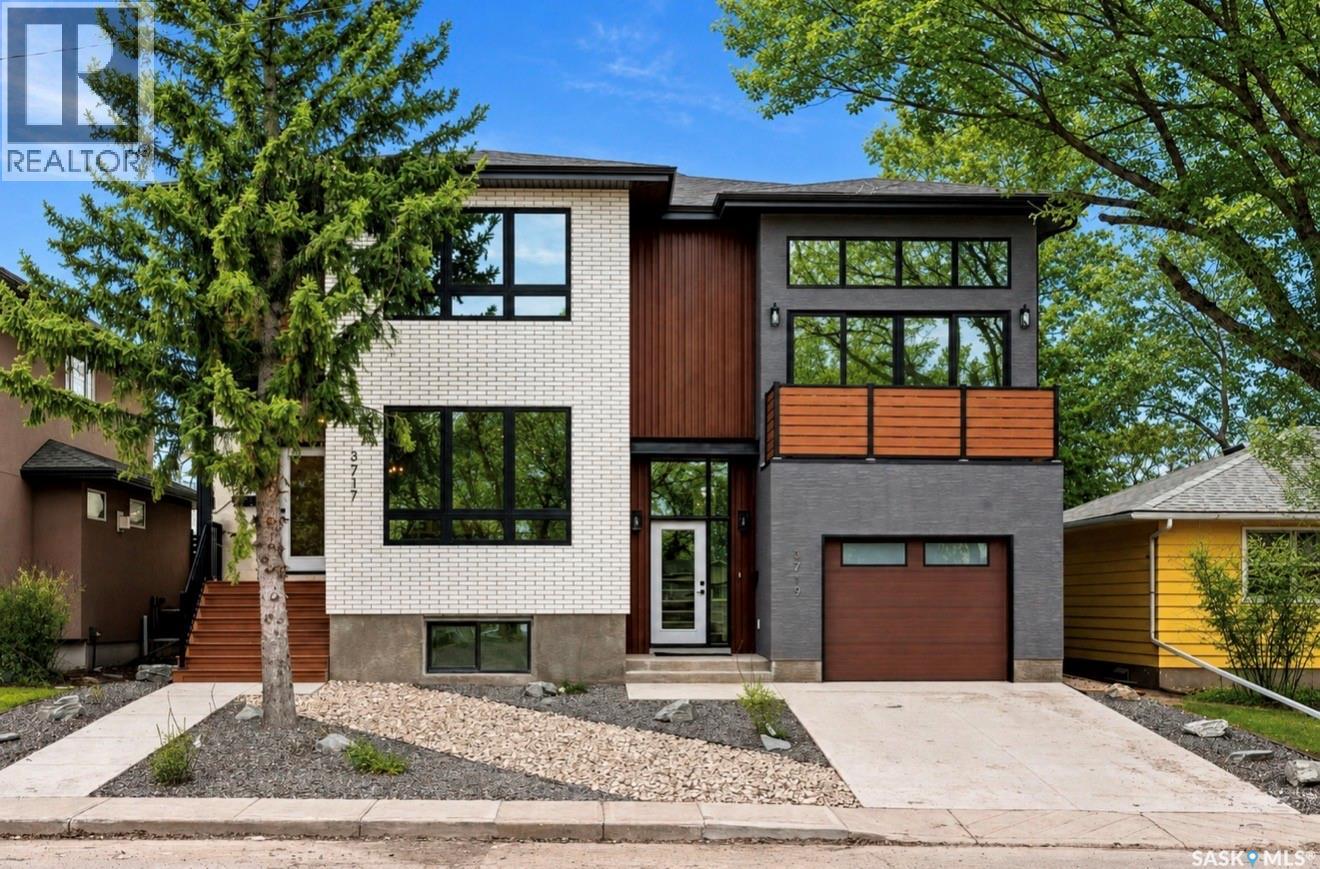
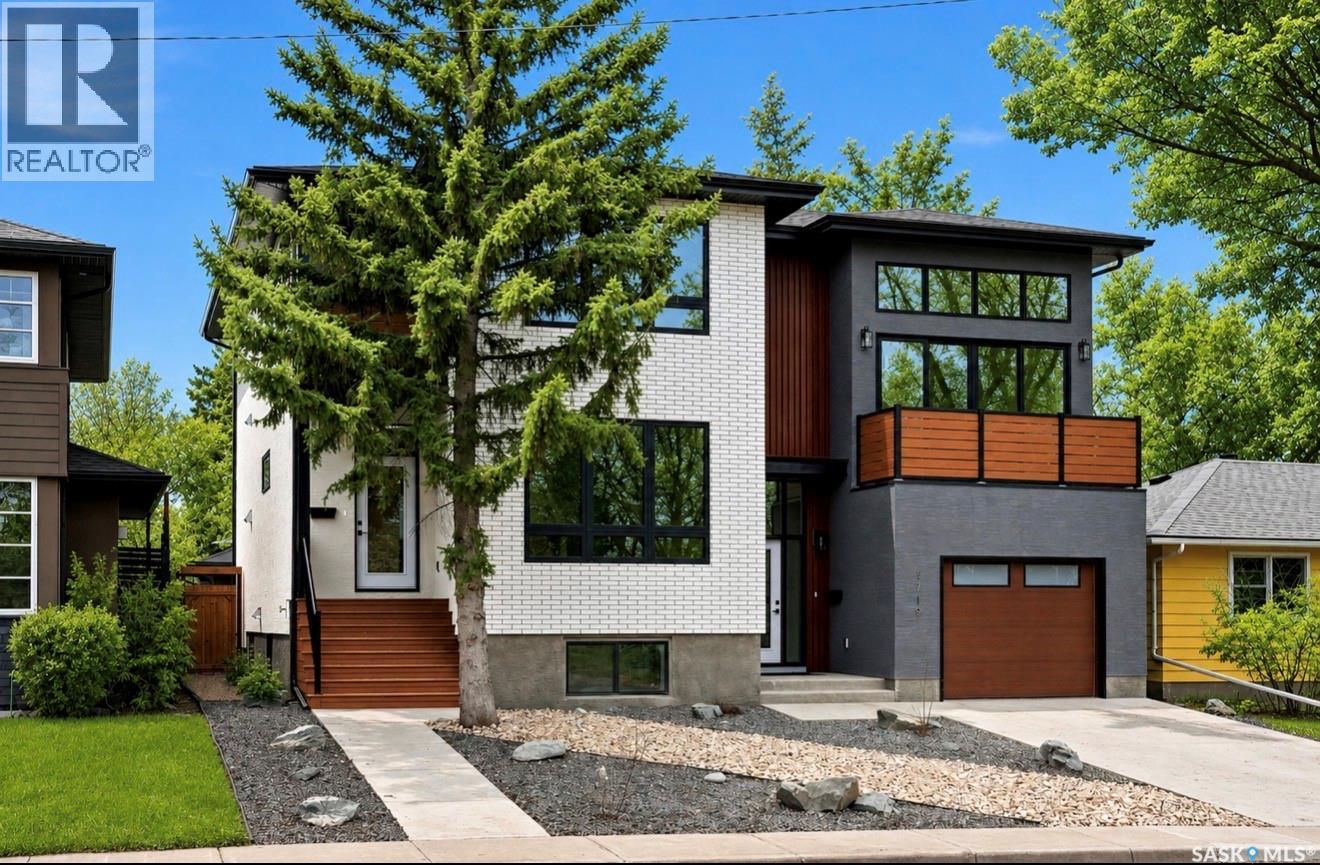
Welcome to 3023 Regina Avenue, an exceptional new-build semi-detached home perfectly positioned in the heart of Lakeview—one of Regina’s most sought-after neighbourhoods. Ideally located overlooking Kiwanis Park and just a short walk to Wascana Park, this home offers an unbeatable blend of location, lifestyle, and modern design. Boasting over 1,800 sq/ft of beautifully finished living space, this 4-bedroom, 4-bathroom home by West Oak Homes is thoughtfully designed for both everyday living and entertaining. The main floor features a bright, open-concept layout with large windows that capture stunning park views and fill the space with natural light. Luxury vinyl plank flooring runs throughout the living areas, while the chef-inspired kitchen is complete with quartz countertops, soft-close cabinetry and drawers, and a full high-end appliance package including fridge, stove, dishwasher, microwave, washer, dryer, and wine fridge. Upstairs, you’ll find spacious bedrooms and well-appointed bathrooms, offering comfort and functionality for families of all sizes. The home’s layout provides flexibility for a variety of lifestyles, with ample space for guests, a home office, or growing families. Outside, the property includes finished front and back landscaping along with a double detached garage. The basement is fully finished, with a large rec room, 2 additional bedrooms and 4 piece bathroom. A rare chance to own a premium new build on prestigious Regina Avenue, with breathtaking park views and walkable access to some of the city’s best outdoor amenities—this is Lakeview living at its finest (id:62370)
Welcome to 3919 Qu’Appelle Drive, a beautifully crafted semi-detached home in Regina’s desirable River Heights neighbourhood, just steps from Kiwanis Park and its scenic walking paths. Built by West Oak Homes, this brand-new 3-bedroom, 4-bathroom residence offers a perfect blend of modern design, quality craftsmanship, and functional living space. From the moment you enter, you’ll appreciate the bright, open-concept layout highlighted by large windows that flood the home with natural light. Luxury vinyl plank flooring flows seamlessly throughout all main living areas, while the kitchen is designed to impress with quartz countertops, high-end finishes, and soft-close cabinetry and drawers. A full appliance package is included—fridge, stove, dishwasher, microwave, washer, dryer, and even a wine fridge—making this home truly move-in ready. The second-floor living room provides a unique and versatile space, complete with access to a private balcony—perfect for entertaining or relaxing. Upstairs, the well-appointed bedrooms and bathrooms continue the home’s elevated feel with quality finishes throughout. Outside, the home is fully landscaped both front and back, offering a polished exterior to match the interior. The property also features an incredible garage setup with both a double detached garage and a single attached garage—ideal for extra storage, parking, or hobby space. The basement is fully finished with a large rec room, 4 piece bathroom and multiple storage a flex spaces. A rare opportunity to own a stylish new build in an established, family-friendly neighbourhood close to parks, schools, and amenities—this is River Heights living at its finest. (id:62370)
Welcome to 3917 Qu’Appelle Drive, a stunning brand-new semi-detached home in Regina’s sought-after River Heights neighbourhood, just a short walk to Kiwanis Park and its beautiful green space and pathways. Built by West Oak Homes, this thoughtfully designed 4-bedroom, 4-bathroom home offers just under 1,800 sq/ft of stylish, functional living space. The main floor features a bright and inviting living room, perfectly suited for everyday living and entertaining, with large windows allowing natural light to pour in. The open-concept layout flows seamlessly into the kitchen, where you’ll find quartz countertops, soft-close cabinetry and drawers, and a full high-end appliance package including fridge, stove, dishwasher, microwave, washer, dryer, and wine fridge. Luxury vinyl plank flooring runs throughout all main living areas, adding both durability and modern appeal. Upstairs, the spacious layout continues with well-appointed bedrooms and bathrooms, designed with comfort and style in mind. With four bedrooms and four bathrooms, this home offers flexibility for families, guests, or a home office setup. The exterior is fully finished with front and back landscaping, while the double detached garage provides ample parking and storage space. The basement is fully finished with a large rec room, 4th bedroom and full bathroom. A perfect blend of new construction quality and established neighbourhood charm—this is an exceptional opportunity in River Heights close to parks, schools, and everyday amenities. (id:62370)
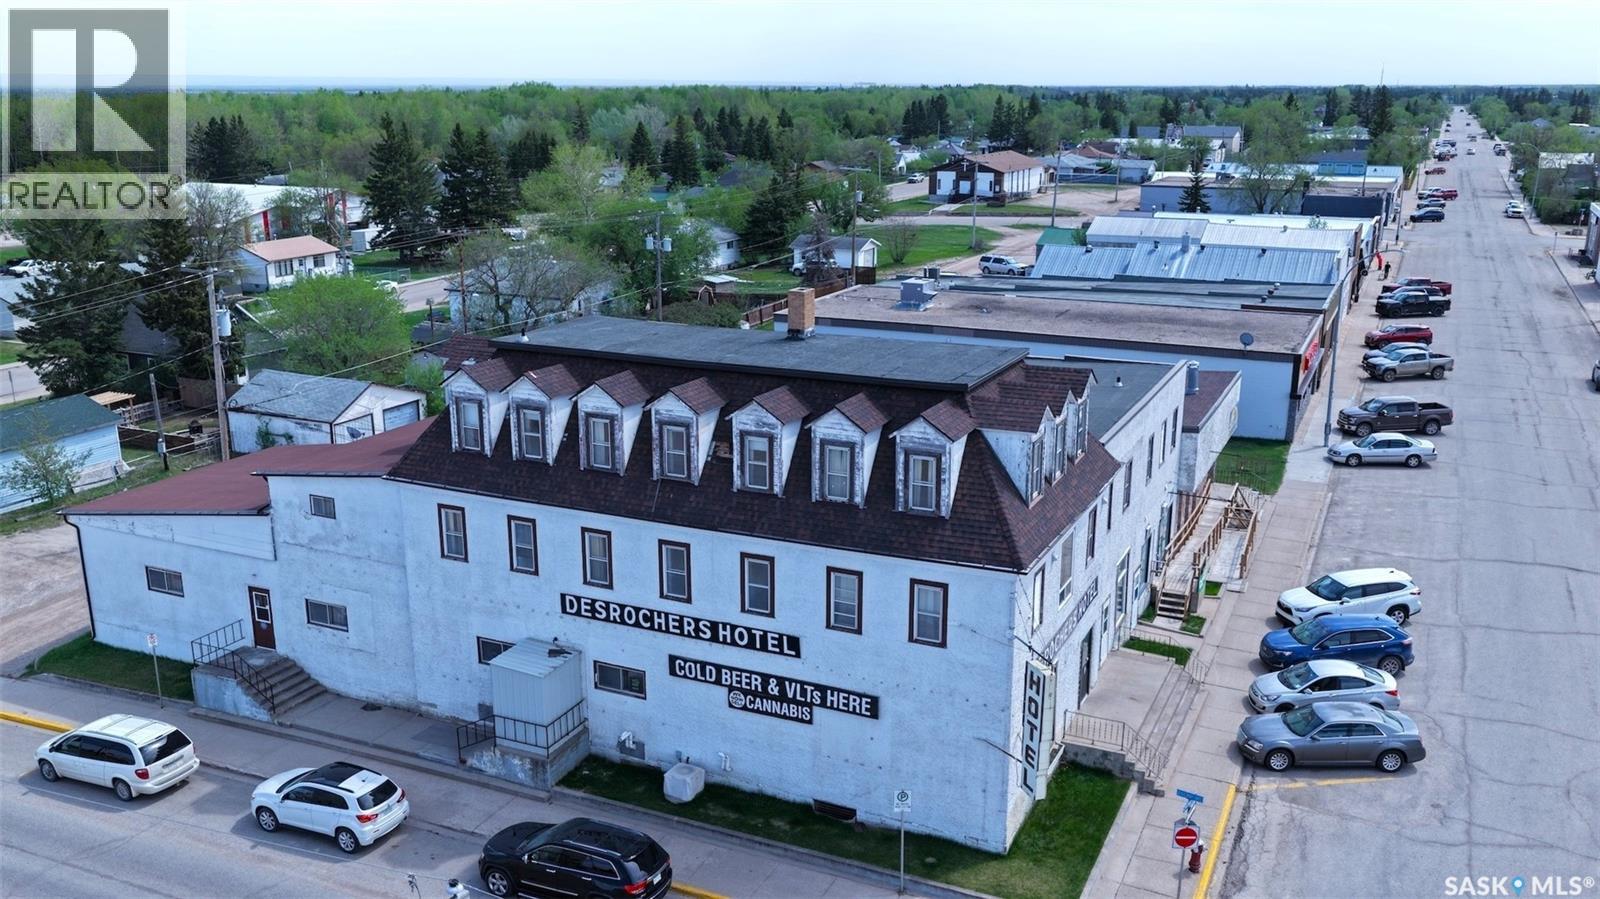
Welcome to the Desrochers Hotel, a long-standing commercial property located in the town of Hudson Bay, SK. This sale includes a well-established hospitality and entertainment operation featuring 14 guest rooms, a full bar, 14 VLTs, and an on-site cannabis retail store. The property also includes a restaurant space, which is currently leased. Over the past years, the building has seen several important upgrades, including a new furnace, hot water on demand system, renovated double rooms with private baths, and an updated exit staircase. Financials show a profitable, easily managed business with strong potential for growth.There is significant opportunity to increase income through expanded marketing for short-term and nightly room rentals, or further enhancing the bar and VLT operations. There is a small living quarters that can be expanded. Also another suite that has been a hair salon is available to rent out. A solid investment with multiple income streams and room to expand.Call today to book a viewing or request further information. (id:62370)
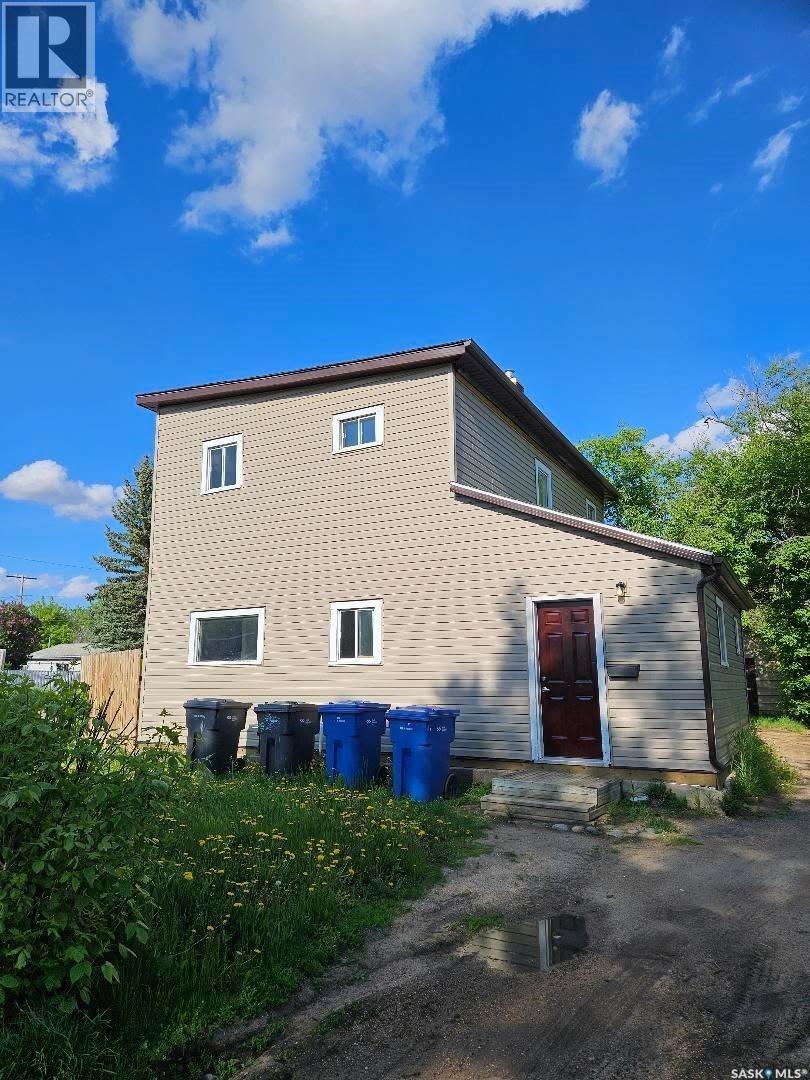
Excellent investment opportunity! This well-located duplex offers strong potential just minutes from downtown and close to elementary schools, making it an attractive option for families and tenants alike. One side features 2 bedrooms and 1 bathroom, while the other offers a spacious 4-bedroom, 1.5-bathroom layout. Numerous updates have already been completed, including shingles, siding, eavestroughs, flooring, paint, and bathroom improvements, along with some updated windows. The basement is equipped with two high-efficiency furnaces and two water heaters for added convenience and efficiency. Outside, you’ll find a partially fenced yard, a rear storage room, and an older garage currently being used as additional storage space. A great opportunity to add to your investment portfolio or live in one side while generating income from the other! (id:62370)
Enjoy easy, low-maintenance living in this meticulously maintained, north-facing second-floor condo located in the desirable Sherwood Estates neighbourhood. Featuring a spacious primary bedroom, four-piece bathroom, and functional layout, this inviting home offers comfort and convenience throughout. The bright living room and kitchen provide an abundance of natural light, while in-suite laundry and all included appliances add everyday practicality. Recent updates include fresh paint throughout, new linoleum flooring in the kitchen, dining area, and front entryway, along with a new combination furnace and central air conditioning unit installed just two years ago. Pets are permitted with restrictions, and an exclusive electrified parking stall adds further convenience. Ideally situated with a covered public transit stop just steps away and easy access to all Northwest Regina amenities, everything you need is close at hand. With immediate possession available, you could be enjoying a simpler, more carefree lifestyle sooner than you think! (id:62370)
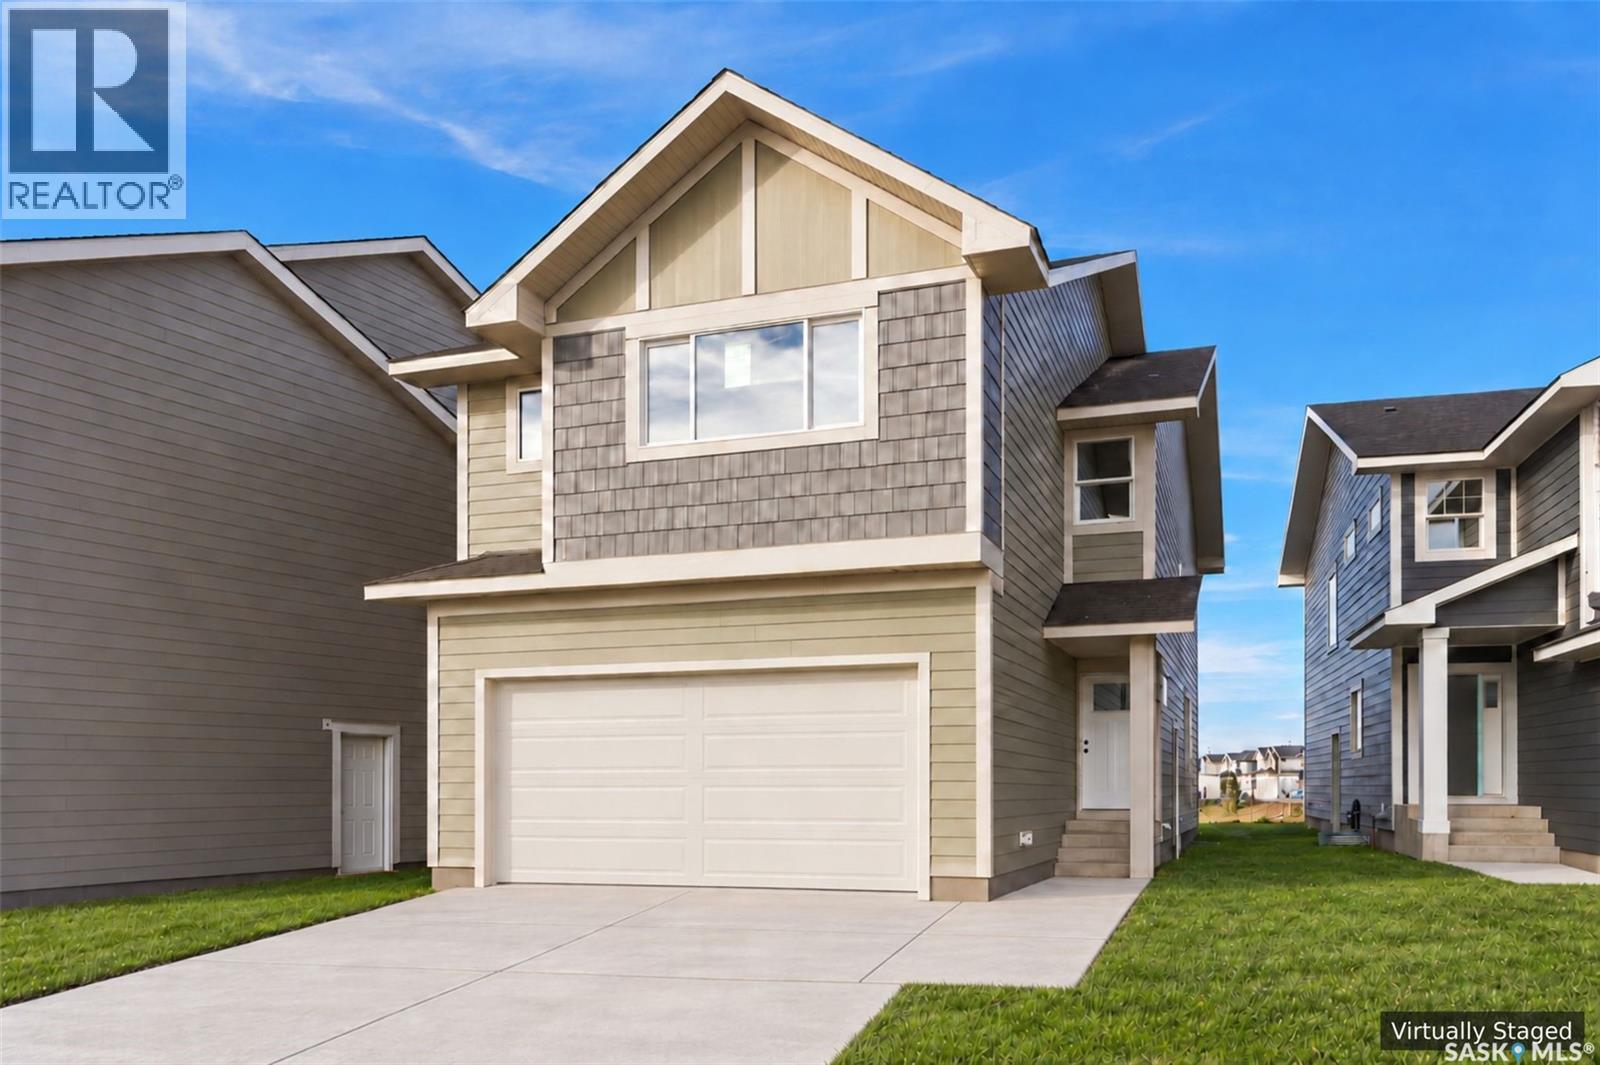
Crafted Collection! Greenspace Backing with Playground ! Welcome to 118 Asokanihkew Way the Wasserberg—a spacious 2,166 Sqft two-storey backing greenspace and the community playground, built by Builder of the Year, Ehrenburg Homes. As part of the Crafted Collection, this thoughtfully designed family home offers a functional open-concept main floor with a beautifully finished kitchen featuring quartz countertops, tile backsplash, large island, custom cabinetry, and a walk-in pantry. Upstairs, you’ll find four bedrooms, a versatile bonus room, and second-floor laundry for added convenience. The primary suite includes a walk-in closet and an upgraded tiled shower in the ensuite. Tankless on-demand hot water heater. A standout feature is the covered deck positioned to capture the park view, offering sheltered outdoor living and a peaceful backdrop all year. A separate side entry provides excellent potential for a future legal basement suite. The exterior is wrapped in premium siding and complemented by a double attached garage with direct entry. Your move-in-ready curb appeal is complete with a concrete driveway, front landscaping, and front underground sprinklers included. Scheduled for completion Feb 2027 this home is modern update to a proven, popular model. Photos shown are from a previous build; finishing selections may vary. Reach out to your REALTOR® to preview them. PST & GST are included in the purchase price, with rebates assigned back to the builder. (id:62370)
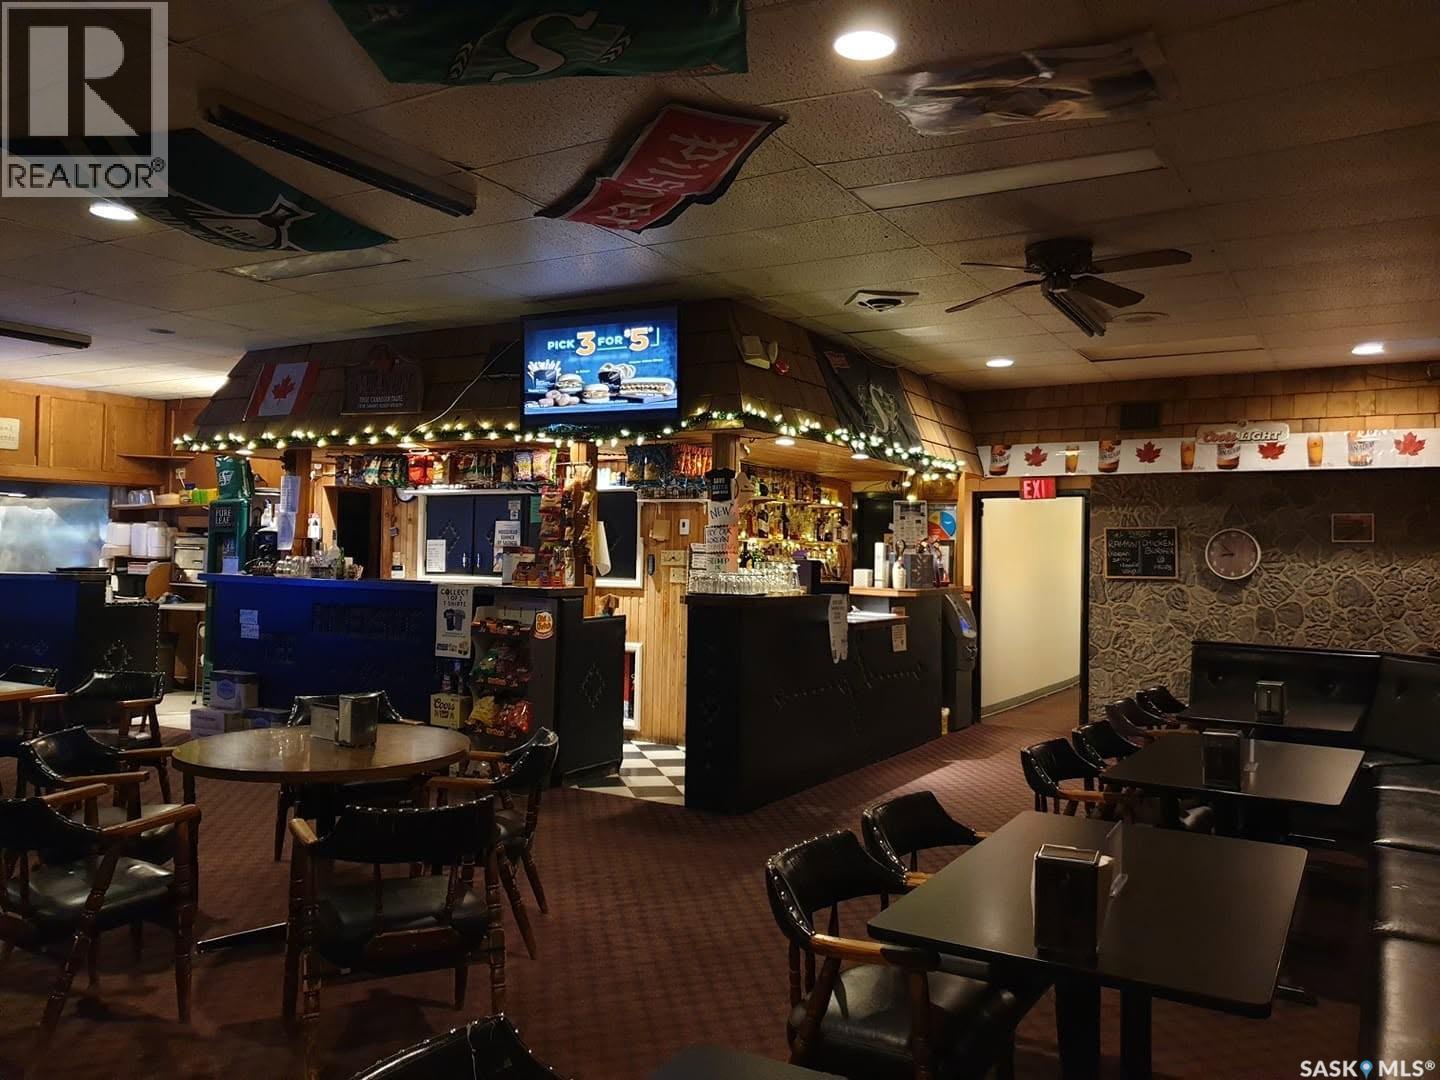
Riverside Inn Bar & Restaurant Located on Main Street across from Kitely Park, near Lake Diefenbaker and Palliser Regional Park. Hwy 42 120 Km’s northwest of Moosejaw and Swift Current. There are 16 modern rooms including single queen beds and family-style options. Dining & Bar: On-site bar, outdoor patio, fast food, and pizza with dine-in, takeout, or delivery, the Resturant has not been operating for a short time and can be opened immediately. VLTs, an on-site ATM, and an attached liquor vendor two-storey commercial building Second Floor: 16 fully modernized hotel guest rooms (id:62370)
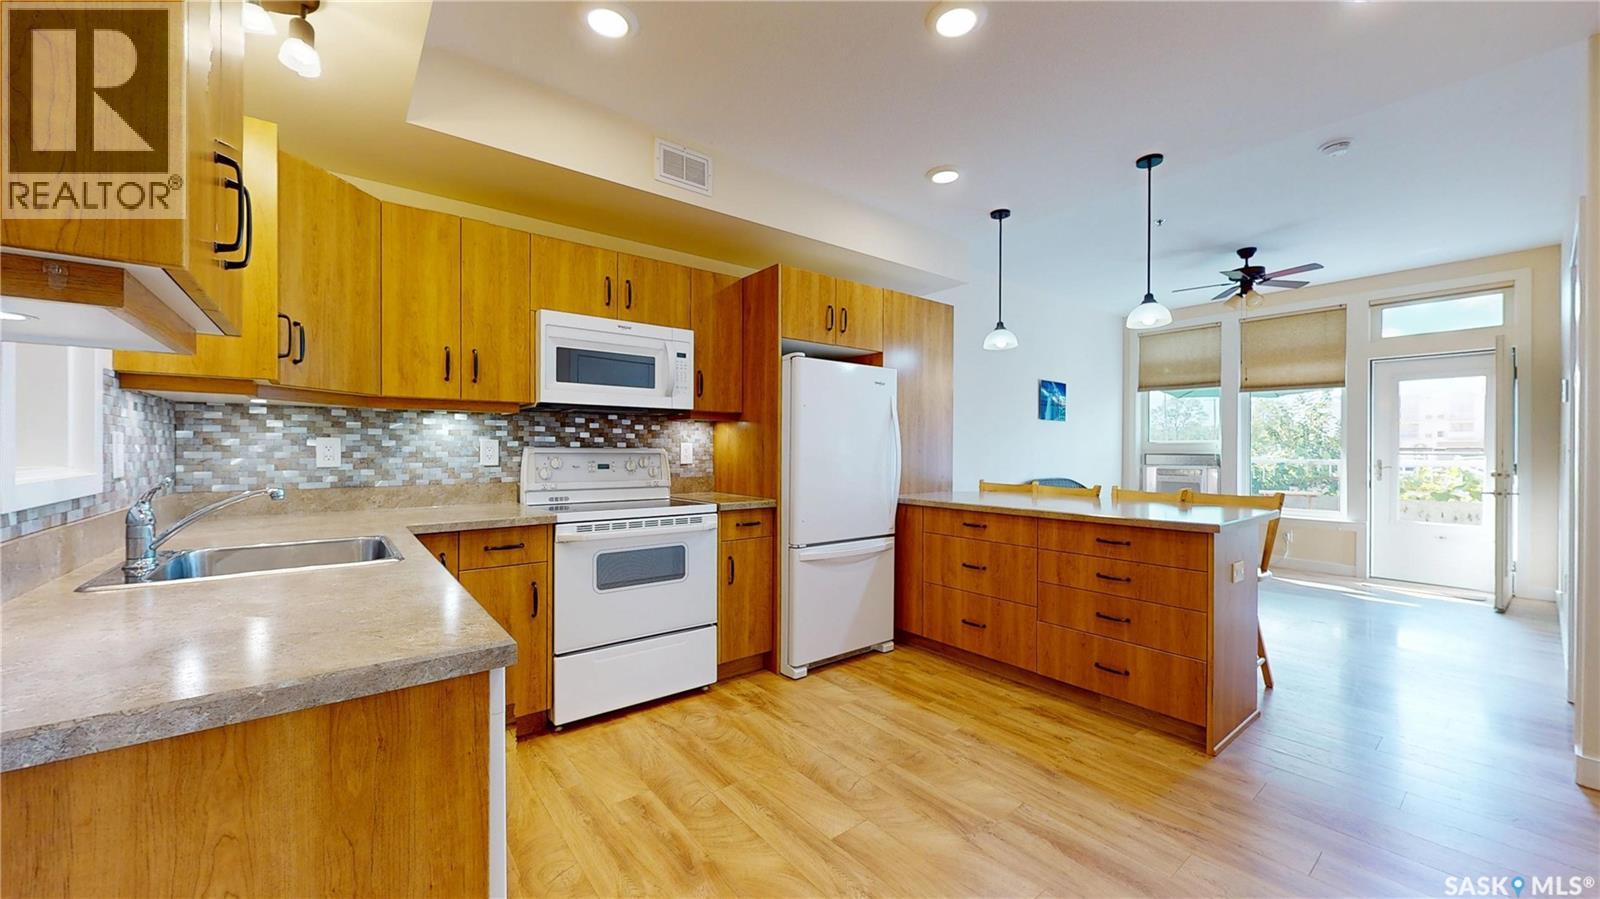
Welcome to the wonderful friendly community at Prairie Spruce Commons. This unique condo complex is amazing with common gardens, kitchen, amenities, lounge, and dining area. Then there’s a common outdoor patio and balcony areas as well as two guest suites with guest parking. Your own home is a uniquely spacious condo with a large bedroom, huge walk through closet to the main bath with plenty of room for storage. Speaking of which there is plenty of storage throughout this home. The modern kitchen has loads of room to work in with a sit up peninsula where you can visit with your guests. The west facing living area is so bright with a patio door that leads you to a beautiful private patio and garden, an ideal place to plant perennials. Completing this home is the underground parking stall – great to have for our cold winters and hot summers. This home feels like home the moment you walk in. The building is fully accessible and allows pets. The sense of community is absolutely wonderful - it is an amazing safe and comforting place. If you would like to know more about this unique community - please feel free to go online and look up Prairie Spruce Commons Cohousing. Lots of information for you there. Book your appointment and come see it for yourself. (id:62370)
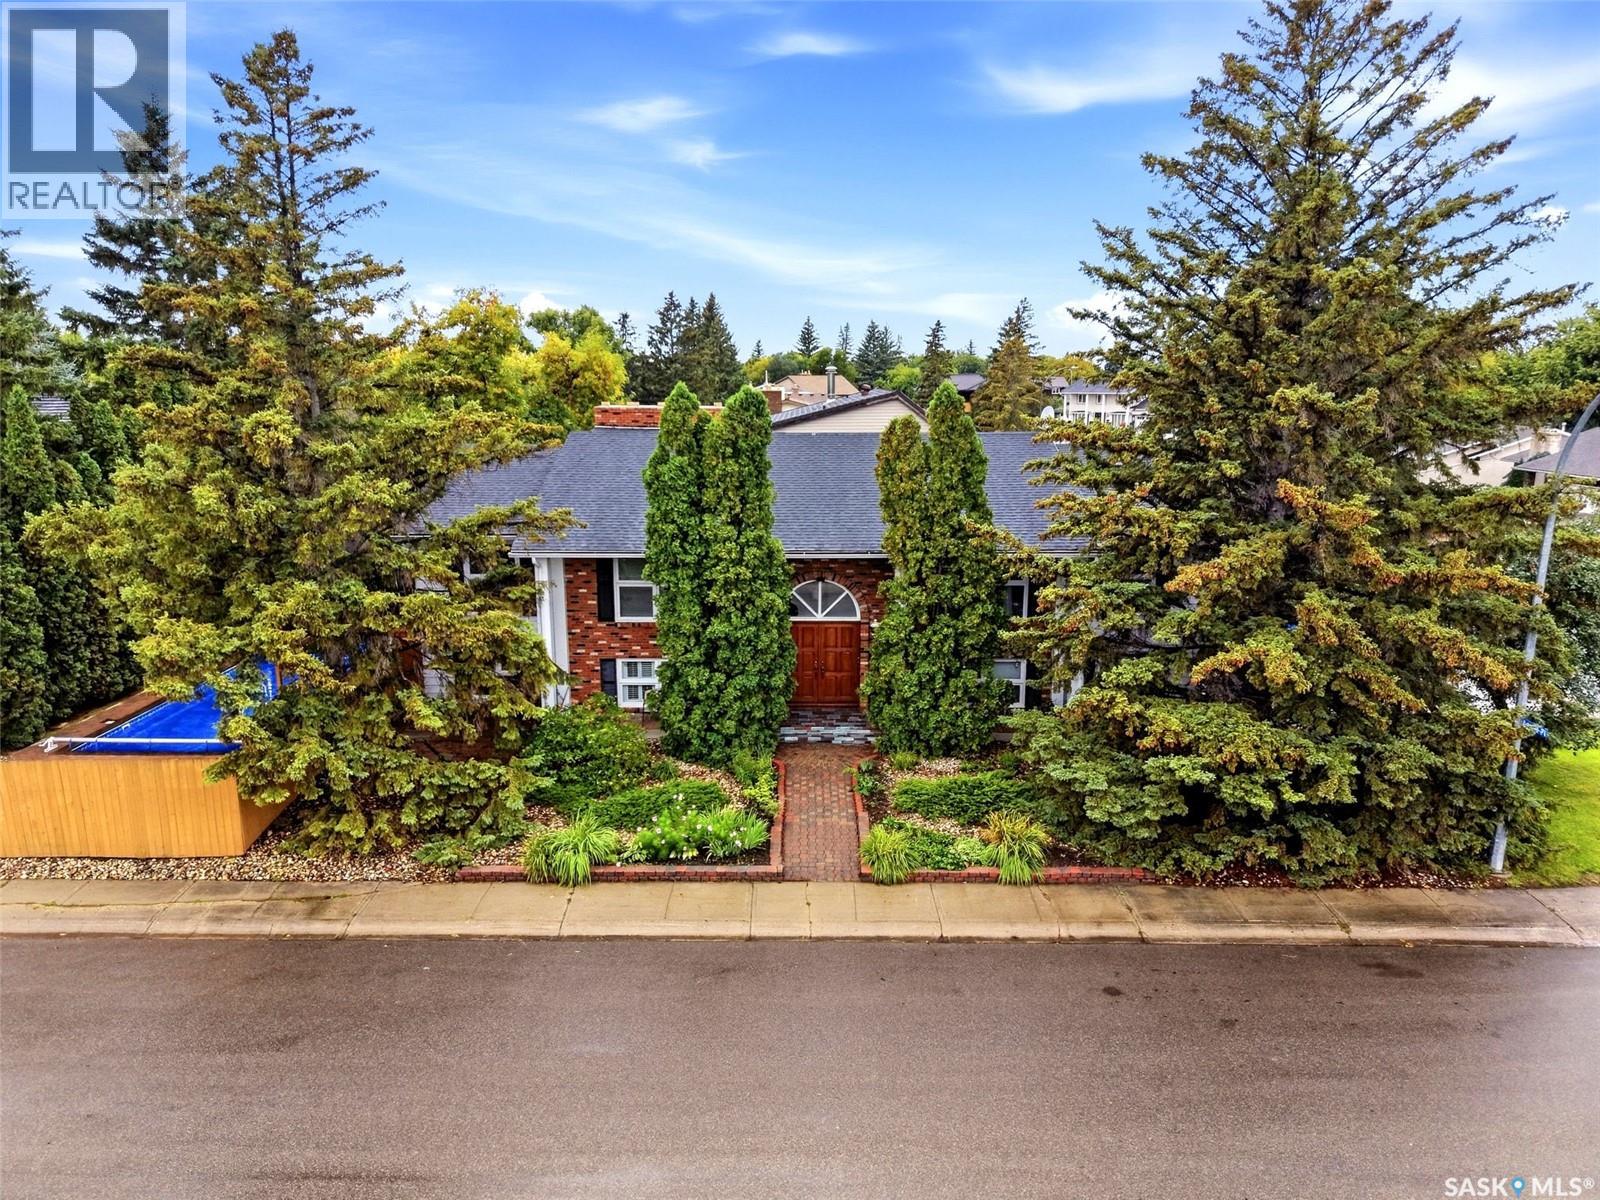
STUNNING CUSTOM BUILT 5 BED EXECUTIVE BI-LEVEL IN DESIRABLE ALBERT PARK! 1,980 sq. ft. of beautifully designed living space on each level with exceptional upgrades & versatility. The impressive foyer features a modern chandelier & opens to the formal living room or spacious family room through French doors. Gleaming hardwood floors & a dramatic double-sided Tyndall stone fireplace create a stunning focal point. Patio doors lead to a three-season sunroom, plus additional sunrooms for flexible living space. The main floor offers formal & semi-formal dining areas, extensive hardwood, crown molding & an upgraded kitchen with abundant ash cabinetry, granite counters & backsplash, ceramic tile & quality finishes. The large primary bedroom features double closets, two vanities & luxurious ensuite with oversized shower, two-piece bath area & 3/4-inch granite flooring. Two oversized bedrooms with double closets share a four-piece bath with jetted tub, double vanity, 24K gold-plated taps & granite flooring. The lower level offers exceptional flexibility with a large recreation room/bedroom, office, cold storage/wine room, pool-accessible kitchen & non-regulation suite with separate entrance, kitchen, living area, bedroom, bath, laundry & sunroom—ideal for extended family, guests, nanny or additional living space. Highlights include two high-efficiency furnaces (one brand new), on-demand hot water, updated windows, upgraded lighting, granite vanities & numerous improvements. Direct entry to oversized 25x30 double attached garage. Enjoy a low-maintenance yard with fenced 48' x 24' in-ground pool & expansive new brick patio. Pool features a new heater/filter (2019) & liner (2021). Shingles (2026). A rare combination of quality, upgrades, spacious living & flexibility in sought-after Albert Park! (id:62370)
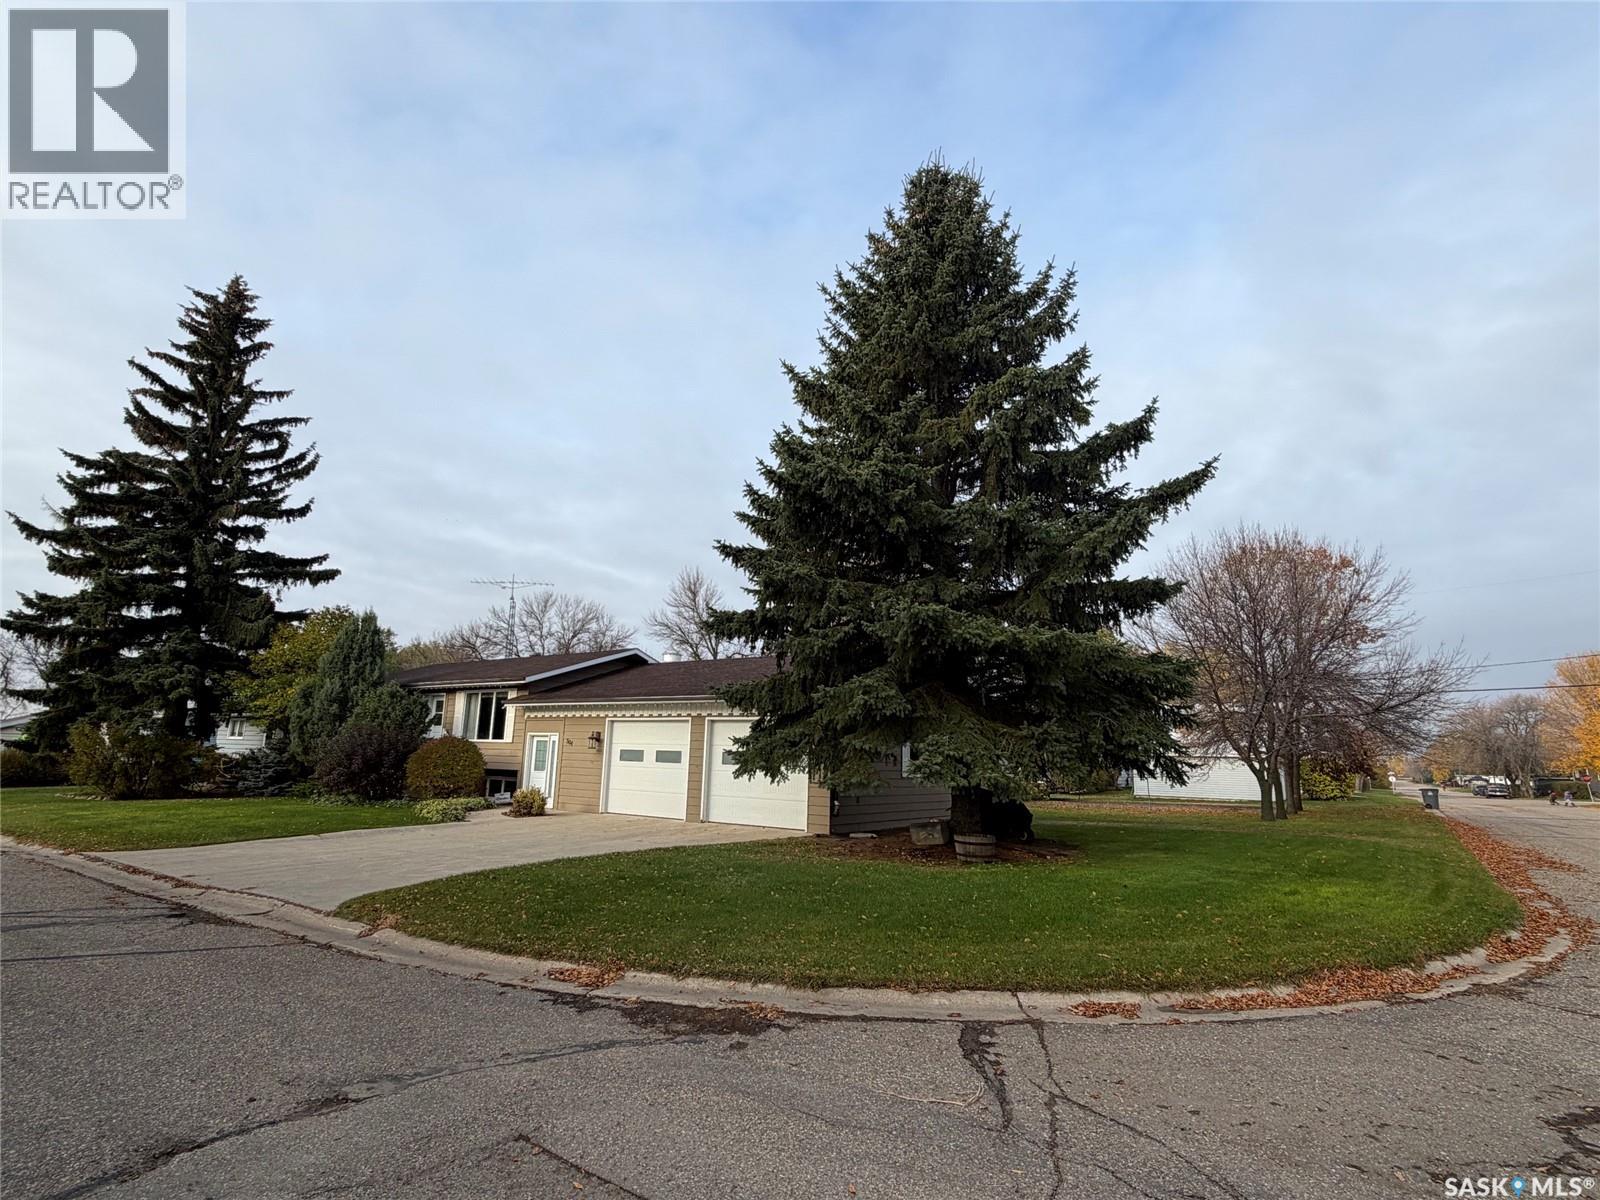
Welcome to this amazing home on a double corner lot in a great location!. This home has great curb appeal and is situated close to the school and downtown area. As you enter into the foyer you are greeted with an enormous space that has the extra convenience of laundry with a sink. This amazing space also has closet space, a door to the garage, entry to the basement and also main living room, and a door to the backyard. The main living area consists of two bedrooms, a four piece bath, and an oversized living room with a beautiful picture window. This floor is highlighted with a modern kitchen that features beautiful cupboards and countertops and all stainless steel appliances. The dining room has patio doors that extend it out to the composite deck that overlooks a gorgeous backyard that has been landscaped immaculately. The basement area is bonus living space with another bathroom, bedroom, office that could also be a bedroom, and huge family area. Underground sprinklers in front yard. This home is a must see. Schedule your private viewing. (id:62370)
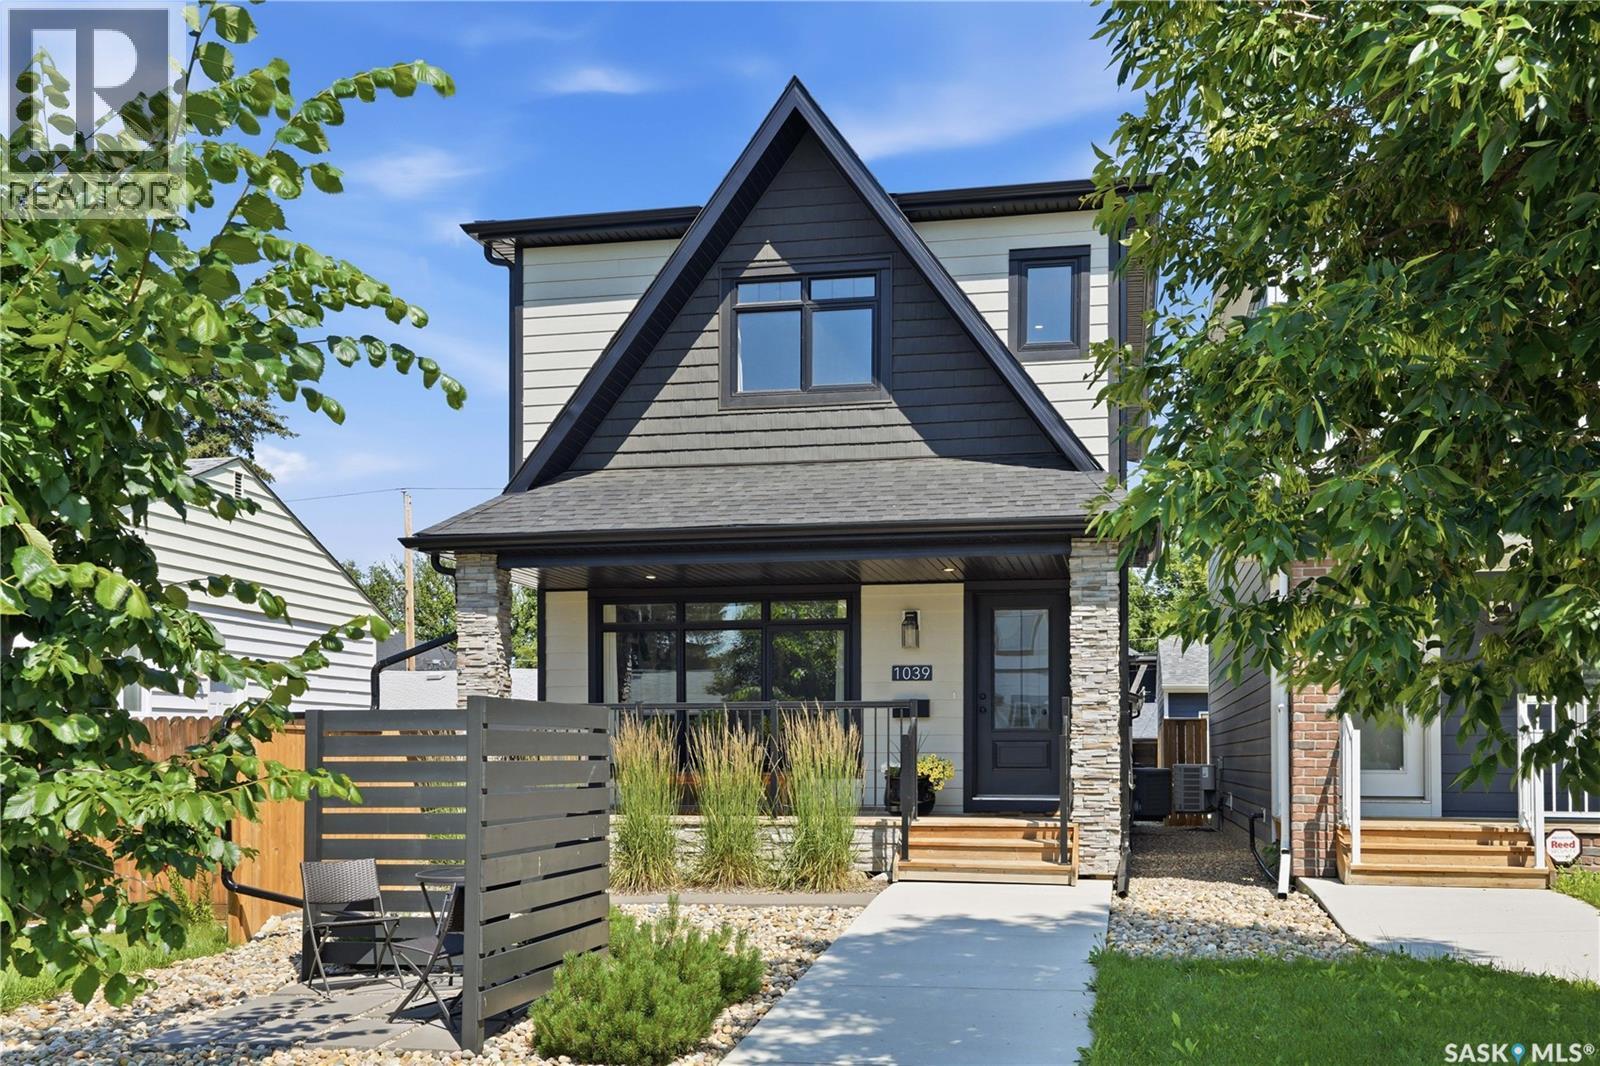
Welcome to 1039 4th St E. This stylish 2 storey has the location, floor plan, decor and successful income generating suite. Immaculate exterior welcomes you with minimal maintenance needed. Walk in and love the natural light and neutral color palette. Open floor plan but still plenty of storage and warmth. Feature fireplace compliments the living room and invites you to the dining area. Large kitchen with huge window overlooking backyard. Custom hood fan, quartz countertops and large island making great cooking and entertaining space. Spacious pantry combined with cabinetry to the ceiling give more than enough storage space. Separate back mudroom with powder room makes rear entry from garage a breeze. Upper level continues with the same sleek decor and hard surface flooring. No carpet found in this home. Large primary bedroom with vaulted ceilings, premium walk in closet and oversized ensuite. Additional 2 bedrooms with continued large windows. Second level laundry room (ideally with having a basement income suite). Down to basement level where you will find the most charming legal suite. This 1Bdrm + 1 Bath suite comes with all the furnishings and has the same level of finishing as upstairs! Electric fireplace, 9' ceilings, Stainless Appliances & dedicated laundry. Separate side entry (No interference with backyard). Suite successfully run as Airbnb generating approx $2600/mth! Xeriscape found in front and back with thoughtfully planned out trees and shrubs to showcase this yard perfectly. Detached garage (20x26) insulated, boarded, painted, 30AMP separate panel, 220V, 16x8 OH door along with 7x7 OH opening to backyard. Plenty of space behind garage in ally along with plenty of parking for visitors/ tenants. Central location being close to all amenities and the heart of Saskatoon. True pride of ownership showcased here with this immaculate and inviting Haultain home. View Today! (id:62370)
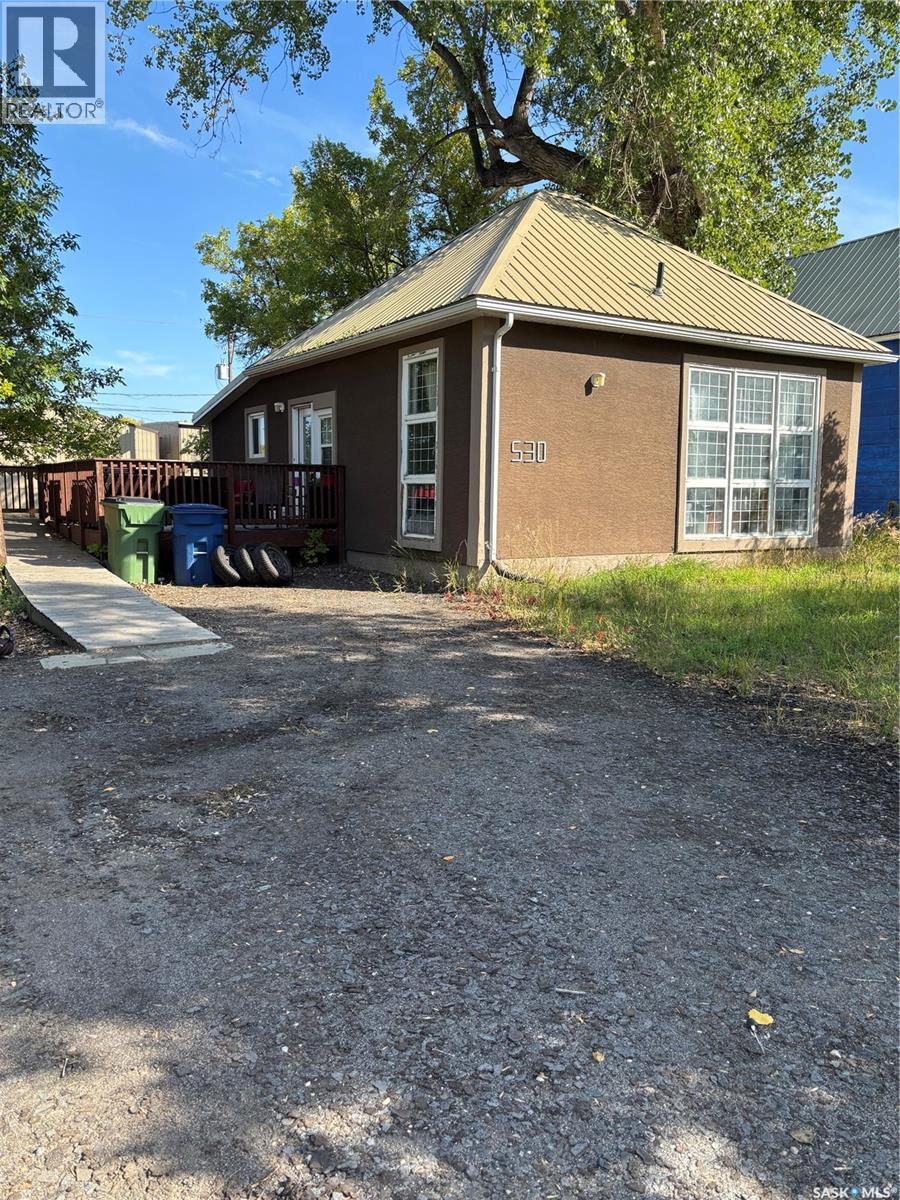
This 2 bedroom home has had many updates on the main floor and has been renovated to be wheelchair accessible, even the main closet. Hardwood floors were redone in 2015. Some windows and kitchen cabinets and bathroom also renovated in 2015, the house was gutted down to the studs and fully insulated. Lots of room to build a garage. The basement was gutted and reinforced with steel studs. It can also zoned for commercial. Both basement and main floor are rented. (id:62370)