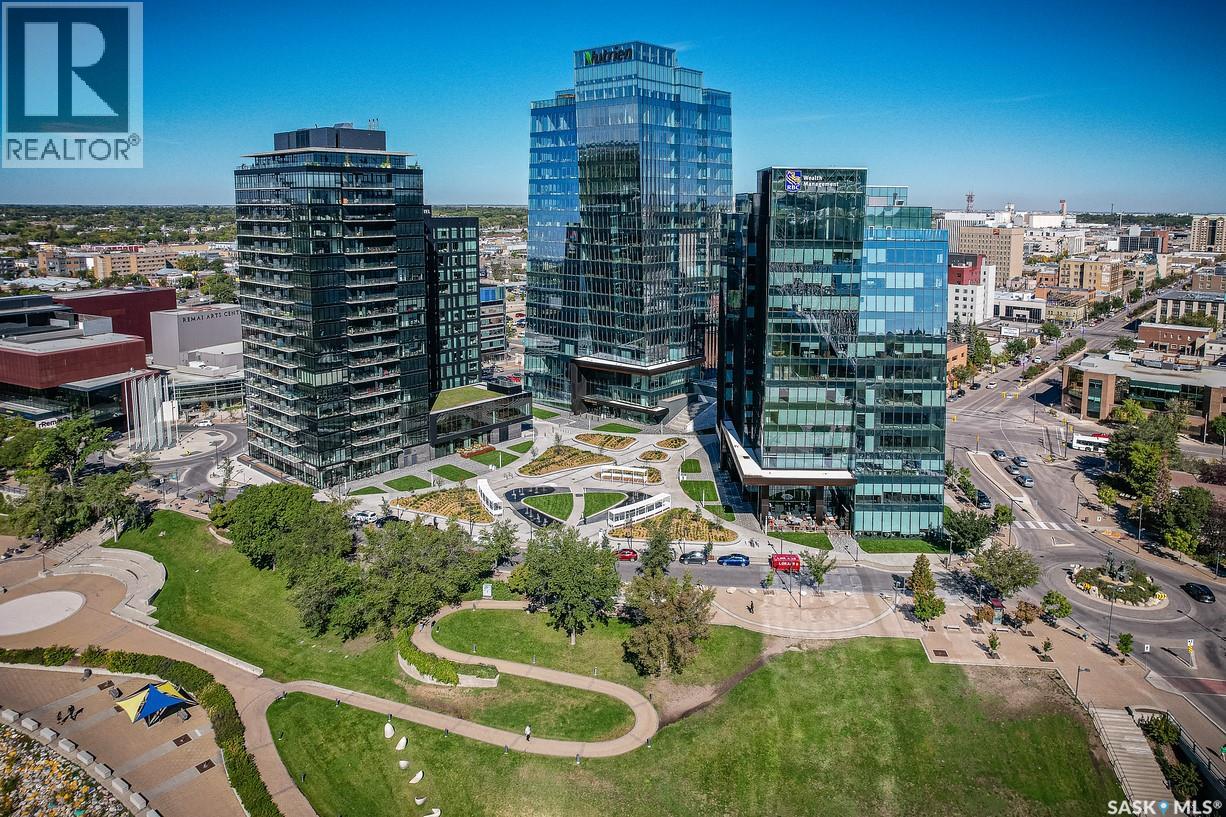
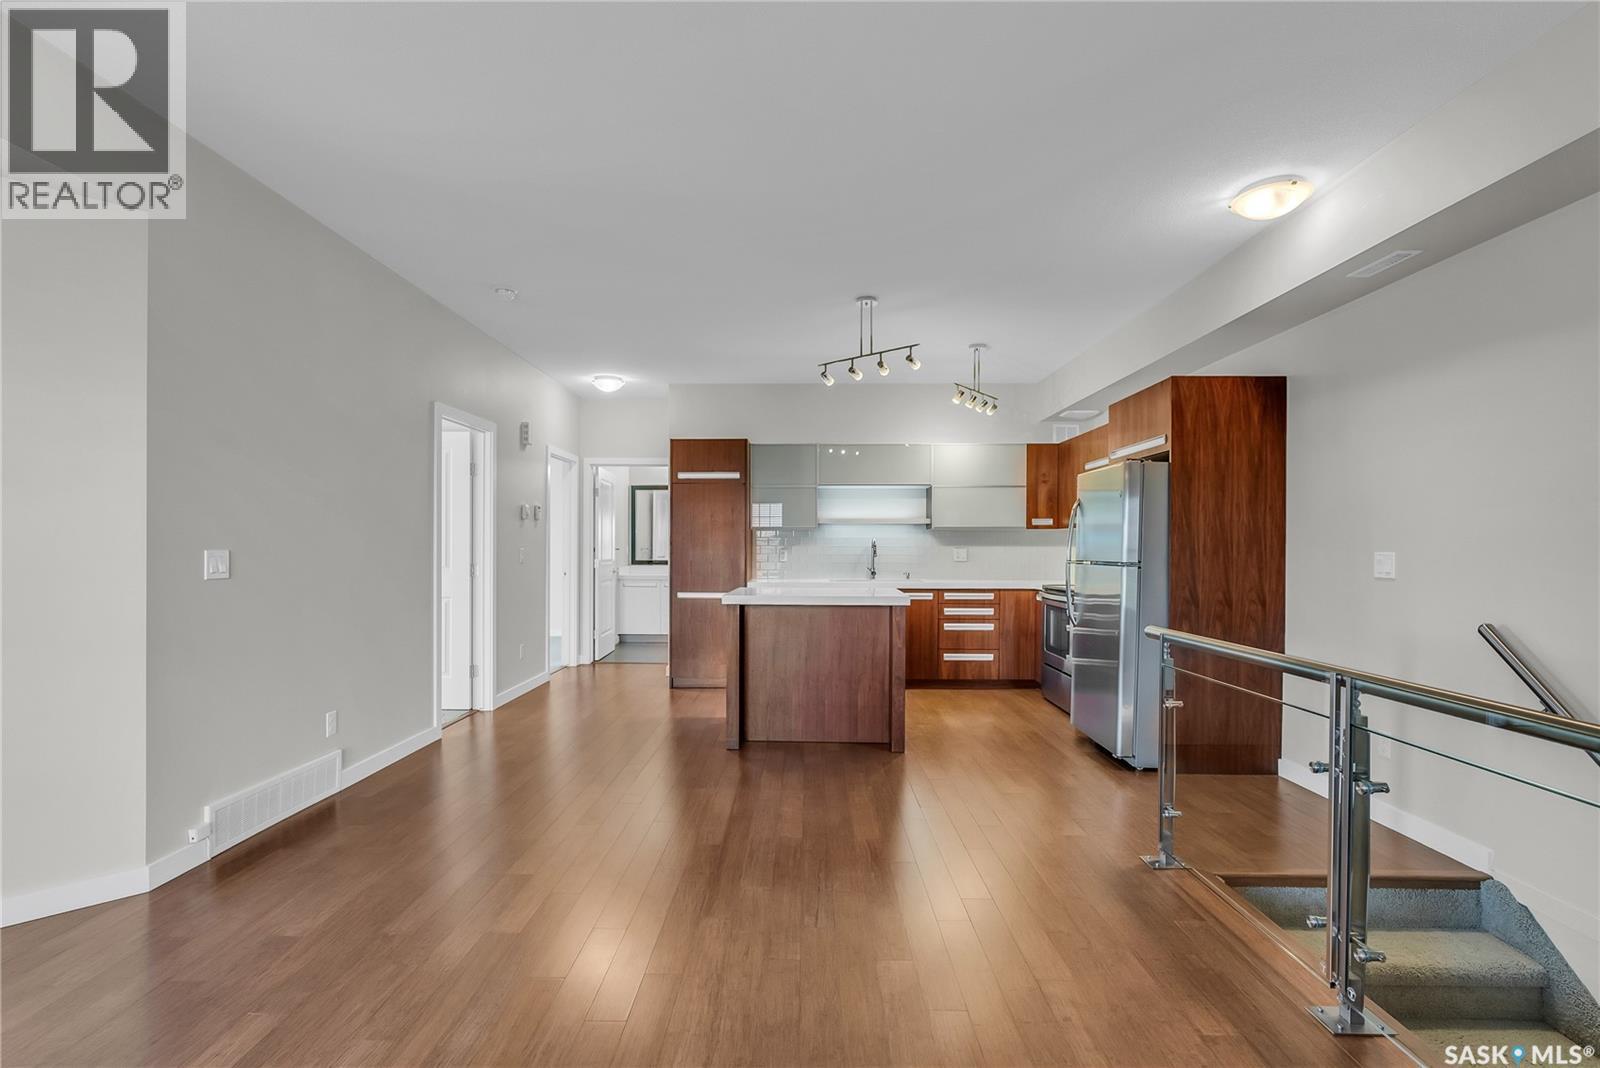
With one of the best views in Saskatoon this modern 2bed-/2bath condo at River Landing’s ‘No.1’ building is a must-see! Overlooking the river valley and Rotary Park, the sun-filled condo offers over 950 square feet of architecturally designed space, incredible floor-to-ceiling window walls that span the entertaining area and primary bedroom, 2 bedrooms & 2 full bathrooms, and impressive views from nearly any position in the suite. With a Walk Score of 97/100 and outstanding resident amenities, everything is here for those seeking to enhance & simplify their living, without compromising comfort, style, function or sense of connection to the outdoors. The modern loft interior reflects a beautiful blend of wood, exposed concrete and glass for a sophisticated yet comfortable indoor atmosphere that can accommodate most any interior styling. The suite, one of just a handful of its ‘D4’ floor plan, features 9’ ceilings, engineered hardwood and tile flooring, custom living room and bedroom cabinetry, and a contemporary kitchen with quartz countertops, stainless steel appliances, pantry, and a 7’ custom-built island. The suite’s 25’ balcony is accessed directly from the living area, for fabulous outdoor entertaining or intimate dining with breathtaking sunrise-to-sunset views of the South Saskatchewan River. Suite 1705 is finished with custom-closet organizers, full-sized Electrolux front-load washer and dryer duo, and all windows are outfitted with custom blinds. The unit also includes 1 secure heated underground parking spot, bike storage, and indoor personal storage locker. The No. 1 River Landing enjoys a resident lobby, a fully-equipped exercise room overlooking the river, and resident lounge, complete with pool table and wet bar. The prized river-front location offers immediate access to the river valley parks, trails, outdoor yoga, dance and Summer festival sites, and the renowned Remai Modern Art Gallery & Hearth Restaurant just outside its door. (id:62370)
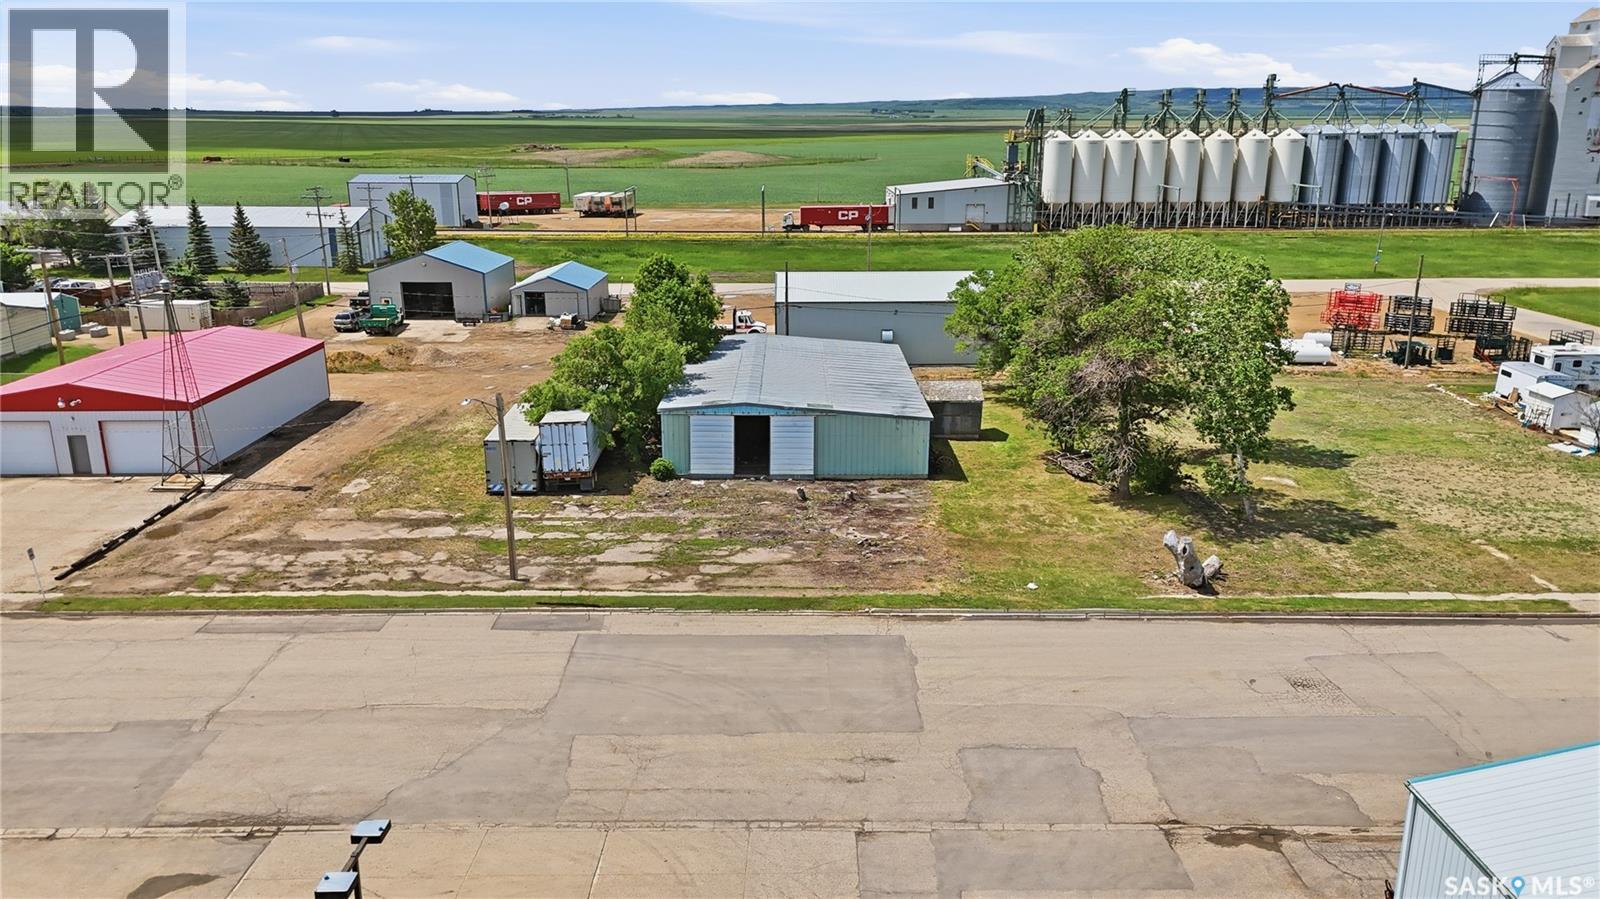
This 3 parcel lot is 150 feet wide and 120 feet deep. There is a 48' x 72' steel frame quonset on the property with power to the building. The building was previously used for storage and contains a concrete floor in part of the building. The door is 16' wide and 12' tall. LOW Property taxes are just $2053 per year. Avonlea boasts a K-12 school, active rink and community centre, grocery store, fuel station, bank, gym, car dealership, car wash, dance club, senior's living centre, and so much more. Located just minutes from Avonlea as well is the top-rated Long Creek Golf and Country Club and also Dunnet Regional Park with over 100 camping spots, mini golf and a new outdoor swimming pool. The Village of Avonlea offers reverse osmosis water through its treatment plant to all residences. Please reach out to your REALTOR® to schedule a showing or for more information. (id:62370)
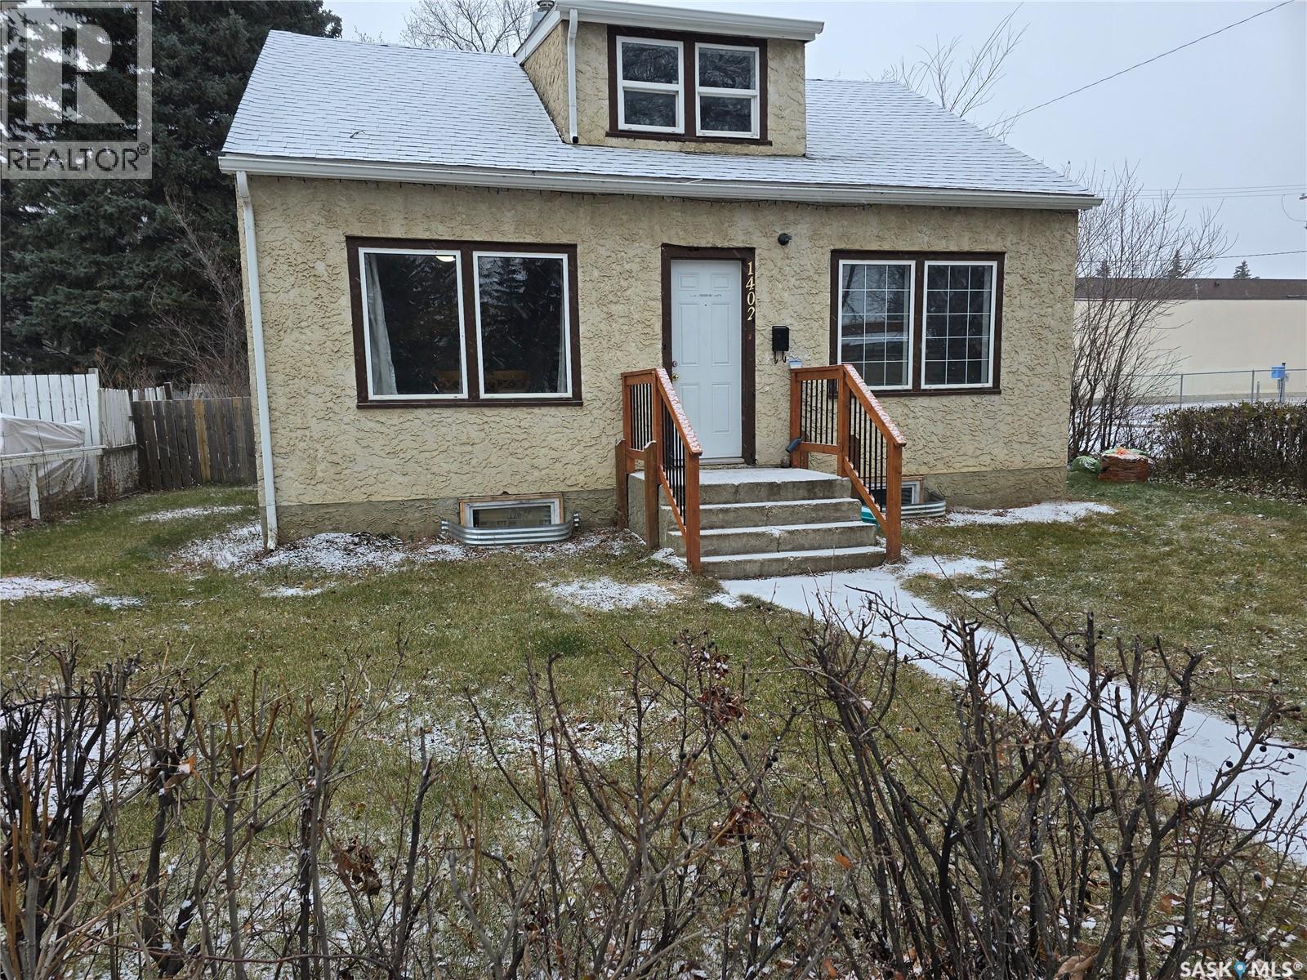
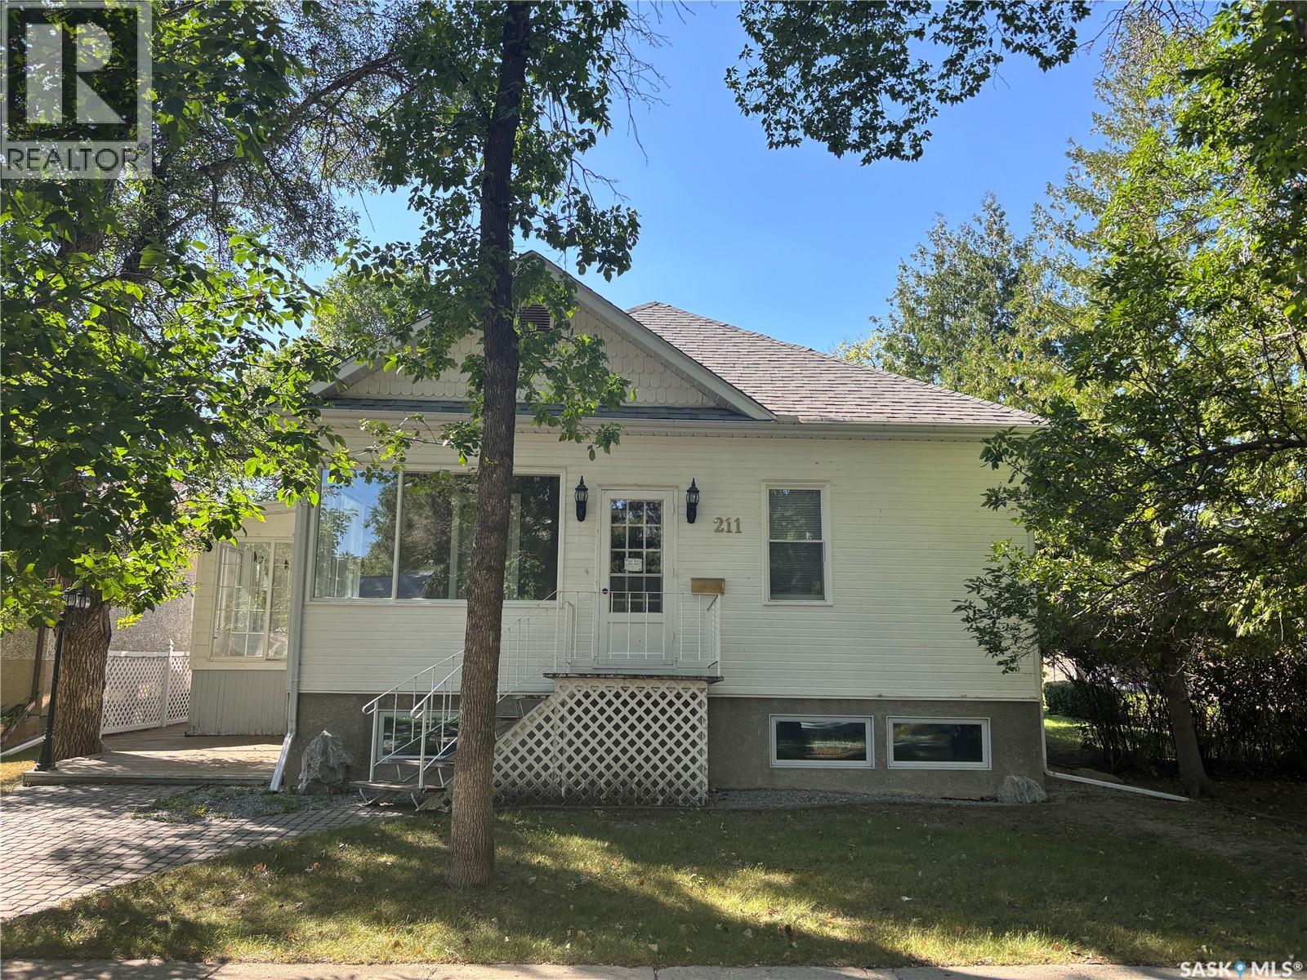
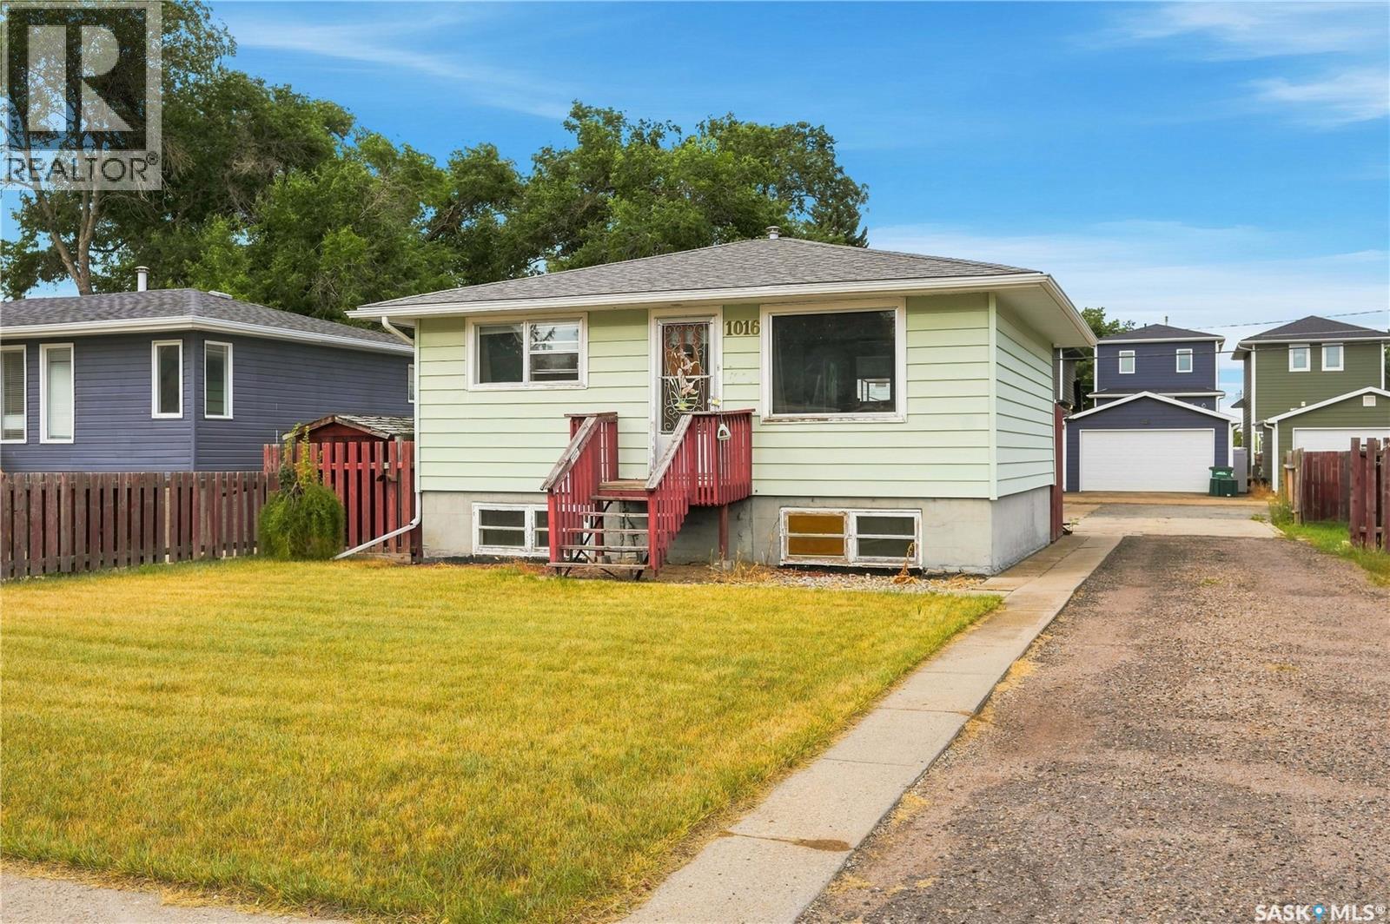
This 5 bedroom house has a lot to offer for the price point. On the main floor you have a large living room open to the dining room with large west facing windows with a view of the park across the street. The kitchen over looks the large back yard. Also on the main floor is a 4 piece bathroom and a bedroom. Upstairs you will find 3 bedrooms (note that one does not have a closet). Downstairs you have a fully developed basement including a large bedroom, large family room, a den and laundry area. The home has upgraded windows and a newer electrical panel. All this on a large corner lot that is fully fenced with newer treated material. Also there is a gravel driveway for 2 vehicles. Lots of mature trees on this property. This is a solid home! (id:62370)
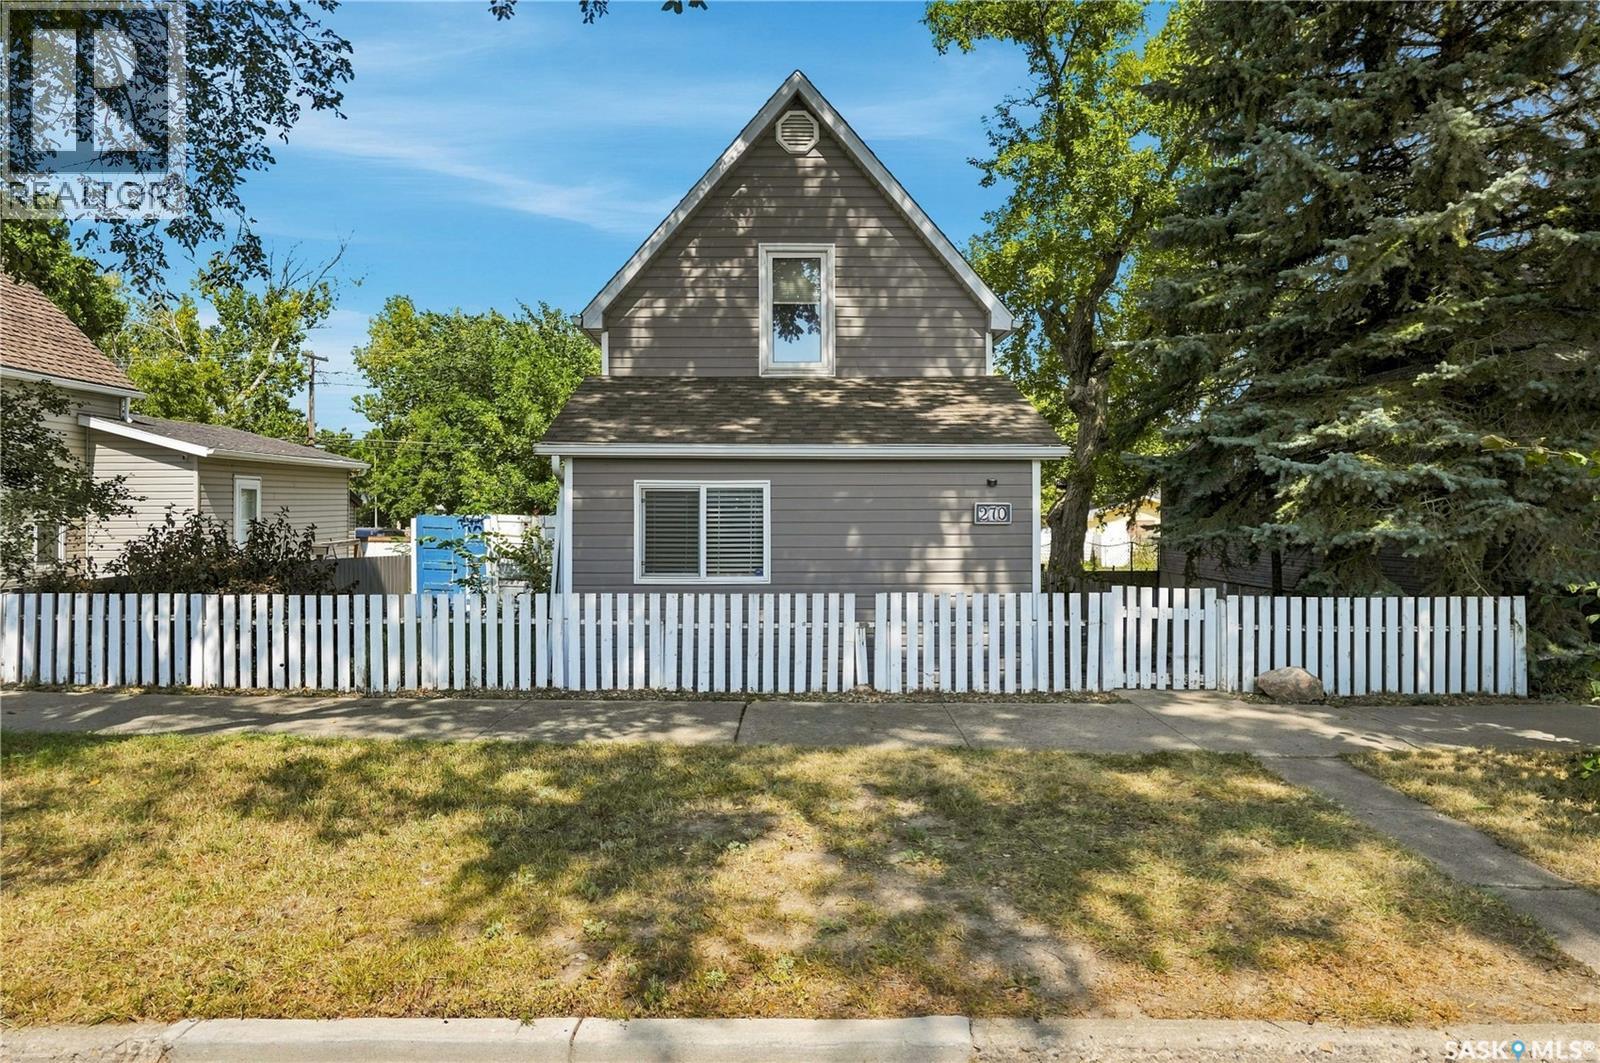
Are you looking for a charming and updated character home? You won't want to miss this one. This 2 bed/ 2 bath home boasts over 900 sq.ft on 2 floors. Excellent curb appeal as you arrive. As you come inside you are greeted by a spacious living room that opens into your formal dining. Next we find an eat-up breakfast nook and an updated 2 piece bath. At the back of the home we find a beautifully updated U-shaped kitchen with lots of storage and a stainless steel appliance package. On the second floor we find 2 good size bedrooms both with spacious closets as well as another updated 4 piece bathroom. In the basement we find a spacious laundry room and lots of extra storage space. Outside we find a deck off the back of the home which is sure to be your favorite spot for your morning coffee. The backyard is fully fenced with a second deck setup for sun tanning. We also have a single detached garage and 3 other off street parking spaces. Excellent value here - great for a first time buyer. Hard to find such a nicely updated character home. Reach out today to book your showing! (id:62370)
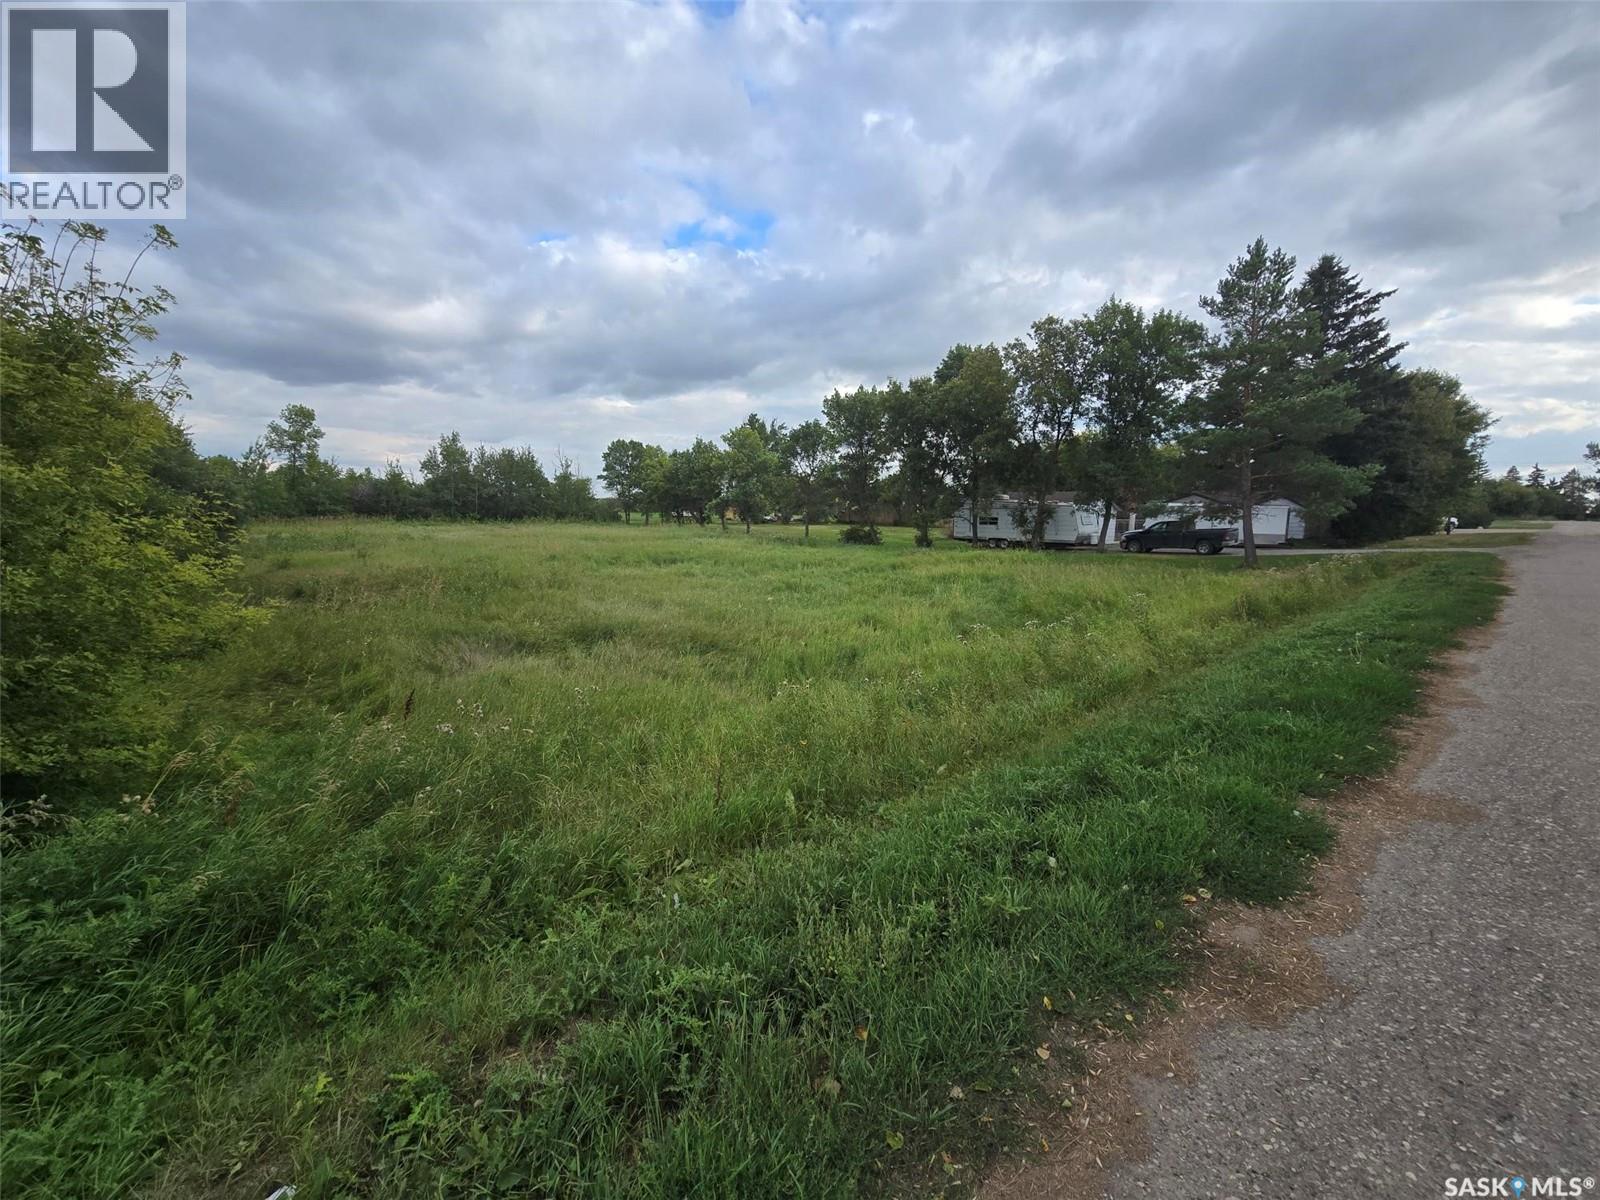
Thinking about building your dream home somewhere in a small town? Set your eyes on this bare lot and this community of Wolseley , the town around a lake. There is not time line to build on this corner lot at 301 Ash Street and Cherry Street so that is appealing. No services on the lot but all town services will be found at street side and at Buyer's expense. This is a great opportunity to own some dirt to create your new Beginning! (id:62370)
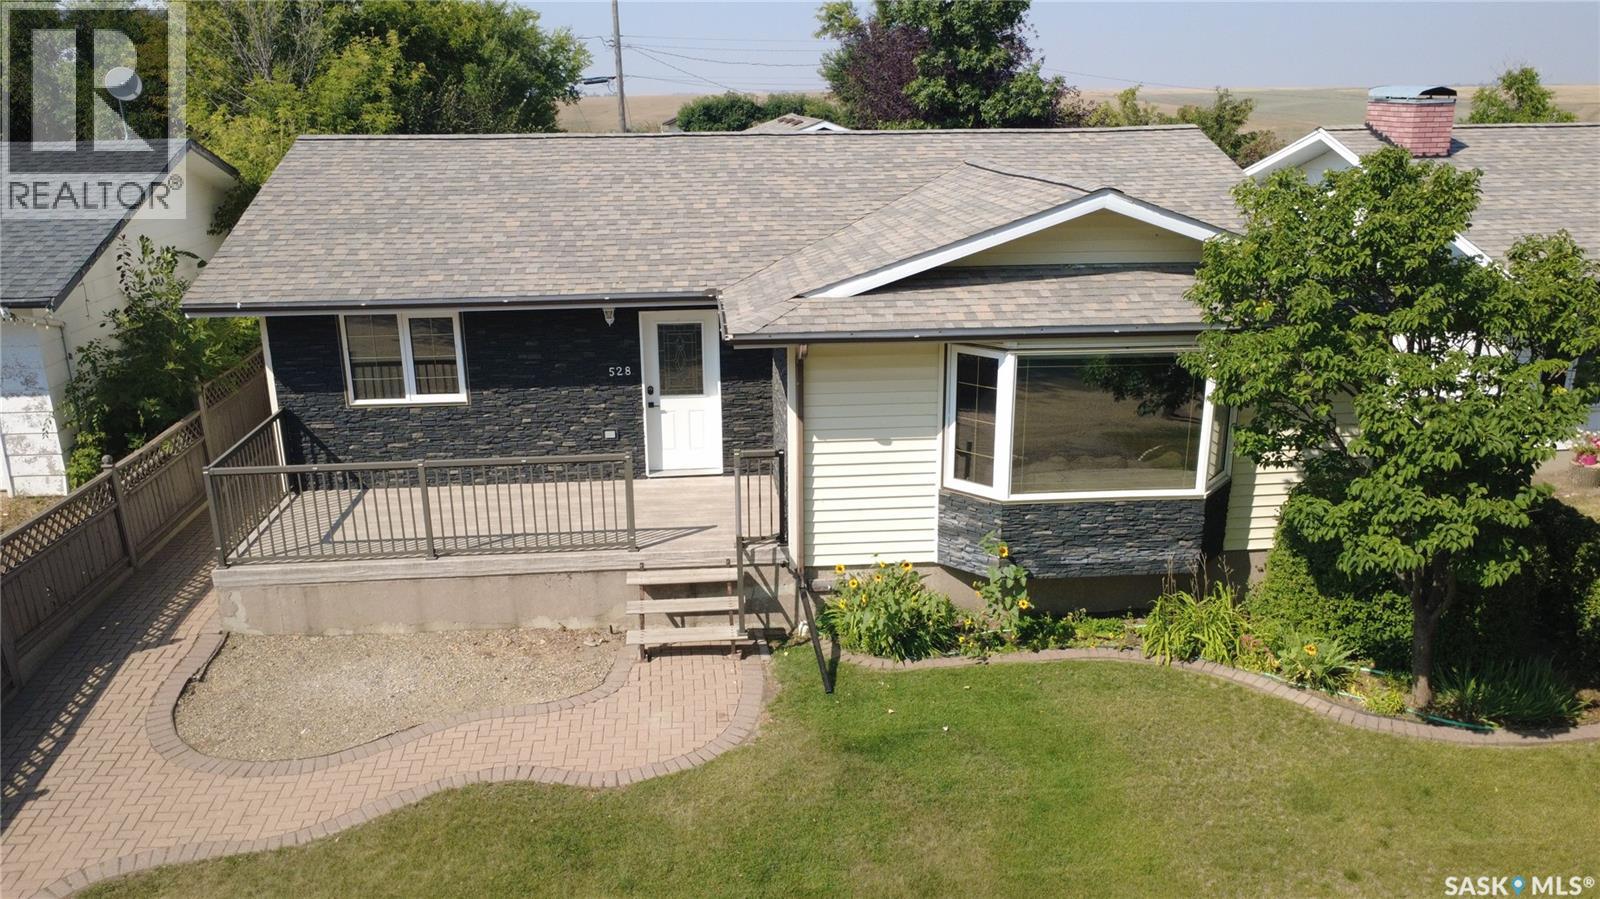
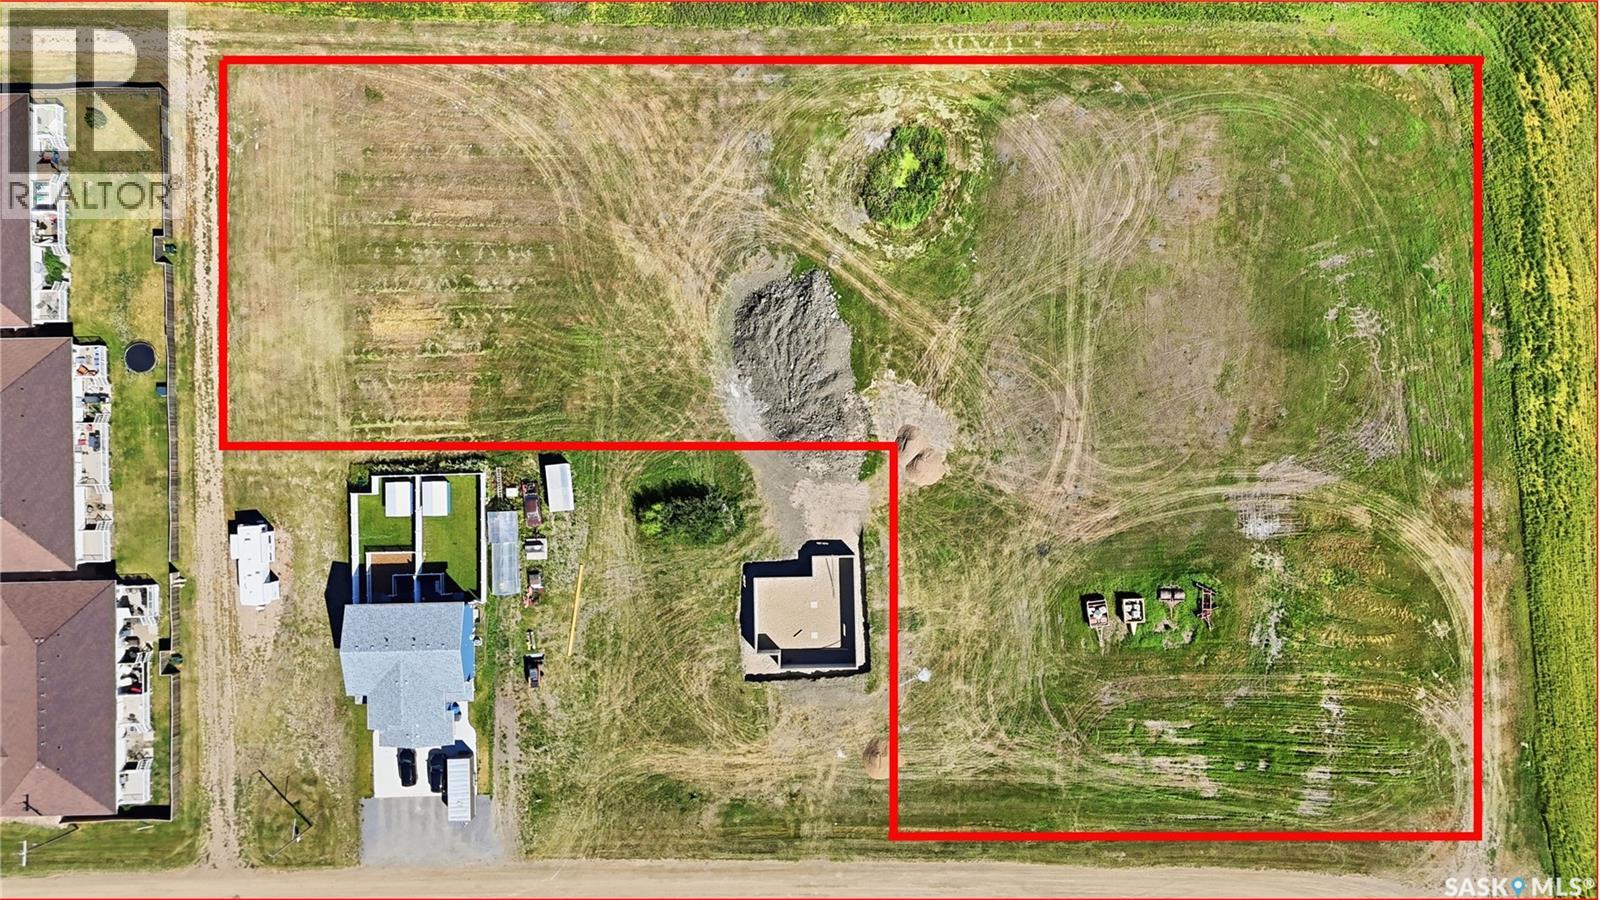
If you’ve been thinking about making a move to a community where kids can still walk to school, families know each other, and Friday night might mean skating or curling instead of fighting traffic, this one deserves a look. Located just a short walk from Herbert’s K to 12 school and the rinks that become the winter heartbeat of the community, this spacious 1298 sq. ft. home at 528 Annable Street has the room a growing family needs. The gorgeous kitchen is a standout with stainless steel appliances, loads of cupboard space and a powered island that gives everyone a place to gather. The dining room is easily large enough for the whole crew, with garden doors leading to a family-sized deck and fully fenced backyard. The enormous living room is flooded with natural light from the bay window, while the separate front entry deserves its own applause because there’s actually room for everyone to come home at once without the traditional doorway traffic jam. The main floor also offers a secondary bedroom, 4-piece bathroom, spacious primary bedroom and 2-piece ensuite. Then there’s the basement, which is practically another house. A generous rec room gives you plenty of space for family playtime or movie nights, along with 3 large bedrooms, an office, and storage galore. The double detached garage had its own glow-up in 2018 with a new heater, new doors and fresh shingles. Other major updates include a 2024 high-efficiency furnace, 2023 on-demand water heater with circulation pump for quick hot water, and new vinyl plank flooring in the primary bedroom and ensuite in 2022. But the crown jewel? Four additional lots across the back alley, adding 24,000 sq. ft. of bonus property. Park the extra vehicles and toys, build yourself a skating rink, or do what the current owners have done and create one fantastic garden. If you’re looking for more space, more freedom and a place where you and your kids can actually be part of the community, Herbert might just be calling your name. (id:62370)
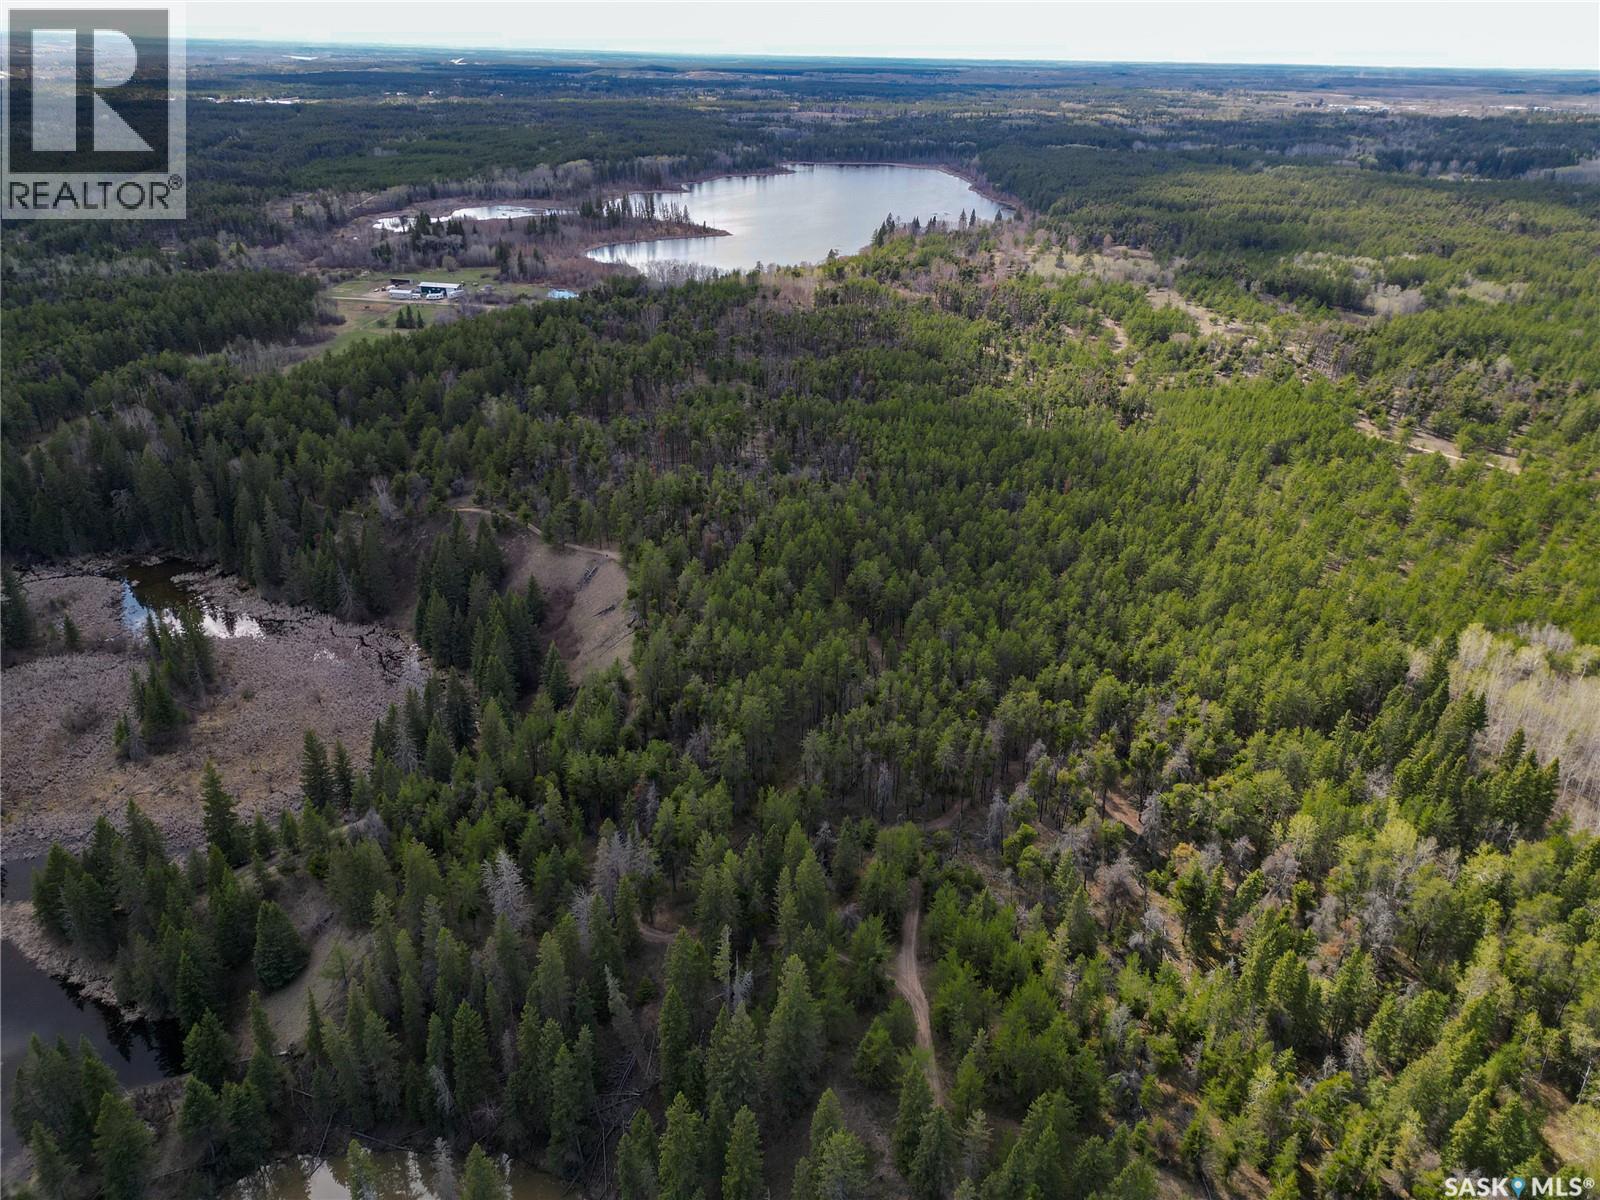
One of a kind! Stunningly beautiful 20.07-acre forested property with Saskatchewan’s famous Little Red River meandering through it! Located just 10 minutes, or 6.5 km, from the John Diefenbaker Bridge, this exceptional property offers the perfect combination of close proximity to the city, privacy, and serenity. All services are available in the area, making this property ready for your dream build. The seller has utility cost estimates available for interested buyers. The well-drained soil structure further enhances the property's development potential. Whether viewed from the elevated areas or along the breathtaking Little Red River, the scenery is truly remarkable and feels like your very own private national park. A rare opportunity to own a spectacular piece of Saskatchewan’s natural beauty. Make your move—call today! (id:62370)
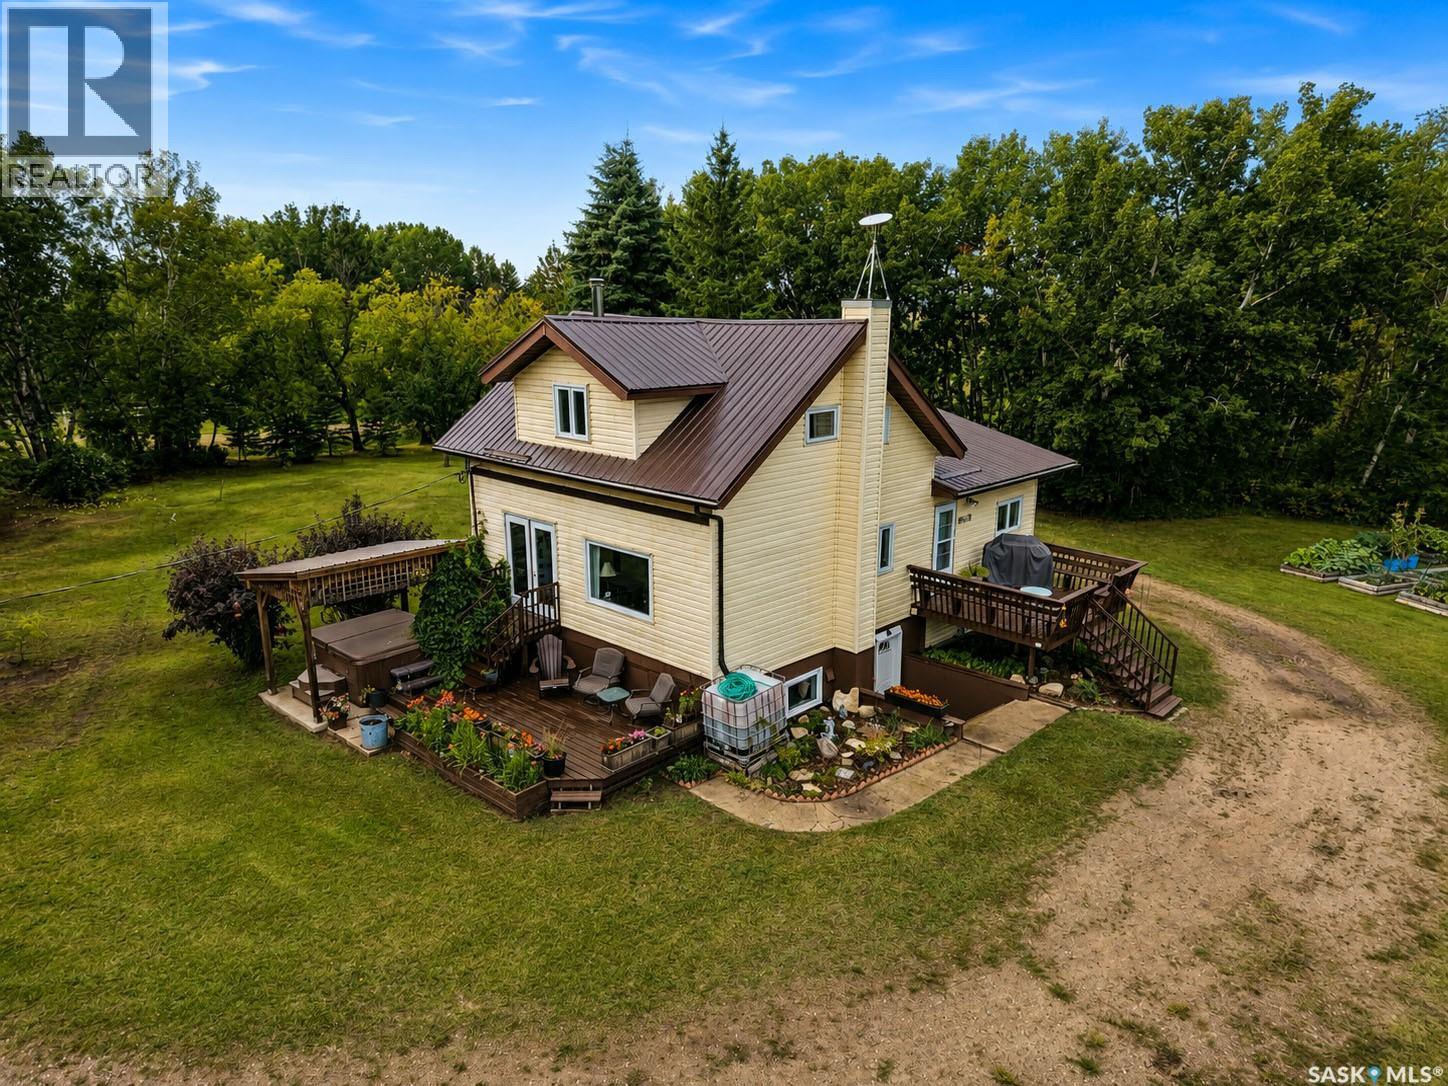
Experience a little piece of paradise tucked just off 302 East with this charming 10 acre property offering peace, privacy, and plenty of space to enjoy the outdoors. This cozy 1½ storey, 1,176 sq/ft home blends farmhouse character with modern updates, creating a warm and inviting place to call home. The bright and airy interior offers beautiful views from every window, bringing the surrounding natural beauty indoors. The oak kitchen features white appliances, an abundance of cabinetry, and plenty of space to make family meals and everyday living a pleasure. With 5 bedrooms and 2 bathrooms, there’s room for the whole family, guests, or a home office. Enjoy the comfort of updated PVC windows, a newer furnace, newer metal roof, and a wood stove perfect for cozy winter evenings. The walkout basement adds excellent versatility and easy access to the outdoors. Outside, the 10 acres offer rolling terrain, mature vegetation, and trails throughout, perfect for exploring, relaxing, or enjoying the peace and privacy of acreage living. There’s plenty of room for a garden, outdoor activities, and making lasting family memories. City water is an added bonus, along with two wells for landscaping purposes. Whether you're looking for a peaceful retreat, room to grow, or a great place to raise a family, this property offers the perfect blend of country charm, natural beauty, and practical updates. Don't miss your opportunity to make this secluded sanctuary your own! (id:62370)
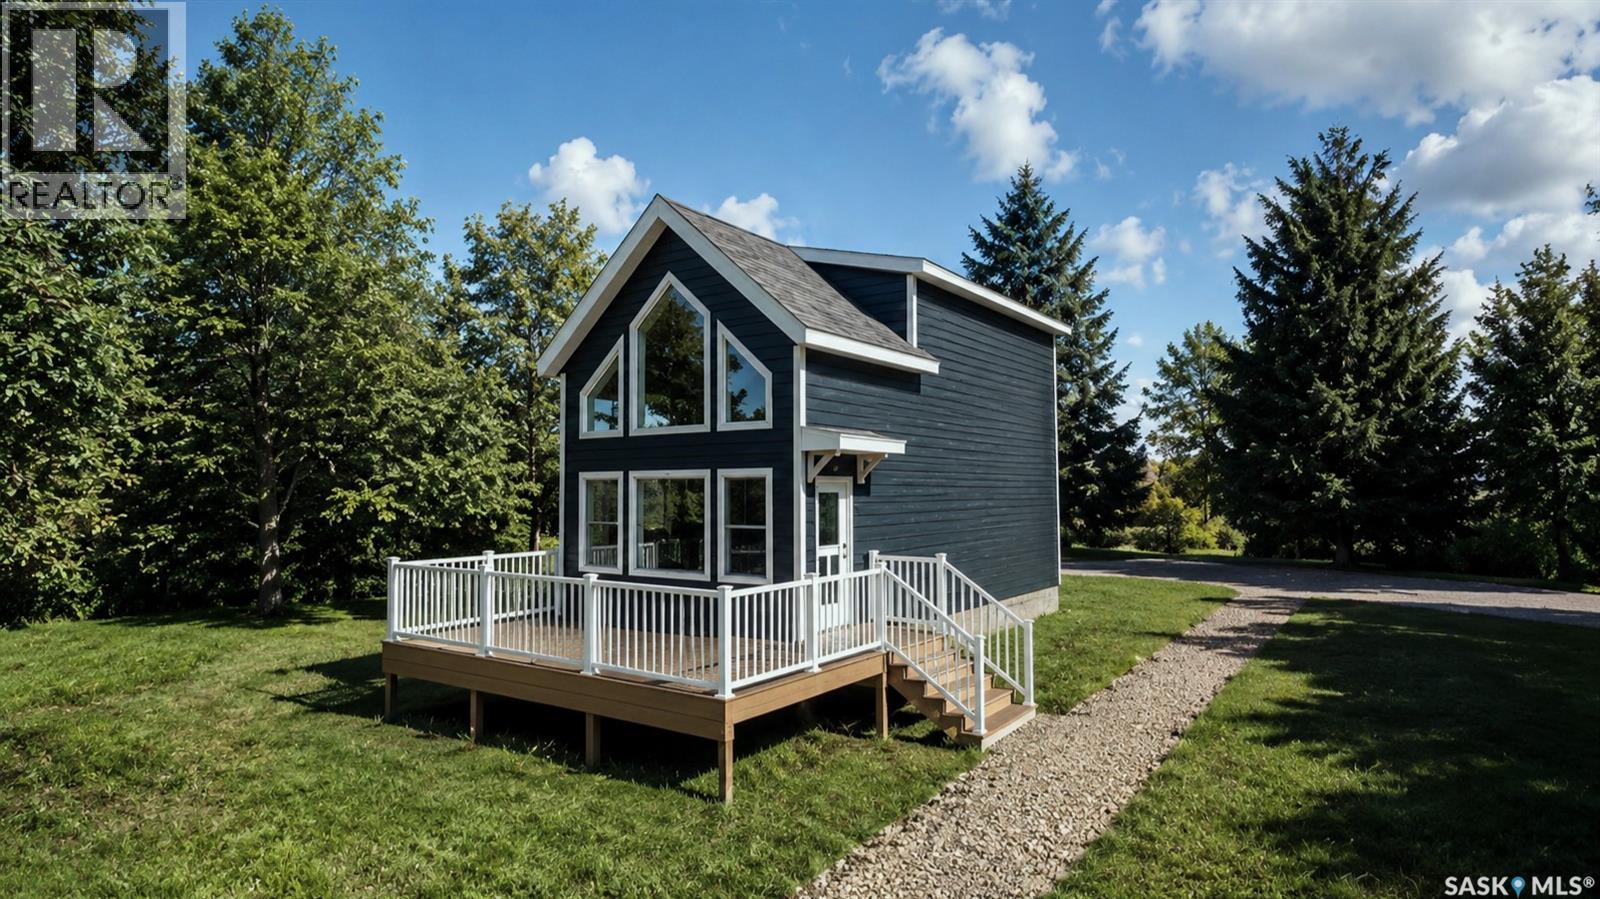
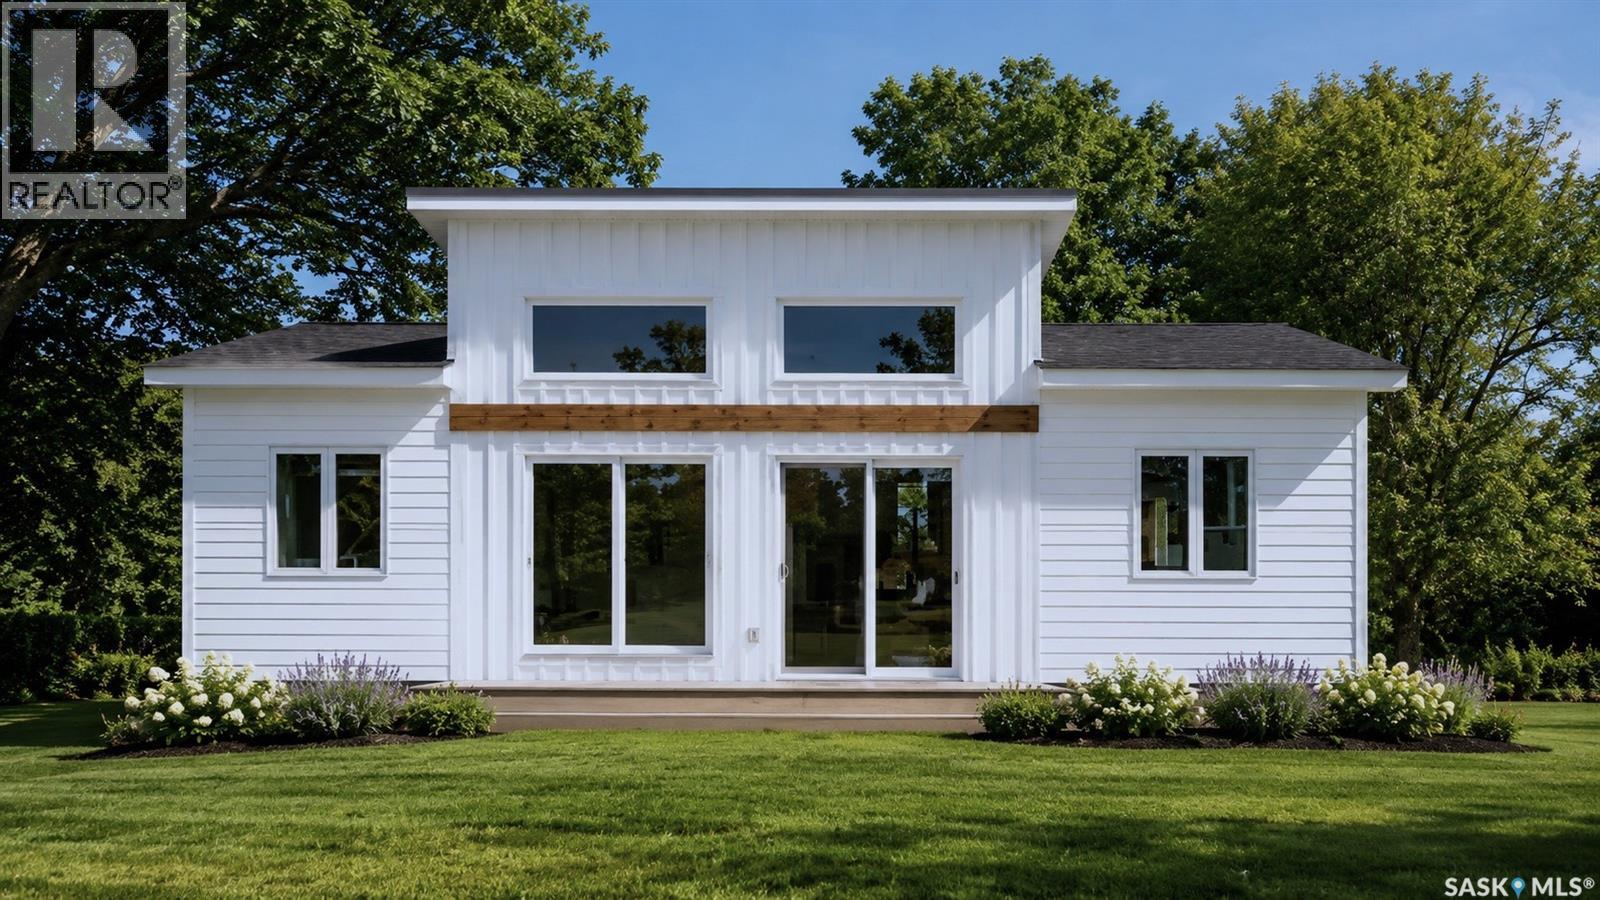
36 Willow Lane is a serviced and titled lot that INCLUDES a 2 year lease of a 20' marina slip! This is an Lot + RTM Package that has been created to make it easy for you to become part of Saskatchewan's next like-life resort village. Only one hour from Saskatoon! Welcome to Sandy Shores - a private oasis located at the North end of Lake Diefenbaker in Coteau Bay. Coteau Bay is a sheltered portion of Lake Diefenbaker where you can find calm waters when the rest of the lake is rough. Sandy Shores Resort & Marina is a short commute from Saskatoon where you will find titled and serviced lots, amenities, a private marina, recreational areas, and so much more. 36 Willow Lane is one of the few remaining lakeside lots in Phase 1 of the development. You have quick access to the large Marina where you can keep your boat all season long and enjoy everything Lake Diefenbaker has to offer. The two year marina slip lease that is included with this lot is a huge extra value. There are also other RTM options available to choose from if you decide you want something different delivered next spring! This lot is also available on its own if you choose to custom build your dream cabin. With so much more to come in this development, Sandy Shores is the next big Resort Village in Saskatchewan. Everything up north is feeling crowded and full so why not go south to Lake Diefenbaker?! You have world class fishing, sailing, the water is clear, and the beaches are vast and hardly every busy. What's not to love about Sandy Shores Resort & Marina? Contact your Realtor today and head out for a visit (id:62370)
Welcome to this beautiful character home situated on a quiet, picturesque street in Maple Creek, Saskatchewan. Set on an impressive 75' x 130' lot, this spacious property offers timeless charm, abundant living space, and plenty of room for family, hobbies, and entertaining. The main floor features a large, inviting living room with plenty of space to relax and gather. The home offers the convenience of main-floor laundry, along with three sunrooms—two heated and one unheated—providing versatile spaces to enjoy throughout the seasons. The primary bedroom is a true retreat, complete with a private ensuite, a smaller walk-in closet, and a large dream walk-in closet. A second main-floor bedroom is equally impressive, featuring two walk-in closets and an attached bathroom, making it an ideal space for family members or guests. The lower level offers even more flexibility with an additional bedroom, a dedicated office with built-in cabinetry, and a separate room currently suited to a craft room or hobby space. There are also two large storage rooms, providing ample room to keep everything organized. The spacious bathroom features a jet tub, perfect for relaxing after a long day. The basement also boasts a massive family room, offering an ideal setting for movie nights, game days, or hosting large family gatherings. Outside, the property continues to impress with a garage featuring two heated workshop areas, perfect for the hobbyist, tradesperson, or anyone needing extra workspace. Full of character, space, and unique features, this Maple Creek home offers an opportunity to enjoy the charm of an established property while having the room and functionality today's families need. A must-see for anyone looking for a truly special home with room to grow, entertain, and make memories. Call today for your own private tour. (id:62370)
38 Willow Lane is a serviced and titled lot that INCLUDES a 2 year lease of a 20' marina slip! This is an Lot + RTM Package that has been created to make it easy for you to become part of Saskatchewan's next like-life resort village. Only one hour from Saskatoon! Welcome to Sandy Shores - a private oasis located at the North end of Lake Diefenbaker in Coteau Bay. Coteau Bay is a sheltered portion of Lake Diefenbaker where you can find calm waters when the rest of the lake is rough. Sandy Shores Resort & Marina is a short commute from Saskatoon where you will find titled and serviced lots, amenities, a private marina, recreational areas, and so much more. 38 Willow Lane is one of the few remaining lakeside lots in Phase 1 of the development. You have quick access to the large Marina where you can keep your boat all season long and enjoy everything Lake Diefenbaker has to offer. The two year marina slip lease that is included with this lot is a huge extra value. There are also other RTM options available to choose from if you decide you want something different delivered next spring! This lot is also available on its own if you choose to custom build your dream cabin. With so much more to come in this development, Sandy Shores is the next big Resort Village in Saskatchewan. Everything up north is feeling crowded and full so why not go south to Lake Diefenbaker?! You have world class fishing, sailing, the water is clear, and the beaches are vast and hardly every busy. What's not to love about Sandy Shores Resort & Marina? Contact your Realtor today and head out for a visit! (id:62370)
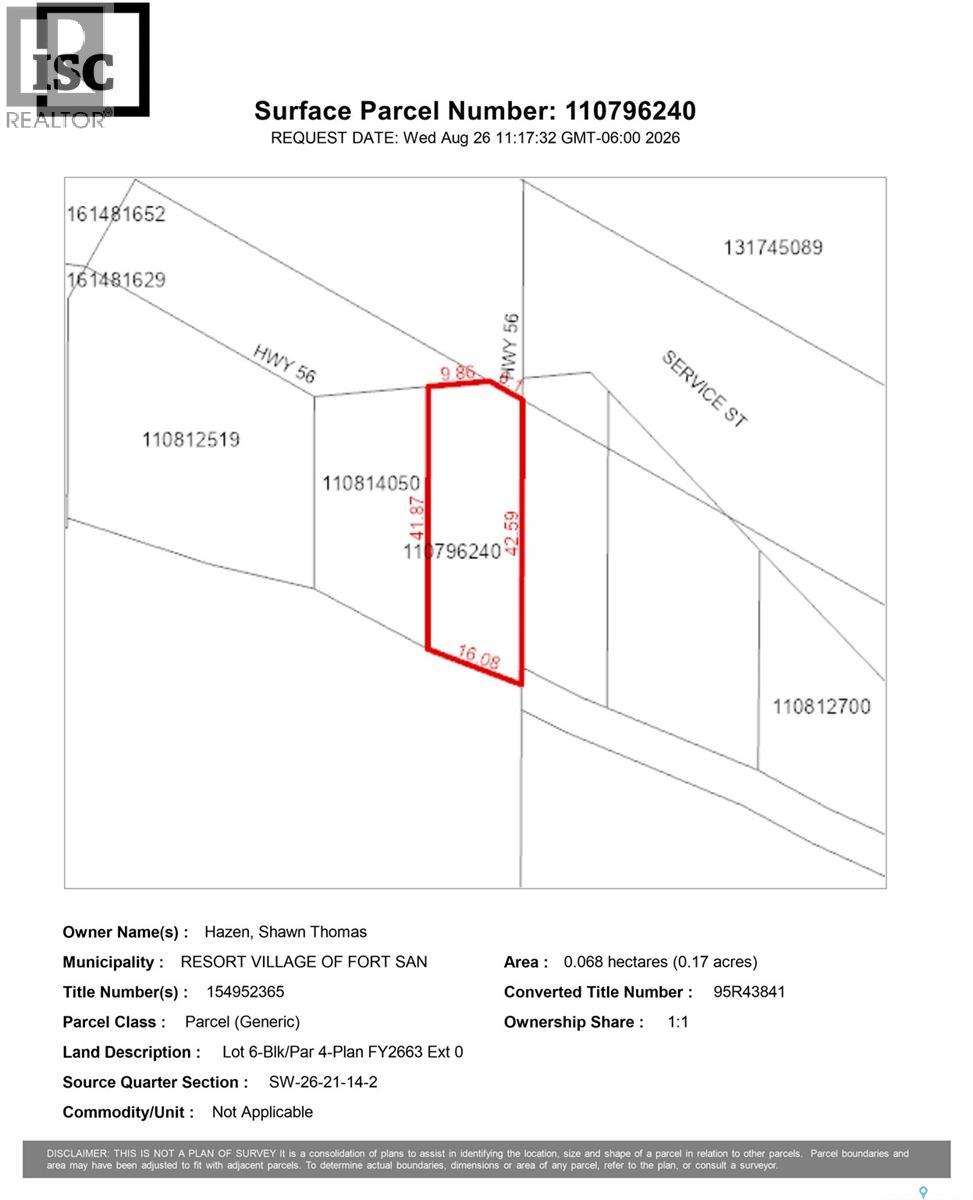
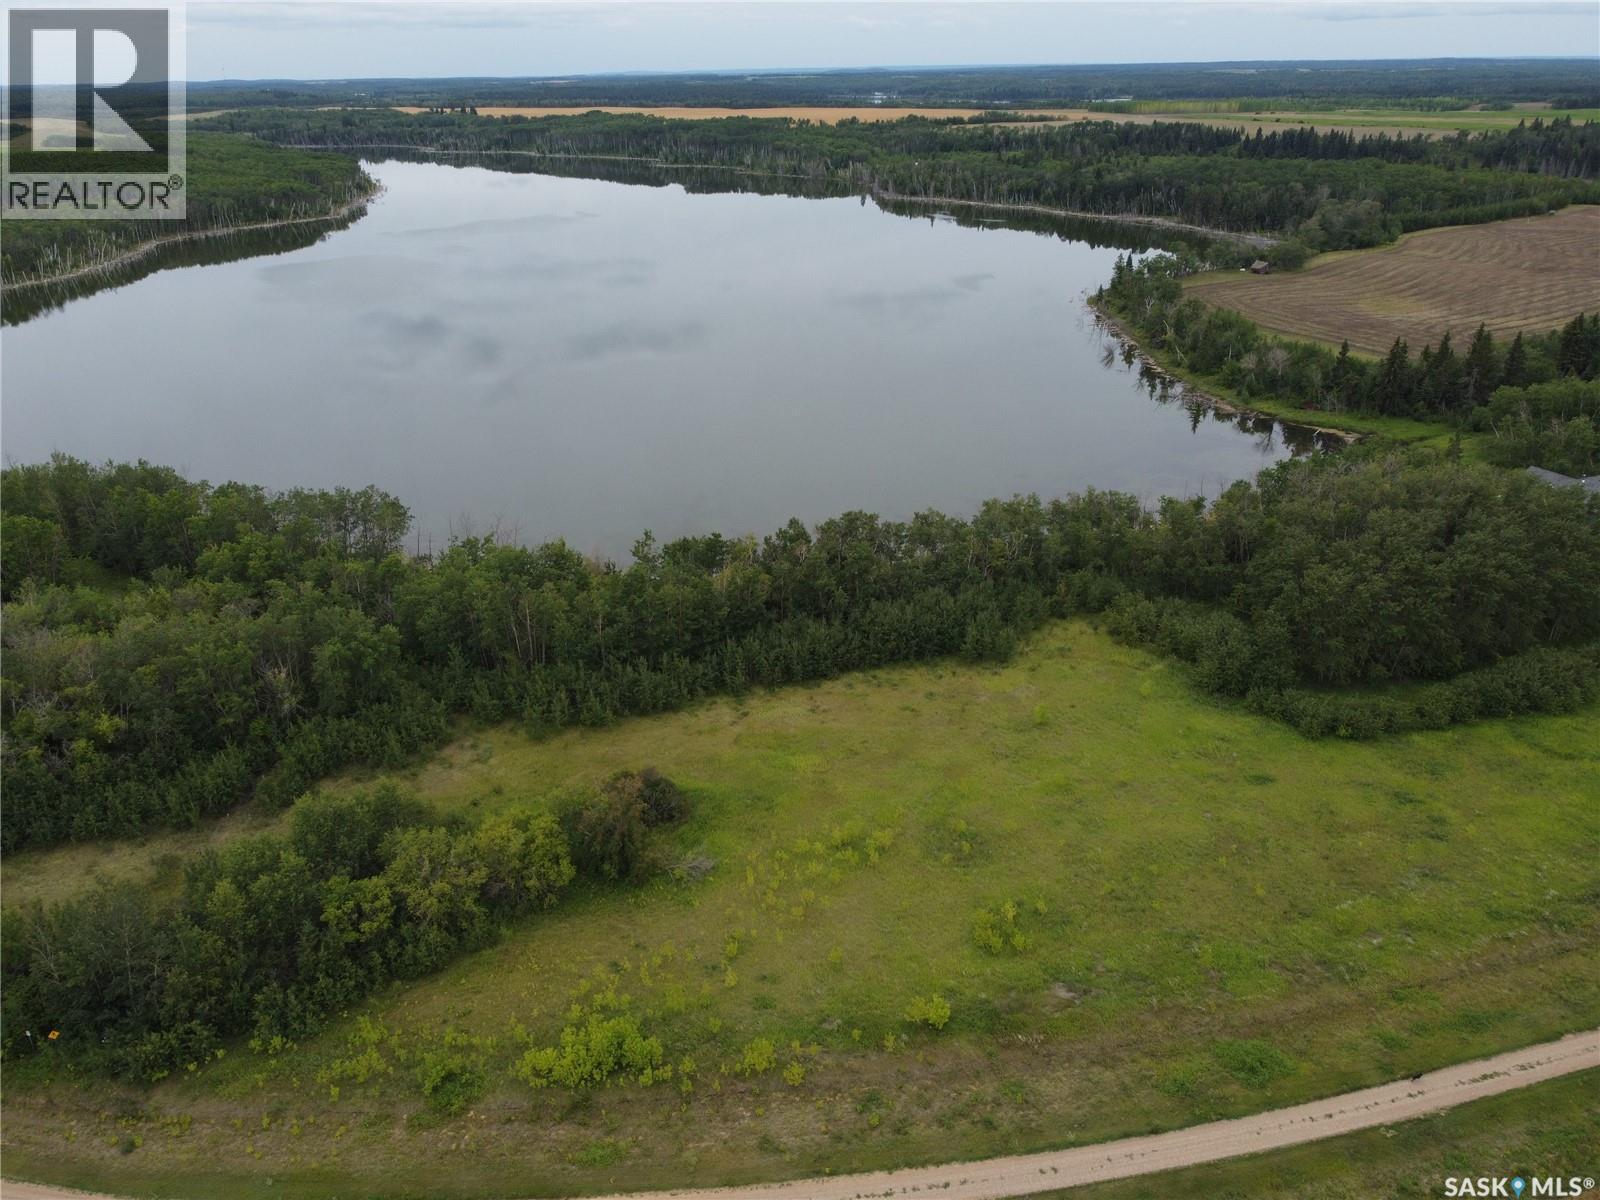
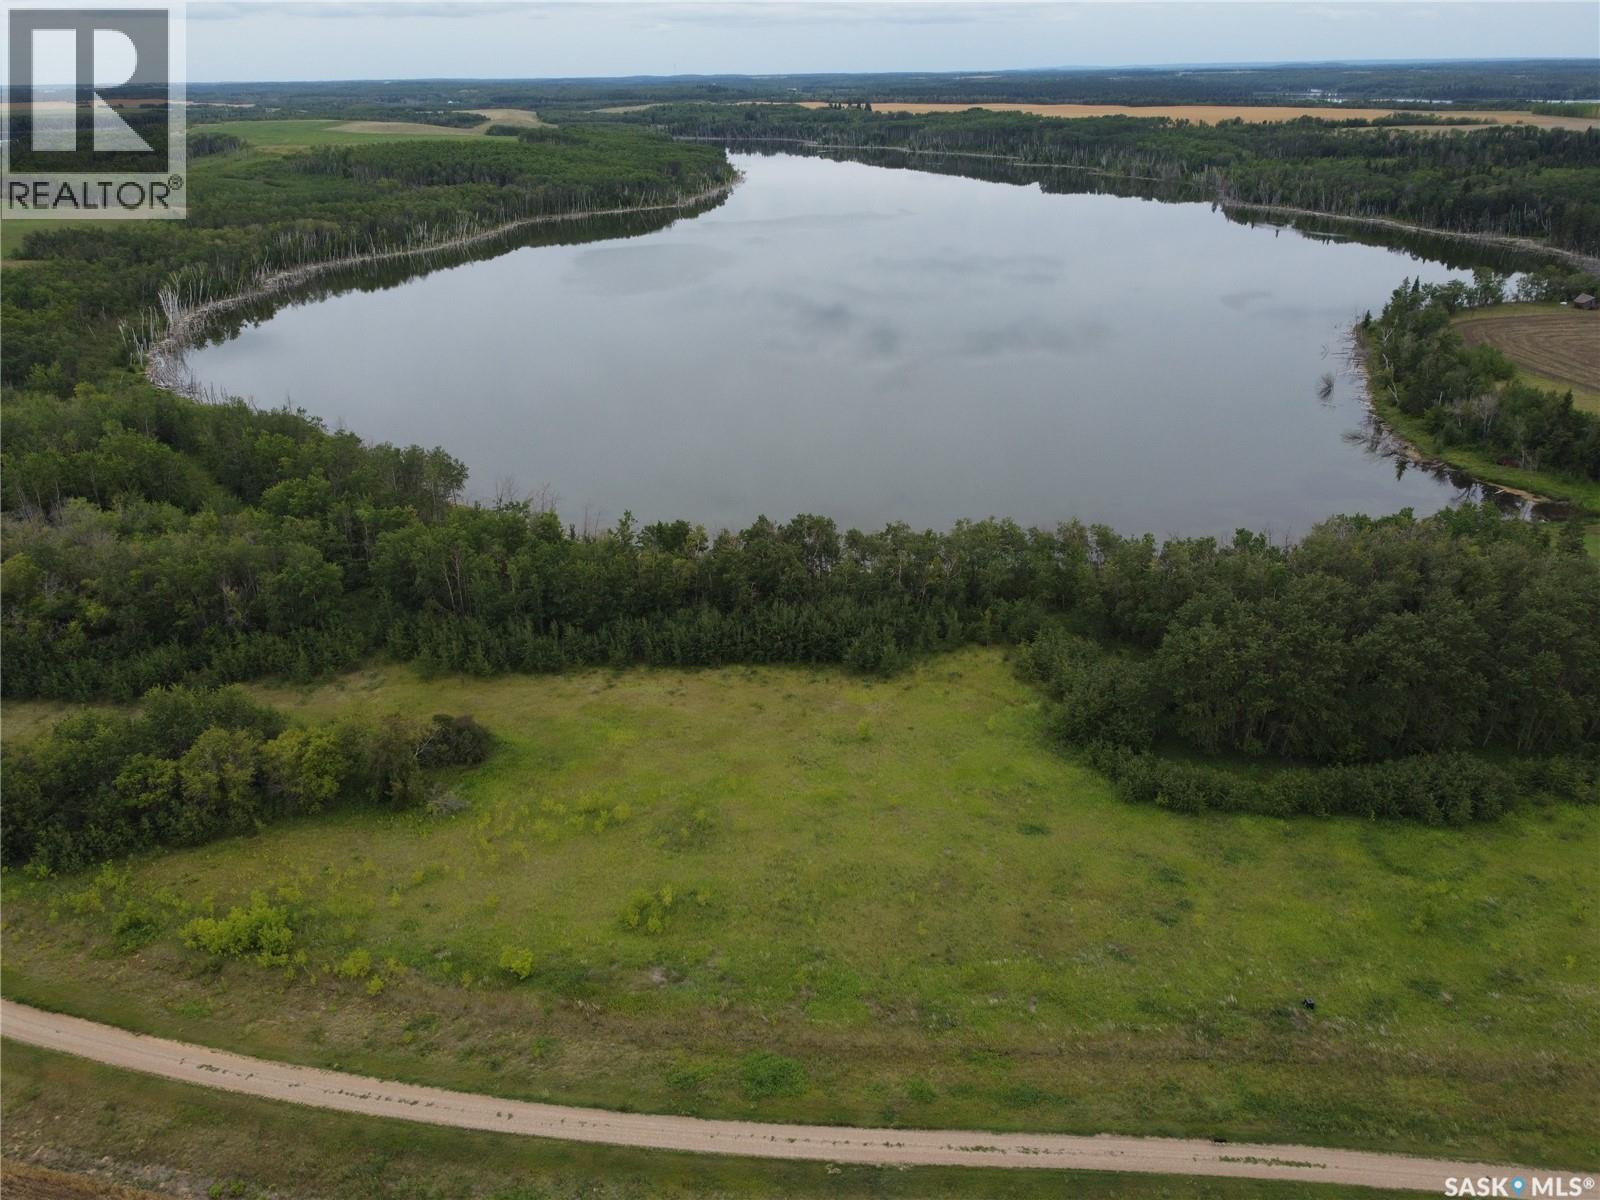
Great lot with lakefront access, quick and easy access off the highway. If you're looking for the dream location to build your dream home or cabin on the lake, look no further than this. From Regina – Hwy 1 East to Hwy 10 East. Enter town of Fort Qu’Appelle. Turn left onto Boundary Avenue. Right onto Hwy 56 North (driving into the Resort Village of Fort San). Continue on Hwy 56 until you reach address of your left (at the corner of Hwy 56 and Fort San Road) (id:62370)
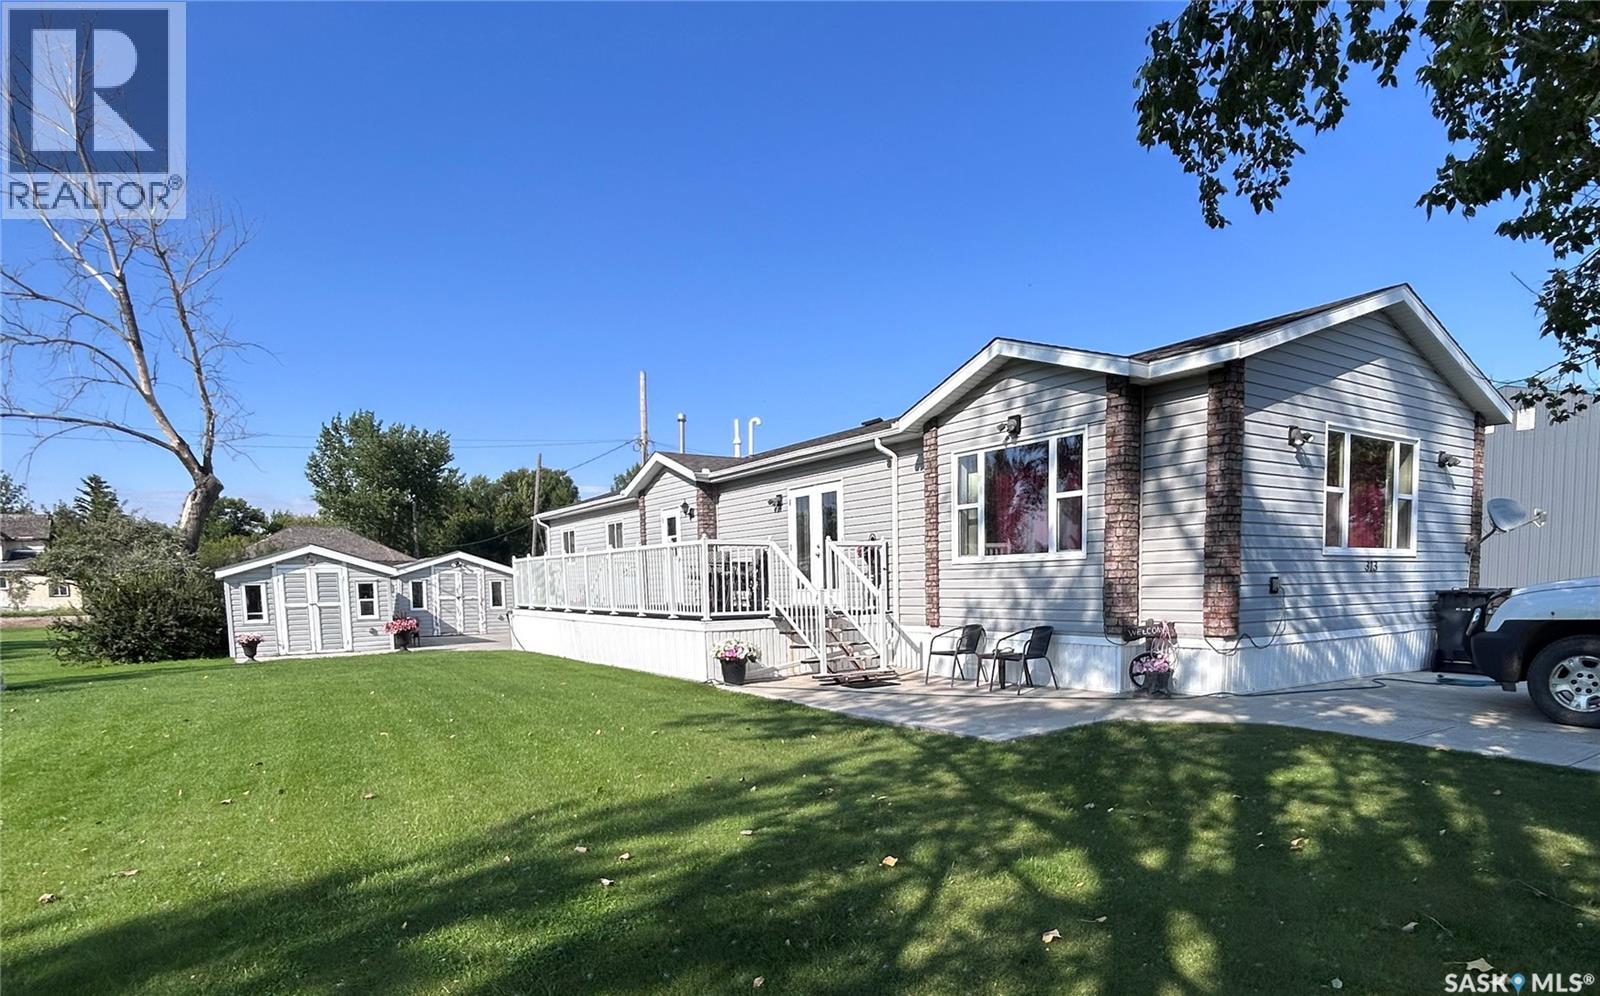
Welcome to your NEXT Custom Built Home!!! This North Portal modular (2"X 8" walls) home (original owners) planned all of the wonderful amenities that this home can offer. Firstly, enter into the immense Laundry/Utility room that contains a full-size deepfreeze plus storage closet. You will next be greeted by the vaulted ceiling (open concept) Kitchen (tons of oak cabinets, long working/eating island and full appliance package). The Dining area has the warmth of a lovely sunshine streaming garden door. The Immense Living Room is surrounded by windows as well. Down the hall you will find the 4 piece bathroom, storage closets, 2 bedrooms PLUS the wonderfully laid-out Primary Bedroom that contains space as well as an En-suite with walk-in shower, (3 piece bath) as well as the entry for the walk-in closet. The well-manicured Exterior has a massive deck with loads of concrete work (patios and concrete driveway), 2 large shop/sheds (1 is insulated and both have power). Some EXTRAS include: a Nat Gas GENERATOR, RIDING MOWER AND SNOW BLOWER. (id:62370)
Check this one out! This bungalow boasts 2 beds / 2 baths and an oversized detached garage which is sure to be every guys dream. Heading inside we find a good size living room with lots of natural light. Towards the back we find the kitchen with oak cabinets and an eat-up breakfast bas as well as stainless steel appliances. Down the hall we find 2 bedrooms with the primary being quite spacious. We also find an updated 4 piece bathroom. Downstairs we have a spacious family room - perfect for those movie nights. We also find a second 4 piece bathroom and a spacious laundry room with storage space. Outside we find a back deck and shed for storage as well as a long pull-through driveway with lots of parking space. Next we find an oversized double detached garage (26'x28') that is heated and insulated as well as a bonus carport off the side to give you 3 covered parking spaces. Lots of updates over the years. Quick possession is available! Reach out today to book your viewing. (id:62370)
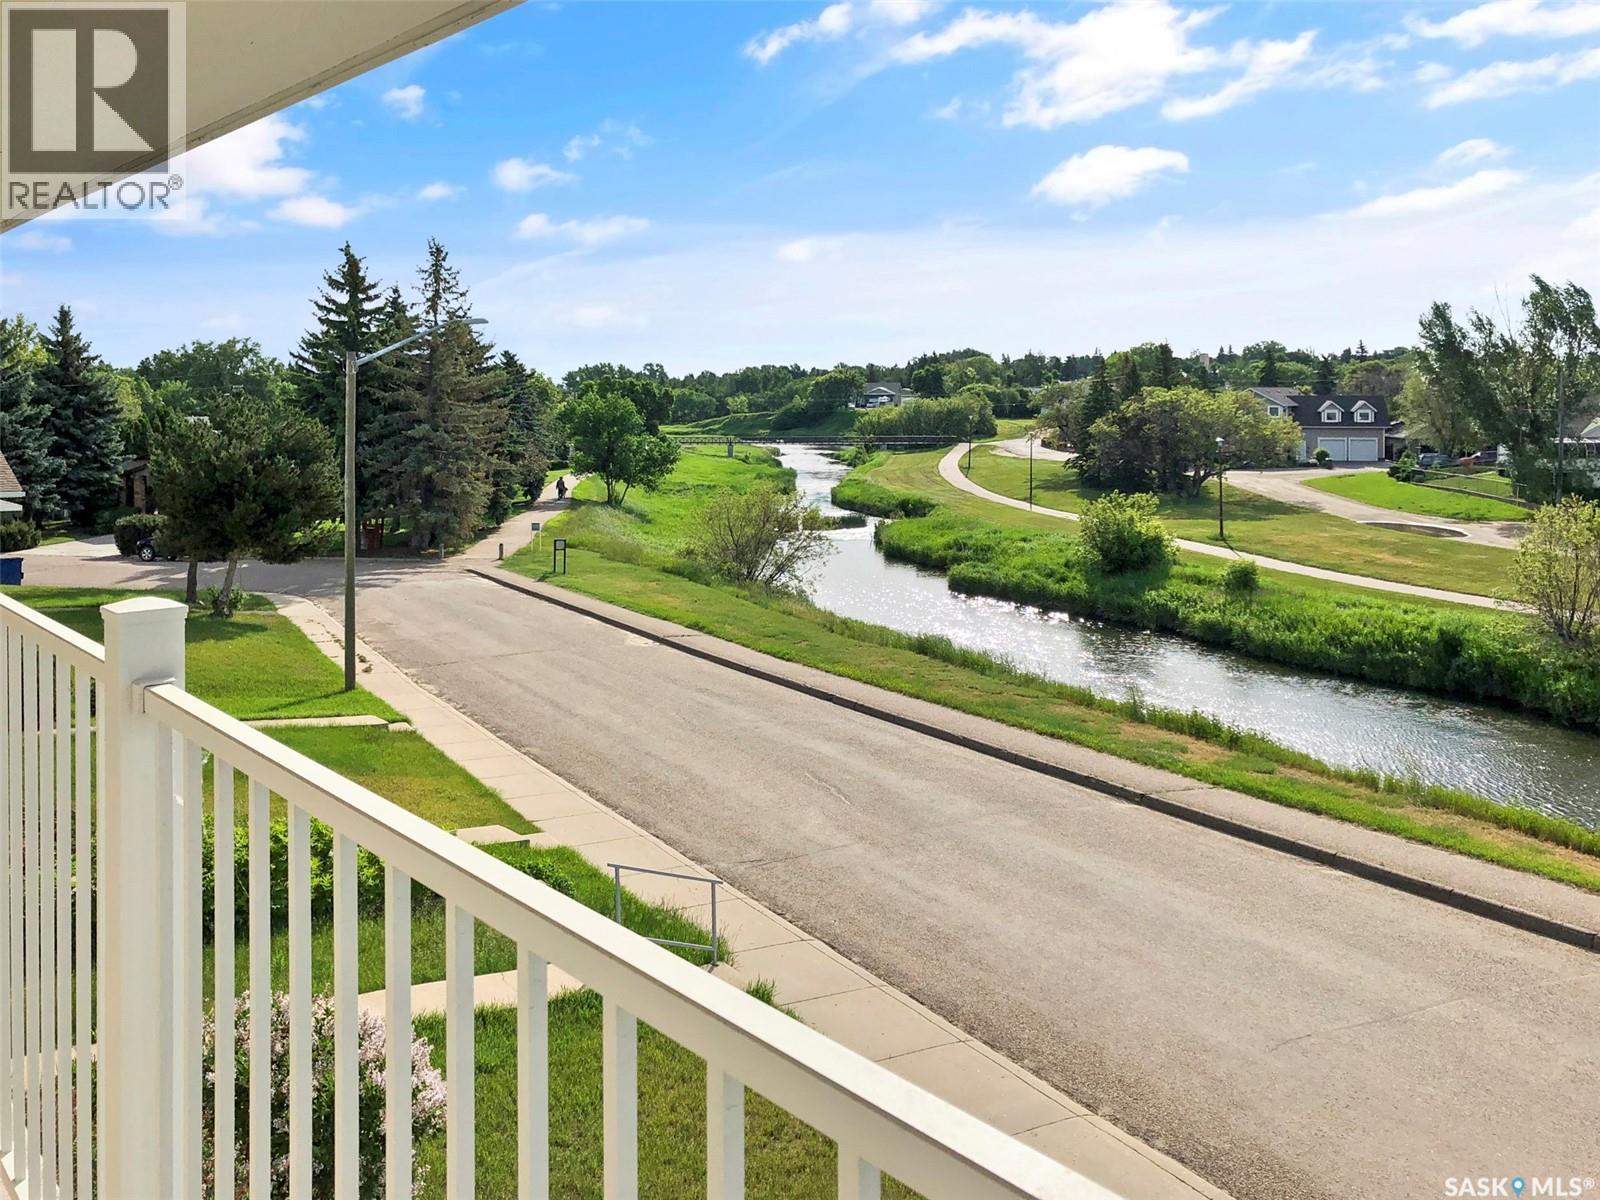
Nestled in a desirable northeast neighbourhood along the serene Swift Current Creek, this spacious 2-storey condo offers a rare combination of views, convenience & modern updates! With 1,692 sq ft over two levels, the layout features 4 bedrooms (3 up + 1 down that works great as an office), main floor laundry & 2 full baths. Enjoy stunning creek views from the front living & dining room windows, and from the upper balcony. The main floor has undergone a beautiful transformation with an open-concept layout created by installing a beam, plus modern LVP flooring & LED recessed lighting. The kitchen shines with white custom cabinetry, sit-up peninsula, updated: plumbing/electrical, window, window treatment, sink & upgraded stainless steel appliances. Upstairs, a generous family room offers the perfect retreat with patio doors to the balcony. BRAND NEW 2024 flooring highlights the upper level—LVP in the family room + carpet in the bedrooms—alongside an updated 4-pc bath. Exterior improvements include fresh paint (2017), new eavestrough & fascia, balcony flooring & railings (2021), PVC windows, newer exterior doors & a NEW hot water heater (June 2025) for added peace of mind. The side yard to the west was relandscaped in 2025. Low condo fees include building insurance. Direct access to the Chinook Pathway, scenic views & a move-in ready interior—this is a rare opportunity to embrace condo living in one of Swift Current’s most sought-after creekside locations (id:62370)
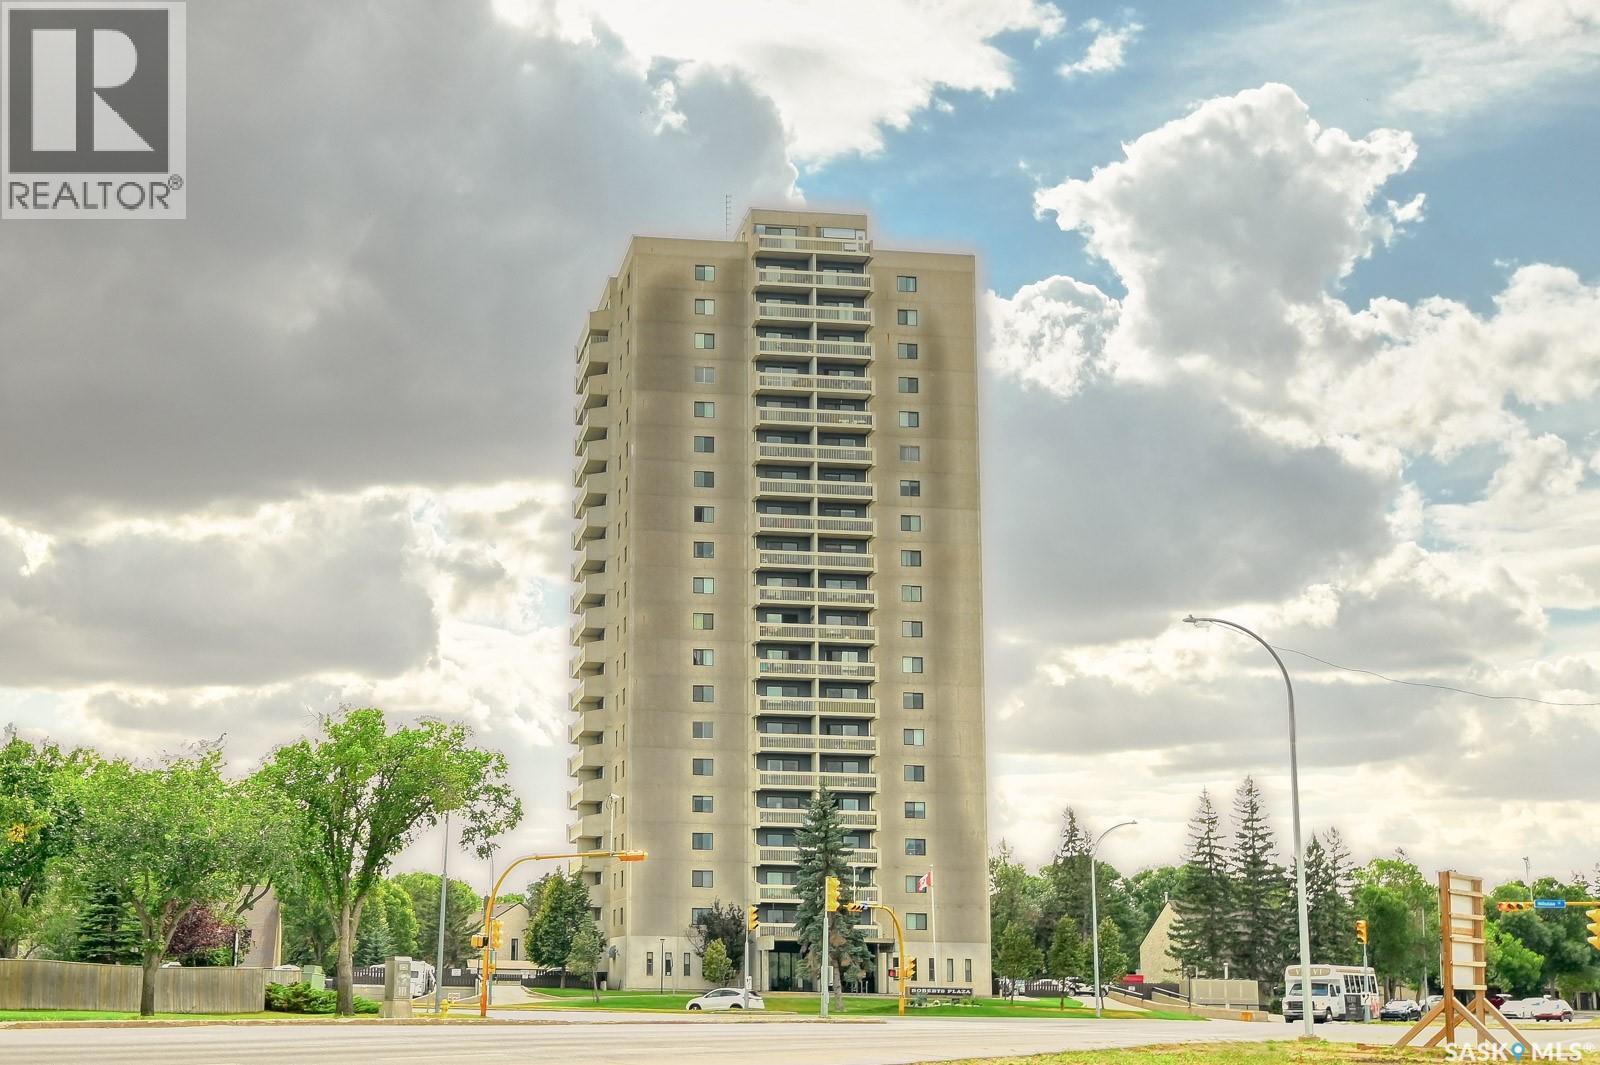
Welcome to Unit 801 at lovely Roberts Plaza with breathtaking views from the balcony; a one of a kind high rise. A beautifully upgraded 2 bed, 2 bath unit featuring an updated kitchen with granite counters, glass backsplash, sunshine ceilings and newer appliances. The living room feature wall includes an electric fireplace and laminate flooring. One underground parking stall for added convenience and security. Building amenities include an indoor pool, hot tub, exercise room, sauna, gym, wonderful rooftop patio area, guest suite and visitors parking. Condo fees include: common insurance, common area maintenance, exterior building maintenance, garbage, lawn care, snow removal, reserve fund, sewer, heat, power and water. (id:62370)
Welcome to opportunity! This family size home has an open concept design with a large kitchen that features an island. Dining area is adjacent and rear living room has access to the back yard. There is one bedroom on main, and three bedrooms upstairs. One laundry/3 pce bath combination on the main floor and a full bathroom upstairs. This home is in close proximity to the Maude Burke Elementary School. Front double parking with electrified plug. The yard is fenced, has a shed trees and grassed area. Buyers must verify all details pertaining to the property and condition of property for their purposes. Allow 72 hours irrevocable for response to any offers, Schedules provided must attach all offers, and offer to purchase provided must be used. Deposits to be held by listing brokerage. (id:62370)
Waterfront Living at Blackstrap Lake – 1 Acre Lot in Blackrock Welcome to Blackrock, a peaceful and private community nestled along the quieter side of Blackstrap Lake, just 20 minutes from Saskatoon. Set well back from the highway, this unique location offers the tranquility of lakefront living while remaining conveniently close to the city. This impressive 1-acre waterfront lot offers direct access to the lake and is fully serviced with power, natural gas, and telephone, providing an ideal foundation for your custom build. Surrounded by quality homes and beautiful natural surroundings, this property offers plenty of space and privacy to create the lake home you've been dreaming of. Whether you're envisioning a year-round residence or a weekend getaway, this rare waterfront opportunity offers the perfect combination of space, privacy, and convenience. Enjoy boating, fishing, relaxing by the water, and everything Blackstrap Lake has to offer. Build your dream home and start enjoying the Blackstrap Lake lifestyle today! (id:62370)
Modern Comfort Meets Practical Living, Built in 2019! This 4 bed, 3 bath raised bungalow truly checks all the boxes. Situated on a 50 x 120 ft lot, this RTM home on an ICF block foundation offers quality, efficiency, and style throughout. The main level features vaulted ceilings and a bright open-concept layout. The kitchen is a standout with quartz countertops, stainless steel appliances, gas stove, ample cabinetry, and a functional island, perfect for everyday living or entertaining. Garden doors off the dining area lead to the deck for seamless indoor/outdoor flow. You’ll love the convenience of main floor laundry/mudroom with direct access to the 20 x 22 heated garage, complete with 13 ft ceilings and floor drain. The primary bedroom includes a walk-in closet and 4-pc ensuite, while two additional bedrooms (one currently used as an office) complete the main level. Downstairs offers even more space with a large family room, bonus room, 4th bedroom with walk-in closet, and a spa inspired 4-pc bath featuring a corner jetted tub. Outside, enjoy a partially fenced yard with deck, lower patio, and firepit area, perfect for relaxing or entertaining. Extras: Central A/C, central vac, seasonal lighting. (id:62370)
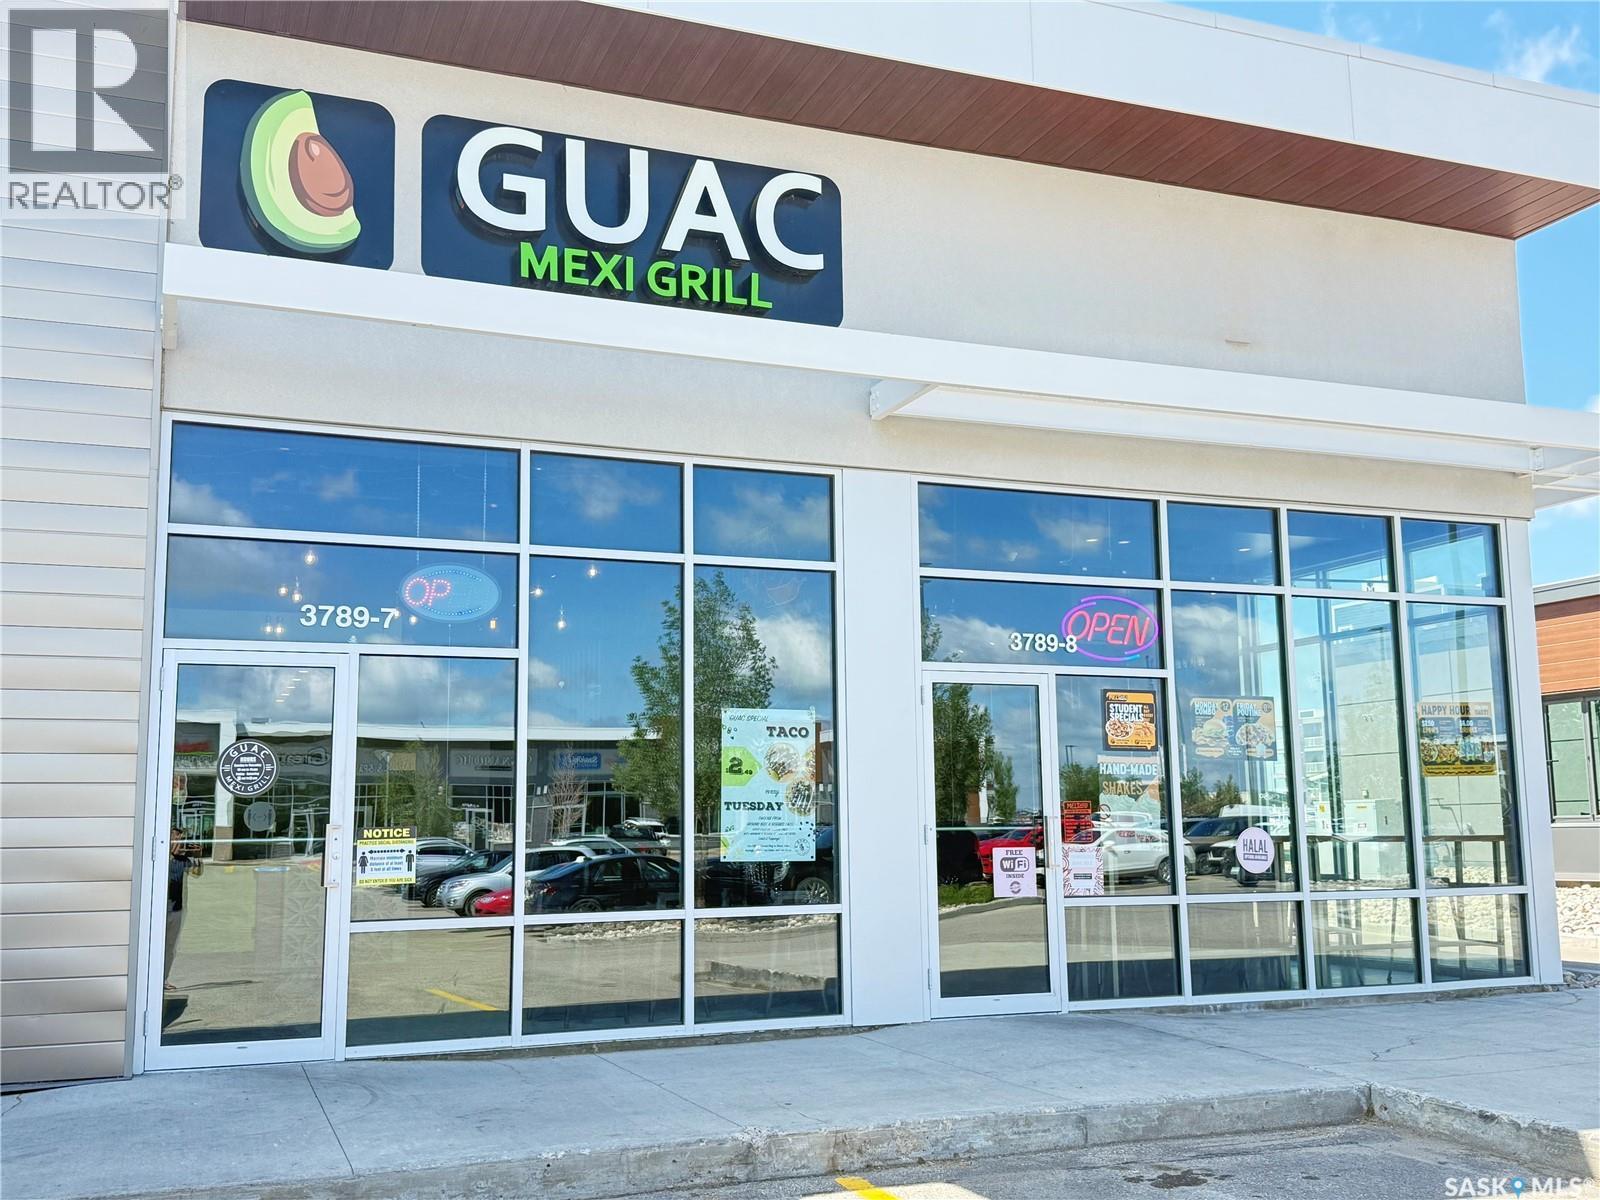
Excellent opportunity to own a thriving GUAC Mexi Grill franchise in the heart of Greens on Gardiner, one of Regina’s fastest-growing and most sought-after communities. Strategically located at 3789 Chuka Boulevard #7, this well-established premium fast-casual Tex-Mex restaurant benefits from outstanding visibility, strong surrounding residential growth, nearby schools, retail amenities, and consistent customer traffic. This turnkey business features approximately 1,208 sq. ft. of professionally improved space and includes equipment, fixtures, leasehold improvements, and trade name, allowing for a seamless transition to new ownership. Known for its fresh menu, strong brand recognition, and loyal customer base, this business offers an excellent opportunity for owner-operators, entrepreneurs, or investors seeking a proven operation with room for continued growth. Training and operational support are available, making this an ideal opportunity to step into an established business in a high-demand location. (id:62370)
Lakefront year-round home on Buffalo Pound Lake’s North Shore, offered together with a second adjacent lot for exceptional space and flexibility. The 1,440 sq. ft. home features an open-concept layout with tongue-and-groove cedar ceilings and newer luxury vinyl plank flooring . The living room includes a natural gas fireplace , and the custom kitchen offers a large island, new stainless-steel appliances, and a walk-up bar with additional storage and a slim refrigerator . The primary bedroom includes an ensuite and walk-in closet, with two additional spacious bedrooms and a main bath with built-in linen storage . Mechanical updates include a 2023 natural gas furnace and 2023 central air conditioning, plus a full-size natural gas water heater . Patio doors lead to a 10’ x 30’ screened cedar deck with natural gas BBQ hookup, overlooking a 14’ x 34’ concrete patio wired for a future hot tub . The yard offers mature trees, raised garden beds, two storage sheds, and a fire pit area . The home has 200-amp electrical service, a 1,750-gallon cistern, and 1,500-gallon septic tanks . A 34’ x 26’ heated detached garage provides ample space and includes a fully finished loft with cedar finishes, vinyl flooring, baseboard heat, and air conditioning—ideal for guests or recreation . The second lot spans 0.61 acres and includes a basketball court, shed, fire pit area, underground sprinklers, and open space suitable for recreation or future development, with views of surrounding rolling hills . A Rain Bird irrigation system with Wi-Fi capability services both lots . The location offers four-season enjoyment, including summer lake activities and winter skating or ice fishing . (id:62370)
Characterized by classic character and substantial updates, this two-story offers a unique blend of heritage details and practical space. The main level opens into a modernized kitchen equipped with crisp white cabinetry, dark accents, a center island, and stainless steel appliances. Original character shines through in the formal dining room with rich wood flooring and detailed trim. Adjacent to the dining area, a cozy den features a gas fireplace flanked by built-in glass cabinetry. An enclosed front sunroom with exposed brickwork provides a peaceful retreat, while a dedicated main-floor laundry room adds everyday utility. The upper level features four bedrooms and a full four-piece bathroom, perfect for family living. Downstairs, the basement expanded living space includes a family area and a three-piece bathroom, alongside dedicated storage and utility rooms. Residents will also appreciate that the entire town of Lafleche benefits from a reverse osmosis water system. Set on a full one-acre lot surrounded by mature trees, the exterior space provides exceptional functionality. Vehicles and equipment find a home in the 22x24 double detached garage, complemented by a separate bonus workshop ready for hobbies, storage, or handiwork. Outdoor living is further enhanced by a fenced area that serves as a playground for kids. A dedicated yard tap connected to the Thompson Lake supply line makes watering the garden and maintaining the lawn effortless. This property combines historic charm, modern updates, and an expansive outdoor footprint. (id:62370)
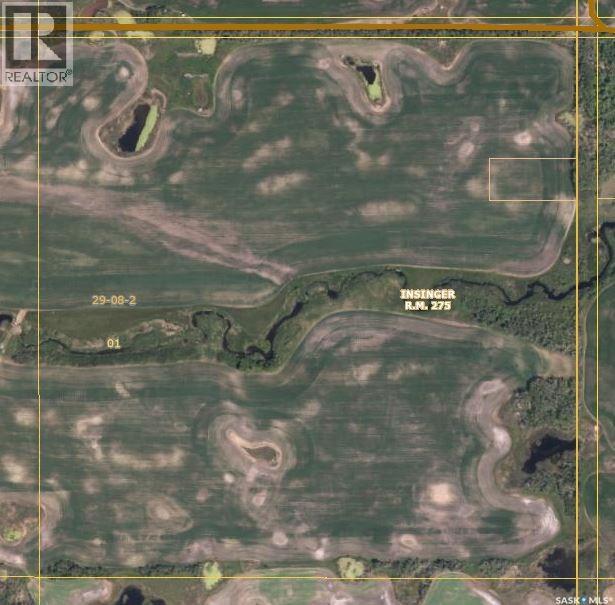
Good producing grain located just north of Hwy #16 between Theodore and Insinger. There has been work done by the current tenant to clear and open up more cultivated acres. Current cultivated acres are now 210, The land is currently rented out until December 31, 2028. (id:62370)
Welcome to this spacious and inviting 1,176 sq/ft bungalow offering comfort, functionality, and plenty of room for the whole family. This 3+1 bedroom, 2-bath home features an attached double garage and sits on a large, mature lot complete with underground sprinklers, beautiful trees, and a firepit area for outdoor gatherings. Inside, you’ll love the bright white kitchen with tiled backsplash, a breakfast bar island, large dining area and a garden door that leads to the large east-facing deck—perfect for morning coffee or evening BBQs. The open concept living area includes an ethanol fireplace for added warmth and charm. The main floor laundry is conveniently located in the spacious 5-piece bathroom. The primary bedroom easily accommodates a king bed with room to spare. The lower level is an entertainer’s dream, featuring a huge family room with a snack bar on one side and a versatile space ideal for a games or exercise area on the other. The 4th bedroom, a large 3-piece bathroom with a stunning walk-in tiled and glass shower, and a utility/storage room complete the basement. This property offers the perfect blend of style, space, and outdoor living—ready for you to move in and enjoy! (id:62370)
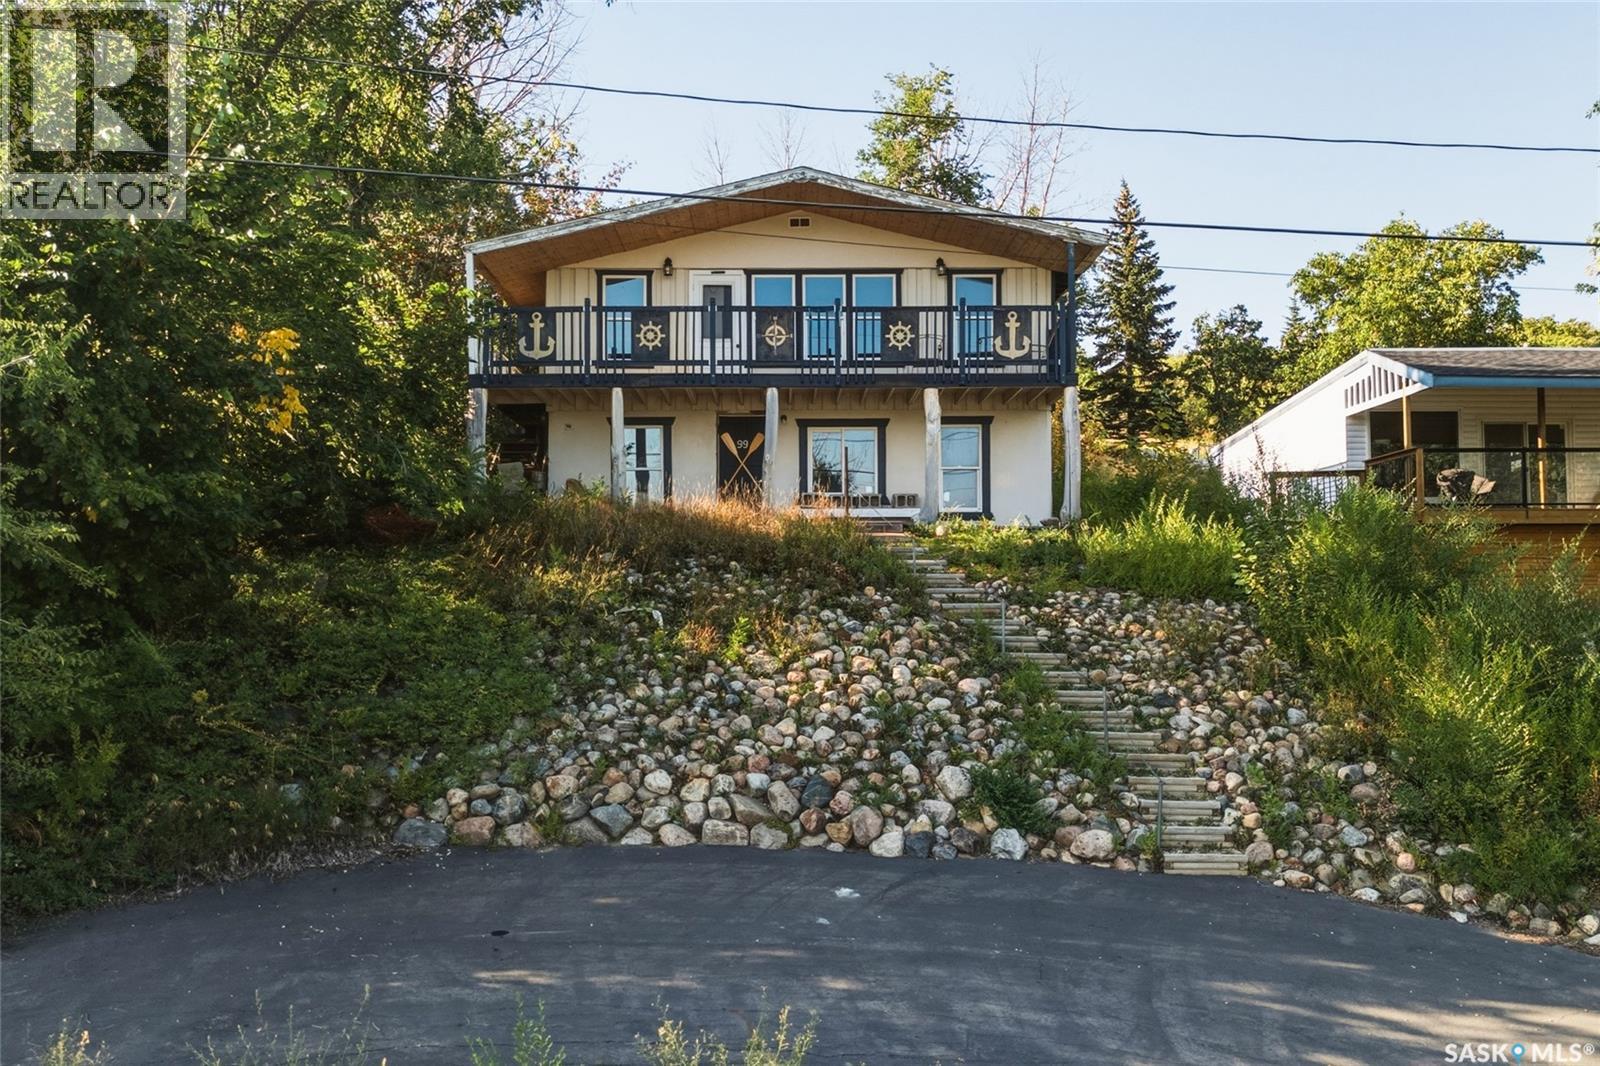
AMAZING lake views from both the upper and lower decks! Beautiful setting on a hill, this 1,274 sq. ft. bungalow-style cabin with a walkout lower level offers an affordable opportunity to enjoy lake life just 20 minutes from Saskatoon. The cabin features 1 bedroom (Plenty of room for more) and 1 bathroom, large windows on both levels showcasing the beautiful lake views. Recent improvements include rebuilt stairs leading up to the cabin, a newer deck and shingles. New Asphalt driveway in front. The property is serviced by town water, and natural gas is available to the property. A furnace and ductwork are in place but have never been connected. You can put your touches on this property and make it what you want. Step outside the walkout level onto a large concrete patio overlooking the terraced backyard, complete with a fire pit and plenty of space to relax and enjoy the outdoors. Whether you're looking for a weekend getaway, seasonal retreat, or an affordable lake property close to the city, this is a great opportunity to make lake life your own! (id:62370)
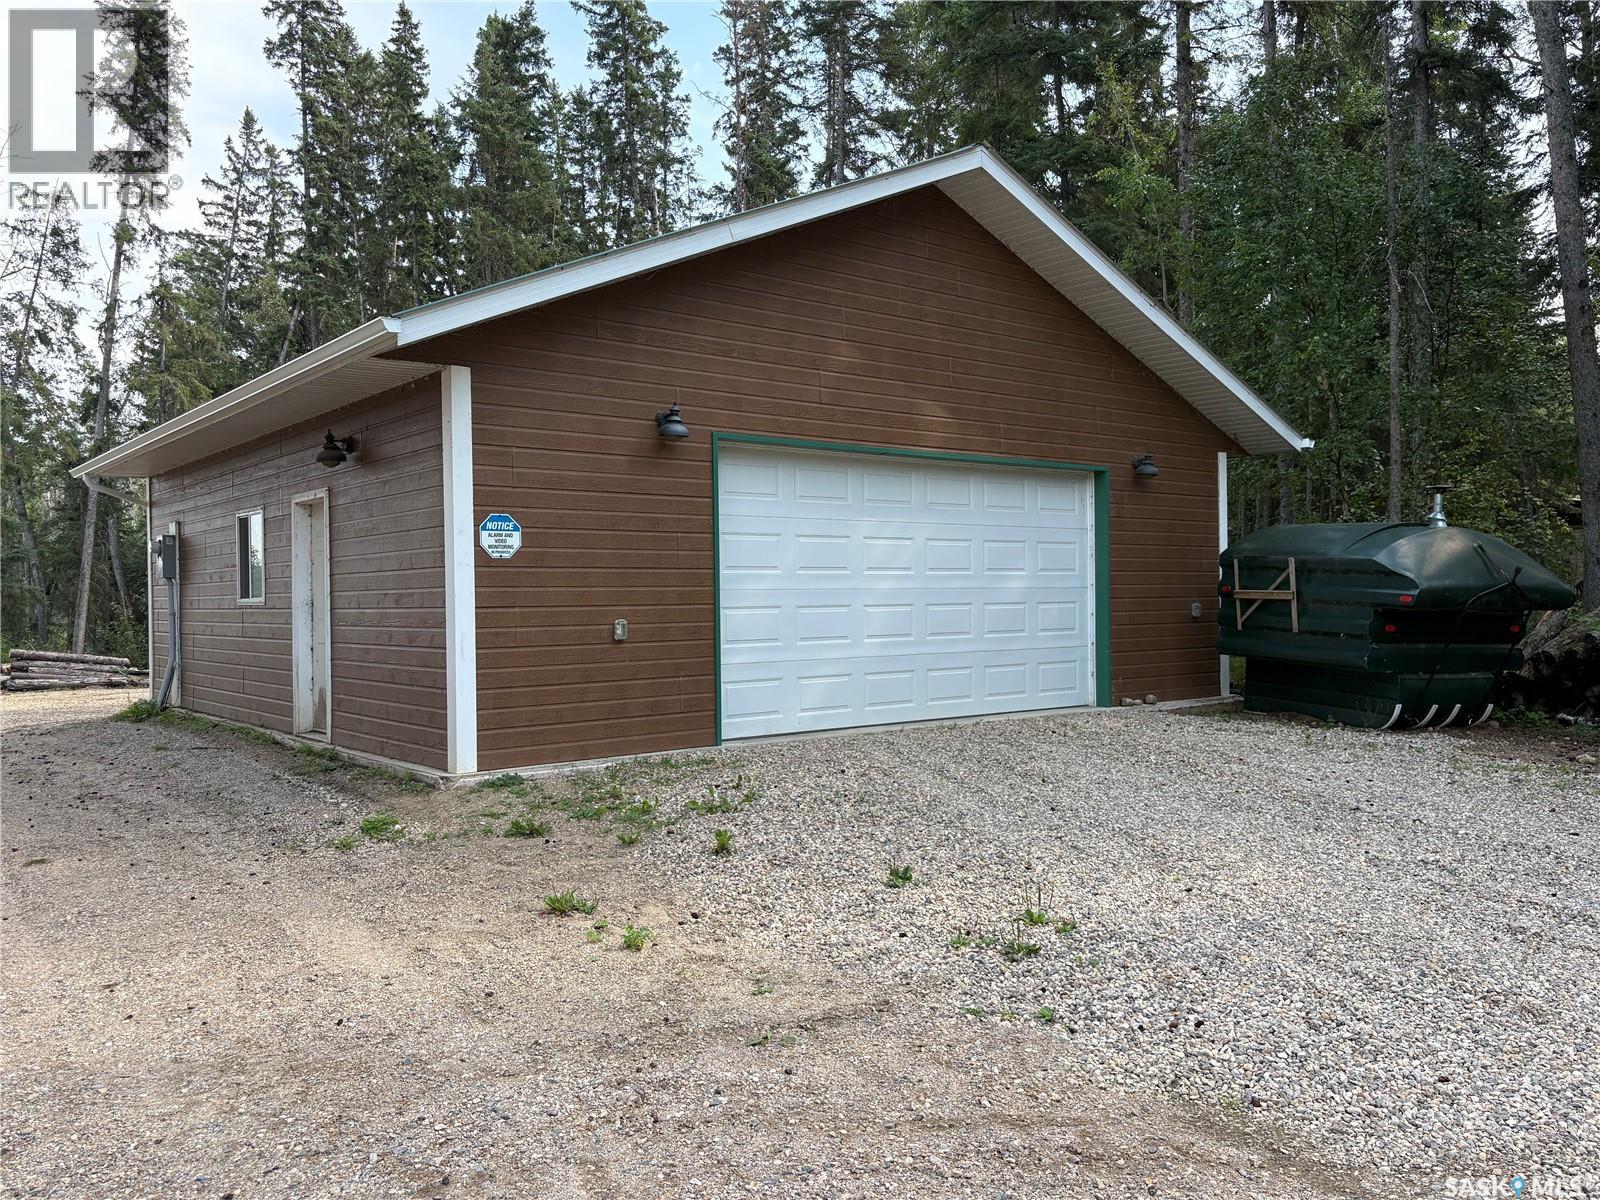
Located at Pickerel Point sub division, on Delaronde Lake. This 30 x 30 garage is insulated, heated, with 2 insulated overhead doors, 1-8 x 12 and 1 - 8 x 16. This lot has been cleared and filled and ready for you to build your cottage on. In the mean time park all your toys inside out of the elements. Pickerel Point is a community minded sub division, offers long weekend fundraisers to maintain fire hall and playground. Private boat launch for cottage owner convenience. Just 15 minuets away from the town of Big River which offers all amenities, groceries, banking, service stations, restaurants and much more. Don’t hesitate, come have a look. This property can be sold with MLS SK046536 (id:62370)
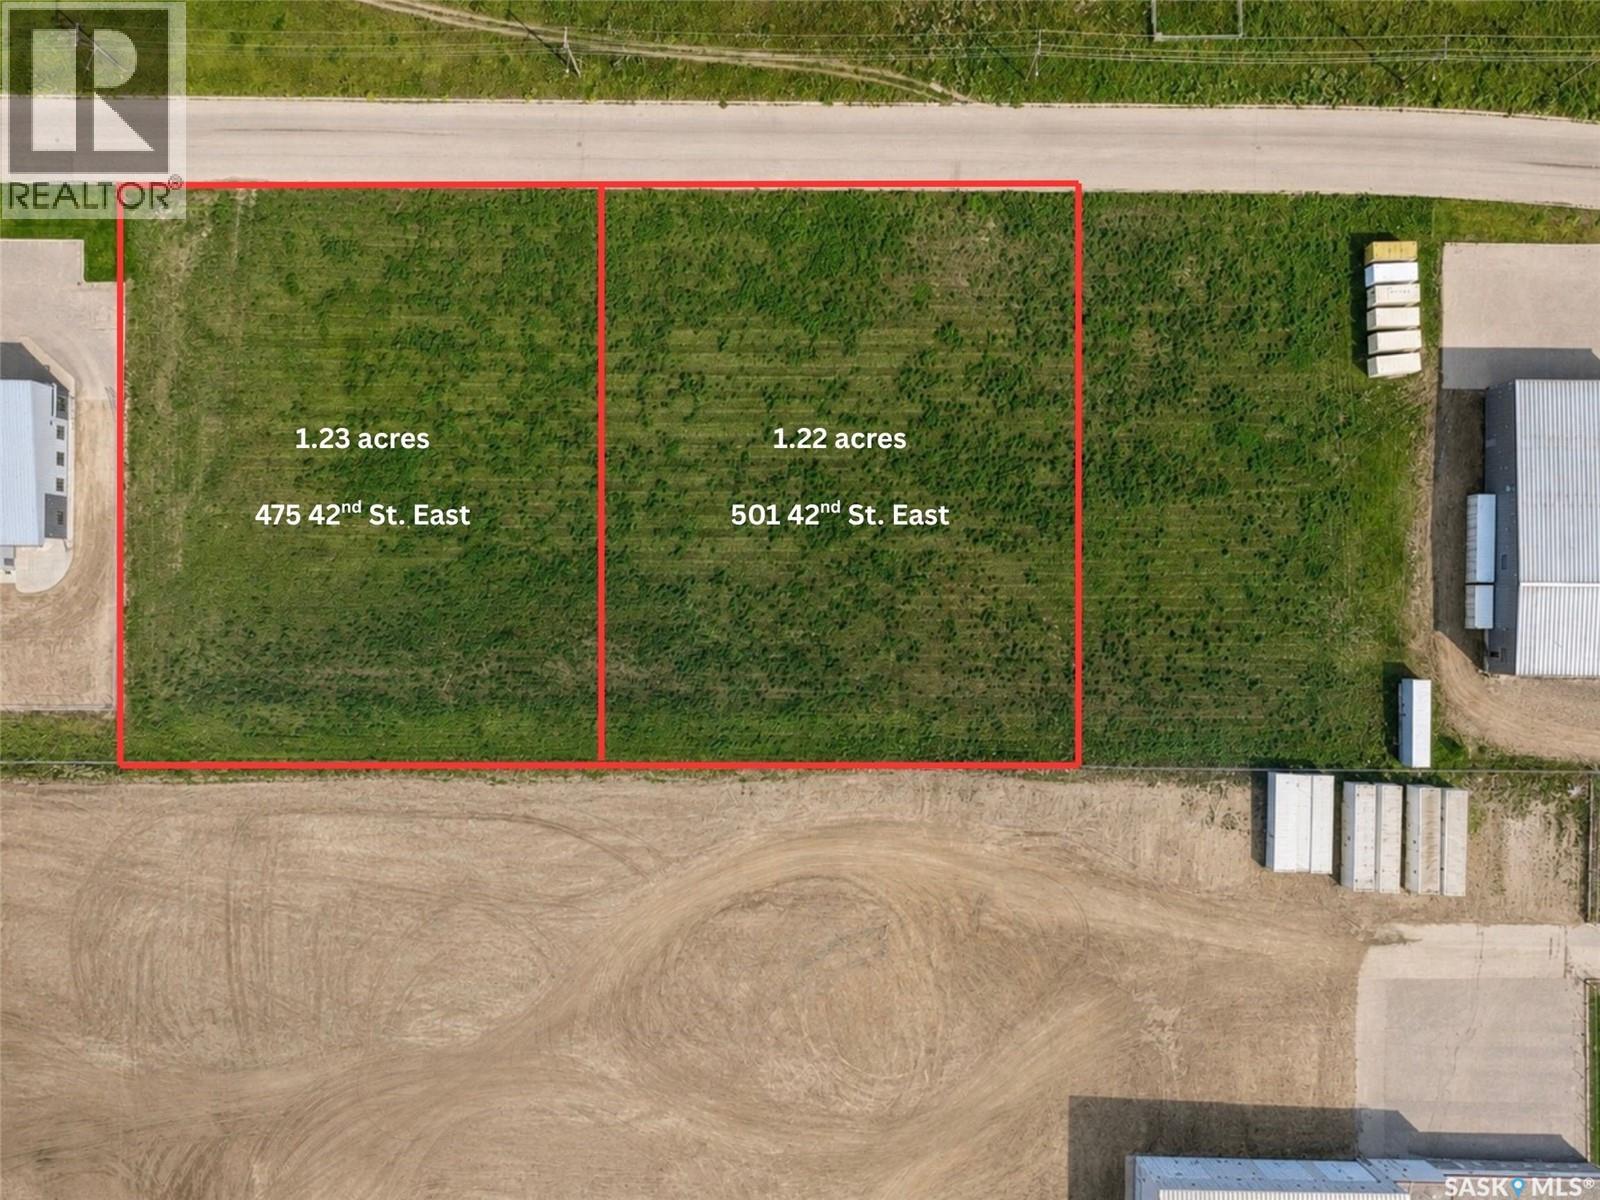
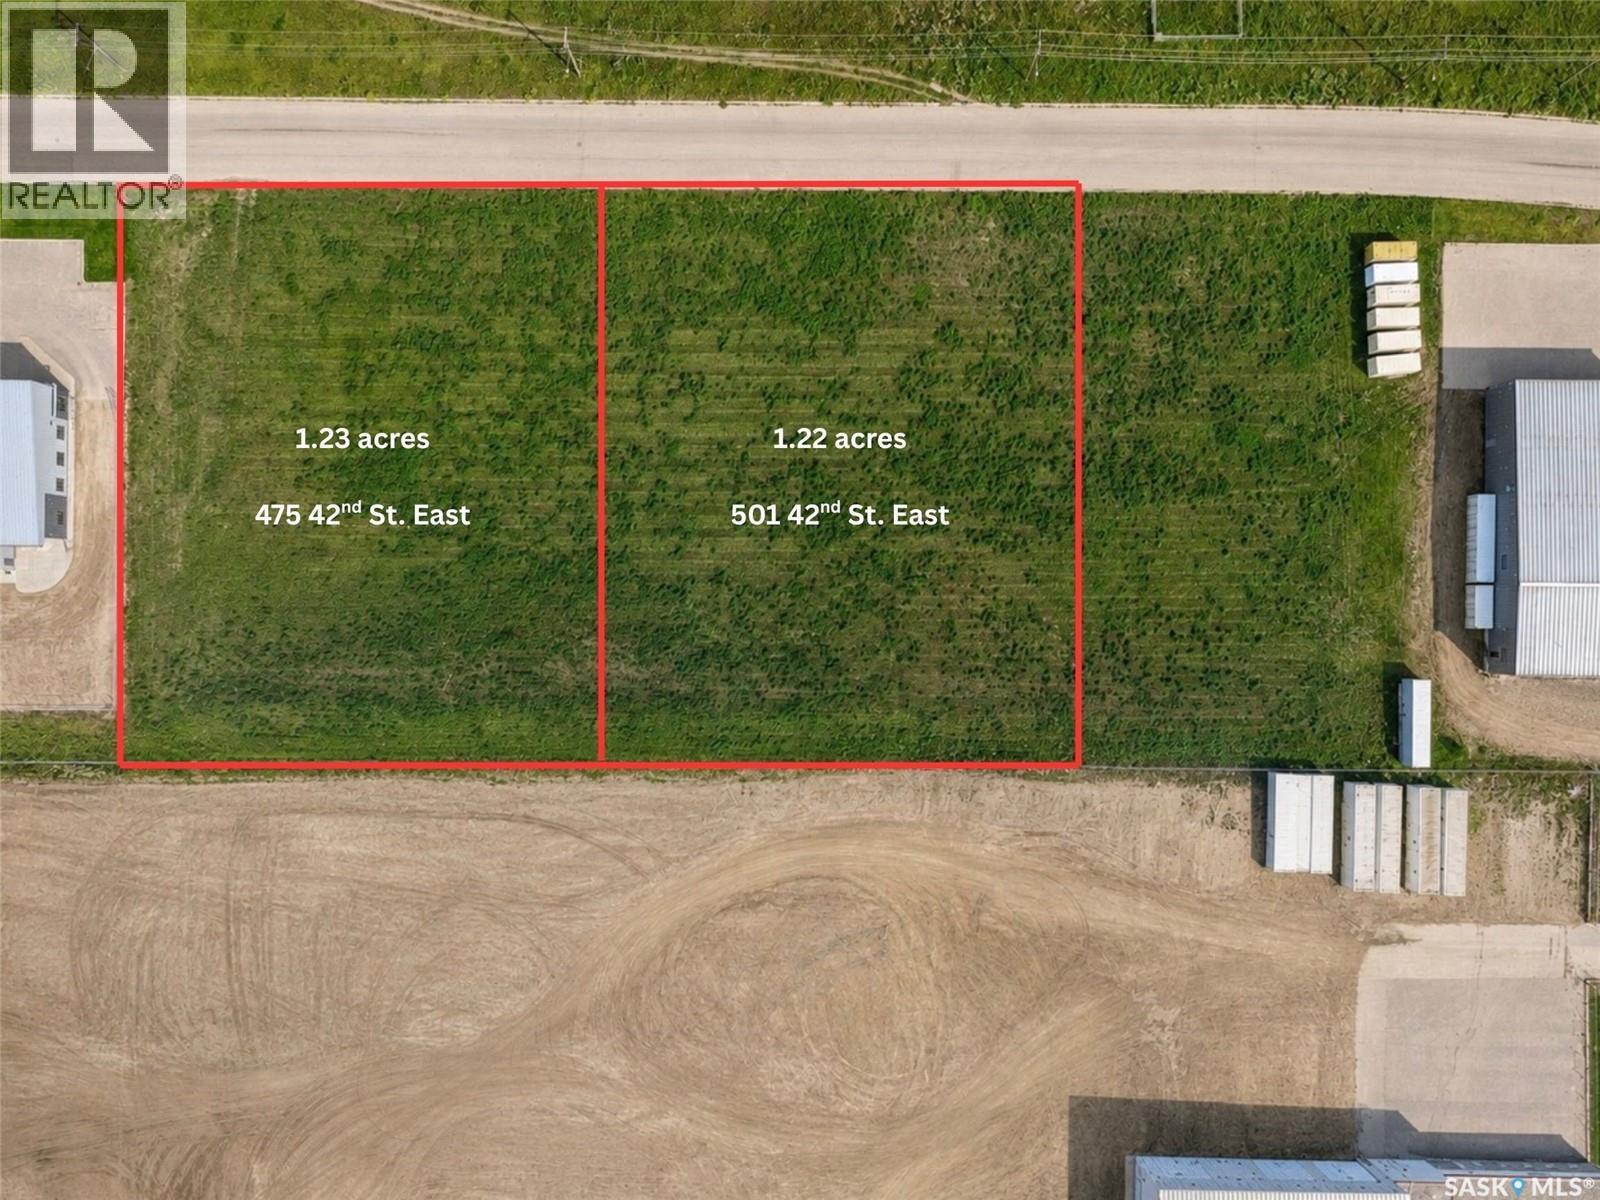
Fully serviced 1.22 acre commercial / industrial lots zoned heavy industrial with paved street and concrete curb and gutter with city power, phone, gas and water and sewer all serviced to the property line. Located in Prince Alberts south industrial area, directly across highway 3 from The Yard District, Prince Albert’s newest commercial development, which will be home to the new City of Prince Albert Recreation complex. Build to suite lots are very versatile and could accommodate many different business opportunities with the heavy industrial zoning. Pricing Includes City Offsite Development Levy of approx. $56,000 per acre. Call now to find out more! (id:62370)
Fully serviced 1.23 acre commercial / industrial lots zoned heavy industrial with paved street and concrete curb and gutter with city power, phone, gas and water and sewer all serviced to the property line. Located in Prince Alberts south industrial area, directly across highway 3 from The Yard District, Prince Albert’s newest commercial development, which will be home to the new City of Prince Albert Recreation complex. Build to suite lots are very versatile and could accommodate many different business opportunities with the heavy industrial zoning. Pricing Includes City Offsite Development Levy of approx. $56,000 per acre. Call now to find out more! (id:62370)
Welcome to this gorgeous 2nd-floor end unit in the ever-popular Ginger Lofts, located in the heart of Willowgrove. This bright and stylish condo offers a great selection of upgrades you wouldn’t typically find in this price range, including 9' ceilings, a spacious kitchen with quartz countertops and beautiful wood and glass accents, and engineered hardwood flooring throughout the living room and kitchen. The well-designed layout features two generously sized bedrooms, a large bathroom with tile flooring, and a convenient storage room with in-suite laundry. Additional features include central air conditioning, a north-facing balcony, and one surface parking stall. A fantastic opportunity to own a well-appointed end unit in a desirable Willowgrove location! (id:62370)
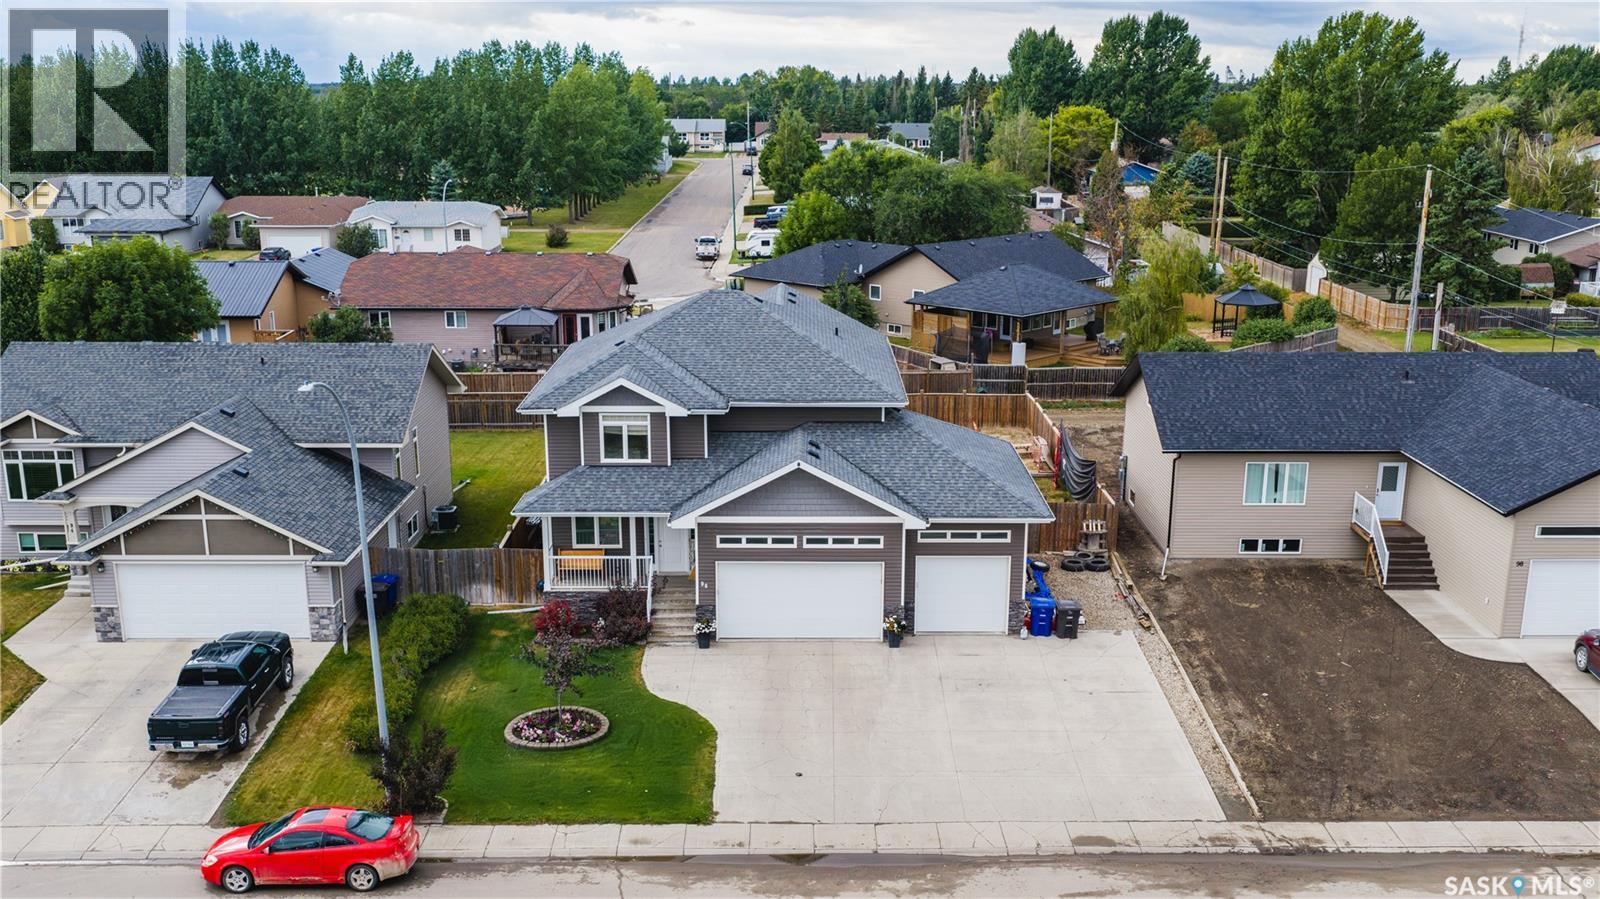
Welcome to 96 101st Street — a stunning custom-built 2,109 sq. ft. two-storey home offering an incredible amount of space, functionality, and style! Built in 2013 and situated on a generous 67' x 118' lot on the outskirts of Humboldt, this impressive property is conveniently located close to St. Dominic School and Bill Brecht Park.Step inside to a welcoming front porch and a bright, open main floor featuring a spectacular living room with soaring 18-foot ceilings, beautiful stone fireplace and an open view to the second level. The dining area flows seamlessly into the spacious kitchen, complete with an abundance of cabinetry, quartz countertops, tile backsplash, stainless steel appliances and a large island. A practical mudroom with built-in lockers and closets connects to the heated triple attached garage, while a convenient 2-piece bath and private office complete the main floor.Upstairs, the spacious primary bedroom offers a beautiful 3-piece ensuite with tiled shower and walk-in closet. Second-floor laundry adds convenience, while three additional bedrooms and a full 4-piece bathroom provide plenty of room for family and guests. The open hallway overlooks the impressive living room below.The fully finished basement offers even more living space with a large family room, three additional bedrooms, a 4-piece bathroom and storage. With seven bedrooms and four bathrooms in total, this home offers exceptional flexibility for a large or growing family.Outside, enjoy a large fully fenced backyard with plenty of grass, a sandbox/play area and storage shed. The extended driveway provides additional parking and storage space, while the heated three-car garage offers room for vehicles, toys and hobbies.Homes offering this combination of seven bedrooms, four bathrooms, a finished basement, triple heated garage and custom construction are hard to find. This is a rare opportunity to own a home with room for everyone — and then some! (id:62370)
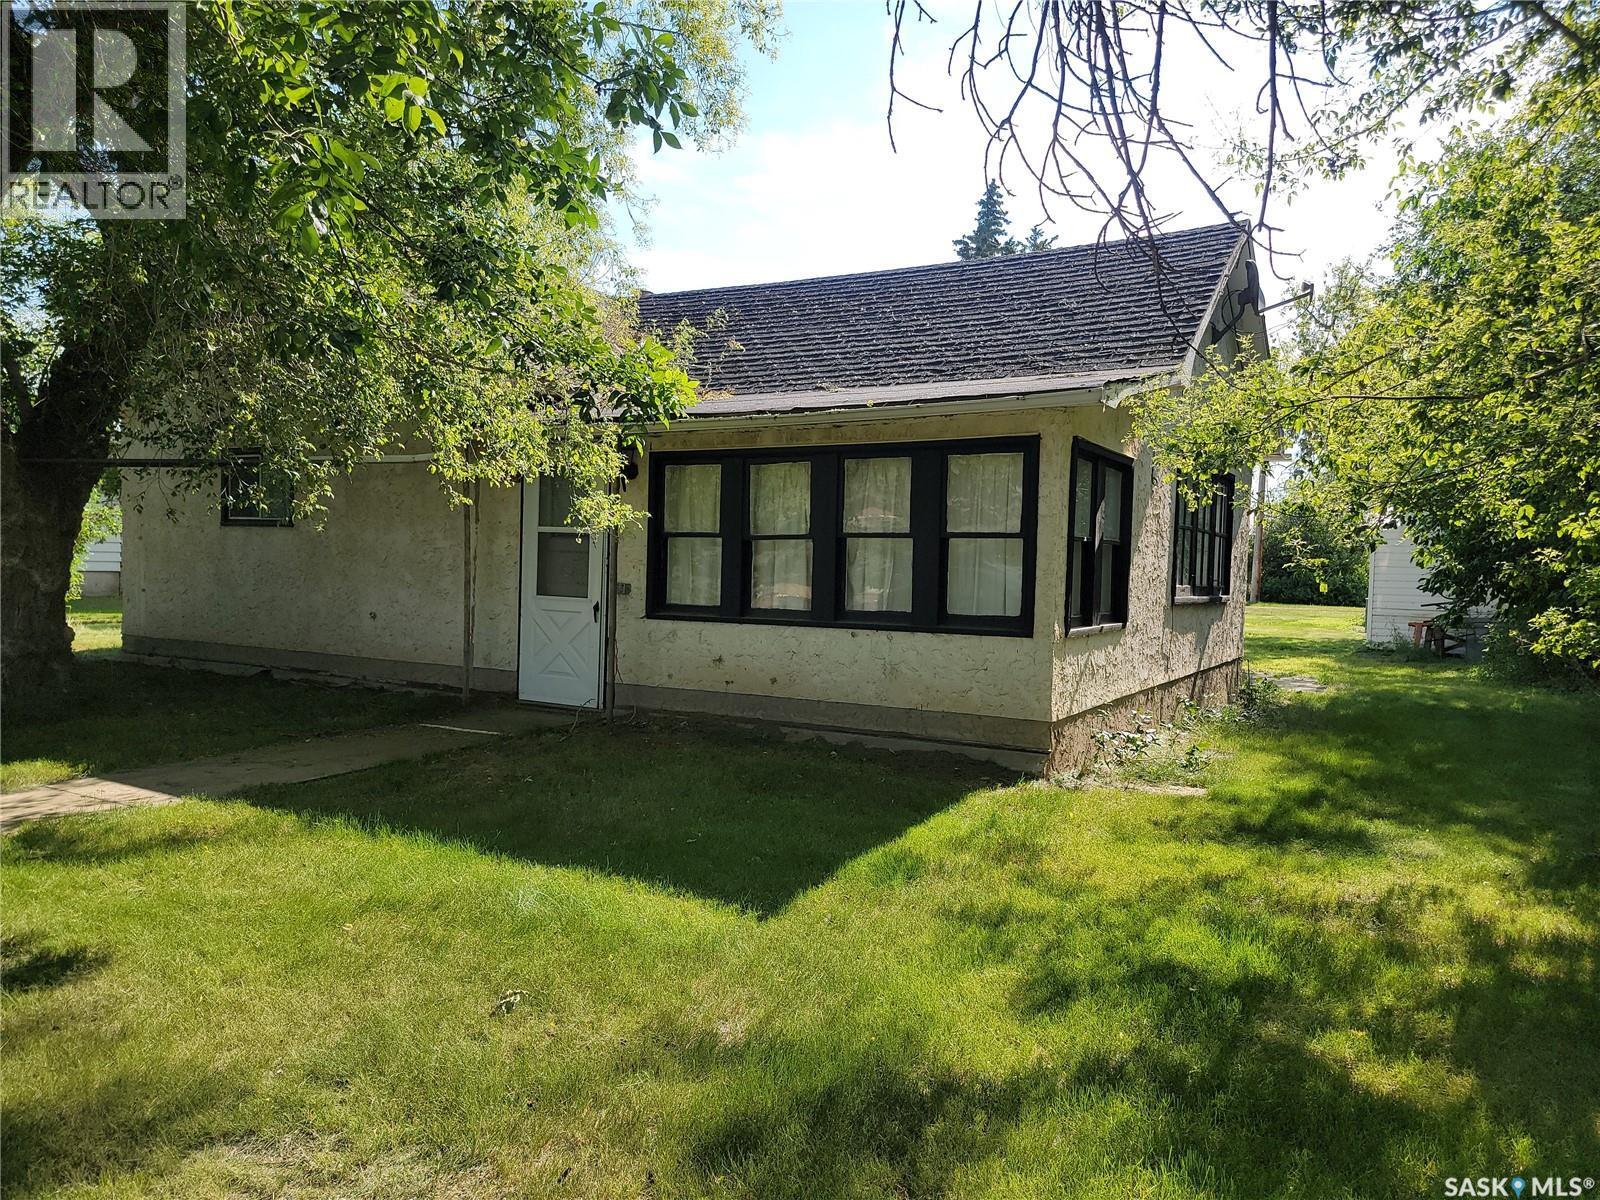
Escape the rent trap or start building your investment portfolio! Opportunity awaits first-time buyers, investors, or anyone looking to escape the cost and hustle of city life in the welcoming community of Cut Knife. Located at 202 Irvine Street, this property sits on a generous 113 x 115 ft lot and features a 1930-built bungalow offering 628 sq ft of living space with 2 bedrooms and 1 bathroom. Everything you need is conveniently located on the main level including a kitchen/dining area, living room, enclosed front veranda, two bedrooms, and a 4-piece bathroom with brand new toilet, vanity, and flooring. The back porch houses your laundry and provides access to the cellar which offers additional storage along with the furnace, water heater, sump pump, and an old cistern with hand pump. Outside you’ll find plenty of space to enjoy with a private treed yard, raspberry bushes, workshop, and single detached garage. Shingles were replaced within the last year, adding extra value to this affordable property full of potential. (id:62370)
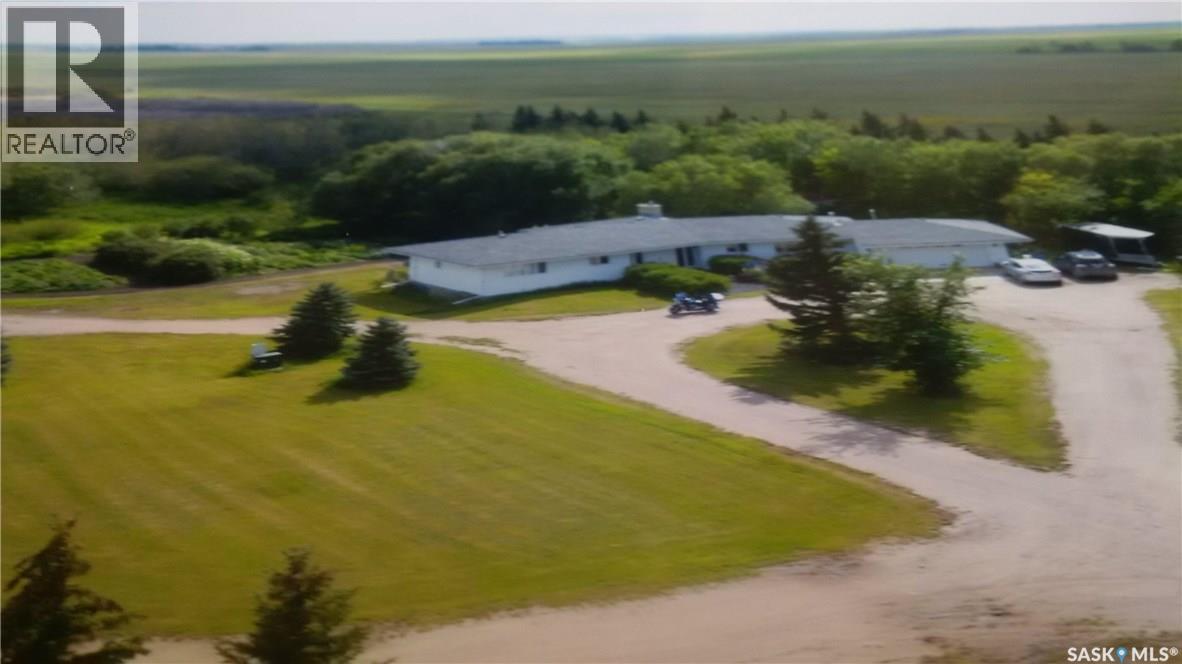
158 Acres at Aberdeen. Features 1910 Sq. Ft. Ranch Style Bungalow with custom stone fireplace large shop 40 x 80 and workshop for your hobbies. Yard features a Park Like Setting on City Water Via Sask. Water Pipeline. Small Pasture with Dugout and Watering Bowls r Horses lots of Potential. (id:62370)
Explore this spacious executive home, offering over 3,900 sq. ft. of finished living space, including a walkout basement. This property features 5+2 bedrooms, a bonus office on the main floor, and a den with custom-made closets in the basement, along with 4 bathrooms. Set in the serene hills of Lumsden, this home offers charming landscaping and the promise of resort-style living. Although recent renovations have updated several areas of the upper floors, the home presents opportunities for personal touches and further enhancements. Located on a corner lot in a sought-after hillside area, this villa is conveniently situated just minutes from Regina Beach and other nearby beaches. The main floor features a welcoming foyer with a curved staircase, nine-foot ceilings, and a functional kitchen that opens to a sunlit dining area, enhanced by three skylights and wraparound windows. The expansive living room provides lovely sunset views, while the adjacent family room with a fireplace offers a cozy retreat. Patio doors lead to multiple seating areas and a large deck overlooking the valley—a great space for outdoor gatherings. Upstairs, the primary suite provides a 5-piece ensuite and a walk-in closet, along with a sitting area that captures scenic views of the Lumsden hills. The finished walkout basement adds valuable extra living space, including a wet bar large storage room with built in cabinets, 3pc bath and direct entry to over sized double garage. This home has tons of outdoor living space making it truly appealing! (id:62370)
Nestled in the valley, surrounded by the hills, you will find Rockglen, Saskatchewan . There is something truly special about Rockglen! In a town with about 400 people you will find a wonderful community. This lovely area calls in Artists and Musicians and those that just want to enjoy peaceful living and great places to explore like the Badlands. Just north of the 49th parallel for easy access to the USA . The area has many farms and ranches which all use Rockglen for Banking, Grocery shopping, Butcher shop, Restaurants, Gas and Hardware, private Artist gallery's, Bowling alley, a Bar. There is a Community center where you can come and watch or join in for an evening filled with music. And yes, there is a business that can help you can stay fit . Offering different things.. spin class.. yoga.. Everything Old is New Again, is how I best describe this charming property! This Home has been completely gutted and now boosts NEW! Entering into the front door, you will step into the porch, which has so much room, that you could set up your office, and still have ample space for coats and boots. Next comes the kitchen with expansive cabinets for over 20 ft. and the natural light pours in from all the perfectly spaced windows. Living room is just off that so you may enjoy your family as you whip up your culinary delight! The bedroom has a large ensuite for your privacy and convenience. 3 More bedrooms on the main floor and a 3 piece bathroom. Down the stairs is ready for you to finish your way. There is a 3 piece bathroom a n laundry room done already. The beauty of this is there is a separate entrance that you could finish the basement as a suite for extra income or as your family entertainment area. So 8.6 foot ceilings on main floor- new wiring. new furnace & hot water heater- new shingles- windows- sidewalks- doors-flooring - drywall- and sewer- and on and on. If you are drawn to this area. Come and let your heart decide. (id:62370)
Location Location Location! Pickerel Point Sub Division on Delaronde Lake, is your next destination! Are you ready to get started enjoying the lake life? If so, then this is your next destination. This open concept, 2 bedroom, 1 bath with the 485 feet of screened in sunroom/deck is simple amazing. The yard has had all the front trees removed, filled and gravelled, makes for nice fire pit area and parking. Single detached garage, insulated, concrete floor, and electric heat. Pickerel point is community minded, has long weekend functions to raise money for fire hall and play ground maintenance. The sub division also offers a private boat launch. 15 minuets to the town of Big River where you have all the amenities, groceries, service station, banking, restaurants, and much more. (id:62370)
Looking to add a solid commercial property with an established anchor tenant already in place to your investment portfolio? This well-maintained commercial building, built in 1980, offers an excellent opportunity in the heart of Yorkton’s busy downtown district. Located on 2nd Avenue, this property benefits from a highly visible and active commercial location surrounded by established businesses, professional services, shopping and other downtown amenities. One of the biggest advantages? Tenant is currently in place with a lease extending until November 2029, allowing the new owner to take over the existing lease and step into an income-producing property from day one. The building has been well maintained and cared for, making this an attractive option for investors looking for a commercial property with an established tenant and long-term potential. Yorkton continues to serve as an important business, retail and service hub for East-Central Saskatchewan, drawing customers and businesses from the city and surrounding communities. Owning commercial real estate in a busy downtown location like 2nd Avenue could be a great addition to your investment strategy. Now showing! (id:62370)
Step into timeless charm and character in this spacious 2-storey home ideally located close to schools, shopping, restaurants, and playgrounds. Offering a total of 1,884 sq/ft on two levels (main & second floor) plus a finished basement, this home provides an abundance of living space for the whole family. Nestled on a beautiful tree-lined avenue, the home welcomes you with great curb appeal. The bright enclosed front porch with wall-to-wall windows that flood the space with natural light is a perfect spot to curl up with a book or visit with friends. Inside, you’ll appreciate the stunning original woodwork that has been lovingly preserved and never painted over. The home features two foyers, including a larger entry with a convenient out of the way nook for coats and shoes. The formal dining room is highlighted by a beautiful bay window, while the pocket doors lead you into the cozy living room complete with a wood-burning fireplace and classic box beam ceiling. The kitchen is truly the heart of the home and a dream for any chef. Exceptionally spacious, it offers a pantry, a massive island with built-in stovetop and seating for the whole family, plus additional room for a kitchen table or homework/workstation area. Completing the main floor is a convenient laundry room with a 2-piece bathroom. Upstairs you’ll find 3 generous bedrooms and a 4-piece bathroom. The finished basement adds even more living space with a decent size family/playroom, a 3-piece bathroom with shower, utility room, and three separate storage rooms offering endless storage possibilities. Outside, enjoy the backyard patio and the convenience of a double detached heated garage. This character-filled home combines timeless craftsmanship with functional family living in a fantastic location! Immediate possession. (id:62370)
Welcome to this exceptional executive custom-built walkout bungalow, ideally located in Moose Jaw’s highly desirable West Park neighbourhood and backing directly onto the park. Enjoy beautiful, unobstructed views and direct access to an incredible range of recreational amenities, including playgrounds, a summer spray park, basketball courts, and a winter outdoor skating rink. The main floor offers an impressive, thoughtfully designed layout centered around a spectacular focal-point living room featuring soaring 11-foot ceilings and a gas fireplace. The spacious kitchen and dining area are surrounded by a wall of windows, bringing in light while showcasing the magnificent park views. The main level features three bedrooms, with one currently being used as a comfortable home office. The primary suite is a true retreat, complete with garden doors leading directly to the covered screened deck. The primary ensuite features a luxurious 5-piece bath, including a body spa shower, beautiful Italian Travertine tile flooring with in floor heat, and a walk-in closet with convenient main-floor laundry hookups. Quality craftsmanship and thoughtful design are evident throughout, including custom white cabinetry, granite countertops, beautiful flooring and lighting, and carefully selected finishes. The fully developed lower-level walkout continues to impress, offering three additional bedrooms, and an expansive space for entertaining family and friends. Step outside to the patio and enjoy the backyard setting and direct connection to the park. Completing this outstanding property is a triple attached heated garage with additional overhead storage, providing plenty of room for vehicles, recreational equipment and all the extras a family needs. (id:62370)
Welcome to your own getaway at Saskatchewan Beach on beautiful Last Mountain Lake! This charming 704 sq. ft. cabin offers an excellent opportunity to enjoy the relaxed lake lifestyle, just a short drive from Regina. The cabin features a comfortable and functional layout with a spacious kitchen, inviting living room, two bedrooms, a 3-piece bathroom and additional storage. The cozy interior provides everything you need for relaxing weekends and memorable summer getaways. This 3 season cabin also features a wood burning fire place, and a wall AC unit with heat pump for those extended spring/fall stays! Outside, the generous 6750 sq. ft. lot is where this property really shines. Enjoy summer evenings gathered around the firepit, relax on the deck, or spend time tending to the garden areas! There is plenty of parking for family and guests, along with multiple sheds providing excellent storage for recreational equipment, tools and lake essentials. The outdoor space offers a view of the lake, plenty of room to entertain, unwind and enjoy everything cabin season has to offer. Saskatchewan Beach is a popular destination for swimming, boating, fishing and enjoying the outdoors on Last Mountain Lake. Whether you're looking for your first cabin, a weekend escape or a place to create years of family memories, this property is a great opportunity to enjoy the lake lifestyle. Pack the lawn chairs, bring the boat and get ready for summer at Last Mountain Lake! (id:62370)
Located in the RM of Old Post, across the road from the Hamlet of Killdeer, this private acreage offers a peaceful setting in the rolling hills just five minutes from the Canada–US border. The 90-acre property is fully fenced for cattle and includes a 2013 custom manufactured home delivered to the site. The home features an open-concept layout with vaulted ceilings, a spacious primary bedroom at one end, a four-piece ensuite, and a large walk-in closet. The laundry area is conveniently located nearby in the utility room. A second bedroom and bathroom are located at the opposite end of the home, providing a practical and comfortable layout. The property also includes a well with abundant water for livestock, a newer shed, and an older shop. Come see all this great property has to offer! Directions: Southwest of Rockglen - across the road from the access to Kildeer (id:62370)
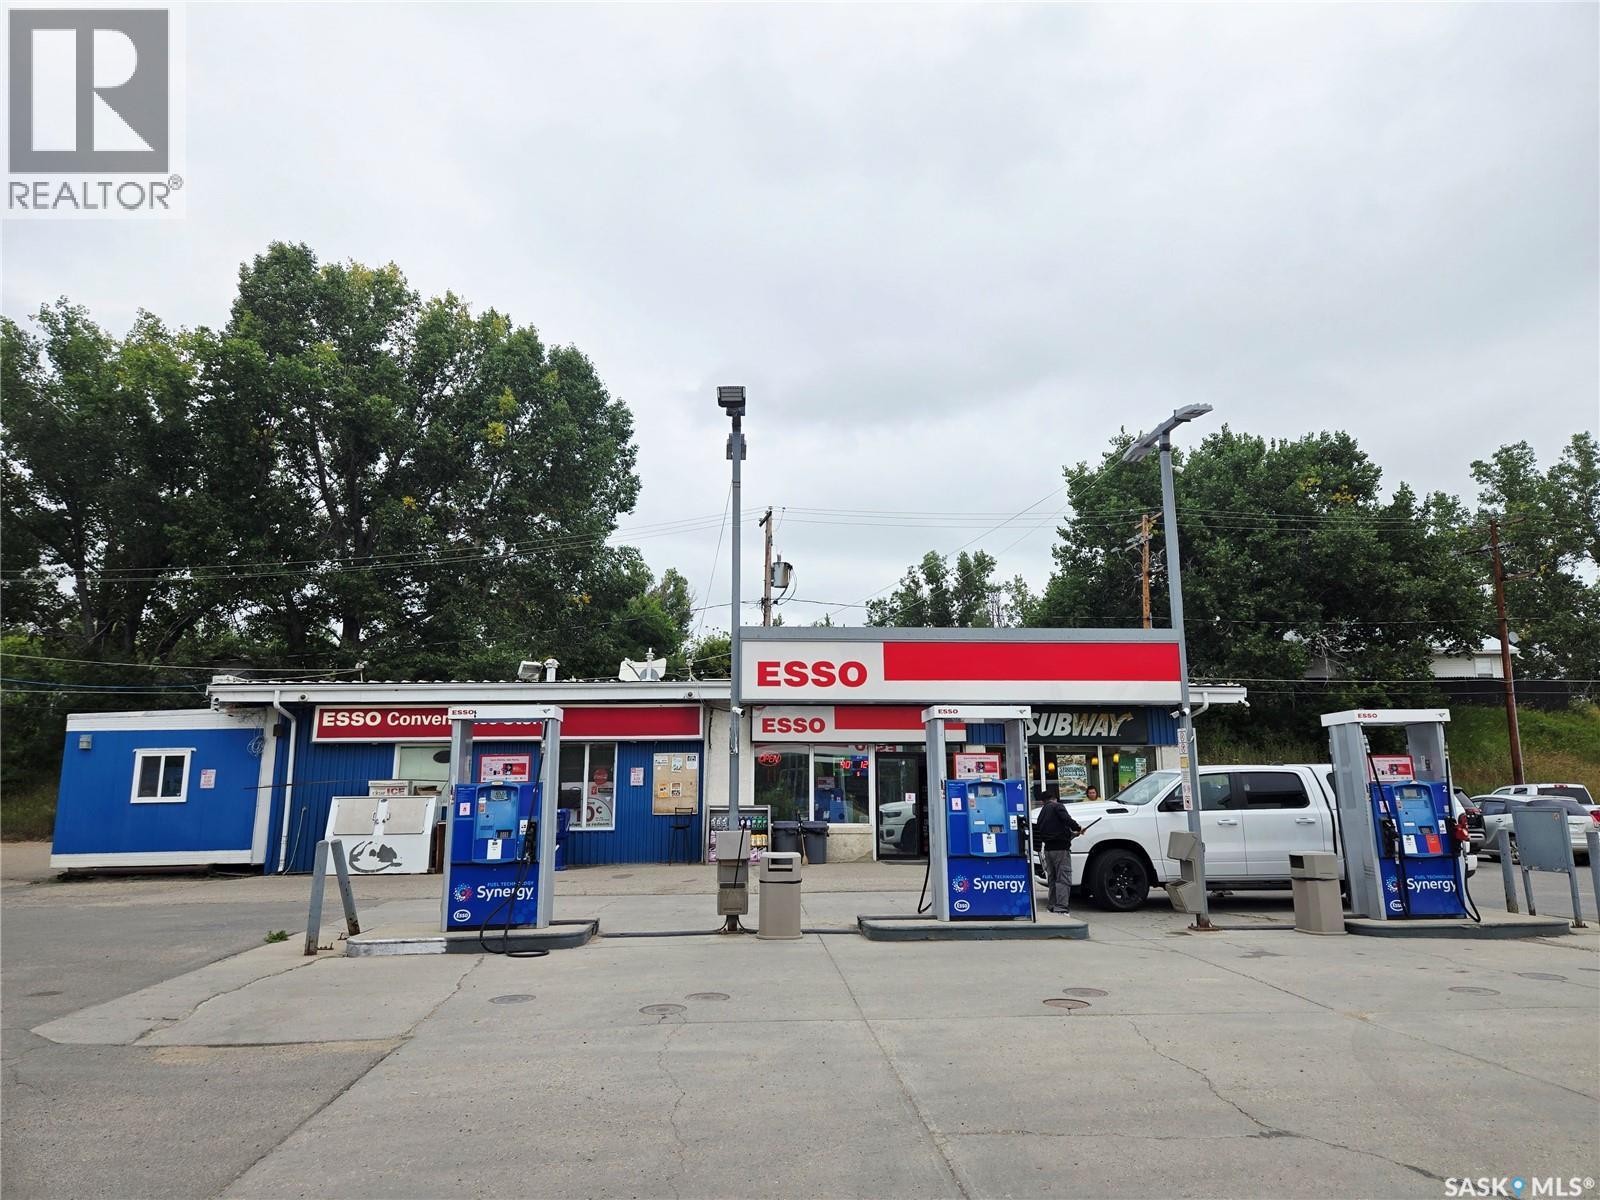
Profitable and well-organized Gas station (ESSO) with a strong tenant, Subway Restaurant in ONE property. This brand name gas station is located in the town of Lumsden, which is only 30km from city of Regina. The property comes with a Gas Station, 2 Bay Car wash with leased Subway franchise restaurant. This property is located in the lovely, cozy and safe town of Lumsden, and this Gas station offers a variety of convenience goods and just very convenient to pump up the fuel, wash your car and grab a sandwich in one stop. The Fuel Contract with Parkland (ESSO)is due in 2027. It is a great chance to renegotiate with the fuel provider and be your own BOSS of your businesses. (id:62370)
Your personal lakeside sanctuary awaits at Lot #10 - 118 Crescent Bay Road on the peaceful shores of Cameron Lake. Conveniently located just 5 km north of Mont Nebo—under two hours from Saskatoon, an hour from Prince Albert, and five hours from Edmonton—this generous 1.06-acre parcel serves up serene water views and a build-ready canvas equipped with power and telephone services. Positioned in a quiet subdivision with a central walking path to the water, you'll love the four-season lifestyle Cameron Lake delivers. Spend your summers boating, kayaking, fishing, and paddleboarding, and your falls and winters hunting or snowmobiling the surrounding wilderness. Looking for more land? Multiple adjacent lots are also available! Secure neighboring parcels to create a larger private estate, or team up with family and friends to build side-by-side. Reach out today to set up a private tour and start planning your build! (id:62370)
Escape to tranquility at Lot #11 - 120 Crescent Bay Road, a pristine 1.02-acre parcel nestled on the peaceful shores of Cameron Lake. Ideally situated just 5 km north of Mont Nebo, this property offers an easy weekend retreat—under two hours from Saskatoon, an hour from Prince Albert, and five hours from Edmonton. Whether you envision a custom year-round home or a cozy seasonal cabin, this lot is build-ready with power and telephone services already in place. Enjoy stunning, calming lake views and direct water access via a central walking path within the quiet subdivision. Cameron Lake is a true outdoor enthusiast's haven, perfect for summer boating, kayaking, fishing, and paddleboarding, alongside prime winter snowmobiling and fall hunting nearby. Looking for even more space? Additional adjacent lots are available, offering a rare chance to expand your acreage or build side-by-side with family and friends. Contact an Agent to view this great lake lot today! (id:62370)
This impressive bungalow in the vibrant town of Watrous offers more than 1,700 sq. ft. of thoughtfully designed living space, featuring durable, stylish, high-end finishes. Built for comfort and practicality, it’s an excellent fit for families, professionals, or investors seeking a modern home with added income potential. Step into the spacious foyer and you’re welcomed by an open-concept kitchen, dining, and living area that flows beautifully, creating a bright and inviting atmosphere. Kitchen features premium appliances—including a gas stove—along with custom cabinetry and granite countertops for beauty with long-lasting quality. A gas fireplace with a custom stone surround adds warmth and charm to the main living space. The primary suite includes a generous bedroom and a luxurious 5-piece ensuite with a glass-enclosed walk-in shower, soaker tub, double-sink vanity, and toilet. A large walk-in closet completes the retreat. On the opposite side of the home, you’ll find a 4-piece main bathroom and a comfortable guest bedroom. A home office, which could serve as a third bedroom, adds flexibility. The laundry/mudroom offers direct access to the garage. The basement offers more living space, including a large family room, an additional bedroom, a full bathroom, and a utility room. A completely separate 2-bedroom suite with its own exterior entrance, heating system, and laundry is ideal for multigenerational living or generating rental income. The attached garage is fully insulated and heated, with extra space for storage or a workshop. Outside, a large deck overlooks the fenced backyard, and there’s room for RV parking or parking for the suite. Low maintenance stucco and stone exterior with rubber-stone finishing on the deck and front steps ensures durability and safety. Watrous is just five minutes from the resort village of Manitou Beach and within 30 minutes of three potash mines and the Aspen Power Plant. Contact your agent today to view. (id:62370)
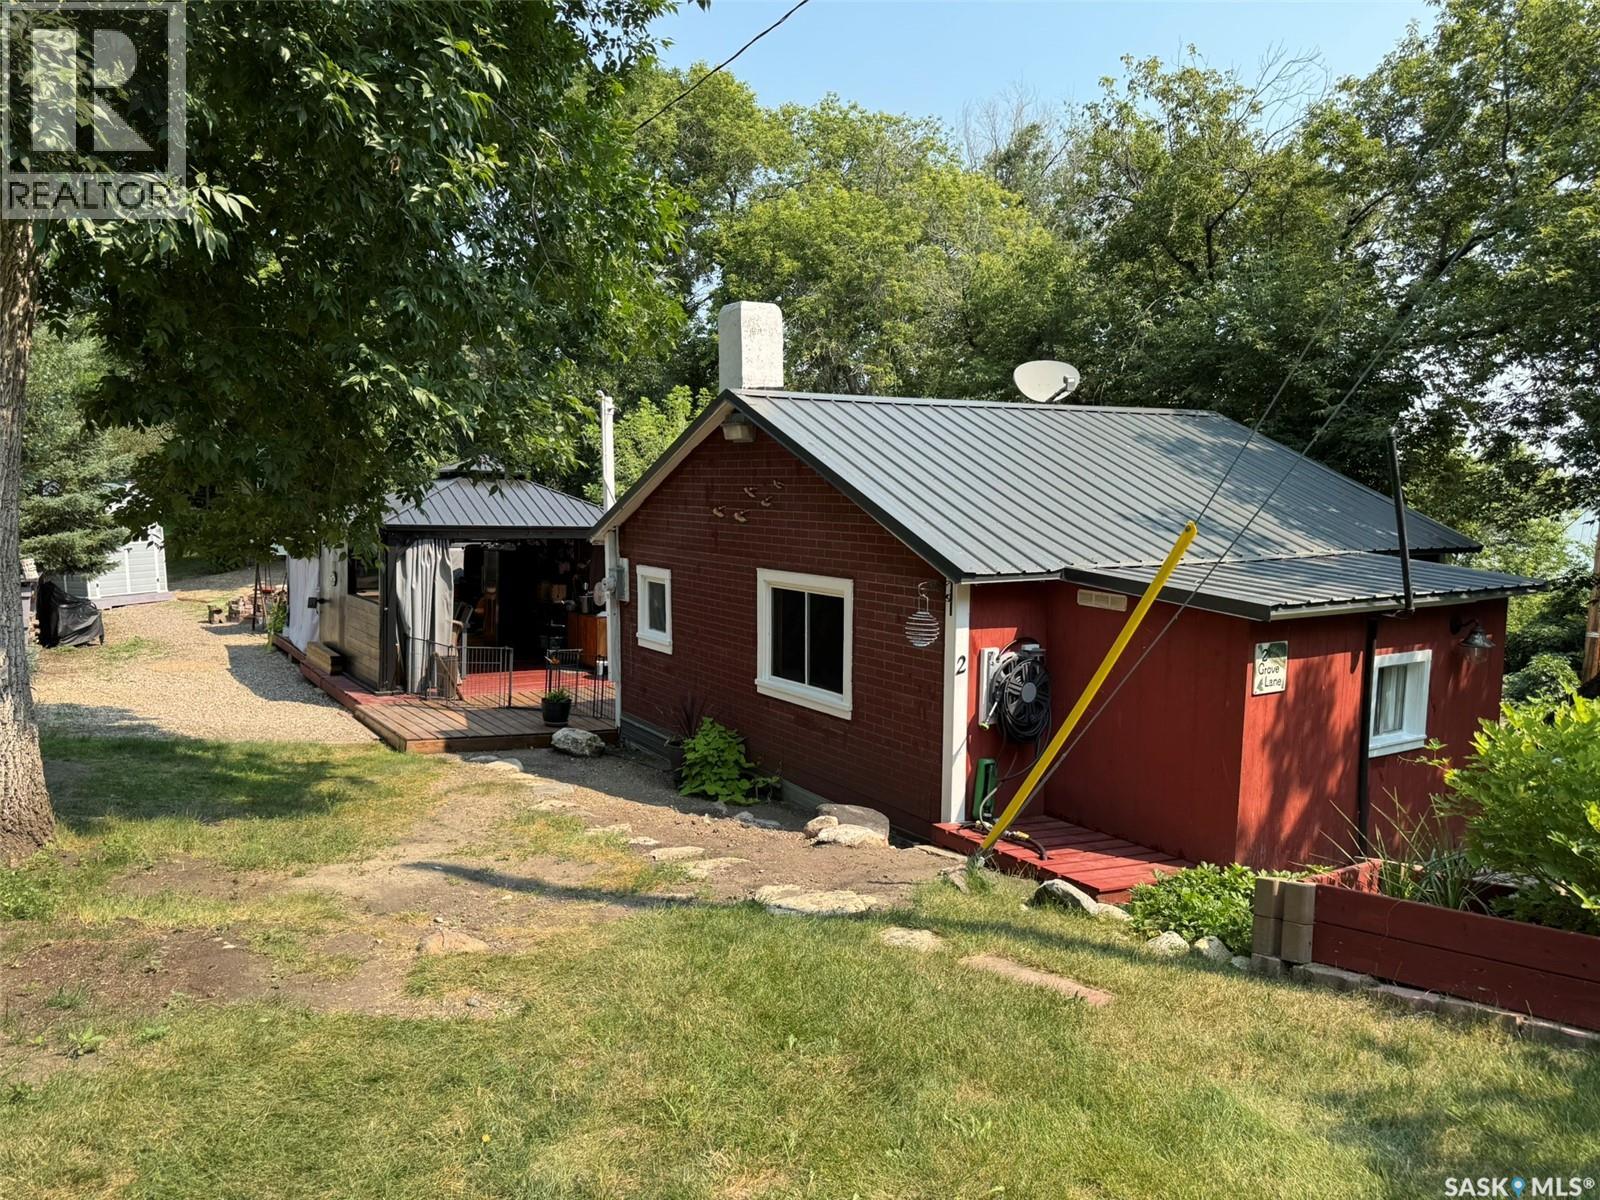
Welcome to your own private retreat at Grandview Beach! This charming getaway at 2 Grove Lane offers the perfect setting for relaxing, entertaining, and making lasting family memories. The outdoor space is truly the highlight, featuring a spacious deck, fire pit area, and a beautiful gazebo area that has been newly redone, creating an inviting space to enjoy summer evenings with family and friends. The private, well-treed setting provides a peaceful atmosphere while still offering plenty of room to enjoy the outdoors. Inside, the cabin offers a cozy and functional layout with a loft area providing additional sleeping space for family and guests. The warm wood interior give this property the classic cabin feel, while the well-appointed kitchen makes it easy to settle in for a weekend or enjoy an extended stay. Whether you're looking for a family vacation spot or a private retreat close to the lake, 2 Grove Lane is a fantastic opportunity to enjoy everything Grandview Beach has to offer. Pack the lawn chairs, gather around the fire, and start making memories at the lake! (id:62370)
There are 15 surveyed lots included with this development package. Note you will need to work with the Town of Pense to service these lots as they will require a lift station and upgrades to connect to the Town water and sewer system. Power and Energy are available as 5 lots are serviced already in this block. Average lot sizes are approximately 50' wide by 130' long offering offering plenty of space for large family homes. The Town of Pense is located a short commute to both Regina (15 mins) & Moose Jaw (20 mins). Pense offers a K-8 school, preschool, busy rink, hotel & bar, gas station/convenience store, insurance agency, post office, & other amenities. Contact your REALTOR® today for more information regarding the possibilities of developing these lots further. (id:62370)
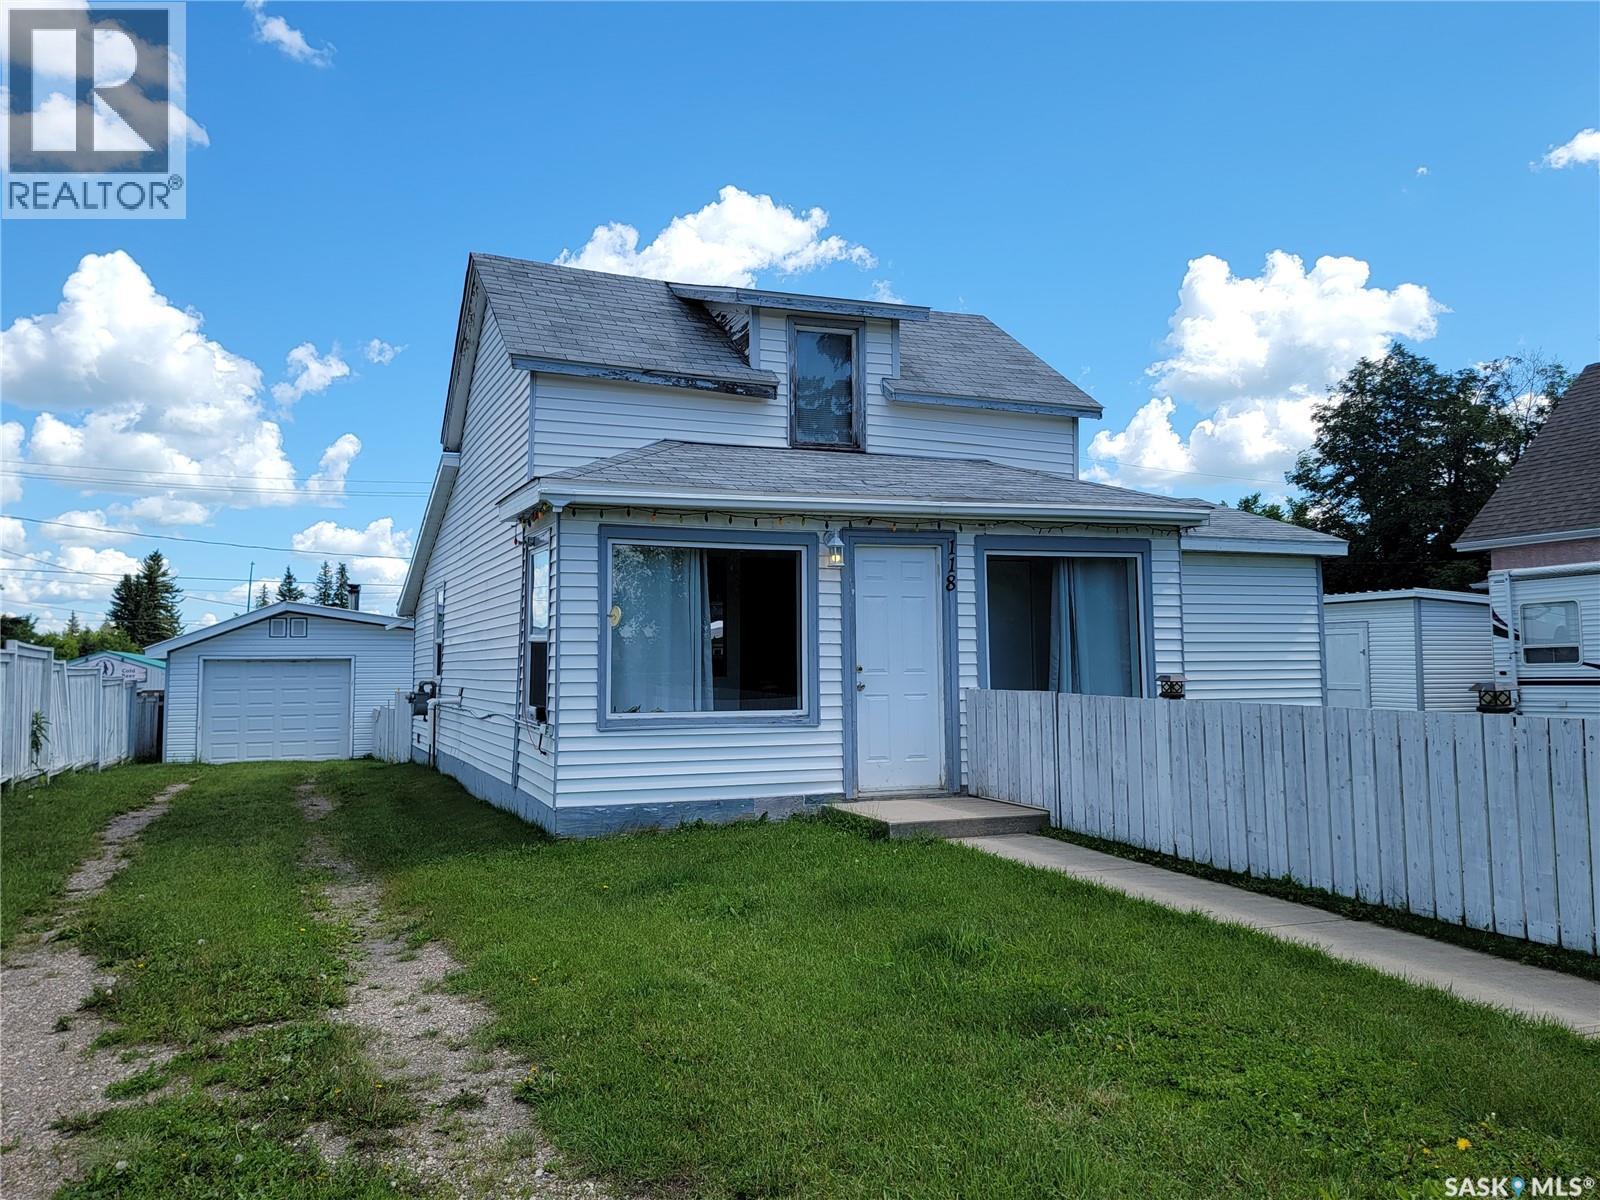
Affordable Small-Town Living with a Large Garage & Room to Grow! Welcome to 118 1st Street W in the friendly community of St. Walburg—an excellent opportunity for first-time buyers, downsizers, or investors looking for an affordable home with great potential. Better yet, St. Walburg serves as the gateway to Saskatchewan's northern lake country, making it the perfect home base for outdoor enthusiasts, weekend adventurers, and anyone who loves spending time at the lake. This charming 1½-storey home offers 776 sq. ft. of functional living space featuring 2 bedrooms and 1 full bathroom. The bright kitchen has been updated in recent years with refreshed cabinetry and flooring, while additional flooring updates and freshly painted rooms add to the home's welcoming feel. The convenient main-floor laundry/bathroom combination enhances everyday functionality. Situated on two spacious lots (75' x 125'), the property provides plenty of outdoor space for gardening, entertaining, or future development. A standout feature is the impressive 24' x 24' detached double garage, offering excellent storage and workspace, along with additional parking for multiple vehicles. Additional outdoor features include a carport, gazebo, storage shed, garden plot, and mature yard. The seller advises that the home also features a high-efficiency natural gas furnace (2009), 70-amp electrical service, electric water heater, window air conditioning unit, and a sump pump. Appliances including the refrigerator, stove, washer, dryer, and garage door opener are included. Conveniently located within walking distance of downtown amenities, schools, and the golf course, this property offers the perfect blend of affordability, functionality, and small-town charm—all while being just a short drive from some of Saskatchewan's best lakes, fishing, and recreational opportunities. (id:62370)
Fully renovated side-by-side duplex offering clean, turnkey rental potential in Wadena. This 1,179 sq. ft. property features two spacious 3-bedroom, 1-bathroom units, totaling 6 bedrooms and 4 bathrooms across both sides. Each unit is well suited for families or long-term tenants seeking functional layouts and modern finishes. Interior upgrades include updated kitchens, new appliances, hardwood and tile flooring, tile showers, and modernized living spaces. Both sides are equipped with new furnaces, along with new fridge, stove, washer, and dryer, supporting efficient operation and reduced capital expenditure in the near term. The property is currently vacant, allowing investors to immediately set market rents. Comparable market rents support approximately $1,600 per side plus utilities, offering strong income potential once leased. The seller prefers to sell this duplex as part of a portfolio package with 89 Horkoff Street and 245 3rd Street, creating an opportunity to acquire multiple renovated income properties in one transaction. Well suited for investors seeking immediate lease-up flexibility, strong rental demand, and long-term value through modernized construction and efficient unit layouts. (id:62370)