
309-310 Daniel Drive Buffalo Pound Lake, Saskatchewan S0G 0H0



$779,000
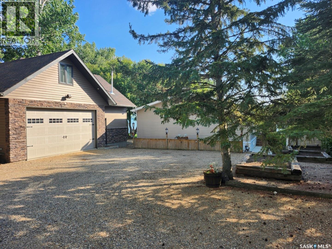
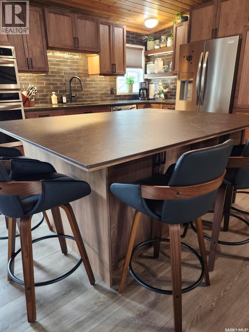
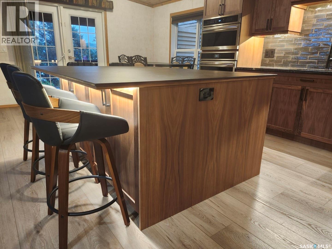
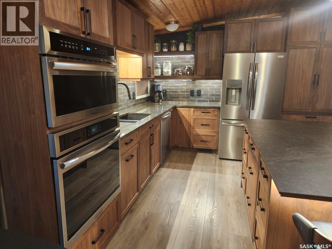
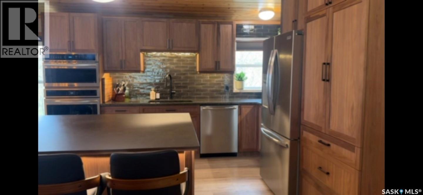
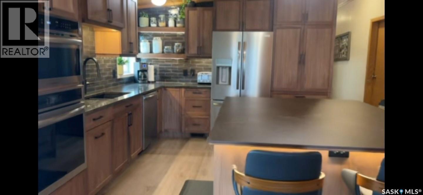
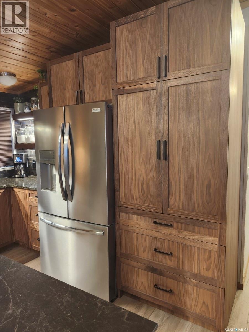
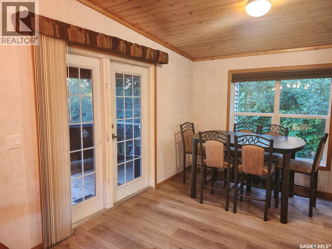
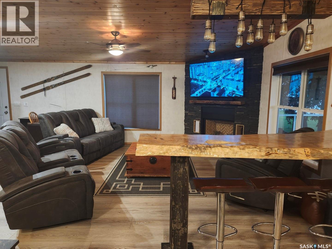
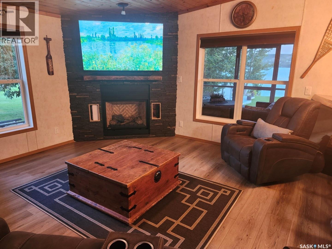
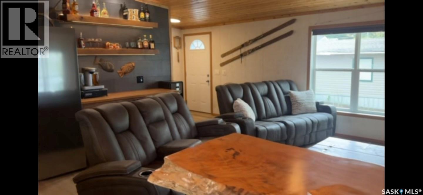
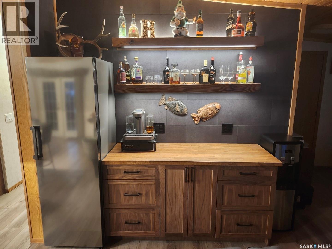
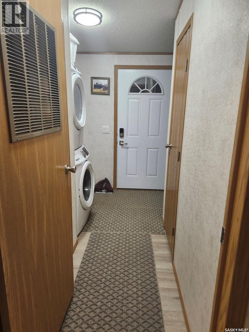
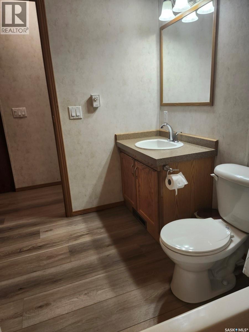
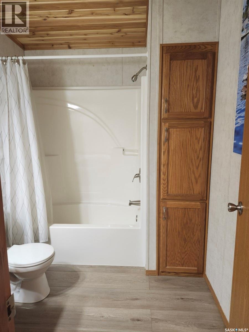
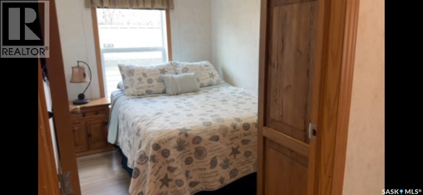
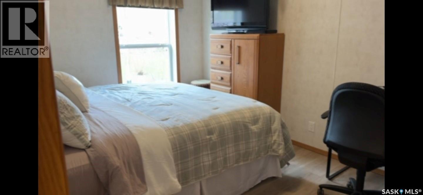
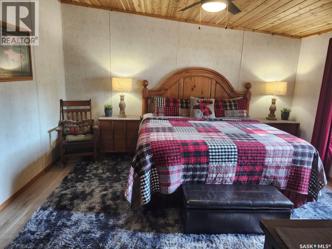
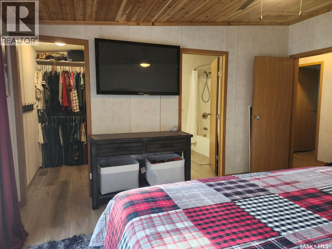
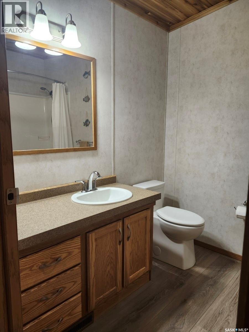
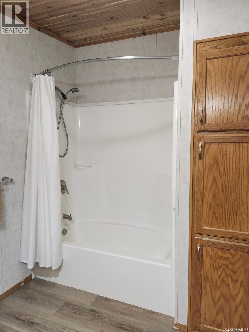
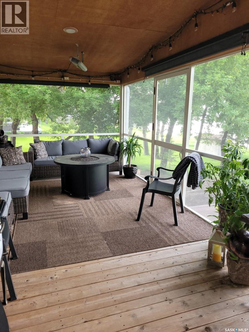
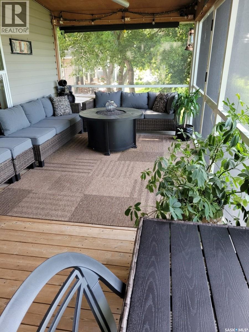
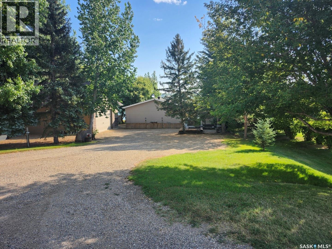
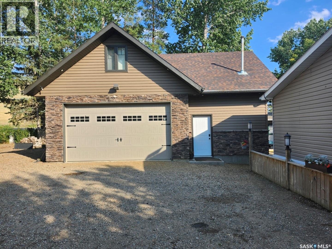
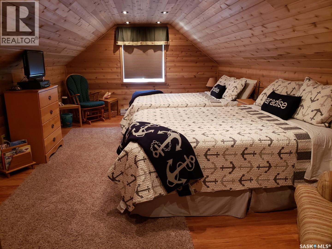
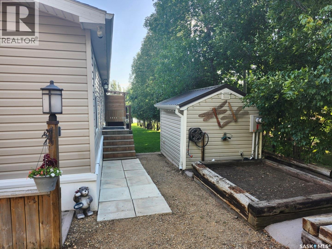
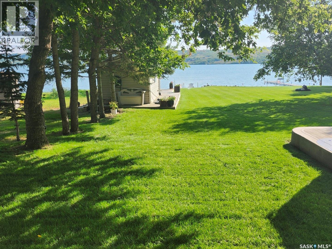
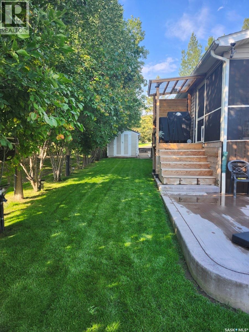
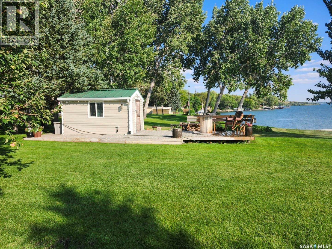
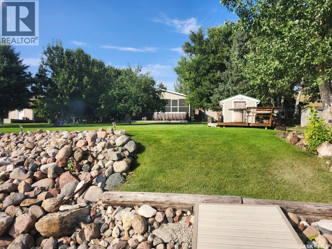

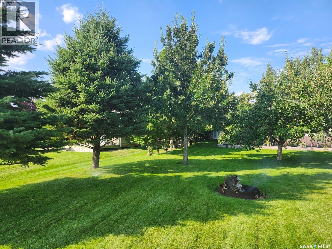
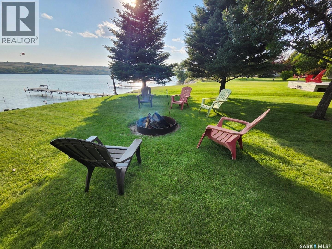
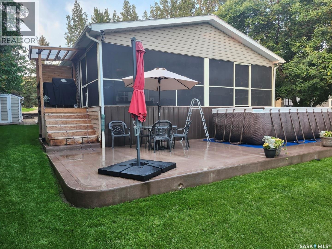
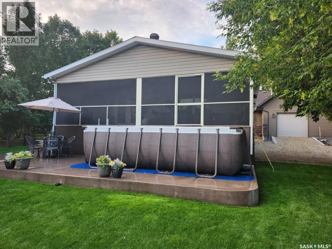
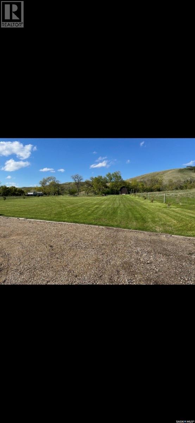
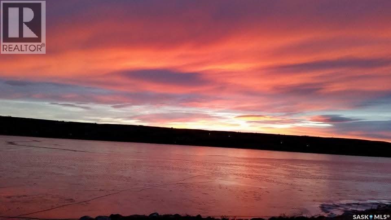
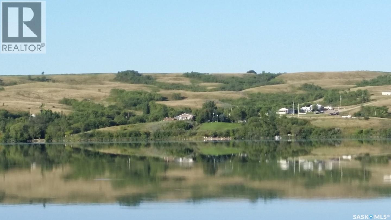
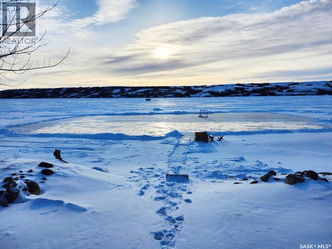
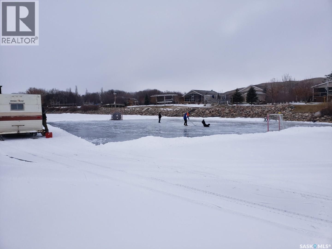
Lakefront year-round home on Buffalo Pound Lake’s North Shore, offered together with a second adjacent lot for exceptional space and flexibility. The 1,440 sq. ft. home features an open-concept layout with tongue-and-groove cedar ceilings and newer luxury vinyl plank flooring . The living room includes a natural gas fireplace , and the custom kitchen offers a large island, new stainless-steel appliances, and a walk-up bar with additional storage and a slim refrigerator . The primary bedroom includes an ensuite and walk-in closet, with two additional spacious bedrooms and a main bath with built-in linen storage . Mechanical updates include a 2023 natural gas furnace and 2023 central air conditioning, plus a full-size natural gas water heater . Patio doors lead to a 10’ x 30’ screened cedar deck with natural gas BBQ hookup, overlooking a 14’ x 34’ concrete patio wired for a future hot tub . The yard offers mature trees, raised garden beds, two storage sheds, and a fire pit area . The home has 200-amp electrical service, a 1,750-gallon cistern, and 1,500-gallon septic tanks . A 34’ x 26’ heated detached garage provides ample space and includes a fully finished loft with cedar finishes, vinyl flooring, baseboard heat, and air conditioning—ideal for guests or recreation . The second lot spans 0.61 acres and includes a basketball court, shed, fire pit area, underground sprinklers, and open space suitable for recreation or future development, with views of surrounding rolling hills . A Rain Bird irrigation system with Wi-Fi capability services both lots . The location offers four-season enjoyment, including summer lake activities and winter skating or ice fishing . (id:62370)
Property Details
| MLS® Number | SK046716 |
| Property Type | Single Family |
| Neigbourhood | Buffalo Pound Lake |
| Features | Treed, Lane, Rectangular |
| Pool Type | Pool |
| Structure | Deck, Patio(s) |
| Water Front Type | Waterfront |
Building
| Bathroom Total | 2 |
| Bedrooms Total | 3 |
| Appliances | Refrigerator, Satellite Dish, Dishwasher, Microwave, Oven - Built-in, Window Coverings, Garage Door Opener Remote(s), Storage Shed, Stove |
| Architectural Style | Mobile Home |
| Basement Development | Not Applicable |
| Basement Type | Crawl Space (not Applicable) |
| Constructed Date | 2008 |
| Construction Style Attachment | Detached |
| Construction Style Other | Modular |
| Cooling Type | Central Air Conditioning, Wall Unit, Window Air Conditioner |
| Fireplace Fuel | Gas |
| Fireplace Present | Yes |
| Fireplace Type | Conventional |
| Heating Fuel | Natural Gas |
| Heating Type | Forced Air |
| Size Interior | 1,440 Ft2 |
| Type | Mobile Home |
Parking
| Detached Garage | |
| Garage | |
| R V | |
| Heated Garage | |
| Parking Space(s) | 16 |
Land
| Acreage | No |
| Fence Type | Partially Fenced |
| Landscape Features | Lawn, Underground Sprinkler, Garden Area |
| Size Frontage | 83 Ft |
| Size Irregular | 0.89 |
| Size Total | 0.89 Ac |
| Size Total Text | 0.89 Ac |
Rooms
| Level | Type | Length | Width | Dimensions |
|---|---|---|---|---|
| Main Level | Primary Bedroom | 14 ft ,3 in | 13 ft ,3 in | 14 ft ,3 in x 13 ft ,3 in |
| Main Level | Bedroom | 10 ft ,8 in | 9 ft ,6 in | 10 ft ,8 in x 9 ft ,6 in |
| Main Level | Bedroom | 10 ft ,8 in | 7 ft ,8 in | 10 ft ,8 in x 7 ft ,8 in |
| Main Level | Family Room | 14 ft ,3 in | 19 ft ,4 in | 14 ft ,3 in x 19 ft ,4 in |
| Main Level | Kitchen/dining Room | 20 ft ,10 in | 20 ft ,8 in | 20 ft ,10 in x 20 ft ,8 in |
| Main Level | Other | 10 ft ,8 in | 7 ft ,8 in | 10 ft ,8 in x 7 ft ,8 in |
| Main Level | Sunroom | 30 ft | 10 ft | 30 ft x 10 ft |
| Main Level | 4pc Bathroom | 8 ft ,1 in | 6 ft ,11 in | 8 ft ,1 in x 6 ft ,11 in |
| Main Level | 4pc Ensuite Bath | 9 ft ,5 in | 6 ft ,10 in | 9 ft ,5 in x 6 ft ,10 in |



The trademarks REALTOR®, REALTORS®, and the REALTOR® logo are controlled by The Canadian Real Estate Association (CREA) and identify real estate professionals who are members of CREA. The trademarks MLS®, Multiple Listing Service® and the associated logos are owned by The Canadian Real Estate Association (CREA) and identify the quality of services provided by real estate professionals who are members of CREA. The trademark DDF® is owned by The Canadian Real Estate Association (CREA) and identifies CREA's Data Distribution Facility (DDF®)
September 02 2026 08:04:03
Saskatchewan REALTORS® Association
Choice Realty Systems