
1016 Hastings Street Moose Jaw, Saskatchewan S6H 5R8

$244,900
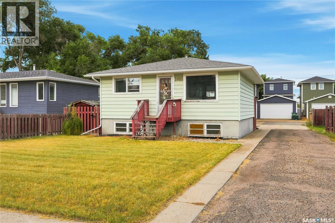
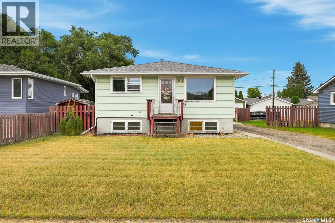
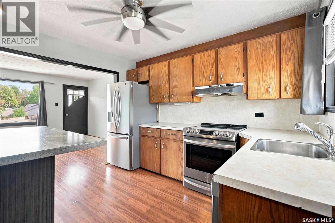
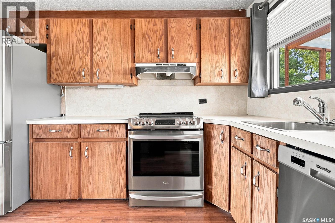
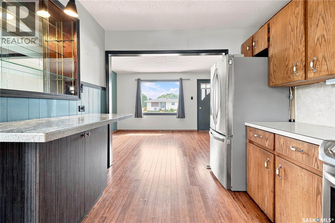
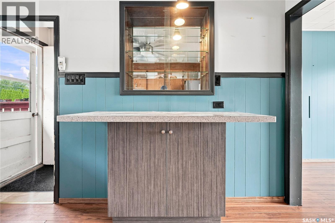
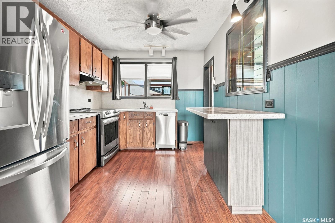
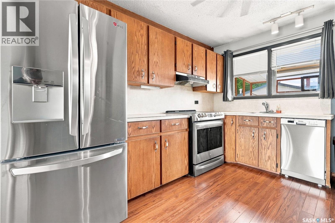
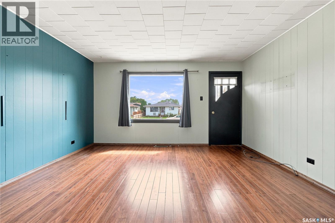
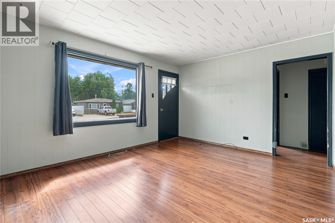
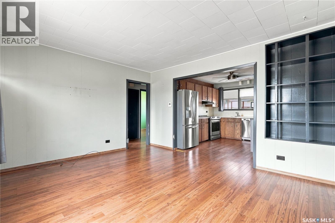
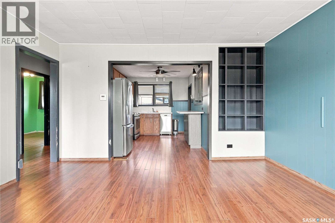
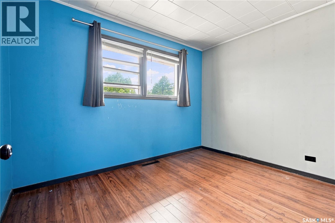
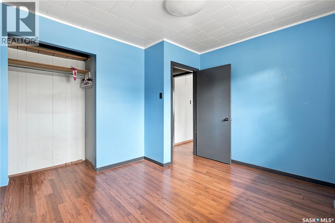
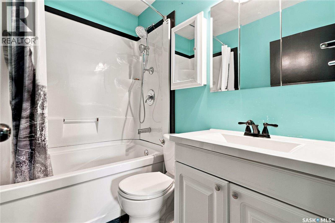
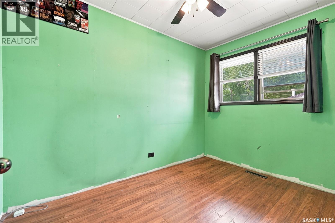
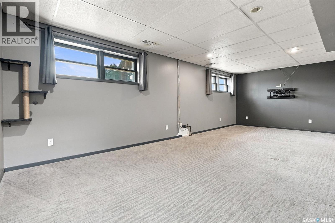
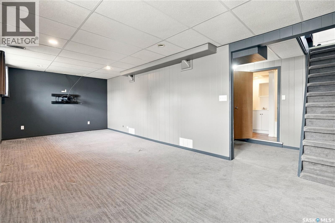
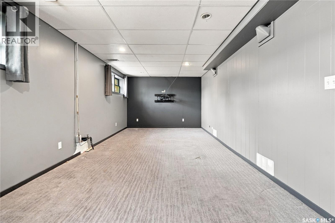
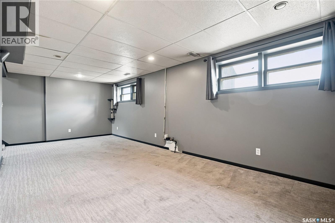
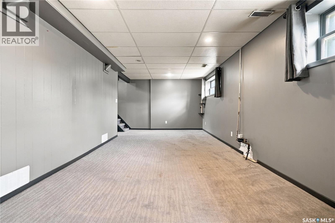
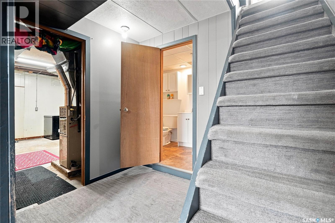
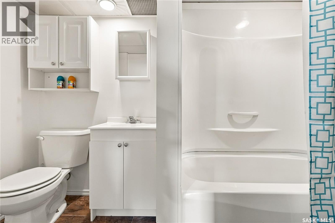
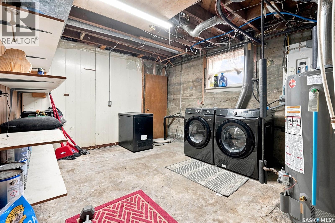
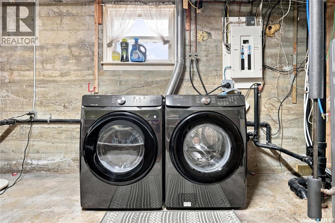
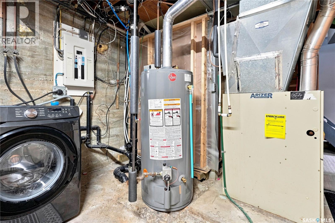
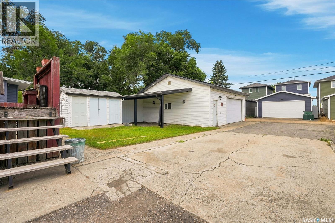
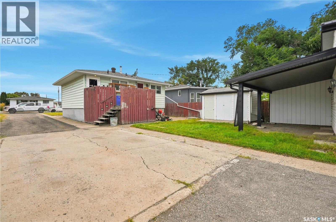
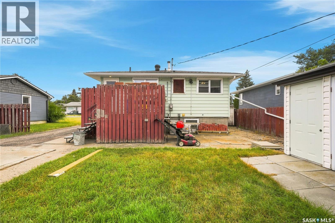
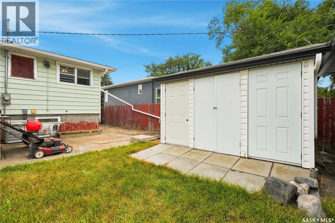
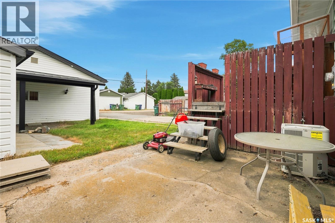
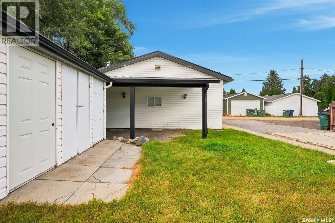
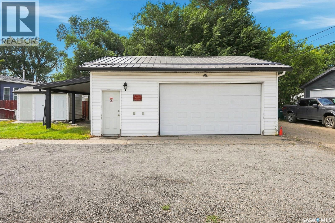
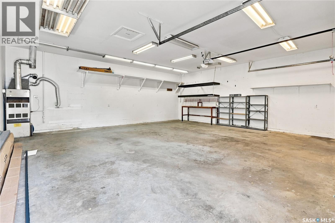
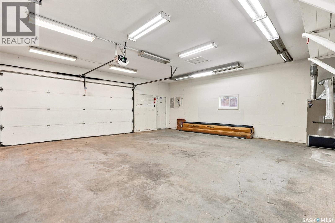
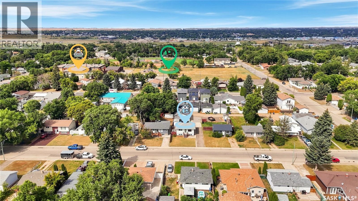
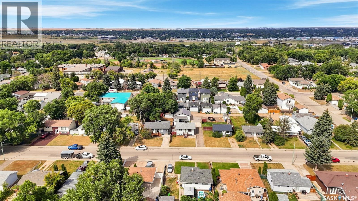
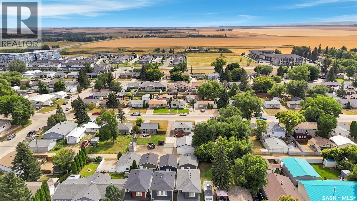
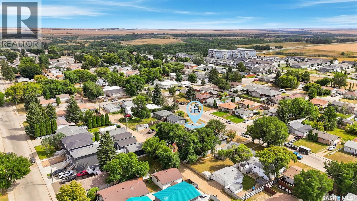
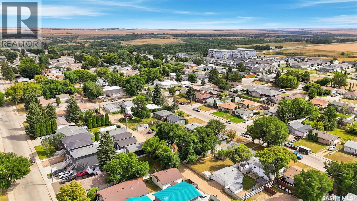
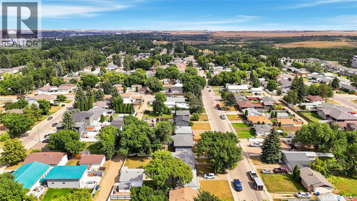
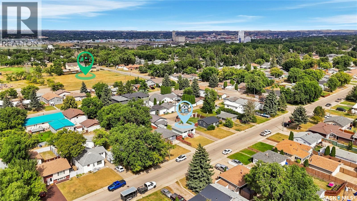
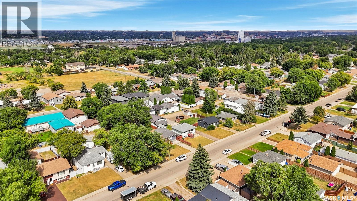
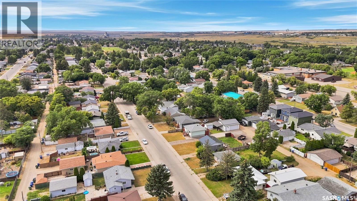
Check this one out! This bungalow boasts 2 beds / 2 baths and an oversized detached garage which is sure to be every guys dream. Heading inside we find a good size living room with lots of natural light. Towards the back we find the kitchen with oak cabinets and an eat-up breakfast bas as well as stainless steel appliances. Down the hall we find 2 bedrooms with the primary being quite spacious. We also find an updated 4 piece bathroom. Downstairs we have a spacious family room - perfect for those movie nights. We also find a second 4 piece bathroom and a spacious laundry room with storage space. Outside we find a back deck and shed for storage as well as a long pull-through driveway with lots of parking space. Next we find an oversized double detached garage (26'x28') that is heated and insulated as well as a bonus carport off the side to give you 3 covered parking spaces. Lots of updates over the years. Quick possession is available! Reach out today to book your viewing. (id:62370)
Property Details
| MLS® Number | SK046776 |
| Property Type | Single Family |
| Neigbourhood | Westmount/Elsom |
| Features | Lane, Rectangular |
| Structure | Patio(s) |
Building
| Bathroom Total | 2 |
| Bedrooms Total | 2 |
| Appliances | Refrigerator, Dishwasher, Hood Fan, Stove |
| Architectural Style | Bungalow |
| Basement Development | Finished |
| Basement Type | Full (finished) |
| Constructed Date | 1958 |
| Construction Style Attachment | Detached |
| Cooling Type | Central Air Conditioning |
| Heating Fuel | Natural Gas |
| Heating Type | Forced Air |
| Stories Total | 1 |
| Size Interior | 624 Ft2 |
| Type | House |
Parking
| Detached Garage | |
| Carport | |
| R V | |
| Gravel | |
| Heated Garage | |
| Parking Space(s) | 8 |
Land
| Acreage | No |
| Fence Type | Partially Fenced |
| Landscape Features | Lawn |
| Size Frontage | 50 Ft |
| Size Irregular | 6000.00 |
| Size Total | 6000 Sqft |
| Size Total Text | 6000 Sqft |
Rooms
| Level | Type | Length | Width | Dimensions |
|---|---|---|---|---|
| Basement | Family Room | 23'11" x 10'8" | ||
| Basement | 4pc Bathroom | 4'9" x 4'7" | ||
| Basement | Laundry Room | 14' x 11'3" | ||
| Main Level | Living Room | 14' x 11'7" | ||
| Main Level | Kitchen/dining Room | 11'3" x 8'9" | ||
| Main Level | Primary Bedroom | 10'10" x 10'2" | ||
| Main Level | Bedroom | 10'4" x 7' | ||
| Main Level | 4pc Bathroom | 6'10" x 4'11" |



The trademarks REALTOR®, REALTORS®, and the REALTOR® logo are controlled by The Canadian Real Estate Association (CREA) and identify real estate professionals who are members of CREA. The trademarks MLS®, Multiple Listing Service® and the associated logos are owned by The Canadian Real Estate Association (CREA) and identify the quality of services provided by real estate professionals who are members of CREA. The trademark DDF® is owned by The Canadian Real Estate Association (CREA) and identifies CREA's Data Distribution Facility (DDF®)
September 02 2026 08:04:03
Saskatchewan REALTORS® Association
Royal LePage Next Level