
211 Aspen Street Maple Creek, Saskatchewan S0N 1N0

$349,900
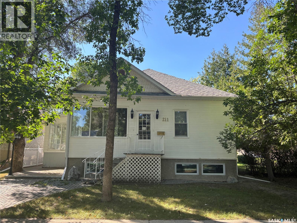
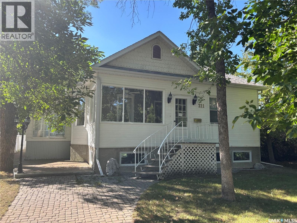
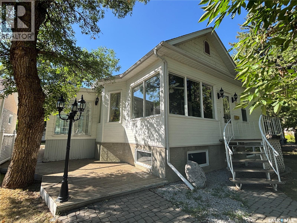
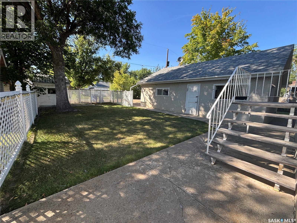
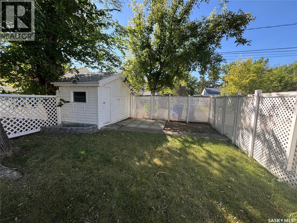
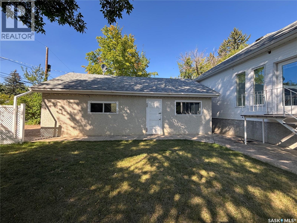
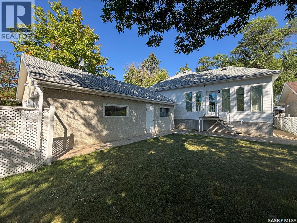
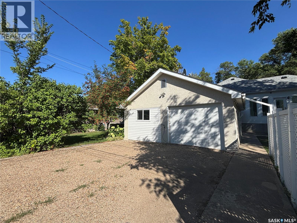
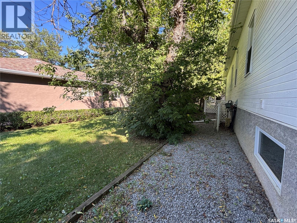
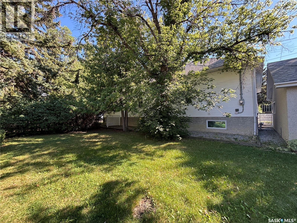
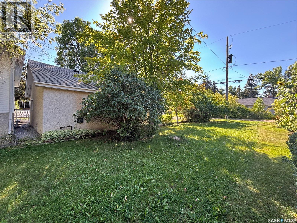
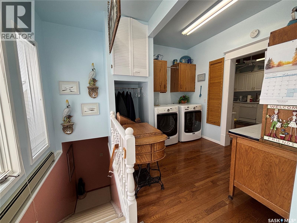
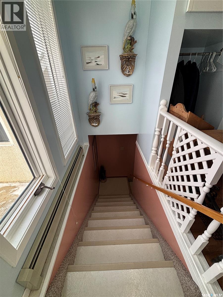
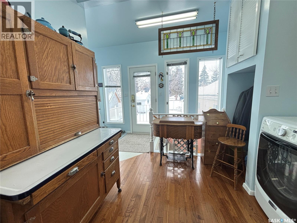
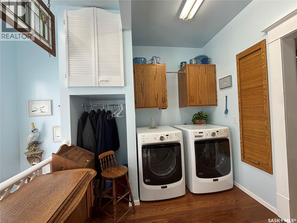
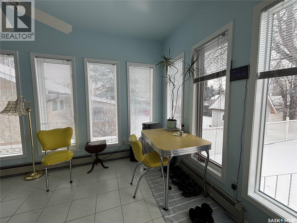
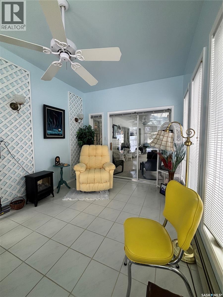
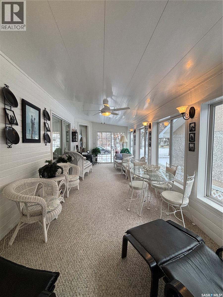
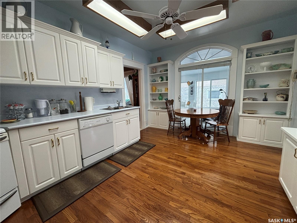
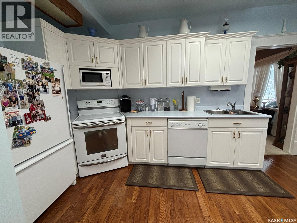
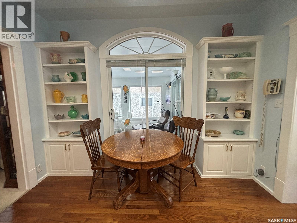
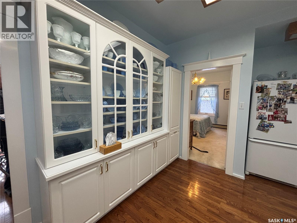
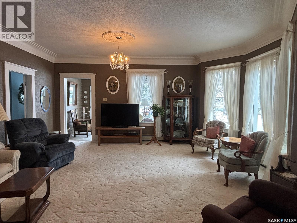
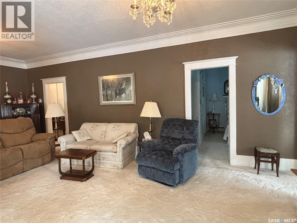
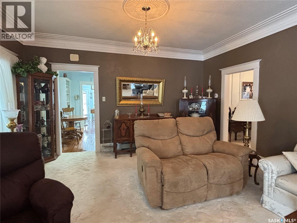
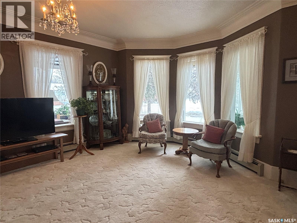
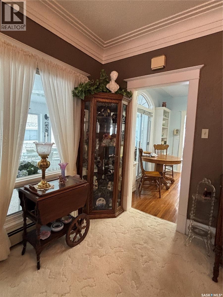
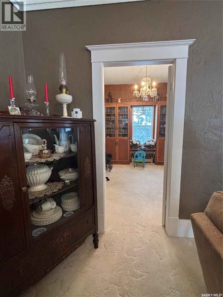
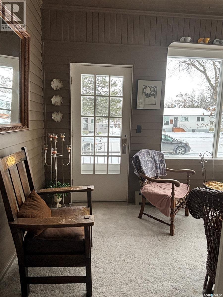
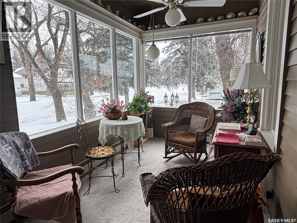
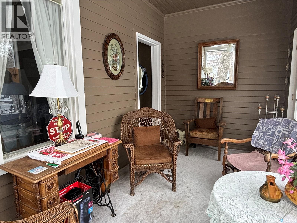
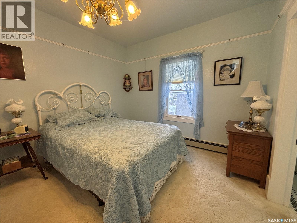
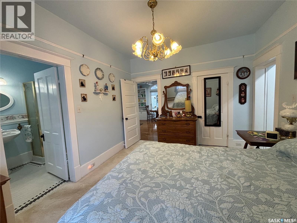
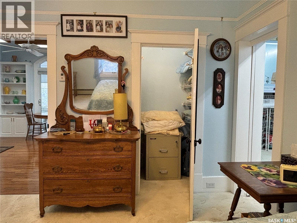
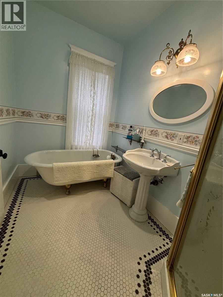
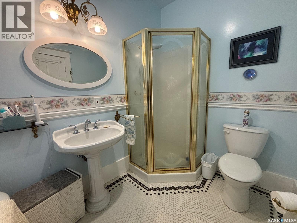
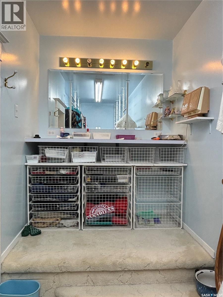
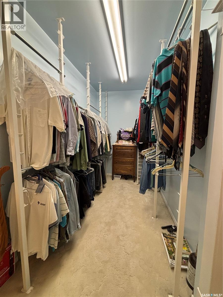
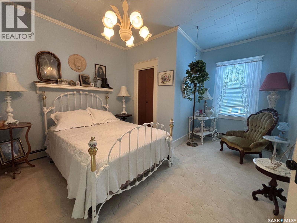
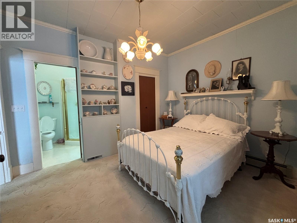
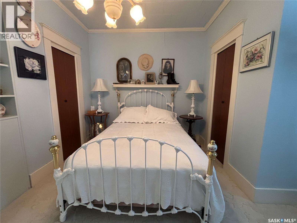
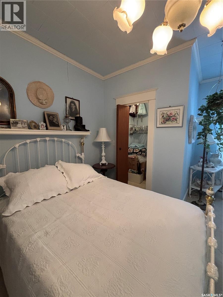
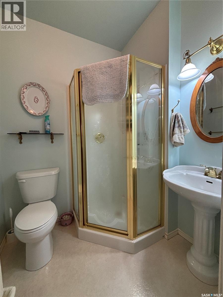
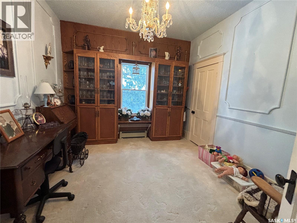
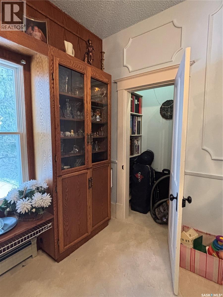
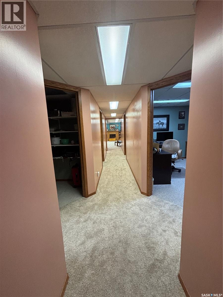
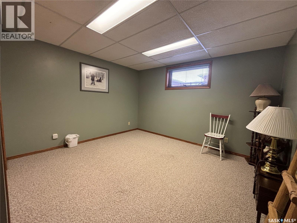
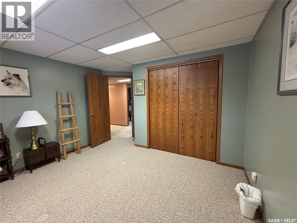
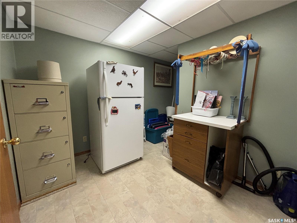
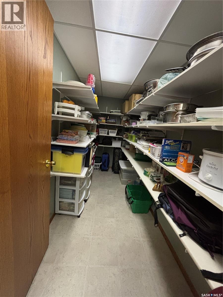
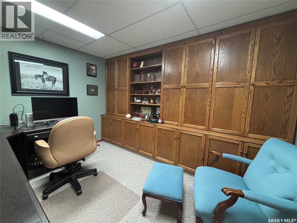
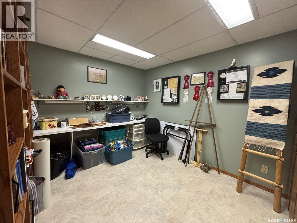
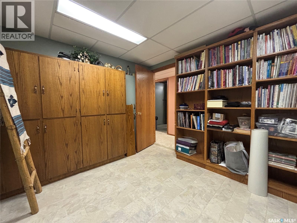
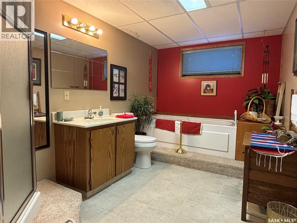
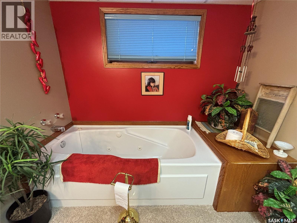
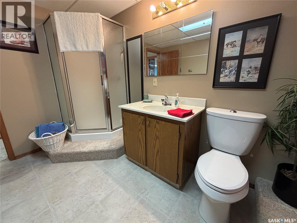
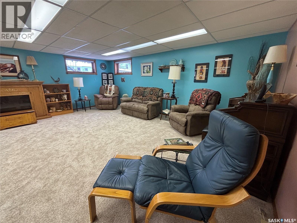
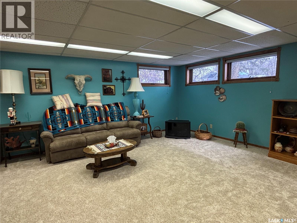
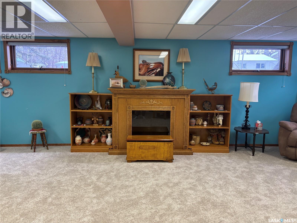
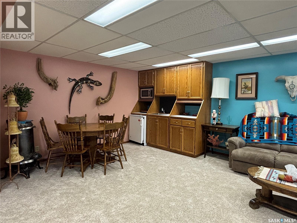
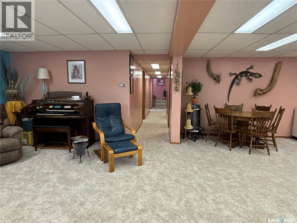
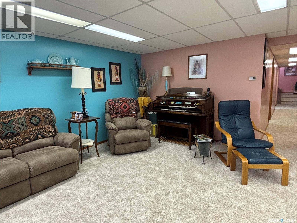
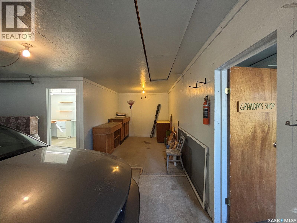
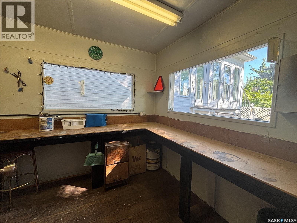
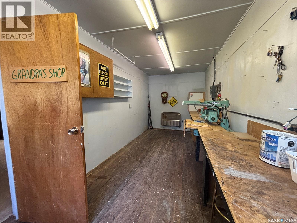
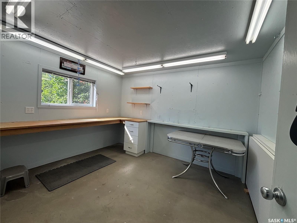
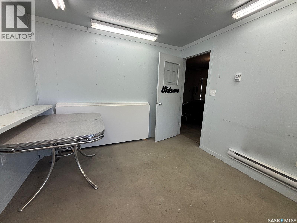
Welcome to this beautiful character home situated on a quiet, picturesque street in Maple Creek, Saskatchewan. Set on an impressive 75' x 130' lot, this spacious property offers timeless charm, abundant living space, and plenty of room for family, hobbies, and entertaining. The main floor features a large, inviting living room with plenty of space to relax and gather. The home offers the convenience of main-floor laundry, along with three sunrooms—two heated and one unheated—providing versatile spaces to enjoy throughout the seasons. The primary bedroom is a true retreat, complete with a private ensuite, a smaller walk-in closet, and a large dream walk-in closet. A second main-floor bedroom is equally impressive, featuring two walk-in closets and an attached bathroom, making it an ideal space for family members or guests. The lower level offers even more flexibility with an additional bedroom, a dedicated office with built-in cabinetry, and a separate room currently suited to a craft room or hobby space. There are also two large storage rooms, providing ample room to keep everything organized. The spacious bathroom features a jet tub, perfect for relaxing after a long day. The basement also boasts a massive family room, offering an ideal setting for movie nights, game days, or hosting large family gatherings. Outside, the property continues to impress with a garage featuring two heated workshop areas, perfect for the hobbyist, tradesperson, or anyone needing extra workspace. Full of character, space, and unique features, this Maple Creek home offers an opportunity to enjoy the charm of an established property while having the room and functionality today's families need. A must-see for anyone looking for a truly special home with room to grow, entertain, and make memories. Call today for your own private tour. (id:62370)
Property Details
| MLS® Number | SK046759 |
| Property Type | Single Family |
| Features | Treed, Rectangular, Sump Pump |
| Structure | Patio(s) |
Building
| Bathroom Total | 3 |
| Bedrooms Total | 4 |
| Appliances | Washer, Refrigerator, Dishwasher, Dryer, Window Coverings, Garage Door Opener Remote(s), Storage Shed, Stove |
| Architectural Style | Raised Bungalow |
| Basement Development | Finished |
| Basement Type | Full (finished) |
| Constructed Date | 1912 |
| Construction Style Attachment | Detached |
| Heating Fuel | Natural Gas |
| Heating Type | Baseboard Heaters, Hot Water, In Floor Heating |
| Stories Total | 1 |
| Size Interior | 1,789 Ft2 |
| Type | House |
Parking
| Detached Garage | |
| Gravel | |
| Heated Garage | |
| Parking Space(s) | 3 |
Land
| Acreage | No |
| Fence Type | Partially Fenced |
| Landscape Features | Lawn, Underground Sprinkler, Garden Area |
| Size Frontage | 75 Ft |
| Size Irregular | 9750.00 |
| Size Total | 9750 Sqft |
| Size Total Text | 9750 Sqft |
Rooms
| Level | Type | Length | Width | Dimensions |
|---|---|---|---|---|
| Basement | Storage | 8' x 9'4" | ||
| Basement | Office | 11'4" x 8'5" | ||
| Basement | Bedroom | 11'10" x 10'8" | ||
| Basement | Storage | 13'1" x 4'10" | ||
| Basement | Den | 11'2" x 9'3" | ||
| Basement | 4pc Bathroom | 13' x 7'10" | ||
| Basement | Family Room | 26'7" x 19'10" | ||
| Main Level | Sunroom | 7'5" x 14'11" | ||
| Main Level | Bedroom | 11'8" x 8'11" | ||
| Main Level | 3pc Bathroom | 6'2" x 5'5" | ||
| Main Level | Living Room | 23'8" x 15' | ||
| Main Level | Bedroom | 10'4" x 11'8" | ||
| Main Level | Kitchen/dining Room | 16'5" x 11'3" | ||
| Main Level | Primary Bedroom | 13'1" x 10'8" | ||
| Main Level | 4pc Ensuite Bath | 9'9" x 5'11" | ||
| Main Level | Sunroom | 14'11" x 9'5" | ||
| Main Level | Laundry Room | 9'10" x 8'1" |



The trademarks REALTOR®, REALTORS®, and the REALTOR® logo are controlled by The Canadian Real Estate Association (CREA) and identify real estate professionals who are members of CREA. The trademarks MLS®, Multiple Listing Service® and the associated logos are owned by The Canadian Real Estate Association (CREA) and identify the quality of services provided by real estate professionals who are members of CREA. The trademark DDF® is owned by The Canadian Real Estate Association (CREA) and identifies CREA's Data Distribution Facility (DDF®)
September 02 2026 08:04:03
Saskatchewan REALTORS® Association
Blythman Agencies Ltd.