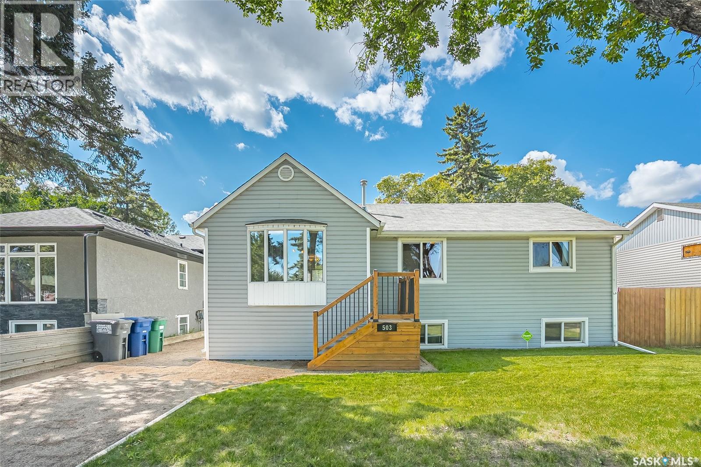
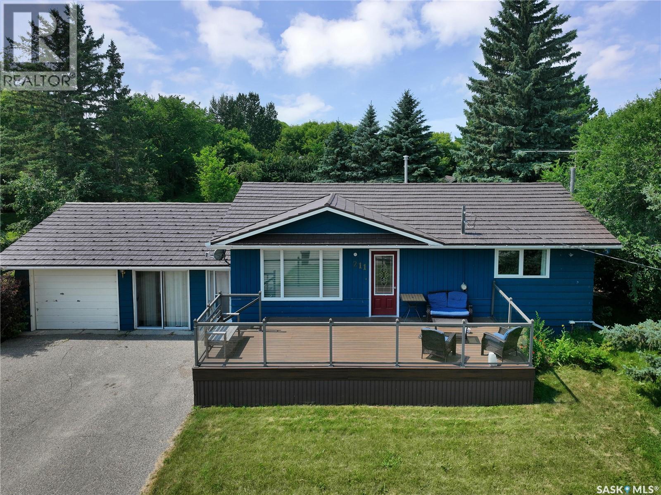
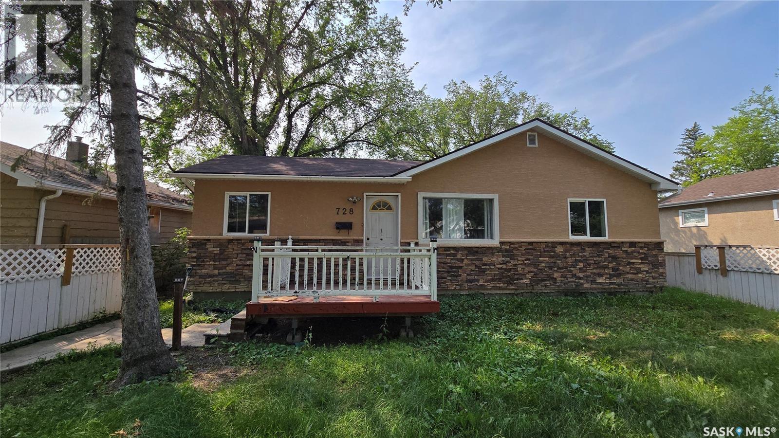
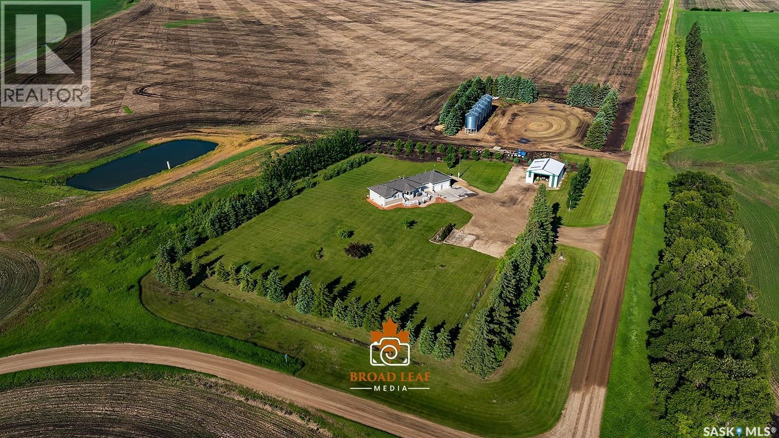
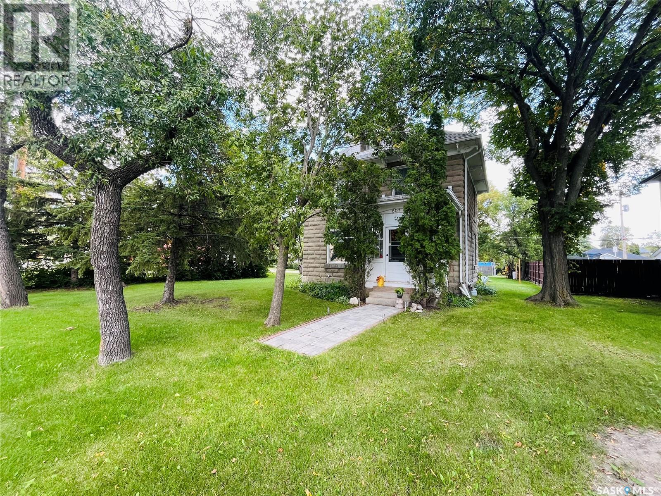
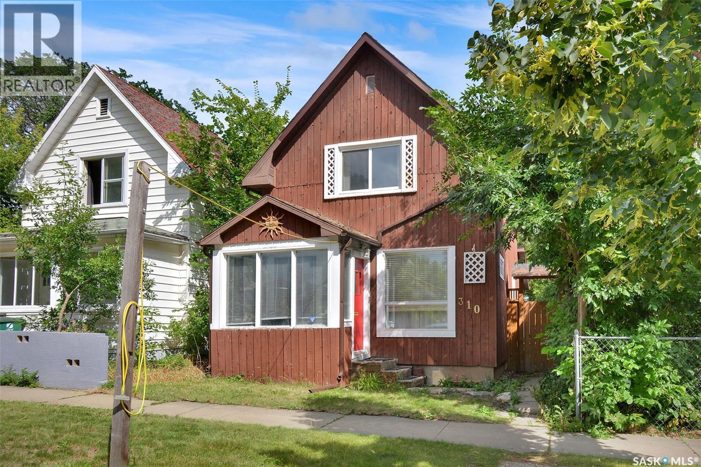
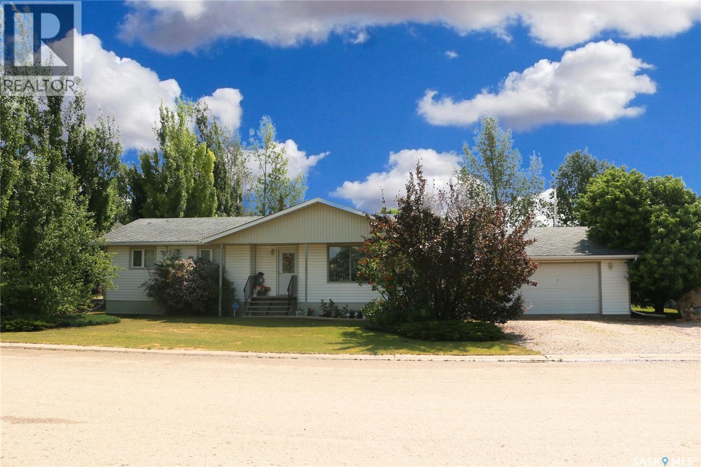
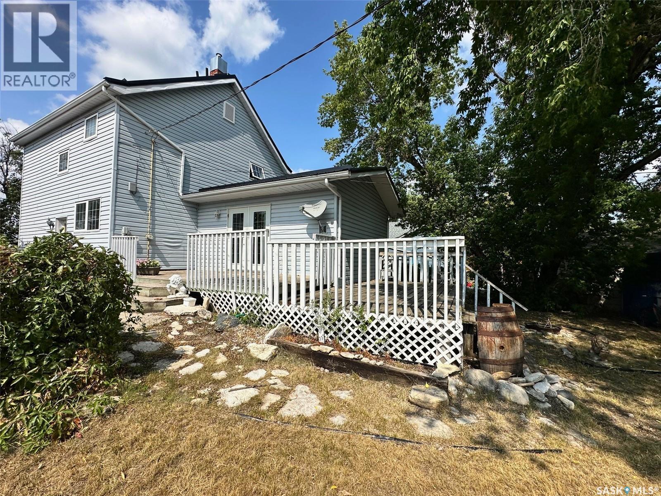
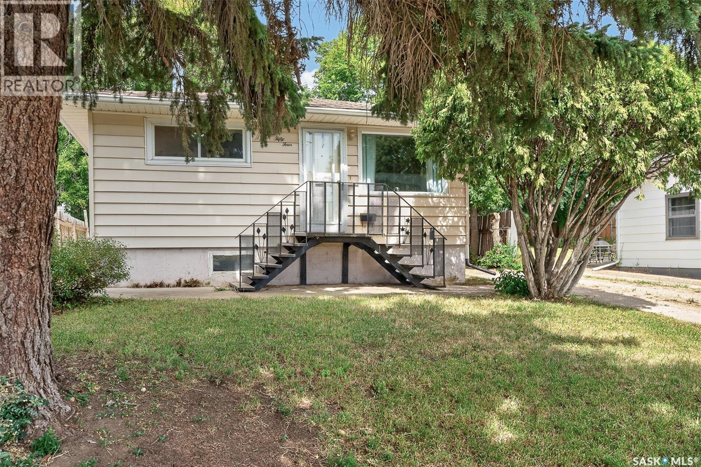
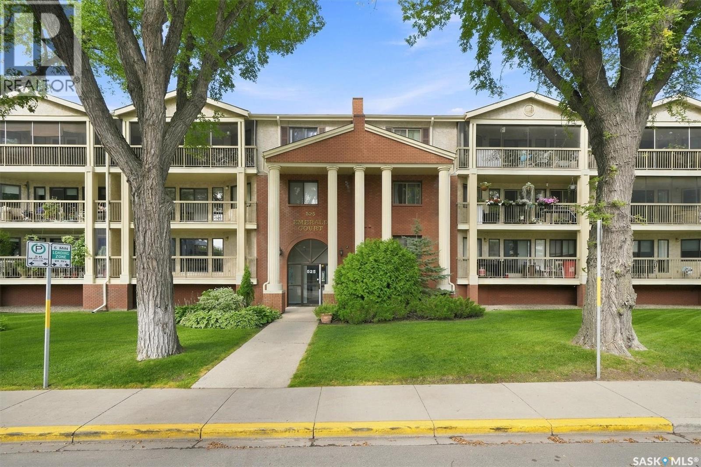
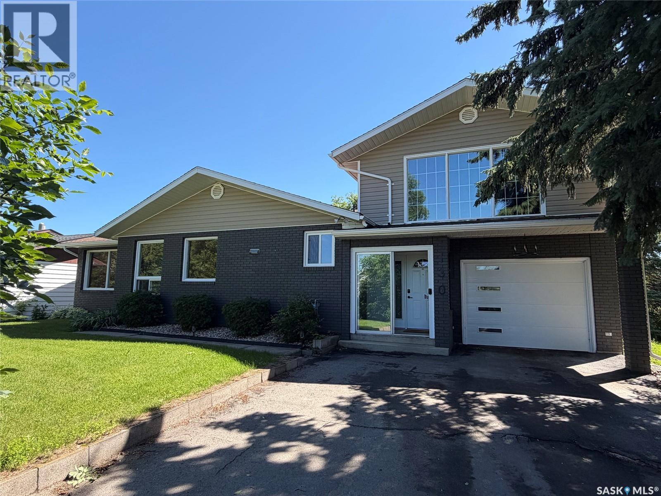
Welcome to this affordable raised bungalow in Saskatoon’s Mount Royal neighbourhood, offering a great opportunity for first-time buyers, investors, or anyone looking for an incredible yard and garage space. Situated on a massive 9155sqft lot, this 878 sqft home features 2 bedrooms and 1 bathroom with a functional layout and plenty of potential. The main floor welcomes you with a spacious front living room featuring large bay windows that bring in an abundance of natural light. The renovated kitchen offers an updated space for everyday living, along with two comfortable bedrooms and a full bathroom. Downstairs, the raised bungalow design provides additional usable living space with a family room, laundry area, mechanical room, and room for future bedroom. Outside is where this property really stands out. The fully fenced 50’ x 183’ west facing lot offers an impressive amount of outdoor space, with a double gate off the back alley for convenient yard access. The oversized 24’ x 32’ heated detached garage is a major bonus, complete with a 220-volt plug and 10ft ceiling—ideal for vehicles, projects, hobbies, or additional storage. An affordable home with an updated kitchen, oversized heated garage, and an exceptionally large lot in Mount Royal—this property offers plenty of space and possibilities both inside and out. (id:62370)
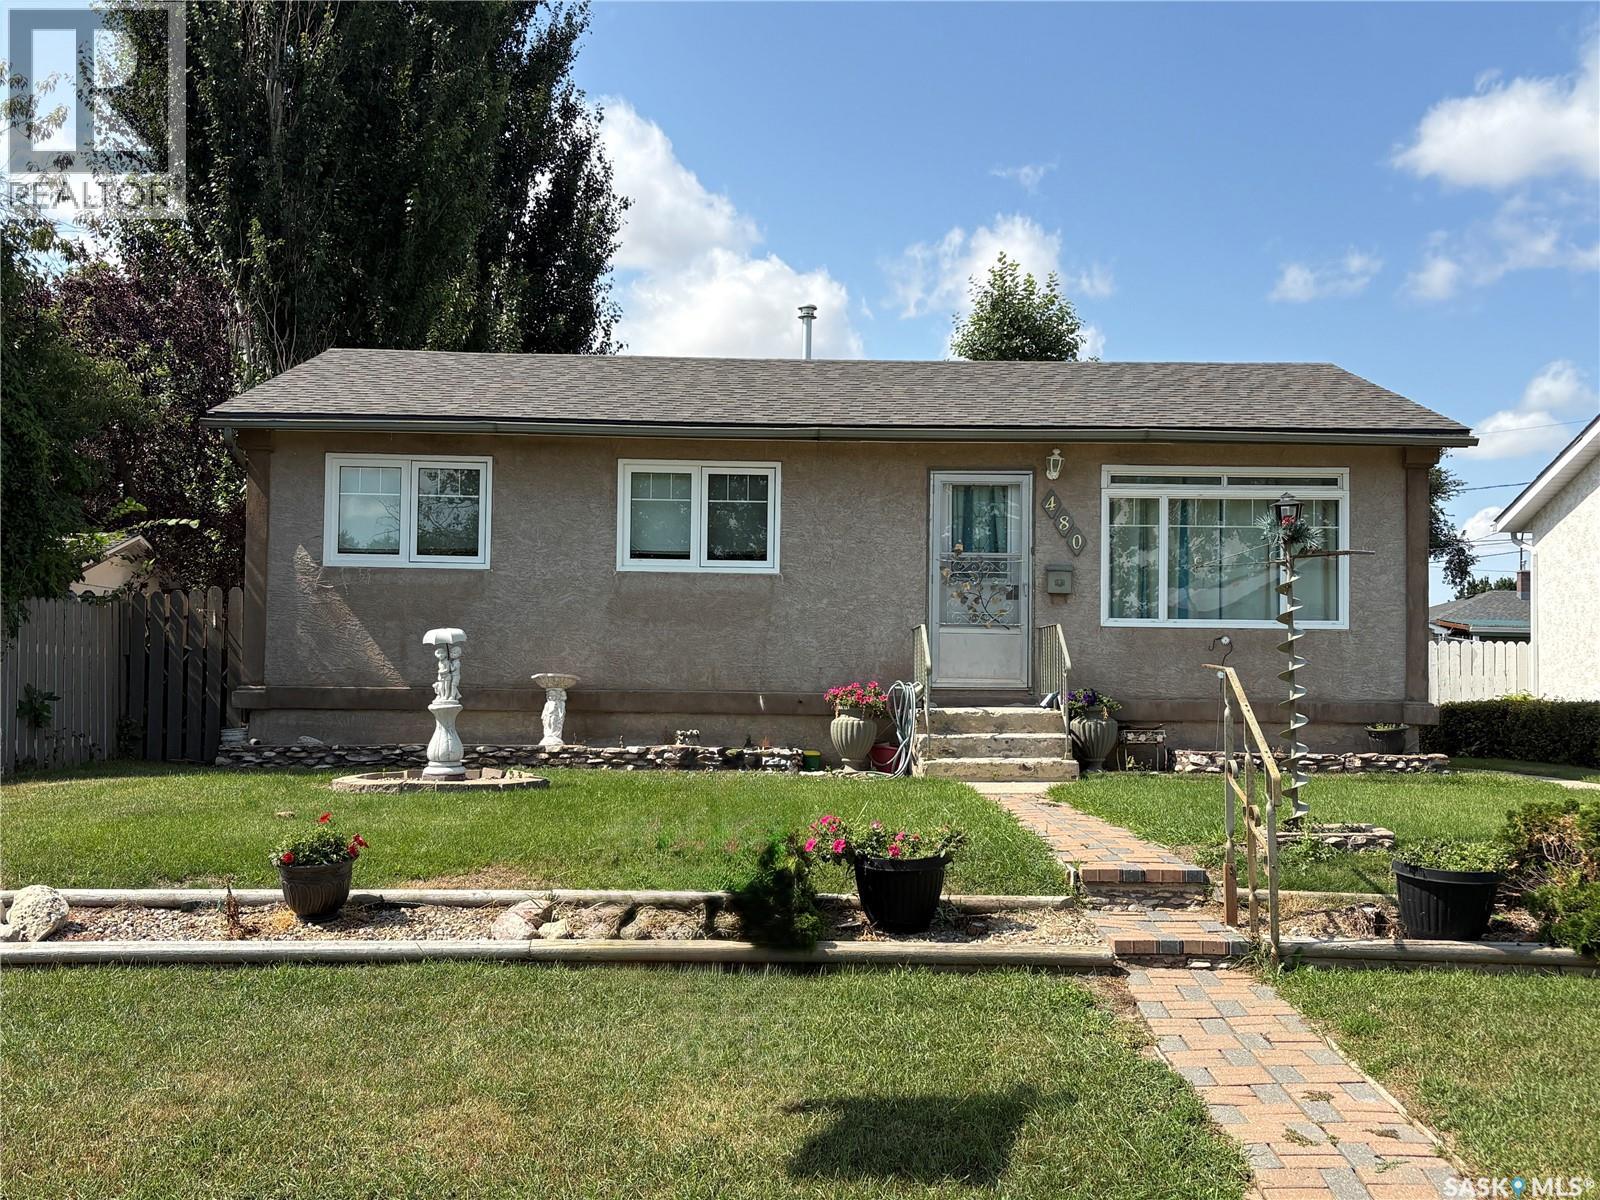
Welcome to this well-maintained, one-owner bungalow ideally located across from city walking paths with a beautiful view of the Chinook Golf Course. This solid 3-bedroom, 1-bathroom home offers comfortable main-floor living with an basement ready for your touches, plus lots of basement storage in the meantime. Recent updates include shingles on the house in the spring of 2026, a new garage door opener installed March 2026, kitchen faucet changed Fall 2025, kitchen repainted January 2026, all three bedroom carpets and the stairway professionally cleaned March 2026, furnace serviced November 2025, some newer windows, and lawns and sidewalks professionally maintained since 2025. The home is equipped with 100 amp electrical service, a furnace from 2010, and a water heater from 2018. Included appliances are the fridge, stove, dishwasher, microwave, deep freezer, washing machine and dryer, along with all blinds and light fixtures. Outside you'll find a double detached garage with in-floor tubing heat (never hooked up, offering great potential), plus a private, fully fenced backyard with garden arbor and fountain feature backing onto a stunning golf course view — a rare setting just steps from city walking paths. Don't miss your chance to own this pride-of-ownership home in an unbeatable location! (id:62370)

Prime Saskatchewan Farmland — 620 Acres (605 Cultivated) Excellent opportunity to add scale with a highly workable block of farmland in the LeRoy area. The package includes three adjoining quarters in the RM of LeRoy, plus one quarter in the RM of Lakeside approximately 3 miles away. Total land base is 620 acres with approximately 605 cultivated acres, offering an outstanding cultivated ratio. Soils consist of Class D & F within the Yorkton/Naicam and Cudworth soil associations, featuring loam to silty clay loam. The land is table-top level with minimal to no stones, allowing for efficient equipment operation, consistent seeding depth, and smooth harvesting. Large, open fields with excellent runability make this land well suited for modern farming equipment. A strong opportunity for producers looking to expand with clean, productive, easy-to-farm land in a proven agricultural district.Call today for more information! (id:62370)
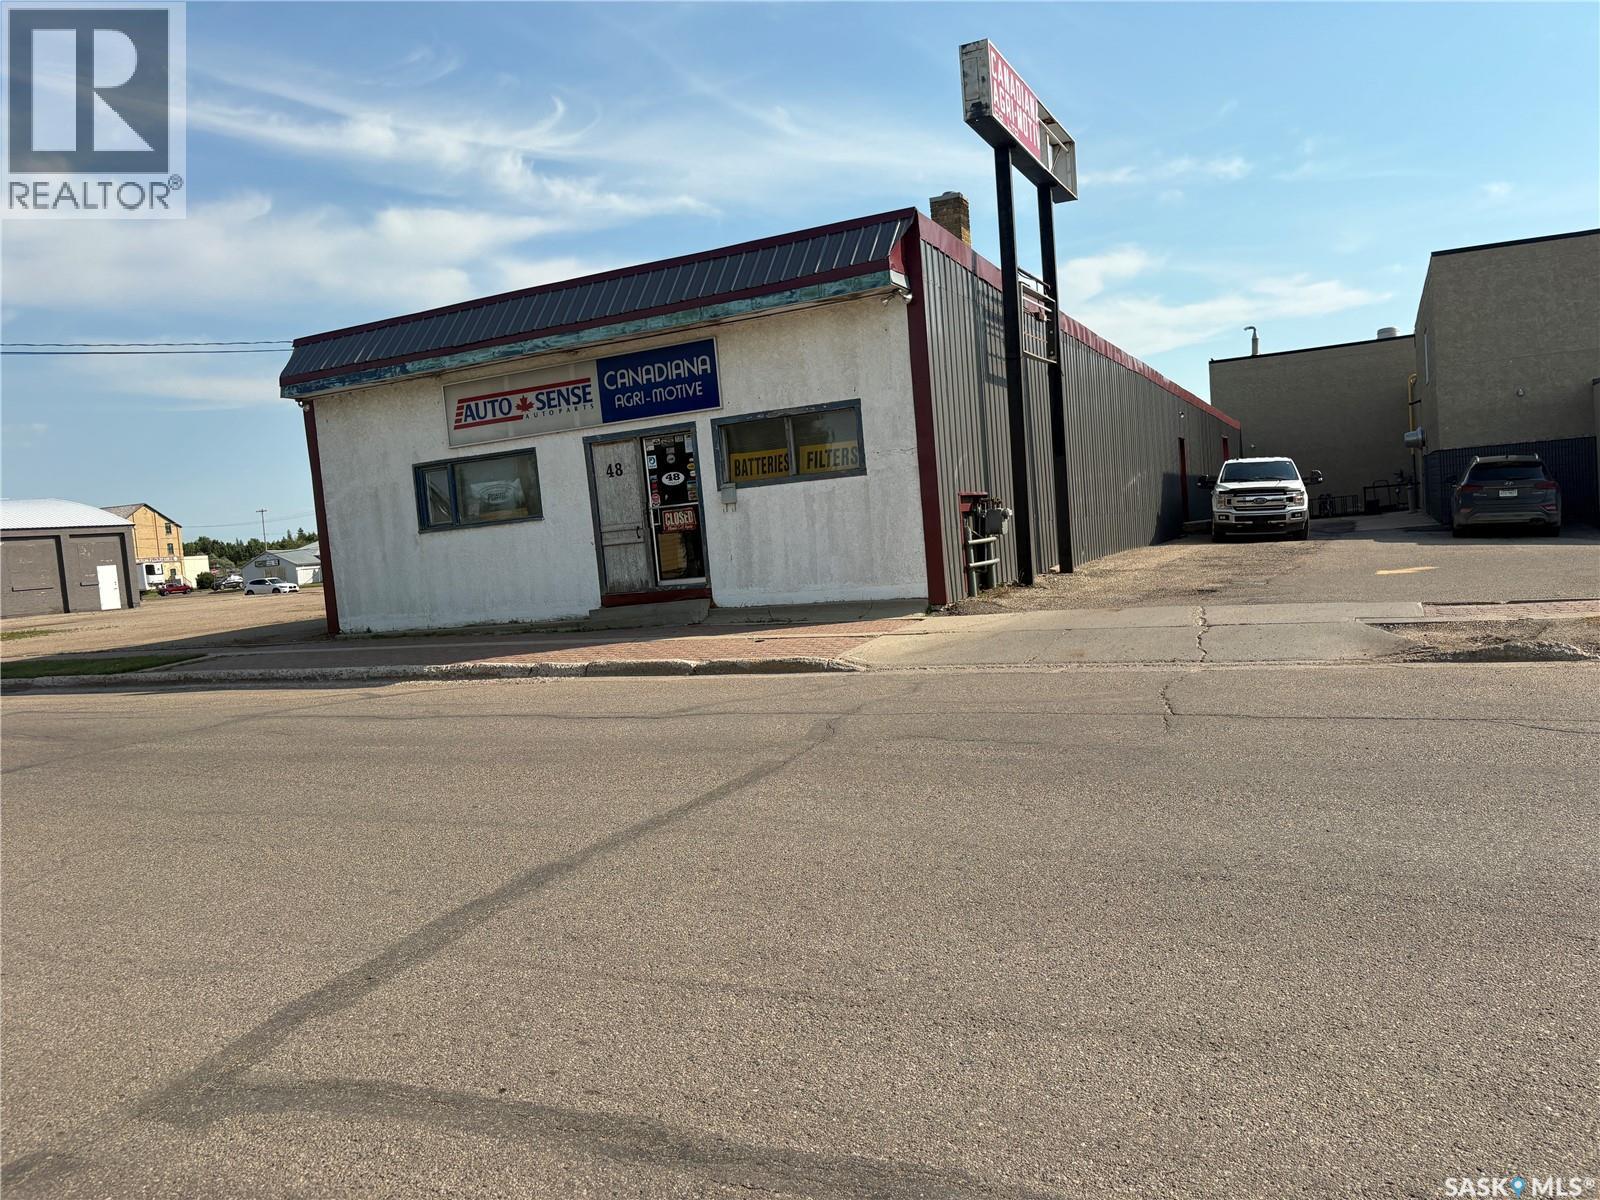
New Business for sale in Yorkton located at 48 Argyle .This Business has been successfully family owned and operated for over forty years. Metal rood and siding was completed in 2018. The store caters to the eastern Saskatchewan and western Manitoba . The store specializes in farm and auto parts, covering all seasons from seeding and spraying to haying and harvest, with connections to all major suppliers in the industry. The store has shown consistent growth and stability over its life span and has unbridled potential to expand in all areas of sales in tune with the expanding market. The store is easily accessible and located on one of the busiest streets in the city. This is a complete turnkey opportunity. Call today for more information. (id:62370)
If your after a cozy spot in SE Sks crossroads community of Stockholm boy do I have the place for you! Two beds up with a currently converted mainfloor laundry/bedroom, updated appliances, windows, shingles, and flooring should have this well lit, large lotted love shack the top of your list to peek in! The main floor is open concept, boasts a finished basement with bedroom & 3 piece bathroom! The back steps are your gateway to enjoy whatever season Sk throws at you with an insulated sunroom/breezeway, back yard access to a deck & grilling area boasting sheds, fruit trees and a handful of covetted prairie perennials bonus mature trees & a private back yard. To seal the deal a single attached and insulated garage leave this well decked out home your top choice in Stockholm. Contact your agent for viewing! (id:62370)
Great location in Harbour Landing close to schools and all south end amenities. Open concept main floor with bathroom, Stainless steel appliances. 3 bedrooms with bathroom and second floor laundry. Basement open for development. Single detached garage, yard is fully fenced. (id:62370)

Great opportunity for home ownership! Welcome to 1438 Connaught St in Rosemont. This home has been renovated on the main floor and offers convenient access to neighborhood schools, grocery store, hardware store, restaurants and more. Quick and easy access throughout the city via Lewvan Dr and Ring Rd. Upon entering the home you are greeted with the finished and heated front porch. The cozy living room connects to the gally kitchen with lots of cupboard and counter space. The primary bedroom offers a walk-in closet. A renovated 4pc bath and second bedroom or den completes the main floor. The basement is open for development and offers 8ft ceilings. The exterior of the home has been updated with vinyl siding, some PVC windows and architectural shingles. Alley access with lots of parking in the back. Affordable home in a good neighborhood, perfect for first time buyers or an investment property. Schedule your showing today! (id:62370)
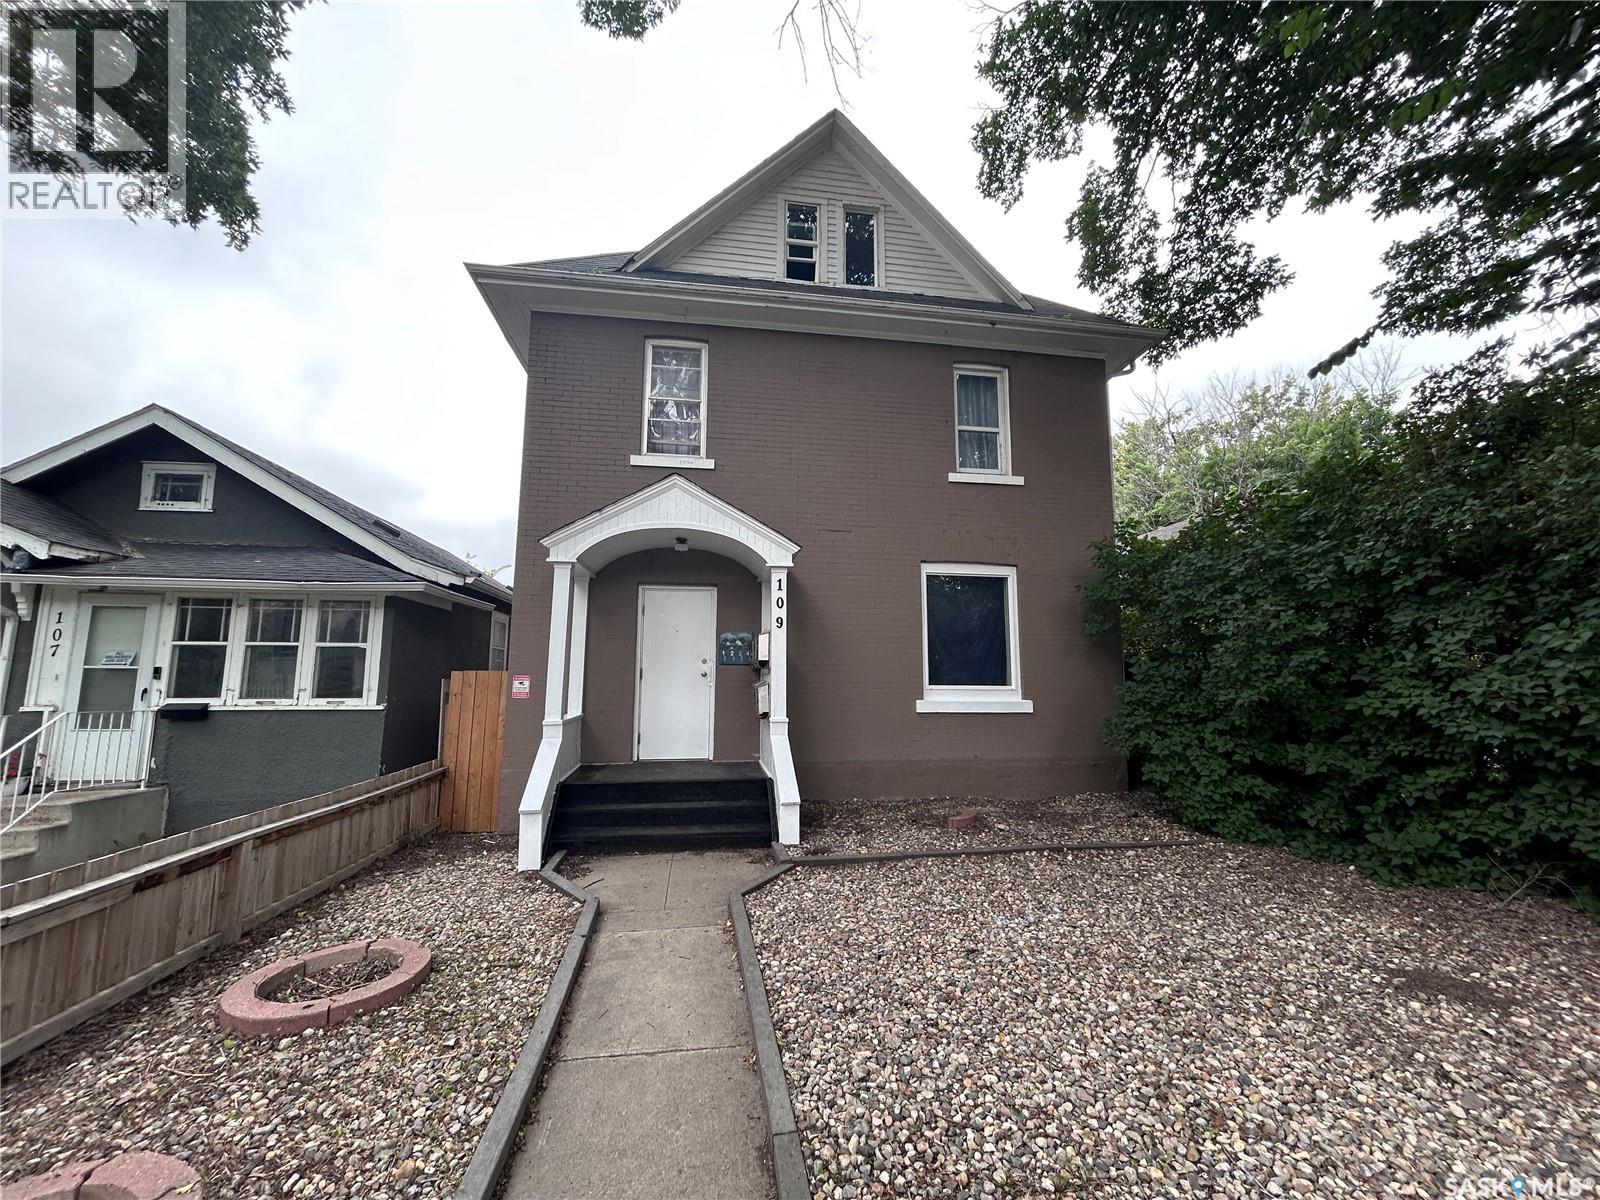
Excellent investment opportunity in the established Caswell Hill neighbourhood. This well-positioned multi-unit property features 5 self-contained rental units, offering a diversified rental mix and attractive income potential. Unit 1 occupies the main floor and features a spacious living room, kitchen, three bedrooms ,one 4-piece bathroom and one 3-piece bathroom. The second floor offers Units 2 and 3, each featuring one bedroom and one bathroom. A shared laundry area on the second floor provides additional common space for tenants. Unit 4 is accessed through the shared laundry area and is a unique loft-style unit, featuring a spacious living room, one bedroom and a bathroom with a bathtub. Unit 5 is located in the basement and offers a generous layout with a very spacious kitchen and one bedroom. The mechanical area includes a relatively newer furnace and two hot water tanks serving the building. Conveniently located in Caswell Hill with easy access to downtown, Idylwyld Drive, public transit, shopping, restaurants, parks and other everyday amenities. A great opportunity for investors looking to add a multi-unit rental property to their portfolio. 36 hours' notice required for all showings. All suites are tenants occupied. Pictures were taken before tenants moved in to better illustrate the space and finishes. (id:62370)
Year-Round Retreat Near White Bear Lake - This cozy, year-round home is perfectly situated just a short stroll from beautiful White Bear Lake and one of the finest golf courses in the southeast. Whether you're seeking a peaceful getaway or an active lifestyle, this property offers the best of both worlds. Featuring 3 bedrooms and 2 bathrooms, the home is designed for comfort and functionality. The fully equipped kitchen flows into a spacious living room—ideal for relaxing or entertaining. Step outside to the deck and a cozy outdoor fireplace area, perfect for gatherings with family and friends. The large side yard offers additional space for recreational activities, including winter fun like ice fishing, snowmobiling, or simply enjoying the Christmas holidays at the lake. Surrounded by mature trees, the property provides privacy and a true up-north feel year-round. Don't miss your chance to own this versatile property—ideal as a family home, vacation retreat, or even a rental property. (id:62370)
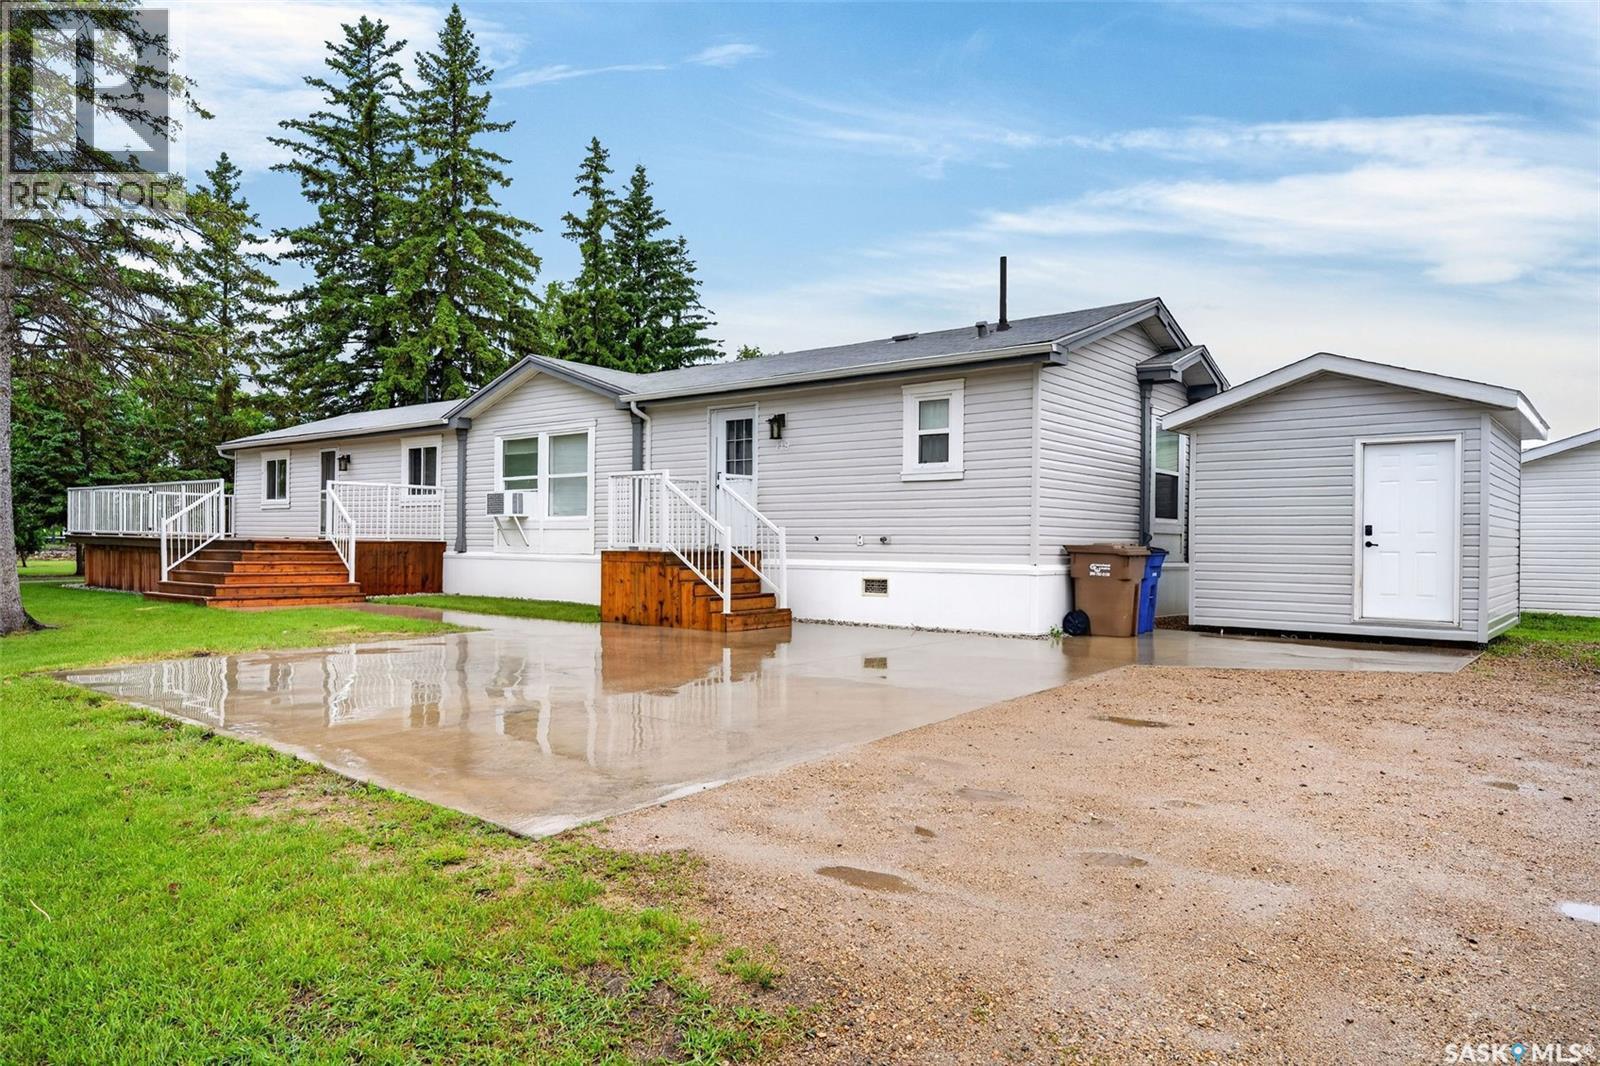
This 1440 sq.ft. home offers a huge deck, large storage shed (with power) and parking! The home is an open concept design with a spacious kitchen with plenty of counter top space. Includes: fridge, stove, built in dishwasher & built in microwave. Three large bedrooms and two full bathrooms! The primary bedrooms is spacious with a full bath (large soaker tub) and walk in closet. Spacious entries. Includes washer/dryer, air conditioner (window unit). The deck is East facing with a natural gas bbq hookup. Great layout you are sure to LOVE! (id:62370)
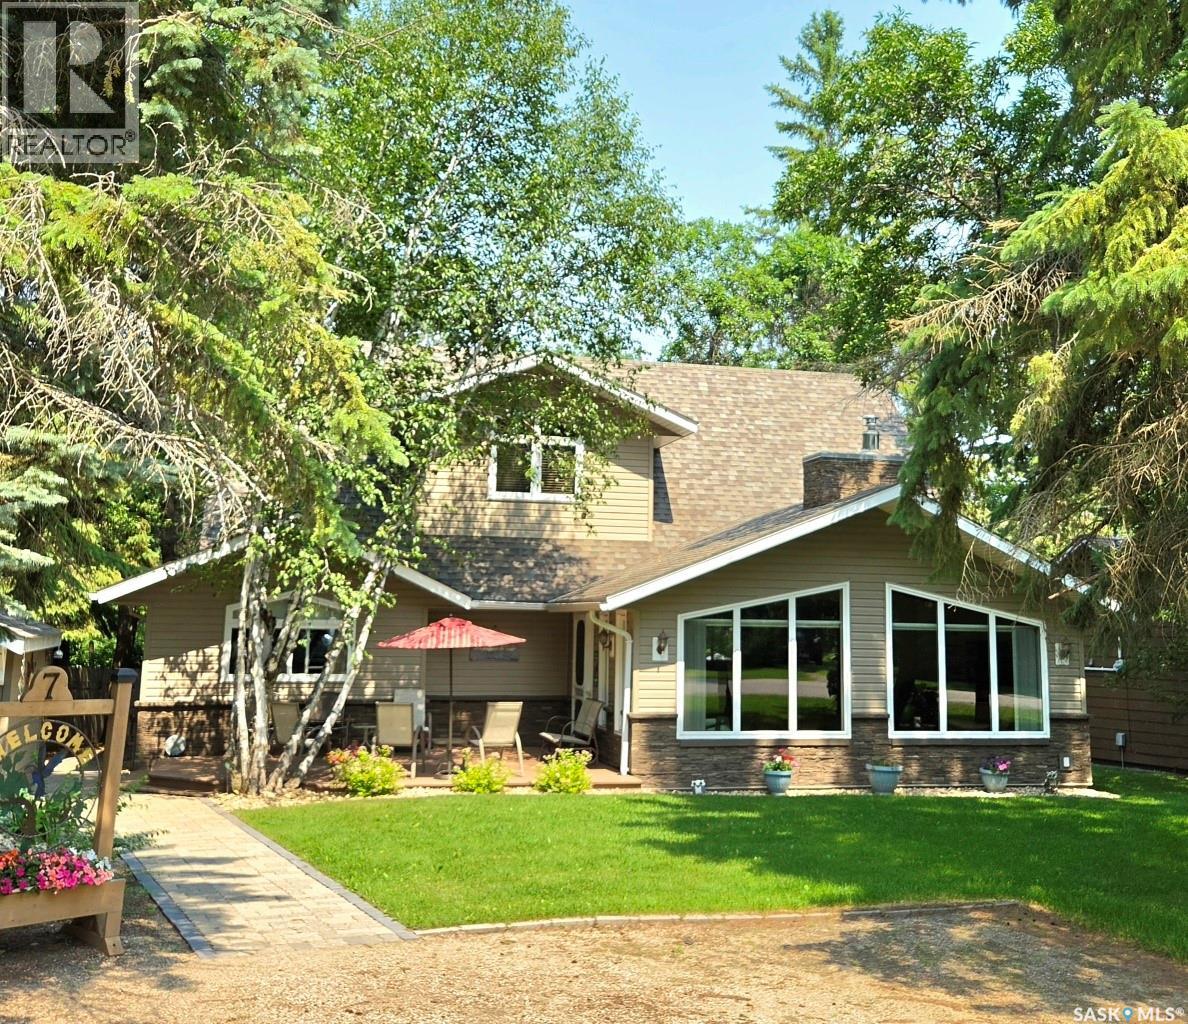
7 CONFEDERATION DRIVE, MMPP, KENOSEE LAKE Enjoy comfortable year-round living or the perfect lake retreat at this beautifully maintained 2,000 sq. ft., 4-bedroom, 3-bath lake house on a private pie-shaped lot with excellent front & back access. Ideally located just steps from the lake at Confederation Drive & Manitoba Street, this treed property offers privacy, peekaboo lake views, & exceptional curb appeal. Two storey addition completed in 2016 with an ICF crawlspace, this modern home features a welcoming vaulted ceiling living room w Gas FP, flowing into an open-concept dining area & island kitchen. The modern kitchen has tons of cabinetry & counter space, opens to a covered rear deck—perfect for relaxing, barbecuing, and entertaining. Composite decks at both the front & back provide great outdoor living space. The main floor offers a spacious primary suite with walk-in closet & 3-piece ensuite with walk-in shower, a second bedroom, & 4-piece bath. The upper level features a versatile rec room/den, two additional bedrooms, & a 3-piece bath. Quality finishes & top-notch mechanical systems include a Lennox high-efficiency gas furnace, central AC, air exchanger, Wi-Fi thermostat, water softener, 1,000 gal water, 1500 gal septic, & three heat sources including forced air, gas fireplace, & back up electric baseboards. Hi speed fiber internet for convenience, video monitoring of mechanical & control of heat settings. The landscaped yard includes a detached garage for lake toys, paving stone walkways, underground sprinklers sourced from 400-gallon water totes, shed & firewood storage. Pride of ownership, classy lake home checks all the boxes—location, comfort, efficiency, functionality, space, & curb appeal—making it ideal for peaceful getaways or full-time lake living, make your memories here.! Schedule viewings by appointment. Contact agents (id:62370)
Excellent investment property on a double lot, on a very quiet and clean block of Washington Park. This 3 bedroom, 1 bathroom home has been rented steadily for $1,200/month until recently. A new owner would do well to clean it up, rent it for the foreseeable future, and eventually sub-divide the lot and build two infills. A large backyard and fully fenced front yard are perfect for dog owners, or anyone who values security. The single detached garage and the house have updated shingles. The furnace is high efficiency, and a few windows have been updated to PVC. A diamond in the rough, that offers affordable living and great investment potential. Quick possession available! (id:62370)
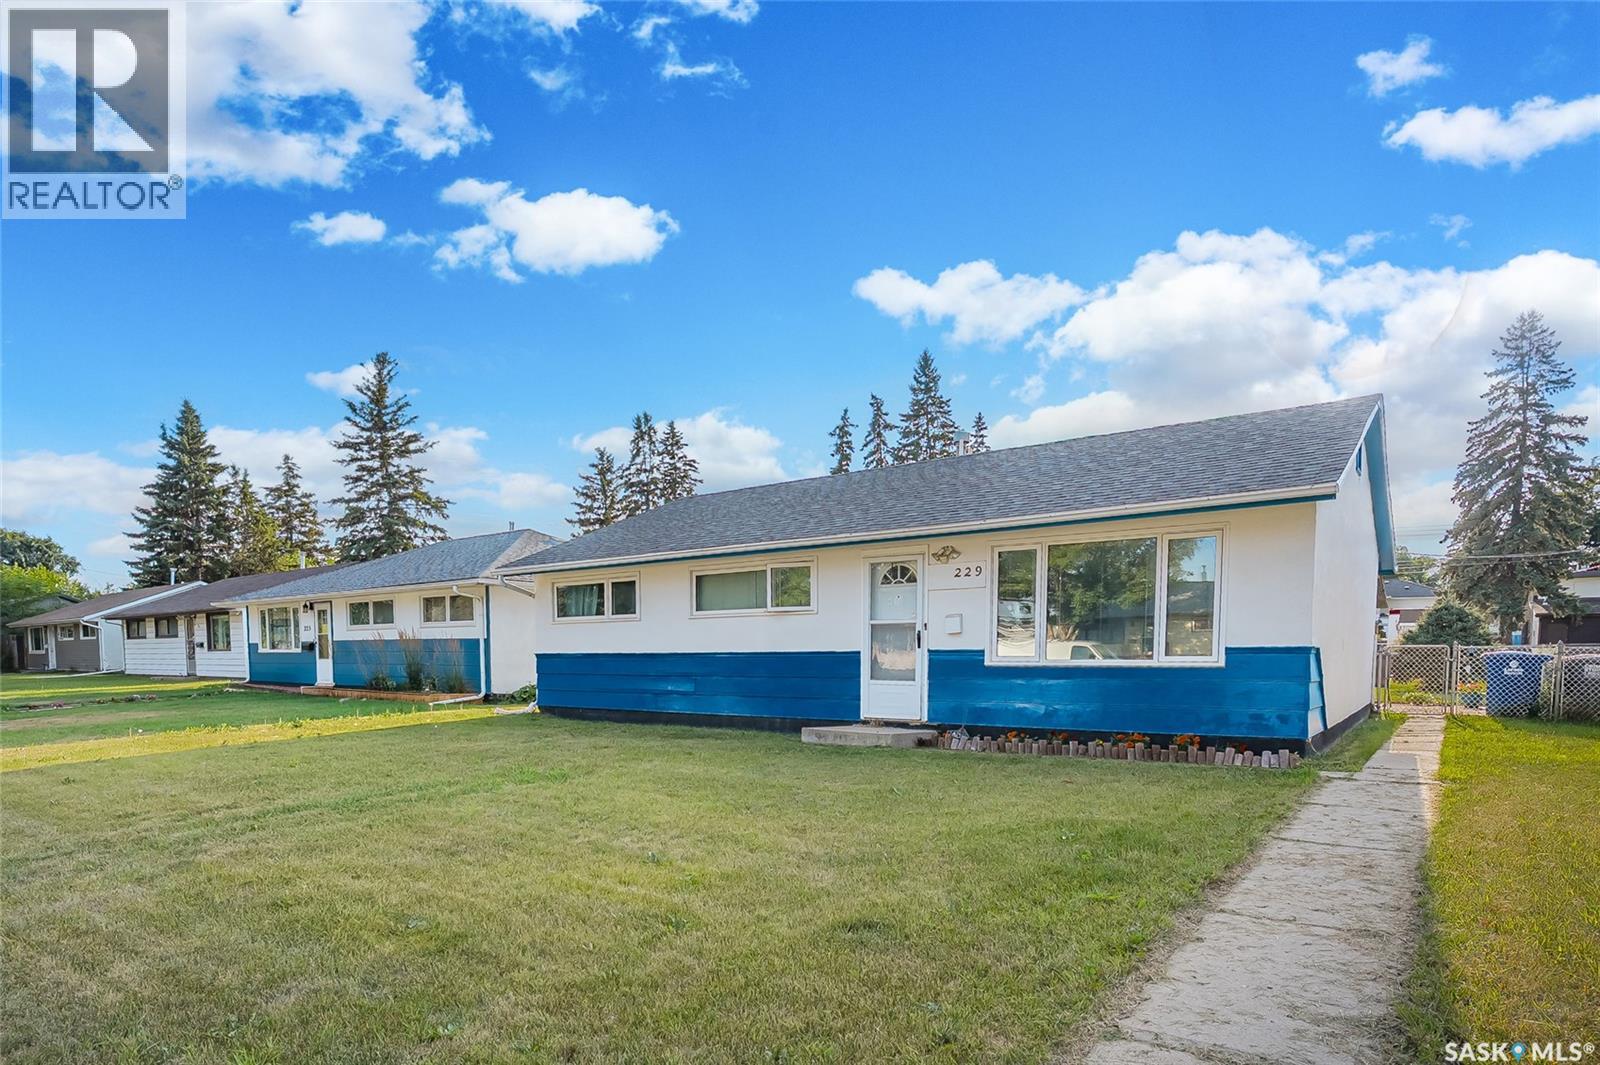
Welcome to 229 Ave U North, located in the popular Mount Royal. This solid 3 bedroom home offers 950 sqft of living space and sits on an impressive 6,993-square-foot double lot. The property also features a single detached garage with loft (14" x 30'). The home has been well cared for by the same owner for the past 23 years and features several important big-ticket upgrades, including upgraded shingles, triple-pane windows, central air conditioning, high-efficiency furnace , water heater, exterior doors, countertops & some flooring. Built on a slab with no basement, this home offers practical, straightforward living. One of the standout features of the property is the large double lot with R2 zoning & a private covered patio area. Providing excellent potential as a future development or holding property. Whether you're looking for an affordable home to live in, an investment property, or a property with future development potential, this one offers multiple opportunities. Lot's of furniture can be included if desired. Seller has retired and is moving closer to family and would prefer to leave stuff if needed by the buyer. Lawnmower and all essential gardening tools will be included. If you're just getting started this is a wonderful opportunity. Located in a great neighbourhood surrounded by well-maintained properties and wonderful neighbours, the home is also within walking distance of schools and parks. With its large lot, valuable upgrades, excellent location, and future potential, this property offers both immediate value and long-term opportunity. Call your REALTOR® today to book your private viewing! (id:62370)
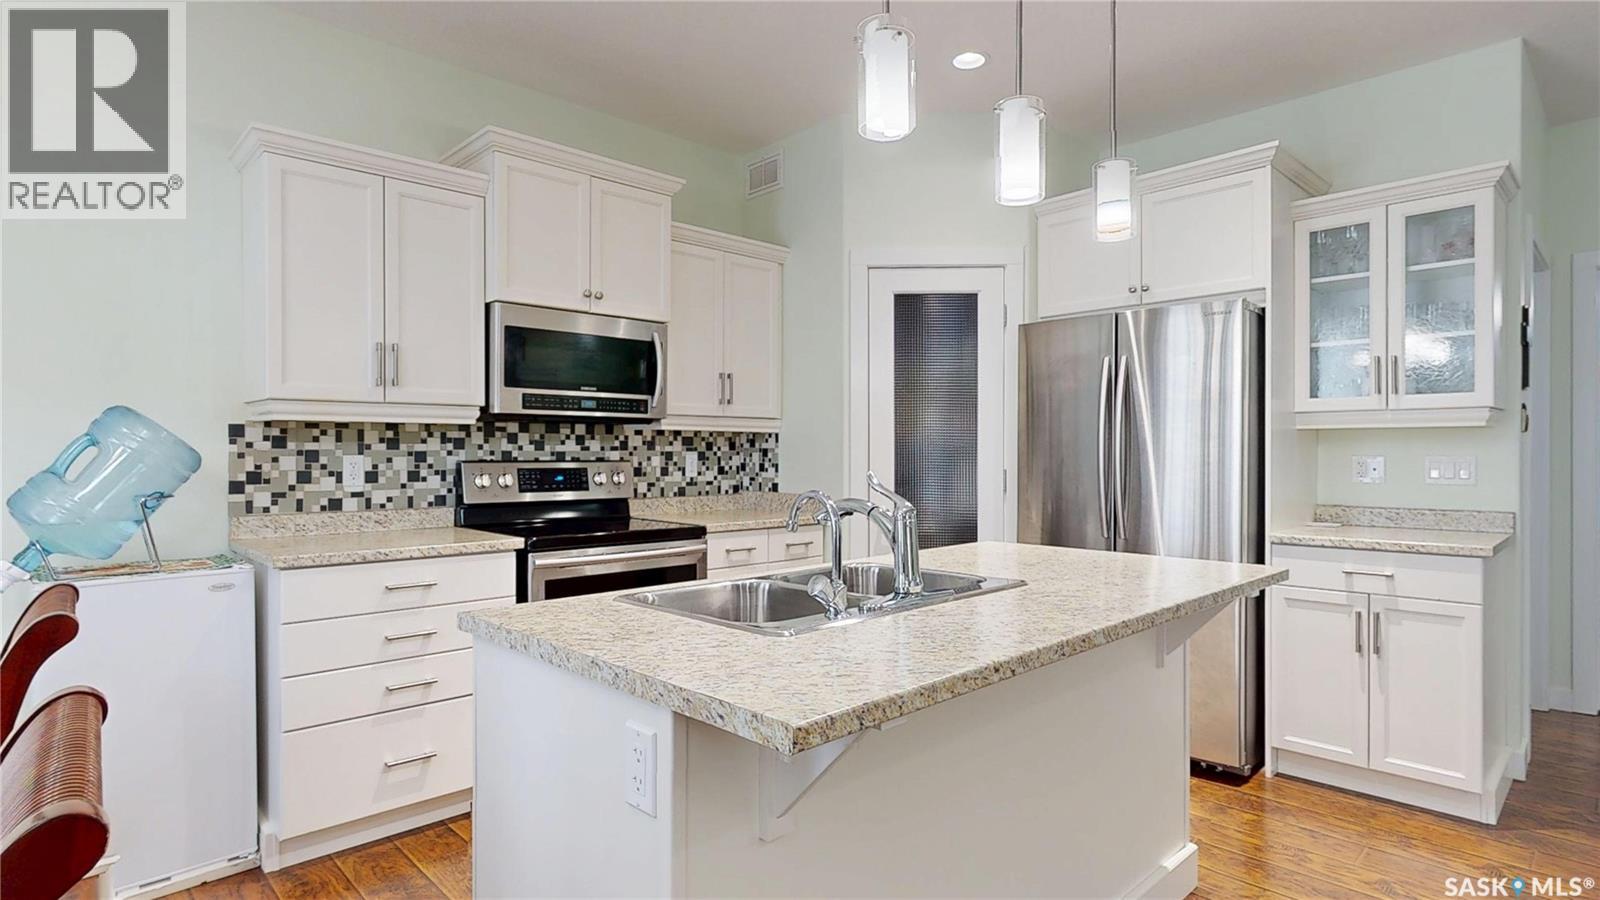
Welcome to Hawkstone – Where Comfort, Functionality, and Lifestyle Come Together! This fantastic home provides modern living, flexible work-from-home spaces, and low-maintenance outdoor enjoyment. This beautifully maintained 1,564 sq. ft. two-storey is one you won't want to miss. Built by Varsity Homes and featuring an oversized 22' x 26' double attached garage, this thoughtfully designed home offers exceptional comfort and practical living for today's lifestyle. Step inside to a bright, open-concept main floor where the living room, dining area, and kitchen flow seamlessly together. Beautiful laminate flooring, large windows, and an abundance of natural light create a warm and inviting atmosphere. The kitchen is both stylish and functional, featuring white cabinetry, stainless steel appliances, a centre island, and a walk-in pantry. A convenient mudroom/laundry area and a two-piece bathroom complete the main level. Upstairs, you'll find a spacious primary retreat with a walk-in closet and a private ensuite featuring dual sinks. A second generous bedroom, a full bathroom, and a dedicated office/flex room make this level ideal for professionals working from home, growing families, or anyone needing a versatile living space. Added soundproofing between floors and bedroom walls provides extra privacy and comfort throughout the home. The fully developed basement adds even more flexibility with a cozy family room, a great office nook, a large bedroom, and an additional bathroom—perfect for guests, teenagers, hobbies. Outside, you'll love the thoughtfully designed low-maintenance backyard. Complete with a deck for summer BBQs, artificial turf, decorative rock, and raised garden boxes, it's the perfect place to relax, entertain, and enjoy your weekends without spending them on yard work. Located close to parks, walking paths, schools, and all north-end amenities. Move in, unpack, and start enjoying everything this exceptional home has to offer. (id:62370)
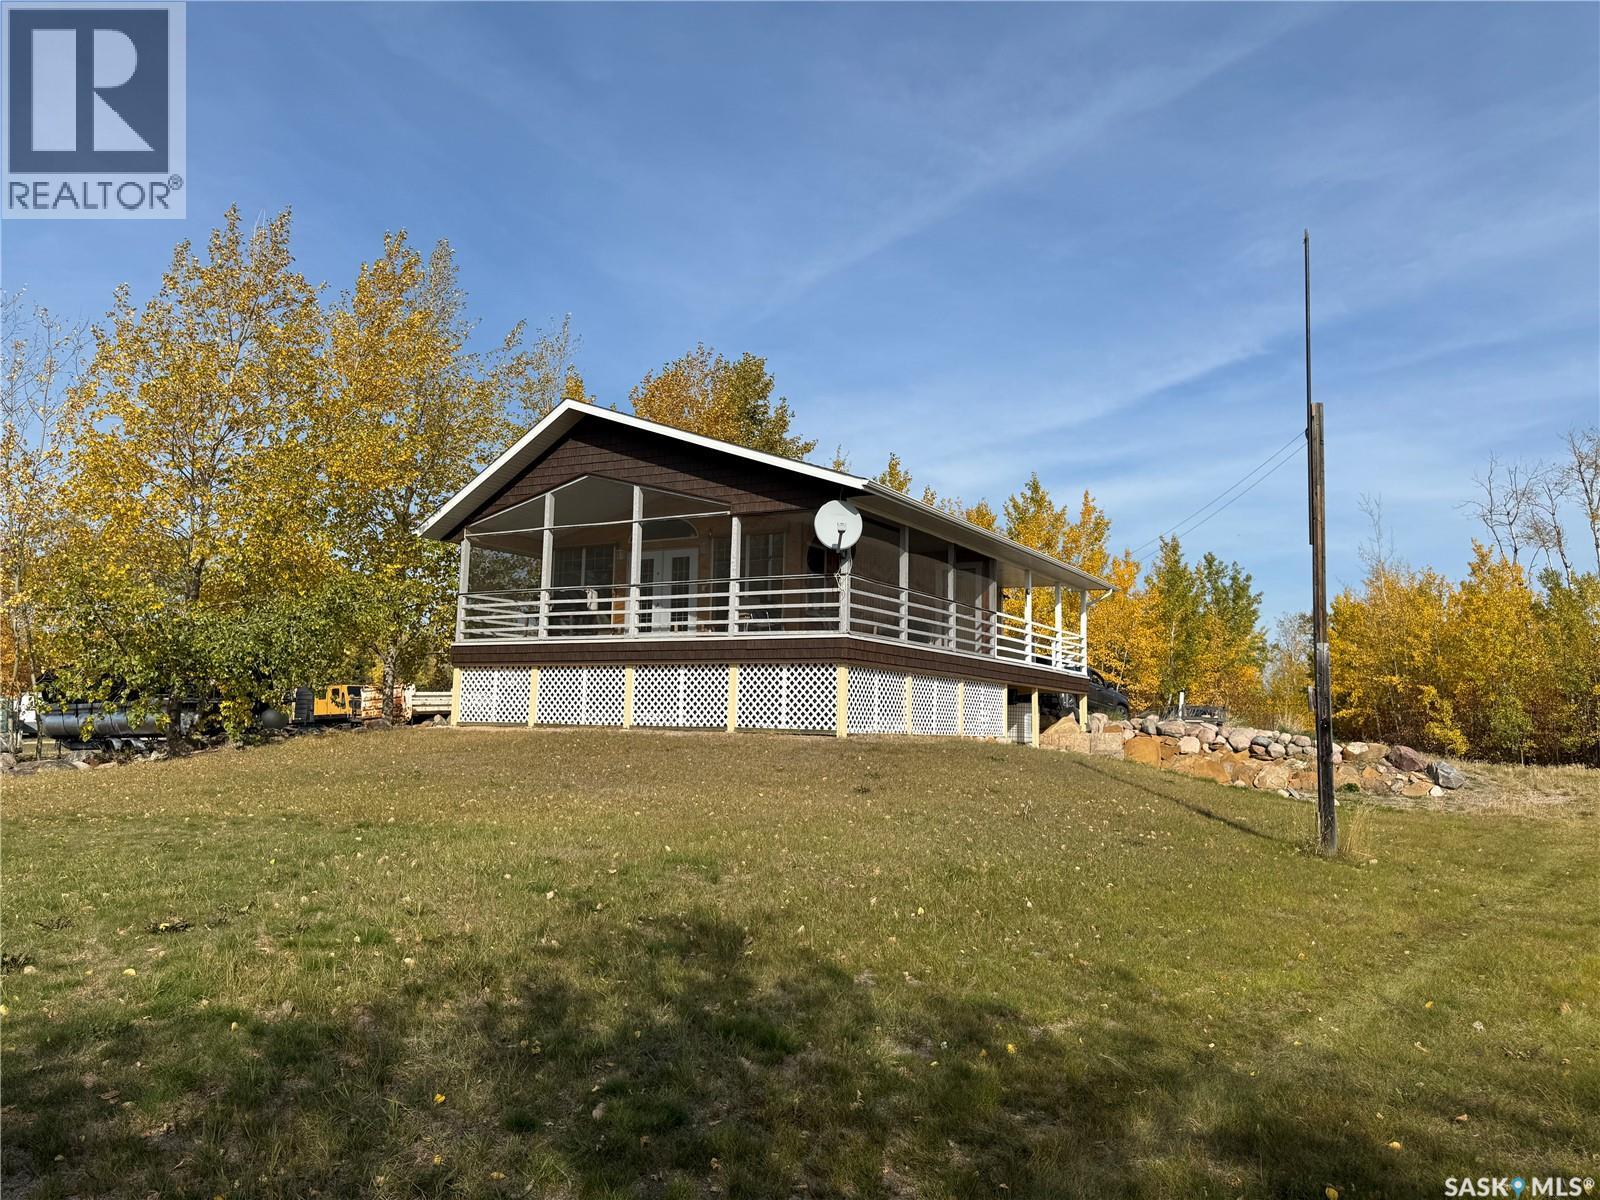
Just Imagine! This gorgeous lakefront cabin could be yours! It opens up into the Kisis Channel giving you full access to Peter Pond Lake and Churchill Lake. This 4 season cabin offers 2 levels with 3 bedrooms and 2 bathrooms. You will love the open concept and vaulted ceilings on the main level. Kitchen with eating bar and cozy living room with French doors in the middle leading onto a covered and fully screened in wrap around deck measuring 8' x 30' and 8' x 22.9'. Walkout basement has 2 bedrooms plus bathroom and gives you access to the single attached garage. All interior walls are insulated. Ceiling in the screened-in deck is insulated and is also wired for 40 amp power so has potential to become 3 season living space. The portion of deck that is not screened in measures 8' x 22.5 ' and hosts the front entrance. This property comes with an 800 gal holding tank located in the garage, 120 gal water tank for hauling water, 1500 gal sewer tank and an approximately 30' x 36' T-shaped dock. This property is turnkey furnished so all you need to do is bring your boat and fishing rod or just put your feet up and enjoy the sun and gorgeous views! (id:62370)
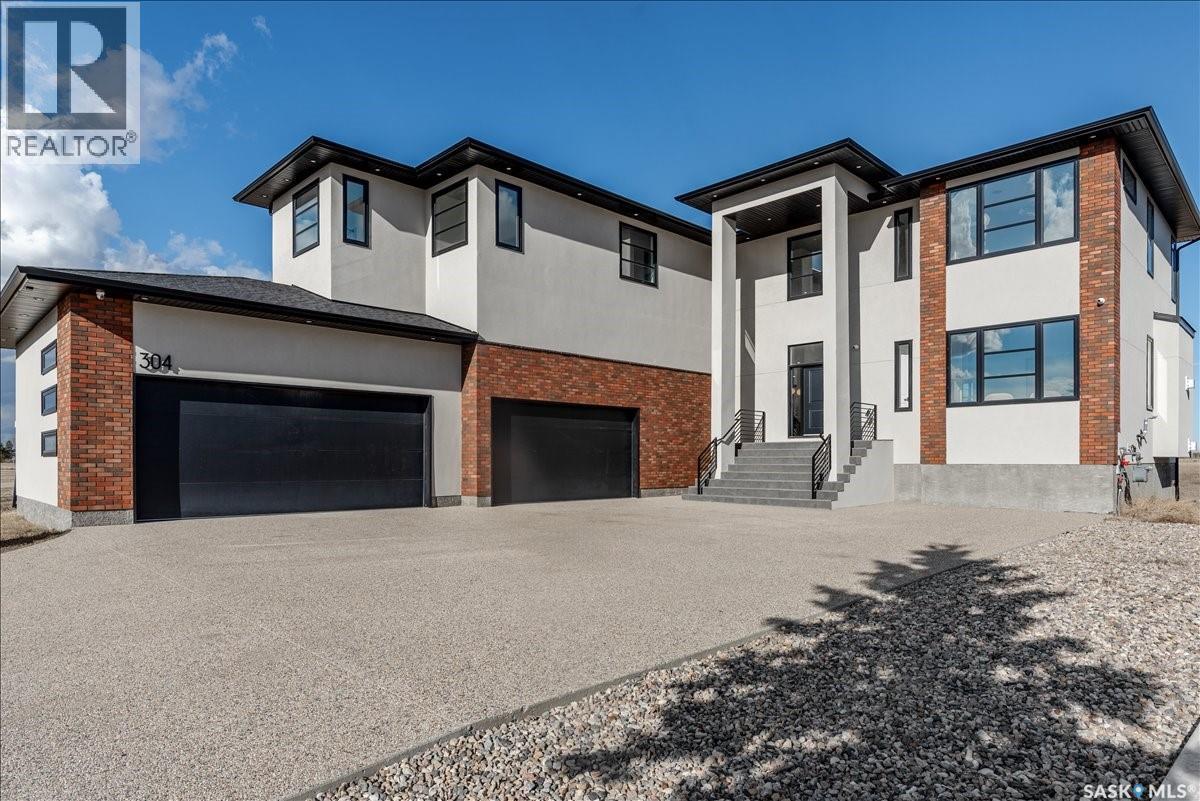
Experience luxury in this brand new, custom-build featuring 5,140 sq. ft. of beautifully finished living space and peaceful country views. Just 3 minutes from Pilot Butte and 10 minutes from Regina, this remarkable property offers the perfect blend of upscale country living, city convenience, and LOWER property taxes. Showcasing striking architecture with curved walls and high-end custom details, this home is a true showstopper. The grand custom three-story spiral staircase is the focal highlight, introducing the quality craftsmanship throughout. Built by a reputable builder in the area it is finished with 8’ interior doors, designer lighting, extensive custom cabinetry, quartz countertops with slab backsplashes, and oak hardwood flooring. The main floor impresses with 20’ ceilings in the great room, a floor-to-ceiling surround gas fireplace, large windows (window treatments to be installed), a den, and dining area with access to a covered deck. The extensive chef’s kitchen includes a huge quartz island, ceiling-height cabinetry, double fridge/freezer, 48” gas range, built in coffee station, plus a back spice kitchen. A pantry, mudroom, and access to the massive heated 4-car garage with 13’ ceilings, with built in cabinetry and sink. Upstairs features a curved open mezzanine, another den, 4 bedrooms, each with its own ensuite and walk-in closet. The primary suite offers a sitting area and spa-inspired ensuite with freestanding tub, custom shower, and a massive custom walk-in closet. The fully developed walkout basement includes in-floor heating, 2 bedrooms, a rec room with gas fireplace, and an entertaining bar with island and wine storage, plus access to a covered concrete patio. This spacious lot offer options for a pool or a backyard oasis of your design. Added features include DUAL HE furnaces & A/C units, zoned heating, built-in speakers, RO system, water softener, 200 amp panel, alarm system, window coverings. Progressive New Home Warranty. (id:62370)
Acreage for Sale! Escape to country living on this beautifully landscaped 5.5-acre property located just 16 km northeast of Melfort. Additional acres could be purchased. Built in 2005, this spacious 1,747 sq. ft. home offers an ideal blend of comfort, functionality, and modern updates. The main floor features three bedrooms and three bathrooms, a large living room, and an updated kitchen with quartz countertops and ample cabinetry. The dining and living rooms are warmed by a stunning two-sided fireplace, creating a welcoming atmosphere for family gatherings and entertaining. Convenient main floor laundry adds to the home's practicality. The primary bedroom offers a walk-in closet and a private three-piece ensuite. The fully developed basement includes two large bedrooms, a full bathroom, spacious games room, and a family room complete with a wet bar, providing plenty of room for family and guests. Additional features include an oversized attached double garage, municipal water service, natural gas, and liquid surface disposal. The 36 x 42' metal pole shed with newly installed overhead door provides excellent storage space for equipment, hobbies, or business use. This exceptional acreage combines modern conveniences, generous living space and a peaceful rural setting—an outstanding opportunity to enjoy acreage living close to Melfort. Note: Additional acres are available and negotiable, but would not be included in the acreage purchase price. More info in the Supplements... Sellers are Motivated...Call your agent to view ! (id:62370)
This GORGEOUS home is nothing short of amazing! Featuring ORIGINAL hardwood flooring/trim/baseboards, pocket doors, stained glass windows, NEW ceilings throughout, and 10 ft ceilings; it’s sure to leave you speechless! It sits on 1 1/2 BEAUTIFULLY LANDSCAPED lots with fruit trees, perennials, peaceful deck area, and it’s just a short walk to the schools, daycare, and downtown! Once inside you’ll be greeted by a beautiful entrance with a staircase leading to the second level. There’s also access from here into the parlour, living room, and dining room with 3 original pocket doors dividing the spaces. Through the dining room you’ll find the nice, BRIGHT kitchen with white cabinetry, along with a servants stairway to the second floor and access to the insulated garage/deck. The second level provides you with 3 SPACIOUS bedrooms, storage room, large 4pc bathroom, and an office leading up to the attic. This EXTRA living space is perfect and even features an additional 4pc bathroom and bedroom. Currently set up as a studio, you can convert it to whatever you so choose! You can tell just how much the owners have loved this property; it has been METICULOUSLY cared for and it shows the second you drive up to it. UPDATES INCLUDE: water heater (2024) and shingles (2022). **This home belongs to Canadian Recording Artist Eli Barsi** SMOKE FREE and PET FREE home! LINK for VIDEO available upon request! (id:62370)
Welcome to this charming gem in Westmount. This 1000 sq ft 1 ¾ storey home has lasting charm. The inviting porch, not included in the square footage, gives ample space to receive guests. The main floor has a nice size living room that opens to a large dining area that can host a family gathering. The kitchen has bright white cabinets with lots of counterspace, stainless steel appliances, and dishwasher. Off the dining is a bonus space through glass French doors that can be used as home office, gym or an additional bedroom. On the second floor are two bedrooms and 4-piece bath. The basement is partially finish and can be used for extra living space, storage, the washer and dryer. The east facing fenced back yard has a large deck, and the detached garage is currently used for storage and has 220 power to it. Most of the windows have been replaced. It comes with an upgraded furnace and water heater, electrical and plumbing. Presentation of Offers will be on Tuesday August 18 at 2:00 pm. (id:62370)
Welcome to this fantastic family home in the charming town of Colonsay. Located close to the school, Arena and backing the ballparks/greenspace with an oversized yard of its own this home is one of a kind. The 1456 square foot home welcomes you with lots of natural light in the grand living room. Open to the dining room this allows for a modern touch in a classic well loved floor plan. The U shaped kitchen overlooks the beautiful green backyard with apple trees, raspberry bushes & a garden space. The main floor has 3 bedrooms including a primary room with a walk in closet. The 4 piece bathroom completes the main floor. The backdoor leads to a great mud room area before entering the fully finished basement. With space for everything you need the large family room and tv nook will allow you to make it your own. There is an additional bedroom, laundry room with loads of storage (see what I did there) and a 3 piece bathroom with a large jetted tub. If thats not enough the house also has a 28'x28' attached garage, central air conditioning, underground sprinklers and so much more!! Call today for your own private showing! (id:62370)
Welcome to 320?Prince?Street, a home that blends original character with modern updates. The upper level features three bedrooms with original hardwood floors and a wood staircase that reflects the home’s history.Over the years, key improvements have been made, including the roof (2018), windows, siding, and doors. Set on a corner lot, the property is fully fenced and includes a south-facing deck off the living room — perfect for enjoying warm afternoons or quiet evenings.On the main floor, a bay-windowed room currently serves as a bedroom, offering flexibility for family living or guest space.This home is ideal for a family ready to take on some finishing work and make it their own. Utilities: Equalized power?˜?$126/month?•?Natural gas?˜?$80/month Priced to sell — call today to book your viewing. (id:62370)
Opportunity knocks! This raised Bungalow located in the northwest Palliser area of Moose Jaw offers a buyer the advantage of affordable home ownership in a neighbourhood where families are known to settle in! Or perhaps you are looking for a property to add to your investment portfolio? On the main floor, you will find a spacious Living Room & adjacent eat-in Kitchen – both south facing to enjoy maximum natural light. There are 2 Bedroom & a full Bath. The basement is partially developed with a large Family Room, workshop space in the utility room & laundry area with lots of storage space. Some recent plumbing & electrical upgrades. 3 sheds come with the property & there is room for parking or gardening – whatever suits you! (id:62370)
Welcome to Emerald Court. Affordable, spacious, very clean and very well cared for 1 bedroom 1 bathroom condo located in the heart of City Park. In addition to the 1 bedroom there is also a den that can be used for your home office or storage. Located across the street from City Hospital and Kinsman Park, a couple blocks away from the river, close to downtown and a short bus ride to the University of Saskatchewan…this location is very centrally located which gives it an excellent walkability factor. Large living room gives you that space to hang out and entertain guests. Kitchen has been updated in recent years. Cabinetry has soft close cabinets. Bosch built-in dishwasher. Plus the new island/dining area was recently added providing additional space for eating or meal prep. The condo comes with an electrified surface stall and one storage unit. Monthly condo fees include your heat and water. Balcony faces west plus the balcony is well treed for additional privacy. The building itself is well maintained, offering elevator and wheelchair access and a fabulous amenities room. Perfect for first time home buyers, retirees, or students. Book your private viewing today. (id:62370)
Welcome to 130 Rose Avenue in Porcupine Plain, Saskatchewan—a beautifully renovated 1.5-storey home offering 1,870 sq ft of modern, functional living space. Set on a desirable corner lot backing onto open green space, this property provides exceptional privacy while remaining just steps from a park and walking trail. Inside, the home features five bedrooms, three bathrooms, and two spacious living rooms, along with a fully finished basement that adds valuable flexibility for family use. Extensive 2026 updates include new appliances, fresh landscaping, a fully fenced backyard, and contemporary interior finishes such as striking feature wallpaper, elegant gold accents, and stylish sliding barn doors. The heated attached garage and paved driveway enhance everyday convenience, while the mature trees surrounding the yard create a peaceful outdoor retreat. With decks, a patio, raised garden beds and thoughtfully designed outdoor spaces, the backyard is ideal for children, pets, and entertaining. This move-in-ready property combines modern upgrades, a practical layout, and an excellent location—making it a standout opportunity in Porcupine Plain. Call today to setup your appointments to view (id:62370)