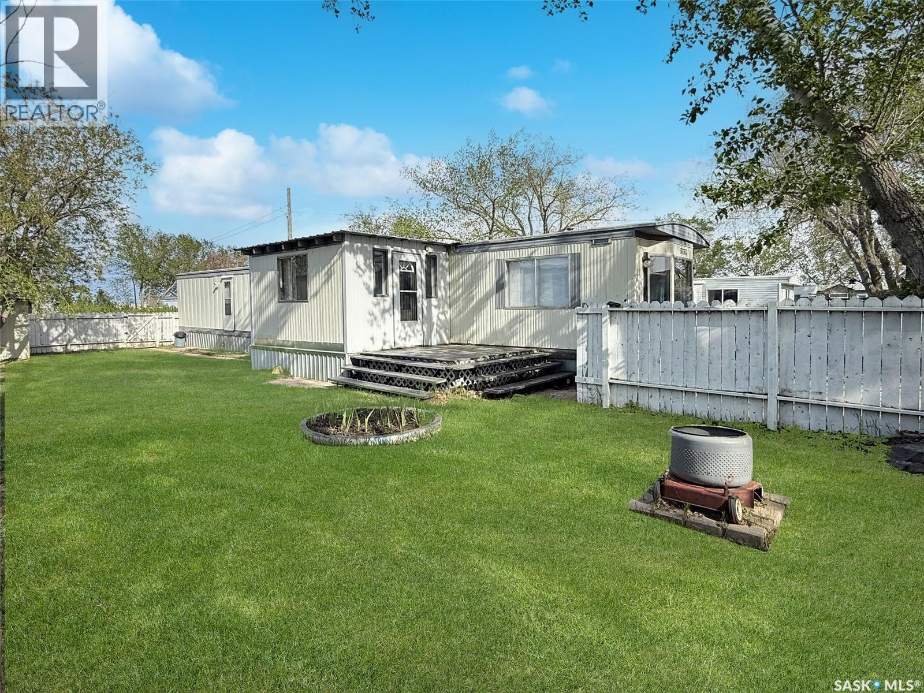
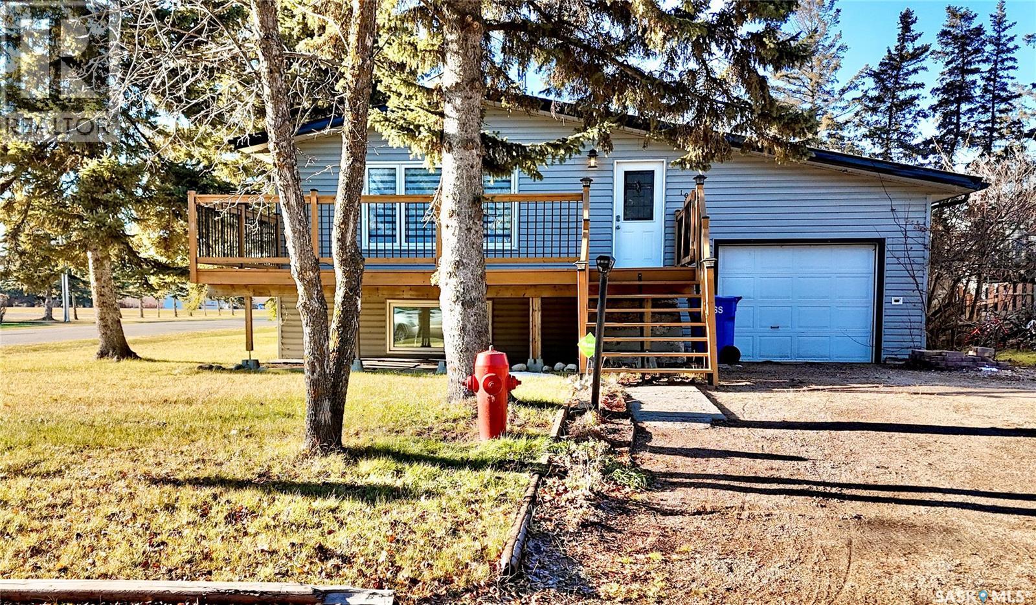
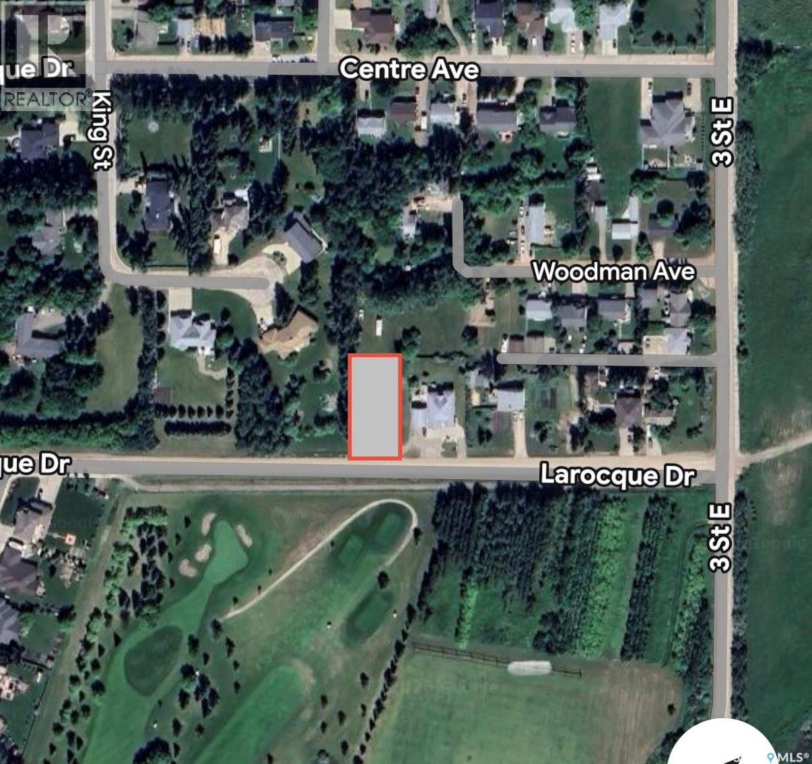
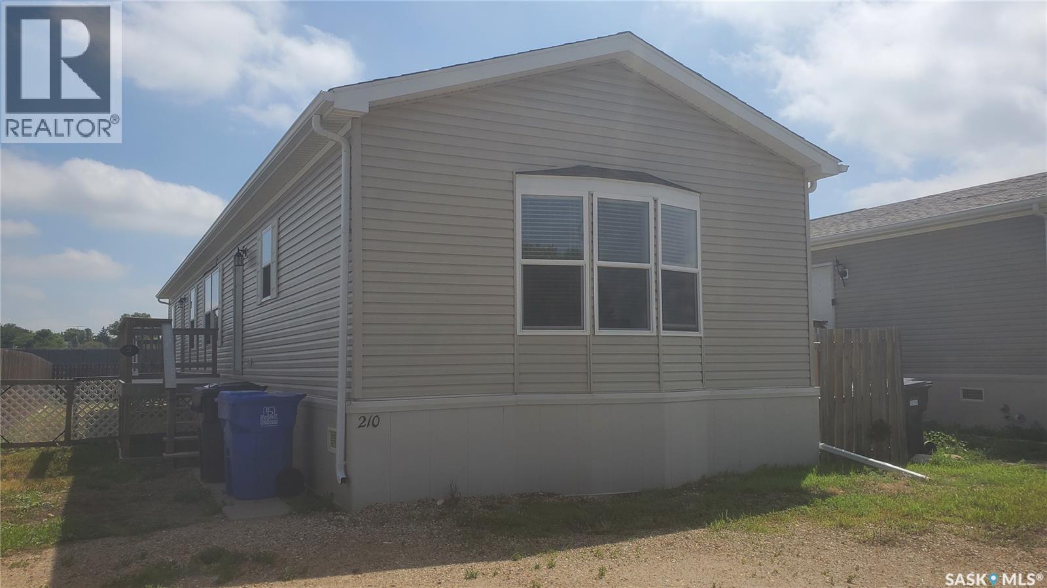
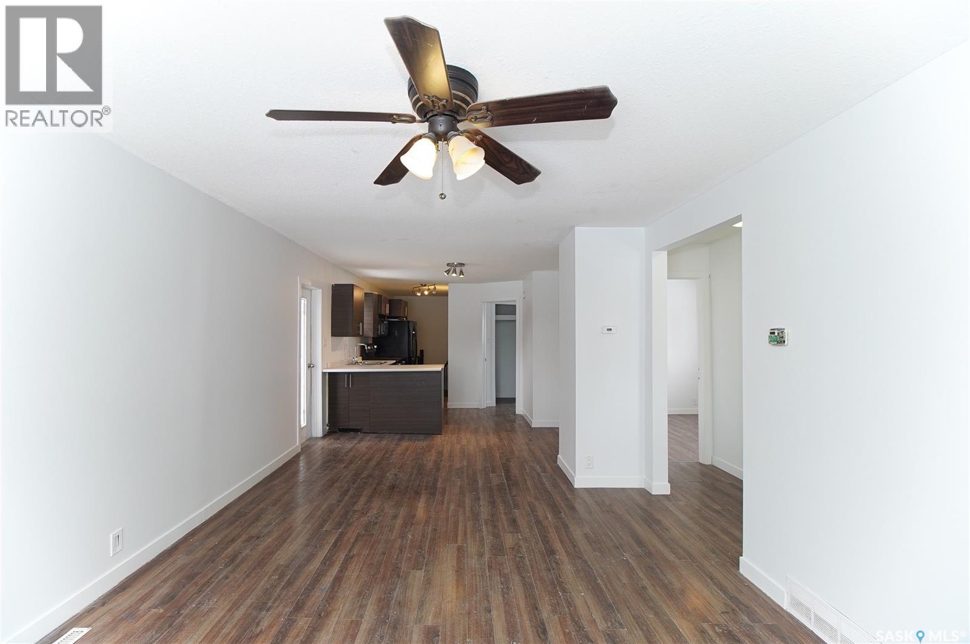
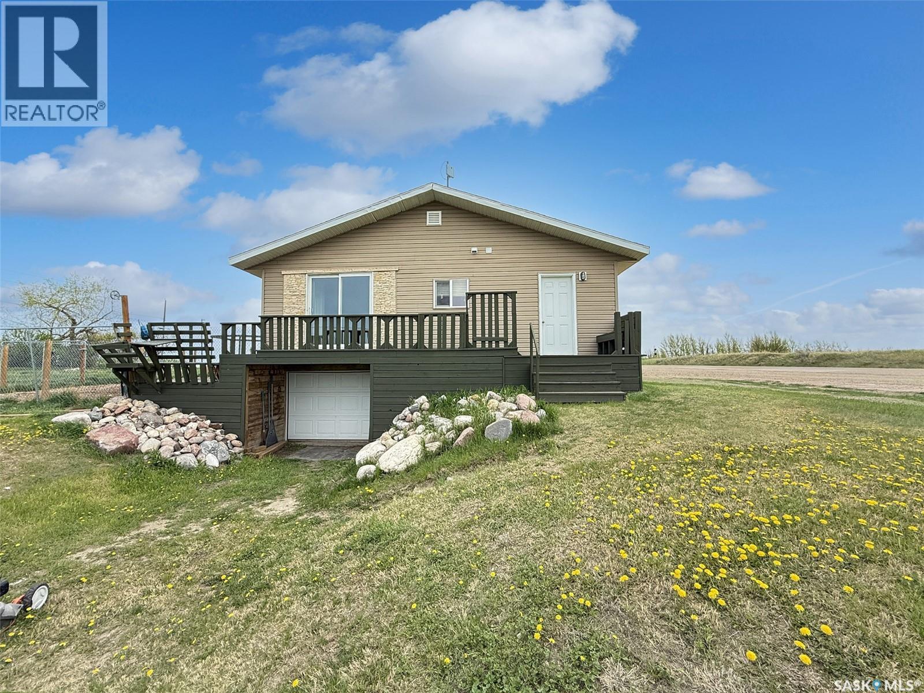
Home ownership doesn’t have to cost a fortune—welcome to #10 Prairie Sun Court. This beautifully updated mobile home has been freshly renovated and is ready for you to move in. From the moment you arrive, you’ll appreciate the curb appeal and outdoor space, including a fenced yard and two decks—one of them covered for added comfort and shade. Step inside to a spacious boot room/mudroom, then into a bright open-concept layout featuring an oversized front living room, a dining area, and patio door access to the covered deck—perfect for relaxing or entertaining. The brand-new kitchen offers modern white cabinetry, ample counter space, excellent storage, and a convenient pantry. Down the hall you’ll find a dedicated laundry area, a renovated 4-piece bathroom, and three bedrooms, including an oversized primary bedroom located at the back of the home for added privacy. Recent updates include new vinyl plank flooring throughout, fresh paint, and improvements to key mechanicals including the furnace and wall A/C unit. There’s also plenty of parking available both in the front and the back. Located in the Prairie Sun Court mobile home community on the west side of Swift Current, this is a fantastic option whether you’re downsizing, purchasing your first home, or looking for an affordable lifestyle upgrade. Message for more information or to book your private viewing. (id:62370)
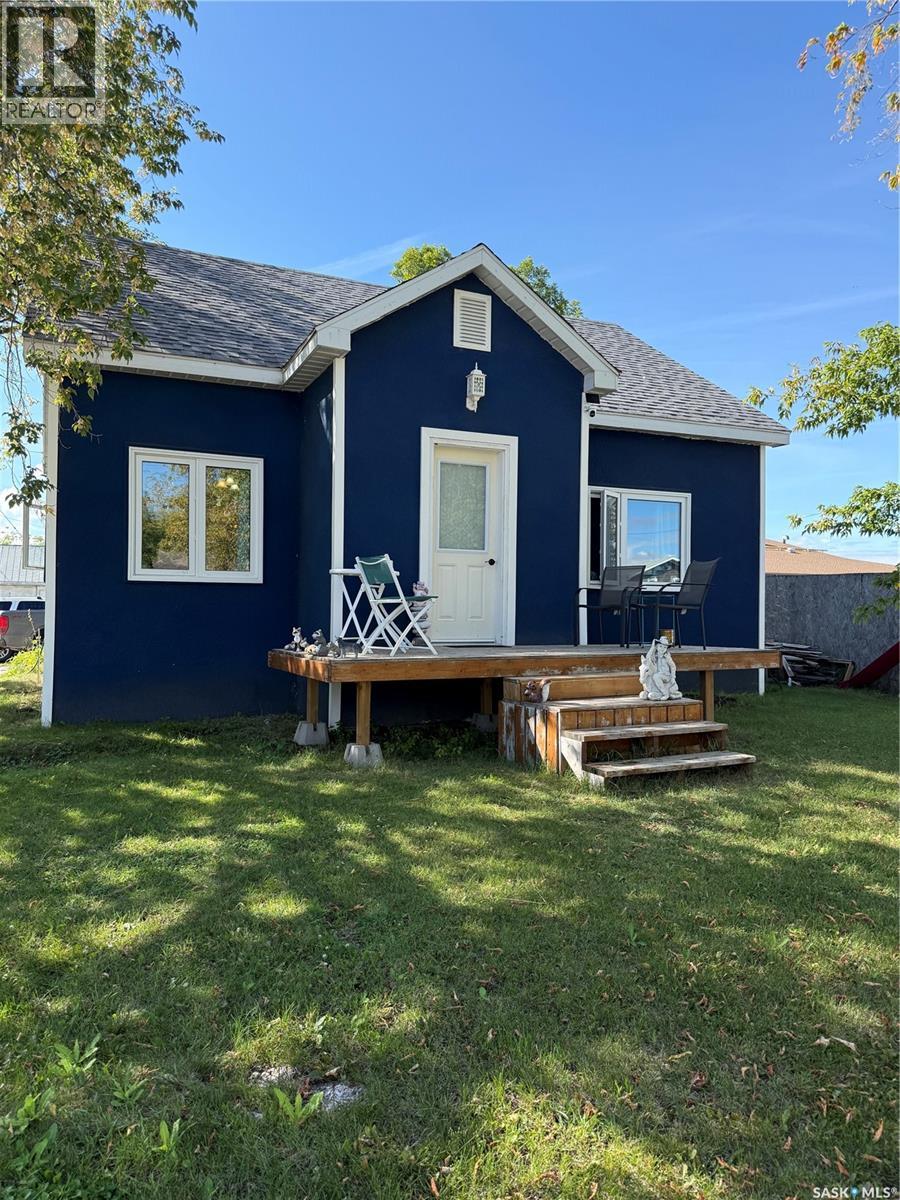
Welcome to 1102 1st Street NE in the charming community of Carrot River! Situated on a corner lot close to the park, this property offers incredible potential for first-time buyers, investors, or those looking to add their own personal touch. With numerous updates already completed, there’s plenty to love here! The exterior features a unique THERMAL CORK SPRAY finish, completed approximately 5 years ago, offering the look of stucco while adding an extra layer of insulation. Other updates include triple-pane windows (2019), stove (2025), fridge (2019), exterior doors (2022), furnace (2018), hot water tank (2018), washer & dryer (2019), plus a sump pump and backwater valve on the sewer. The main floor offers 821 sq. ft. of living space and features a functional kitchen, spacious dining room, and bright living room. The dining and living areas are drenched in natural sunlight, creating a warm and inviting atmosphere. A 3-piece bathroom connects conveniently to the primary bedroom. Head upstairs to find two additional generous-sized bedrooms. The full basement adds even more versatility with a 4th bedroom, another 3-piece bathroom, and a spacious recreation room—perfect for a playroom, family room, or man cave. You’ll also find a large utility/storage room, cold storage room, and an oversized laundry area. With a great corner-lot location, plenty of updates, and room to make it your own, this could be the opportunity you’ve been waiting for! Call today to view. *Buyers’ agents to verify measurements and square footage.* (id:62370)
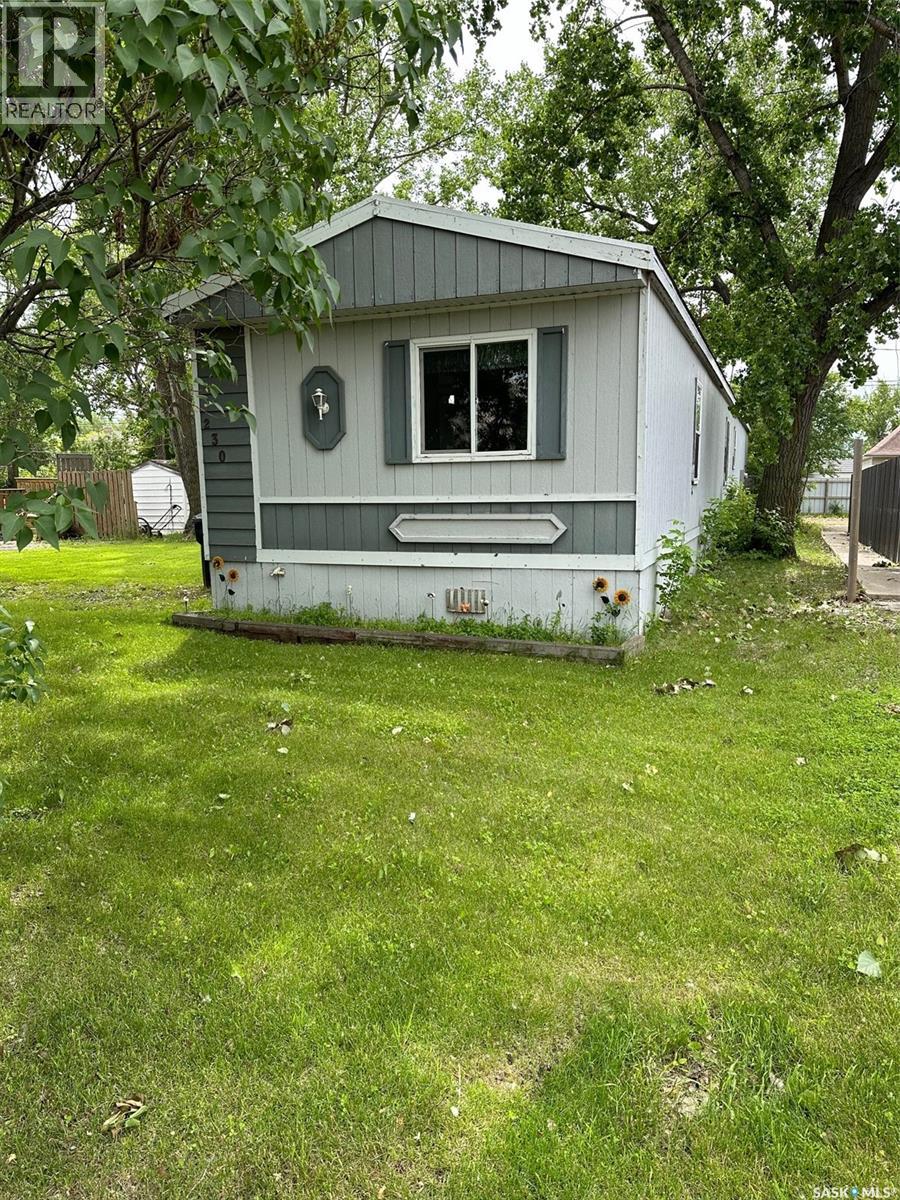
This charming 3-bedroom, 2-bathroom mobile home is situated on its own spacious lot, offering both privacy and convenience. The home features an open floor plan with a bright and airy living room that flows seamlessly into the kitchen and dining area, making it perfect for family gatherings or entertaining guests. The master bedroom boasts an en-suite bathroom, while the additional two bedrooms are ideal for children, guests, or a home office. Outside, the property offers ample yard space, perfect for gardening, outdoor activities, or simply relaxing. With its own lot, this home provides the benefits of a private setting while still being close to local amenities, making it an ideal choice for those seeking a comfortable, affordable living option. Seller has just replaced the hot water heater. (id:62370)
Don’t miss this amazing development opportunity! This 59.94-acre land is close to Fishing Lake and the beautiful Leslie Beach! Just a 5-minute walk to the beach, golf course, fast food, and many other amenities make the possibilities endless for this large lot! Perfect for single or multiple, such as resort, gas station, convenience store, or restaurant, if you can imagine it, you can build it here in this gorgeous beach community! Land is currently being rented by a farmer who will continue to rent the land if there is a wait on development. Call today for more information and get ready to make your development dream a reality! (id:62370)
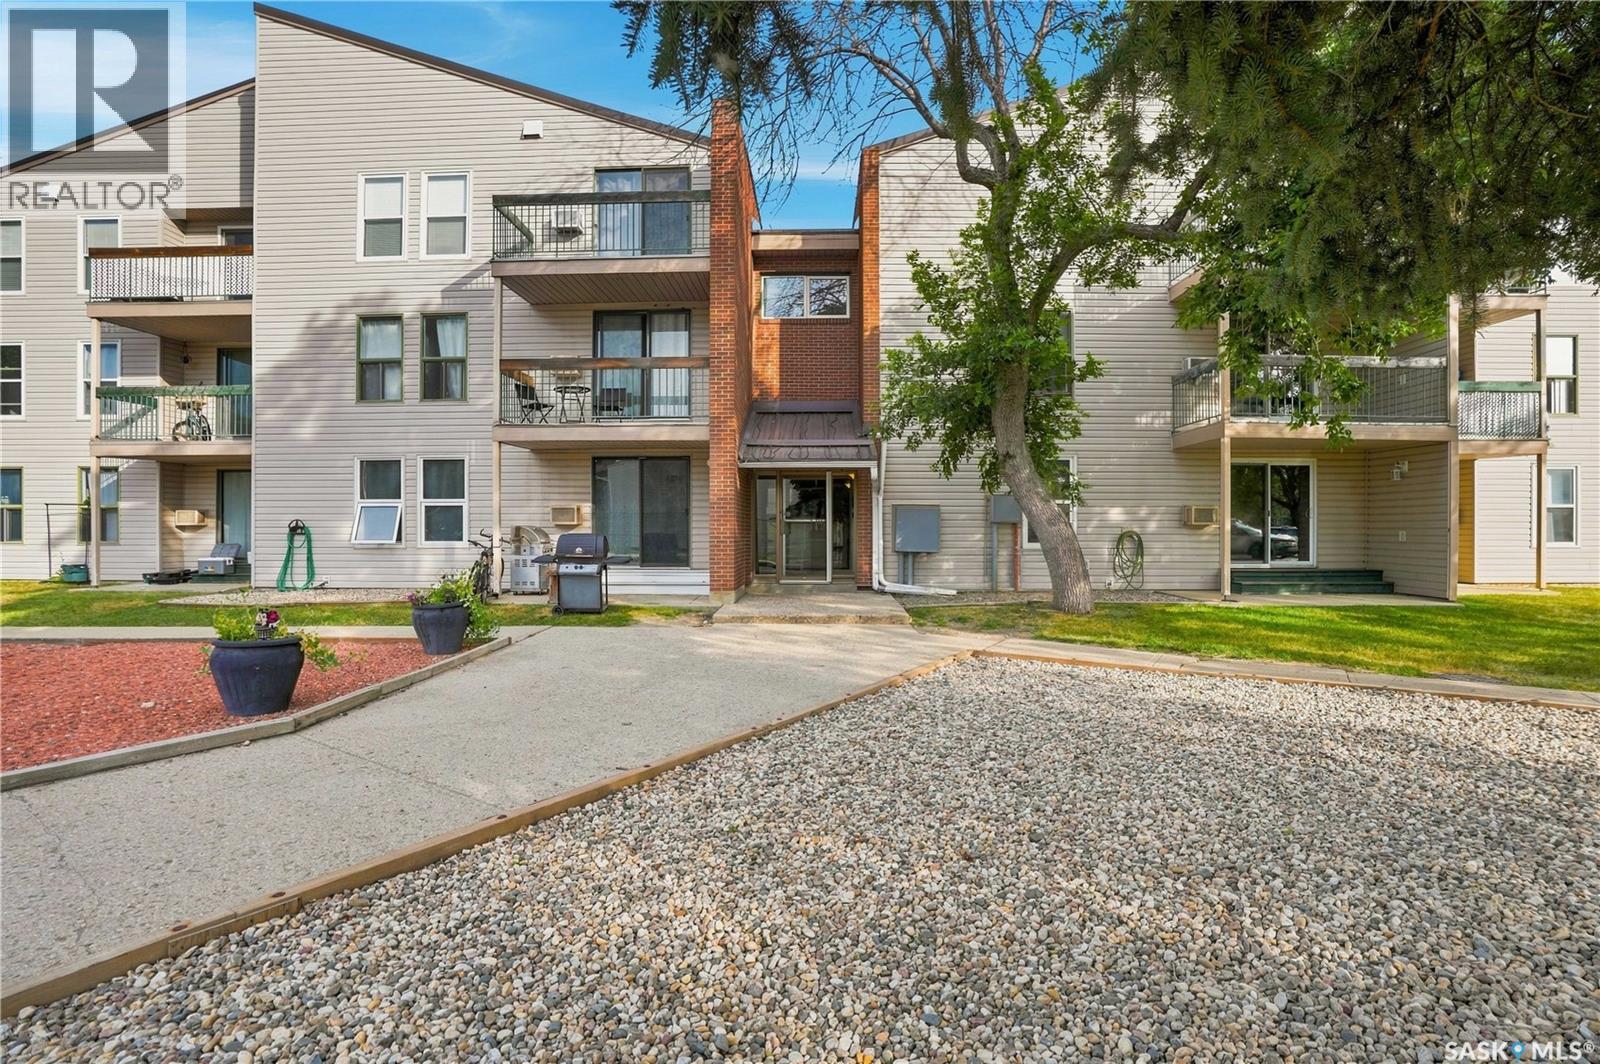
Affordable living meets convenience in the family-friendly neighbourhood of Normanview West. This well-maintained two-bedroom, one-bathroom condo is situated on the third floor and offers approximately 720 square feet of comfortable living space. The condo has been nicely updated with newer laminate flooring throughout the living room and bedrooms, newer Lino in the kitchen and bathroom, some recent painting, and a newer vanity in the bathroom. The kitchen features newer kitchen cupboards and counter tops, fridge and stove, along with a separate dining area that provides a great space for everyday meals or entertaining. The spacious living room opens onto a private deck with a desirable south-facing view, bringing plenty of natural light into the home. Additional features include a wall-mounted air conditioning unit, a surface parking stall, a portable washer/spin dryer, and shared laundry facilities. The location is hard to beat, with most everyday amenities just steps away, including grocery stores, doctors, dentists, shopping, schools, and public transit. The property also backs onto green space, providing a pleasant setting and added privacy. With affordable condo ownership, a convenient location, and a comfortable layout, this is a great opportunity for a first-time buyer, downsizer, or anyone looking for an affordable home in a well-established neighbourhood. (id:62370)
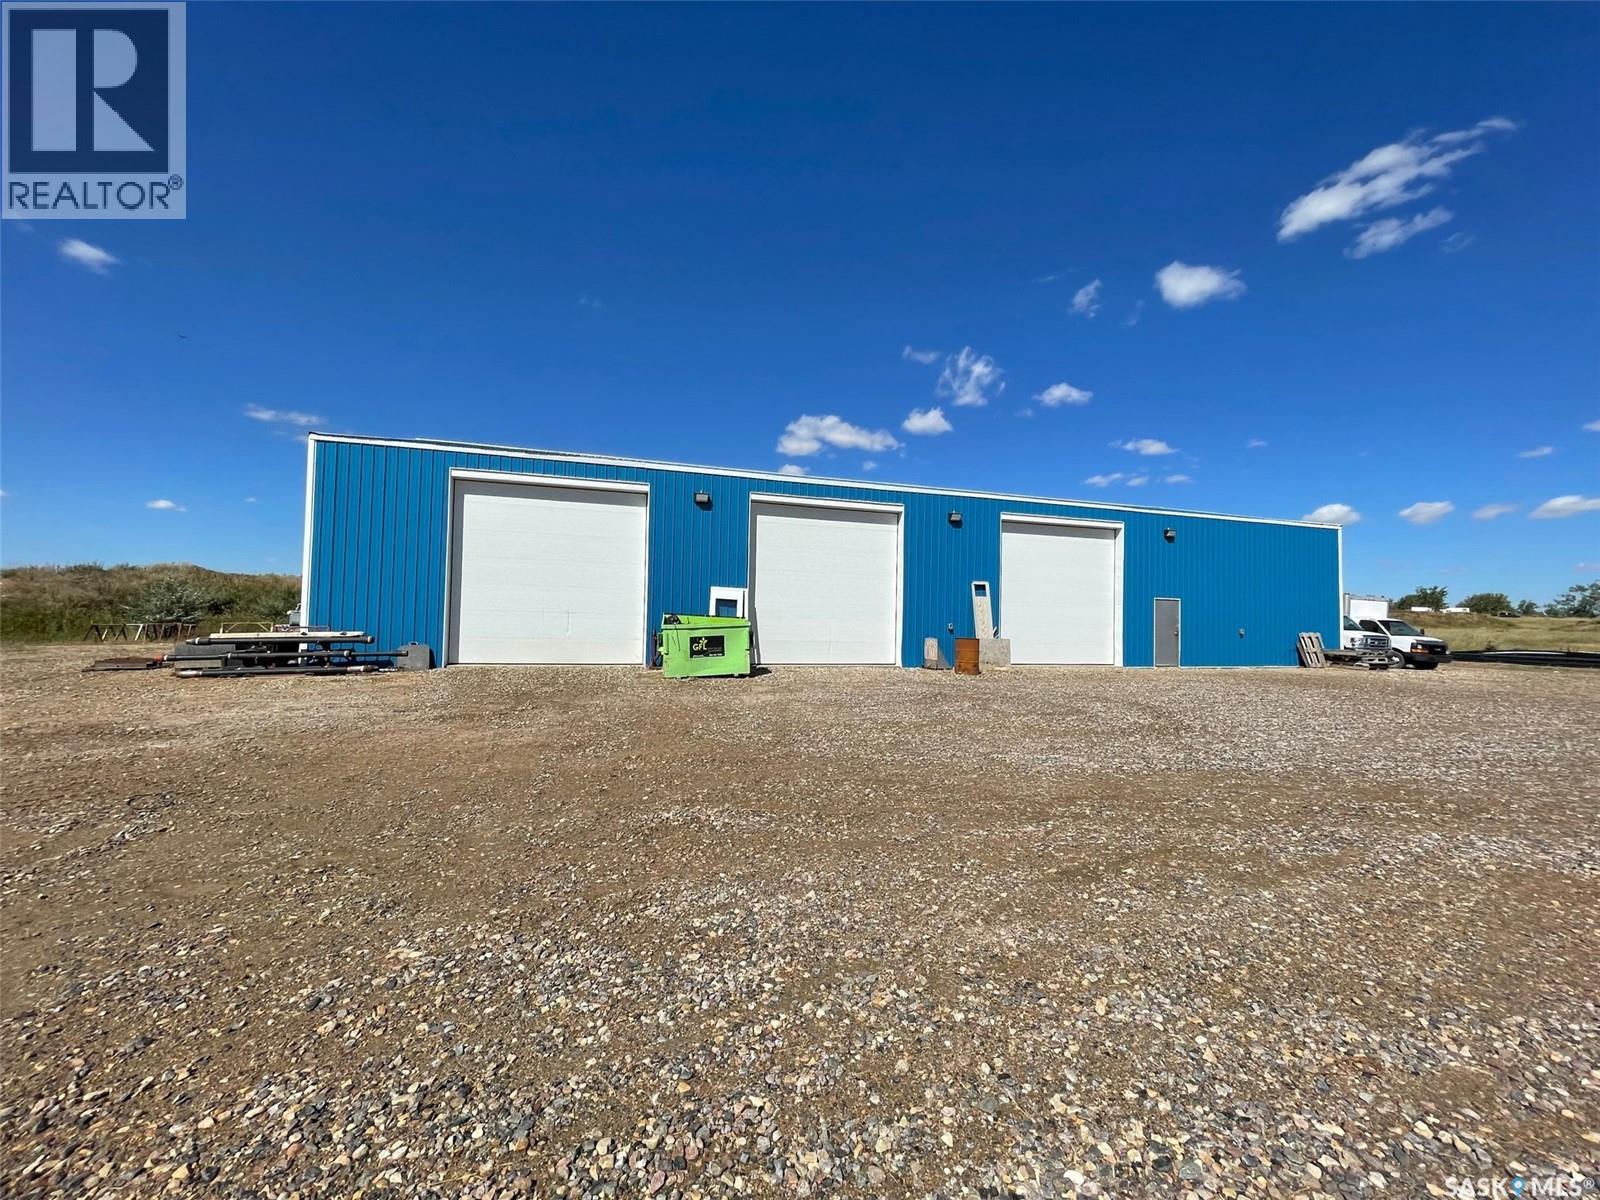
Great shop available for sale or lease. 5000 sqft shop on 40 acres of land; This shop is a 50 x 100 building, built with everything new in 2018; Heated and insulated, 3 overhead doors all 14' x 14', Borders the city of Estevan, located in the RM of Estevan; so savings to your property taxes. Seller will lease if that is a better option for you or, The Seller has offered financing as well. The bare land surrounding the shop is available to lease separately if needed. (id:62370)
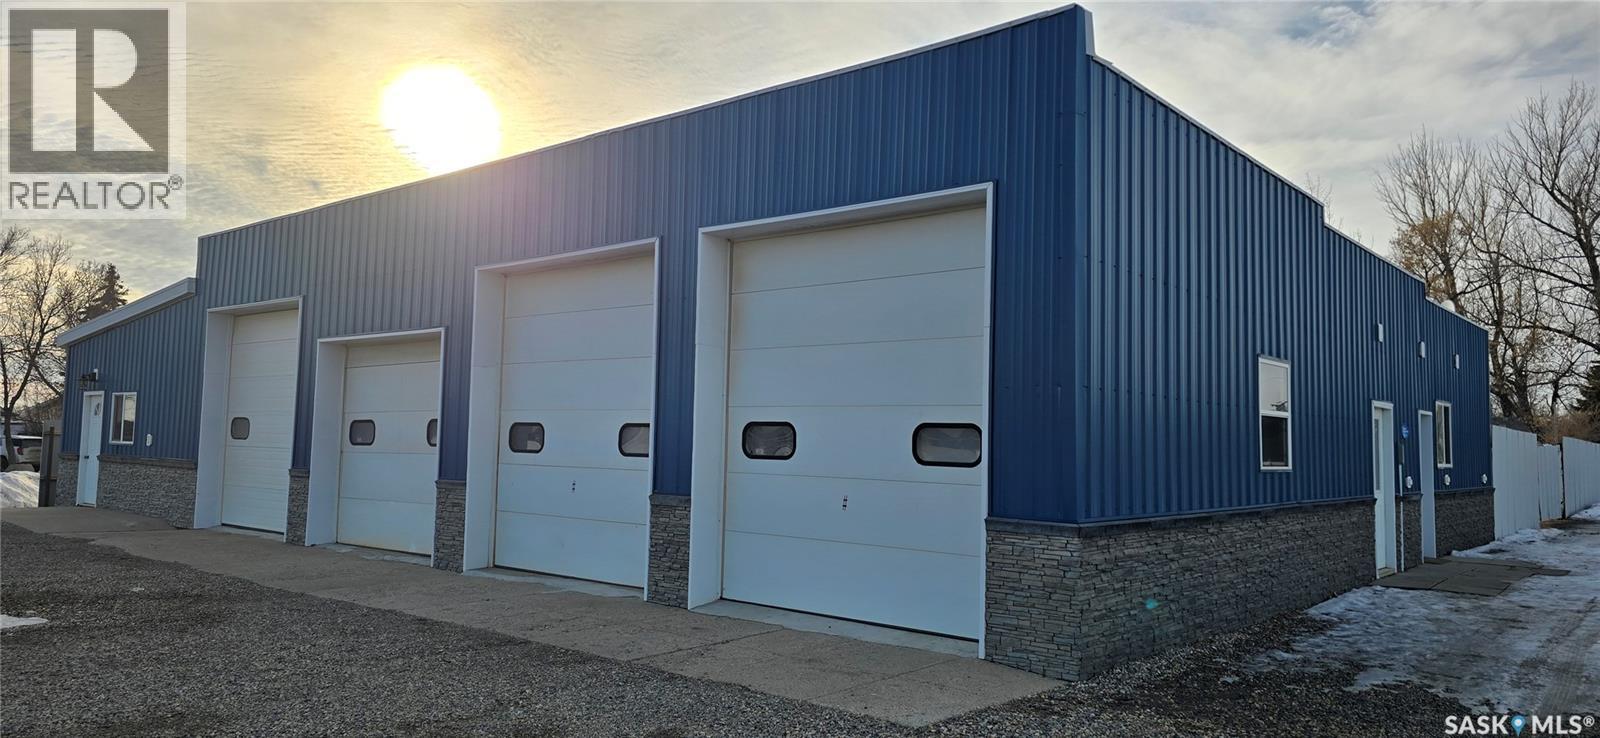
This shop is located in a high visibility road on the corner of 3rd and Perkins st. There are 4 overhead doors for access to parking inside the shop. The front office has an attached bathroom with access from the shop. There is a second sink area for the shop. The shop has floor drains and multiple beams for cranes. The side portion has its own bathroom and is set up for a retail space. There is 1 additional lot behind the building if extra land is needed. (id:62370)
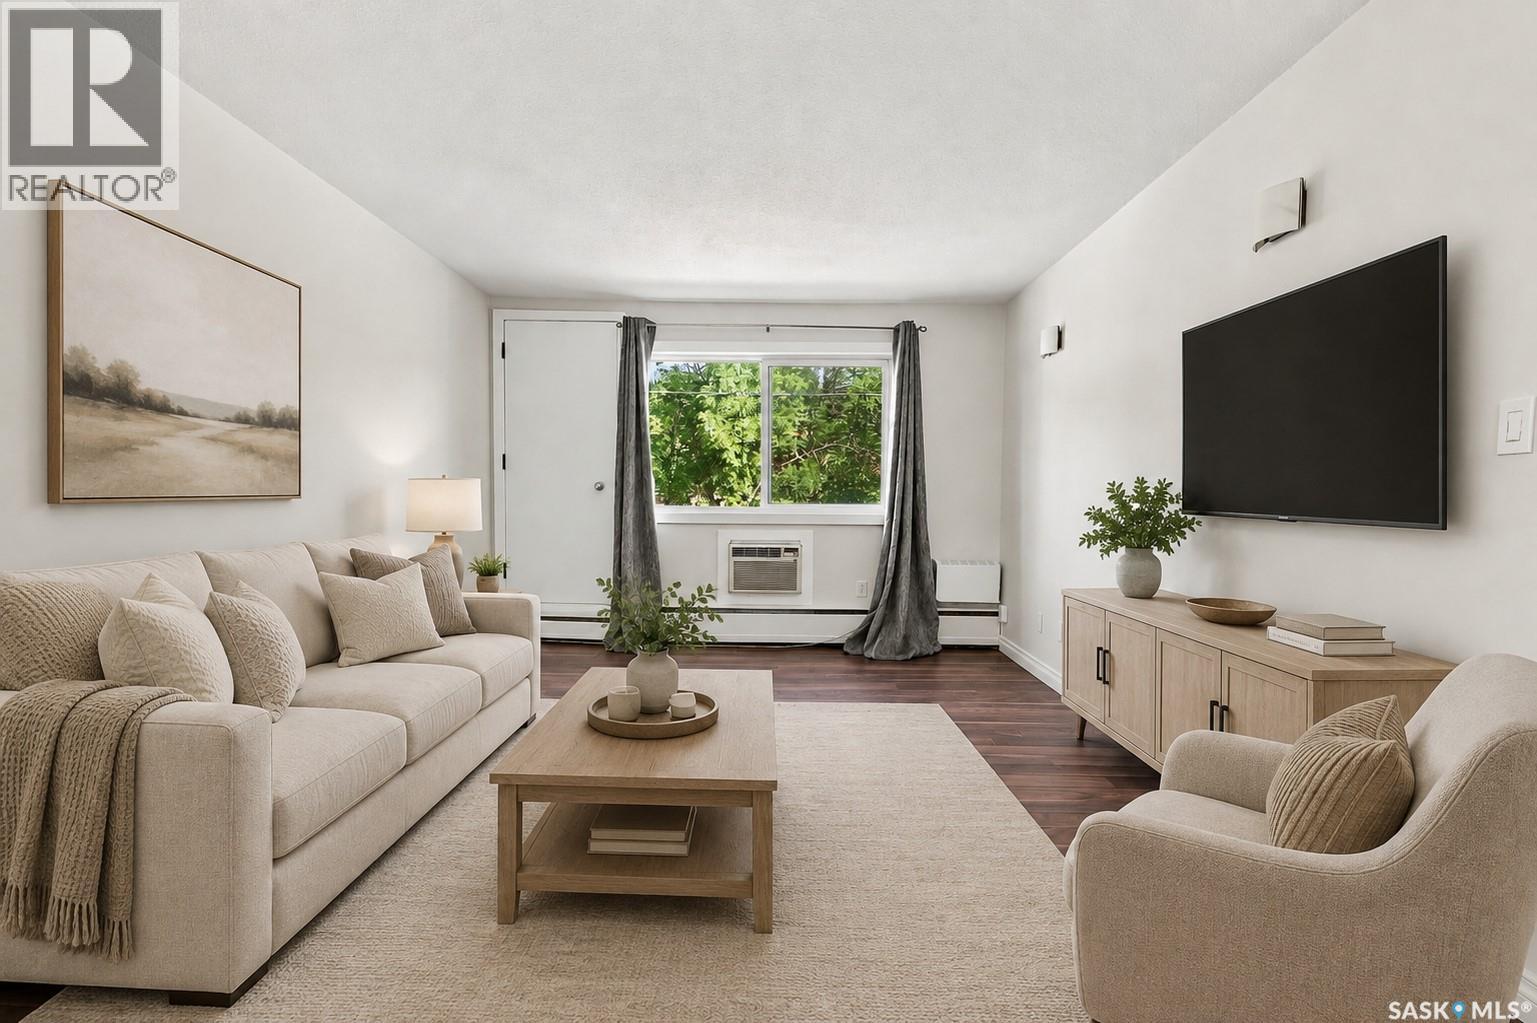
Beautifully updated 1 bedroom, top floor unit in the heart of Regina’s desirable Cathedral neighbourhood. Offering 564 sq. ft. of comfortable living space, this affordable condo is ideally located just steps from 13th Avenue and Elle’s Café, with downtown, Wascana Park, and a fantastic selection of restaurants and amenities along Albert Street all within walking distance. The bright and inviting interior features laminate flooring throughout, freshly painted white walls, and updated windows. The spacious living room is filled with natural light thanks to patio doors that open onto your own private balcony, the perfect spot to enjoy your morning coffee or unwind at the end of the day. The kitchen features crisp white cabinetry, stainless steel appliances, and plenty of room to add an island or small dining table. The bedroom is sizeable while the updated 4-piece bathroom located across the hall features tiled flooring and a stylish tiled tub surround. Additional features include a convenient linen closet and two coat closets at the front entry, providing excellent storage. The unit also comes with an electrified parking stall and access to shared laundry. Whether you’re searching for an affordable place to call home or a solid investment opportunity, this renovated top-floor unit offers an excellent combination of value, location, and convenience in one of Regina’s most vibrant neighbourhoods. Come see all that Cathedral living has to offer! (id:62370)
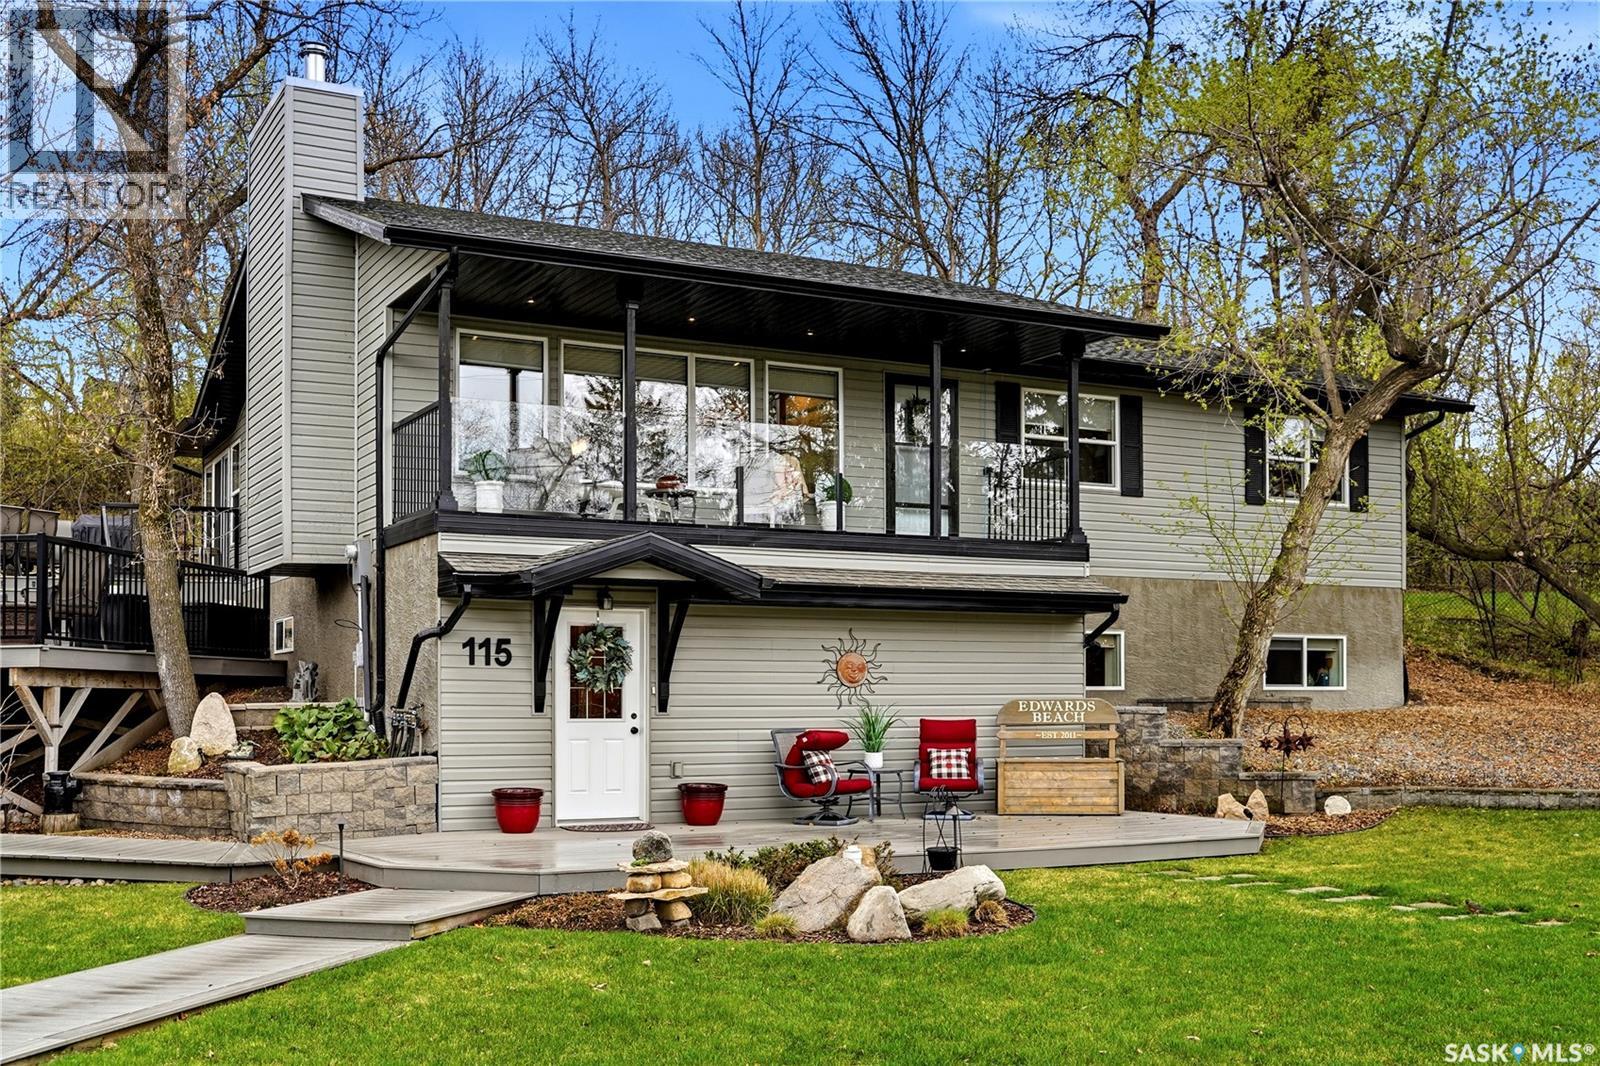
Tucked away in the natural beauty of Kinookimaw, 115 Cedar Crescent is a truly exceptional, one-of-a-kind lake property blending comfort, character, and unforgettable entertaining space. Built in 2009, this walk-out bungalow has been impeccably maintained and thoughtfully designed to embrace both the surrounding landscape and lake views. The lower level welcomes you with a cozy rec room, guest bedroom, full 4-piece bathroom, and an abundance of storage space. Upstairs is where the home truly shines, featuring three bedrooms, a full 4-piece bathroom, and a private 3-piece ensuite off the primary bedroom. The open-concept main living area is spectacular, filled with natural light and breathtaking views, with a warm wood-burning fireplace anchoring the space. The functional kitchen features stainless steel appliances, a pantry, and seamless flow into the adjacent dining area. A stunning four-season sunroom, added in 2013, creates effortless indoor-outdoor living and extends the enjoyment of the property year-round. Step outside onto the expansive multi-level deck designed for dining, entertaining, or simply relaxing — with both sun and shade available throughout the day. The beautifully landscaped double lot is filled with mature perennials, creating a peaceful and private setting complete with a firepit area for evenings under the stars. Perhaps the most unique feature of this remarkable property is the incredible two-bedroom “Treehouse” guest suite located above the double garage. Complete with its own kitchen, living room, and 4-piece bathroom, this separate guest space makes hosting family and friends an absolute dream. Exceptionally clean, beautifully maintained, and unlike anything else on the market, properties like this rarely become available. Quick possession available! (id:62370)
Welcome to 103 Cottonwood Crescent, a home that blends a touch of its duplex past with all the warmth of a modern family retreat. Nestled in the welcoming community of Churchbridge, this raised bungalow invites you into a space brimming with possibilities. Once upon a time, it was indeed a duplex, and you can still sense that flexible spirit: a welcoming front entrance for the upstairs and a convenient side entrance for the lower level. Inside, you’ll find a layout that just loves letting the sunshine in. Thanks to those large basement windows, the lower level feels anything but basement-like—more like a bright bonus space ready for your imagination. Upstairs offers three cozy bedrooms and a bath, while downstairs you’ll find two more bedrooms, another bath, and a fun bar area that once served as a kitchen—easy to convert back if you’d like. Step outside to enjoy your oversized east-facing front deck, perfect for morning coffee. Out back, a covered patio offers a shady retreat for summer evenings. The yard is cleverly split: one half fully fenced to keep pets and kiddos secure, and the other half open for parking an RV or creating a second yard space. With a single-car attached garage and plenty of personality, this home is ready for its next chapter—and yours. Come see how 103 Cottonwood Crescent can be the perfect fit for your story! (id:62370)
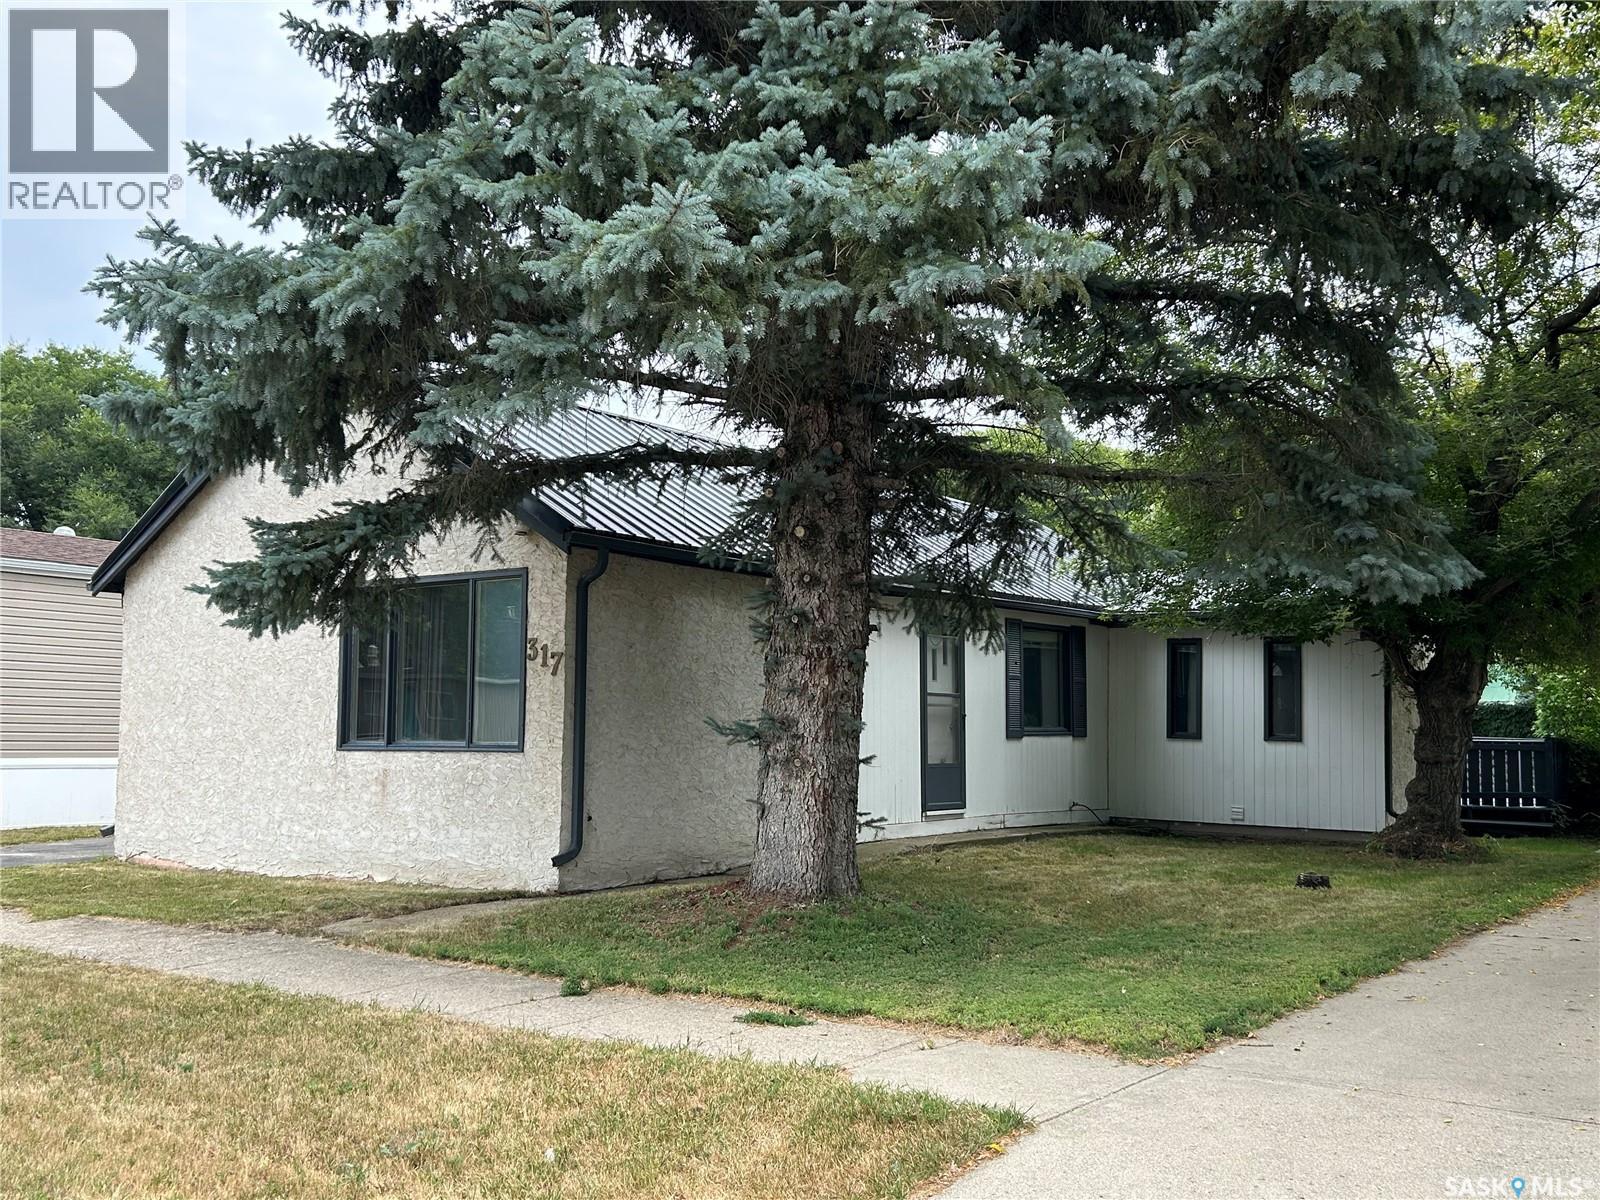
Well-maintained two-bedroom bungalow in Bienfait, just 10 minutes from Estevan and a few blocks from the elementary school. The main floor features an oak kitchen, separate dining room, spacious living room, two bedrooms, a large full bathroom, and a good-sized entry with laundry. Enjoy the stucco exterior, large rear deck, double detached garage, and asphalt and concrete driveway. New metal roof in 2024. Appliances included. A great and affordable starter home! (id:62370)
This 1520 sq ft, 4 bedroom, 2 bath home offers a lot for an affordable price. As you walk in, there is a large entry with a closet, and the floor plan opens up to the living room, kitchen and dining area. The kitchen has lots of cabinet and counter space, as well as a corner pantry. The master bedroom is large and sports a large en-suite and a walk-in closet. At the other end of the home, there is another 3 bedrooms and a full bath. This is a great home with 2x6 walls, enclosed under belly, and has a yard for the family to enjoy. (id:62370)
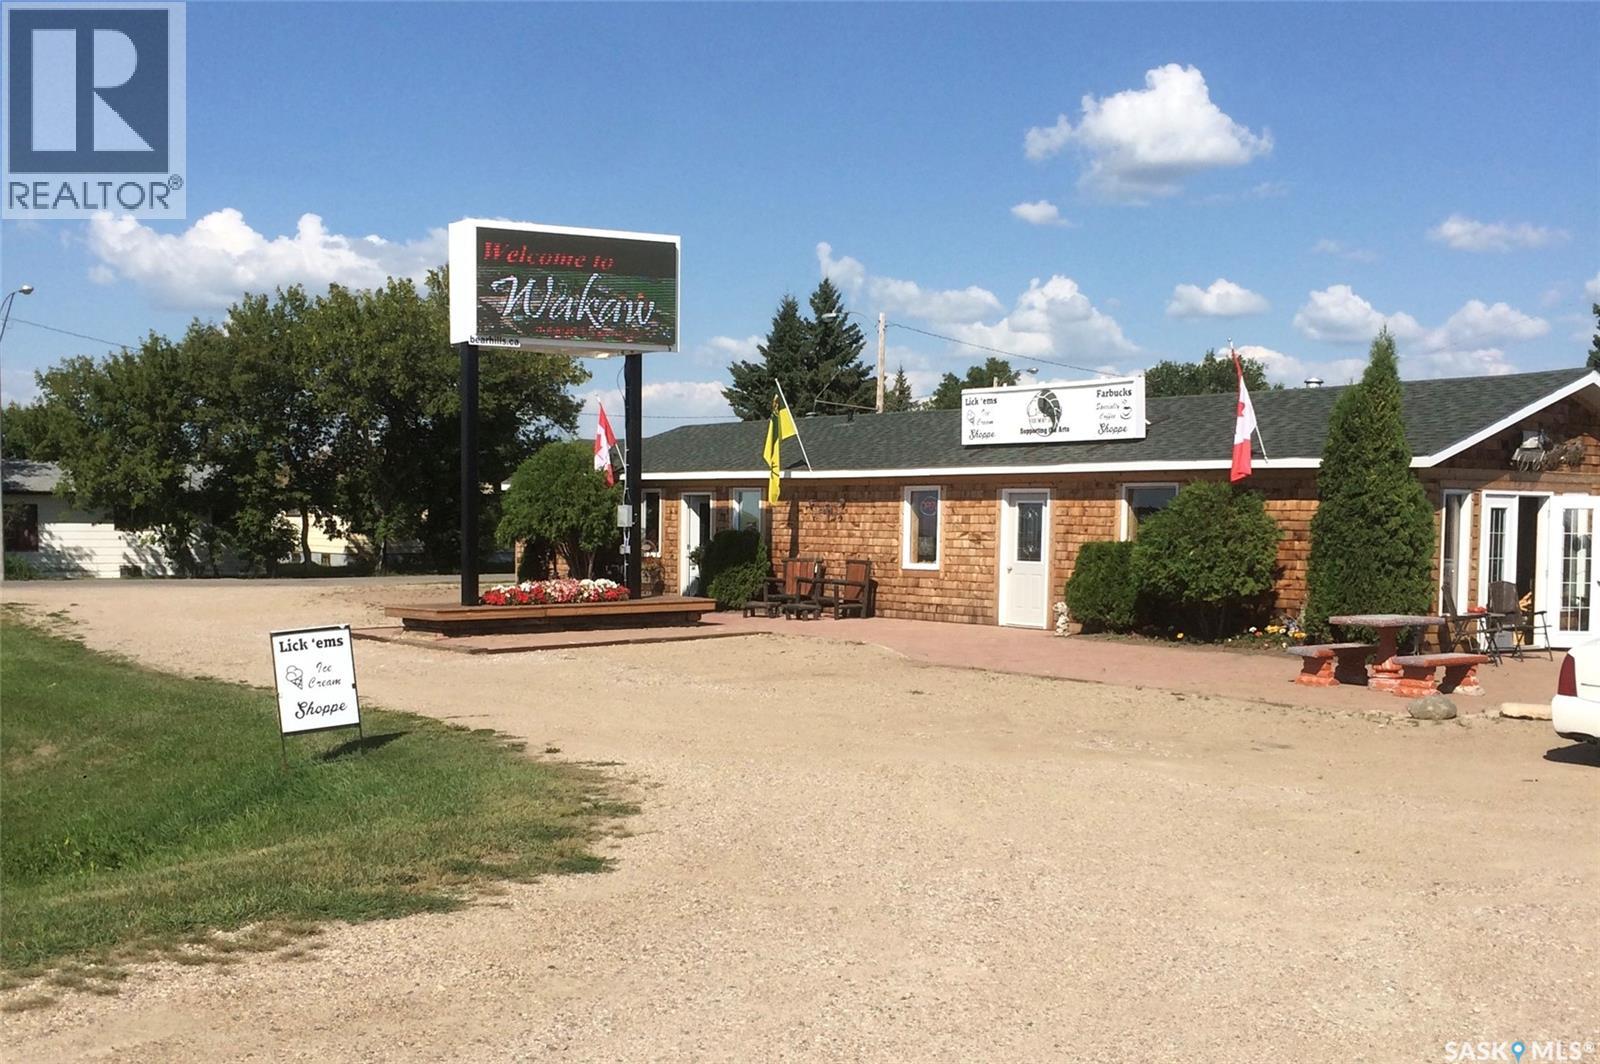
Rare opportunity to own a highly visible Highway 2 property in Wakaw featuring a privately owned digital advertising sign. The sign is situated on its own freestanding structure and represents a substantial asset, offering existing advertising income and future revenue potential. Combined with a spacious 1,418 sq. ft, open floor plan and kitchen , along with a 4 piece bathroom . residentially approved building, this property provides a unique opportunity for investors, entrepreneurs, or owner-operators seeking both living space and income-generating potential. (id:62370)
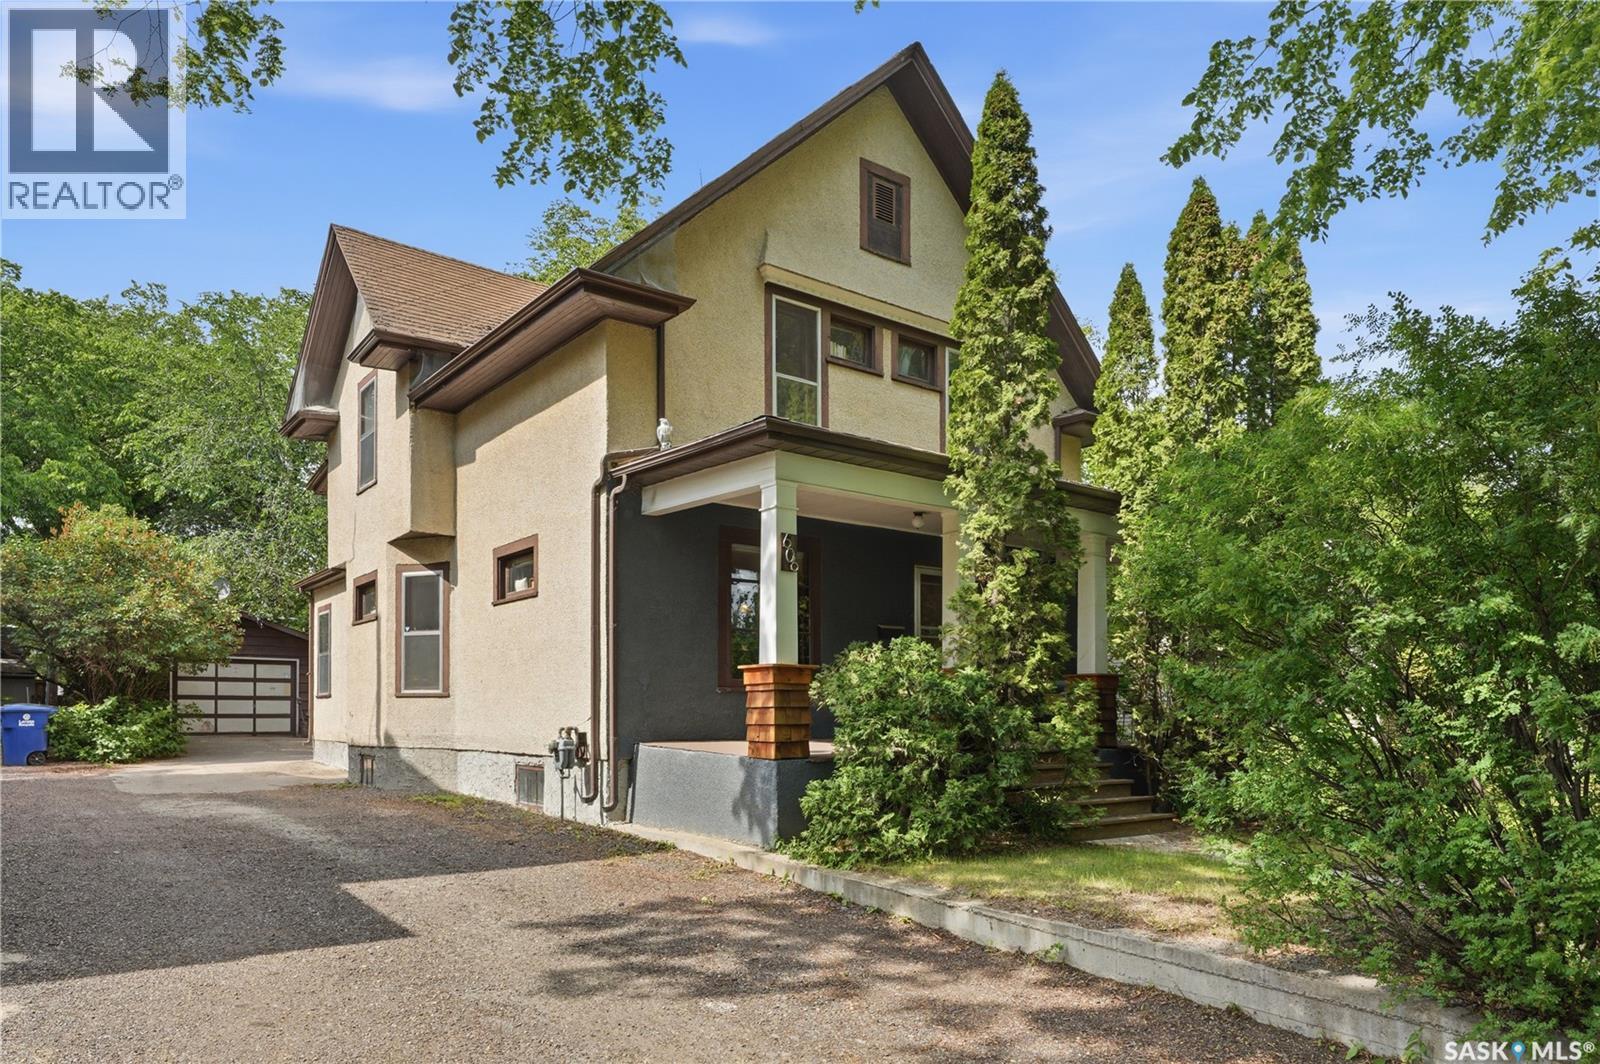
Elegant 1912 Heritage Home in the Heart of the City, close to parks, schools and amenities Step back in time without sacrificing modern convenience! This home perfectly blends classic architectural character with functional family living. From the moment you step inside, this 5-bedroom, 2-bathroom property invites intrigue. The main floor boasts an effortlessly flowing layout featuring spacious, light-filled living and dining rooms ideal for entertaining. Tucked away for ultimate convenience, you will also find a dedicated home office or it can be a bedroom with a main-floor laundry room. The unique layout includes two separate staircases—including a charming convenient staircase off the kitchen—adding a touch of historic mystery and seamless flow. Upstairs Retreat The upper level features three generously sized bedrooms, plus a versatile bonus room perfect for a nursery, reading den, or creative studio. A full main bathroom completes this floor. Endless Potential Below The basement features a second full bathroom and offers the ultimate blank canvas. Whether you envision a classic rumpus room, a home theater, or a private guest suite, the possibilities are endless. An Outdoor Oasis Step outside into your private backyard retreat! Professionally designed for maximum enjoyment and minimal effort, the yard boasts: Premium, recently installed low-maintenance turf (perfect for year-round green without the mowing) A dedicated firepit area ready for cozy summer evenings An extensive dog run, making it an absolute paradise for pet lovers A rare heated tandem garage, offering plenty of space for vehicles, a workshop, or extra storage This character home is truly a rare find that must be experienced in person to appreciate its full grandeur. Schedule your private viewing today and fall in love with your next chapter! (id:62370)
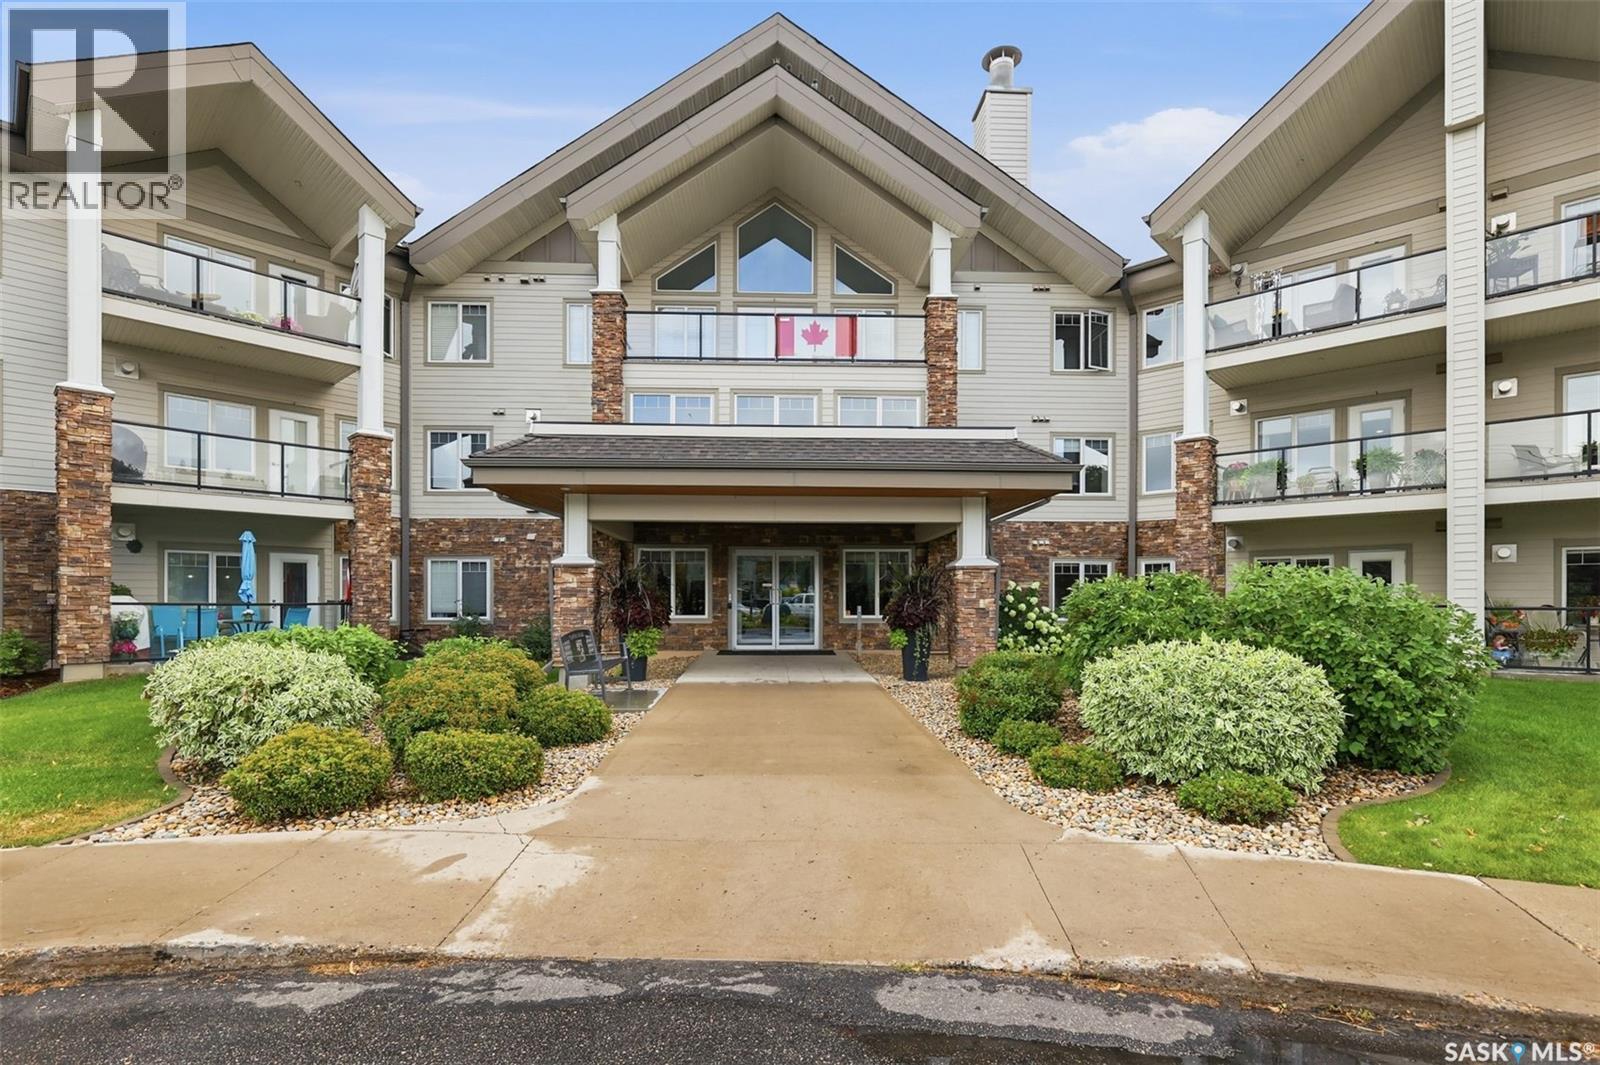
Welcome to Churchill Gardens! This beautifully maintained, open-concept condo offers an impressive combination of comfort, quality finishes, and convenience—including the bonus of two underground parking stalls. Step inside to a bright and inviting floor plan featuring beautiful engineered sculpted walnut flooring throughout with no carpet. The spacious primary bedroom easily accommodates a king-size bed and features a well-appointed ensuite, fully wheelchair accessible with wheel-in shower and other accommodations including double sinks, and plenty of storage. The versatile den includes a closet and Murphy bed and offers enough space for a desk, making it ideal for guests, a home office, or both. The functional kitchen is designed with everyday living in mind and features lowered cabinets with full-extension soft-close drawers, quartz countertops, a stylish glass backsplash, corner pantry, and includes appliances. A generously sized laundry room provides excellent additional storage. Enjoy beautiful courtyard views right off your patio - Saskatchewan sunsets complete with a natural gas BBQ hookup—the perfect spot to relax at the end of the day. Ideally situated within the building, this quiet unit offers convenient access to the main entrance, elevator, and games room. Immaculately maintained by the original owner, this exceptional condo is truly move-in ready and offers comfortable, low-maintenance living in a fantastic setting. (id:62370)
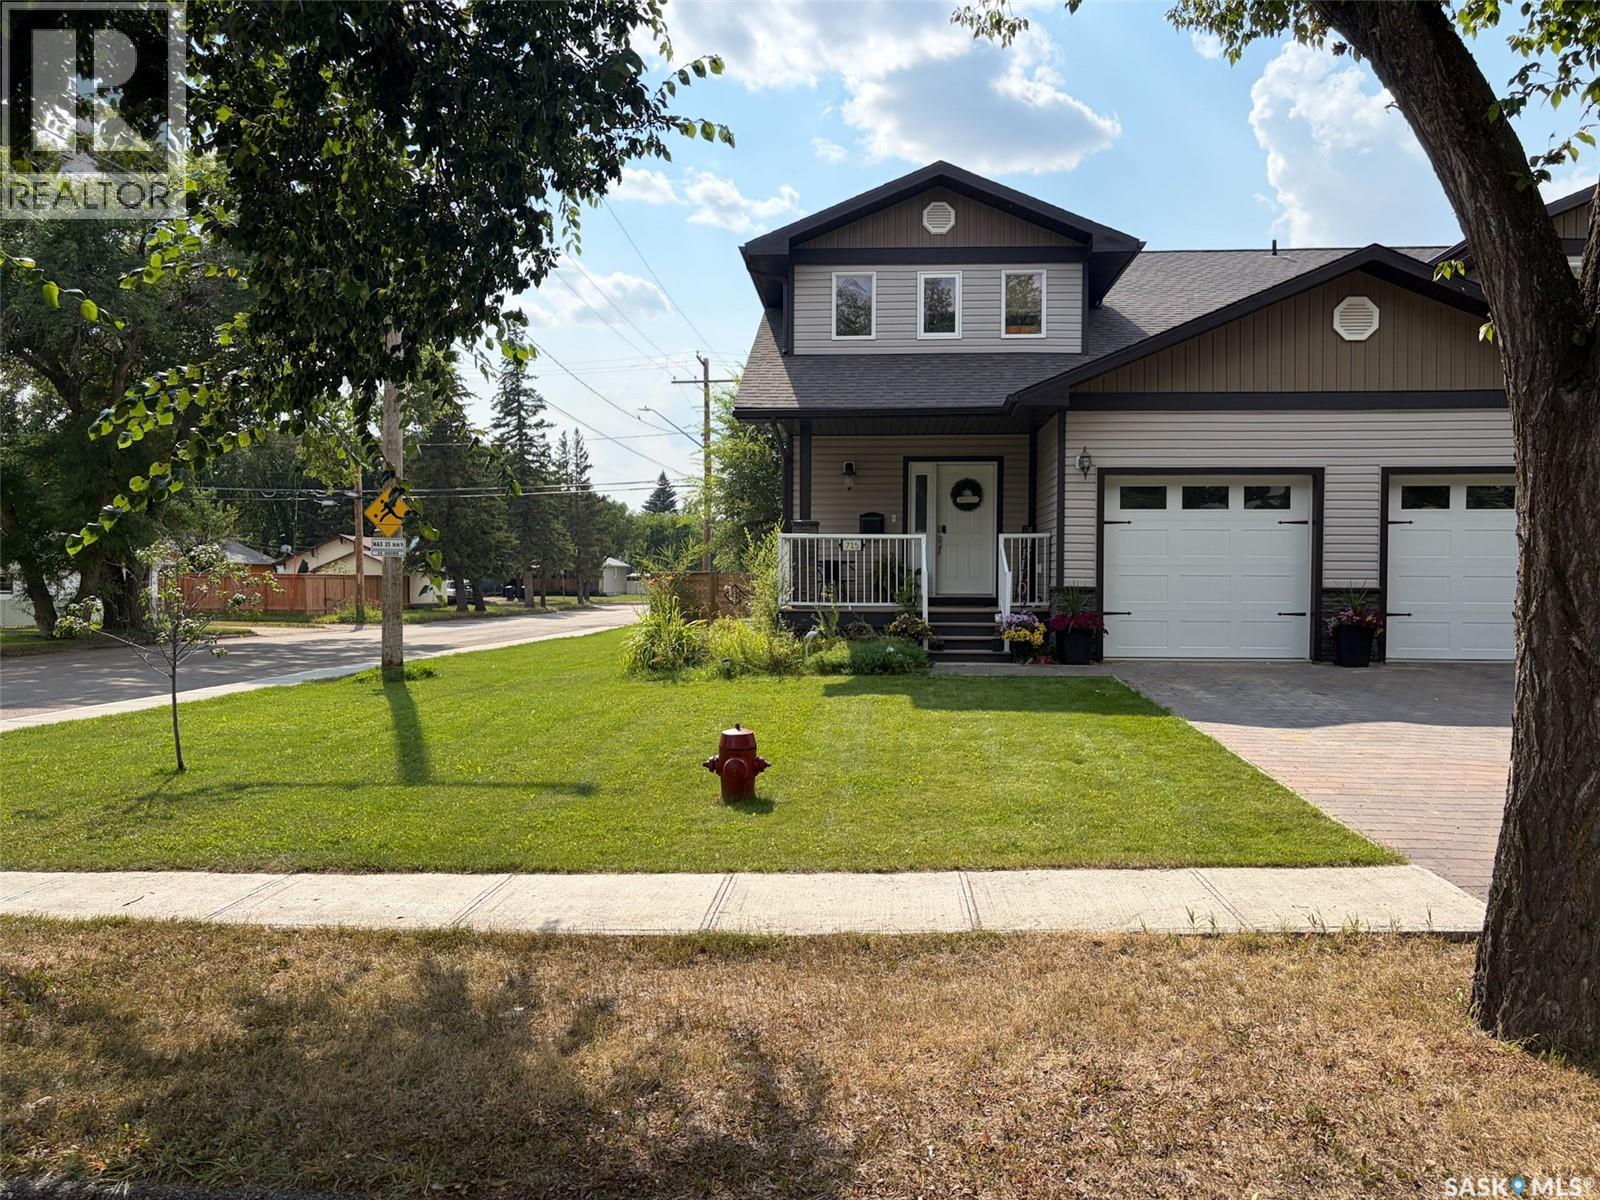
Welcome to 715 Centre Street in Shaunavon, SK—where family life, modern comfort, and a fantastic location come together. Built in 2012, this 1,354.5 sq. ft. two-storey half duplex offers 4 bedrooms, 4 bathrooms, a finished basement, attached garage, and a backyard overlooking the school grounds. Step off the covered front deck into a spacious foyer with room for coats, shoes, and backpacks. From here, the 12.5 x 20 attached garage is just steps away, while straight ahead the home opens into a bright living room with warm hardwood floors and large windows. Garden doors lead to the backyard deck, and with no neighbours directly behind you, the school grounds create an open backdrop that's especially appealing for families. The kitchen is made for everyday life—from quick breakfasts around the large island to evenings spent cooking while everyone gathers nearby. Dark finishes, stainless steel appliances, tile flooring, and a generous pantry give the space a modern feel, while the sun-filled dining area offers plenty of room to bring everyone together. Main-floor laundry and a convenient 2-piece bathroom add to the practicality. Upstairs you'll find two spacious bedrooms, a 4-piece bathroom, and an impressive primary suite with a large walk-in closet and private 3-piece ensuite. When everyone needs a little more room, head downstairs. The fully developed basement offers a large rec room for movie nights or games, plus a fourth bedroom and another 4-piece bathroom—perfect for guests, teenagers, or additional family space. Outside, the fully fenced backyard, deck, corner-lot setting, and lane access complete the package. With the school just beyond the backyard and Shaunavon's parks, recreation, shopping, and amenities nearby, this is a home designed to make everyday family life a little easier. 715 Centre Street isn't simply about having more rooms—it's about having the right space for every stage of family life. (id:62370)
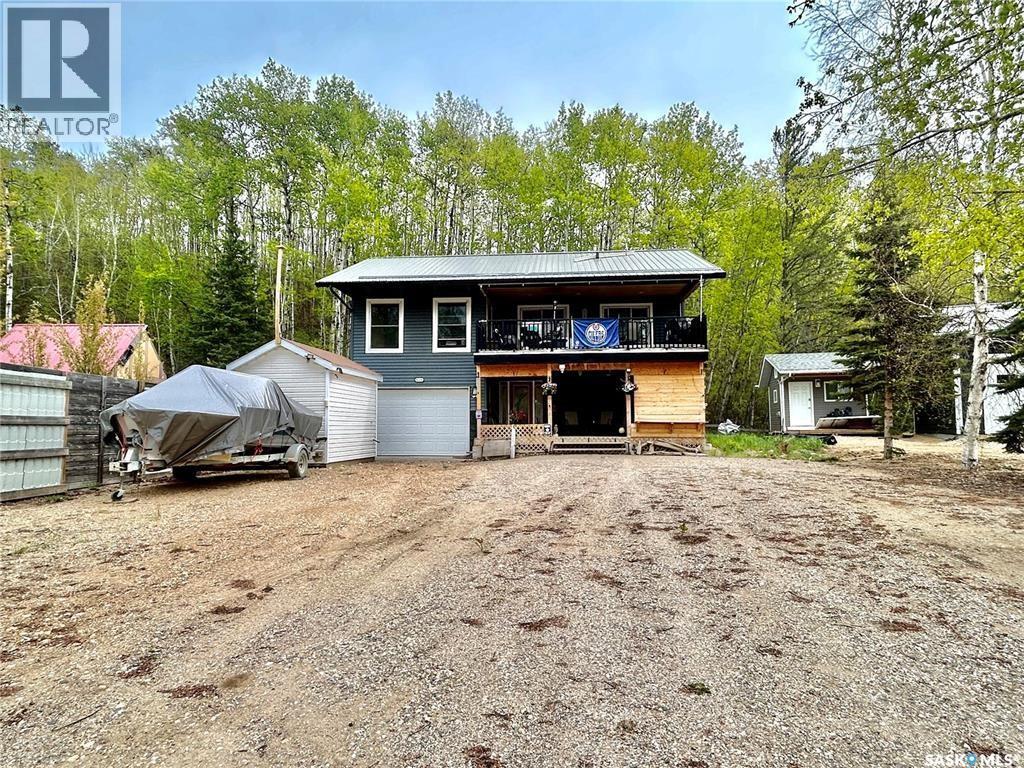
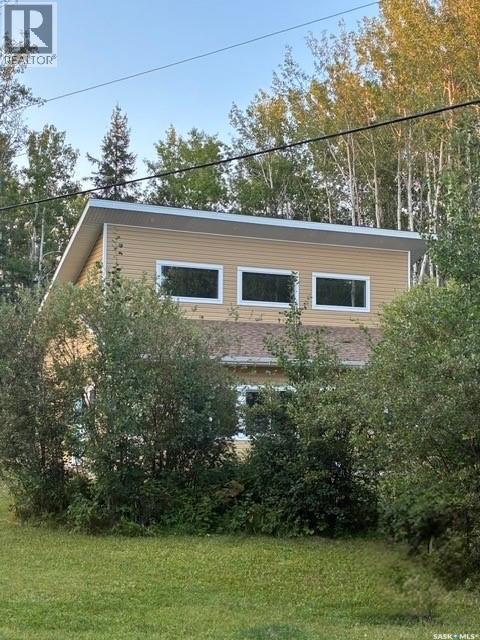
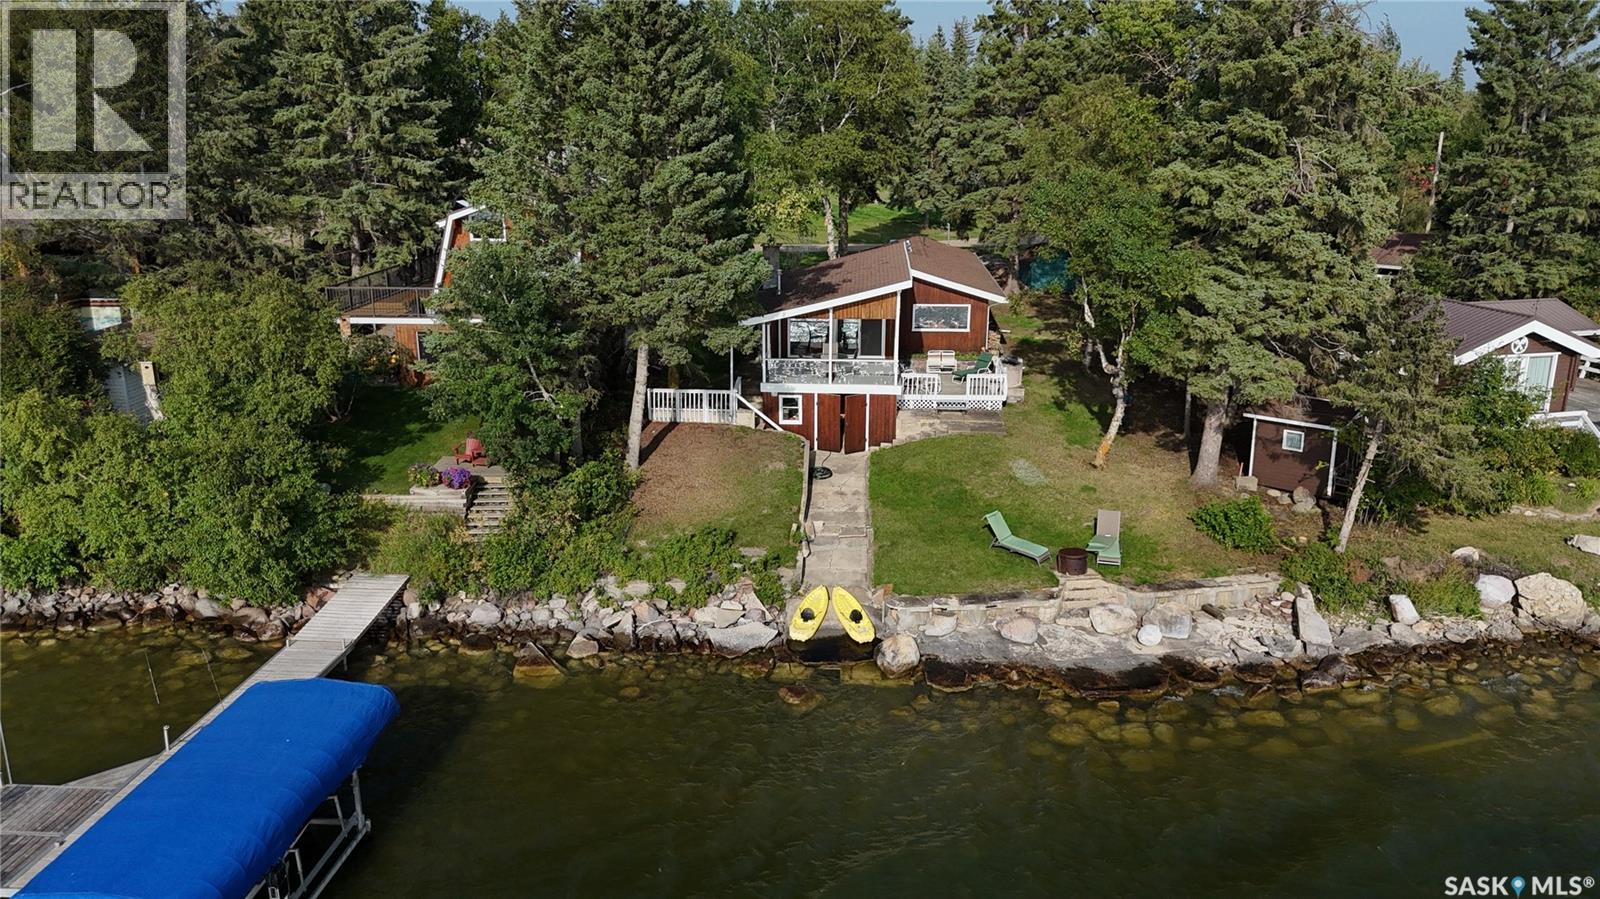
Welcome to this incredible 2-story walkout cabin located in the desirable Gingeras Subdivision on Tobin Lake—famous for its world-record walleye fishing. Whether you're looking for a year-round home or the perfect recreational getaway, this beautifully designed 2-story walkout cabin offers the perfect blend of rustic character and modern convenience. Step inside to a large, welcoming entrance that leads up into a bright open-concept living space. This is truly the ideal place for both relaxing and entertaining. The heart of the home features a spacious kitchen, dining, and living area, framed by two sets of patio doors that open onto a large deck with incredible lake views—the perfect spot to enjoy your morning coffee or evening sunsets. The main floor also includes the primary bedroom, a full bathroom, and main floor laundry for everyday convenience. Downstairs, you’ll find three more bedrooms, (one is currently being used for storage and another as an office/craft room), a second full bath, ample storage, and direct access to the attached garage. The outdoor space includes a hot tub area, and a huge driveway with plenty of parking for RVs, boats, vehicles, and toys! Additional features include natural gas heating, an electric fireplace, treated well water, a security camera system, boosted cell service, a garden plot, and beautifully crafted rustic-modern interior finishes. This is a rare opportunity to own a spectacular cabin in one of Saskatchewan’s most sought-after recreational communities! (id:62370)
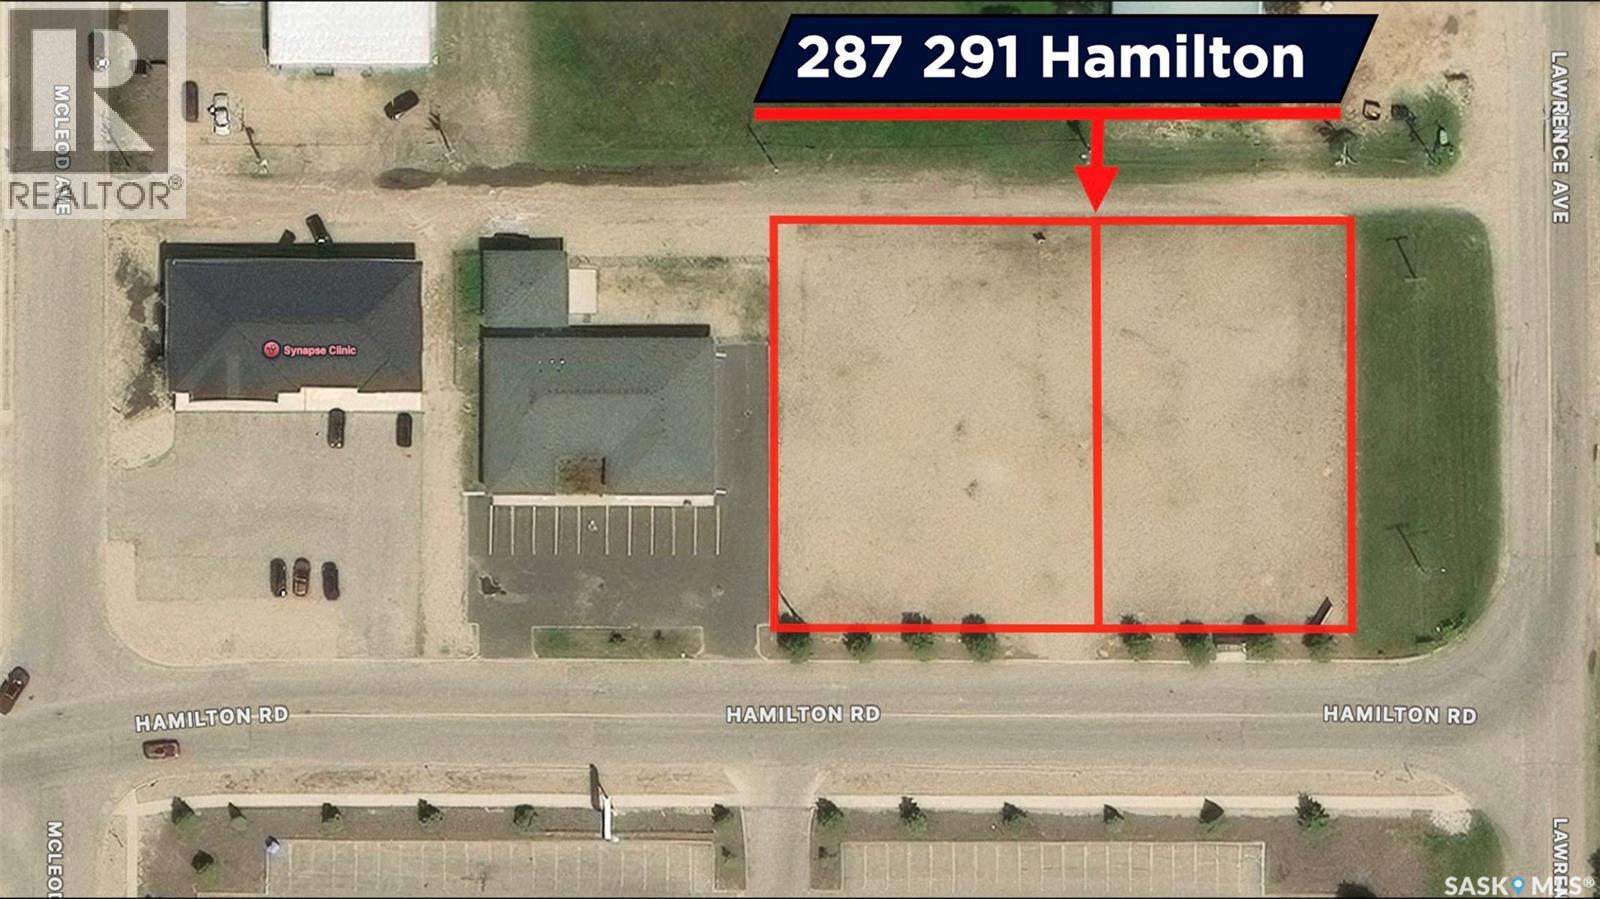
Vacant land perfect for a new build to start or locate your business. Land is just under 1 acre and is pad ready with services already brought to the property line. Excellent location close to Walmart, Peavy Mart, Dollar Tree, Yorkton Dodge and many other businesses. Call today for more information (id:62370)
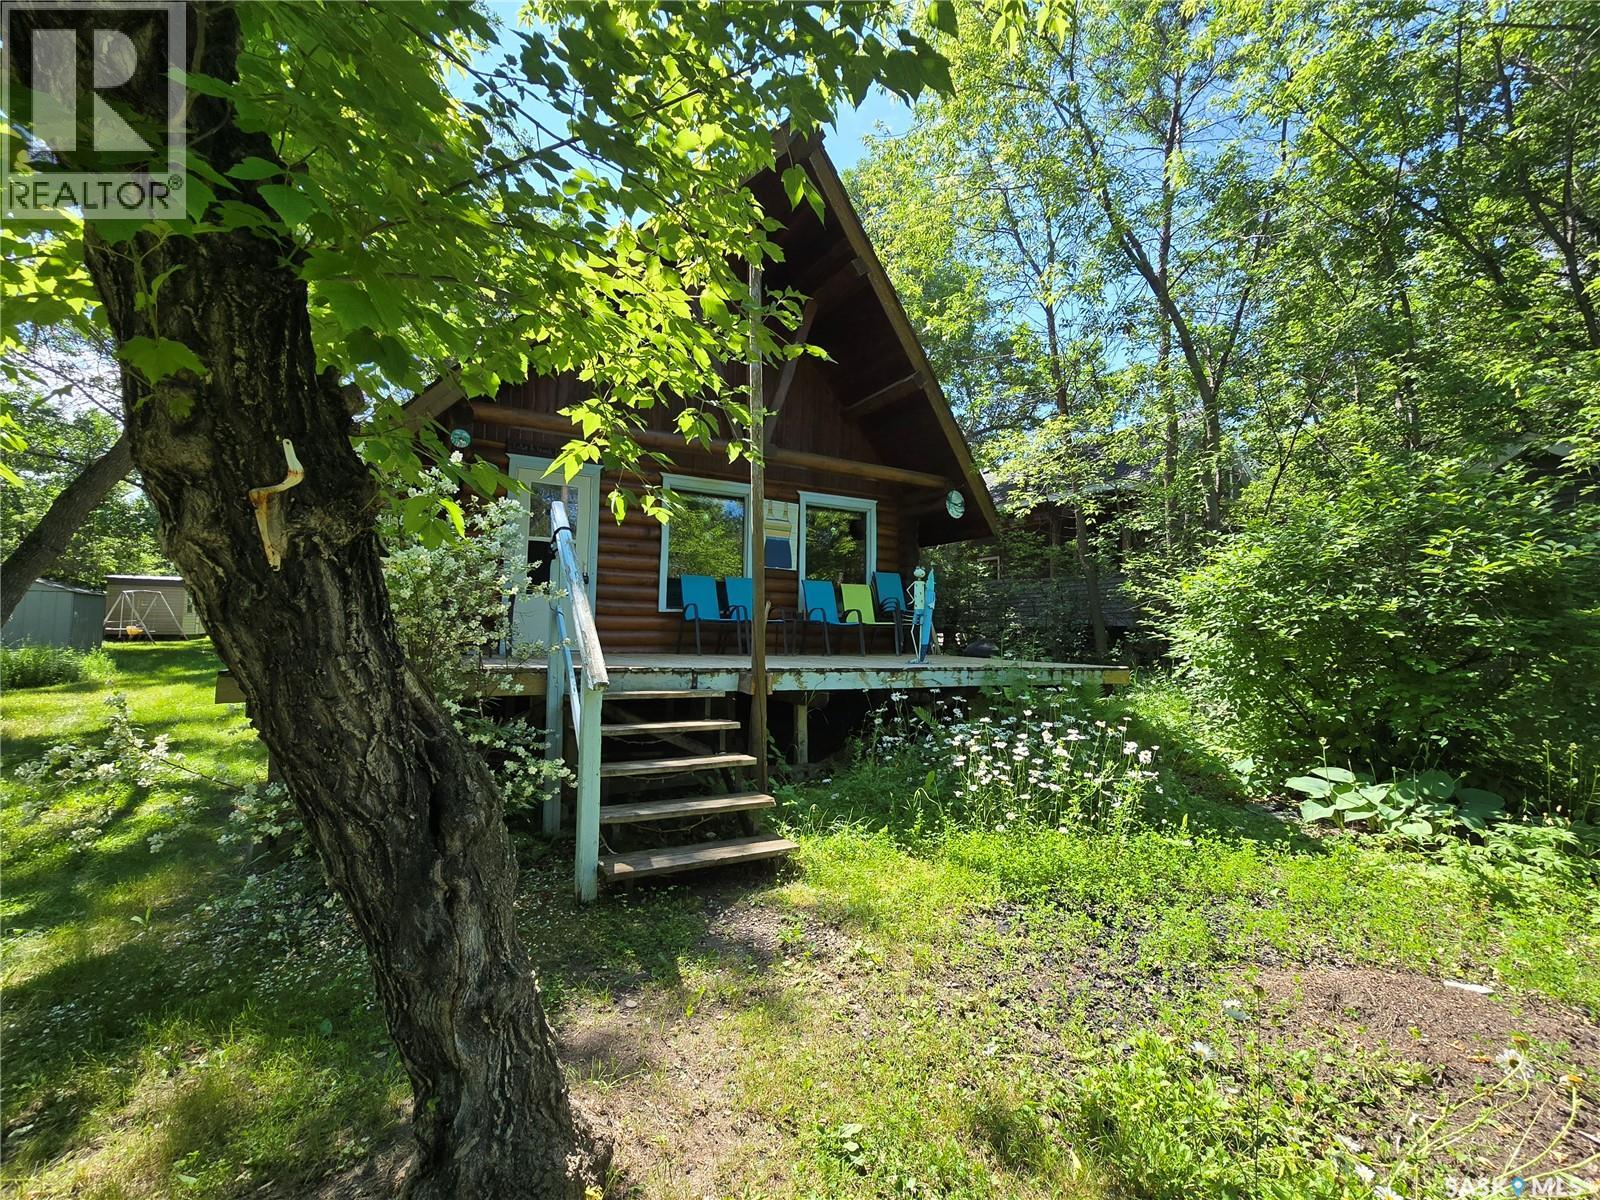
Serene , Quiet, Nature, Rustic, Chalet, Retreat! This Log home is calling you ... with all the descriptive words and more. Feel like a part of nature in this 1985 Log home (moved in 1987) set in a beautiful setting on a well treed lot 60' wide by 134.95 deep . Feel the calm in nature with a picturesque backyard or choose to sit on the front deck to enjoy the sounds of the birds. Across the road from the lake at Grenfell Beach. It is not a big place but has all you need to get away from the busy life. Vaulted ceilings in this double tongue and groove, modified "A" frame, built with Saskatchewan Wood. The sale will consist of all the furniture items, kitchen wares and most tools needed to set up your cottage life. Loft style bedroom is super cozy with 12 steps , railing to the top. The kitchen is located at the back of the cabin with exit to the backyard. The 1/2 bathroom is plumbed for toilet , The vanity is installed but water lines to be connected and included is a shower and taps for shower installation. 100 amp panel 750 Gal concrete septic and Poly tank for water. Owners have just treated the exterior logs, good for approx 10 years. 2 sheds located at the back of the property. This property is sold "AS IS" ! Great adventures await you @ 149 Seashell Road, Crooked Lake , are your ready to fall in love with the Lake life here? (id:62370)
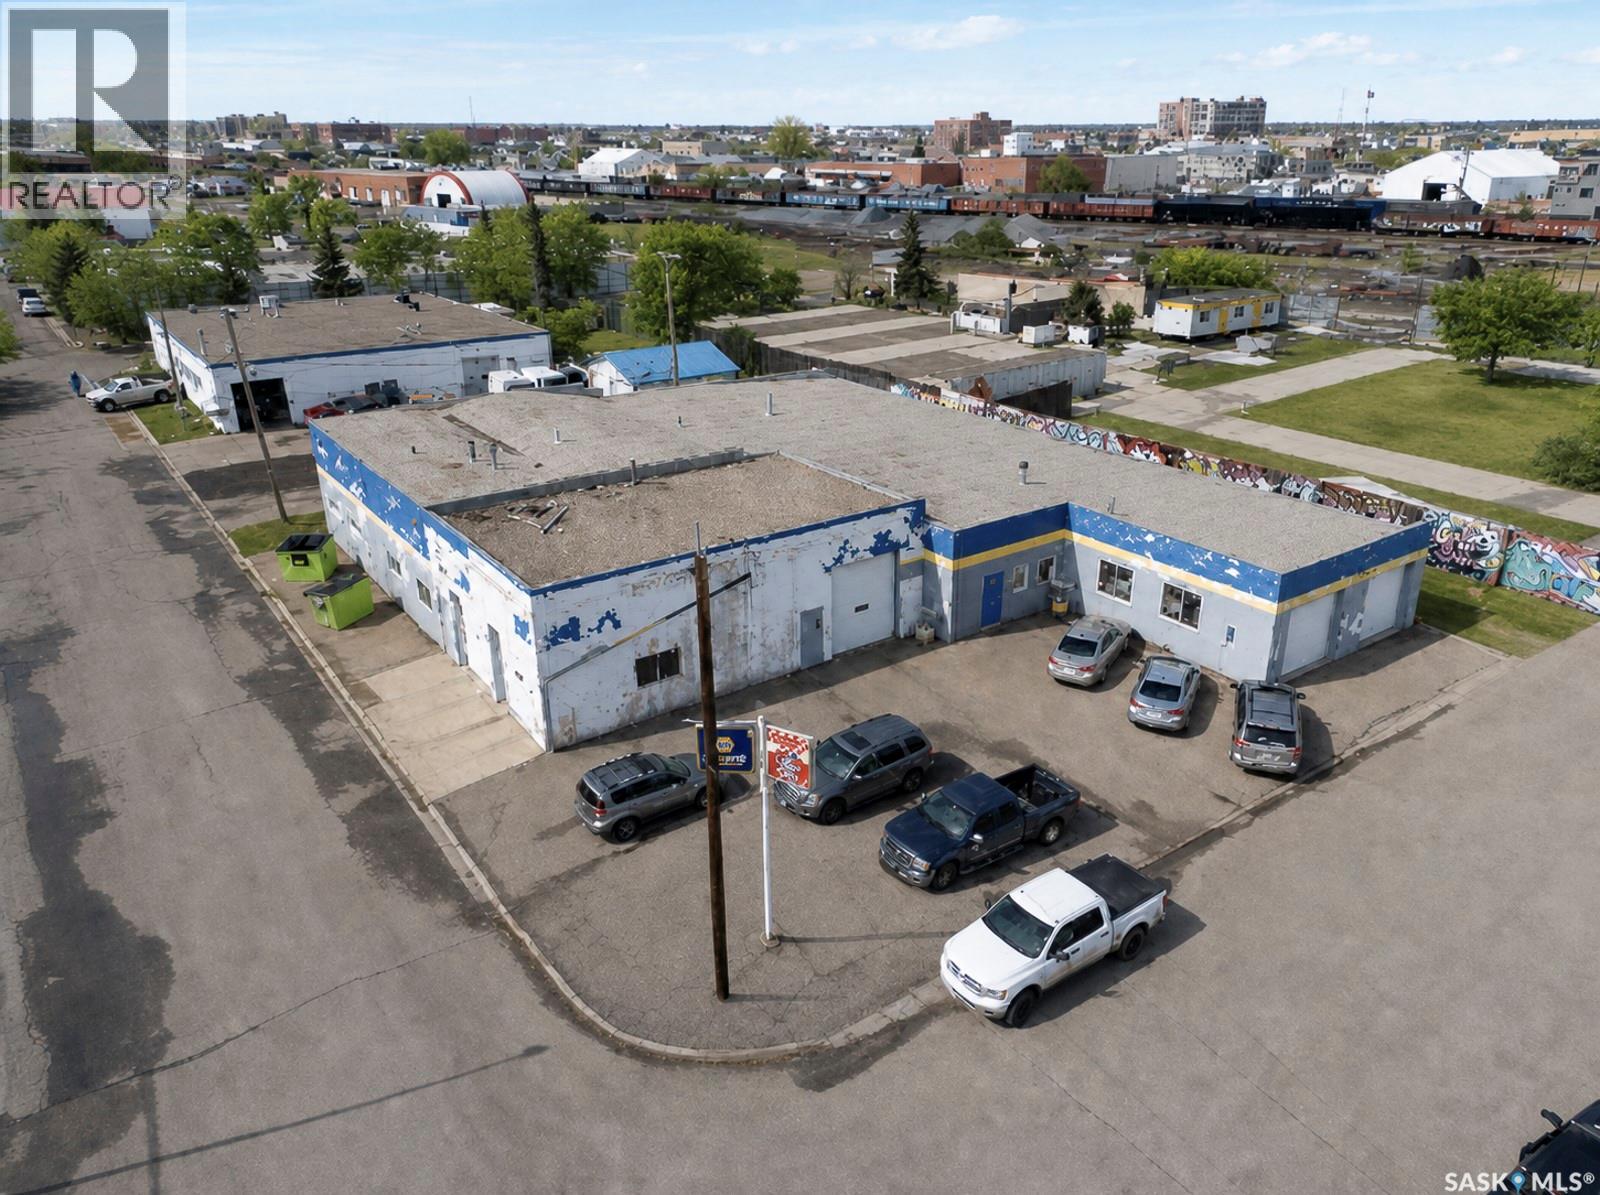
This successful automotive business has been in operation for over 40 years and the PROPERTY is now available for purchase as the owners are retiring. The property is ideally equipped for a wide range of services including general mechanic work, oil changes, parts storage, and vehicle washing. It is also suitable for light industrial usage as general warehouse. The facility features approximately 1,500 sq. ft. of office and reception space, with the remaining area dedicated to the shop—complete with in-floor oil change pits. Spanning a total of 9,310 sq. ft., the building includes 8 overhead doors of varying sizes for easy access and efficient workflow. All hoists are included. (id:62370)
Peaceful acreage living in northern Saskatchewan awaits! Built in 2017, this beautiful three-bedroom, two-bathroom home offers modern comfort with a double attached garage, all situated on just under 27 acres. The property is beautifully well treed, providing privacy and a peaceful setting. A small barn with stalls adds to the appeal and offers great potential for horses, livestock, hobbies, or extra storage. Located approximately an hour or so from Yorkton, this property offers the perfect opportunity to enjoy the peace and space of country living while still being within a comfortable drive of the city. If you’ve been waiting for the right place to enjoy space, privacy, and acreage living, this property is worth a look! (id:62370)
Welcome to this unique property offering exceptional flexibility for homeowners, investors, or those looking for additional income potential! The original 880 sq. ft. bungalow, built in 1956, was fully renovated and later complemented by a 1,250 sq. ft. bi-level addition constructed in 2013. The two homes are attached, yet remain separate entities, providing a versatile layout with multiple living possibilities. The finished basement of the newer bi-level includes a kitchen and bedrooms, creating excellent potential for supplemental rental income. Live comfortably in one unit while renting the other two, or utilize the entire property as an investment opportunity. With multiple living spaces, separate entities, and income-generating potential, this property offers a rare combination of space, flexibility, and investment potential. Don’t miss the opportunity to explore everything this unique property has to offer! (id:62370)
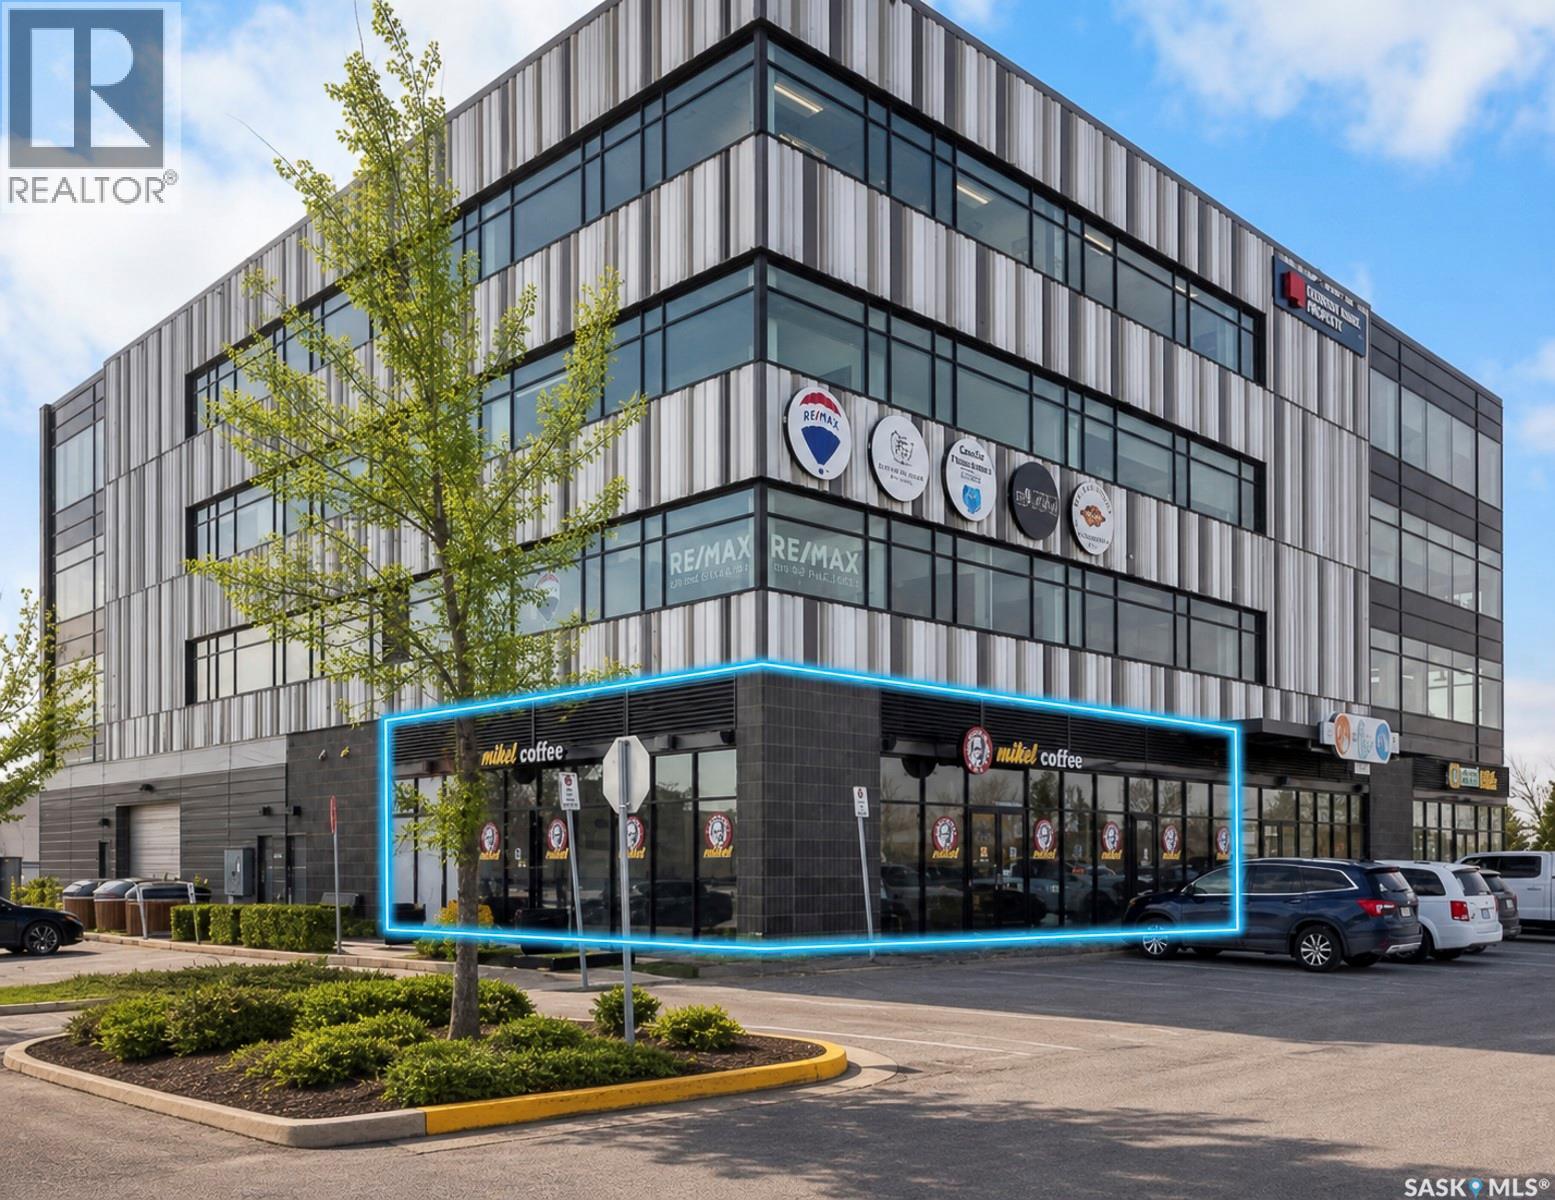
1,700 sq ft retail space in the prime East End Regina. Currently operating as Mikel Coffee and available for sublease. Ideal to continue as a coffee shop or convert to another retail concept (subject to Landlord approval). High-visibility location in a sought-after neighborhood, perfect for entrepreneurs looking for an established footprint and strong street presence. Flexible use, generous square footage, and a one-of-a-kind East End position make this a standout leasing opportunity. (id:62370)
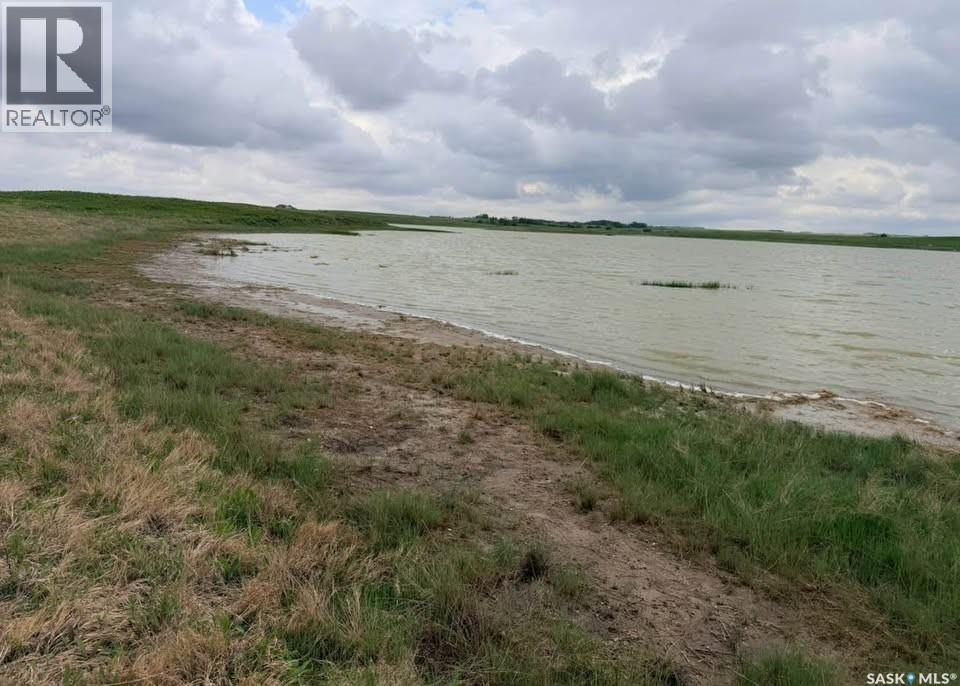
A rare opportunity to own a substantial parcel of undeveloped lakefront land just minutes from the city. This 40.96 acre property sits in the RM of Aberdeen, approximately 15 minutes from Saskatoon, offering the kind of privacy and space that's increasingly hard to find so close to town. The land is currently zoned agricultural, but the RM has indicated the possibility of rezoning the area for country residential use down the road — a meaningful upside for buyers thinking long-term. Whether you're looking to build a future acreage, hold land for investment, or simply want a private recreational retreat, this parcel offers flexibility and potential. Surrounded by open prairie views and abundant wildlife, the setting is quiet and undisturbed — ideal for hunting, off-grid getaways, or simply enjoying the outdoors on your own terms. Lakefront land of this size, this close to Saskatoon, doesn't come up often. (id:62370)
Welcome to this inviting Eastend home, offering a bright comfortable interior, nice updates, and plenty of room to make it your own. Large windows brighten the main floor, where you’ll find a comfortable living room complete with a wood-burning fireplace, a spacious kitchen with plenty of cupboard and storage space, and a dedicated dining area. Two good sized bedrooms and a full bathroom are also located on the main floor. Updated flooring throughout much of the home adds a fresh, clean feel. One of the standout features is the large 30 x 10 attached sunroom. Currently unheated and not included in the stated square footage, it offers approximately 300 sq. ft. of additional space that could potentially be heated for added living area or left as-is to enjoy as a cozy three-season retreat. The basement offers two additional bedrooms, a separate shower room and water closet next to the laundry area, as well as a convenient kitchenette-style space. The spacious fourth bedroom could easily serve as a rec room, depending on your needs. Outside, the private backyard is well treed and fully fenced, with a single detached garage and plenty of parking. From the extra living space inside, to the private, well treed backyard, this is a home with plenty of room to settle in and make it your oasis. (id:62370)
Opportunity to purchase 306.39 acres just minutes north of Regina, with excellent access and frontage along Highway #6 and Zehner Road. The property is conveniently located near the industrial and commercial areas of North Regina. Currently zoned Agricultural, the property features highly sought-after Regina Heavy Clay soil and B Sask Crop Insurance soil classification, with approximately 303 cultivated acres and a SAMA soil final rating weighted average of 81.83. There is also a treed yard site area with older buildings included. Buyer to conduct their own due diligence regarding development potential, zoning, servicing, and suitability for intended use. Mineral rights are not included. (id:62370)
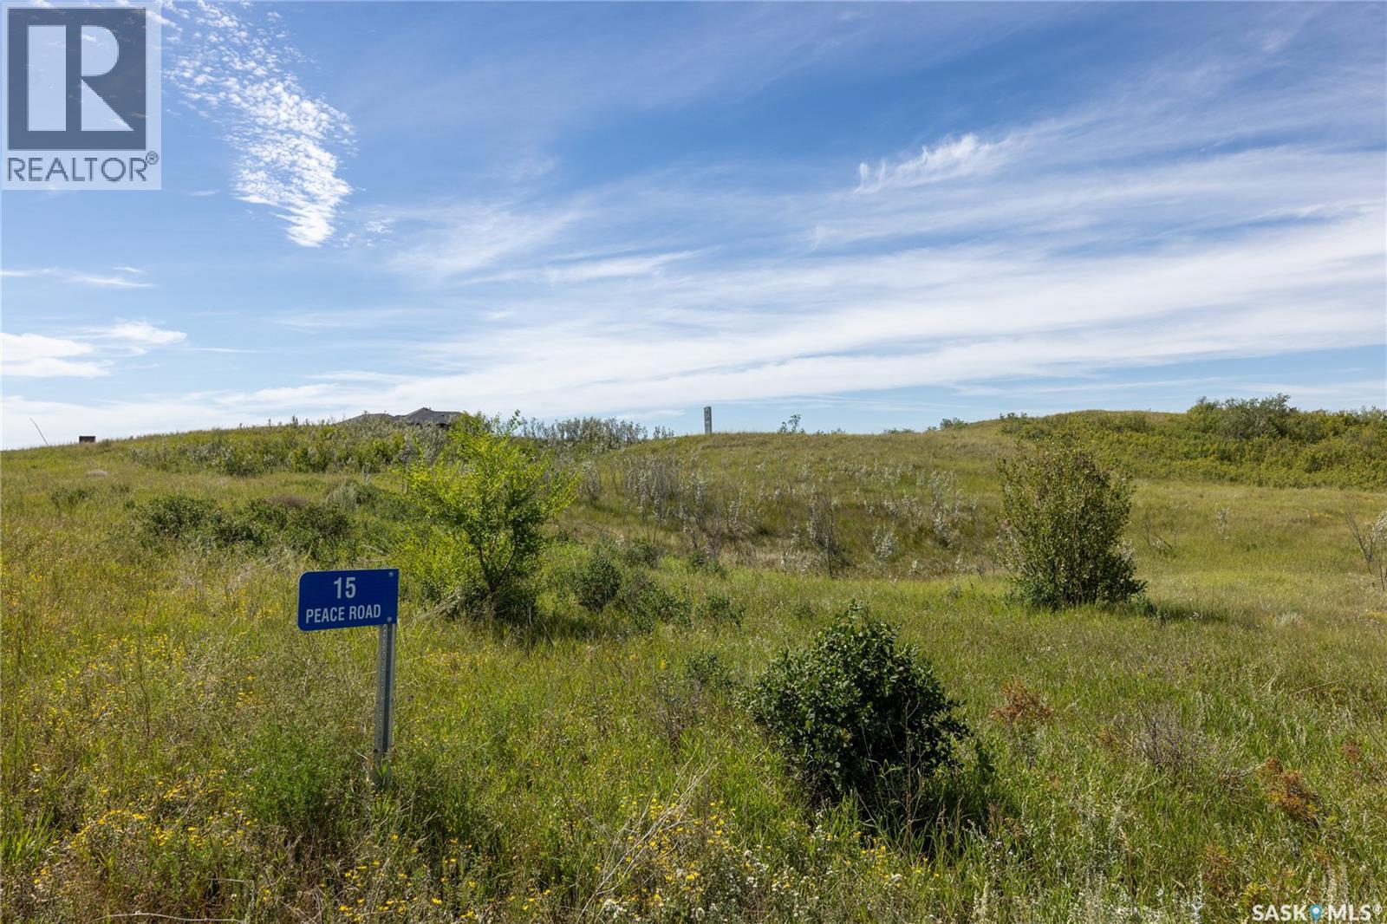
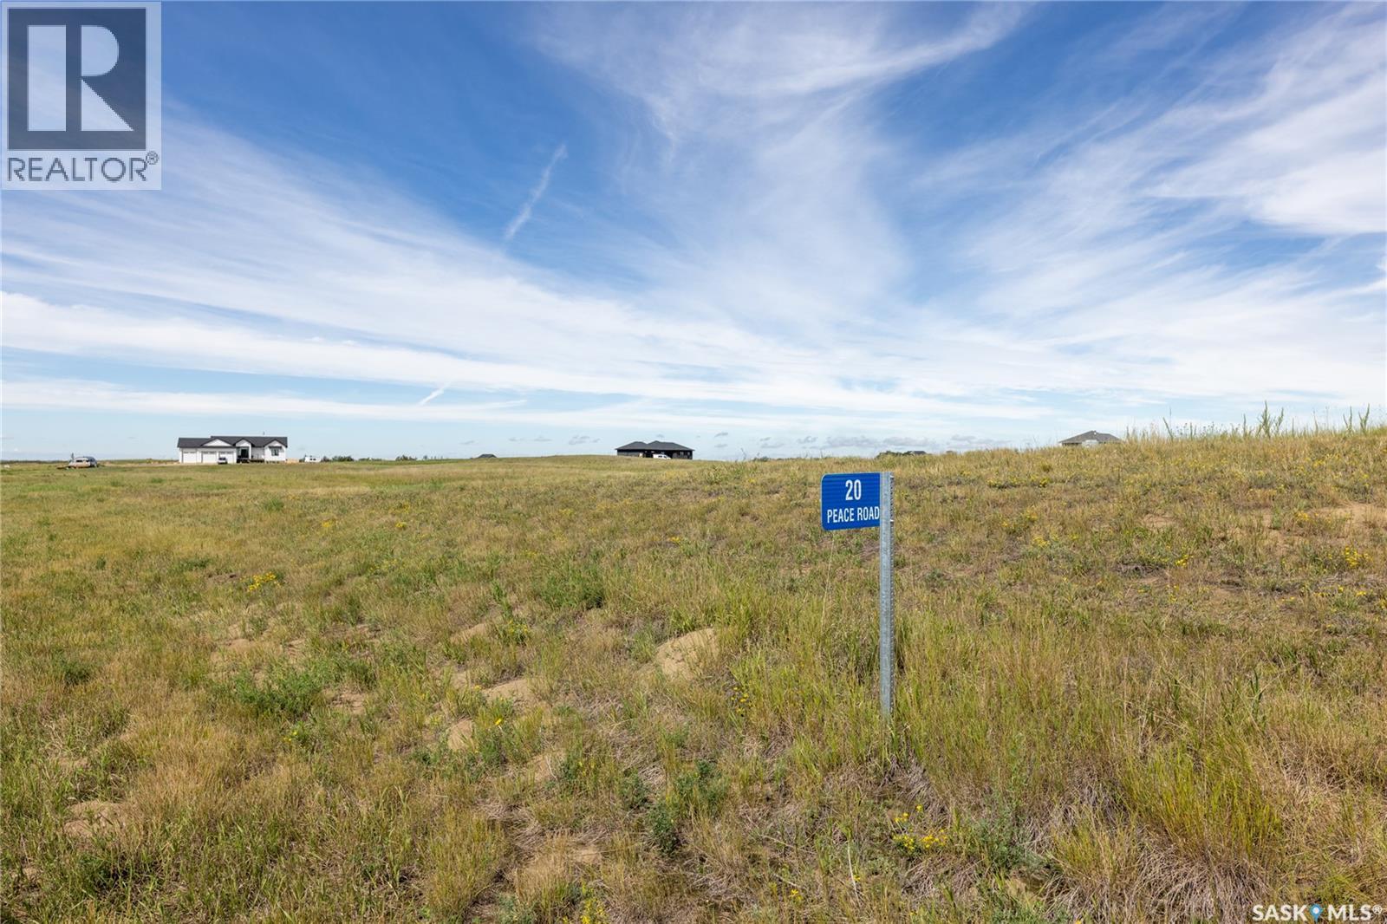
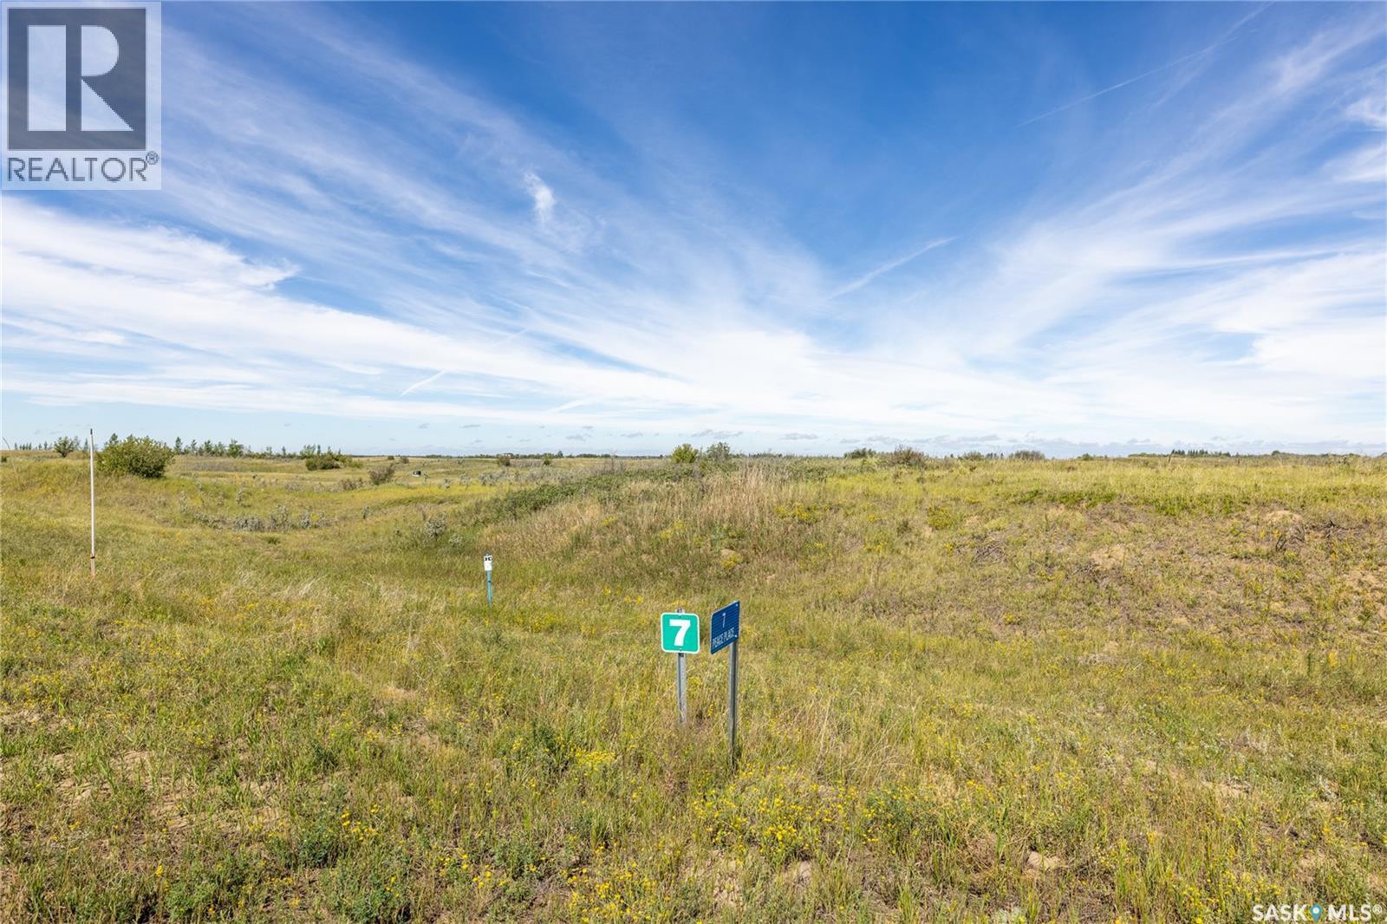
This beautiful lot is located in the desired acreage subdivision, Peace Point. Fully serviced, with power, gas, and city water to the property line, walkout capable, and only 10 minutes from Saskatoon, this lot really has everything. Lots are 1/2 sold out so take the quick drive out on scenic Highway 219, and see for yourself. (id:62370)
This beautiful lot is located in the desired acreage subdivision, Peace Point. Fully serviced, with power, gas, and city water to the property line, walkout capable, and only 10 minutes from Saskatoon, this lot really has everything. Lots are 1/2 sold out so take the quick drive out on scenic Highway 219, and see for yourself. (id:62370)
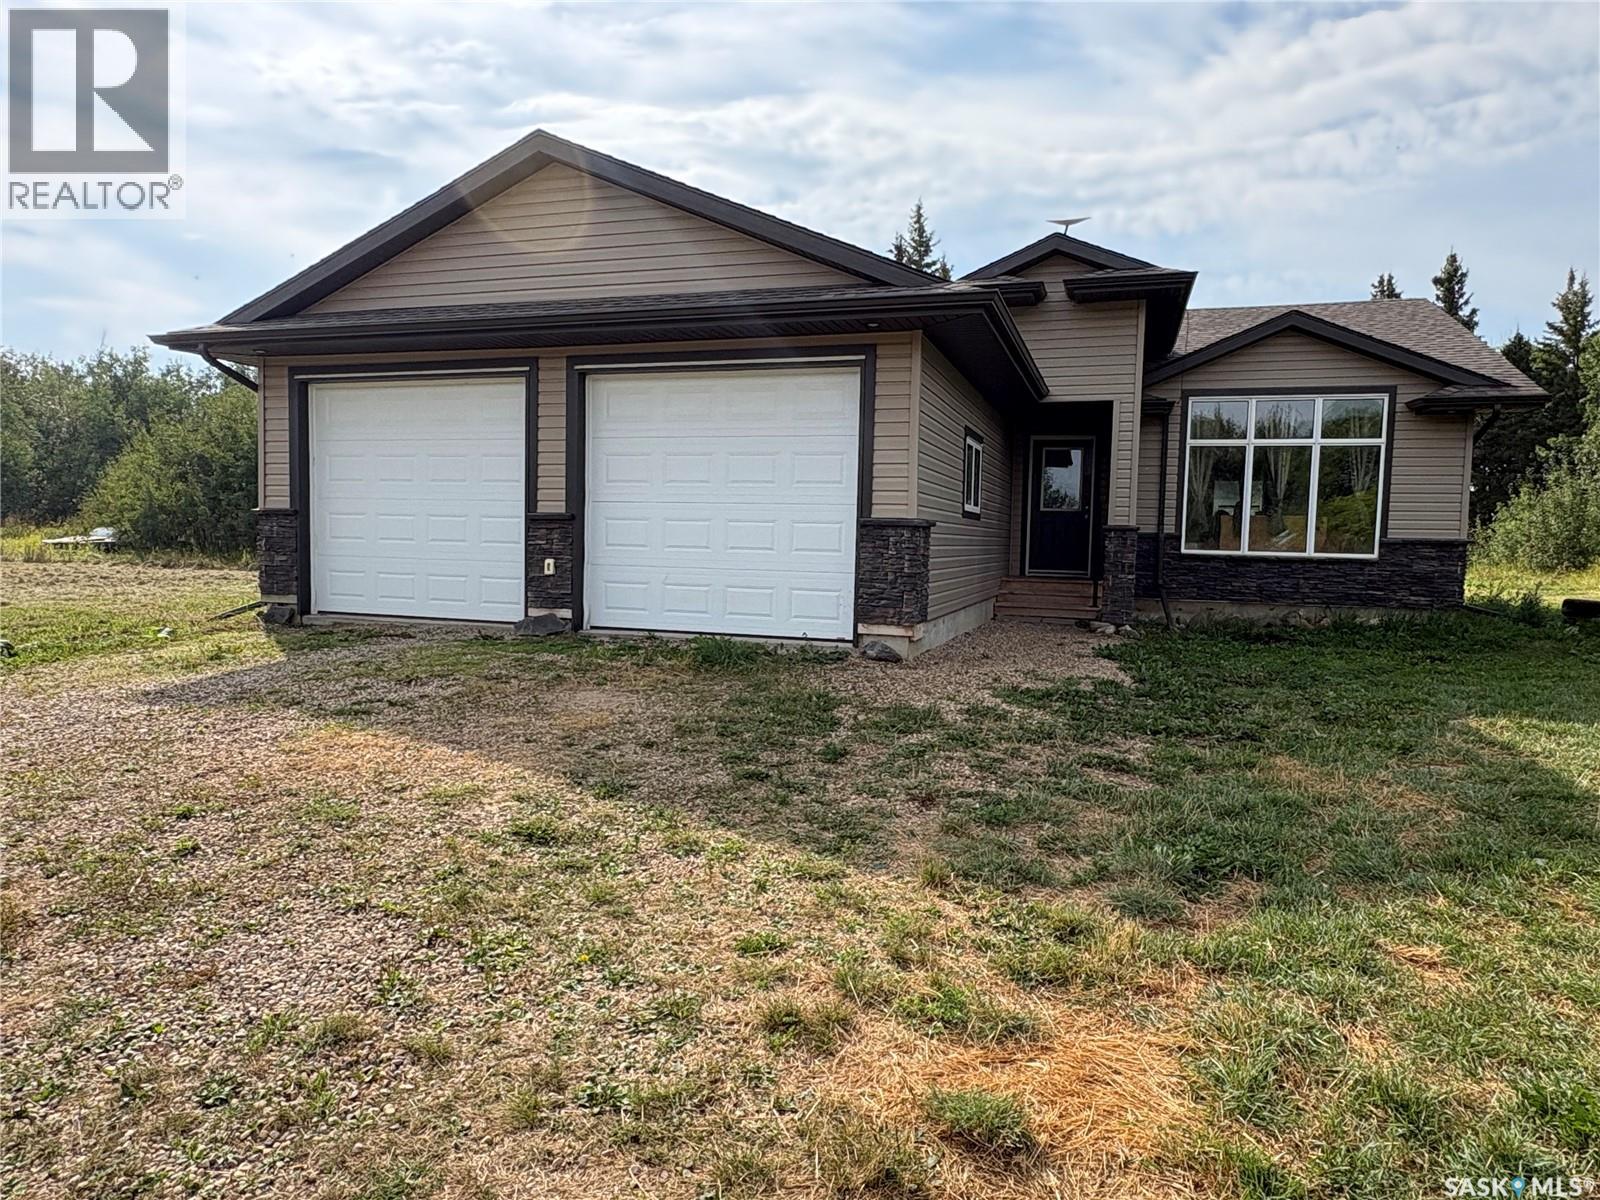
Built in 2024, this 1,295 sq. ft. bungalow offers the best of new construction with the added benefit of a fully developed yard, fenced outdoor space, and a beautiful deck overlooking stunning sunset views. The main floor features 3 bedrooms and 2 bathrooms, along with a bright kitchen complete with a large island and quartz countertops. Central air conditioning keeps the home comfortable throughout the summer. The 26’ x 26’ heated double attached garage is both spacious and practical, with a floor drain to capture winter snow melt and help keep your garage and belongings dry. The ICF basement construction provides a solid, energy-efficient and well-insulated foundation. The basement is almost finished and offers an additional 2 bedrooms and 1 bathroom, providing plenty of space for a growing family, guests, or future living space. With the benefits of a newer home, a large heated garage, additional basement space, and a developed, fenced yard with beautiful views, this property offers an excellent combination of comfort, functionality, and modern living. (id:62370)
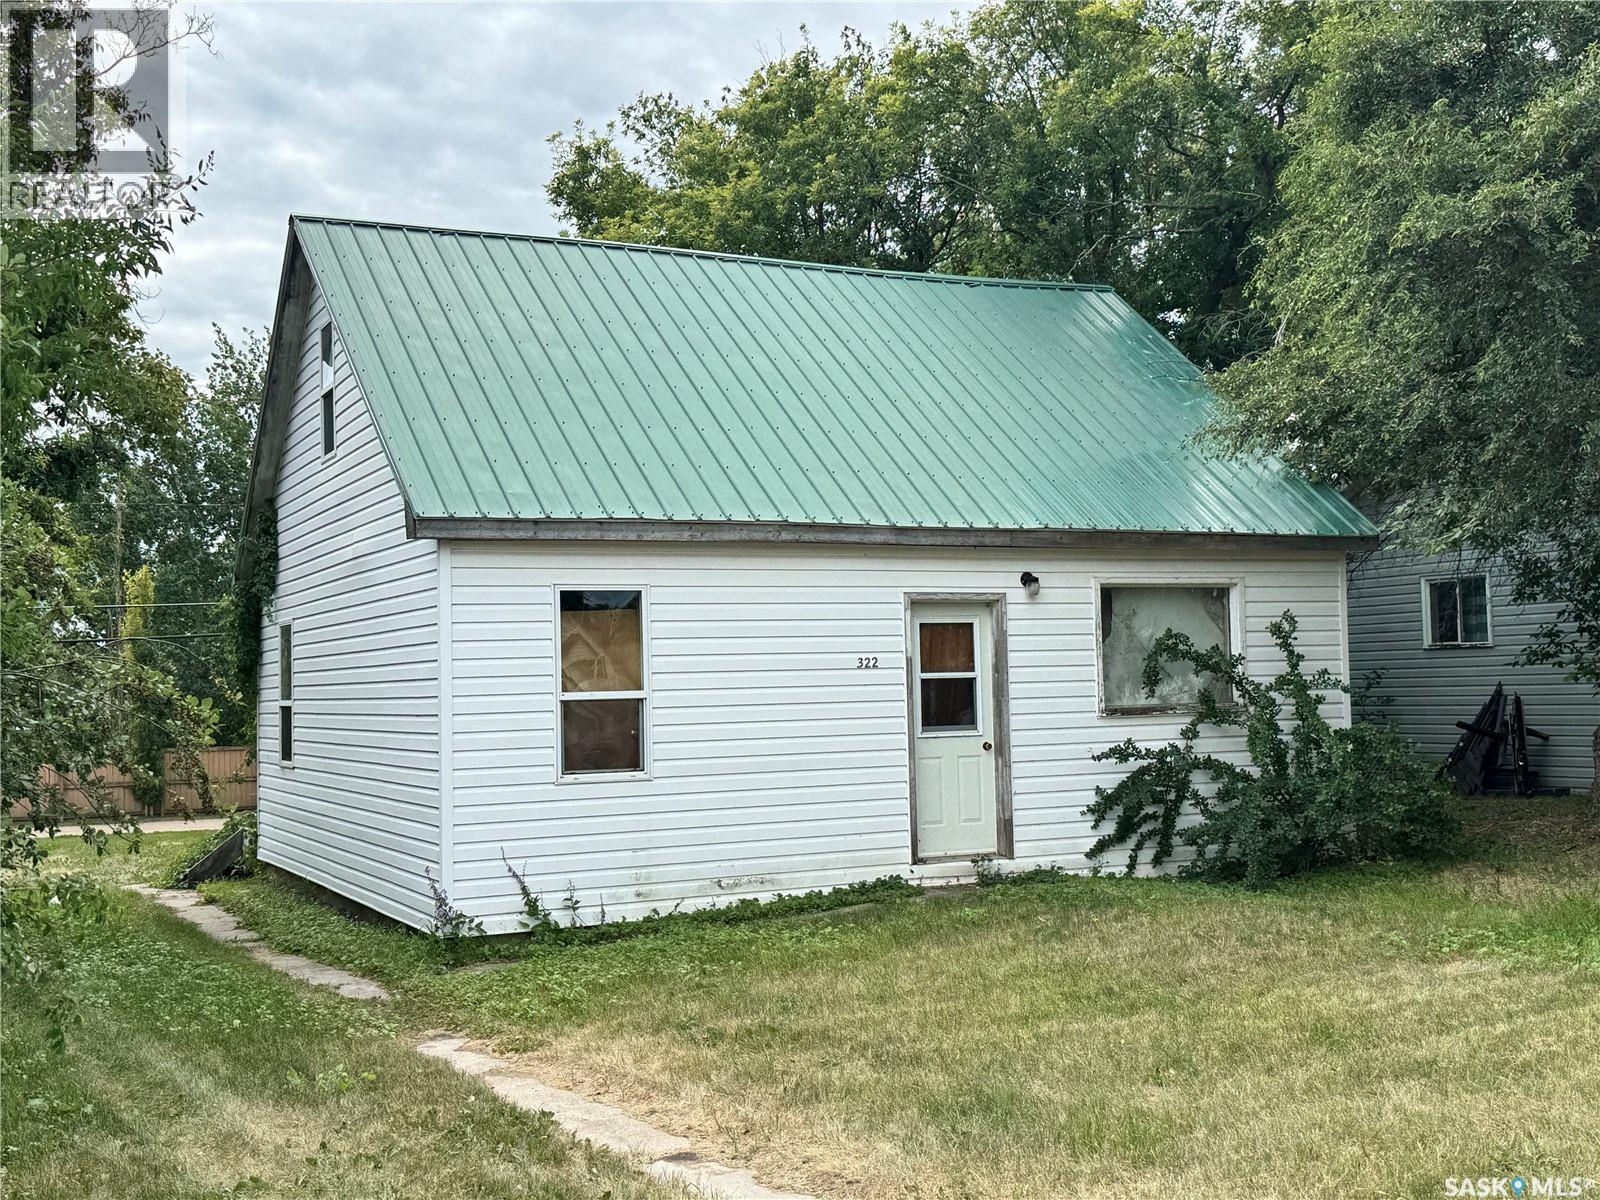
?? PITTER PATTER, LET’S GET AT ’ER! Looking for a project with potential, personality, and a chance to make it your own? This cute little fixer-upper is ready for someone with a vision! Inside, you’ll find a complete canvas waiting for your ideas. The main floor offers a comfortable layout with a living room, kitchen, two bedrooms, a 3-piece bathroom, and a spacious back porch. Head upstairs to find two additional bedrooms, giving you plenty of flexibility for family, guests, hobbies or office space. A partial basement provides convenient storage. And here’s the bonus — the materials are already here to help get you started! All materials currently on site and as viewed are included with the sale, including flooring, sink and cabinets, doors, drywall and so much more. You can start turning your vision into reality without starting completely from scratch. Outside, the home features low-maintenance vinyl siding and a metal roof, sitting on a residential lot in a fantastic location. Head one direction and you’re straight down the street to the hospital; head the other and you’re on your way to downtown. Whether you’re looking for your first project, an investment opportunity, or a home you can transform into something truly yours, this one offers a multitude of possibilities. The potential is here. The materials are here. Now it just needs someone ready to get to work. Pitter patter… let’s get at ’er! ???? Please note: Power is currently on; however, the property is not connected to natural gas or water. The home will require new plumbing, furnace and ducting. (id:62370)
This beautiful lot is located in the desired acreage subdivision, Peace Point. Fully serviced, with power, gas, and city water to the property line, walkout capable, and only 10 minutes from Saskatoon, this lot really has everything. Lots are 1/2 sold out so take the quick drive out on scenic Highway 219, and see for yourself. (id:62370)
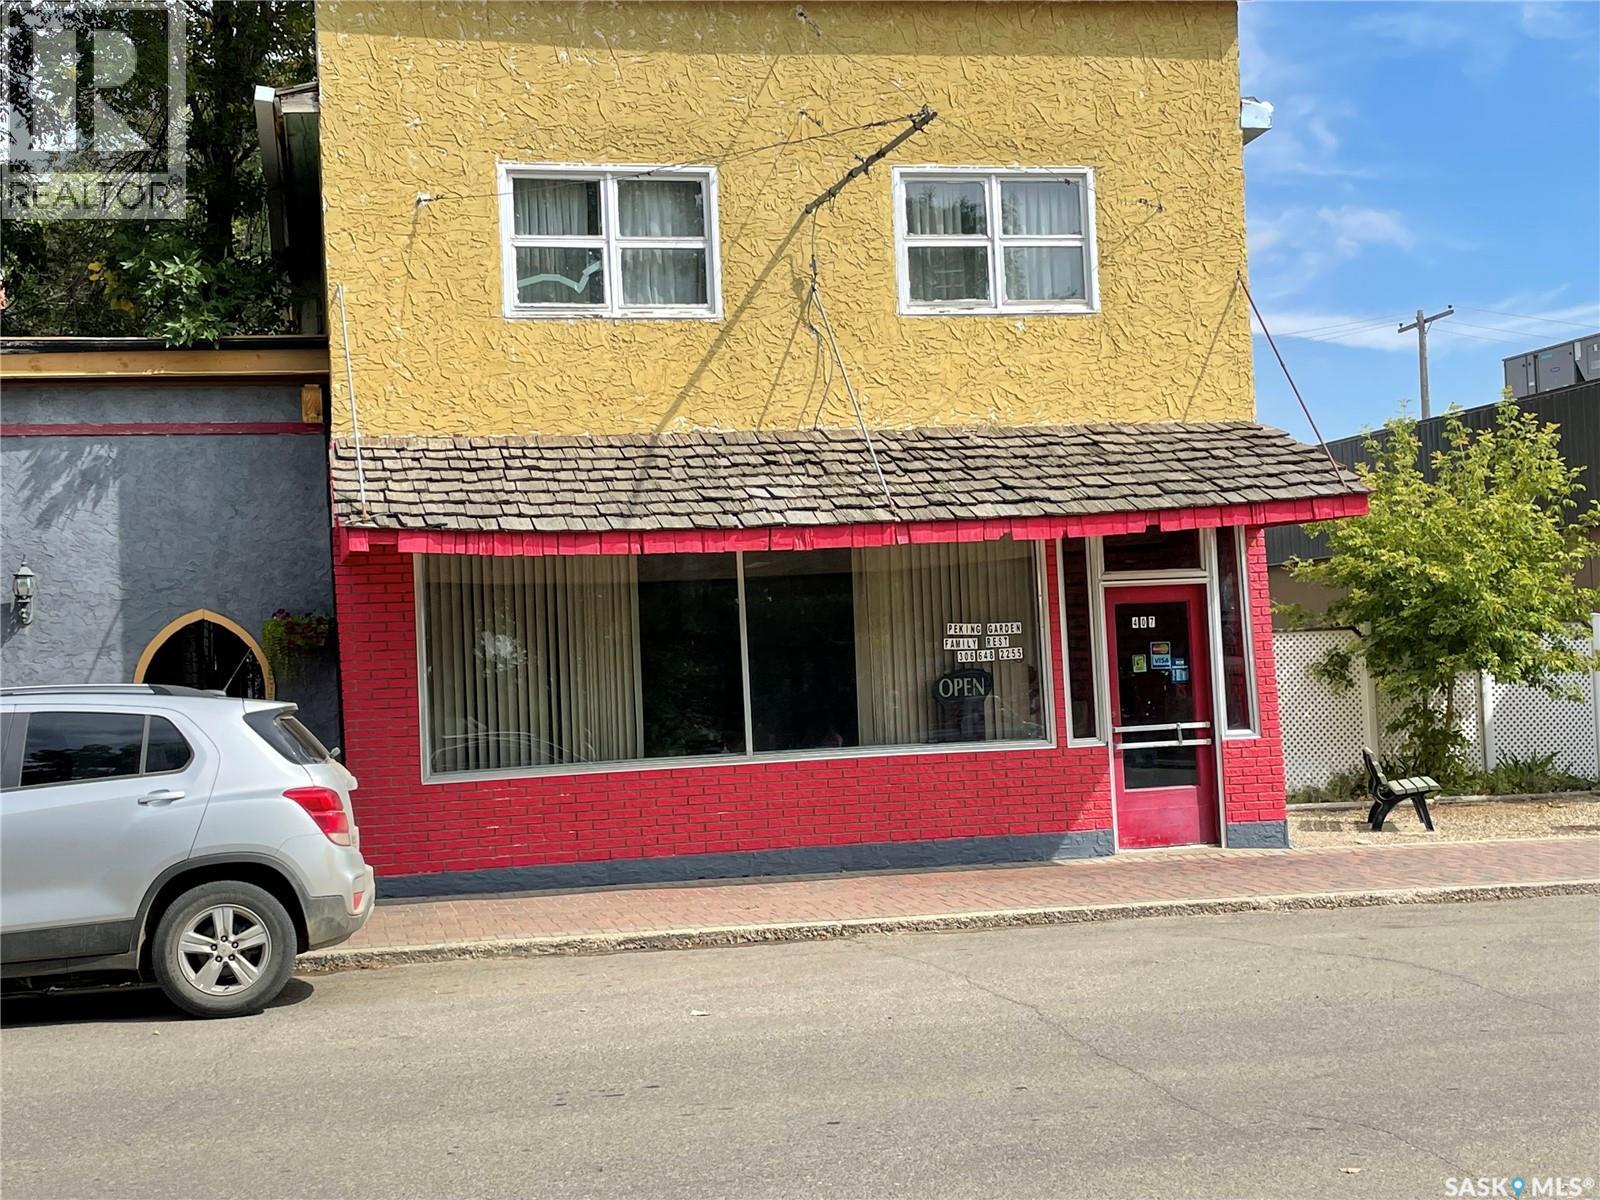
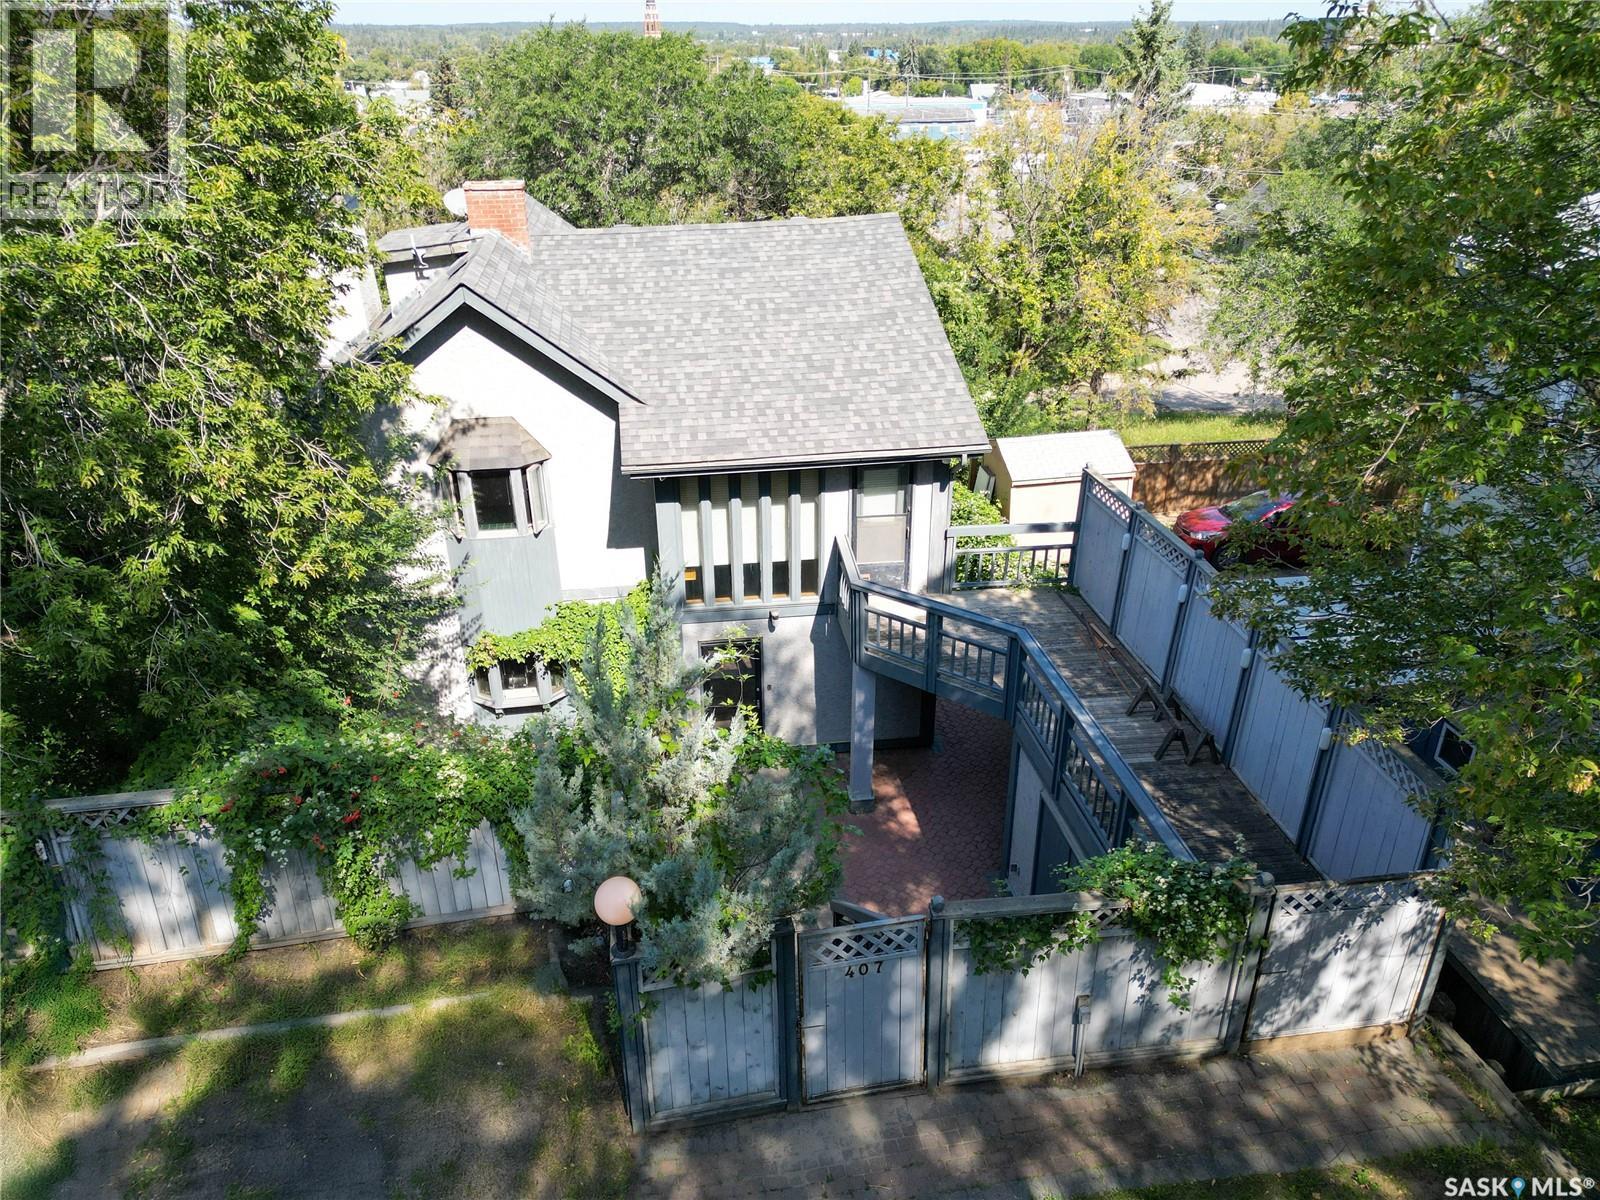
OPPORTUNITY IS HERE!! This well established restaurant/living quarters in the Town of Gravelbourg is looking to sell.The restaurant seats 60 patrons in its large dining room, it has a built-in cooler, large cooking and prep area, lots of storage room, updated furnace, some updated appliances and fixtures. The living quarters upstairs above the restaurant has over 1200 sq/ft, 6 bedrooms, a 4 piece bathroom and laundry room, which the new Buyer may like not having to drive to work anymore! Outside there are a couple of outbuildings for storage or one is a 13x22 garage to park your vehicle out of the elements. Gravelbourg is a thriving southern Saskatchewan farming community with much to offer for residents and businesses , please book your private viewing today!! (id:62370)
Step into timeless character with this beautifully maintained 2-storey home built in 1920, offering 1,812 sq/ft of charm and functionality. Featuring 2 bedrooms, 2 bathrooms, and a finished basement, this property is filled with thoughtful details and spacious living areas. The main floor boasts a warm oak galley kitchen, generous natural light from large windows, and a comfortable flow throughout the living and dining spaces. Upstairs, you’ll find two oversized bedrooms, a bonus room with balcony access, a full bath and a hot tub—perfect for relaxation. The finished basement extends your living space with a cozy family room, den, laundry area, and plenty of storage. Outside, the property transforms into a private oasis with its heavily treed yard, multiple patios and walkways, balcony, and full fencing—ideal for entertaining or enjoying your own secluded retreat. Well cared for, this home blends character, comfort, and outdoor living in a one-of-a-kind setting. (id:62370)
Welcome to 1 May Bay in Pickerel Point at Delaronde Lake — a brand new, never-lived-in cabin that perfectly blends modern industrial style with the peaceful beauty of lake life. This stunning 998 sq. ft. cabin features 3 bedrooms and 1 full bathroom, designed for comfort, style, and easy living. Step inside and you’ll immediately notice the impressive 18-ft vaulted ceilings and the abundance of windows that fill the space with natural light. The upper windows are equipped with electric blinds for convenience and comfort. The kitchen is beautifully finished with an eat-up island, brand new stainless steel appliances, and soft-close cabinetry throughout, while extra pot lights have been added across the home to create a bright, welcoming space day or night. Each bedroom includes its own closet with a custom-built barn door complete with coat hooks, adding both character and functionality. The living room features a striking red porcelain wood stove, creating a cozy focal point for cooler evenings. Heated floors run throughout the entire cabin, and vinyl plank flooring makes for durable, low-maintenance living. Custom gold trim accents around the rooms add a unique and stylish finishing touch. The cabin also includes in-home laundry for everyday convenience. Outside, the property offers plenty of space with room to build a future garage, a long gravel driveway perfect for parking RVs and boats, and a gravel patio area ready for outdoor entertaining. The yard is beautifully natural with bush, Saskatoon berry bushes, and newly planted oak trees. Located just a short walk to the water, marina, and boat dock, this property is part of a fantastic lake community and is the perfect place for boating, fishing, relaxing, and making memories year-round. (id:62370)
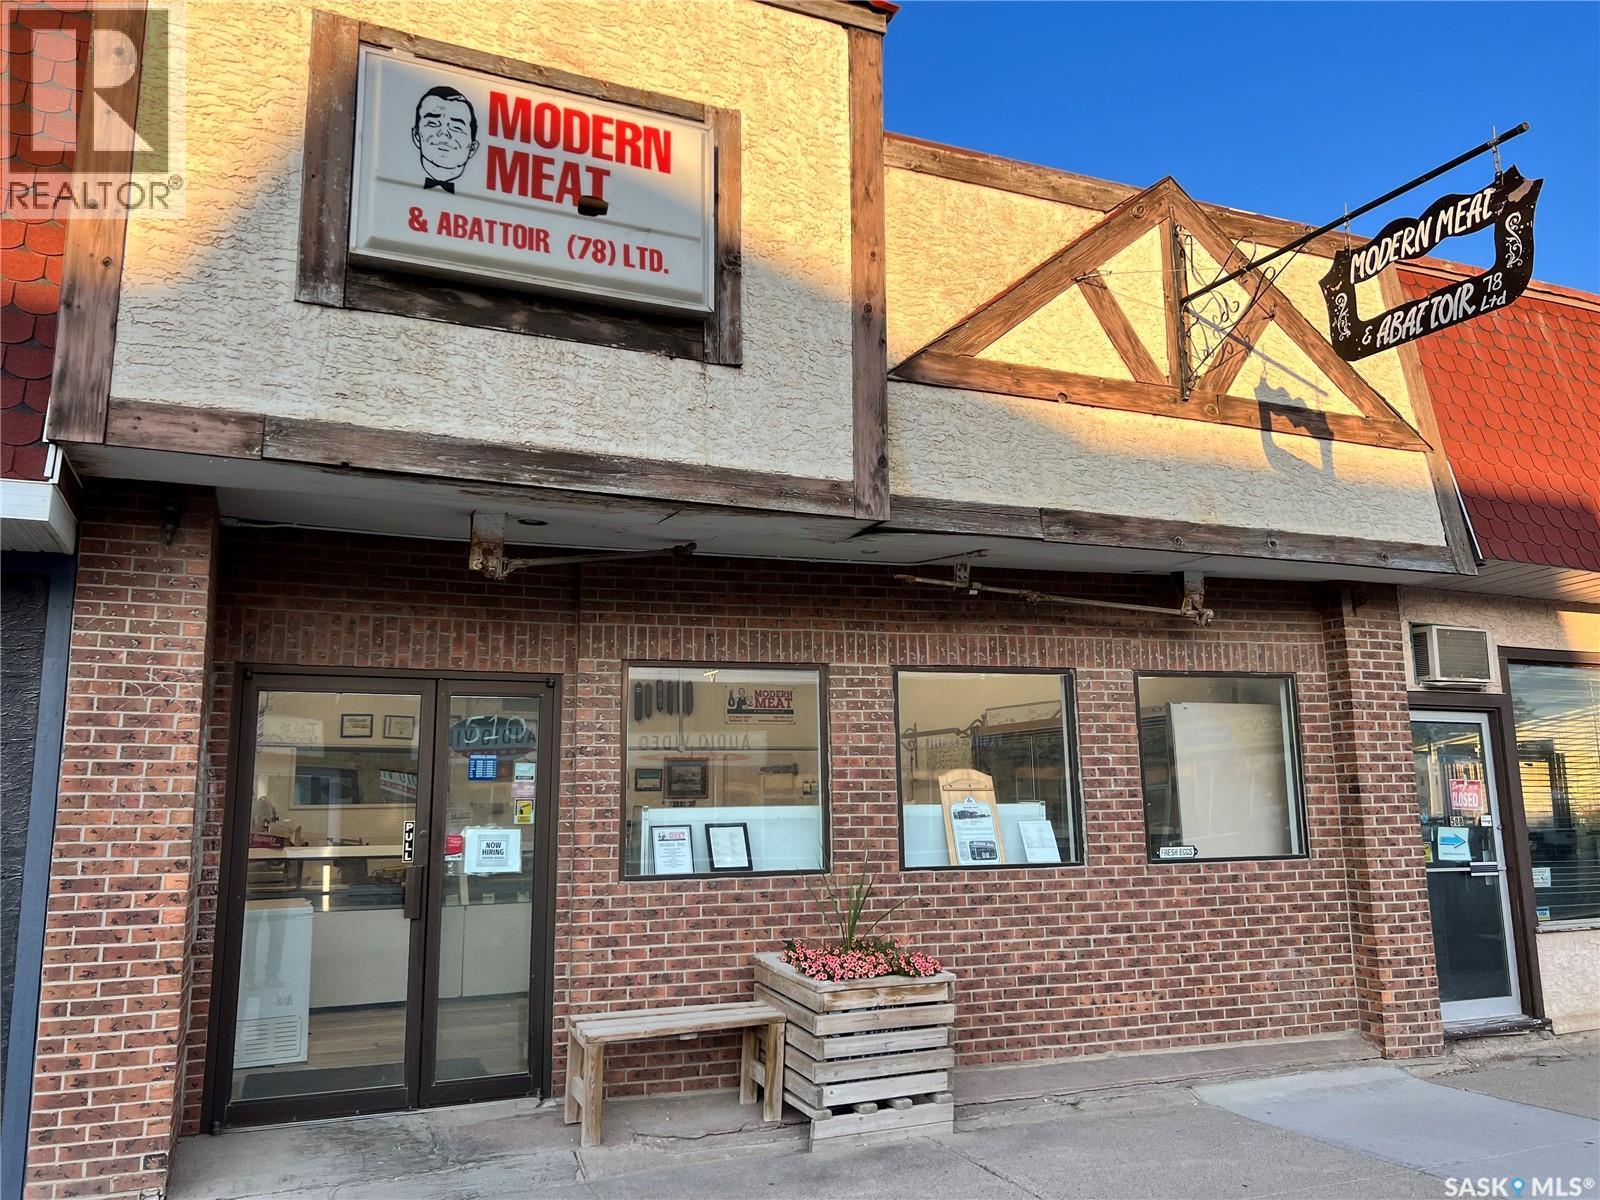
Modern Meat Butcher Shop and Retail Business for Sale in the City of Humboldt! Customers have been getting meat processed at this same location for 90 years. Located on Main Street(Hwy 20) in Humboldt, the current owner has been working at this shop for over 30 years, and ownership for the past 16 years. Owner is willing to train and stay on. A great opportunity for a buyer to get into the Meat Processing Industry. All equipment, machinery and fixtures are included, for a turnkey takeover. Information package available upon request. Call today to view or for more information! (id:62370)
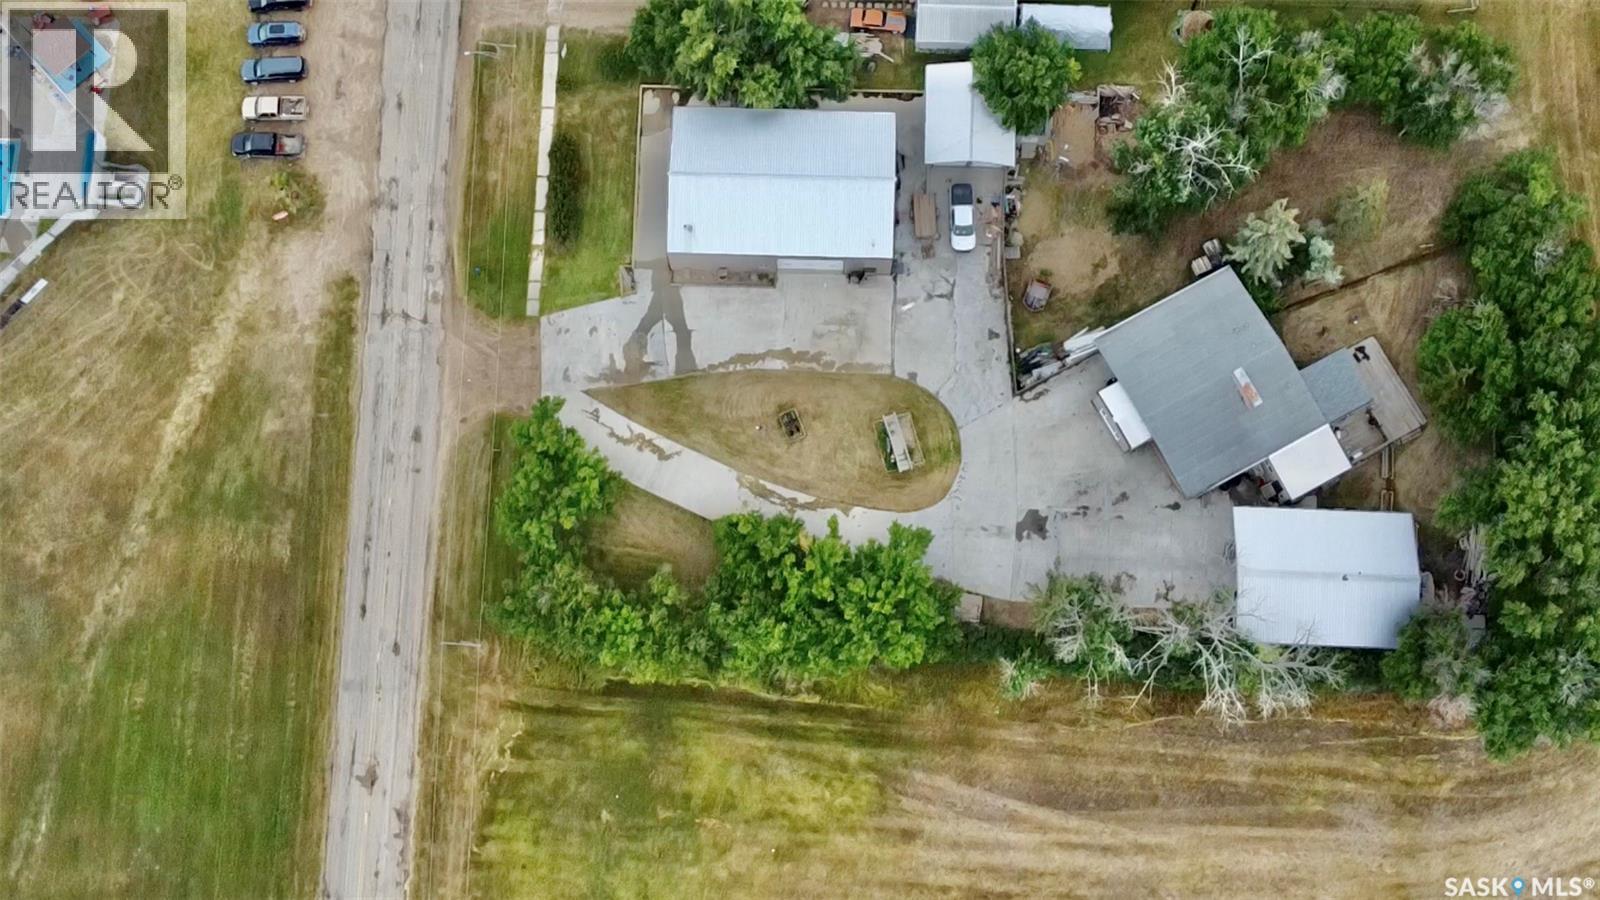
Two homes, a 40' x 60' heated shop and a fully serviced 0.86-acre parcel on the edge of Chaplin make this an exceptionally versatile property. The main 1,457 sq. ft. bi-level offers three bedrooms on the main floor, a fourth bedroom downstairs, two bathrooms, two wood-burning fireplaces, central air conditioning and a fully finished basement with a large recreation room and excellent storage. Two sunrooms extend the living space, while the deck, hot tub, mature trees, front and back lawns and partially fenced yard provide plenty of room to enjoy the outdoors. The separate 1,216 sq. ft. slab home includes three bedrooms, a four-piece bathroom and its own laundry, providing an excellent option for extended family, guests, staff or independent living. The 40' x 60' shop is a standout feature, fully insulated and heated with 200-amp service, an RV cleanout, a three-piece bathroom on the main level and a developed mezzanine with a second three-piece bathroom. A heated and insulated detached garage, 10' x 10' garden shed, RV parking and ample driveway space add even more function. Connected to public water and municipal sewer, with residential/commercial zoning, this unique property brings together substantial living space, serious shop capacity and outstanding flexibility in one complete package. (id:62370)
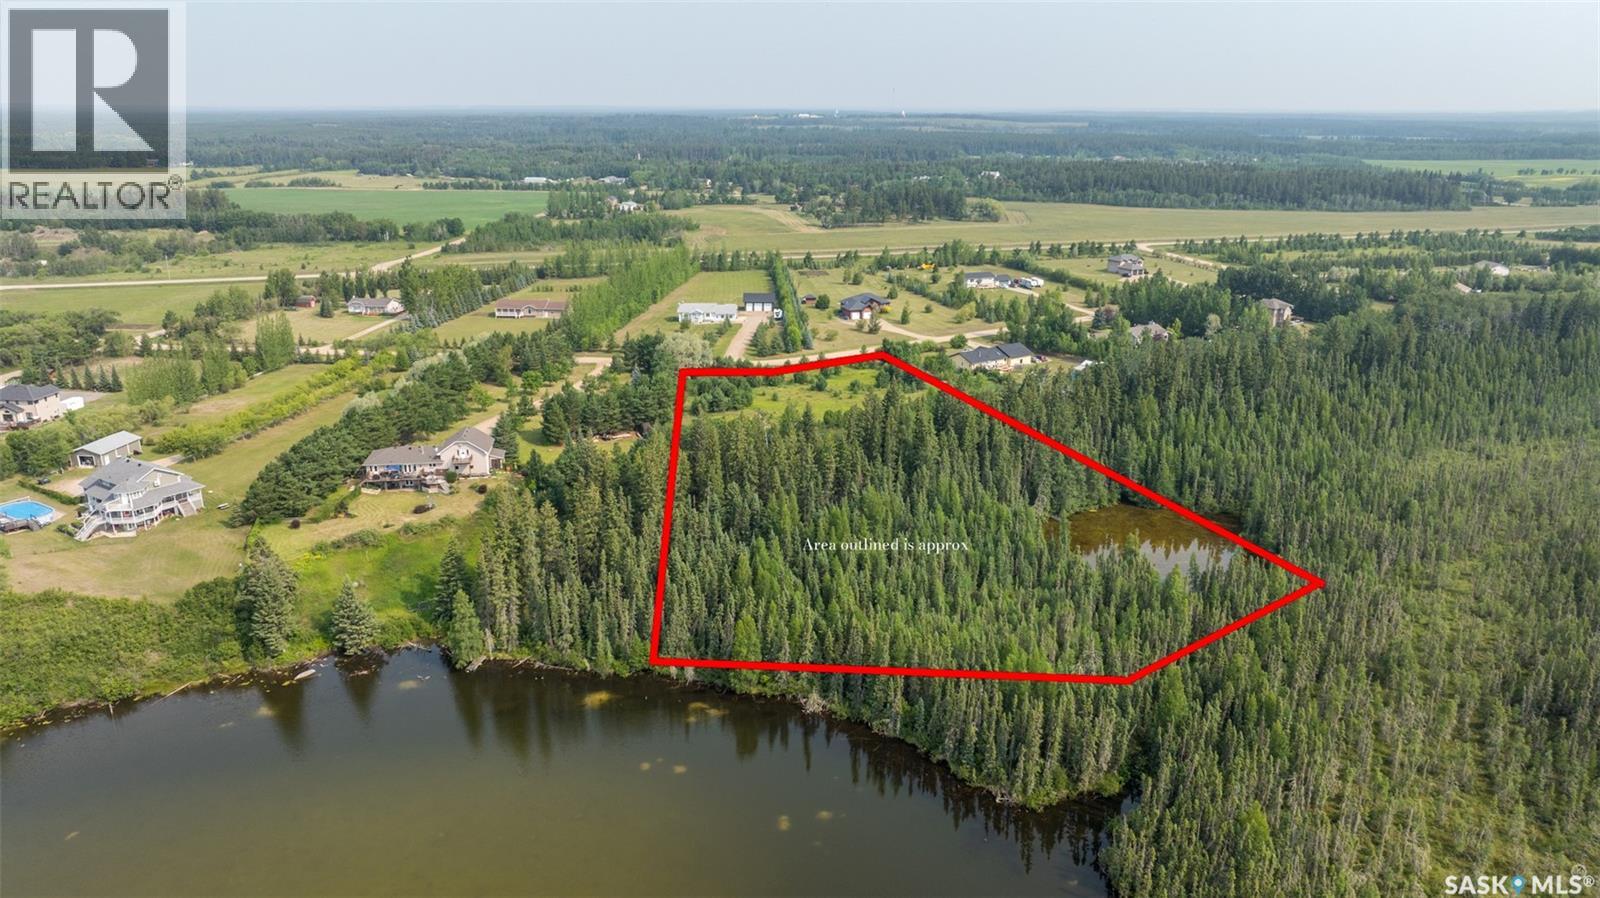
Spacious 4.3-acre titled building lot in Lakeridge Estates, located in the RM of Buckland. This scenic property offers a blend of natural forest and thoughtfully planted trees, creating a private and serene setting for your future home. Enjoy the peace of country living just 10 minutes from Prince Albert, in an established development known for its space, privacy, and connection to nature. A great opportunity to build in a quiet, treed location with room to grow. (id:62370)
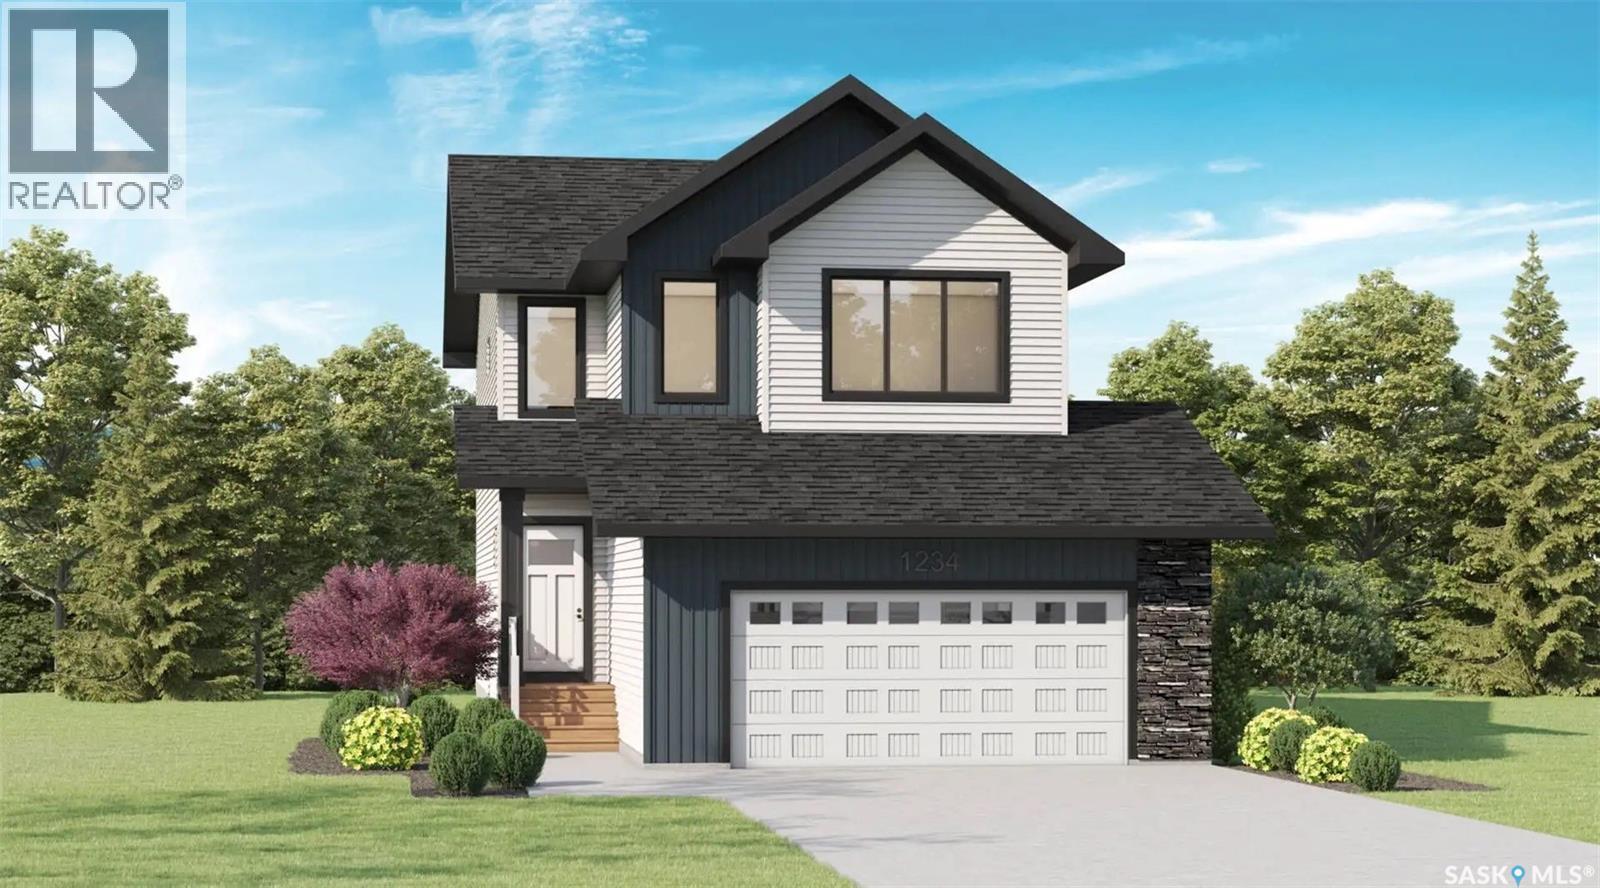
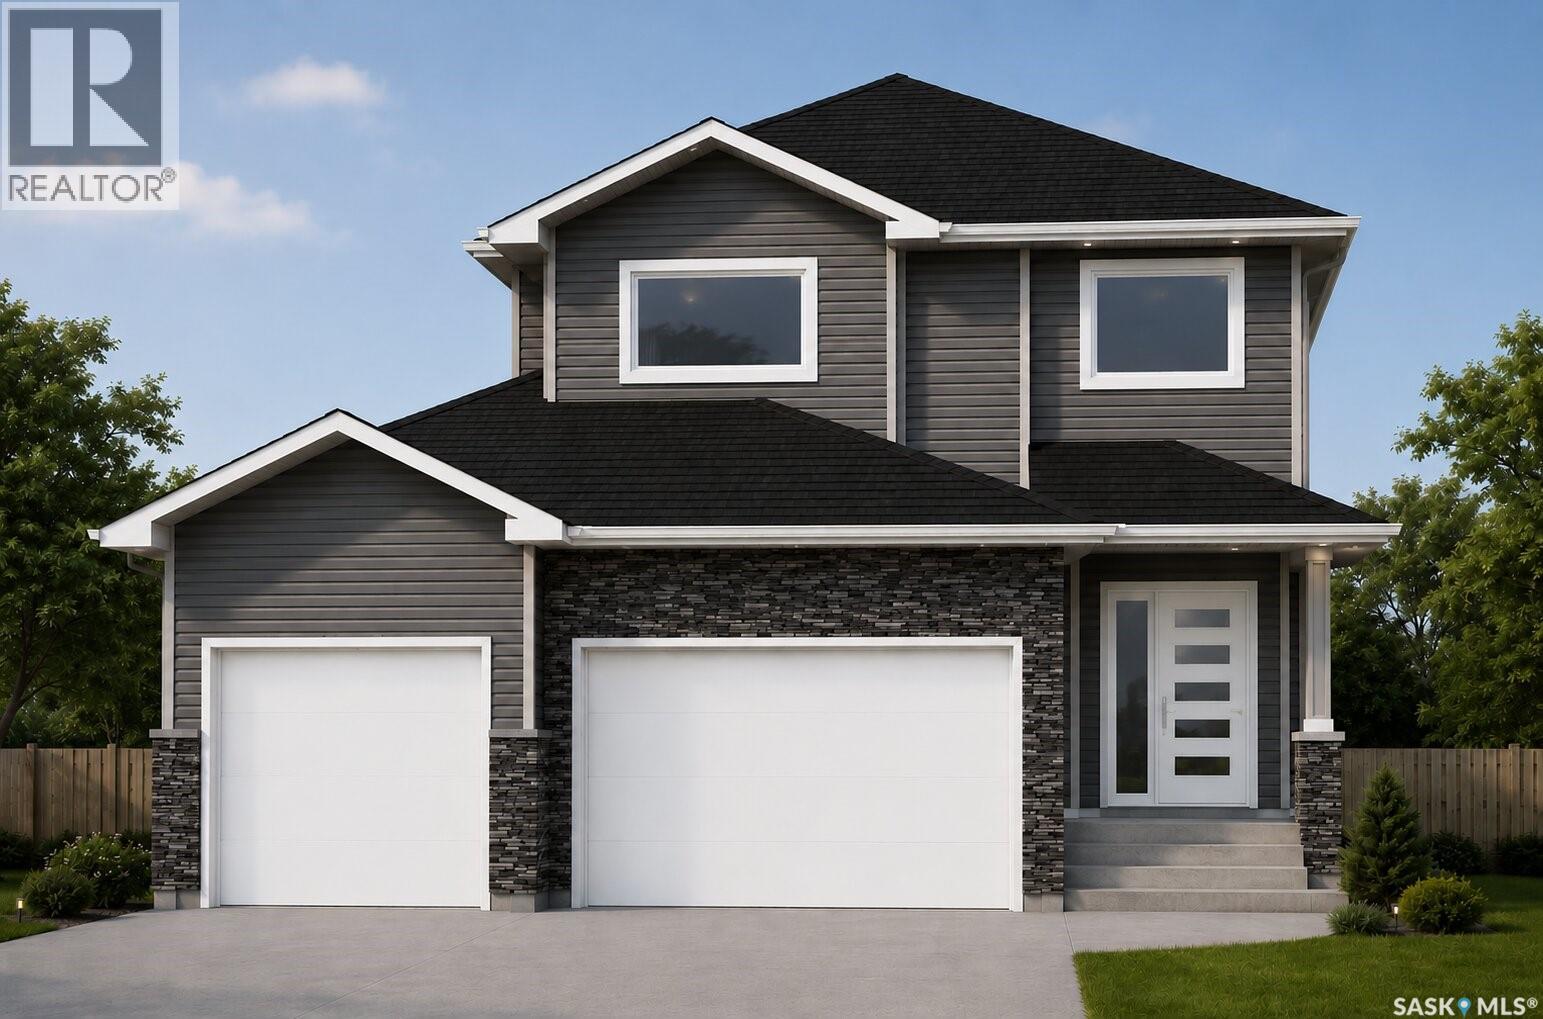
Welcome to the Birkley by Pacesetter Homes, a thoughtfully designed two-storey home offering 2,101 sq. ft. of well-planned living space. This attractive home features an open-concept main floor with a spacious great room, dining area and kitchen complete with a large island and plenty of natural light. A convenient half bath, side entrance and direct access to the attached double garage add functionality to the main level. Upstairs, the spacious primary bedroom offers a private ensuite and walk-in closet, while two additional bedrooms provide comfortable space for family, guests or a home office. A large vaulted bonus room creates an excellent additional living area, and the second-floor laundry adds everyday convenience. All bedrooms feature walk-in closets. The Birkley offers a practical combination of open living spaces, generous bedrooms and thoughtful storage throughout. An optional basement plan provides additional opportunities for future living space. A great choice for those looking for a modern family home with an efficient and functional floor plan. (id:62370)
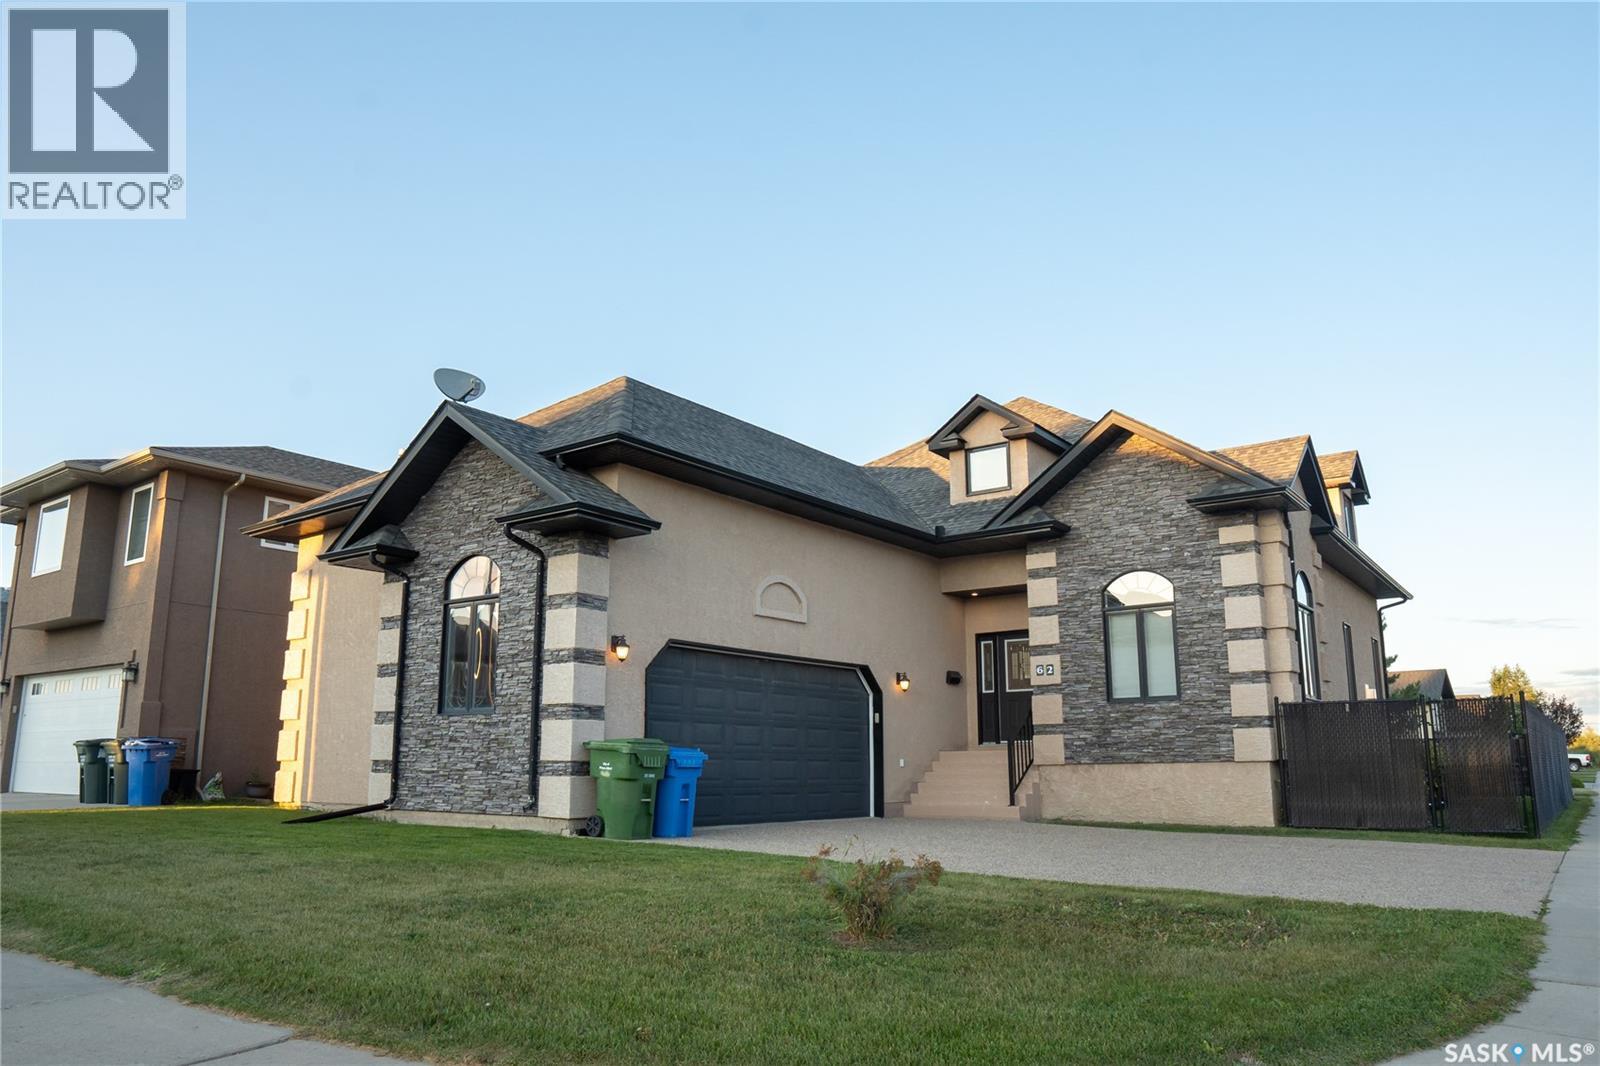
Welcome to 62 Glen Howard Way, an exceptional custom-built 1 1/2-storey residence offering 6 bedrooms and 4 bathrooms in the highly desirable Crescent Acres neighborhood of Prince Albert. Positioned on a beautifully landscaped, fully fenced corner lot, this home backs directly onto open green space with private gate access to the scenic 23-kilometer Rotary Trail system. Offering 2,650 sq ft of above-grade living space, the interior showcases superior architectural craftsmanship, oak hardwood floors, and durable PVC vinyl tile. The main floor features a dedicated private office/den near the foyer, a functional laundry room, and a grand living room anchored by a floor-to-ceiling stacked-stone natural gas fireplace. The gourmet alder kitchen is equipped with solid granite countertops, a center island, built-in china cabinetry, and a walk-through pantry, opening directly to a spacious dining area and covered deck. Retreat to the executive main-floor primary suite, complete with a walk-in closet and a 4-piece ensuite featuring a Jacuzzi tub and double makeup vanity. The upper level is designed for family living, offering a central loft/family room, a 3-piece bathroom, and two generous bedrooms with walk-in closets. The fully developed basement provides an expansive 31' x 23' recreation room with integrated 2-zone surround sound, three additional bedrooms, a fourth full bathroom, and ample storage—ideal for large or multi-generational families. Exterior highlights include low-maintenance stucco and stone finishes, an insulated two-car attached garage, central air conditioning, central vacuum, and underground sprinklers. Situated within walking distance to École Vickers and St. Francis schools, this turnkey home combines prime location, luxury, and unmatched lifestyle appeal. (id:62370)
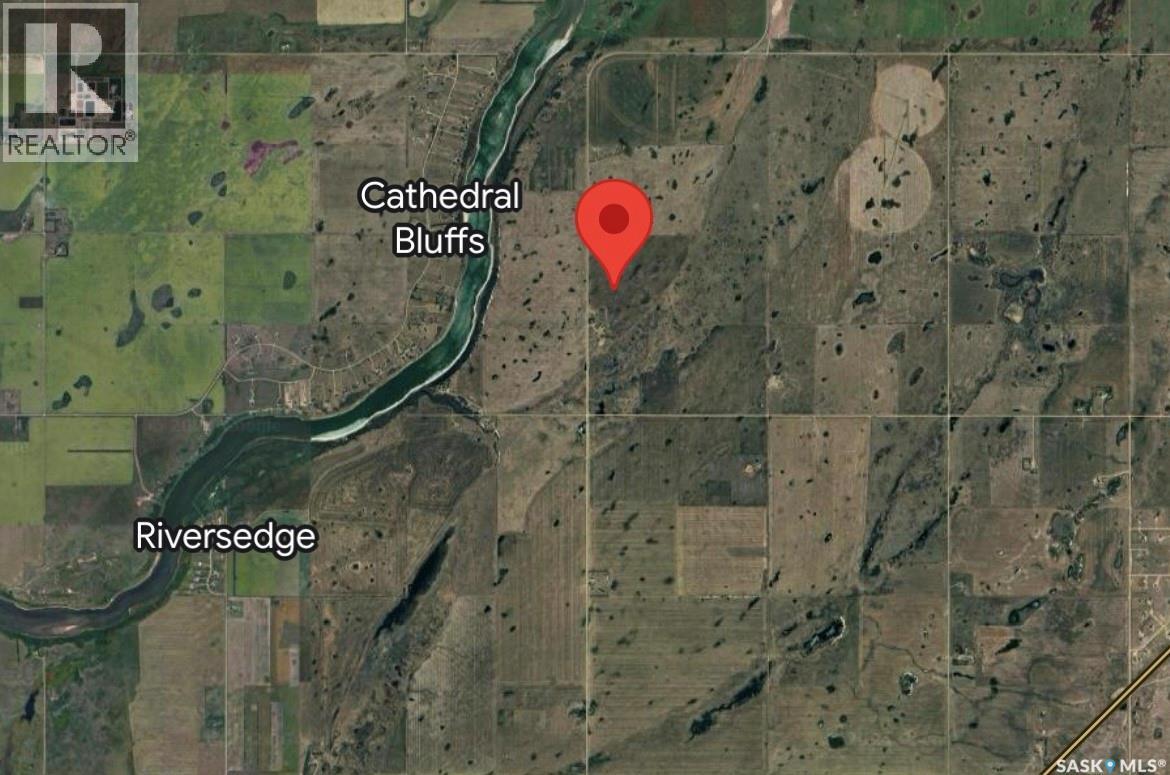
An outstanding opportunity to own 232 acres of prime land north east of Saskatoon, with quick access to Evergreen amenities as well as North Industrial, this property offers the perfect balance of open prairie living and convenient city access. The land currently includes 160 acres of grain crops providing immediate agricultural use while also presenting strong future potential. City water, natural gas, and electrical utilities are located nearby, making the property an attractive option for future development or long-term investment. Enjoy the tranquility of acreage life, close to the river and proposed Saskatoon Ring Rd, with lots of possibilities for future development! Directions: Going E on Hwy 41, turn left on RR 3043 and go north for 8.5kms (id:62370)
Welcome to 2220 Spruce Crescent at Indian Point, where lake living means relaxation and a slower pace! This charming home offers breathtaking views of Turtle Lake and spectacular Saskatchewan sunsets and moonlight evenings from a landscaped lakeside yard or from the lower and upper decks. The home has two bedrooms and a den that can be used as a bedroom. The dining area overlooks the lake. The living room has a stone fireplace and opens up to the upper deck. The property is connected to a drilled-in lake water system and sits on a spacious lot with ample space for RV parking, boats, trailers, or additional vehicles. Outside is a storage shed and a maintained lakeside yard designed to maximize outdoor enjoyment. Turtle Lake offers an exceptional lake lifestyle for fishing and boating. Whether you're searching for a year-round residence, weekend retreat, or family getaway, this property offers the perfect combination of comfort, convenience, and lakefront community living. (id:62370)
Welcome to this stunning 1,696 sq. ft. two-storey home located in the desirable Traditions neighbourhood of Warman. Situated on a regular rectangular lot with convenient back alley access, this thoughtfully designed home offers modern finishes and plenty of space for the whole family. The exterior features a spacious triple-car garage and concrete driveway. Step inside to an impressive open-to-above entryway leading into a bright and modern main floor. The beautiful kitchen showcases quartz countertops, ceiling-height cabinetry, and a spacious walk-in pantry. The open-concept living and dining areas provide an inviting space for everyday living and entertaining, while a convenient 2-piece bathroom completes the main level. Upstairs, you’ll find three generously sized bedrooms, including a spacious primary suite with a private 3-piece ensuite. An additional 4-piece bathroom and convenient second-floor laundry complete the upper level. A separate side entrance provides excellent potential for a future legal basement suite, making this home a great option for families or those looking for future rental potential. A beautiful new home in Warman’s desirable Traditions neighbourhood—contact your REALTOR® today for more information! GST/PST included with rebates back to the builder. (id:62370)
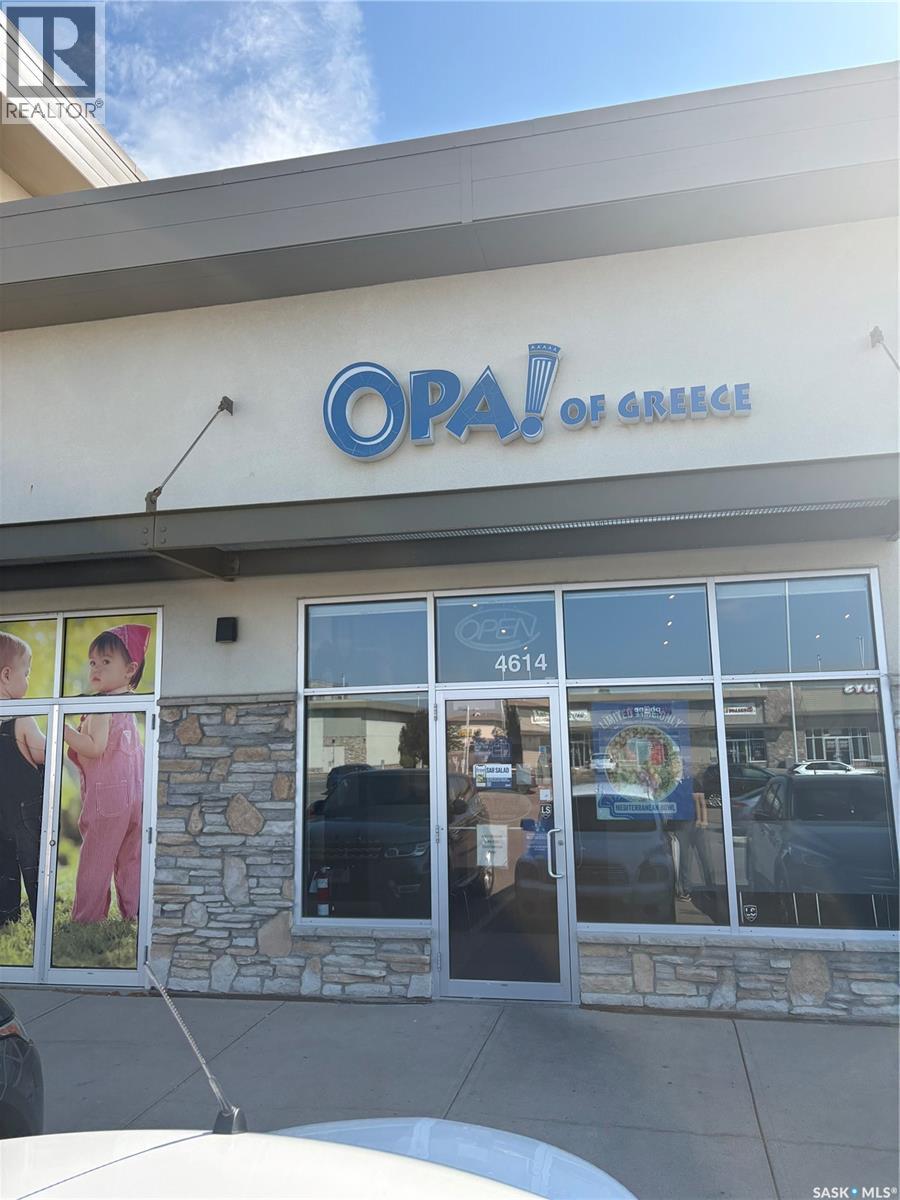
Welcome to Opa! of Greece. Good well established Franchise store located in the highly desirable Harbour Landing Neighborhood for a decade. This turn key restaurant has been renovated top to bottom with lots of upgrades over the years and it is a turn key business for future owner. Contact for more information. (id:62370)
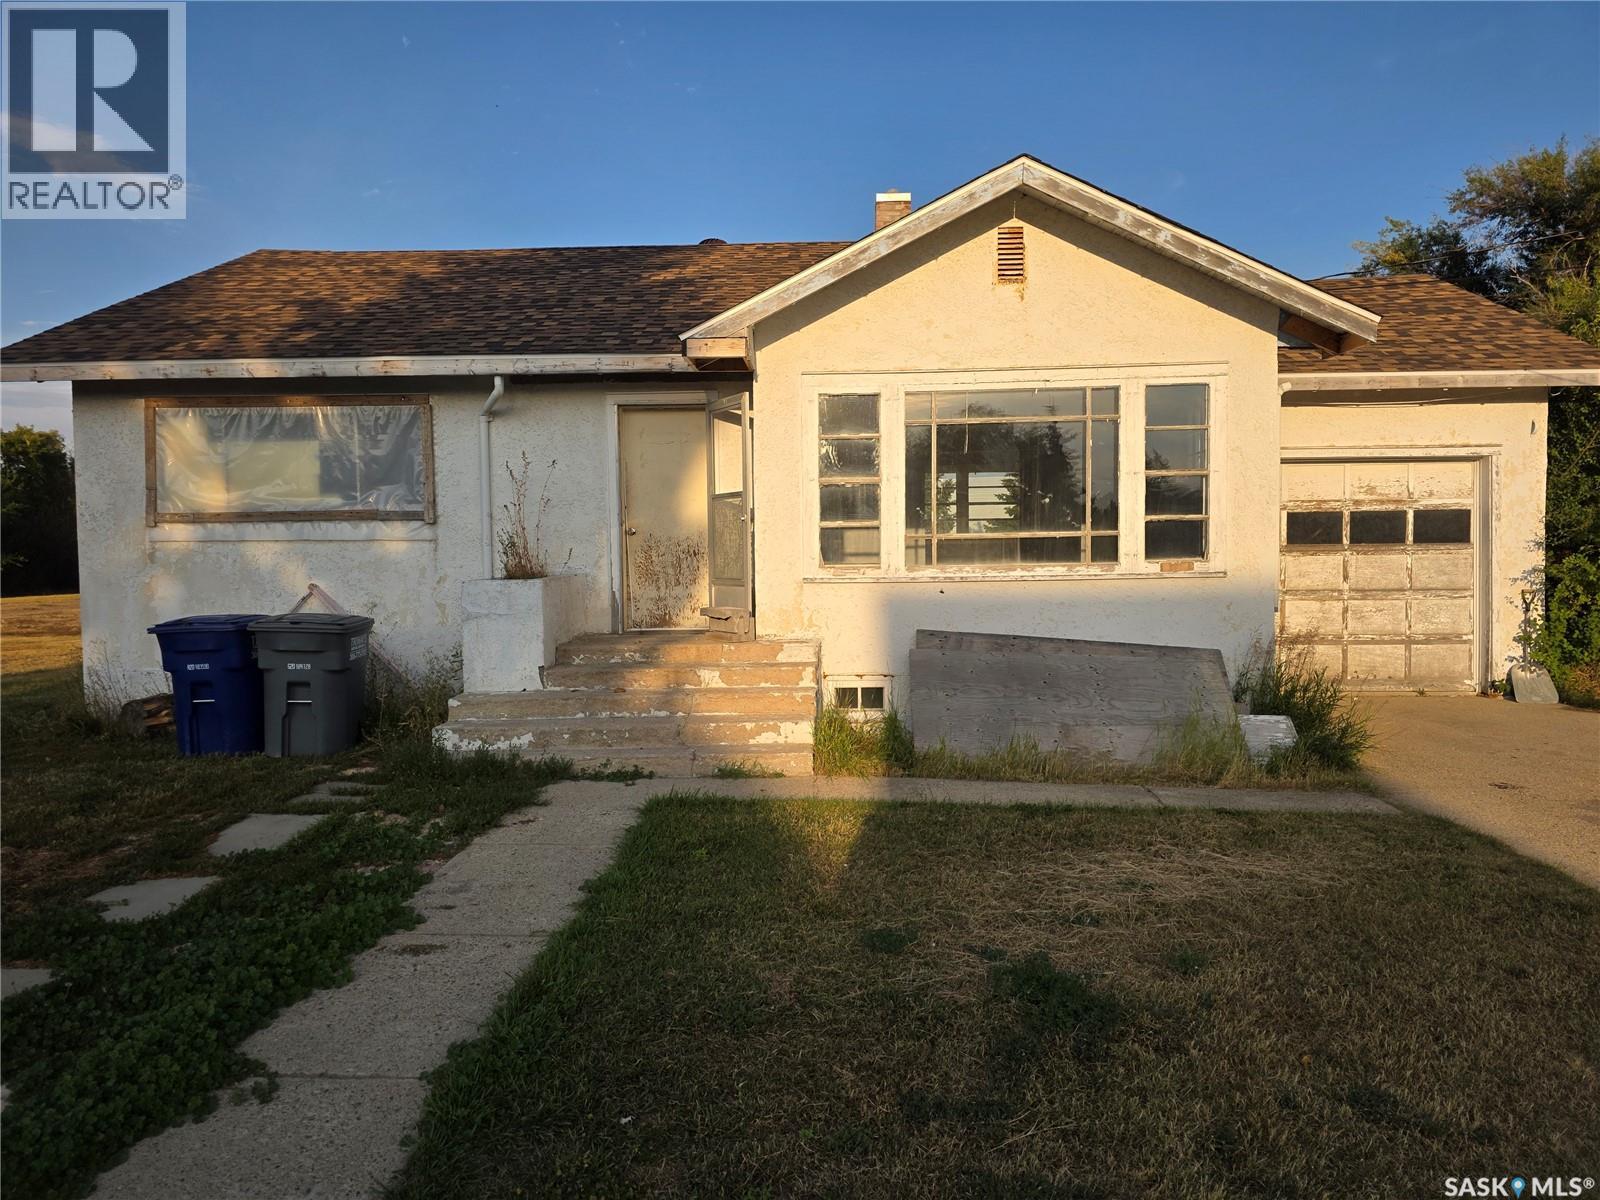
Affordable, uncomplicated, and in a location that might surprise you. If you’ve been priced out of Swift Current but still want a real house with a yard, garage space, and a manageable commute, Neville deserves a look. Just a half-hour drive from Swift Current and about 23 minutes from Lac Pelletier, this 980 sq. ft. home offers a lot of the things that are getting harder to find at an affordable price. Built in 1951, the main floor has a comfortable, traditional layout with the kitchen tucked alongside a dedicated dining room, which then opens into a bright, sunlit living room. Two bedrooms and a 4-piece bathroom complete the main level. Original hardwood floors run through the dining room, living room, and bedrooms. They could use some refinishing, but they’re in good condition and offer the kind of character you just can’t install after the fact. Downstairs, there’s a roughly finished bedroom, a huge laundry room, and plenty of unfinished space waiting for whatever makes sense for you. The basement appears to be in good condition, giving you a solid starting point if you want to add living space, a workshop, storage, or simply leave it as is. Central air conditioning keeps the house comfortable through the summer, while your own well and municipal sewer help keep things simple. Outside, the big 100' x 125' lot is one of the real standouts. The property backs toward open fields and the village disc golf course, giving you a more open feel than you might expect. There’s a single attached garage with high ceilings, plus a second detached garage that isn’t winning any beauty contests but provides even more useful space. Neville is a small village, and that’s precisely the appeal. It’s quiet, affordable and close enough to Swift Current for an easy commute, while Lac Pelletier is just down the road when it’s time to trade the workday for some water fun. If your priority is getting into a house without getting into a giant mortgage, this one is worth a look. (id:62370)
Discover the charm of small-town living without compromising on style in Webb, Saskatchewan. Nestled on five lots at the edge of this tranquil community, this 1,320-square-foot rancher offers breathtaking prairie views. The exterior features low-maintenance vinyl siding complemented by elegant stone accents, a spacious wrap-around deck, a dog run, a new fire pit, and a single-car garage. Constructed in 2012, this home boasts modern design and an abundance of natural light. Upon entering, you are welcomed into an open-concept kitchen and dining area, adorned with beautiful wood cabinetry and a stylish countertop and backsplash. This residence comprises two bedrooms and two full bathrooms, with thoughtfully separated sleeping areas as well as a functional living room, and an office space. A striking stone gas fireplace serves as a focal point, while the cohesive cabinetry and flooring throughout enhance its aesthetic appeal. The master bedroom features an impressive 44-square-foot walk-in closet, supplemented by additional closets throughout the home for ample storage. For those seeking energy efficiency, the two gas fireplaces are designed to heat the entire home effectively. The property is connected to town water and sewer services and includes a 2,000-gallon septic tank, and a new septic pump has just been added. Families will appreciate the availability of bus services to the Gull Lake K-12 school. Conveniently located just 20 minutes from Swift Current and 10 minutes from Gull Lake, this property offers the perfect blend of privacy and accessibility to local amenities. Schedule a viewing today to experience all that this exceptional home has to offer. (id:62370)
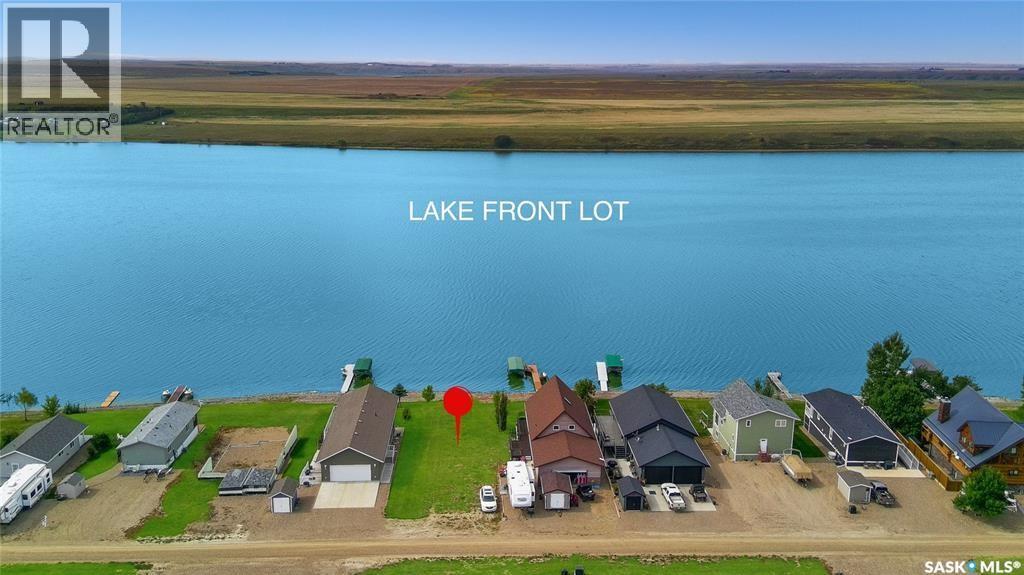
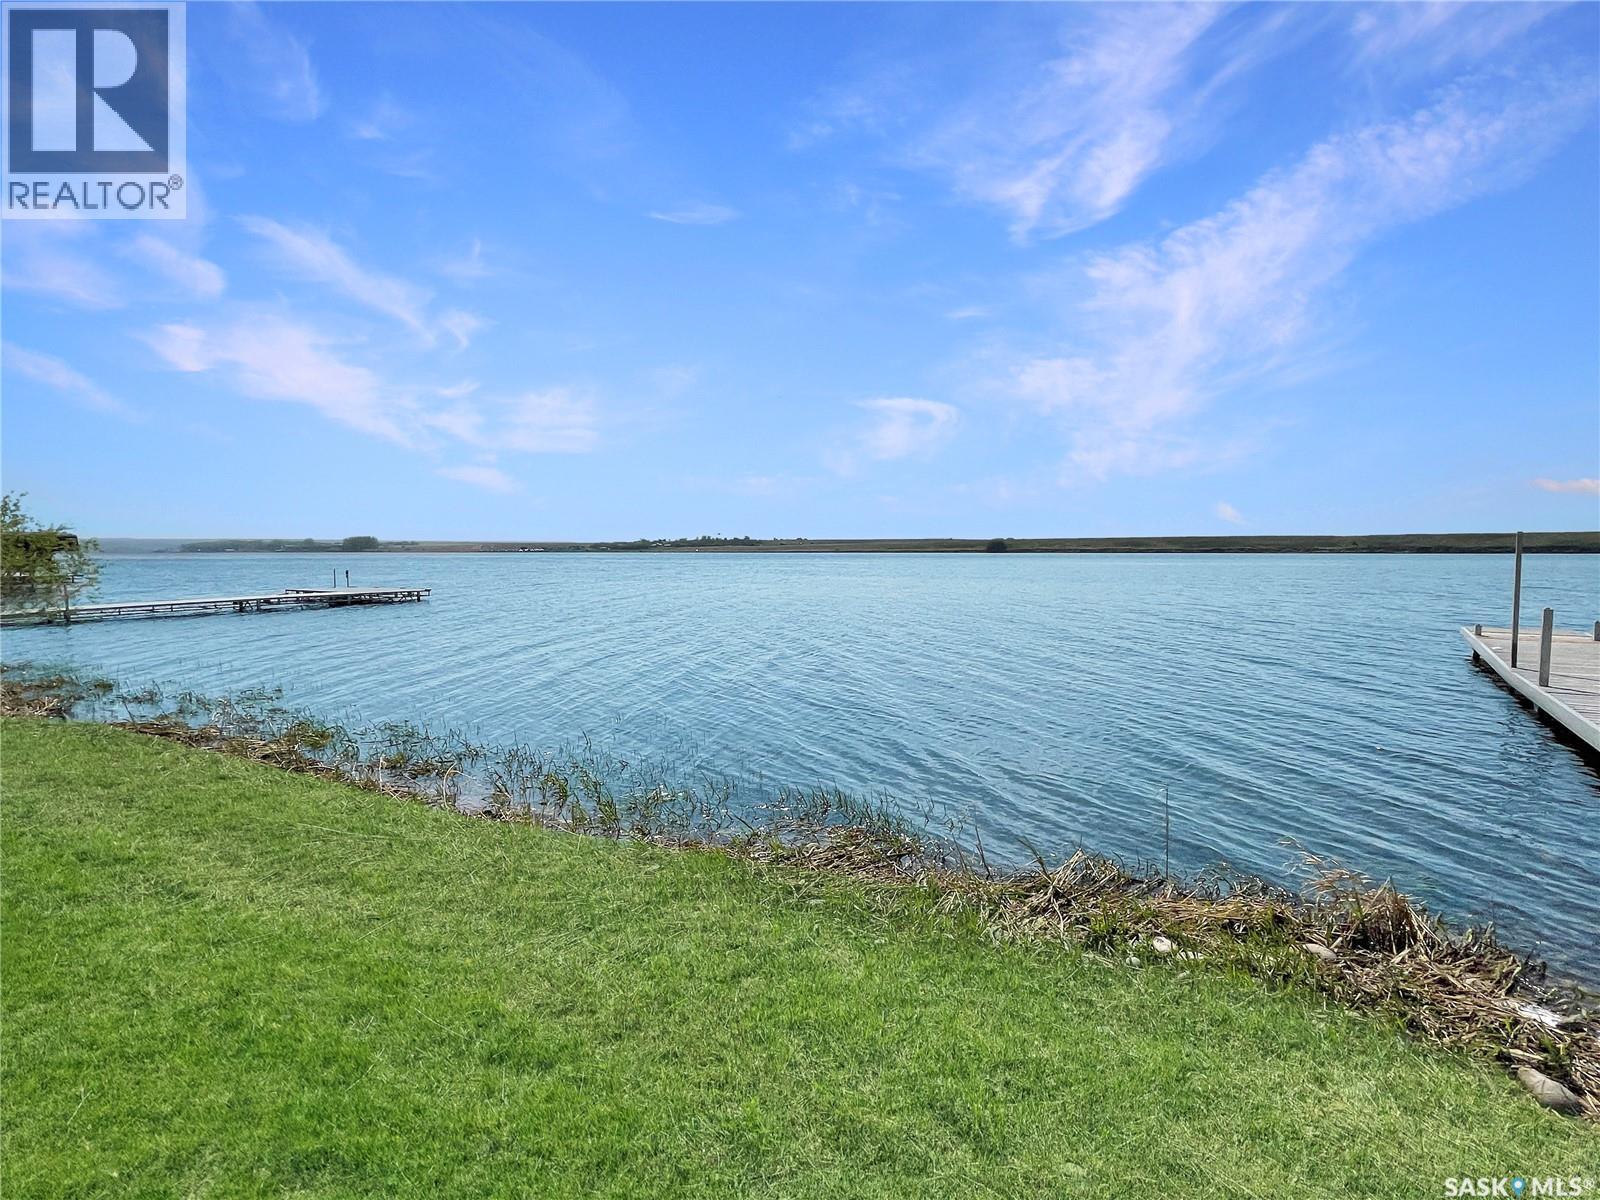
Discover the exceptional opportunity of owning a deeded LAKEFRONT lot at Sunridge Resort, Duncairn Dam. This prime piece of real estate is an ideal setting for constructing your dream home or cottage, surrounded by stunning natural beauty. Embrace the lifestyle of lakefront living with access to excellent boating and fishing, creating a perfect backdrop for cherished memories. The property is conveniently equipped with gas and electricity available at the lot's edge, ensuring ease of development. Additionally, a shared community well has already been paid and for and is included with the purchase, simply tie in and away you go! Sunridge Resort is strategically located approximately 50 km southwest of Swift Current and a short 15-minute drive from the Lac Pelletier Golf Course, providing both tranquility and recreation. Seize this chance to start your building journey in a location where life truly is better by the lake. (id:62370)
Welcome to Sunridge Resort, just 50 minutes from Swift Current located on the east shores of Duncarin Damn. Enjoy all the the Glorious perks Reid Lake has to offer! Located in the RM of Webb just 15 minutes from Lac Pelletier where you’ll find a golf course, restaurant, and a store. This second row Fully deeded lot offers natural gas and electrical to the property line as well as being privy to a shared well the owners have pitched it to dig. The development offers garbage services, street lights, roadways, cell phone service, as well as a shared boat launch dock. Speaking of the lake if you’re a fisherman you’ll be ecstatic to hear this lakes reputation for excellent fishing and swimming alike! Camp your camper on your lot for 3 years while you build or ASPIRE to build the cabin of your dreams with easy access to the lake front! Minimum build square footage is 750 sq ft, building restrictions with the RM of webb apply. Call today for more information or to book a personal viewing and start enjoying summer the way it should be, at the lake! (id:62370)