
232 Veterans Drive Warman, Saskatchewan S0K 4S0

$644,900
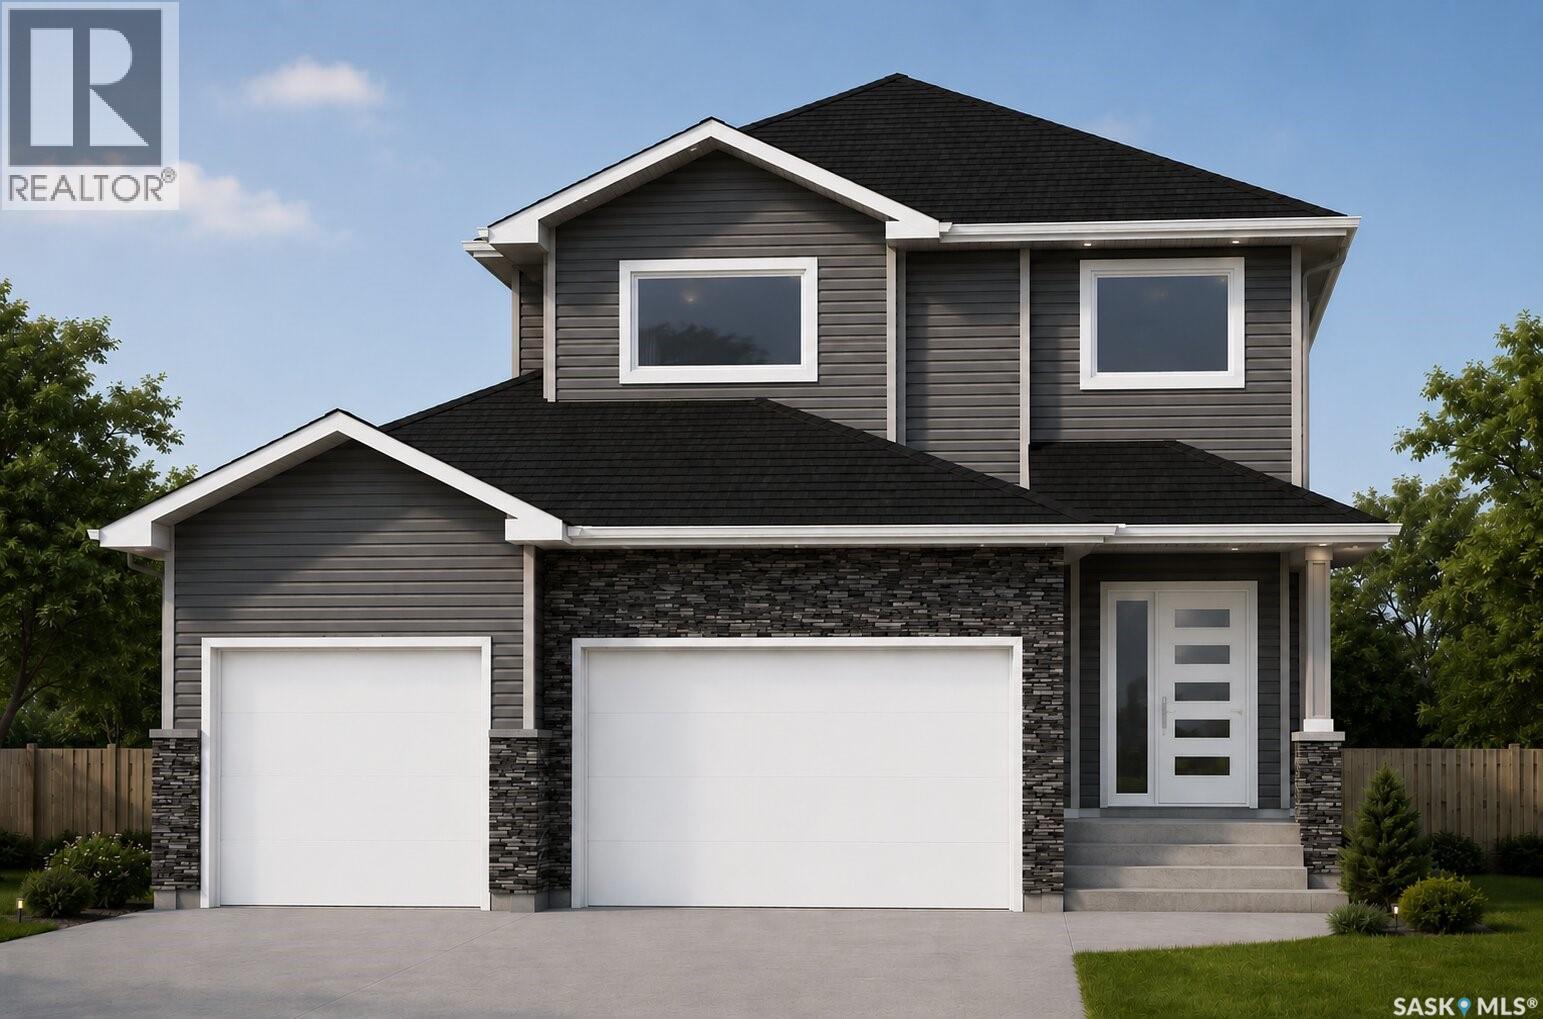
Welcome to this stunning 1,696 sq. ft. two-storey home located in the desirable Traditions neighbourhood of Warman. Situated on a regular rectangular lot with convenient back alley access, this thoughtfully designed home offers modern finishes and plenty of space for the whole family. The exterior features a spacious triple-car garage and concrete driveway. Step inside to an impressive open-to-above entryway leading into a bright and modern main floor. The beautiful kitchen showcases quartz countertops, ceiling-height cabinetry, and a spacious walk-in pantry. The open-concept living and dining areas provide an inviting space for everyday living and entertaining, while a convenient 2-piece bathroom completes the main level. Upstairs, you’ll find three generously sized bedrooms, including a spacious primary suite with a private 3-piece ensuite. An additional 4-piece bathroom and convenient second-floor laundry complete the upper level. A separate side entrance provides excellent potential for a future legal basement suite, making this home a great option for families or those looking for future rental potential. A beautiful new home in Warman’s desirable Traditions neighbourhood—contact your REALTOR® today for more information! GST/PST included with rebates back to the builder. (id:62370)
Property Details
| MLS® Number | SK046952 |
| Property Type | Single Family |
| Features | Lane, Rectangular, Sump Pump |
Building
| Bathroom Total | 3 |
| Bedrooms Total | 3 |
| Appliances | Garage Door Opener Remote(s) |
| Architectural Style | 2 Level |
| Basement Development | Unfinished |
| Basement Type | Full (unfinished) |
| Constructed Date | 2026 |
| Construction Style Attachment | Detached |
| Cooling Type | Air Exchanger |
| Heating Fuel | Natural Gas |
| Heating Type | Forced Air |
| Stories Total | 2 |
| Size Interior | 1,696 Ft2 |
| Type | House |
Parking
| Attached Garage | |
| Parking Space(s) | 6 |
Land
| Acreage | No |
| Size Frontage | 46 Ft |
| Size Irregular | 111.00 |
| Size Total | 111 Sqft |
| Size Total Text | 111 Sqft |
Rooms
| Level | Type | Length | Width | Dimensions |
|---|---|---|---|---|
| Second Level | Primary Bedroom | 13'+24" bay x 12'10 | ||
| Second Level | 3pc Ensuite Bath | x x x | ||
| Second Level | Bedroom | 12'10 x 10'6 | ||
| Second Level | Bedroom | 11'9 x 14' | ||
| Second Level | Laundry Room | x x x | ||
| Second Level | 4pc Bathroom | x x x | ||
| Main Level | Foyer | x x x | ||
| Main Level | Kitchen | 11 ft | Measurements not available x 11 ft | |
| Main Level | Dining Room | 11 ft | Measurements not available x 11 ft | |
| Main Level | Living Room | 17'8 x 13'10 | ||
| Main Level | 2pc Bathroom | x x x |



The trademarks REALTOR®, REALTORS®, and the REALTOR® logo are controlled by The Canadian Real Estate Association (CREA) and identify real estate professionals who are members of CREA. The trademarks MLS®, Multiple Listing Service® and the associated logos are owned by The Canadian Real Estate Association (CREA) and identify the quality of services provided by real estate professionals who are members of CREA. The trademark DDF® is owned by The Canadian Real Estate Association (CREA) and identifies CREA's Data Distribution Facility (DDF®)
September 02 2026 08:04:04
Saskatchewan REALTORS® Association
Trcg The Realty Consultants Group