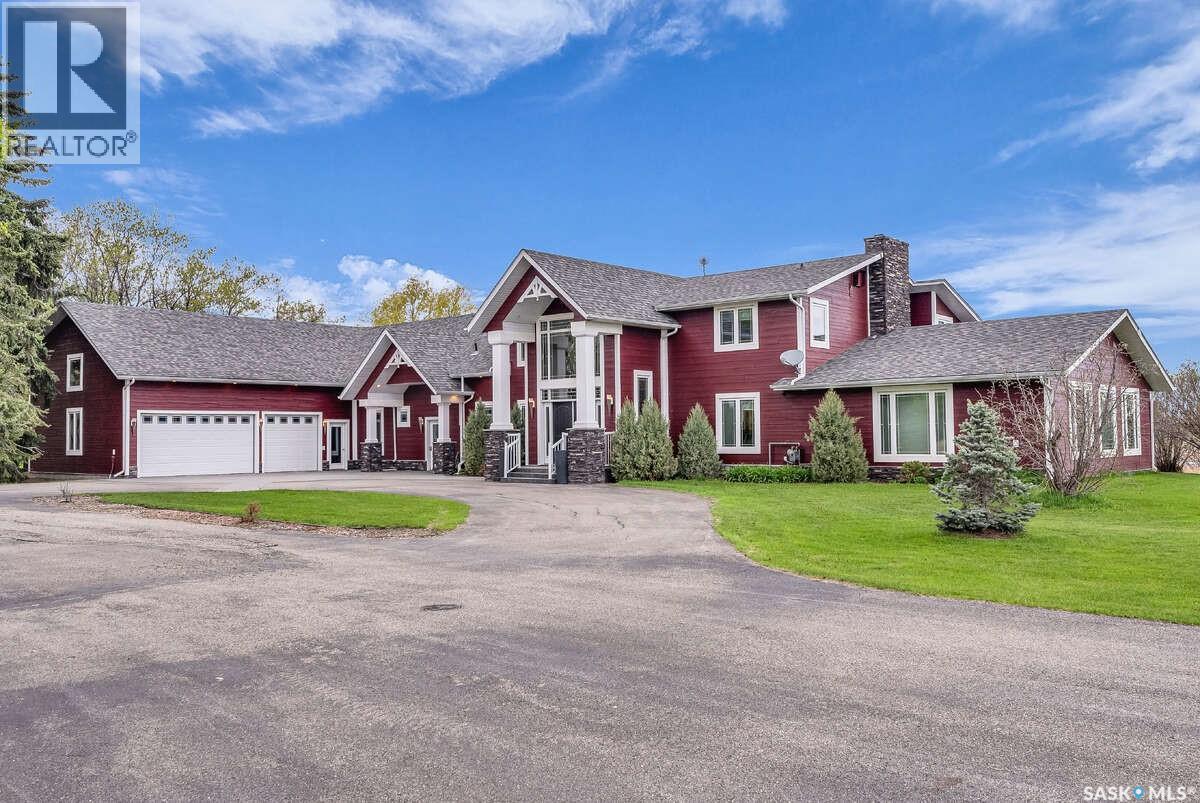
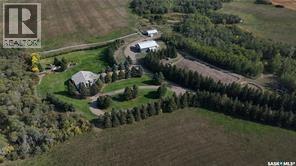
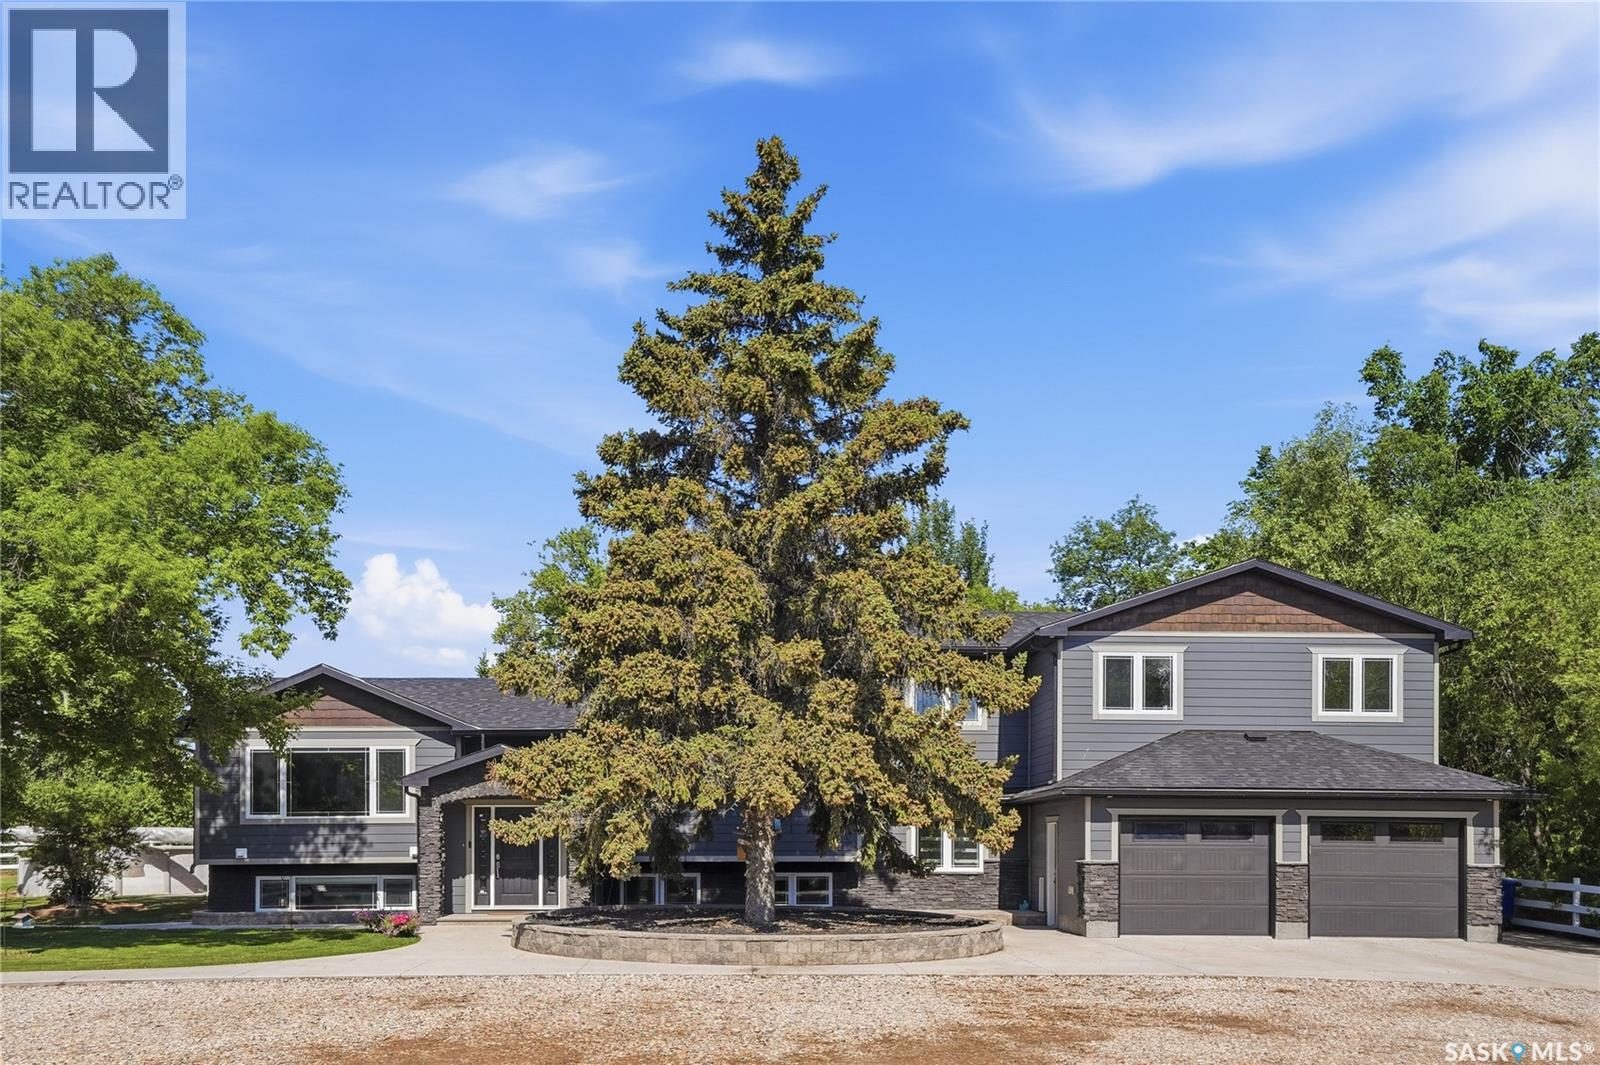
For more information, please click the "More Information" button. This is the ultimate location close to town with your own space to roam that comes with a large acreage, but on the highway with a paved lane so like being in the city. Only 3 minutes drive in to town. Acreage is ideal for living, entertaining, headquartering a business or turning into a business. Approximately 7 acres. From the photos you will see that finishes are high end and that there is a lot of space. Living areas are huge and flow together. Lots of windows and super comfortable year round with in floor heating and AC. Some items you may not be able to tell in the photos are that staircases and cabinetry are solid maple. Maple hardwood floors, wood fired pizza oven, 60 " gas cook top with griddle. Two fridges and two built in microwaves in the kitchen. Tremendous storage capacity throughout the house. Gym not only has a glass back board for the basketball hoop, but even has a suspended hardwood floor. 120" screen in the theatre room with built in 11.2 surround sound. Autostacker car lifts in the garage for toys. Would make a great air bnb, specialty restaurant, fitness retreat, headquarters for a business, reunion venue, or whatever else you can dream up. There is lots of space and the RM always seems to be willing to consider value adds to the local community. Only 3 kms south of Meadow Lake. For those that live outside of Meadow that are considering a move, Meadow is a great place to live, community schools are great, the new Co-op rec centre is amazing. Lions park, the golf course, the lakes, and most importantly the people. (id:62370)
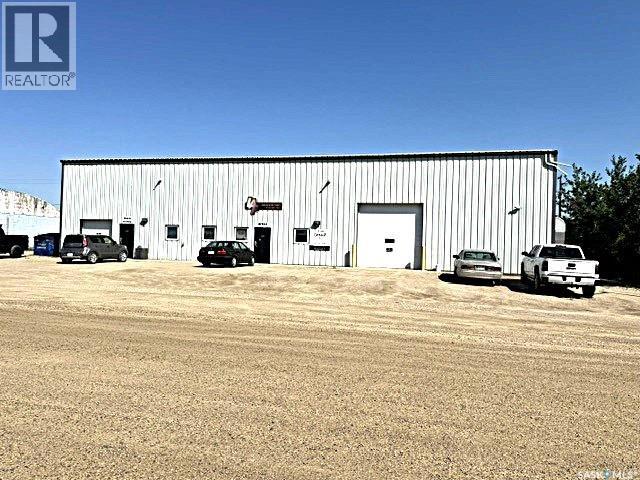
“Check out the Video and Photos of this Modern 7,000 Sq. Ft. Auto Body Facility (Built 2014) with Three-Phase Power & Paint Booth Included.” Turnkey opportunity to own a well-established and highly respected business—"Lanigan Auto Palace", a father-and-son operated auto body repair shop proudly serving the community for over 40 years. This modern, state-of-the-art facility was constructed in 2014 and offers approximately 7,000 sq. ft. (100’ x 70’) of steel-frame construction designed for efficiency and long-term durability. The building features in-floor heat, three-phase power, two 12-ft overhead doors, plus an additional overhead receiving door for smooth workflow and vehicle movement. Inside, you’ll find a professional reception area, multiple offices, and a dedicated staff/lunch room, providing a comfortable and functional workspace. The shop is fully equipped and includes a Global Finishing Solutions Ultra Plus Paint Booth, making this a true turnkey operation for continued success. A 20’ x 60’ mezzanine adds valuable storage space, while the wash bay connected to town sewer enhances daily operations and efficiency. The property sits on approximately 1 acre of land with 250 feet of frontage, offering excellent accessibility and room for expansion or additional uses. Additional outbuildings provide further storage, including the original shop building and a detached garage, giving flexibility for parts storage, overflow work, or rental potential. A Clean Phase 2 Environmental Report is available, offering peace of mind to buyers. Sellers are open to multiple options and would consider selling the building only, creating an excellent opportunity for investors or operators looking to establish or expand their automotive or light industrial business in the growing community of Lanigan. Call today for more information! (id:62370)
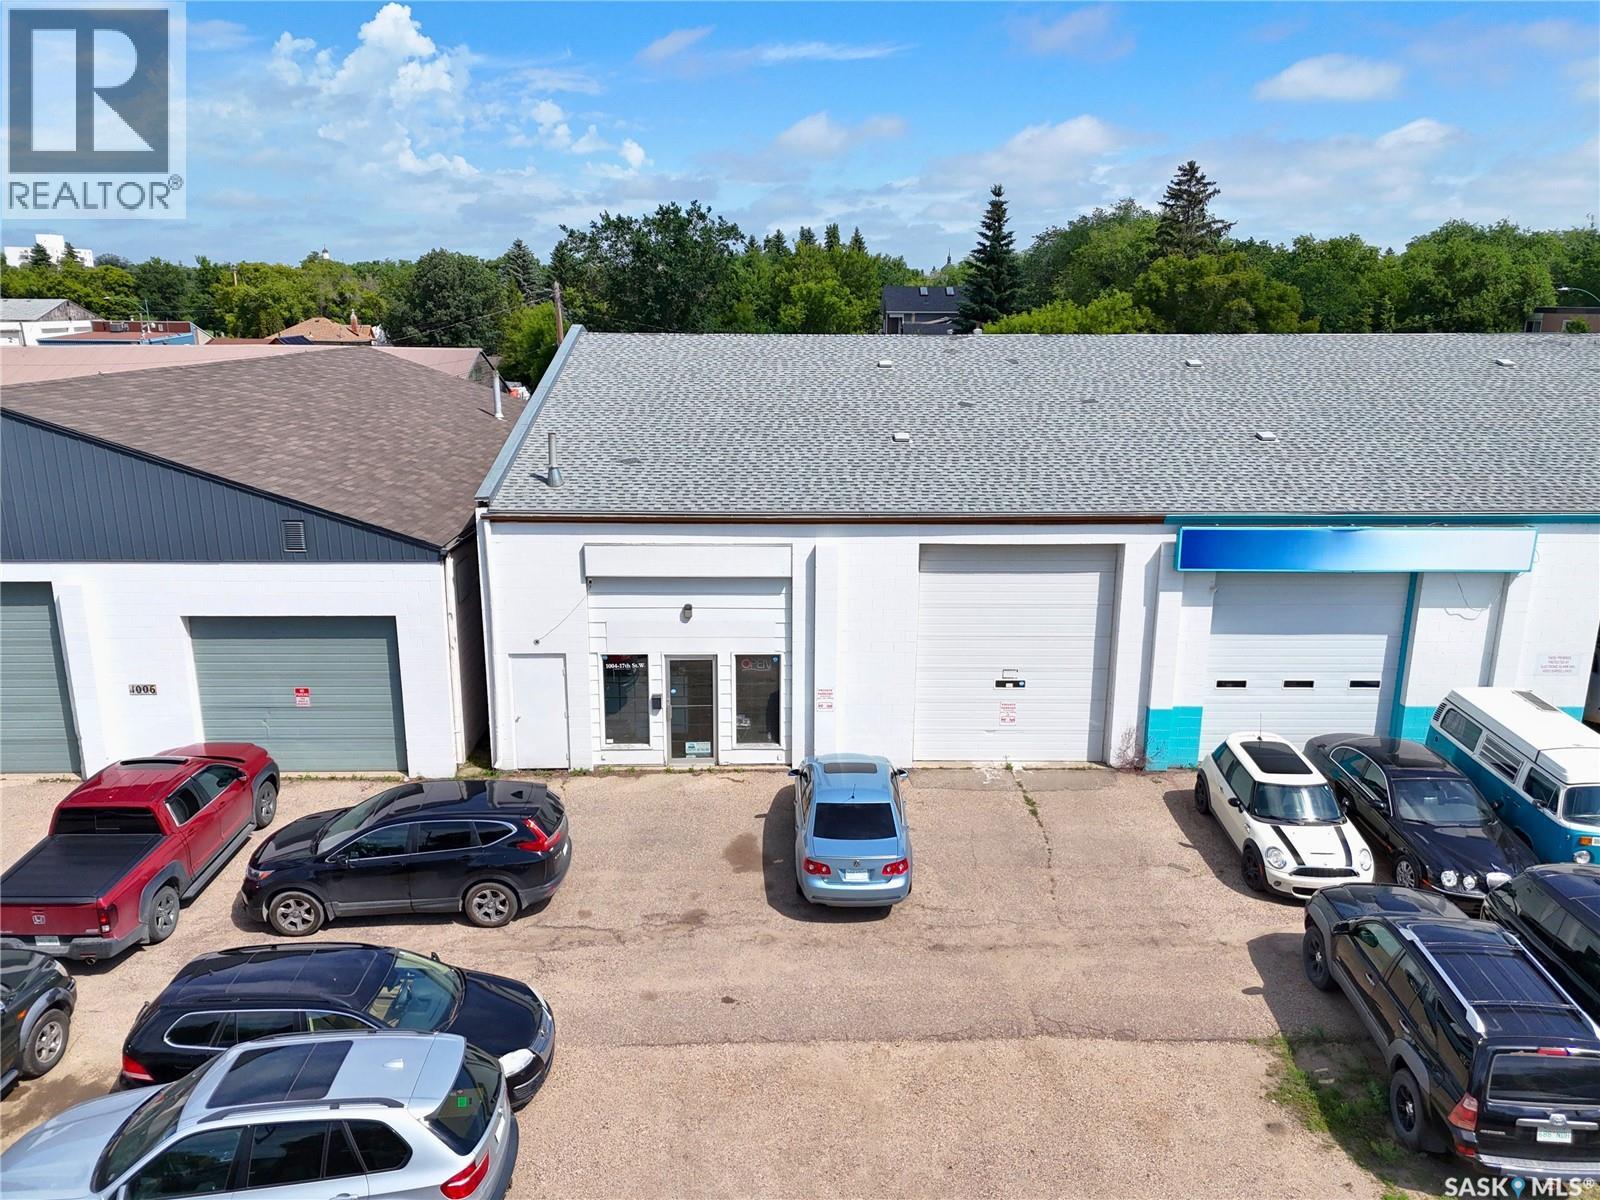
Excellent commercial opportunity to acquire an established and turnkey car detailing shop commanding prime storefront visibility in the West Industrial neighbourhood of Saskatoon. This transaction is structured as an asset sale and does not include real estate property. The business operates under an attractive net lease with a total shop area of 2,800 sq.ft., backed by a 5-year renewal option for long-term security. Established in 2018, the interior layout is optimized for premium vehicle aesthetics, welcoming customers with a front reception area before transitioning to the expansive commercial workshop. The shop features enough physical space to work on 5-6 cars simultaneously, driven by industrial-grade infrastructure including a 12x14 ft grade-level overhead door, 15 ft ceiling clearance, and overhead unit heaters. The turnkey asset transfer encompasses the recognized trade name, existing commercial supplies, fixtures, and a fully equipped equipment package, including a vehicle hoist, a high-pressure hot-water pressure washer, an industrial air compressor, and heavy-duty industrial vacuums. The exterior provides 8 allocated on-site surface parking stalls. Financially, the operation has demonstrated continuous revenue expansion over the past two years, maintaining verified paper profitability across consecutive fiscal years with approximately 24 months remaining on the initial lease term. Current management is willing to provide transition training for a negotiated period to ensure a seamless ownership transfer. Significant revenue growth potential exists for an incoming owner-operator or family management team by expanding highly demanded aesthetic services such as ceramic coating, paint correction, power polishing, and window tinting. Financial packages and lease agreements are confidential and will be made available only upon a signed Non-Disclosure Agreement (NDA). (id:62370)
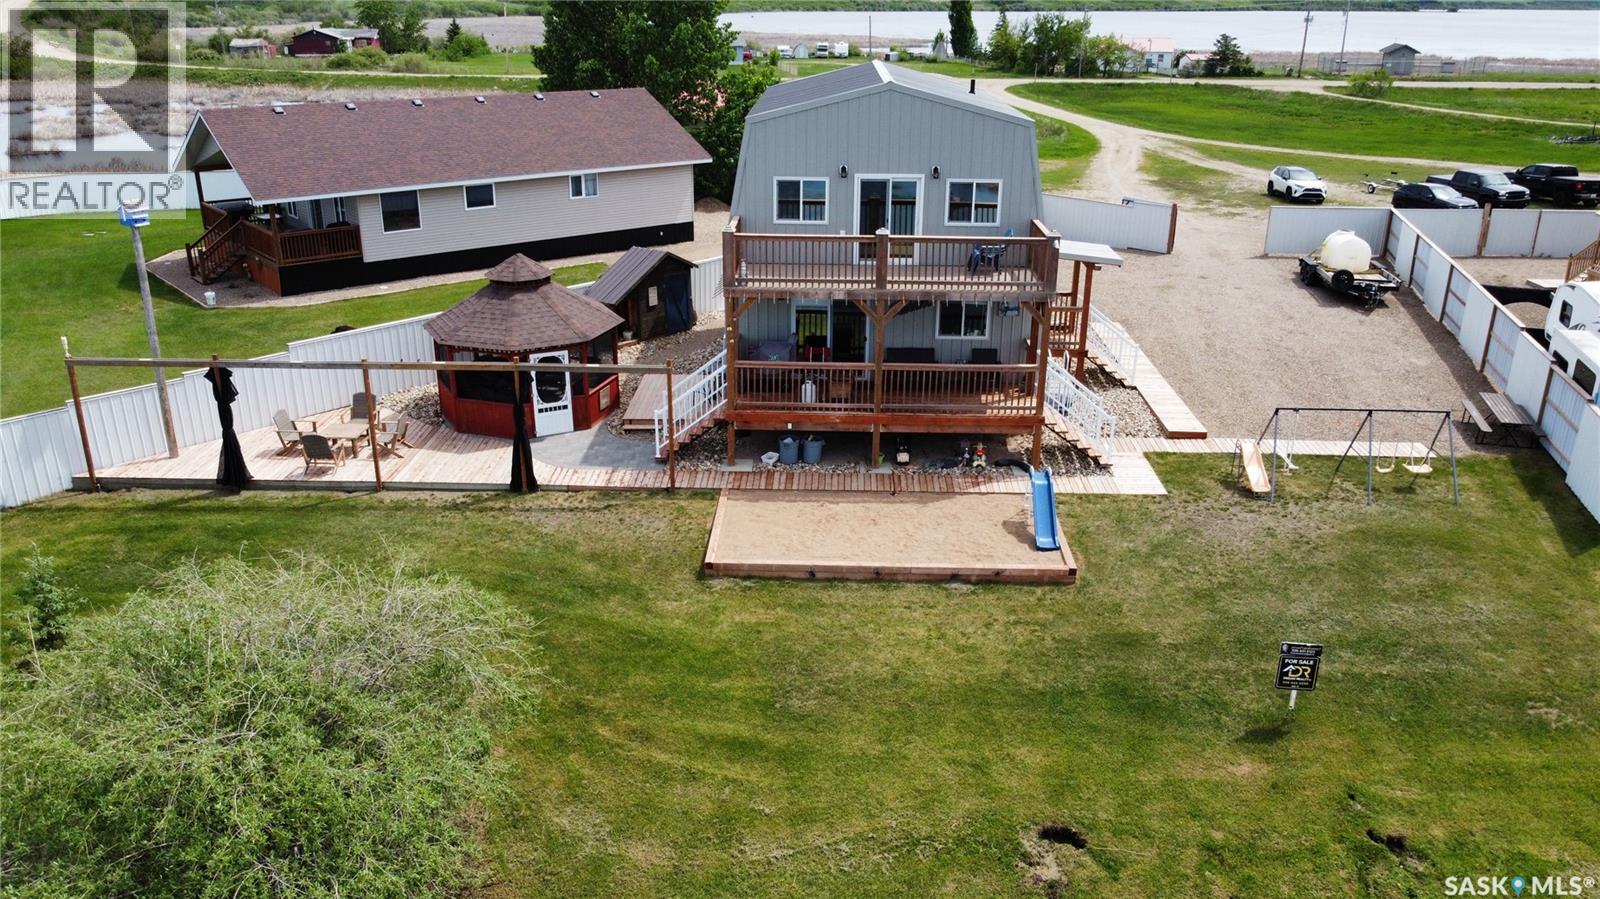
This spacious year-round 4-bedroom, 2-bathroom cabin is a true gem, nestled along the banks of Lehman’s Creek in the vibrant lake community of Cochin. Just steps from your deck, you’ll find your own private dock—perfect for launching paddleboards, tying up the boat, or simply soaking in the waterfront views. The thoughtfully designed yard offers everything you need to enjoy lake life to the fullest, with space for a firepit, a pergola for shaded lounging, a kids’ sandbox and play area, extra storage, and loads of parking for all your lake toys—from boats and trailers to RVs. A partially gated yard adds extra privacy, making it ideal for both relaxing and entertaining. Inside, the main floor features an open-concept kitchen and dining area that flows out onto a creekside deck with stunning views—including a front-row seat to Cochin’s iconic lighthouse. Two main-floor bedrooms and a convenient full bathroom round out this level. Upstairs, you'll find two more bedrooms, including one with its own private balcony, a 3-piece bathroom, and a generous rec room with a big screen TV—perfect for movie nights or rainy day hangouts. A second-storey deck adds yet another place to unwind and enjoy the views or take in the evening sunset. To top it off, this cabin comes fully furnished—ready for you to move in and start enjoying lake life right away. The best feature is you don't have to take your boat lifts in and out every year. Immediate possession available. Call today to schedule your private viewing! (id:62370)
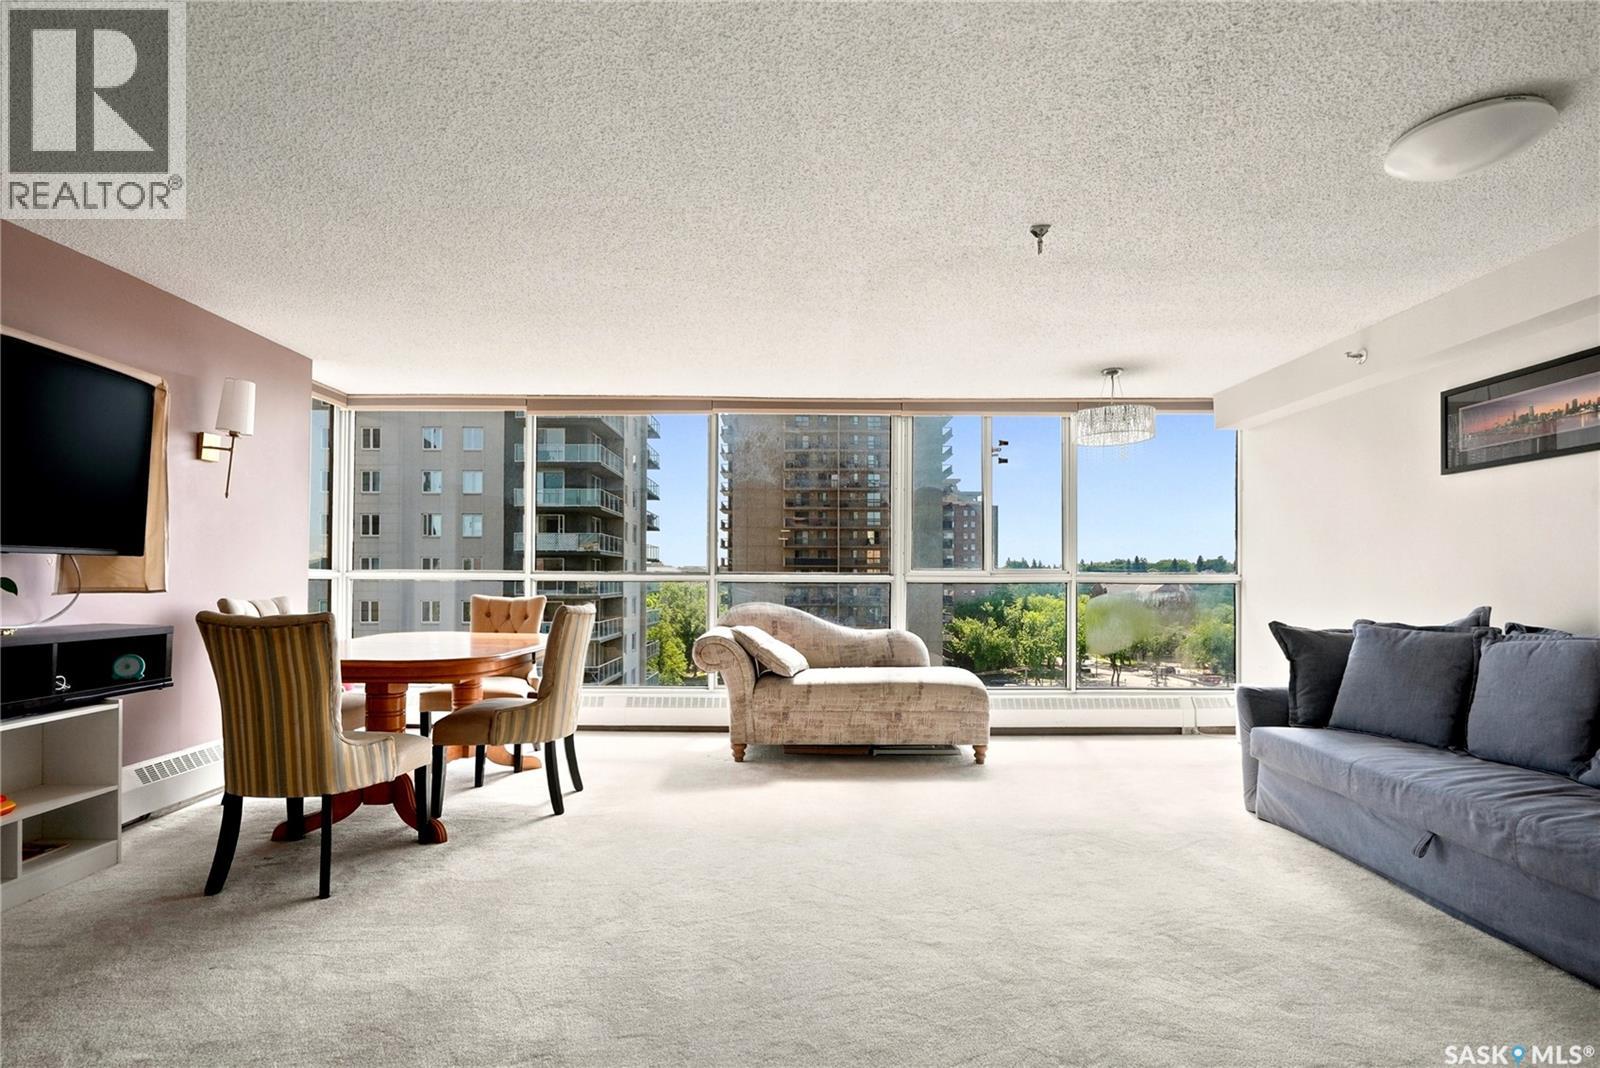
Ready to embrace downtown living? This bright 8th-floor condo features 2 bedrooms, 2 bathrooms, and sweeping skyline views that bring the city to life day and night. Large windows flood the space with natural light, while the unbeatable location puts dining, entertainment, and everyday conveniences just moments away. The unit also includes a secure indoor parking stall, providing comfort and convenience year-round. Condo fees include all utilities, adding exceptional value and ease of ownership. Whether you're a first-time buyer, investor, or someone looking to enjoy a lock-and-leave lifestyle, this is your opportunity to experience the best of downtown living. Residents enjoy an outstanding collection of amenities, including an indoor pool, hot tub, dry sauna, amenities room, and a welcoming BBQ patio ideal for entertaining or relaxing with friends and family. Crowning it all is the spectacular rooftop terrace, where breathtaking views of the city skyline and the South Saskatchewan River create the perfect backdrop for your morning coffee, evening sunsets, or simply taking in the beauty of Saskatoon from above. For added convenience, the building also offers a fully furnished one-bedroom guest suite available for residents to rent for visiting family and friends, providing a comfortable and private space for overnight guests. Don’t miss your chance to view this condo—contact your favourite REALTOR® today to book your private showing. (id:62370)
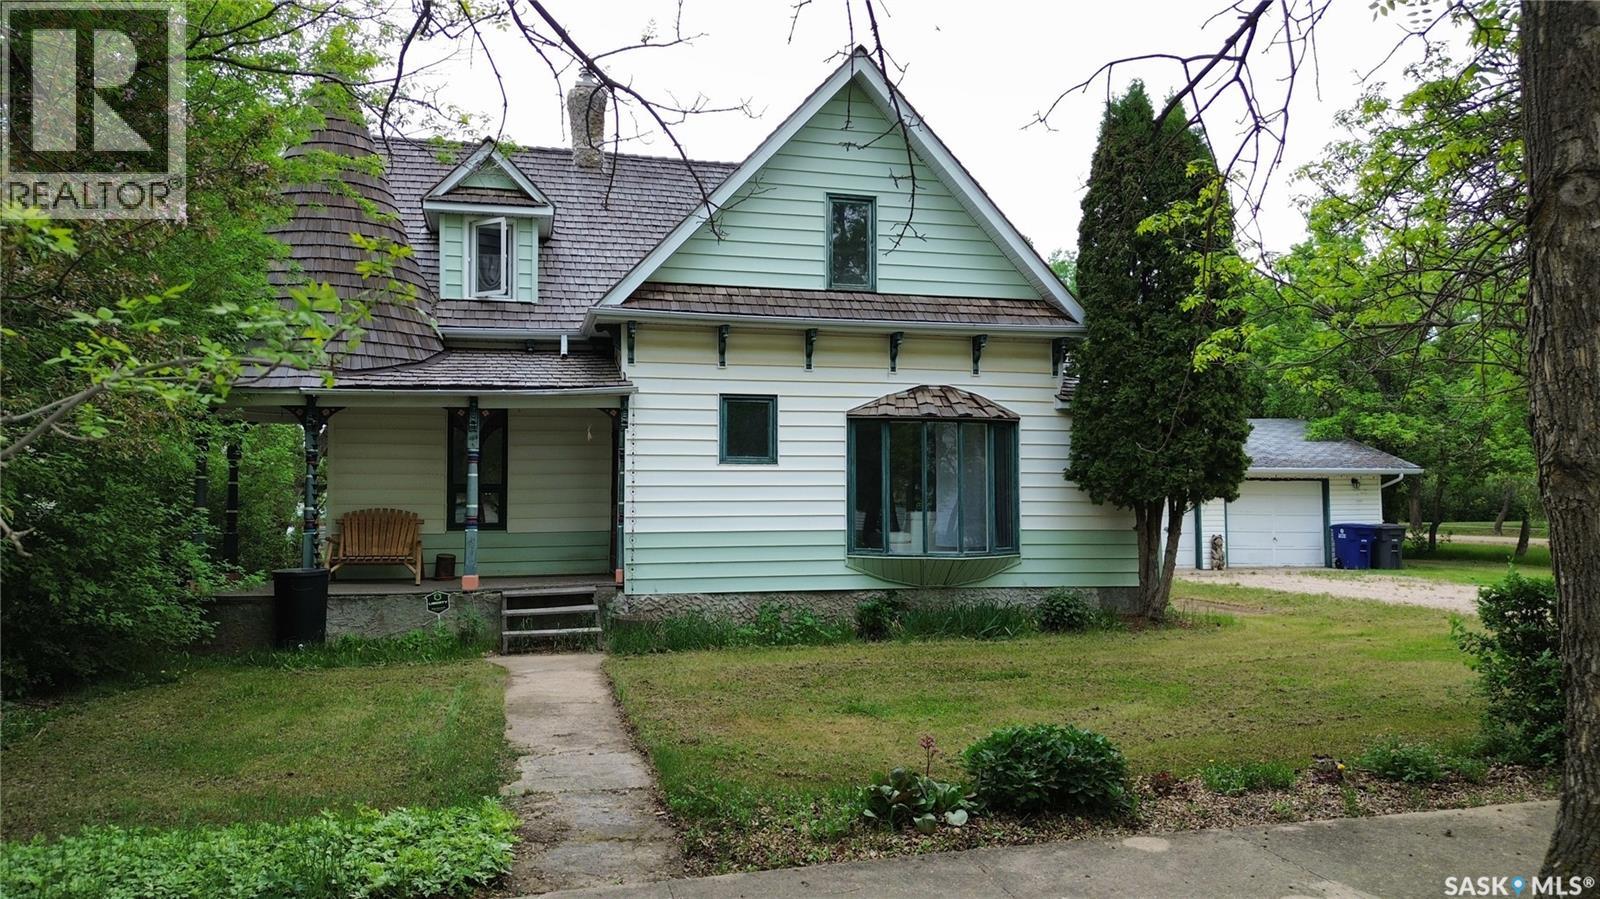
Back on the market! Previous transaction failed because buyer could not get mortgage approval. Wonderful character home with an oversize double garage on a huge 100'x140' corner lot in the quiet town of Scott! Please view the Matterport 3D virtual tour in this listing. Major improvements have been carried out over the last 6 years, including a cedar-shake roof, bathroom remodel, some windows, drywall, electrical, paint, and much more. Additional details are available. Lots of space inside and out with 3 bedrooms and a full bath on the 2nd floor. Beautiful hardwood floors have been refinished in some areas while retaining their original charm in others. The main floor offers a spacious layout with a main floor combined laundry and bathroom. The kitchen features a Viking natural gas stainless steel range for those who love to cook. You can relax with a coffee on the front verandah, and the large rear deck is a great place to BBQ. The 24x30 garage could be your workshop, or space to store snowmobiles, dirt bikes, etc. Don't miss your opportunity to enjoy a slower, more enjoyable lifestyle in the town of Scott - call now for your own private viewing! (id:62370)
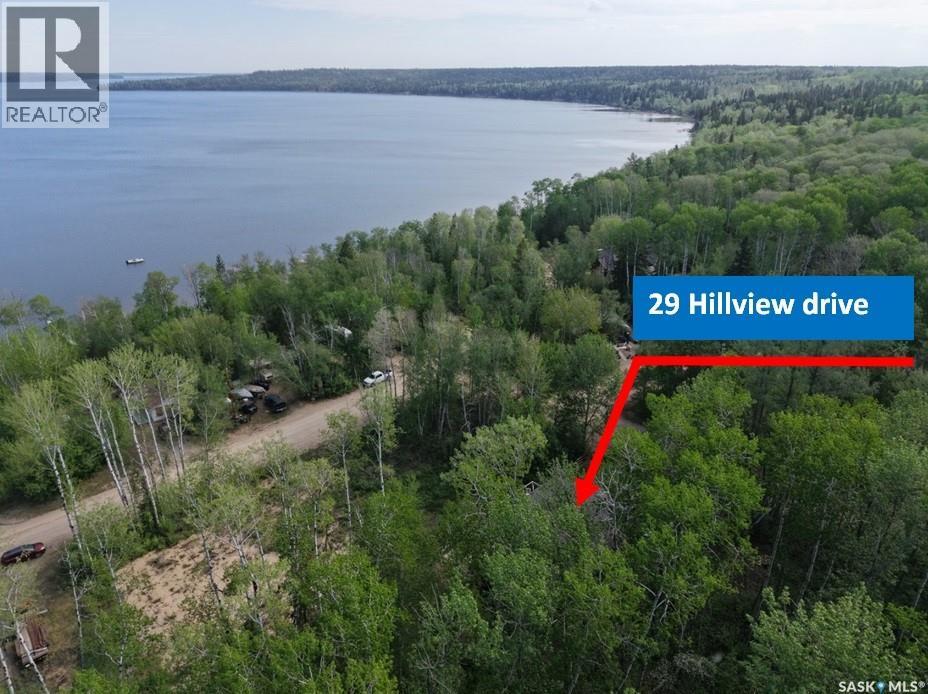
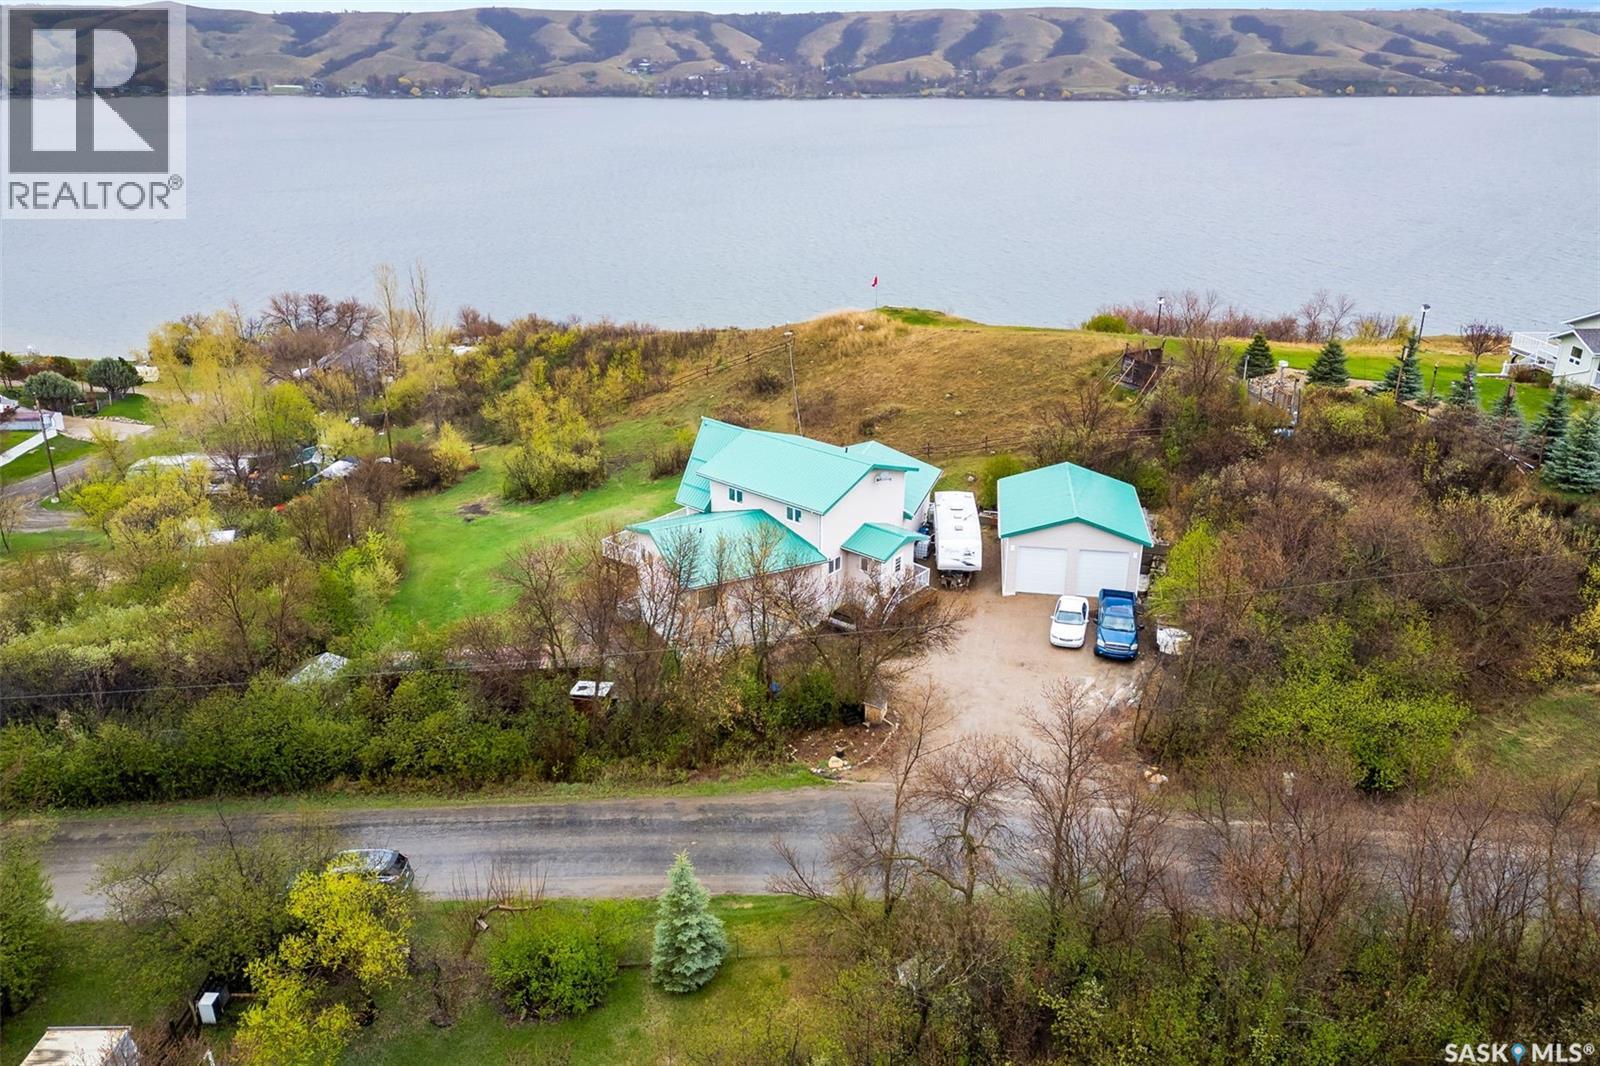
This is a fantastic opportunity to own this lakeview property at 29 Hillview drive at Gingara Subdivision! Imagine living in the serenity with the views of Tobin Lake and being minutes from the water! This all-year round 1275 sq ft lake home features the walkout basement with the total usable area of approx. 2771 sq ft on 2 levels. The sale includes a share in the dock (3 sections) and the owned boat lift. Upstairs is the gorgeous custom kitchen with the kitchen island, with the patio doors off the dining area, 2 bedrooms with the 5-pc en-suite off the primary bedroom, and another 2-pc bath, 2nd bedroom plus a den/reading area which could be an office. On the lower level there is a ton of space for entertainment with the living room equipped with the electric fireplace and a wet bar, sitting area and a multi-purpose area with the 2nd dining area. This home is equipped with natural gas boiler, in-floor heat on the main floor and forced air heat upstairs, plus an air exchanger. There is a deep well! Property backs onto the treed area which provides added privacy. Located only 18 min drive to Nipawin, and about 5 min drive to Rolling Pines Golf Course. Tobin Lake is known for world-class fishing! Phone today to book the viewing of this unique lake home! (id:62370)
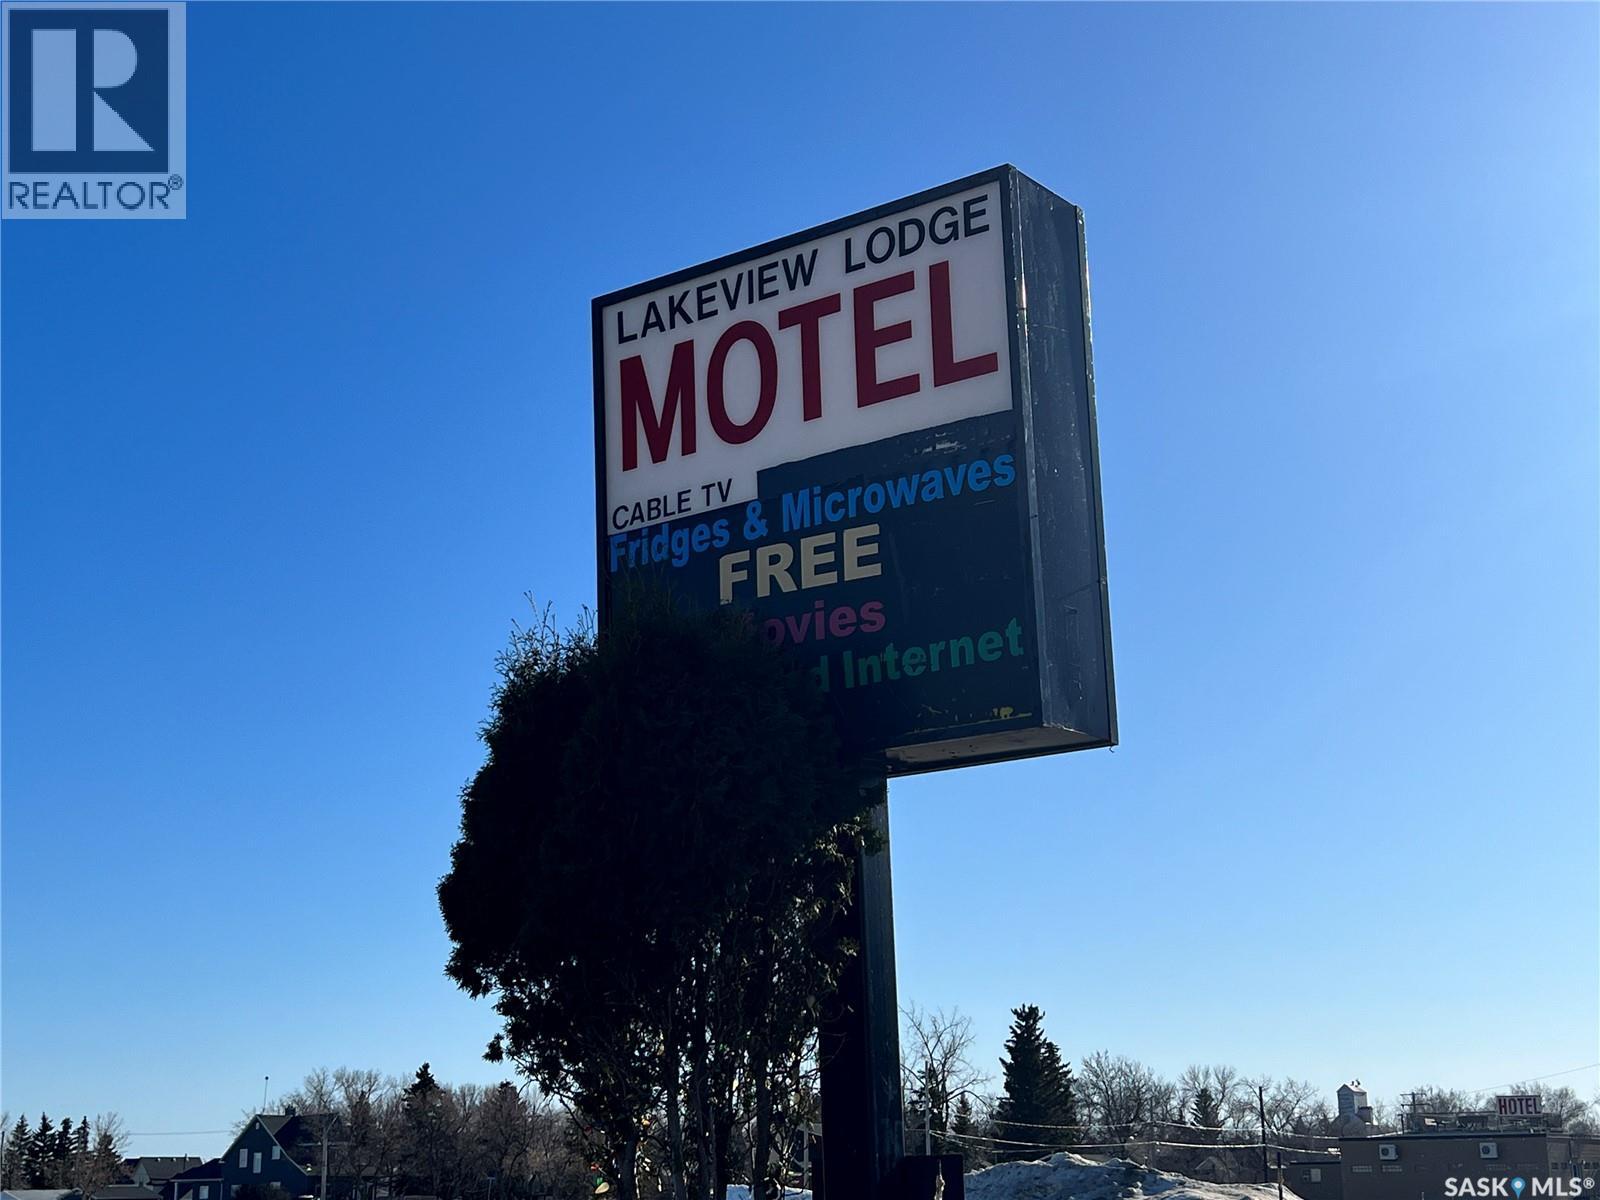
Discover the delightful and lively resort community of Elbow, SK, nestled on the shores of Lake Diefenbaker. With convenient access to nearby Mistusinne and Douglas Provincial Park, this resort offers a variety of activities including swimming, boating, fishing, and golfing at the exquisite Harbour Golf Club & Resort. It's just an hour and 15 minutes from Saskatoon and Moose Jaw, and two hours from Regina. This family-run business has thrived for over 30 years and is remarkably simple to manage. The property features coded doors for secure, hassle-free entry and allows for telephone payments. Recent upgrades include a new boiler in 2023, fresh exterior paint from 2021-22, a water heater in 2014, shingles replaced about 8 years ago, new vinyl flooring from 2021-22, and a washer/dryer in 2021. New front concrete parking. It offers 9 rooms, with double rooms at $110 and single rooms at $75. An onsite small office contains the laundry and administrative area. Guests can enjoy a patio on the east side and a communal concrete deck adjacent to the restaurant and motel on the west. Delicious breakfast is conveniently available just steps away. The owner has the flexibility to manage this gem of a business on-site or remotely via phone while traveling. Don't miss out on this exceptional opportunity. (id:62370)
This charming 2-storey home offers 2 bedrooms, 2 bathrooms, and the convenience of main floor laundry, making it a great option for first-time buyers, small families, or anyone looking to downsize without sacrificing space. Situated on a generously sized lot, this unique property also includes a second house, giving you endless possibilities. Renovate it into a revenue-generating rental, create a guest house or workshop, or remove it entirely to enjoy an oversized yard with plenty of room for entertaining, gardening, or future development. The choice is yours. Conveniently located just minutes from the mall, Walmart, restaurants, and other amenities, you'll enjoy the perfect balance of comfort and convenience. Whether you're looking for a place to call home or an investment with future potential, this property is full of opportunity. Don't miss your chance to make it your own! (id:62370)
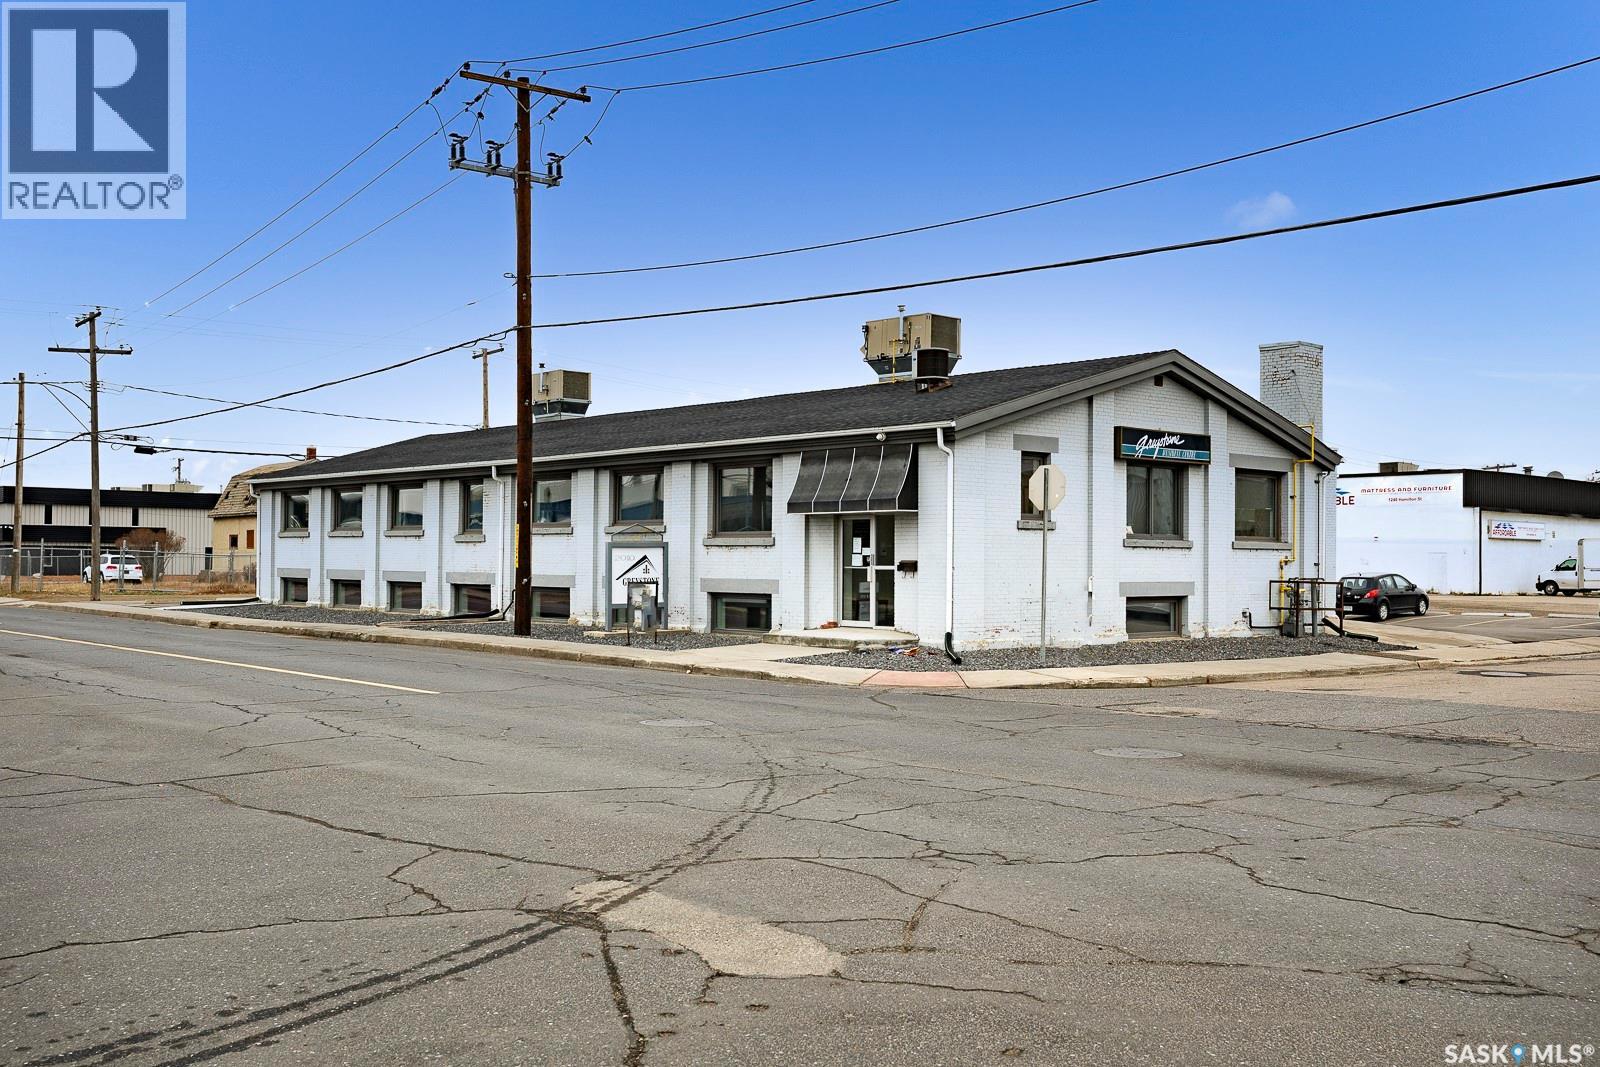
AVAILABLE IMMEDIATELY ! Rent includes all utilities and internet(Fiber Optics). Recently renovated office space for rent, located in the Greystone Business Centre - situated in the heart of the Warehouse District. This space is apprx 450 sqft and currently set up as 3 offices. The property also provides generous parking on site, and is close to many amenities and businesses. Lots of parking available, Landlord looks after all common areas such as the bathroom and coffee area. (id:62370)
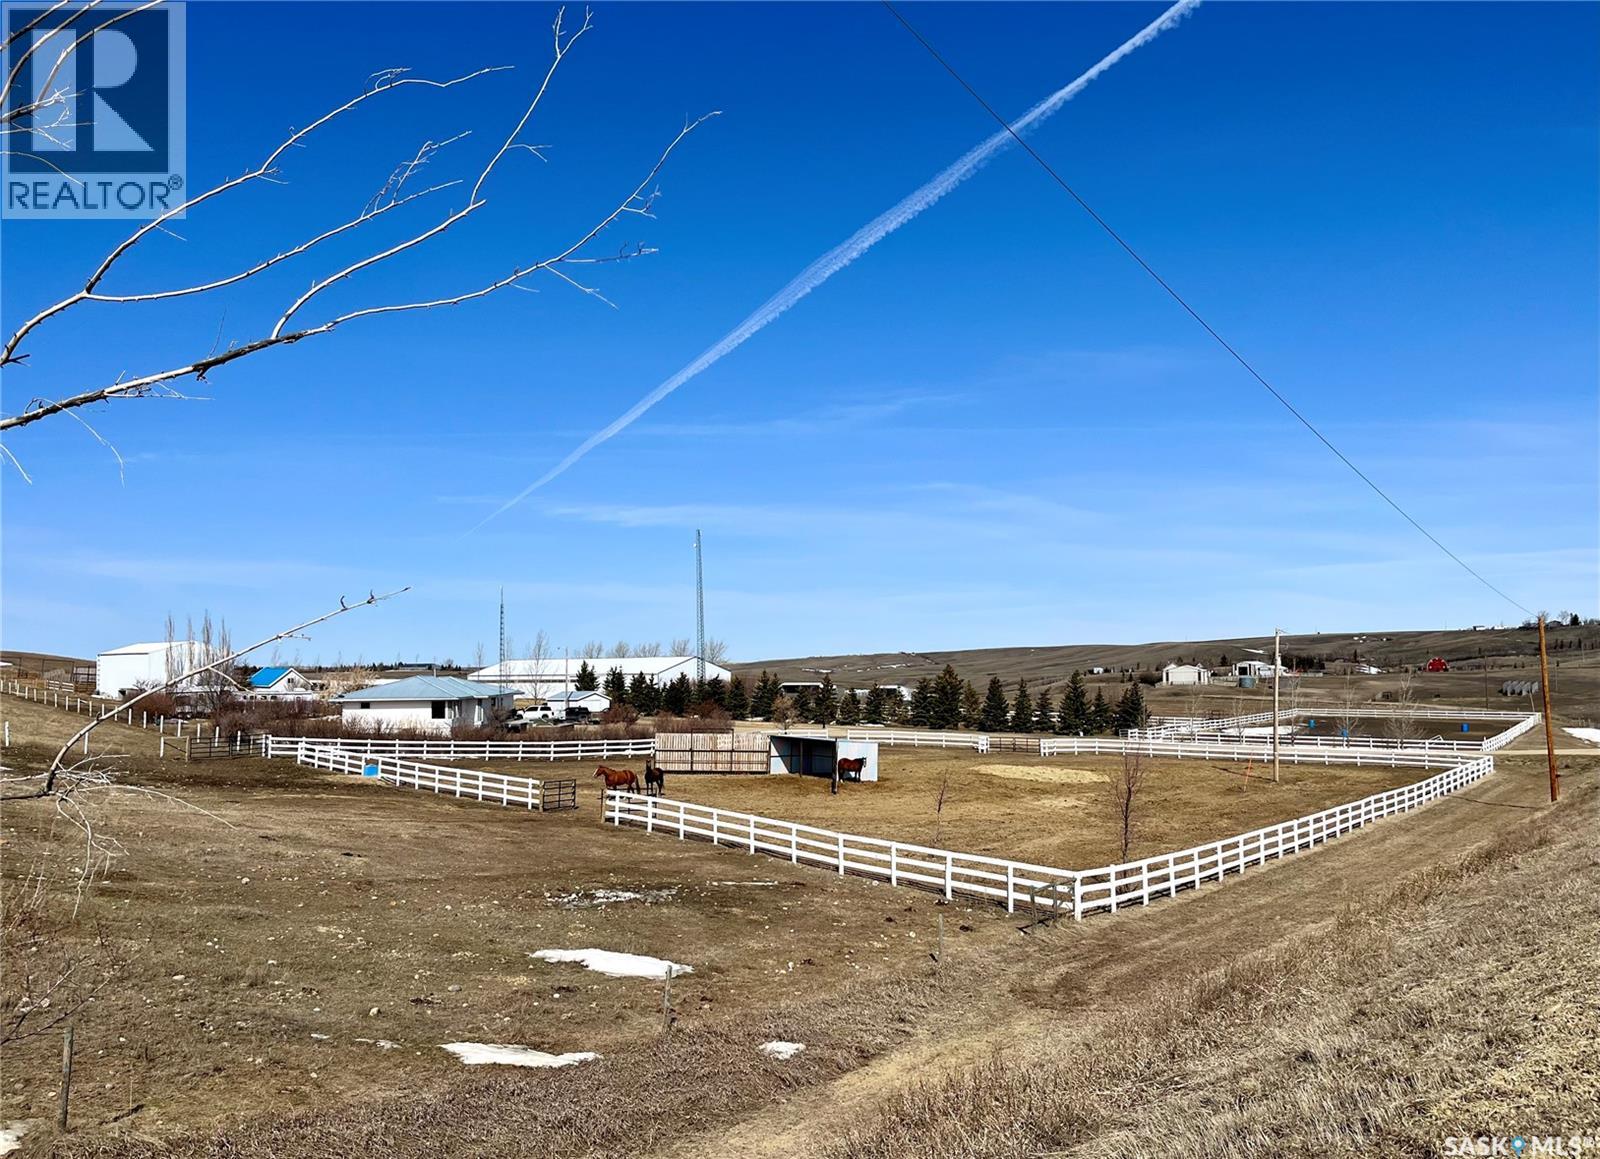
Horse lovers paradise on over 60 breathtaking acres! This is a dream acreage nestled in a serene coulee, a rare gem for horse enthusiasts, with a well developed yard, spacious home and top-tier equestrian amenities.This property is rich with water and picturesque views in every direction. Ride year round in 60x120' indoor riding arena complete with an attached heated barn, 3 stalls, wash bay, tack lockers, bathroom and 2 viewing areas. Multiple outbuildings for hay storage, equipment storage and smaller animals. Property divided into group pastures & private pastures as a way to separate horses. All with good corrals and fence and all with shelter and water bowls. The spacious open-concept 5 bedroom home has been meticulously cared for, designed to bring the outdoors in with expansive east facing windows that capture sunlight and scenery. Patio doors open to a large deck with ample room to entertain, feed & use the built in hot tub. This property is more than just a home or a yard, it's a lifestyle for those who love horses, fresh air and open skies. East on airport road. Turn north on Township Rd 3131. North 2kms. (id:62370)
Check out this 35 acres of pure Saskatchewan freedom. Looking for space, privacy, and a setup that’s ready to go? This one delivers. This updated home bright open kitchen + pantry. Fully finished basement with wood fireplace, extra bedroom & bath. Covered deck (hot tub ready). 32x36 heated shop with mezzanine + 16’ ceiling with attached RV covered parking port. Barn, sheds, grain bin & fenced pasture. Private yard + firepit for those northern lights nights . Whether you’re dreaming of hobby farming, raising a family in the country, or just wanting your own slice of peace and quiet—this property checks all the boxes. All appliances included. Fridge, stove, washer, dryer, BI dishwasher, BI microwave/fan. Call to set up your viewing! (id:62370)
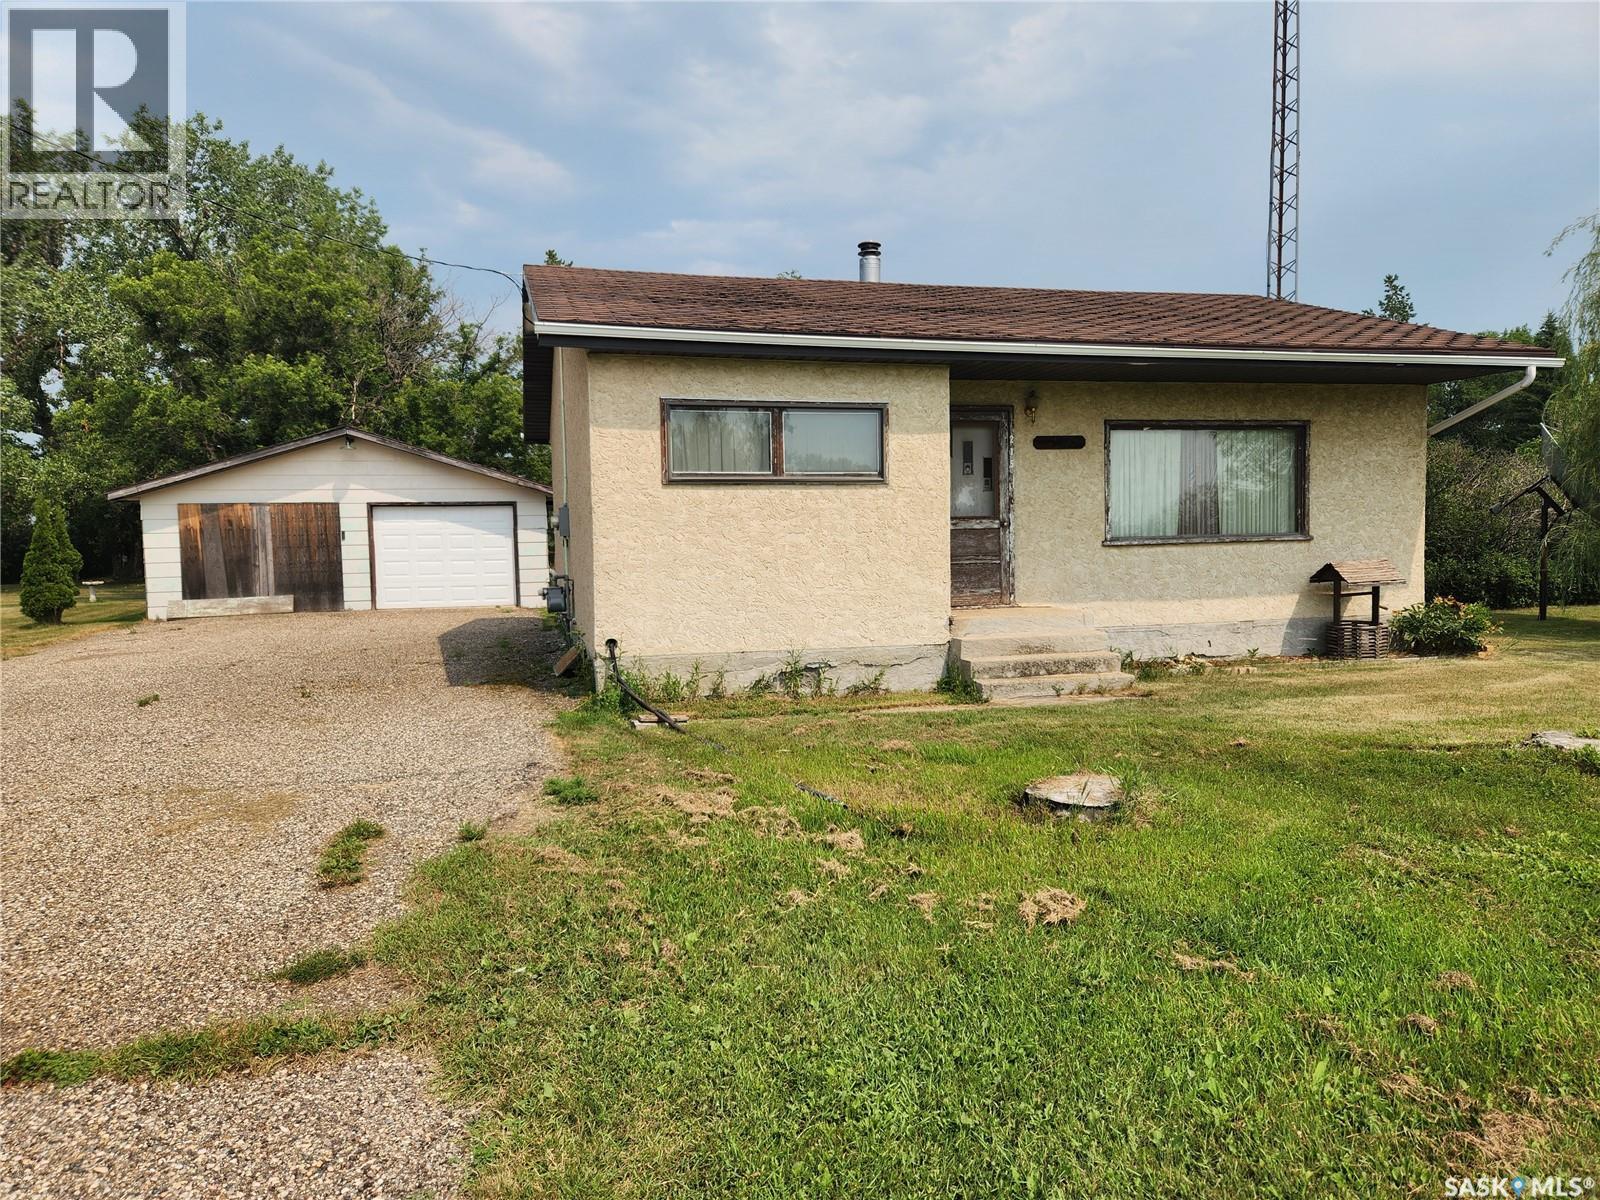
Sitting on over 13 acres in the quaint community of North Portal is this handyman special. This 2 bedroom one bath home has 833 sq ft, a mature yard and double detached garage. Furnace updates in 2017. Call today to set up a showing! (id:62370)
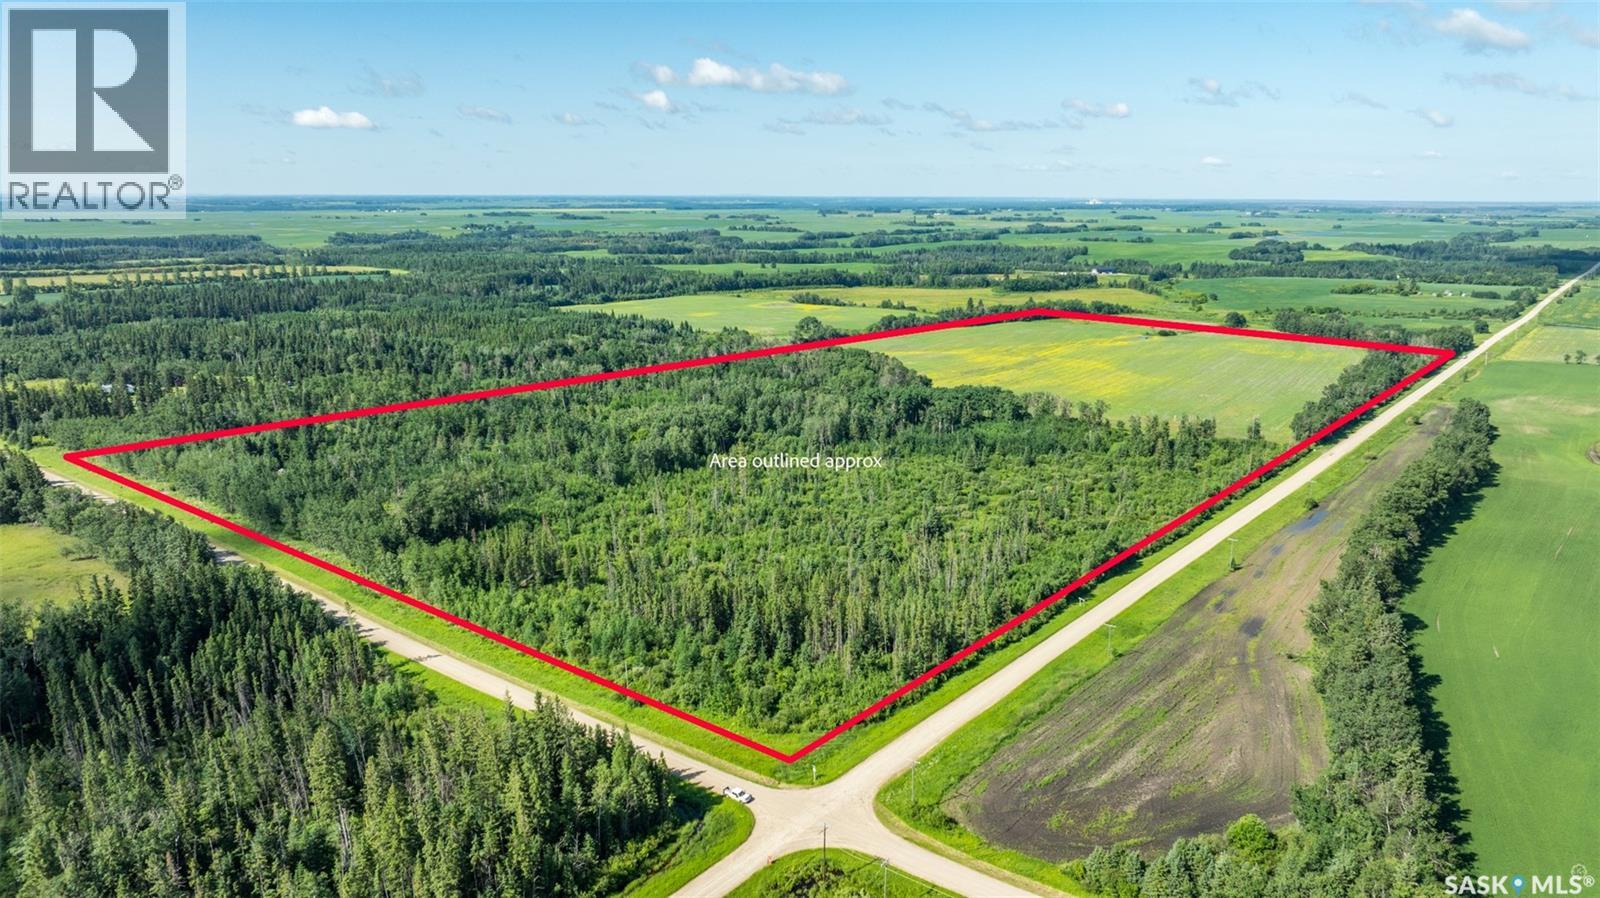
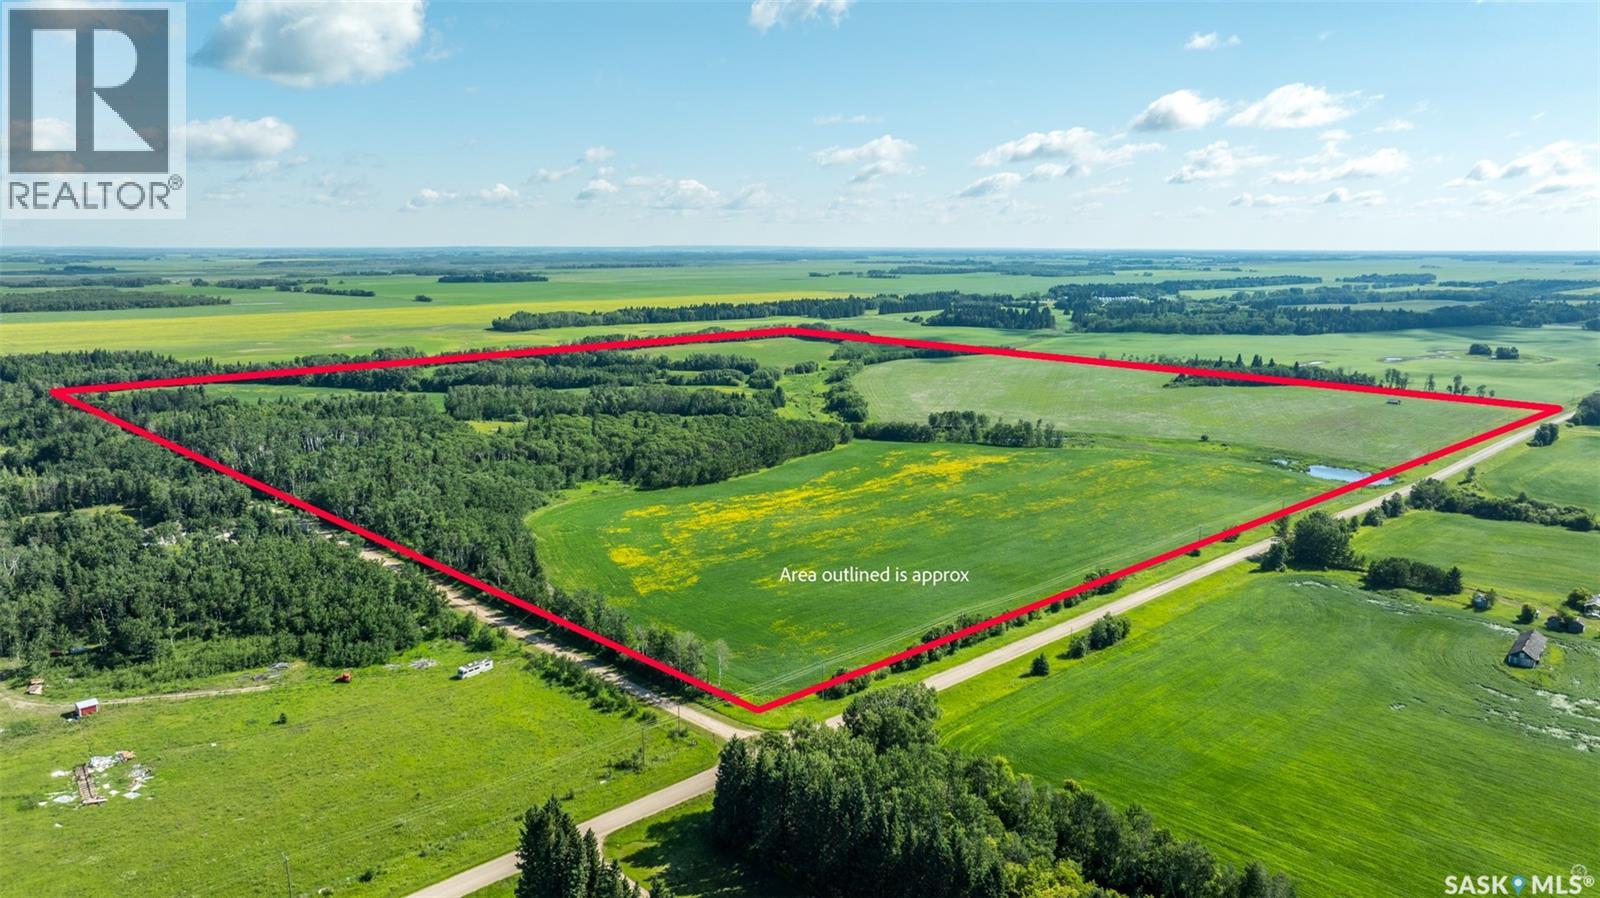
Solid 78.73 acre half quarter offering productive cultivated land with room for future expansion. The property includes approximately 39 cultivated acres with canola grown in the most recent crop year. The land carries a K soil class rating and has a SAMA assessed value of $82,100. According to the seller there are an additional 20 acres to be brought into production with some clean up. Located just 20 minutes from Prince Albert in the Kalyna Samburg area this property supports continued farming use with the room to build value over time. Call today to learn more or schedule a showing. This land may also be purchased as a package with a 157.17 acre parcel across the road MLS # SK026796. (id:62370)
Productive 157.17 acre quarter section just off of highway 55 and only 20 minutes from Prince Albert. With approximately 112 cultivated acres this property has supported a diverse crop rotation including peas, canola and alfalfa, along with approximately 12.5 acres dedicated to baled forage. The land carries a K soil class rating and has a SAMA assessed value of $167,400 reflecting its solid agricultural capability. Power and natural gas run to the property providing added flexibility for future development or operational needs. Well suited for producers looking to expand land base or investors seeking dependable farmland. Call today for more information or to arrange a viewing. This land may also be purchased as a package with a 78.73 acre parcel across the road MLS # SK026798. (id:62370)
This home is built like a fortress with an ICF block foundation and 2x8 construction!!! Welcome to your luxurious retreat! This exquisite property embodies the epitome of lakeside living, offering unparalleled comfort, elegance, and breathtaking views. Spanning an impressive 2848 sq ft, this home boasts 7 beds and 4 baths, providing ample space for family, friends, and guests to indulge in the ultimate lakeside experience-Inside you'll be greeted by the grandeur of a vaulted ceiling that floods the space with an abundance of natural light, creating an inviting atmosphere throughout. The heart of this home lies in its gourmet kitchen, adorned with Frigidaire Professional appliances and hickory cabinets. Entertain with ease on the massive upper deck, where views of the lake provide a picturesque backdrop for dining and relaxation. For those seeking aquatic adventures, the property offers access to a 50-foot lake shore lease, complete with a private dock area. Retreat to the lavish primary suite, featuring a spacious walk-in closet and an ensuite that is to die for! With main floor laundry facilities, convenience is never compromised. The lower level of this home is a haven of entertainment, boasting a theatre room where you can enjoy movie nights with loved ones in the comfort of your own home. A walk-out basement adds nearly 2000 square feet of additional living space, providing endless possibilities for customization and expansion. Having a separate entrance, this could easily be converted to an Airbnb to help with the mortgage! Constructed with meticulous attention to detail, this home features an ICF foundation and 2x8 construction, ensuring durability, energy efficiency, and peace of mind for years to come. The main floor is adorned with exquisite Acacia wood, adding warmth and character to every room. With an oversized double car garage and a myriad of luxury amenities, this lakeside sanctuary offers the perfect blend of sophistication, comfort, and convenience. (id:62370)
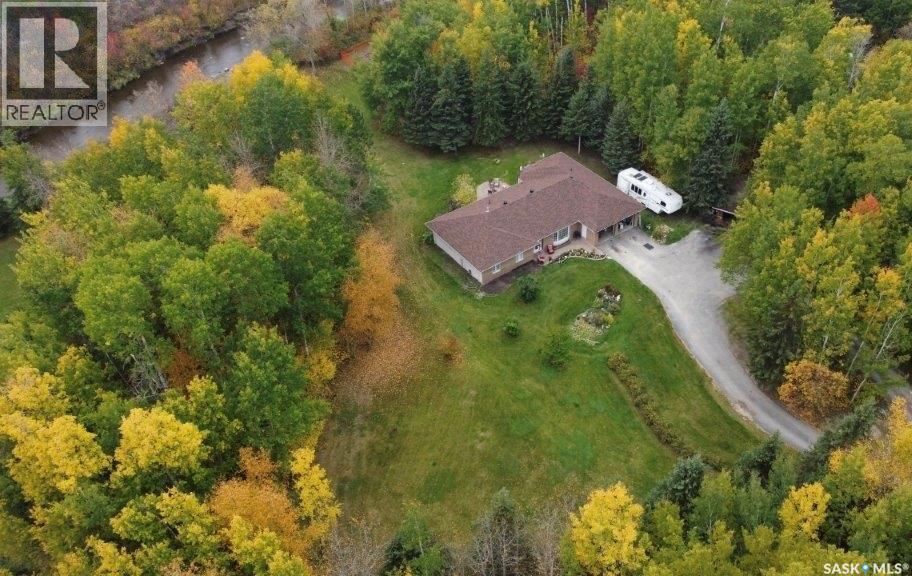
Welcome to this exceptional acreage offering the perfect combination of space, comfort, and natural beauty. Situated on 4.11 acres along the scenic Fir River, just 1.5 miles from Hudson Bay, Saskatchewan, this impressive property provides the privacy of country living with the convenience of being minutes from town.Boasting over 2,300 sq. ft. on the main level, this spacious home features 5 bedrooms, 3 bathrooms, 2 large living rooms, and a generous kitchen and dining area designed for family gatherings and entertaining. The primary bedroom includes convenient access to a shared 4-piece bathroom. Outside, you’ll appreciate the abundance of workspace and storage with two double-car garages—one attached and one detached. Half of the detached garage has been thoughtfully converted into a heated, insulated workshop, ideal for hobbyists, mechanics, or year-round projects.The beautifully landscaped yard showcases mature trees, a productive garden area near the river, and a charming gazebo overlooking the Fir River, creating the perfect setting to relax and enjoy the peaceful surroundings. A paved driveway adds convenience and curb appeal to this remarkable property. Whether you’re looking for room to raise a family, pursue hobbies, entertain guests, or simply enjoy the tranquility of nature, this riverside acreage offers a rare opportunity to have it all. This property offers over 2,300 sq ft on the main level with 5 Bedrooms, 3 Bathrooms, 2 Living Rooms, Kitchen & Dining Room are Large and well-equipped. The Primary Bedroom Includes a shared four-piece washroom. 2 two-car garages, one attached and one detached, with half of the detached garage converted into a heated, insulated workshop. 4.11 acres Situated along the Fir River, just 1.5 miles from Hudson Bay,Sk, has a Paved driveway, beautifully landscaped with mature trees and Garden area near the river and a gazebo for enjoying the riverside view. (id:62370)
This well cared for home awaits the perfect family! The property is 1216 sqft and is located on a quiet street in the bustling community of Stoughton. The main floor features a spacious kitchen with ample cabinetry and stainless steel appliances. The Livingroom is expansive, bright, and feels so comfy with a built in fireplace. An updated four piece bathroom, 2 generously sized bedrooms as well as a third bedroom with garden doors leading to the back deck which overlooks the stunning park-like backyard completes this level. The basement is well appointed with a huge family/games room including gas fireplace, laundry/utility room, den, 4piece bath, cozy office and remaining bedroom. The double attached heated and insulated garage is a dream. Located just off the garage is 19.5'x12' -4 season room with gas fireplace and hot tub. The perfect place to entertain! Bonus.....home has generator and outdoor LED lighting! (id:62370)
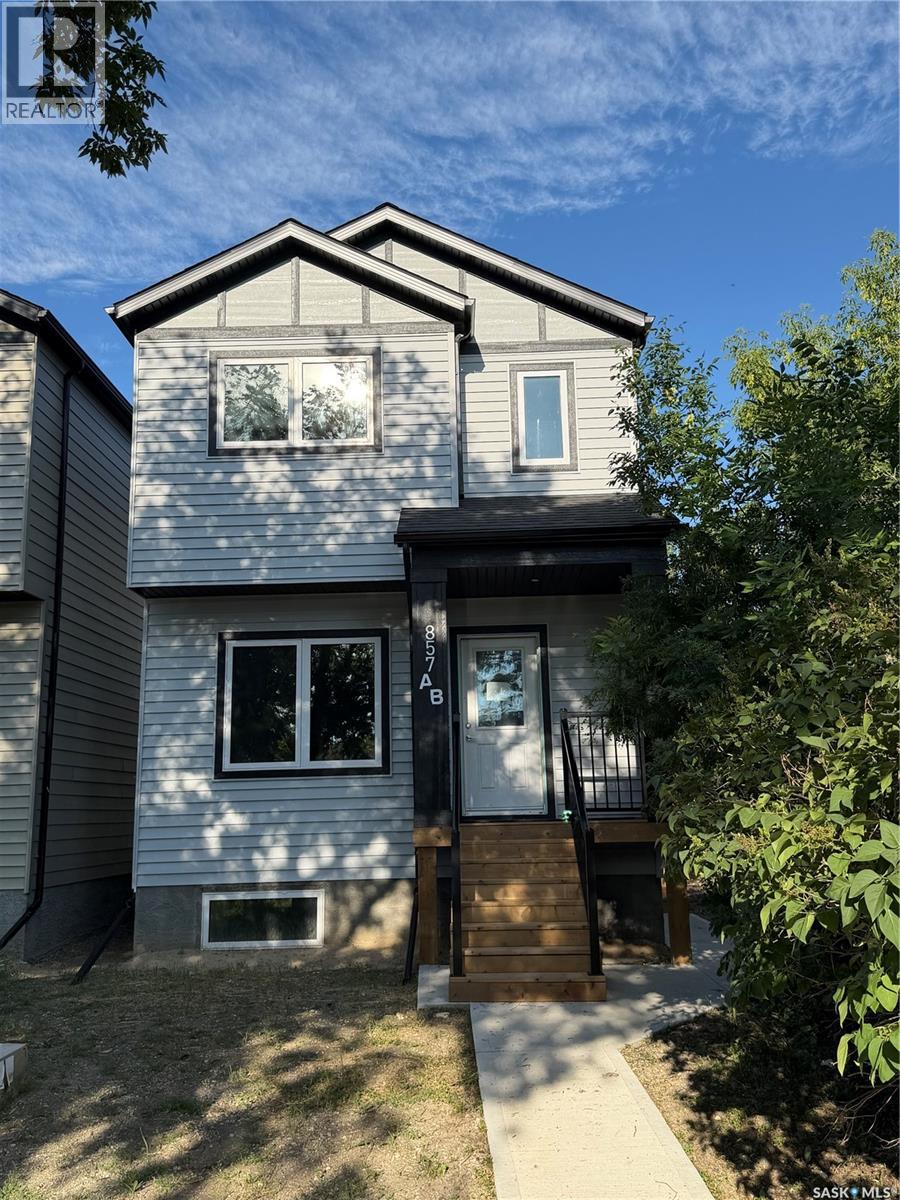
Located on a quiet street on the north side of Eastview neighborhood, this brand new 2025-built two-storey home offers 1,488 sq. ft. of professionally designed living space and is completely move-in ready. Featuring 4 bedrooms and 4 bathrooms, this modern home blends style, comfort, and smart functionality throughout. The main floor impresses with 9-foot ceilings, a spacious living room, and large windows that flood the space with natural sunlight. The thoughtfully designed L-shaped kitchen is perfect for both everyday living and entertaining, showcasing elegant quartz countertops, a spacious island, and a walk-in pantry with durable sandwich-style shelving that’s stronger and more practical than traditional shelves. Ample storage throughout the home ensures everything has its place. Every bathroom is elevated with sleek electric mirrors equipped with auto-defoggers, adding a touch of modern luxury. The home also comes complete with a range hood, on-demand water heater, high-efficiency furnace, and sump pump for added efficiency and peace of mind. Adding exceptional value is the 1-bedroom legal basement suite—ideal for generating rental income from day one. Also, potential of putting a good size double detached garage at back. Whether you’re looking to live in one unit and rent the other, or searching for a solid investment opportunity, this property checks all the boxes. Don’t miss your chance to own this stunning, income-generating home! FOR ALL ELGIBILE FIRST TIME HOME BUYERS(according to new gst rules for new homes) , this house is eligible for 5% Gst Break. Also, subject to approval, if you use this as primary residence, you can potentially take Secondary suite Incentive as well. (id:62370)
Must be seen to be appreciated!! Spacious 1734 sq. ft. raised bungalow with attached garage on huge lot on Birch Street in Porcupine Plain SK. Close to all amenities: library. clinic, hospital, school. Desirable neighbourhood. Home has large foyer, living room, combined kitchen /dining room, family room , 3 bedrooms, 4 pc. bath and combined laundry/mudroom with access to garage. Kitchen has oak cabinetry with BI oven and BI dishwasher. Appliances included. Dining room has access to 2 tier composite board deck. Living room has NG fireplace. Primary bedroom has 3 pc. ensuite and walk in closet. Basement has huge family room, suite like bedroom, 2nd bedroom, 4 pc. bathroom, extra large storage room and utility / storage room. Deck partially covered. Gazebo installed on the sunny portion. Hot tub. Storage shed. Raised beds for gardening. Underground sprinklers. Fenced back yard. Lots of room for the kids to play! (id:62370)
Spacious 2,000 sq. ft. bungalow in the welcoming community of Delisle! Close to Schools, parks, greenspace and Golf Course. Built in 2002, this home offers 4 bedrooms plus a den, 4 bathrooms, and a functional layout with a bright living room, spacious kitchen and dining area, and a primary suite with a 4-piece ensuite. The fully finished walkout basement provides a large family room, additional bedrooms, den, and plenty of extra living space. Situated on a beautifully large landscaped lot with mature trees, deck, and fenced yard, this property also features a 22’ x 30’ detached garage, RV garage, and parking for up to 8 vehicles. Complete with in-floor heat, two gas fireplaces, and central vacuum, this is a fantastic family home with an easy commute to Saskatoon, with amazing views (id:62370)
Have you been searching for a charming and secluded property near the beautiful Emma Lake? Take a look at this 972 Sq/ft home. Once inside you will find a cozy living area equipped with a wood fireplace for those brisk winter nights, along with glass French doors to illuminate the space. Stepping through to the kitchen you will discover a comfortable sized space complimented with wood cabinets and a suitable dining area. In this home you will also come across two sizeable bedrooms and a 4-Piece bathroom. Moving to the outside of the home there is a good sized deck for you to relax and unwind within the comfort of nature. The 0.68 acre yard offers generous tree coverage providing shelter and privacy. Whether you enjoy nature, endless outdoor activities, are wanting to be close to the lake or are just looking for an opportunity to escape busy city life, this might be your calling. Don't miss out on this affordable home and give your Realtor a call today! (id:62370)
Welcome to #206 31 Rodenbush Drive, a lovely 1 bedroom 1 bathroom condo in the quiet Uplands community. This unit is EXTREMELY CLEAN and has seen nice updates over the years. It is one of the only units in this complex with in-suite laundry, a huge bonus! This property features a large balcony, wall unit A/C, updated modern flooring throughout, and a renovated 4 pc bathroom. The single bedroom is a great size with a walk-in closet. The kitchen offers plenty of cabinet space, fridge, stove, and dishwasher. The laundry room doubles as a walk in pantry or storage room. This complex features an in-ground pool and the unit comes with its own parking stall close to the front door. Water and heat are included in the condo fees ($356.28/m), making this an incredibly affordable property. Contact your real estate professional for more information. (id:62370)
Rare opportunity! This lakefront cabin is on a deeded lot in the Resort Village of Etters Beach on the west shore of Last Mountain Lake! Built as a seasonal cabin the open kitchen/dining room/living room make it feel larger than it is! 2 bedrooms and a 4 pc bath complete the layout. Contents will be included for turn key use - bring your groceries and personal items, and you're set for the summer. Built in 1995, this property has a wraparound screened deck for outdoor enjoyment, and steps to the beach where the dock is ready to set up. Yard is mature with a storage shed for your tools. Village water is seasonal, and is non-potable. A water dispenser for large water jugs is included. Sewer is private septic tank. Electric baseboard heaters take the edge off chilly nights and rainy weekends. Etters Beach has a store that is open in the summer months, a community hall, a public beach/playground, and a boat launch. Quick possession is available, call today for your private viewing! (id:62370)
An amazing property just minutes from Burstall and Alberta / Sask border. Just over an hour on paved roads to Medicine Hat. A welcoming historic home with numerous additions and upgrades that just seems to hug you when you enter. Pride of ownership is tantamount. See yourself making a home here. 5 bedrooms are spread throughout the home for privacy for your guests or family. Primary is particularly comfortable with massive ensuite with all the amenities. The kitchen has numerous upgrades with granite counters and a spectacular island for making those home cooked meals, baking bread or preserving your bounty from the garden and orchard. Well water supplies more than enough water for the property, multi stage filtered for safe consumption and amazing taste. Living room with fireplace / tv area is central to the home drawing you in for a comfy rest. Portion of the basement is home to another family room as well as an amazing in-home workshop. Other portion of basement is unfinished storage and houses the water treatment and heating/ cooling furnace. This property is currently propane heated with rented propane storage tanks x2. Tank rent and heating costs are approximately $3000/ yr total. Numerous outbuildings include detached triple garage next to house, large metal quonset with gravel floor and 220 power, a number of storage buildings and grain storage bins are included. To the rear of the home you will be pleasantly surprised to find a back yard oasis with outdoor eating, bbq, large koi pond with waterfall, all secluded and nestled in the shade just begging you to sit and relax or entertain family and friends. Large variety of fruit trees and shrubs including Apples, saskatoons, haskap, etc. Beautiful mature shelter belt. With 101.13 acres (66 acres cult and 23 acresgrass), this property has space for all the furry friends you may want, horses, chickens pigs...you name it. Your dream property come true. Check out video walk thru and aerial pics. Call today! (id:62370)
Charming Bi-Level Home in Shaunavon – Move-In Ready! Welcome to this well-maintained 3-bedroom, 2-bathroom bi-level home in the town Shaunavon! Perfect for families, this home features an eat-in style kitchen, ideal for cozy meals and entertaining. The spacious lower-level family room offers plenty of space for relaxation or gatherings. Enjoy year-round comfort with central air conditioning, and rest easy knowing that all appliances are included. The backyard is a standout feature, offering ample parking space, a covered carport, two storage sheds, covered deck, and an extra gravel driveway—perfect for vehicles, RVs, or recreational toys. Located close to the school, this home is in a fantastic community with plenty to offer. Whether you're looking for a family-friendly environment or a peaceful place to settle, Shaunavon is the perfect place to call home. (id:62370)
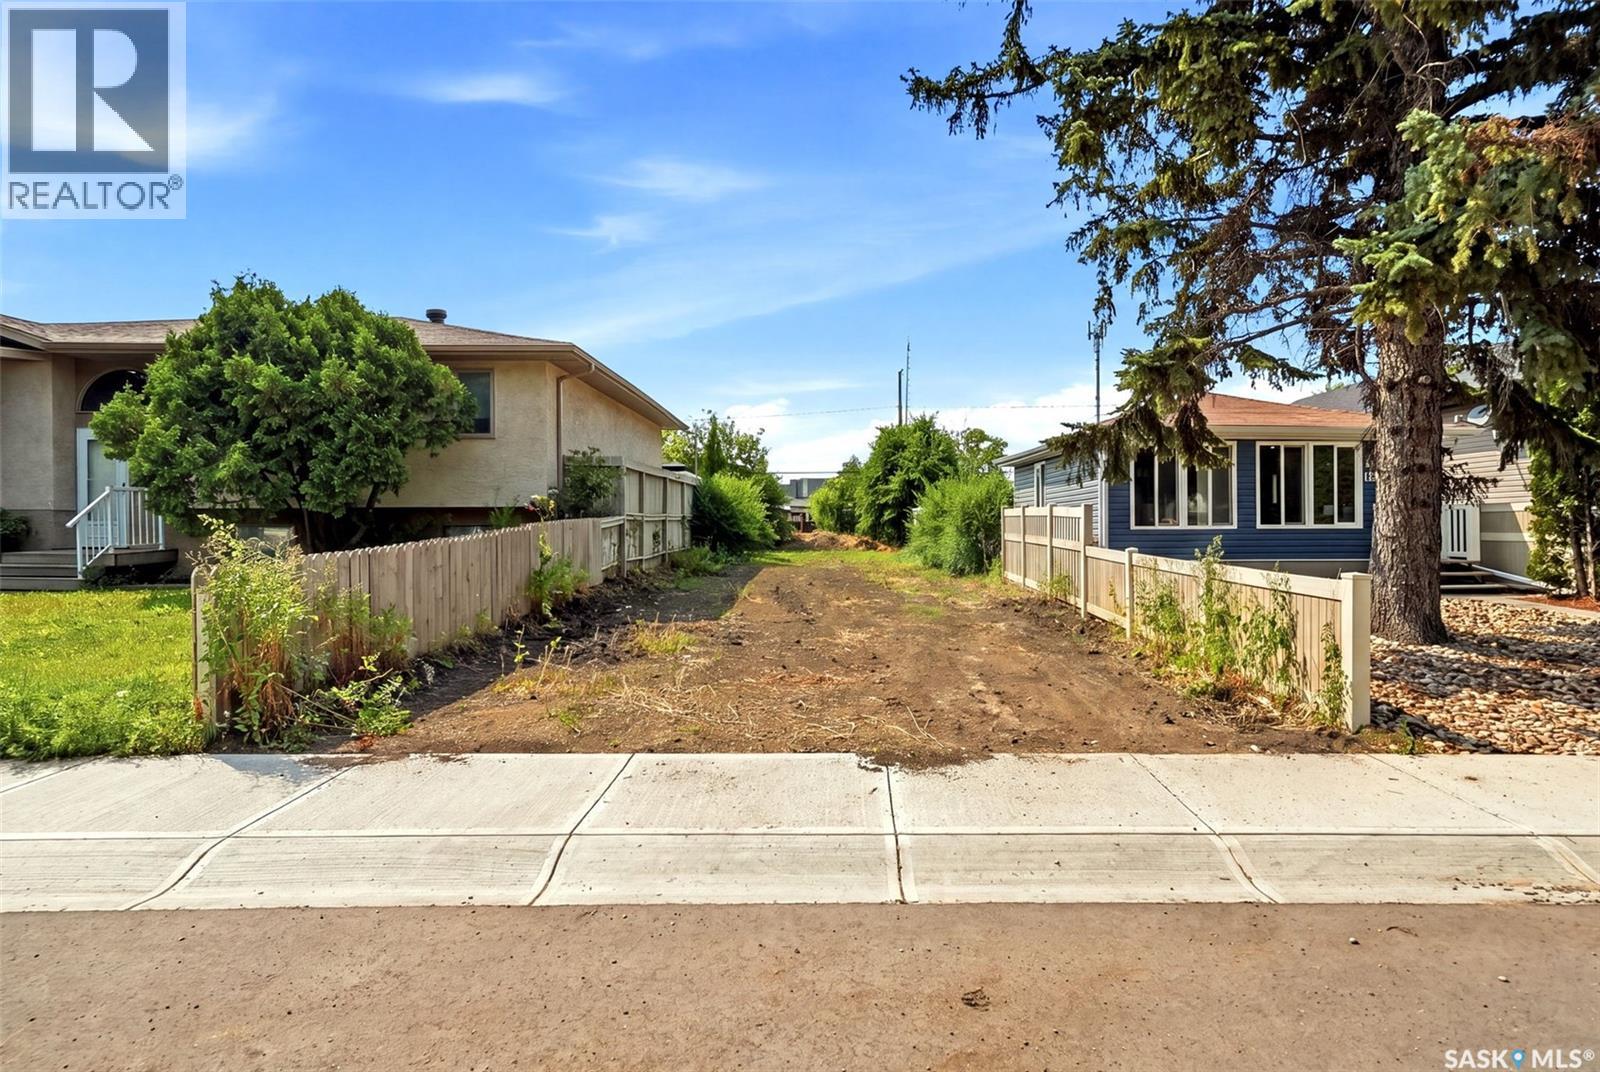
Great opportunity to purchase a vacant residential lot in Regina's Churchill Downs neighbourhood. The previous home has already been removed, saving you the time and expense of demolition. Services are available to the lot, making it ready for your next building project. Whether you're looking to build yourself a new home or an investment property, this lot offers a great opportunity in an established area close to schools, parks, shopping and public transit. Final purchase price does not include GST. If applicable, GST is the responsibility of the buyer. (id:62370)
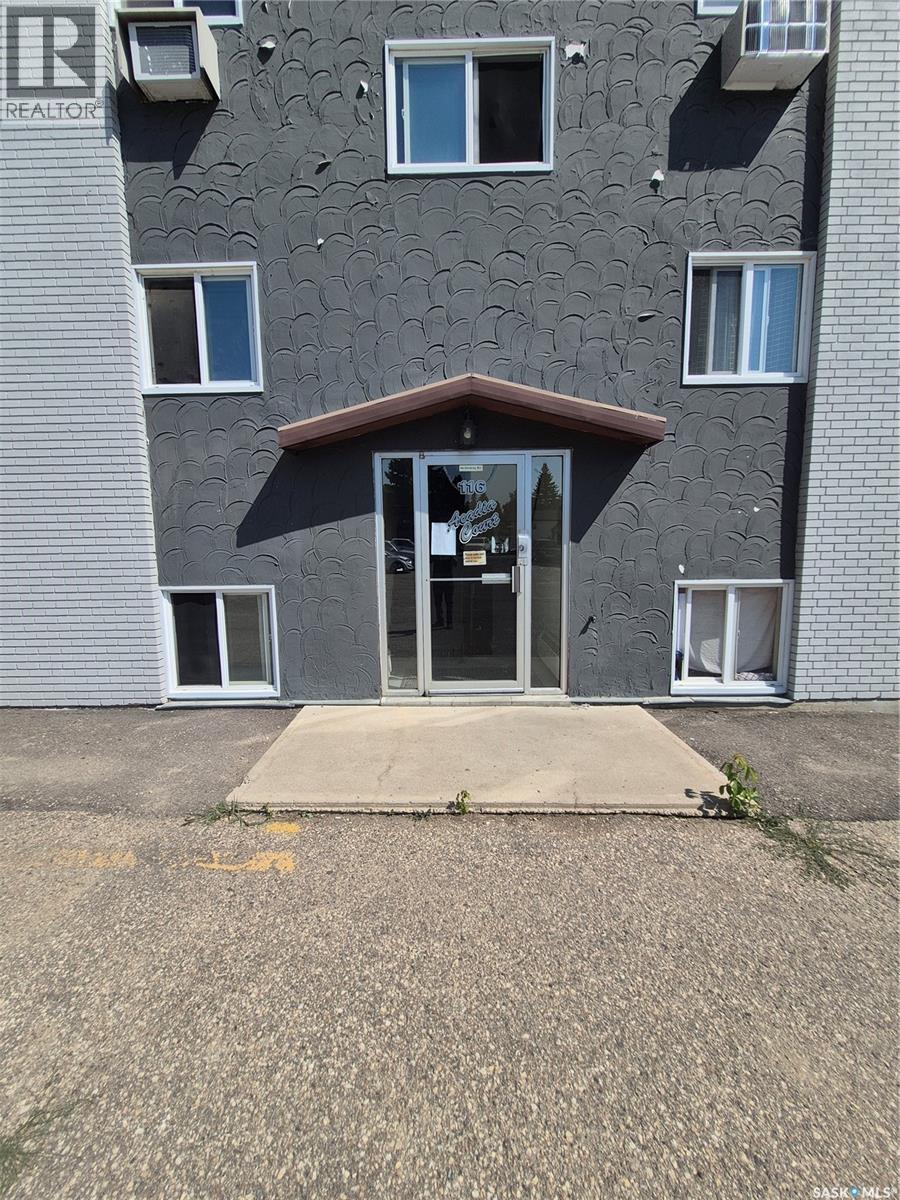
Welcome to #5 - 116 Acadia Court in West College Park! Great location for university students, just a quick bus ride away! 2 bedrooms, 1 bathroom and laundry room features a washer but there is also shared laundry down the hall .Apartment is in very good condition, why to pay rent when you can own this. (id:62370)
Welcome to your own private equestrian retreat! This breathtaking 79-acre property, a stone’s throw from the Battlefords, offers the perfect blend of luxury, comfort, & functionality. Whether you’re a horse enthusiast or simply seeking tranquility in nature, this pristine acreage promises the ultimate lifestyle. When you arrive, you’re greeted by a grand courtyard entrance, setting a tone of elegance. The open floor plan boasts abundant natural light, between living areas, making this home perfect for entertaining. A stunning three-sided fireplace is the centerpiece of the living space, providing warmth & ambiance on chilly evenings. This spacious four-bedroom, three-and-a-half-bathroom home is designed with both beauty and convenience in mind. The wet bar is perfect for hosting friends & family, while the large entertainment areas, inside & out, offer plenty of room for gatherings. The lower level has a feature wall including a 75-inch Samsung frame TV with non-reflective screen that displays wall art when not in use, surround sound speakers are located on the wall & outside on the deck. The walkout basement extends your living space into the serene outdoors, where a beautiful pond and gazebo await, creating a backdrop for relaxation & peaceful reflection. The property is also a dream for horse lovers, with an impressive barn, stables, riding arena—everything you need to keep your horses in top shape & enjoy the equestrian lifestyle to the fullest. The tranquil surroundings, including the lush fields & serene pond area, create the ideal setting for both you & your animals. This is more than just an acreage—it’s a lifestyle. Whether you’re riding, relaxing by the pond, or entertaining guests in your beautiful home, you’ll experience the ultimate in country living & all the amenities you need. A 48x 40 heated shop also includes living quarters for a hired hand or a guest space for family & friends. The entry to the property has a large, controlled iron gate. (id:62370)
3 Bedroom4 Bathroom2,118 ft2
RE/MAX Of The Battlefords Century 21 Prairie Elite
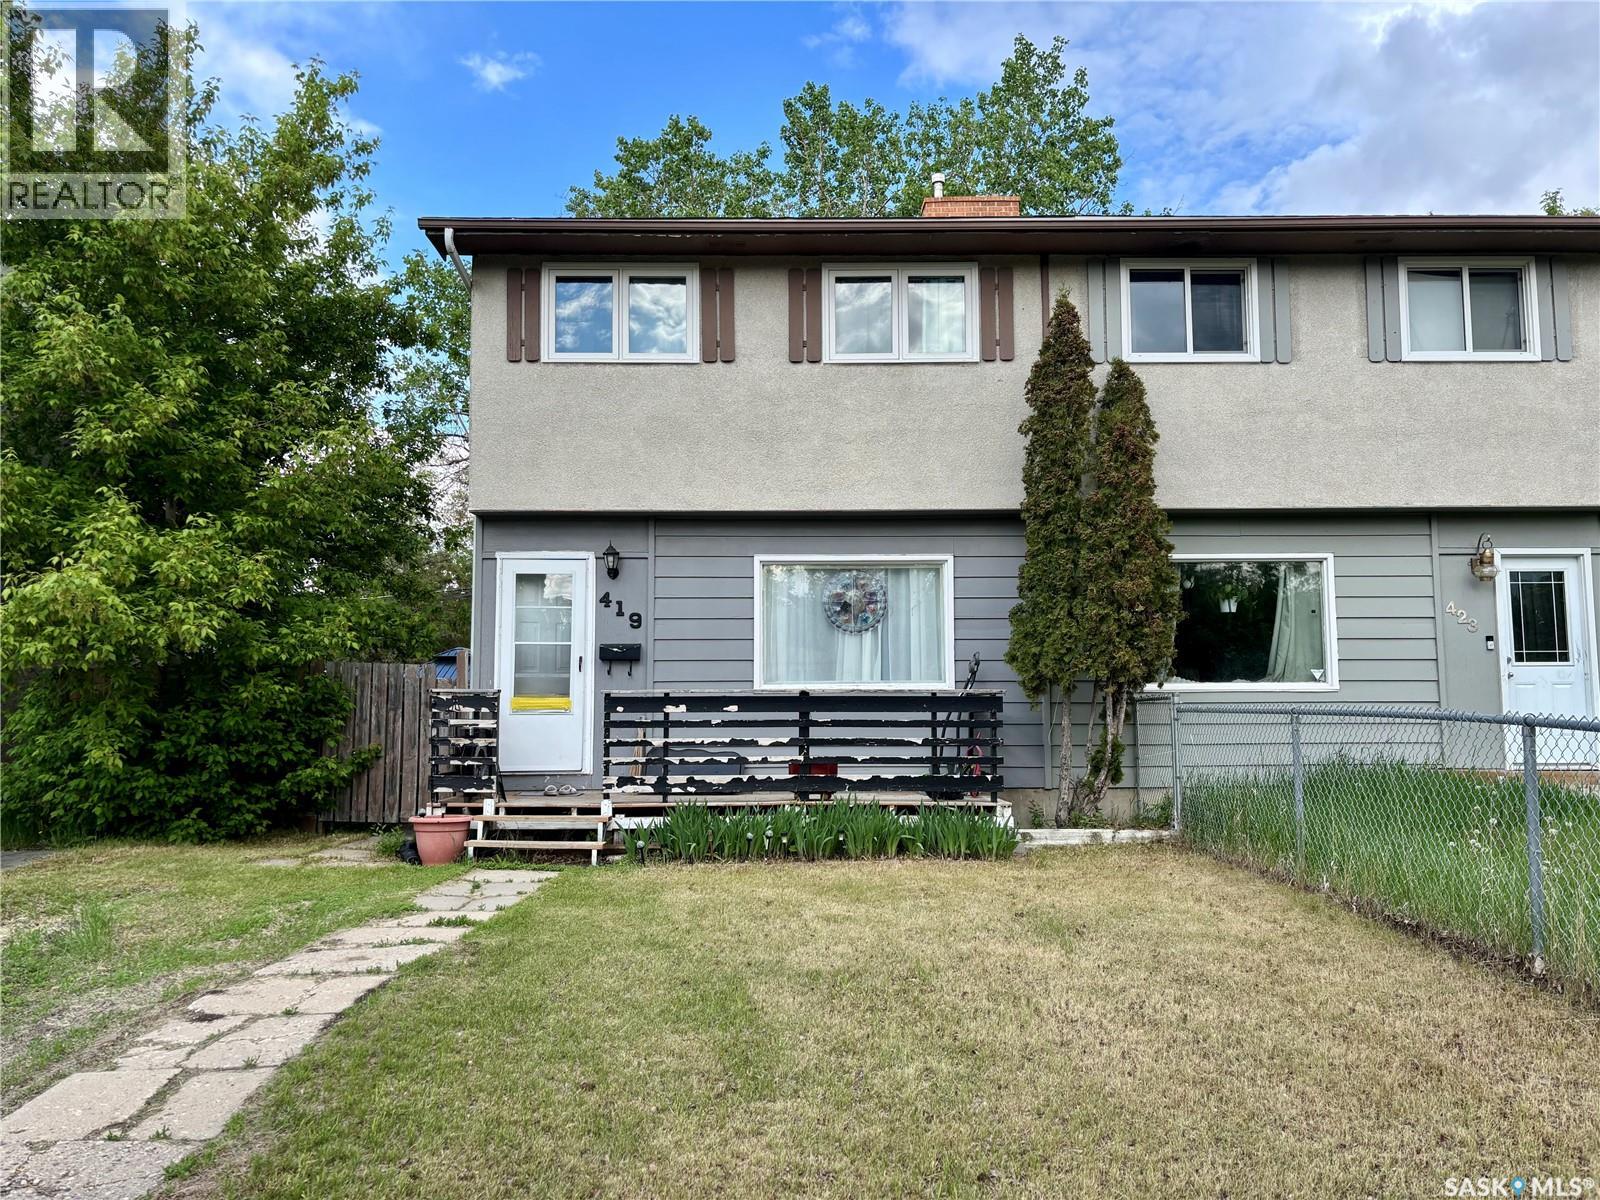
No Condo Fee!! This is an excellent starter home, a 2-story duplex featuring 3 bedrooms and 1 bathroom. The living room and kitchen are equipped with laminate flooring. Upstairs, there are 3 bright and spacious bedrooms, also with laminate flooring. Recent upgrades include: most windows (2024), washer/dryer (2025), shingles (2018), and furnace (2018). The backyard is fenced, making it ideal for a young family. The basement is open for development. (id:62370)
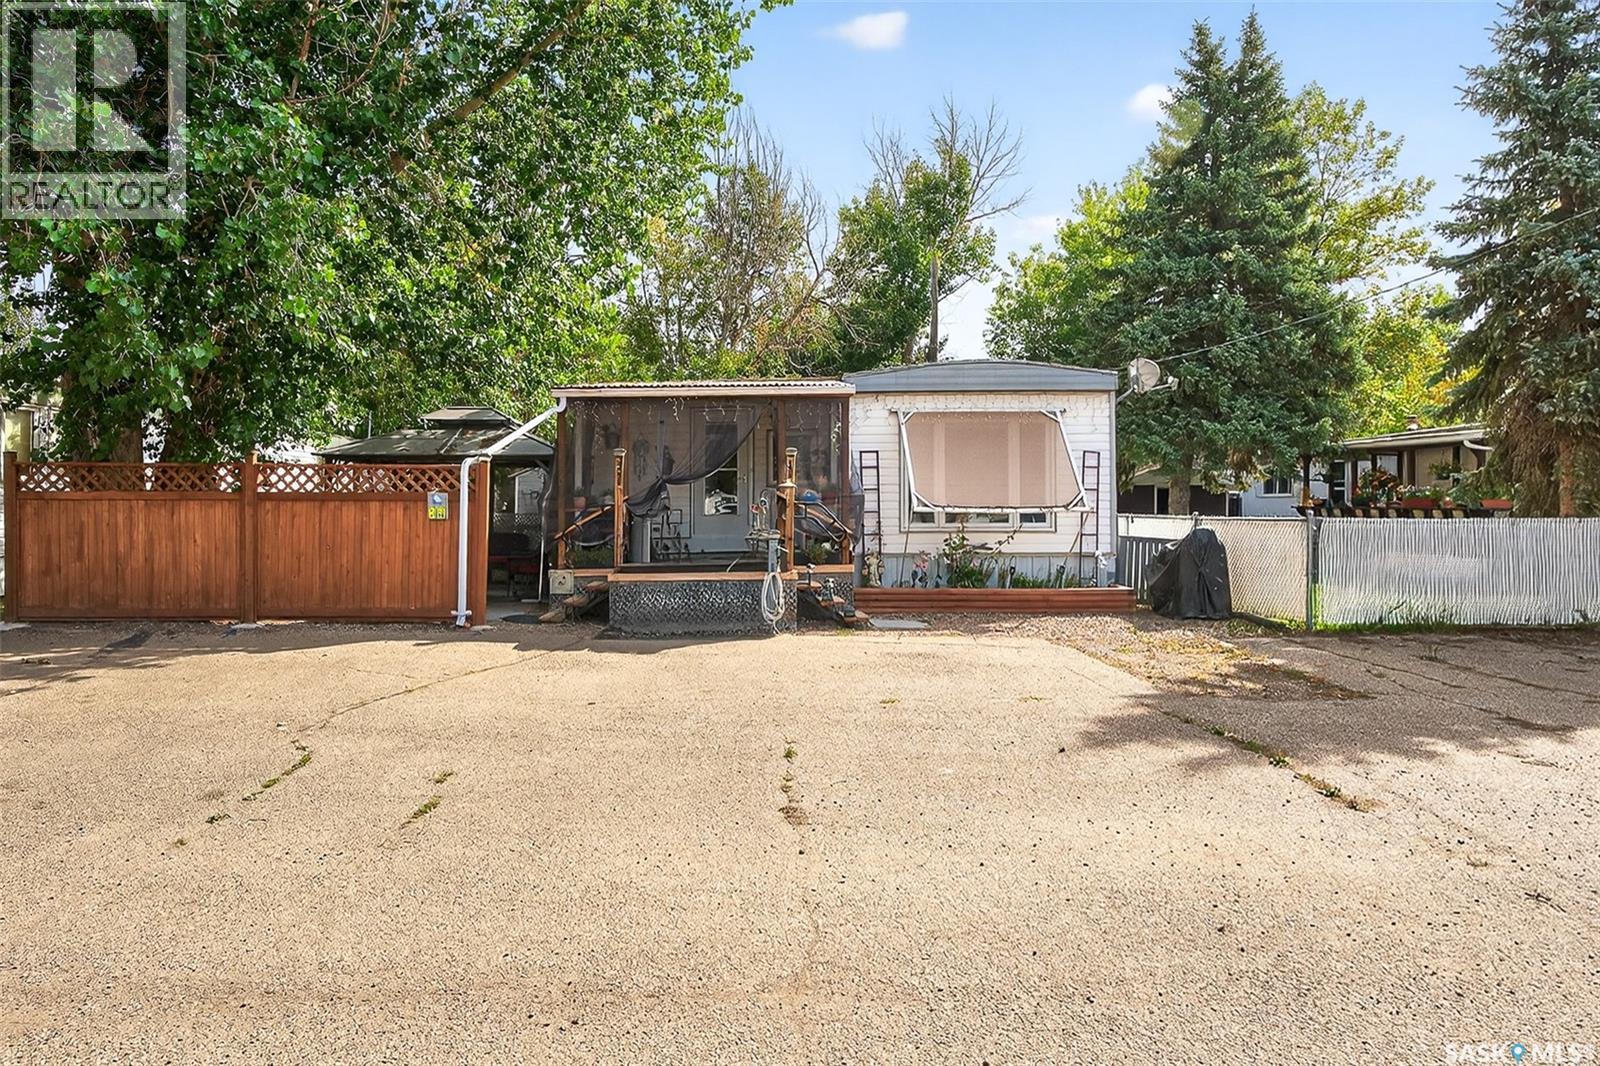
PRAIRIE OASIS TRAILER COURT - PRICE REDUCED On This Super Cute and Well Maintained 2 bedroom 1080 sq. ft mobile home...Bright open concept living area. Front entrance with deep closet. Kitchen features large island with eat up snack counter, lots of white cabinets plus a pantry and is complete with fridge and stove. Large front facing living room. Spacious dining room with a huge window overlooking your side yard. Full 4pce bathroom, a large mud room at the back entrance and a separate laundry room complete with washer and dryer. Newer deck on front, screened patio, fenced and landscaped side yard with garden boxes and an 8x14 garden shed. Window air conditioner in dining room. Some updated windows including the front window, newer water heater. Monthly fees are $751.15. This includes lot pad fees, city licensing fee, plus garbage and recycling. Lot fees covers your water, sewer, park maintenance and snow removal. CALL A REALTOR TODAY TO VIEW... , (id:62370)
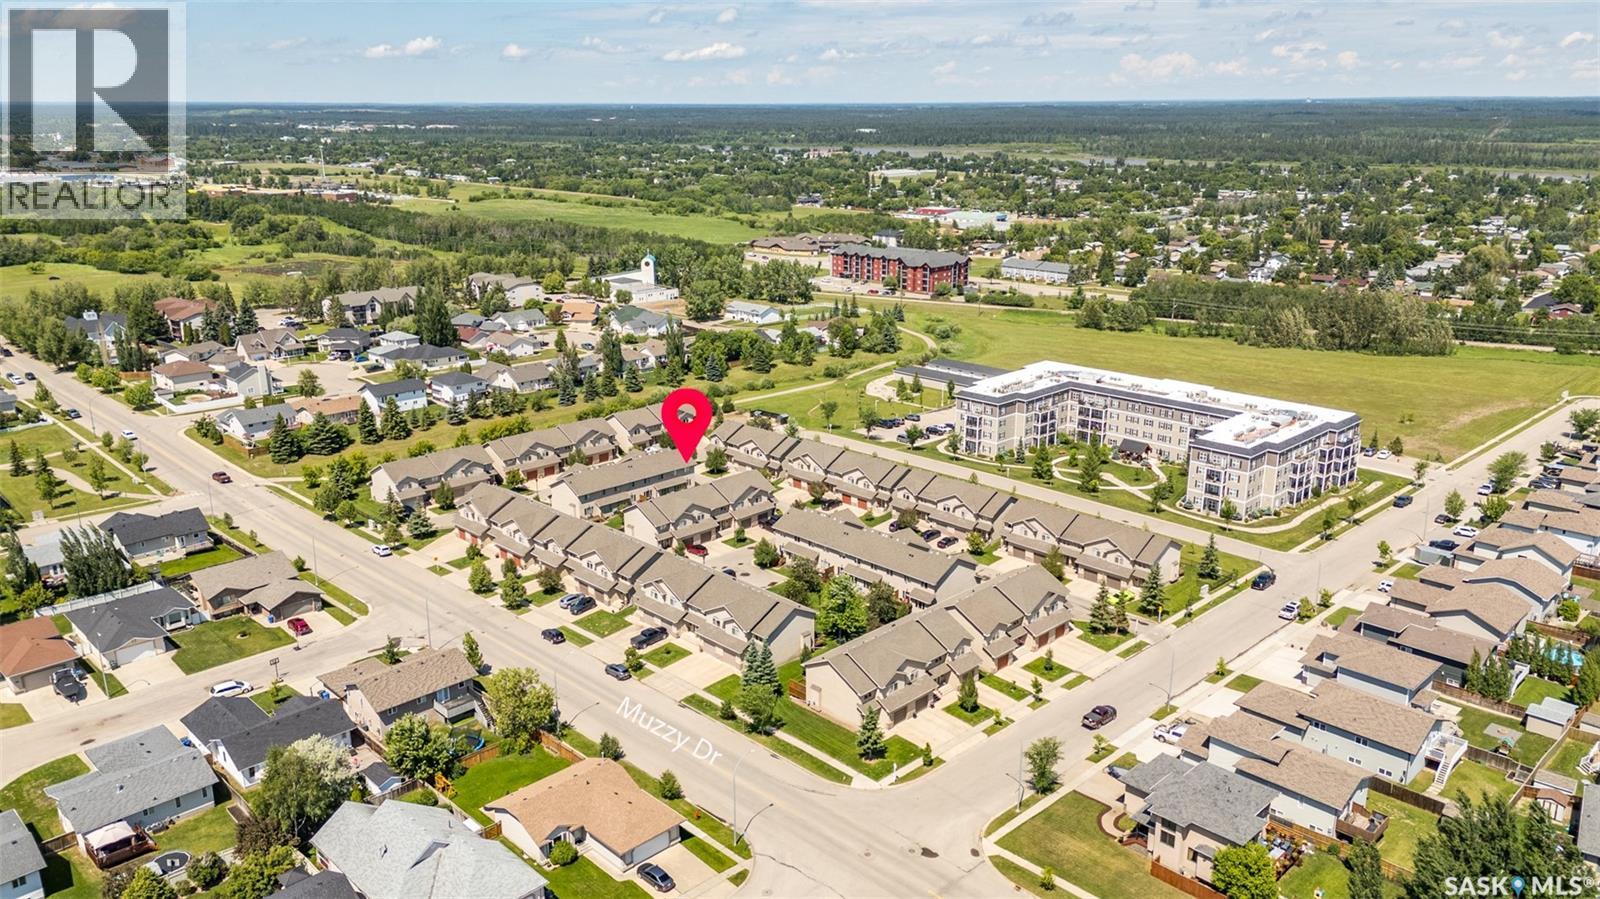
Welcome to this beautifully maintained condo in one of the city's most sought-after locations, perfect for families or professionals! Offering comfort, convenience, and low-maintenance living. The upper level features Three spacious bedrooms, including a generous primary suite complete with a private 4-piece ensuite and additional 4 piece bathroom and the convenience of upper-level laundry makes everyday living a breeze. The main floor offers a generous foyer, 2-piece bathroom, direct entry to the garage and beautiful hardwood flooring flowing throughout the open-concept kitchen, dining, and living areas. The living room has natural gas fireplace creating a warm and inviting space for entertaining or relaxing. The kitchen has plenty of cabinets with an island for those who love to cook and the garden doors off the dining area perfect for entertaining or enjoying the outdoors! The unfinished basement is open for development, offering endless possibilities to create additional living space tailored to your needs. Ideally located close to schools, parks, the Rotary Trail, Cornerstone Shopping Centre, and The Yard District, this home combines an exceptional location with carefree condo living. Don't miss this fantastic opportunity! (id:62370)
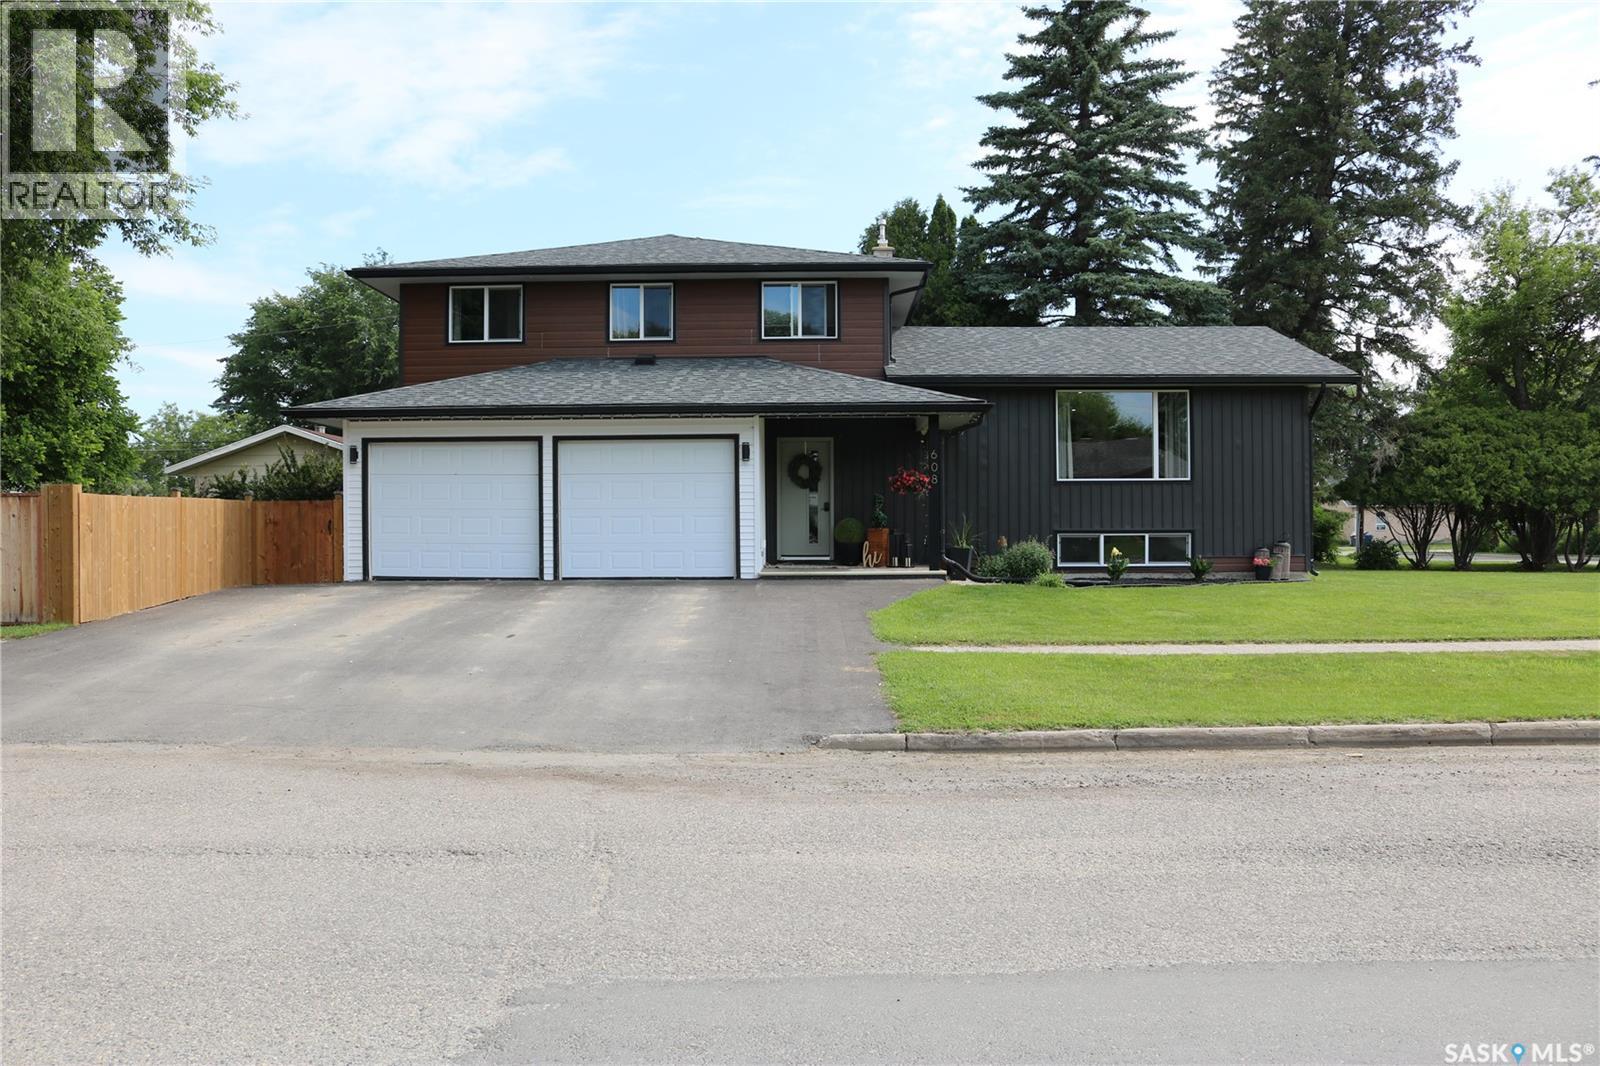
This stunning property will make your jaw hit the floor! Prepare to feel like you've stepped into a magazine. Beautifully updated throughout. Updates in the last 2 years included all windows, exterior doors, siding, shingles, fence, paved driveway, flooring, trim, interior doors, kitchen, bathrooms, and much more! Tastefully decorated with modern and classic touches. The large entry is spacious with room for a bench and lots of coat/shoe storage. Beautiful custom railing and floating stairs take you up a few steps to the open dining area, sitting room and the most amazing kitchen. Tons of cabinetry with an island for additional seating and workspace with gleaming quartz countertops. Updated appliances and all the neat features you would want in your dream kitchen. Back down to the main level, you'll find the handy laundry, pantry cabinet, and two piece bath. Next is the large living room with doors out to the patio and fenced yard with lots of space to play. Upstairs, there are two great sized bedrooms and the main bath with dual vanity. The primary suite is amazing with a 6'10x14'9 walk in closet with all the space you need to get ready for your day. Large bedroom area with a built in nook for a tv. The ensuite had a beautifully tiled shower and dual floating vanity with lots of storage. The basement has been recently redone with new drywall and includes a family room, fourth bedroom, storage space, large utility/storage and room for a future bathroom. The Seller has a few finishing touches to do in the basement - suspended ceiling, pot lights, trim and doors will be completed before the lucky Buyer moves in! Contact your agent to view this amazing property that feels like a new home! (id:62370)
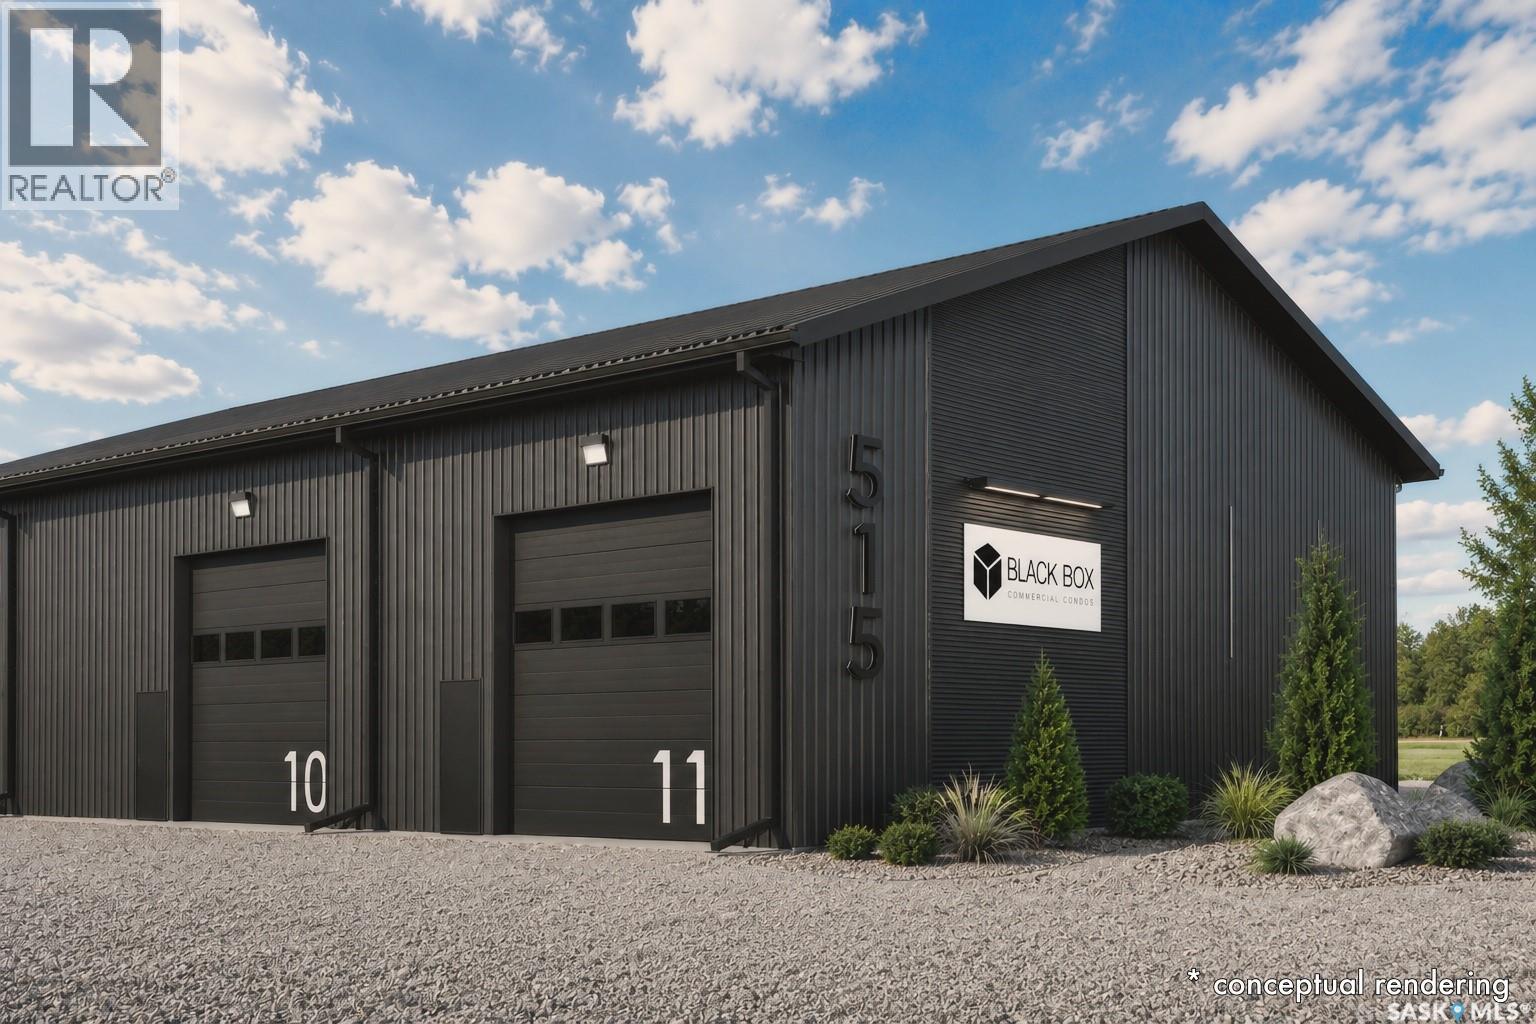
BLACK BOX is Moosomin's newest commercial condo development, offering a unique opportunity to own modern, flexible workspace for business, storage, or investment! This new construction project features 9 individually titled & metered units ranging from 1200 to 3360 SQFT -- 20', 28', 40', and 56' wide units, all with a 60' bay depth and 12' or 14' overhead doors. Built locally by AFAB Industries, the development features ICF foundations, stick-frame construction with 3/4" plywood sheathing, metal cladding inside and out, and all unit are insulated. Buyers can choose between finished units [concrete floor, gas heat, 2pc bathroom] or partially finished units [gravel floor, no heat, no bathroom]. Enjoy the benefits of worry-free ownership with condo fees covering exterior maintenance, site insurance, landscaping, snow removal, parking lot maintenance, garbage removal, and more -- allowing owners to focus on their business, storage, or investment without the ongoing maintenance responsibilities associated with a standalone building. Conveniently located just off Highway #1, BLACK BOX combines quality construction, modern design, and affordable hassle-free ownership in a professionally managed development. •• UNIT #5 is a PARTIALLY finished 1200 SQFT (20' x 60') unit featuring full insulation, gravel floor, and a 12' x 14' overhead door. Can be fully finished if the buyer wishes. GREAT exposure to Park Avenue, ample parking, and attractive landscaping! UNIT #5 PRICE: $209,000. Interested in hearing more -- request a BLACK BOX sales package today! Possession scheduled for Fall 2026! **Photos shown are AI-generated renderings and are for illustrative purposes only. Images are intended to demonstrate potential unit layouts, finishes, and uses, and may not reflect the final completed product. (id:62370)
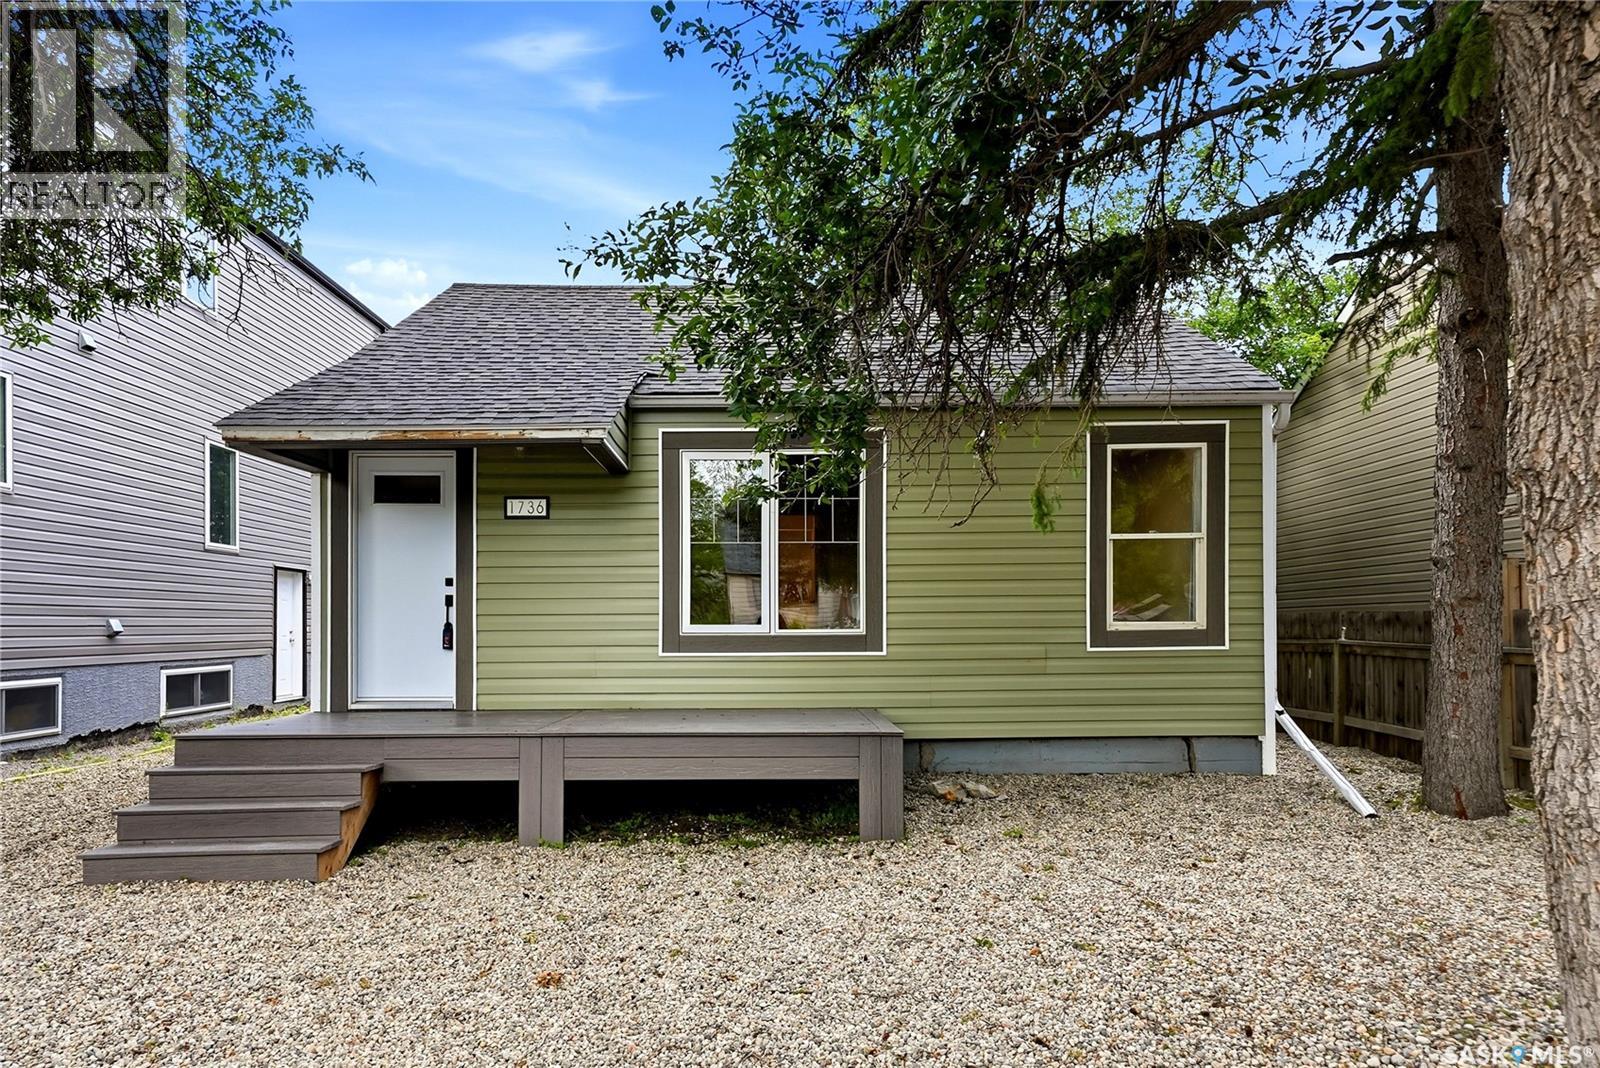
Welcome to this absolutely charming, fully renovated 715 sq. ft. bungalow nestled on a quiet street in the heart of Pioneer Village! Offering effortless curb appeal with a low-maintenance xeriscaped front yard, this property is truly move-in ready and has been meticulously updated from top to bottom. Enjoy total peace of mind with newer insulation, vinyl siding, shingles, and windows. Inside, the bright and inviting living space features newer appliances, while the exterior boasts premium newer composite decks in both the front and back of the house ideal for morning coffees or evening BBQs. The partially fenced backyard adds great functionality, complete with dedicated off-street parking for up to 2 vehicles. Location is everything here: situated just west of Mosaic Stadium, you are steps away from McNab Park and Lewvan Drive, making your daily commute an absolute breeze. Whether you are a first-time buyer looking for the perfect starter home or a savvy investor seeking a turnkey gem, this property is a must-see! House has been digitally staged. (id:62370)
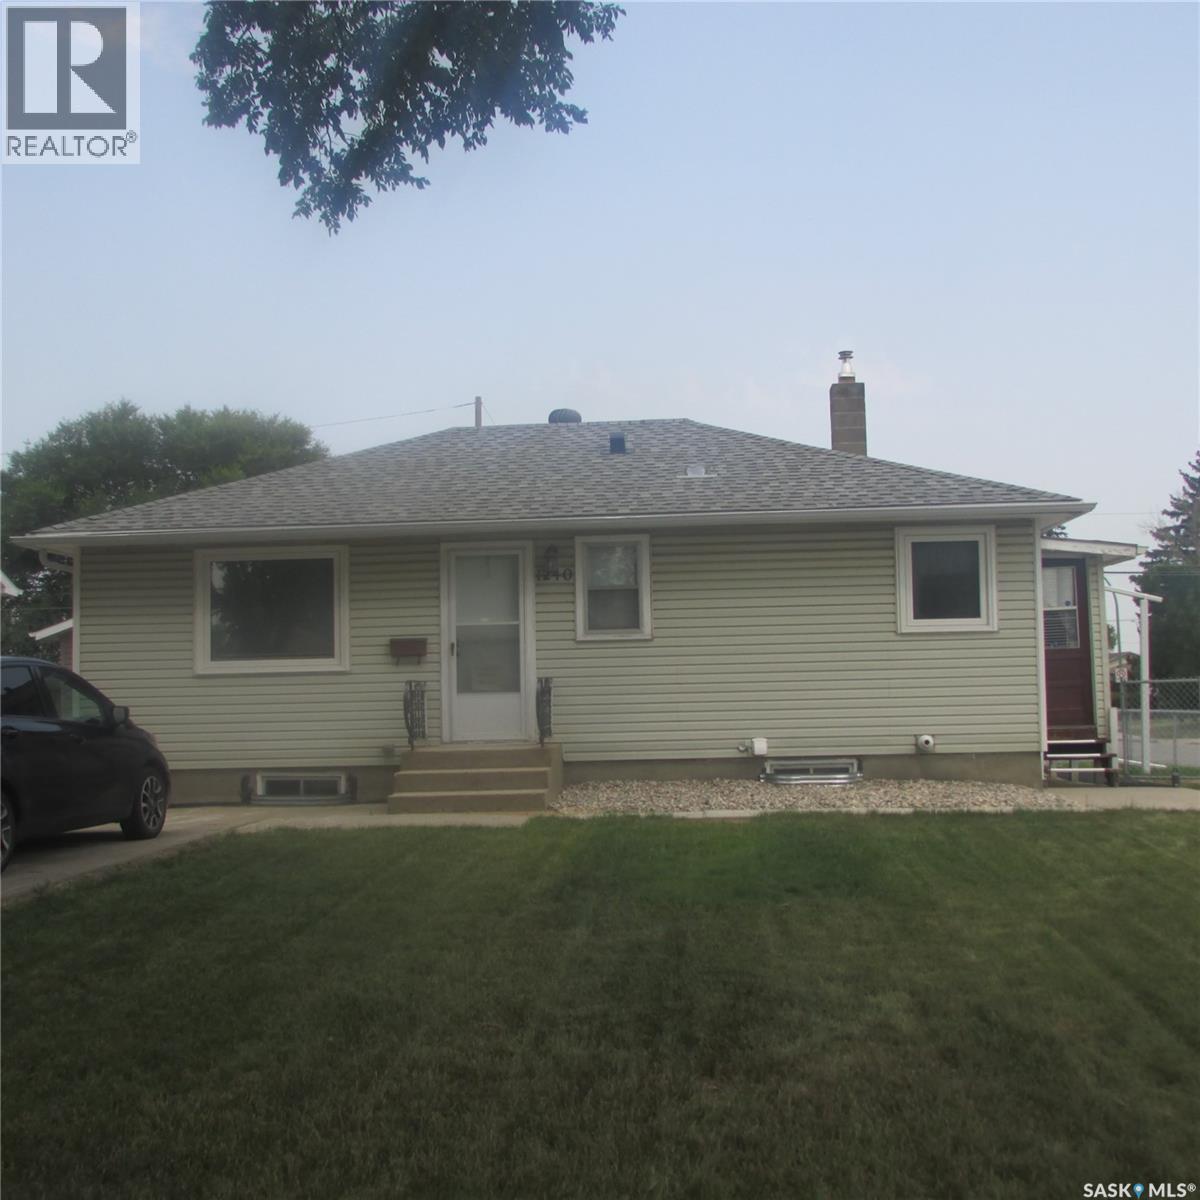
Welcome to this well maintained family home that has been in the same family for over 50 years! Located on a large corner lot in a quiet, family friendly neighborhood. This property offers a maintenance free exterior, RV parking, a 24'3'' x 22'3'' double detached garage, and two spacious storage sheds. Inside, you will appreciate the newer appliance package, professionally painted interior, upgraded attic insulation, newer furnace and air conditioning, and upstairs windows, replaced in 2024. Step outside to enjoy the incredible location backing onto a park featuring an outdoor skating and hockey rink, baseball diamond, spray park, and children's playground. Conveniently located close to both elementary and high schools, this move in ready home offers comfort, convenience and exceptional value. (id:62370)
9.5 Acre Property! Updated 4 bedroom home with 9.5 Acres of Private Country Living with Town Amenities. Home is set up with hard wired high speed Internet & town RO water for those that want extra comforts of the Big City. Welcome to 312 Golling St. in Lemberg Sk. — peaceful community blending rural charm with modern convenience. 9.5-acre property on the edge of town includes full town services like water and sewer - a rare find! it offers trees, marsh, & wildlife in your backyard. Town bylaws allow up to two horses on the property. This 1.5-story home features a south-facing covered deck (partially screened) with sunset and stargazing views. The kitchen & dining area provide ample cabinets and a pantry with a door leading to deck. The east-facing living room offers a comfortable spot to unwind. The main floor includes a bedroom and a 4-piece bath with a soaker tub. Upstairs are two bedrooms, including a spacious master. Partially finished basement includes a fourth bedroom, small den, bonus room, good size storage room & laundry. Updates include a 100-amp electrical panel (2007), a new tub, toilet, & tile (2012), central air (2009), & water heater (2017). New High end Laminate flooring to be installed Spring 2026 on main floor(Kitchen, hallway, living room). Second floor new tile in 2020. The 22' x 24' garage has a metal roof (2015) New garage door and opener 2024. Detached covered deck (2016). Hot tub-ready area with wiring and extra power for a water feature or RV parking. Room to park your big rig and or build a shop. Fenced yard combines chain link and Elk fencing with privacy slats, providing a secure space for kids and pets. Dog run connects to an insulated workshop off the garage. A complete loop driveway includes two 12ft wide gated locked entries. Approx 5 acres of alfalfa are cut for hay, & the back acreage is fenced with shelters, ideal for horses. This unique acreage offers peaceful country living with town conveniences — a rare find! Rock driveway. (id:62370)
This is acreage living in Hague! With municipal water and sewer hookups, this property is hard to beat. As you pass through the gates and beneath a canopy of mature trees, you'll quickly realize that 701 Main Street is unlike anything else on the market. Situated on 3.29 private, heavily treed acres within the Town of Hague, this remarkable property offers the rare combination of acreage-style living with the convenience of municipal services. Boasting over 3,300 sq. ft. of developed living space plus a covered, screened outdoor living area, this 6-bedroom, 3-bathroom home is designed for families who value space, privacy, and entertaining. The spacious main floor features a large kitchen with granite countertops, dovetail cabinetry, an oversized pantry, engineered hardwood flooring, and an adjoining living room, while the screened outdoor living space with a hot tub provides the perfect place to relax and gather with family and friends. A generous dining room, full bathroom, and bedroom with a walk-in closet complete the main level. The third-level family room showcases a natural gas fireplace with updated stonework and direct access to the beautifully landscaped fire pit area, while the heated attached garage offers additional storage or gym space. Upstairs, you'll find three spacious bedrooms, including a bright primary suite with a large walk-in closet and private ensuite. The fully developed basement adds two more bedrooms, a full bathroom, laundry room, and ample storage. Outside, enjoy the heated saltwater pool, private walking trails, garden area, raspberry patch, and endless room to roam. A heated 32' x 28' shop, secondary garage, storage shed, and extensive gravel parking provide exceptional space for vehicles, trailers, boats, and recreational equipment. Serviced with Saskatoon city water, municipal sewer, garbage, and recycling, and located just 25 minutes from Saskatoon, this exceptional property offers a lifestyle that is difficult to replicate. (id:62370)
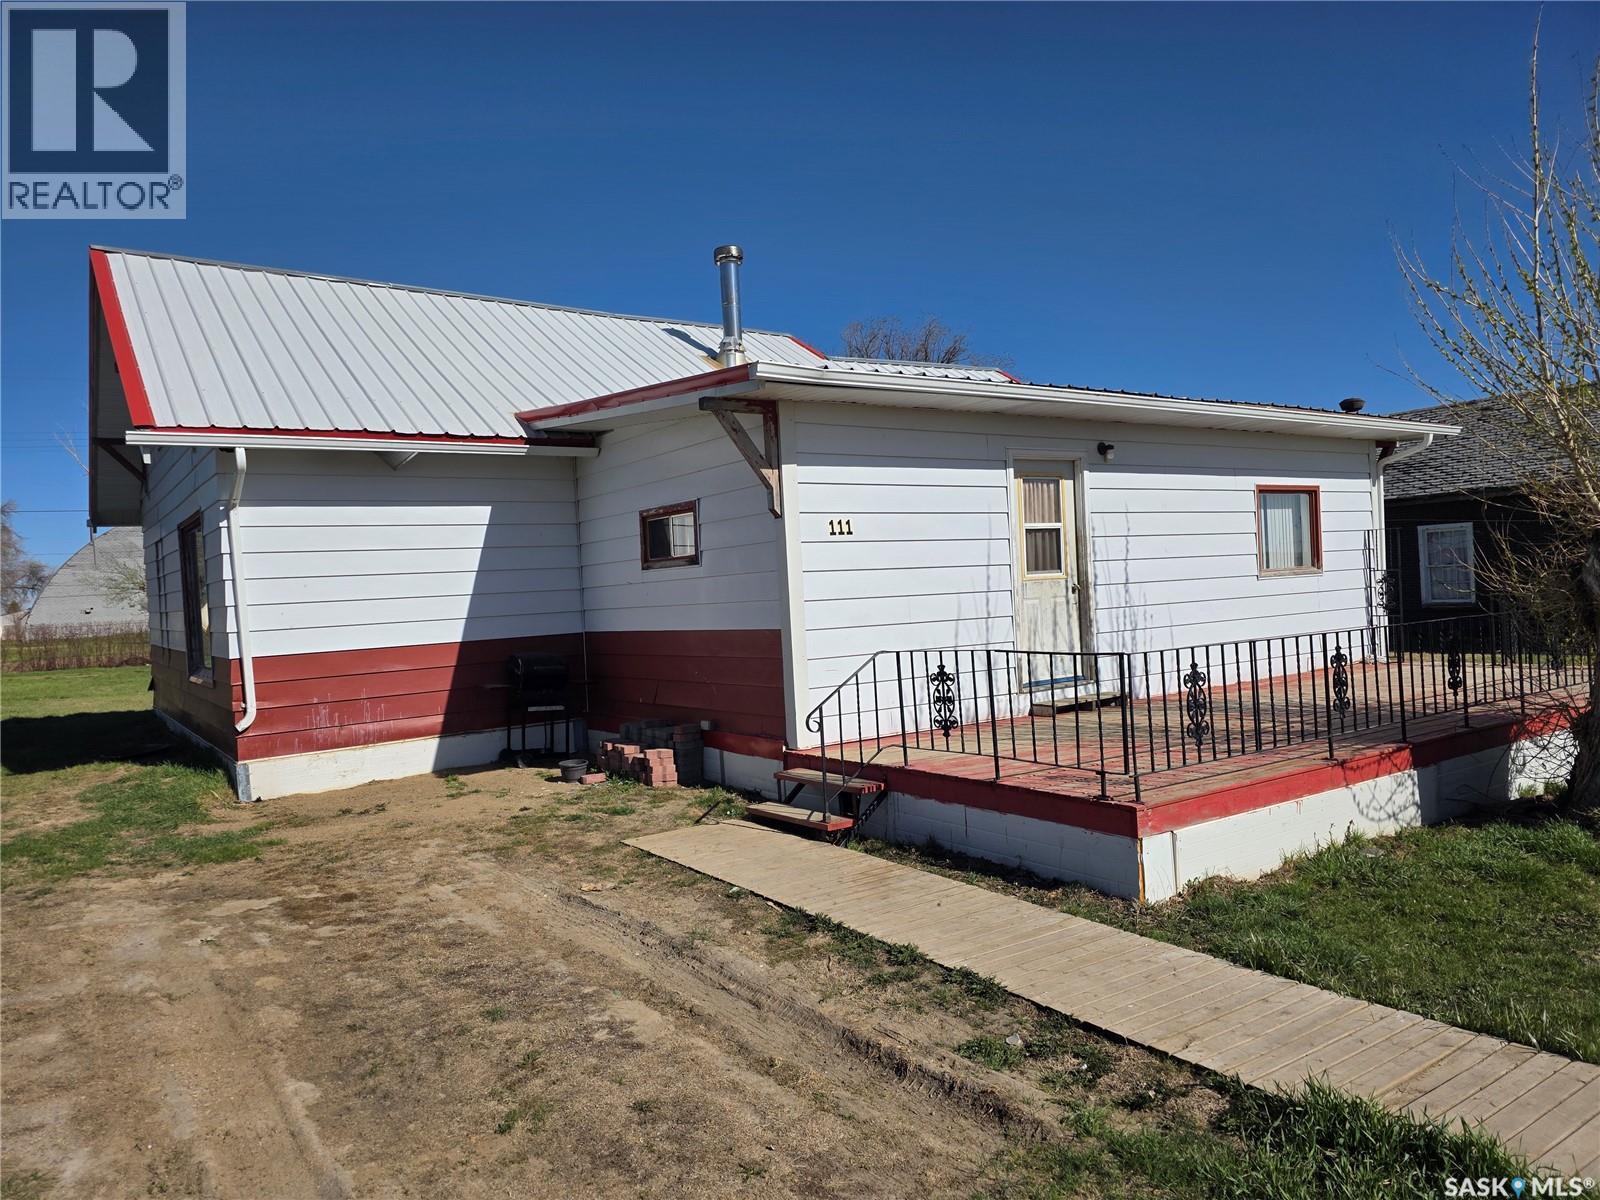
Space, affordability, and peace and quiet are becoming harder and harder to find… but 111 Warwick Street in the welcoming community of Neville delivers all three in one family-friendly package. Sitting on a massive 100 x 115 foot lot, this property gives your kids the kind of backyard most city families can only dream about. There is room to run, room to play, room for a trampoline, garden, bonfires, and extra parking. Inside, the home offers an impressive 1,248 sq.ft. on the main floor alone, giving your family the breathing room you have been craving. The oversized kitchen has all the space needed for busy mornings, school lunches, and holiday baking marathons, while the large dining room is ready for everything from weeknight suppers to Thanksgiving dinners. The huge living room creates the perfect gathering place for movie nights, board games, or simply relaxing. Main floor laundry adds convenience to everyday life, while two bedrooms and a 4-piece bathroom complete the main level. Upstairs, you will find two more bedrooms along with a bonus hangout space that is tailor-made for kids, teenagers, a toy room, gaming area, homework zone, or simply a place where the little ones can spread out and be loud without taking over the whole house. Important updates have already been taken care of, including a 2016 high-efficiency furnace and a 100-amp electrical panel for comfort and peace of mind. The durable metal siding and metal roof help keep exterior maintenance low, leaving you more time to enjoy life and less time working on the house. Imagine sitting on the large front deck with your morning coffee or evening drink, watching the sunset instead of traffic, listening to birds instead of sirens, and finally experiencing the slower pace that small-town Saskatchewan is known for. If your family has been dreaming about more space, less stress, and a home you can actually afford, this might just be the fresh start you have been waiting for. (id:62370)
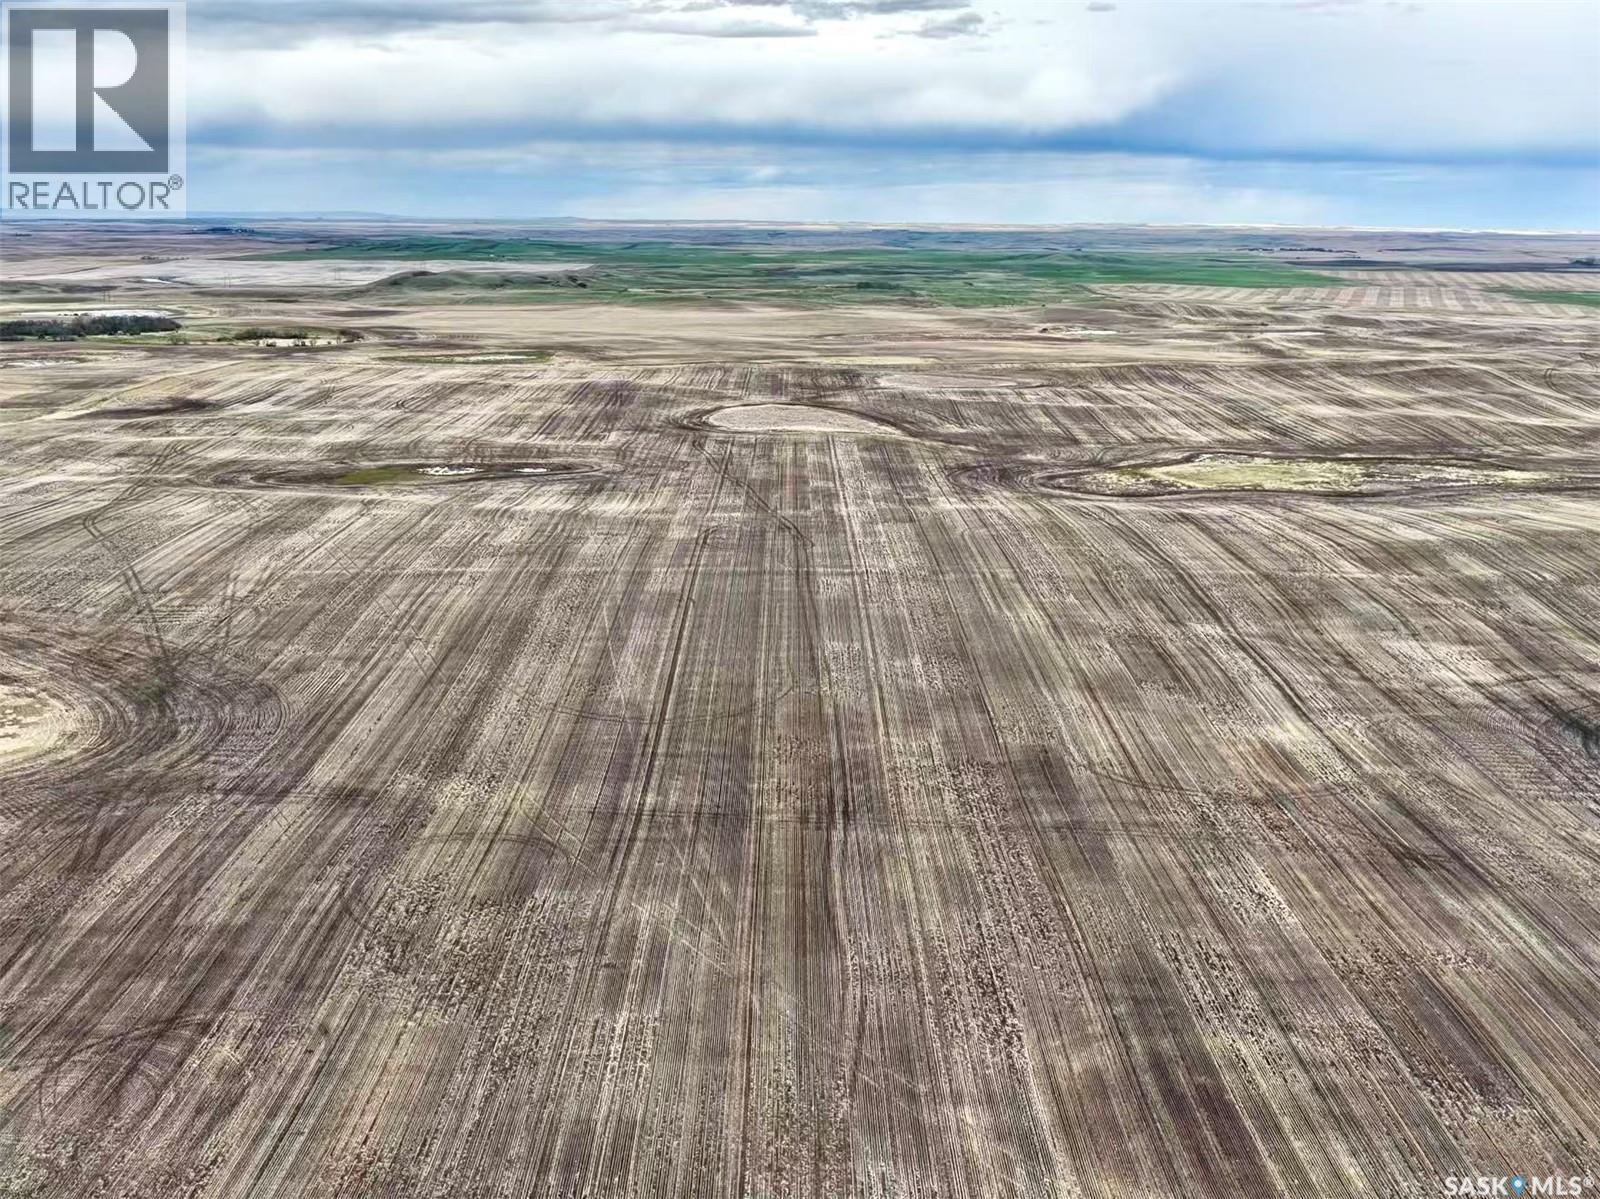
This is a rare opportunity to acquire 21 quarters of productive farmland offered together in three larger, well-situated blocks. With close proximity to roads, the land provides easy access, reduced travel time between parcels, and more efficient day-to-day management. The property features mostly flat to gently rolling topography with none to moderate stone content, making it well suited for modern farming operations. The total land base consists of 3,347 acres, including 2,989 seeded acres as stated by the Vendor, with SAMA reporting 2,689 cultivated acres. SCIC soil classifications include 2 “D”, 2 “E”, and 4 “G” classes. This offering also presents an excellent investment opportunity with a strong tenant currently in place on the land. The main yard site located on the NE 17-8-23 W2 includes power service to the yard, a shed, five hopper bins, and several additional outbuildings, adding further value and functionality to this exceptional package. (id:62370)
5.56 acres of Commercial Zoned Land with city water, gas and electrical to front of lot provided by Green Hills Developments as agreed to in the Developers Service Agreement with the RM of Blucher. Buyer to pay GST on purchase price. Buyer is responsible for the road approach and septic system . List of permitted uses and site plan in supplement to listing. (id:62370)
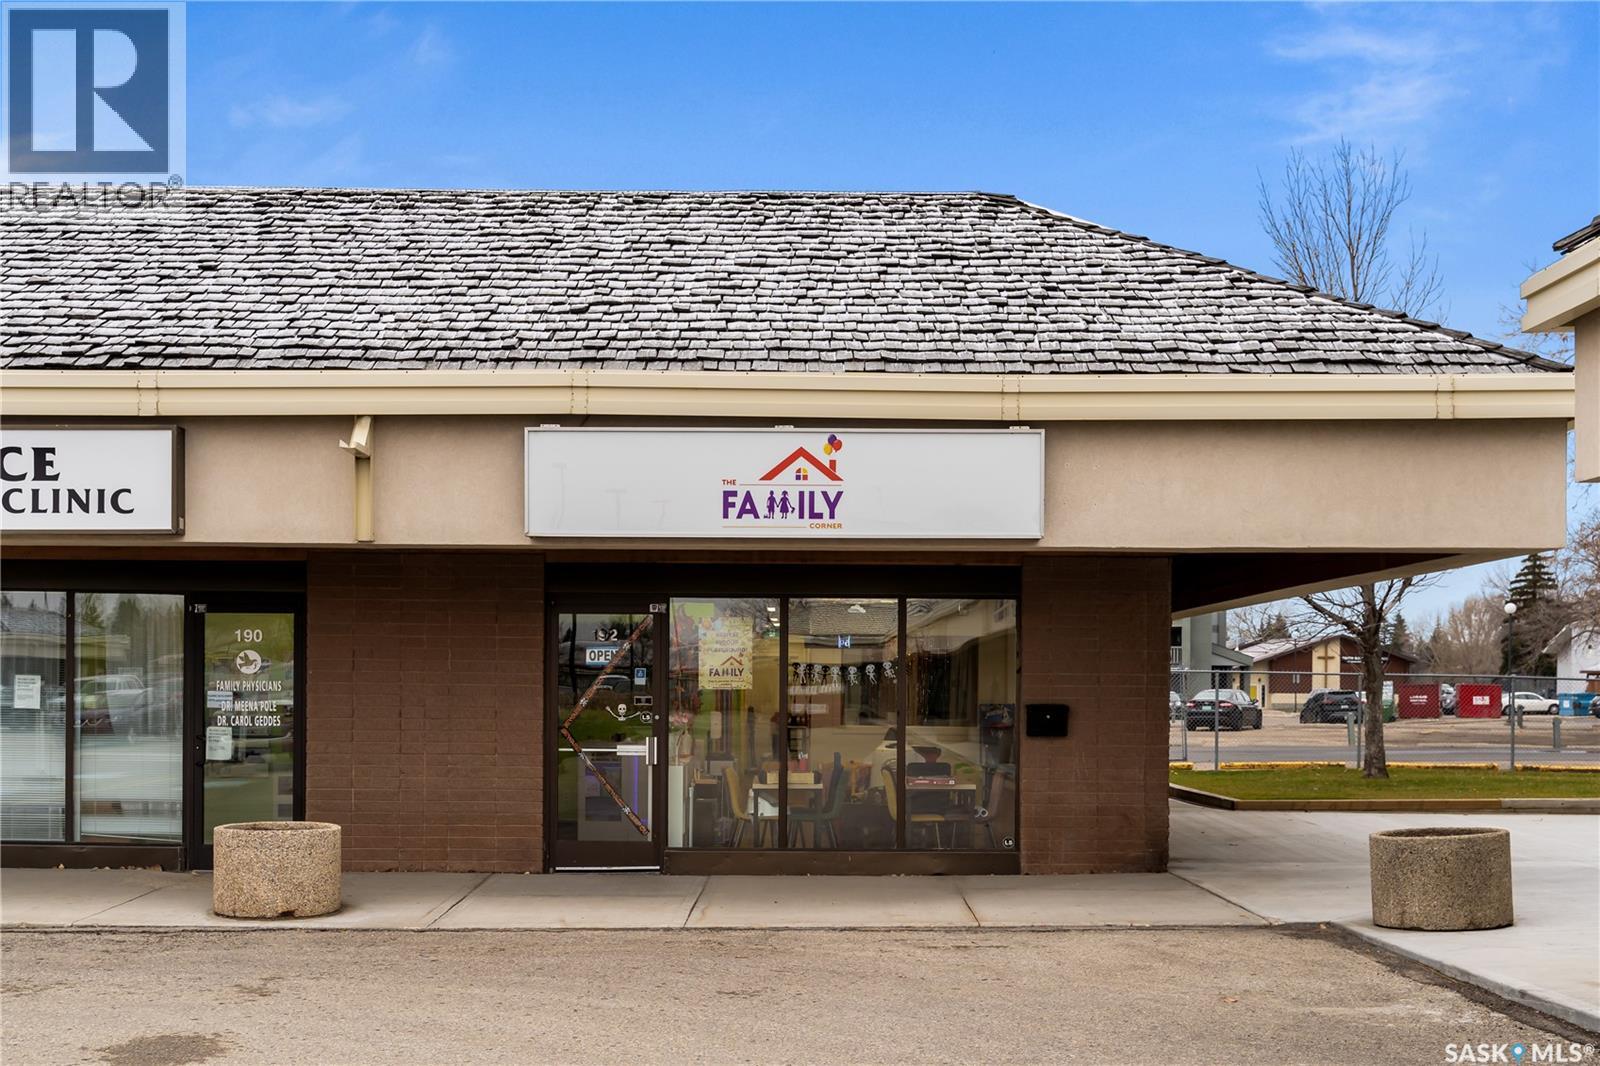
Located in University Park is The Family Corner – Play Café and Kids Town. This business provides a fun atmosphere for children to play and socialize with other children while their parents attend appointments, run errands, or give themselves a break to look after their needs. The Family Corner features an entertaining Kids Town, preschool programs, birthday party packages, camps, and year-round events. This business is ideal for early childhood educators looking to expand their passion for creating a safe, nurturing, and stimulating environment for young children. There is potential to develop before and after school programs, extended day care hours, and specialized early learning programs. This established indoor playground is ideally located in the University Park Shopping Centre off Arcola and University Park Dr. This end unit, corner location offers use of a green space for outdoor activities, plenty of free parking spaces, easy accessibility, and good visibility. Here is your opportunity to own The Family Corner – Play Café and Kids Town and provide a modern childcare solution to busy families while expanding your passion for providing a safe enriching environment for children to play and learn. (id:62370)
Nestled on a large corner lot in the welcoming community of Shaunavon, this charming one-bedroom, two-bathroom home offers comfortable living with plenty of functional space inside and out. The bright, spacious living room creates a cozy gathering area, while the back mudroom provides convenient everyday storage and entry space, perfect for Saskatchewan seasons. The kitchen is located at the front of the home and features ample cupboard storage along with enough room for a dining table, making it both practical and inviting for daily living or entertaining. Downstairs, the finished basement adds even more versatility with space ideal for a home office, hobby area, or storage, plus the convenience of a two-piece bathroom. Outside, the oversized corner lot offers plenty of room to enjoy, complete with a double car garage for parking, storage, or workshop potential. This property is a great opportunity for first-time buyers, downsizers, or anyone looking for affordable comfort with extra space to spread out. (id:62370)
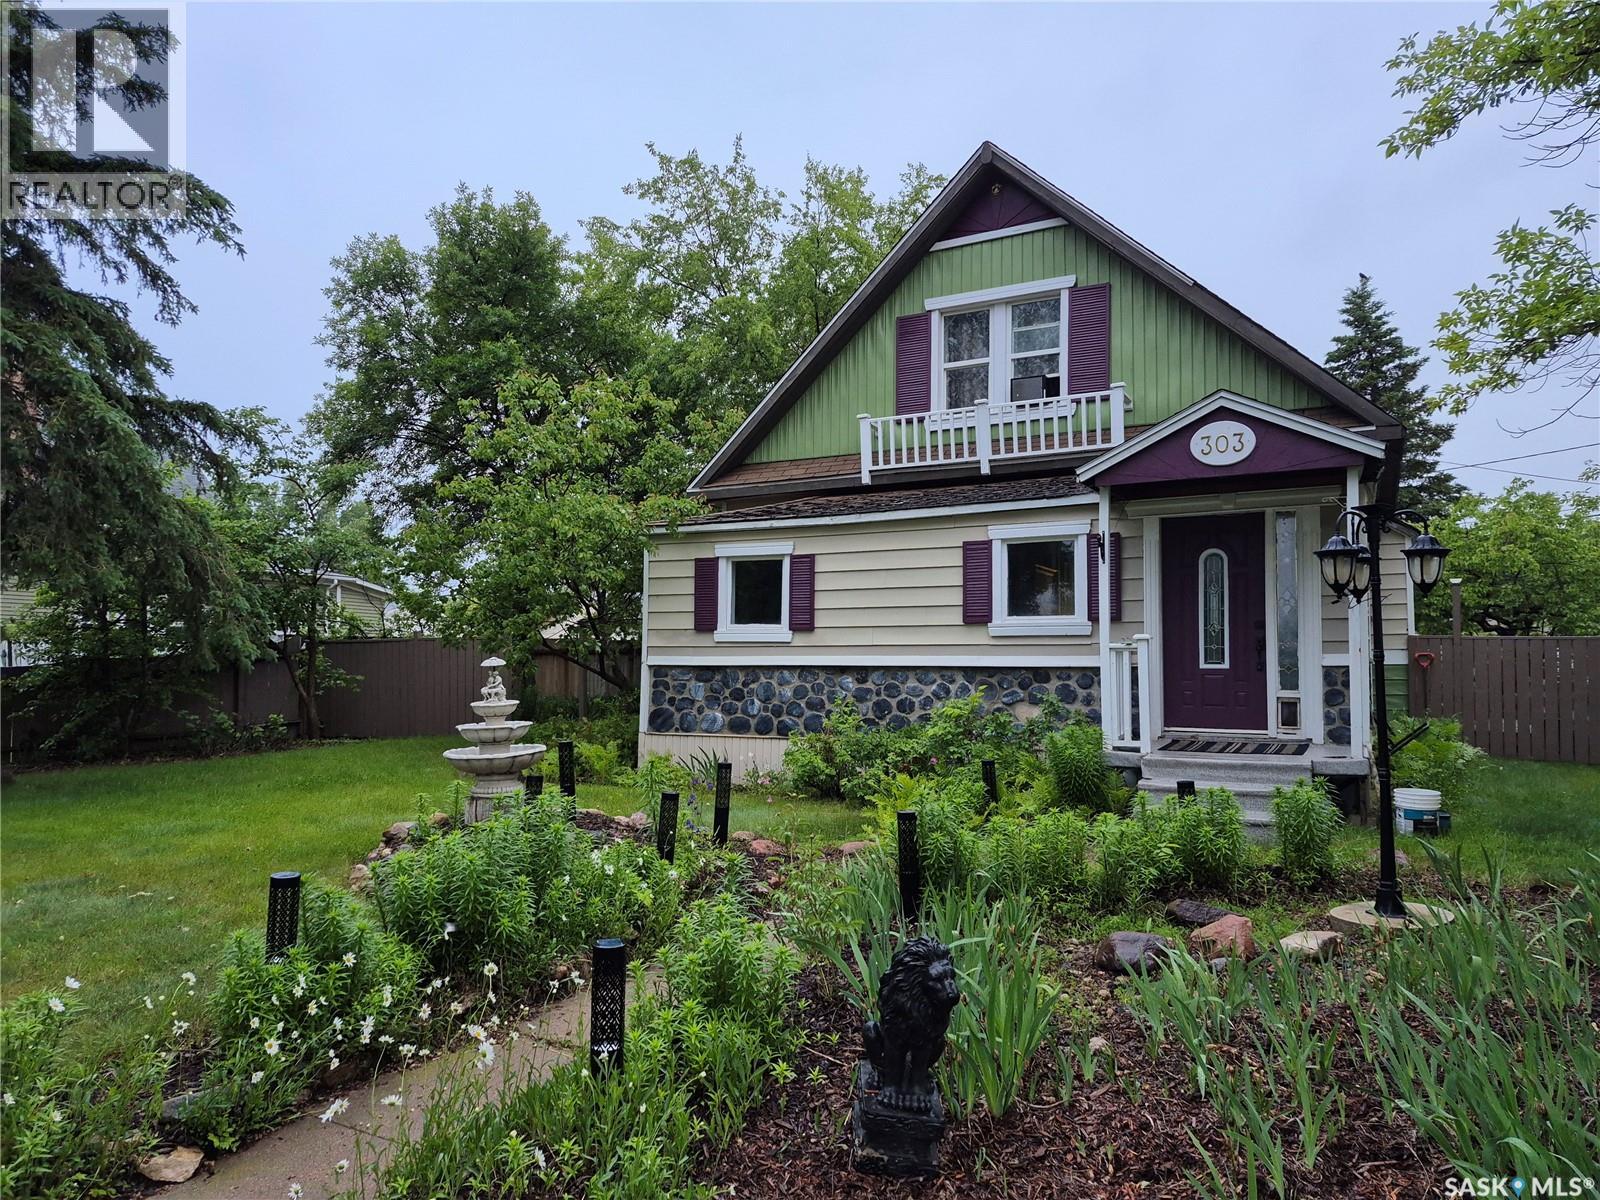
Welcome to 303 Edward Street in the welcoming community of Radisson, just 45 minutes northwest of Saskatoon. This charming character home offers the perfect blend of small-town living, timeless character, and an impressive outdoor space. From the moment you arrive, you'll appreciate the inviting curb appeal, highlighted by a picturesque front walkway lined with mature perennials. The expansive yard is a gardener's dream, featuring established fruit trees, garden beds, and plenty of room to relax, entertain, or enjoy the outdoors. Inside, the home is filled with warmth and character. The main floor offers a welcoming front foyer, a versatile bedroom currently used as a fitness room, a cozy living room, formal dining area, bright and functional kitchen, and a full bathroom. Upstairs, you'll find two comfortable bedrooms, providing a quiet retreat at the end of the day. The basement houses the laundry area and offers ample storage space. Whether you're looking for your first home, a quieter pace of life, or a property with room to grow and garden, this charming Radisson home is well worth a look. (id:62370)
Like new workshop located on double lot in Wiseton SK. 30 x 40 building fully finished with white steel interior. LED lighting with over 17 plugs and 3 different breakers. Flawless cement floor with 10' x 12' overhead door c/w opener. Meticulously built by the Seller for his own personal use, but now the plan has changed. Services are still available to connect to a trailer or living accomodation. (id:62370)
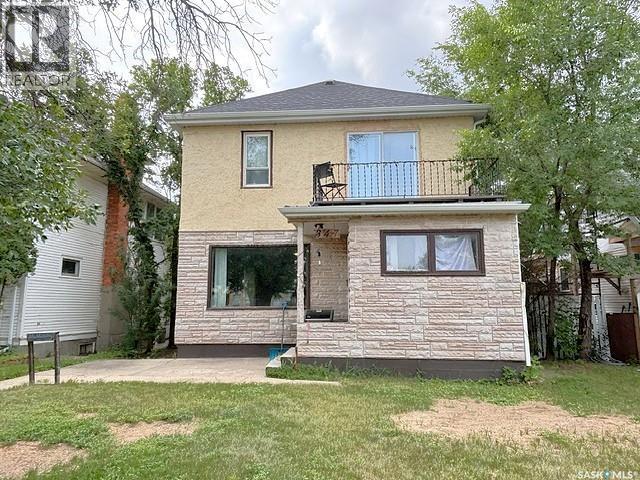
Welcome to 347 Ominica Street West, ideally located in the heart of Central Moose Jaw. This charming two-storey home, built in 1910, blends timeless character with spacious, functional living. Offering four generously sized bedrooms and two full bathrooms, this home provides plenty of room for a growing family. The large kitchen features an abundance of cabinetry and flows into a spacious dining room, making it perfect for everyday living and entertaining. The refrigerator, stove, washer, dryer, and freezer are all included for your convenience. Relax on the inviting front porch or enjoy summer gatherings on the backyard wood deck,, maintenance free PVC style fencing. Upstairs, you'll find spacious bedrooms along with a versatile recreation area featuring patio doors that lead to a second-level deck an ideal space to unwind or enjoy your morning coffee. The fully developed basement adds additional living space with a family room, utility room, laundry room, and dedicated storage room. A new water line installed in 2026 offers added peace of mind. Conveniently located close to schools, parks, shopping, and downtown amenities, this character-filled home offers the perfect combination of classic charm, generous living space, and an excellent central location. (id:62370)
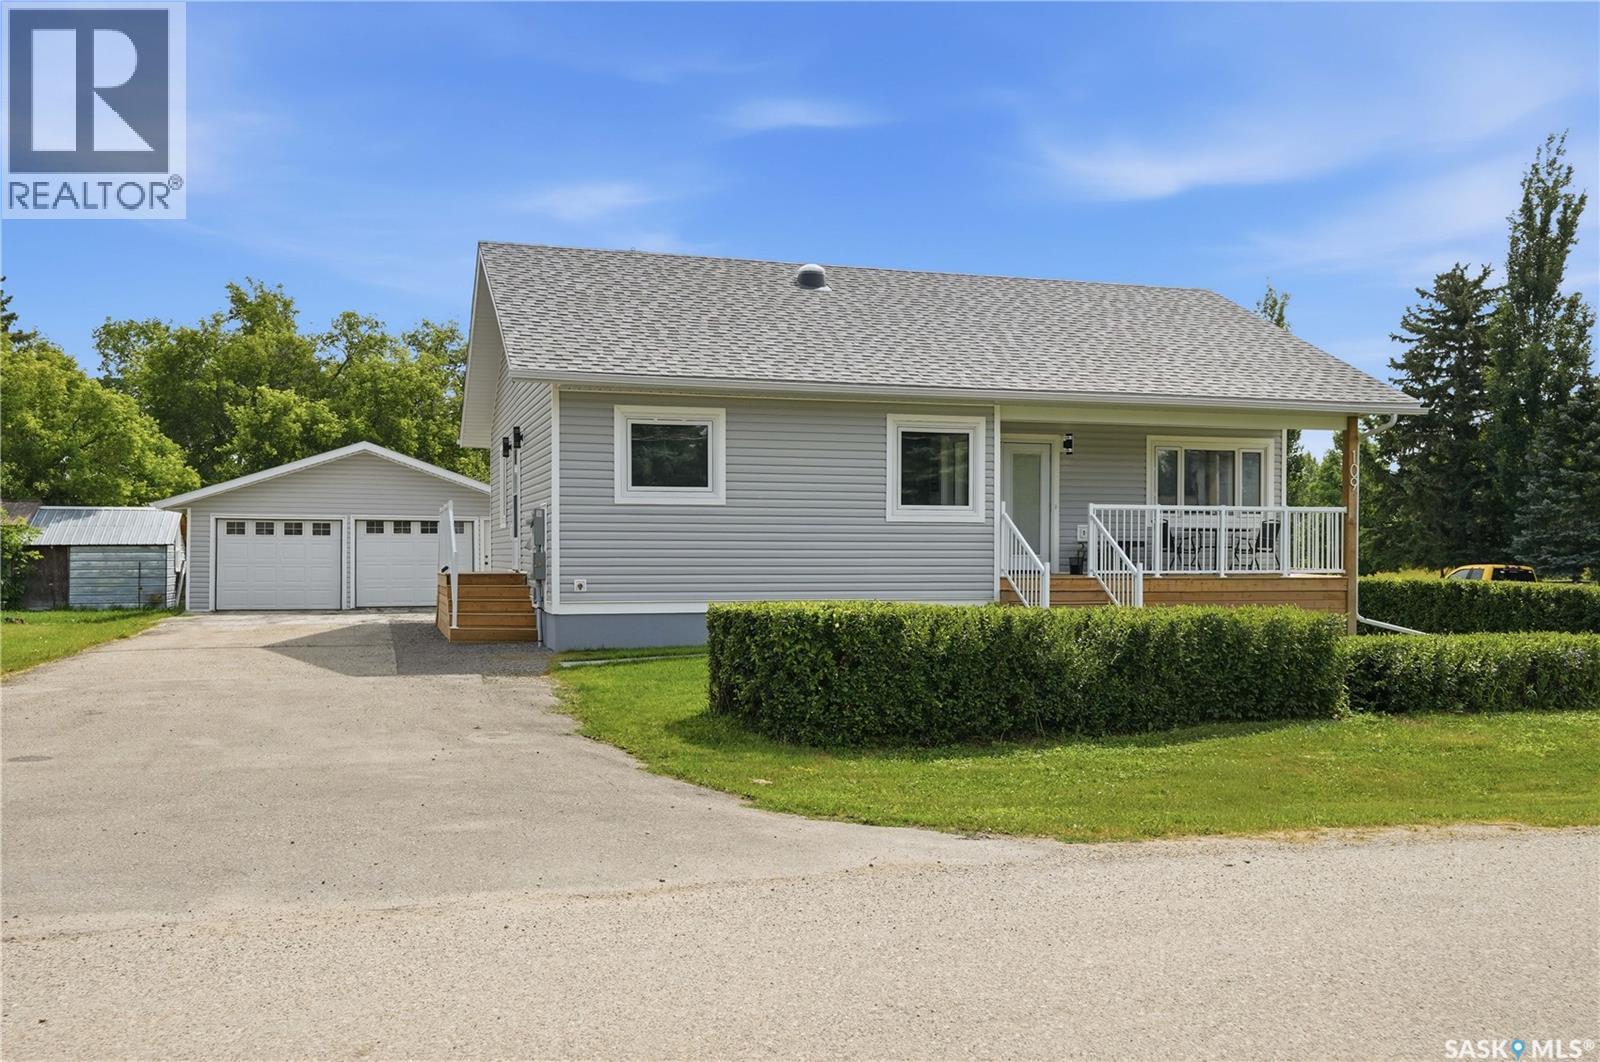
UNBELIEVABLE VALUE AT JUST $339,000! Rebuilt in 2025, this 1,176 sq. ft., 3-bedroom, 3-bathroom home offers all the benefits and peace of mind of new construction without the new construction price tag. With virtually everything new - from the finishes and mechanical systems to the windows, doors, insulation and interior - you can simply move in and enjoy. Designed with everyday living in mind, this home offers a bright, open-concept layout that maximizes every square foot. The well-appointed main floor features a stunning kitchen, spacious living and dining areas, convenient main-floor laundry, while the fully finished basement adds versatile living space for a growing family, guests or entertaining. The 24’ x 24’ detached garage has been refreshed with new siding and shingles, while the corner lot offers the outdoor space that’s becoming harder to find. Homes rebuilt to this standard are rarely available at this price point. If you’ve been looking for a move-in-ready home where the expensive work has already been done, this is an opportunity you won’t want to miss. Located in the welcoming community of Wolseley, you’ll enjoy small-town living, a beautiful lake, great neighbours and an easy commute to Regina. Move-in ready. Exceptional value. Book your private showing today. (id:62370)
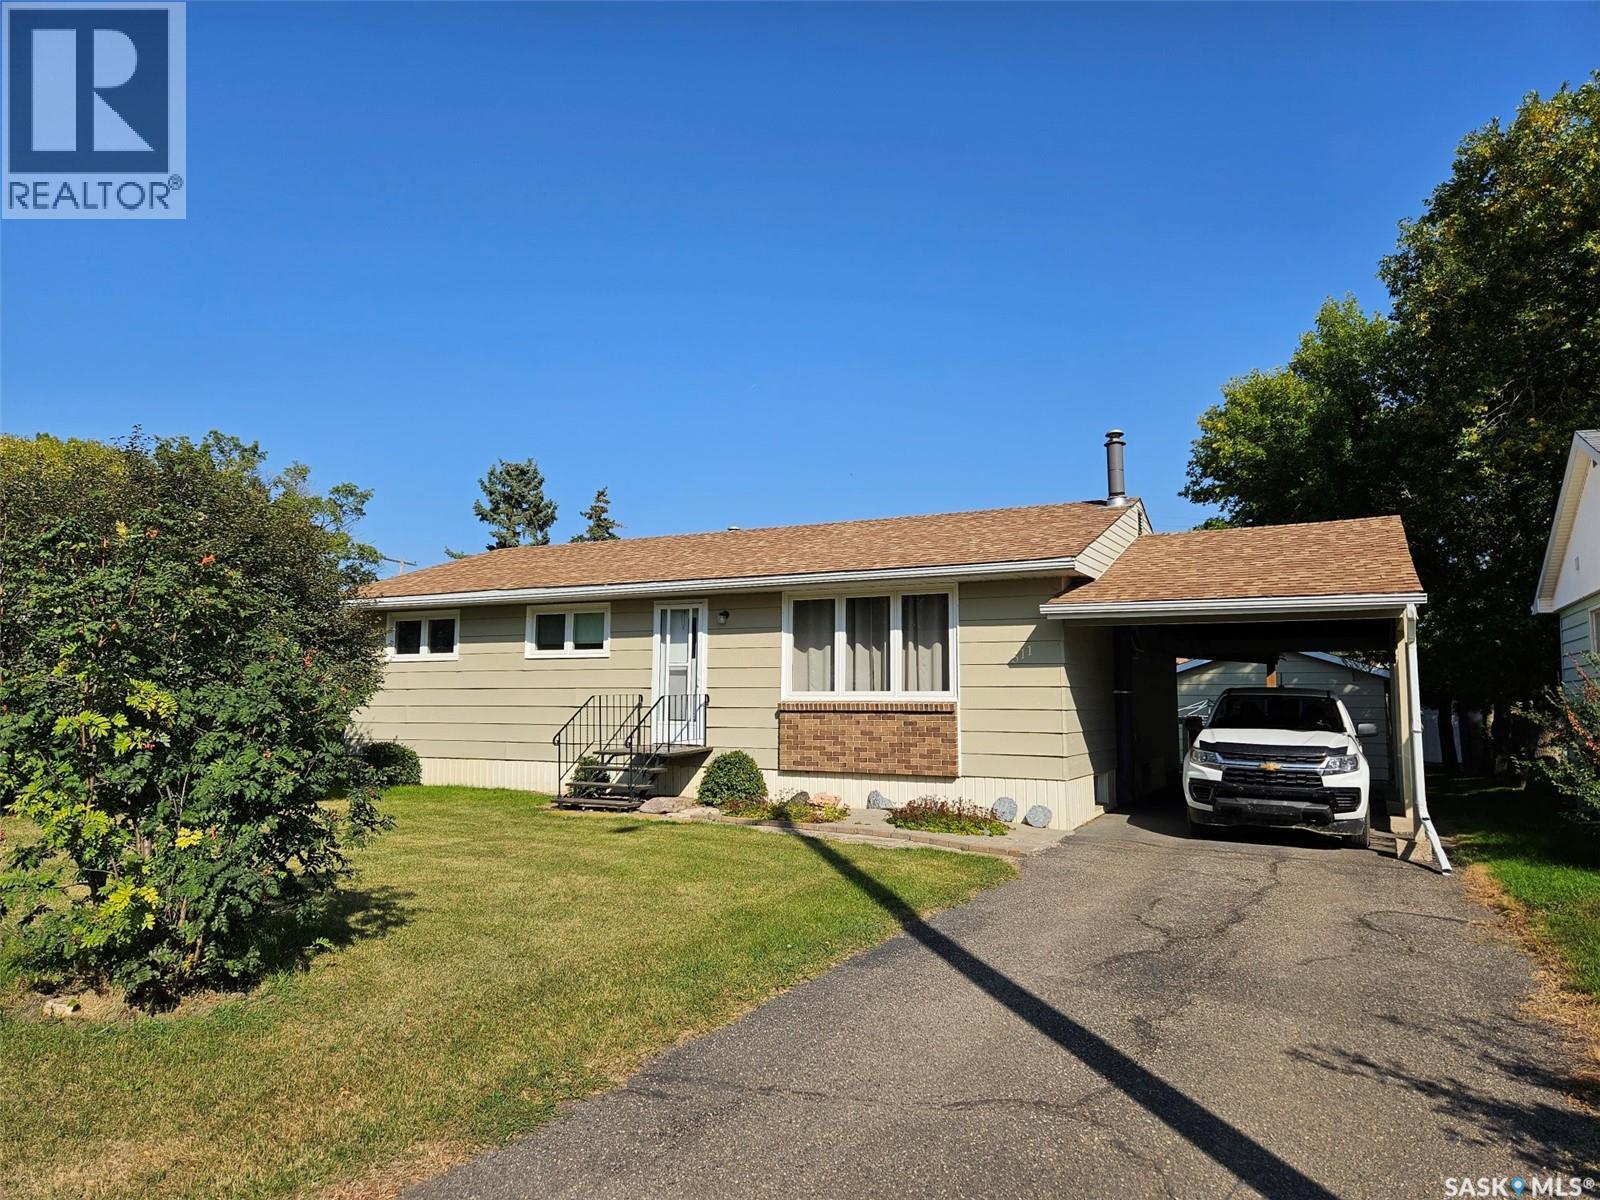
ATTRACTIVE 4-Bedroom Bungalow at 311 - 6th St W, Carlyle - Cozy - Comfy - AFFORDABLE Welcome to this charming and well-kept 4-bedroom, 2.5-bath bungalow located on cozy 6th Street West in the friendly community of Carlyle. Offering 1,236 sq ft of main floor living space (including a 1983 addition), this home is ready to provide great shelter and comfort for its next owner. Features You'll Love: • Spacious master suite with walk-in closet and convenient 2-pc ensuite • Bright and welcoming foyer added in 1983, expanding the front entrance • Great curb appeal with durable composite siding (freshly painted), attractive brick accents, asphalt driveway, carport, and a 16' x 30' detached garage (built in 1987) accessed via back lane • Functional garage with concrete floor, motorized overhead door – perfect as a workshop, man cave, or hen den Inside Highlights: • Cozy living room with large picture window, crown moulding, and quality carpeting • Well-equipped kitchen with solid wood cabinets, ample counter space, and included appliances • Adjacent dining area for family meals or entertaining • Updated main 4-pc bathroom with soaker tub • Three generous main floor bedrooms, one with built-in storage • Partially finished newly engineered - renoed basement featuring a rec room with gas fireplace, extra bedroom, and 3-pc bath • • Outdoor Perks: • Private backyard oasis with deck and patio area – ideal for lounging or barbecuing • Mature trees and a productive garden area (could be converted to lawn) • Peaceful and private – your own retreat in town Recent Updates: • Main bathroom • Flooring • Asphalt shingles • Windows • Painted composite siding • Vinyl skirting • FULLY REINFORCED - ENGINEERED BASEMENT RENO 2026 This is a great place to land and call home. Contact real estate agent today to book a private viewing! (id:62370)