
108 Walter Street Paradise Hill, Saskatchewan S0M 2G0

$448,900
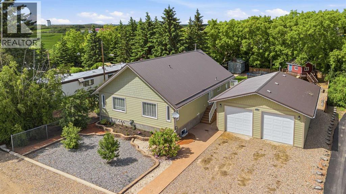
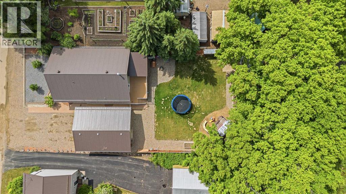
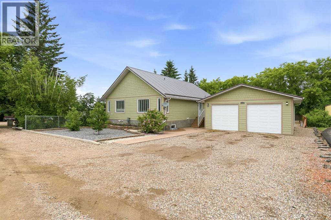
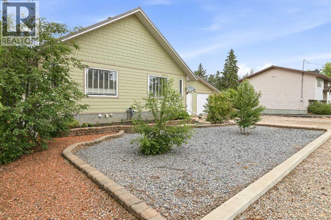
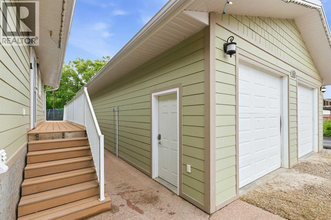
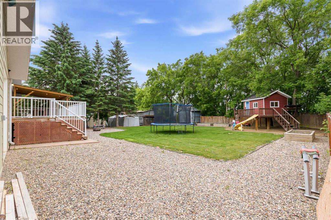
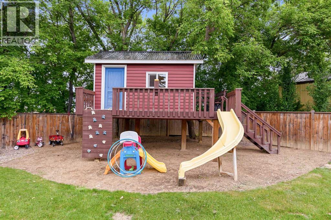
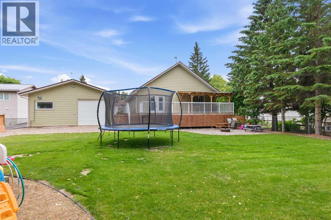
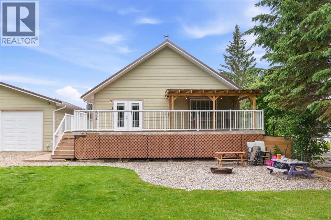
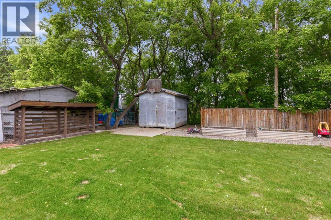
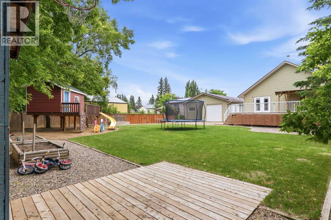
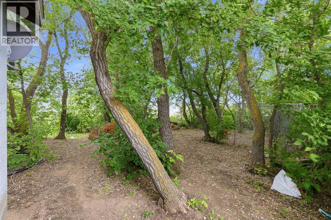
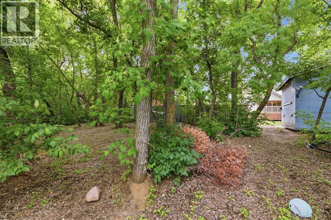
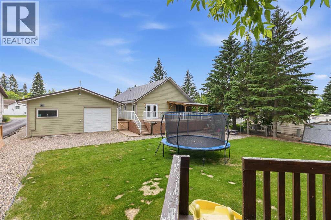
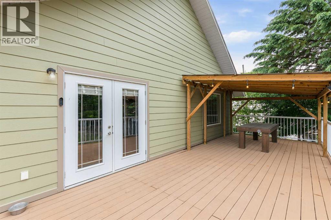
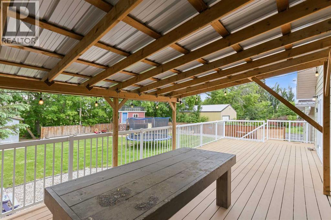
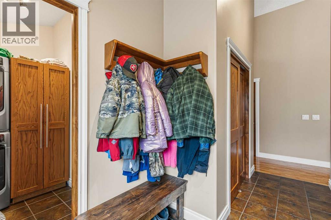
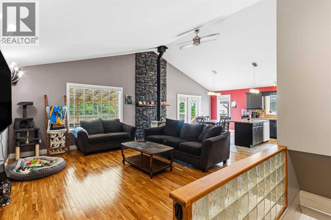
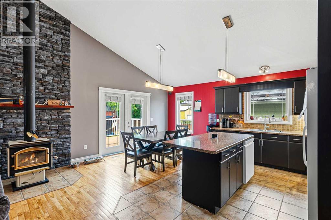
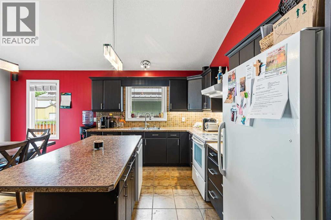
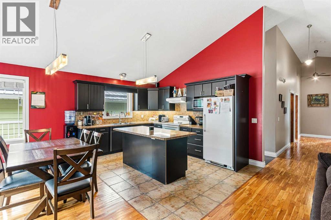
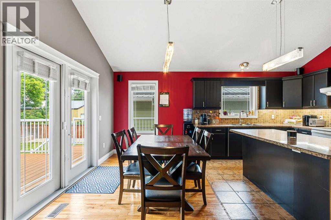
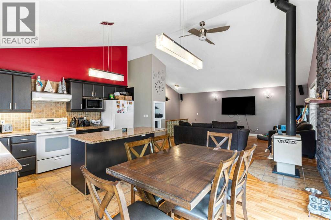
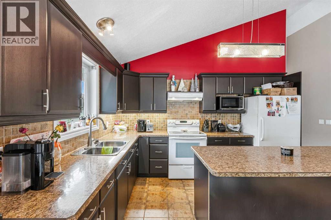
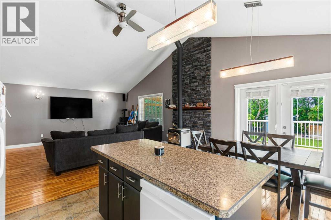
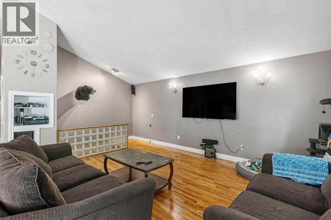
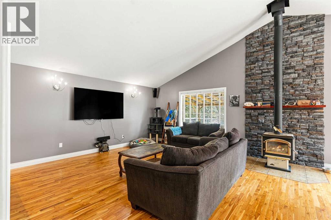
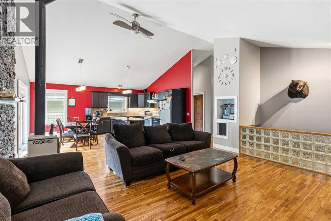
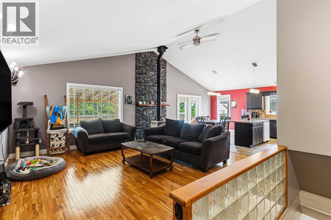
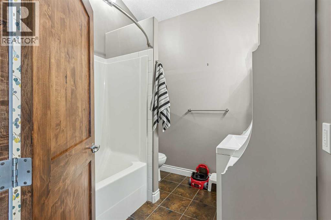
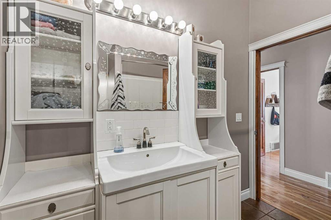
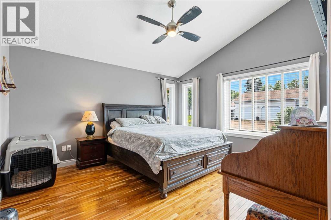
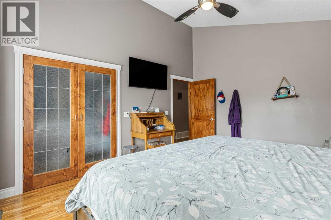
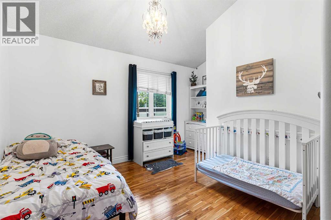
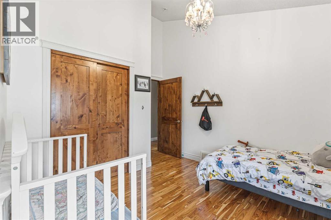
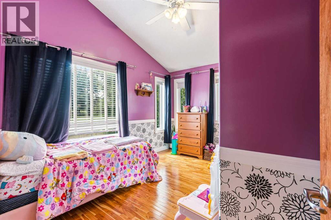
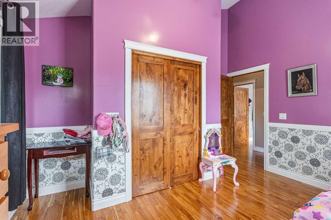
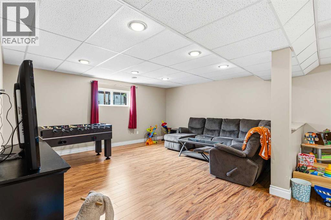
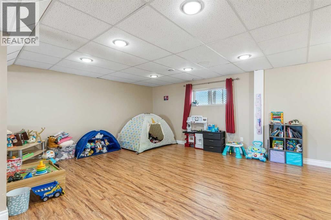
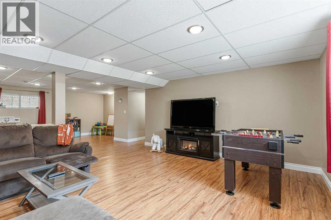
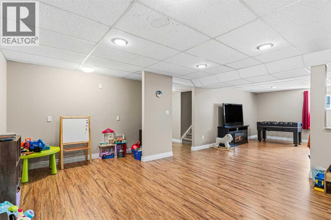
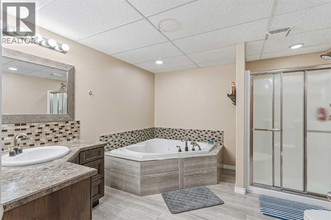
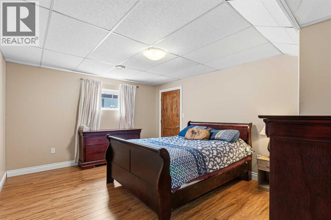
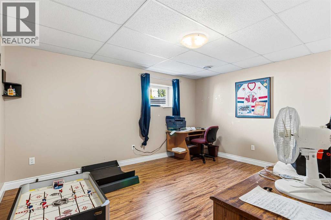
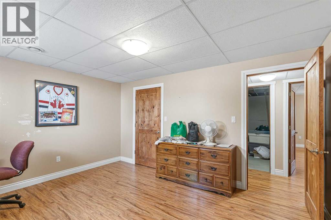
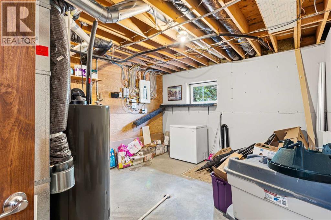
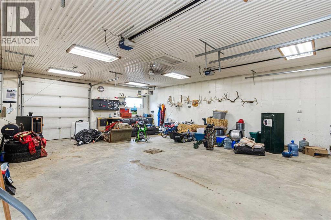
This unique bungalow in Paradise Hill is full of character, warmth, and curb appeal. Finished with durable Hardie plank siding and a metal roof, the home immediately stands out with its inviting presence and beautifully maintained exterior. The setting is private and peaceful, backing onto a creek with a fully fenced yard that feels like your own outdoor retreat. Inside, the home offers an open-concept layout with vaulted ceilings, exposed wood beams, hardwood flooring, and a cozy wood stove that anchors the main living space with warmth and charm. Large windows bring in natural light throughout, while central AC adds comfort year-round. The main floor features three bedrooms, spacious main floor laundry, and a large bathroom designed with both function and comfort in mind.The fully finished basement continues the same spacious feel, offering two large bedrooms, a massive five-piece bathroom with tile flooring, tub, and separate shower, along with a generous family room perfect for relaxing or entertaining. Outside, the property truly shines with an incredible yard, a beautiful deck, and a one-of-a-kind playhouse that adds even more charm and personality to the space. The heated double detached garage completes this well-rounded property. This is a home that blends rustic character, modern comfort, and privacy into one truly specialpackage. (id:62370)
Property Details
| MLS® Number | A2321963 |
| Property Type | Single Family |
| Amenities Near By | Schools, Shopping |
| Parking Space Total | 4 |
| Plan | Az530 |
| Structure | Deck |
Building
| Bathroom Total | 2 |
| Bedrooms Above Ground | 3 |
| Bedrooms Below Ground | 2 |
| Bedrooms Total | 5 |
| Appliances | Refrigerator, Dishwasher, Stove, Dryer |
| Architectural Style | Bungalow |
| Basement Development | Finished |
| Basement Type | Full (finished) |
| Constructed Date | 2009 |
| Construction Material | Wood Frame |
| Construction Style Attachment | Detached |
| Cooling Type | Central Air Conditioning |
| Fireplace Present | Yes |
| Fireplace Total | 1 |
| Flooring Type | Hardwood |
| Heating Type | Forced Air |
| Stories Total | 1 |
| Size Interior | 1,536 Ft2 |
| Total Finished Area | 1536 Sqft |
| Type | House |
Parking
| Attached Garage | 2 |
Land
| Acreage | No |
| Fence Type | Fence |
| Land Amenities | Schools, Shopping |
| Landscape Features | Landscaped, Lawn |
| Size Depth | 36.27 M |
| Size Frontage | 22.86 M |
| Size Irregular | 8925.00 |
| Size Total | 8925 Sqft|7,251 - 10,889 Sqft |
| Size Total Text | 8925 Sqft|7,251 - 10,889 Sqft |
| Surface Water | Creek Or Stream |
| Zoning Description | R1 |
Rooms
| Level | Type | Length | Width | Dimensions |
|---|---|---|---|---|
| Basement | Family Room | 30.00 Ft x 17.00 Ft | ||
| Basement | Bedroom | 12.00 Ft x 13.00 Ft | ||
| Basement | Bedroom | 15.00 Ft x 12.00 Ft | ||
| Basement | 4pc Bathroom | .00 Ft x .00 Ft | ||
| Main Level | Living Room | 17.00 Ft x 17.00 Ft | ||
| Main Level | Dining Room | 13.00 Ft x 9.00 Ft | ||
| Main Level | Kitchen | 13.00 Ft x 10.00 Ft | ||
| Main Level | Bedroom | 11.00 Ft x 11.00 Ft | ||
| Main Level | Bedroom | 11.00 Ft x 11.00 Ft | ||
| Main Level | 4pc Bathroom | .00 Ft x .00 Ft | ||
| Main Level | Primary Bedroom | 14.00 Ft x 12.00 Ft |



The trademarks REALTOR®, REALTORS®, and the REALTOR® logo are controlled by The Canadian Real Estate Association (CREA) and identify real estate professionals who are members of CREA. The trademarks MLS®, Multiple Listing Service® and the associated logos are owned by The Canadian Real Estate Association (CREA) and identify the quality of services provided by real estate professionals who are members of CREA. The trademark DDF® is owned by The Canadian Real Estate Association (CREA) and identifies CREA's Data Distribution Facility (DDF®)
September 14 2026 04:21:37
REALTORS® Association of Lloydminster & District
Exp Realty (Lloyd)