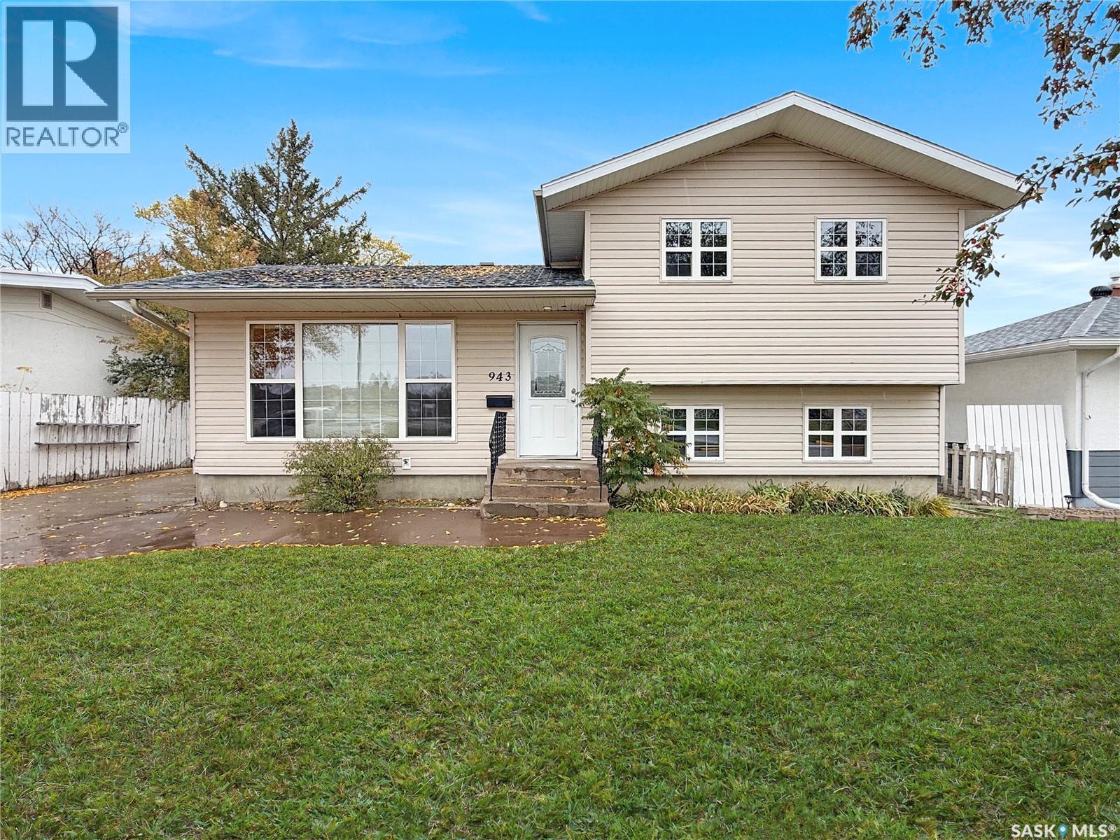
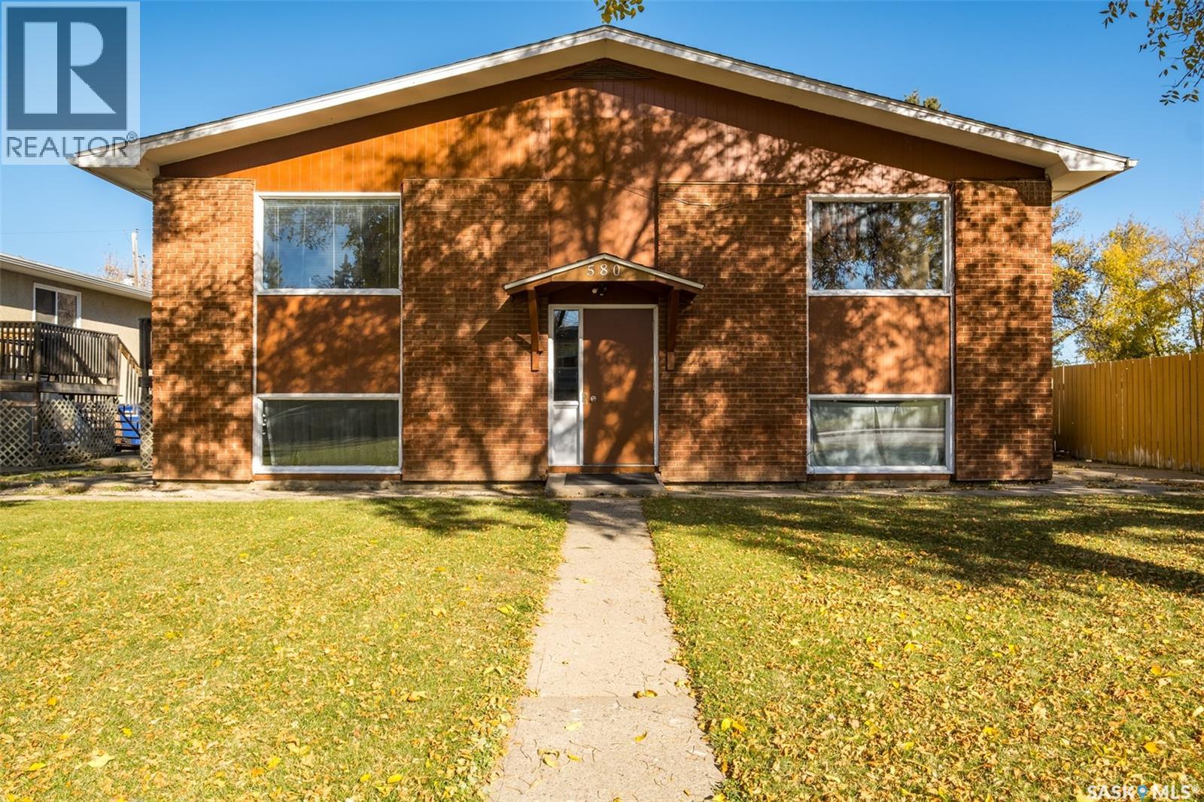
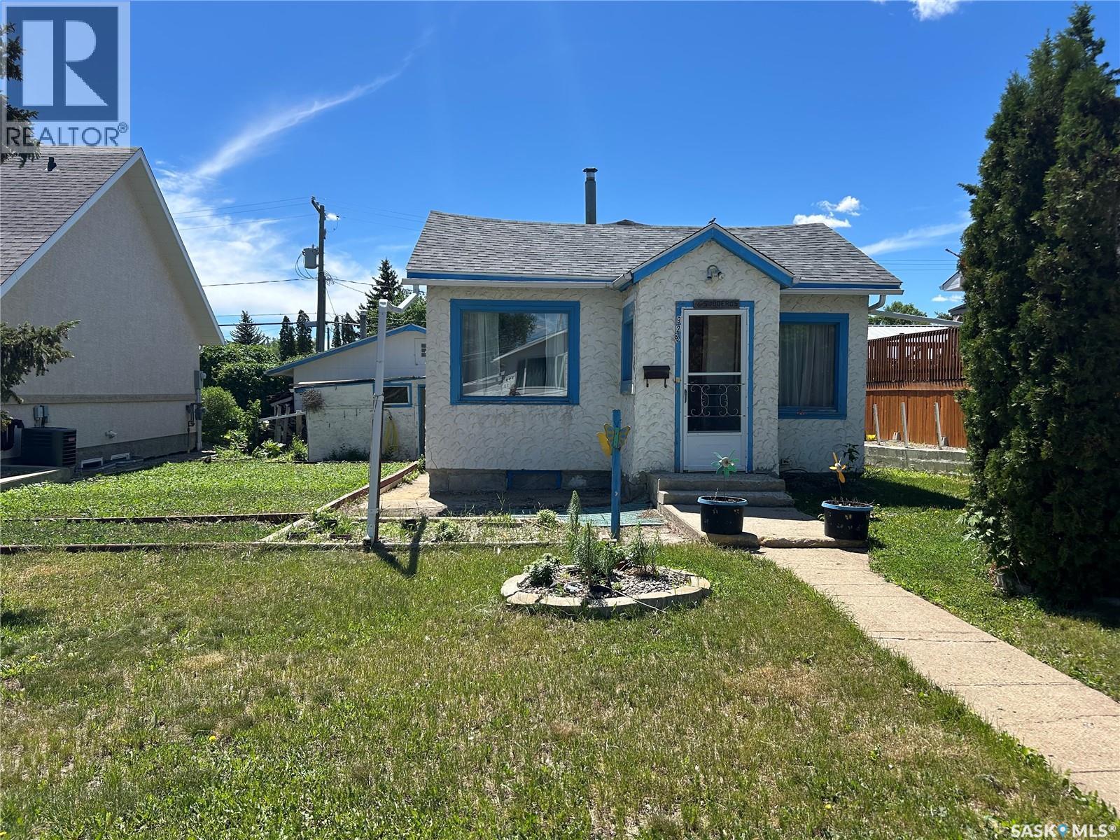
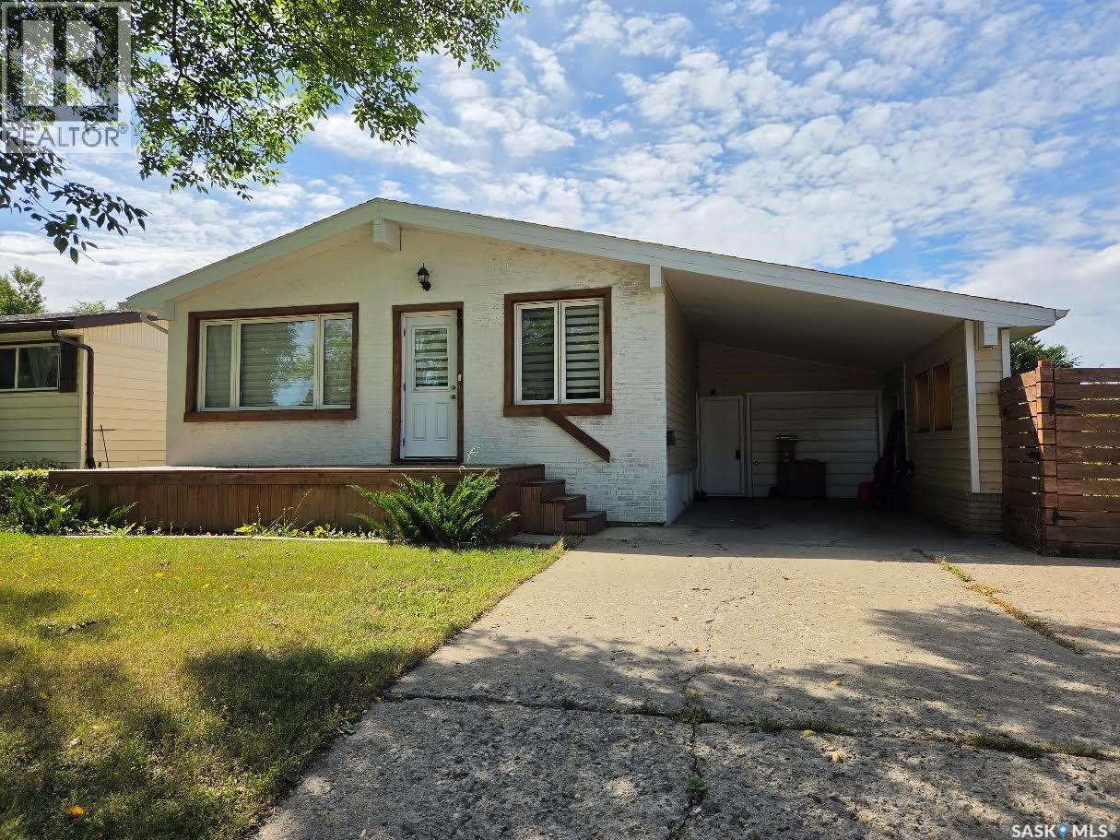
Welcome to 943 11th Avenue NE, in one of Swift Current’s most sought-after neighbourhoods! The Upper North East is known for its mature tree-lined streets, family-friendly feel and easy access to everything you need. Best of all, this home sits directly across the street from K-12 schools, so the kids can walk to class from kindergarten right through graduation. A location like this is truly once in a lifetime! This beautifully updated 4 bedroom split level also comes with a backyard retreat you’ll fall in love with. Great curb appeal sets the tone, and inside you’ll find a bright, functional layout with PVC windows, laminate flooring and updated doors and trim throughout much of the home. The kitchen is ready for the home chef with a gas stove and stainless steel fridge and dishwasher, flowing into a dedicated dining room with a closet and pantry. A second dining area off the back of the home adds even more room to gather and entertain. Upstairs, the primary bedroom offers double closets and a stunning updated 3 piece ensuite with tile flooring, a large vanity and a modern tiled walk-in shower. Another 2 bedrooms and two hall closets complete this level. The lower level features two good-sized bedrooms with large windows and a large double closet, plus a renovated 4 piece bathroom with updated trim, baseboards and doors. Below, the rec room is the perfect spot for movie nights, games or hobbies. Comfort and convenience come standard with central air, central vac with attachments and a 2026 water heater. Step outside and get ready to be impressed! The fully fenced, private yard is a true low-maintenance oasis, so you can spend your time enjoying it instead of working on it. It features a stone patio, a relaxing rock fountain, a new deck and a shed. The double detached garage is insulated and heated with gas, which is perfect for projects or keeping your vehicles warm through Saskatchewan winters. All of this sits on a 57' x 110' lot. Call today for more information. (id:62370)
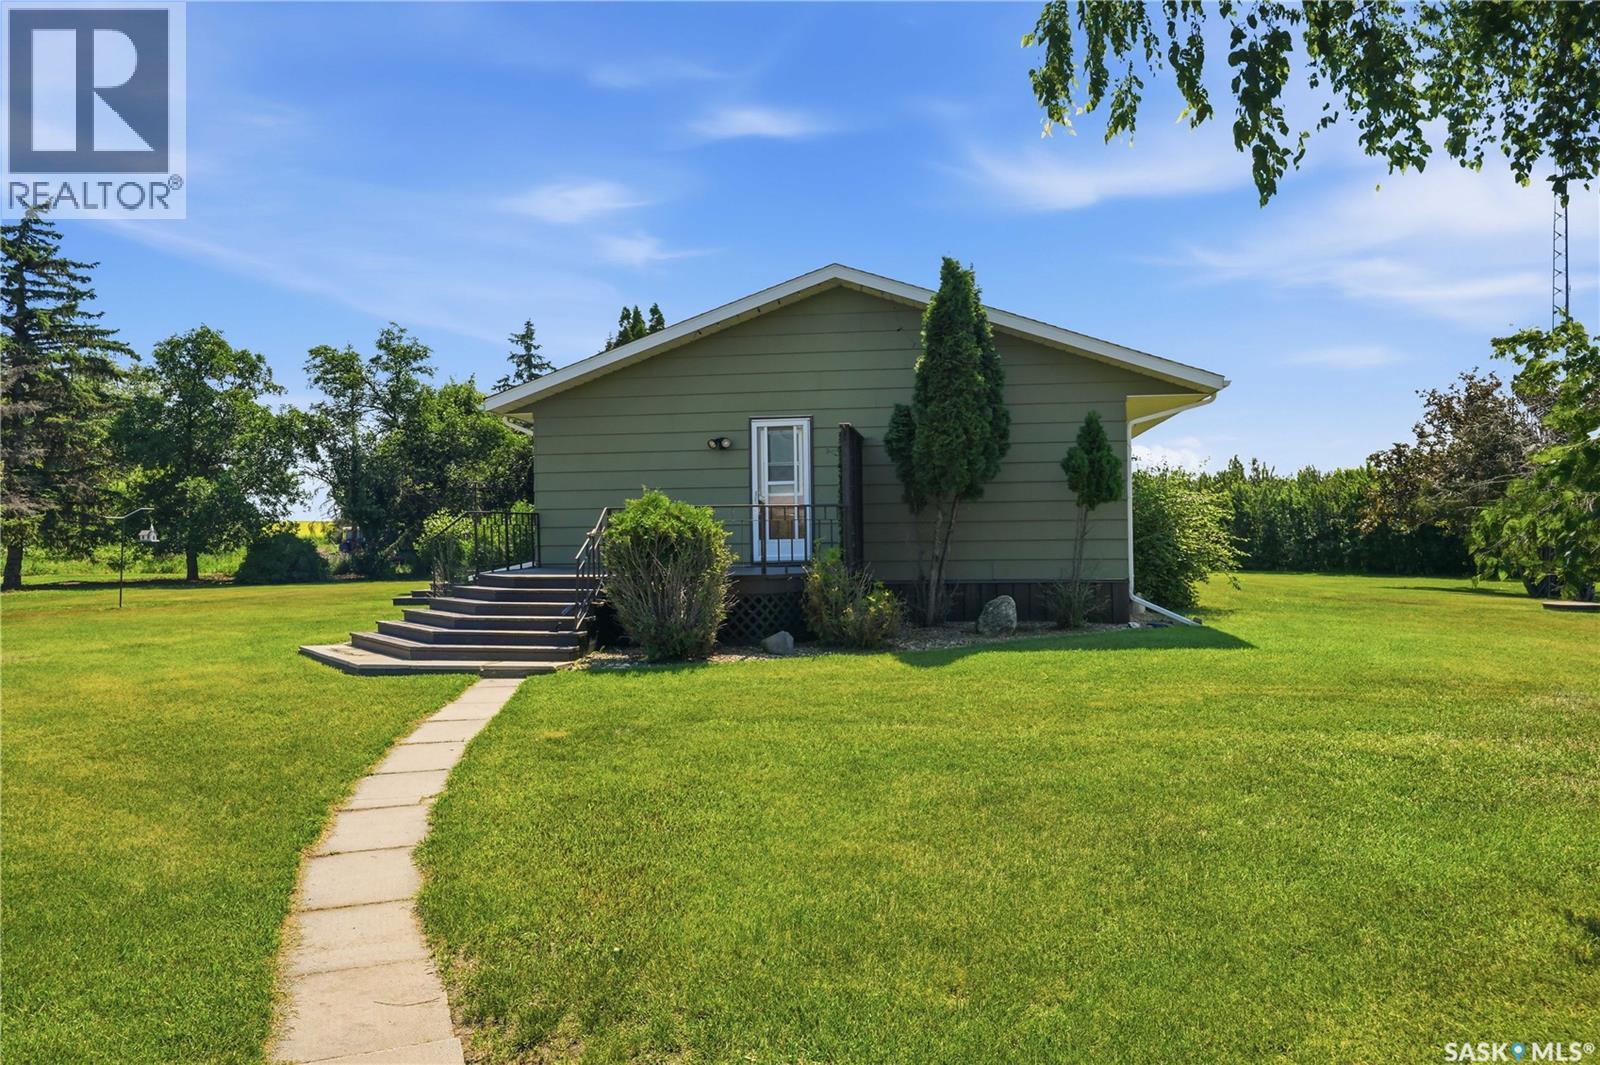
Welcome to your own private prairie paradise! Situated on 10.39 beautifully maintained acreage in the RM of Perdue, just 5 km from the Town of Perdue, this well looked after 1,678 sq. ft. bungalow offers the perfect combination of peaceful country living and exceptional functionality. Designed with family living in mind, the home features 4 spacious bedrooms and 4 bathrooms, providing plenty of room for family and guests. Pride of ownership is evident throughout, with a bright, inviting layout and a home that has been meticulously cared for inside and out. Step outside and you'll immediately appreciate the mature, park-like yard, where manicured lawns, established trees, and thoughtfully maintained landscaping create a truly picturesque setting. Whether you're enjoying your morning coffee on the deck or entertaining family and friends, this property offers the space and privacy you've been looking for. The outbuildings make this acreage equally impressive. A 30' x 38' heated shop provides the perfect workspace for mechanics, hobbyists. The 58' x 33' quonset offers excellent storage for equipment, RVs, or recreational toys, while the 48' x 29' barn opens the door for additional storage. Located just 5 km from Perdue, this turnkey acreage delivers the best of rural Saskatchewan living with room to grow, work, and play. Whether you're searching for a family acreage, hobby farm, or a property with outstanding shop space, this exceptional offering checks all the boxes. Move in and enjoy a lifestyle where comfort, functionality, and wide-open prairie views come together on one beautifully cared-for property. (id:62370)
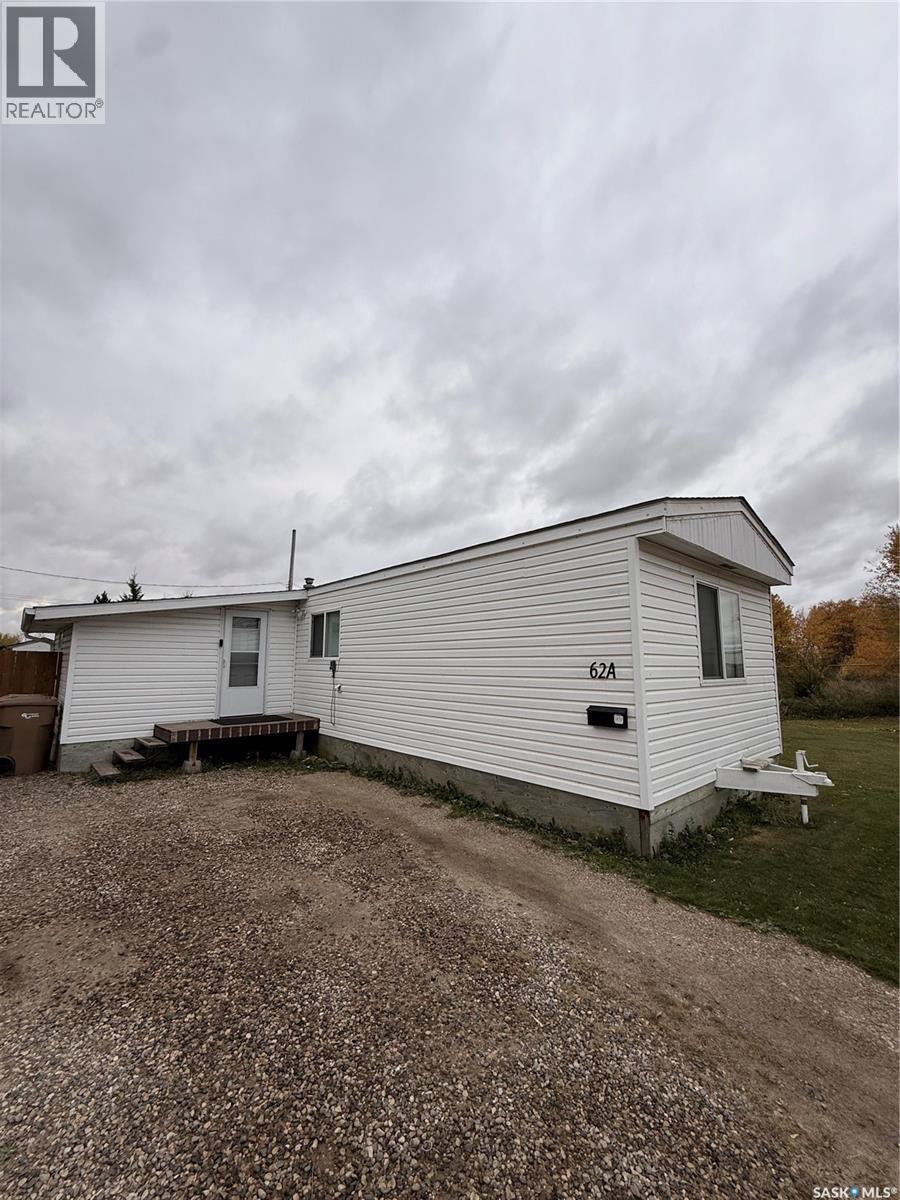
Move-in ready and updated end-lot mobile home in Eastview Trailer Court! Welcome to this open-concept, high-quality mobile home located on a double lot with 1,132 sq ft of living space! This property includes 3 bedrooms and 1 full bathroom, along with a very large, fully fenced yard! With new shingles, fencing, and most appliance / major appliances updated in the last 1-5 years. Schedule your showing today! (id:62370)
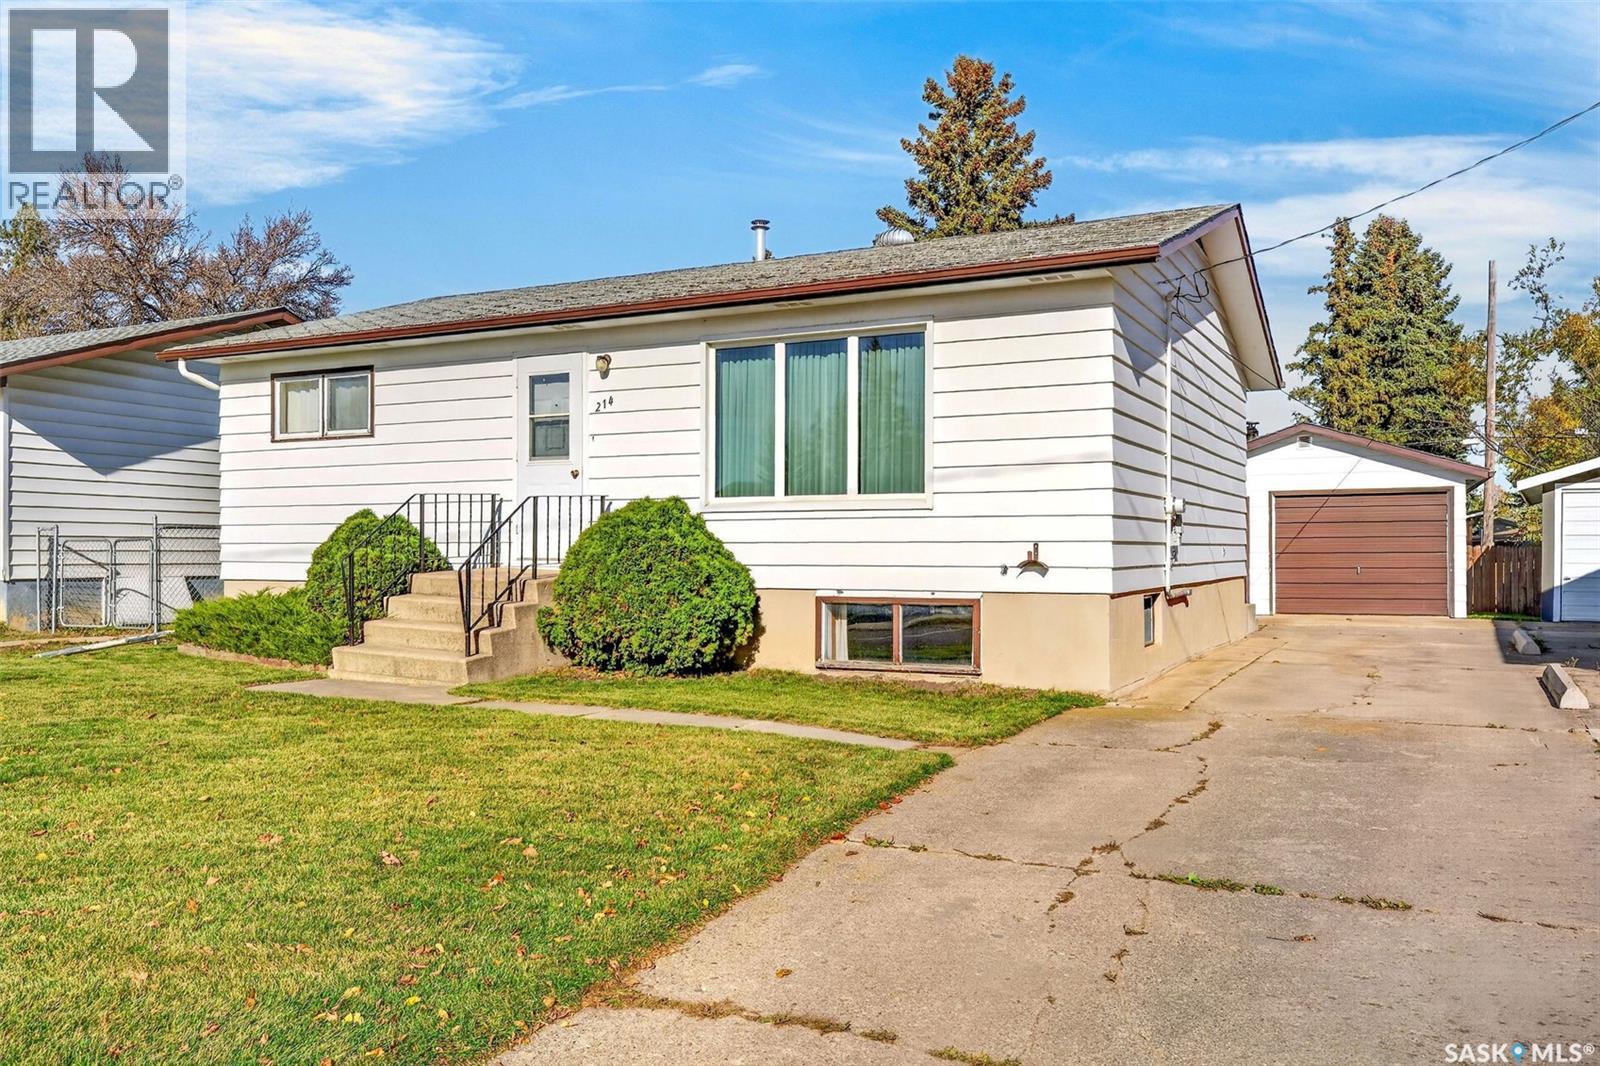
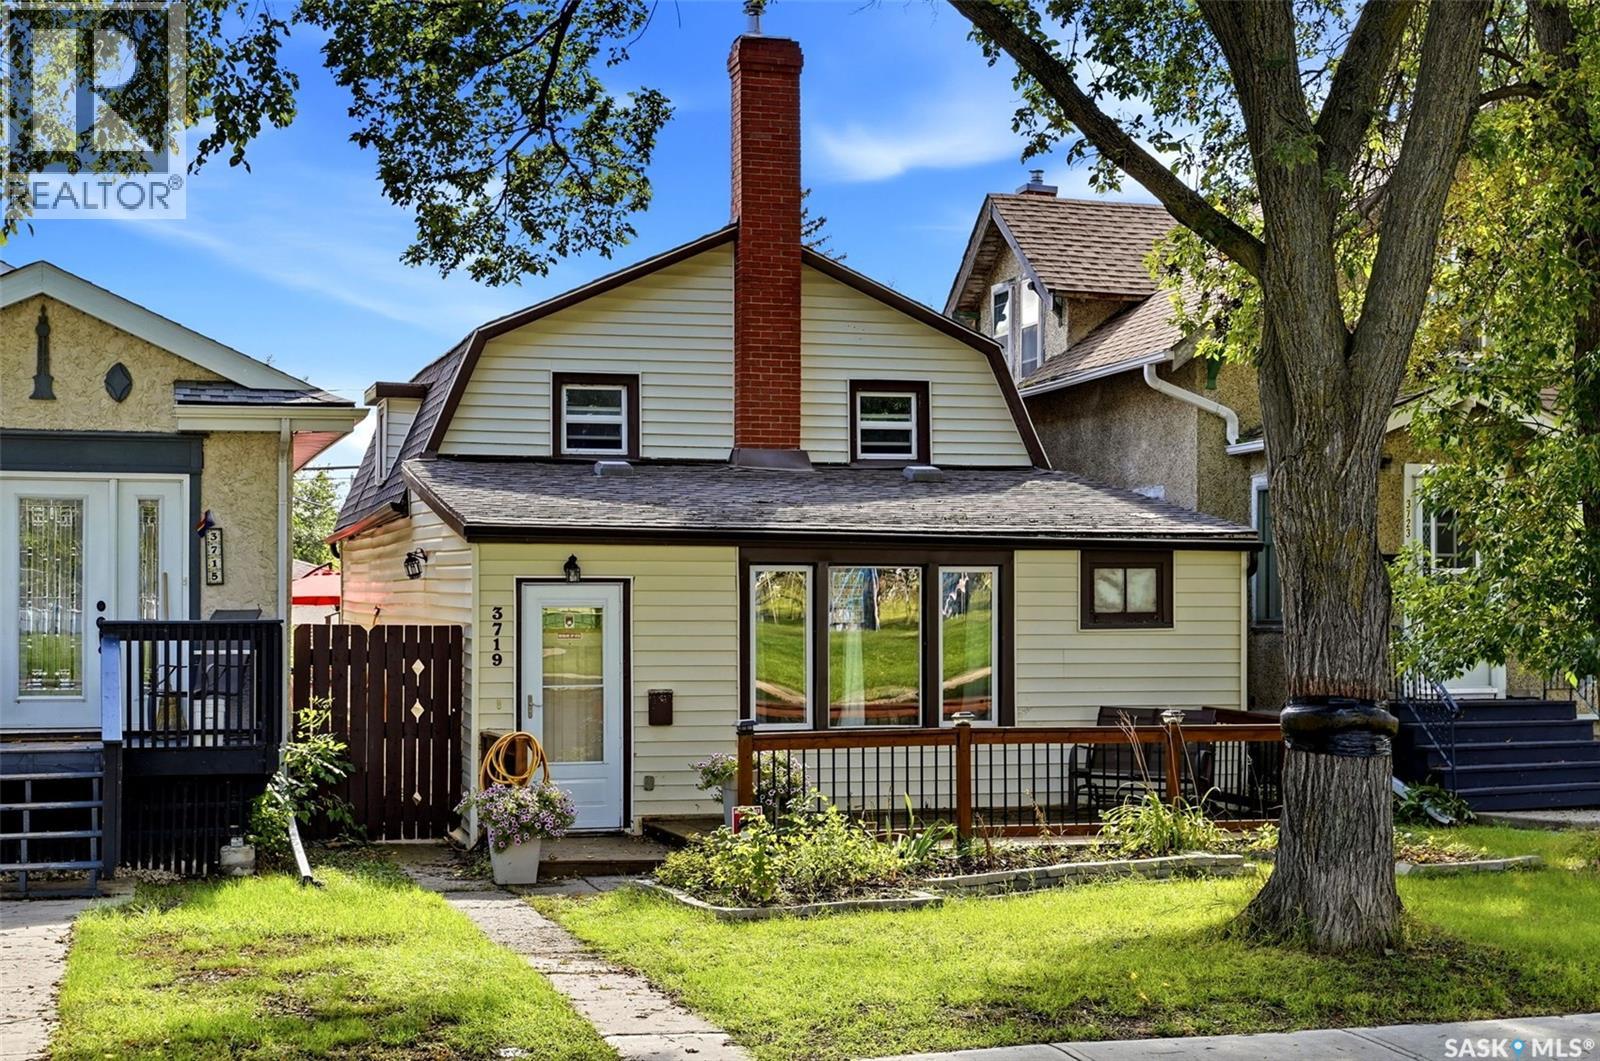
They just don't make them like they use to. 214 Burns Ave W is just that. 884 sq feet on main and a full basement underneath. 3 bedrooms with potential for the den to be a 4th. 2 baths. Detached garage 16x22. Yard with garden area that has been loved and looked after over the years, storage shed, off street parking, all major appliances included. Price $175,000. Delayed presentation of offers Friday Oct 23, 2026 at 10:00AM. (id:62370)
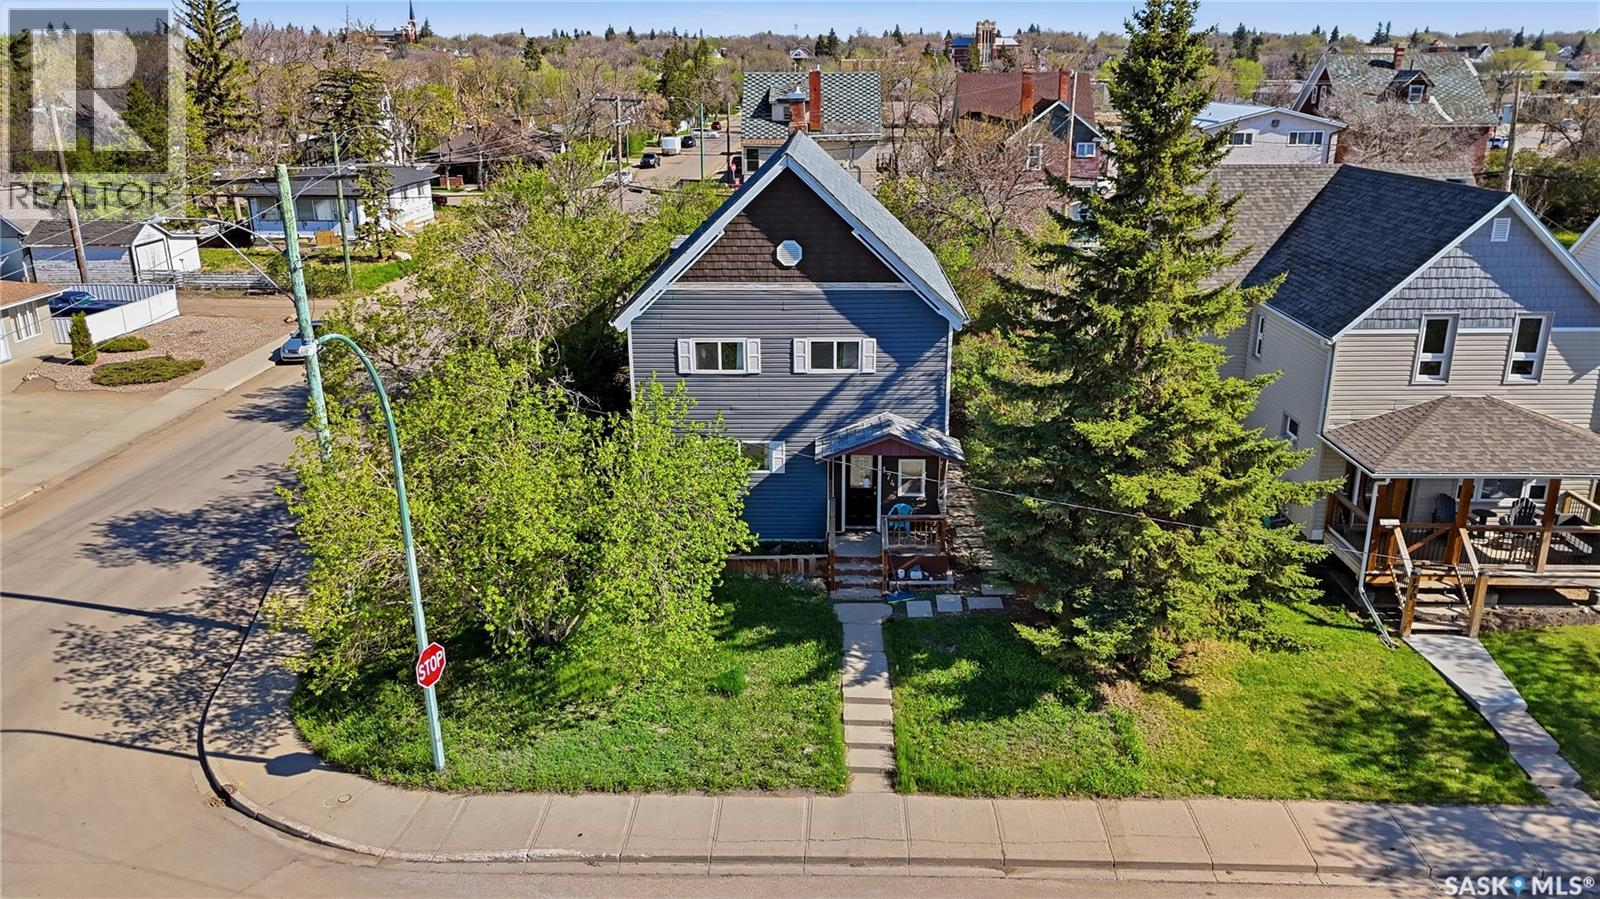
Located in a convenient East Hill location, this four unit complex presents an investment opportunity with close proximity to schools, grocery stores, public transit and other amenities. Each unit features 2 bedrooms and 1 bathroom and shared laundry facilities in the building. The main hallways have linoleum flooring. Other notable features include newer hot water heaters, some newer bathtubs and new paint. The back area includes parking spaces with alley access. Situated within walking distance of Carlton Court Plaza, Carlton High School, Prime Ministers Park and the Art Hauser Centre. This complex can be purchased independently or together with the neighbouring four unit complex located at 574 - 26th Street East (MLS® SK051696). Don’t miss out, book your showing today! (id:62370)
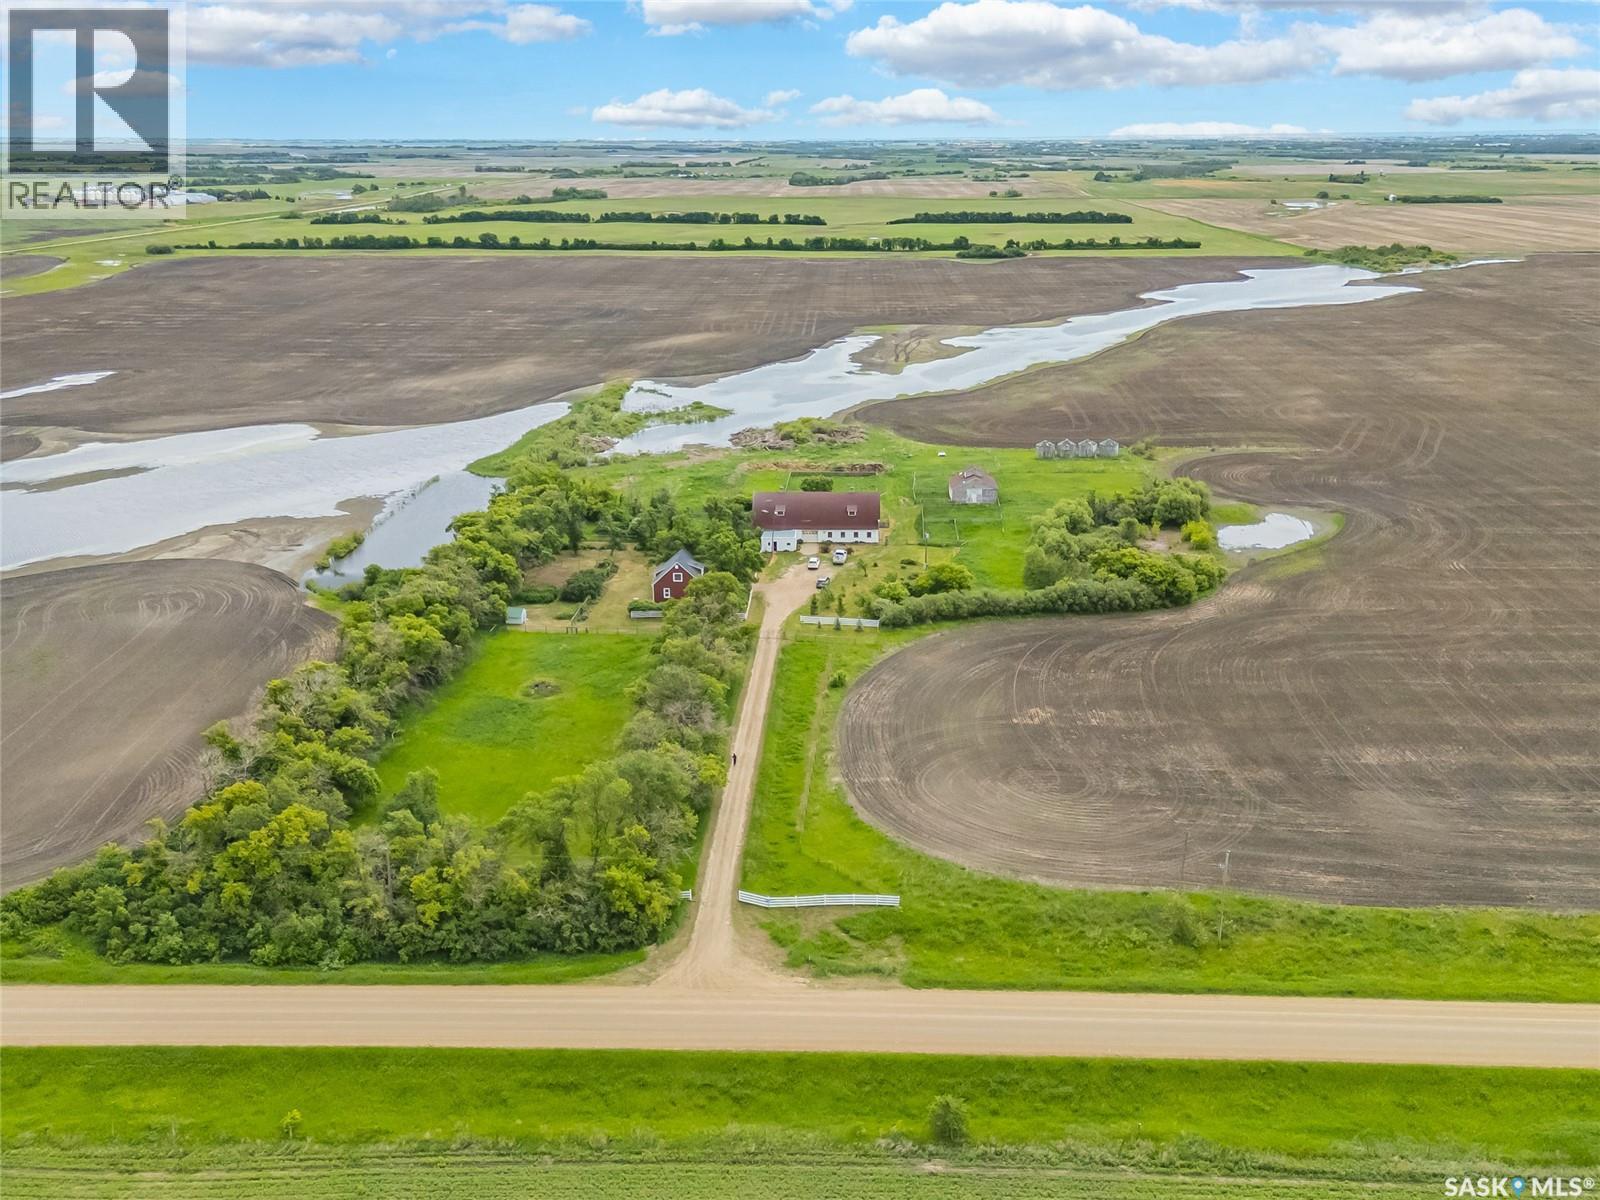
Welcome to this mature property conveniently located 20 minutes from Saskatoon and just 2.8kms straight north of the bustling town of Dalmeny! This 9.98 acre property is well treed and fenced with much to offer including a huge 70’X30’ barn with concrete floor, separate 30X30 barn, fenced areas for various livestock, sheds, vast garden area, and fruit bearing trees and shrubs - accommodating a variety of interests! The house has been updated on the exterior with composite siding, insulation eves, soffits, shingles, pvc windows, exterior doors in 2009. The interior offers 3 bedrooms and 2 bathrooms with mostly original finishings - awaiting you to put your personal touches on. The property has two cisterns (1,000 gallons and 5,000 gallons). The Seller has City water delivered about every 2 months for approximately $300. ($150/month). Additional improvements include high efficient furnace (2018); water heater (2009); barn shingles (2011); cistern pump (2026); septic tank (2011). Quiet country life can be yours with the all of the amenities of Dalmeny a very short distance away that include both high school and elementary school with school bus service offered, groceries, shopping, and so much more - all while only 20 mins to Costco and Saskatoon! (id:62370)
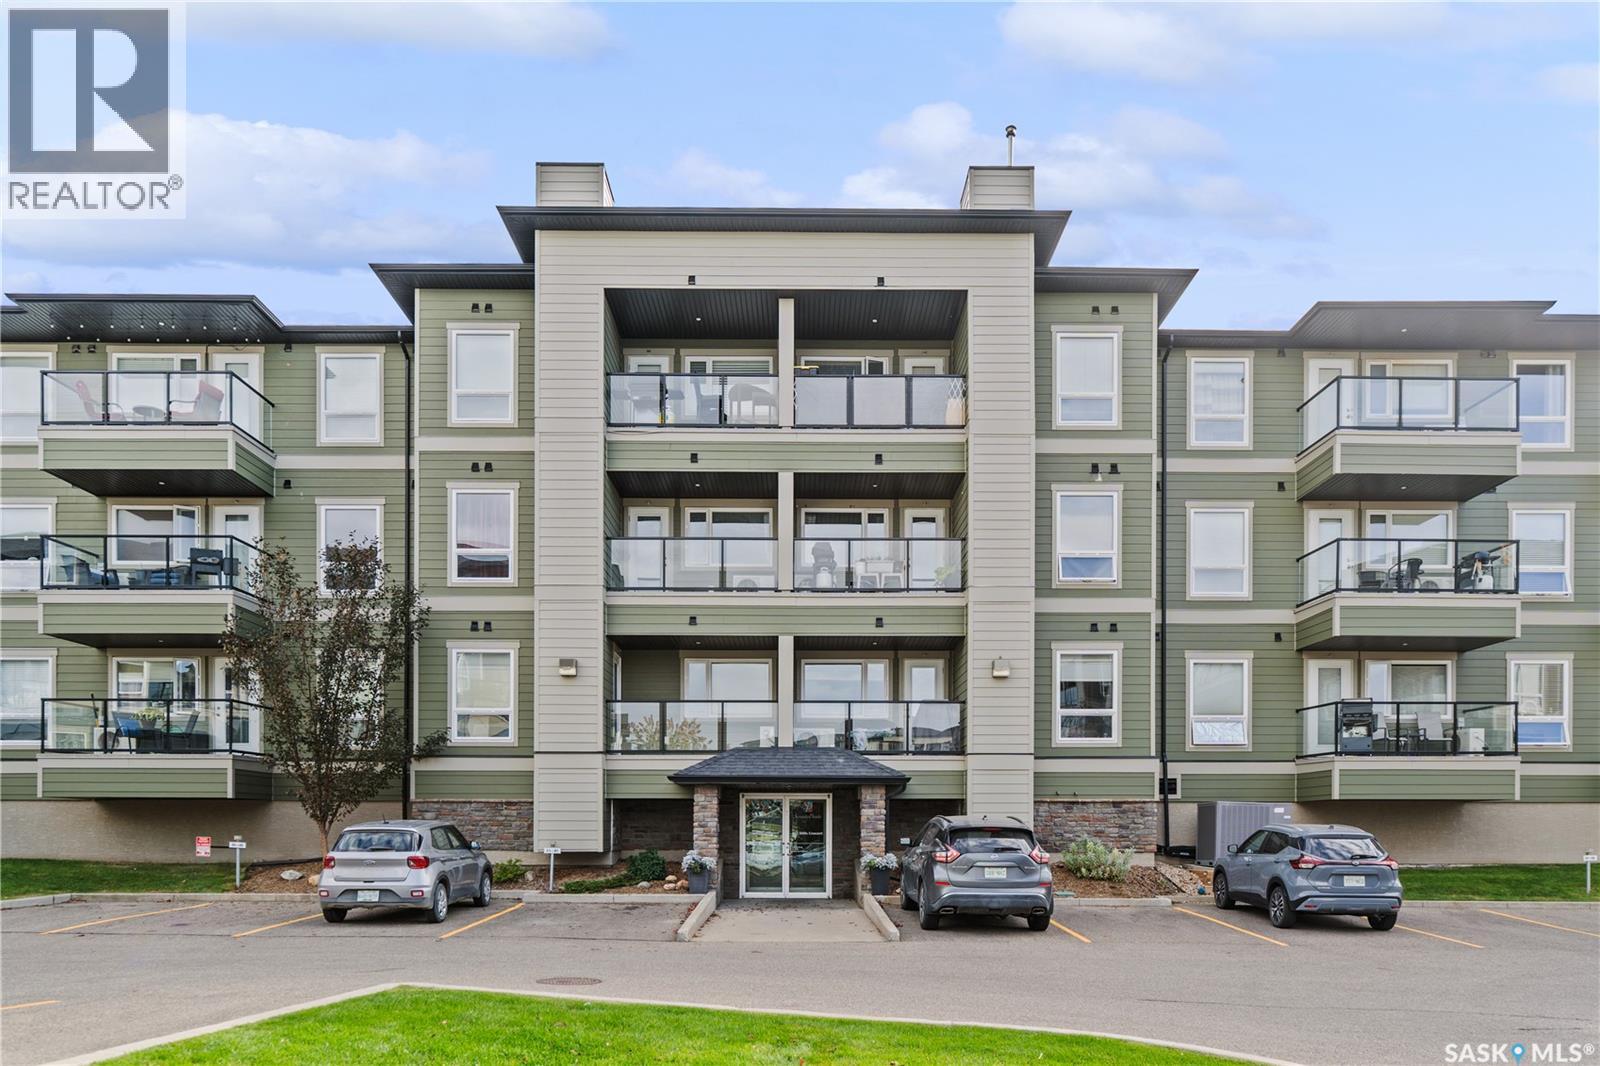
Welcome to this 2-bedroom, 2-bathroom 1st floor corner unit located in Stonebridge. Close to shopping, restaurants, parks and other amenities. The functional layout features a spacious living room with access to a balcony, dining area, kitchen cabinetry and in-floor heating. The unit includes two parking stalls: one heated underground stall with storage and one surface stall. The building features elevator access and wheelchair accessibility. Condo fees include heat, water, sewer, common area and exterior building maintenance, lawn care, snow removal, reserve fund contributions, common insurance and garbage collection. A great option for an owner-occupant or investment property. Contact your REALTOR® to arrange a viewing. (id:62370)
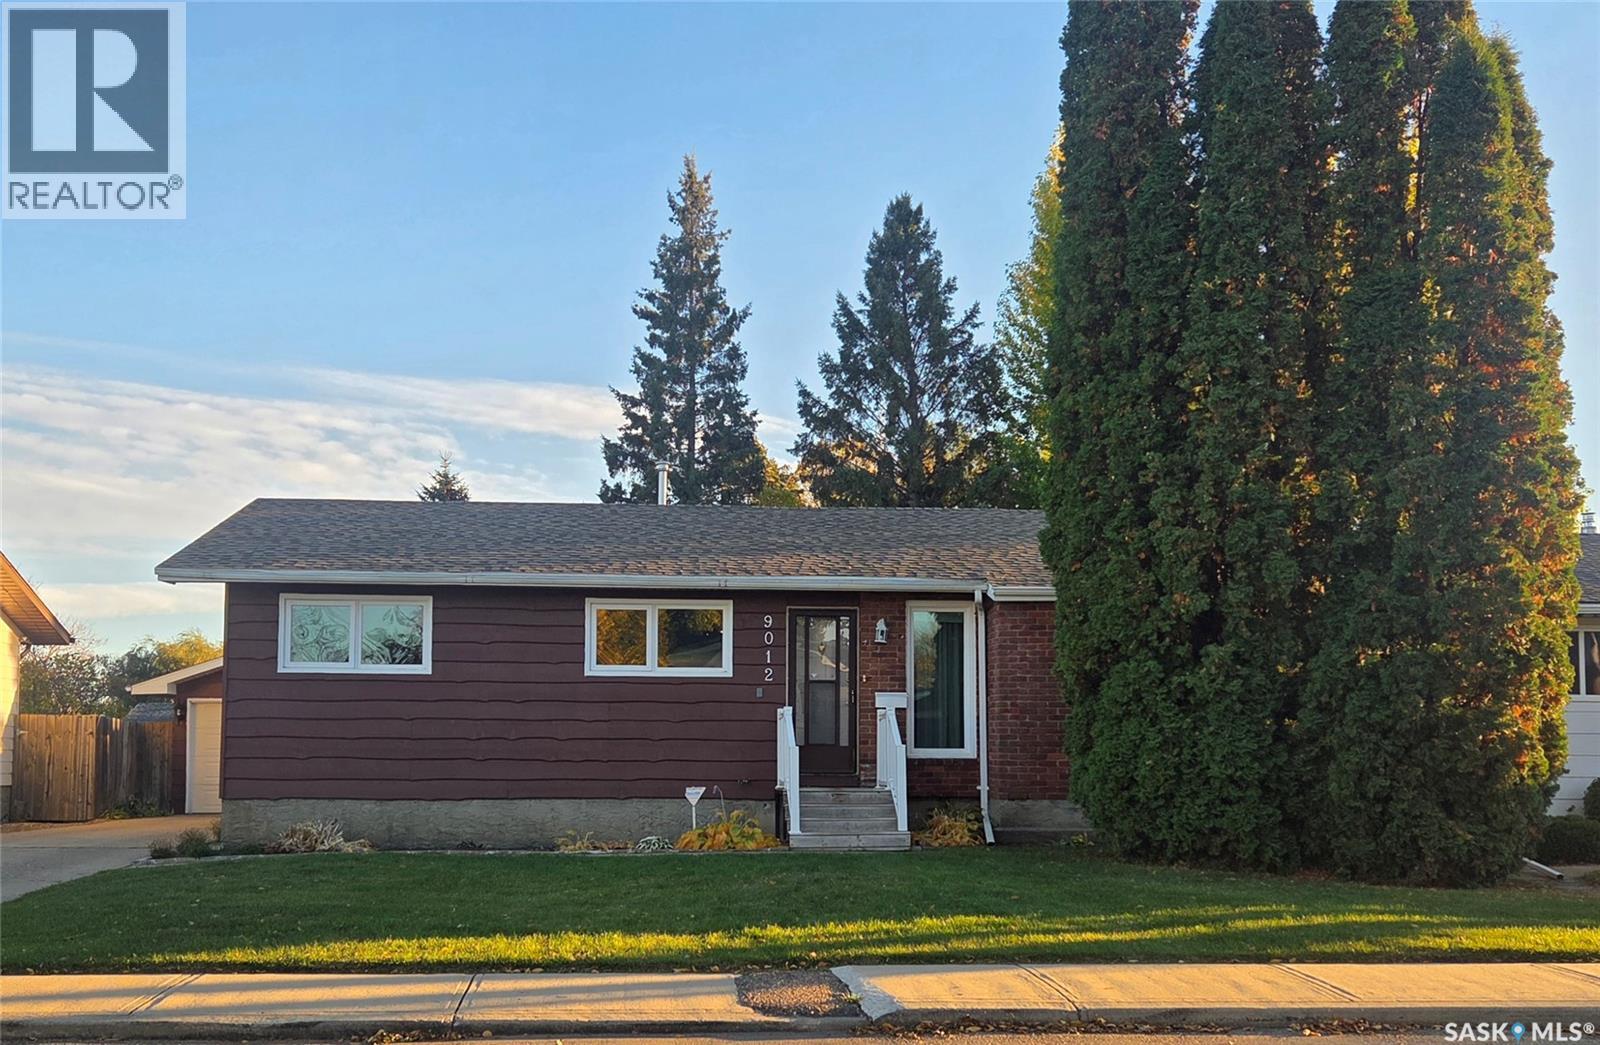
Pride of ownership shines throughout this well-maintained 4-bedroom, 3-bathroom home, tucked away on a quiet street on the desirable west side of North Battleford! Offering a spacious and functional layout, this home has plenty of room for the whole family. The main floor welcomes you with a bright, comfortable living room, an updated kitchen, and a dining area with direct access to the large covered deck, making outdoor dining and entertaining a breeze. Updated windows and a high efficiency furnace are among the improvements made over the years. The fully developed basement offers even more living space, featuring a generous family room, an additional bedroom, bathroom, and plenty of room for everyone to spread out. Outside is where this property truly shines! The beautifully landscaped, fully fenced backyard is a private little oasis, featuring mature trees, lush green lawn, established perennial gardens, and thoughtfully designed flower beds. The expansive covered deck provides the perfect spot to relax, entertain, or simply enjoy the peaceful surroundings. A detached garage offers convenient parking during the winter months and additional storage space. Lovingly maintained inside and out, this is a wonderful family home with a yard you'll be proud to call your own. Book your showing today! (id:62370)
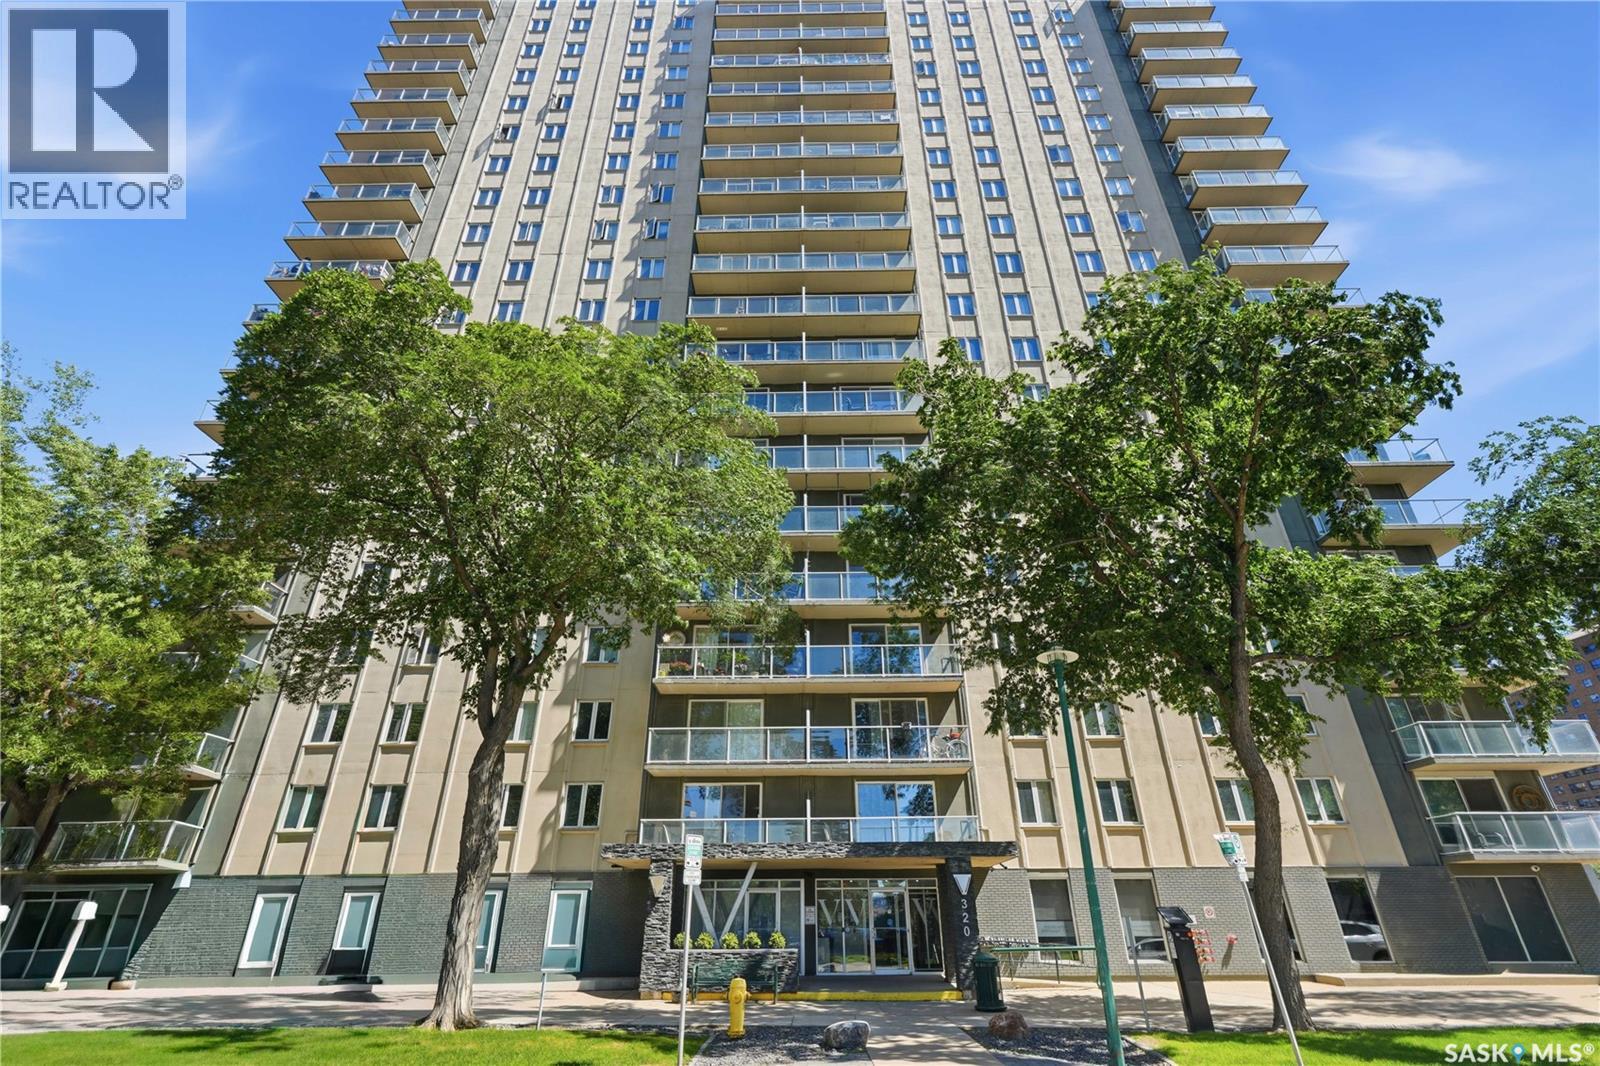
Want downtown living without feeling like you’re living in a shoebox? This beautifully renovated 797 sq. ft. one-bedroom condo delivers the space, updates, and location you’ve been looking for. The bright open layout features maple cabinetry, granite countertops, stainless steel appliances, central air conditioning, and in-suite laundry, while the large living and dining area gives you plenty of room to actually entertain. Step outside onto your private balcony, or head out and enjoy everything downtown Saskatoon has to offer, with the river trails, University of Saskatchewan, City Hospital, restaurants, coffee shops, and shopping all close by. The bedroom is generously sized, the four-piece bathroom has been nicely updated, and the solid concrete building offers a quieter living experience along with wheelchair accessibility and a fitness room. You’ll also get an electrified surface parking stall (#36), and the building is pet-friendly with restrictions. Stylish, move-in ready, and in a fantastic location, this one makes a great first home, university property, downtown crash pad, or investment. Come take a look! (id:62370)
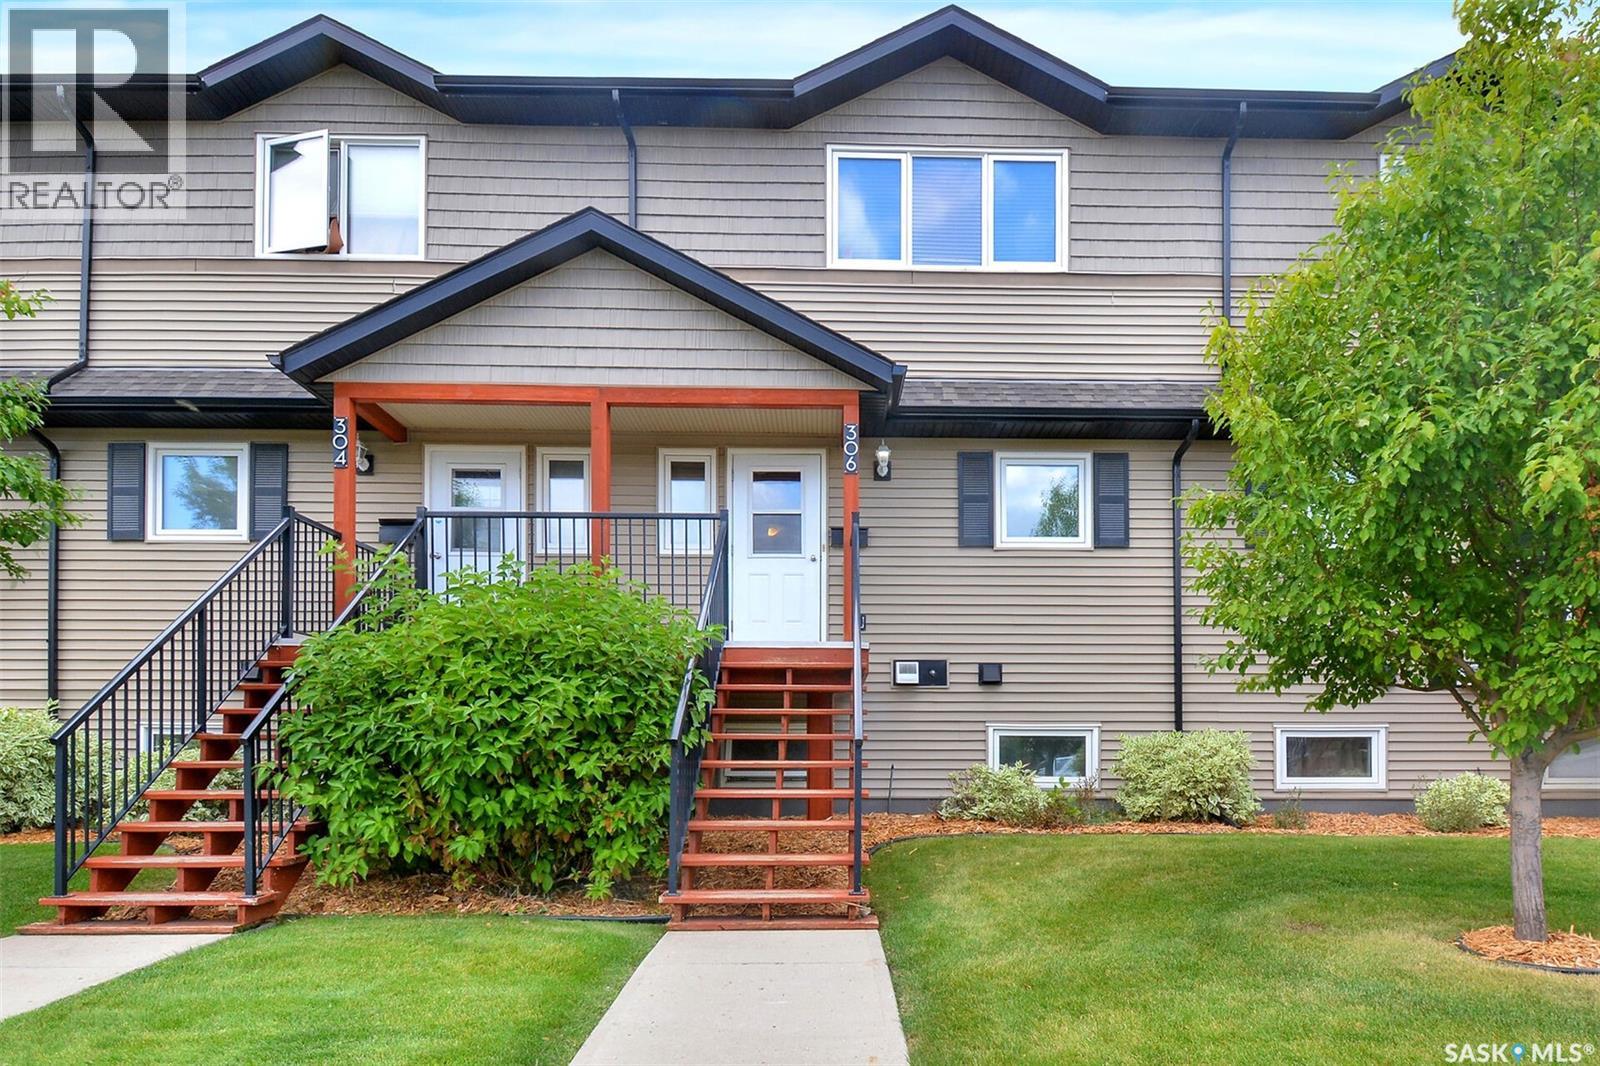
This well kept 1254 sq. ft, 3-bedroom, 2-bathroom townhouse is situated in Blairmore, in the quiet Hartford Crossing condo complex. The open concept kitchen features maple cabinets with lots of counter space, and a peninsula style island with seating for 3. The adjacent dining and living room have access to the deck for entertaining, and an exterior storage room. A half bath completes the main floor. On the 2nd floor is a 4-piece bath, laundry, primary bedroom with walk-in closet, and two other bedrooms- one with a walk-in closet as well. This unit comes with a detached garage and an additional parking spot conveniently located across from the unit’s front door. The complex offers community gardens boxes for those with a green thumb. With nearby high schools, community centers, and plenty of shops and services a short walk away, this easy living lifestyle condo is ready to be your next home. (id:62370)
Excellent opportunity to own a well-established and popular restaurant in Saskatoon. This establishment is known for its authentic Peshawari and Pakistani cuisine and has built a strong local customer base with consistent dine-in and take-out traffic. Located on a high-visibility street with good exposure, this restaurant features a functional layout with seating, a fully equipped commercial kitchen, and efficient workflow. This is a turn-key operation — ideal for an owner-operator or investor looking to step into an established food business. The sale includes existing equipment, fixtures, and goodwill. Strong potential to increase revenue through extended hours, delivery apps, catering, or expanded marketing. Key Highlights: Established restaurant with loyal clientele High-traffic location in Saskatoon Fully equipped commercial kitchen Dine-in and take-out operations Growth potential Ideal for experienced restaurateurs or new entrepreneurs. (id:62370)
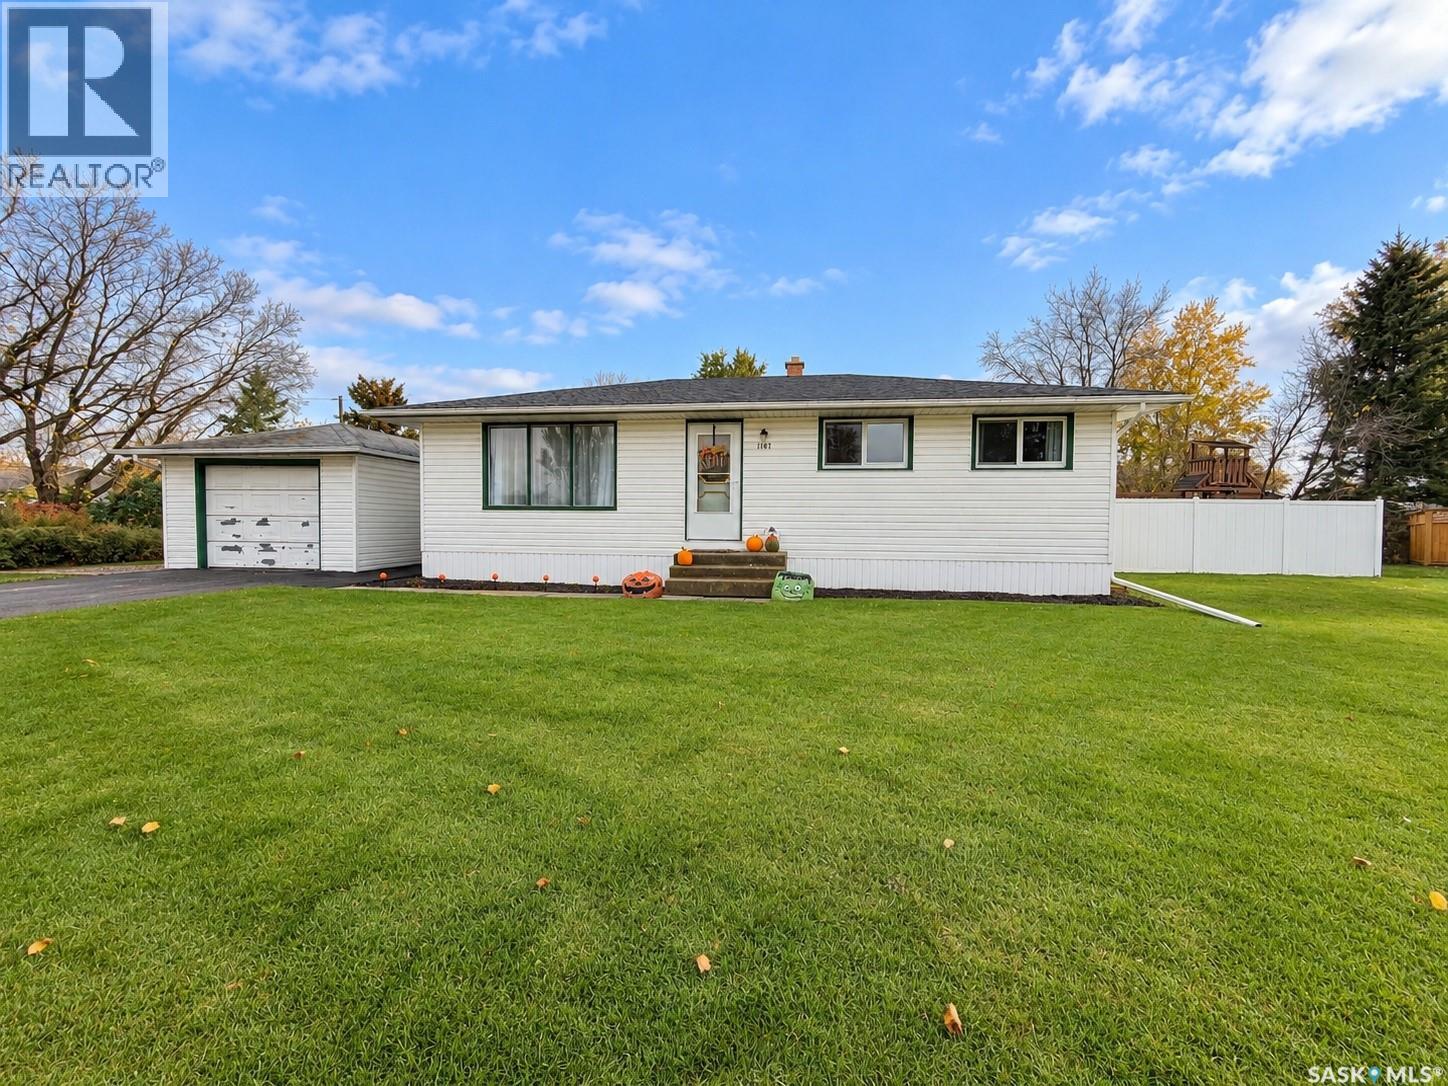
welcome to 1107 bobolink bay in rocanville! Located on the most desirable bay in town, this beautifully updated home is tucked away on a QUIET cul-de-sac where traffic is minimal and privacy is plentiful! Offering the perfect combination of modern updates, functional living space, and a fantastic backyard, this property checks plenty of boxes. The main floor underwent extensive renovations in 2017, including a beautifully updated kitchen featuring quartz countertops, modern cabinetry, updated appliances and tiled backsplash. Three bedrooms and a 4pc bathroom complete the main level. Head downstairs, where the updates continue! The fully renovated basement features two more bedrooms, including one with a walk-in closet and a lovely 3pc bathroom with walk-in shower. While the good-sized bonus living space offers plenty of flexibility, whether you need a second family room, kids' playroom, or a cozy spot to unwind. A large laundry room and plenty of storage space complete this lower level. Step outside to a spacious, private backyard -- composite deck, convenient access from the dining room, crisp white vinyl fencing, beautifully landscaped...a HUGE yard - such a great space for the kiddos! The property also features a single detached garage, back alley access, garden space, and AMPLE parking in the back -- room for the camper! GREAT LOCATION? Check. Modern updates? Check. Room for the whole family? Check! Homes in this sought-after bay don't come along every day, so don't miss your opportunity to make this FIVE BEDROOM HOME yours! Contact a REALTOR® today to arrange a viewing. (id:62370)
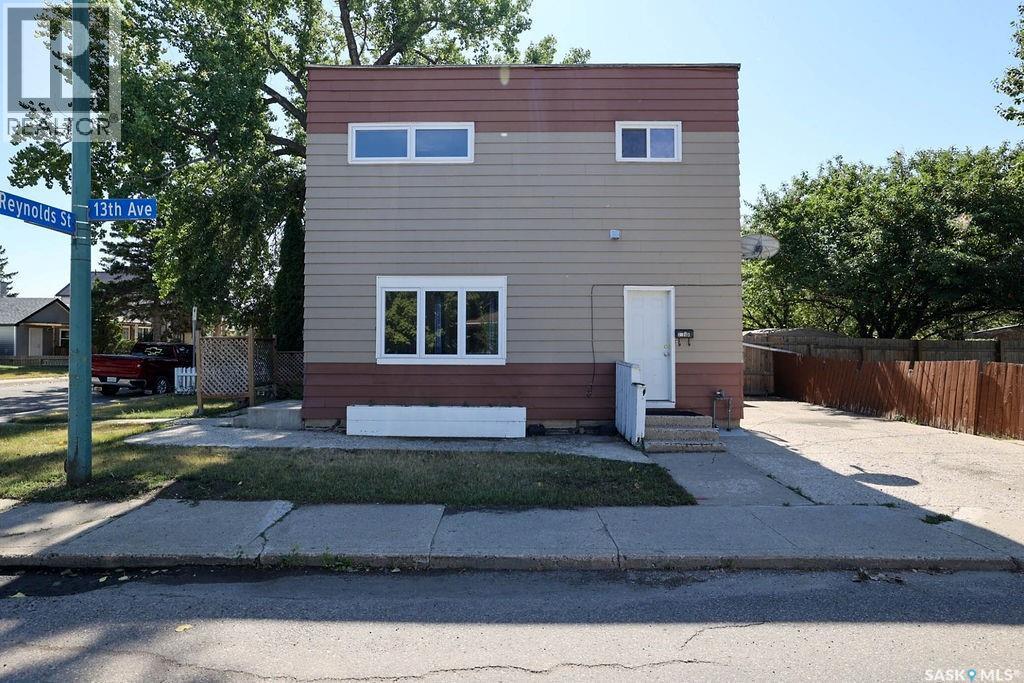
ATTENTION INVESTORS & FIRST-TIME BUYERS! Outstanding Revenue Property Near General HospitalIncredible income potential with this versatile revenue property featuring two completely separate suites. Ideally situated within easy walking distance of the General Hospital, this location is highly sought-after by tenants and healthcare professionals alike.Enjoy ultimate neighbourhood convenience with schools, parks, shopping, and restaurants just minutes away. The property has seen extensive recent updates throughout, offering a clean, turn-key canvas that is ready for immediate occupancy. Whether you choose to cash-flow both units as a solid investment or live in one while renting out the other, this property is ready for its new owners to make it their own. Don't miss out—schedule your viewing today! (id:62370)
Welcome to this quirky, charming and truly one-of-a-kind 3 bedroom home in the heart of Regina’s beloved Cathedral neighbourhood! Full of personality and warmth, this home offers a layout you won’t find everywhere. Step inside to a spacious living room before making your way into the sunken country-style kitchen and dining area, creating a cozy and inviting space for everyday living and gathering. Main-floor laundry adds extra convenience, while upstairs you’ll find three ample-sized bedrooms and a full 4-piece bathroom. Outside, the lush backyard is a little urban oasis with plenty of room for gardening, growing your own vegetables, entertaining or simply enjoying Saskatchewan summers. A single detached garage plus an additional parking space means you can happily leave the vehicle at home and take advantage of everything this fantastic location has to offer. The property is also located on a City-designated snow route, with priority street clearing following major snowfalls. And this is a location made for exploring on foot! Connaught Library and School, the Fieldhouse, Brandt Centre and Mosaic Stadium are all just minutes away. Walk to Safeway or Pile O’ Bones Brewing in approximately 10 minutes, or head downtown in about 15. Leslie Park is right across the street for summer lawn bowling and winter skating and hockey, while nearby Les Sherman Park connects you to the multi-use pathway along the creek for walking, biking and cross-country skiing. Best of all, you can enjoy the quieter residential feel Cathedral is known for while being just a short stroll from the vibrant heart of the neighbourhood. Local shops, coffeehouses and favourite summer stops like Dessart Sweets and Elle’s Café are all close by. Cute, quirky and packed with character, this home has so much to offer its next family. If cookie-cutter isn’t your style, this might just be the one. (id:62370)
Are you looking for an excellent investment property? This 3 suite rental performs very well - with one 2 bedroom suite, one 1 bedroom and a bachelor suite. This property is currently fully rented and bringing in $3,350 a month. The rentals are all fully furnished. Excellent curb appeal as your arrive - heading inside your a greeted by a large foyer with main floor access and stairs to the 2 upper suites. Entering in the main floor you will immediately notice the tile floors throughout - boasting a spacious living room. There are 2 bedrooms - one of them being very large. Towards the back of the home we find a beautifully tiled 4 piece bathroom as well as a spacious eat-in kitchen. Finally there is a small mudroom off the back and access to a shared laundry room. Heading upstairs - at the front of the home we have a super cute bachelor unit with living/bedroom and an open concept eat-in kitchen. There is also a 3 piece bathroom with a tile walk-in shower. Finally at the back of the home we have a 1 bed suite with a spacious living room that leads into a nice kitchen. As well there is a spacious bedroom and a 4 piece ensuite. This home has seen lots of updates over the years and shows well. Reach out today to book a showing or for income/expenses. Quick possession is available! (id:62370)
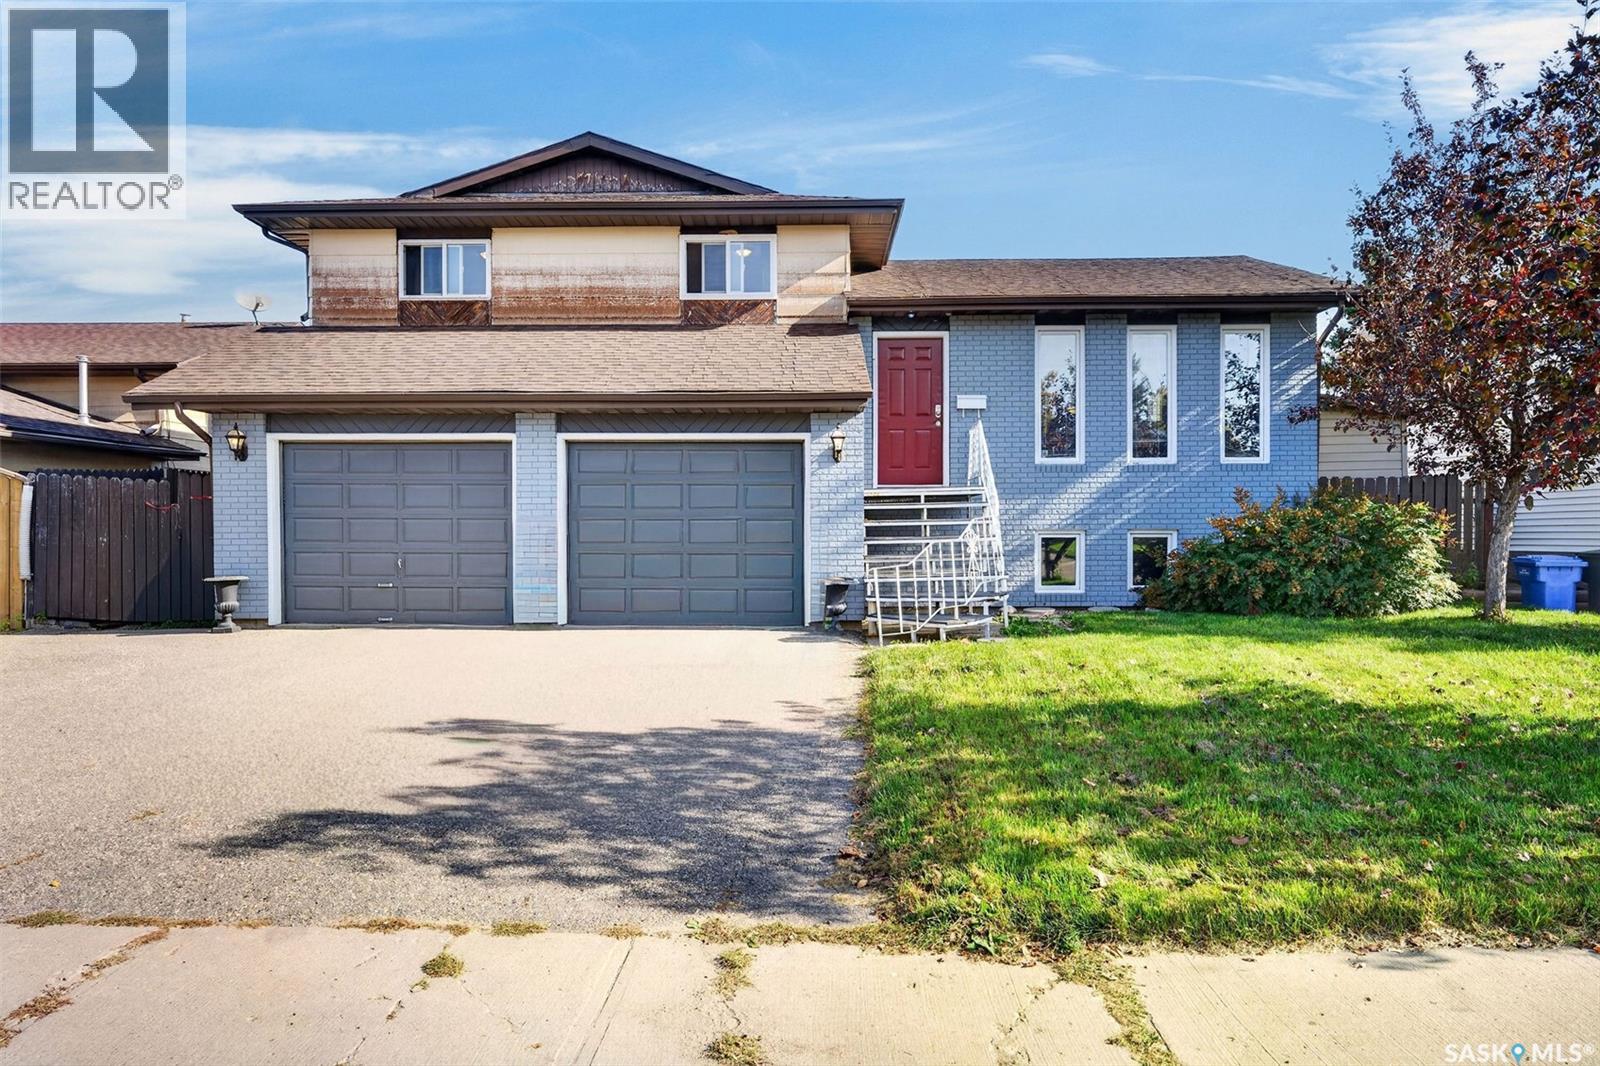
Nestled in the highly desirable and family-friendly neighbourhood of Crescent Acres, this 1,544-square-foot four-level split offers an exceptional combination of space, function, and opportunity. The generous floor plan features four bedrooms and three bathrooms, providing plenty of room for a growing family, dedicated home offices, or guest accommodation across its distinct living levels. Perfectly situated near two great schools and scenic Rotary trail, the home sits in one of the community's most sought-after locations. While the house requires some tender loving care, its strong structural foundation and classic layout make it an ideal canvas for customized updates. Whether you are a handy homeowner looking to personalize your dream space or an investor seeking a project with impressive equity potential, this Crescent Acres property is ready for its next chapter. (id:62370)
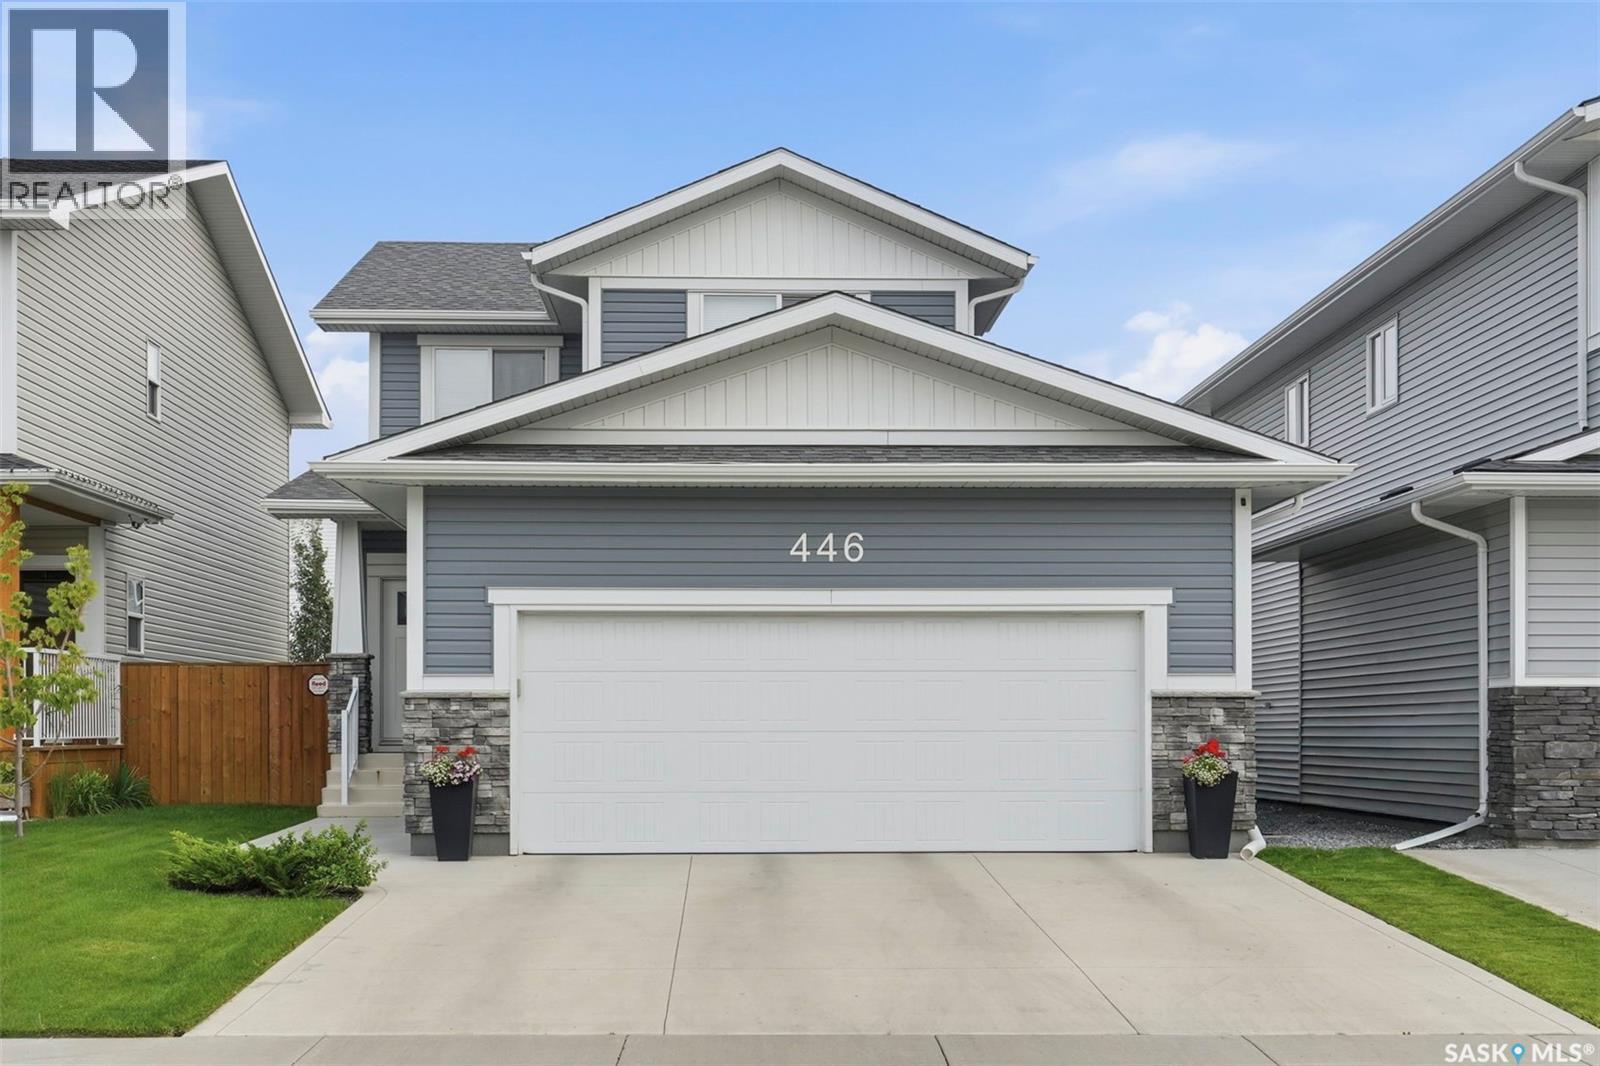
Welcome to 446 Germain Manor! This well-cared-for North Ridge home is move-in ready. The Everett model offers a bright, functional layout with modern finishes throughout. The main floor features a spacious kitchen with quartz countertops, beautiful cabinetry, and a convenient walk-through pantry, flowing into the dining and living areas. Wide-plank laminate flooring and an upgraded trim package add to the home's fresh, contemporary feel. Upstairs you'll find three bedrooms, a 4-piece main bathroom, and conveniently located laundry. The spacious primary bedroom offers a 4-piece ensuite and walk-in closet. High-quality shelving throughout the closets provides excellent storage. Enjoy the added comfort of a high-efficiency furnace and heat recovery ventilation system. Outside, the landscaped yard features a composite deck, creating a great space for relaxing or entertaining. A 24' x 26' double attached (heated) garage with 220V. A move-in-ready home in a desirable Brighton location — simply unpack and enjoy! Contact your REALTOR® today to book your private showing. (id:62370)
Welcome to your ultimate lakeside retreat in the highly sought-after Palliser Regional Park. This stunning cabin has undergone extensive renovations from top to bottom and comes fully furnished, making it a true turnkey, move-in-ready paradise. Adding to its exceptional convenience is a spacious double attached garage, providing secure parking and a plenty of room for storing your boat gear, lake toys, and seasonal equipment. With the hard work already done and everything included, all you need to do is unpack your bags and immediately start enjoying the lake life. Step inside to a beautifully bright and airy living room anchored by a cozy wood-burning fireplace, perfect for relaxing after a day on the water. The heart of the home is the fully renovated kitchen, which boasts brand-new stainless steel appliances, gleaming quartz countertops, and plenty of space to prepare meals. The main floor also features a spacious primary bedroom retreat, along with a comfortable spare bedroom for family or guests. Head downstairs to discover even more living space designed for entertainment and relaxation. The lower level offers two additional rooms alongside a versatile bonus room, giving you plenty of flexibility for hosting large groups, setting up a hobby space. There is also a dedicated hangout space perfect for family movie nights, complete with a second, electric fireplace to ensure everyone has a cozy place to unwind. The true highlight of this property is the incredible outdoor living area. A massive deck provides peaceful views of the lake and offers more than enough room to entertain guests, set up a dream outdoor kitchen, or simply enjoy a quiet morning coffee as the sun comes up. The beautifully terraced backyard leads to a private fire pit area, creating the perfect setting to gather around, stargaze, and roast all the marshmallows you want. Don't miss your chance to own this pristine, worry-free piece of Palliser Regional Park! (id:62370)
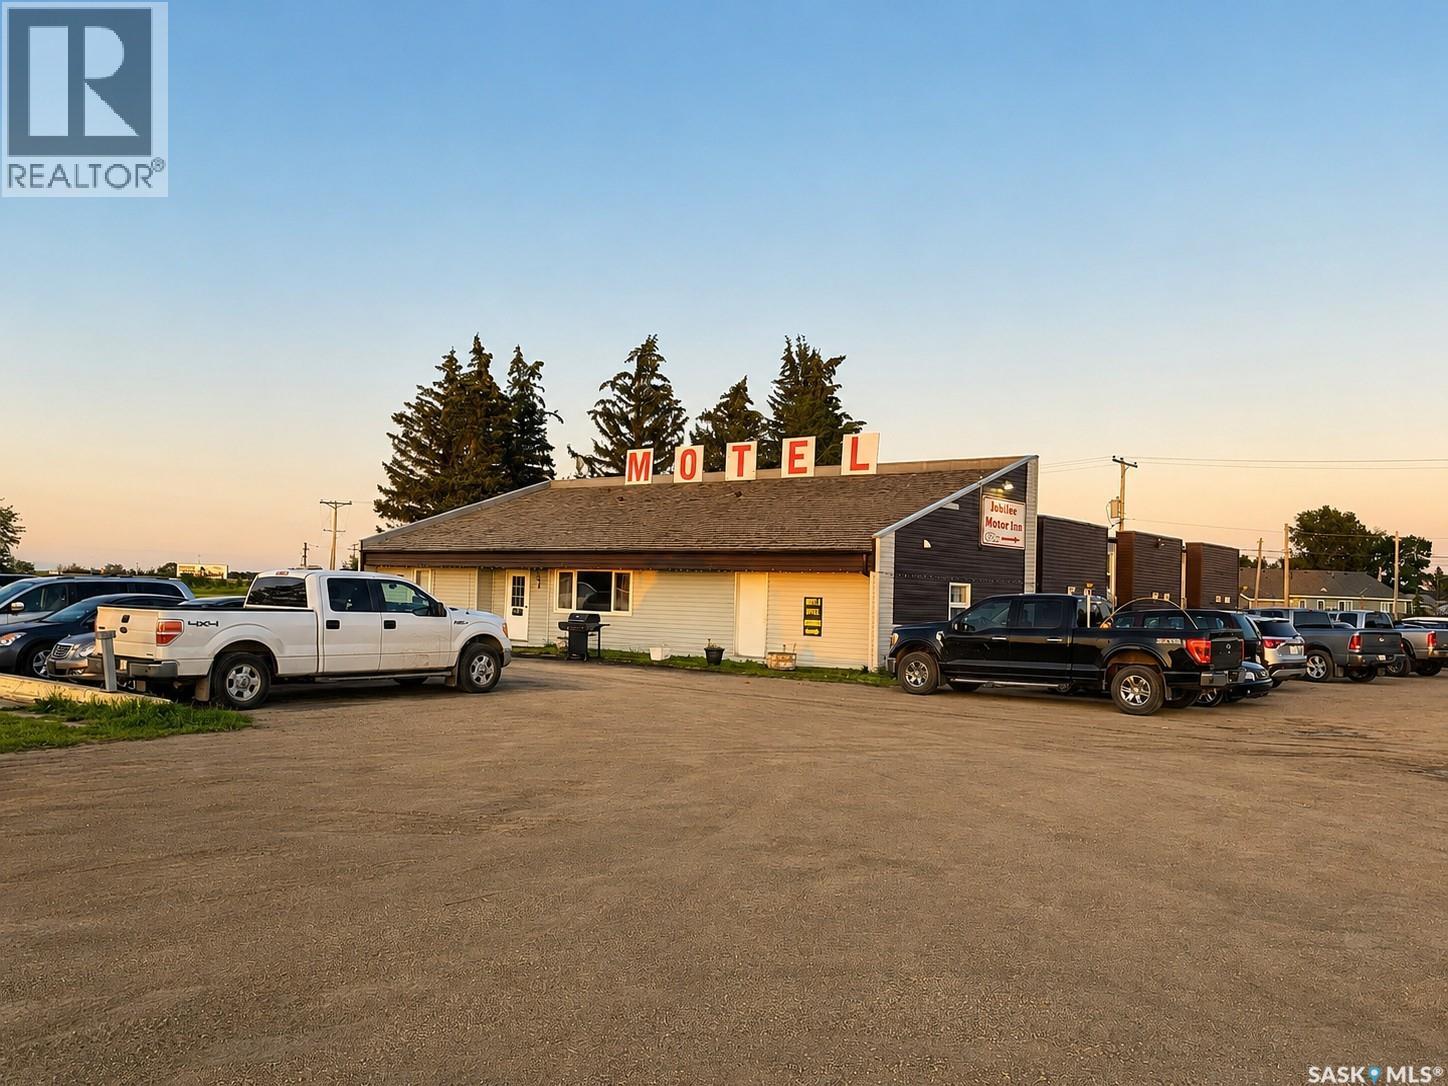
Excellent opportunity to own Jubilee Motor Inn, strategically located at the junction of Highways 11 and 44 between Regina and Saskatoon. The property has undergone significant recent improvements, including a complete renovation of all 12 ground-floor guest rooms in 2024–2025 and a major roof replacement in September 2026. The motel has recorded average annual revenue of approximately $295,281 over the past three years. Featuring 24 guest rooms, a spacious two-bedroom owner's residence, and a separate manager's suite, the property offers flexible ownership and management options. An established customer base, convenient highway location, and substantial recent upgrades make this an attractive turnkey hospitality investment. (id:62370)
Located in the sought-after Palliser area, close to elementary schools and public transportation, this affordable 735 sq. ft. bungalow offers comfortable living with a functional layout. Featuring two bedrooms and one full bathroom, this home is an excellent opportunity for first-time buyers, downsizers, or investors. The interior provides a practical use of space, while the detached 22’ x 26’ garage offers ample room for parking, storage, or a workshop area. Situated on a manageable lot, this property combines convenience and affordability with the added benefit of a spacious garage. Whether you’re looking to enter the housing market or add to your investment portfolio, this bungalow is a property worth considering. (id:62370)
Are you looking for an excellent revenue property or a great starter home? This condo is professionally managed and is a turn-key opportunity. Situated on the top floor with a West facing balcony giving great sunsets in the evenings. Heading inside we fins a foyer that opens into an eat-in style kitchen. This opens into a very large living room with patio doors to your balcony. Down the hall we find 2 good size bedrooms and a 4 piece bathroom. There is a shared laundry facility down the hall and mail pickup in the lobby. This space comes with a dedicated parking space. Excellent proximity to Saskpoly and walking distance to downtown. Reach out today to book your showing! (id:62370)
Beautifully Renovated 4-Bedroom Bungalow with Basement Suite If you’re looking for a quality home that has been extensively updated, this one is worth a look. This attractive 4-bedroom bungalow offers a bright, open-concept layout with generously sized bedrooms and a finished basement suite that could provide additional income or comfortable space for extended family. The home was extensively renovated in 2016, including a 200-amp electrical service, kitchen with stainless steel appliances, flooring, shingles, siding, windows, bathroom, interior doors, paint, deck, basement insulation and wiring. The home also features a 2015 Lennox furnace and a 30-amp exterior RV outlet. Located close to schools and everyday amenities, this is a well-maintained home with plenty of updates already taken care of. Come have a look and see if it feels like the right fit for you. (id:62370)
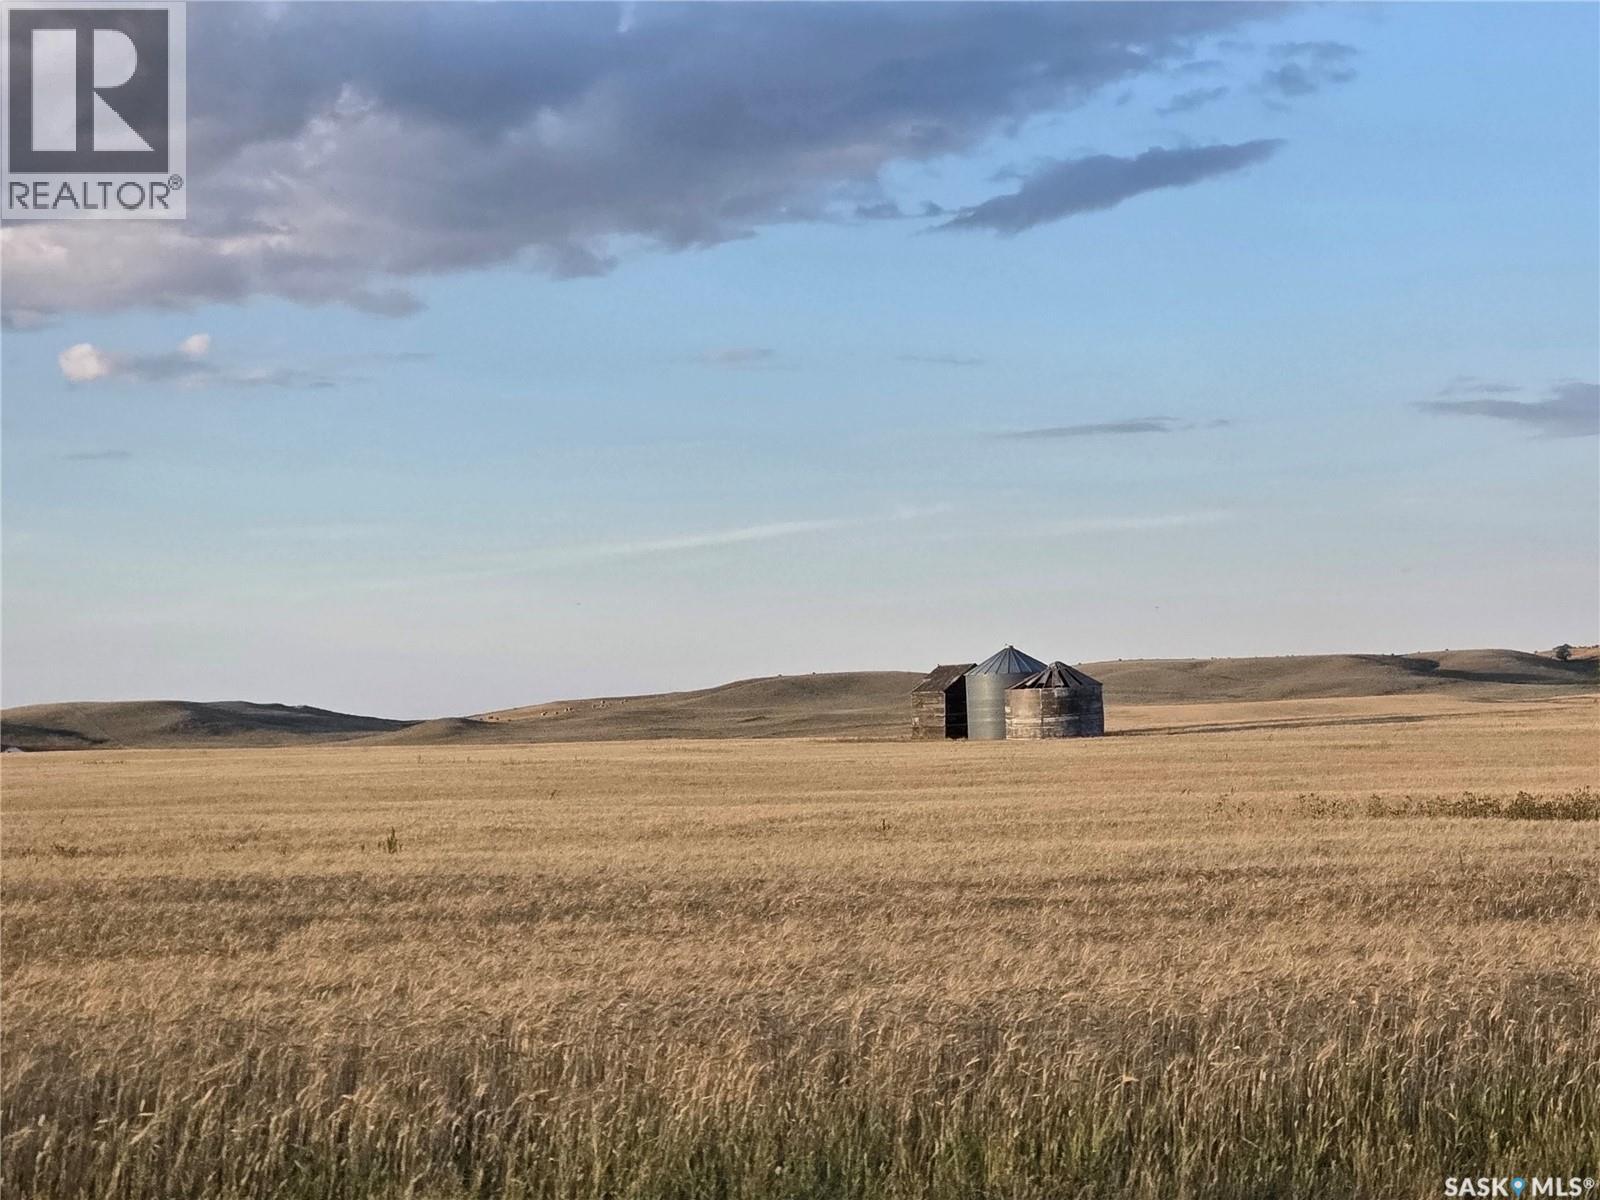
Parcel 3 of 4, this two quarters is located just North of Highway 18 containing 306 total acres. This gentle rolling land has been organically farmed since 2018, currently seeded bearded spring wheat. Soil rated J and H, there are 288 cultivated acres, 18 not cultivated acres as per SAMA, Buyer to verify actual amounts. There are 2 old wood and a steel granary on this half. (id:62370)
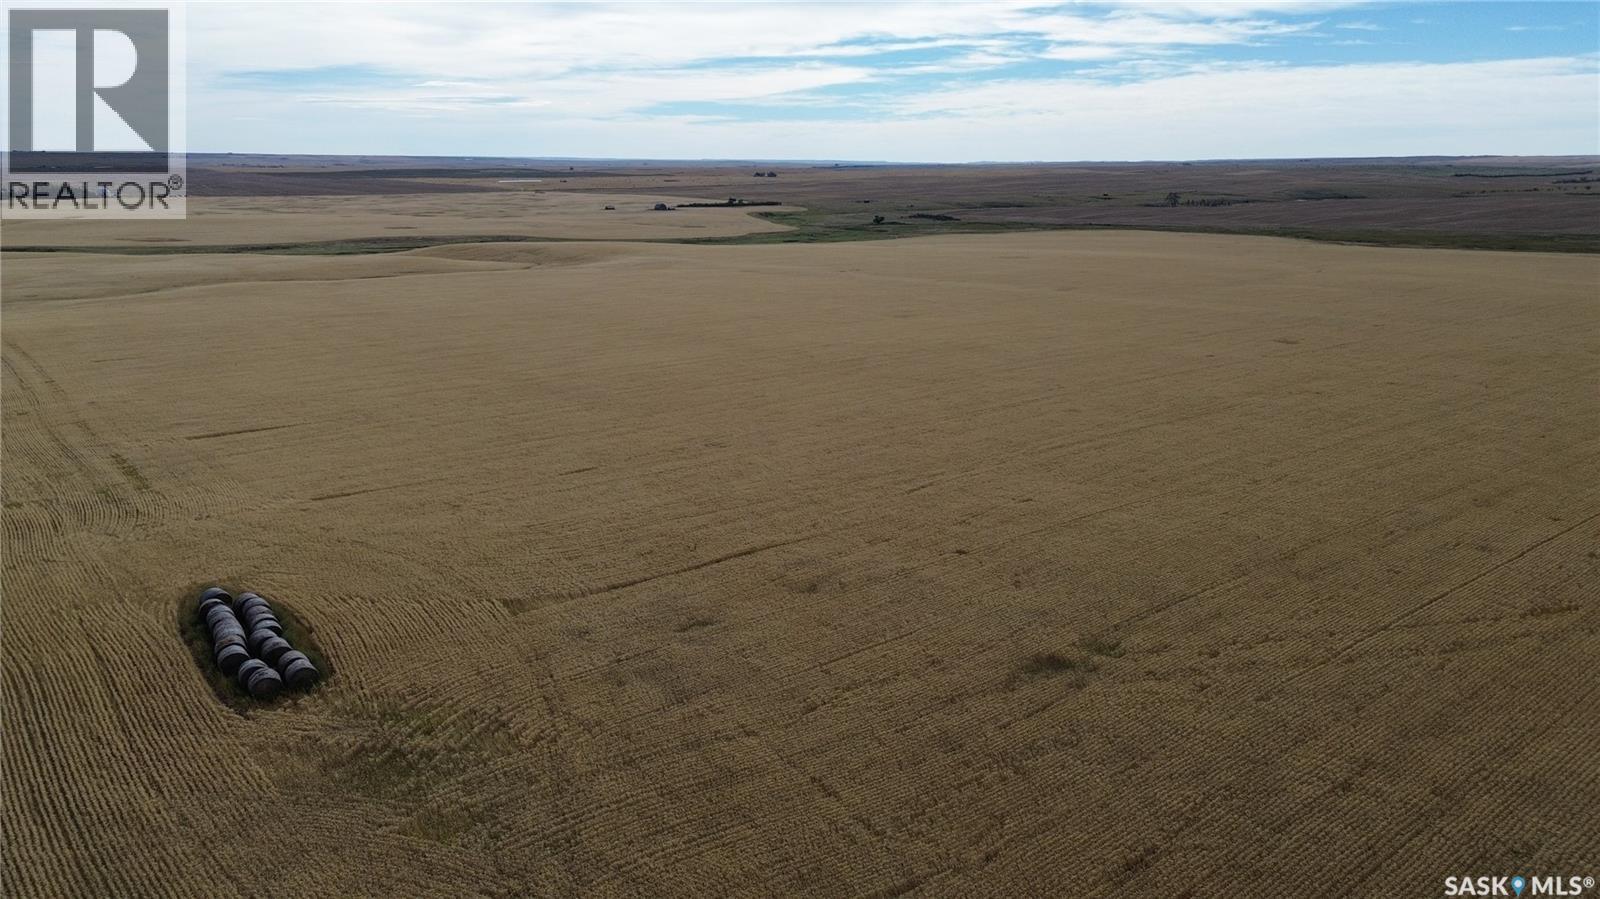
Parcel 2 of 4. This half section of land has been organically farmed since 2018, current crop is bearded spring wheat. This section has some gentle rolling hills and is soil class J and H. 278 Cultivated acres, and 41 waste as per SAMA. Buyer to verify broke acreage. There is an old homestead site located on the SE 1/4 containing a couple old wood storage bins and a barn. (id:62370)