
943 11th Avenue Ne Swift Current, Saskatchewan S9H 2V5

$299,900
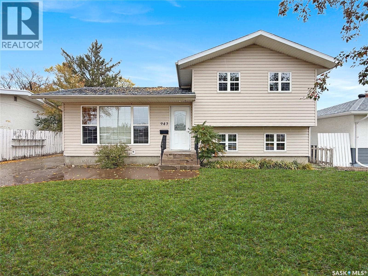
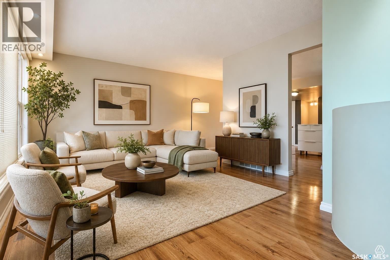
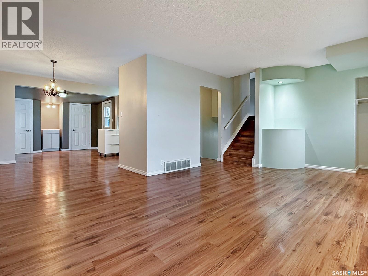
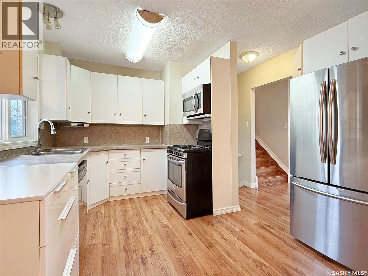
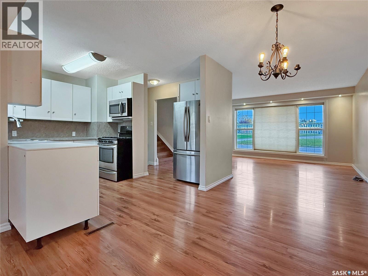
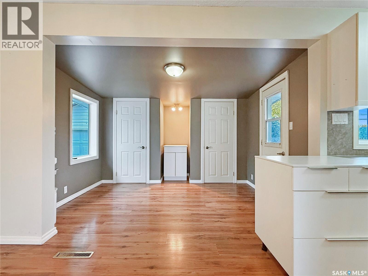
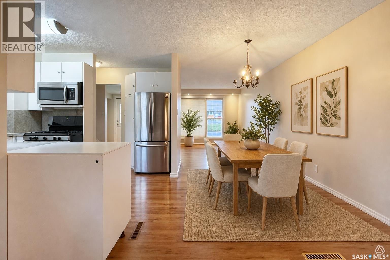
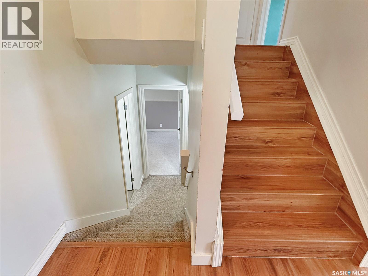
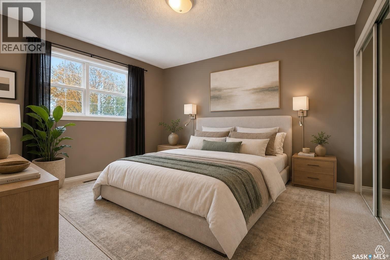
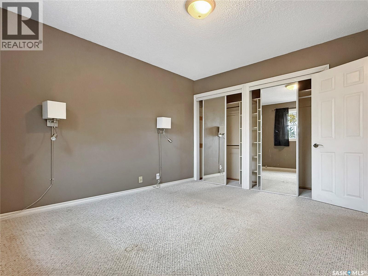
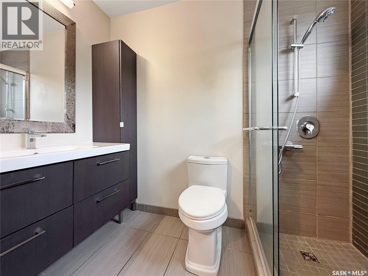
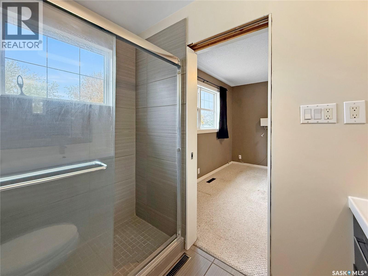
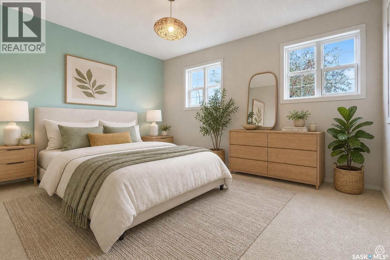
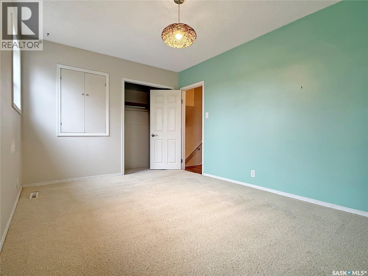
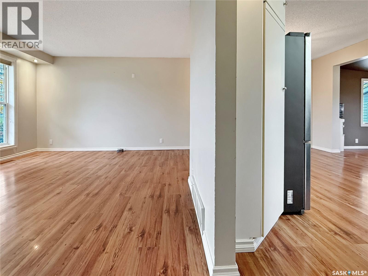
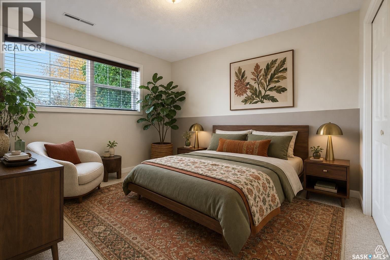
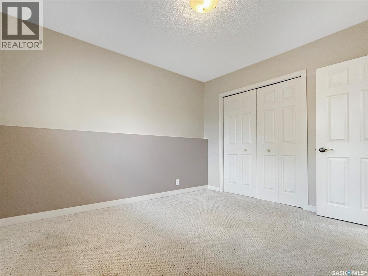
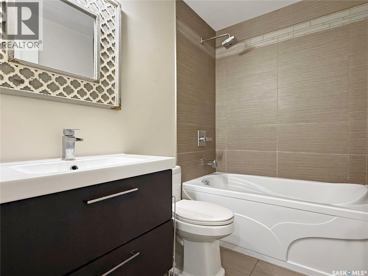
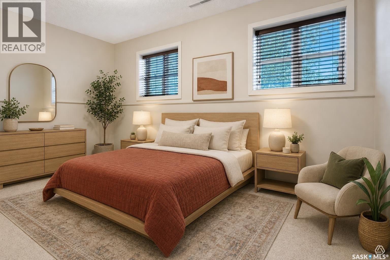
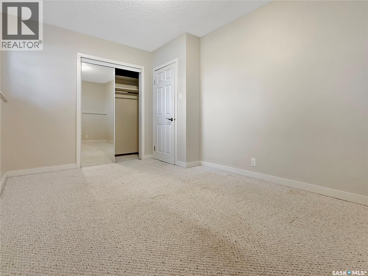
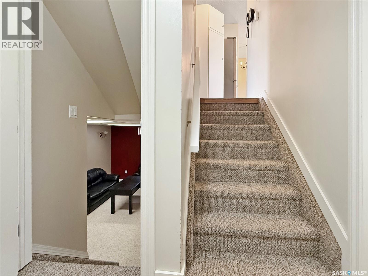
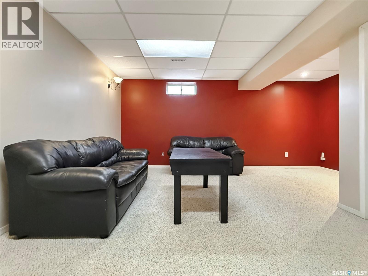
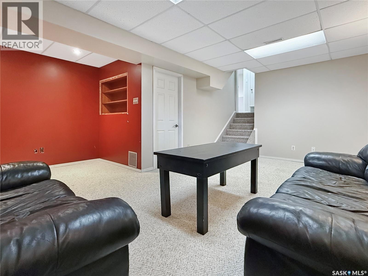
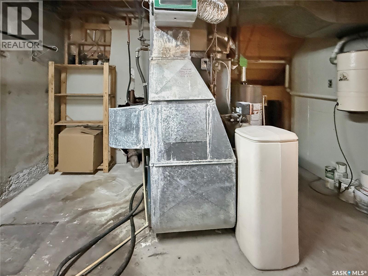
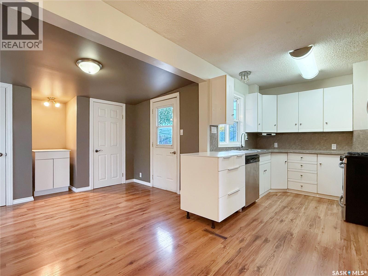
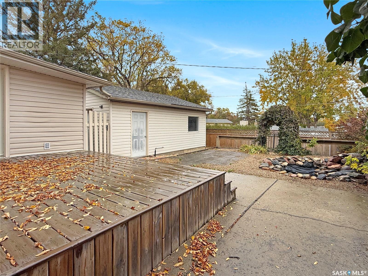
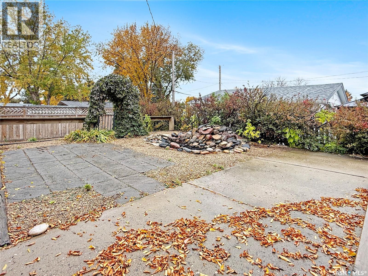
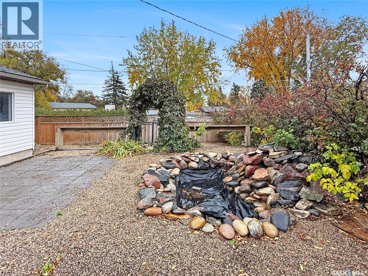
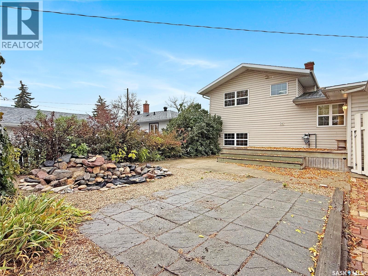
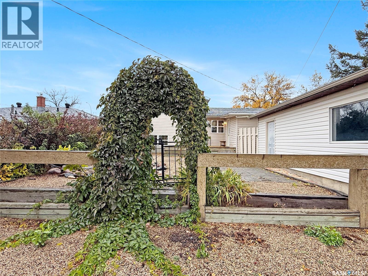
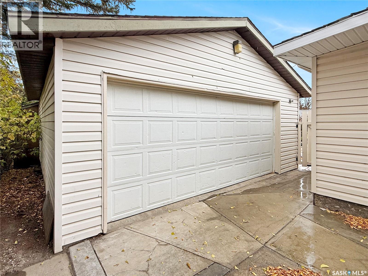
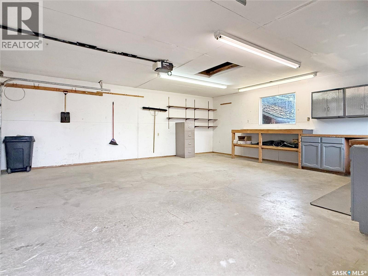
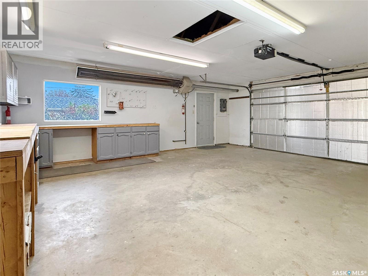
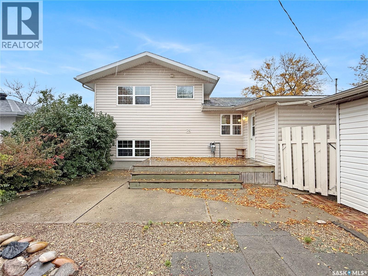
Welcome to 943 11th Avenue NE, in one of Swift Current’s most sought-after neighbourhoods! The Upper North East is known for its mature tree-lined streets, family-friendly feel and easy access to everything you need. Best of all, this home sits directly across the street from K-12 schools, so the kids can walk to class from kindergarten right through graduation. A location like this is truly once in a lifetime! This beautifully updated 4 bedroom split level also comes with a backyard retreat you’ll fall in love with. Great curb appeal sets the tone, and inside you’ll find a bright, functional layout with PVC windows, laminate flooring and updated doors and trim throughout much of the home. The kitchen is ready for the home chef with a gas stove and stainless steel fridge and dishwasher, flowing into a dedicated dining room with a closet and pantry. A second dining area off the back of the home adds even more room to gather and entertain. Upstairs, the primary bedroom offers double closets and a stunning updated 3 piece ensuite with tile flooring, a large vanity and a modern tiled walk-in shower. Another 2 bedrooms and two hall closets complete this level. The lower level features two good-sized bedrooms with large windows and a large double closet, plus a renovated 4 piece bathroom with updated trim, baseboards and doors. Below, the rec room is the perfect spot for movie nights, games or hobbies. Comfort and convenience come standard with central air, central vac with attachments and a 2026 water heater. Step outside and get ready to be impressed! The fully fenced, private yard is a true low-maintenance oasis, so you can spend your time enjoying it instead of working on it. It features a stone patio, a relaxing rock fountain, a new deck and a shed. The double detached garage is insulated and heated with gas, which is perfect for projects or keeping your vehicles warm through Saskatchewan winters. All of this sits on a 57' x 110' lot. Call today for more information. As per the Seller’s direction, all offers will be presented on 10/22/2026 8:00PM. (id:62370)
Property Details
| MLS® Number | SK051144 |
| Property Type | Single Family |
| Neigbourhood | North East |
| Features | Treed, Rectangular |
| Structure | Patio(s) |
Building
| Bathroom Total | 2 |
| Bedrooms Total | 4 |
| Appliances | Washer, Refrigerator, Dishwasher, Dryer, Microwave, Window Coverings, Garage Door Opener Remote(s), Storage Shed, Stove |
| Basement Development | Partially Finished |
| Basement Type | Full (partially Finished) |
| Constructed Date | 1963 |
| Construction Style Attachment | Detached |
| Construction Style Split Level | Split Level |
| Cooling Type | Central Air Conditioning |
| Heating Fuel | Natural Gas |
| Heating Type | Forced Air |
| Size Interior | 1,129 Ft2 |
| Type | House |
Parking
| Detached Garage | |
| R V | |
| Parking Space(s) | 3 |
Land
| Acreage | No |
| Fence Type | Partially Fenced |
| Landscape Features | Lawn, Garden Area |
| Size Frontage | 57 Ft |
| Size Irregular | 6270.00 |
| Size Total | 6270 Sqft |
| Size Total Text | 6270 Sqft |
Rooms
| Level | Type | Length | Width | Dimensions |
|---|---|---|---|---|
| Second Level | 3pc Ensuite Bath | 8'1 x 5' | ||
| Second Level | Bedroom | 10' x 14'2 | ||
| Second Level | Primary Bedroom | 12'11 x 11'2 | ||
| Third Level | 4pc Bathroom | 7'6 x 4'11 | ||
| Third Level | Bedroom | 11'2 x 10'8 | ||
| Third Level | Bedroom | 9'3 x 13'9 | ||
| Basement | Other | 17' x 18'6 | ||
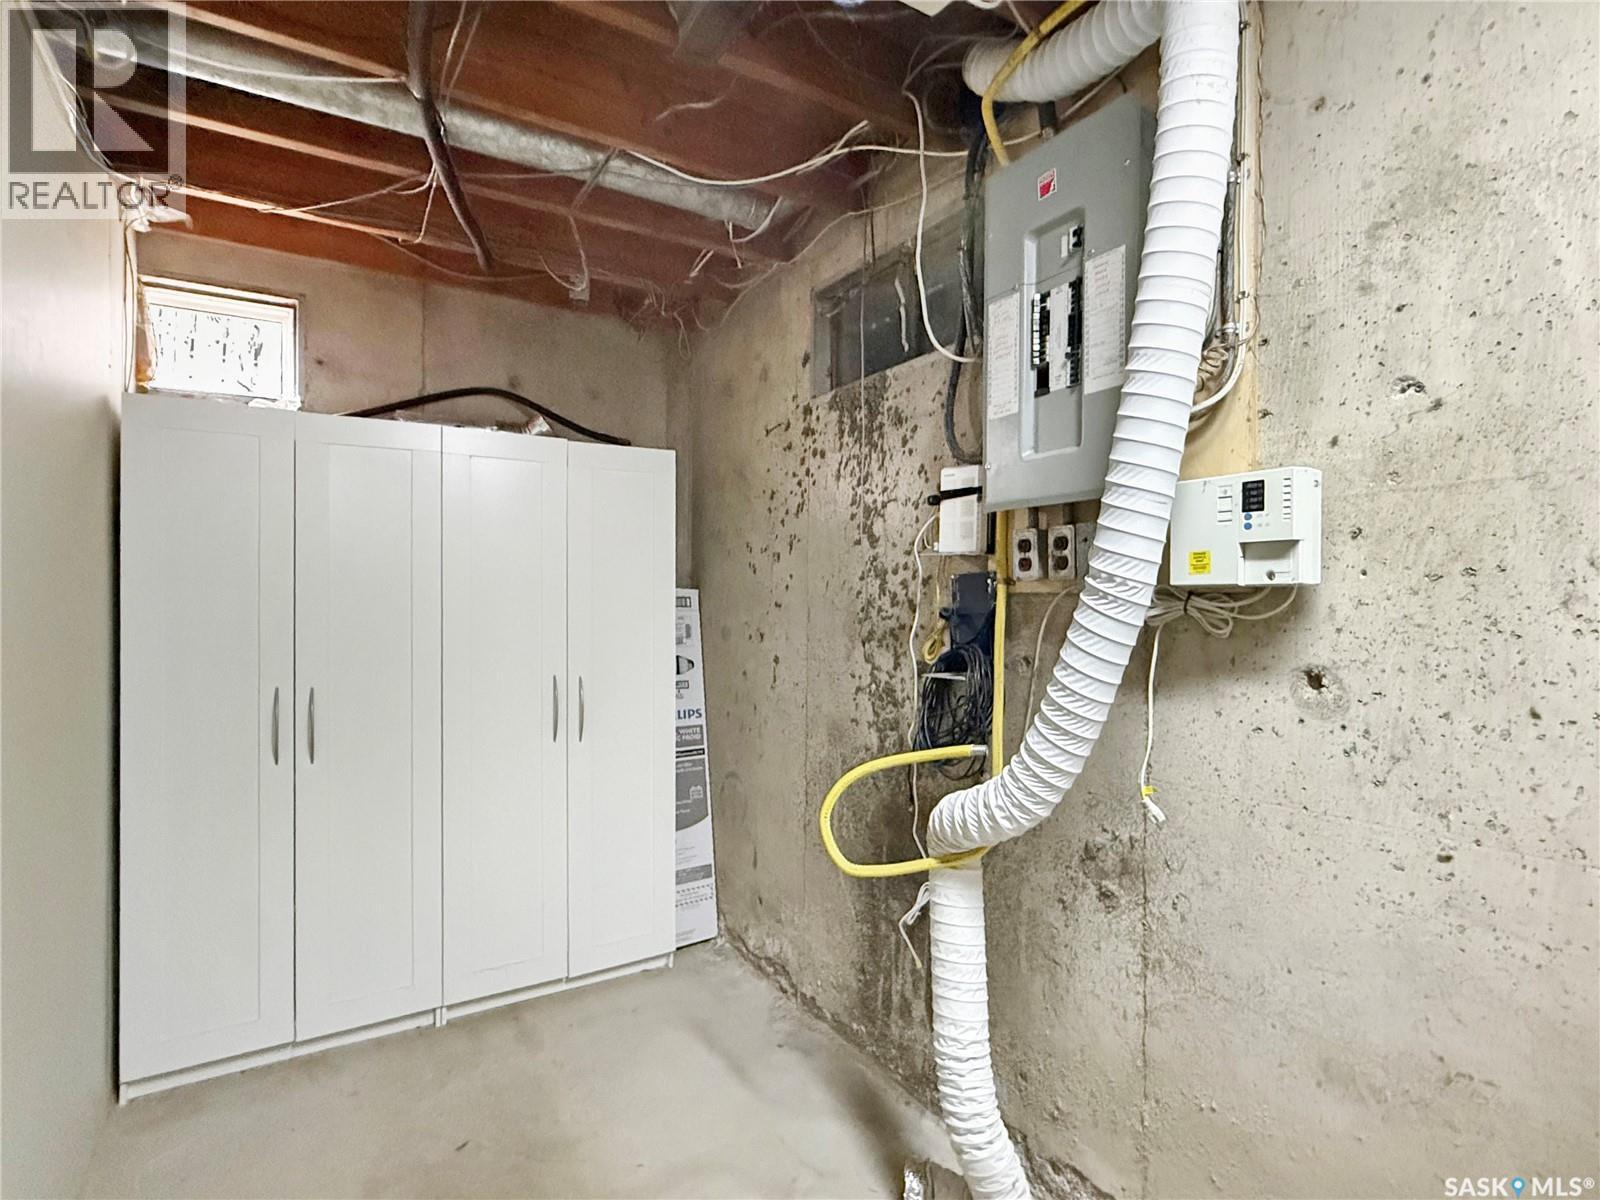
| Basement | Storage | 11'5 x 18'8 | ||
| Main Level | Dining Room | 12' x 8'2 | ||
| Main Level | Kitchen | 11'8 x 11'1 | ||
| Main Level | Living Room | 12'4 x 16'6 | ||
| Main Level | Mud Room | 10'6 x 11'7 |



The trademarks REALTOR®, REALTORS®, and the REALTOR® logo are controlled by The Canadian Real Estate Association (CREA) and identify real estate professionals who are members of CREA. The trademarks MLS®, Multiple Listing Service® and the associated logos are owned by The Canadian Real Estate Association (CREA) and identify the quality of services provided by real estate professionals who are members of CREA. The trademark DDF® is owned by The Canadian Real Estate Association (CREA) and identifies CREA's Data Distribution Facility (DDF®)
October 16 2026 05:49:29
Saskatchewan REALTORS® Association
RE/MAX Of Swift Current