
60 Bradbrooke Drive Yorkton, Saskatchewan S3N 2K1

$325,000
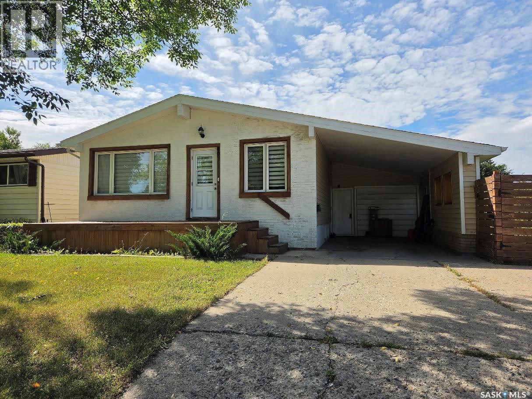
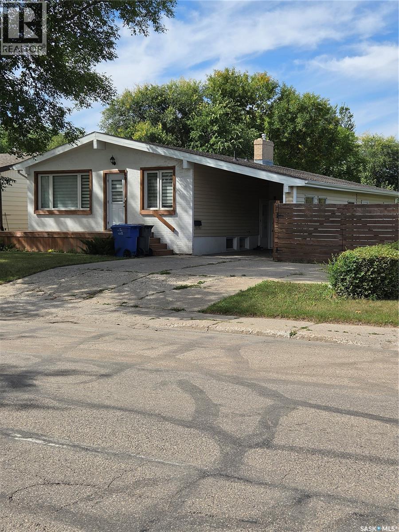
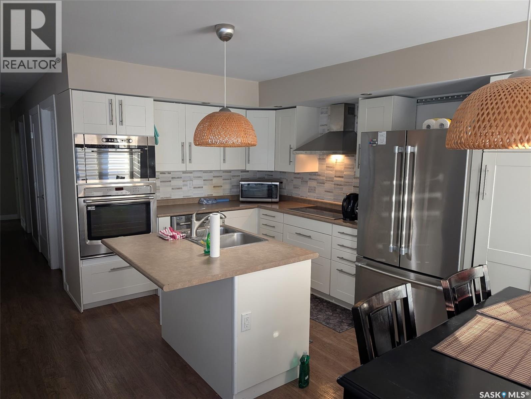
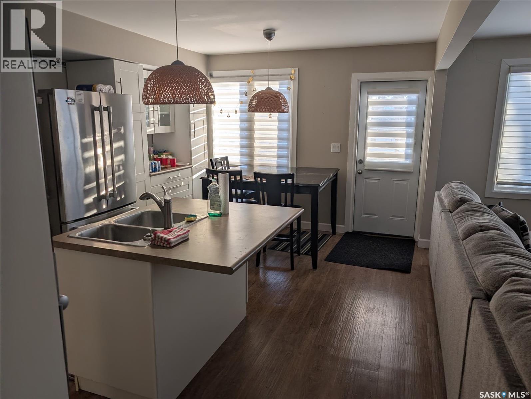
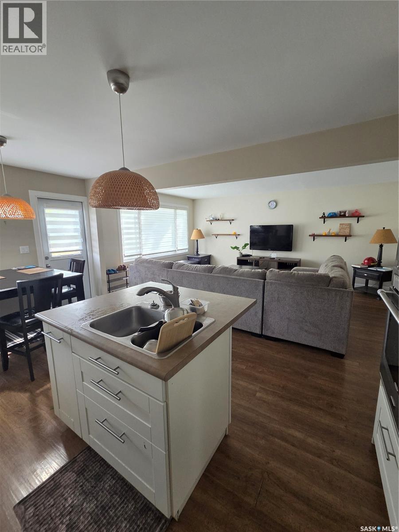
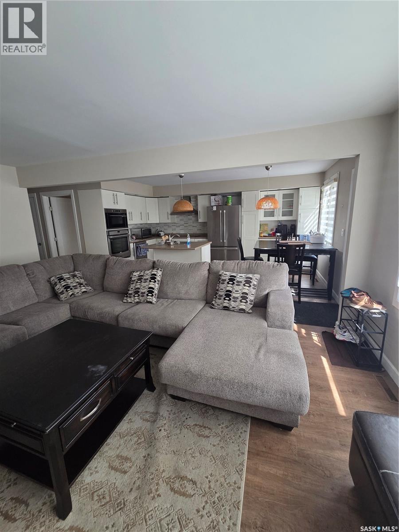
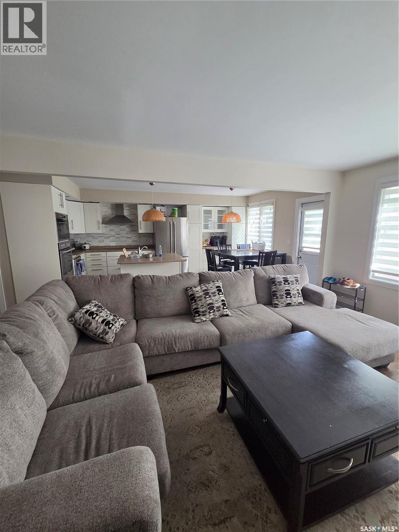
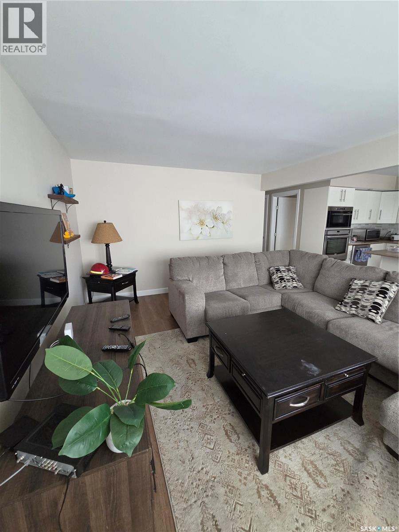
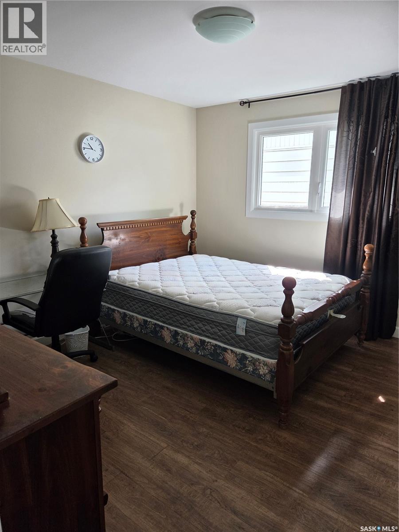
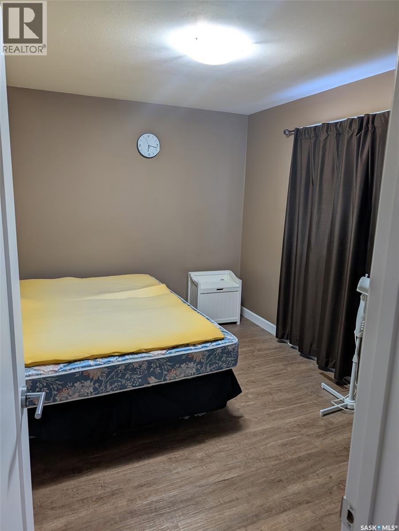
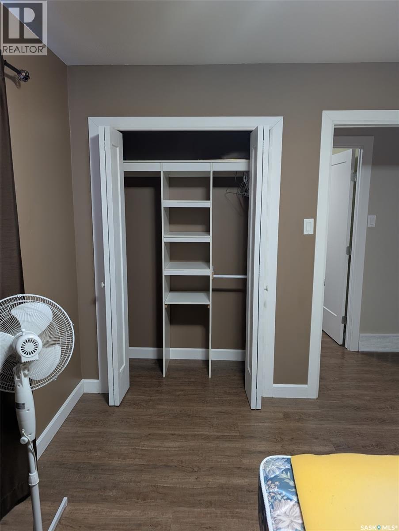
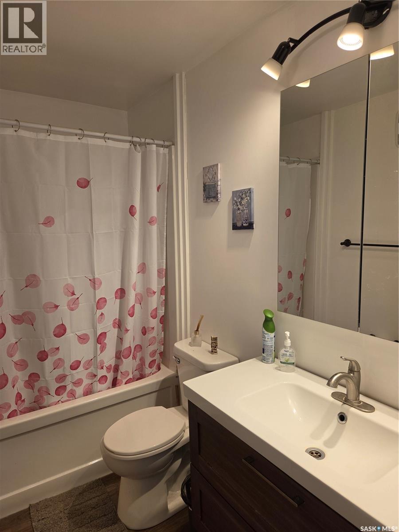
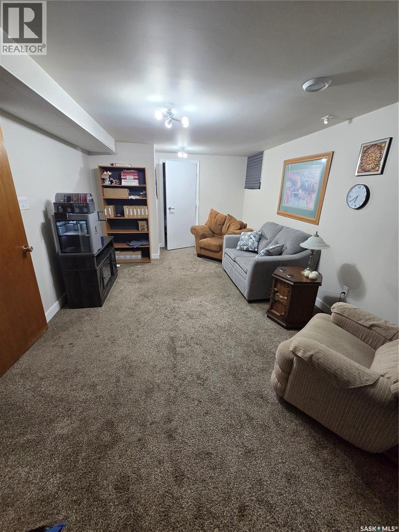
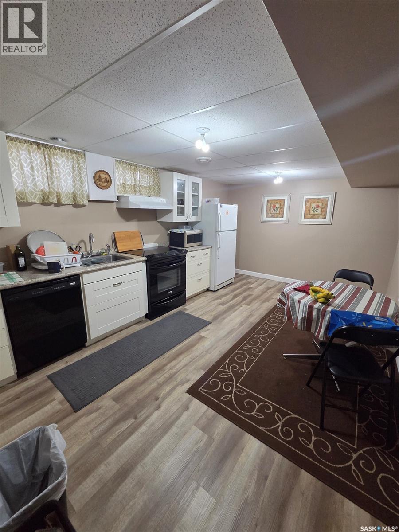
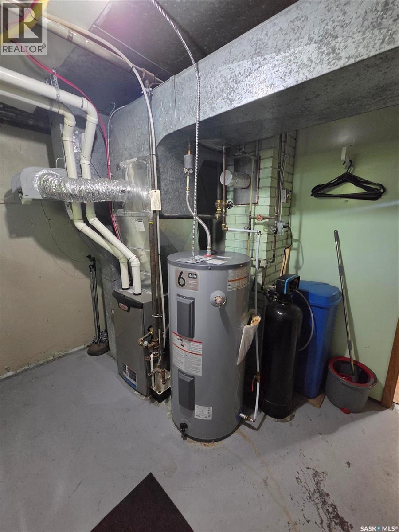
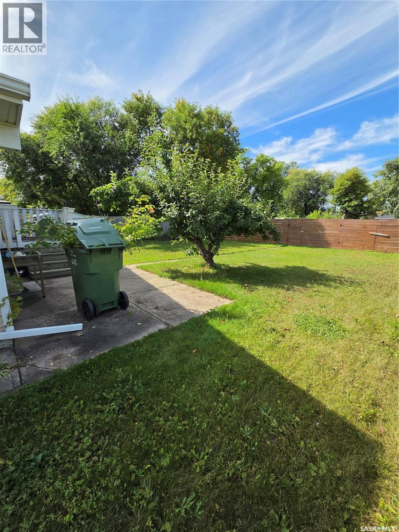
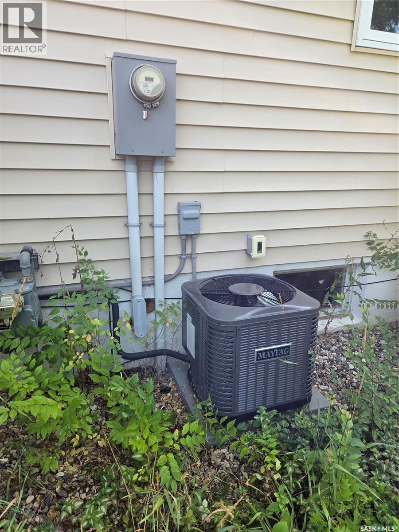
Beautifully Renovated 4-Bedroom Bungalow with Basement Suite If you’re looking for a quality home that has been extensively updated, this one is worth a look. This attractive 4-bedroom bungalow offers a bright, open-concept layout with generously sized bedrooms and a finished basement suite that could provide additional income or comfortable space for extended family. The home was extensively renovated in 2016, including a 200-amp electrical service, kitchen with stainless steel appliances, flooring, shingles, siding, windows, bathroom, interior doors, paint, deck, basement insulation and wiring. The home also features a 2015 Lennox furnace and a 30-amp exterior RV outlet. Located close to schools and everyday amenities, this is a well-maintained home with plenty of updates already taken care of. Come have a look and see if it feels like the right fit for you. (id:62370)
Property Details
| MLS® Number | SK047376 |
| Property Type | Single Family |
| Features | Sump Pump |
Building
| Bathroom Total | 2 |
| Bedrooms Total | 4 |
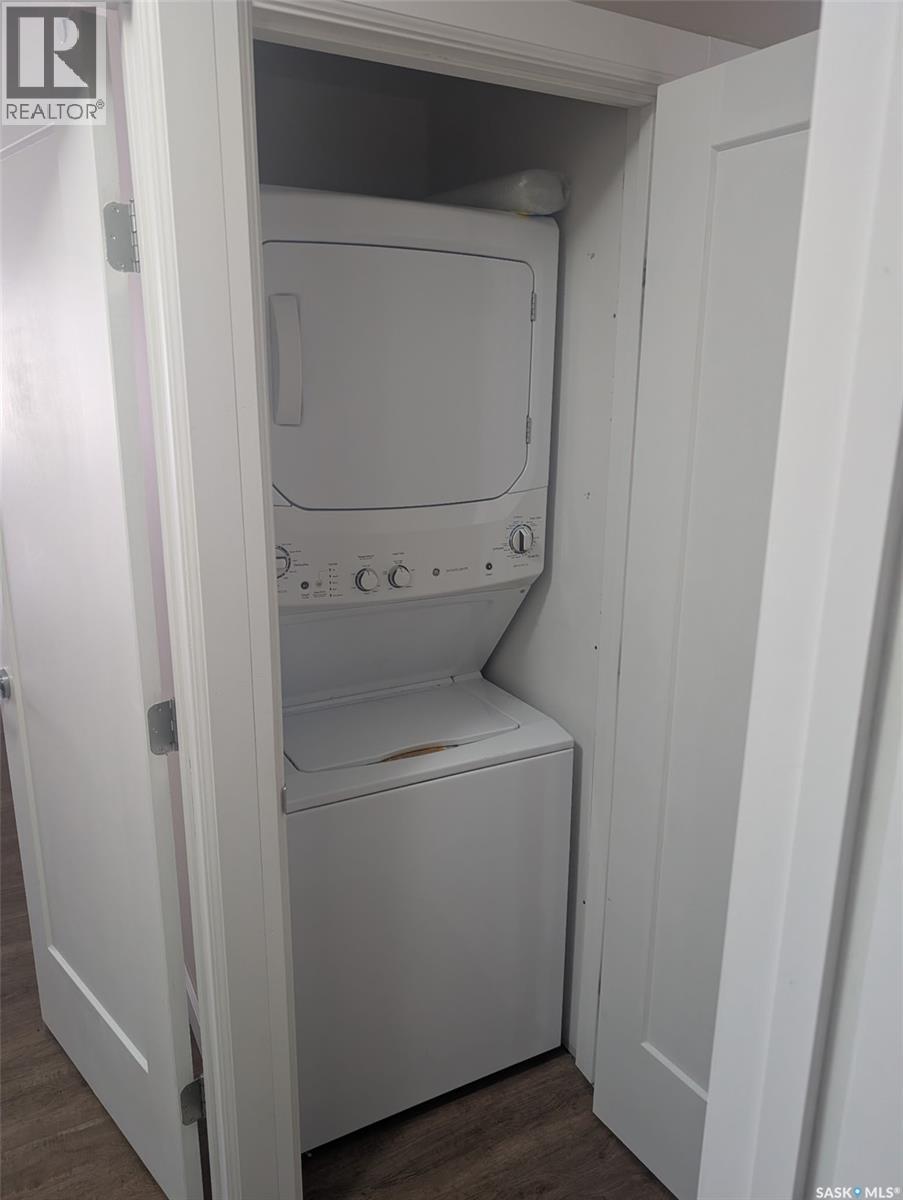
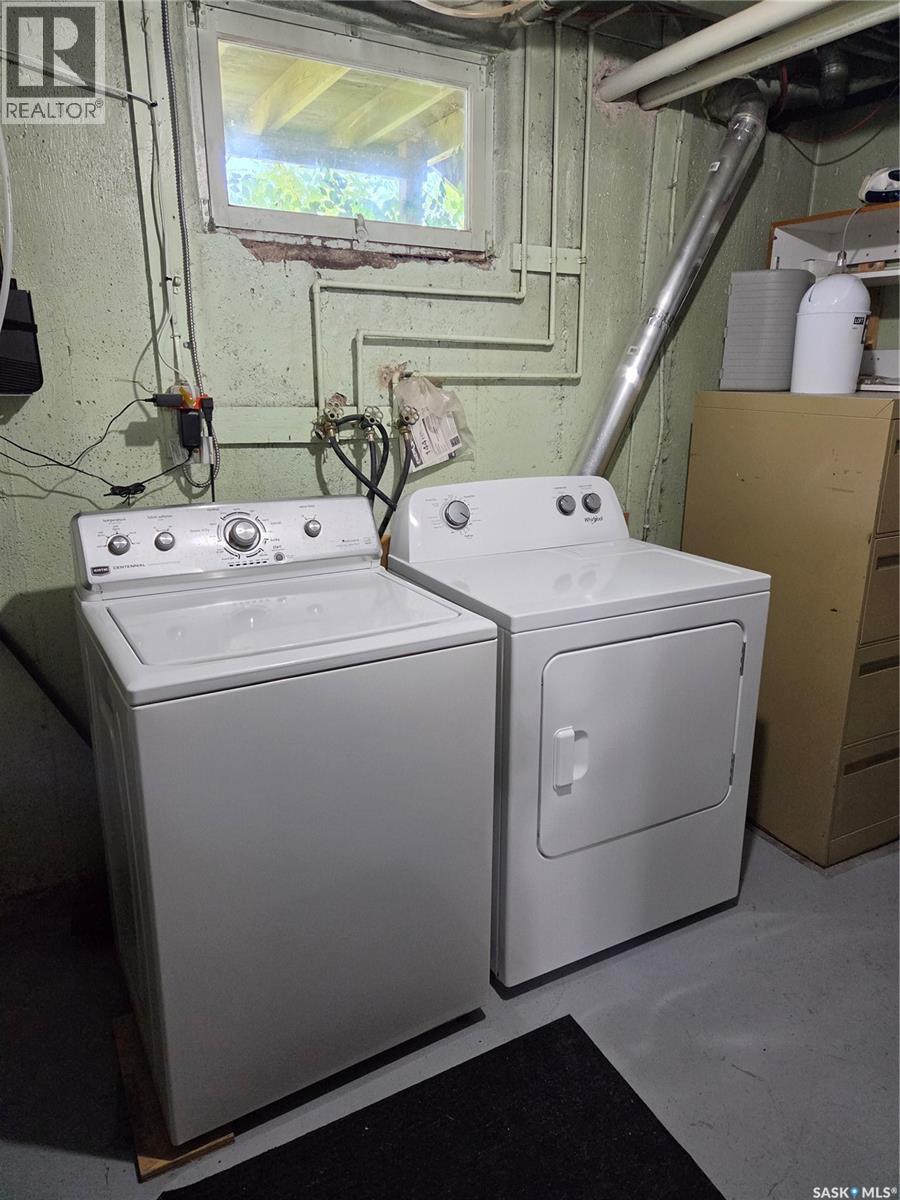
| Appliances | Washer, Refrigerator, Dishwasher, Dryer, Window Coverings, Hood Fan, Stove |
| Architectural Style | Bungalow |
| Basement Development | Finished |
| Basement Type | Full (finished) |
| Constructed Date | 1963 |
| Construction Style Attachment | Detached |
| Cooling Type | Central Air Conditioning |
| Heating Fuel | Natural Gas |
| Heating Type | Forced Air |
| Stories Total | 1 |
| Size Interior | 1,050 Ft2 |
| Type | House |
Parking
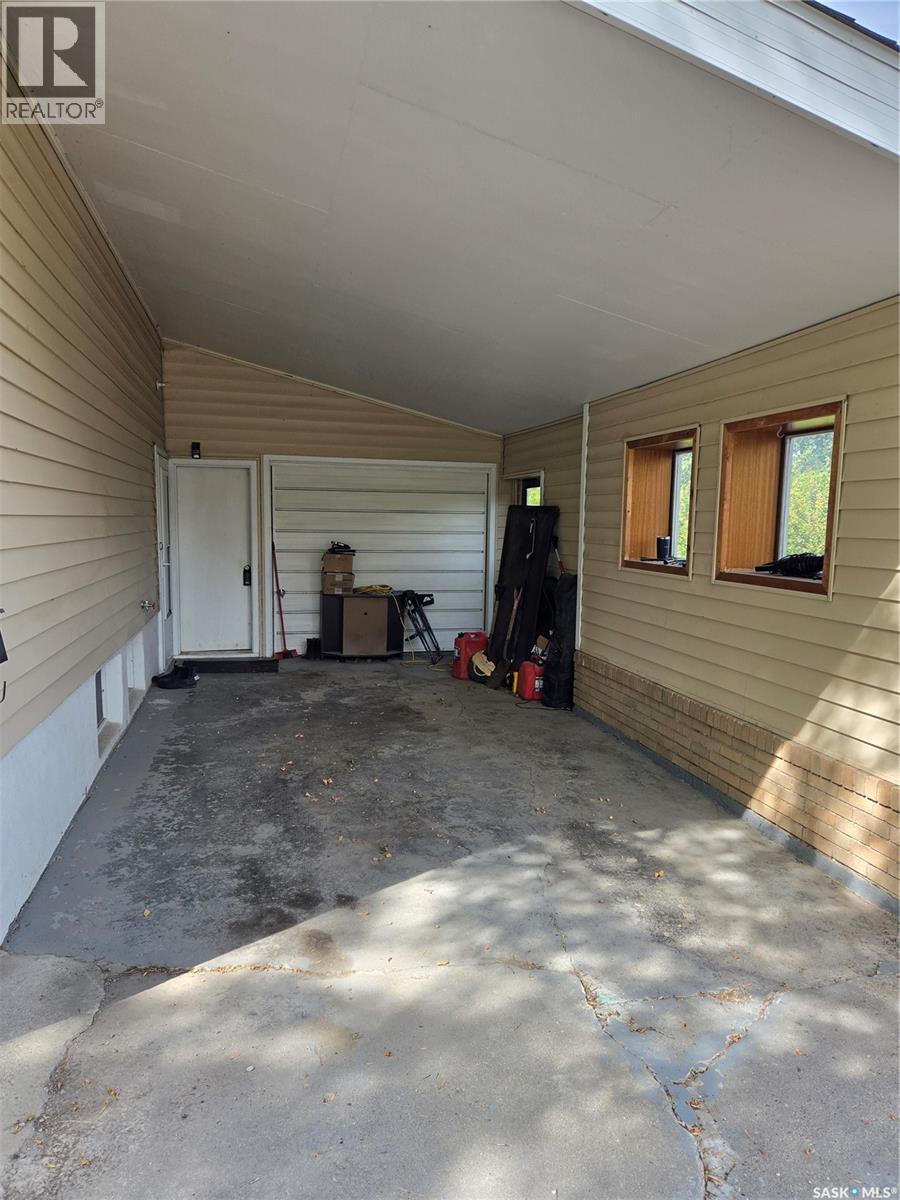
| Carport | |
| None | |
| Parking Space(s) | 3 |
Land
| Acreage | No |
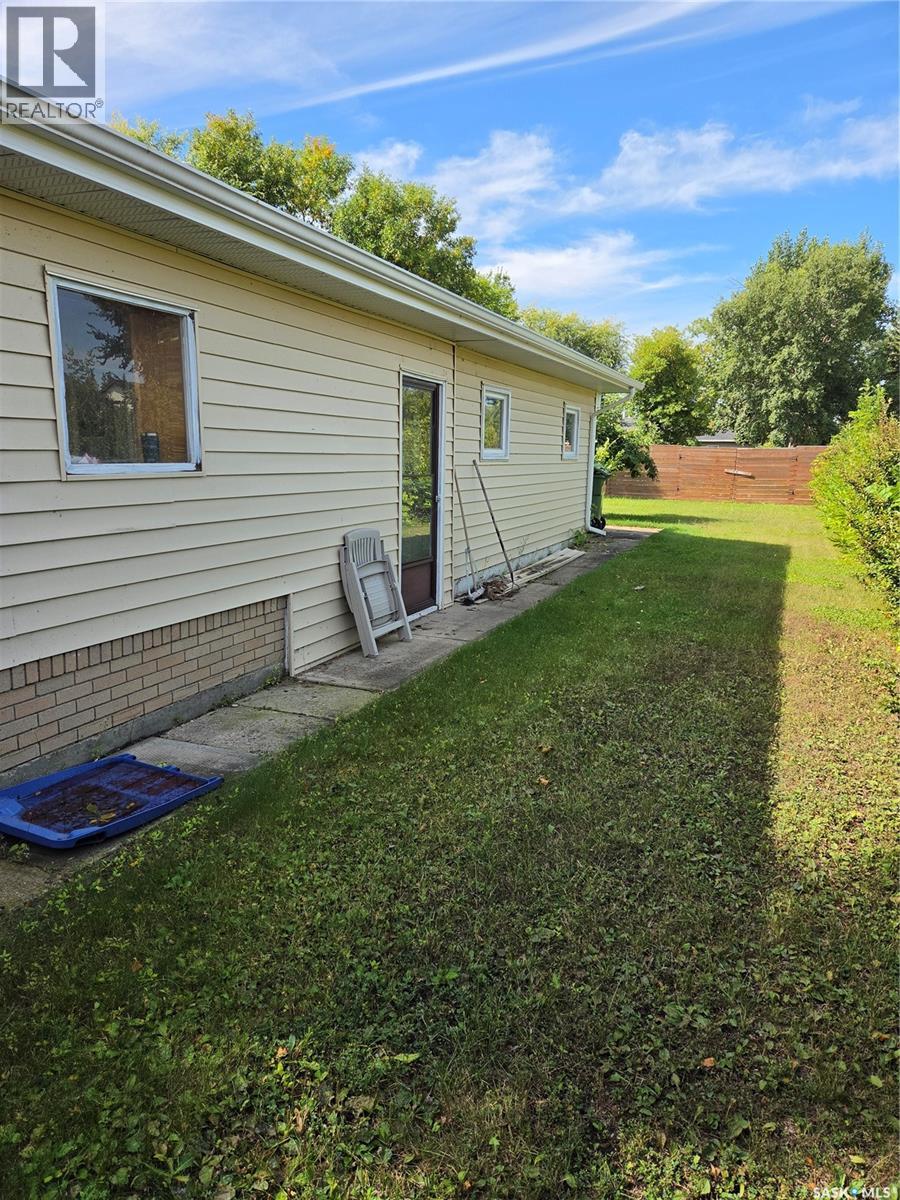
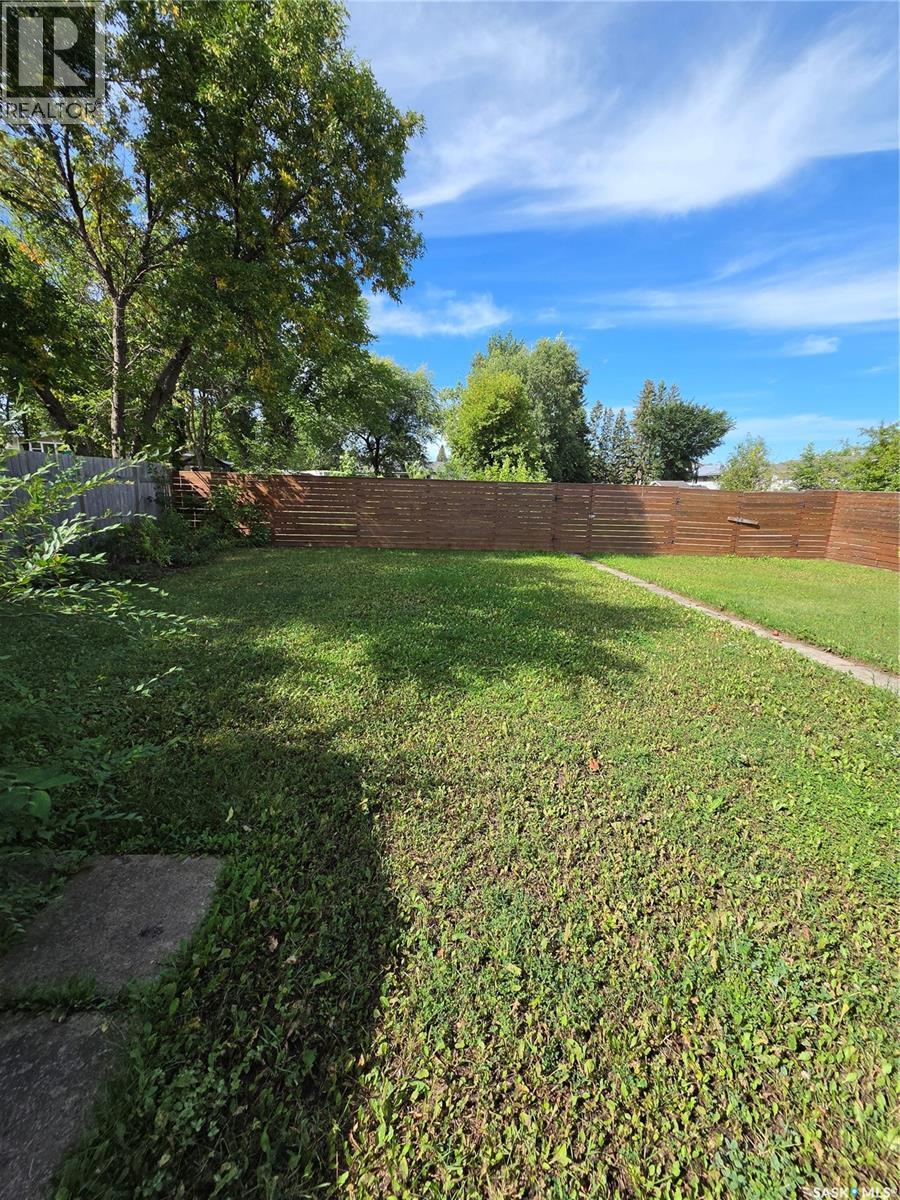
| Fence Type | Fence |
| Landscape Features | Garden Area |
| Size Frontage | 60 Ft |
| Size Irregular | 7200.00 |
| Size Total | 7200 Sqft |
| Size Total Text | 7200 Sqft |
Rooms
| Level | Type | Length | Width | Dimensions |
|---|---|---|---|---|
| Basement | Kitchen | 17 ft ,4 in | Measurements not available x 17 ft ,4 in | |
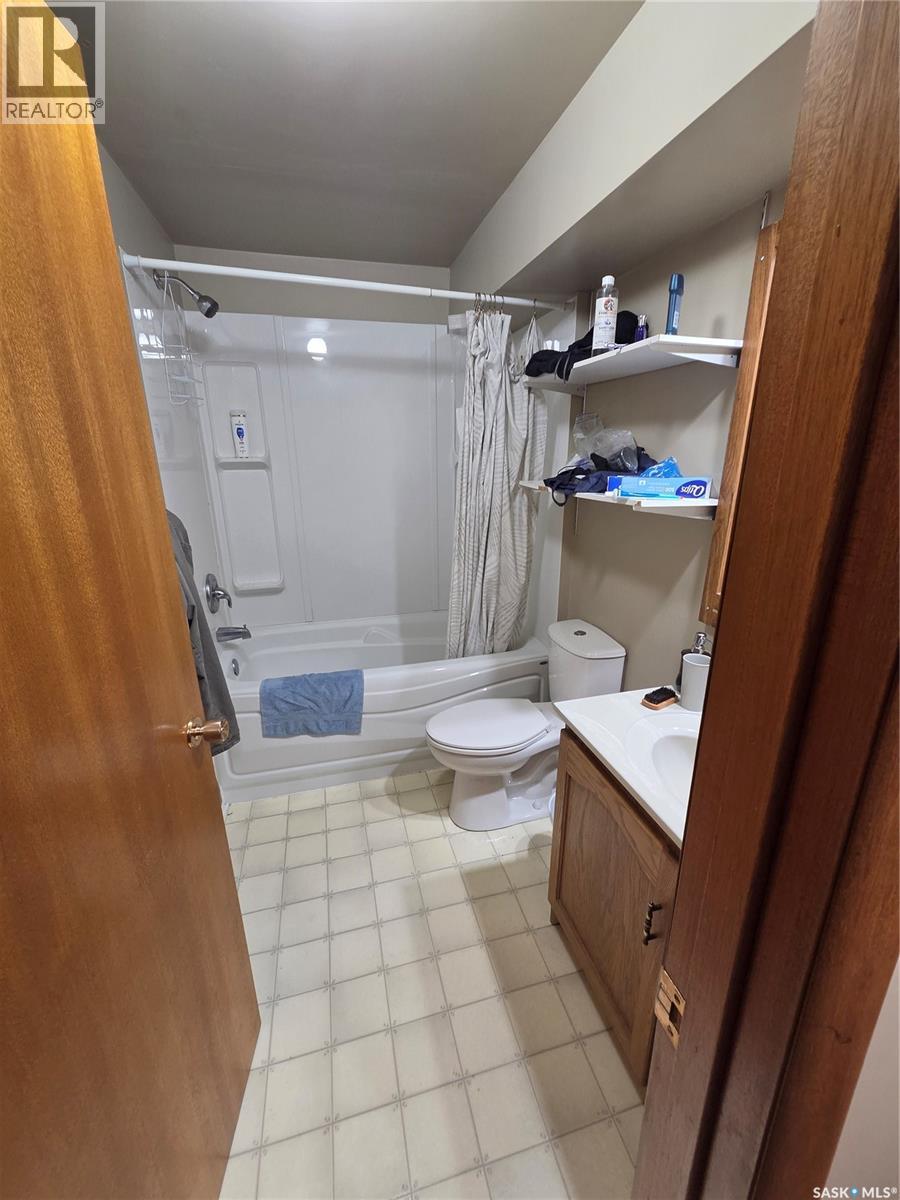
| Basement | 2pc Bathroom | Measurements not available | ||
| Basement | Other | Measurements not available | ||
| Basement | Bedroom | 12 ft ,5 in | Measurements not available x 12 ft ,5 in | |
| Basement | Other | 10 ft ,7 in | 10 ft ,7 in x Measurements not available | |
| Main Level | Kitchen | 9 ft ,10 in | 9 ft ,10 in x Measurements not available | |
| Main Level | Bedroom | 12 ft ,11 in | 11 ft ,7 in | 12 ft ,11 in x 11 ft ,7 in |
| Main Level | Bedroom | Measurements not available | ||
| Main Level | Foyer | 7 ft ,10 in | 7 ft ,10 in x Measurements not available | |
| Main Level | Living Room | 15 ft ,8 in | 18 ft ,4 in | 15 ft ,8 in x 18 ft ,4 in |
| Main Level | Bedroom | 12 ft ,10 in | 9 ft ,5 in | 12 ft ,10 in x 9 ft ,5 in |
| Main Level | 3pc Bathroom | 5 ft ,9 in | 5 ft ,9 in x Measurements not available |



The trademarks REALTOR®, REALTORS®, and the REALTOR® logo are controlled by The Canadian Real Estate Association (CREA) and identify real estate professionals who are members of CREA. The trademarks MLS®, Multiple Listing Service® and the associated logos are owned by The Canadian Real Estate Association (CREA) and identify the quality of services provided by real estate professionals who are members of CREA. The trademark DDF® is owned by The Canadian Real Estate Association (CREA) and identifies CREA's Data Distribution Facility (DDF®)
September 04 2026 08:20:46
Saskatchewan REALTORS® Association
Century 21 Able Realty