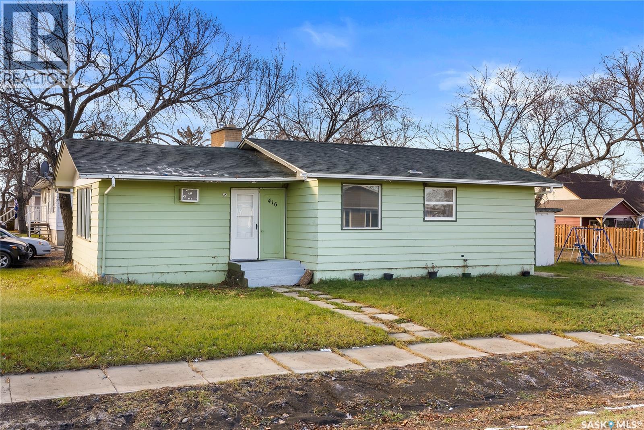
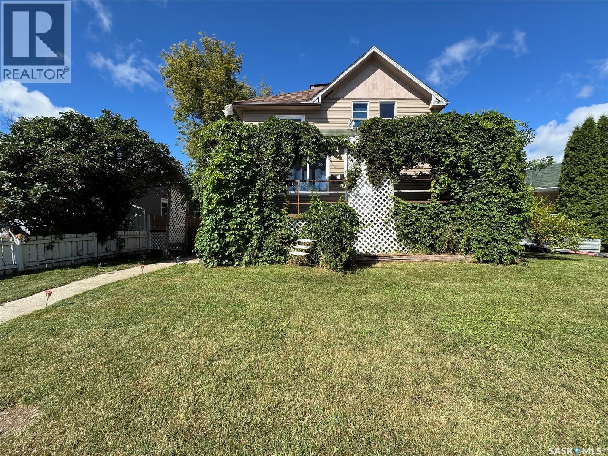
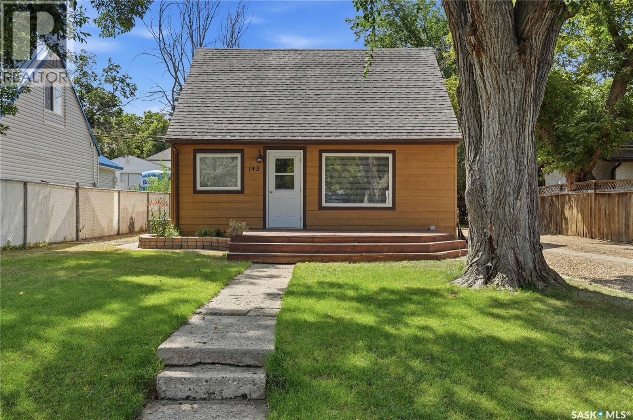
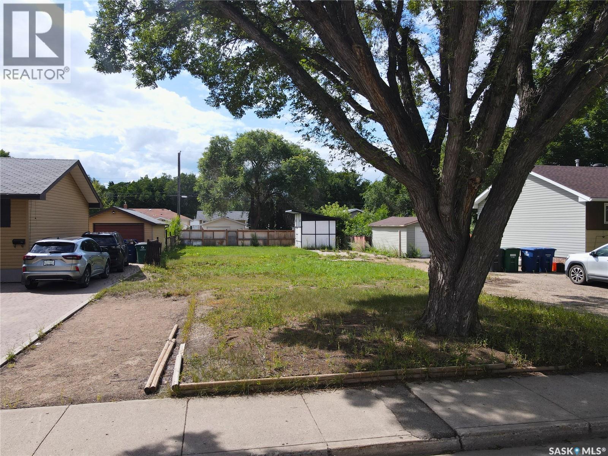
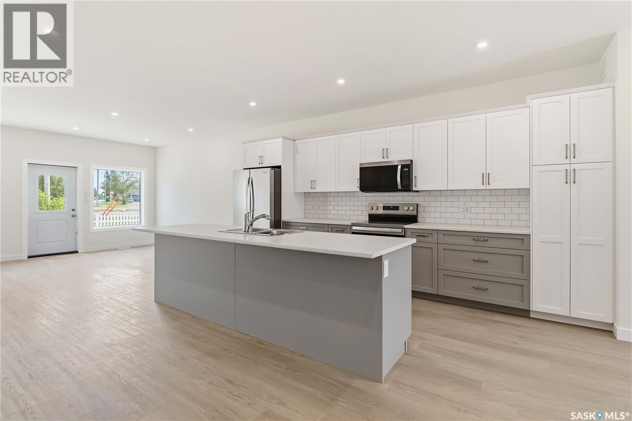
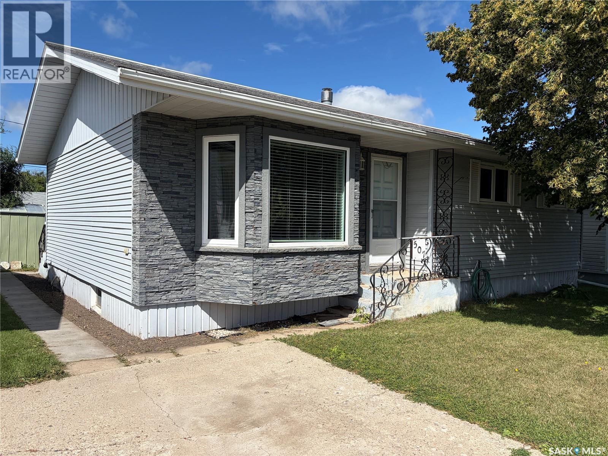
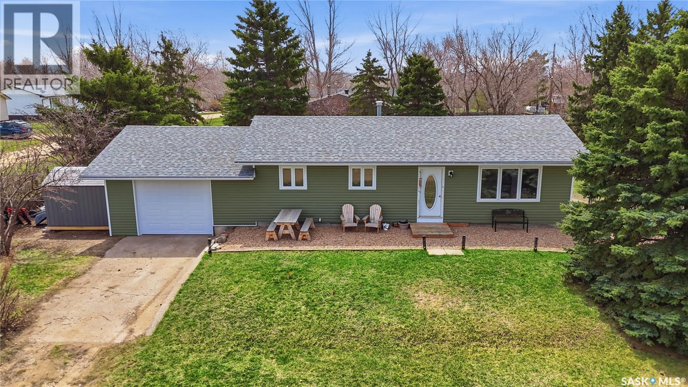
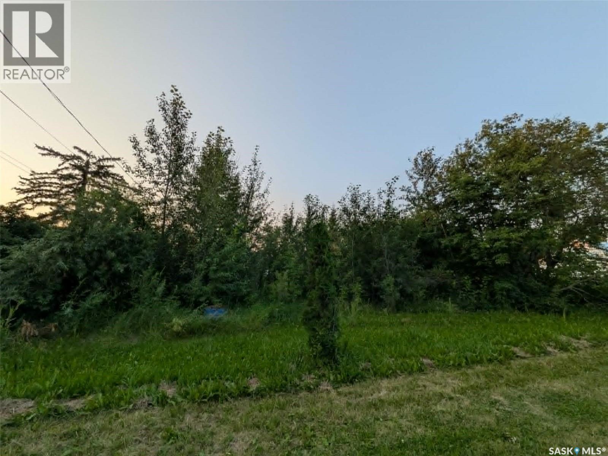
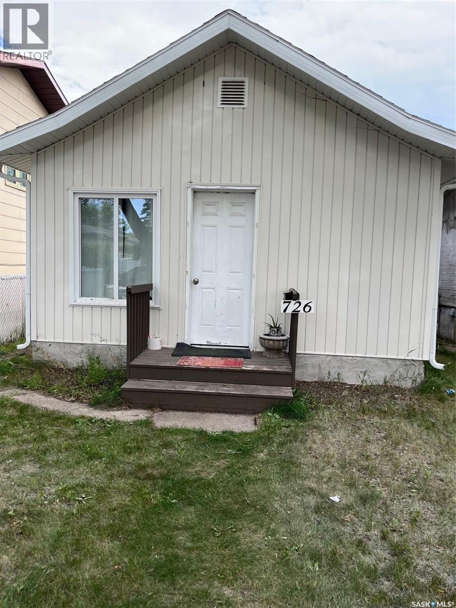
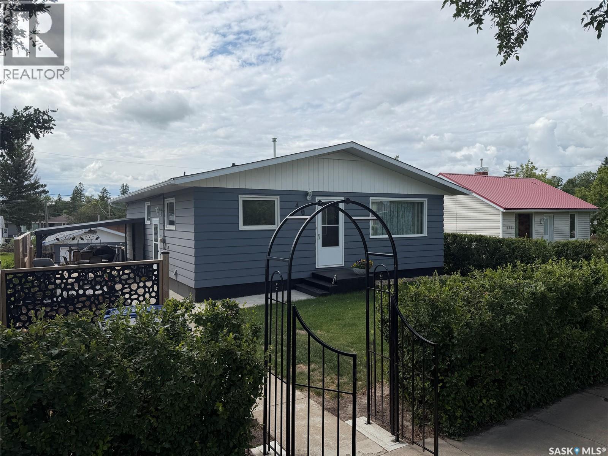
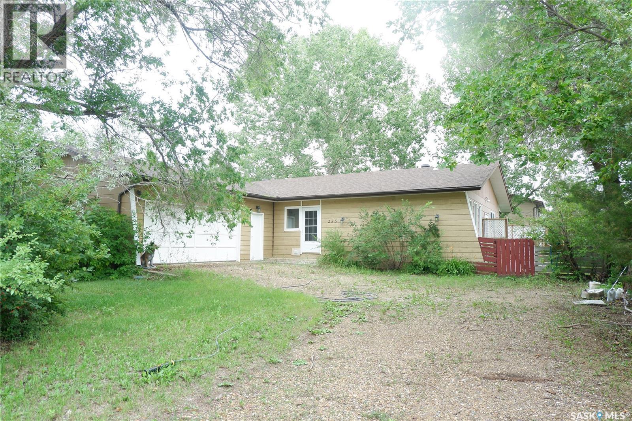
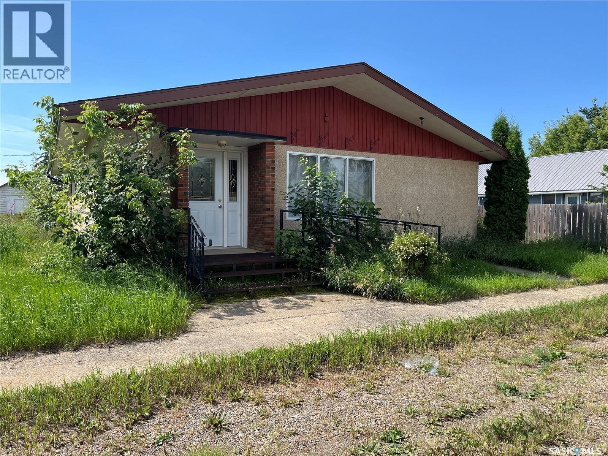
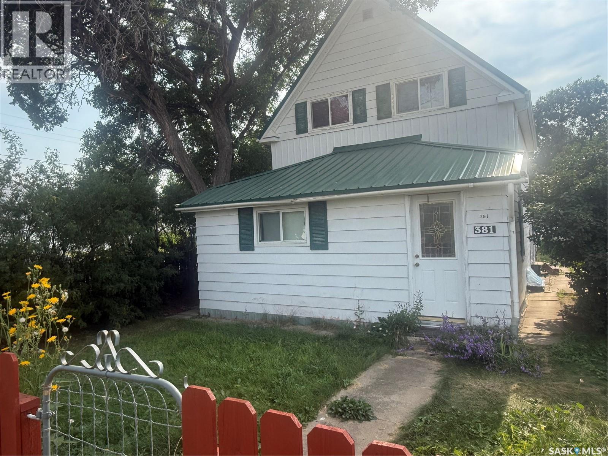
Tucked into the family-friendly town of Wilcox—proud home of the legendary Notre Dame Hounds—this charming corner-lot gem invites you to start your next chapter with a smile. The generous lot offers plenty of space to dream up that future garage, garden oasis, or whatever your heart fancies. Step inside to a freshly painted main floor where a spacious kitchen and dining area set the scene for cozy breakfasts and lively suppers, while the front living room—with its picture window and welcoming fireplace—beckons anyone hoping to grow both plants and memories. Two sizeable bedrooms and a full 4-piece bath keep everyday living comfortable, and the partially finished basement adds a rec room and storage for all the extras that come with life. Whether you’re a savvy first-time buyer or an investor with an eye for potential, this home is ready to grow with you—offering room to build equity, personalize your space, and let your story unfold. (id:62370)
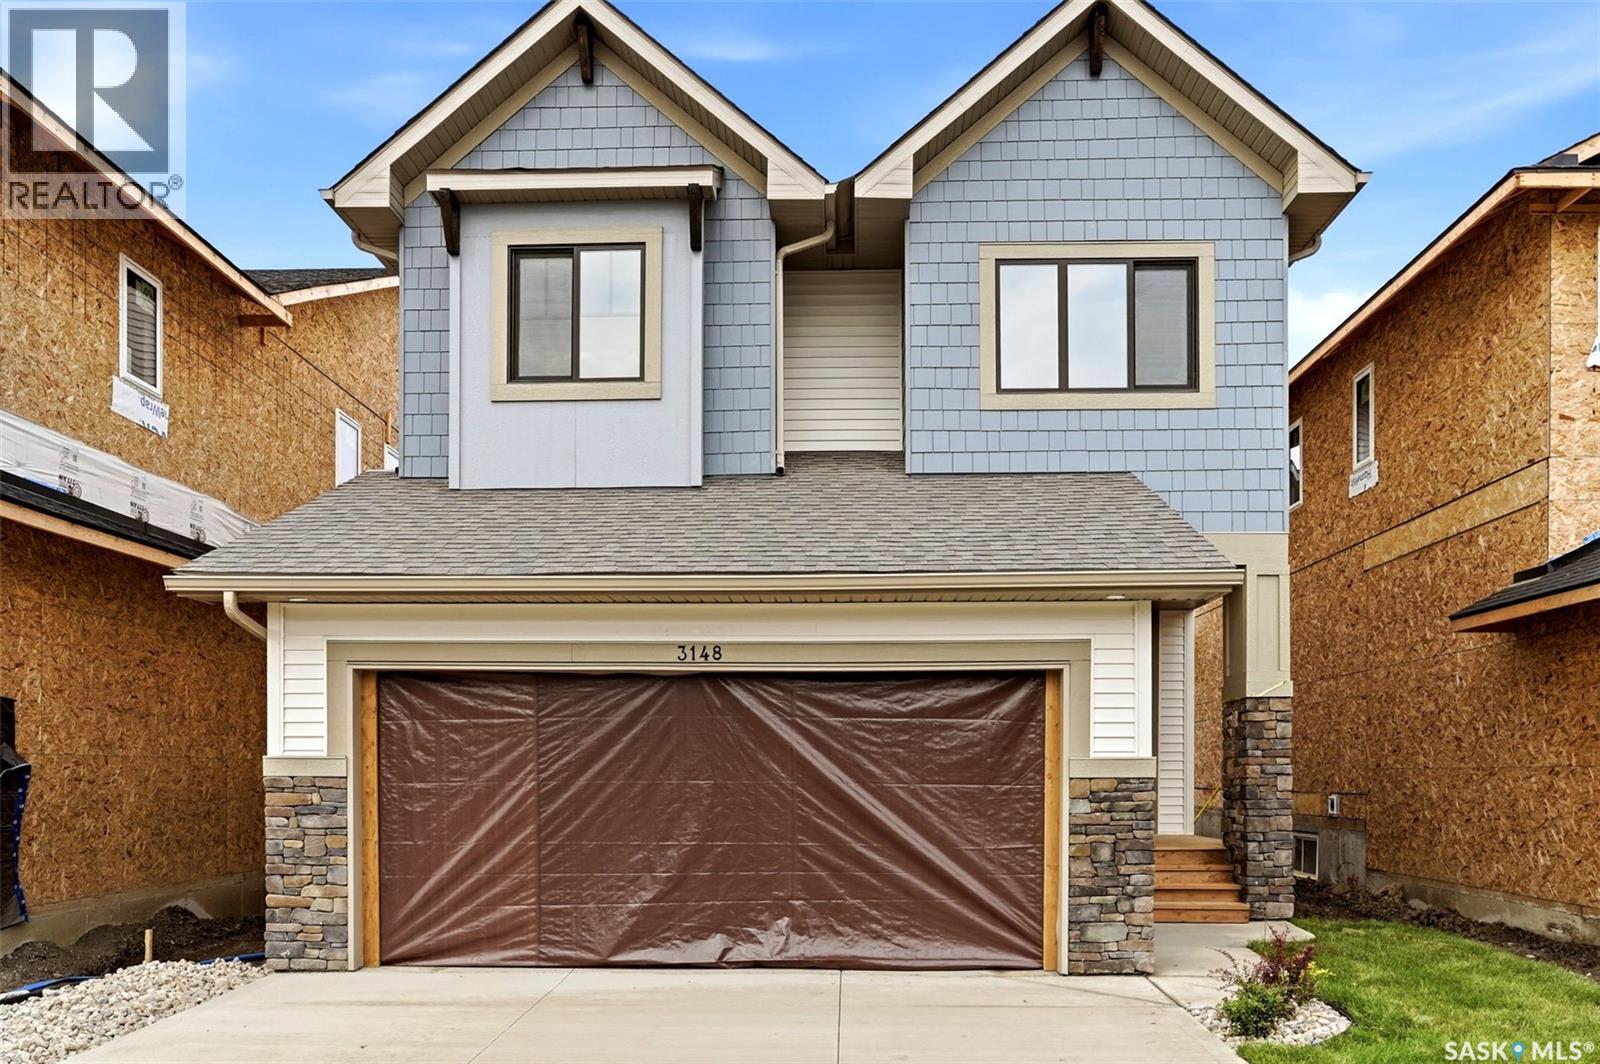
Welcome to 3148 Favel Drive, a beautifully designed 2,093 sq. ft. brand new home situated backing the environmental reserve in Eastbrook. Stepping through the front door, you are greeted by a light filled open to above front entry and 9 foot ceilings throughout the main floor. The functional kitchen features an abundance of cabinetry and counter space, a walk through pantry, stainless steel kitchen appliances, quartz countertops, ceramic tile backsplash and soft close to the doors & drawers. The main floor also features a 2 piece bathroom, a welcoming dining area with a large sliding patio door, and a spacious living room highlighted by expansive west facing windows that fill the space with natural light. Upstairs, the primary bedroom overlooks the tranquil environmental reserve and the ensuite is equipped with a soaker tub, separate shower, double sinks, and a private water closet. The spacious bonus room also captures peaceful views of the environmental reserve. Finishing off the 2nd floor are 2 additional nice size bedrooms and laundry room. This beautiful home also includes a side entry door to the basement, a DMX foundation wrap, and completed front yard landscaping. Situated just steps from Maka Park, scenic walking paths, schools, restaurants, and shopping, this home offers the perfect balance of convenience and a peaceful neighbourhood setting. Don't miss the opportunity to make this beautiful home yours! (id:62370)
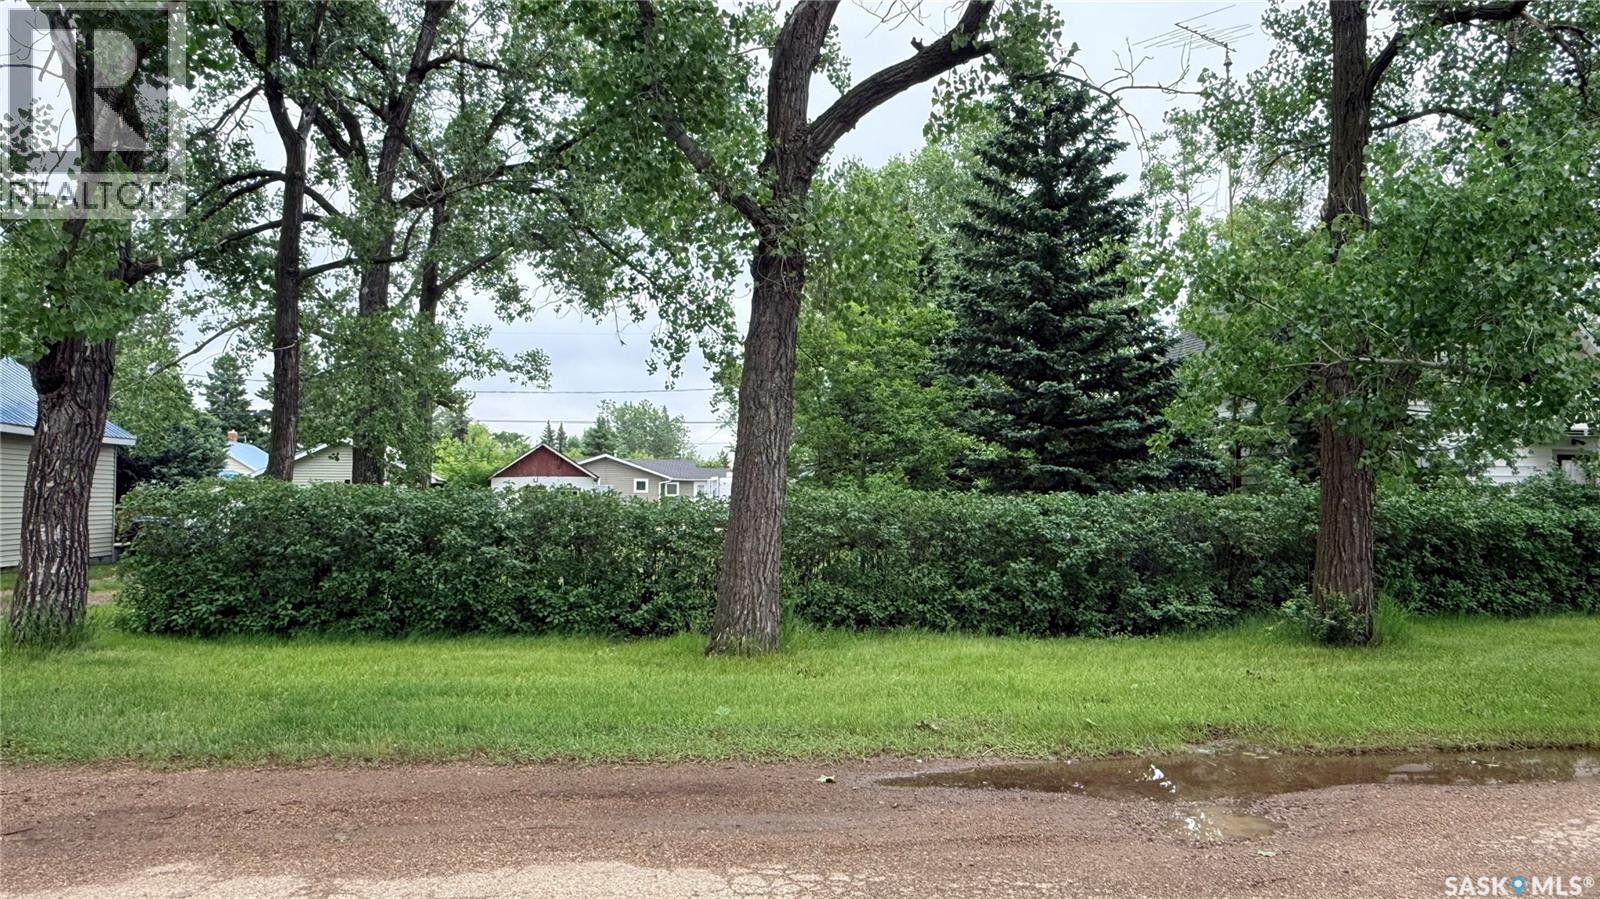
Whether you're ready to break ground now or want to secure a well-located, private lot in an established Midale neighborhood for down the road, 503 Montgomery Street is worth a look. What sets this one apart is the setting. It's well treed and genuinely private, with mature trees lining the property and an established stand of lilacs that most new lots simply don't have. It feels more like a quiet acreage tucked into town than a bare building lot. A cute little shed is already in place too, ready for storage or a head start on your outbuilding plans. Call to view today! (id:62370)
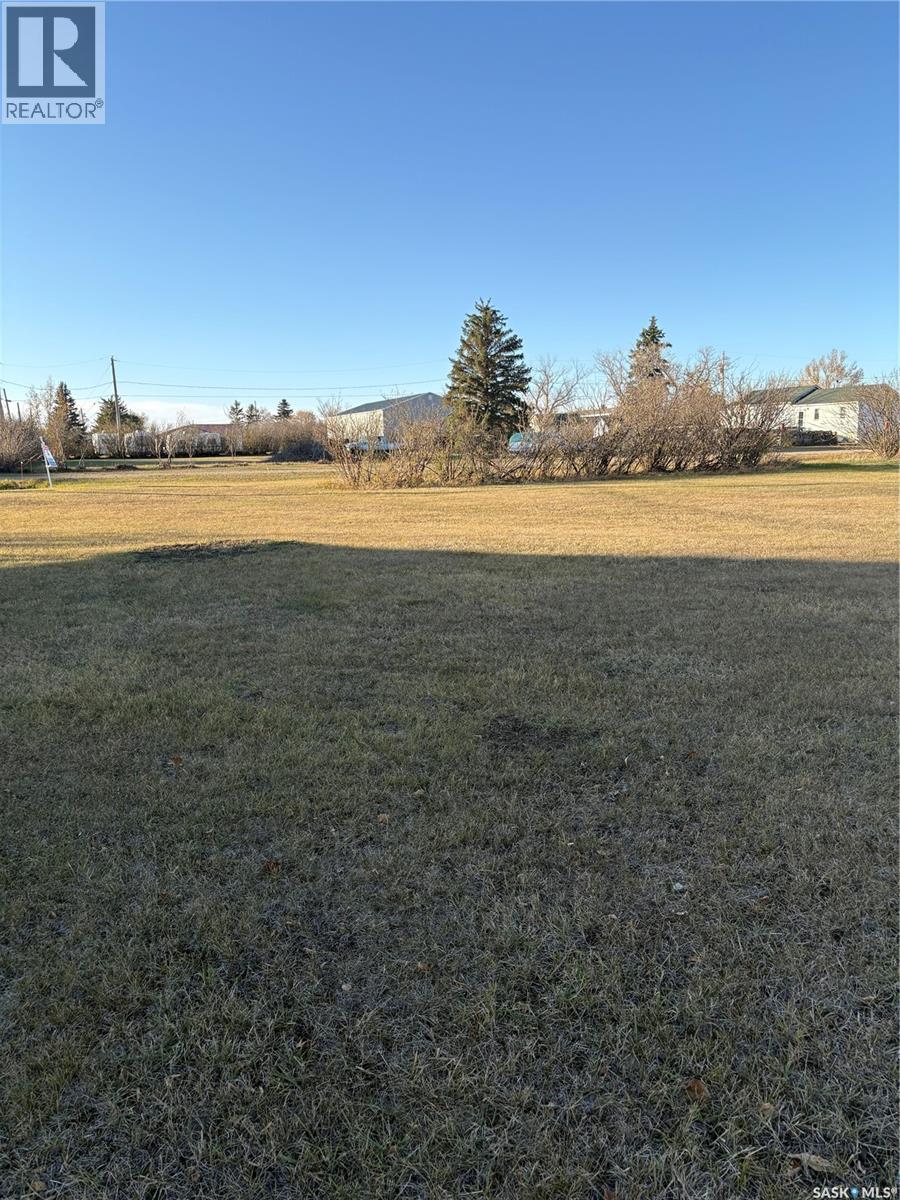
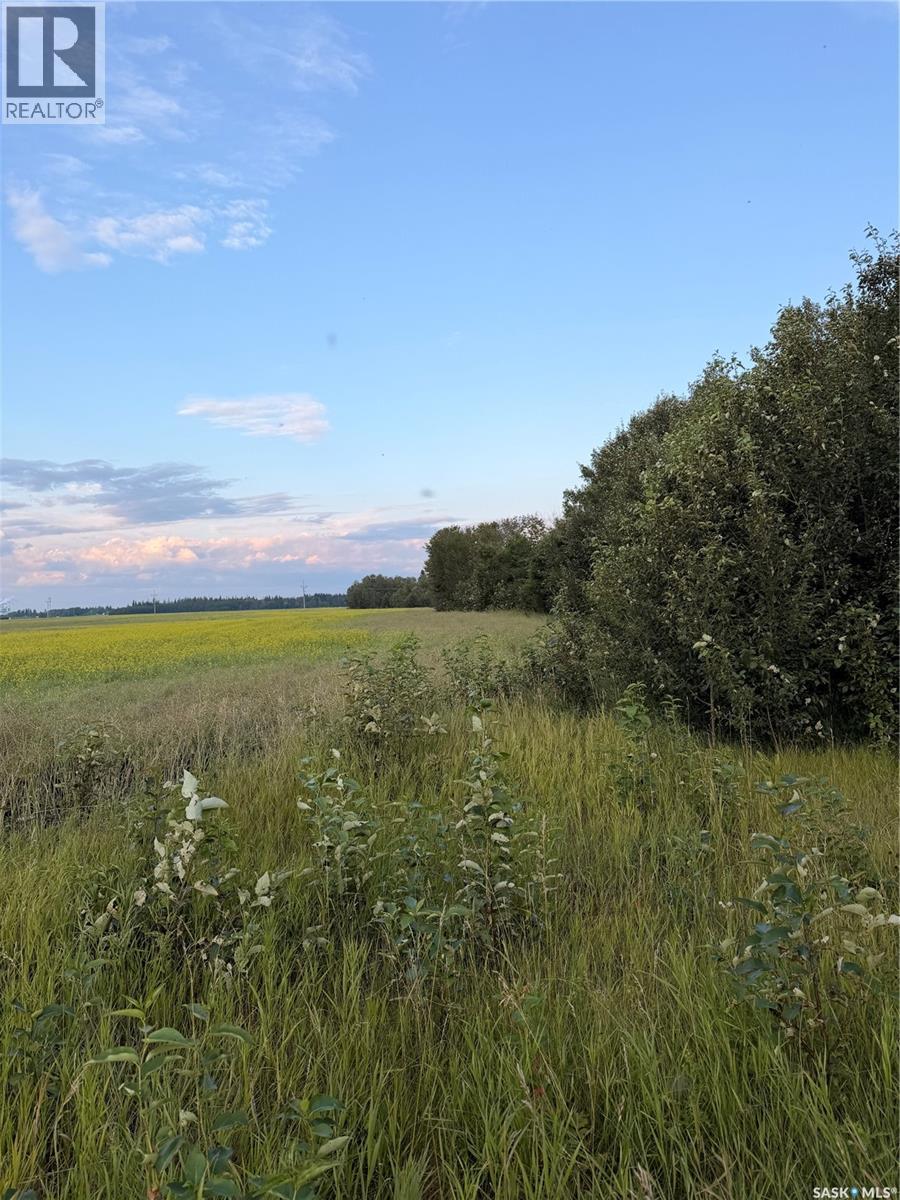
Don't want to build in the city but still be close? Then check out this 100 X 120 foot lot in Tuxford just 15 minutes from Moose Jaw! There's plenty of green space and a park nearby. (id:62370)
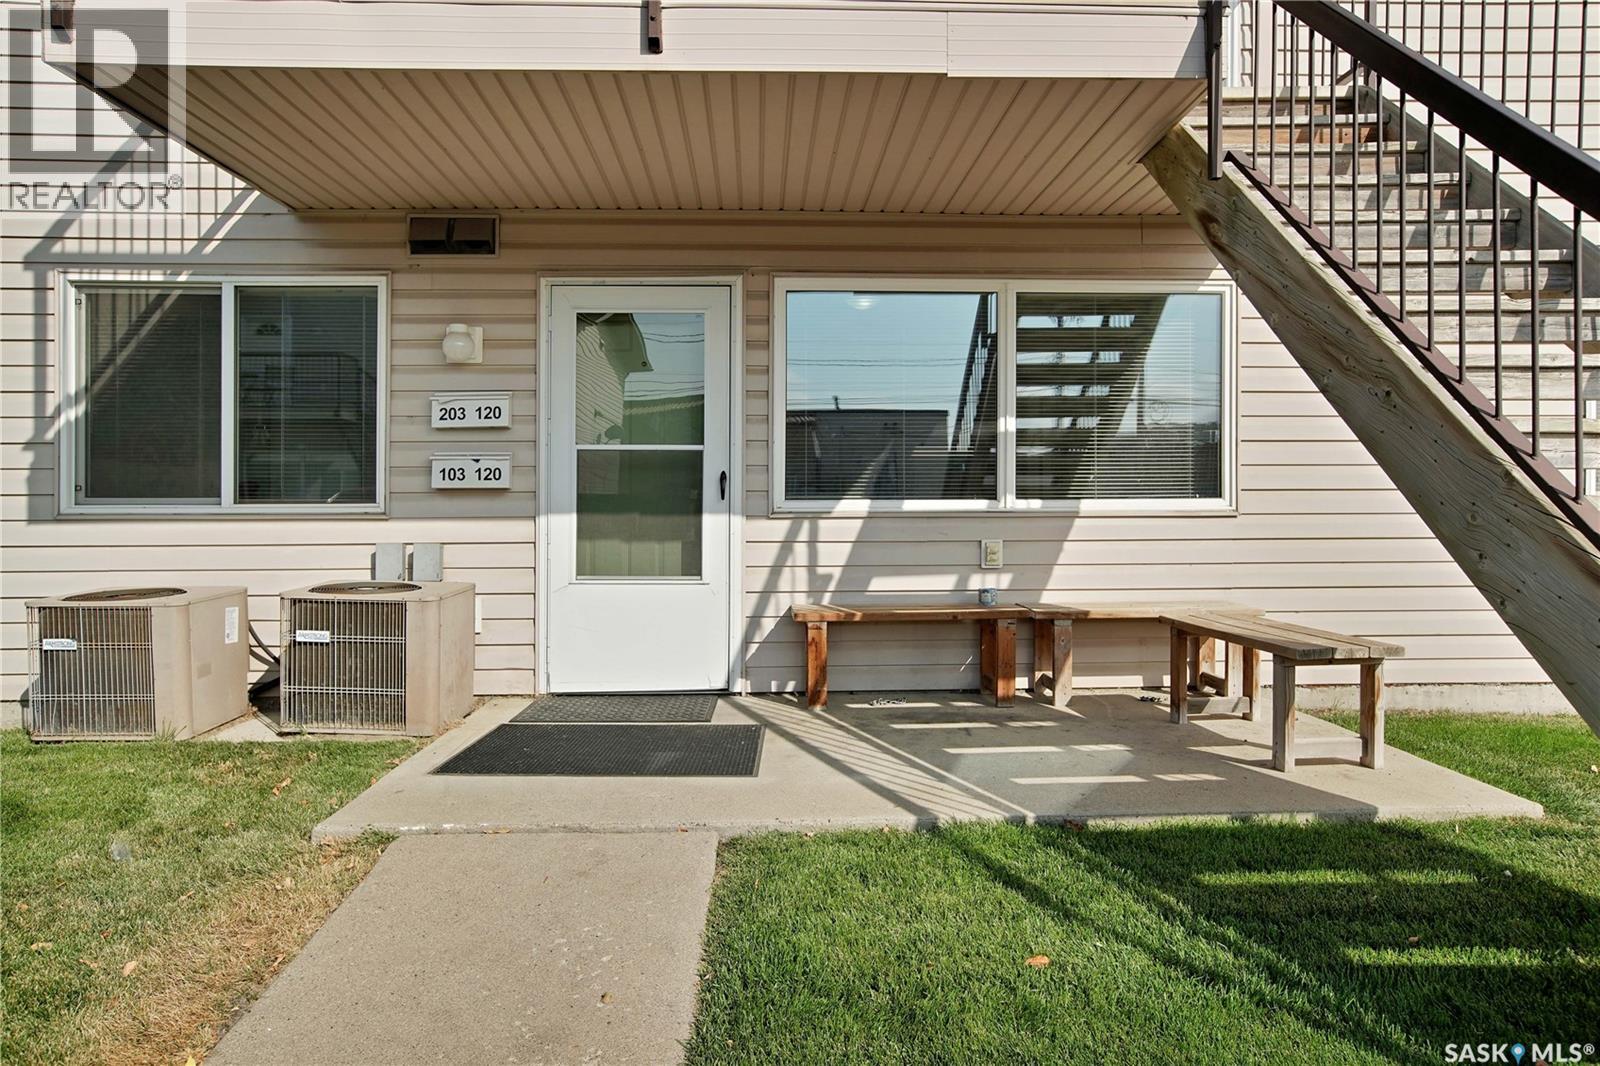
Investment opportunity in the heart of Saskatoon! This active (Transferrable) Airbnb has been a success for many years but the time has come for it to see new owners. Located a stones throw away from all of downtowns amenities including TCU place and Midtown this property is nearly fully booked all summer long for those coming to visit Saskatoon! With its two well sized bedrooms, fully equipped living space (furniture and decor can be included) this bright (South and East facing), clean corner unit always impresses and is simple to maintain. Speaking of making in impression, as you enter the parking lot you’ll appreciate the freshly paved packing lot and crisp hedges throughout. To see why this property stands out and is loved by guests, come and see it for yourself! (id:62370)
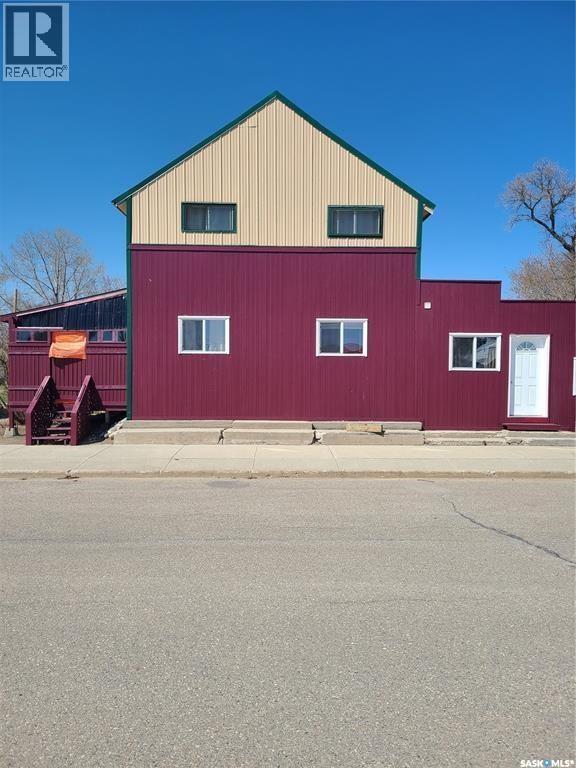
Revenue Property in Manor – Motivated Seller! This is a fantastic opportunity to own a fully rented, income-generating property in the quiet community of Manor. Featuring four separate self-contained suites, this renovated building is currently generating between $3,650–$3,850 per month in rental income. Ideal for anyone looking to live in one unit and rent out the rest to offset the mortgage, or for an investor ready to take over a fully operational rental property. The building offers approximately 3,000 sq ft over two levels (to be verified), including three 1-bedroom suites on the main floor and a spacious 2-bedroom suite on the second floor. Extensive renovations and upgrades have been completed, including a new metal roof, exterior paint on the building and decks, interior wall additions, insulation of exterior walls, upgraded wiring, and a newer high-efficiency gas furnace installed six years ago. Each suite has its own 40-gallon hot water tank and is heated by a combination of forced air gas and electric baseboard heat. The second-floor suite has a private rear entrance with heavy-duty stained and painted staircase and decking, vaulted ceilings, cozy interior décor, two bedrooms, a 3-piece bath with in-suite laundry, a large kitchen/dining area, and a bright living space with south-facing windows for great natural light. On the main floor, the two south-facing 1-bedroom suites feature private decks and come fully furnished with queen beds, tables and chairs, and 42" wall-mounted TVs. The third main floor unit on the north side is also a fully furnished 1-bedroom suite. The older section of the main building has a solid stone foundation, and the property overall has been well maintained by the current owner. Whether you're looking for a personal residence with added rental income or seeking a solid investment property, this one delivers steady cash flow and strong potential. All units are currently rented, income ranging between $3,650–$3,850 monthly. (id:62370)
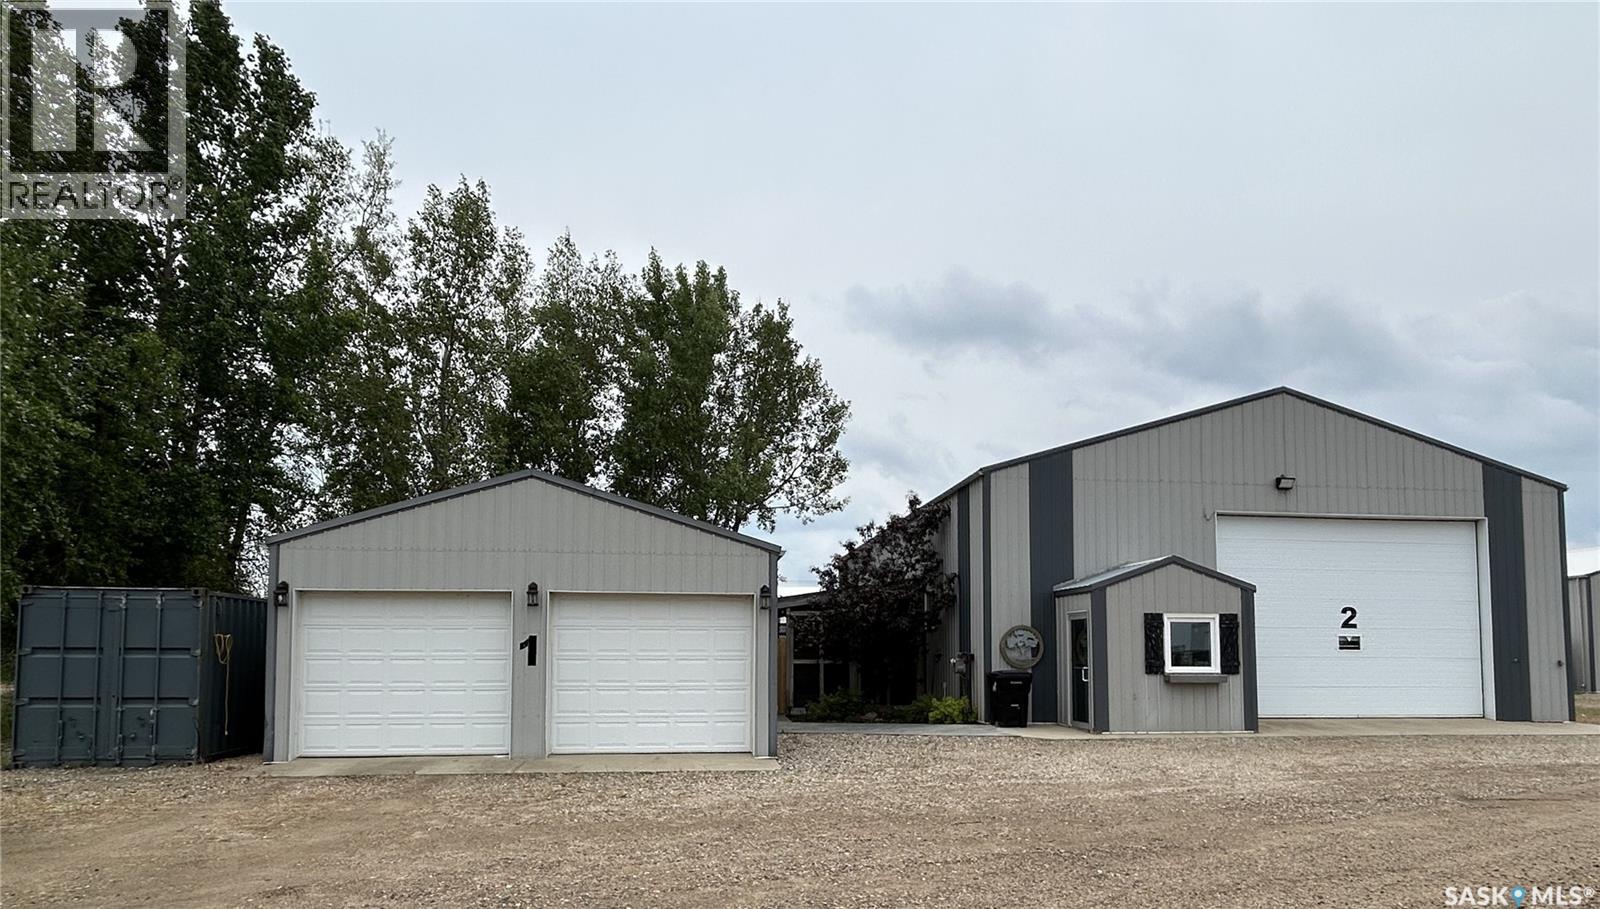
This one-of-a-kind property offers incredible flexibility, combining comfortable living space with a large shop-style building designed to accommodate a variety of uses.The main building offers approximately 2,590 sq. ft. on the main level plus a 600 sq. ft. mezzanine. This versatile space is ideal for a wide variety of lifestyles. Whether you're looking for the perfect place to store recreational vehicles and toys, a summer home for snowbirds with room to park your camper indoors, or a unique family residence, the possibilities are endless. The main level features durable epoxy flooring throughout and an inviting open-concept living area that has been thoughtfully designed with custom woodworking and personal touches, creating a warm and surprisingly cozy atmosphere. The spacious kitchen offers stainless steel appliances, abundant cabinetry, and ample storage, with a convenient office area nearby. A bedroom with a sliding barn door, a 3-piece bathroom with stacking washer and dryer, and a 70-foot vestibule complete the main level. The mezzanine provides two additional bedroom areas along with generous storage space, making it ideal for family or guests. The beautifully finished stamped concrete patio and dedicated firepit area provide the perfect setting to relax or entertain while enjoying the privacy offered by mature trees and shrubs. The property also includes a detached 24' x 24' garage and a 320 sq. ft. sea can for additional storage. Modern construction, incredible flexibility, and endless potential make this a rare opportunity unlike anything else on the market. (id:62370)
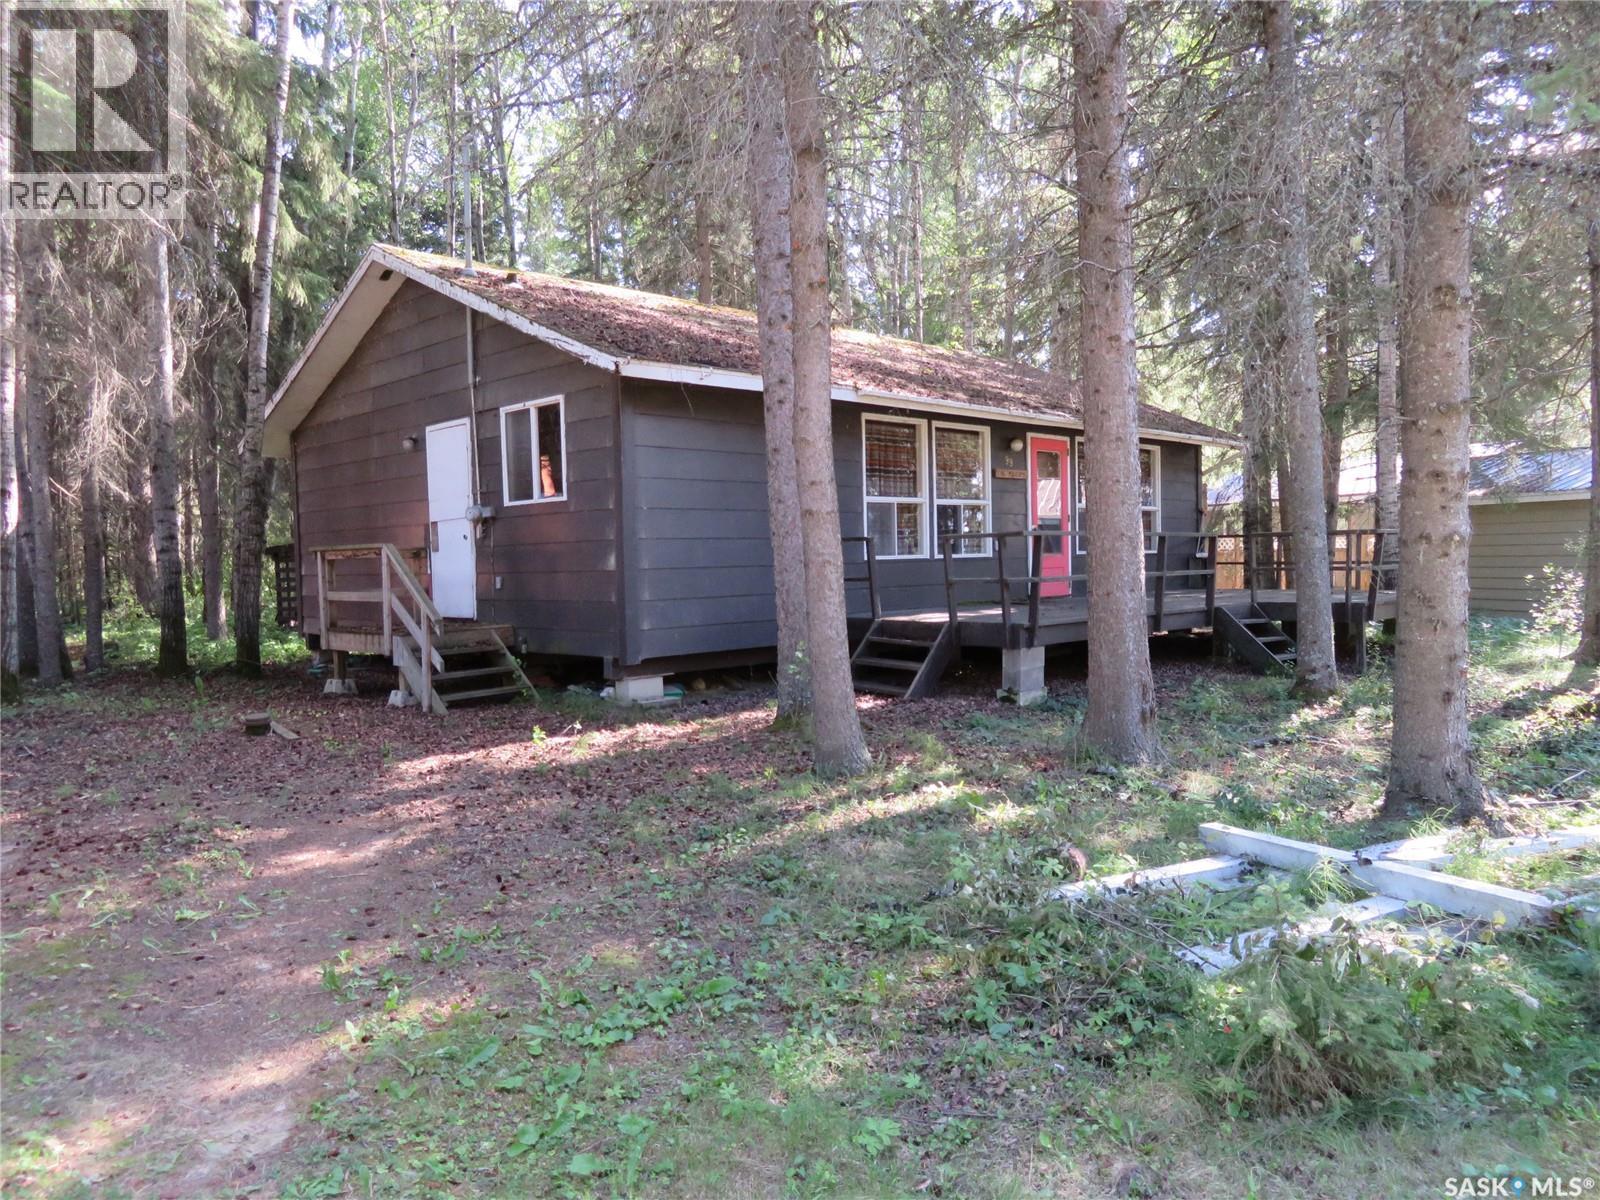
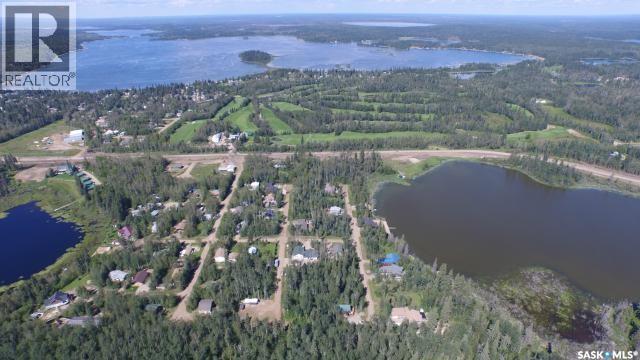
Rustic three-bedroom cabin located in the popular Chamakese Resort at Chitek Lake, perfectly situated in the highly sought-after Second Loop—just steps from the water and surrounded by towering pines for exceptional privacy and atmosphere. Built by the original owners, this seasonal cabin offers authentic charm and can be sold furnished with only a few personal exclusions. The sellers indicate a 1000-gallon septic tank, and seasonal water is supplied through the resort’s water system. Chitek Lake is an outdoor enthusiast’s paradise, offering excellent fishing and hunting, a 9-hole golf course with grass greens, and endless ATV and snowmobile trails. A fantastic opportunity to secure a turnkey getaway in one of the most desirable locations in Chamakese. Call today for more details. (id:62370)
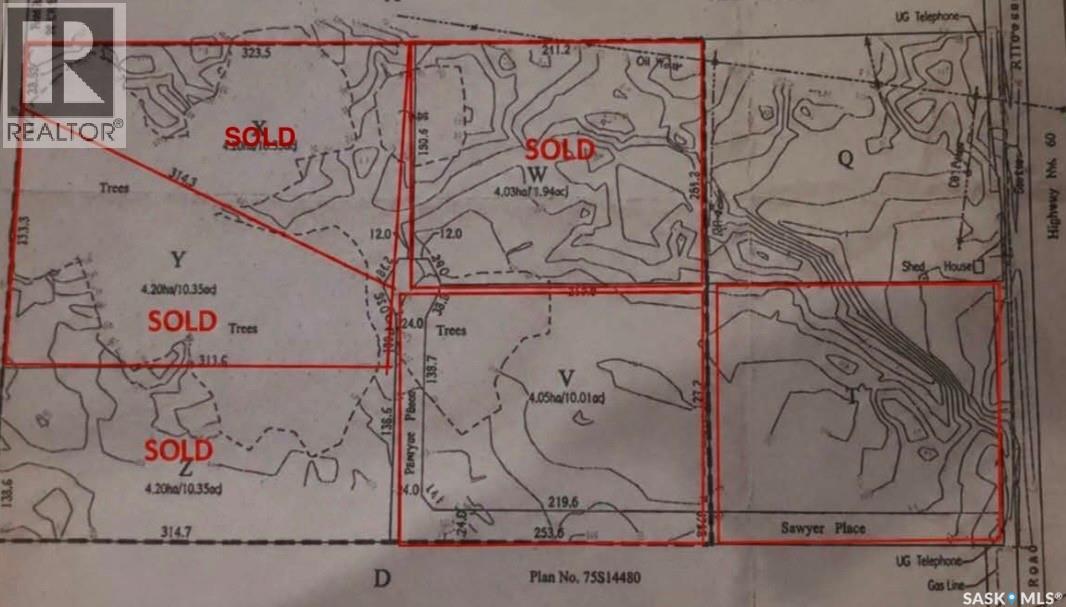
Build Your Dream Home on 10 Acres Near Pike Lake An exceptional opportunity to create a home tailored to your lifestyle on a beautiful 10-acre parcel near Pike Lake, located in the RM of Vanscoy. Enjoy the tranquility and privacy of country living while remaining just a short drive from Saskatoon, offering the perfect balance between rural serenity and city convenience. Power and natural gas are available at the property line, providing essential services for comfortable year-round living. With a minimum build requirement of 1,500 sq. ft., you’ll have ample space to design a home that truly fits your vision. Additional lots are available, making this an excellent option for those seeking space, flexibility, and a desirable location. Whether you’re dreaming of a modern acreage retreat or a classic country home, this setting offers endless possibilities. (id:62370)
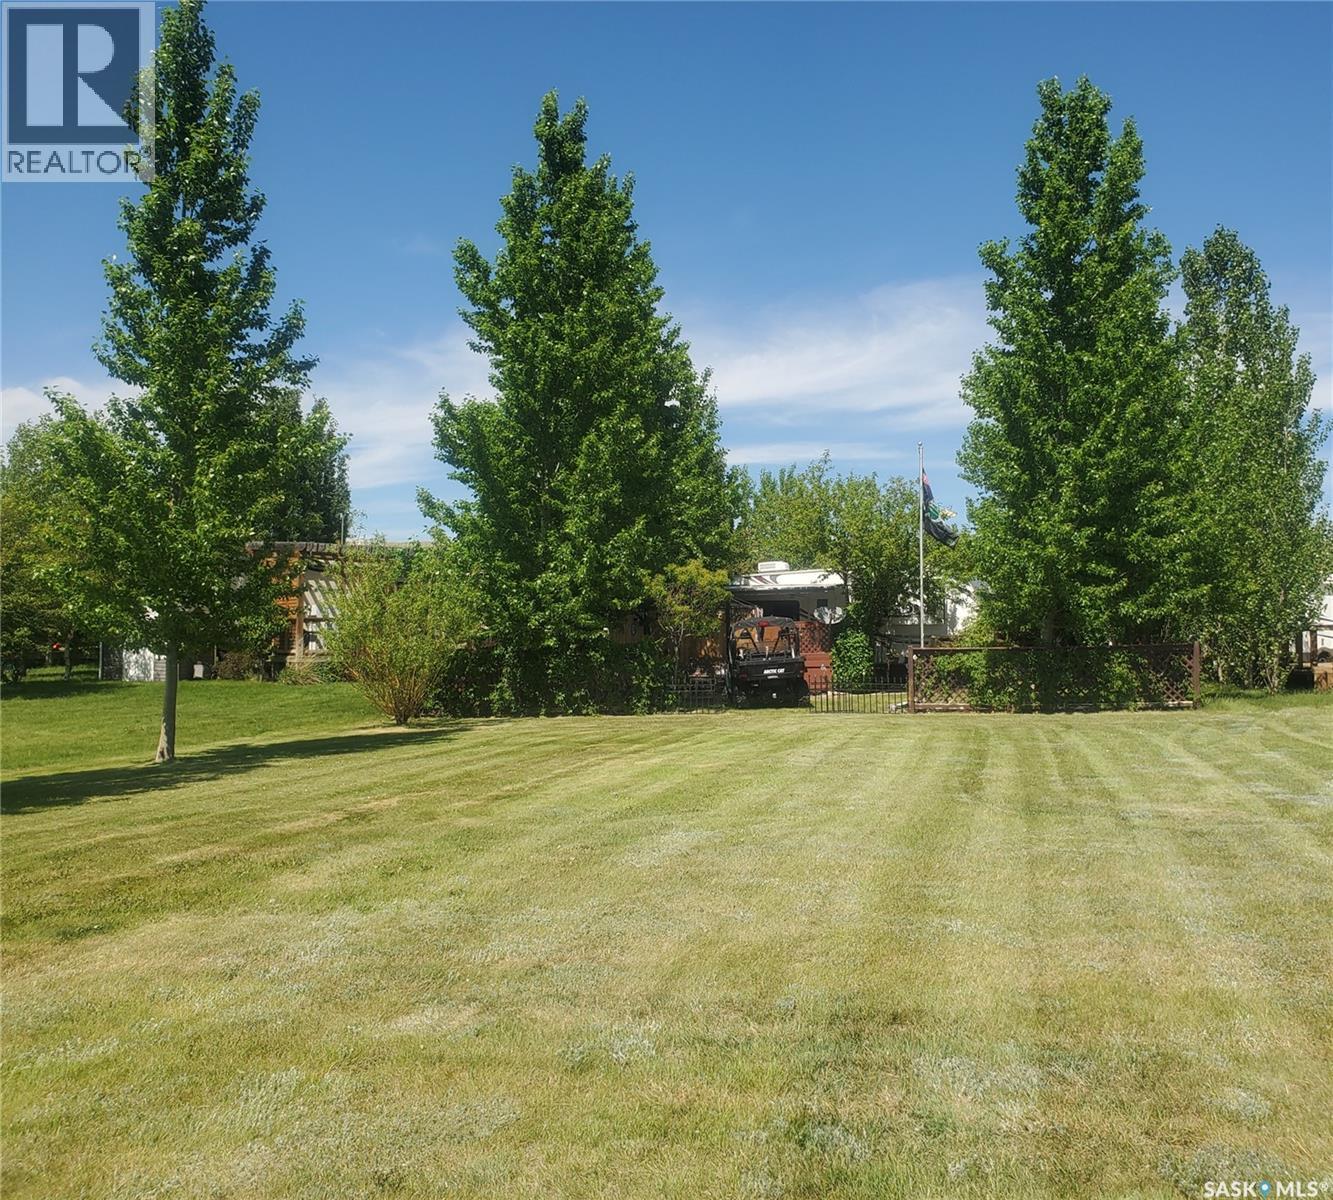
Escape to your own recreational paradise on the shores of beautiful Reid Lake! This 32-foot 5th Wheel RV is tucked into a beautifully treed waterfront lot and is being offered fully furnished and equipped—just bring your clothes and start enjoying the lake! From the kitchen essentials and linens to the ride-on mower, almost everything you need for a carefree summer getaway is already here. The spacious rear kitchen offers plenty of seating and a comfortable gathering space, while the 12' x 16' deck with gazebo is perfect for morning coffee, evening drinks, and entertaining family and friends. Inside, you'll find warm, rich cabinetry and all the comforts of home, with propane heat and solar power available as a convenient backup. Outside, the shallow lakefront is ideal for young swimmers, while Reid Lake's excellent fishing is sure to appeal to anglers. The 40-foot dock provides easy access for boating and enjoying everything the lake has to offer. Adding even more flexibility, a separate motorhome that sleeps six is included—perfect for hosting family and friends or creating additional sleeping space. There's ample parking, a garden area, and a peaceful, friendly setting with what the seller describes as “the best neighbors around.” If you're looking for a move-in-ready recreational retreat where the work is already done, this Reid Lake property is ready for you to enjoy all summer long! (id:62370)
Charming 2-Storey with Income Potential and Workshop Dream! This spacious 1,544 sq. ft. home is flooded with natural light, featuring a living room designed for gatherings, large open kitchen boasting a massive walk-in pantry space that every home chef will adore. The second floor offers three bright, refreshed bedrooms and a full 4-piece bath, plus the added convenience of a dedicated laundry room. Need a workspace? The main floor bedroom offers incredible versatility—perfect for an office, den, or guest room. Beyond the house, you’ll find a massive 24x26 insulated garage with 10-foot ceilings and 220 AMP service—the ultimate workshop or "man cave." While it currently features a single garage door, the structure is perfectly set up for an easy conversion to a double garage. Need extra income or a private guest space? The self-contained basement mother-in-law suite, complete with its own separate entrance and power meter, offers privacy and flexibility. Don’t wait—schedule your private showing today! (id:62370)
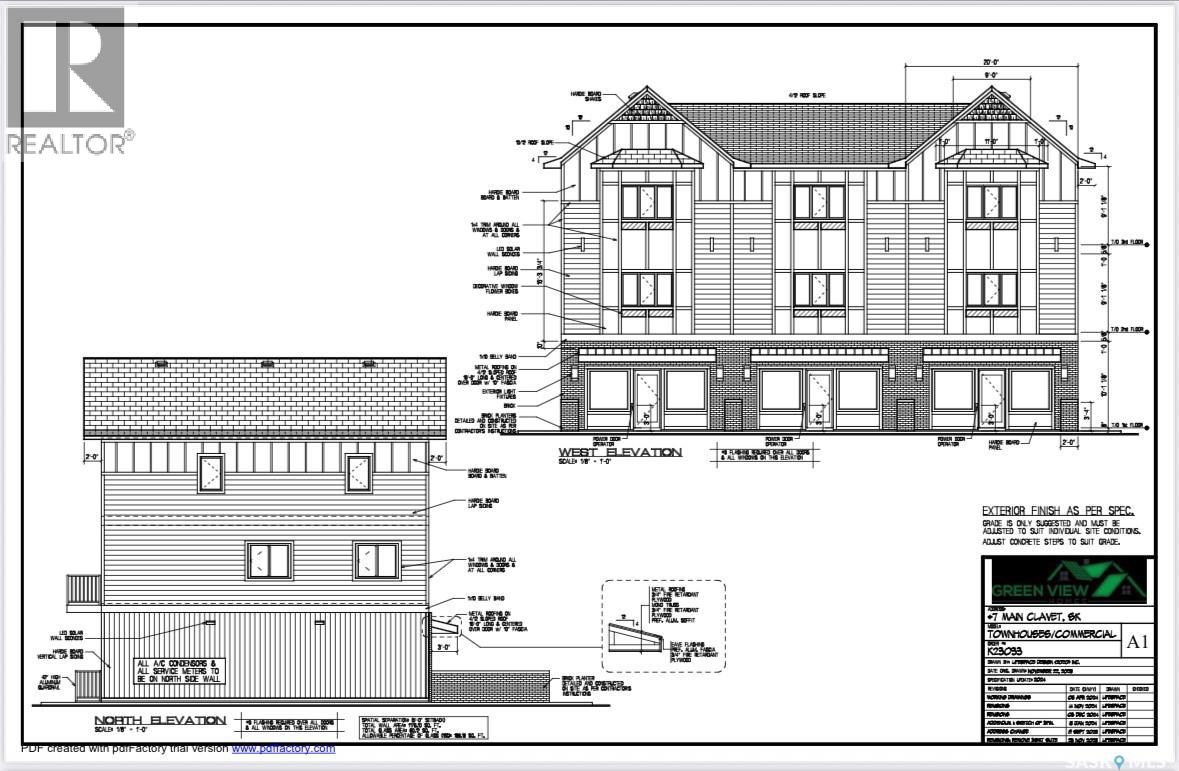
Seize a prime mixed-use development opportunity just 15 minutes from Saskatoon! This versatile parcel; blending small-town charm with urban accessibility, is approved for 3 commercial spaces and 3 modern residential suites, catering to the area’s growing demand for integrated living and business. Complete with Phase 2 Environmental Assessment, engineering and construction plans, this turnkey project offers a streamlined path to development. The vendor is also willing to build-to-suit to match your vision. Perfect for developers or investors, this high-potential property combines convenience, flexibility, and market appeal in a thriving bedroom community to Saskatoon. (id:62370)
25.87 acres located just 8.5 km east of Meadow Lake, offering the perfect blend of privacy and convenience. Formerly the site of a mobile home, the property includes an existing well, septic system, and power service to the site (buyer to verify condition). Surrounded by mature trees and featuring a peaceful pond, this property offers an ideal setting to build your dream home or country retreat. A true blank canvas, it’s the perfect opportunity to design and create the acreage you’ve always envisioned. Enjoy the privacy of a quiet range road shared with only one other property, while remaining just minutes from Meadow Lake with convenient highway access and close proximity to local mills. (id:62370)
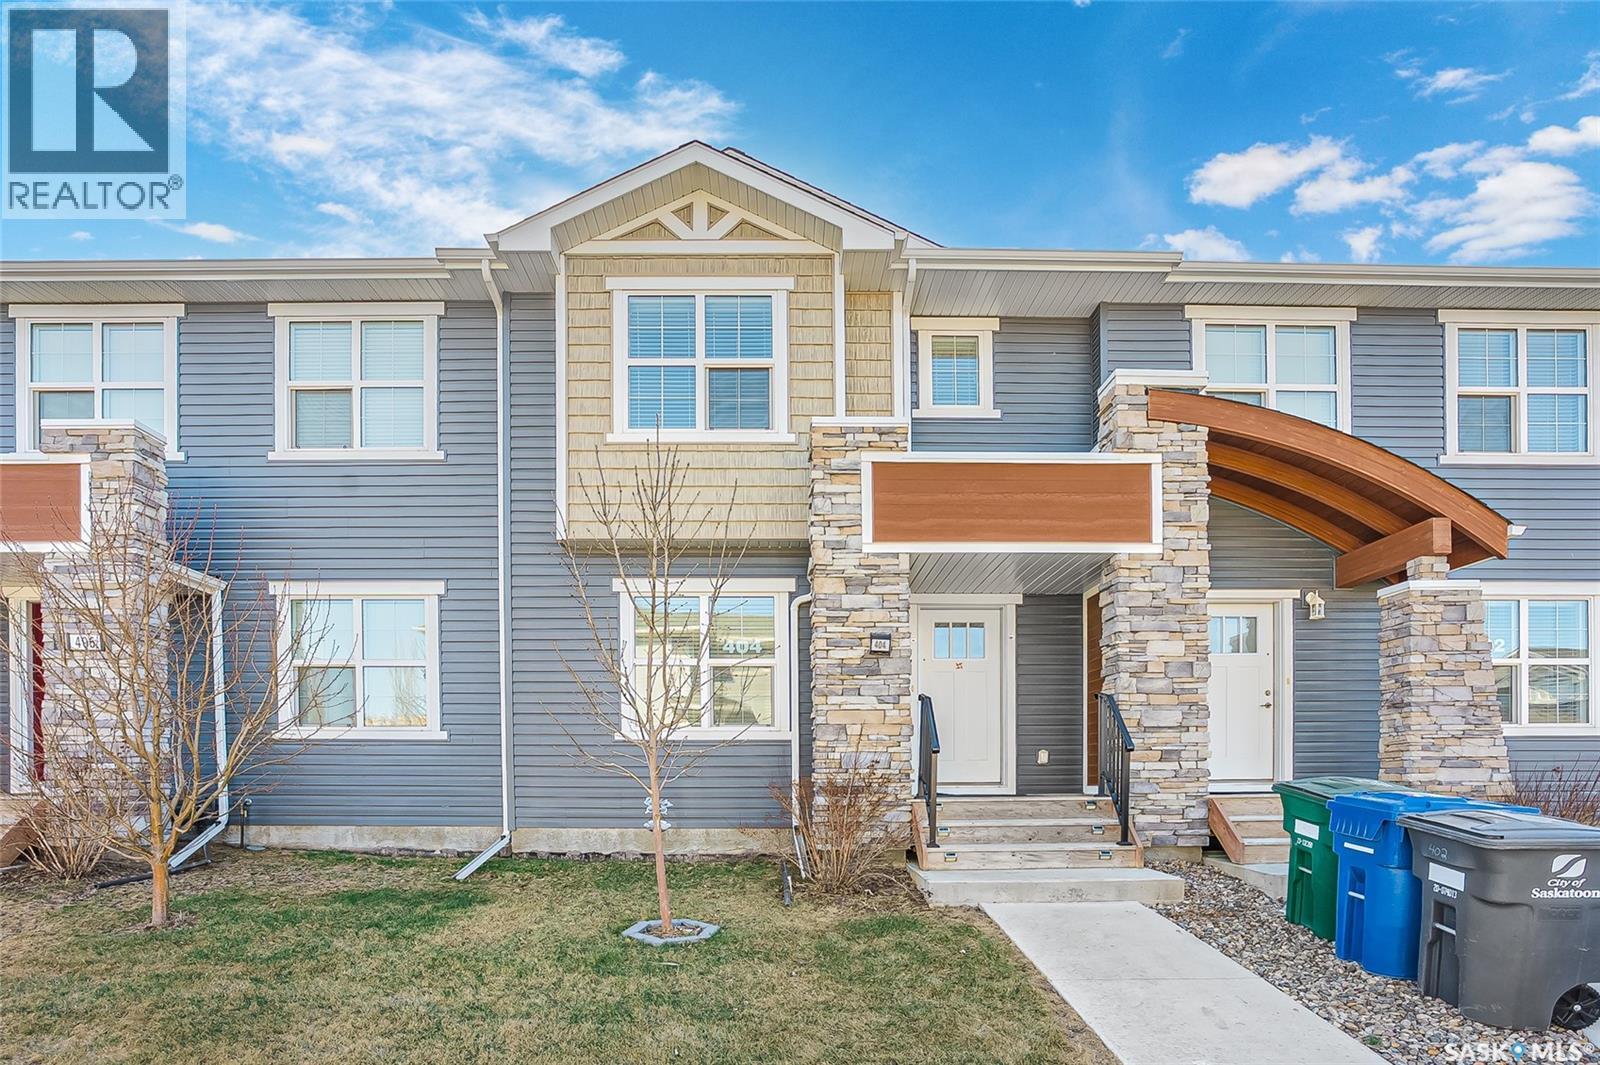
Exceptional Freehold Townhome in Saskatoon’s vibrant Brighton community, offering full ownership pride with absolutely NO CONDO FEES! Situated on a serene, quiet street just steps from Bear Park, this turnkey residence blends style and convenience. The contemporary open-concept main floor features a high-end kitchen with durable quartz countertops, modern tile backsplash, and a premium stainless steel Whirlpool appliance package. The main floor also hosts a bright living room, a well-appointed dining area, and a 2-piece bath. Move-in ready comfort is guaranteed with custom faux-wood blinds on every window. The second floor welcomes you with a large primary bedroom featuring a private 4-piece ensuite, alongside two additional bright bedrooms and a shared 4-piece bathroom. The lower level offers incredible extra living space, fully finished by the original premium builder, Montana Homes. The basement showcases a generous family recreation room, a private fourth bedroom, and a 3-piece bath. The exterior boasts effortless curb appeal with a professionally landscaped front yard and an underground sprinkler system. In the rear, a substantial 18x20 double detached garage is fully insulated and drywalled, providing secure parking and excellent winter storage. Enjoy incredible added value with easily transferable utility protection plans, featuring an additional 6 months of FREE service for the new owner. Contracts include a rented Reverse Osmosis system ($20.99/mo + tax), Water Softener ($30.99/mo + tax), and a Furnace & AC plan ($19.99/mo + tax). Combining premium upgrades, a fully completed layout, and zero monthly maintenance fees, this home is a rare find in a premier location. Call your favourite REALTOR® today to book your private viewing! (id:62370)
Excellent starter home or revenue property! This beautiful home is sitting on a very quiet street just steps away from Wakamow Park boasting a large yard with lots of mature trees for privacy. Excellent curb appeal as you arrive with a long driveway on one side giving lots of parking and a beautiful front deck - perfect for your morning coffee. Stepping inside you are greeted by a nicely updated and open concept living area. Complete with a large living room with lots of natural light on one side. On the other side we have a large updated U-shaped kitchen with newer cabinets and counters, newer appliances and an eat-up peninsula. On the main floor we find a spacious primary bedroom as well as an updated 4 piece bathroom. Off the back of the home we have a mudroom with main floor laundry which is sure to be a hit. Heading upstairs we find 2 more good sized bedrooms. The basement is unfinished but houses your utilities and has space for storage. Outside we find a mostly fenced and tiered backyard with a firepit area, play structure and a large shed. So many updates have been done on this home - it is easy to see the pride of ownership here. Excellent opportunity here! Reach out today to book your showing! (id:62370)
This is an excellent investment opportunity consisting of a 14,449 sq. ft. strip mall & a 2,346 sq. ft. free stand restaurant with a drive thru. Located in the heart of Yorkton's Downtown business district with RBC on site & Yorkton Credit Union, TD Canada Trust, BMO all within 2 blocks. The surrounding businesses include Co-op Food Store, SaskLiquor Store, Giant Tiger & Home Hardware. The site at 84 & 86 Broadway Street East is a fully developed with ample asphalt parking at the door for Tenants & Pylon signage as well as storefront signage opportunities. The buildings built in 1995 are well maintained with individual tenant utilities, brick & stucco exterior and a metal roof on the strip mall. (id:62370)
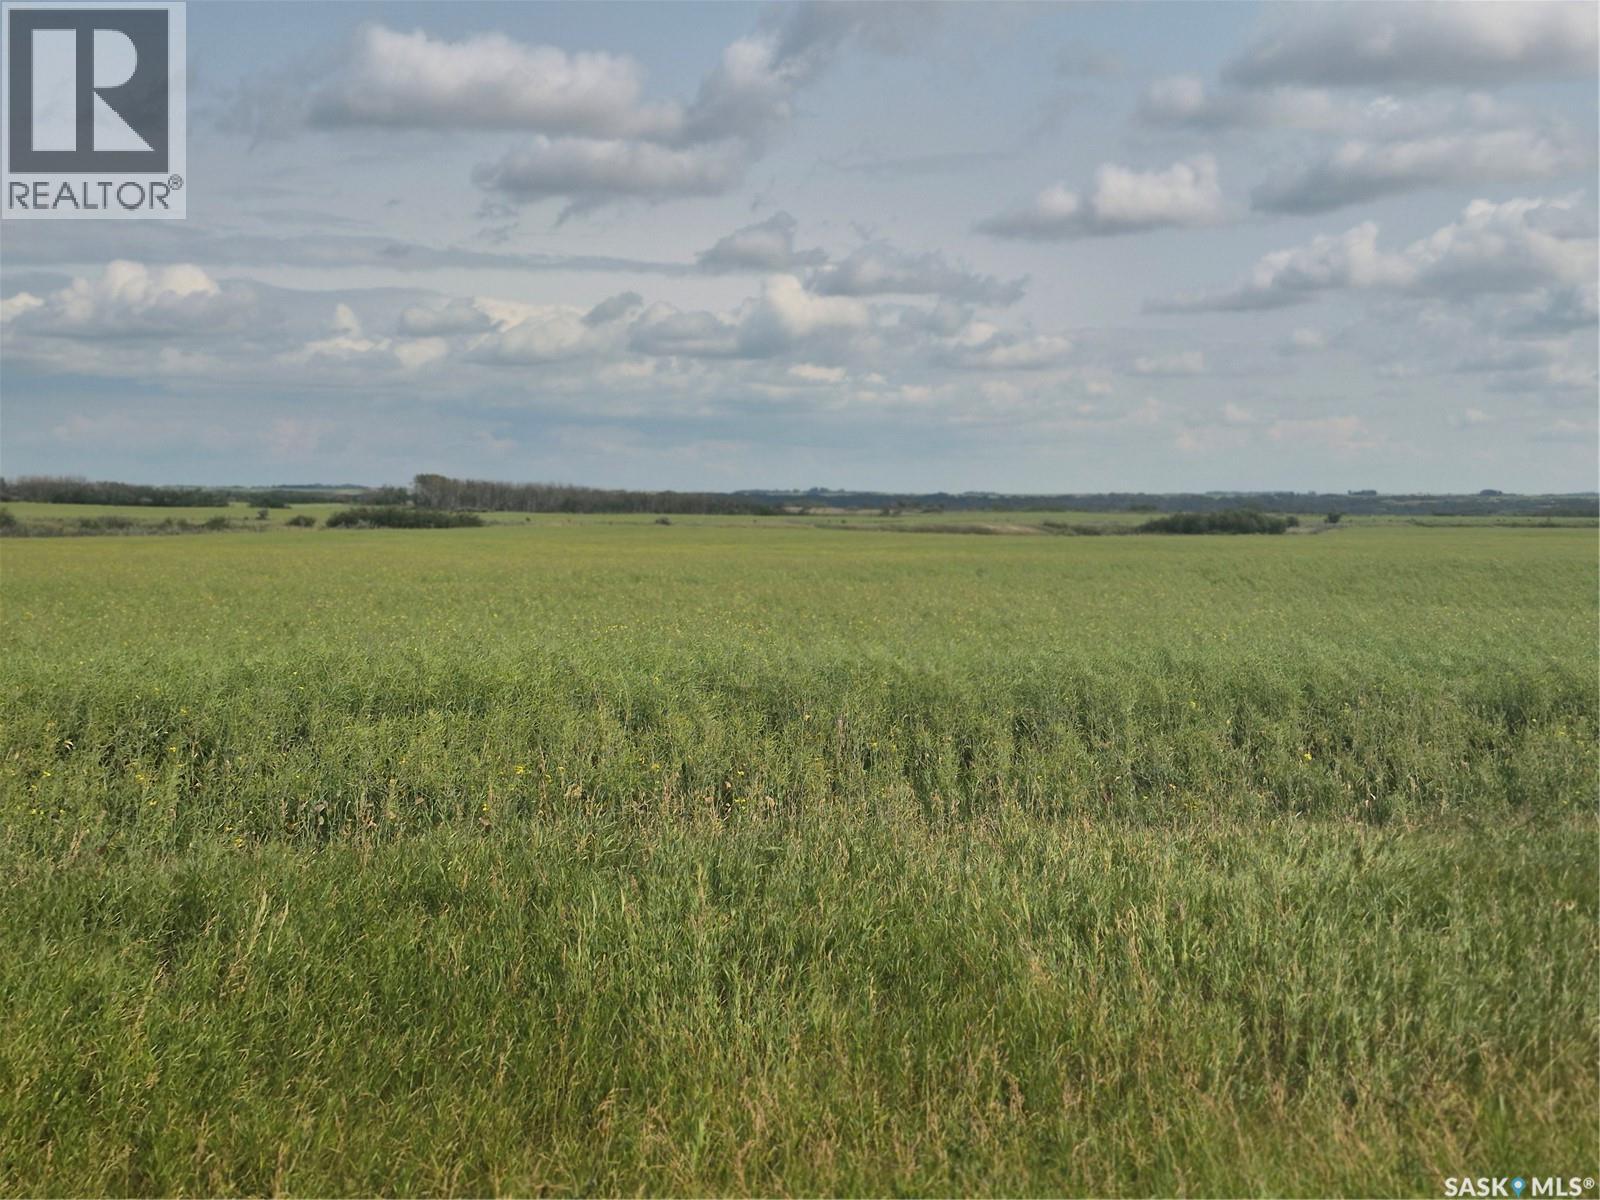
Discover a rare and versatile 281-acre property offering the perfect blend of agricultural productivity, natural beauty, and recreational freedom. This unique parcel features a diverse landscape, combining high-utility income generation with a pristine natural escape. Whether you are looking to expand your current farming operation, build a private country estate, or invest in an outdoor retreat, this land is ready to fulfill your vision. It includes some barb wire fencing, some gravel deposits, a valley with a seasonal creek, and you will experience and view a variety of wildlife. (id:62370)
Welcome to 15 Mary Anne Place, nestled within the prestigious Keystone Park Resort at Emma Lake. This enchanting property boasts an enviable location directly across from the Emma Lake Golf Course, making it the perfect canvas upon which to paint your dream cabin or year-round retreat. The Keystone Park Resort is a true gem, characterized by its mature landscape, privacy, and tranquility. Towering trees create a natural canopy, providing a sense of seclusion that's hard to come by. Here, you'll find a warm and welcoming community, offering an idyllic escape from the hustle and bustle of city living. This impressive 82' x 115' lot is uniquely positioned within a quiet cul-de-sac, ensuring peace and serenity. The lot has been cleared and is ready for your vision to take shape, with ample space for either an attached or detached garage to complement your future retreat. This lot comes with an existing septic tank and is fully serviced, with access to natural gas and underground power right at the property line. To ensure your project aligns with the architectural standards of this distinguished community, don't hesitate to request the Architectural Guidelines from your preferred Realtor today. Your journey to creating your ideal Keystone Park Resort haven starts here. (5th wheel camper in pictures NOT included) (id:62370)
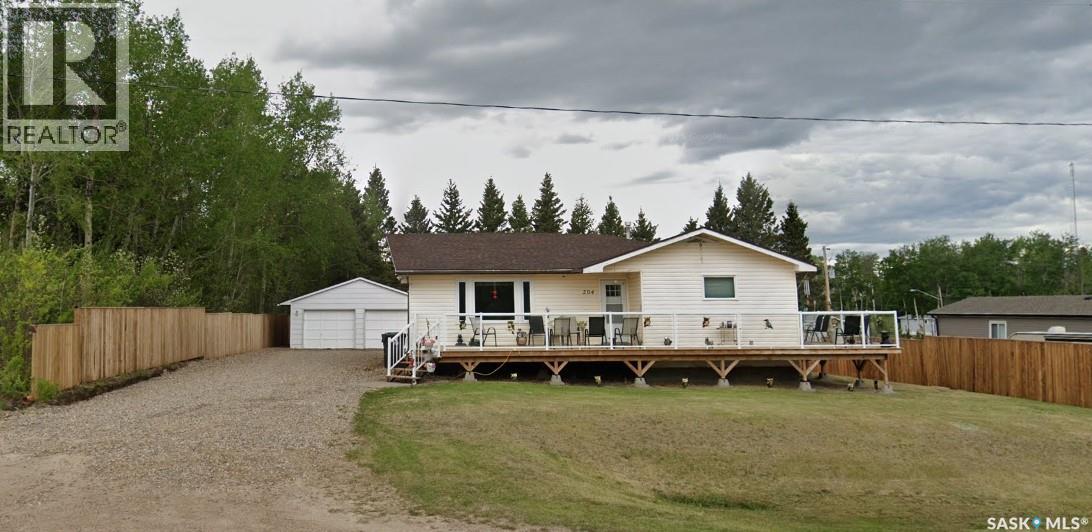
Established in 1994, this charming home sits perched on a hill on the south side of the peaceful Village of Dorintosh. Although this home was originally constructed in 1962, the main structure of the home and the garage were moved here and set onto a new basement and concrete pad in 1994. The home has seen several updates in recent years including windows and doors, efficient LED lighting, architectural shingles, water heater, and furnace approximately 10 years ago. The main floor has 3 bedrooms, a 4-piece bathroom, large living room, and a nice bright kitchen. The lower level is quite spacious and consists of family room, new 3-piece bathroom, storage, and laundry room. The home is outfitted with a water softener, reverse osmosis, and several security cameras for your safety and convenience. The seller has paid the water bill for the year, and the propane tank is at 50%. The seller will not ask a buyer to pay the balance of either of these services. There is propane GENERAC generator for any unexpected power outages. There are many fantastic aspects to this property that you will have to see for yourself. Call your preferred realtor to set up a showing. (id:62370)
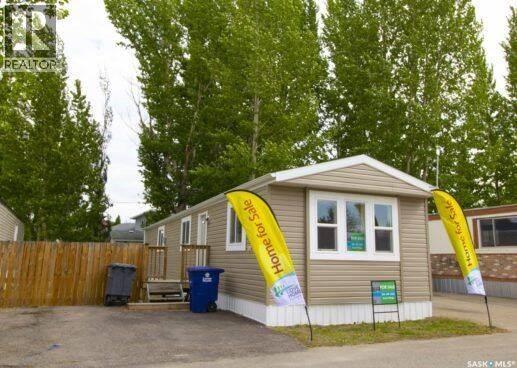
Looking for the perfect place for your mobile home? Take advantage of this fantastic lot lease opportunity. Take advantage of incredible incentives for qualified mobile homes, including up to $10,000 toward moving costs, 50% OFF market rent for the first year, and additional incentives that may be available! Enjoy a peaceful, family-friendly community! Located on a quiet street with no through traffic, you’ll enjoy a beautiful park-like setting surrounded by mature trees and welcoming, community-minded residents. Your monthly lease payment includes property taxes, water, sewer, garbage collection and snow removal, offering convenience and excellent value. The location is hard to beat—walk to two elementary schools, parks, shopping, public transit and nearby amenities, with convenient transit access directly to the University of Saskatchewan. Bring your mobile home and start enjoying affordable, convenient living in an established community. Don’t miss this opportunity—ask today about available lots and incentive programs! (id:62370)
A great infill opportunity in Saskatoon’s Mayfair neighbourhood! Located at 1713 Avenue D North, this property consists of two parcels offering a combined 50-foot lot—an ideal site for your next custom home or investment project. Situated in an established neighbourhood close to schools, parks, shopping, transit, and other amenities, this property offers excellent potential for builders, developers, or anyone looking to create a brand-new home in a convenient central location. (id:62370)
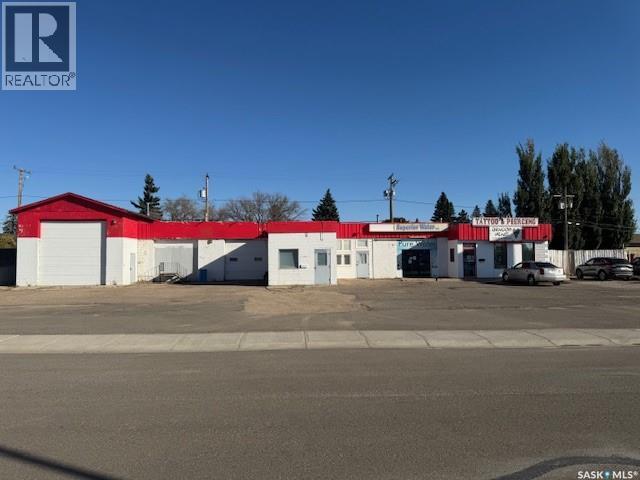
Investment Opportunity! Located in the City of North Battleford on 100th Street, the building has 3 tenants in place, and is an idea location to have a business. Leases are available with the signing of a confidentiality agreement. Don’t miss out on this one…Call an Agent today! (id:62370)
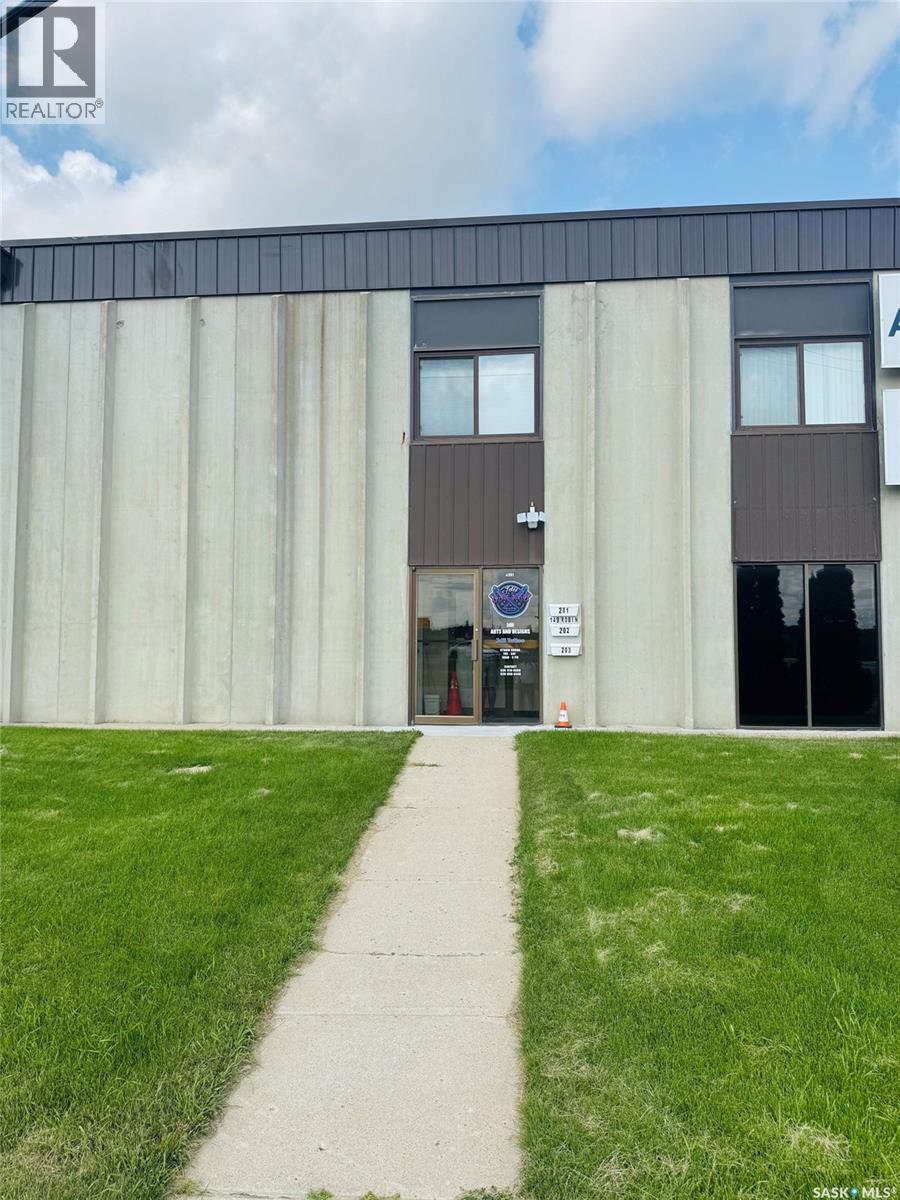
The featured property is located in the airport business district. It has a clean and secure entrance, and it on the second floor. There is a large main room, and a private office, that has a sink in the suite. The office is 935 square feet, and the total monthly rent including occupancy cost is $1,597. (id:62370)
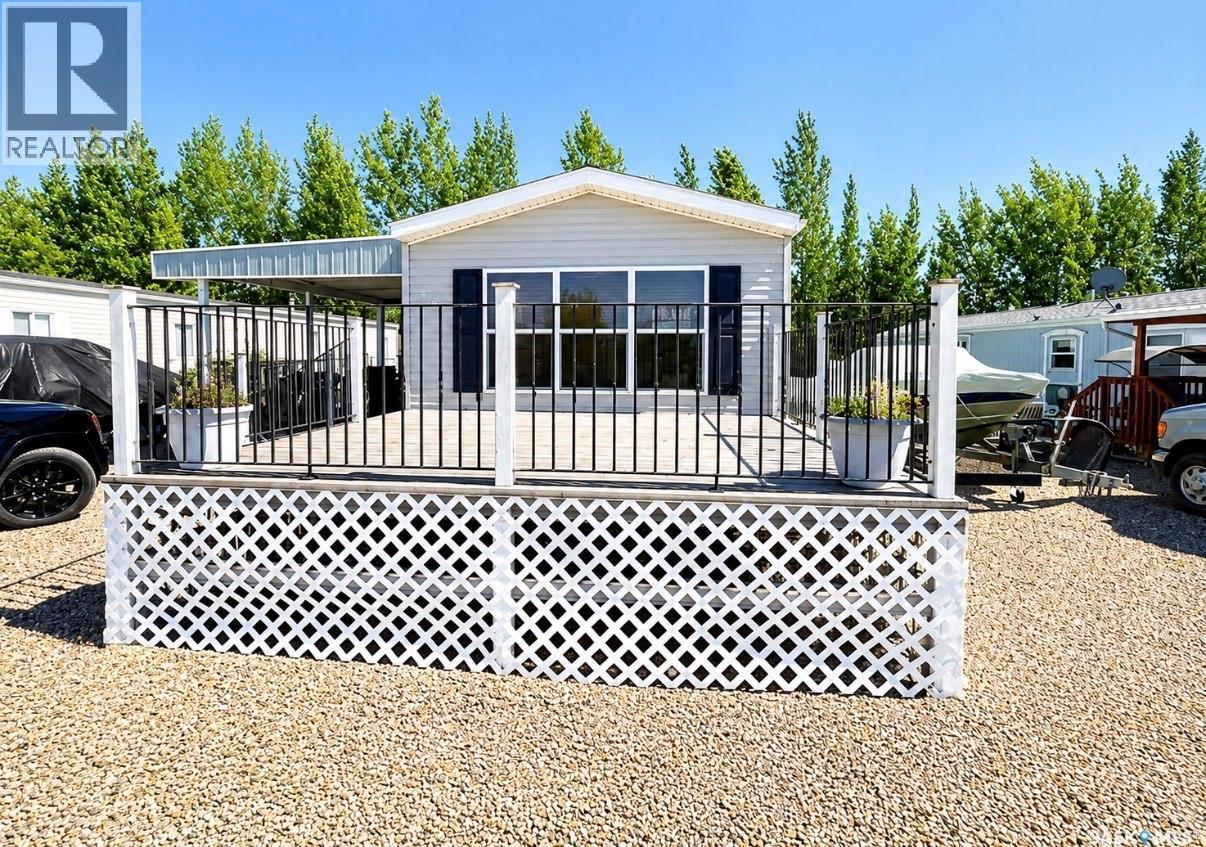
Welcome to 19 Meadowlark Mesa at Palliser Regional Park. Your perfect escape with breathtaking views of Lake Diefenbaker and unforgettable sunsets. This charming property feature three bedroom two bathrooms. One being a 4 pc ensuite located off of your generous size primary bedroom. There is a spacious living room, a bright kitchen with ample cabinet storage. Everything you need for comfort and relaxation is located right here. Step outside and enjoy the yard where you will find a few different but all fantastic areas to gather. Coffee out from enjoying the views and a evening beverage under the covered patio. All surrounded by friendly neighbours and peaceful vibes. Palliser Park offers a beautiful golf course, parks, markets, pancake breakfasts, swimming pool, concession and so much more. I can say without a doubt this is my favorite place to be in the summer and I would love to show you why. Lets set up a tour and you will see why people fall in love with Palliser Park and its sandy beaches. (id:62370)
Bungalow-style duplex living awaits at 43 – 301 Centennial Road in the community of Hague. Built by Claystone Developments and now in the final stages of completion with only the finishing touches remaining, this thoughtfully designed home offers 1,145 sq. ft. of main-floor living, 2 bedrooms, 2 bathrooms and an attached double garage. The bright, open-concept layout seamlessly connects the living, dining and kitchen areas, creating an inviting space for both everyday living and entertaining. The island kitchen offers functional workspace and ample storage, while the spacious primary bedroom features a walk-in closet and private ensuite. A second bedroom and full bathroom provide flexibility for guests, family or a home office, and main-floor laundry adds everyday convenience. Designed with minimal entry steps and true main-floor living, this home is ideal for those looking to simplify without sacrificing space or functionality. While not designated as an accessible home, the thoughtful layout offers comfortable living with no interior stairs. The attached double garage measures approximately 23' x 24'6" (as per builder plans) and provides direct entry into the home. The undeveloped basement offers excellent potential for additional bedrooms, a family room, extra storage or future customization to suit your needs. Included in the purchase price are a concrete driveway, central air conditioning, completed landscaping and fencing, with the option to add a deck at an additional cost. Located in the growing community of Hague, you'll enjoy a K-12 school, daycare, arena, spray park, parks, grocery store, pharmacy and other everyday amenities, all while being less than 10 minutes from Warman and Rosthern and an easy commute to Saskatoon. Don't miss the opportunity to own a beautiful brand-new home that combines quality craftsmanship, low-maintenance living and the comfort of moving into a home that's nearly complete and ready for you to enjoy. (id:62370)
Welcome to this beautifully maintained bungalow located in the progressive and growing community of Wynyard, Saskatchewan, just a convenient commute to the BHP Jansen Potash Mine. Wynyard continues to attract young families with its excellent schools, recreation facilities, healthcare services, shopping, golf course, and welcoming small-town atmosphere. This move-in ready home offers 988 sq. ft. (including the attractive bay window addition) and features three bedrooms on the main floor, a full 4-piece bathroom, and a convenient 2-piece bathroom in the basement that is already plumbed for a future shower. The bright, modern kitchen was professionally renovated by Superior Cabinets in 2013, while numerous additional updates include new flooring (2013), a Bath Fitter bathroom renovation (2013), shingles (2010), windows (2012–18), hot water heater (2024), and central air conditioning for year-round comfort. The attractive brick exterior provides timeless curb appeal and low-maintenance living. Outside, you'll appreciate the spacious 50' × 120' lot featuring two storage sheds, a 14' × 10' gazebo, patio block seating area, mature landscaping, and plenty of room to build the garage or workshop you've always wanted. Whether you're a first-time buyer, young family, or someone looking to downsize without sacrificing outdoor space, this property offers tremendous value in one of east-central Saskatchewan's most sought-after communities. (id:62370)
Are you looking for small town living? Sitting on a large and private corner lot - this 1,200+ sq.ft bungalow boasts 3 beds and 3 baths and a semi attached garage. Excellent curb appeal as you arrive - you are sure to love the mature trees. Heading inside you are greeted by an open concept living space with vaulted ceilings. The spacious living room has lots of natural light with park views and opens to your formal dining space. Next we find a spacious U-shaped kitchen with wood cabinetry, lots of counter space and a stainless steel appliance package. Off the back of the home we find a beautiful sunroom with a gas fireplace and access to your patio outside. Heading down the hall we find a updated 4 piece bathroom and a spacious bedroom. We also find the primary suite which includes a 3 piece ensuite. Heading downstairs we find a spacious family room - the perfect place for the kids to play. Down the hall we find an office, a 3rd bedroom, a storage room and another 4 piece bathroom. Outside we have a fully fenced yard with a patio and firepit area - the perfect place to relax in the evening. We also find a oversized garage (20'x26). So many updates to this home and pride of ownership shows throughout. Reach out today to book your showing! (id:62370)
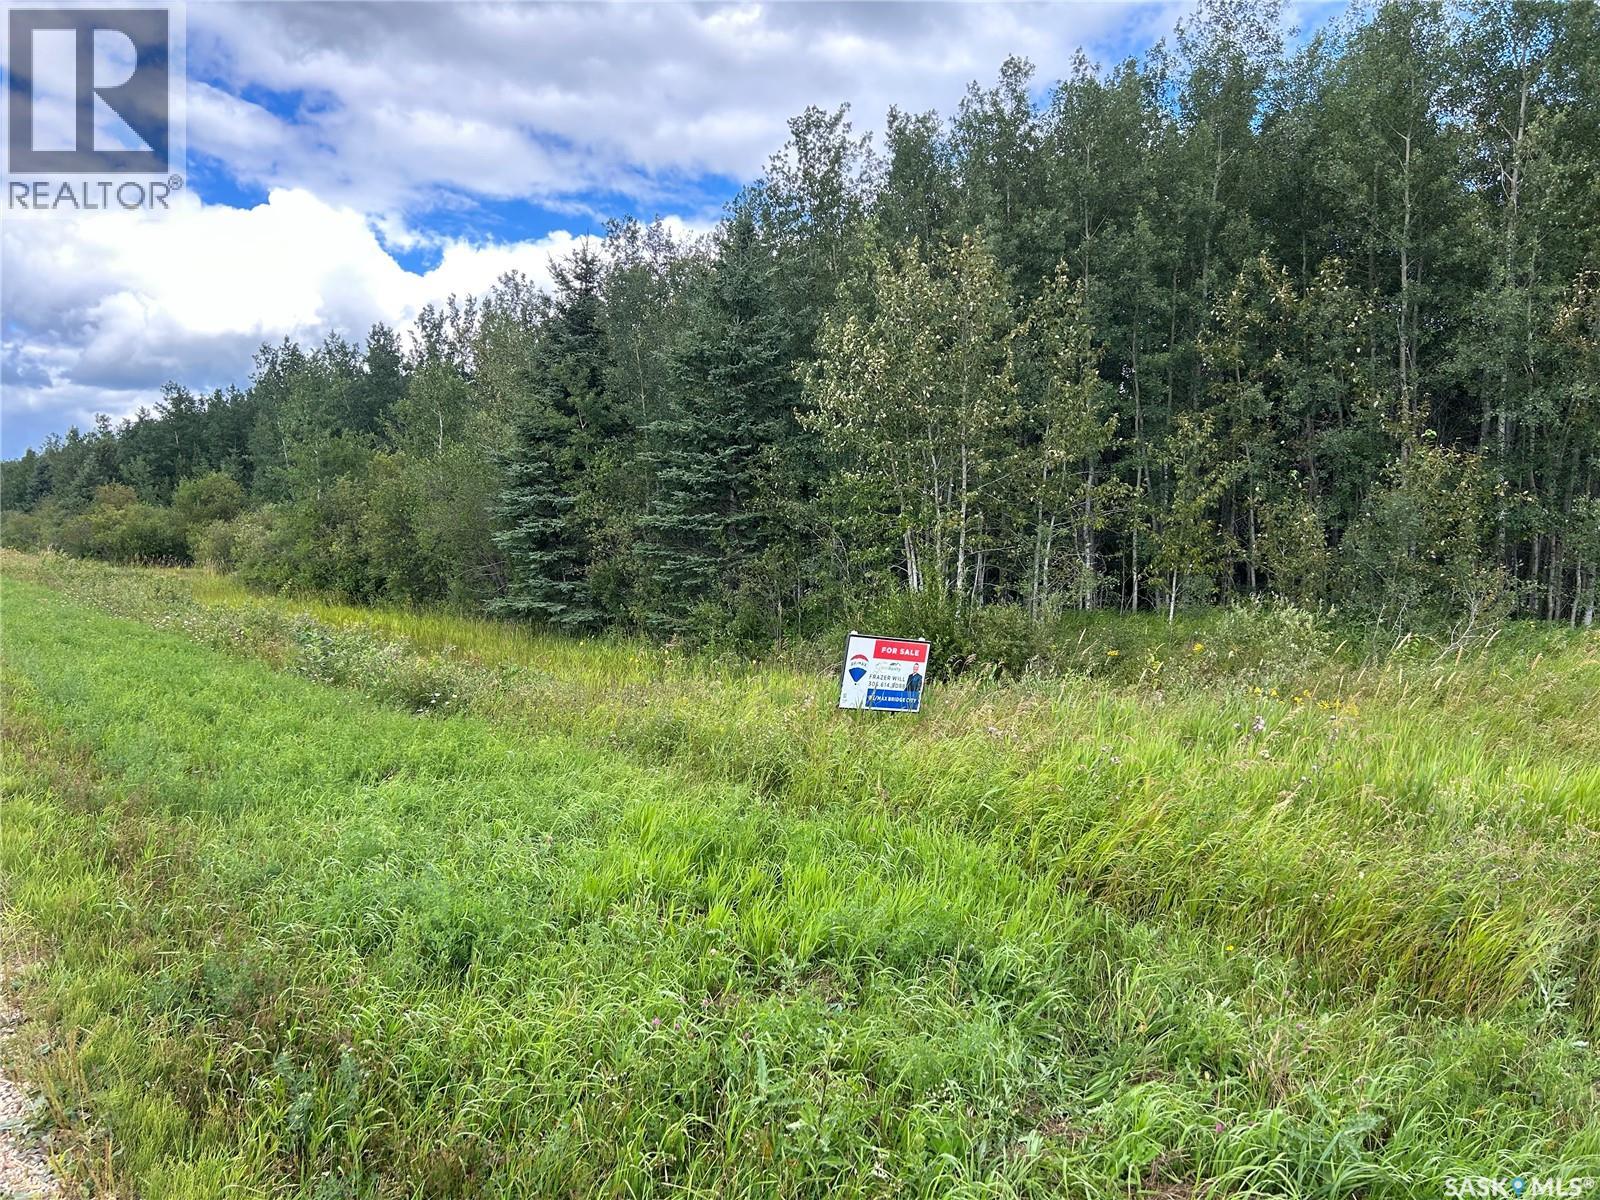
Great investment or building opportunity in the quiet Village of Meath Park! This 0.15-acre parcel (Lot 7, Block 1) offers standard village lot dimensions with convenient access and small-town charm. Located in a friendly community with easy access to nearby amenities and highway routes. Perfect for your future build or holding property. Don't miss out on acquiring affordable real estate in Saskatchewan's Parkland region! (id:62370)
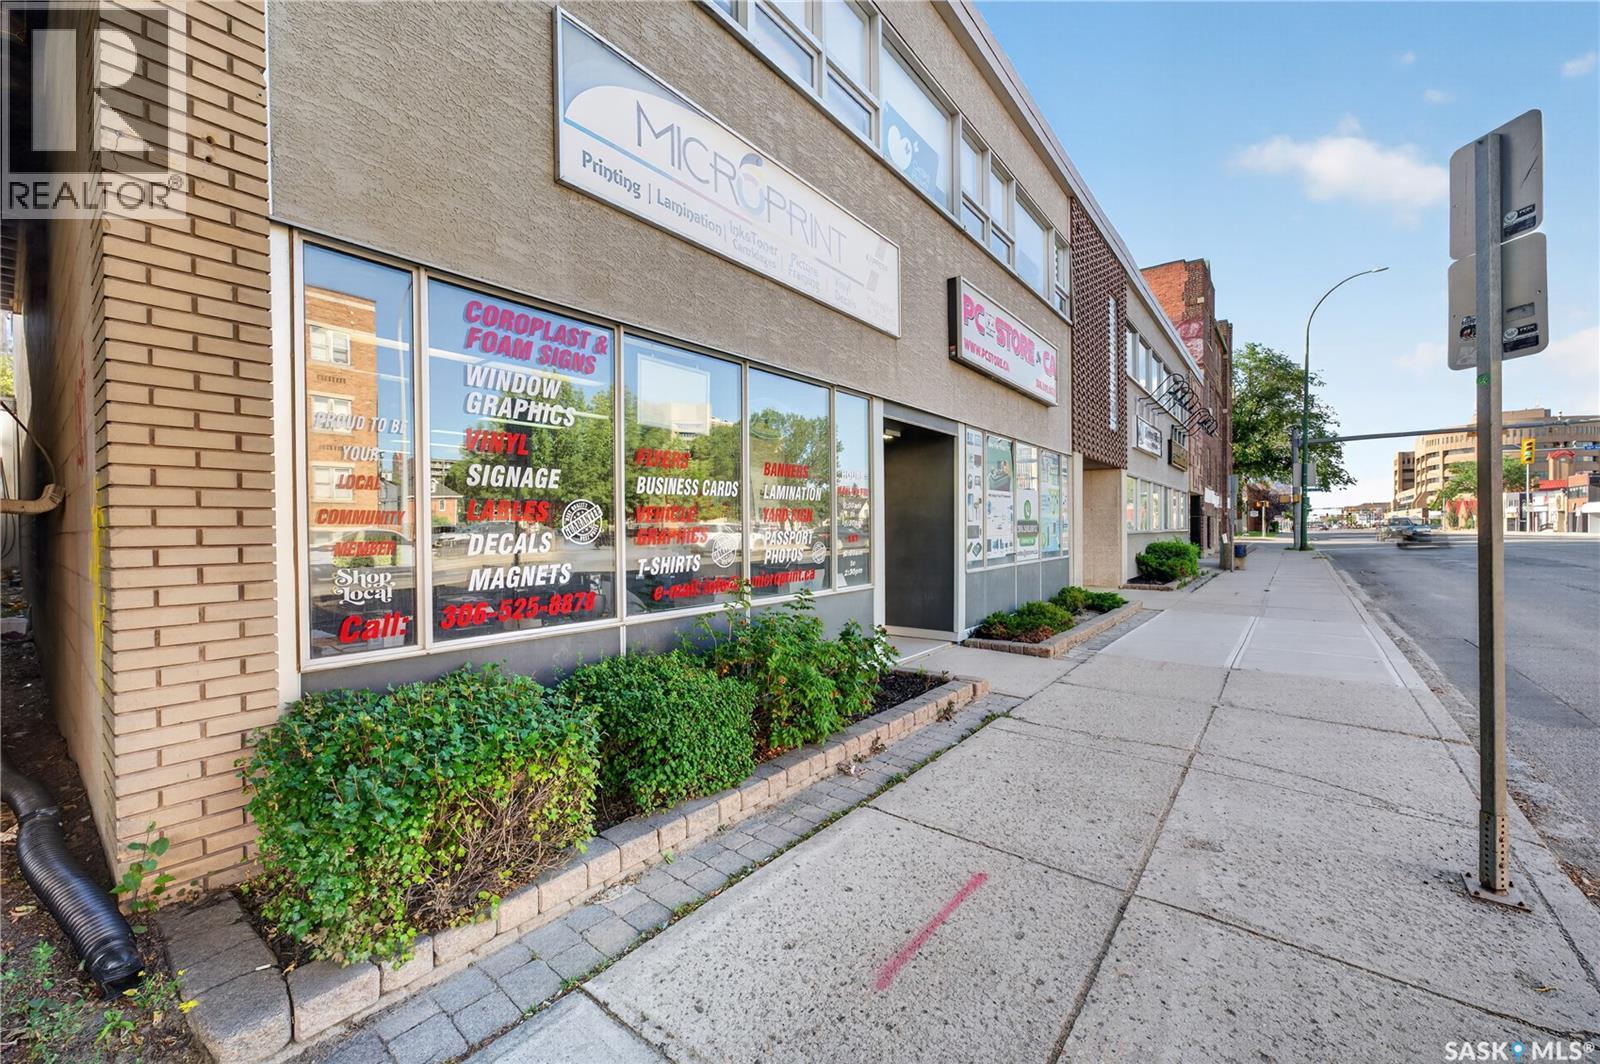
Established Printing & Advertising Business – 40 Years of Success! An exceptional opportunity to own a well-established printing and advertising business with a 40-year legacy, loyal clientele, and a strong base of repeat customers. Microprint offers a comprehensive range of services, making it a trusted one-stop shop for businesses, organizations, and individuals. Services include brochures, business cards, flyers, decals, vehicle and building signage, graphic design, mounting, postcards, photo gifts, and professional finishing services. With continued demand from new and growing businesses, the operation has experienced steady growth and offers excellent potential for further expansion. A turnkey opportunity for an entrepreneur looking to step into an established operation with an existing customer base, proven track record, and multiple revenue streams. Bring your vision and take this established business to the next level! (id:62370)
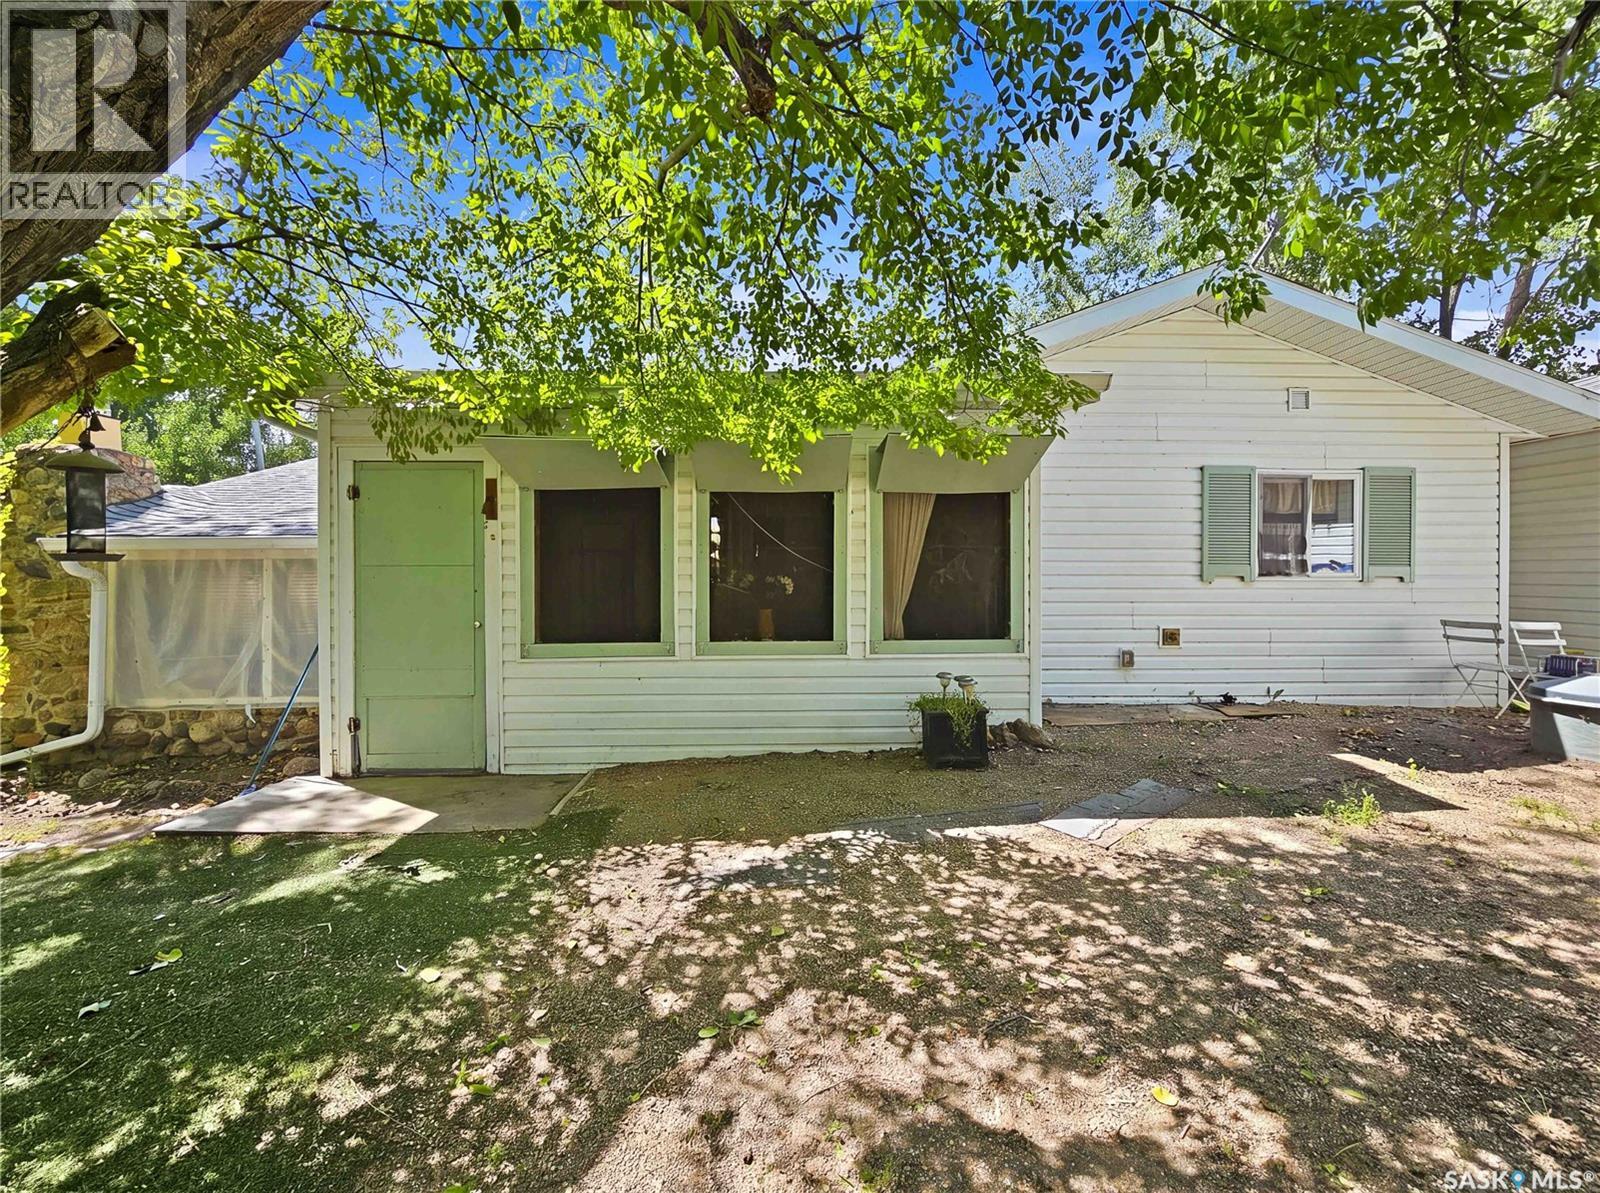
It’s a rare opportunity when a Riverside Park cabin comes on the market, and this one is truly a hidden gem. Nestled on a private lot at the end of Court C—also known as Cactus Point—the cabin enjoys a hilltop view of the park along with a peek a boo glimpse of the river. Fully furnished and loaded with country charm, the cabin blends cozy character with modern comforts. The front entry opens into a generous screened in porch, perfect for hot summer days. Open the bifold covers on all five windows and let the breeze drift through. With pine ceilings and wood floors, this space has an inviting cottage feel. The country kitchen features checkerboard floors, white cabinetry, and an arched pine ceiling. Cooks will appreciate the gas stove, full size fridge, and granite double bowl sink, while a wall mounted AC unit keeps things comfortable. Just off the kitchen sits the cabin’s original living room, wrapped in windows and anchored by a charming river stone fireplace. The owners expanded the cabin to include a spacious family room, two bedrooms, a full bathroom, and a utility area. The family room offers a cathedral ceiling and garden doors to the deck. Both bedrooms are identical in size with tall ceilings and ample closets. The bright four piece bathroom includes its own window. The wide hallway houses the hot water tank and a curtained laundry nook (washer and dryer not included). A large 10' x 20' storage shed sits beside the cabin, with power run to it but not yet connected. The property includes a 350 gallon propane tank and a septic tank, with water supplied via the park line. The lot is well treed and maintains its natural flora and relaxed cabin vibe. Riverside Regional Park is 22 km south of Eston, SK, on the South Saskatchewan River. The park offers a licensed clubhouse, 9 hole golf course plus mini golf, playground, swimming pool, ball diamonds, canteen, recreation hall, showers and washrooms, along with private cabins, campsites, and picnic areas. (id:62370)
Discover an outstanding 80-acre recreational property in the heart of Saskatchewan's renowned big-game country. Ideally situated just a half a mile from Sask Ag Lands Branch designated land and only 2 miles from the Porcupine Provincial Forest, this property benefits from a prime location known for its abundant populations of deer, elk, moose, and bear. Power is conveniently located just across the grid road west of the approach, while an existing SaskTel cut line along the south boundary provides excellent access and adds to the property's development potential. Whether you're looking to establish a private hunting camp, build an off-grid cabin, or invest in a recreational retreat surrounded by exceptional hunting opportunities, the Ball Recreational Property offers a rare combination of accessibility, privacy, and long-term potential for the avid hunter or outdoor enthusiast. (id:62370)
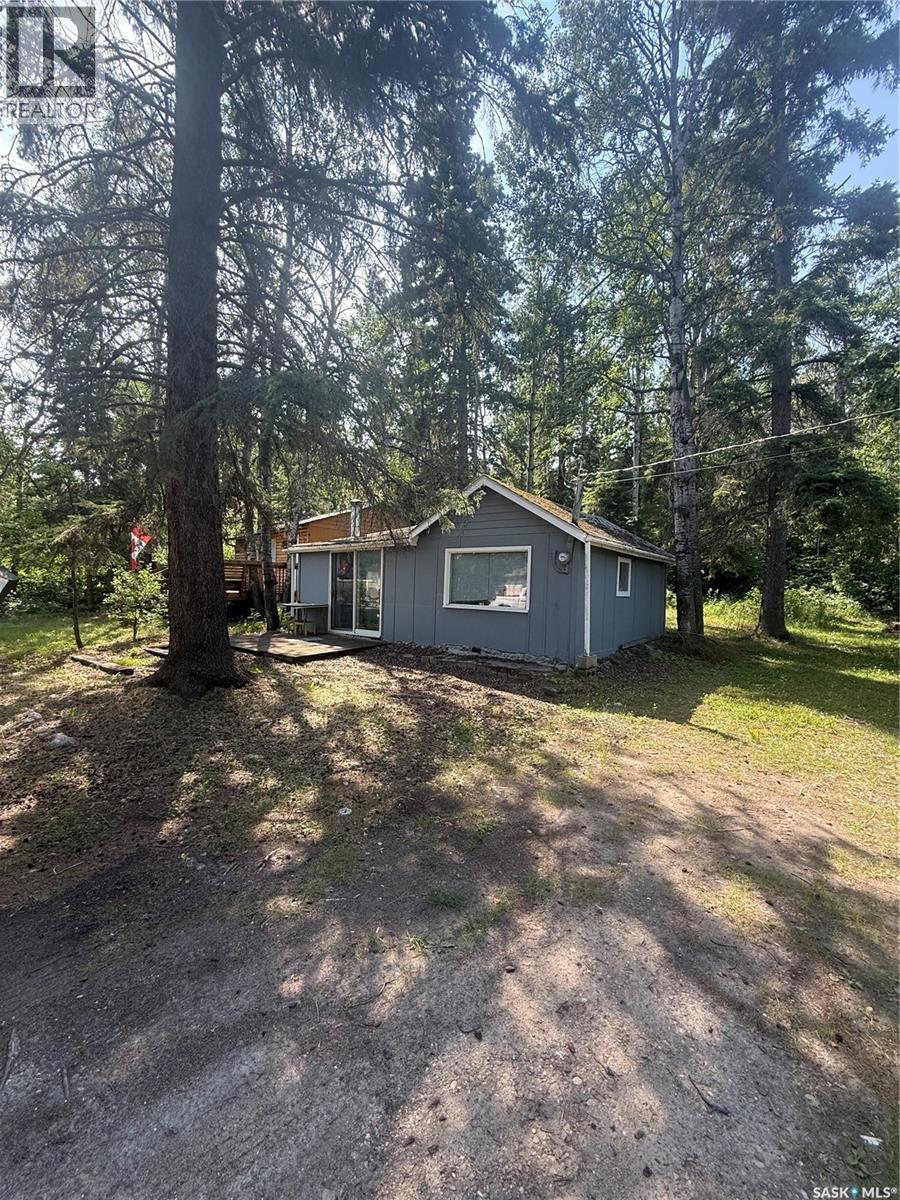
This antique cabin is in a great location on a well-treed leased lot at McIntosh Point, Emma Lake, close to the public beach and boat launch. The cabin comes fully furnished with 2 bedrooms and an additional 16x13.5' bunkhouse. The property has an extendable lease with an option to purchase. Priced to sell and immediate possession available; don't miss this opportunity to start making summer memories today! (id:62370)
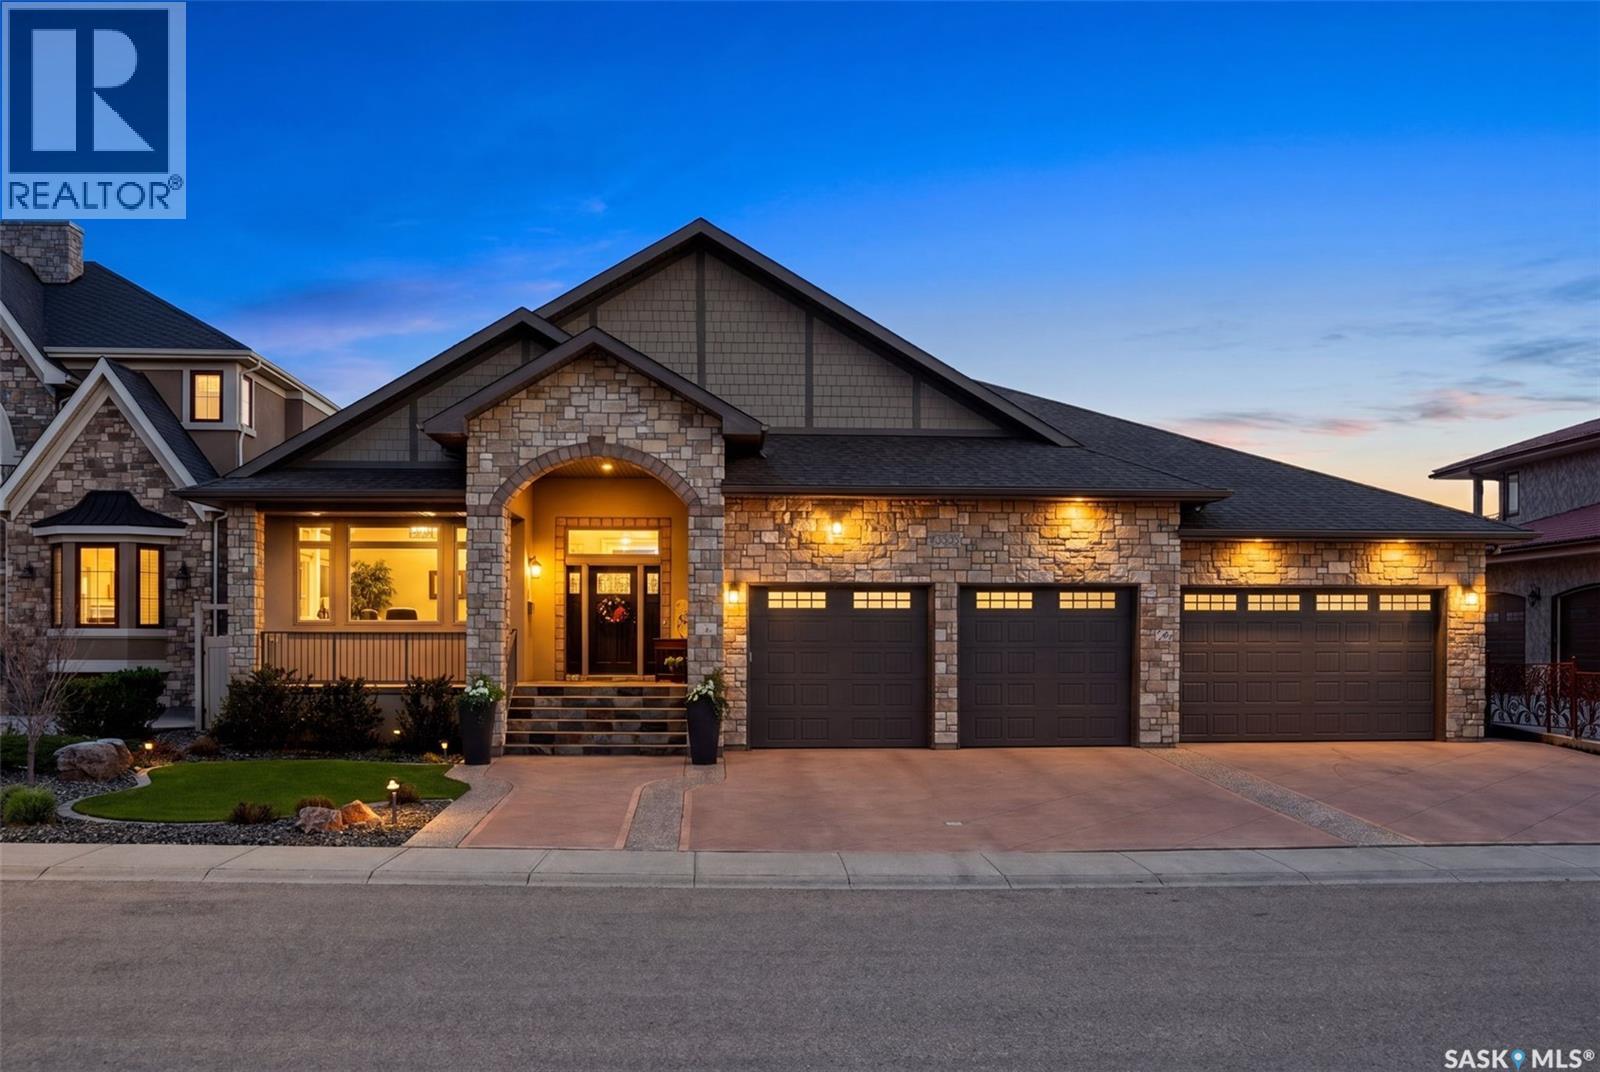
Welcome to 3505 Green Brook Road—an exceptional custom-built walkout bungalow backing green space in Greens on Gardiner. Offering over 2,700 sq. ft. on the main floor plus a fully finished basement, this luxury home blends craftsmanship and incredible indoor-outdoor living in one of Regina's most desirable neighbourhoods. From the moment you arrive, the curb appeal and heated quad garage make a lasting impression. Complete with epoxy floors, custom cabinetry, mezzanine storage, and oversized overhead doors, this garage is ideal for hobbyists, entertaining, or storage. Inside, the grand entry opens to soaring vaulted ceilings, oversized windows, custom millwork, and a bright open-concept design. The main living room is anchored by a stunning floor-to-ceiling stone fireplace and green space views. The kitchen features rich cabinetry, granite countertops, a large island, built-in appliances, extensive storage, and generous dining space. Just off the main living area, the enclosed sunroom with built-in BBQ kitchen and hoodfan offers the perfect entertaining space. The primary suite is a luxurious retreat with peaceful views, custom built-ins, a walk-in closet, and spa-like ensuite with soaker tub, tiled shower, dual sinks, and vanity area. One additional bedroom, a full bath, private office, spacious mudroom with custom built-ins, and walk-in pantry complete the main floor. The fully finished walkout basement offers expansive recreation space with wet bar, two additional bedrooms, oversized laundry room, office/flex rooms, bathroom, and storage. Outside, enjoy panoramic green space views from the upper deck with glass railing or relax on the covered patio below surrounded by landscaped grounds, paving stone pathways, and multiple seating areas with direct access to walking paths. Complete with in-floor heat, two gas fireplaces, underground sprinklers, and premium finishes throughout, this is a rare opportunity to own one of Greens on Gardiner's finest homes. (id:62370)
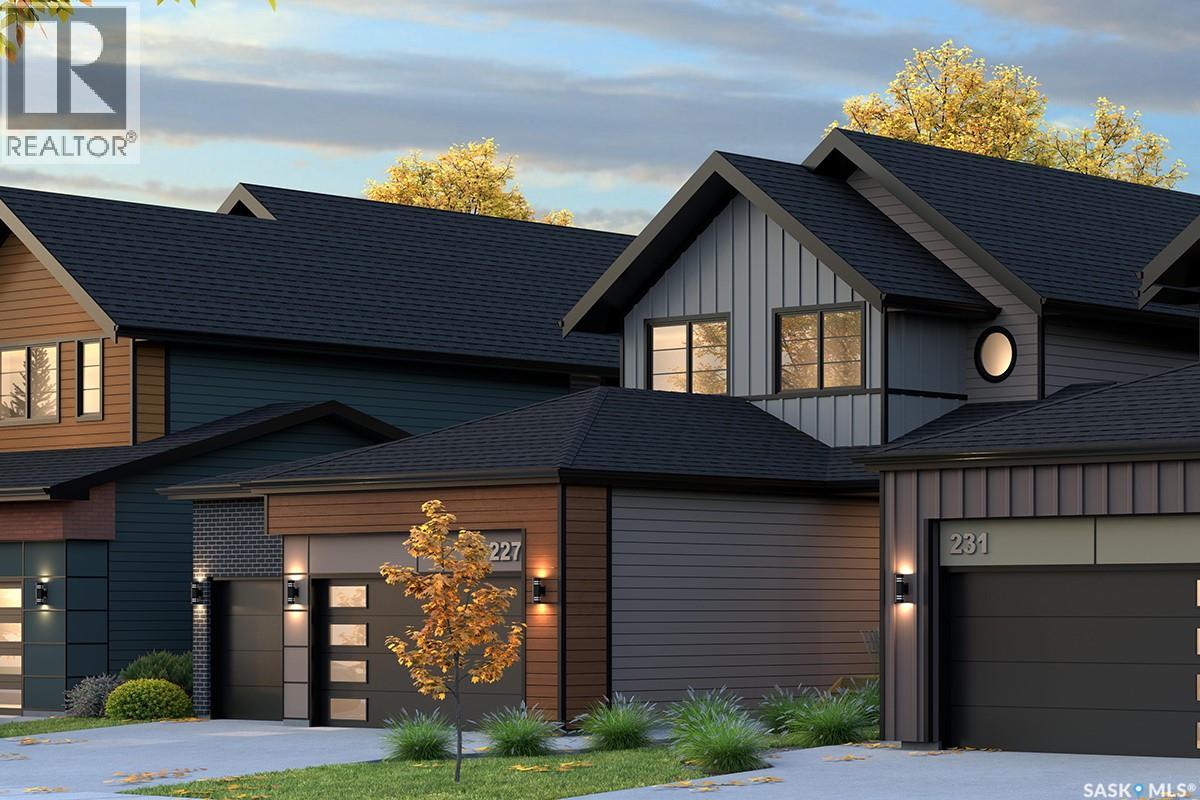
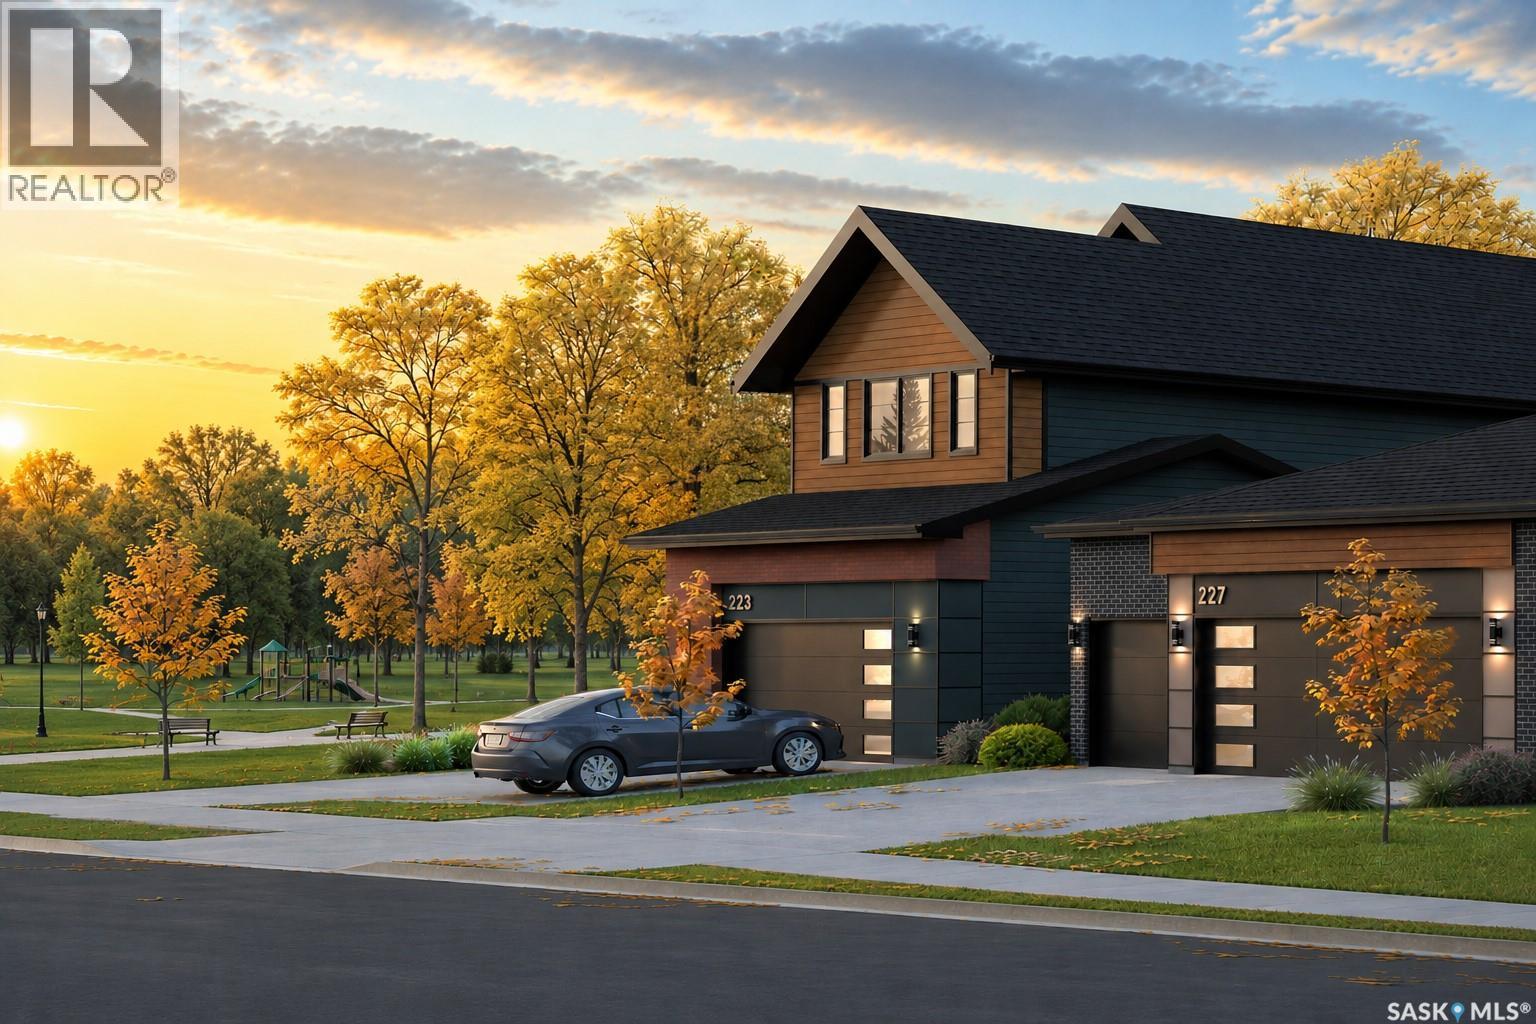
Welcome to The Bronco by North Prairie Developments, a thoughtfully designed two-storey home offering 1,903 sq. ft. of functional family living in the growing community of The Meadows. Situated on a premium park-backing lot, this home features a triple attached garage and a bright, open-concept main floor designed for both everyday living and entertaining. The designer kitchen offers an oversized island, walk-through pantry, and seamless flow into the spacious living and dining areas, while a functional mudroom adds everyday convenience. Upstairs, you'll find three generously sized bedrooms, a versatile bonus room, second-floor laundry, and 2.5 bathrooms. The spacious primary suite is complete with a walk-in closet and a private ensuite, creating the perfect retreat at the end of the day. An optional legal two-bedroom basement suite provides excellent potential for rental income, multi-generational living, or additional living space to suit your family's future needs. Located on Amisk Way in The Meadows, this home backs directly onto future park space and is just minutes from Meadows Market, future schools, parks, walking paths, and everyday amenities, offering an exceptional combination of location and lifestyle. Built with quality craftsmanship and backed by the Saskatchewan Home Warranty Program for added peace of mind. PST and GST are included with any applicable rebates assigned to the builder. Photos are for reference only and may not represent the exact home. Prices, plans, specifications, features, and promotions are subject to change without notice. First-Time Home Buyer Price: $686,404* *Eligibility for the First-Time Home Buyer GST Rebate is determined solely by the Canada Revenue Agency (CRA). Purchasers are responsible for confirming they meet all eligibility requirements. If a rebate is not approved or is reduced, the purchaser is responsible for paying the full GST amount. (id:62370)
Public Remarks: Welcome to The Blazer by North Prairie Developments, a spacious two-storey home offering 2,220 sq. ft. of thoughtfully designed living space in the growing community of The Meadows. Situated on a premium park-backing lot, this home combines exceptional design with functional family living. The bright, open-concept main floor features a designer kitchen with an oversized island, walk-through pantry, spacious living and dining areas, and a functional mudroom. A double attached garage completes the main level. Upstairs, you'll find three generous bedrooms, a versatile bonus room, convenient second-floor laundry, and 2.5 bathrooms. The spacious primary suite offers a walk-in closet and a private ensuite, creating the perfect retreat. An optional legal one-bedroom basement suite provides excellent potential for rental income, multi-generational living, or additional living space to meet your family's changing needs. Located on Amisk Way in The Meadows, this home backs directly onto future park space and is just minutes from Meadows Market, future schools, parks, walking paths, and everyday amenities, offering the perfect balance of convenience and natural surroundings. Built with quality craftsmanship and backed by the Saskatchewan Home Warranty Program for added peace of mind. PST and GST are included with any applicable rebates assigned to the builder. Photos are for reference only and may not represent the exact home. Prices, plans, specifications, features, and promotions are subject to change without notice. First-Time Home Buyer Price: $686,404**Eligibility for the First-Time Home Buyer GST Rebate is determined solely by the Canada Revenue Agency (CRA). Purchasers are responsible for confirming they meet all eligibility requirements. If a rebate is not approved or is reduced, the purchaser is responsible for paying the full GST amount. (id:62370)
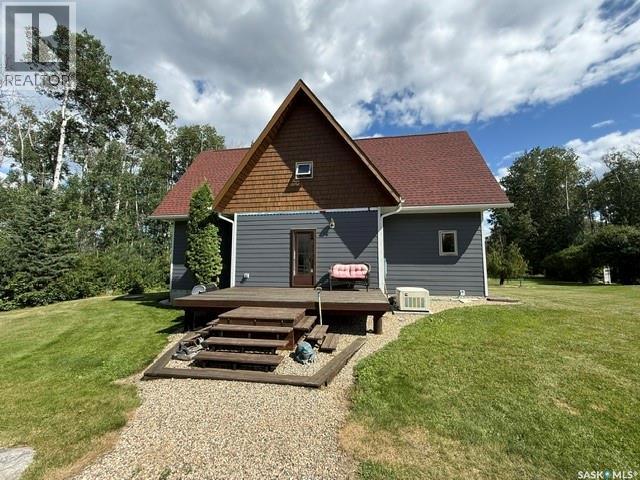
Edgewater Estate is a private lakefront acreage offering 4-season country living just 7 miles down the gravel road from the 5-mile Kamsack corner, beside Duck Mountain Provincial Park and reached by a picturesque, tree-lined lane. Set on 152.81 acres, the property combines waterfront living, recreational freedom, and future potential. It includes approximately 3 acres of manicured yard, 6 cultivated acres, and 139 acres of aspen pasture dominated by white poplar—ideal for hobby farming, horses, outdoor recreation, or peaceful seclusion. Miles of groomed bush trails suit quadding, horseback riding, hiking, snowshoeing, & cross-country exploration. A large garden, sheltered firepit, scenic sitting & camping spots, tranquil Green Lake gatherings, kayaking, swimming, quiet mornings, and memorable sunsets. At the heart of the property is a 1¾-storey, 4-bedroom, 2-bathroom lakefront home with new Hardie board siding, front and rear decks, and beautiful water and woodland views. The main floor features a spacious entrance, eat-in country kitchen with dining area and island, large bedroom, and generous 3-piece bathroom with laundry. A dramatic vaulted great room with warm pine walls and expansive windows creates an impressive space to relax and entertain. Upstairs are 2 substantial bedrooms at opposite gable ends, a large 4-piece bathroom with jetted tub, and a lofted sitting area overlooking the great room and lake. The primary bedroom’s walk-in closet is plumbed for a future 2-piece ensuite. The partially finished full basement adds a fourth bedroom, cold room, utility area, storage, plumbing for another bathroom, and flexible space for an office, gym, workshop, games room, or lounge. A detached 4-car garage offers excellent vehicle, equipment, tool, and seasonal storage. Close to Madge Lake golf, fishing, beaches, trails, and amenities, Edgewater Estate is equally suited to a year-round home, family getaway, recreational retreat, or legacy property. (id:62370)
Affordable opportunity in the King George neighbourhood! Just steps from St. Andrews Park, this cozy bungalow is an excellent option for first-time buyers, investors, or those looking for a project. The main floor features a comfortable living room, kitchen, bedroom, and convenient 2-piece bath. The basement offers a den, 4-piece bathroom, and laundry area, providing additional functional space. Situated on a generous 25' x 125' lot with plenty of room for future development or outdoor enjoyment. This home requires some TLC but offers great potential in a desirable, established location. Please allow 24 hours' notice for all showings due to the tenant. (id:62370)
Welcome to this beautifully maintained four-bedroom, two-bathroom bungalow, ideally located on a quiet street in Wynyard, just minutes from the elementary school, outdoor pool and park. The bright, inviting main floor features laminate flooring, a spacious living room and three comfortable bedrooms with generous closets and plenty of natural light. Dimmable pot lights throughout the main living areas on both levels add a warm, modern touch. Downstairs, the updated basement offers an expansive rec room with wood-look vinyl flooring—perfect for movie nights, games, entertaining or creating multiple activity zones. A generous fourth bedroom, three-piece bathroom and plenty of storage complete this highly functional lower level. A newer furnace and hot water tank provide added peace of mind. Outside, you’ll appreciate the attractive grey exterior, mature hedges and beautifully maintained green space. The covered deck extends your outdoor living space, while the single detached garage—with an automatic opener and new shingles—provides valuable room for parking, tools and projects. An additional storage shed offers even more space for seasonal items. Move-in ready, thoughtfully updated and offering plenty of space inside and out, this welcoming Wynyard home is ready for its next owners. Book your private showing today! (id:62370)
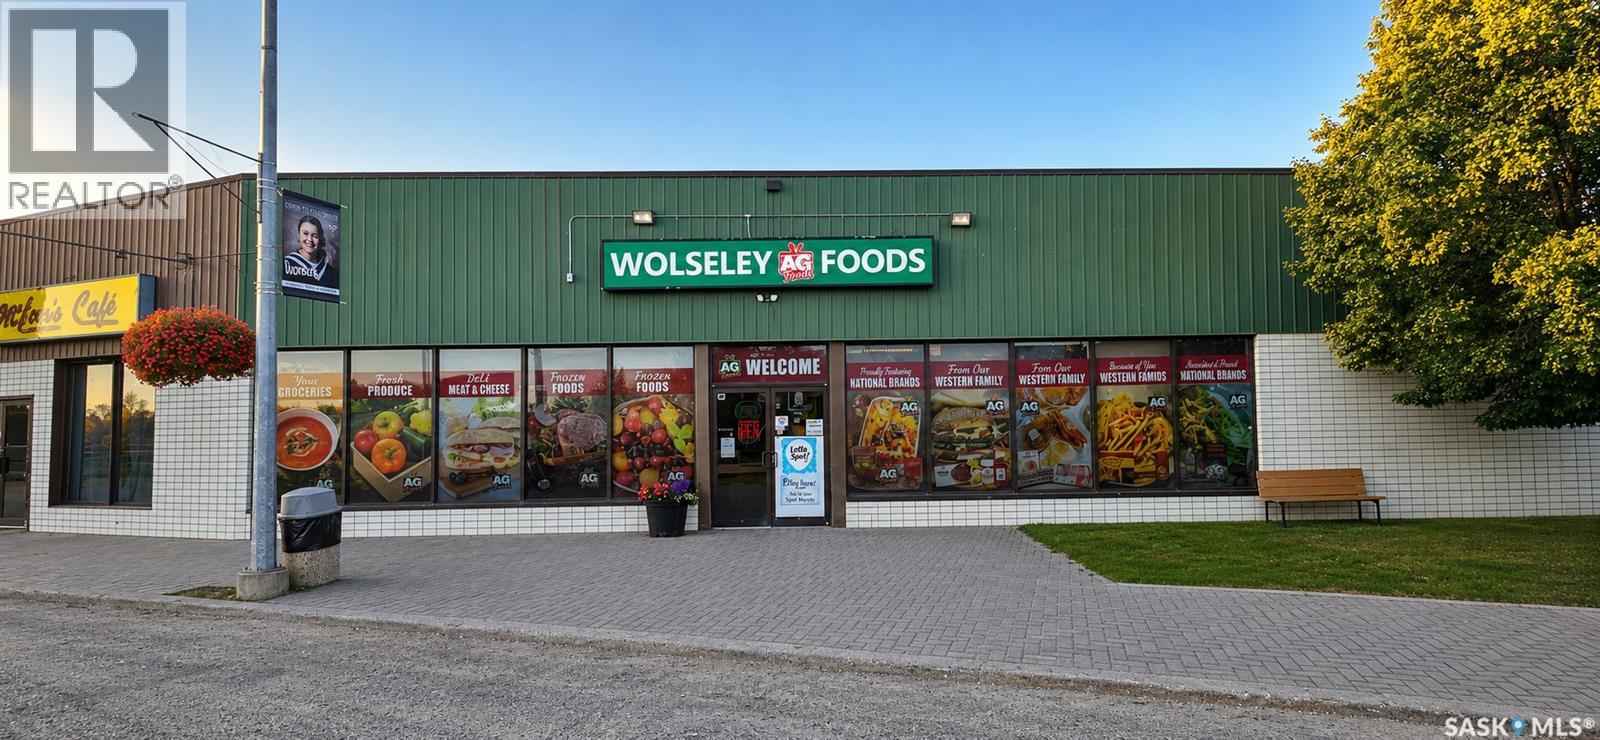
Excellent Business Opportunity, located approximately 100 km from Regina on the highway #1, this is well-established exclusive grocery store that serves the local community with no direct competition. 2-Bedroom Living Quarters are included in the building . Owner-Operator or Investment Opportunity. (id:62370)
Build your dream home in the established community of Skyview Estates. This 0.73 acre lot offers exceptional value and provides an excellent building site with ample room for your custom home, attached garage, and outdoor living spaces. Enjoy the convenience of double lane paved access, with services already available for connection. Whether you're dreaming of a year round residence or a peaceful retreat just minutes from Saskatoon, this property presents an outstanding opportunity to build in one of the area's premier lake communities. (id:62370)
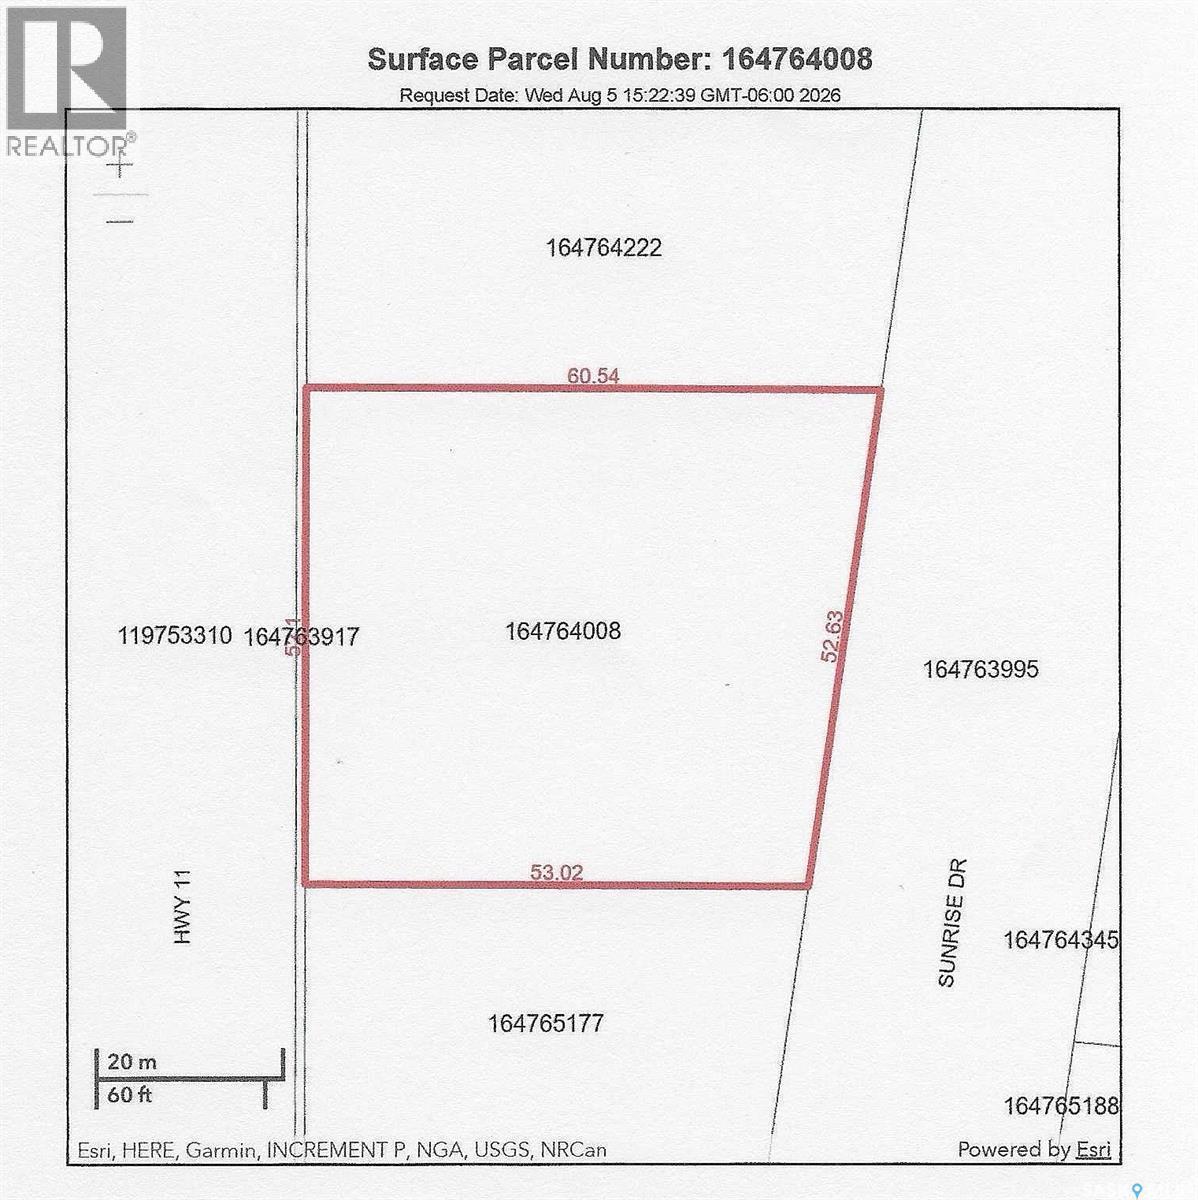
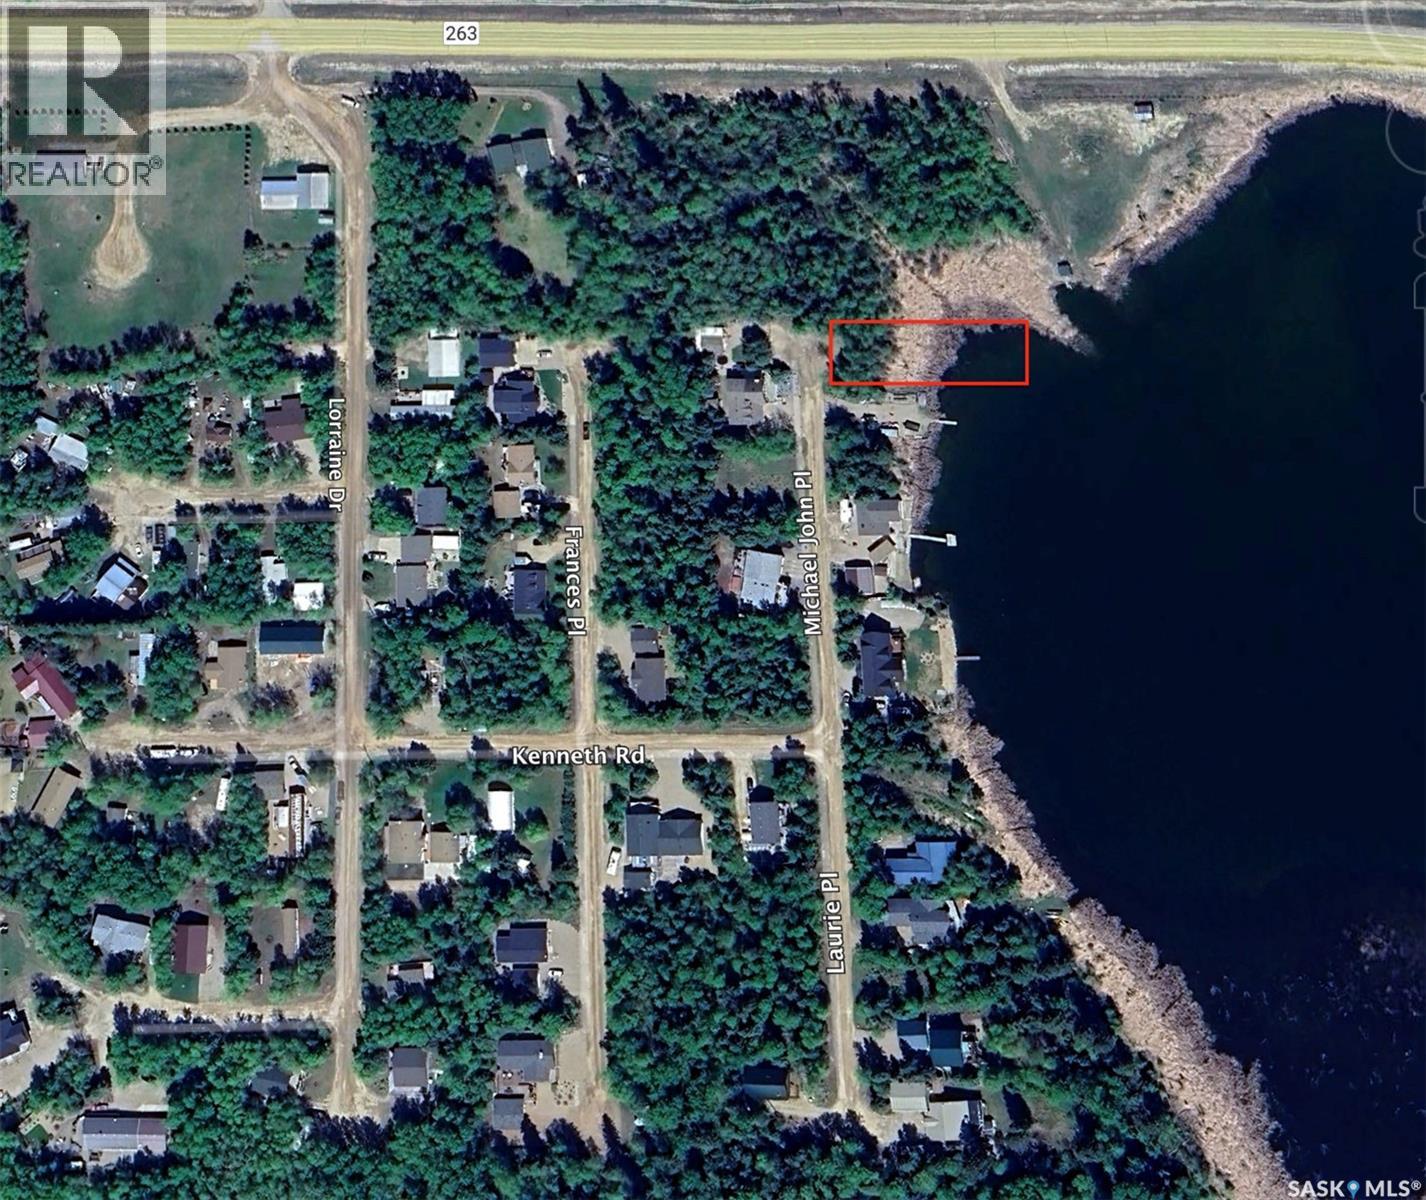
Discover a prime opportunity at 701 Michael John Place in the picturesque Keystone Park Resort, ideally situated across from the Emma Lake Golf Course. This well-treed, private lot offers breathtaking views of Tuddles Lake, providing a serene waterfront setting. This fully serviced lot is ready for your dream cabin, with approvals in place for a well or cistern tank for water. Gas and power utilities are conveniently located at the property line. Enjoy the perfect balance of tranquility and convenience, with the amenities of Emma Lake and Christopher Lake just a short drive away. Don't miss your chance to own a piece of paradise in this sought-after community! (red rectangle is the approximate location of the lot) (id:62370)
Located in the Town of Coronach on a spacious, private lot, this large home offers plenty of room inside and out. The kitchen includes a dining area with access to the sunroom, while the living room sits at the front of the home. The back porch provides excellent storage and wheelchair access. The main floor features three bedrooms, three bathrooms, and convenient laundry, with an additional bedroom in the fully developed basement. There is abundant storage throughout, an upgraded furnace, two outdoor sheds, and a three-car attached garage with space for vehicles and recreational gear. Book your viewing today! (id:62370)
Former bank building located in the Village of Paynton. Currently zoned C1 – Village Centre Commercial District, this property was previously utilized as a residential space. Buyers intending to use the property for residential purposes are encouraged to verify permitted uses and any required approvals with the municipality. The building features a former vault area, bathroom, a kitchenette area, office/meeting spaces, and natural gas forced-air heating. Situated on two lots, this property offers additional space. Requiring significant repairs and updates, this estate property is being sold strictly as-is. (id:62370)
This 1 1/2-storey home is located in an area close to downtown and just minutes from the K–12 school. Set on a larger four-lot parcel, the property offers excellent space for future development, along with a detached garage and studio suite ideal for guests, a home-based business, or a hobby space. The home has seen many renovations over the years, including a new metal roof, new polyvinyl windows on the main level, updated brass and bevelled-glass interior doors, and a fully renovated main floor with new insulation, drywall, wiring, and plumbing. The kitchen and bathrooms have also been completely updated. Outside, the landscaped yard includes a large concrete pad ready for future use. A must-see property! (id:62370)
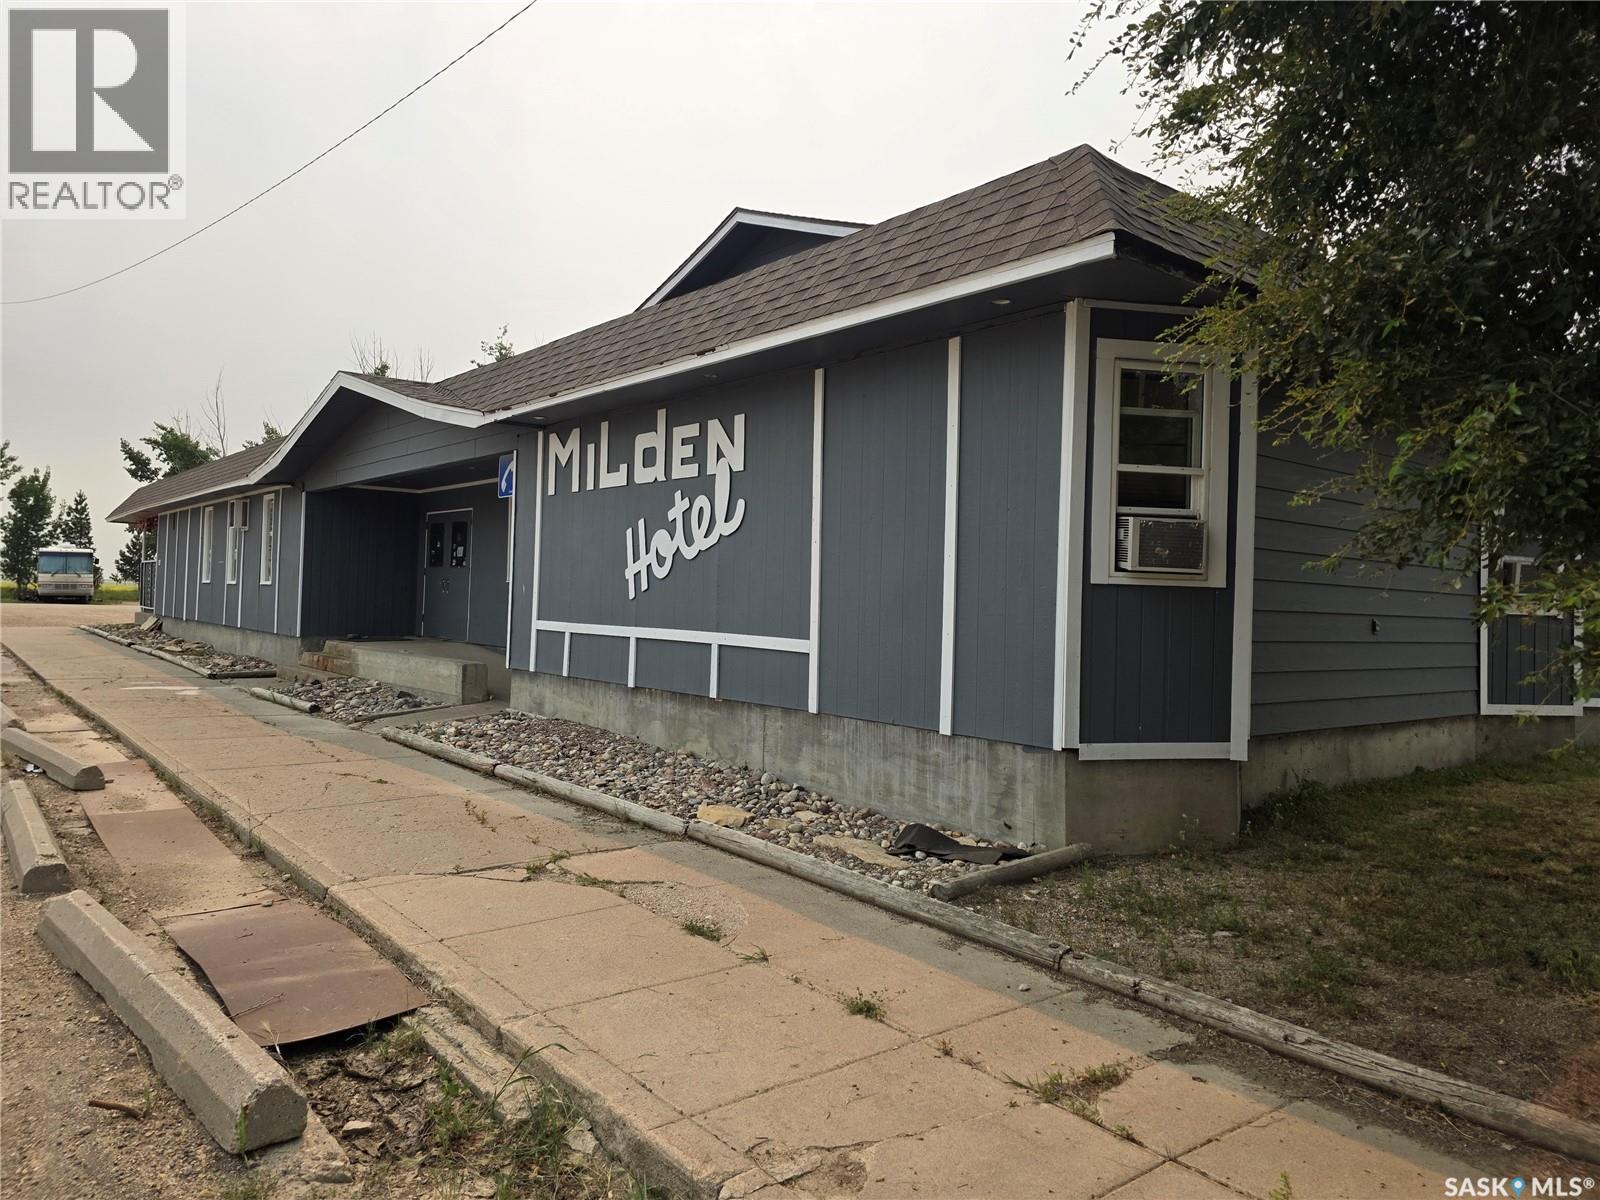
Take advantage of this excellent opportunity to own the assets of the Milden Roadhouse & Motel, ideally located just off Highway 15 between Rosetown and Outlook. The Beverage room has a kitchen, VLTs, liquor vendor license and 6 hotel rooms, makes this business a diverse income generator. Offered as an asset sale, this package includes the equipment, machinery, fixtures, and ample on-site parking, providing an excellent foundation for a new owner to continue operations or bring their own vision to life. With its established location and versatile commercial setup. The 4 bedroom 2 bath house is attached to the motel with its own yard and private entrance. The living quarters are connected to the hallway for the rooms through its laundry room for ideal function for room cleaning as well as front lobby access. The strategic location, and proximity to ongoing agricultural, petroleum pipeline nearby and commuting distance to Saskatoon (one hour) make this an attractive investment Whether you're expanding your portfolio or launching your next venture, the Milden Roadhouse & Motel presents an exciting opportunity. (id:62370)
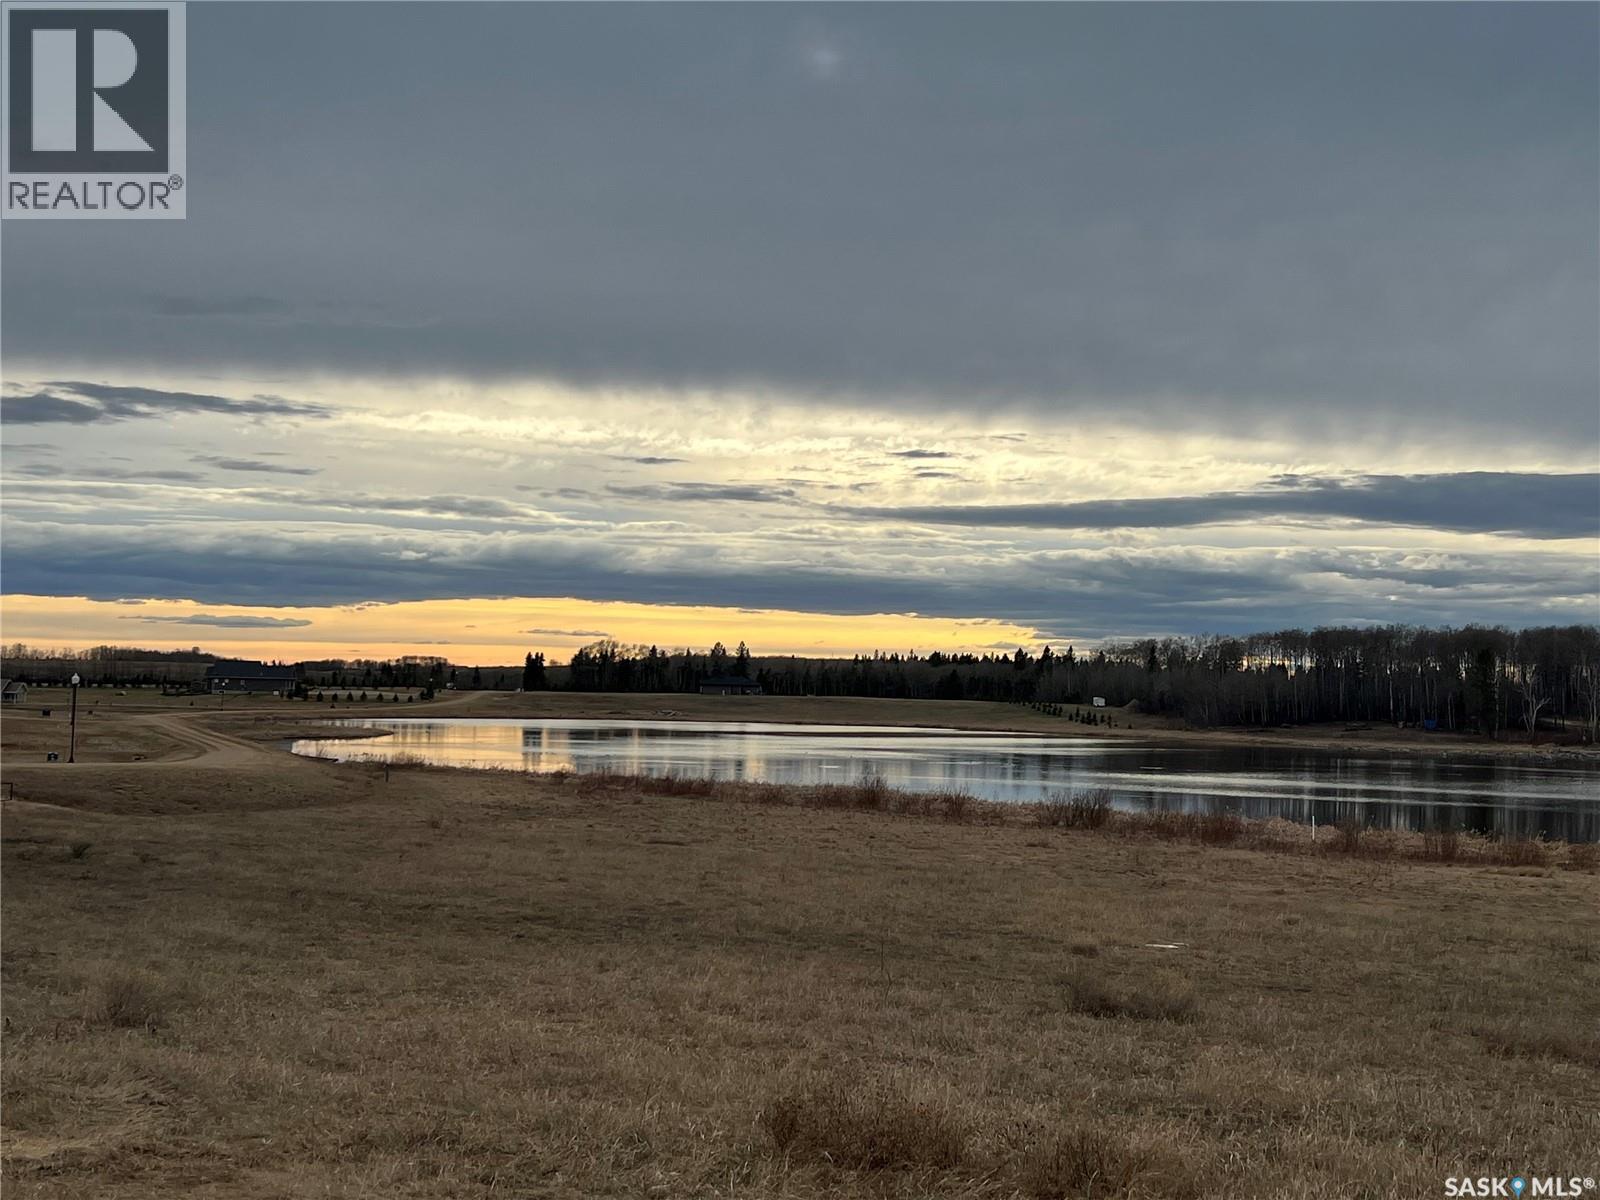
Rent to Own a waterfront 1.31/acre lot, on a quiet cul-de-sac in Southshore Estates. This lot is ideally located close to golf courses, lakes and more. Nestled in the north in a quiet sub-division allows you to unplug from the lake life and City hustle with space and tranquility of the north. Take advantage of renting to own your own piece of the North! DIRECTIONS: Take # 2 North from Prince Albert, turn left on scenic Highway 263, pass through Christopher Lake, continue past Emma Lake and turn left on Munzee Road. (id:62370)
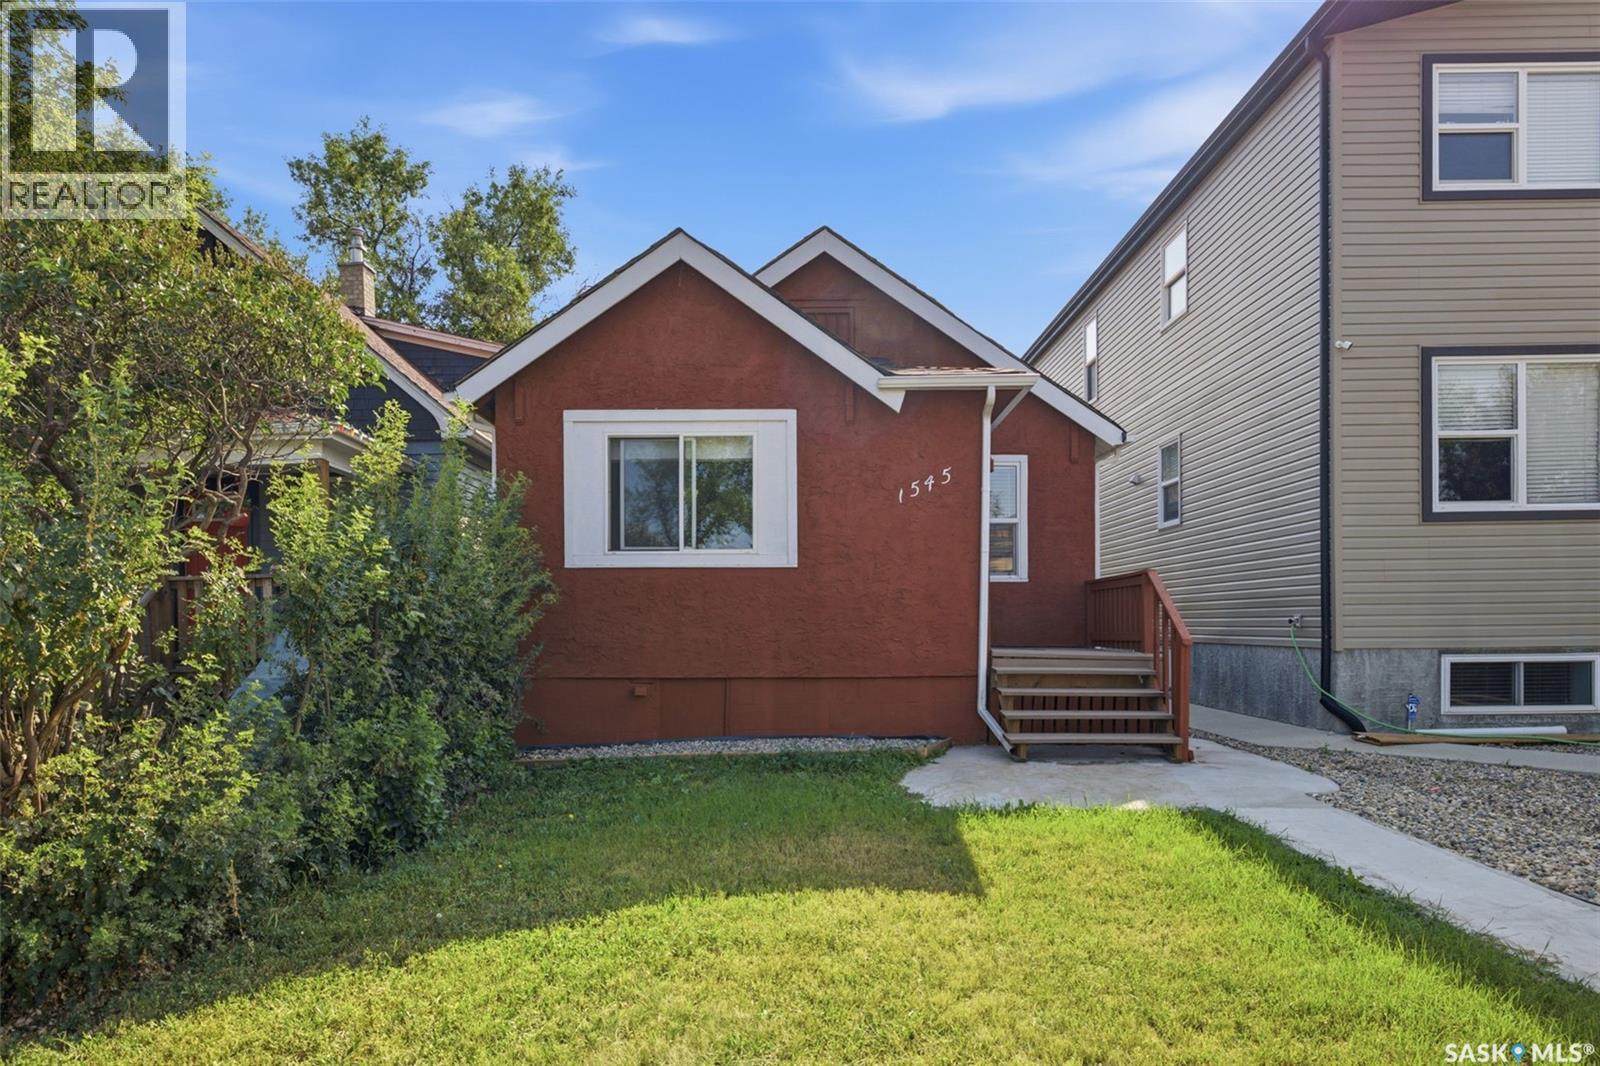
Welcome to 1545 Princess Street! This well-maintained 829 sq. ft. bungalow is ideally situated in a central Regina location, just minutes from Mosaic Stadium, Pasqua Hospital, the Brandt Centre, schools, parks, and a variety of shopping and amenities. The main floor offers a bright, functional layout featuring a spacious living room, a full kitchen with ample cabinetry, generous counter space, and a built-in dishwasher. In addition to the 2 bedrooms upstairs, you'll find a versatile den on the main floor that could easily be converted into a fifth bedroom, making this home adaptable to your family's changing needs or an excellent option for investors looking to maximize rental potential. With a total of 4 bedrooms and 2 full bathrooms, plus a fully finished basement, there's plenty of space for families, guests, or additional living and recreation areas. Almost all of the windows have been upgraded to newer PVC, helping improve comfort and energy efficiency, while the newer washer and dryer add everyday convenience. Outside, the property features a single detached garage and a manageable yard that's easy to maintain while still offering space to enjoy the outdoors. Whether you're a first-time buyer, growing family, or investor, this move-in-ready home offers flexibility, value, and an unbeatable central location. Don't miss your chance to make 1545 Princess Street your next home! (id:62370)
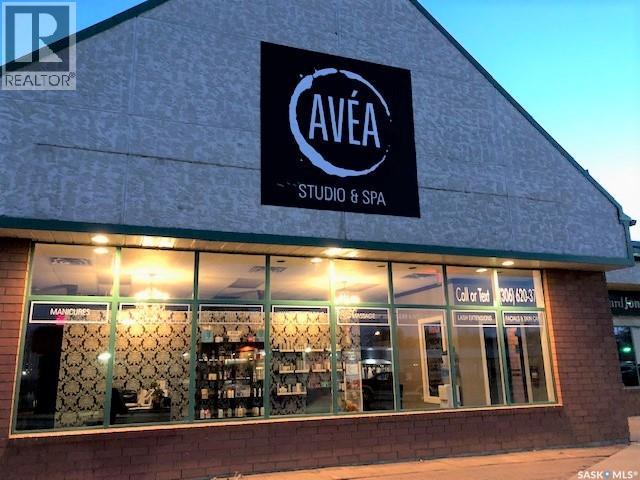
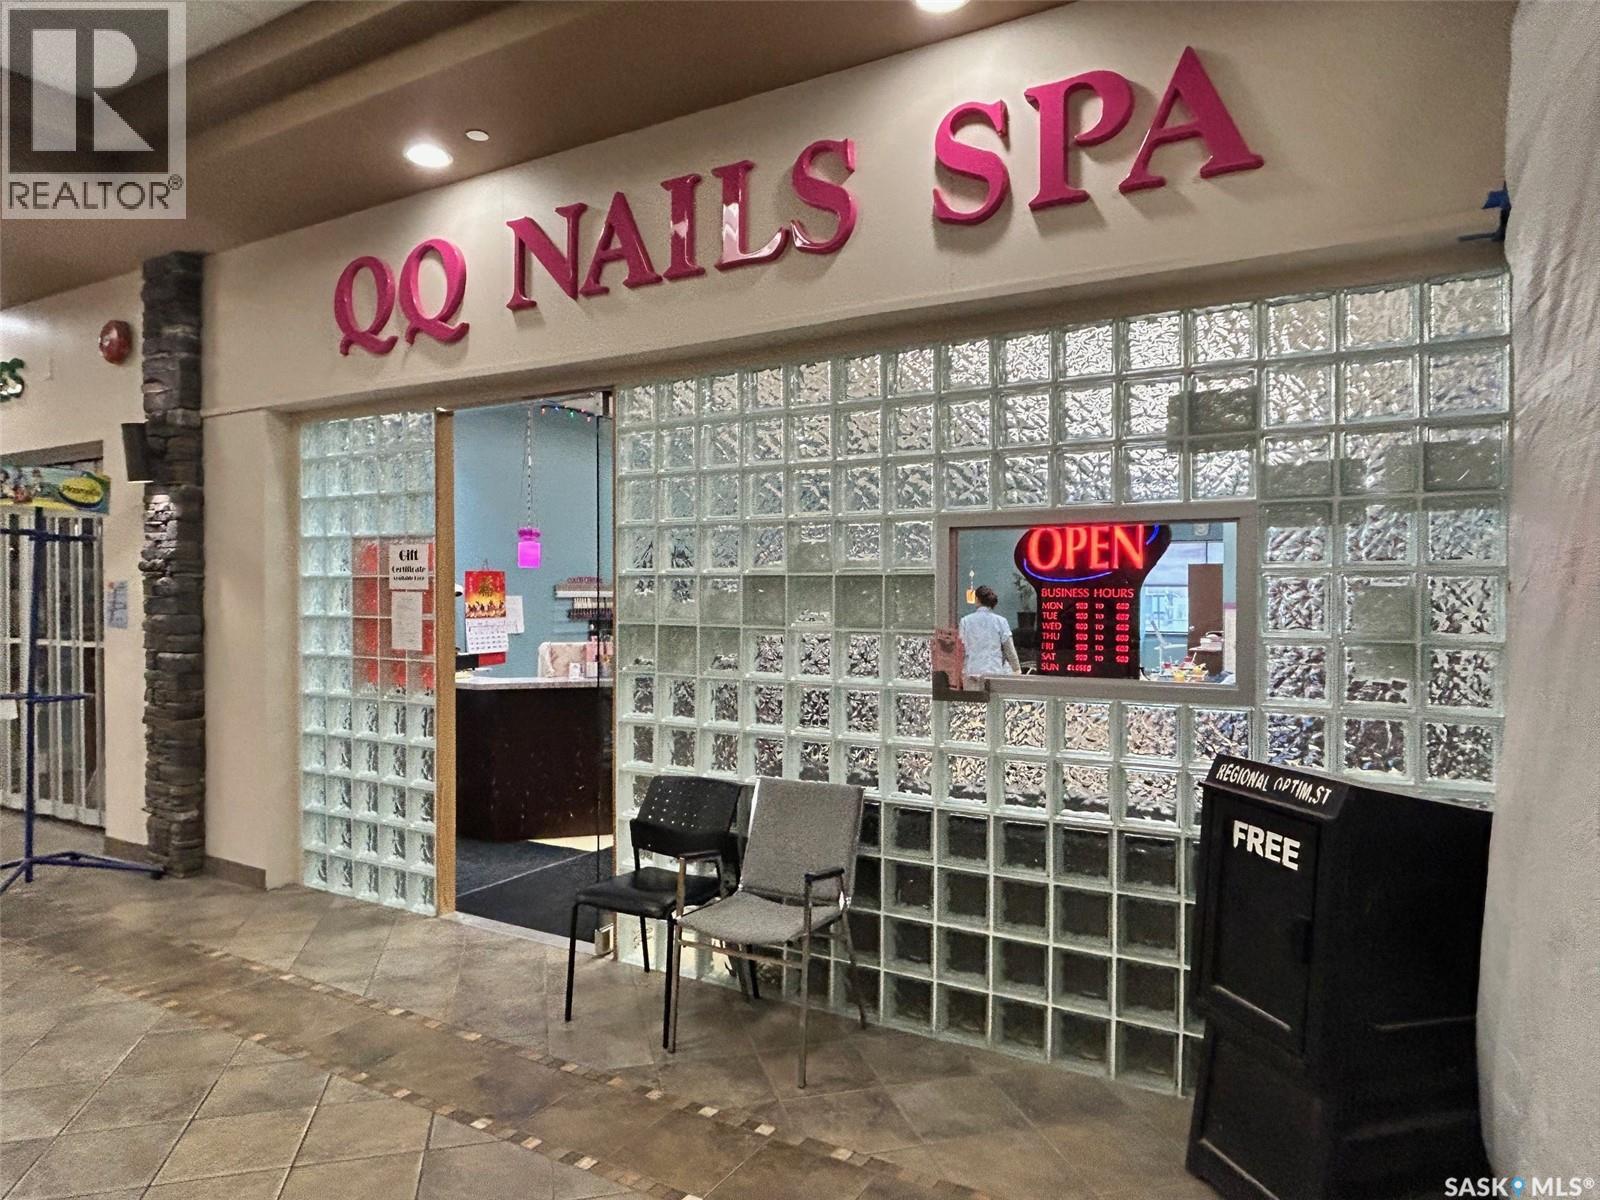
Own a thriving, well-established nail salon and spa in the busy Territorial Place Mall in North Battleford, Saskatchewan. Successfully operating for more than 10 years, this turnkey business has earned a strong reputation within the community and enjoys a loyal, repeat customer base. Ideally situated in one of the mall's highest-traffic locations, the salon benefits from consistent walk-in clientele, excellent visibility, and strong annual sales. Surrounded by popular retailers and essential services, the business experiences steady customer traffic year-round, while ample on-site parking provides convenient access for both clients and staff. Whether you're an owner-operator, looking for a family-run business, or an investor seeking a proven opportunity, this established salon offers a solid foundation with excellent potential for continued growth. With its successful operating history, recognizable brand, and prime retail location, this is an exceptional opportunity to step into a profitable business from day one. Serious inquiries only. A signed confidentiality agreement is required prior to the release of financial information. (id:62370)