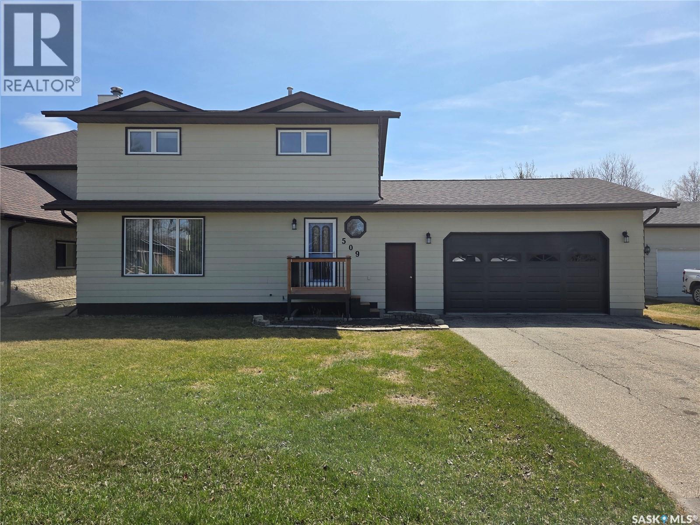
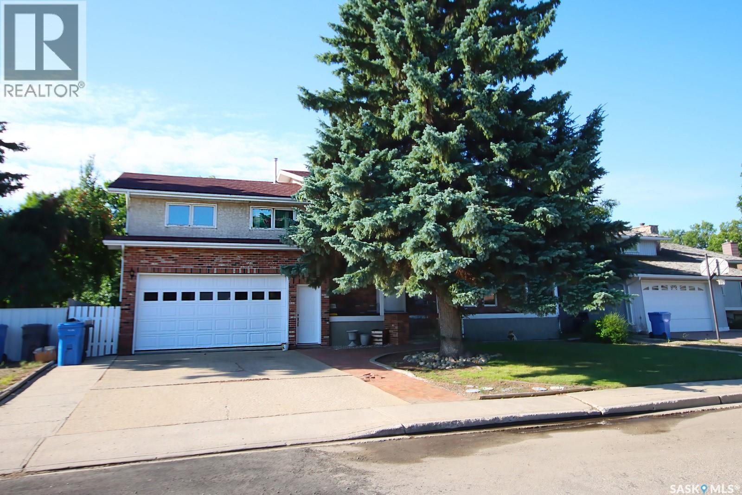
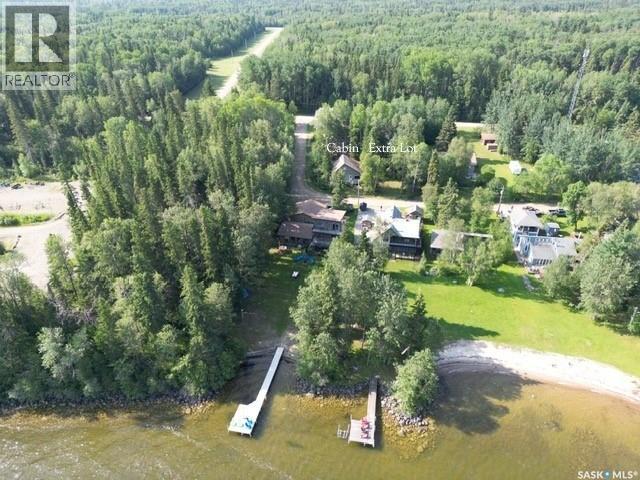
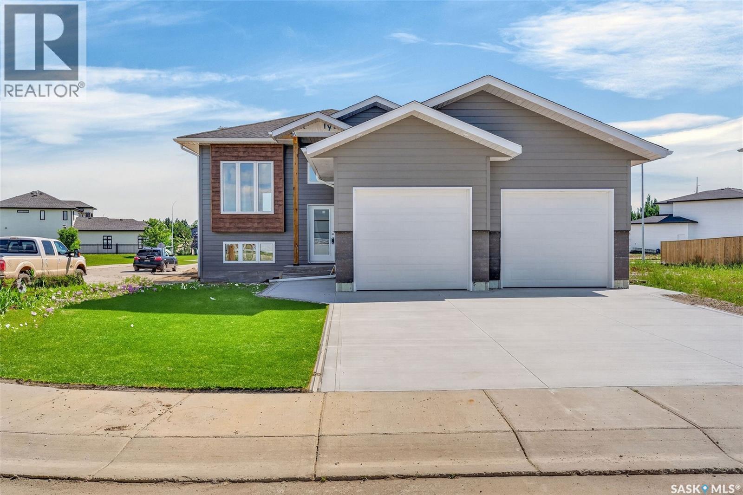
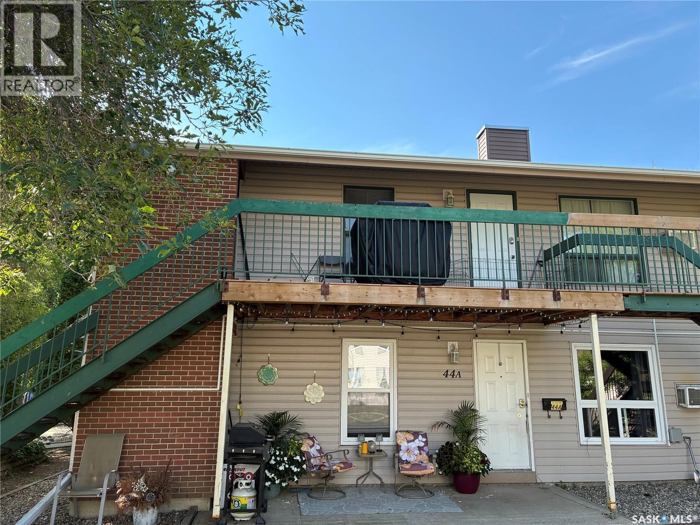
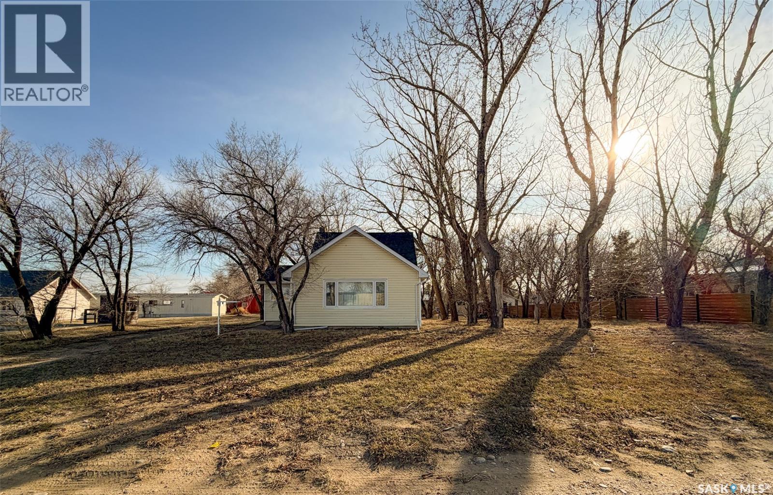
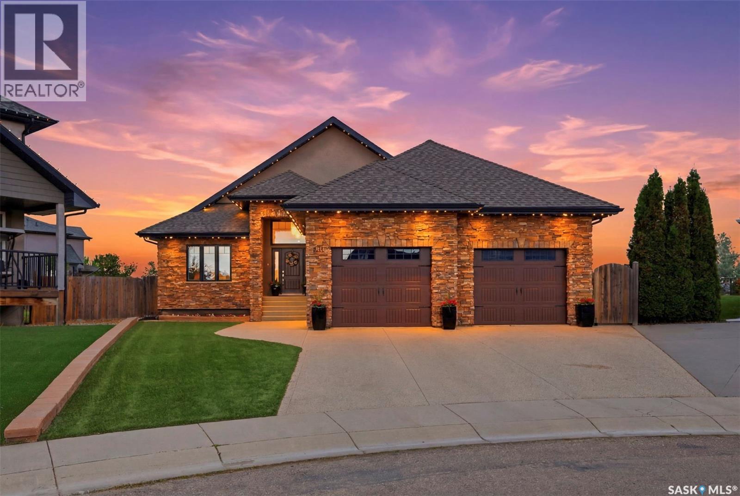
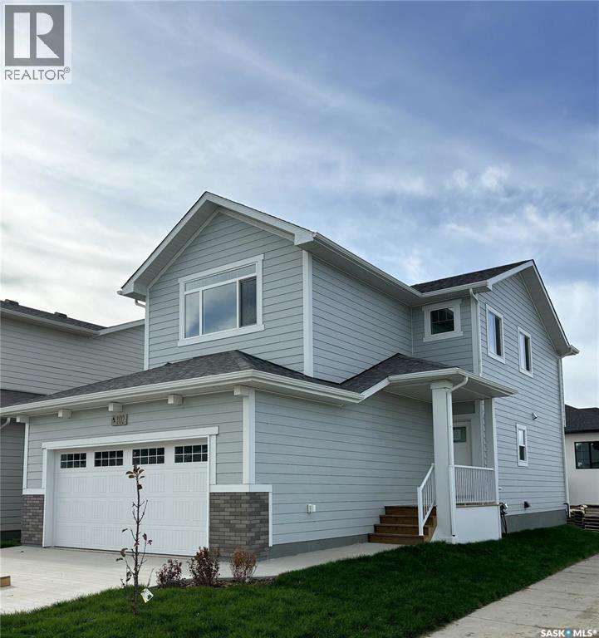
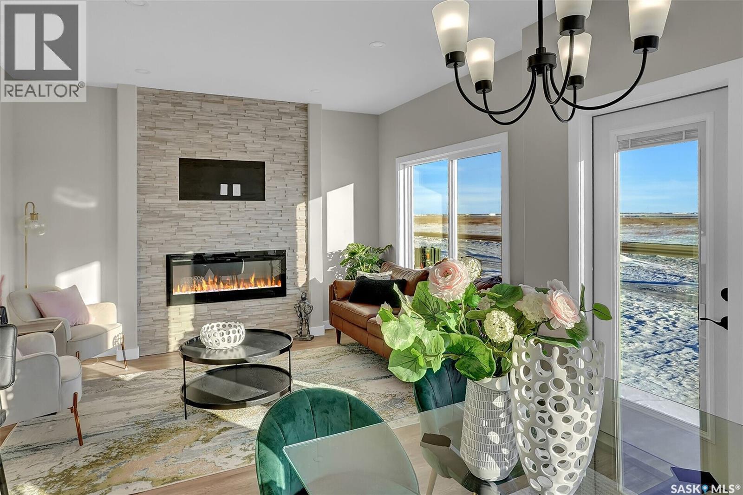
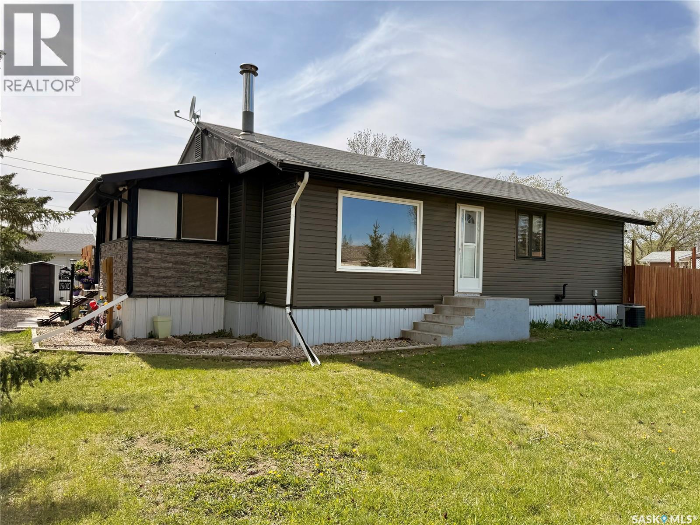
509 Carlyle Avenue – This well-kept two-storey home offers 1,592 sq. ft. of living space plus a fully finished basement, all situated on a large lot backing onto bush for added privacy. The property features a 26’ x 26’ attached double garage, asphalt driveway, spacious backyard deck with pergola, garden area, and plenty of room for kids to play, a fire pit area, or additional outdoor entertaining space. The main floor features a bright and spacious living room with a cozy wood-burning fireplace and large windows allowing for plenty of natural light. The dining area offers direct access to the back deck, perfect for BBQs and entertaining. The kitchen is designed for functionality with a large island featuring built-in storage, ample cupboard and counter space, and stainless steel appliances. Completing the main floor is a convenient 2-piece bathroom and office area. Upstairs you’ll find the laundry room, three spacious bedrooms with large closets, and a 4-piece bathroom. The fully finished basement includes an additional bedroom, 3-piece bathroom, large recreation room perfect for kids, games, or a home theatre setup, along with a utility room and extra storage space. Located in a fantastic area right near the swimming pool, ball diamonds, soccer field, walking path, and other recreational amenities. (id:62370)
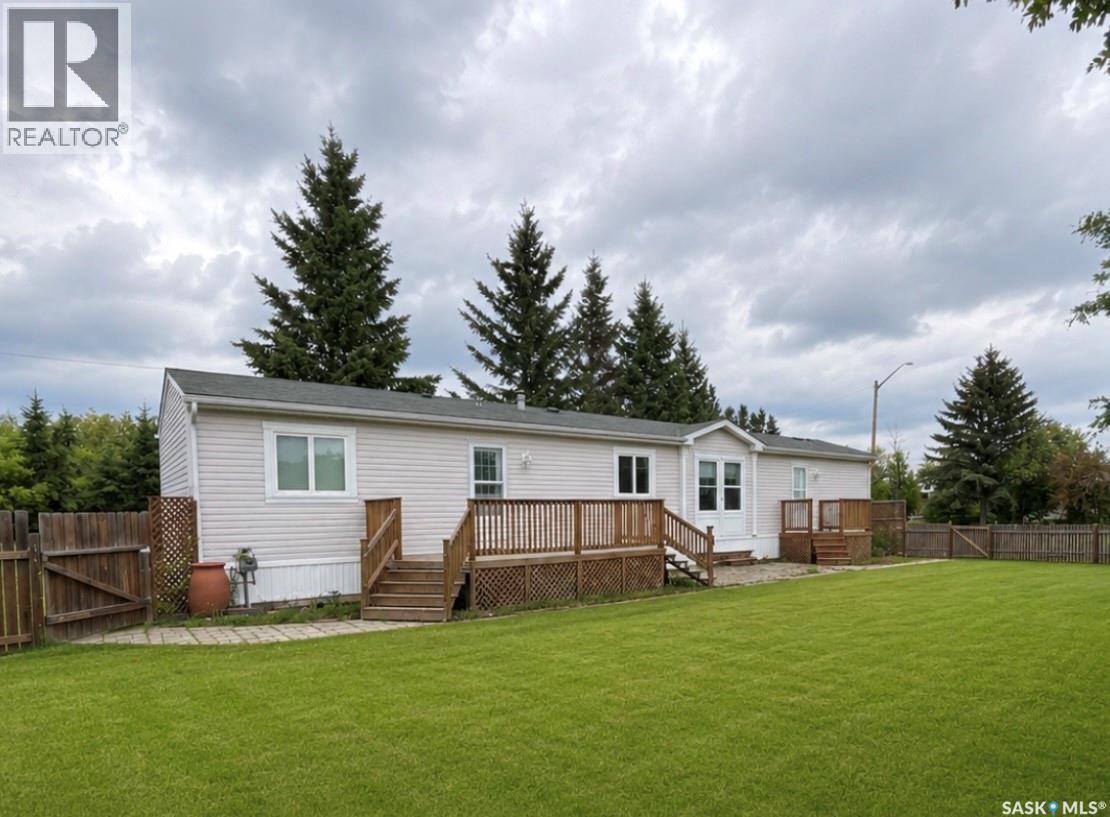
Move-in ready and proudly maintained by its original owner! This 1140 sq ft mobile home sits on a spacious .22 acre corner lot in a quiet area of Goodsoil, just steps from the school and recreation centre. Featuring 3 bedrooms, 2 full bathrooms including a private en suite, a bright eat-in kitchen with abundant storage, a spacious living room, and large foyer with closet. Enjoy a large laundry room including a GE washer and dryer. Other appliances include GE refrigerator, built in dishwasher, and a Moffat range with hood fan. Outdoors, entertain on the 8x19 and 6x8 decks or relax on the 14x21 brick patio. additional highlights include a 10x12 garden shed, fenced yard and established garden space. One owner and lovingly cared for-ready for its next chapter. (id:62370)
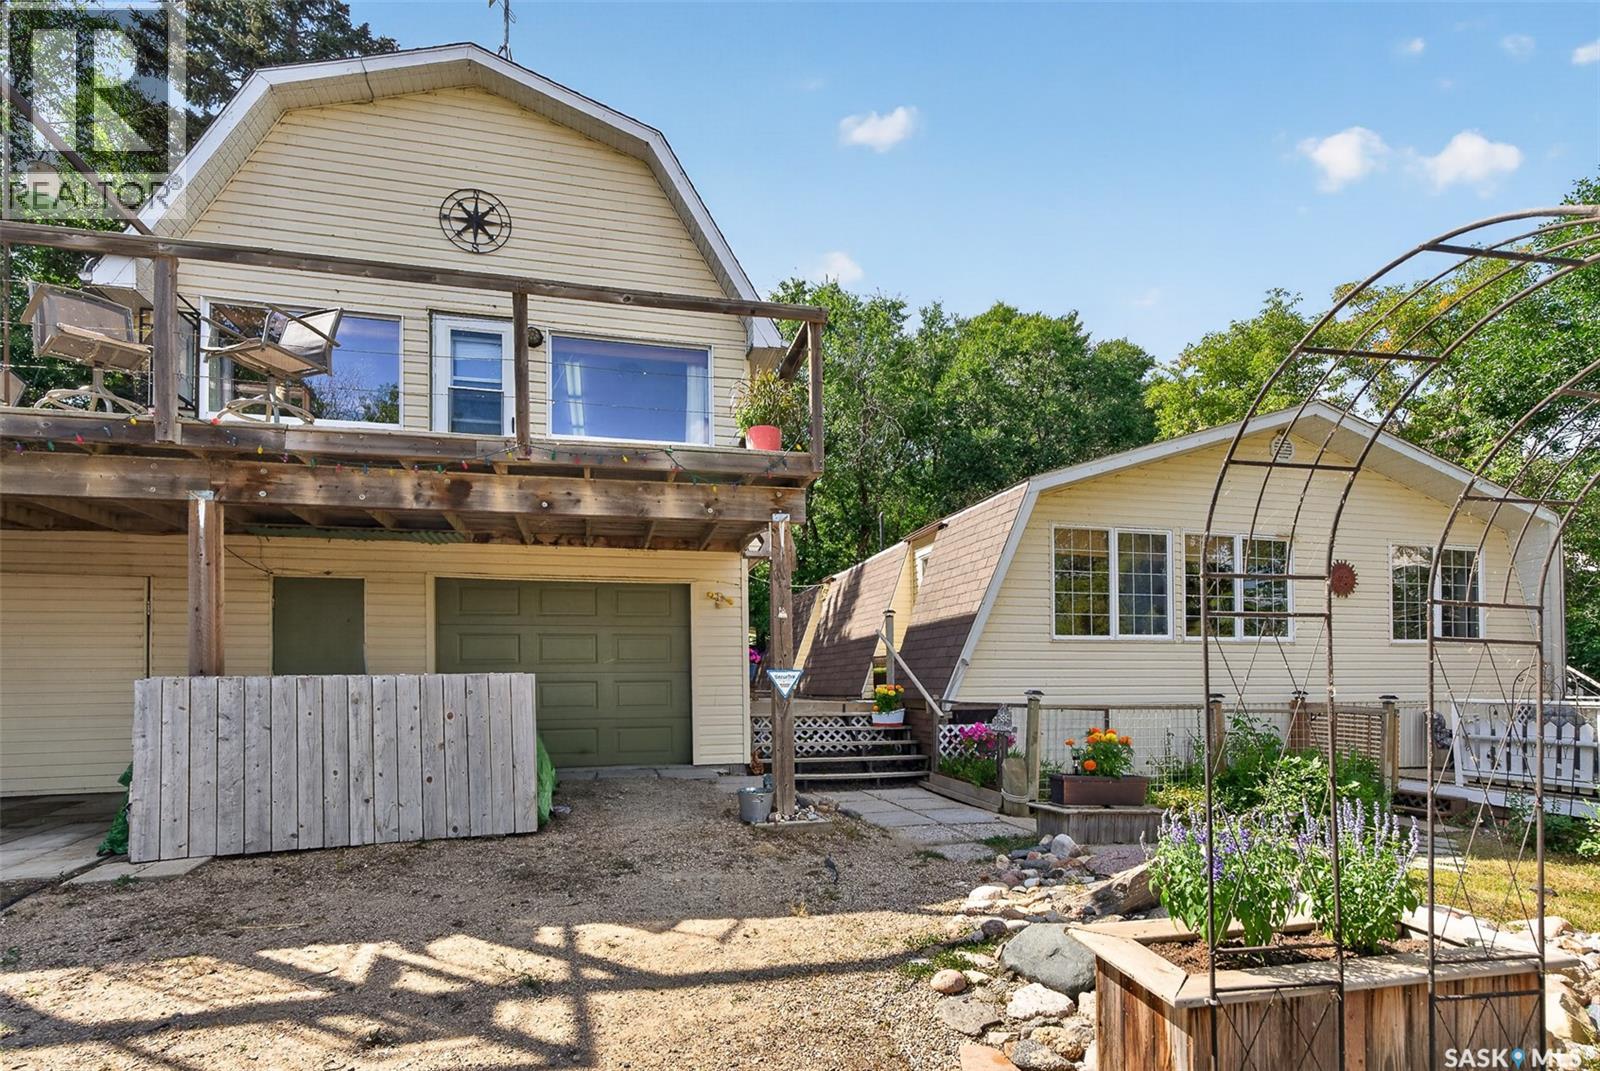
It's all about the view of the lake, location to the water and a well maintained home!! Year round living in a peaceful, tranquil environment that is only 25 minutes from Moose Jaw. Enter into welcoming living and dining areas that boasts a "wall of windows" that provide an amazing view of the lake. The dining room has a wall a/c, electric fireplace and a door to large deck for easy BBQ-ing. A spacious "chefs delight" kitchen has ample white cabinetry. There's a coffee/tea bar with an extra prep sink plus a large pantry with built-in custom wire shelving, but still large enough to house an extra fridge or freezer. The primary bedroom has a closet organizer which consists of 2 chest of drawers and a wire shelf. The additional bedroom has a large closet plus a separate closet for the laundry area. The main bathroom has been updated and offers a large walk-in shower and his/her sinks. There is also a modern 2-pc guest bathroom.Just steps away is a studio with a loft built above the workshop/garage.This versatile bonus studio/mezzanine has in-floor heat, on demand hot water, wall a/c and kitchenette. The large deck offers ideal outdoor entertaining space with amazing views of the lake. Heated garage has workshop and storage areas. RV parking, guest trailer, fire-pit and play area are a few of the many extras. All of this only a few steps away to your private beach/lake access with a shared irrigation pump. Close by is The Sand Point public beach and the lakeside market. The snow blower and riding lawn mower are included as well as the pool that fits into one of the decks. Don't miss viewing this turn-key lakeside property boasting an open floor plan and breath taking views of Buffalo Pound Lake and surrounding hills as they change with the season!! (id:62370)
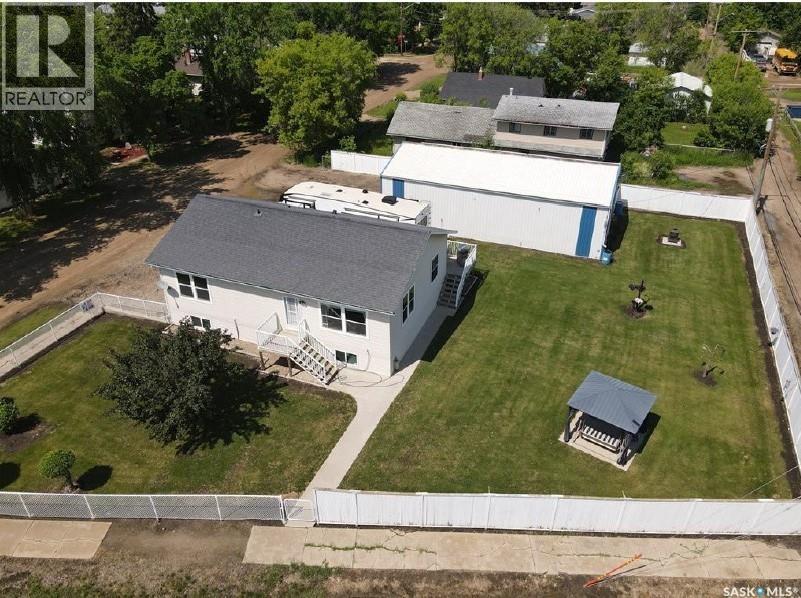
Residential living with rare in-town shop space! Situated on two lots, this unique property offers the space, parking, and versatility that can be hard to find within town limits. The standout feature is the impressive 30’ × 54’ shop with mezzanine storage, complemented by plenty of additional parking, including room for an RV. The meticulously maintained 1,316 sq. ft. raised bungalow, built in 2009, features a bright, open-concept main floor with two bedrooms and two bathrooms, including a spacious primary suite with a 4-piece ensuite. The raised bungalow design allows for large basement windows, bringing plenty of natural light into the lower level. Downstairs you’ll find a spacious family room with a natural gas fireplace, three additional bedrooms, a full bathroom, and an excellent storage room complete with built-in cabinetry and a sink. With five bedrooms, three bathrooms, two lots, abundant parking, and an exceptional shop, this property delivers a combination of space and functionality that’s difficult to find in town. Whether you need room for projects, equipment, recreational toys, or simply want the bonus of a large shop while still enjoying comfortable residential living, this property offers the best of both worlds. (id:62370)
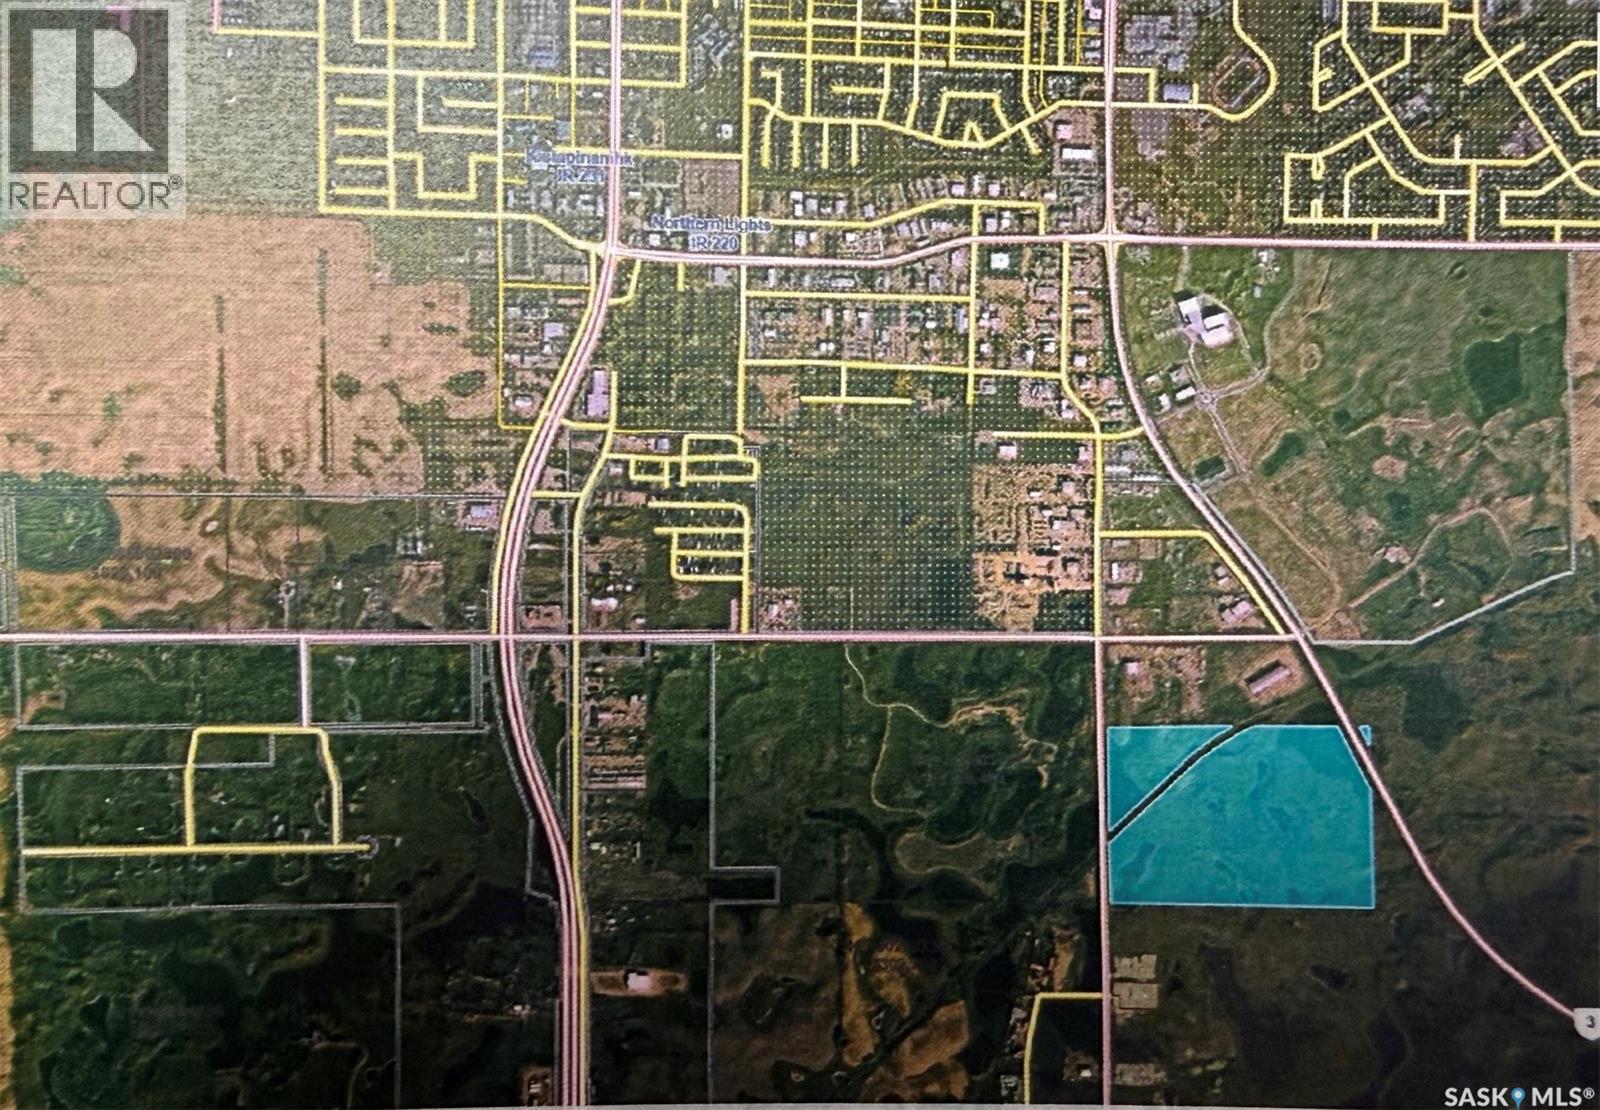
Outstanding opportunity for future development. Close proximity to the city's southeast entrance into the city of Prince Albert, SK. Prime commercial land ... 101.29 acres. Access off 48 st East and Phelps Drive. Call your for more info. (id:62370)
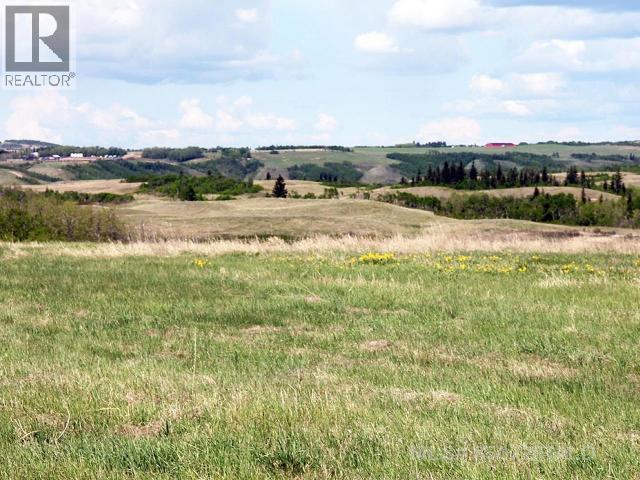
Build your dream home on this 4.67-acre acreage (Natural gas and Power on the property) in the quiet hamlet of Leipzig, Saskatchewan. This well-sized parcel offers the perfect blend of country living with the convenience of natural gas and power available, making it ready for your future home or acreage development. With plenty of space for a residence, shop, gardens, or hobby farm, this property provides endless possibilities while enjoying the peace and privacy of rural Saskatchewan. Located just 27 km south of Wilkie, Leipzig offers a relaxed country lifestyle with easy access to nearby amenities. Whether you're looking to build now or invest for the future, this is an excellent opportunity to own a beautiful acreage in a welcoming rural community. (id:62370)
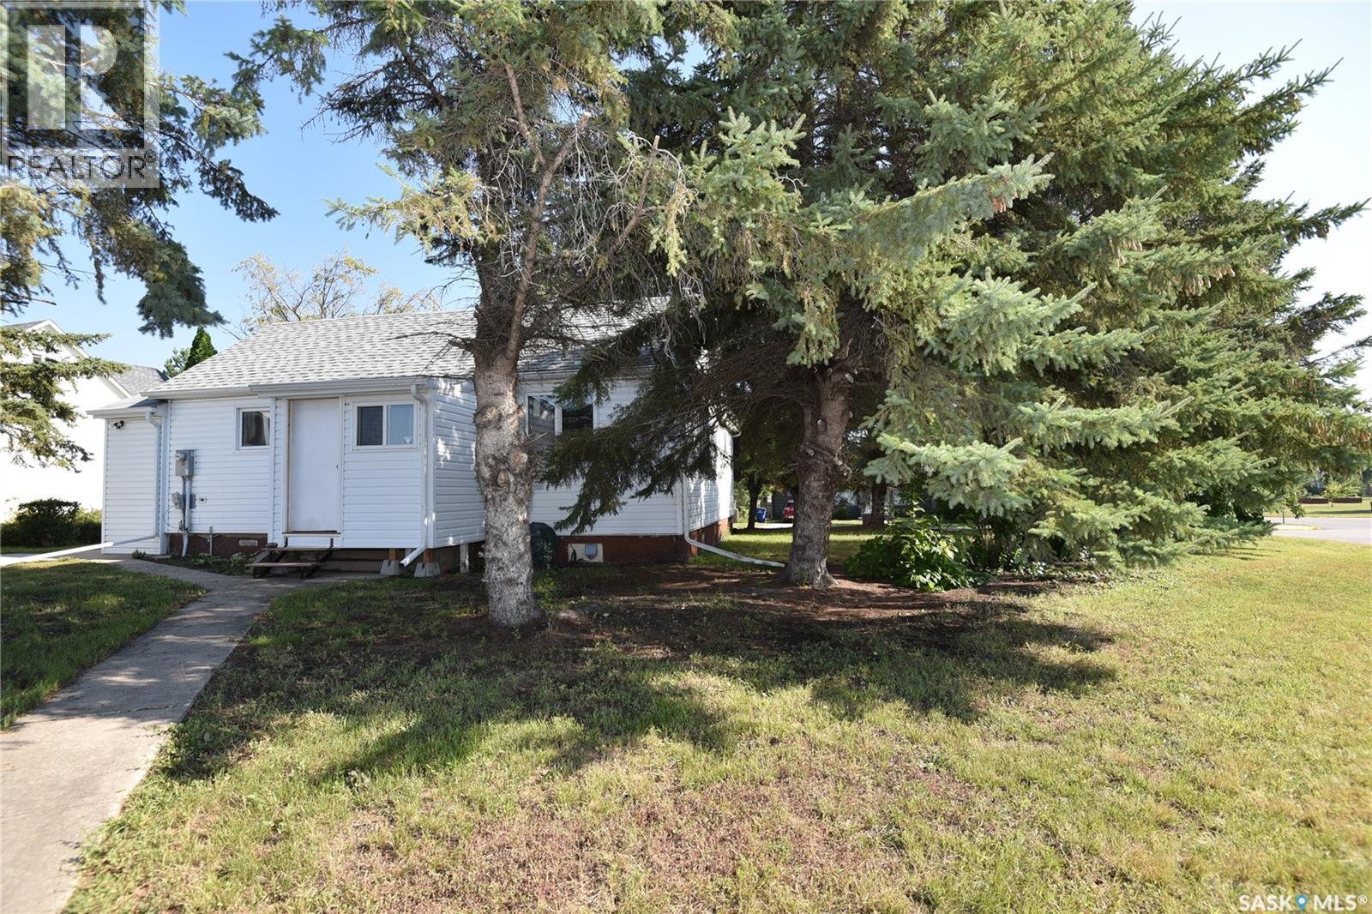
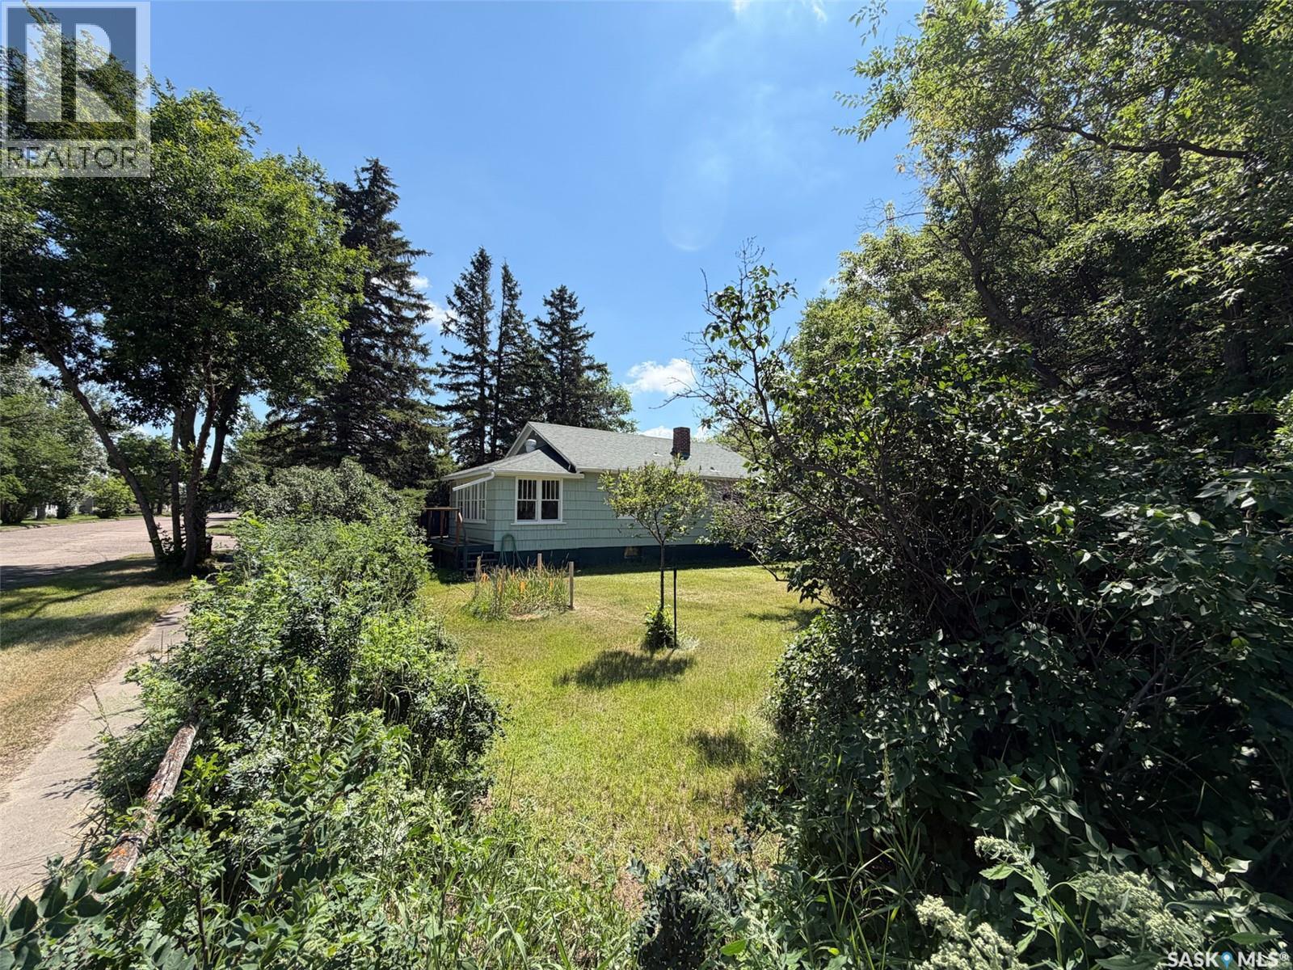
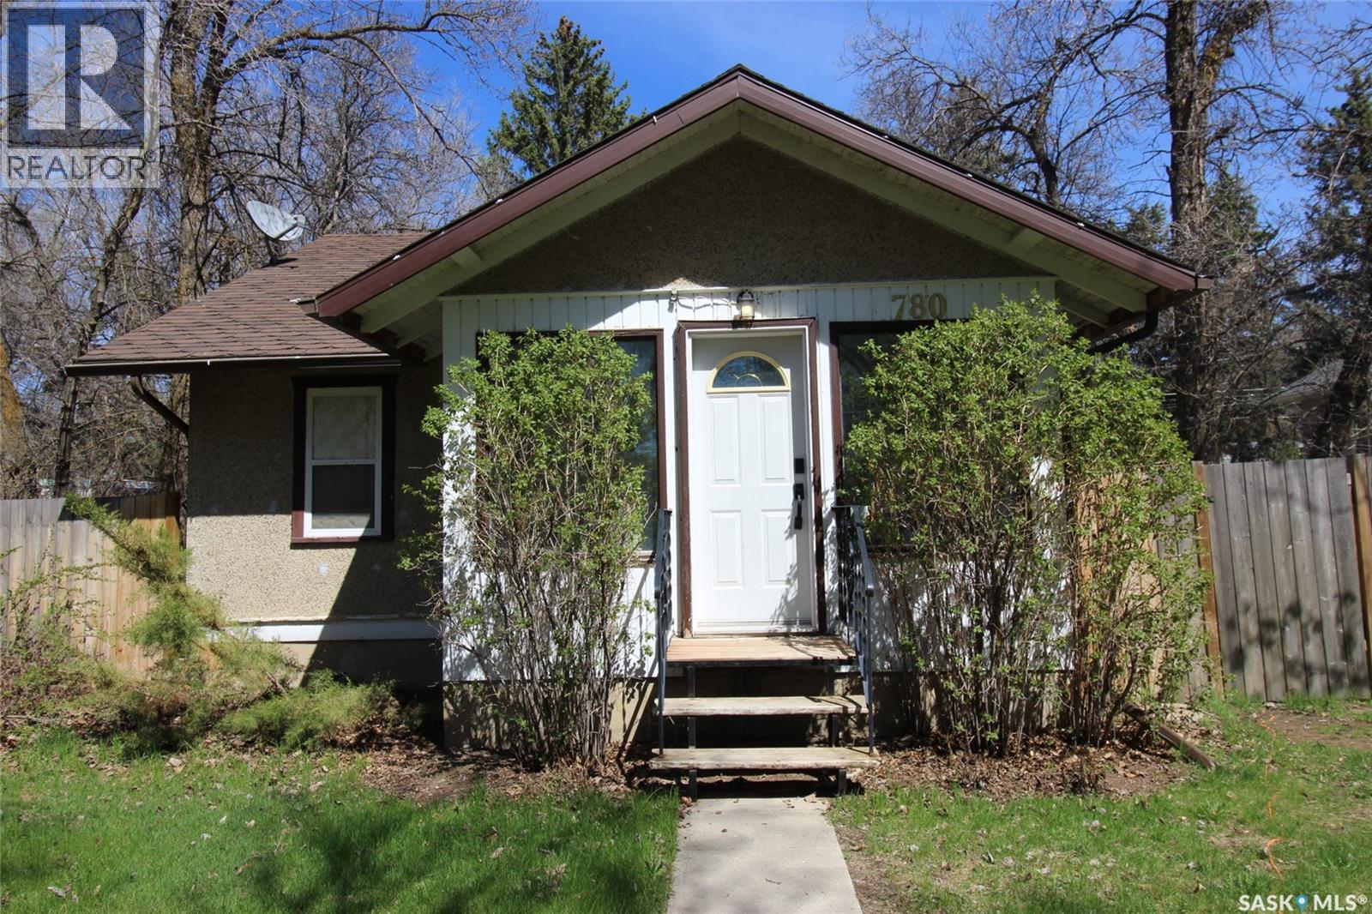
A great option for a first-time buyer or someone looking to downsize. This home has a nice open-concept kitchen and dining area, with main-floor laundry for added convenience. Located on a corner lot with large pine trees surrounding the yard, giving you a peaceful outdoor space. Newer shingles and central air conditioning are added bonuses. Call today for more details. (id:62370)
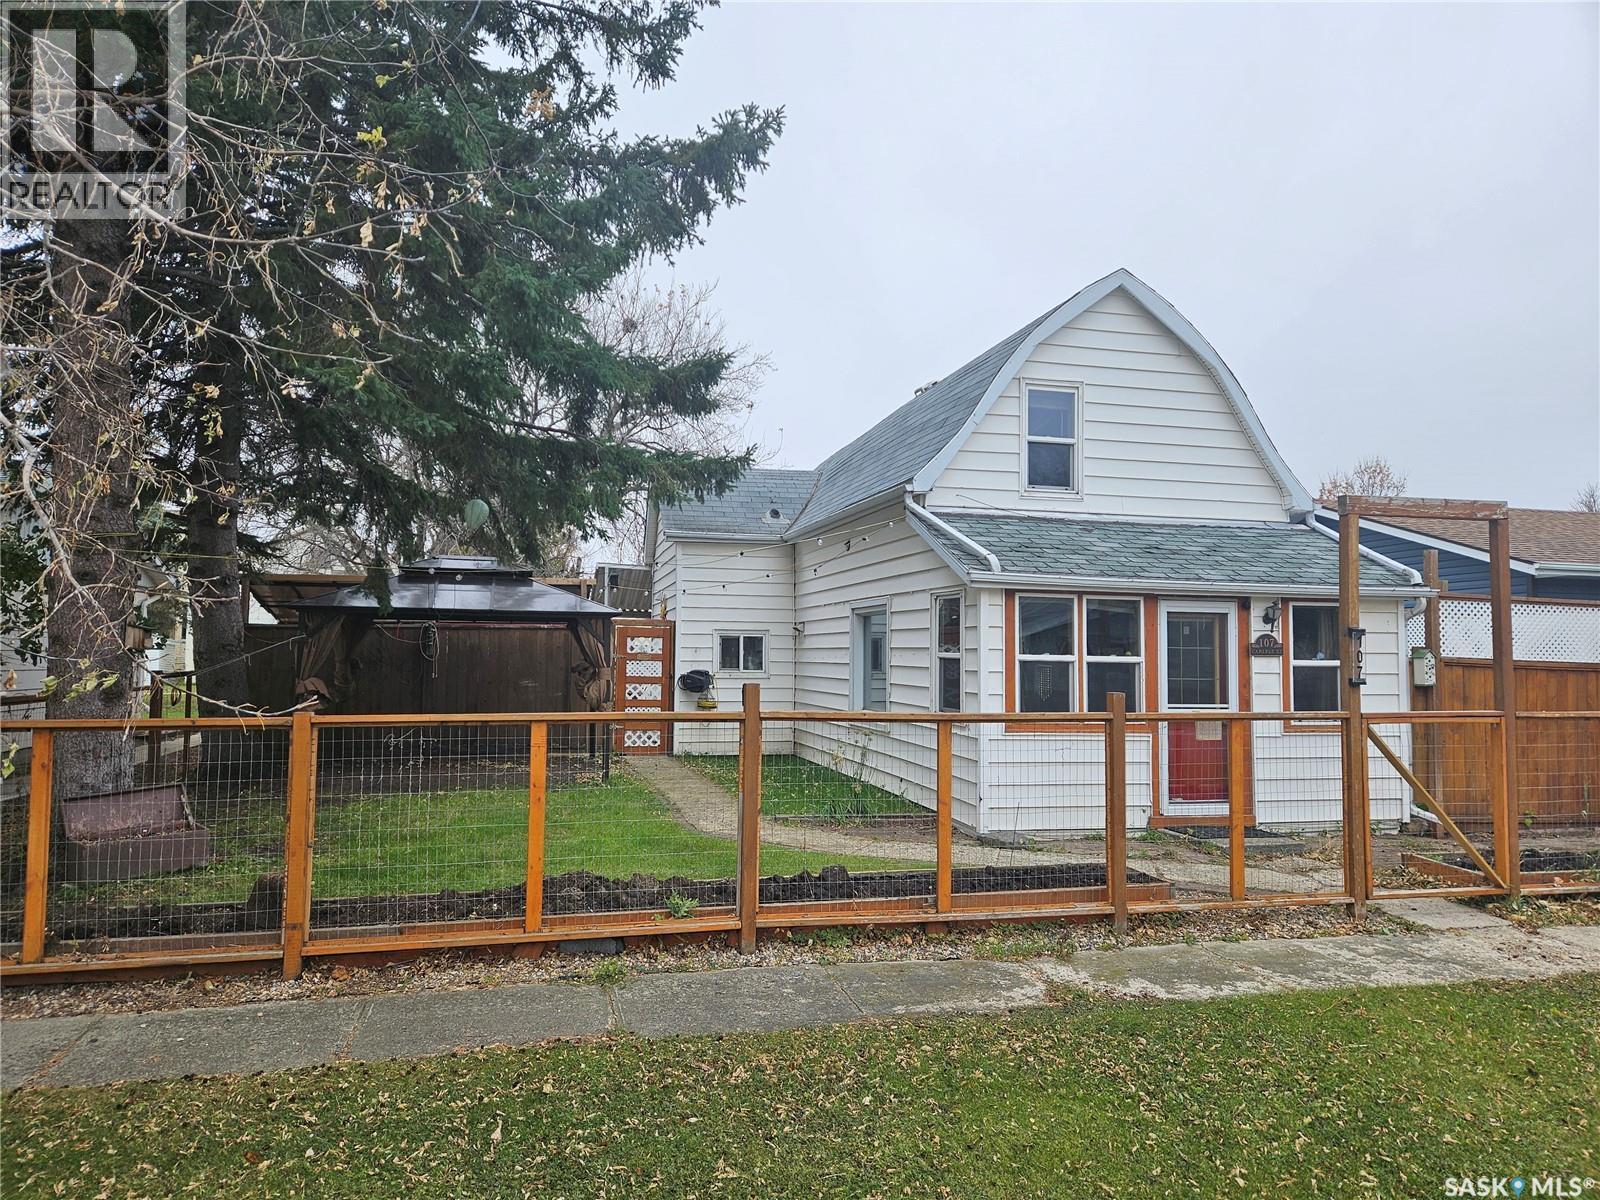
107 Carlyle Street, Arcola - 933 Sq Ft | 1.5 Storey | 1 Bedroom | 1 Bathroom | Garage | Large Fenced Yard. Welcome to 107 Carlyle Street – a cozy and affordable 1.5 storey home located in the friendly community of Arcola. This 933 sq ft home offers charm, functionality, and a spacious outdoor area ideal for relaxing or entertaining. Inside, you’ll find a welcoming boot room and utility area leading into the home’s open-concept kitchen and dining room. The kitchen is well-equipped with a large central island, ample cupboard space, and a dedicated pantry room for additional storage. A cozy living room offers a comfortable space to unwind, and new laminate flooring runs throughout the home, adding a fresh, modern touch. Main level is finished off with a 4-piece bathroom located just off from the kitchen/dining area. The upper level includes a bonus lounge/living area and a spacious primary bedroom complete with a walk-in closet – ideal for those seeking a peaceful retreat. Step outside to enjoy a beautifully maintained backyard with plenty of space for outdoor living. The fully fenced yard includes a large deck, patio area, fire pit, two gazebos, and two storage sheds. A detached garage and ample parking space at the rear of the property add convenience and functionality. This home offers a great opportunity for first-time buyers, those looking to downsize, or anyone seeking affordable living in a quiet community with essential amenities close by. (id:62370)
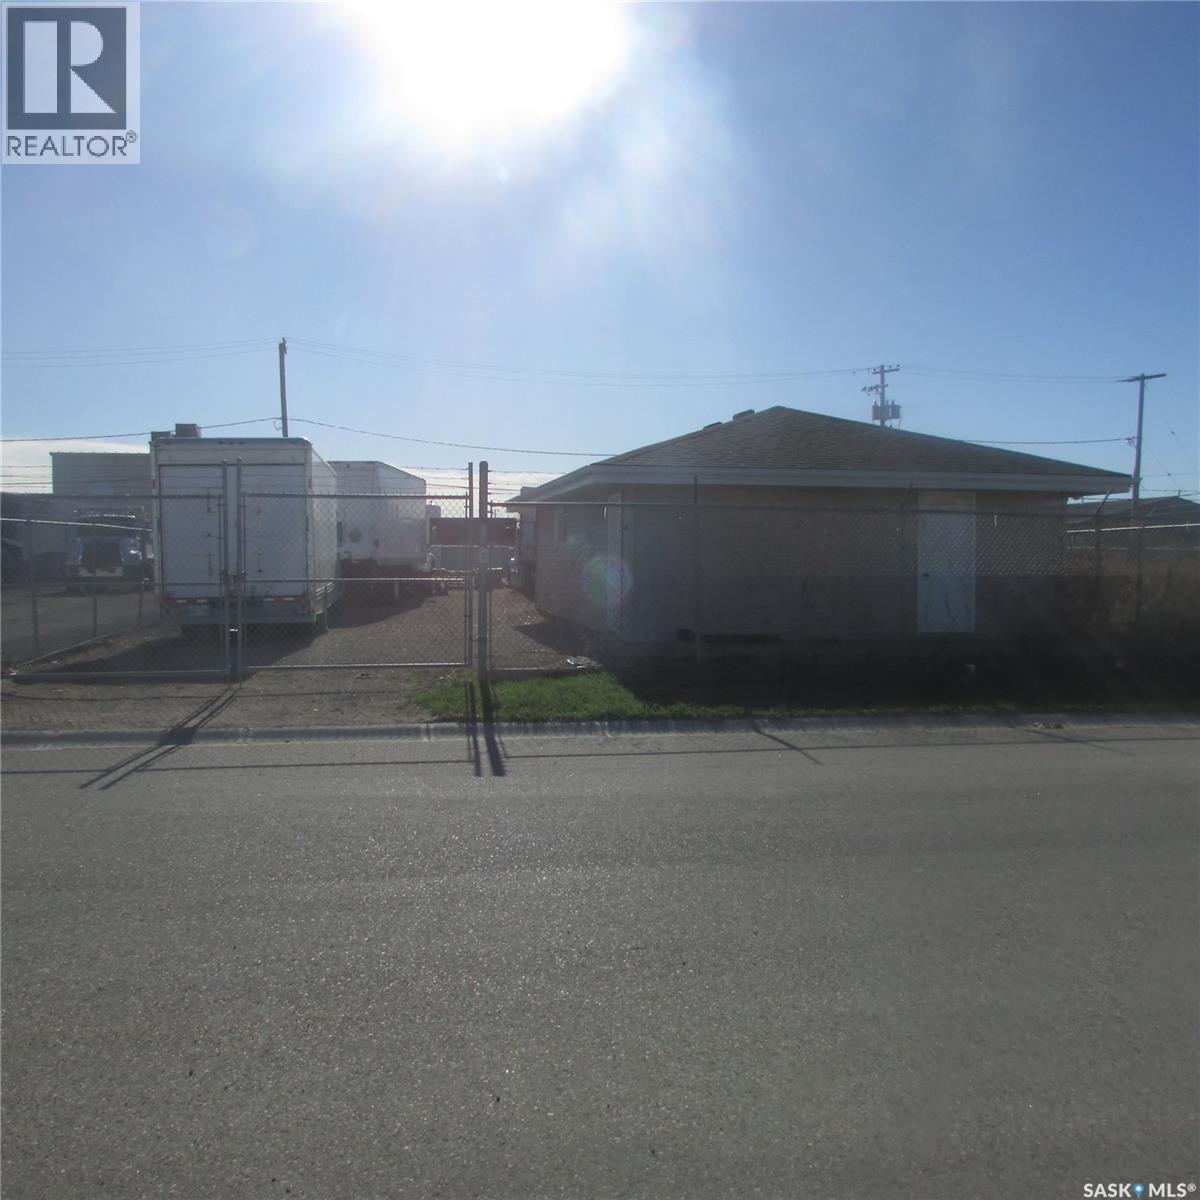
Fully fenced, double gated, commercial lot allowing easy of storage of semi trailers and other equipment. Lot and the lane backing the lot is gravel. Excellent central location. Double car garage with concrete pad included. The C-can is negotiable. Great holding property or development potential. (id:62370)
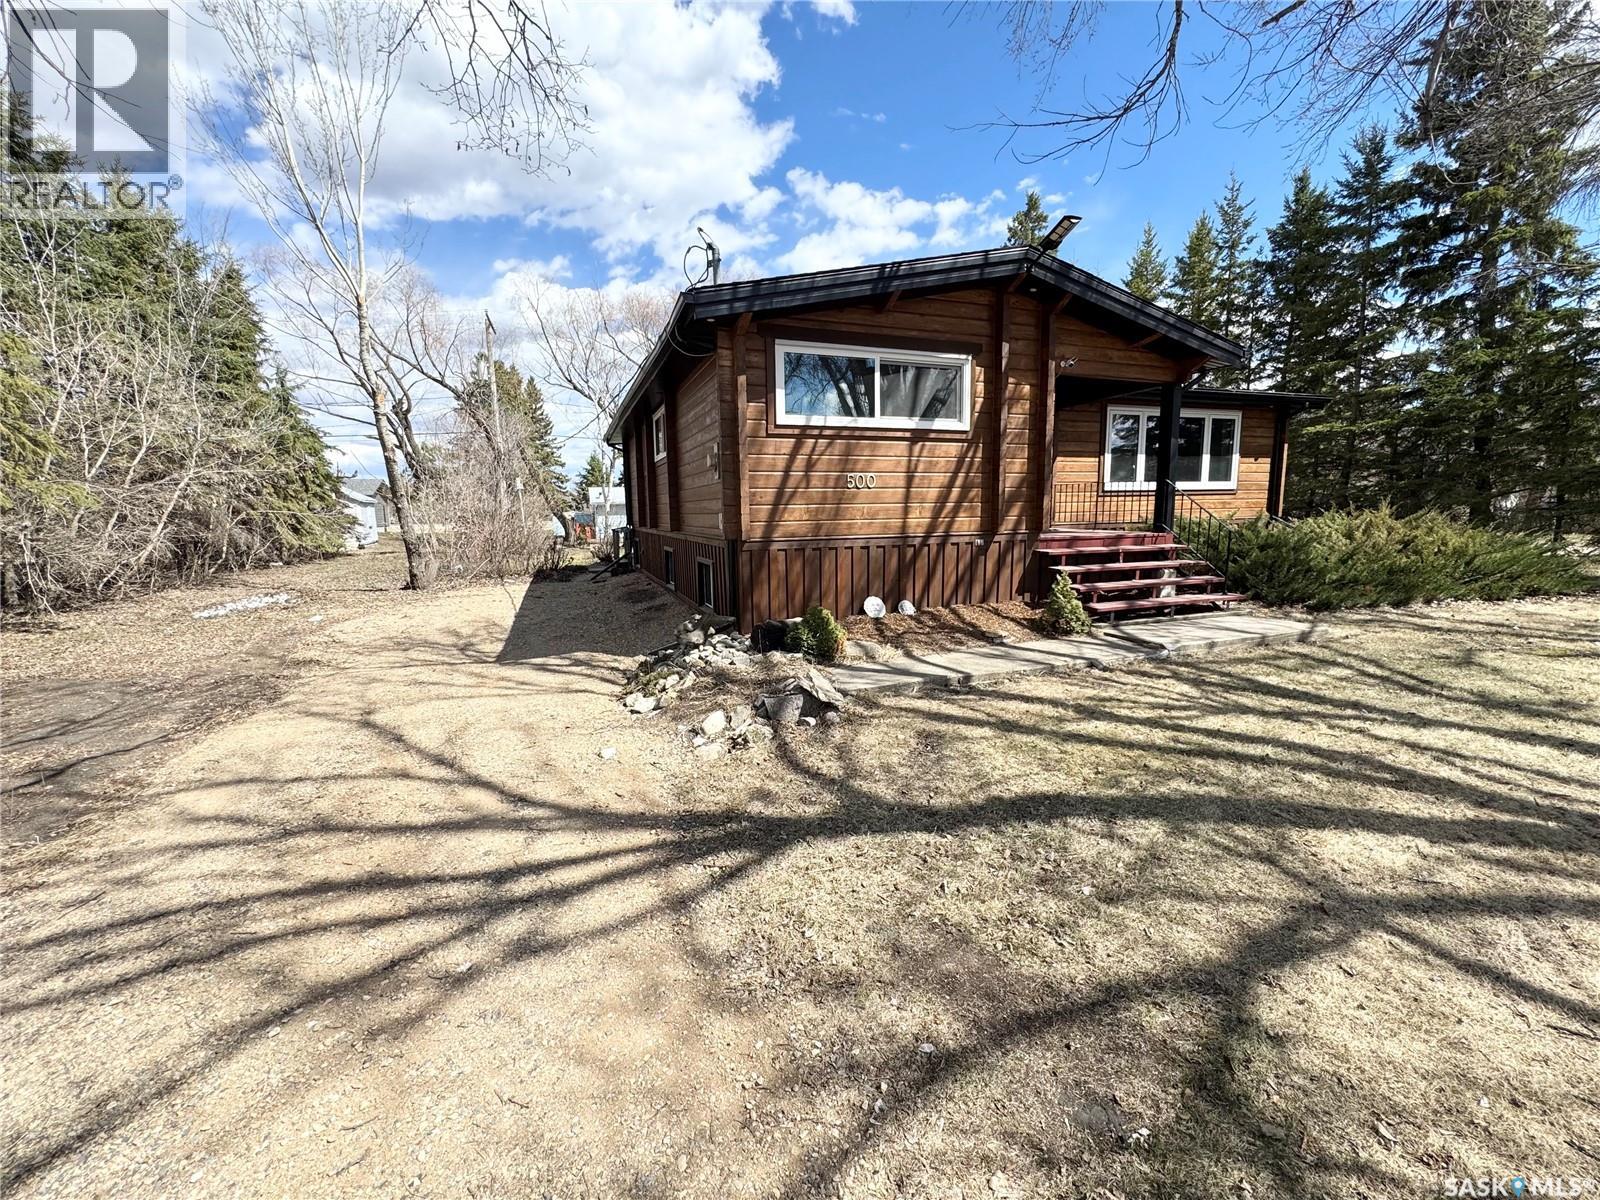
Welcome to 500–504 1st Ave in Rose Valley a charming and well-maintained 1,226 sq. ft. bungalow-style log home located just steps from the school and downtown amenities. Surrounded by scenic prairie views, excellent hunting, and year-round outdoor recreation, Rose Valley offers the perfect small-town lifestyle. Conveniently situated within a short drive to Greenwater Lake, Barrier Lake, and Marean Lake, this property combines comfort, character, and an unbeatable location. Built in 1978 and situated on a massive 110 x 120 corner lot, this unique home offers the perfect blend of rustic charm and functional family living, with plenty of space for a growing family. Outside, you’ll find a 24 x 26 double detached garage providing excellent parking and storage, along with a spacious yard ideal for entertaining, gardening, or simply enjoying the outdoors. Step inside and experience the warmth and timeless appeal of log construction. The main floor features a spacious porch area, functional kitchen, and bright dining and living room spaces designed for gathering with family and friends. The upper level also includes 3 bedrooms and a 4-piece bathroom. The fully finished basement adds even more living space with 2 additional bedrooms, a 3-piece bathroom, and two office areas perfect for working from home, hobbies, or extra storage. Recent upgrades include new exterior paint/stain on the logs completed last year, all new triple-pane windows installed in 2024, and a new furnace and water heater in 2022. Pride of ownership is evident throughout, with this home having been exceptionally well maintained inside and out. Whether you’re searching for a family home, an investment opportunity, or a peaceful place to settle down, this beautiful log bungalow is a must-see! (id:62370)
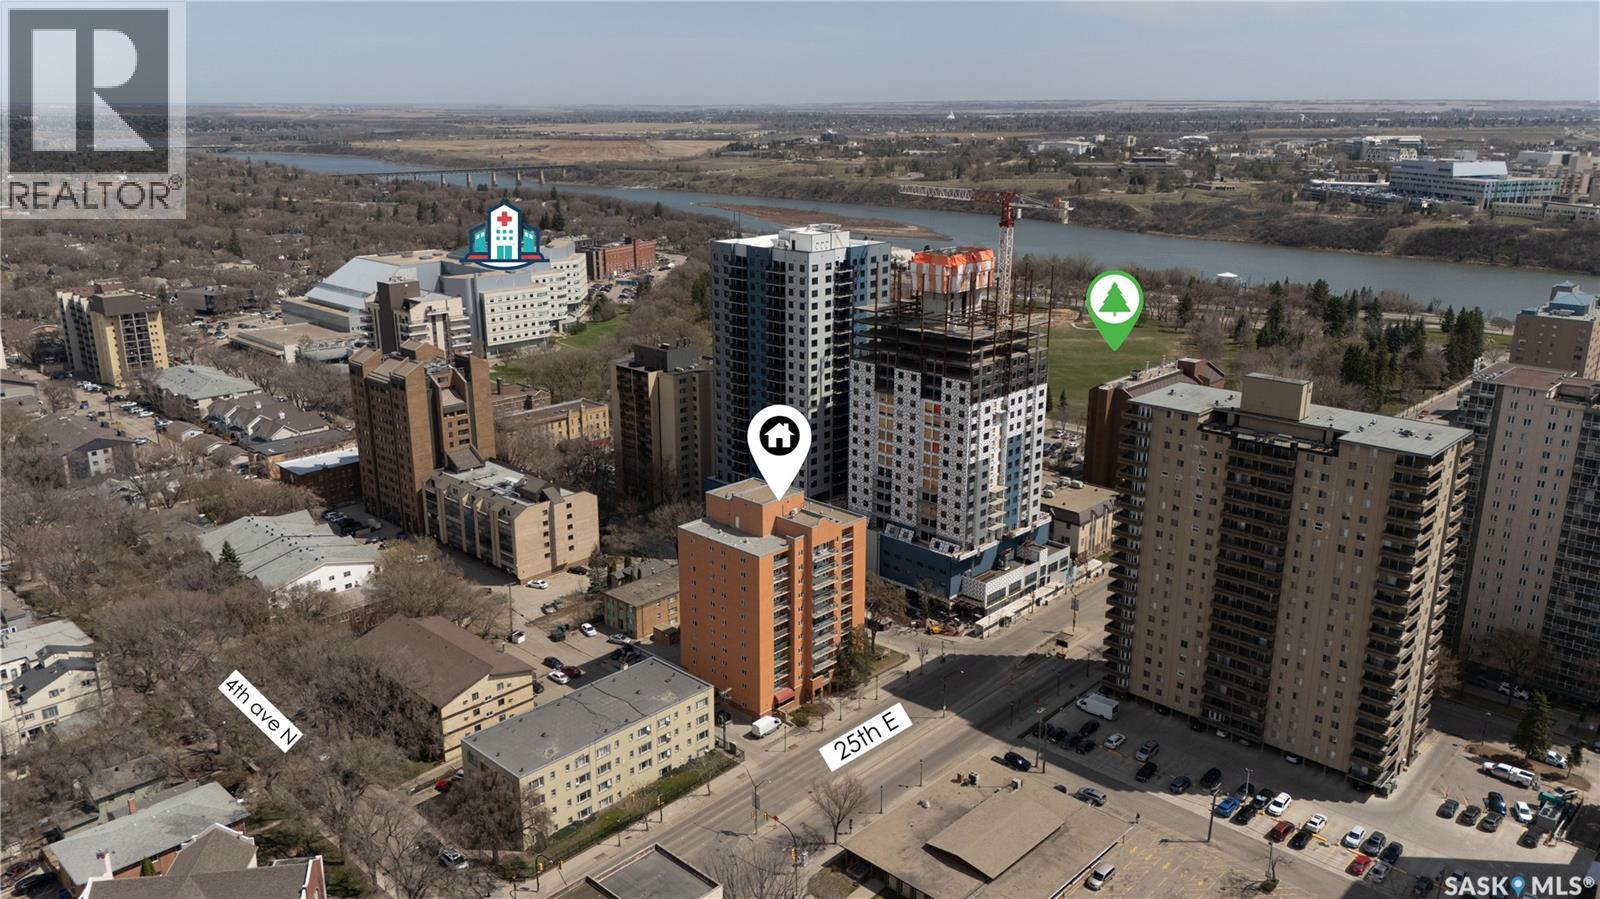
Welcome to Unit 405 at Falcon Ridge in the heart of desirable City Park! This spacious 969 sq. ft. condo offers a fantastic blend of comfort, convenience, and affordability. Featuring 2 generously sized bedrooms, a den, 1 full 4-pc bathroom, and in-suite laundry, this well-maintained unit is perfect for first-time buyers, professionals, students, or investors. The bright and functional layout includes a large living room with access to a private balcony, a practical kitchen with ample cabinetry, and a versatile den space ideal for a home office or reading area. Enjoy the convenience of elevator access, underground and surface rental parking, and excellent Party/multi-use room in this high-rise complex. Located just minutes from downtown Saskatoon, the river valley, University of Saskatchewan, City Hospital, restaurants, and all essential amenities, this condo offers an unbeatable lifestyle and location. Immediate possession available. An excellent opportunity to own in one of Saskatoon’s most sought-after neighborhoods! (id:62370)
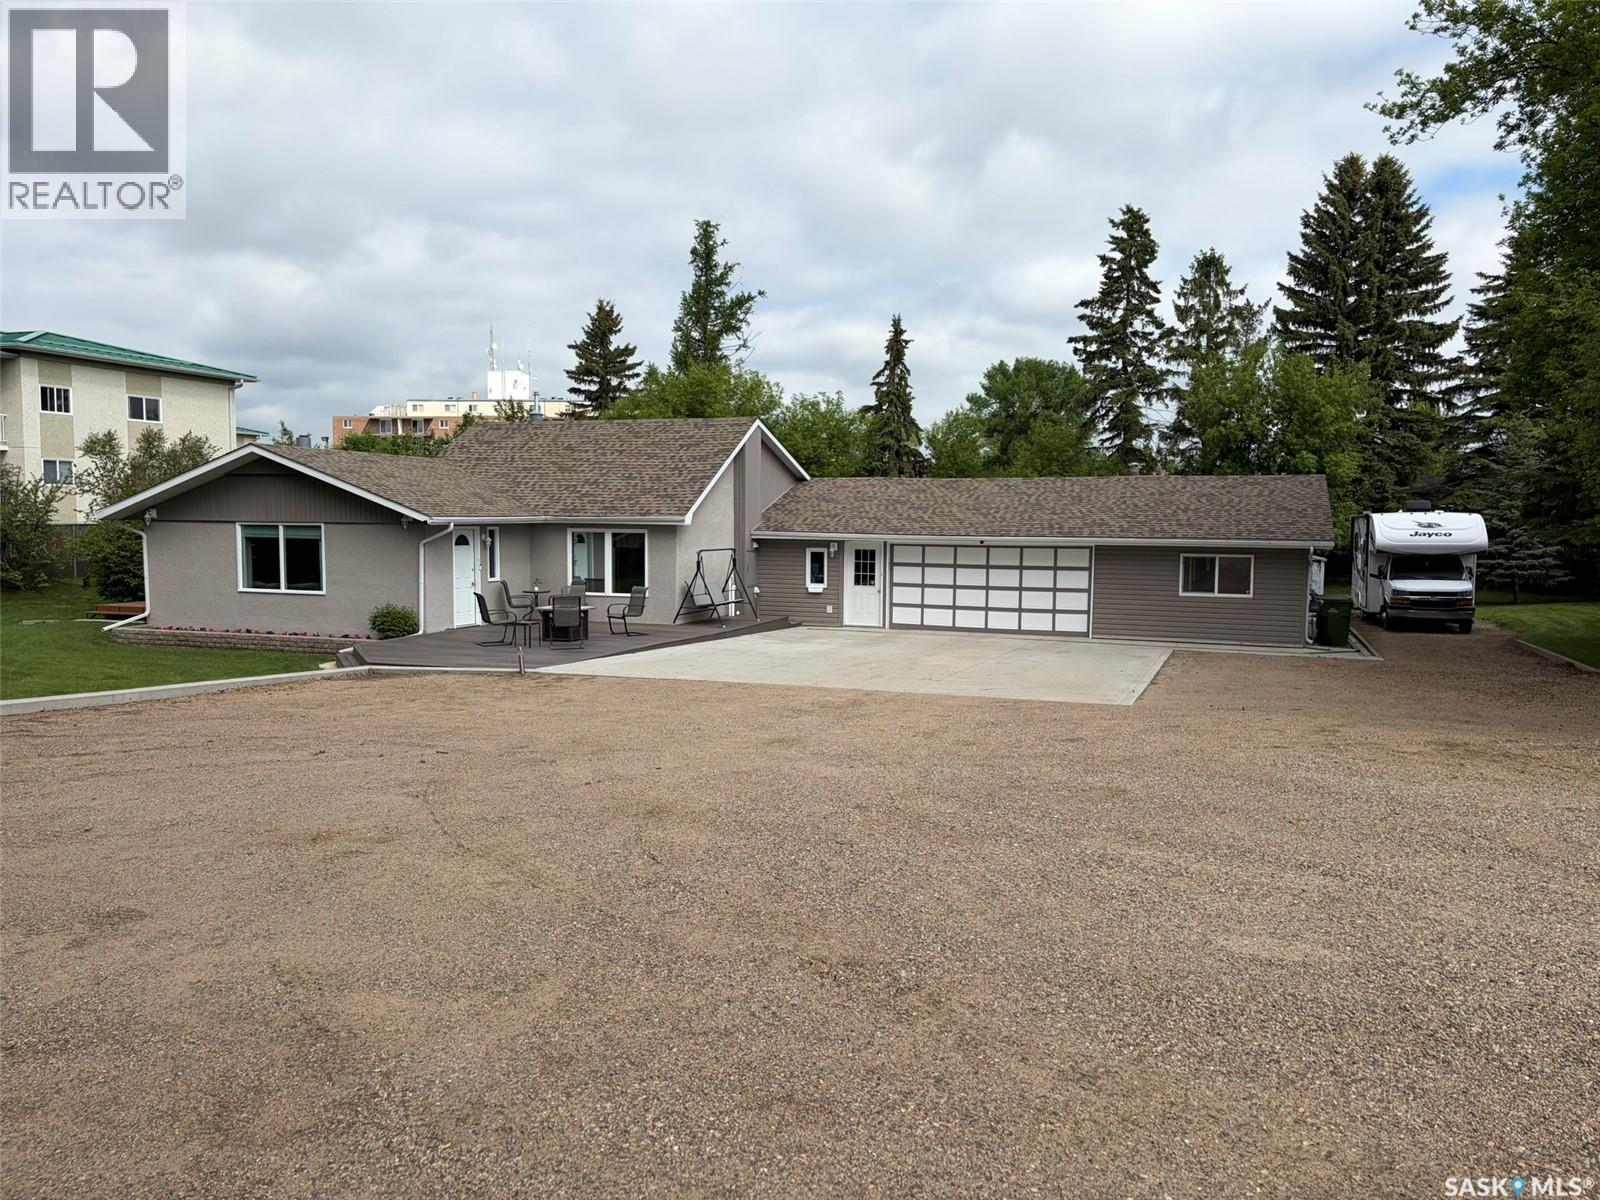
Spacious Family Home on a Beautiful Park-Like Lot! Welcome to this impressive, move in ready 2,232 sq. ft. home offering the perfect combination of space, comfort, and functionality. Featuring 4 bedrooms and 2 full bathrooms, this property is ideal for growing families or those who love to entertain. The heart of the home is the expansive open-concept living area, highlighted by a huge kitchen with abundant cabinetry and workspace, seamlessly flowing into the large dining area and inviting family room. Whether hosting family gatherings or enjoying everyday living, this layout provides plenty of room for everyone. The furnace and hot water heater were replaced in 2025 and the shingles are approximately 7 years old. Situated on a generous 0.73-acre lot, the property offers a beautifully landscaped, park-like setting with mature greenery and ample outdoor space to relax, play, or entertain. The oversized yard provides privacy and endless possibilities for gardening, recreation, or future enhancements. Additional features include a massive attached two-car garage with plenty of room for vehicles, storage, and workshop space. There is an abundance of parking space to fit you RV and more. If you're looking for a spacious home with a large lot, outstanding living areas, and a peaceful setting, this property is a must-see. (id:62370)
Welcome to 604 Front Street in Eastend, SK—a character-filled bungalow with a creative spirit, versatile spaces, and a beautifully private yard. Built in 1947 with an addition completed in 1983, this 1,152 sq. ft. home sits on an impressive 95 x 120 corner lot surrounded by mature trees. One of the home's best features is the spacious addition, where an abundance of windows fills the room with natural light. With access to both the front driveway and backyard, this flexible space could become an art studio, hobby room, man cave, family room, home-based workspace, or whatever suits your lifestyle. It also houses the laundry area and provides access to both the basement and main living space. Inside, you'll find a compact kitchen and dining area, two bedrooms (one without a closet), a 4-piece bathroom, and a spacious living room featuring built-in floating shelves. Just off the living room is a 9 x 16 unheated sunroom, another great space to enjoy the sunshine, with direct access to the front deck. You'll even find a few artistic reminders of the home's previous owner, with splashes of paint on the kitchen floors and ceiling adding to its unique story and character. The basement provides plenty of practical space with a woodworking area, storage, 100-amp electrical panel, furnace, gas stove, and working water heater. There's even a brand-new spare water heater included for future peace of mind. Outside, mature trees create wonderful privacy across the oversized corner lot. The yard is partially fenced and features a firepit, storage shed, carport, and lane access, with plenty of room for gardening, entertaining, or simply enjoying the outdoors. Located in the scenic community of Eastend, surrounded by the Frenchman River Valley, this is a home for someone who appreciates character, creativity, outdoor space, and the opportunity to make a property truly their own. (id:62370)
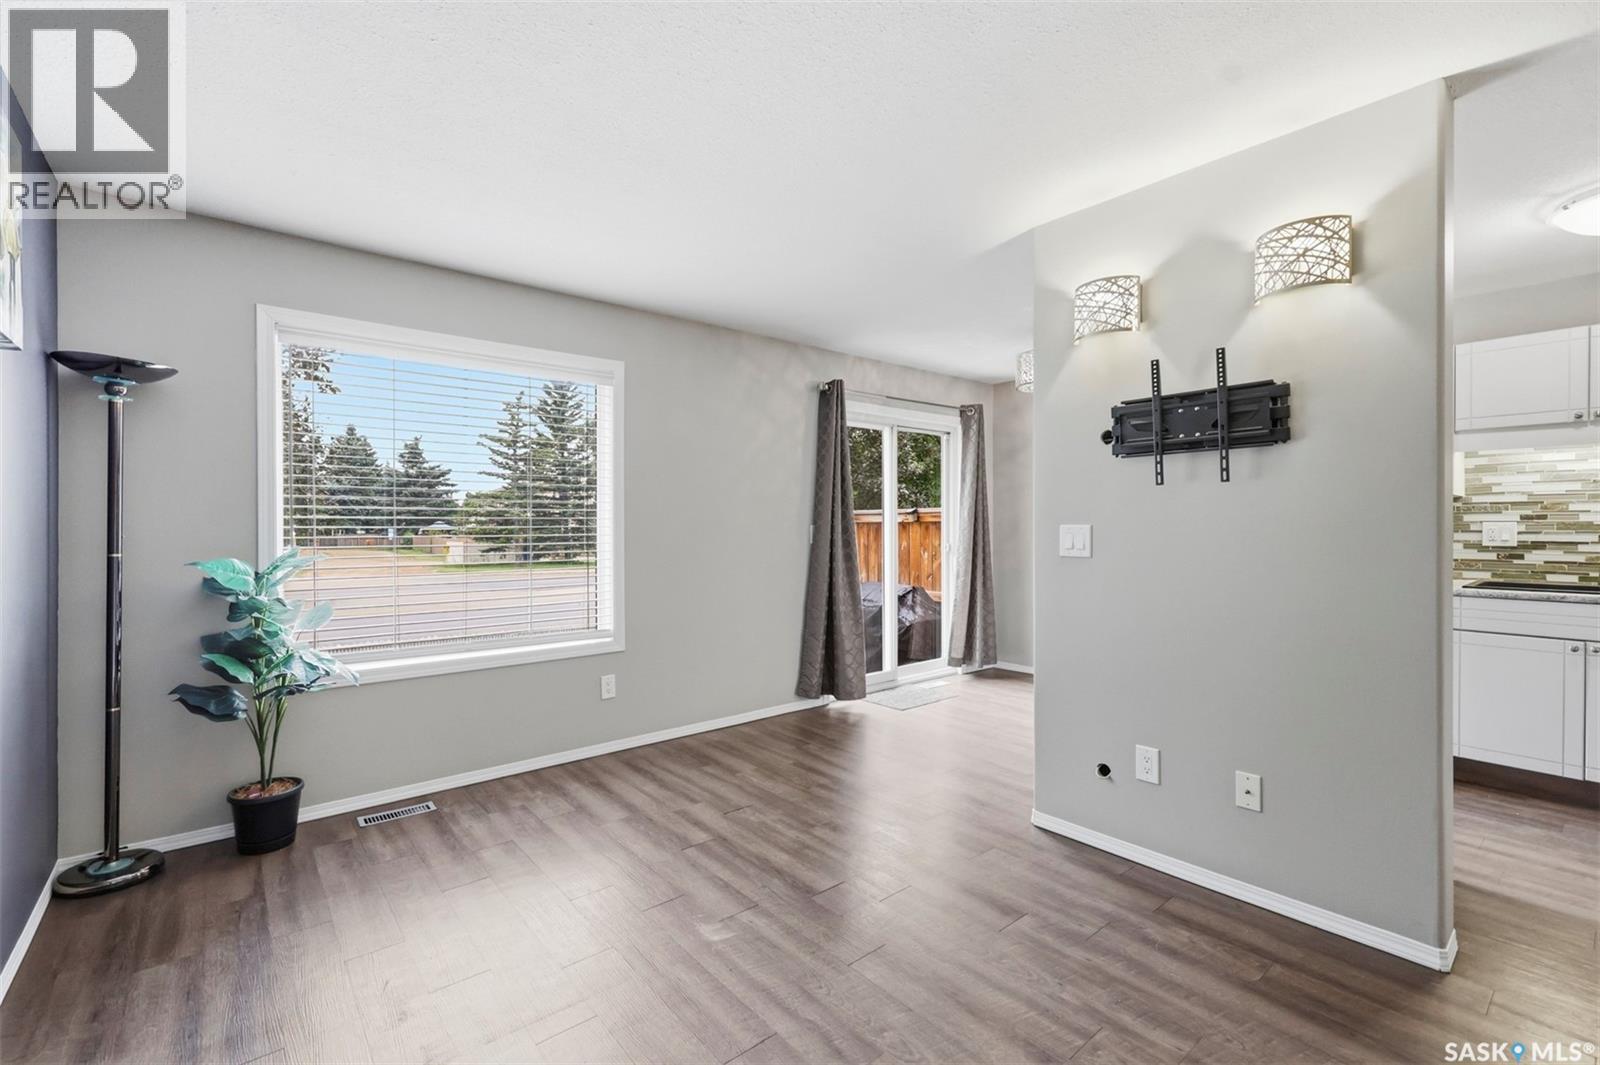
Welcome to this fully developed 2-storey townhouse in desirable Erindale! This 2-bedroom, 3-bathroom home offers over 1,110 sq. ft. of living space, a fully finished basement, and a single attached garage. Includes stainless steel appliances, three modern bathrooms, updated flooring, fresh paint, and modern light fixtures. The east-facing home offers a bright, welcoming space with large windows at the back, facing the open green space and the street, bringing tons of light throughout the day. The finished basement features a large family room, 3-piece bathroom, and laundry area. Newer water heater installed. Air conditioner installed in 2021. Well cared for. Always owner-occupied. Conveniently located close to elementary and high schools, shopping, amenities, and transit. A great opportunity for first-time buyers, families, or investors! (id:62370)
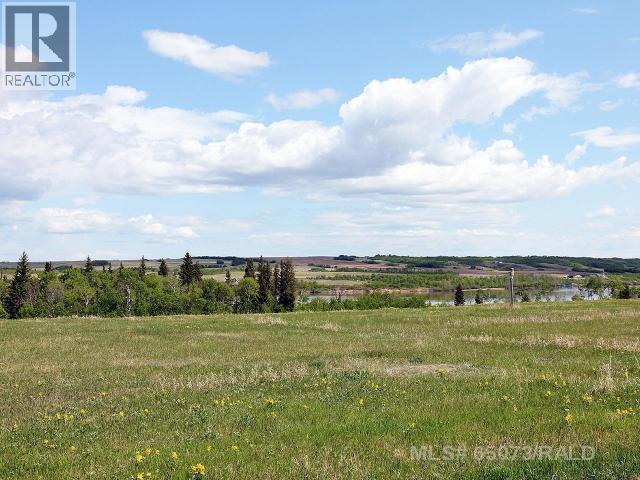
Enjoy the best of both worlds: country residential and lake living at Echo Bay. This 9.04 acre parcel is ready for your development with power and gas ready to go. Build your dream home to take advantage of the beautiful views to the north and East. Perch Lake offers all the great recreational opportunities for your outdoor enthusiast. Directions: East of Paradise Hill, SK. on Hwy 3 to Hwy 21 North. Go North one mile, then west one mile. Detailed map and signage in place. GST applies to sale price. (id:62370)
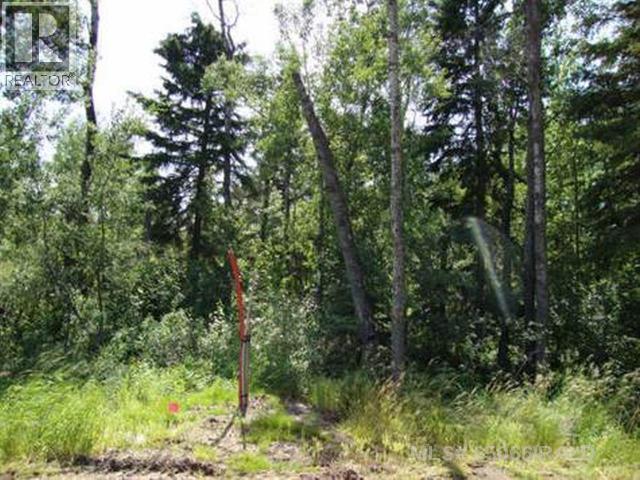
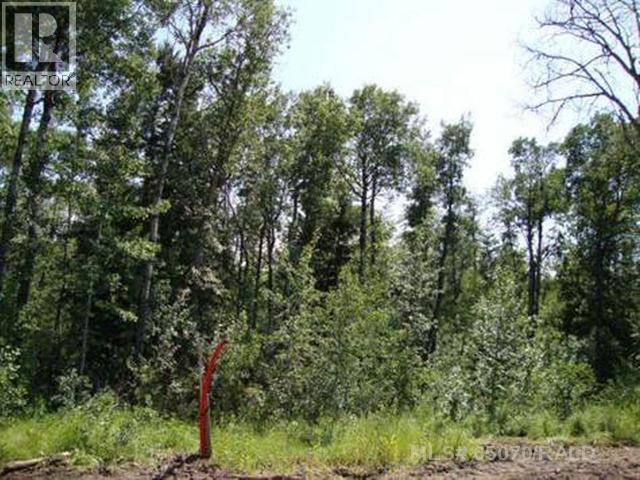
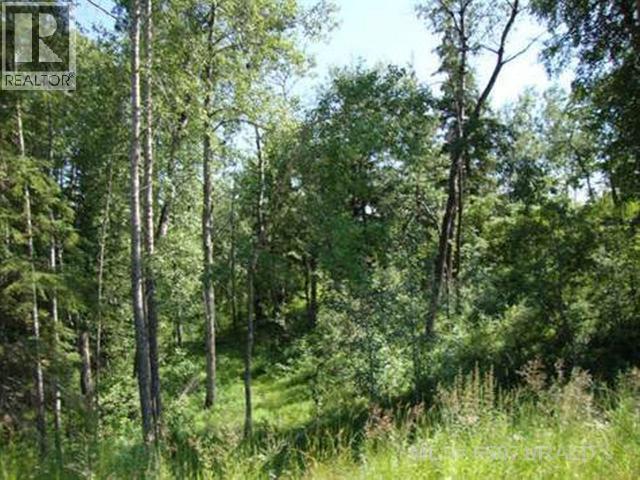
Get out to the lake with this affordable, serviced (power and gas) well treed lot. Echo Bay at Perch Lake offers all the great lake recreational opportunities, within close proximity to the amenities of Paradise Hill and Lloydminster. Enjoy lake living with pavement almost all the way, and a great community atmosphere! Information package available. Directions: East of Paradise Hill, SK on Hwy 3 to Hwy 21 North. Go North one mile, then West one mile. Detailed map and signage in place. GST applies to sale price. (id:62370)
Echo Bay at Perch Lake, SK. Enjoy the best of both worlds: country residential and lake living at Echo Bay. This 5.01 acre parcel is ready for your development with power and gas ready to go. Build your dream home to take advantage of the beautiful views to the north and west. Perch Lake offers all the great recreational opportunities for your outdoor enthusiast. Directions: East of Paradise Hill, SK. on Hwy 3 to Hwy 21 North. Go North one mile, then west one mile. Detailed map and signage in place. GST applies to sale price. (id:62370)
Get out to the lake with this affordable, serviced (power and gas) well treed lot. Echo Bay at Perch Lake offers all the great lake recreational opportunities, within close proximity to the amenities of Paradise Hill and Lloydminster. Enjoy lake living with pavement almost all the way, and a great community atmosphere! Directions: East of Paradise Hill, SK on Hwy 3 to Hwy 21 North. Go North one mile, then West one mile. Detailed map and signage in place. GST applies to sale price. (id:62370)
Get out to the lake with this affordable, serviced (power and gas) well treed lot. Echo Bay at Perch Lake offers all the great lake recreational opportunities, within close proximity to the amenities of Paradise Hill and Lloydminster. Enjoy lake living with pavement almost all the way, and a great community atmosphere! Information package available. Directions: East of Paradise Hill, SK on Hwy 3 to Hwy 21 North. Go North one mile, then West one mile. Detailed map and signage in place. GST applies to sale price. (id:62370)
Get out to the lake with this affordable, serviced (power and gas) well treed lot. Echo Bay at Perch Lake offers all the great lake recreational opportunities, within close proximity to the amenities of Paradise Hill and Lloydminster. Enjoy lake living with pavement almost all the way, and a great community atmosphere! Information package available. Directions: East of Paradise Hill, SK on Hwy 3 to Hwy 21 North. Go North one mile, then West one mile. Detailed map and signage in place. GST applies to sale price. (id:62370)
It has two Lots and Zoned R1 located on the Saskatchewan side of Lloydminster. The house on the lot is uninhabitable . The value is in the land. (id:62370)
Welcome to 251 30th street. Located in the heart of Battleford in a beautiful neighborhood. This two-bedroom, one bathroom property is move in ready. With recent updates to the electrical, plumbing, and roofing, this home allows for a maintenance free lifestyle for years to come. Fully fenced for your pets, modern updates for your preference, an enclosed porch for extra storage and many other amenities allow for comfortability at an affordable price. Don’t miss out on this affordable titled property. Call an agent today to book your viewing. (id:62370)
Welcome to this spacious 2,354 sq. ft. two-storey home, tucked away on a quiet bay and offering plenty of room for the whole family. The main floor features a bright living room, formal dining room with an abundance of natural light, and a functional kitchen with oak cabinetry, laminate countertops and an adjoining dining area with large patio doors leading to the backyard. A convenient two-piece bathroom completes the main level. Upstairs you’ll find four bedrooms, a full bathroom, and the primary bedroom with its own two-piece ensuite. The real showstopper is the impressive bonus room above the garage, featuring hardwood floors, bright windows and plenty of space for entertaining large groups, hosting family gatherings or creating the ultimate games room. The pool table stays! The 22' x 32' insulated garage provides direct access to both the home and backyard. Downstairs, the basement is partially finished and roughed-in for an additional bathroom, providing even more potential living space. Outside, the oversized 7,985 sq. ft. lot is surrounded by mature trees and features front and rear lawns, underground sprinklers, a large patio area, quaint rear deck and an inviting covered front veranda. While the home retains much of its original character and finishes, it offers a great opportunity for the next owner to update it to their own style and make it truly their own. Located close to Spruce Ridge School, St. Mary’s School and the high school, this is a spacious family home with a great location, large lot and room to grow. Updates in the last five years include shingles and furnace. (id:62370)
This charming bungalow offers plenty of character and potential in Regina’s popular Cathedral neighbourhood. Located within walking distance of Les Sherman Park, an elementary school and the shops, restaurants and amenities along 13th Avenue, it’s a great opportunity to personalize a home in a desirable area. The main floor feels bright and spacious, with large windows, tall ceilings, a wood-burning fireplace ( has not been used by owner) and original woodwork. It also features oak kitchen cabinetry, two bedrooms and a four-piece bathroom with an updated vanity. The developed basement provides additional living space with a family room, den, multi-purpose room and plenty of storage. Outside, the east-facing fenced yard includes updated vinyl fencing and an artificial grass area, making it suitable for pets and easy outdoor enjoyment. A detached garage, additional rear parking space and storage shed complete the property. An affordable character home ready for your own ideas and finishing touches. As per the Seller’s direction, all offers will be presented on 07/27/2026 5:30PM. (id:62370)
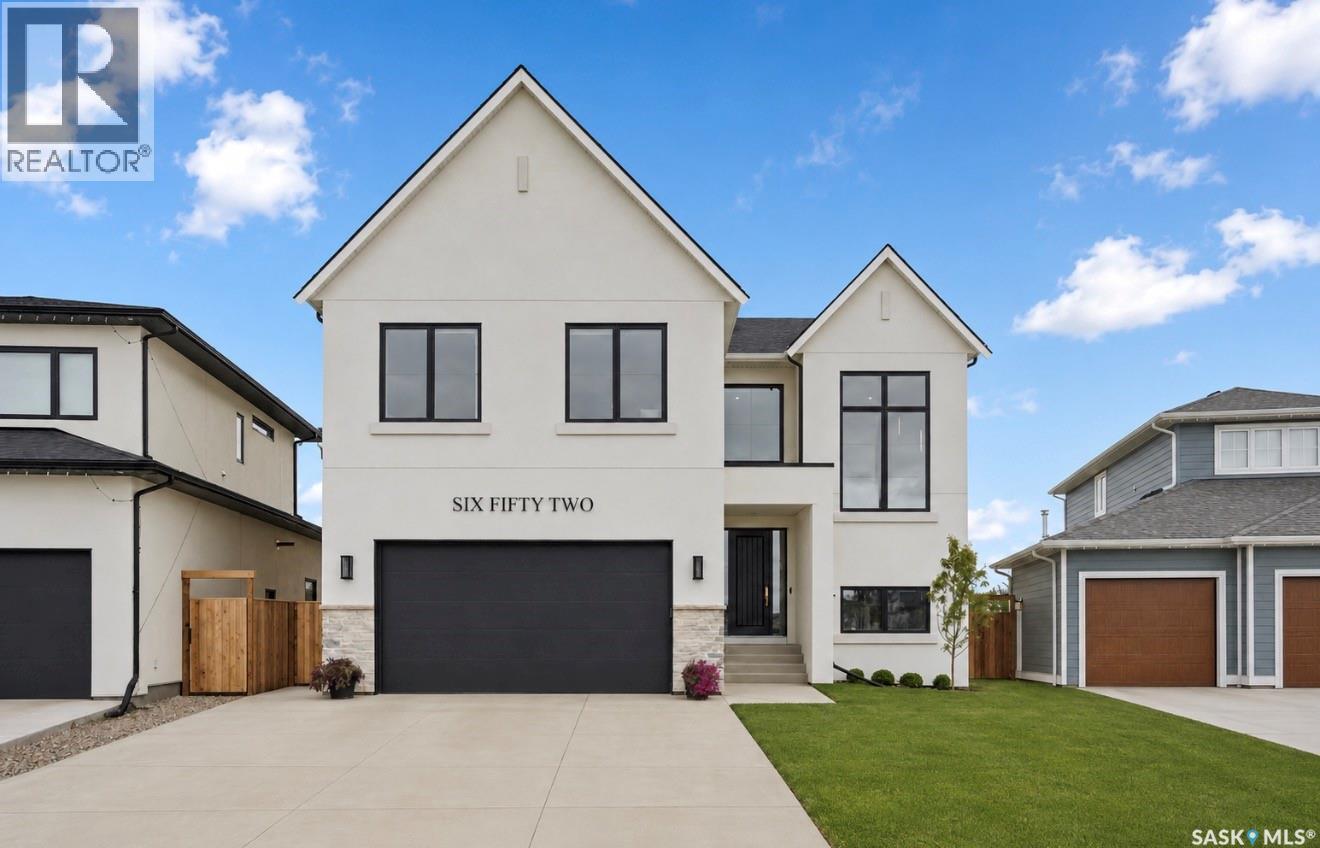
From the moment you approach this striking exterior, you know you’re about to experience something extraordinary. 652 Pepper Bend is a park-facing 31— sq’, 6 bedroom, 4 bath luxury home in the vibrant community of Brighton. Carefully curated from top to bottom, this property is a true custom home, design-forward, architecturally considered throughout, and built by Pure Developments. Enter into a vaulted 2 story grand entrance, opening to an expansive great room. The impressive kitchen boasts fine white-oak millwork and full-height cabinetry extending to the ceiling, quartz countertops, professional JennAir appliances, glass upper cabinets, a Venetian plaster hood vent and a handmade tile backsplash. A connecting dedicated butler’s pantry provides additional storage, floating shelves, a wine cooler, and more cabinetry. The kitchen opens to a spacious dining area that comfortably seats twelve or more, surrounded by floor-to-ceiling windows. The adjoining living room has a gas fireplace, custom built-ins with arch details, and more oversized windows. The main floor is completed by a lrg boot room and a powder room w/ marble vanity. Upstairs, you’ll find 4 very spacious bedrooms, including a beautiful primary suite with a luxurious five-piece ensuite, a spa tiled shower and free standing tub. 2nd level also has a gorgeous laundry room and 5 pc bath. Extensive tilework and genuine wide-plank engineered hardwood flooring carry throughout the home, reinforcing the quality. The lower level offers additional family room space for living/media/ entertaining, along with a legal two-bedroom suite for extended family or income. Addl features incl central air, ultra high end fixtures, professional interior design, tall ceiling's, high-quality hw on 2 levels incl stairs, black window package, heated garage, covered deck, solid cedar side fencing, automated blinds, leutron lighting with Smart Control, more. This property is a standout home in every respect. (id:62370)
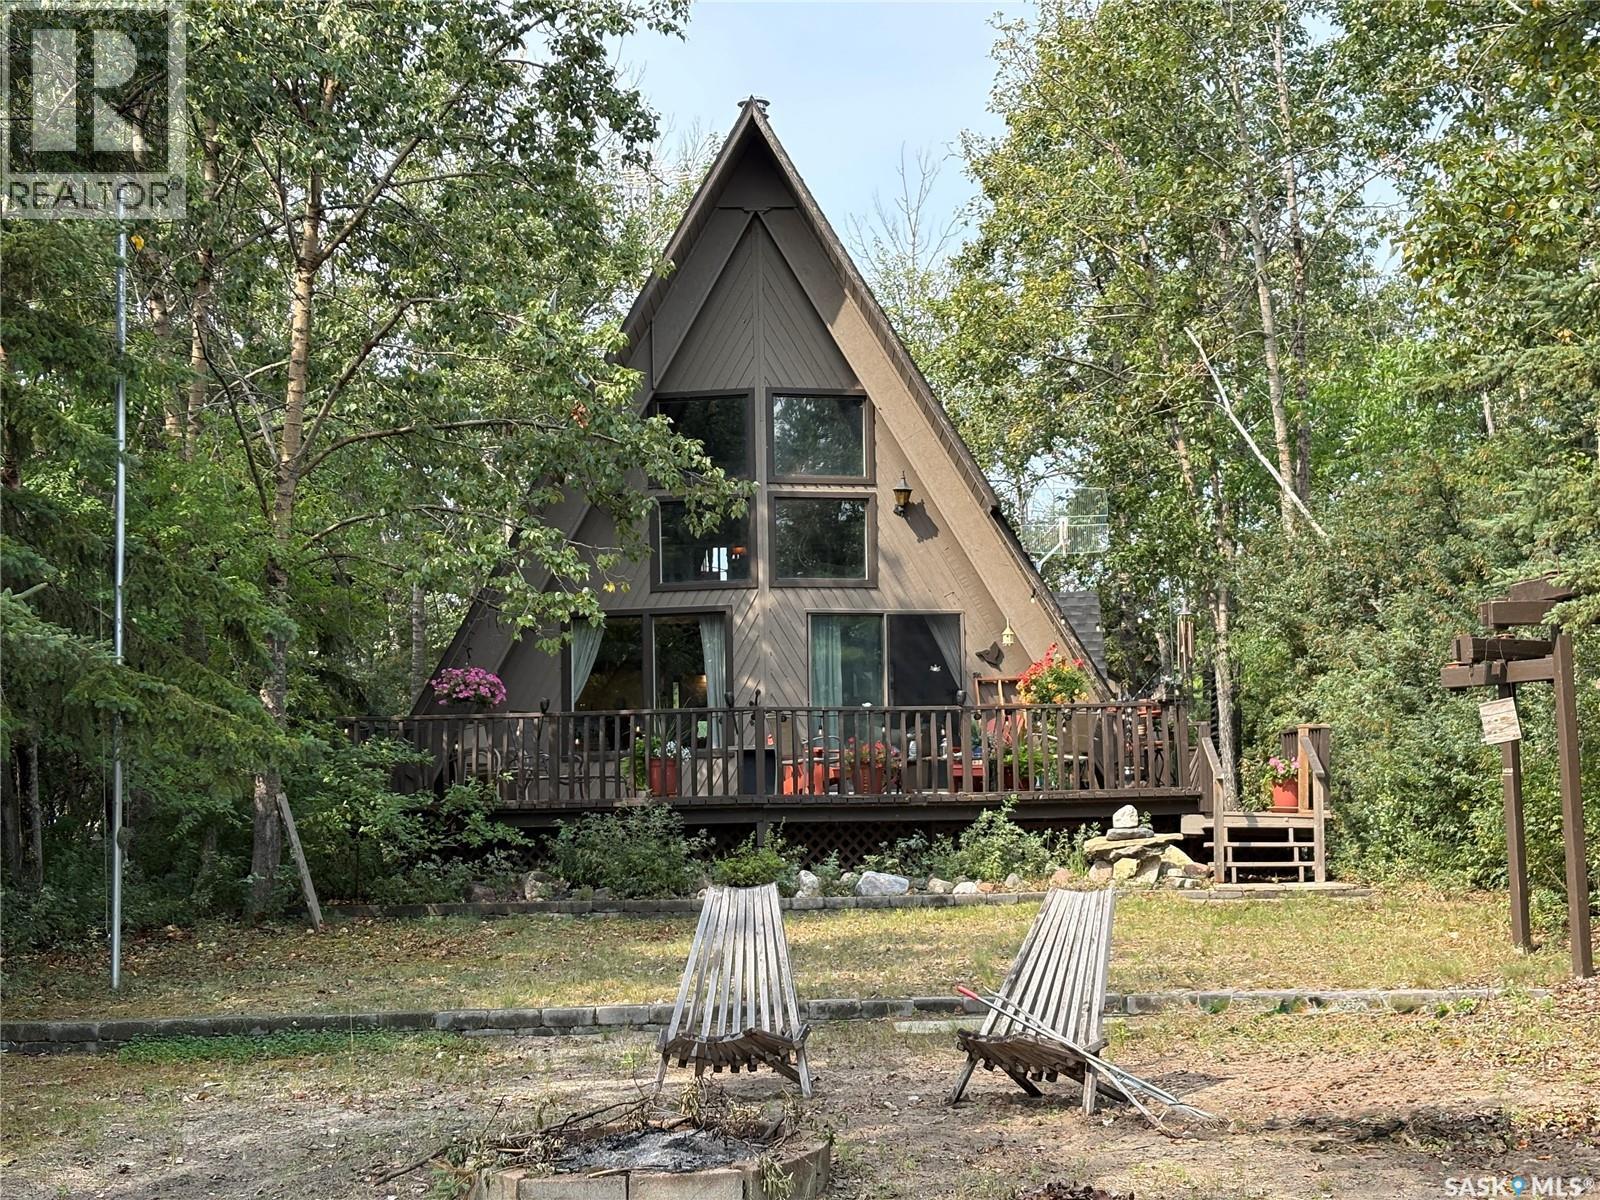
Welcome to your own little slice of lake life at Redberry Lake! This warm and inviting 4 season, A-frame cabin is the perfect place to slow down, relax, and enjoy the simple things. Featuring 2 bedrooms, 1 bathroom, a cozy loft area, and coming fully furnished, it’s ready for you to start making memories right away. Set right on the lake in a quiet, semi-private community, you’ll enjoy the peaceful setting while still having everything you need for those long summer days and cozy evenings by the water. Whether it’s morning coffee overlooking the lake or evenings spent soaking in the quiet around the fire pit, this is the kind of place that just feels like home. contact your agent to view. (id:62370)
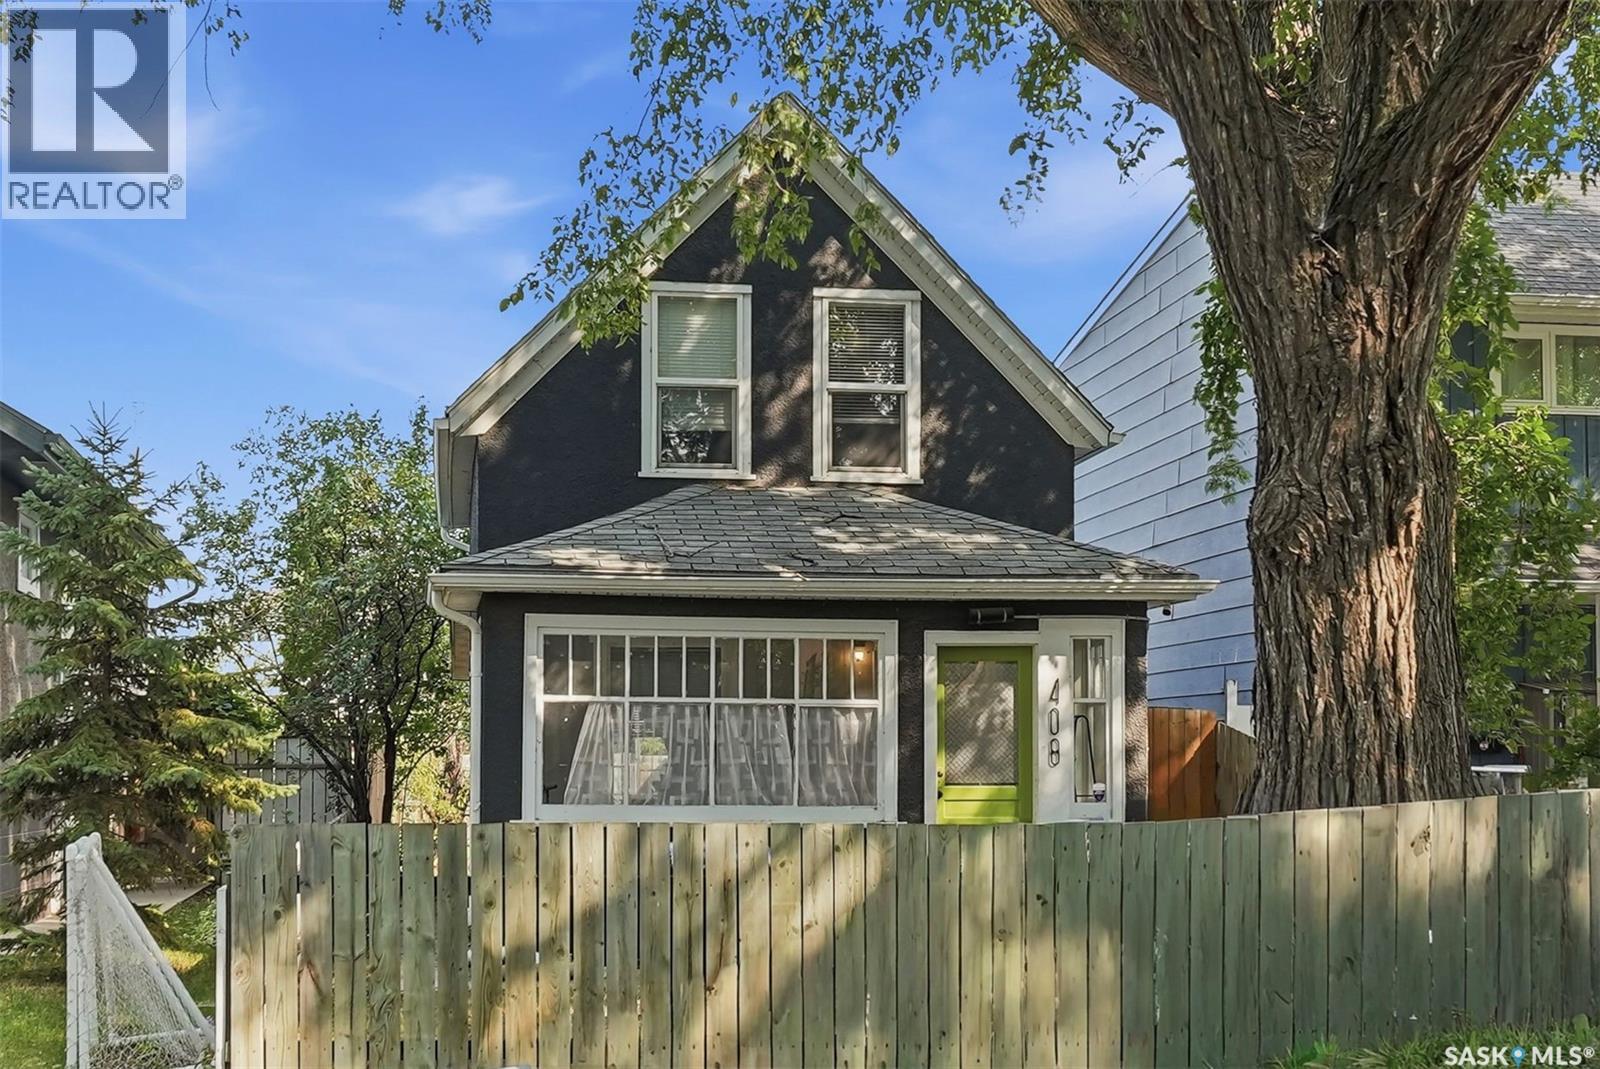
Character, charm, and modern updates come together in this one-of-a-kind 1½-storey home! Offering approximately 700 sq. ft. of thoughtfully designed living space, this unique 1-bedroom, 2-bathroom property is full of personality and has been beautifully updated for modern living. Step inside and you'll immediately appreciate the character details, including exposed fir beams paired with contemporary vinyl plank flooring, creating a warm mix of old-home charm and modern style. The updated kitchen features new cabinetry and appliances, making it both functional and inviting for everyday living. The main floor offers comfortable living space along with a convenient bathroom, while upstairs is where this home truly shines. The loft-style primary bedroom feels like a private retreat, complete with a spacious 5-piece ensuite and a cozy reading nook—the perfect place to curl up with a book or enjoy a quiet morning. Outside, you'll find a fully fenced backyard with a large deck, offering plenty of room for summer entertaining, gardening, pets, or simply enjoying your own private outdoor space. A welcoming front porch adds even more charm and provides the perfect spot to sit and enjoy the neighbourhood. With two parking spaces and room to build a garage, there's also excellent potential to make the property work even better for you. Additional updates include newer vinyl windows and central air conditioning, providing year-round comfort while maintaining the home's character. Whether you're looking for your first home, a cozy city property, an investment, or simply something with a little more personality than the typical house, this charming home is ready to impress. Small in size, big in character, and full of thoughtful details—come take a look! (id:62370)
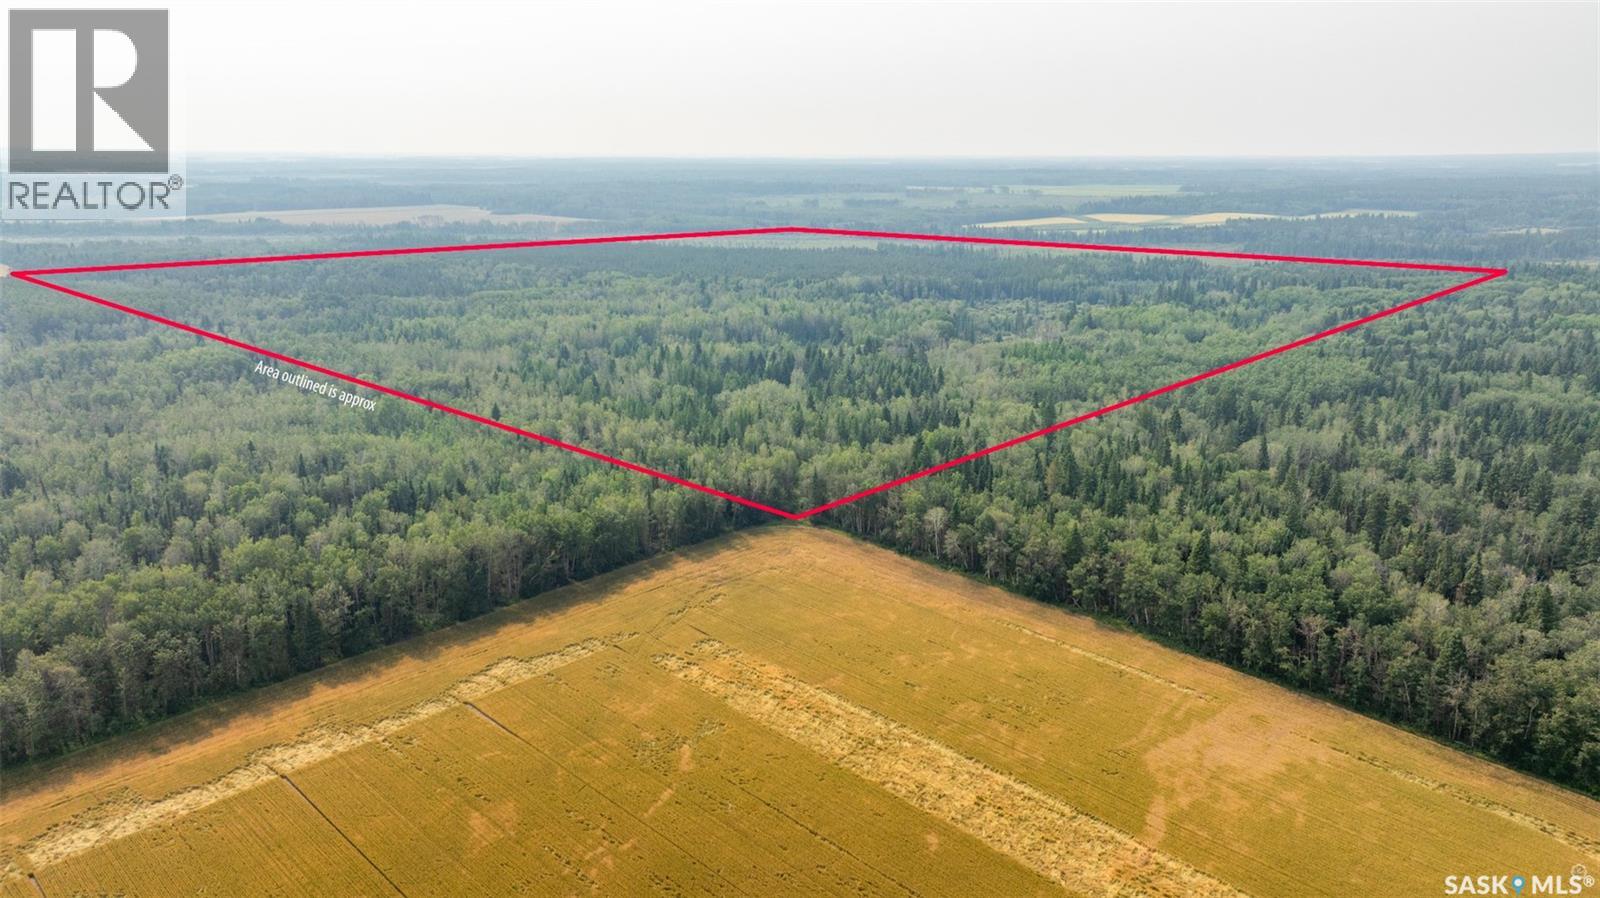
Escape to the peace and privacy of this quarter section located just 7 minutes from Smeaton! Featuring a great mix of mature spruce, pine and poplar trees along with willows and open grassy areas, the property offers a diverse natural landscape. For those looking to utilize the land further there is potential to harvest some of the trees and create additional pasture/cattle land. A creek system runs through the southwest portion of the property which adds another unique feature to the landscape. The quarter has a SAMA assessed value of $51,600 with a soil class of M. The surrounding area is well known for its moose, elk, deer and bear making this an excellent location for hunting and enjoying the outdoors. Limited access, contact for more information. Don’t miss out! (id:62370)
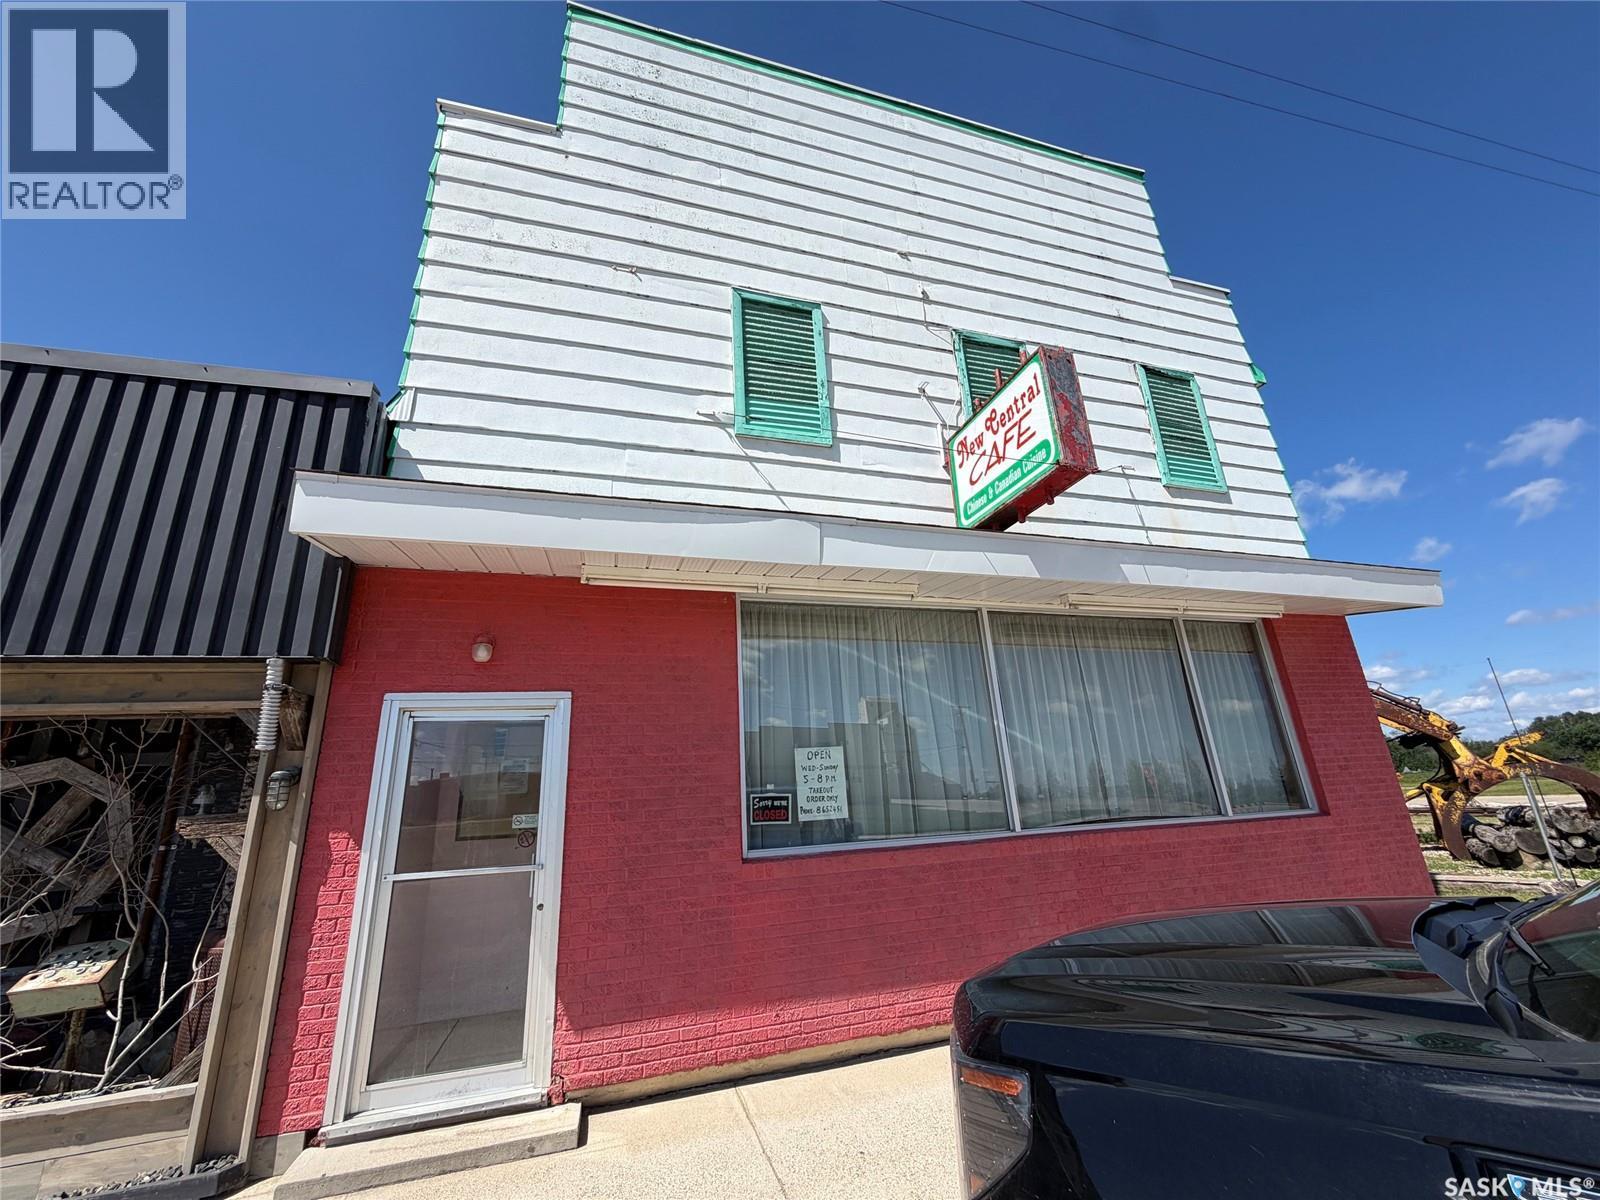
Welcome to the New Central Cafe. Owners are retiring after 55 years of being in business!! Resturant with 2 separate living quarters. Resturant seats approximately 70 people. Living quarters on the main level has 5 bedrooms, second level 3 bedrooms. Perfect setup for owner-operators offering great flexibility for owner occupancy. Kitchen is fully operational with up todate fire suppression and walk in cooler. Full basement. Call today to setup appointment to view (id:62370)
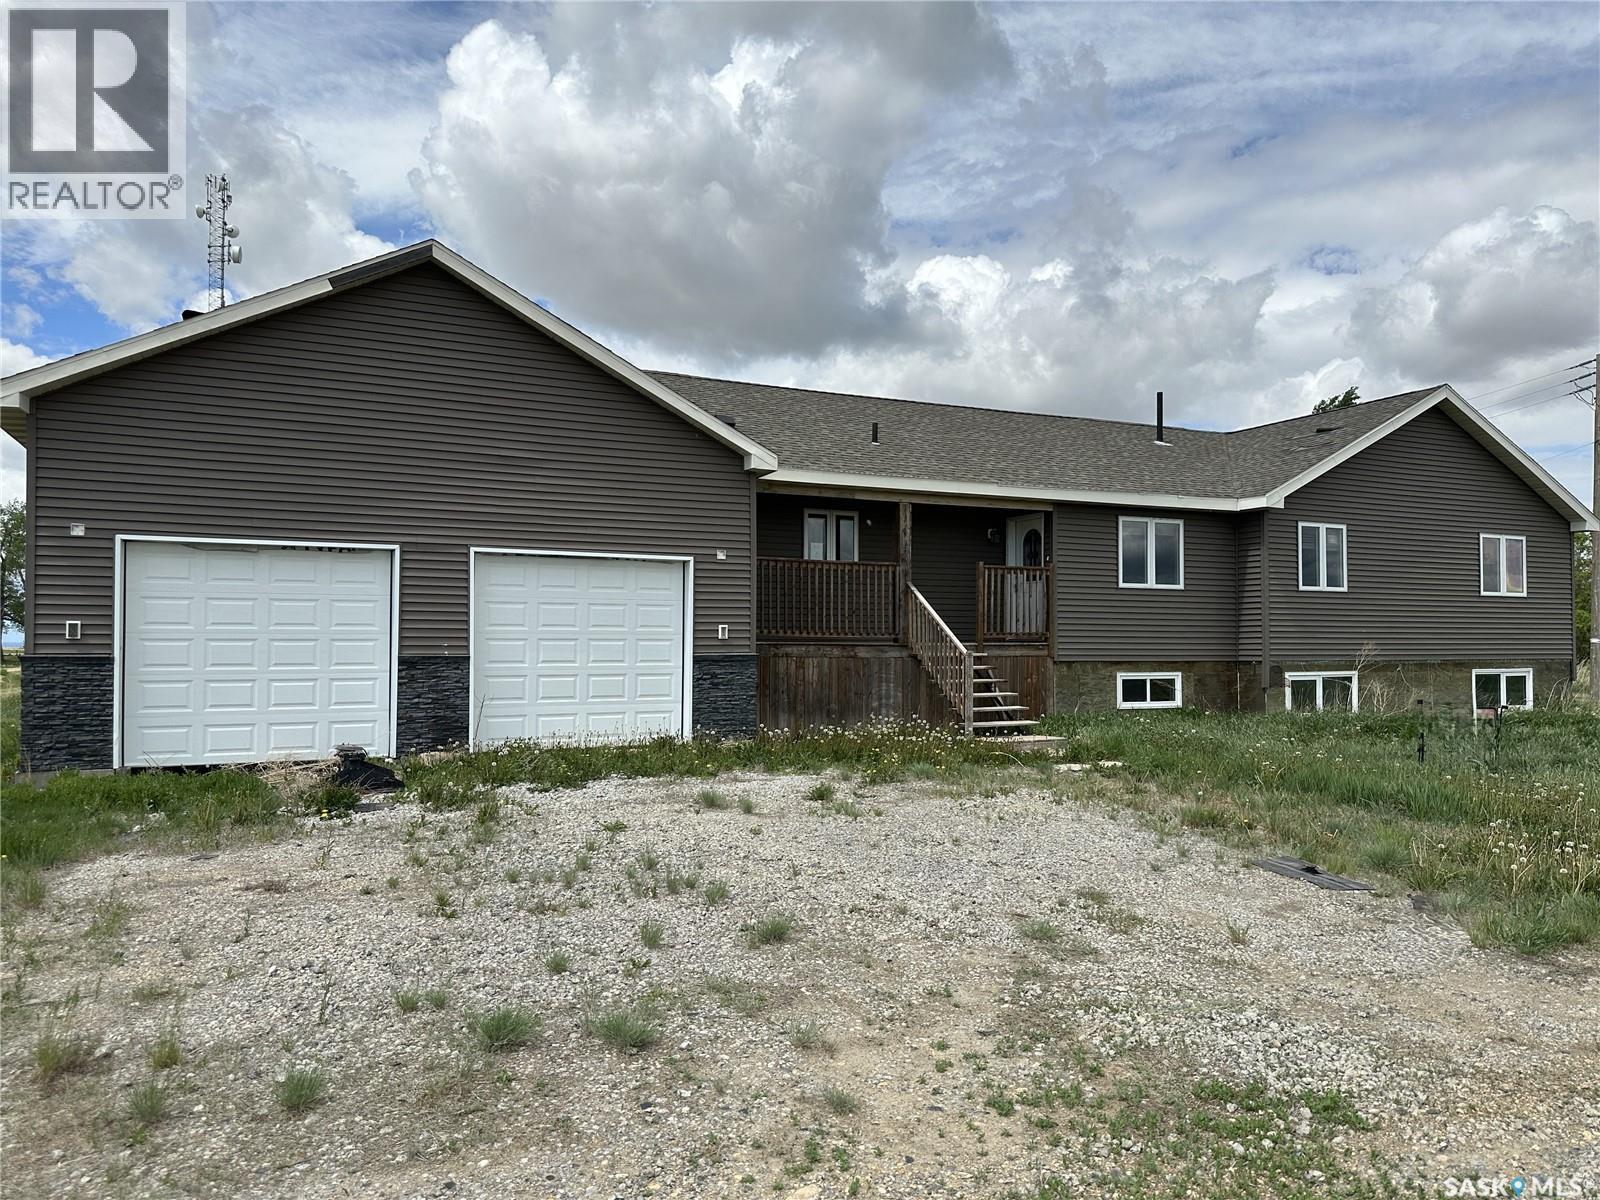
Looking for space and potential? This 1,800 sq. ft. home in Colgate, just 25 minutes from Weyburn, offers an excellent opportunity to create your dream property. Built in 2013, the home features a double attached garage, partially finished basement, and a large yard. While the property requires some repairs and landscaping, it provides a great starting point for someone willing to invest time and effort. A rare chance to purchase a newer home with substantial upside potential in a quiet rural setting. (id:62370)
Priced just right for the first time home buyer, this two bedroom home hits the target! The home is located on a quiet residential street in Shaunavon and has a large lot. The home has a front porch with large windows, just right for relaxing in the sun. The living room is large and sunny and opens to the kitchen at the back of the home. The seller has installed a built-in dishwasher and made the most of the cabinet space, and even has room for a dining table. The two bedrooms on the main have good space and the main floor bathroom has had a total tile upgrade for a fresh spa-like feel. The owner has upgraded all the flooring on the main with vinyl plank and the paint is a contemporary neutral and shingled the roof in 2025. The laundry is main floor in the back mud room. The basement is great for storage and has a bedroom setup. The yard is huge, a 60' x 120' lot that is fully fenced and features a single detached garage. Get your first home now! (id:62370)
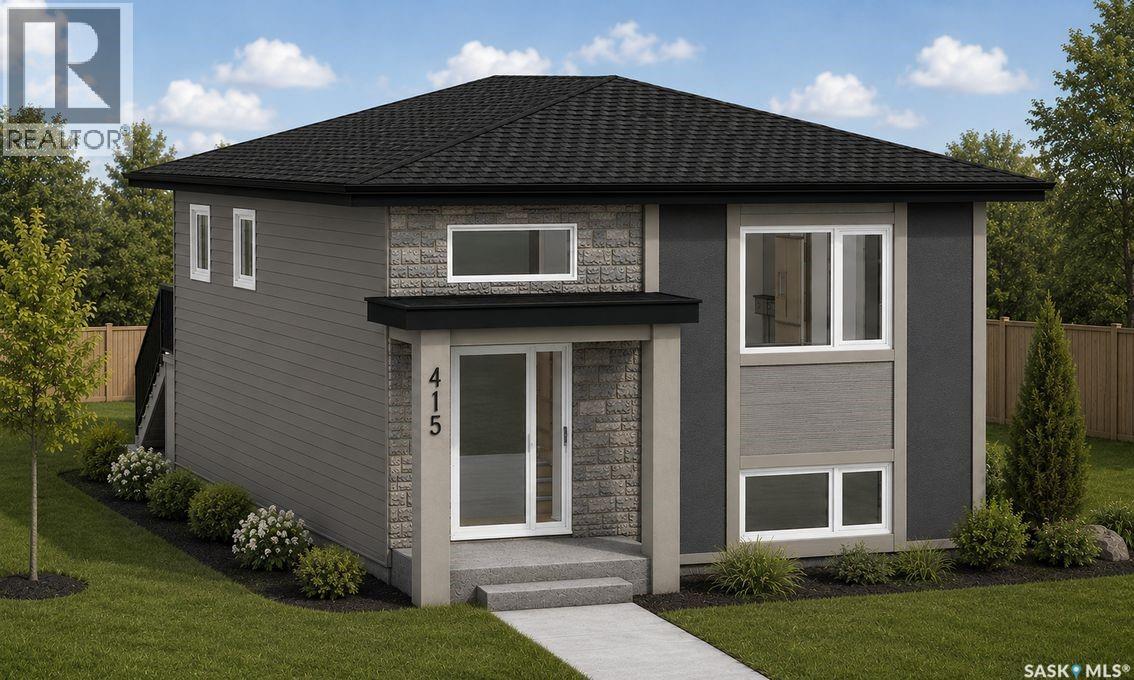
ACCEPTING A 5% DEPOSIT! ONE PROPERTY, THREE INCOME OPPORTUNITIES – MAXIMIZE YOUR INVESTMENT WITH MULTIPLE LEGAL SUITES! Welcome to The Aspen Collection by Decora Homes in the highly sought-after community of Aspen Ridge! This thoughtfully designed Phoenix bi-level offers 1,091sqft of beautifully finished living space with 3 bedrooms and 2 bathrooms on the main level, combining modern style with exceptional investment potential! The open-concept main floor features luxury vinyl plank flooring throughout, an electric fireplace with a custom mantel, quartz countertops, a stylish tile kitchen backsplash, upgraded range hood, & all stainless steel appliances included! The spacious primary bedroom includes a walk-in closet and a private 4-piece ensuite. Central air conditioning in the home adds comfort and convenience from day one. The fully developed 2-bedroom, 1-bathroom legal basement suite features a private side entrance and a cozy gas fireplace, making it an ideal mortgage helper or comfortable space for extended family. There's also a finished flex room with an additional bathroom that's accessed by the main residence. What truly sets this property apart is the included "Malibu" double detached garage suite, complete with a self-contained 1-bedroom legal loft suite above the garage!! With three separate living spaces on one property, you'll enjoy outstanding flexibility for rental income, or multi-generational living. Additional upgrades include upgraded siding, xeriscaped front landscaping, concrete sidewalk and walkway to the front & side entrance, a rear deck, & back alley access. Estimated possession is August/Sept 2026. Decora Homes proudly builds every home to P.E.R. Level 3 Energy Efficiency standards, ensuring exceptional performance, year-round comfort, and reduced utility bills. Homeowners may also qualify for up to $3,000 in available energy-efficiency rebates, adding even more value to their investment. Contact your REALTOR® today for more information! (id:62370)
Year-Round Lake Cabin – 5 Bed / 2 Bath Retreat Discover your ultimate family and friends getaway at this inviting 5-bedroom, 2-bath lake cabin nestled just one row back from the water and beach area of the gorgeous Candle Lake. With space to accommodate everyone and thoughtful amenities for year-round comfort, this property offers the perfect blend of recreation and relaxation. Features & Highlights Five generous bedrooms ready to host family and friends. Two bathrooms: a full bath on the main level plus a convenient ½ bath upstairs. Main level laundry area with stackable washer/dryer, water softener and utility sink — everything you need for hassle-free stays. Large kitchen with abundant cabinetry, walk-in pantry, built-in dishwasher, fridge and stove included — move-in ready. Enjoy the living room’s cozy wood stove for relaxed evenings, plus a natural-gas forced-air furnace with central air conditioning and a remote-controlled thermostat to keep you comfortable year-round. Attached screened-in room lets you soak in the lake-view and fresh air—perfect even on unsettled days. Prime location just one row back from the beach and marina, with a marina slip at nearby Clearsand Marina within walking distance, giving you easy boating access. Water sourced from a private well for added peace of mind. Situated in the scenic Candle Lake area, this cabin offers access to all-season lake living: swimming, boating and beach days in summer, snow-mobiling, ice-fishing and cross-country skiing in winter. The nearby village amenities —restaurants, groceries, and services are close at hand. This is a rare opportunity to secure a spacious, fully-equipped lake property in a highly sought-after location. If you’re looking for a year-round retreat or investment with lifestyle appeal, don’t wait. Contact your agent today to book a private showing. (id:62370)
Impressive brand new 2026 built 5 bedroom and 3 bathroom bi-level in the highly desirable SouthHill Lakeview neighbourhood. This home showcases quality craftsmanship and a thoughtfully designed layout. The bright open concept main floor features durable vinyl plank flooring and pot lights throughout. The living room flows seamlessly into the dining area, where a garden door provides direct access to the partially covered back deck. The stunning kitchen is designed to impress with sleek stainless steel appliances, a massive island with bar seating and an abundance of cabinetry and storage space. The spacious primary retreat includes a walk-in closet complete with custom built-in organizers and a gorgeous 4 piece ensuite. Two additional bedrooms and a 4 piece bathroom complete the main level. The fully developed basement offers exceptional living space with a large family room, two more bedrooms, a 4 piece bathroom and a dedicated laundry room. Built on a durable ICF foundation for superior strength and energy efficiency, this exceptional home is complete with central air conditioning, a heated double attached garage, a double concrete driveway and a freshly sodded yard ready to enjoy. The sale also includes a 1 year Saskatchewan New Home Warranty and all applicable taxes, which have been paid by the seller. Ideally located near Alfred Jenkins Field House, Victoria Hospital and SouthHill amenities, this move-in ready property offers an outstanding opportunity to enjoy all the benefits of brand new construction. Schedule your viewing today! (id:62370)
First time buyers or revenue; two bedroom, upper floor, end unit; overlooking open space; close to numerous amenities; spacious living/dining area; functional floor plan; pantry in kitchen; hot water heat; water, sewer, and energy included in condo fees; storage in laundry and enclosed on balcony; one electrified parking spot; appliances included; wall a/c is not operable. (id:62370)
Welcome to 508 4th Street N in Val Marie, SK — a truly unique 1½ storey home offering space, character, and creative potential, all set on two lots in one of Saskatchewan’s most scenic communities. Step inside through the side entry into a spacious porch/mudroom, perfect for coats, boots, and everyday storage. From here, you can head straight into the kitchen and dining area, where you’ll also find a main floor bedroom and a 4-piece bathroom. Or, turn right into the bright main floor living room, filled with natural light thanks to an abundance of windows, creating a warm and inviting space to relax. Upstairs, the home offers a second bedroom retreat complete with a 3-piece ensuite-style bathroom featuring a charming clawfoot bathtub — a cozy and private upper-level escape. Outside is where this property truly stands out. The property features a single detached garage (built in 1925) and a custom-built art studio (2019). The studio is a fantastic bonus space, featuring a 2-piece bathroom with updated plumbing and a sink area, making it ideal for artists, guests, or even a potential in-law suite. (The plumbing needs to be hooked up to the water on the main house) Located in the heart of Val Marie, this home places you right along the historic Red Coat Trail and just minutes from Grasslands National Park — one of Canada’s most breathtaking natural landscapes. Known for its wide-open skies, abundant wildlife, and peaceful lifestyle, Val Marie is a haven for nature lovers, artists, and those looking to escape the hustle of city life while still enjoying a strong sense of community. If you’re looking for a property with character, flexibility, and an unbeatable location surrounded by natural beauty, 508 4th Street N is a rare find. (id:62370)
Exceptional custom-built bungalow on a quiet cul-de-sac in the heart of Willowgrove! Situated on an impressive 12,108 sq. ft. lot backing onto the University of Saskatchewan fields, this home offers 1,919 sq. ft. of living space with privacy and views. The bright, open-concept main floor showcases craftsmanship throughout, featuring maple hardwood flooring, soaring coffered ceilings, and high-end finishes at every turn. The chef-inspired kitchen is equipped with a massive island, corner pantry, high-end appliances, soft close maple cabinetry, quartz countertops, and marble backsplash. This home offers 4 bedrooms, 3 full bathrooms, a den, and two fireplaces. The primary retreat enjoys beautiful views and features a luxurious ensuite complete with a see-through fireplace, steam shower, separate sinks, water closet and free standing air tub. The large den features a corner desk and built in cabinets. The secondary bedroom has two closets and built in desks/vanities and cabinets- a kids dream! The fully developed basement provides your dream entertaining space with a wet bar with its own mini fridge and dishwasher, rec area, and massive theatre room with a projector, plus an additional 5 piece bathroom and two bedrooms. The heated 28x24 insulated attached garage has 12 foot ceilings and epoxy flooring. Additional features include triple-glazed argon-filled windows, in-floor heating, two 50-gallon hot water tanks, custom Levolor blinds and draperies, automatic closet lighting throughout, four sweep-vac inlets, and premium Kohler and Delta fixtures in all bathrooms. Step outside to your private backyard oasis featuring an outdoor Napoleon kitchen, synthetic turf, a raised putting green, drip-irrigated landscaping, and a beautifully constructed three-season cabana built using pole-barn construction techniques. A truly one-of-a-kind property that seamlessly combines luxury, comfort, and craftsmanship in one of Saskatoon's most sought-after neighbourhoods. (id:62370)
Welcome to The Holdenberg — a refreshed, modern redesign by Ehrenburg Homes with a Park view!! The main floor features a bright, open-concept layout with a kitchen finished in quartz countertops, a tile backsplash, and an eat-up island. This build showcases newly upgraded interior finish selections, offering a fresh, contemporary look throughout. This home includes a side entrance for future legal basement suite potential. Upstairs, you’ll find three spacious bedrooms and a versatile bonus room. The primary suite includes a private walk-in closet and a large ensuite. The exterior is wrapped in premium siding and complemented by a double attached garage with direct entry. Your move-in-ready curb appeal is complete with a concrete driveway, front landscaping, and underground sprinklers included. Estimated availability is Jan/Feb 2027, this home represents a modern update to a proven, popular model. Photos shown are from a previous build; finishing selections may vary. (id:62370)
A Family Home Designed for Real Life — The Wasserberg by Ehrenburg Homes Step into the Wasserberg, a beautifully designed 1,820 sqft two-storey that blends comfort, style, and everyday practicality. With four bedrooms and a bonus room, this home offers the space families need and the finishes they love. The kitchen is the heart of the home, featuring quartz countertops, a tile backsplash, a large island, and custom cabinetry, plus a pantry to keep everything organized. The living room’s electric fireplace adds warmth and charm, creating an inviting place to unwind. Upstairs, the bonus room provides flexible space for movie nights, a play area, or a home office. The primary suite includes a walk-in closet and a dual-sink ensuite designed for comfort and convenience. A side entry adds excellent future potential for a legal basement suite. Exterior features will include front yard landscaping, underground sprinklers, and a concrete driveway. Photos are from a previous build of the same model; colours and materials may vary. Estimated availability is Jan/Feb 2027 (id:62370)
Welcome to small-town living in Dinsmore, SK! This 1,178 sq ft raised bungalow sits on a huge corner lot with a fenced backyard and offers plenty of space for families, retirees, or anyone looking for a quieter pace of life. The main floor features an open-concept layout with 3 bedrooms and 1 bathroom, along with a large porch entryway that provides plenty of room for coats, boots, and everyday storage. Several updates have already been completed, including most main floor windows and some flooring. Central air conditioning helps keep the home comfortable throughout the summer months. The fully developed basement offers additional living space with a 4th bedroom, second bathroom, and plenty of room for family activities, guests, or a home office setup. Outside, you'll appreciate the double heated garage, fenced yard, and the extra space that comes with the oversized corner lot. Dinsmore offers the convenience of a K-12 school, grocery store, arena, hotel, fuel station, and other essential amenities, all while enjoying the benefits of a welcoming small-town community. Conveniently located just 30 minutes from Outlook, 40 minutes from Rosetown, and approximately 30 minutes from Lake Diefenbaker, you'll have easy access to work, recreation, and some of Saskatchewan's best fishing and boating opportunities. If you're looking for affordable living, a spacious yard, and the charm of small-town Saskatchewan, this property is well worth a look. (id:62370)
Cute and solid bungalow located in Lloydminster’s east area across from the Exhibition Grounds, sitting on a long, oversized lot with convenient alley access. This home offers great potential for buyers looking to update and add value.The main floor features a functional layout with comfortable living space and two bedrooms, while the full basement provides additional space with a third bedroom and plenty of room for storage or future development. A side entry to the basement provides added flexibility for extended-family living or additional living space options.The home features a metal roof, adding long-term exterior durability. The large yard offers ample space for future garage construction, additional parking, or outdoor living.With its solid structure, large lot, and excellent location, this property offers a great opportunity for first-time buyers, investors, or anyone seeking a project with strong potential. (id:62370)
Welcome to this bright, south-facing 2-bedroom, 2-bathroom home in the heart of Cathedral. Filled with natural light, it offers warm, inviting living spaces, a spacious kitchen, and generously sized bedrooms. Step outside to a private backyard featuring a dry sauna—perfect for relaxing or entertaining. The fully developed lower level offers excellent non-regulation suite, with a kitchen area, laundry, a large rec room with a second fireplace, and a 3-piece bathroom, making it ideal for rental income or multi-generational living. The home has been rented by great long term tenants with the upstairs suite earning $1,750 and Downstairs earning $1000 monthly. Located in one of Regina's most sought-after neighbourhoods, you'll enjoy a welcoming community just steps from cafés, restaurants, shopping, the new École Connaught, and the beautiful green spaces of Wascana Park. This home combines comfort, character, and flexibility in an unbeatable location. Don't miss this opportunity to make Cathedral your home! (id:62370)
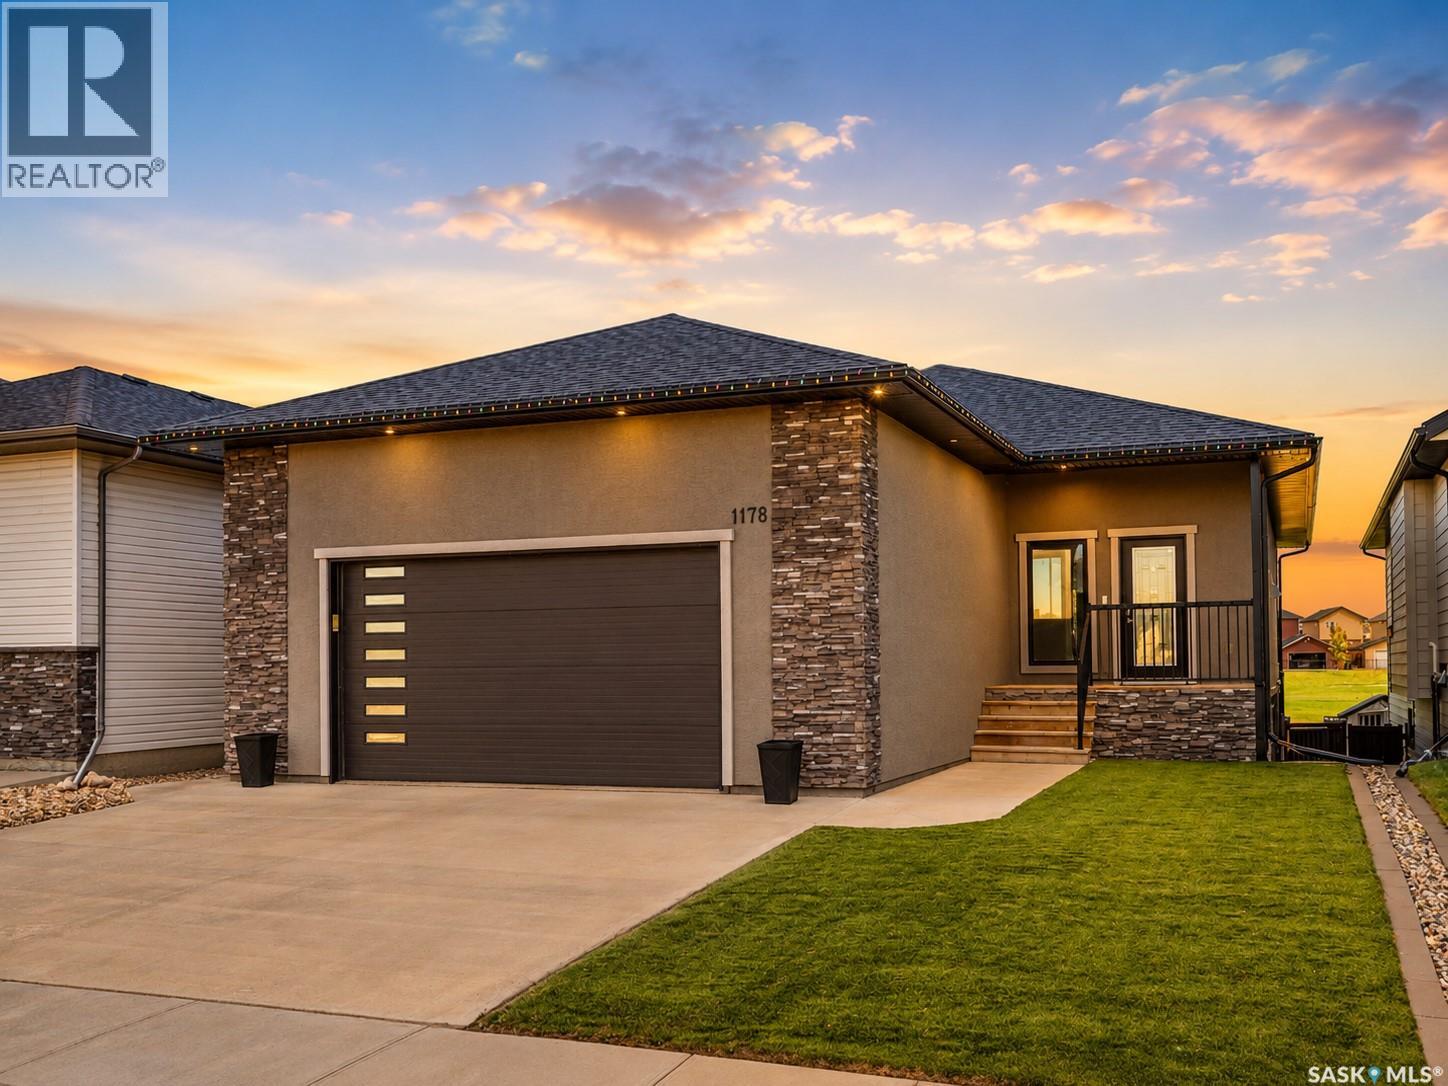
Welcome to 1178 Meier Drive, where refined living meets an exceptional natural backdrop. Built in 2016, this beautifully designed 1,500 sq. ft. walk-out bungalow offers a rare combination of elegance & comfort. Direct access to green space with the park, walking trails, and water park just beyond your backyard gate. Perfectly positioned in the heart of Westpark, this home enjoys a fully fenced backyard. The exterior showcases custom stucco, a covered and screened-in upper balcony ideal for relaxing evenings, and a lower stamped concrete patio complete with a hot tub for year-round enjoyment. Underground sprinklers in the backyard and low-maintenance turf in the front enhance both convenience and curb appeal. Inside, the home is thoughtfully appointed with high-end finishes throughout. Granite surfaces elevate every space, while the functional open concept layout offers five bedrooms—three on the main level and two below—with the majority featuring walk-in closets. The spacious primary suite is a true retreat, complete with a luxurious ensuite featuring dual sinks. The main floor also includes a conveniently located laundry room with direct access to the impressive 26x26 double heated garage, complete with a mezzanine for added storage or workspace. The fully finished lower level is designed for entertaining and relaxation, featuring a large family room and a stylish wet bar—perfect for hosting gatherings or unwinding at the end of the day. Two more bedrooms, utility room, and a den complete this level.This is a rare opportunity to own a home that seamlessly blends upscale living with an unbeatable location backing onto green space and recreational amenities! (id:62370)
Located in the desirable Kildeer Park, this 1,337 square foot bungalow offers the perfect combination of peaceful surroundings and convenient city living. Situated in an extremely quiet location backing onto a field, you’ll enjoy a sense of privacy and tranquility right in the city. Step inside to a spacious entrance with convenient direct entry to the double attached garage. To the left is one of two main floor bedrooms and a 4-piece bathroom. The open-concept kitchen, dining and living area overlooks the backyard and field, creating a bright and inviting space for everyday living and entertaining. The living room features a spacious vaulted ceiling and gas fireplace, perfect for cozy winter evenings, while central air keeps things comfortable throughout the summer. The primary bedroom is tucked away at the back of the home and features a large ensuite complete with a 4-piece bathroom, generous closet and conveniently located main floor laundry. Head outside to the peaceful backyard, where a covered deck provides the perfect spot for summer BBQs and relaxing outdoors. The large yard is partially fenced with the the expansive field beyond. Downstairs, the large family and recreation room provides plenty of space for gatherings, movie nights or entertaining. You’ll also find two additional bedrooms and another 4-piece bathroom, providing plenty of room for family and guests. Homes in this sought-after location don’t come available often. Don’t miss your opportunity to make this peaceful Kildeer Park property your own. Call today to book your personal tour! (id:62370)
Welcome to this exceptionally well kept 1,400 square foot home in the welcoming community of Laird. Offering five bedrooms and three bathrooms, this spacious property provides plenty of room for a growing family, guests, or a home office. The home has been meticulously cared for and is move-in ready, giving you the opportunity to settle in and enjoy it from day one. An attached 24' x 26' garage provides excellent space for vehicles, storage, hobbies, and all the extras that come with family life. Located directly across the street from the community park, you’ll have green space and recreation right outside your front door. Laird is known for its strong sense of community and the pride residents take in their town. It’s a welcoming place where neighbours know each other and families can enjoy a quieter pace of life. The location also offers a very short commute, making it easy to enjoy small-town living while staying within convenient reach of larger centres. With five bedrooms, three bathrooms, a generous attached garage, and an unbeatable location across from the park, this home checks a lot of boxes. If you’ve been looking for a well-maintained family home in a community you can feel good about calling home, this one deserves a look. Don’t miss the opportunity to make this beautiful Laird property your own. (id:62370)
Build your dream home or invest in one of Saskatoon’s most sought-after mature neighbourhoods. This exceptional 37’ x 130’ R2-zoned corner lot in desirable Buena Vista offers an outstanding opportunity for infill development. Ideally located just steps from the South Saskatchewan River, Meewasin Trail, parks, and the vibrant Broadway District, you’ll enjoy easy access to popular cafés, restaurants, shopping, and entertainment. With convenient lane access and a prime corner location, this vacant lot provides excellent design flexibility for your future build. Surrounded by established homes and close to schools, public transit, downtown, and countless amenities, this is a rare chance to secure a premium building lot in a neighbourhood celebrated for its character, walkability, and strong sense of community. Buyer to verify all zoning, building, and development requirements with the City of Saskatoon. (id:62370)
PRICE IS SUPPORTED BY A RECENT CERTIFIED APPRAISAL. Welcome to the Bruce Acreage. This one-of-a-kind acreage is located N of the Sherwood Forest Road & Armour Road NW of the City of Regina, Sask. just minutes away from the Sherwood Forest 9 hole golf course and the new Costco currently under construction. Amazon delivers. School bus to the door-Grade 1-8 bused to Grand Coulee and Grade 9-12 bused to Lumsden. Custom Nelson Home package, built in 2017 on 19.29 acres, with direct entry attached 3 car garage. Private 160' well. Water test indicates potable drinking water. Heating is natural gas. The property consists of mature evergreens, poplars & assorted shrubs along with outbuildings that consist of a 36’ x 30’ bungalow converted to a heated workshop, metal clad roof barn 40’ x 70’ that still has the stalls. Ideal for horses, a few cows, a goat or two etc. metal Quonset–35’ x 70’, another workshop 14’ x 24’ & garden area. This acreage would make a good hobby farm with enough acreage for a specialty crop or a greenhouse operation. The mature landscaping on the south side of the property is on the neighbouring ¼. Remaining cultivated acres are rented out on a year to year basis. Crop belongs to the tenant. 160 ft well. The new septic system was installed in 2016. TV is satellite–Shaw and a landline. Internet tower in the yard. For further information or a viewing contact the selling agent or your favourite real estate agent. (id:62370)
Welcome to 6-4505 Rae Street, REGINA, Sask. First level condo in Southland Gardens Condominums. Ready for new owners, completely renovated 1(one)bedroom condo with new paint, luxury vinyl plank flooring, appliances, new windows and bathroom fixtures...the list goes on. En-suite storage large enough for shelves and an apartment style freezer. New kitchen package with pantry and double sink. The primary bedroom can accommodate a queen sized bed and room for a dresser or two or a computer desk. Shared laundry across the hall with an electrified parking space just a few feet outside the back door. Bus stop at the door. Bus route travels to the University of Regina. Southland Mall, restaurants, gas stations and shopping just minutes away. Priced to sell. For a showing and more information, please contact the selling agent or your favourite real estate agent. (id:62370)