
20 Mainprize Bay Maple Bush Rm No. 224, Saskatchewan S0H 3P0

$439,500
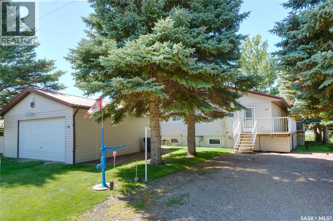
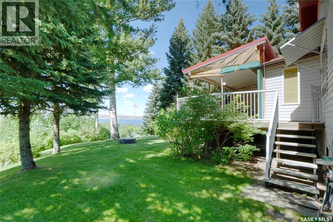
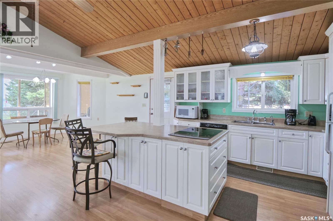
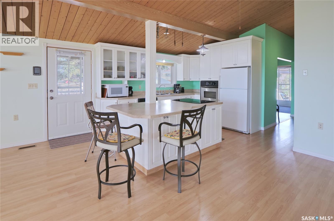
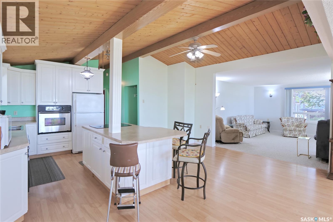
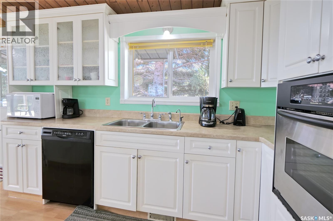
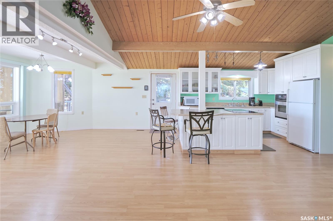
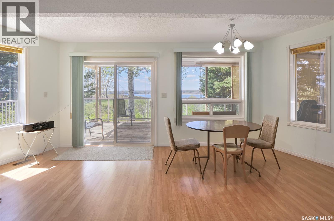
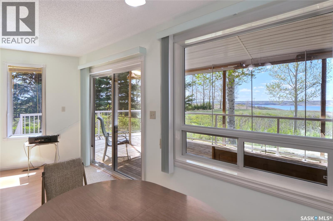
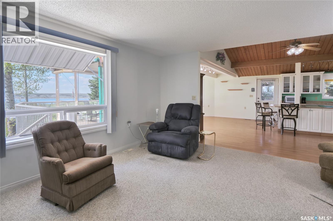
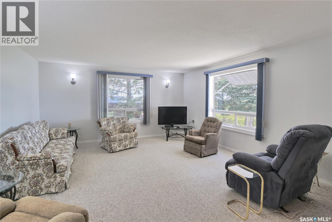
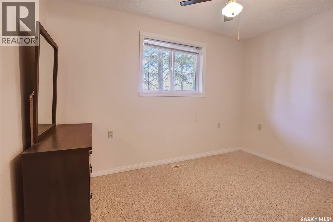
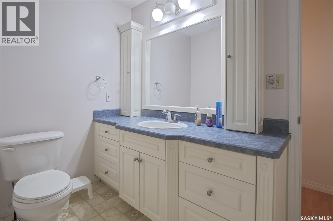
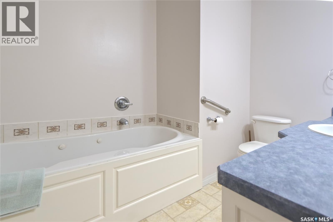
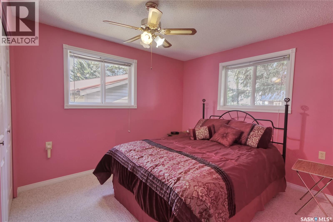
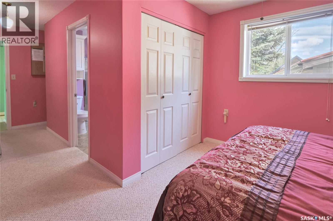
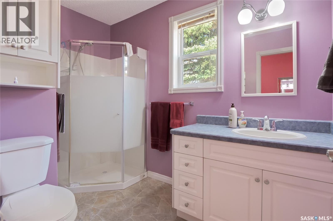
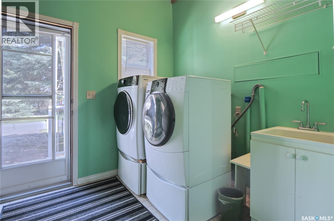
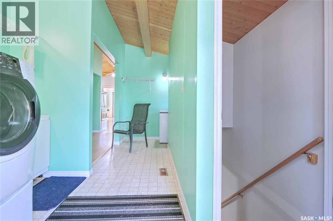
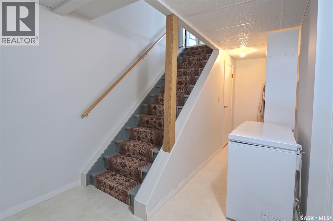
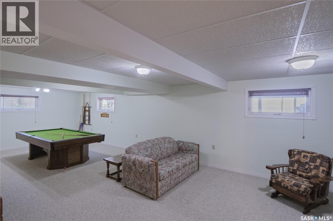
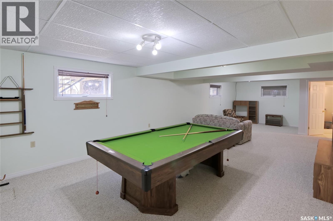
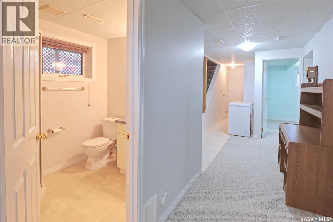
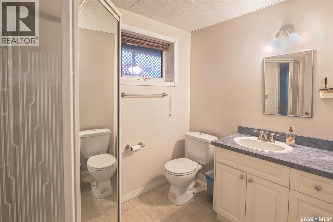
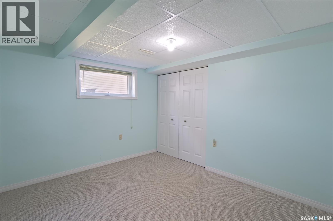
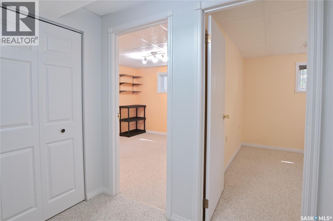
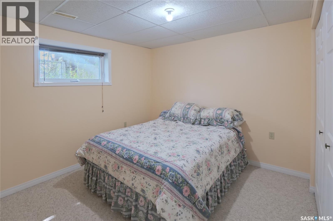
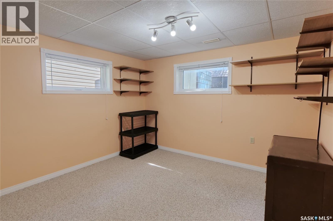
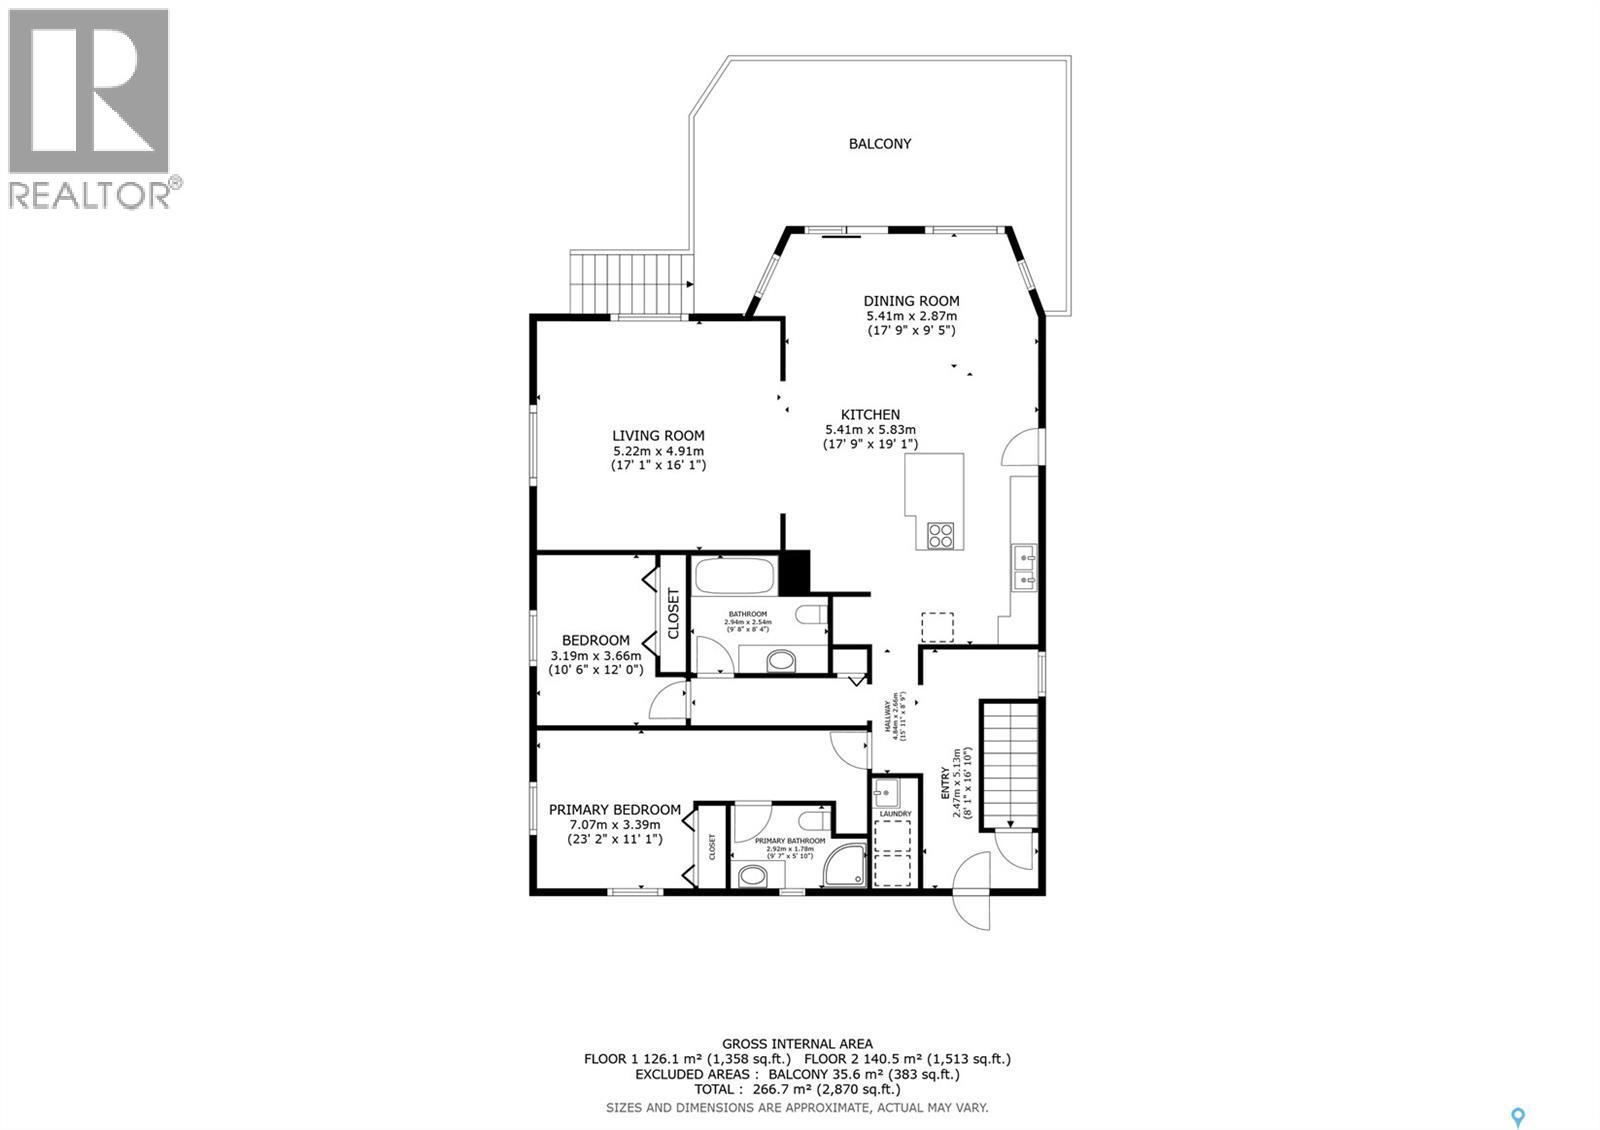
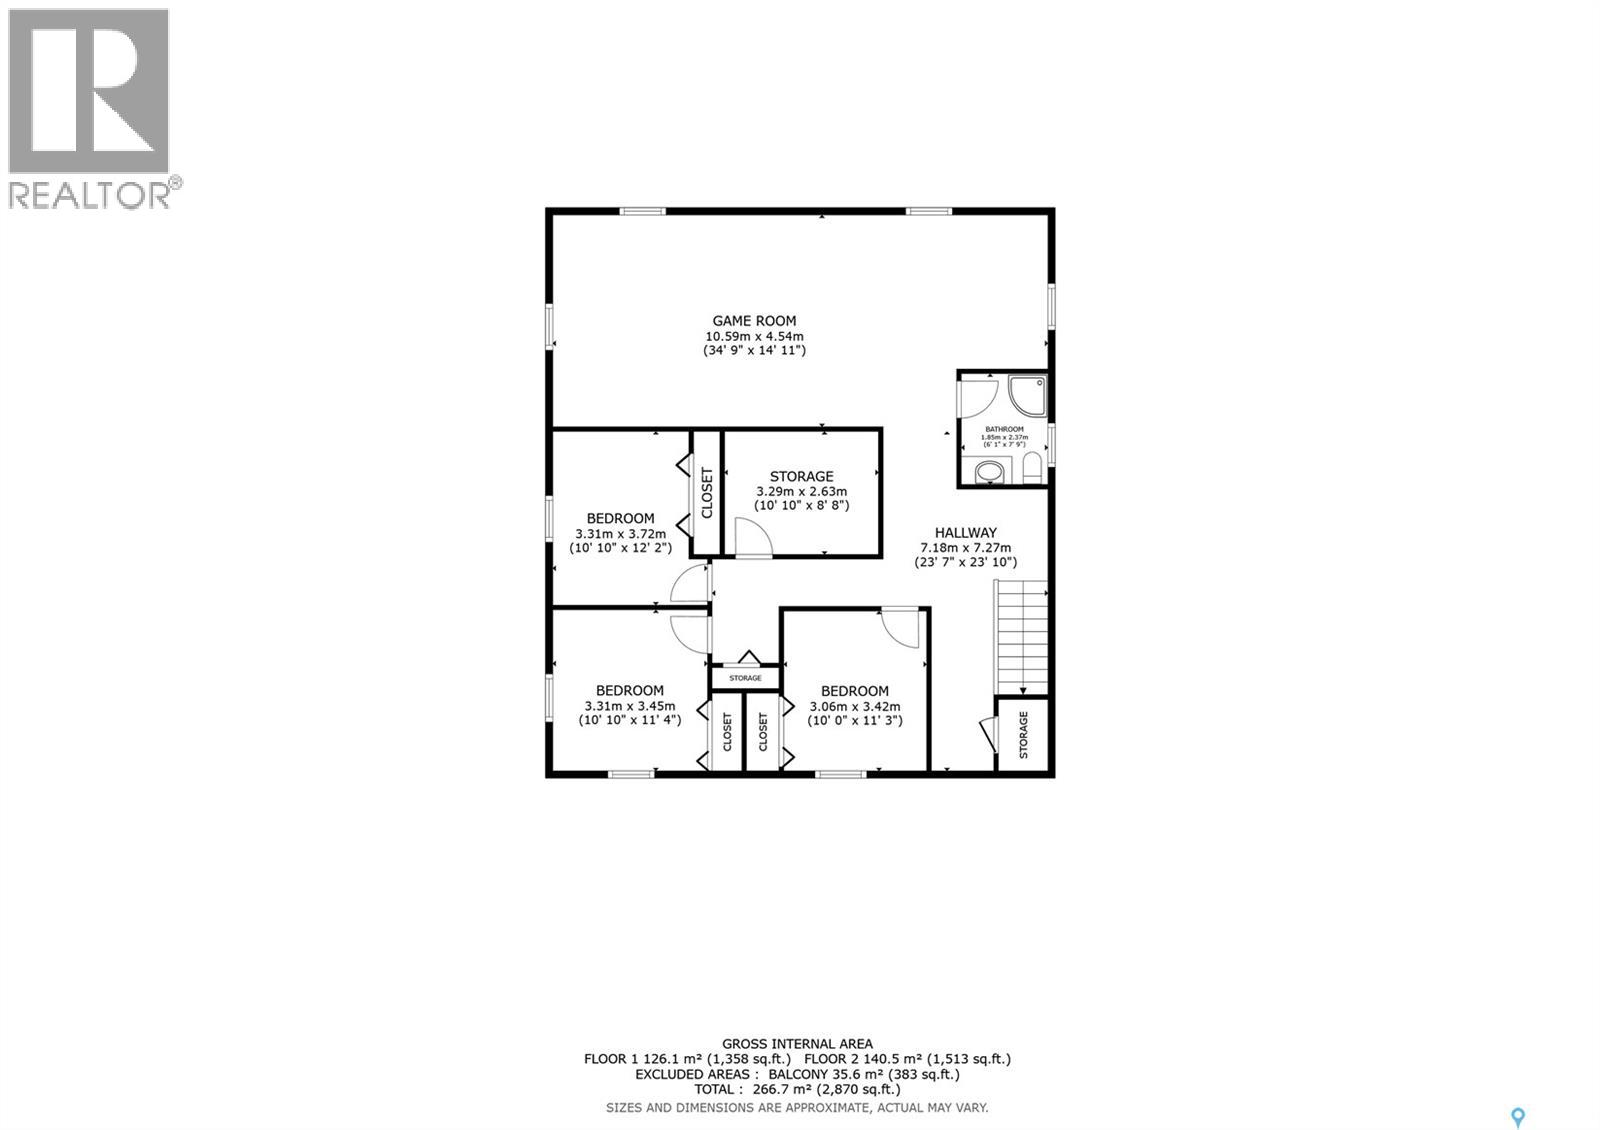
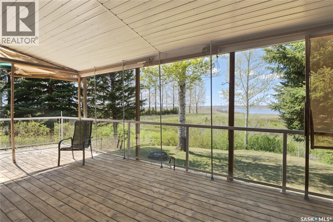
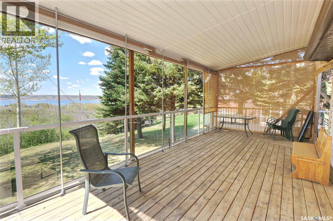
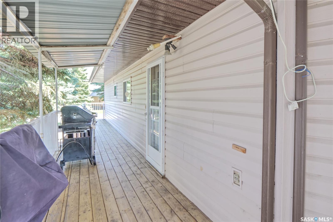
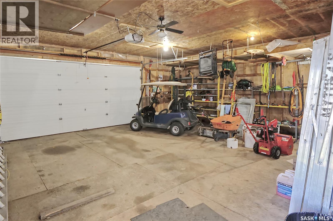
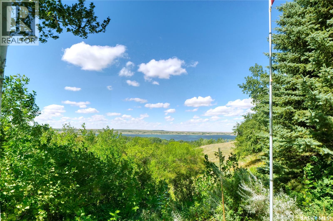
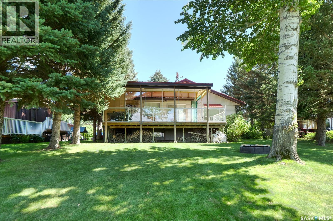
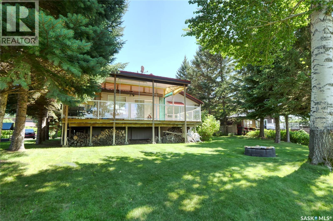
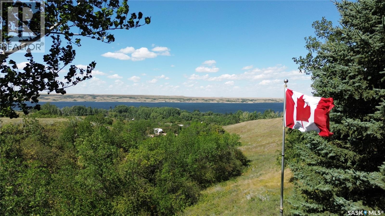
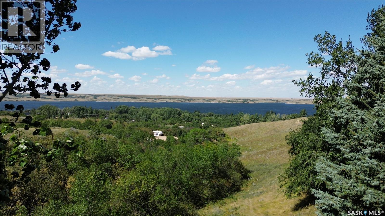
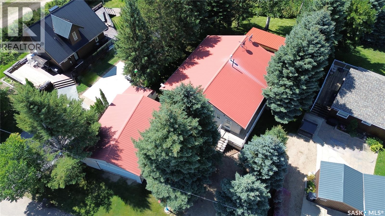
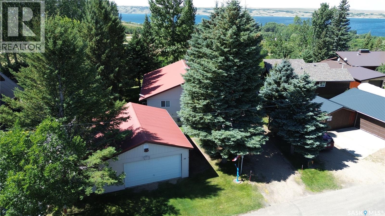
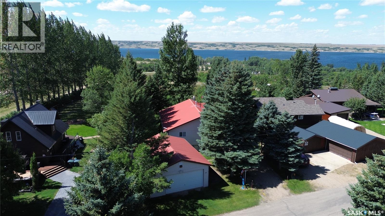
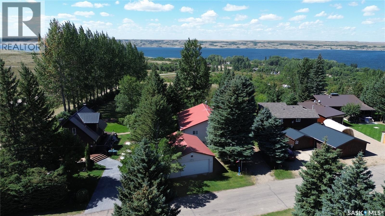
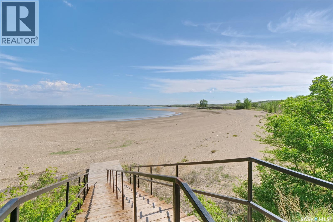
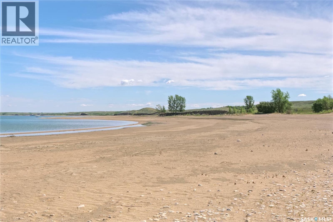
Lifestyle at the lake is perfectly located at 20 Mainprize Bay in beautiful Palliser Regional Park! This year-round home will check all of your boxes! The spacious main floor has a vaulted ceiling in the living space with lake views from all of the windows, a custom-designed kitchen, a large dining area and of course it steps onto a wrap-around deck to take in all of the beautiful setting! The main floor also has a primary suite with a bath, another bedroom, a full bath, and yes,...main floor laundry! Stepping downstairs, casual entertainment with family and friends will be amazing in the large family room, complete with a pool table! There are 3 more bedrooms, another bath, and great storage throughout! There is a 2-car garage! Besides the amazing year-round views, this home offers 5 bedrooms, 3 baths, over 1300 sq/ft on the main floor, wrap-around deck with gas BBQ hookup, appliances and furnishings included, lot size is 8712 sq/ft, garage is 24X30, UGS, C/V,...too many to list!! Be sure to view the 3D scan of the great floor plan & 360s of the outdoor spaces! This is a must-see lake home that you & your family will love! (id:62370)
Property Details
| MLS® Number | SK037015 |
| Property Type | Single Family |
| Features | Treed, Irregular Lot Size |
| Structure | Deck |
Building
| Bathroom Total | 3 |
| Bedrooms Total | 5 |
| Appliances | Washer, Refrigerator, Dishwasher, Dryer, Microwave, Freezer, Oven - Built-in, Window Coverings, Garage Door Opener Remote(s), Storage Shed, Stove |
| Architectural Style | Bungalow |
| Basement Development | Finished |
| Basement Type | Full (finished) |
| Constructed Date | 1980 |
| Construction Style Attachment | Detached |
| Cooling Type | Central Air Conditioning |
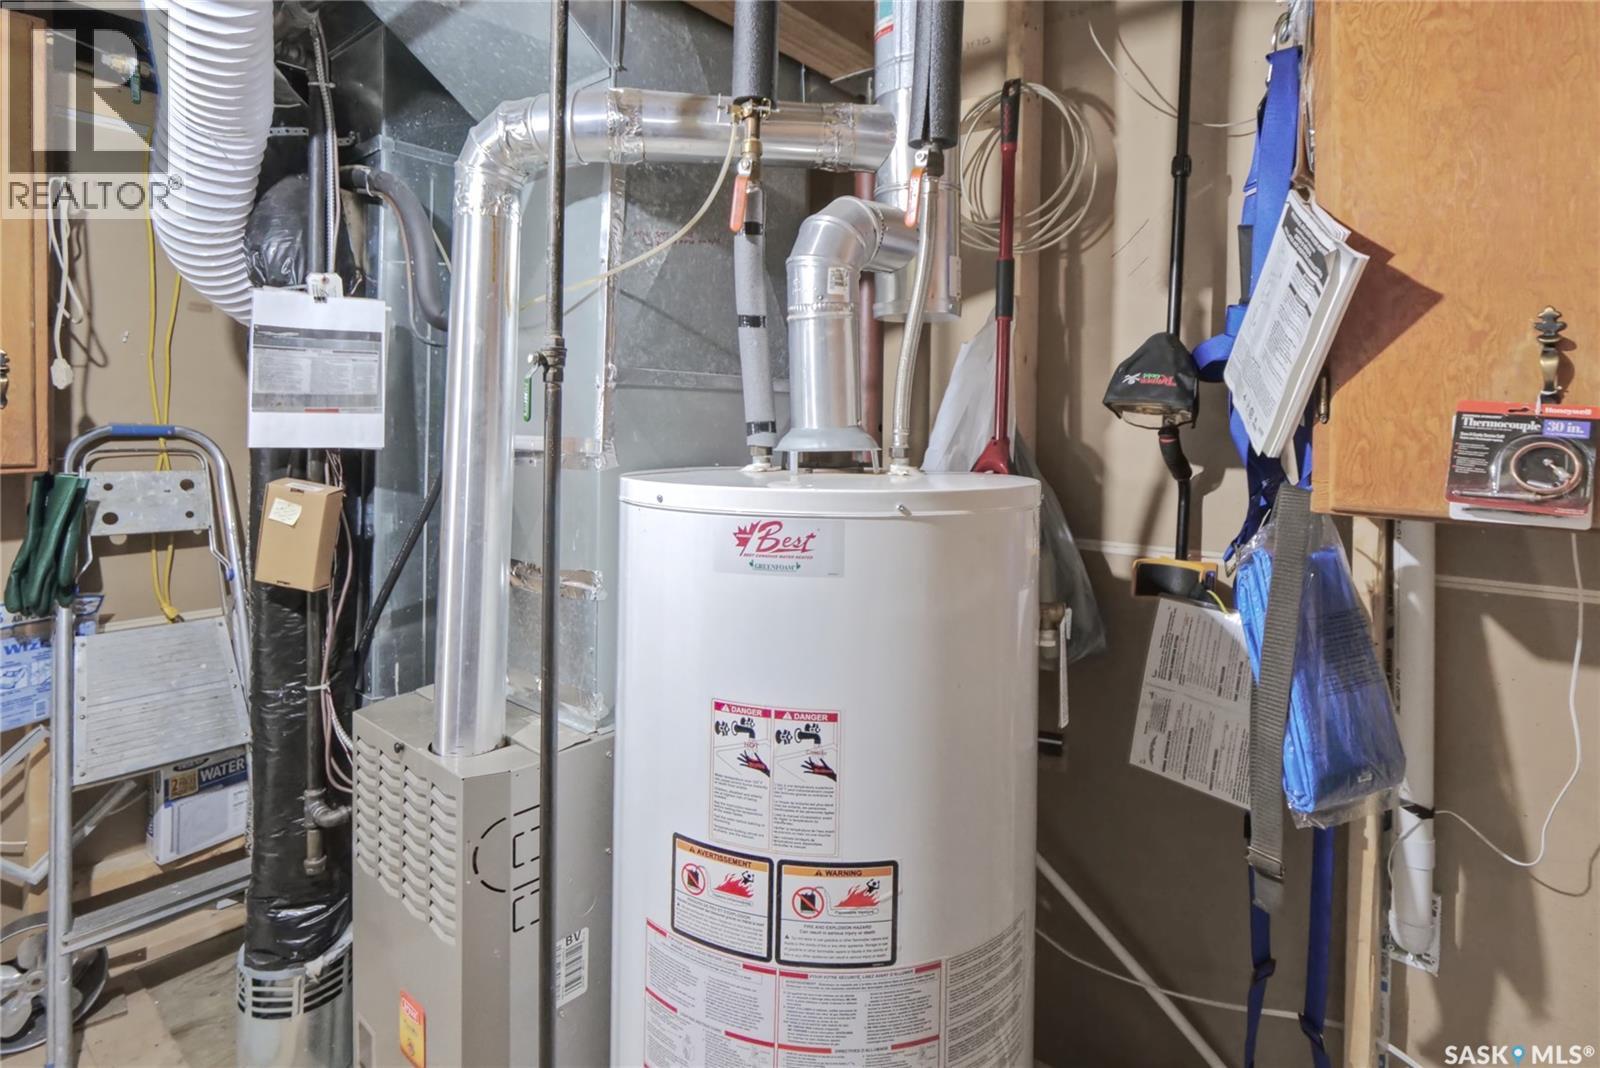
| Heating Fuel | Natural Gas |
| Heating Type | Forced Air |
| Stories Total | 1 |
| Size Interior | 1,542 Ft2 |
| Type | House |
Parking
| Detached Garage | |
| Parking Space(s) | 4 |
Land
| Acreage | No |
| Landscape Features | Lawn, Underground Sprinkler |
| Size Frontage | 72 Ft |
| Size Irregular | 8712.00 |
| Size Total | 8712 Sqft |
| Size Total Text | 8712 Sqft |
Rooms
| Level | Type | Length | Width | Dimensions |
|---|---|---|---|---|
| Basement | Family Room | 34 ft ,5 in | 15 ft ,6 in | 34 ft ,5 in x 15 ft ,6 in |
| Basement | 3pc Bathroom | 7 ft ,6 in | 6 ft ,7 in | 7 ft ,6 in x 6 ft ,7 in |
| Basement | Bedroom | 11 ft ,5 in | 9 ft ,10 in | 11 ft ,5 in x 9 ft ,10 in |
| Basement | Other | 10 ft ,8 in | 9 ft ,7 in | 10 ft ,8 in x 9 ft ,7 in |
| Basement | Bedroom | 11 ft ,4 in | 11 ft ,6 in | 11 ft ,4 in x 11 ft ,6 in |
| Basement | Bedroom | 11 ft ,10 in | 11 ft ,7 in | 11 ft ,10 in x 11 ft ,7 in |
| Main Level | Other | 16 ft ,8 in | 7 ft ,7 in | 16 ft ,8 in x 7 ft ,7 in |
| Main Level | Primary Bedroom | 14 ft ,6 in | 11 ft ,1 in | 14 ft ,6 in x 11 ft ,1 in |
| Main Level | 3pc Ensuite Bath | 9 ft ,5 in | 6 ft ,4 in | 9 ft ,5 in x 6 ft ,4 in |
| Main Level | 3pc Bathroom | 9 ft ,4 in | 8 ft ,7 in | 9 ft ,4 in x 8 ft ,7 in |
| Main Level | Bedroom | 11 ft ,7 in | 11 ft ,2 in | 11 ft ,7 in x 11 ft ,2 in |
| Main Level | Kitchen | 16 ft ,10 in | 15 ft ,3 in | 16 ft ,10 in x 15 ft ,3 in |
| Main Level | Dining Room | 17 ft ,8 in | 13 ft ,4 in | 17 ft ,8 in x 13 ft ,4 in |
| Main Level | Living Room | 17 ft ,5 in | 15 ft ,7 in | 17 ft ,5 in x 15 ft ,7 in |



The trademarks REALTOR®, REALTORS®, and the REALTOR® logo are controlled by The Canadian Real Estate Association (CREA) and identify real estate professionals who are members of CREA. The trademarks MLS®, Multiple Listing Service® and the associated logos are owned by The Canadian Real Estate Association (CREA) and identify the quality of services provided by real estate professionals who are members of CREA. The trademark DDF® is owned by The Canadian Real Estate Association (CREA) and identifies CREA's Data Distribution Facility (DDF®)
August 21 2026 06:12:55
Saskatchewan REALTORS® Association
Century 21 Dome Realty Inc.