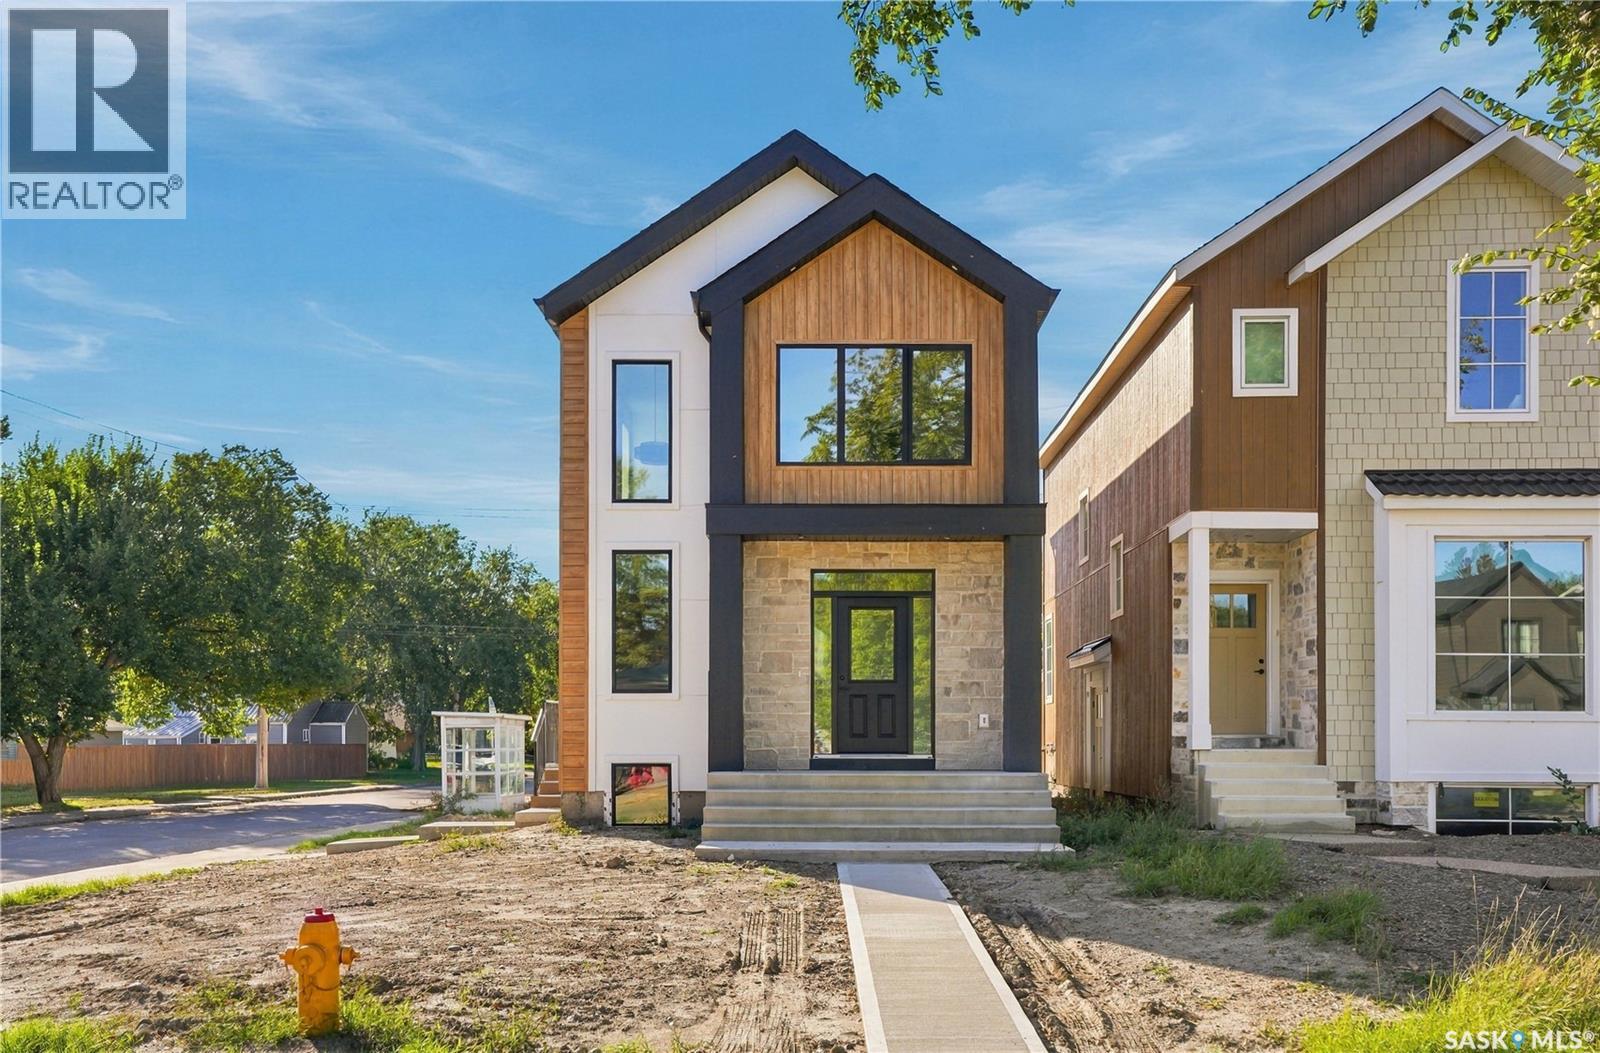
Modern infill living in one of Saskatoon’s most sought-after neighbourhoods. This beautifully designed 1,606 sq. ft. new build by Eastlake Group Ltd. combines a thoughtful floor plan with modern finishes and a fantastic North Park location just minutes from the river. Situated on a corner lot, this home offers great natural light and an attractive streetscape. Inside, the layout has been carefully designed for both everyday living and entertaining, with spacious principal rooms, stylish finishes and plenty of natural light throughout. The finish package is clean, modern and very on-trend, creating a home that feels current without sacrificing functionality. The detached 22' x 24' garage provides excellent space for vehicles, storage and recreational gear, while the surrounding outdoor space adds to the appeal of the corner-lot setting. Located close to the river, Meewasin trails, parks, schools and everything North Park and nearby neighbourhoods have to offer, this is an excellent opportunity to enjoy the convenience of a new home in an established Saskatoon location. A well-designed infill, a great corner lot, a large detached garage and a quality build by Eastlake Group Ltd. — this is a North Park home worth seeing. (id:62370)
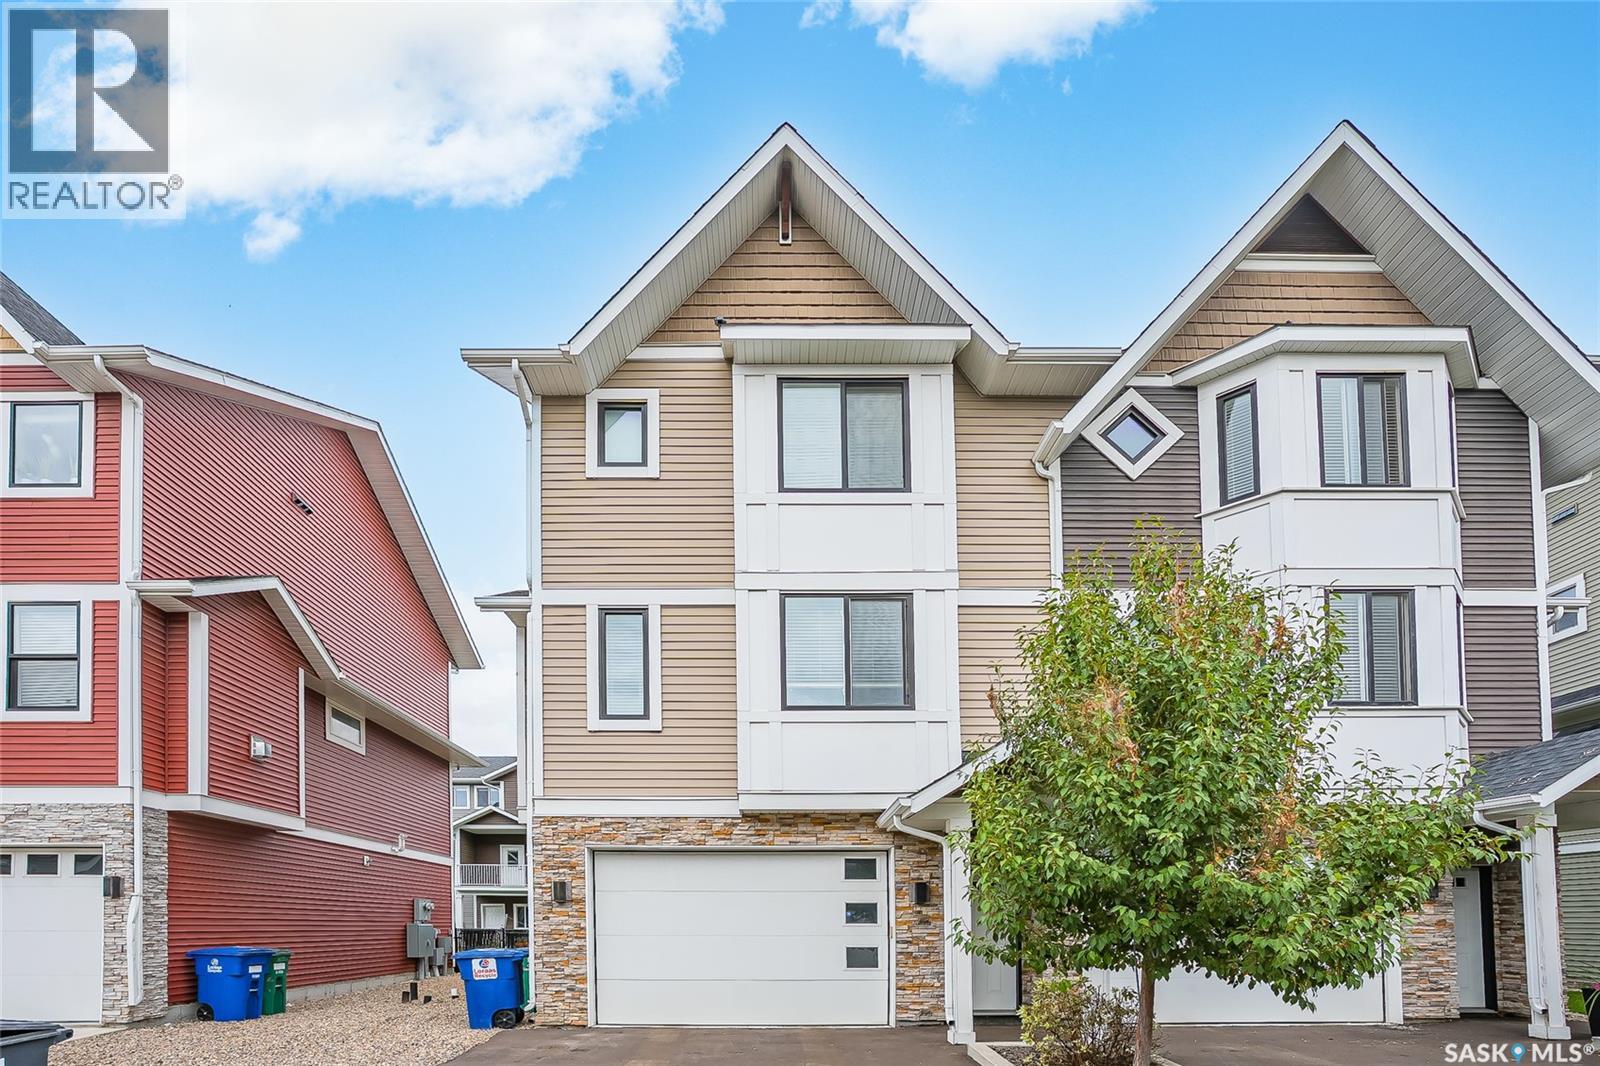
Welcome to this modern and beautifully designed end-unit townhome, offering over 1,426 sq. ft. of bright, comfortable living space. With thoughtful upgrades throughout, an indoor hot tub, heated attached tandem-style garage, and a fenced backyard, this home is sure to impress. The main floor features an inviting open-concept design with 9-ft ceilings, abundant natural light, and a spacious great room. The well-appointed kitchen offers plenty of storage with a walk-in pantry, soft-close cabinetry, quartz countertops, tiled backsplash, and upgraded stainless steel appliances. The kitchen flows seamlessly into the generous dining and living areas, where a natural gas fireplace creates a warm and inviting atmosphere. Step outside onto the upper balcony directly off the kitchen — perfect for enjoying your morning coffee or entertaining guests. Upstairs, you'll find three spacious bedrooms, two bathrooms, and conveniently located laundry just steps from the bedrooms. The primary bedroom offers a walk-in closet and a beautiful ensuite designed as a true retreat, complete with a soaker tub, dual sinks with quartz countertops, and a tiled glass shower. The heated attached tandem-style garage offers valuable additional space for parking, storage, or recreational equipment, while the indoor hot tub provides a private space to relax and unwind year-round. Outside, the fully fenced backyard offers a patio area and additional space to enjoy the outdoors. Located in the pet-friendly Montgomery Place complex, this home combines modern style, functionality, and low-maintenance living in a welcoming community. This home is one you won't want to miss. Call today to book your private viewing! (id:62370)
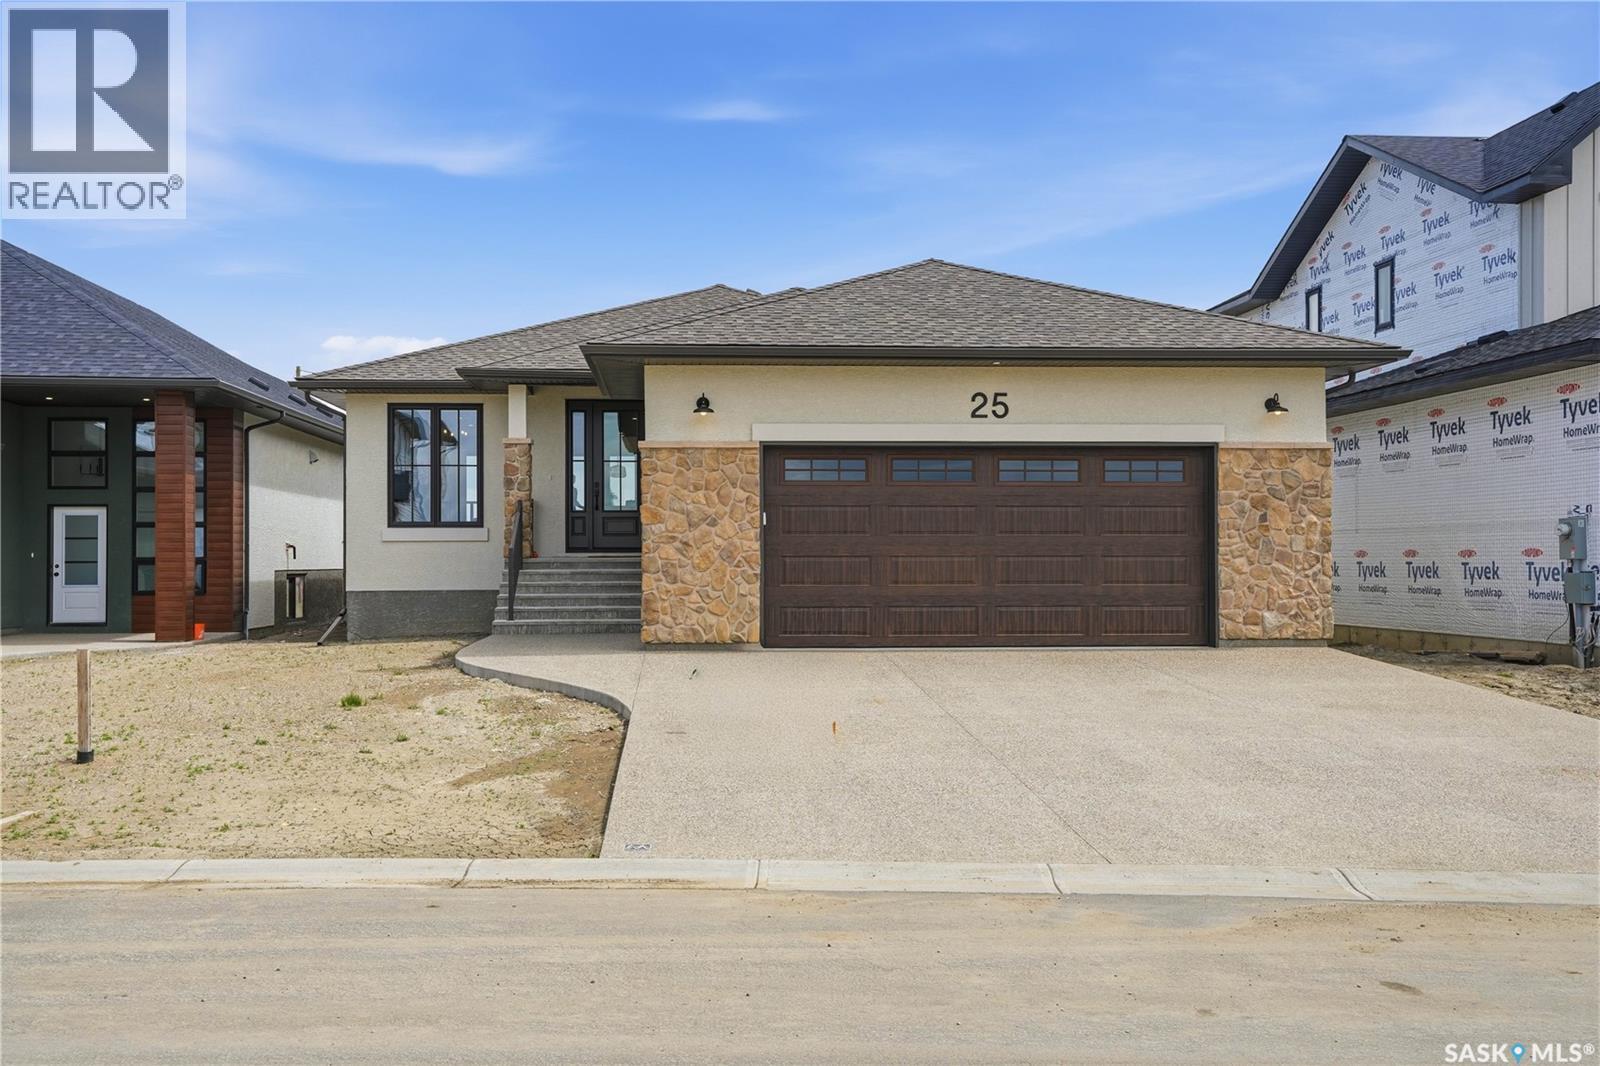
This newly built home is for sale in Lumsden's residential community, The Country, a thoughtfully planned development that will continue to grow with future amenities including a community park and man-made lake. Lumsden has long been known for its scenic setting, excellent schools, local businesses, and relaxed pace of life, with the convenience of being just a short drive from Regina. Built by award-winning Munro Homes, a builder recognized for quality craftsmanship and attention to detail, this 1,405 sq. ft. bungalow has been constructed with long-term performance and comfort in mind. The home is EnergyStar® Certified and features pile foundation construction with a steel beam support system. Inside, 9-foot ceilings and luxury vinyl plank flooring create a clean and welcoming living space. Red oak accents are featured in the fireplace surround, cabinetry, and stair railings. The kitchen offers painted lacquer cabinetry, quartz countertops, custom range hood, high-end stainless steel appliance package, large island, and a walk-in pantry. Corner windows in the dining area provide views of the backyard and bring in plenty of natural light. The main floor includes three bedrooms and two bathrooms. The primary bedroom features a walk-in closet and a private ensuite with double sinks and a walk-in shower. A functional mudroom provides direct access to the oversized double attached garage. The basement is framed and ready for future development, offering 8-foot ceilings and large privacy windows that create a bright and usable lower level. Just a few additional features include triple-pane windows, stone and stucco exterior finishes, lifetime warranty shingles, dual-zone HVAC system, Saskatchewan New Home Warranty coverage, and all furniture included. This is an exceptional opportunity to become part of one of Lumsden's newest communities and enjoy a home built by one of Saskatchewan's most respected builders. Don’t wait, schedule your private tour of 25 Country Road. (id:62370)
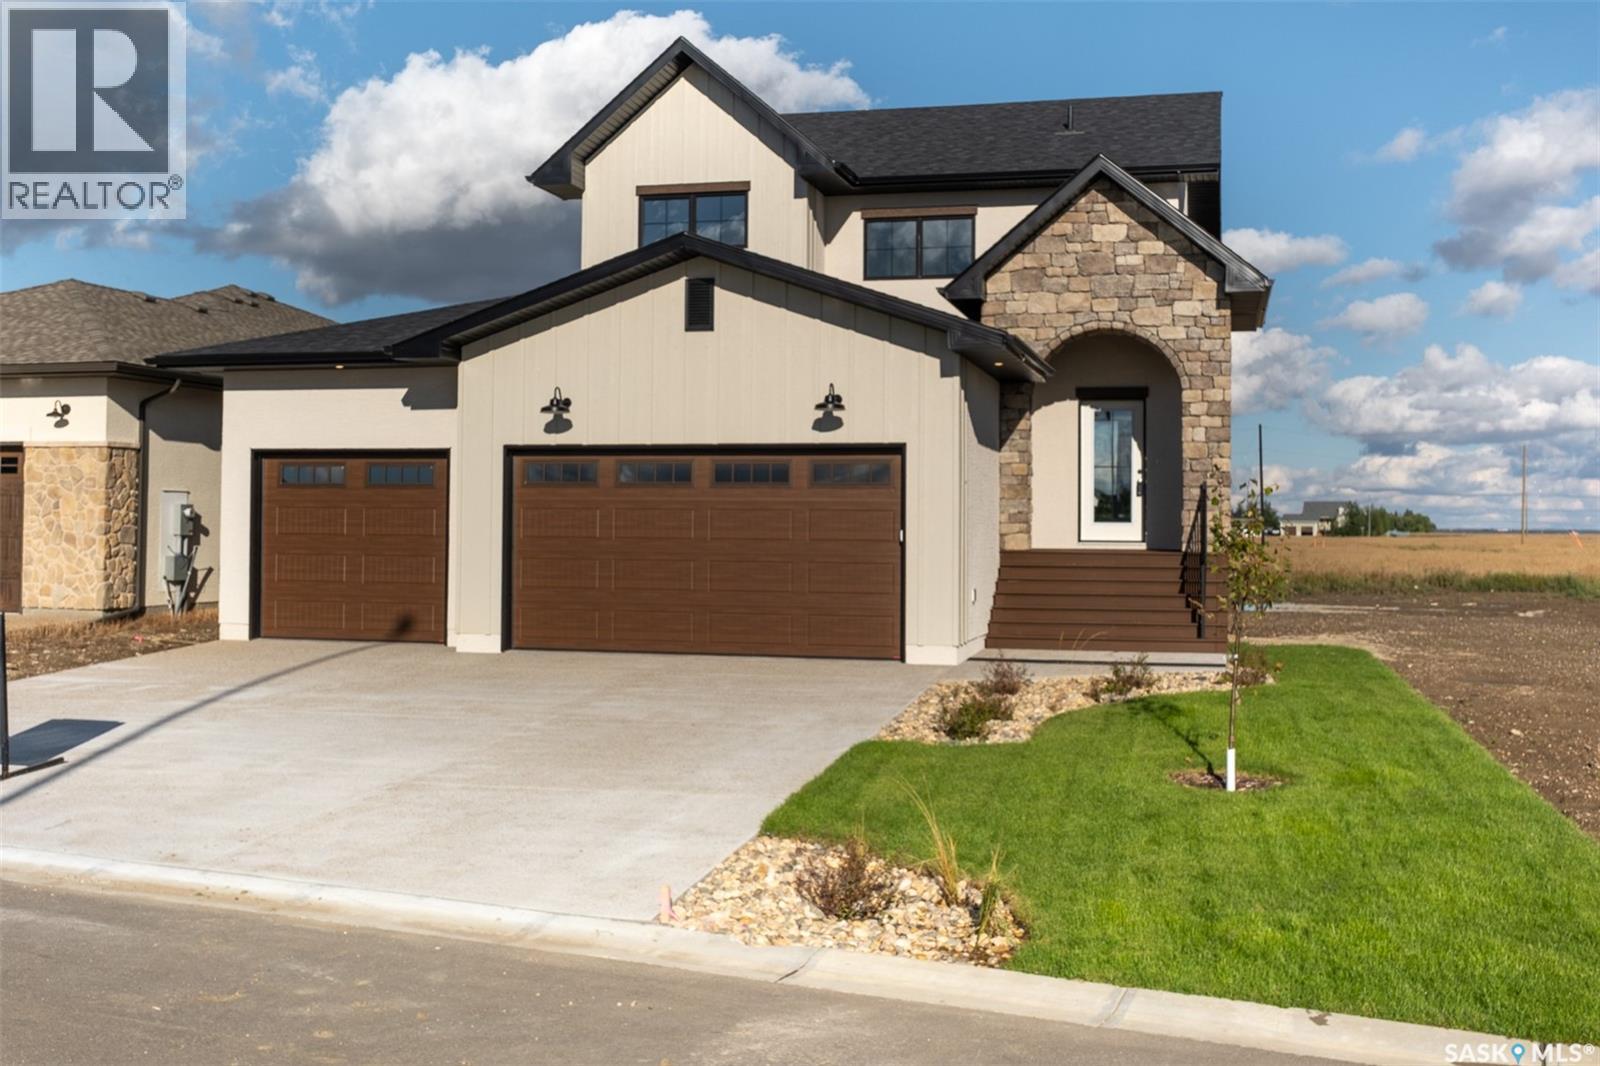
Welcome to 35 Country Road in Lumsden, a thoughtfully designed 1,837 sq. ft. two-storey home by Trademark Homes. From the striking exterior with stone, stucco and board-and-batten details to the warm, modern finishes throughout, every element has been carefully considered. The main floor features 9-foot ceilings and an open-concept layout filled with natural light. The spacious kitchen offers an oversized island with seating, quartz countertops, and plenty of cabinetry. The adjoining dining and living areas are ideal for both everyday family life and entertaining, with a fireplace creating a cozy focal point and large windows showcasing the beautiful prairie views. Step outside to the 14' x 9' covered deck and enjoy Saskatchewan sunsets from the comfort of your own backyard. A convenient half bath, custom mudroom lockers and direct access to the impressive 746 sq. ft. triple attached garage complete the main level. Upstairs, you will find three bedrooms, two full bathrooms, a dedicated laundry room and a built-in homework or office station. The primary suite is a relaxing retreat with a generous walk-in closet and a spa-inspired ensuite featuring a separate tub, tiled shower and makeup vanity. The unfinished basement provides excellent potential for future development, including space for an additional bedroom and family room. Located in the growing community of Lumsden, this beautiful new home combines modern style, thoughtful function and the peaceful lifestyle the valley is known for. Contact your REALTOR® today for more information! (id:62370)
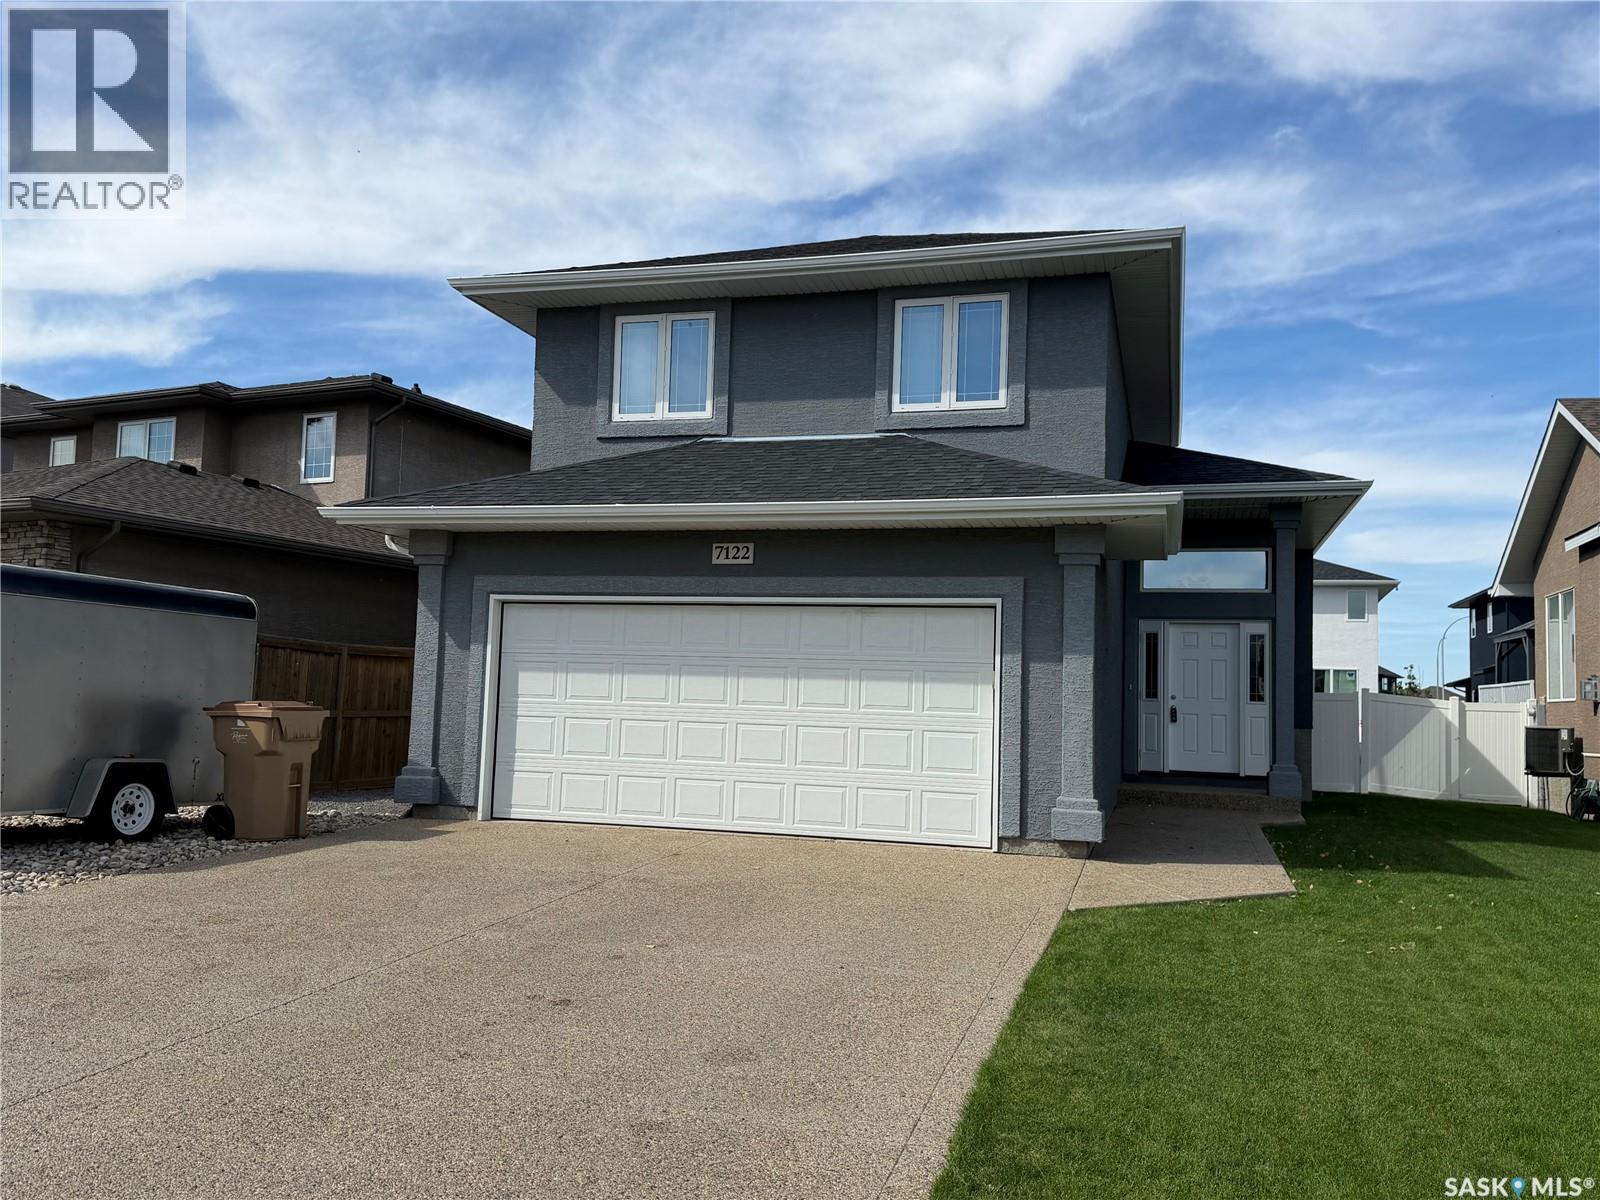
Welcome to this impressive 4 bedroom, 3 bathroom modified bi-level located in the desirable Maple Ridge, where thoughtful design, spacious living areas and quality features come together to create a home that is made for entertaining. The heart of the home is the stunning open-concept kitchen, dining and living area, featuring vaulted ceilings and an extra-large island with abundant cabinetry on the front and back. The kitchen is beautifully equipped with dual convection ovens, a 5-burner Miele gas range, walk-in pantry and a refrigerator updated in 2023. The kitchen, dining room, living room and hallway also feature high-end vinyl plank flooring, updated in 2023. The main floor offers a spacious primary bedroom with an impressive approximately 20-foot ceiling, creating a dramatic and airy retreat. The primary bedroom includes a 3-piece ensuite and a generous walk-in closet. A convenient 2-piece bathroom and patio doors leading to the backyard complete the main level. Upstairs you’ll find two additional good-sized bedrooms and a 4-piece bathroom, providing plenty of space. The basement is already well underway and offers excellent potential for additional living space. It is insulated with drywall installed and includes a large rec room, a bedroom, laundry area with roughed-in bathroom, workout area and utility room. With much of the work already completed, it wouldn’t take much more to finish this level to suit your needs. Outside, enjoy a large cedar deck that provides the perfect setting for summer entertaining. The spacious yard also offers a dedicated area to the west of the home that would be ideal for a dog run. There is plenty of parking, including additional space for a boat, trailer, camper, etc. Additional features include a built-in sound system and a convenient 2-car attached garage. A unique and spacious home offering an exceptional layout, impressive architectural details and plenty of room inside and out, perfect for those who love to entertain! (id:62370)
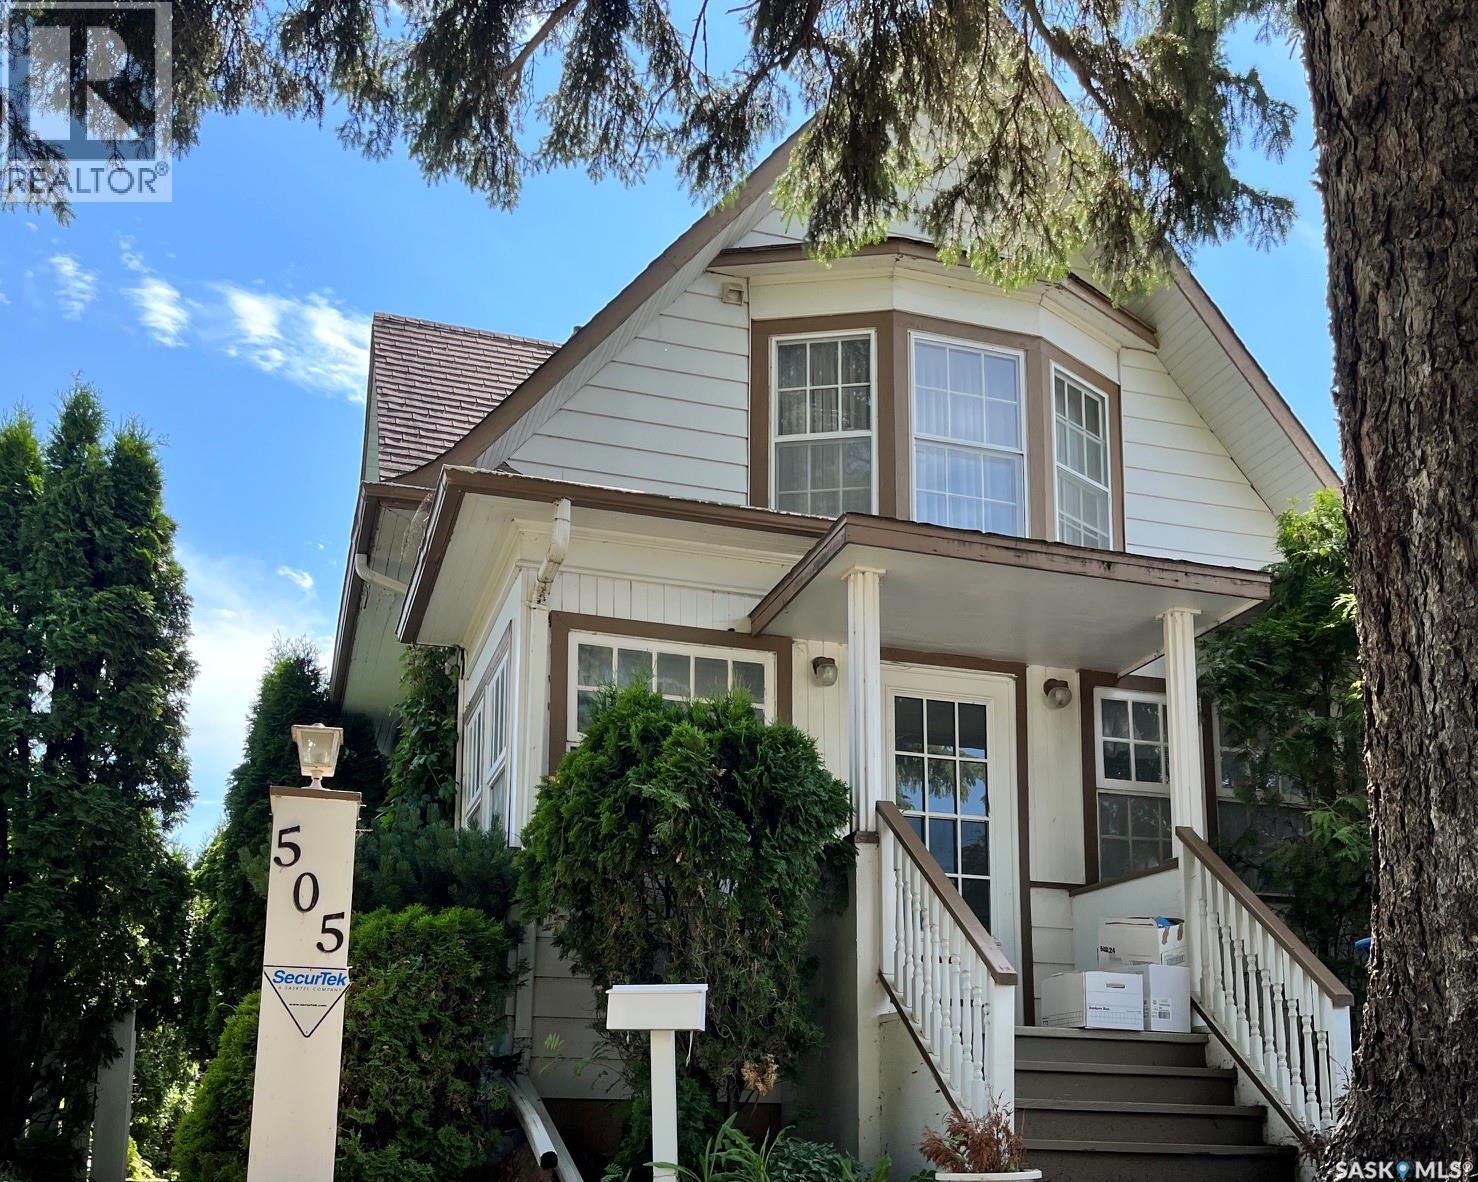
Charming 1-1/2 Storey home built in 1914, offering 3 bedrooms and 3 bathrooms on a beautifully landscaped lot. This property is brimming with original character and timeless appeal. Key Features: 3 bedrooms 3 baths 1 1/2 storey layout with wonderful character throughout Mature landscaping Two Storage sheds in the rear Single detached garage *Sold As Is - a fantastic opportunity for buyers looking to add their personal touch. (id:62370)
Welcome to this beautifully updated and spacious bungalow in the desirable community of University Park! Offering an impressive 5 bedrooms, 2 dens, and an abundance of versatile living space, this home is an excellent opportunity for growing families, multi-generational living, or anyone looking for room to comfortably live, work, and entertain. The bright and inviting main floor offers over 1,300 sq. ft. of thoughtfully designed living space. Large windows fill the spacious living room with natural light, creating a warm and welcoming atmosphere. The functional kitchen overlooks the family room and provides direct access to the backyard deck, making everyday living and entertaining effortless. Three generously sized bedrooms complete the main level, including a spacious primary bedroom featuring a private ensuite and ample closet space. The fully developed basement adds exceptional flexibility with a large recreation area, two additional bedrooms, two dens, a 3-piece bathroom, and plenty of storage. Currently set up as a comfortable mother-in-law suite, the lower level offers excellent options for extended family, guests, a home office, or additional living space. Outside, enjoy mature landscaping, a charming front porch, and a newer rear deck perfect for relaxing or entertaining. The insulated and drywalled double detached garage provides excellent parking and storage space. Ideally located close to schools, parks, walking and biking paths, shopping, and a wide range of east-end amenities, this move-in-ready home offers the perfect combination of space, functionality, and location. Don't miss your opportunity to make this exceptional University Park property your new home! (id:62370)
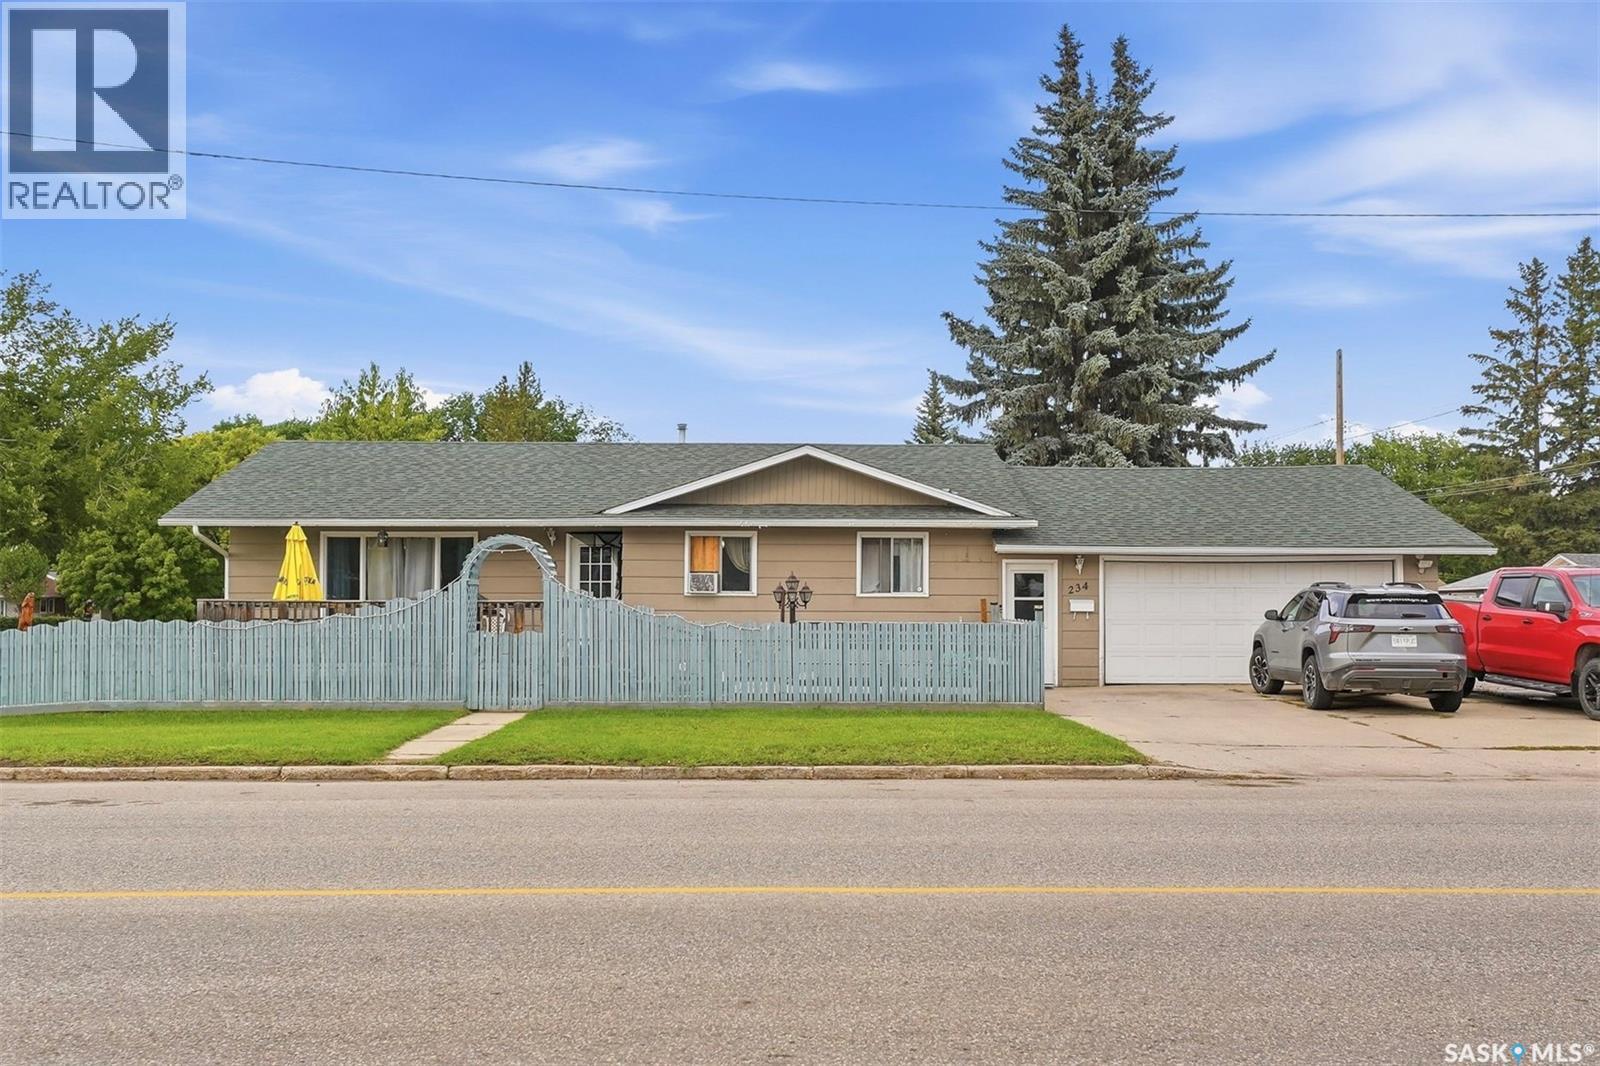
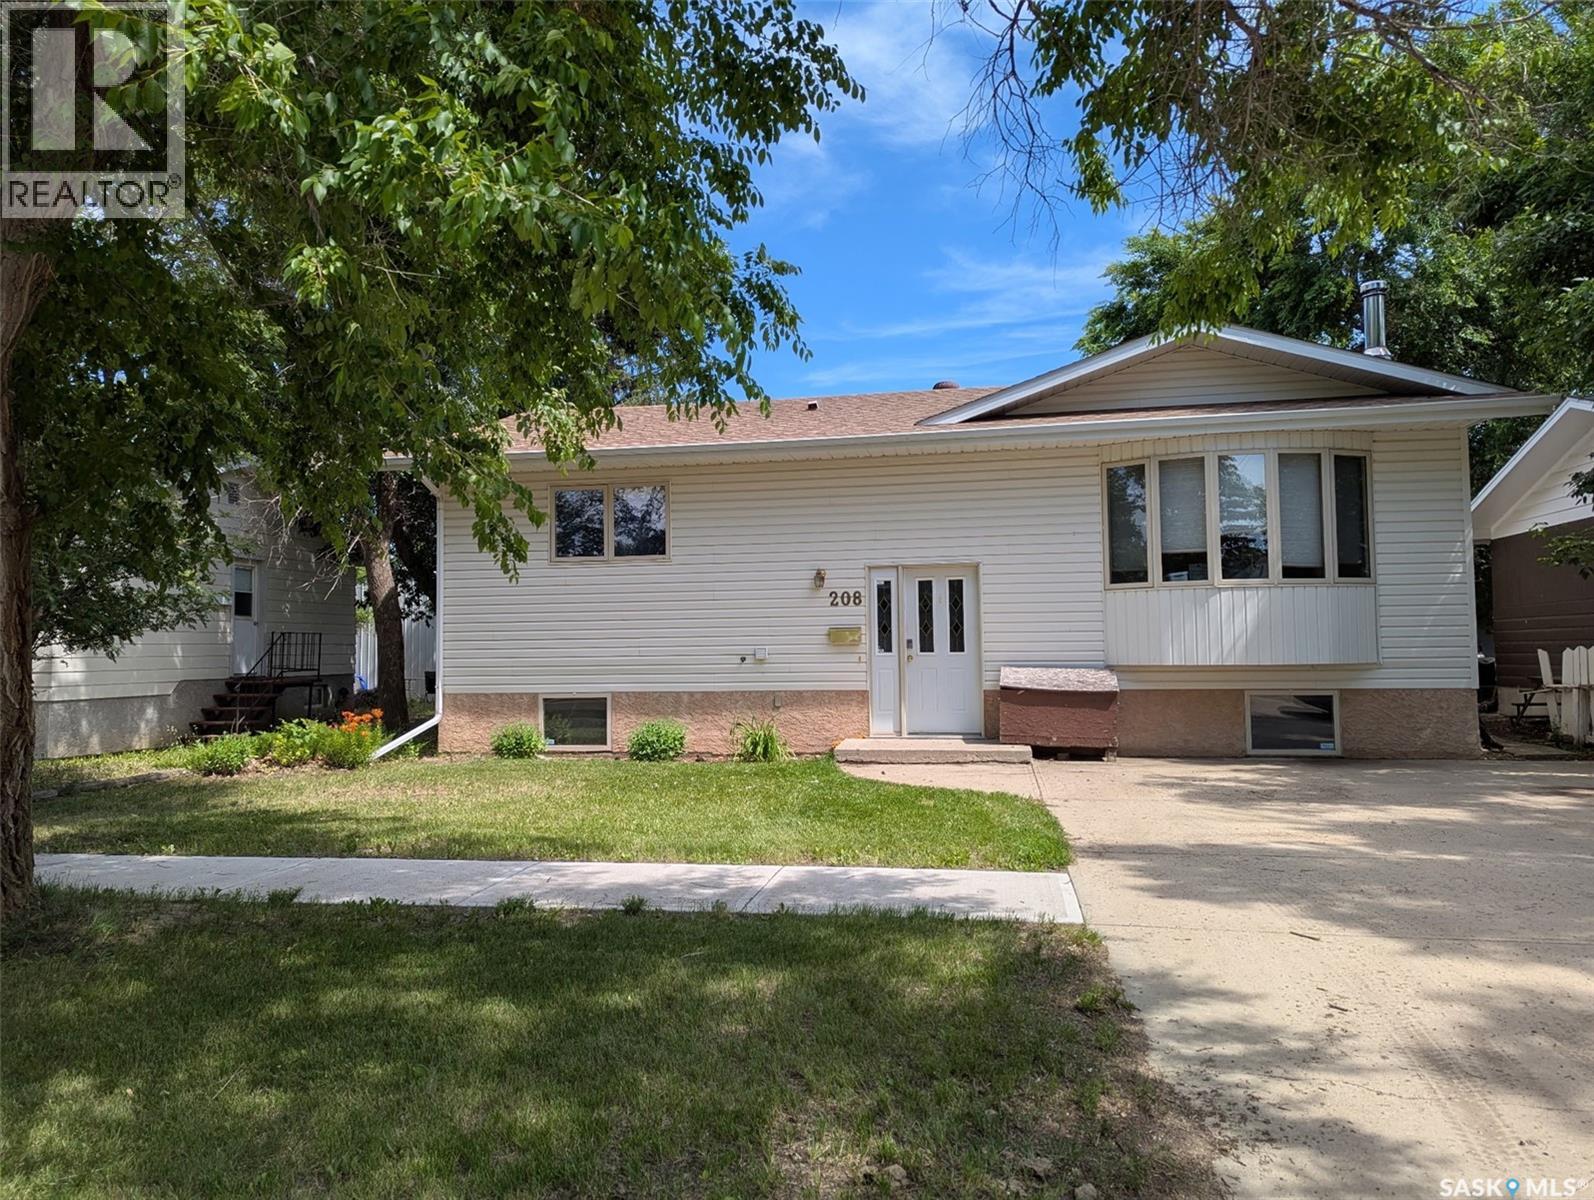
Welcome to this spacious, fully developed 1,216 sq. ft. bungalow offering 4 bedrooms, 2 bathrooms and plenty of room for the whole family. The bright and inviting main floor features a functional open layout with a generous living room showcasing hardwood flooring and a cozy electric fireplace. The upgraded kitchen offers ample cabinetry, stainless steel appliances and flows seamlessly into the spacious dining area—perfect for everyday living and entertaining. The fully developed basement provides even more living space with a large family room, games area, additional bedroom, den, and a convenient laundry/storage room. Numerous updates have been completed over the years, including newer hardwood and laminate flooring, refreshed interior and exterior paint, updated lighting, and shingles replaced in 2018. Outside, enjoy the front deck and patio area, RV parking, and the impressive oversized 24’ x 30’ attached garage—ideal for vehicles, storage, hobbies or a workshop. Conveniently located on Saskatoon’s west side with easy access to public transit, shopping, schools and everyday amenities, this well-maintained bungalow offers an excellent combination of space, functionality and value. (id:62370)
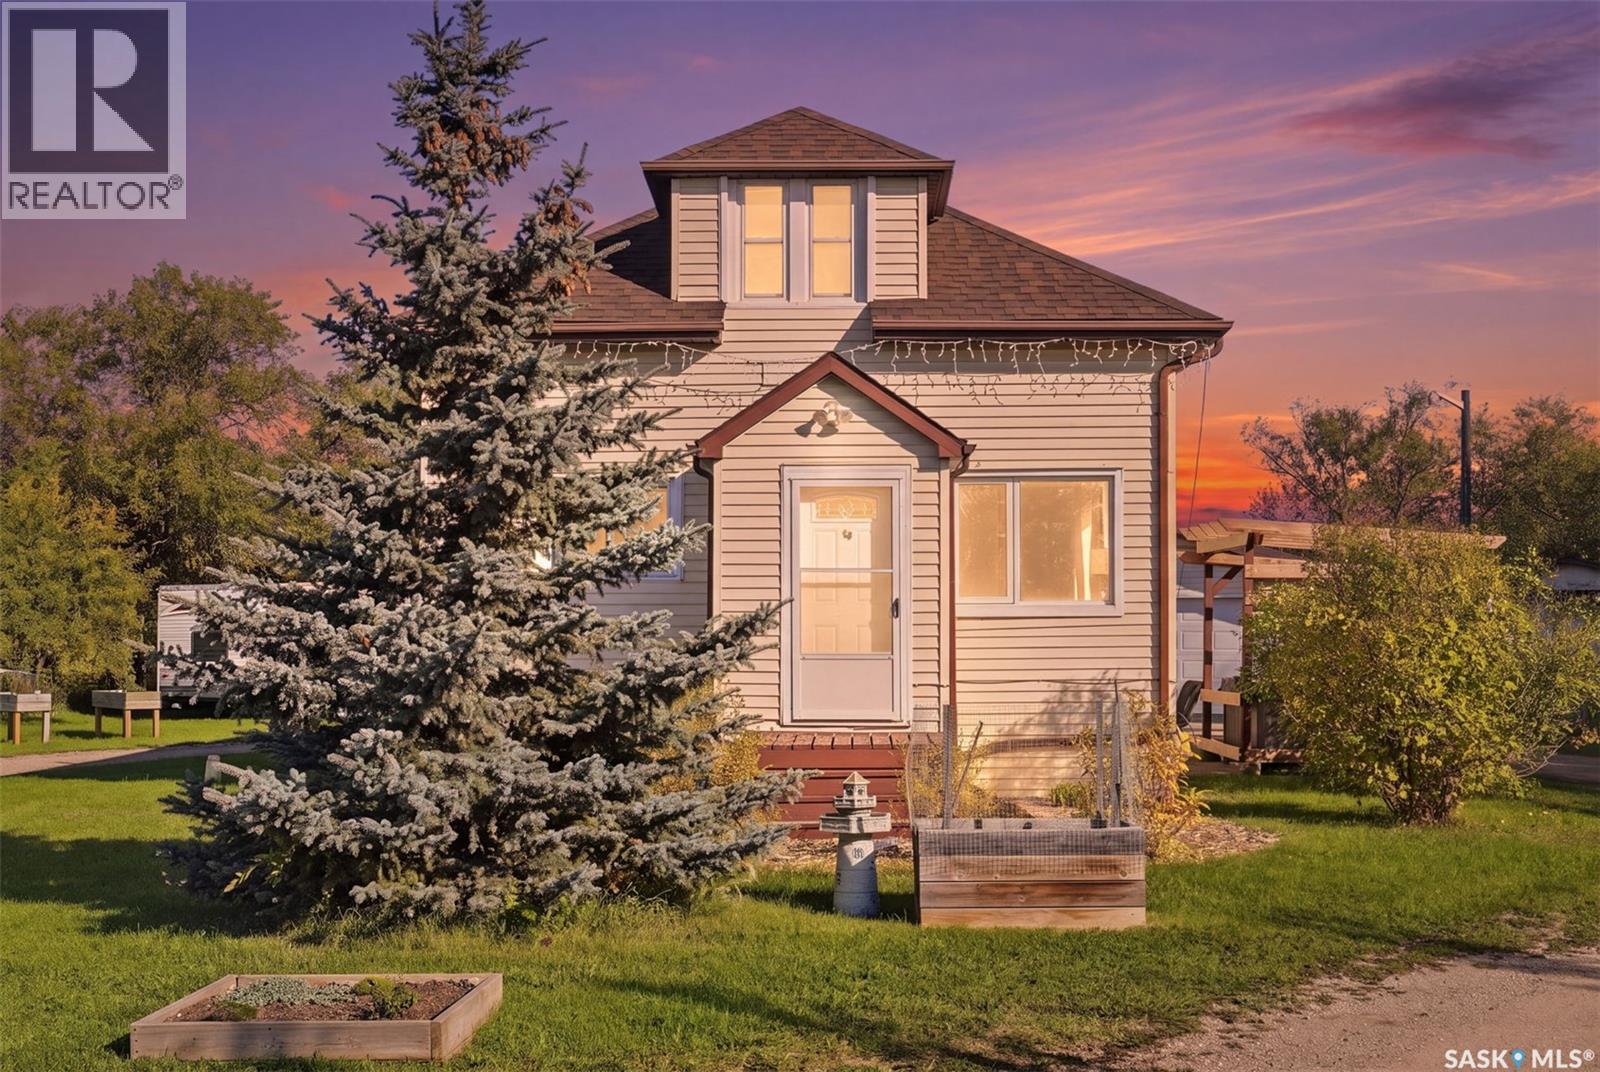
Welcome to 100 Pike Lake Road! This unique property sits on 1.24 acres of land, with plenty of recent upgrades. The main floor boasts a functional layout with updated kitchen flooring and stainless steel appliances, bright light, and recent bathroom renovation. The second level loft features the very spacious master bedroom with tons of natural light. Making your way to the basement, you will find a spacious family room, an additional bedroom, bathroom, and plenty of storage space. Additional upgrades include furnace, water heater (2020), shingles (2019), pressure tank for the well (2025), iron filter, water softener, UV filteration and reverse osmosis system (2024) and solar panels (2019). This home is completed with an oversized garage and shed. Country living just on the outskirts of Vanscoy and a short drive to Saskatoon! (id:62370)
This cozy and BRAND NEW 2024 built, 1 bedroom, 1 bathroom home is perfect for those looking to cut their costs and environmental footprint. 1 Beck St. Dubuc Live the 'Tiny Home' lifestyle! Almost 2 full acres to enjoy the peace and quiet of this friendly village with enough land for a large garden. The Saskatchewan Snowmobile Association Trail system is out the door, ride 11,000 km's of groomed trails all winter!! Recreational activities abound in the area with Round Lake, Crooked Lake and the gorgeous Qu'Apelle Valley less than 20 minutes away. Fishing, boating, ATVing, hunting, hiking, skiing, snowmobiling and so many other outdoor activities can be enjoyed from this zero maintenance new home. Connected to public water, power, septic tank and public sewer system, this home is ready to move in immediately. Endless options with 3 separately titled lots totaling 1.98 acres. Concrete RV parking pad can have your friends and family enjoying your slice of heaven right along side you. Dubuc is 20 minutes west of Esterhazy & 40 minutes south of Yorkton conveniently located just off highway 9 for an easy commute. (id:62370)
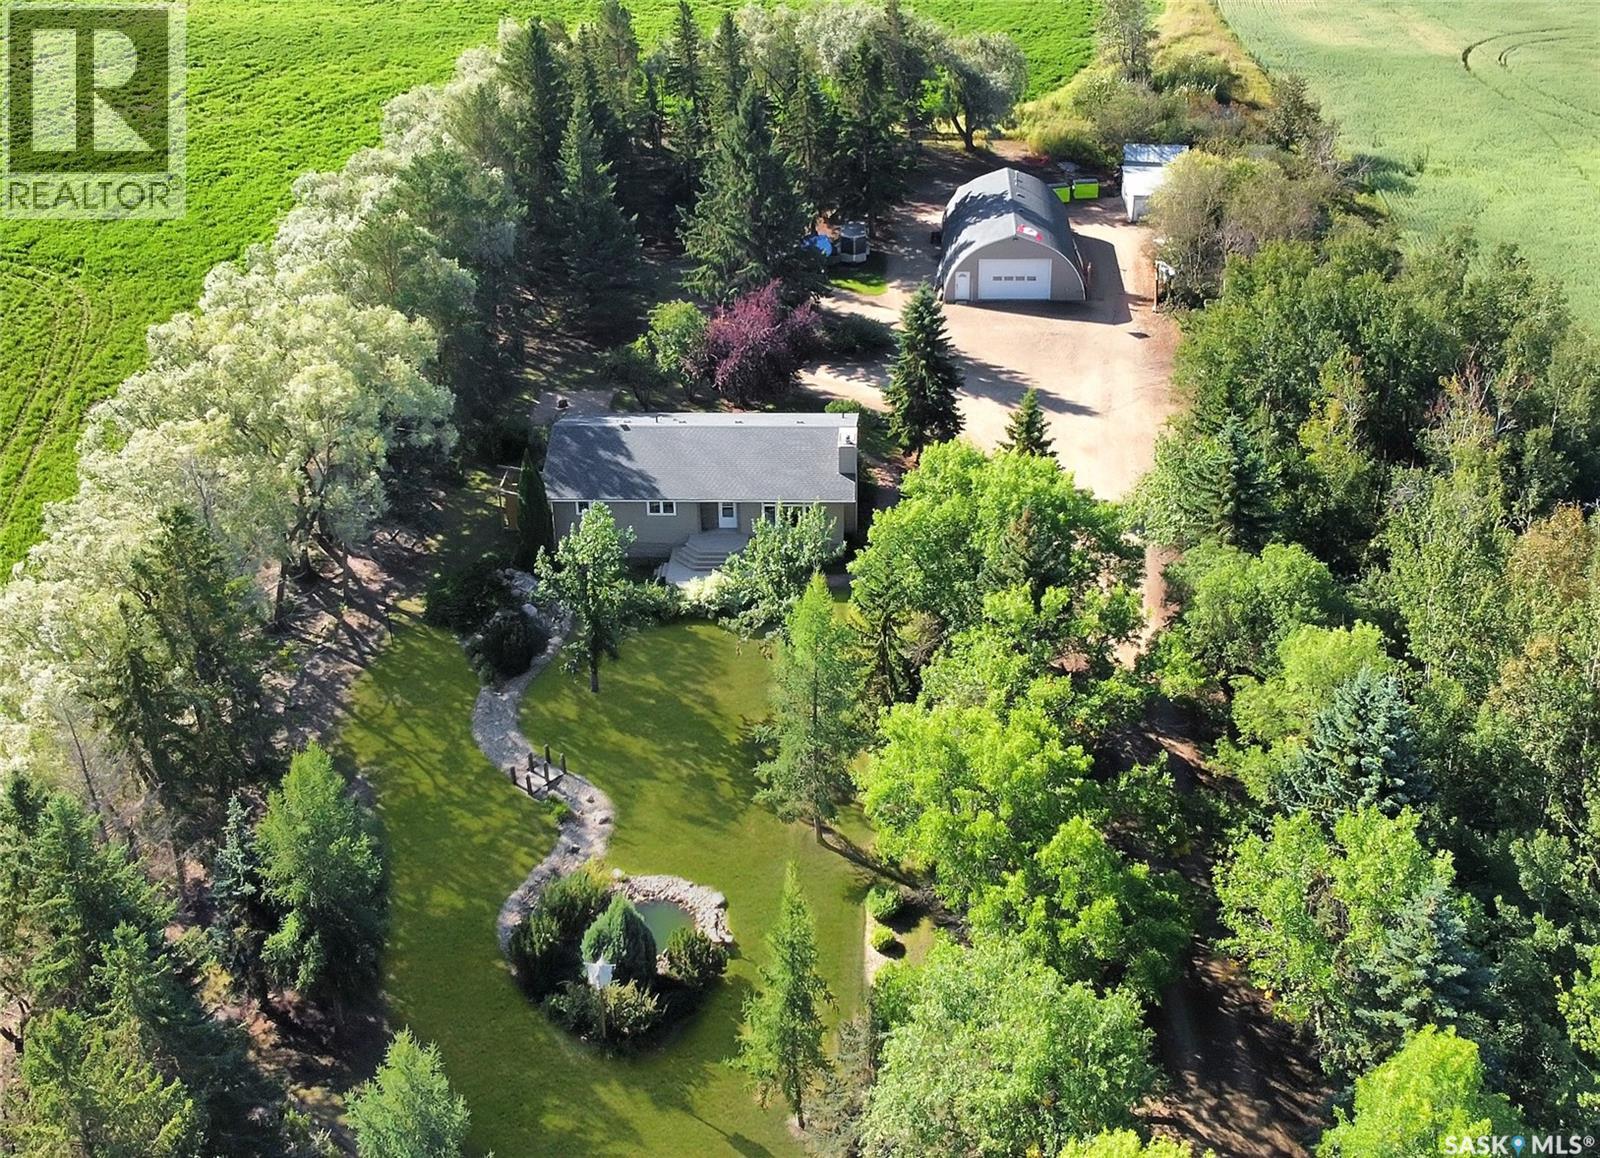
This turn-key acreage is sure to tick all the boxes! Located close to town with pavement the entire way, this beautifully renovated bungalow is ready and waiting for its next family. Drive down the picturesque, tree-lined lane to find over 1,400 sq. ft. of bright and updated living space. The kitchen offers plenty of cabinetry and counter space, a centre island, room for a kitchen table and patio doors providing easy access to the yard and BBQ. Just around the corner is a spacious living room, while down the hall you’ll find a 4-piece bathroom and three bedrooms. The primary bedroom features convenient Jack-and-Jill access to a second bathroom located just off the main entrance. The fully finished basement provides even more room for the family with a cozy family room, rec room, additional bedroom, 3-piece bathroom and laundry/storage area. This home has seen numerous updates and also features central air conditioning. Outside is just as impressive, with a 32' x 48' heated and insulated shop, greenhouse, storage sheds and a beautifully landscaped yard filled with mature trees, ponds, perennials and even a treehouse. Pack your bags—this acreage is ready to welcome you home! A full list of renovations/updates can be provided. (id:62370)
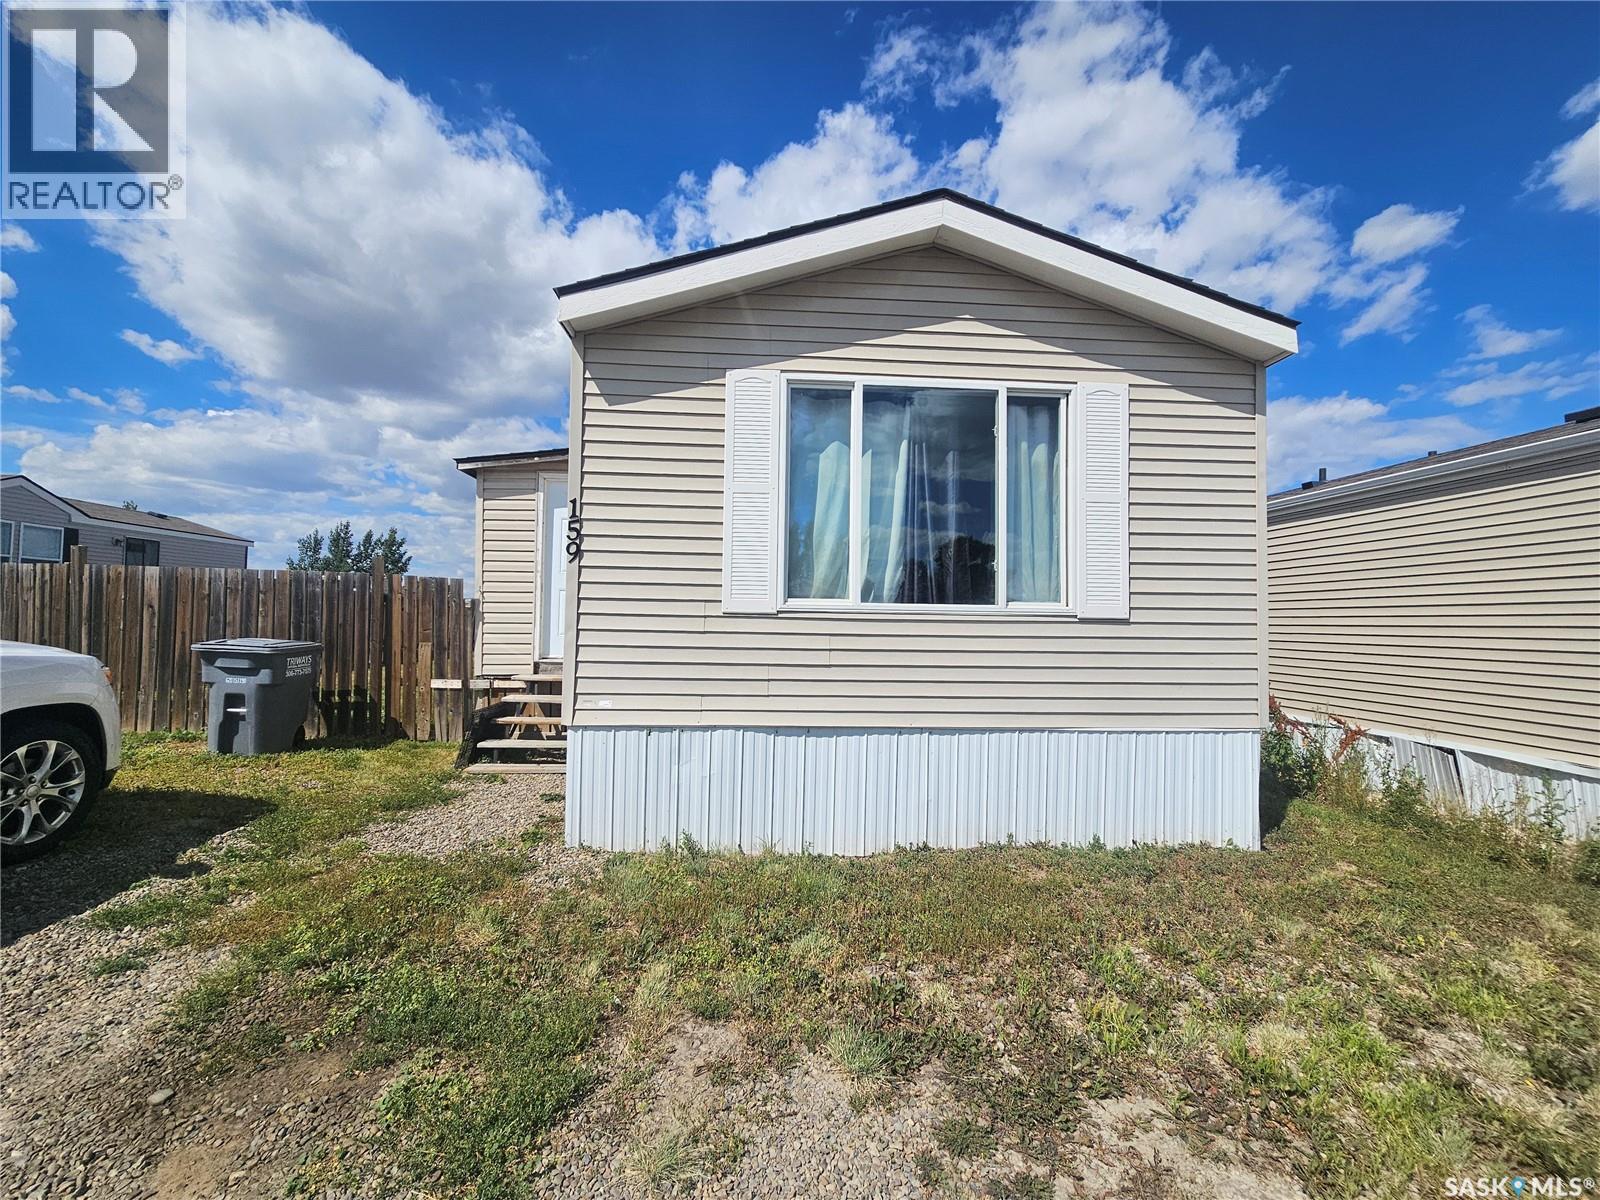
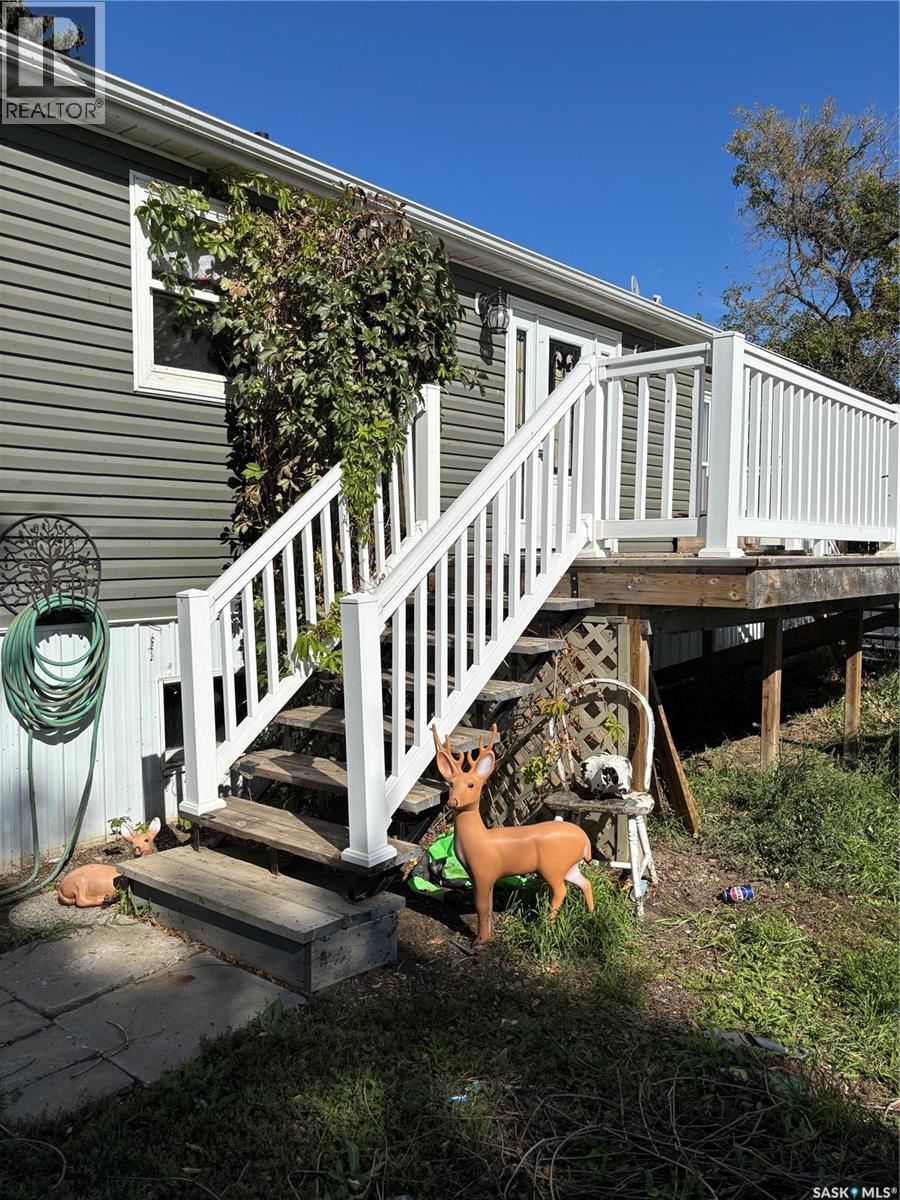
Enjoy the convenience of everything on one level with this great 2 bed/2 bath mobile home in Prairie sun court. This home features an open concept floor plan, and 2 good sized bedrooms with a with 4 piece ensuite off the primary bedroom.. A fully fenced yard with a wraparound deck is a great place for entertaining guests or enjoying your morning coffee. Call today to see this home and make it yours. (id:62370)
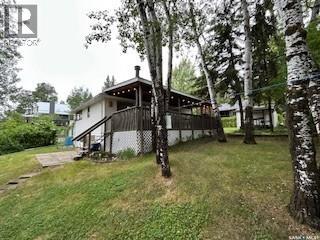
Cozy 3-Bedroom Cabin at Marean Lake, Saskatchewan – Titled Lot! -Make lifelong memories at this charming 785 sq. ft. 3-bedroom, 1-bathroom cabin located on a titled lot at beautiful Marean Lake, Saskatchewan — a hidden gem bordering Greenwater Lake Provincial Park, one of the province’s top destinations for year-round outdoor adventure. Whether you love boating, fishing, sledding, hiking, or hunting, this cabin places you right in the heart of it all. --Interior Features -Well-kept, comfortable layout with room to sleep up to 10 people -Three bedrooms plus an included bunkhouse with 2 bunk beds/perfect for kids or guests -4-piece bathroom supported by a 1,200-gallon septic system -1,000-gallon water tank located in a heated utility room attached to the cabin -Efficient pellet stove for cold nights -Water always hauled from Greenwater Provincial Park’s RO-treated system for clean, reliable use --Outdoor Living -Step outside to a massive entertaining deck featuring a built-in outdoor fireplace — an ideal gathering spot for summer evenings, BBQs, and late-night campfires. --Additional outdoor perks include: Two driveways with plenty of room for vehicles, boats, or sled trailers -Seasonal lake views that add to the peaceful, scenic atmosphere -Multiple storage sheds for tools, toys, and outdoor gear --Outdoor Activities & Lake Lifestyle -Marean Lake and the surrounding Greenwater region offer some of Saskatchewan’s best four-season recreation: -Boating, kayaking, canoeing, and paddleboarding -Excellent fishing for walleye, pike, and perch -Beautiful beach for swimming and relaxing -Hiking and nature trails through forested terrain -Snowmobiling and cross-country skiing in winter -Hunting opportunities throughout the region --A friendly, welcoming lake community with seasonal events and family activities --Extras & Potential --Furniture negotiable — move-in ready, Multiple storage sheds included -Potential for year-round use — insulate the crawlspace with spray foam (id:62370)
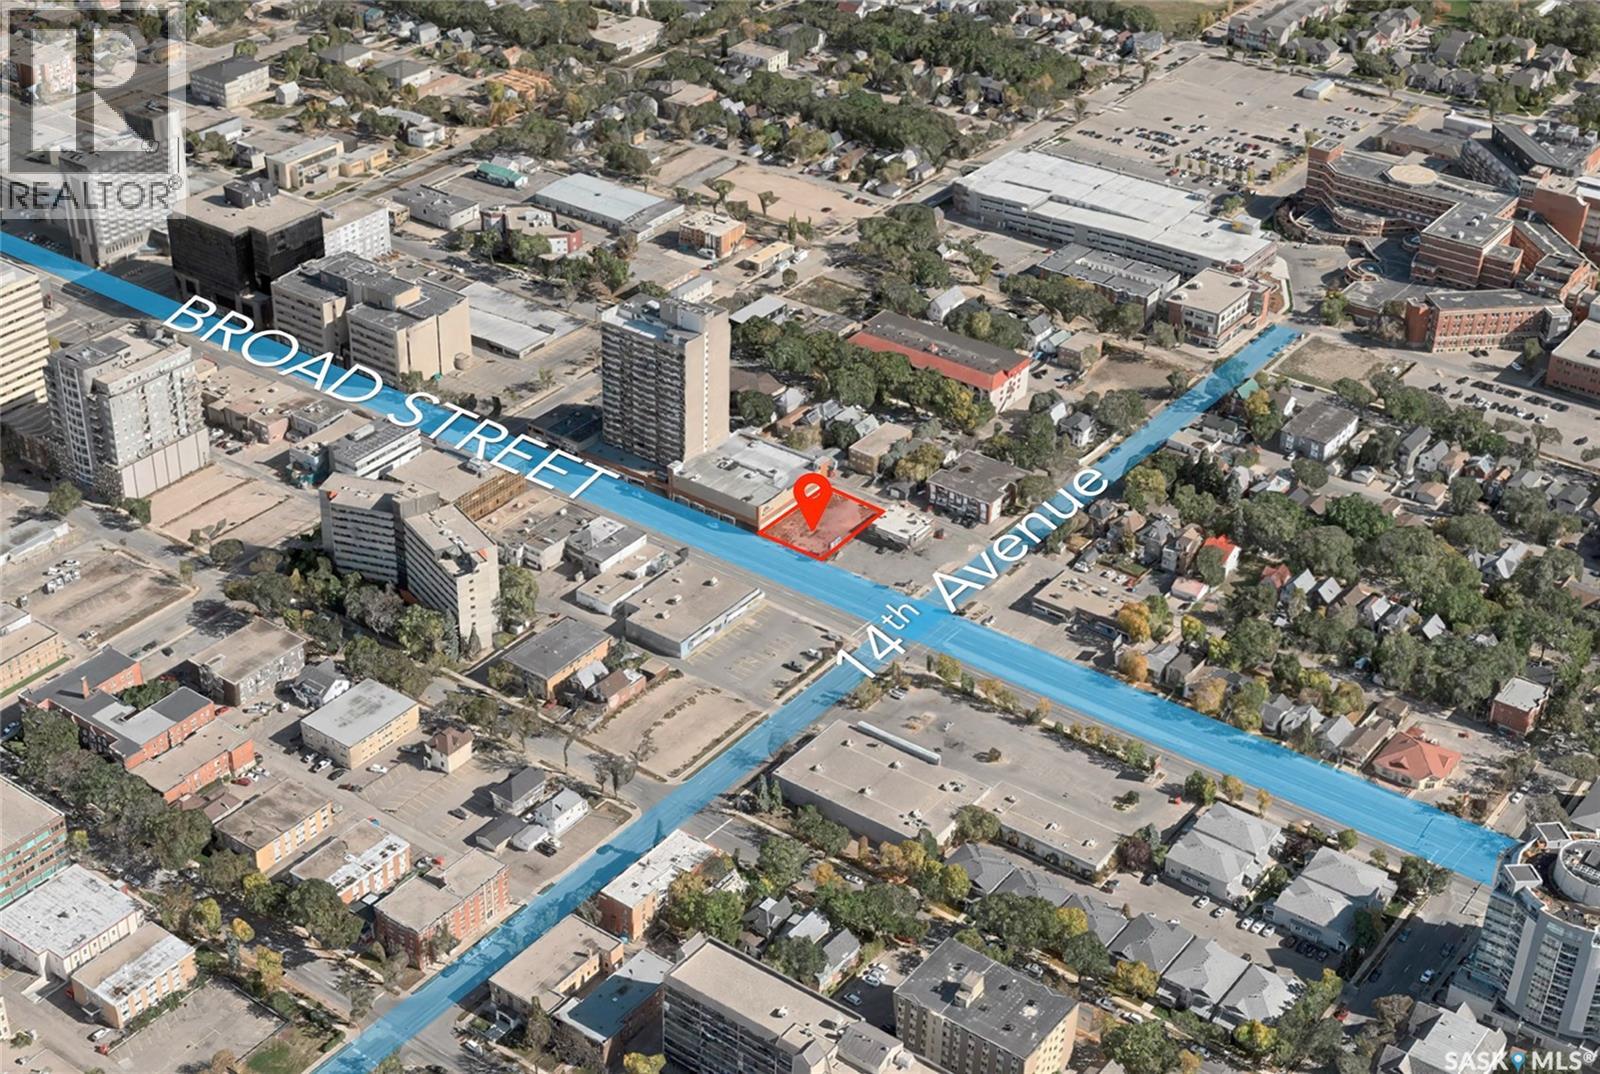
Incredible LAND purchase opportunity. Zoned MH(Mixed High-Rise) offers a versatile range of commercial as well as Multi Residential uses. Enjoy 82 feet(appx.) of prominent street frontage for excellent visibility and high foot traffic. Situated just minutes and walking distance to Downtown as well as General Hospital giving you great exposure. Whether you're looking to set up a retail store, office space, or other commercial ventures, this land is a blank canvas awaiting your vision. Purchasers are encouraged to perform its own due diligence with respect to zoning, property taxes, servicing, construction and fitness of property. BUILDING IN VIDEO IS AI-GENERATED. LAND FOR SALE ONLY. (id:62370)
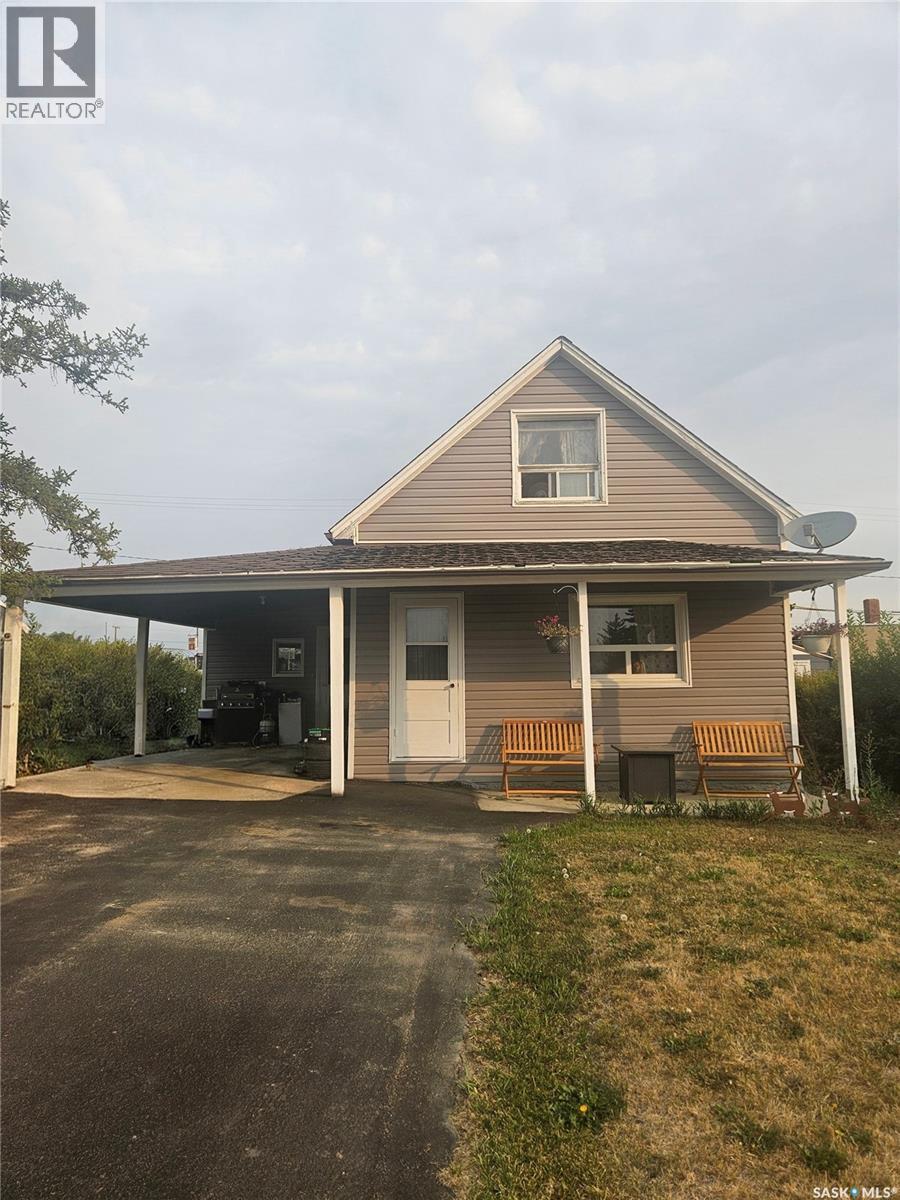
Affordable 3 bedroom home in the friendly community of Cabri, just 45 minutes from Swift Current. Town amenities include a school, coop store, Credit union, Rink, Senior living, restaurants, gym, liquor store, and motel. Main floor offers a spacious living room and functional kitchen, one bedroom, and a laundry room/ 2nd bathroom with a jet tub, 4-piece bathroom features a walk-in tub. Large driveway with carport. This house comes complete with 2 new fridges , new stove , new jet tub ,new water filtration system. A great opportunity at this price point - call today! (id:62370)
Welcome to this spacious 5-bedroom family home, ideally located in the welcoming community of Maple Creek, SK and just a short walk from the elementary school. Designed with family living in mind, this home offers an open-concept main floor featuring a bright kitchen, dining area, and living room—perfect for everyday life and entertaining. The main floor also includes the convenience of a laundry room, while the generous primary bedroom features both his-and-hers closets for ample storage. With two full bathrooms and five bedrooms, there's plenty of space for a growing family. Downstairs, you'll find a large family room and playroom, creating the perfect space for movie nights, games, or a children's retreat. A cozy wood-burning stove adds warmth and character, making it an inviting place to gather during the colder months. Step outside to enjoy the large covered deck overlooking an expansive backyard. Garden enthusiasts will appreciate the five raised garden beds, while two storage sheds provide plenty of room for tools and outdoor equipment. The play structure makes this backyard a wonderful place for kids to play and explore. If you're looking for a move-in-ready family home with generous living space, a fantastic yard, and a convenient location close to schools, this Maple Creek property is one you won't want to miss! Book your tour today. (id:62370)
Escape to the peace and privacy of the boreal forest with this beautifully maintained acreage just minutes south of Big River. Set on just under one acre, this 1,332 sq. ft. home offers three bedrooms, two bathrooms and a unique two-level design surrounded by mature trees and impressive landscaping. The upper level features a bright and welcoming living space with kitchen, dining area, living room and half bath. The kitchen offers stainless steel appliances, a generous pantry and plenty of natural light. Fresh paint and new flooring throughout give the home an updated feel, while the upper bathroom has been completely renovated. Step outside onto the spacious deck or relax in the attached 11'6" x 14'6" screened sunroom—a great spot for entertaining or simply enjoying the peaceful surroundings. A spiral staircase leads to the walkout lower level where you'll find three bedrooms, the main bathroom, laundry area and additional storage. With its own exterior entrance, the lower level provides convenient access to the yard. Outside is where this property really shines. The park-like yard has been thoughtfully developed with perennial gardens, mature trees and shrubs, attractive rockwork, a greenhouse, garden area, raspberry patch, apple trees and a firepit area. Four storage sheds provide plenty of room for tools, recreational gear and seasonal items. Located only 12 minutes from the town of Big River, this property offers a great combination of privacy and convenience. Outdoor enthusiasts will appreciate being able to head out directly from home to nearby ATV, dirt bike and snowmobile trails. A beautiful setting, plenty of outdoor space and year-round recreation right outside your door—this is Saskatchewan boreal living at its best. (id:62370)
Take a look at this 900 square foot, three bedroom cabin on a titled lot located in the Resort Village of Aquadeo. This cabin is priced to sell with three good sized bedrooms, large living room with wood burning stove, bright kitchen and dining area, and a three piece bath. The 50 x 100 yard offers a fenced back yard, fire pit, and two storage sheds. Appliances remain. This cabin consists of a mobile attached to a bungalow. Aquadeo is located at the North end of Jackfish Lake and offers a golf course, marina, swimming area, public beach, and lake access for non lake front residence. New shingles have just been put on. There's still time to enjoy the lake this season so call today for more info. (id:62370)
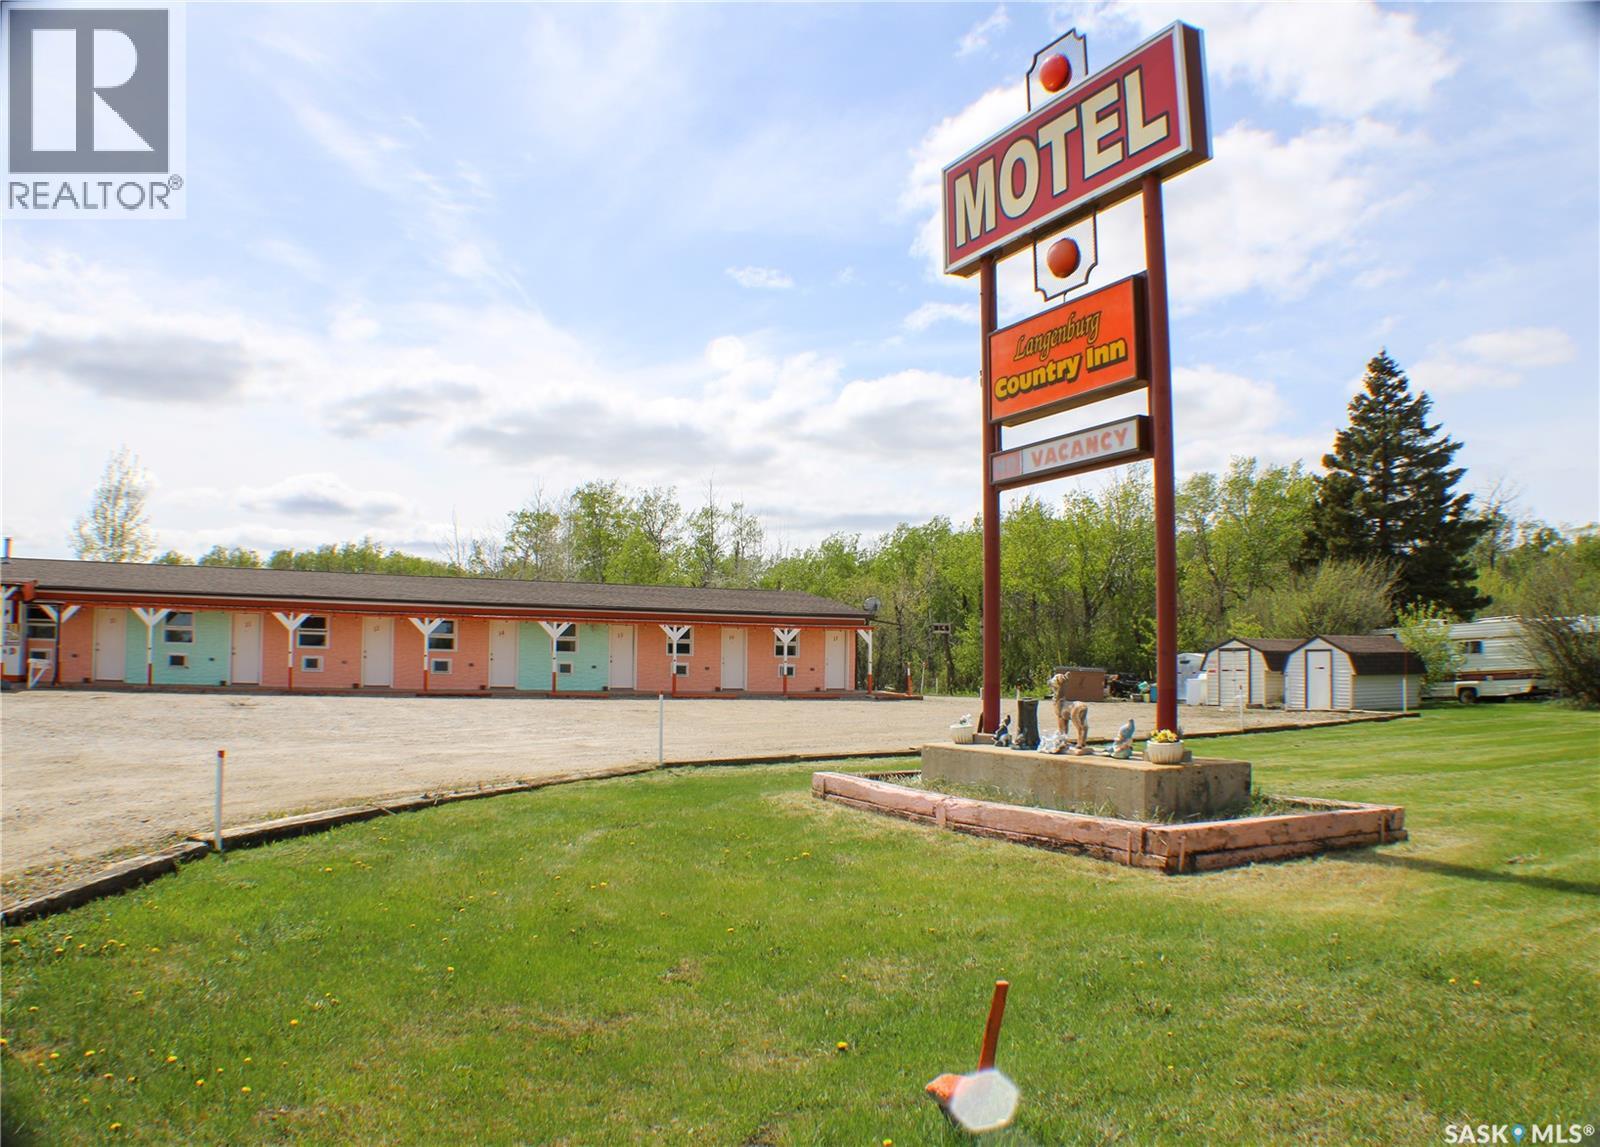
VERY WELL MAINTAINED, TURN KEY PROFITABLE BUSINESS IN A PRIME LOCATION! Right off the Yellowhead highway #16 connecting SK with the East & the West, you will find a great 25 room profitable motel business. In 1981 the 15 room motel complete with the 2 bedroom manager apartment (could be 3 bedroom if needed) was built on the edge of Langenburg Sk, right in the heart of potash country. Then in 2009 and 2012, the business was expanded to add 10 suites with kitchenettes to meet the growing demand for short and long term rentals. This business has generated a profit each year since owned by these sellers. Pride of ownership here as you drive up and notice how well maintained the yard is and it doesn’t stop there…all 15 rooms and suites are very clean. Your new business is ready to go with fantastic sellers to help guide you. All inventory, goodwill, outside equipment including snow removal equipment (may be considered included) and riding lawnmower as is, inside security cameras, furnishings and so much more! There are natural gas dryers and updated natural gas hot water tank on site. Each suite controls their own heat and air conditioning. Other updates include but not limited to roof, flooring, paint and more. The continuing business opportunities here are endless…a short drive to both Mosaic and Nutrien Potash mines which contractors often stay in one of the many suites. Russell Mb is a short drive with the Canola plant, the ski hill and a new potash mine as well. You also have a lot of yard space here to expand or even diversify and offer locals and passerby’s maybe a place to stop by maybe adding a snack stop, mini golf, petting zoo, maybe add a hockey team wing complete with common room mini stick area….the opportunities are endless. (id:62370)
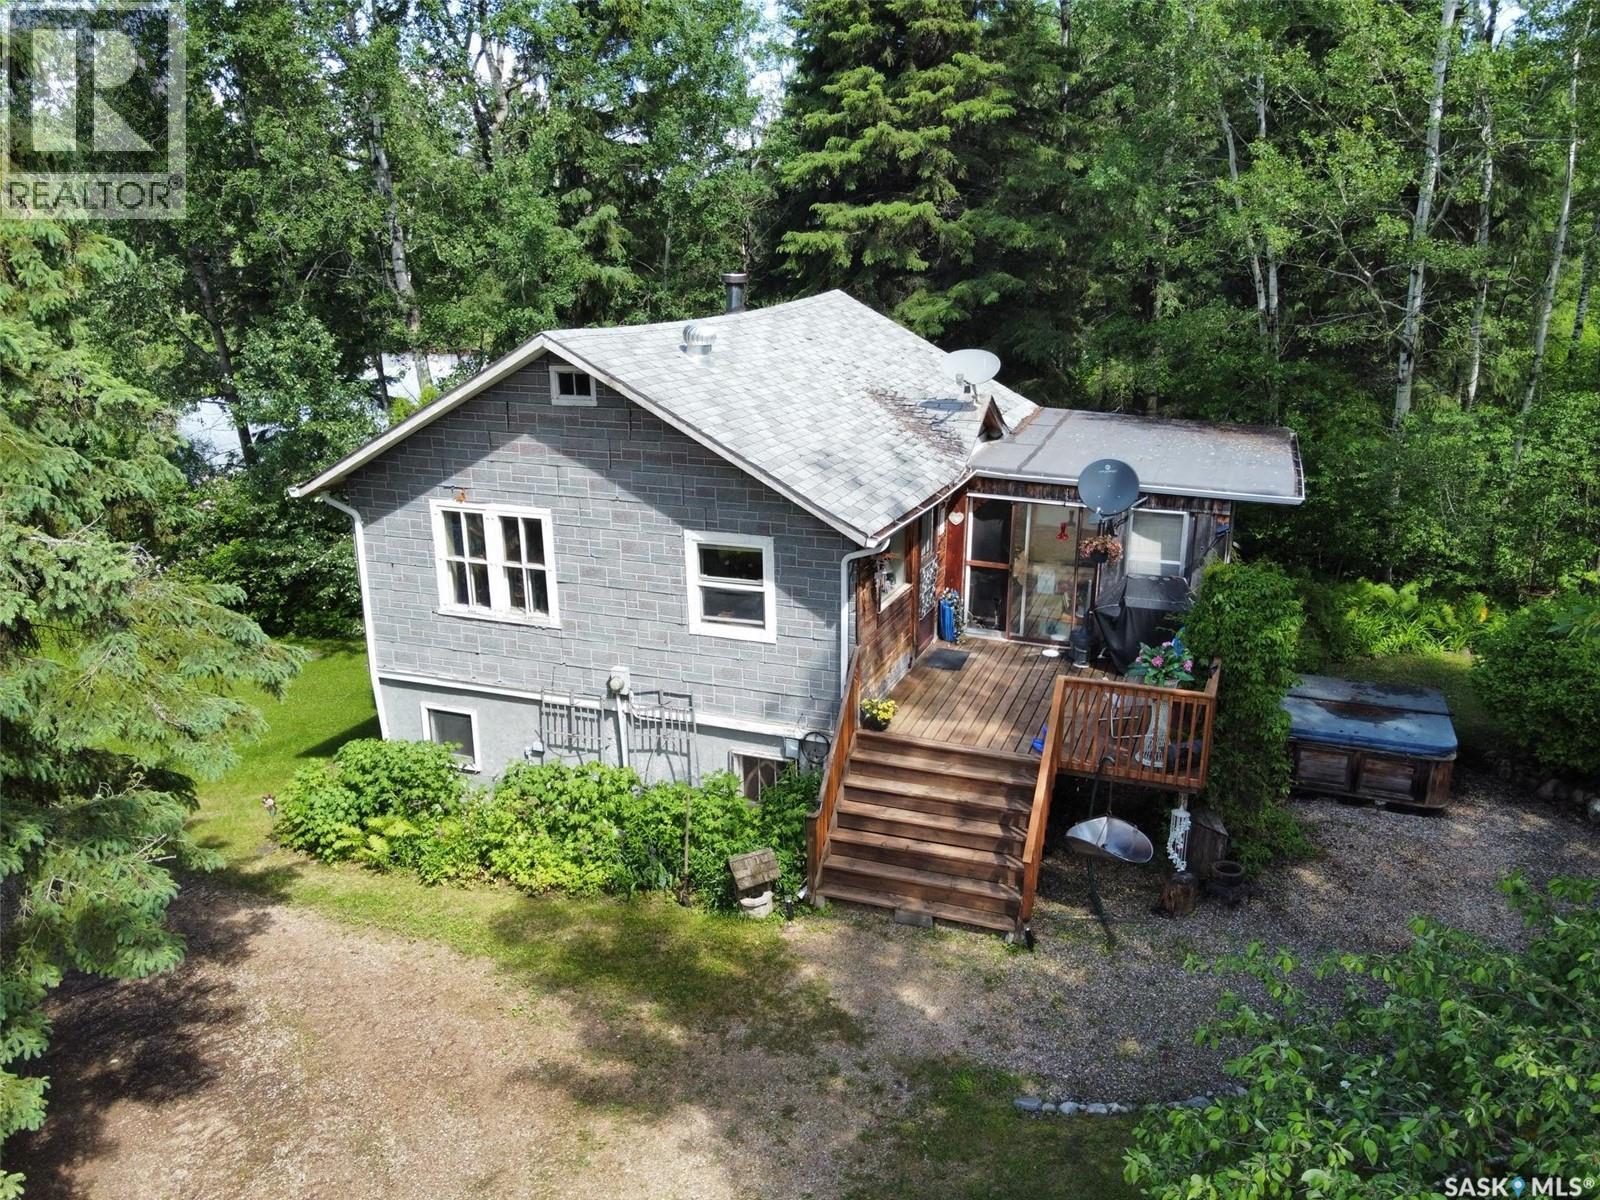
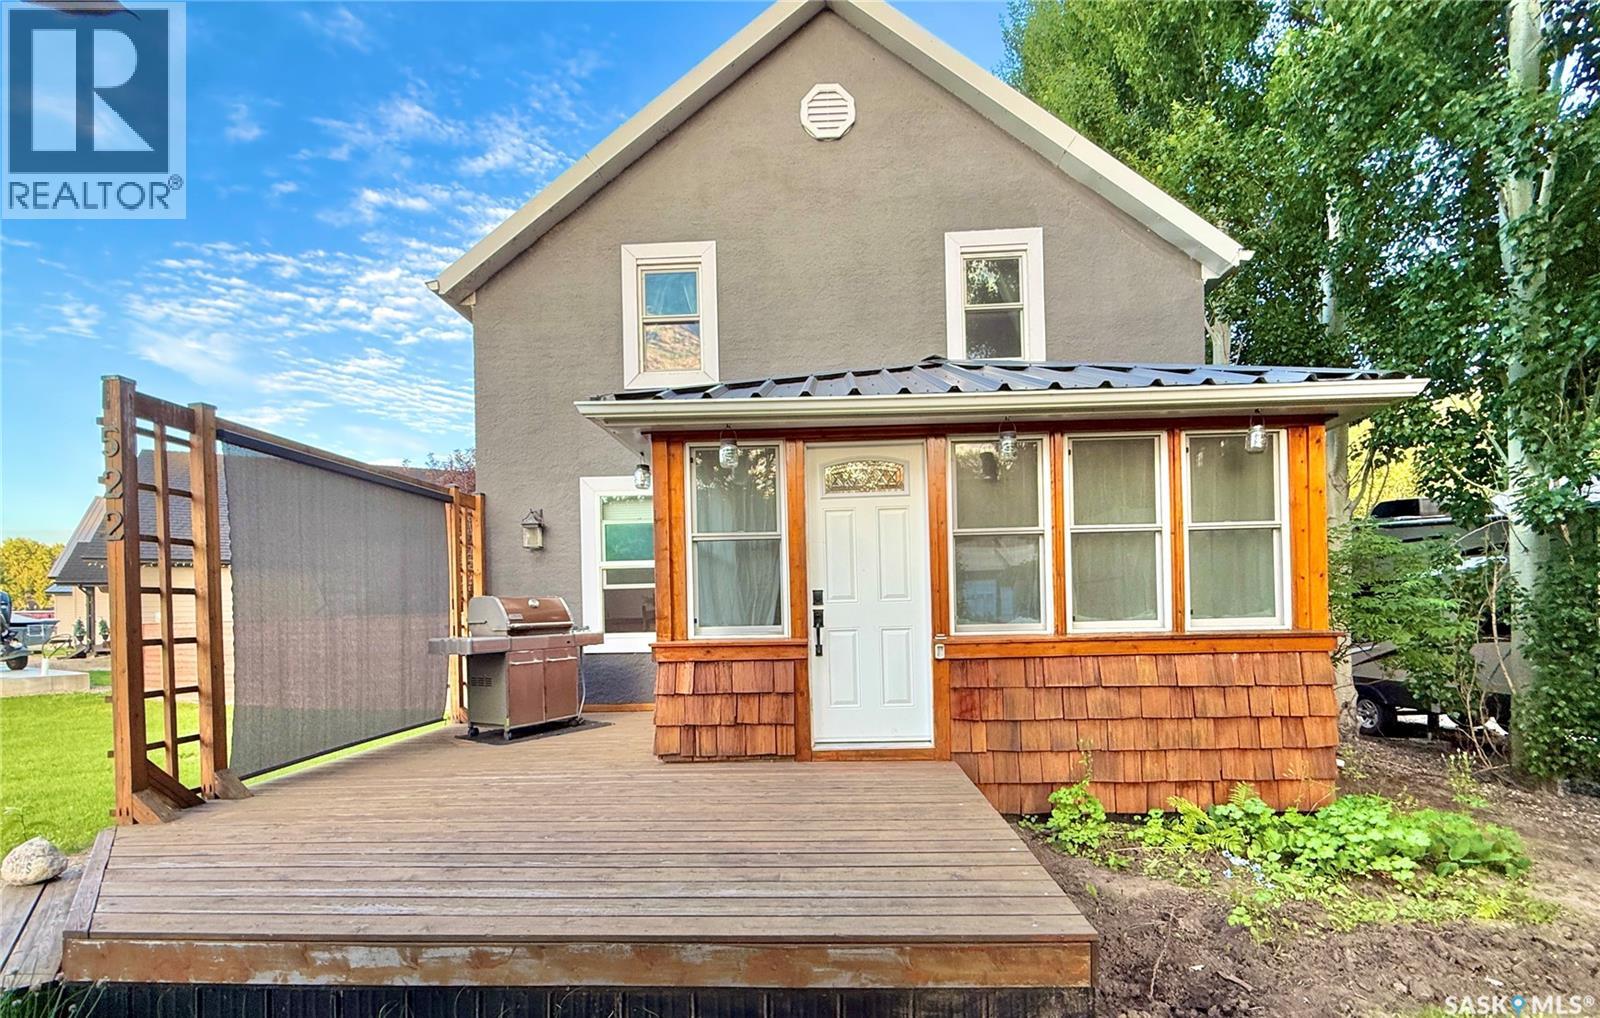
Welcome to your new lake property! This charming and unique home was once an original family farmhouse, full of memories. It has been set on massive laminated beams and completely renovated. Step inside to a spacious porch/mudroom perfect for lake gear or use as a cozy sitting area. This 4 SEASON home features stunning Fir and Larch wood flooring from the USA, with impressive fir beams overhead. The kitchen boasts a new stainless steel hood fan, beautiful stone backsplash, stainless counters, a fir wood eat-up island, and plenty of storage in your rustic Hickory custom cabinets. SS appliances will stay as well as the bar fridge. A gas stove set with stone surround, creates a warm spot for evenings in the living room, complete with a gorgeous floating wood mantel. Off the living room, a quaint sunroom can double as a guest bed when needed. The laundry is conveniently located in the sunroom, with a back door leading to a great deck. The 4-piece bathroom is a spa-like retreat that must be seen to truly enjoy all the detailed work put in by the home owners. Upstairs are four comfortable bedrooms and a lovely 2-piece bath. Additional perks include double-pane low E-argon windows (2012), 2 ft of blown-in insulation, a low-maintenance tin roof, natural gas hookup, and hot tub connection. Pocket doors in the sunroom have been redone. Outside, the 16x20 patio is ideal for gatherings, with open views of green space. There’s ample room beside the home for a large garage. This home truly needs to be seen in person—book a private viewing today! (id:62370)
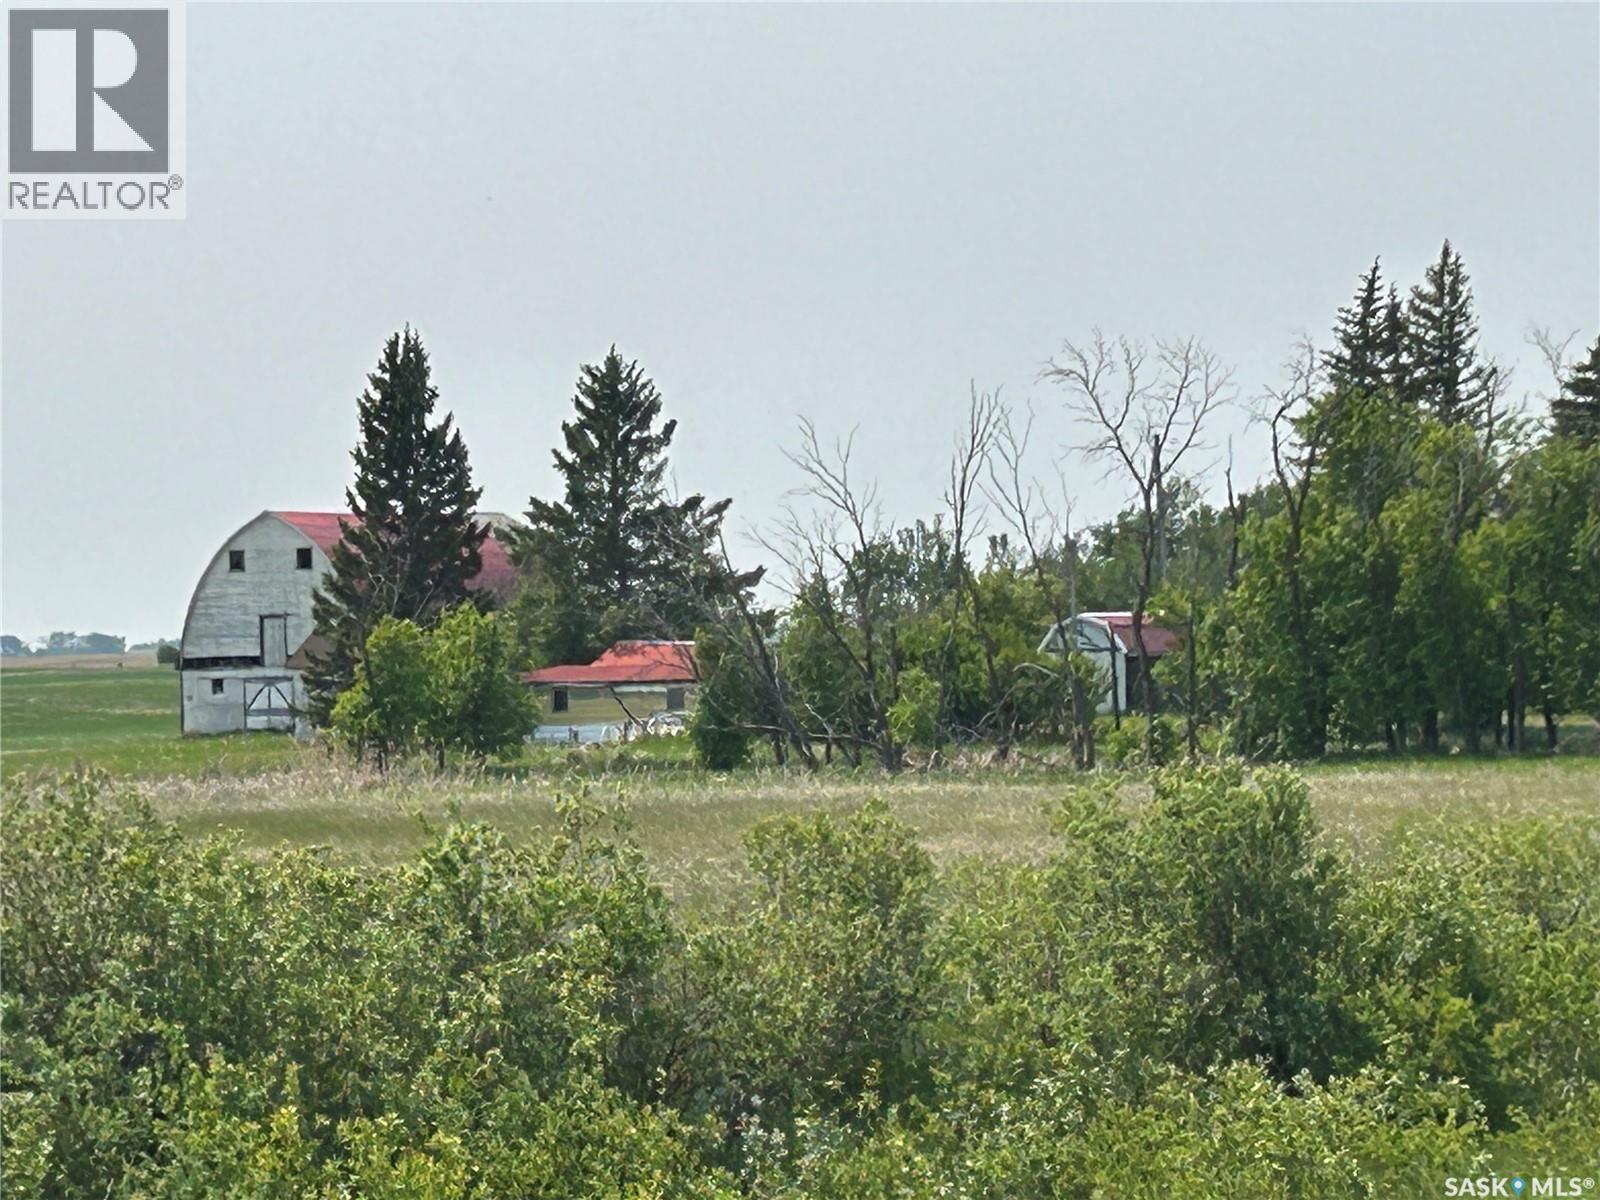
Great 10 acre parcel of land just outside of Lemberg. The beautiful, mature shelter belt allows for numerous spots to build a new home. The barn has been well kept with a tin roof and is waiting for its new fury tenants. Numerous sheds on the property allow for storage or chickens. There is also a three car garage for bikes, cars or to work on your acreage projects. (id:62370)
Delmas - A great place to build your dream home on 4 lots for a total of 175x120 Ft. Buyer is responsible for GST. Located approx. 21 minutes or 32.6 KM from Battleford. (id:62370)
Escape the city hustle to this beautifully designed 1,620 sq. ft. mobile home, offering the perfect blend of modern comfort, open space, and peaceful living. Tucked away on a quiet cul-de-sac, this 3-bedroom, 1-bathroom home features an impressive open-concept living area and a massive kitchen full of cupbaord spaces—ideal for hosting family gatherings or relaxing after a long day. Exterior features a corrugated metal roof, vinyl siding and most windows have been replaced with PVC. The home is situated on an oversized lot, where mature plum and apple trees provide fresh fruit and natural shade throughout the seasons. The sprawling yard offers endless possibilities for gardening or outdoor living, complete with two sturdy storage sheds for tools, hobbies, and seasonal gear. Enjoy the tranquil neighborhood feel with the ultimate convenience of being just a short drive from city amenities. Lot pad fees are $675 per month which includes water, sewer, garbage and snow removal. This clean, comfortable home has been well kept over 40+ years the owner has lived here and is ready for you! For your private viewing, contact your REALTOR® today! (id:62370)
Welcome to 463 Halifax Street in Churchill Downs — a well-located 1,020 sq. ft. home with genuine income potential. Perfect for first-time buyers or investors, this property features a fully finished basement suite ideal for extended family or rental income. Upstairs you’ll find a kitchen, dining room, two bedrooms, and a bathroom. The lower level adds a second kitchen, two bedrooms, and another bathroom, giving you comfortable living on both floors and two practical spaces under one roof. (id:62370)
Enjoy lake living at its best in this cozy 640sqft cabin with beautiful views all around and at a welcoming lake community. This cabin is 2 bedroom, 1 three piece bath, move-in-ready, furnished and topped off with a 300sqft covered deck looking to the lake. It is just the right size to keep it easy to manage which makes more time for you to be golfing, swimming, boating or at the local Drive-In Theatre! If you've been dreaming of a cabin by the lake - this is it! Just bring yourself and start enjoying lake life! (id:62370)
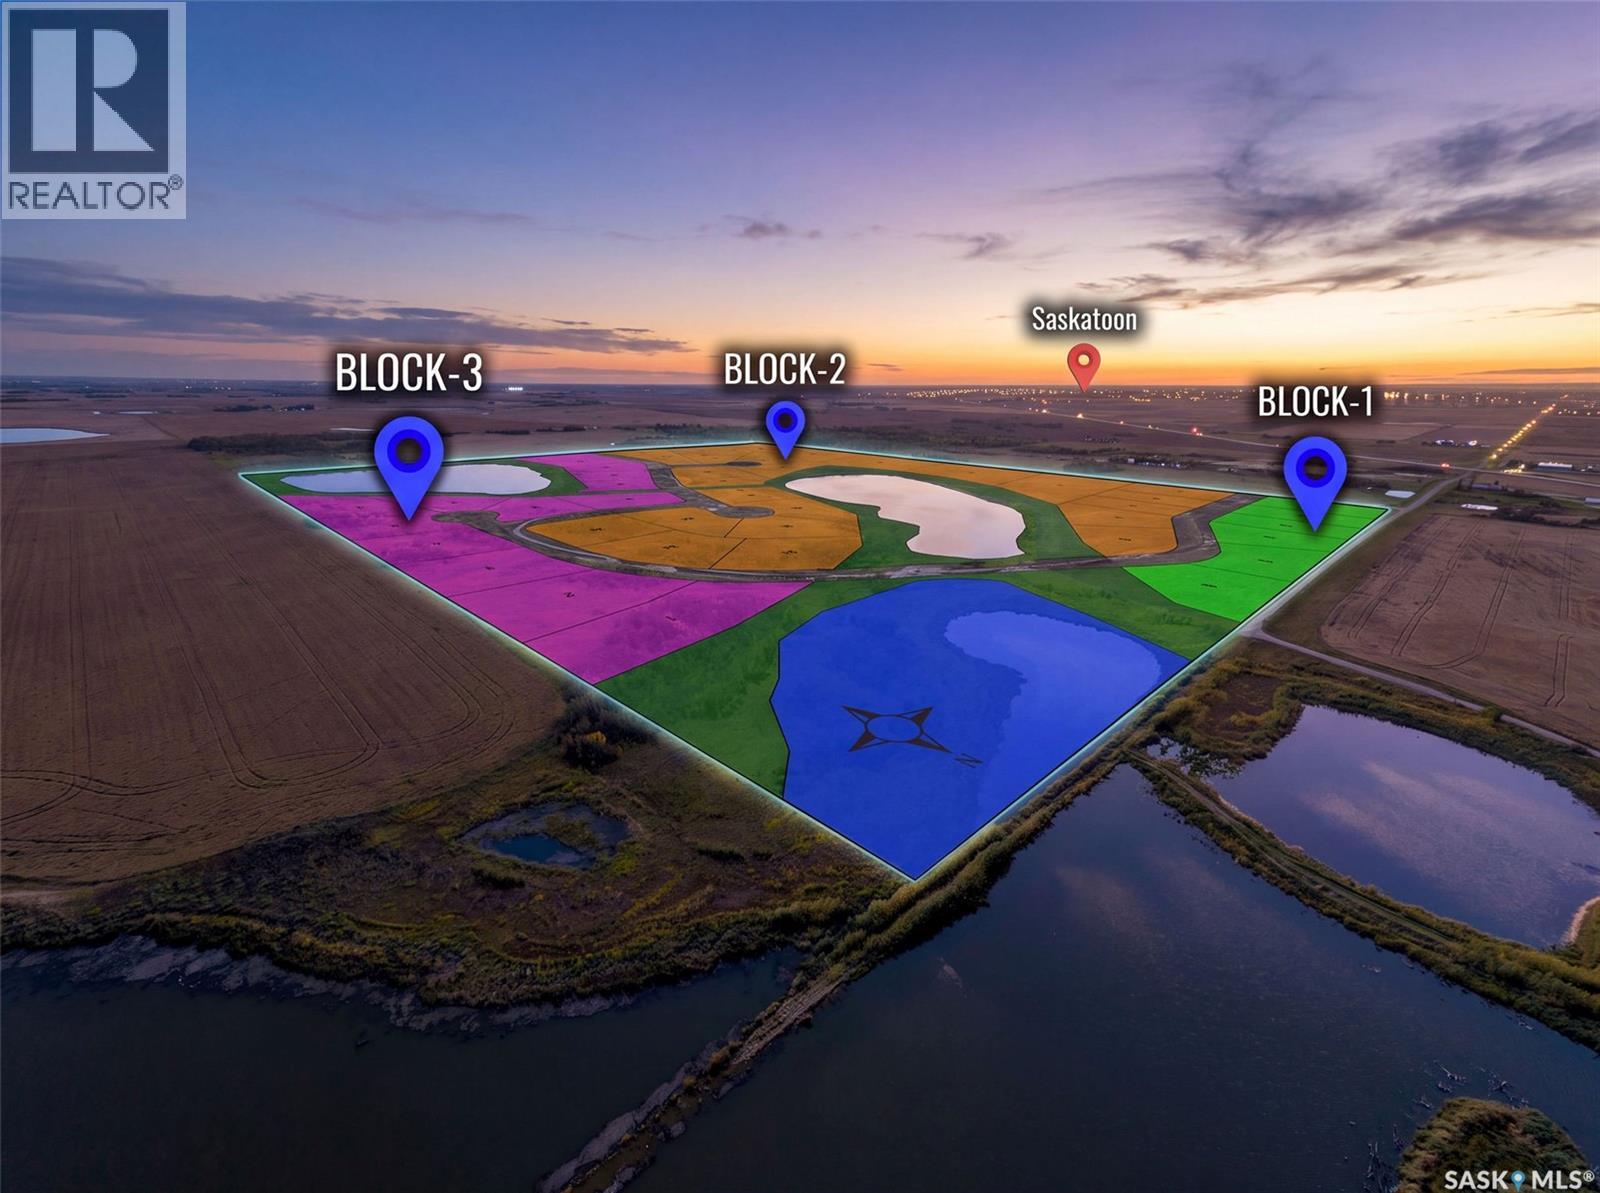
Exceptional opportunity to build your dream home on this beautifully situated lot backing onto a peaceful pond and natural green space. The property offers excellent potential for a walkout design, allowing you to take full advantage of the stunning views and tranquil natural surroundings. Enjoy added privacy with picturesque views of nature right from your future backyard. Call your agent today before it's gone! (id:62370)
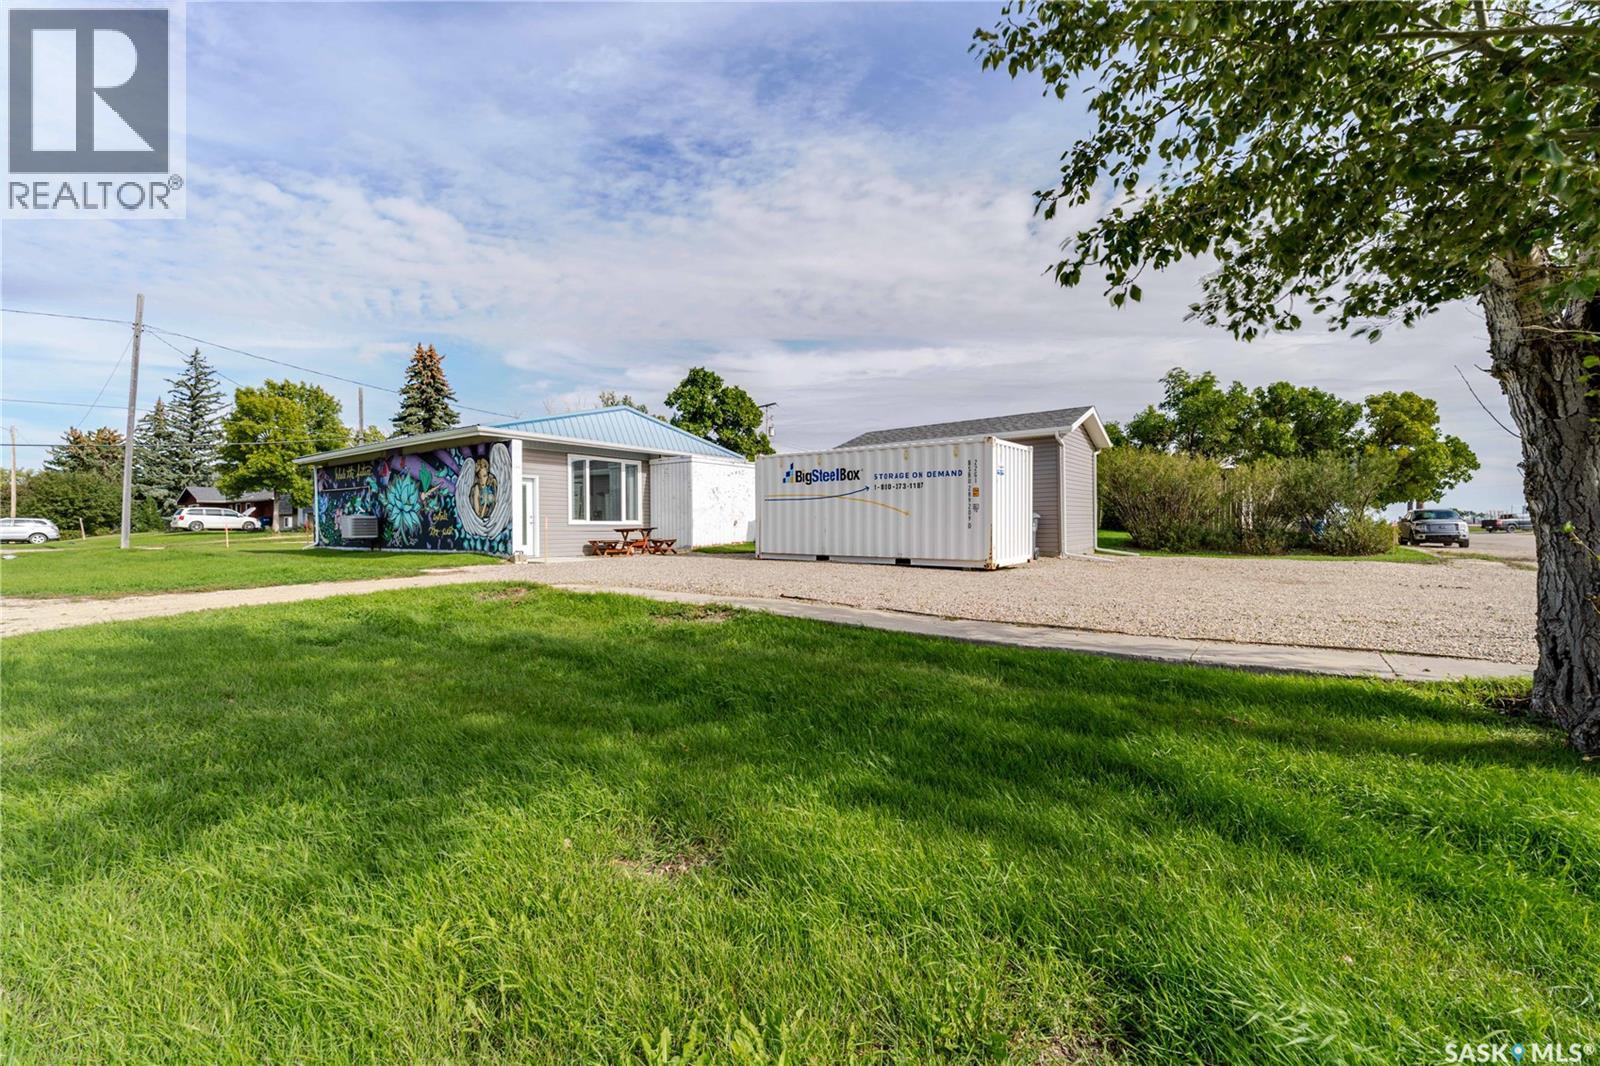
Prime opportunity at 501 Railway Avenue in Wilcox, SK, ideally located just steps from Athol Murray College of Notre Dame and the Notre Dame Hounds campus. This versatile property offers 1 bedroom, 2 bathrooms, ample interior space, modern finishes, large triple-pane windows providing abundant natural light, and a full kitchen with commercial appliances. Originally a bank, the property retains unique features, including the original vault and glass security doors. Extensive upgrades include all-new triple-pane windows, exterior doors, updated plumbing and electrical systems, a sump pump, basement encapsulation, weeping tile, and replacement of both flat roofs with durable rubber sheeting. The mechanical room has also been completely rebuilt with new roofing. A new, fully insulated and heated shed, previously used as a gym, offers the potential to be converted into a single-car garage with the addition of a garage door. With ample parking, excellent highway exposure, and close proximity to the college campus, this property offers exceptional potential for business or residential use. Contact today to schedule your private viewing! (id:62370)
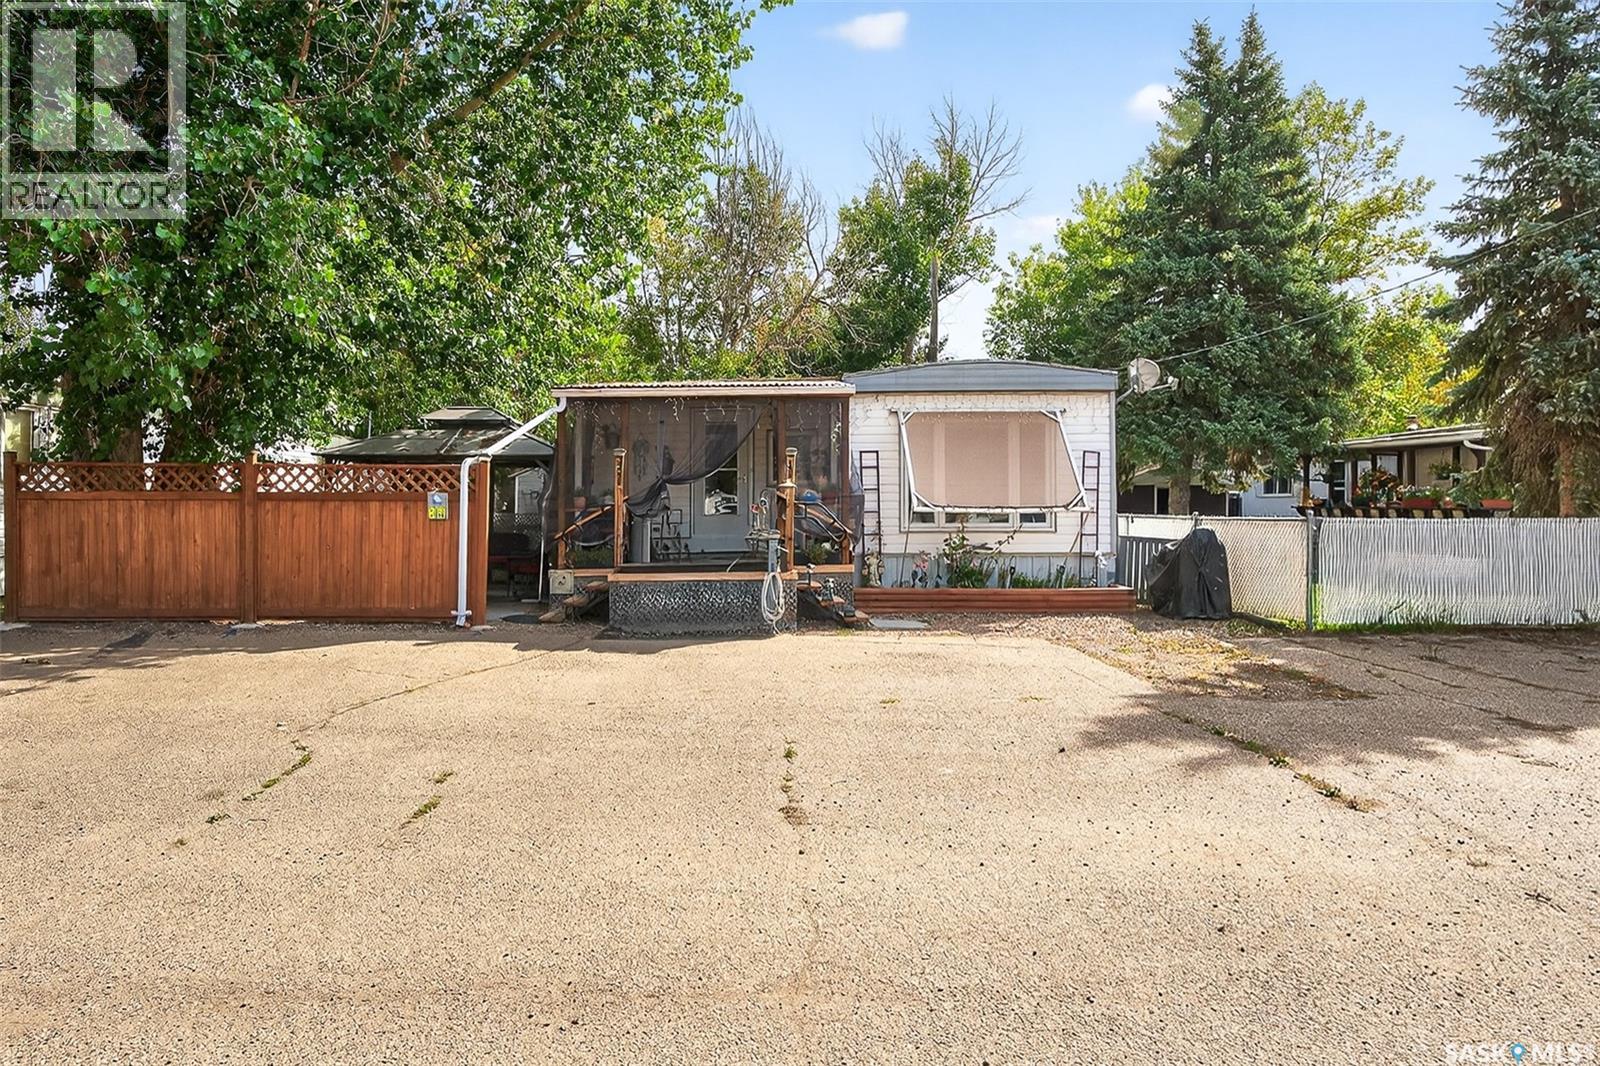
PRAIRIE OASIS TRAILER COURT - PRICE REDUCED On This Super Cute and Well Maintained 2 bedroom 1080 sq. ft mobile home...Bright open concept living area. Front entrance with deep closet. Kitchen features large island with eat up snack counter, lots of white cabinets plus a pantry and is complete with fridge and stove. Large front facing living room. Spacious dining room with a huge window overlooking your side yard. Full 4pce bathroom, a large mud room at the back entrance and a separate laundry room complete with washer and dryer. Newer deck on front, screened patio, fenced and landscaped side yard with garden boxes and an 8x14 garden shed. Window air conditioner in dining room. Some updated windows including the front window, newer water heater. Monthly fees are $751.15. This includes lot pad fees, city licensing fee, plus garbage and recycling. Lot fees covers your water, sewer, park maintenance and snow removal. CALL A REALTOR TODAY TO VIEW... , (id:62370)
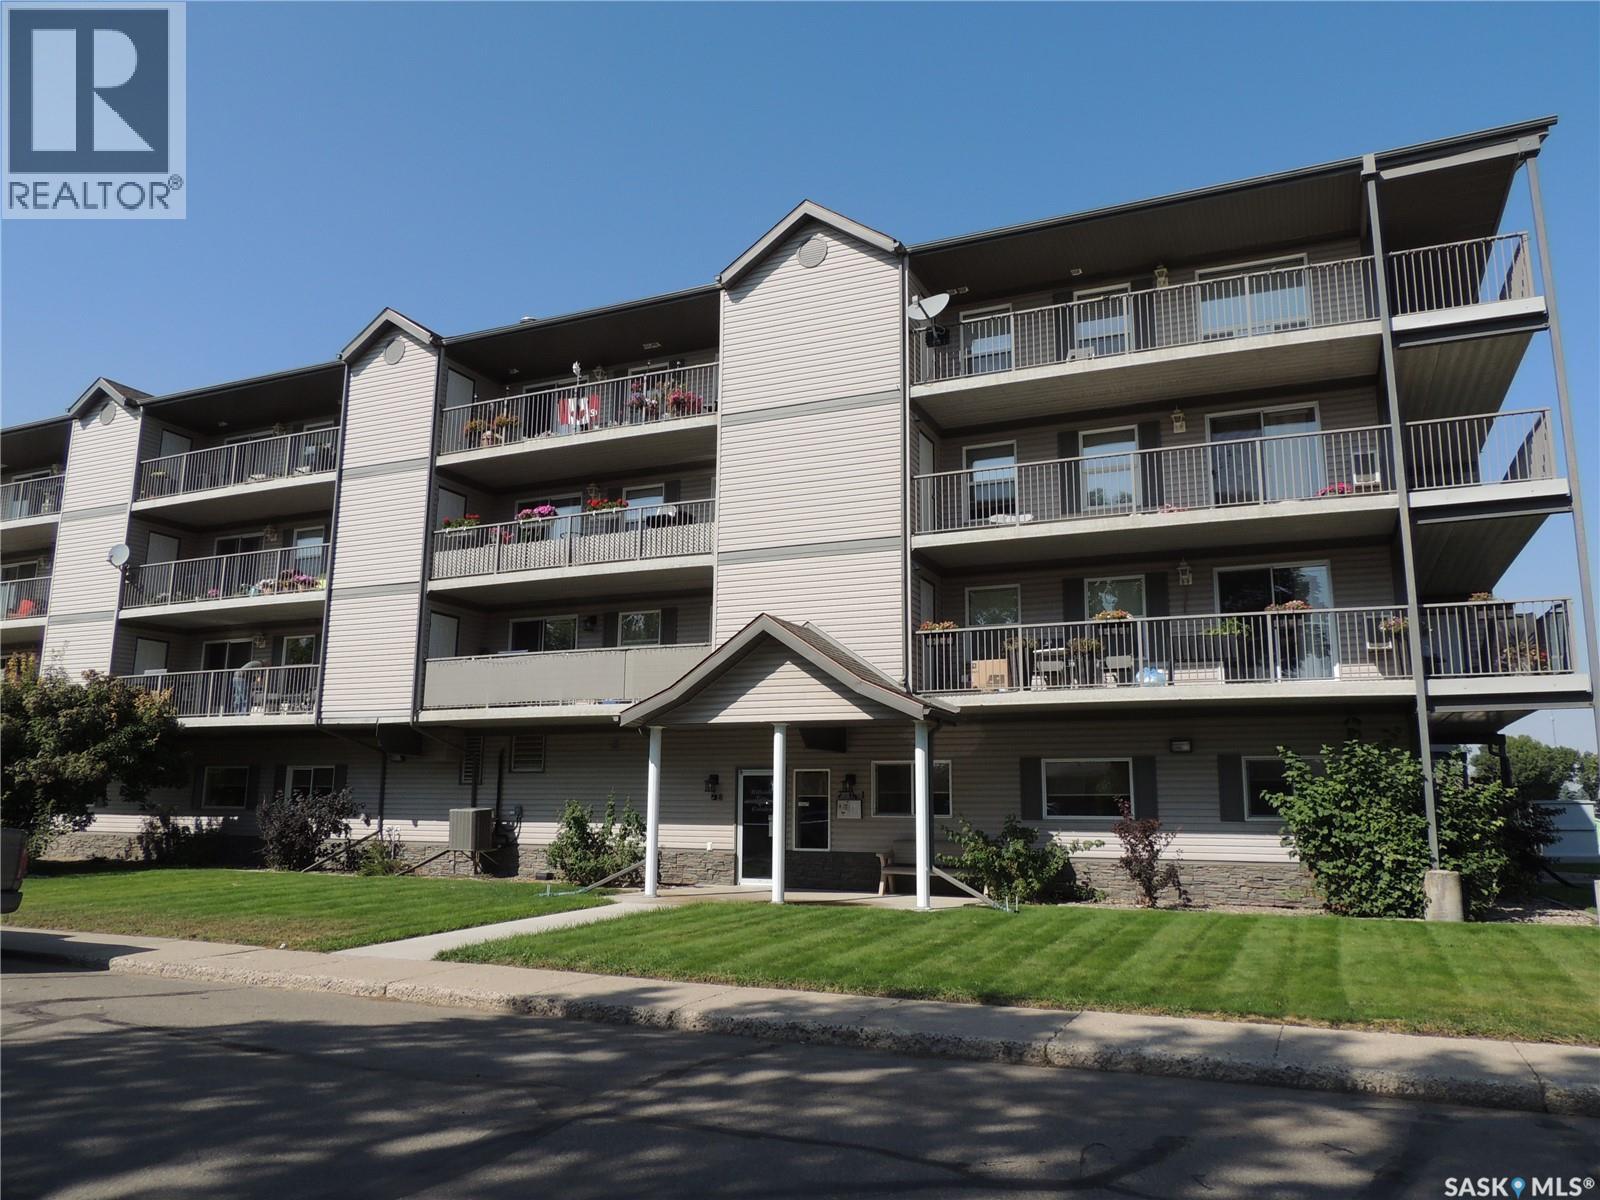
This condo is in a great part of town located on Henry st. The unit is on the second floor and faces South. The building has had the shingles replaced in 2025. The unit has had new laminate flooring throughout. The open kitchen living room floor plan has access to the balcony. There is storage on the balcony. There are two bedrooms and a full bathroom. The unit has in suite laundry with a separate laundry storage room. This unit has under building heated parking. (id:62370)
Welcome to this spacious 1,324 sq. ft. bungalow nestled in the peaceful, family-friendly community of Neilburg. Built in 1995, this home offers a bright and functional open-concept layout designed for comfortable everyday living and effortless entertaining. The kitchen is a true highlight, featuring a double wall oven, large island with cooktop, abundant cabinetry and counter space, plus a versatile desk area perfect for a coffee bar or workspace. The main floor also includes convenient laundry, three generously sized bedrooms, and a primary suite complete with a walk-in closet and private 3-piece ensuite. Downstairs, you’ll find an impressive amount of additional living space with two more large bedrooms, a dedicated office, a spacious family room with cozy carpeting, and plenty of storage. Outside, enjoy a beautifully set-up yard with a concrete driveway accented by exposed aggregate, underground sprinklers, raised garden beds, gas BBQ hookup, and a large storage shed with a charming second-storey playhouse. Backing onto private greenspace and located right next to Village Green park and playground, and just two blocks from the K–12 school, this property offers the perfect blend of space, comfort, and small-town convenience. (id:62370)
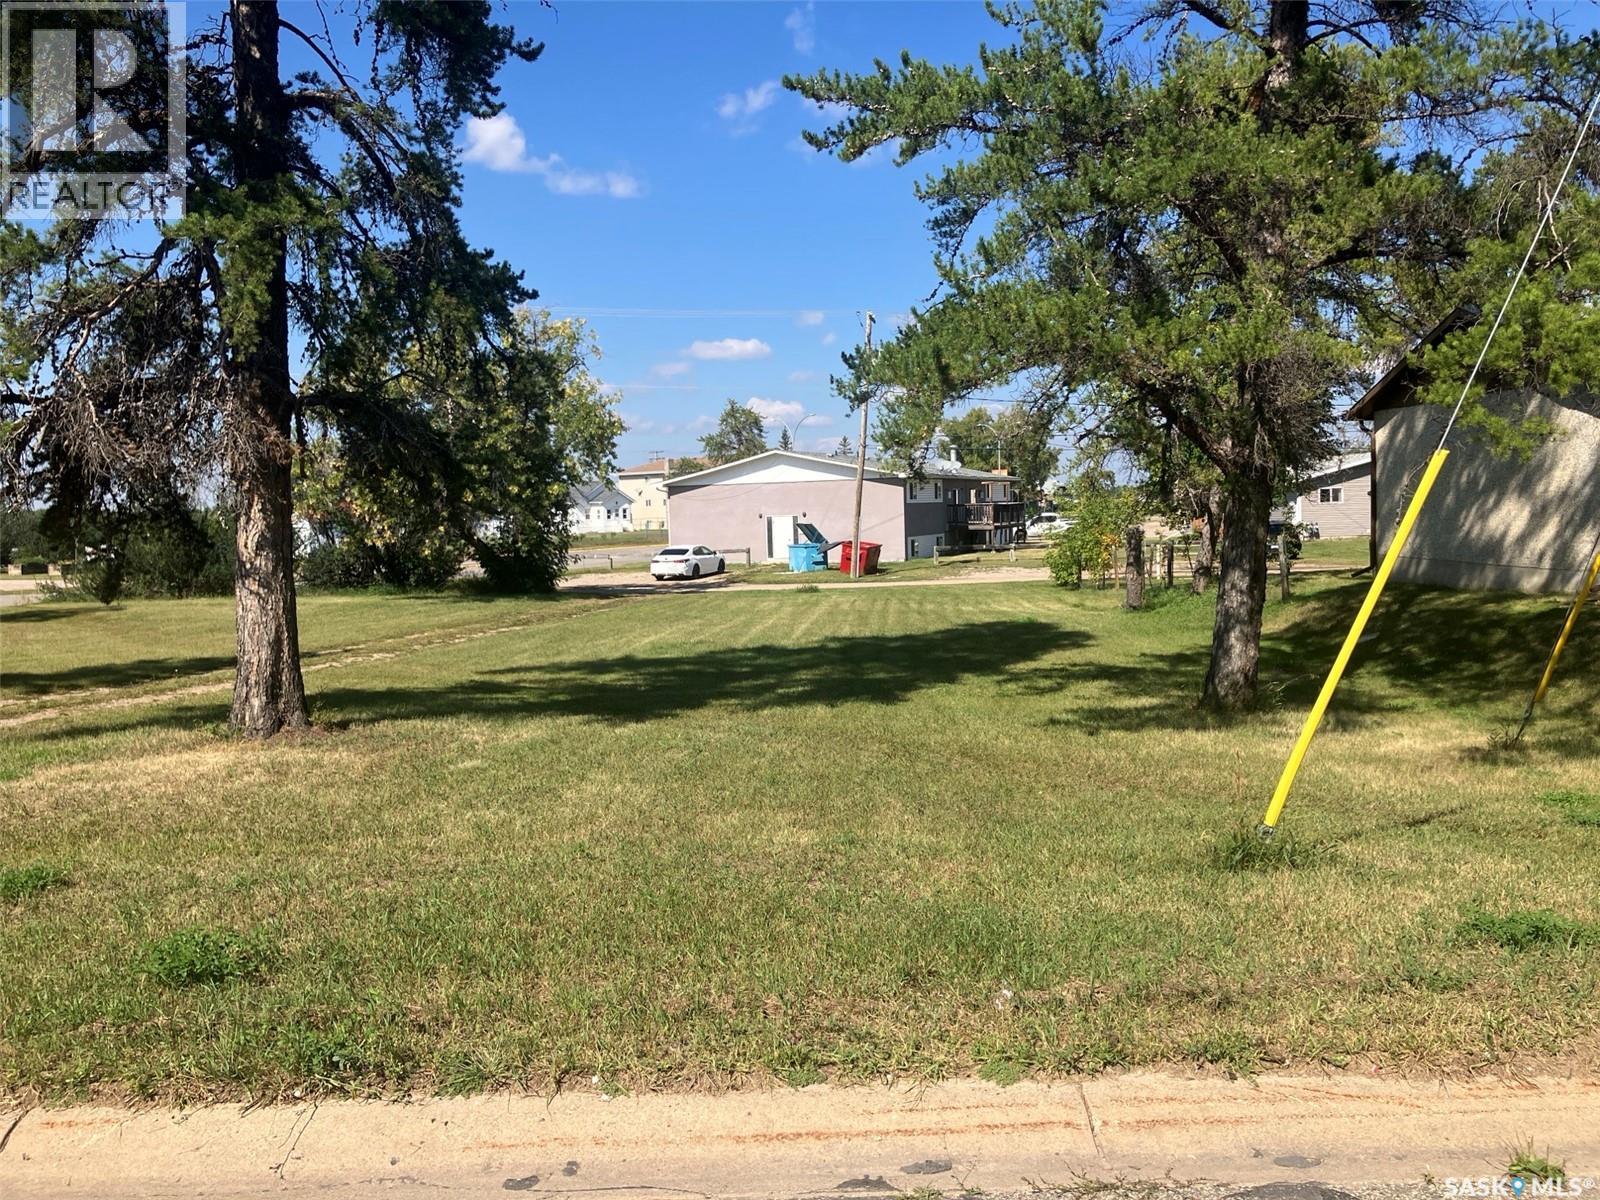
Vacant lot for sale at 805 7th Ave W in Nipawin, SK. No requirement to build! Zoned R3 – (Residential District – Residential use: multiple unit dwellings, semi-detached or duplex dwellings, single detached dwellings; Commercial use: adult day care - types I and II, family day care homes, home based businesses - type I, residential care facilities - types I and II. Refer to the Zoning Bylaw for details). (id:62370)
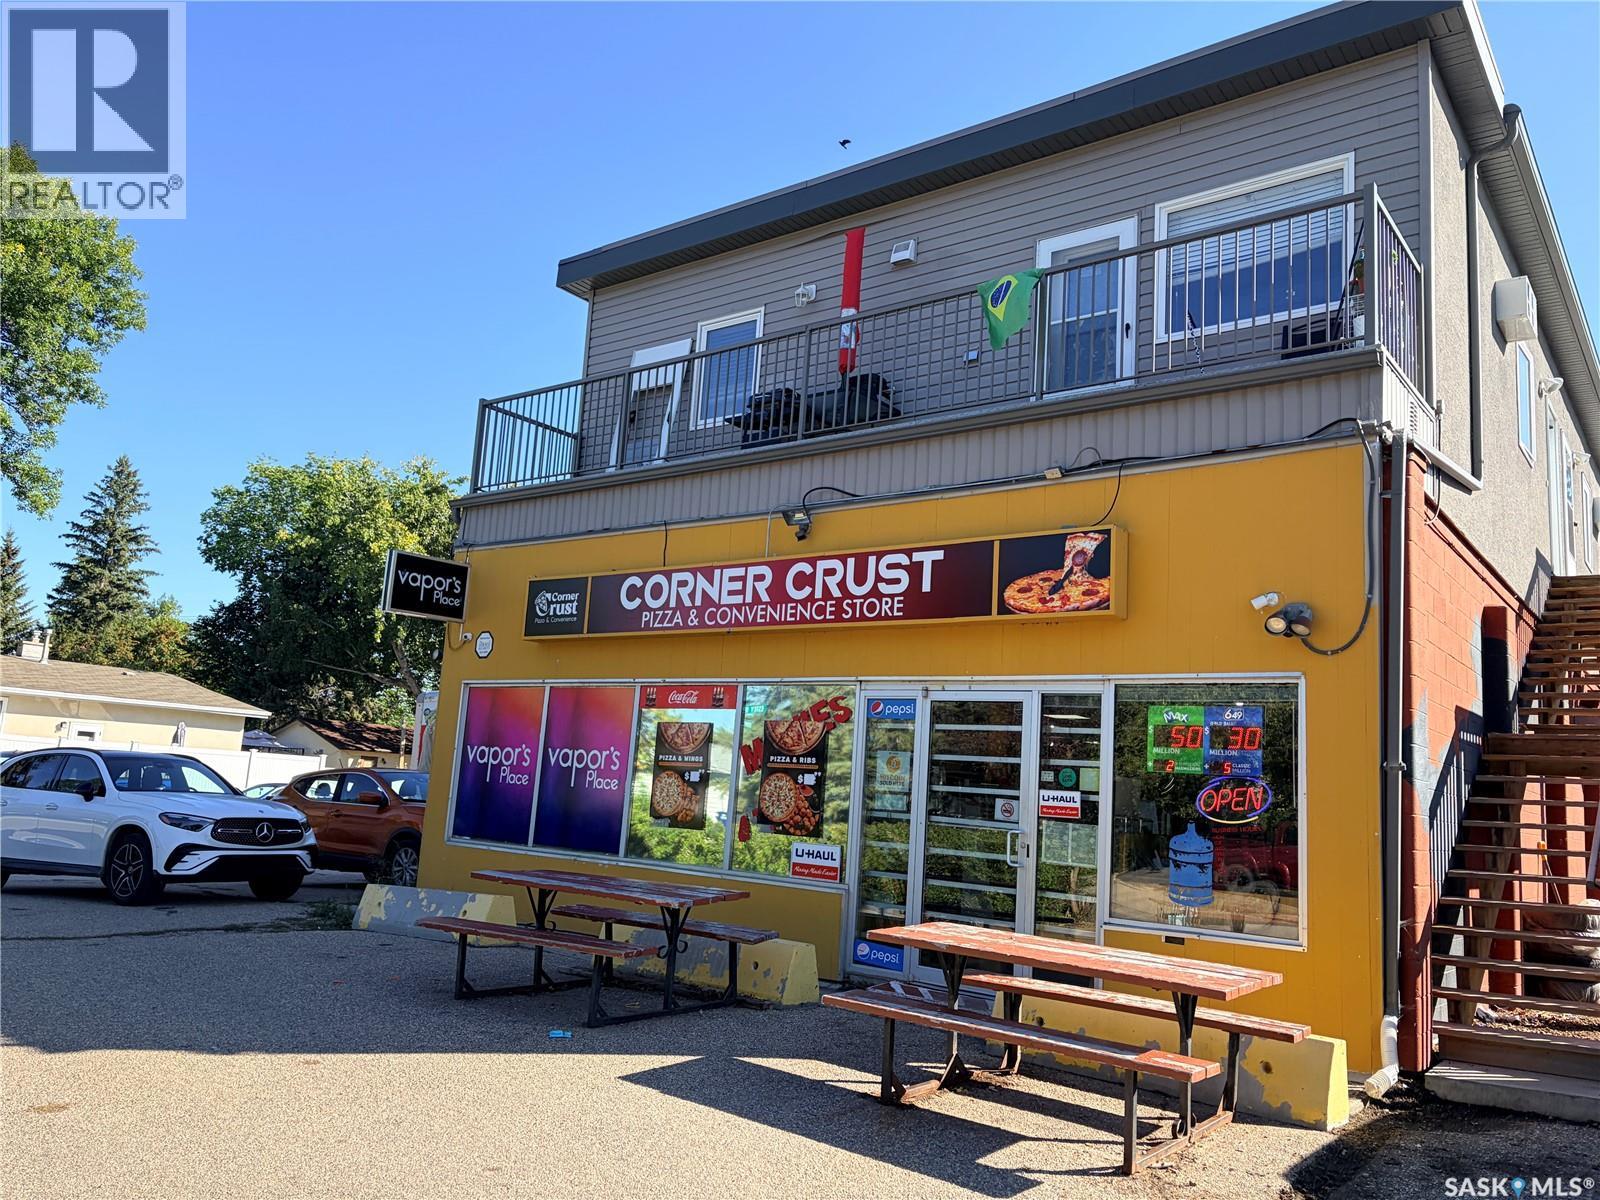
Excellent opportunity to operate a Convenience Store & Pizza business with U-Haul service in Saskatoon! This approximately 2,250 sq. ft. commercial space is well set up for an owner-operator looking for multiple revenue streams under one roof. The premises feature installed pizza kitchen equipment, allowing a new operator to continue or expand food service without the cost and time of building a kitchen from scratch. In addition to convenience store sales and pizza operations, the location offers U-Haul service, providing another source of customer traffic and income. Also there is a corner space to be used as a vape shop to make another income for buyer. With a monthly rent of approximately $4,000, this is an attractive opportunity for an entrepreneur seeking an established, versatile business concept combining retail, food service, and rental services in Saskatoon. (id:62370)
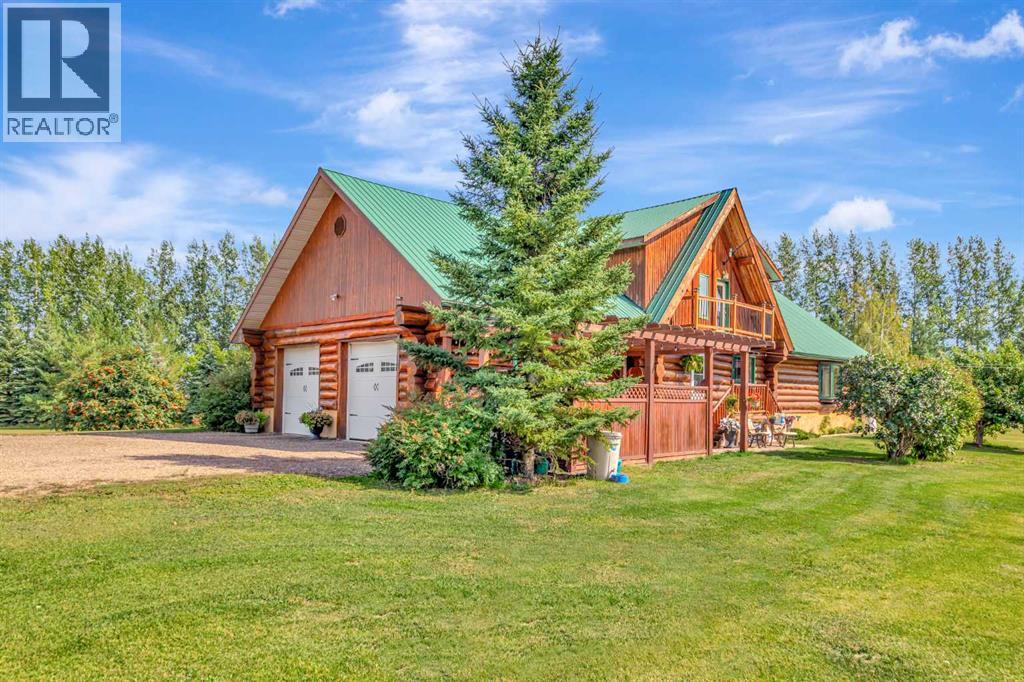
If you’ve been dreaming of acreage living with character, space, and a setting that feels like a true retreat, this 10.02-acre property deserves a look! At the heart of the property is a stunning log home offering nearly 2,500 sq. ft. of living space, along with a 27x25 attached garage and an impressive 32x40 shop.Step inside to a spacious entrance complete with main-floor laundry, a three-piece bathroom, plenty of storage, and easy access to the kitchen and dining area. The kitchen offers an abundance of cabinetry and counter space, but it’s the family room that really steals the show. Filled with natural light and showcasing exposed log beams and a cozy wood-burning stove, this inviting space delivers all the warmth and charm you hope to find in a log home.The main floor also features two bedrooms, including an oversized primary retreat with a walk-in closet and direct access to the full bathroom, complete with a Jacuzzi tub. A beautiful floating staircase leads to the upper level, where you’ll find a versatile loft currently used as an office, its own private balcony, and an additional bedroom.Downstairs, the fully finished basement adds even more usable space with a comfortable rec room and another bedroom.Outside is just as impressive, with mature trees and established landscaping creating a private, peaceful setting. A variety of fruit trees and a large garden area are ready for those who love spending time outdoors, while the 32x40 shop provides fantastic space for projects, storage, toys, or equipment.With over 10 acres to call your own, a one-of-a-kind log home, great garage space, and a substantial shop, this is acreage living with room to truly enjoy it! (id:62370)
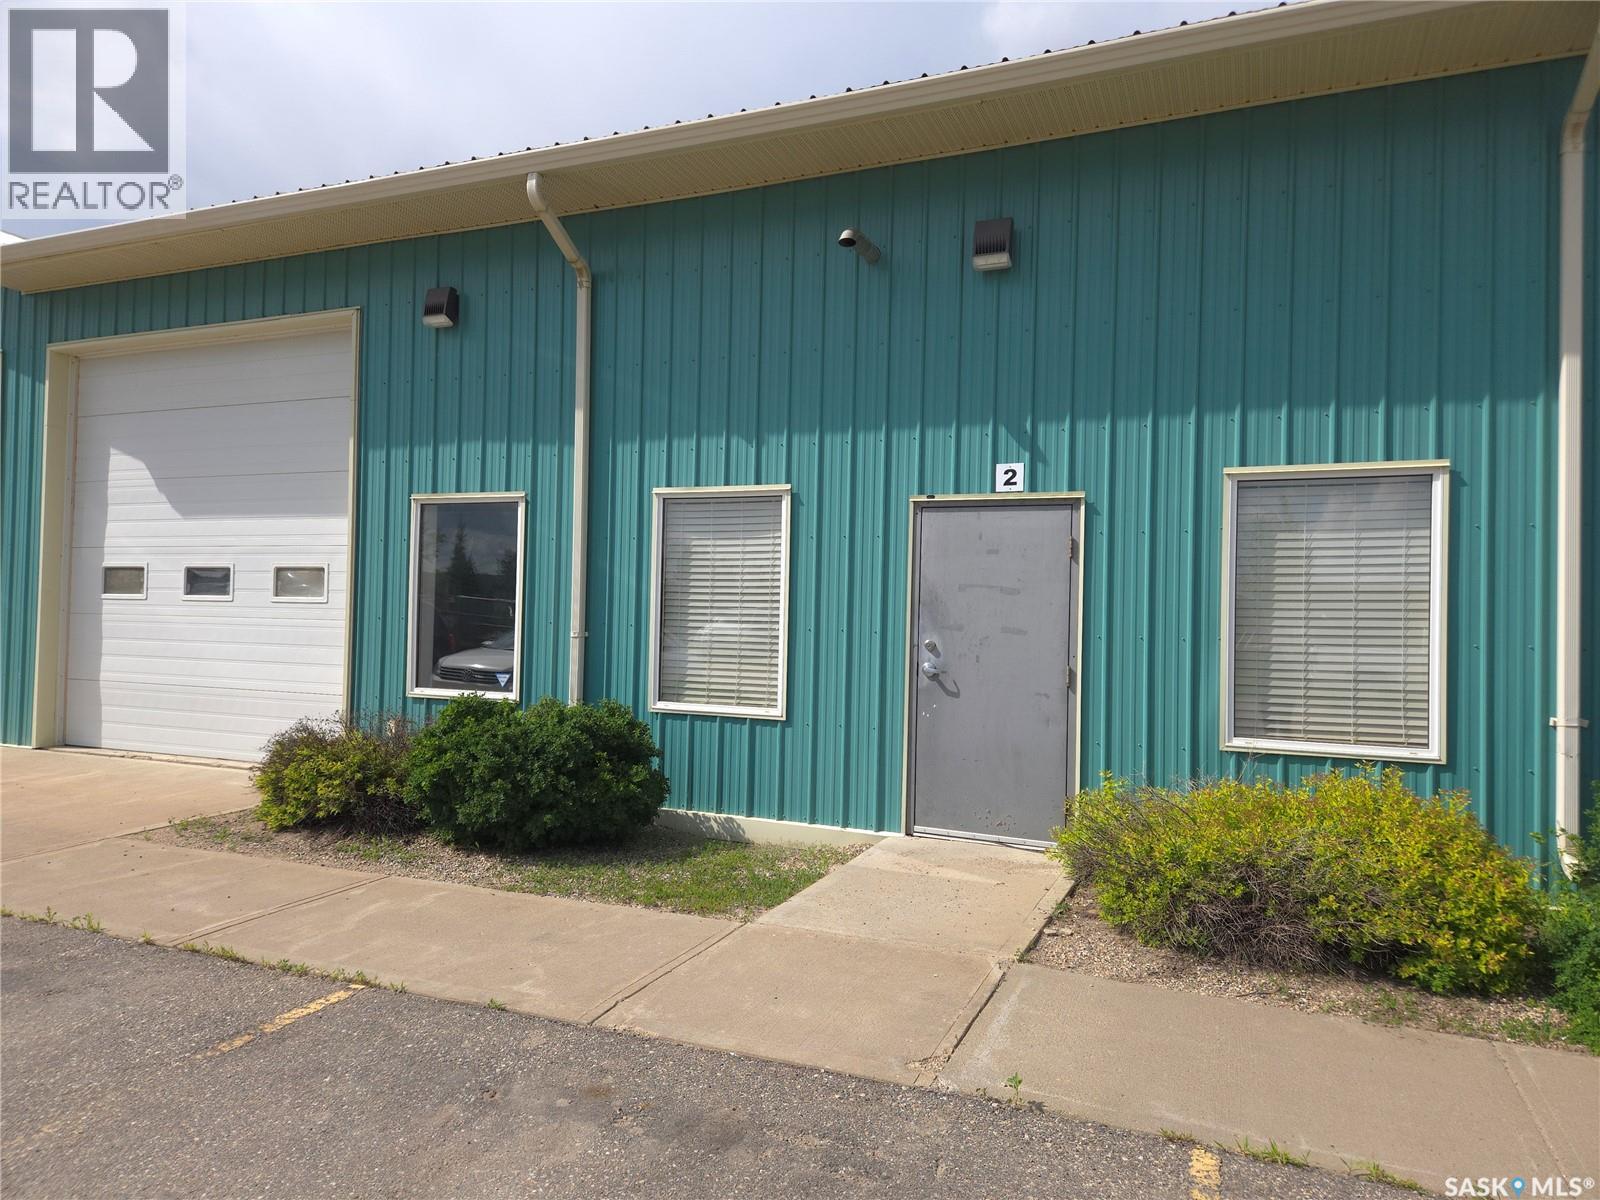
Premium turn key lease space in a highly desirable South Industrial area. This 2,013 sqft bay is M3 zoned and offers excellent functionality and flexibility for a wide range of businesses. The space features a bright and open shop area, one office and a bathroom. Built for performance, the shop includes heavy duty concrete flooring with a drain, 3 phase power and a natural gas overhead heater. A 12 ft overhead door provides easy access for equipment and vehicles. A fenced storage compound is available at an additional $200/month and convenient on site parking add even more value to this exceptional property. This is a prime opportunity for trades, service based businesses or light industrial users seeking a professional and versatile space in a top tier location. (id:62370)
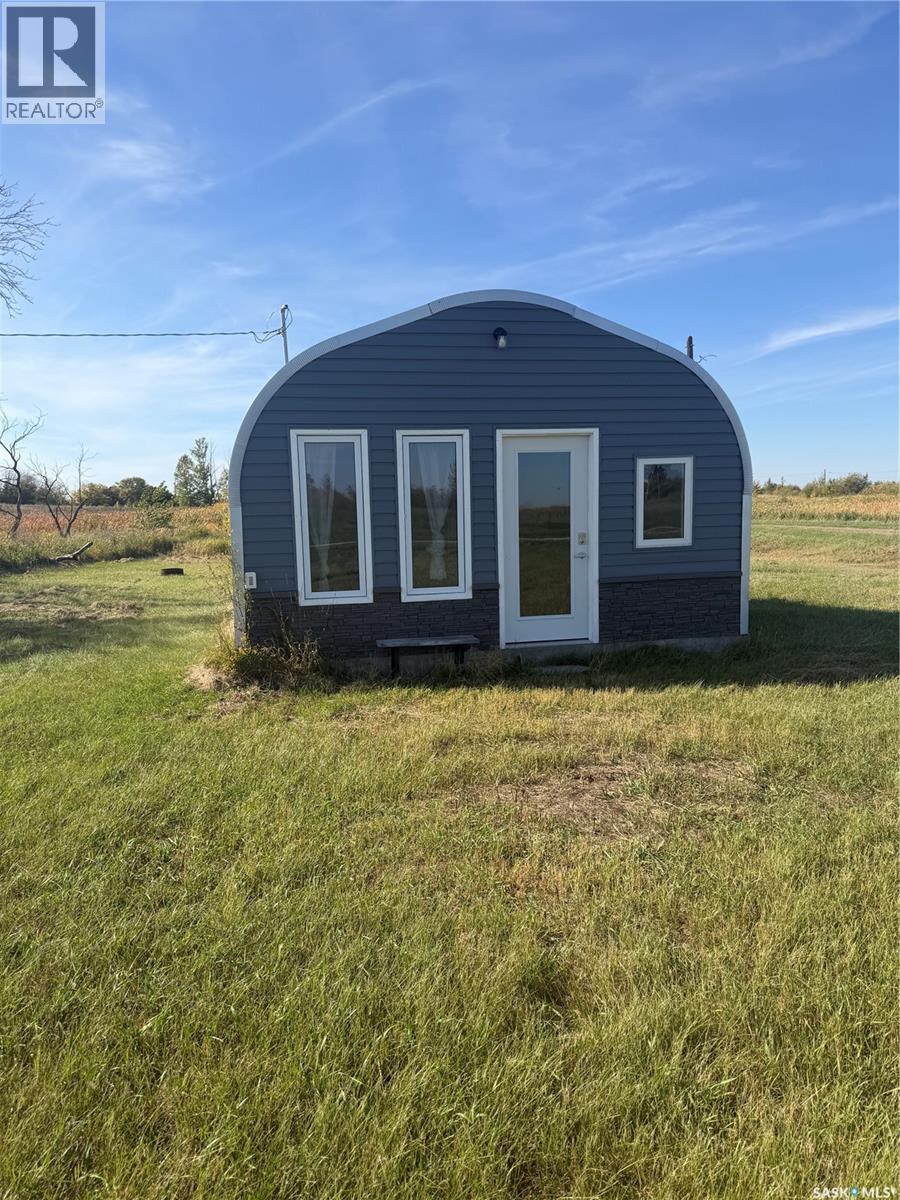
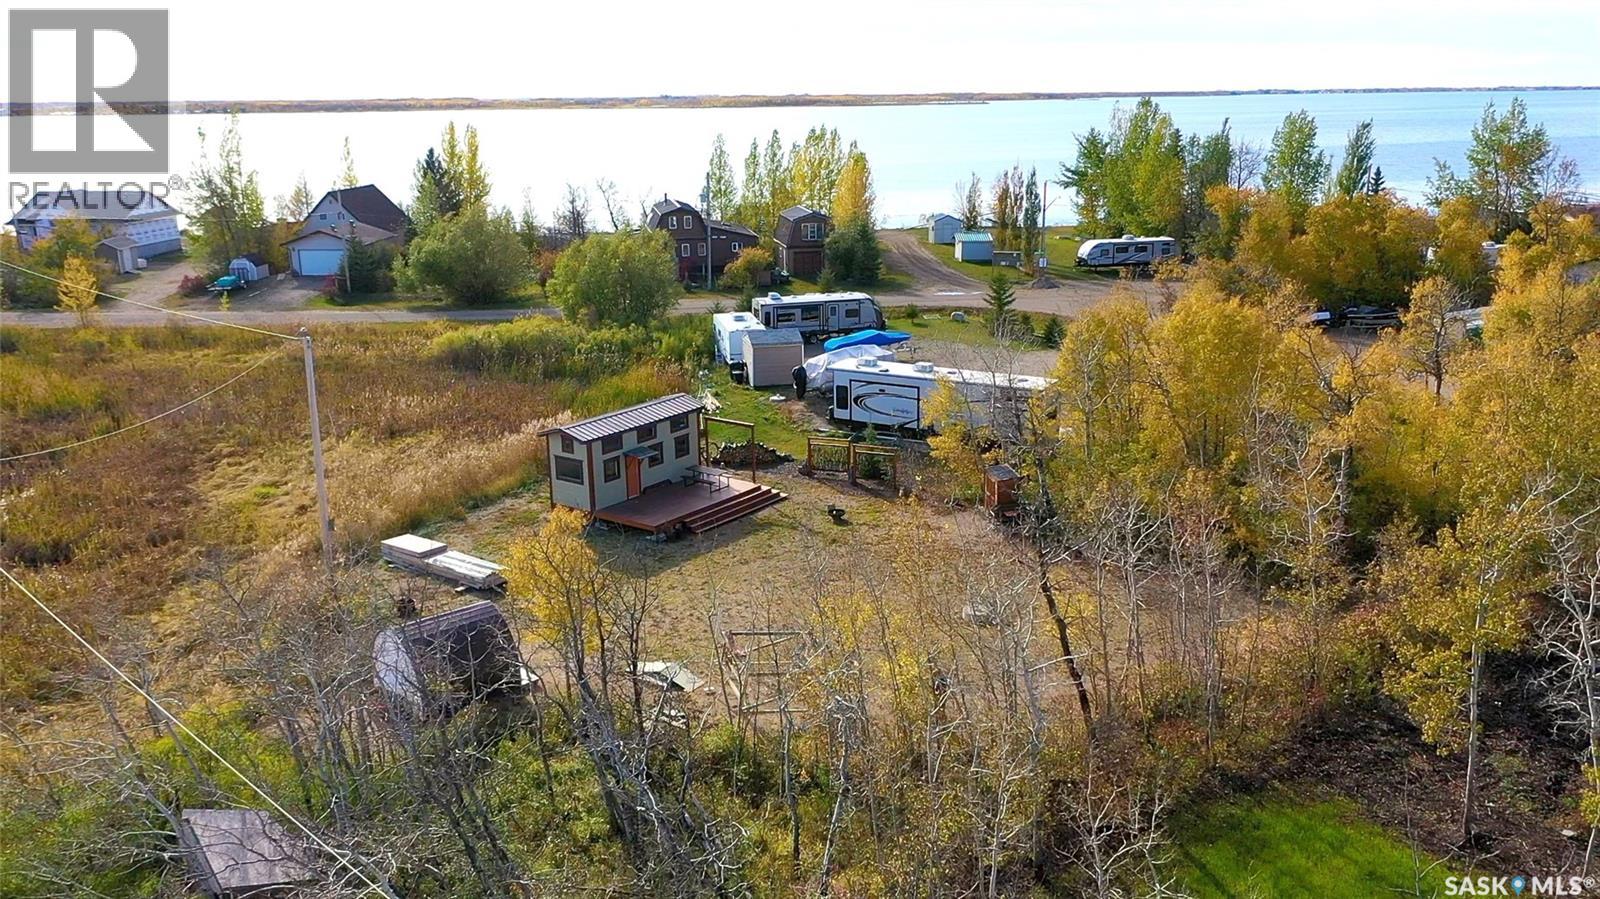
307 Travis Ave, Pavillion Beach is on the popular Fishing Lake Saskatchewan near Wadena, Wynyard and Foam Lake. This property offers a large private quiet lot that is pie shaped in a little bay. The lot backs farmland, and is well treed between the neighbours. The bonus is the trees are on this property so up to you to keep. The property shows as a LOT but there is a tiny-house on the property that hasn't moved for years. The current owners use it as a cabin and claim with the multiple layers of tin, and insulation in the floor the place handles weather well and is more mouse-proof than even a new RV in their experience. The tiny home offers a surprising amount of storage, kitchen prep space, and a cozy living room area. The two lofts offers room for two beds, and the propane heat offers plenty of warmth in the cool summer nights. The bathroom offers a unique show barrel basin for a 3-piece washroom. Out the door is a nice deck with a privacy wall and some storage underneath. The firepit area leads to an outdoor bar/shed, and a garden area with more privacy screens. The remaining property offers plenty of space for parking, or room for a yard or cabin. There is a powered shed on the southeast side, and near the entrance to the lot is a power panel with RV power, and a spot for RV septic direct to the holding tank. Roll into a turnkey lake getaway. Tiny home has water storage and pump (no well currently). (id:62370)
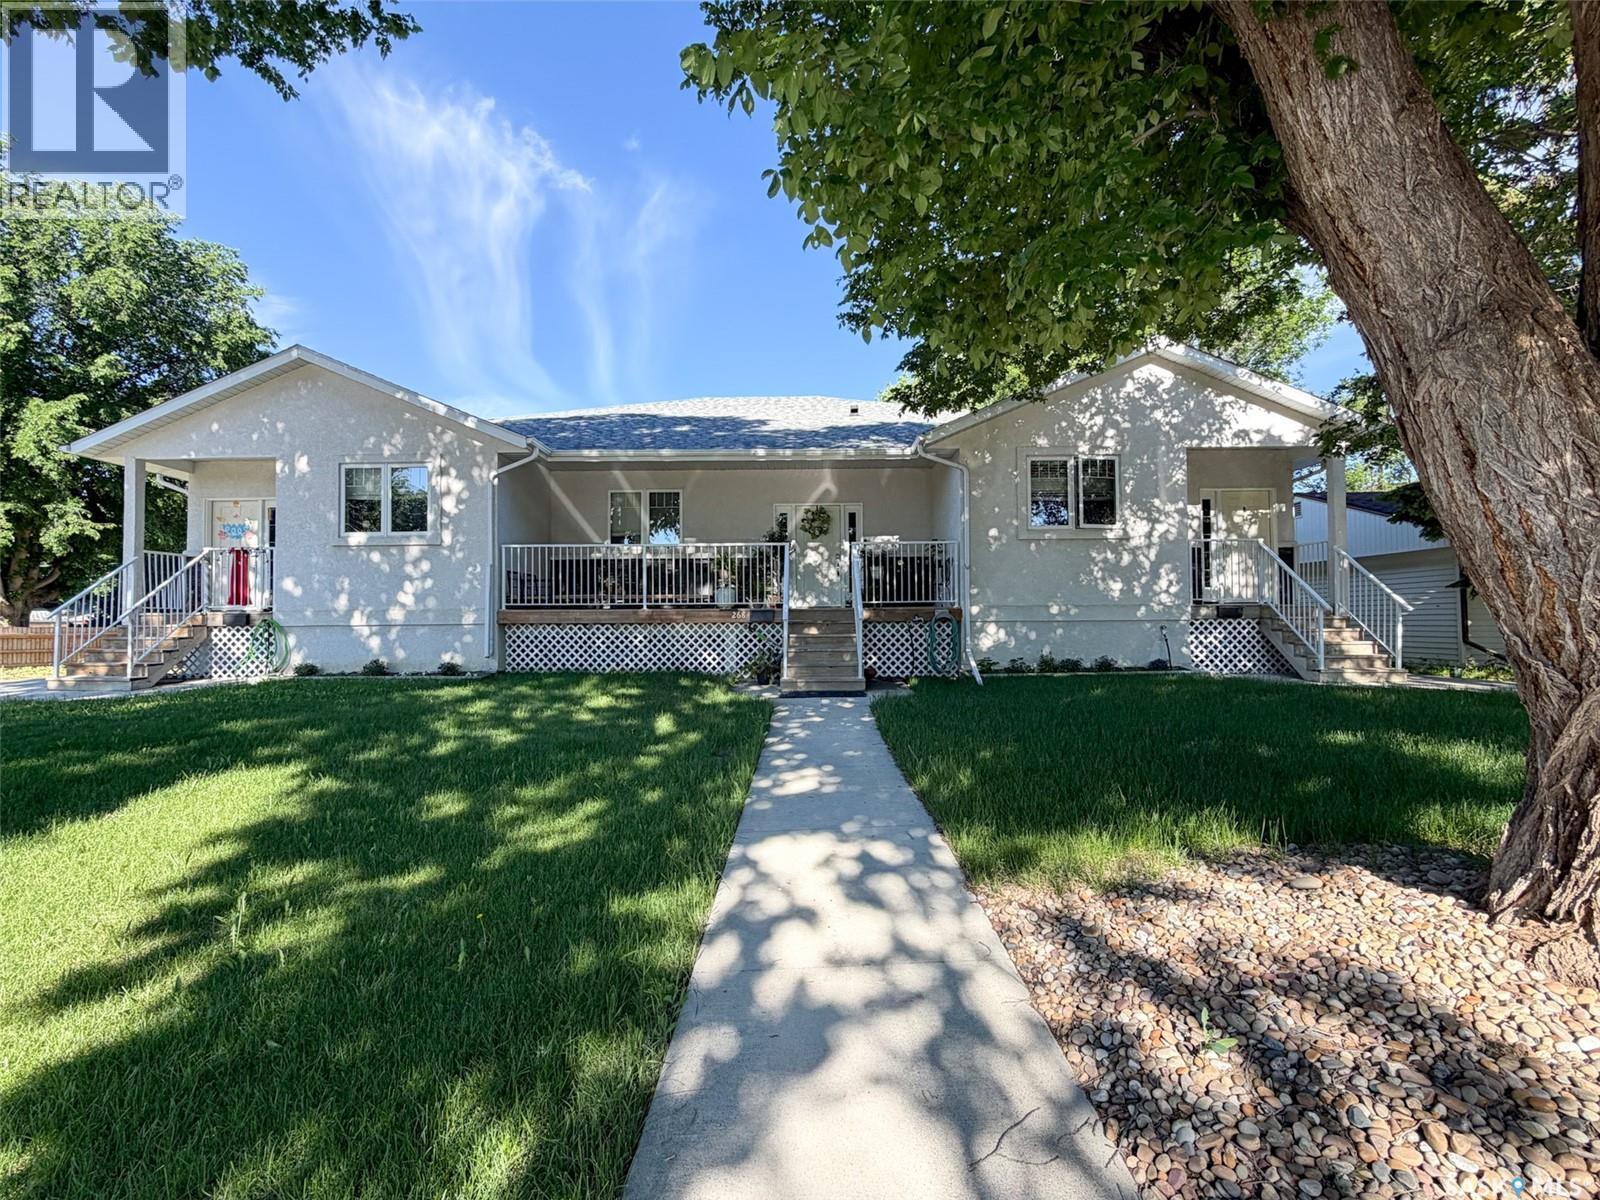
Welcome to 266–270 14th Avenue NE in Swift Current — a purpose-built, income-generating 3-plex offering strong returns and long-term stability. Built in 2014, this bungalow-style multi-family property is an excellent opportunity for investors looking to add a well-constructed, low-maintenance asset to their portfolio OR buyers looking for a mortgage-helper setup while living in one unit. The property features three self-contained units, each with developed basements and main floor laundry. The two end units have mirrored layouts both individually offer 1,058 sqft with 3 bedrooms and 3 bathrooms, while the centre unit spans 1,170 sqft with 2 bedrooms and 3 bathrooms. All units are thoughtfully designed to maximize tenant comfort and long-term rental appeal. Each unit is separately metered, providing operational efficiency and ease of management. The property is currently self-managed and has a strong rental history, with all tenants on month-to-month agreements and occupying their units for approximately one year or more. Vacancy has not been an issue, reflecting consistent demand in this area. Additional features include two dedicated backyard parking stalls per unit, along with ample street parking at the front. Built with quality craftsmanship and no shortcuts, this property remains in excellent condition with no major updates anticipated in the near future. This property is a strong turnkey option for anyone looking to get into Swift Current’s rental market. It also suits buyers relocating to the area who want a low-maintenance home with the added benefit of income generation. As a regional hub, Swift Current provides the infrastructure, amenities, and economic stability that support long-term rental investment. Secure a quality asset in a proven market — don’t miss out on this opportunity! (id:62370)
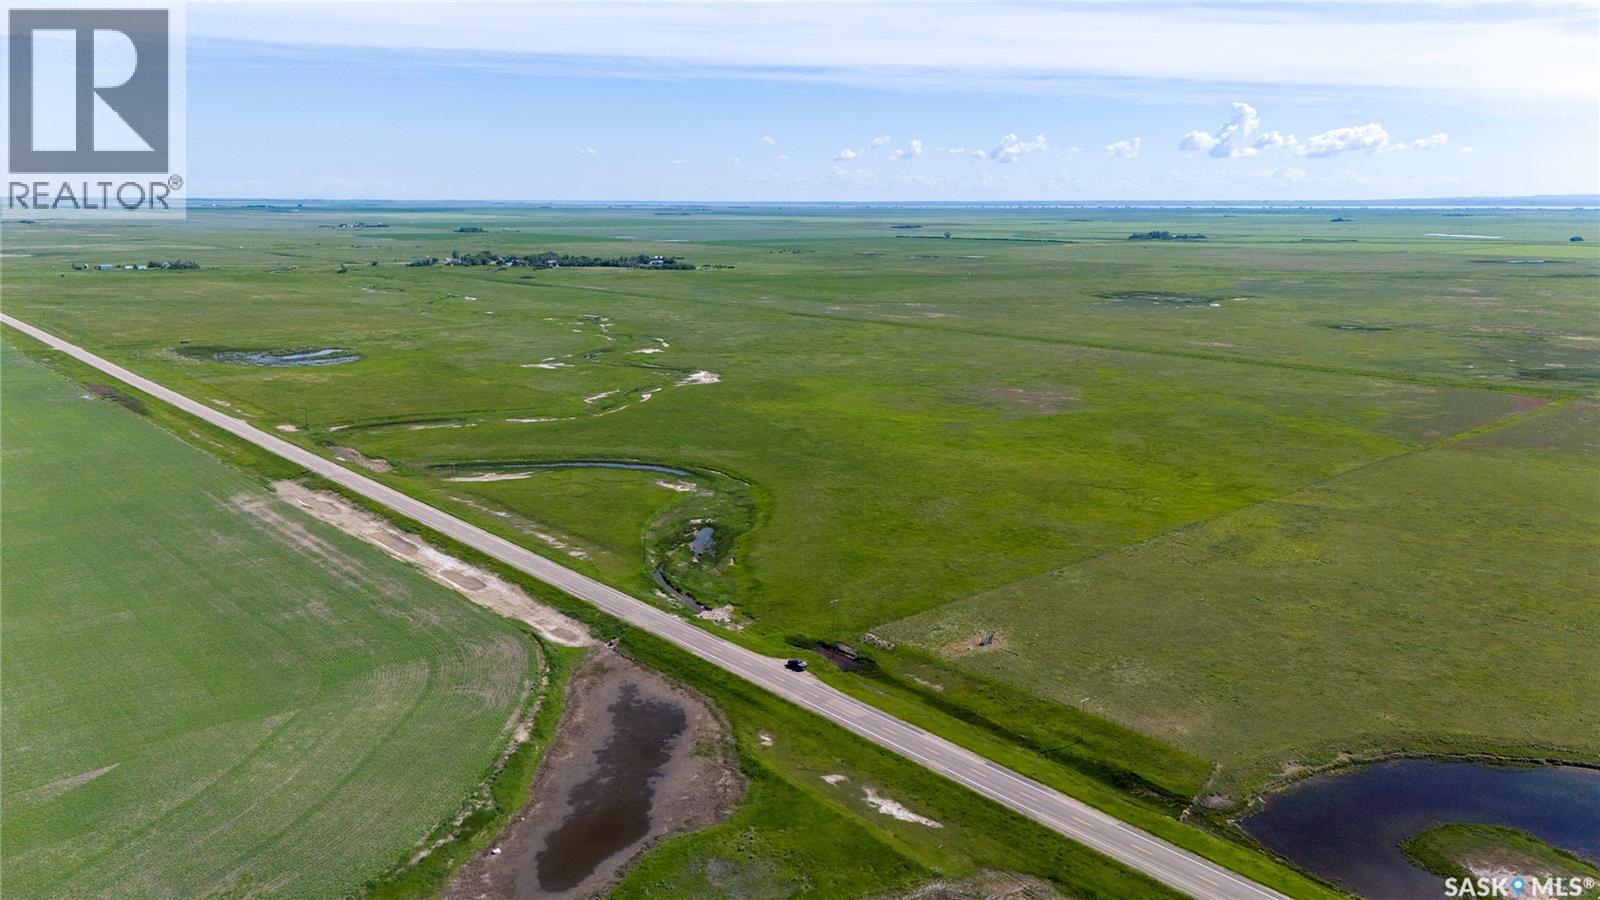
Opportunity knocks near Penzance, SK in the RM of Sarnia #221: a rare mixed-use land package combining 629.65 acres of deeded land with the potential to secure an additional 354.30 acres of Crown grazing lease land, subject to Ministry of Agriculture approval. 629.65 deeded acres feature 135 SAMA cultivated acres, 469 SAMA native acres and are rated J/M/O/NR by SCIC. 354.30 acres of Crown lease land may be assignable to a qualified Buyer. Water sources for watering livestock are abundant: several dugouts are available, with some reported as spring fed and some fed by the creek. Seller states that a spring on NE 16-24-25 W2 provides abundant water for livestock. Most of the property has perimeter fencing, with some cross fencing already in place. There is great access to the property including some frontage on Highway #2. The Crown lease land is not for sale. Crown lease assignment is subject to Ministry of Agriculture approval. Buyer to complete their own due diligence regarding eligibility and approval. Approval for assignment of Crown lease land is not implied or guaranteed. (id:62370)
Welcome to the welcoming community of Mortlach! Located just 25 minutes from Moose Jaw with convenient access to No. 1 Highway, Mortlach offers a wonderful small-town lifestyle with a K–12 school, skating rink, golf course, museum, restaurant, post office, orchard and more. This raised bungalow, originally built in 1963, has been completely renovated and thoughtfully updated, including a 2017 addition. Extensive improvements include plumbing, electrical, siding, shingles, furnace, insulation, drywall and more, providing the comfort and peace of mind of a substantially updated home. Inside, you will love the open-concept design, with the kitchen and living room creating a bright and inviting space. Large windows allow you to take in the beautiful views of the Coteau Hills to the south. The kitchen offers an abundance of cabinetry, a convenient pantry with a custom-built barn door, and still has room for a kitchen table. The primary bedroom features a 3-piece ensuite, while the second bedroom includes washer and dryer hookups in the closet, giving you the option of having laundry conveniently located on the main floor. The back entrance provides plenty of closet space and convenient access to the lower level. Downstairs, you will find a den, cold room and a spacious family room area that is already finished, with the exception of flooring and trim, allowing you to complete the space to suit your own style and needs. Outside, the property continues to impress with a paved driveway leading to a 22' x 33' double garage, complete with an attached Quonset at the back. The large yard features mature apple trees and a garden area, providing plenty of room to enjoy the outdoors. A unique bonus is the 10' x 12' two-storey insulated and wired “she-shed,” offering endless possibilities as a craft room, playhouse, hobby space, or additional storage. (id:62370)
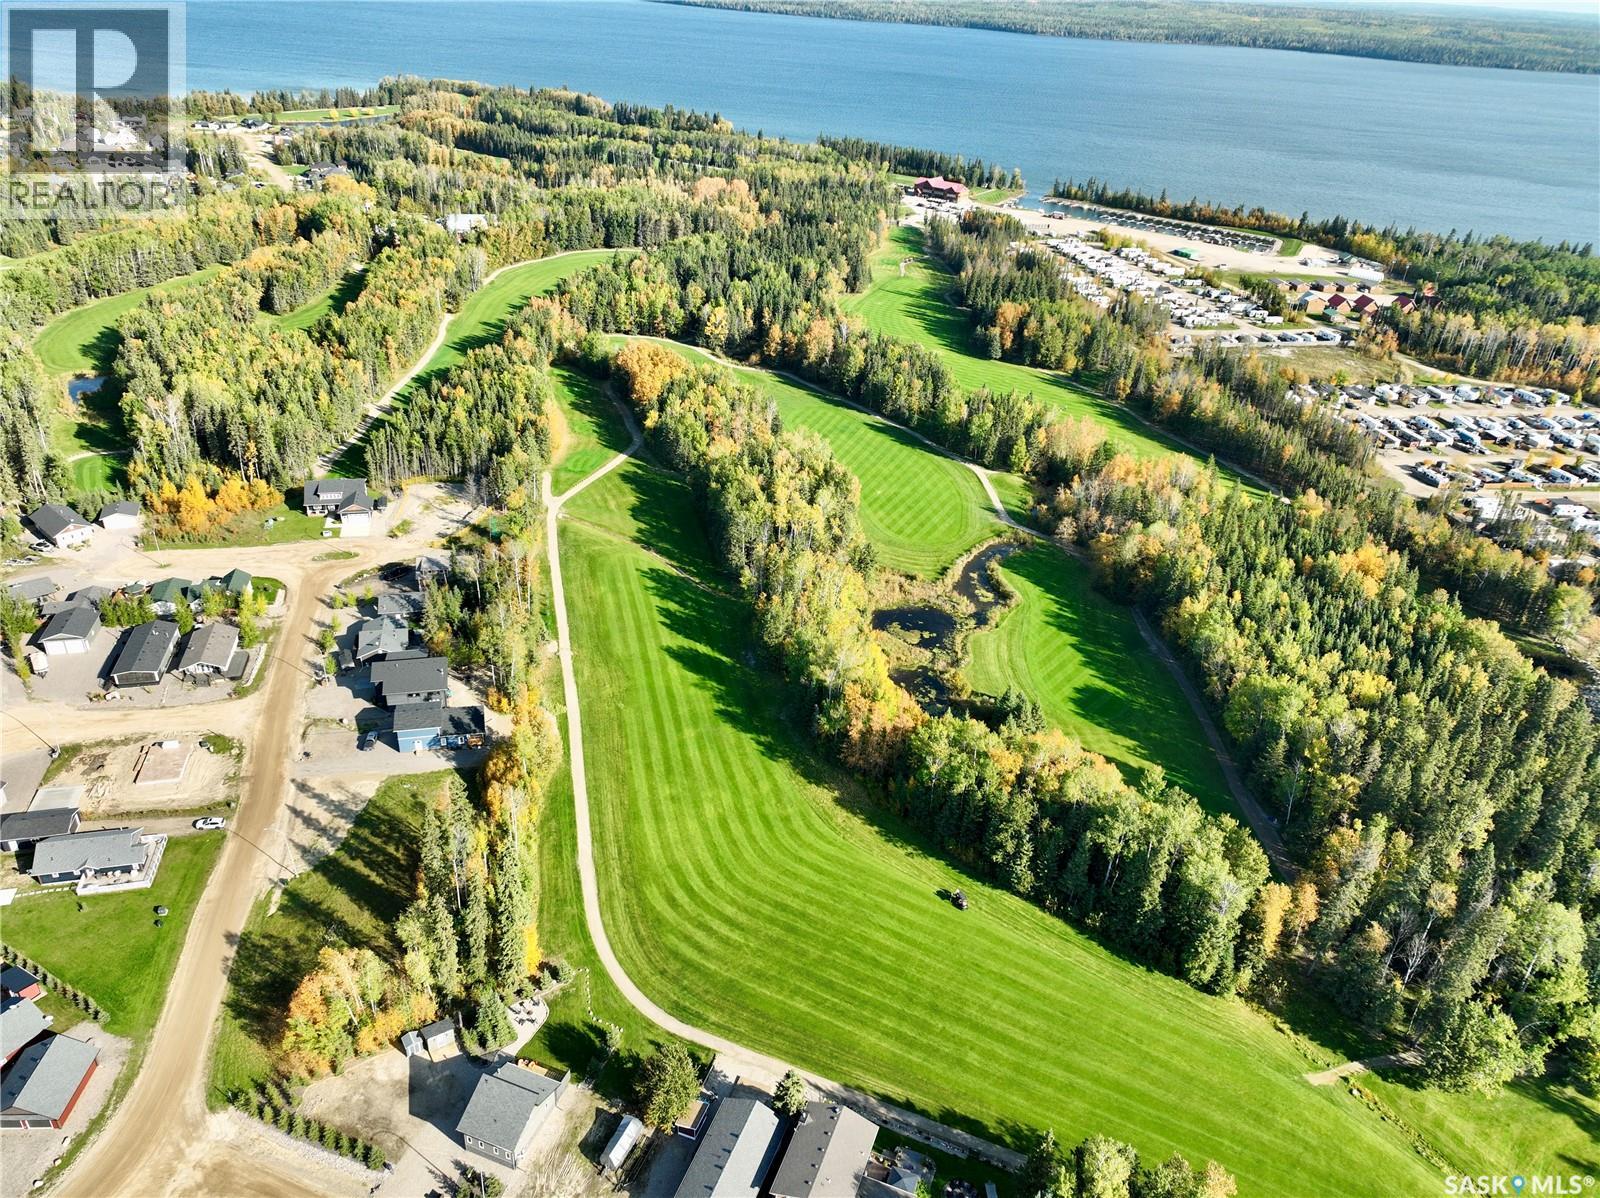
Overlooking Hole #4 at the Candle Lake Golf Resort, 102 Rumberger Road offers a fantastic setting to build your dream getaway. This oversized, pie-shaped lot measures approximately 75' x 164' (0.19 acres) and features central water and sewer with no time restrictions to build. Enjoy beautiful panoramic views of the golf course from this premium location. Whether you're dreaming of a seasonal escape, a year-round home, or the perfect golf retreat, this property offers plenty of possibilities in one of Candle Lake’s most desirable recreational settings. This could be #YourHappyPlace! (id:62370)
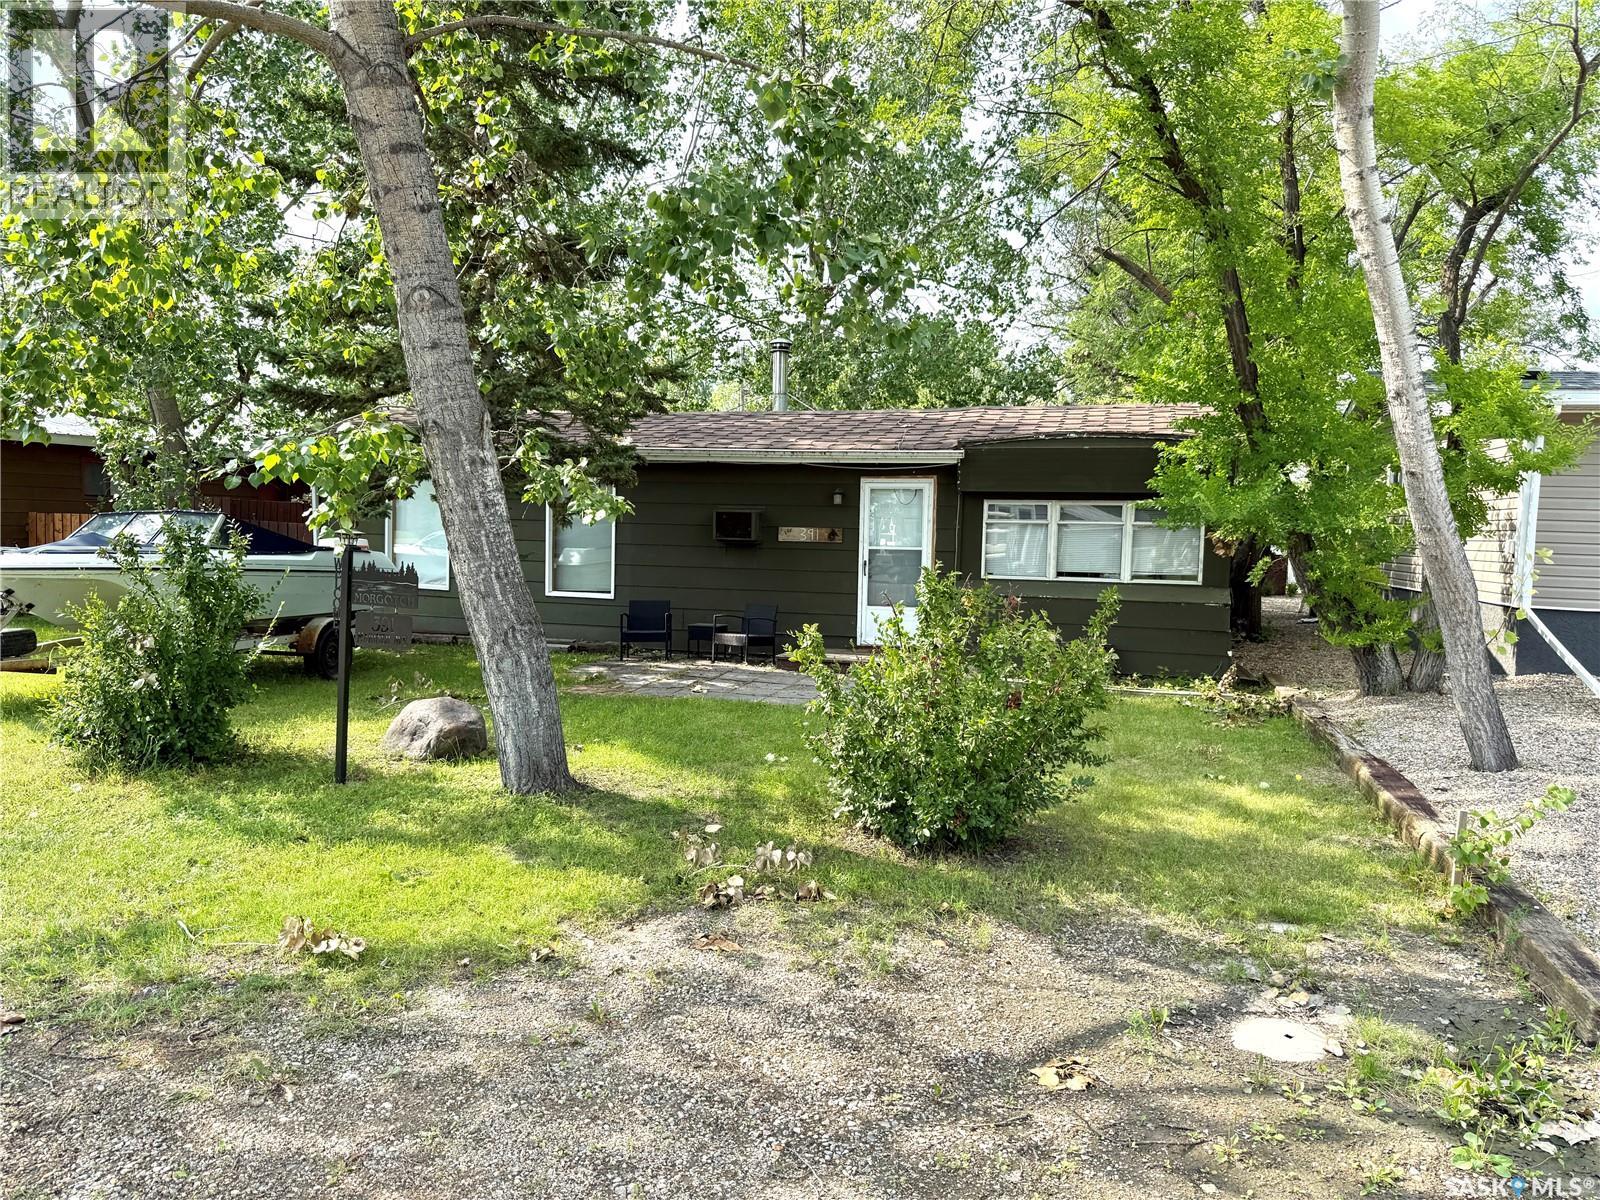
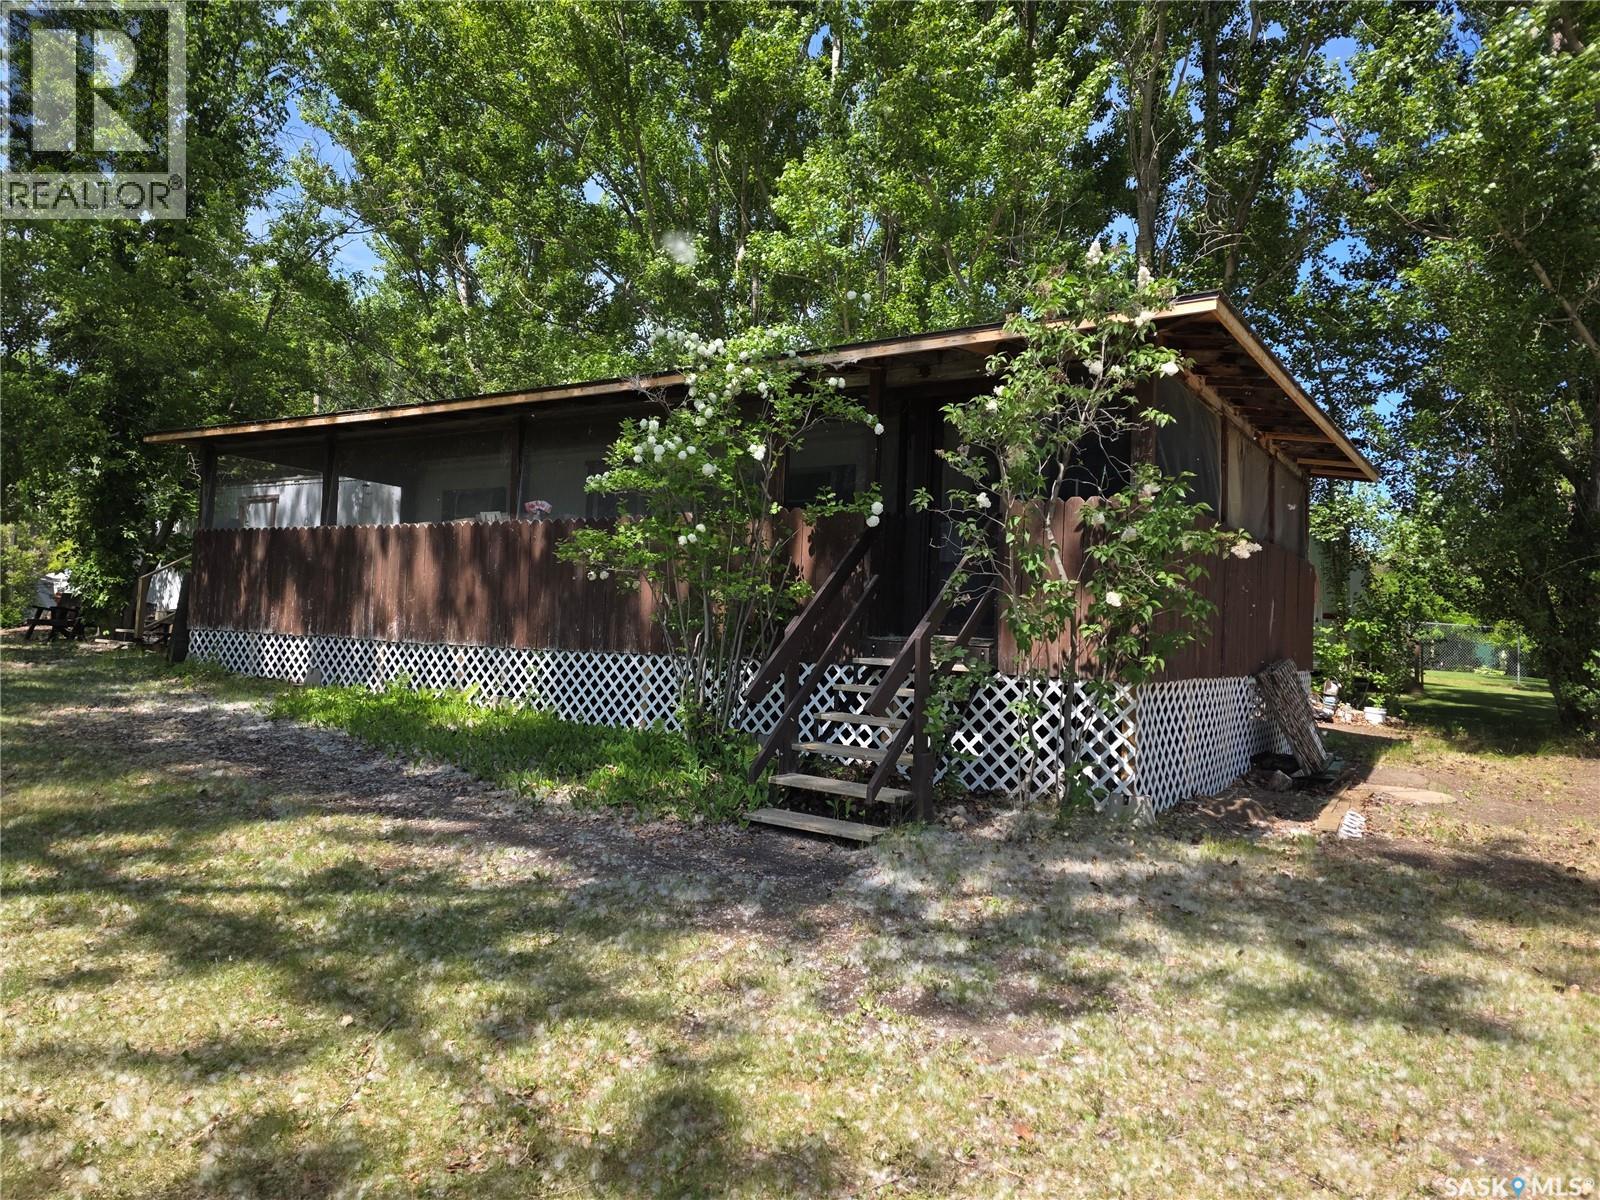
Welcome to this charming corner lot property at Coteau Beach on Lake Diefenbaker! Nestled among mature trees, this well-treed lot offers a rare sense of privacy and a true “cabin at the lake” feel. The screened-in deck is the perfect spot to enjoy countless summer evenings with family and friends. The mobile home has been lovingly maintained by the same family for nearly 30 years. A great location if looking to build or bringing in a new home! A wonderful opportunity to own a private getaway at one of Saskatchewan’s favorite lake destinations! Coteau Beach is a great community boasting not only a great beach but a golf course, pickle ball courts, large kids park, community centre and much more! Come see for yourself! We have a video tour available! (id:62370)
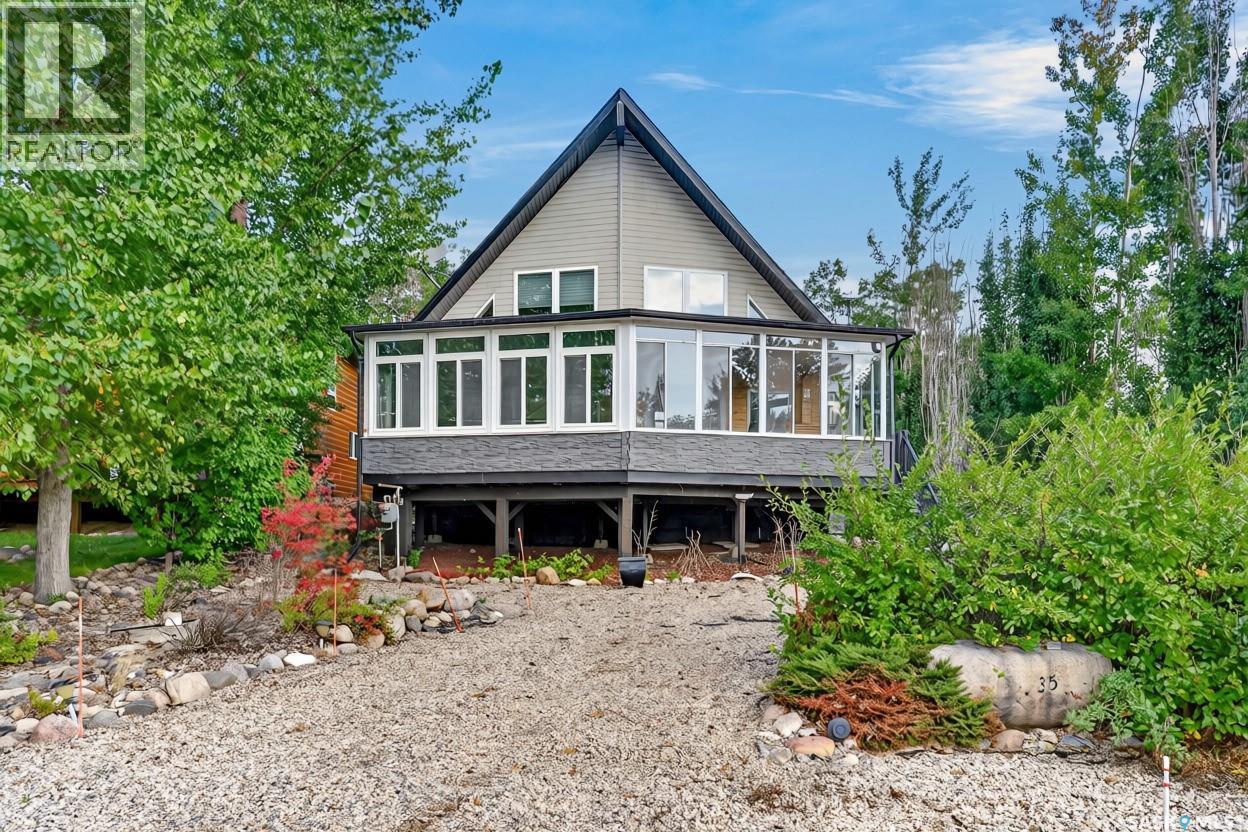
Picture this! It's Friday and you want to escape to the lake but can't go too far but want to be far enough. 143kms (from Saskatoon) not bad let's go. 35 Lakeshore Drive at Struthers Lake or Barneys Bay whatever you like to call it. This grand one 1/2 storey year round cabin was built in 2008 has over 1500 sq feet between main and loft area. 3 bedrooms in total one being up in the loft area which is just it's own area...wide open (it has a door!) 3 pc bath, walk in closet, could be a bunch of bunkbeds or not. Main has another 2 bedrooms, 4pc bath, kitchen, dining, living room with natural gas fireplace, vaulted ceiling layered with pine tongue and groove. Ok this is my favourite part...off front of cabin (which was added in 2018) is closed in 2 separate rooms...one being a sunroom and other a hot tub room closed in not open to the climate aka mosquitos. It's a hot tun I would use and its included! With views of the lake looking outwards and beyond. So nice! The yard is fully landscaped with firepit/sitting area, shrubs, all of it done. Carport for some storage plus a storage shed. Services are water you haul, septic holding tank. I am starting to quite like this place! Another perk to mention it comes fully furnished. Easy peasy just buy and show up! Listed at $399,000. (id:62370)
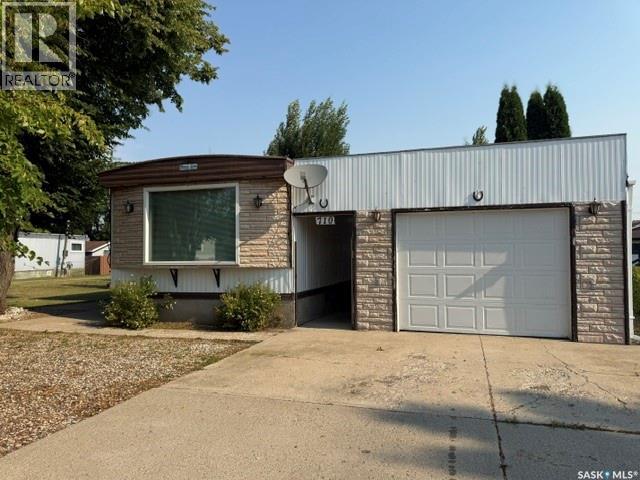
Welcome to 710/718 5th Ave W in Melville, SK. This clean and well-kept 1972 mobile home is situated on 2 separately titled 50 x 140 ft lots, giving you a combined 14,000 sf of yard space to enjoy. The home offers 3 bedrooms, 2 bathrooms, a comfortable living room, eat-in kitchen, main-floor laundry, and a spacious porch entry that adds practical everyday space. The kitchen includes a built-in dishwasher, and the home also features central air conditioning, 100 amp electrical service, a natural gas dryer, updated windows, and a furnace updated in approximately 2015. The 8 x 16 basement area is accessed from the porch and is home to the second 3-piece bathroom, along with additional storage space. Outside is where this property really offers room to spread out. You will find a covered patio, garden space, 10 x 12 storage shed, a 14 x 22 single detached garage with power opener, plus an 18 x 24 carport off the alley with additional parking beside it. With 2 lots, extra parking, storage, and outdoor space, this property offers plenty of flexibility for vehicles, hobbies, gardening, or simply enjoying a little more elbow room. A clean, practical property with a generous yard, great parking options, and useful extras in place. (id:62370)
Welcome to this updated 3-bedroom townhouse in the desirable Whitmore Park neighbourhood, ideally located within walking distance to the University of Regina and campus amenities. This property presents an excellent investment opportunity, with strong appeal for student rentals, long-term tenants, or an owner-occupier looking for future rental potential. The main floor features fresh paint and a functional galley-style kitchen with plenty of cabinetry, leading into a spacious living room with large windows that provide an abundance of natural light. Upstairs offers three bedrooms and a 4-piece bathroom, providing a practical layout well suited for shared student living or a small family. The basement is open for future development, offering an opportunity to add additional living space and further increase the property’s rental potential. A washer and dryer and sump pump system are also included. Additional value-added features include PVC windows, newer shingles, and central air conditioning. With its highly convenient location near the University of Regina, three-bedroom layout, and potential for future basement development, this is a great opportunity for investors looking to add a rental property to their portfolio. (id:62370)
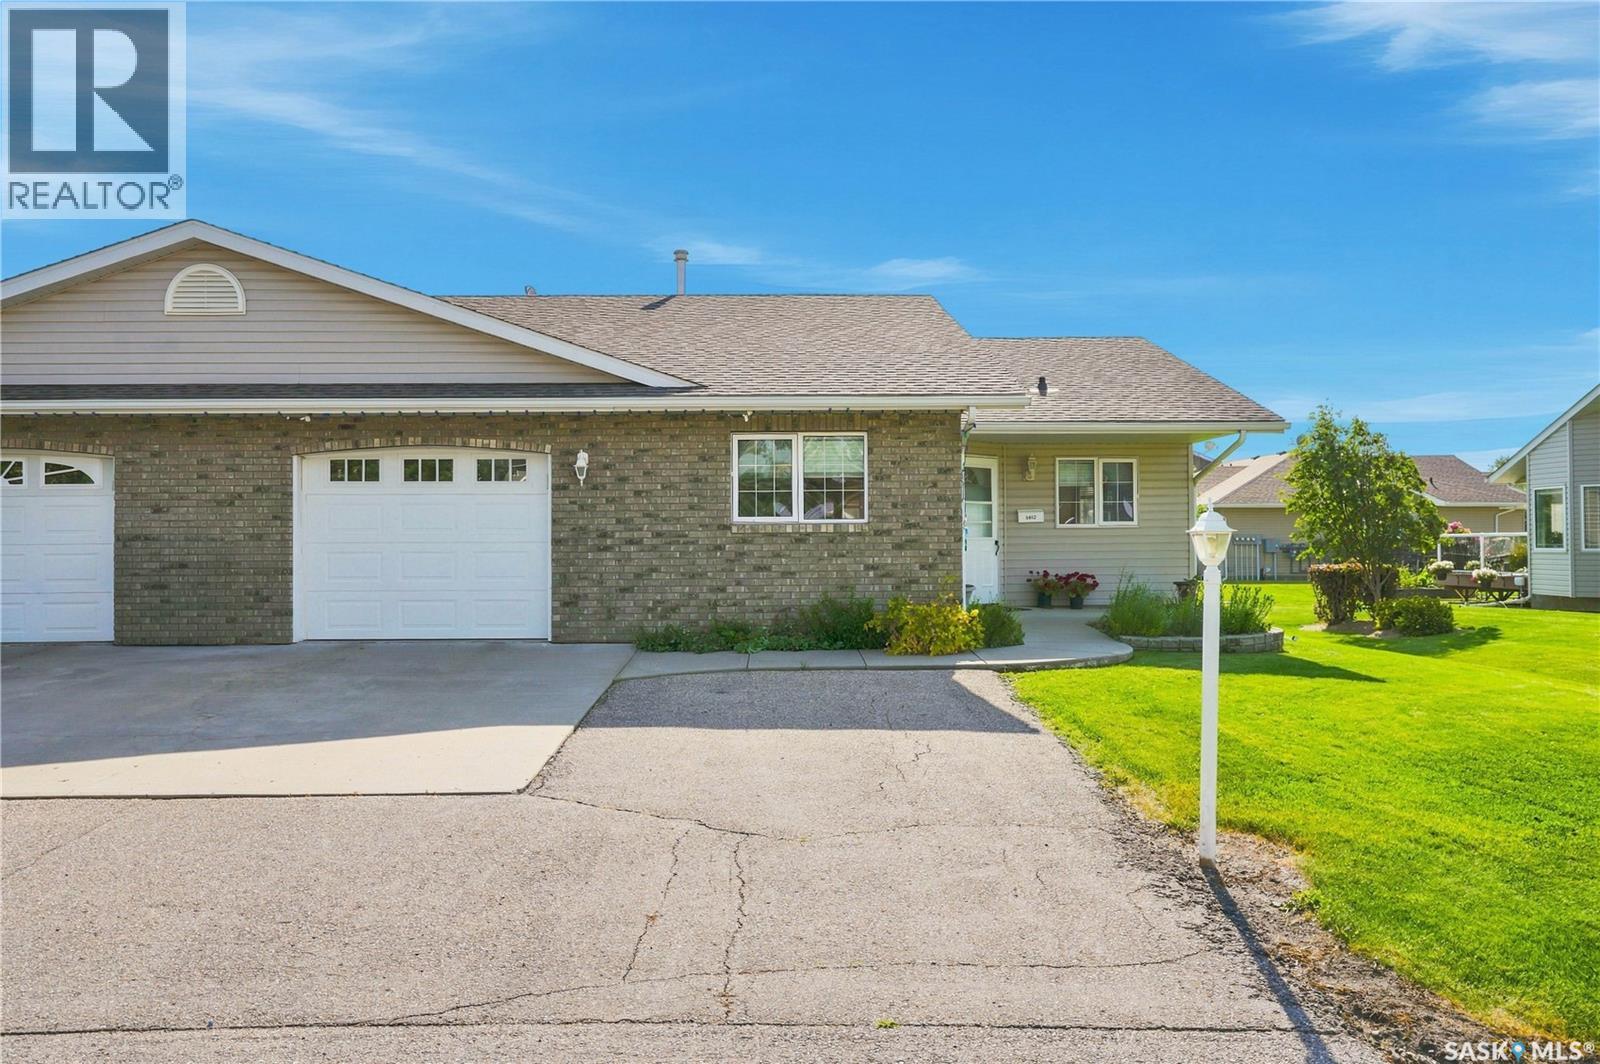
Welcome to 5012 Central Ave in the peaceful community of Waldheim, SK! This charming, fully accessible 55+ bungalow condo offers a bright, open-concept layout designed for comfortable, low-maintenance living. Complete with wheelchair accessibility, vaulted ceilings and rich hardwood flooring through the main living room, dining area, and hallways, this home seamlessly combines functional design with elegant style. Directly off the living room, step out into a fully enclosed deck lined with windows, offering a sunlit retreat to relax and enjoy! The main level is thoughtfully arranged for single-level living, featuring convenient main-floor laundry, a full 4-piece bathroom, a secondary bedroom and direct access to the single attached garage. The generous primary suite serves as a private sanctuary, featuring its own 3-piece ensuite. Downstairs, the fully finished basement significantly expands your living space, hosting a large recreation room ideal for family gatherings or hobbies, along with two additional spacious bedrooms and a third full bathroom. This property is an incredible opportunity for anyone seeking accessibility, quality craftsmanship, and quiet community living in a highly desirable 55+ setting. Call your favorite Realtor for a tour! (id:62370)
Fantastic Building in the town of Southey SK. 30 Min from north Regina. This property has seen lots of upgrades over the past 5 years including upgraded 400 AMP electrical, newer furnaces in 2022, new roofing in 2025. With the space and electrical capacity this property is sure to meet your needs and vision. (id:62370)
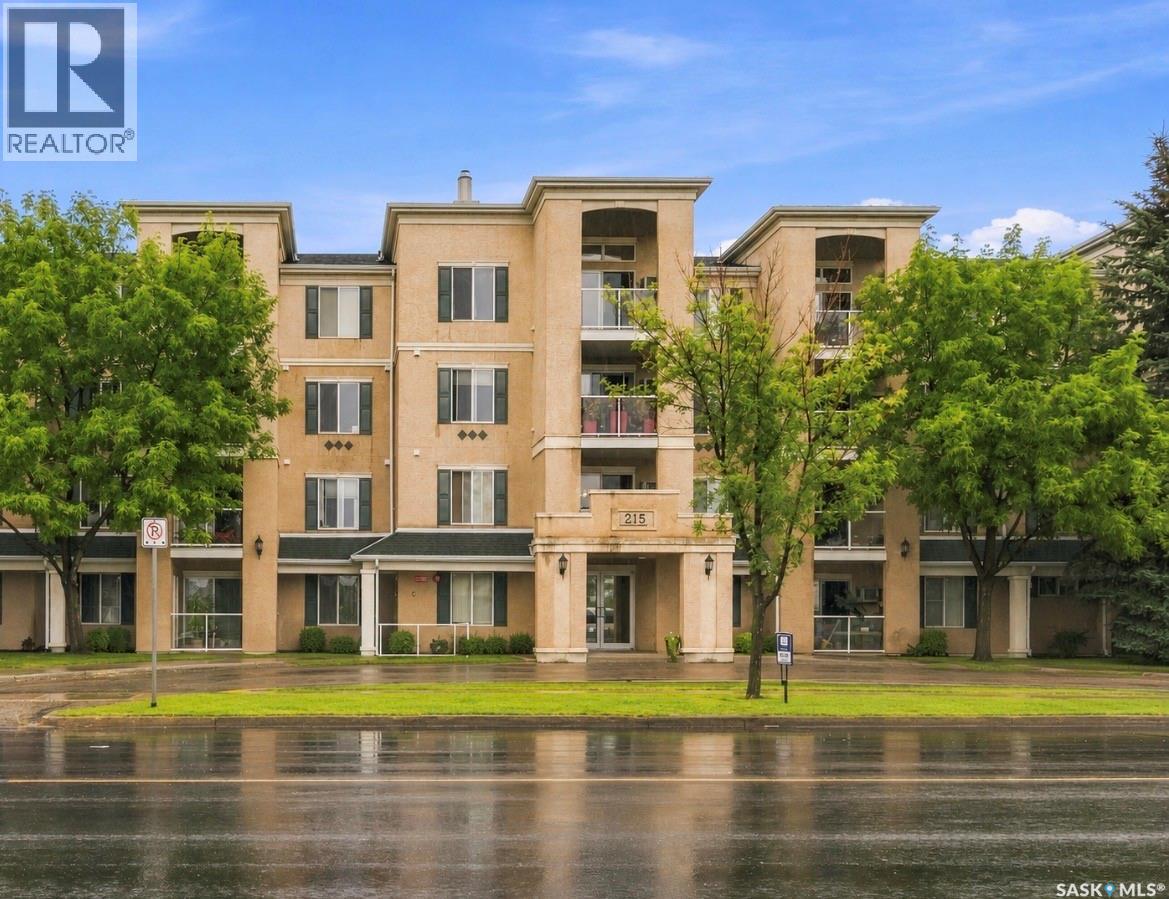
Welcome to 401-215 Lowe Road, ideally located in the popular University Heights area of Saskatoon! This top-floor, east-facing 2 bed/2 full bath condo offers an excellent location directly across from Centennial Collegiate and just steps from a wide variety of walkable amenities, including grocery stores, restaurants, banks and more. Inside, you’ll find an inviting open-concept floor plan highlighted by impressive 10-foot ceilings and an abundance of natural light. The kitchen has been tastefully updated, while newer vinyl plank flooring and fresh paint throughout give the condo a modern, updated feel. Both bedrooms are generously sized and the spacious primary bedroom features a convenient walk-through closet leading to a 4-piece ensuite. Both bathrooms have also been beautifully updated with quartz countertops, fixtures and flooring. The large walk-in laundry/storage room has shelving and a full size washer/dryer. Enjoy additional storage off the balcony, plus the convenience of two parking stalls — one insulated garage stall and one surface stall. A fantastic opportunity in a prime University Heights location close to schools, shopping, dining and everyday amenities! Bring your furry friends - 2 pets allowed under 30 lbs with board approval. Condo fees cover water, heat, common insurance, janitorial services and reserve fund contribution. The building has been well cared for with new boilers and a healthy reserve. (id:62370)
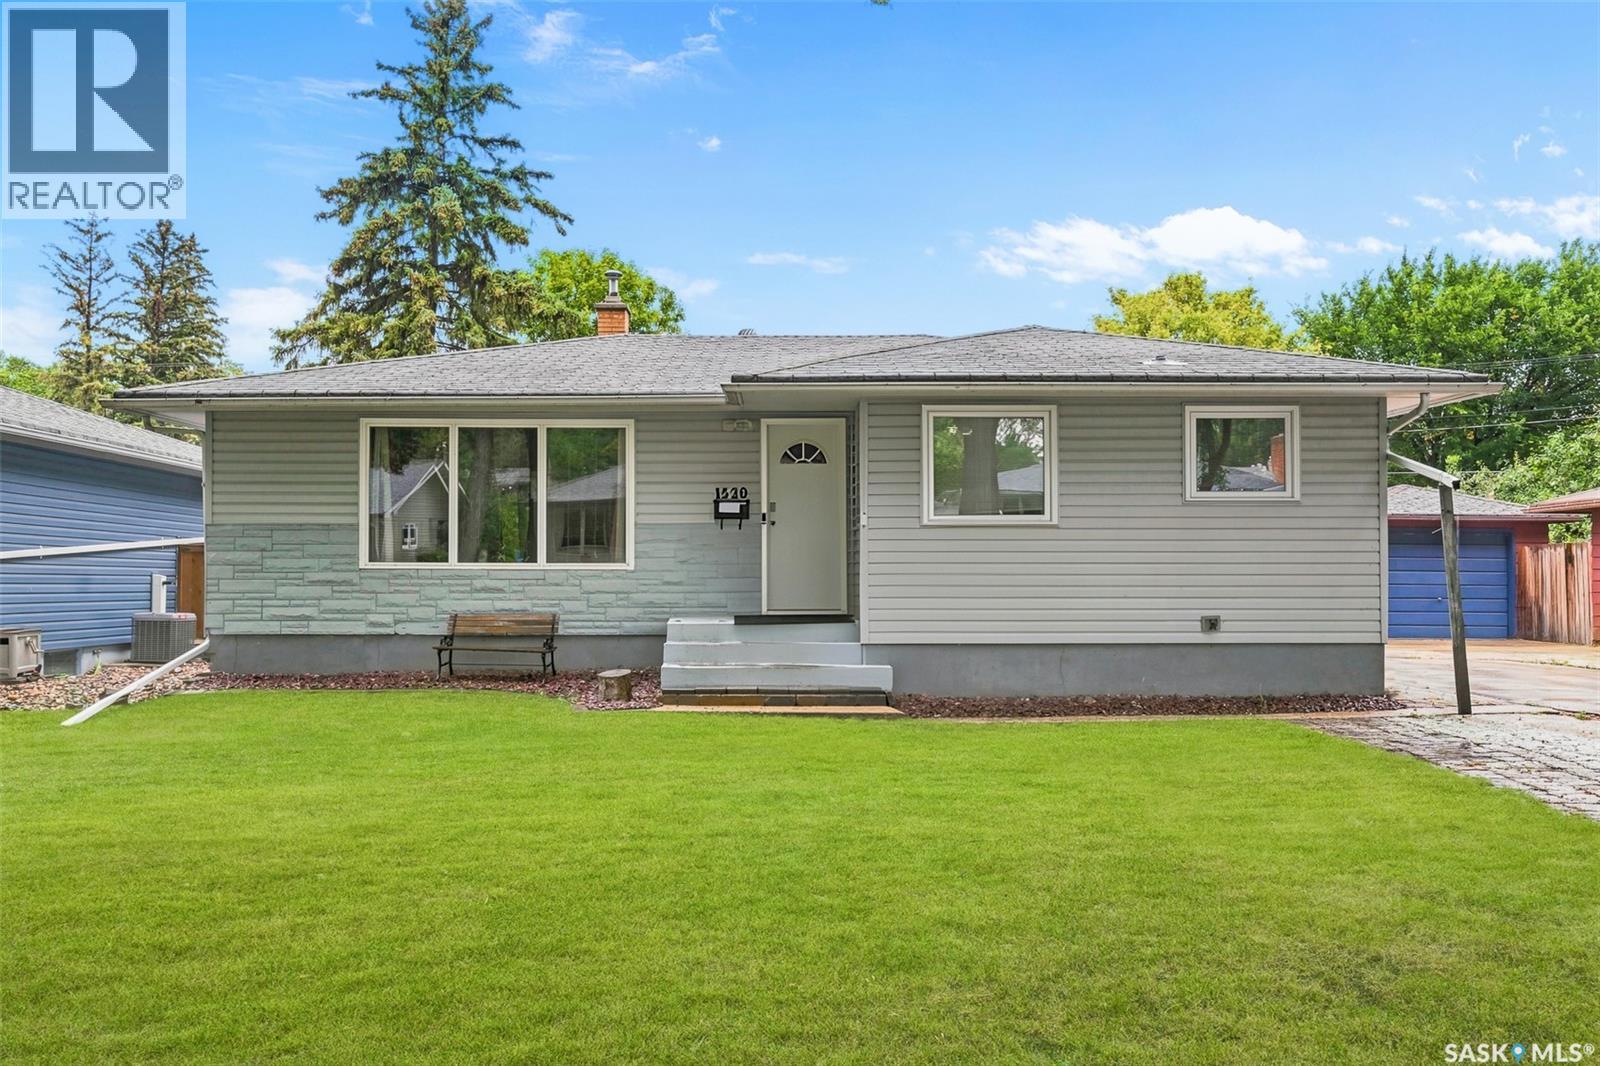
Welcome to 1520 Uhrich Avenue, a well-kept family home situated on a large lot in the highly desirable and established Hillsdale neighbourhood of South Regina. Offering an impressive 5 bedrooms plus a den, 2 bathrooms and a double-car garage, this spacious property provides excellent flexibility for growing families, professionals, students or those needing additional home-office space. The functional layout offers plenty of comfortable living space, while the kitchen features stainless steel appliances and ample room for everyday family living. With five bedrooms plus a versatile den, there is plenty of space for bedrooms, a home office, study area, fitness room or additional storage. Outside, enjoy the benefits of a large mature lot with plenty of room for children, pets, gardening and outdoor entertaining, along with the convenience of a double-car garage. The location is a major highlight—close to École Massey School, Campbell Collegiate, the University of Regina and Wascana Centre, with convenient access to parks, walking paths, recreation, shopping, restaurants, public transit and other South Regina amenities. A well-maintained home offering an excellent combination of space, location and functionality in one of Regina's established neighbourhoods. Book your private showing today! As per the Seller’s direction, all offers will be presented on 09/07/2026 6:00PM. (id:62370)
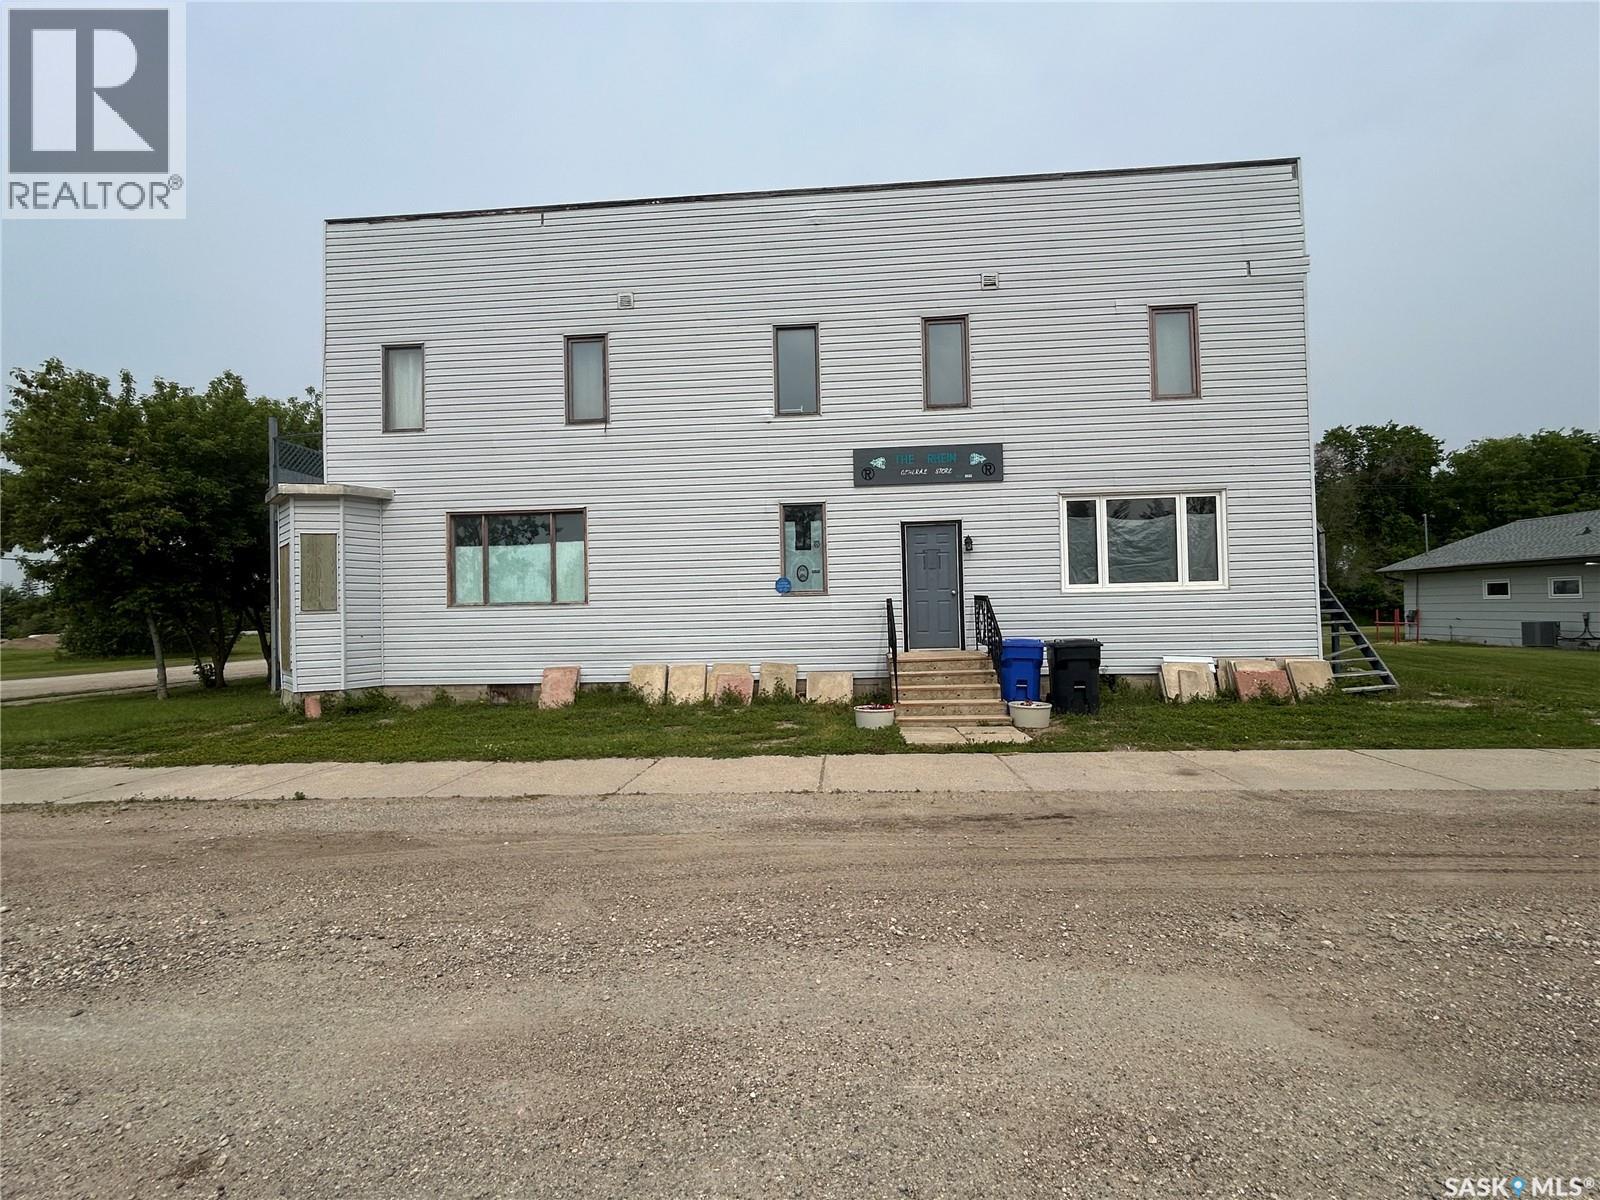
New Listing in Rhein Close to Yorkton. The upstairs has 3 bedrooms and 2 Bathrooms. Large open Living Room, Kitchen and Dining Room. Please call for more information. (id:62370)