
234 Winnipeg Avenue S Saskatoon, Saskatchewan S7M 3M2

$349,900
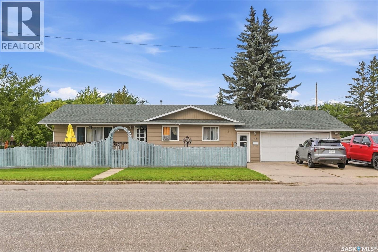
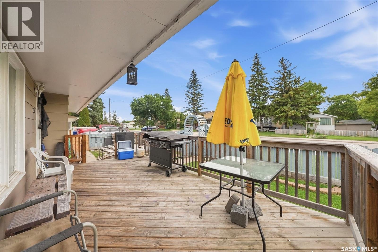
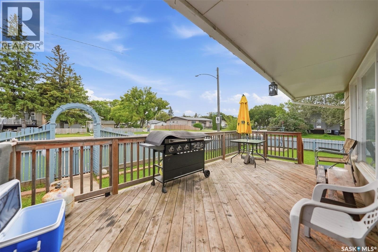
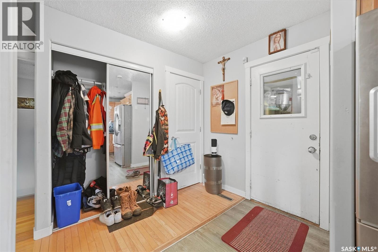
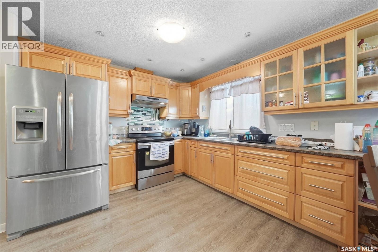
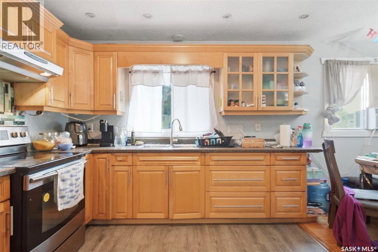
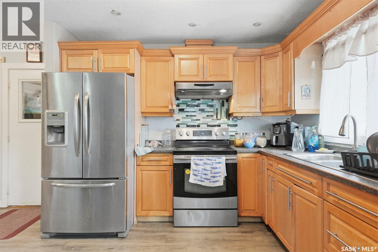
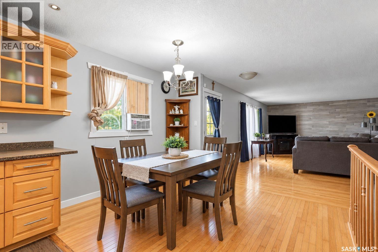
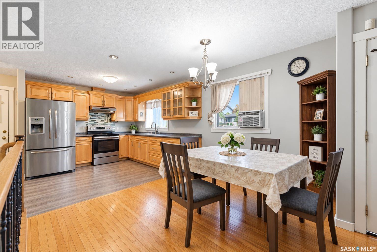
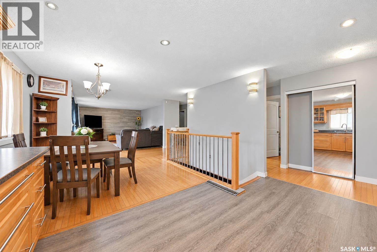
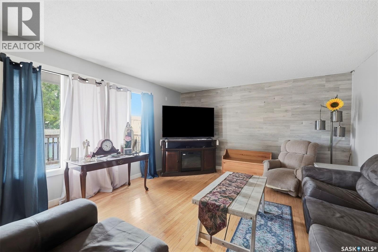
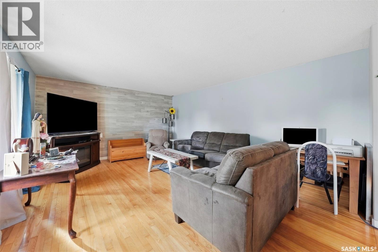
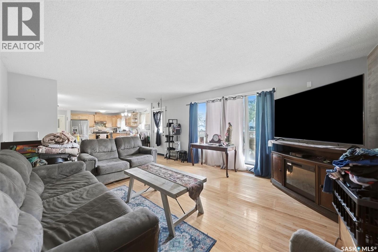
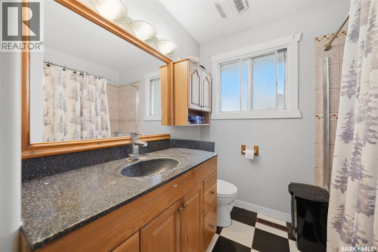
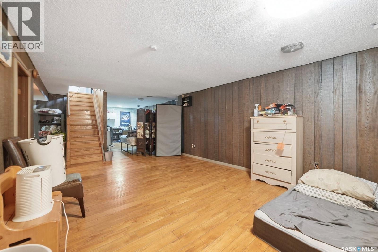
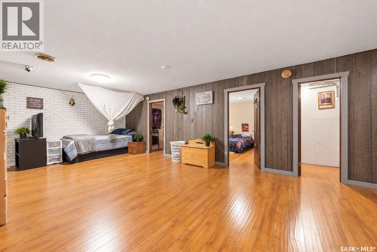
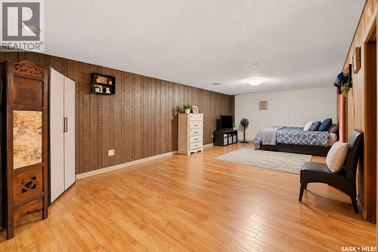
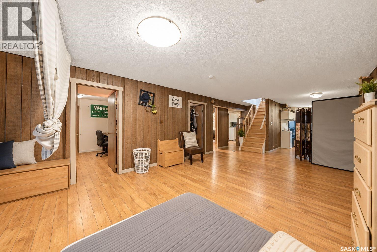
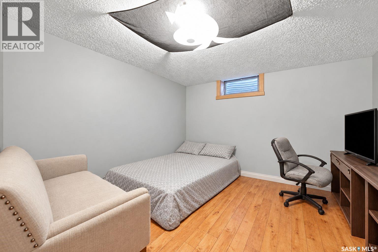
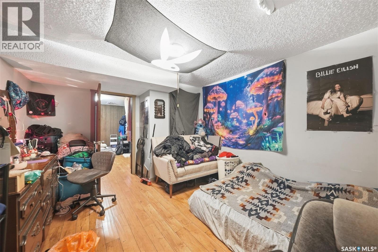
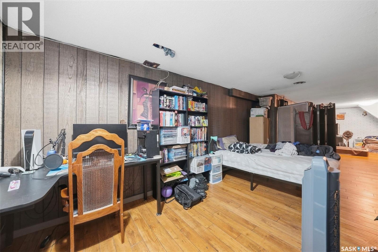
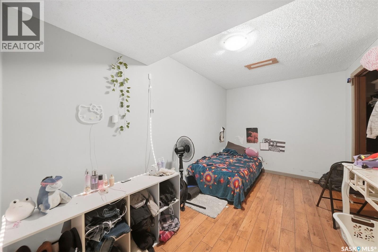
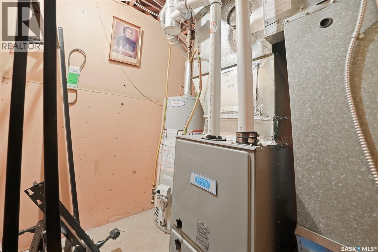
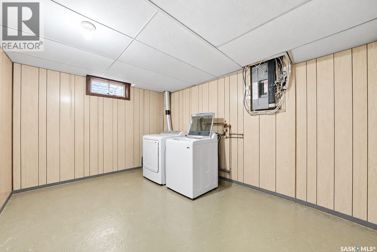
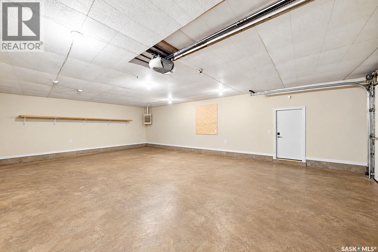
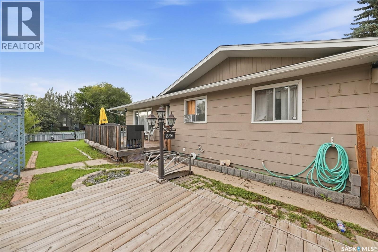
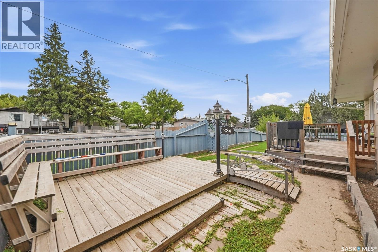
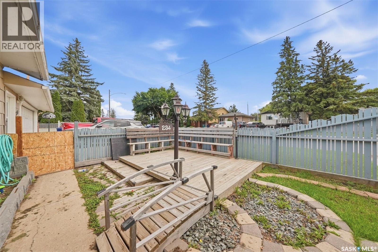
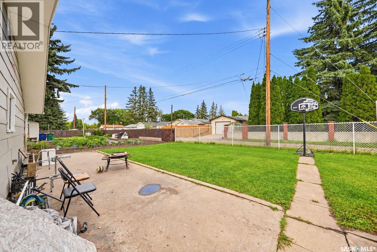
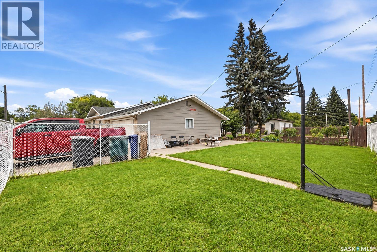
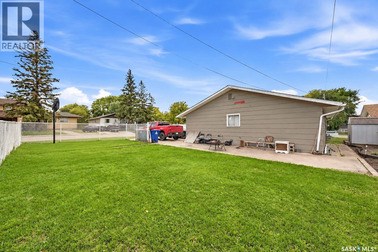
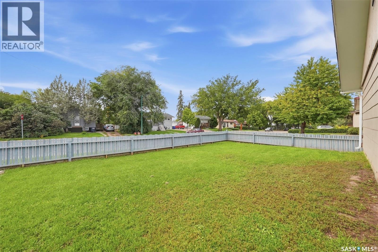
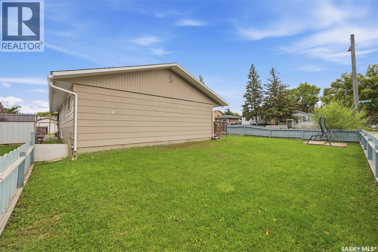
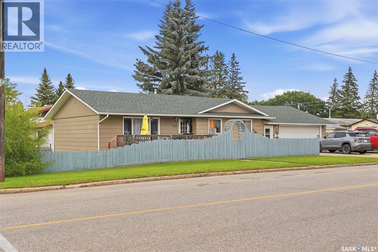
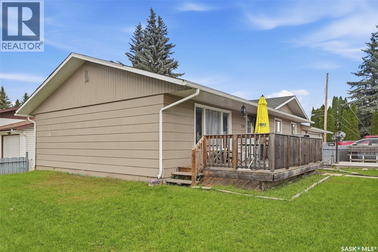
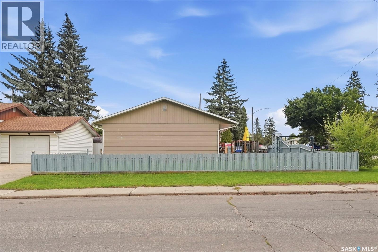
Welcome to this spacious, fully developed 1,216 sq. ft. bungalow offering 4 bedrooms, 2 bathrooms and plenty of room for the whole family. The bright and inviting main floor features a functional open layout with a generous living room showcasing hardwood flooring and a cozy electric fireplace. The upgraded kitchen offers ample cabinetry, stainless steel appliances and flows seamlessly into the spacious dining area—perfect for everyday living and entertaining. The fully developed basement provides even more living space with a large family room, games area, additional bedroom, den, and a convenient laundry/storage room. Numerous updates have been completed over the years, including newer hardwood and laminate flooring, refreshed interior and exterior paint, updated lighting, and shingles replaced in 2018. Outside, enjoy the front deck and patio area, RV parking, and the impressive oversized 24’ x 30’ attached garage—ideal for vehicles, storage, hobbies or a workshop. Conveniently located on Saskatoon’s west side with easy access to public transit, shopping, schools and everyday amenities, this well-maintained bungalow offers an excellent combination of space, functionality and value. As per the Seller’s direction, all offers will be presented on 09/25/2026 6:00PM. (id:62370)
Property Details
| MLS® Number | SK049202 |
| Property Type | Single Family |
| Neigbourhood | Meadowgreen |
| Features | Treed, Corner Site, Lane, Rectangular |
| Structure | Deck, Patio(s) |
Building
| Bathroom Total | 2 |
| Bedrooms Total | 4 |
| Appliances | Washer, Refrigerator, Dryer, Microwave, Alarm System, Garage Door Opener Remote(s), Stove |
| Architectural Style | Bungalow |
| Basement Development | Finished |
| Basement Type | Full (finished) |
| Constructed Date | 1970 |
| Construction Style Attachment | Detached |
| Fire Protection | Alarm System |
| Fireplace Fuel | Electric |
| Fireplace Present | Yes |
| Fireplace Type | Conventional |
| Heating Fuel | Natural Gas |
| Heating Type | Forced Air |
| Stories Total | 1 |
| Size Interior | 1,216 Ft2 |
| Type | House |
Parking
| Attached Garage | |
| Parking Space(s) | 5 |
Land
| Acreage | No |
| Fence Type | Fence |
| Landscape Features | Lawn |
| Size Frontage | 50 Ft |
| Size Irregular | 6388.00 |
| Size Total | 6388 Sqft |
| Size Total Text | 6388 Sqft |
Rooms
| Level | Type | Length | Width | Dimensions |
|---|---|---|---|---|
| Basement | Family Room | 11 ft | 25 ft | 11 ft x 25 ft |
| Basement | Games Room | 18 ft ,5 in | 9 ft ,7 in | 18 ft ,5 in x 9 ft ,7 in |
| Basement | Bedroom | 18 ft ,4 in | 13 ft | 18 ft ,4 in x 13 ft |
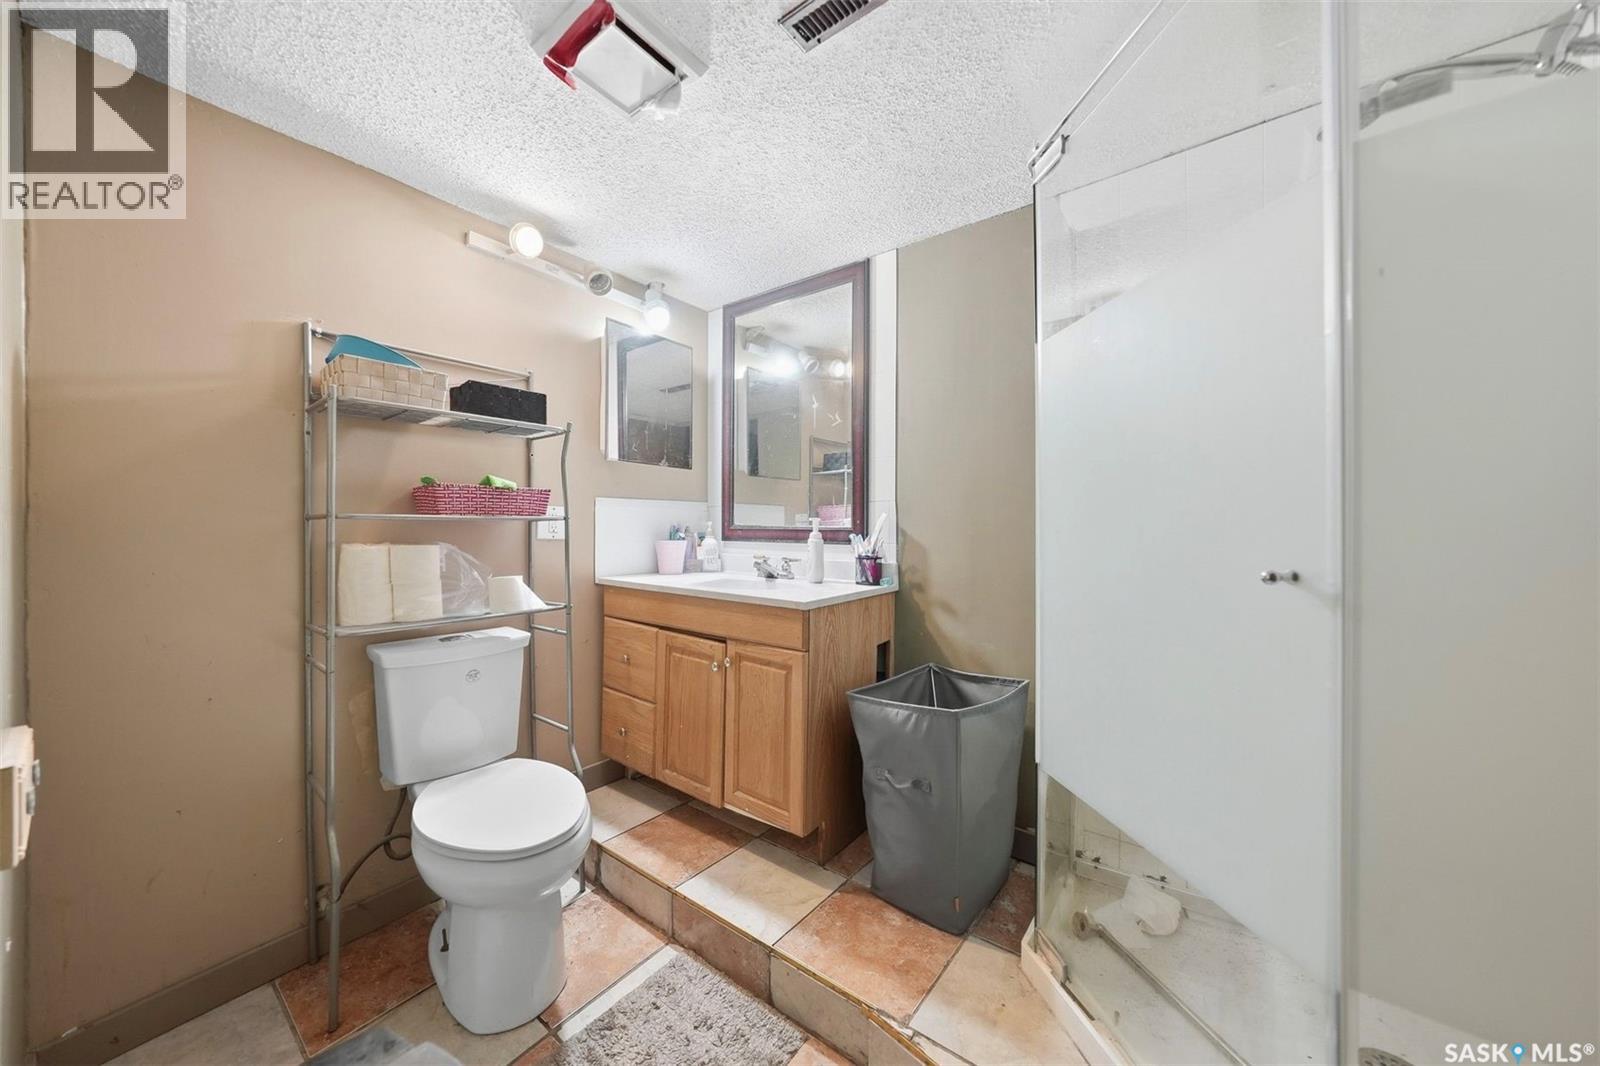
| Basement | 3pc Bathroom | 7 ft | 6 ft | 7 ft x 6 ft |
| Basement | Den | 8 ft | 13 ft | 8 ft x 13 ft |
| Basement | Laundry Room | 12 ft | 9 ft ,7 in | 12 ft x 9 ft ,7 in |
| Main Level | Living Room | 14 ft ,7 in | 17 ft | 14 ft ,7 in x 17 ft |
| Main Level | Kitchen | 13 ft ,8 in | 12 ft | 13 ft ,8 in x 12 ft |
| Main Level | Dining Room | 10 ft ,3 in | 7 ft | 10 ft ,3 in x 7 ft |
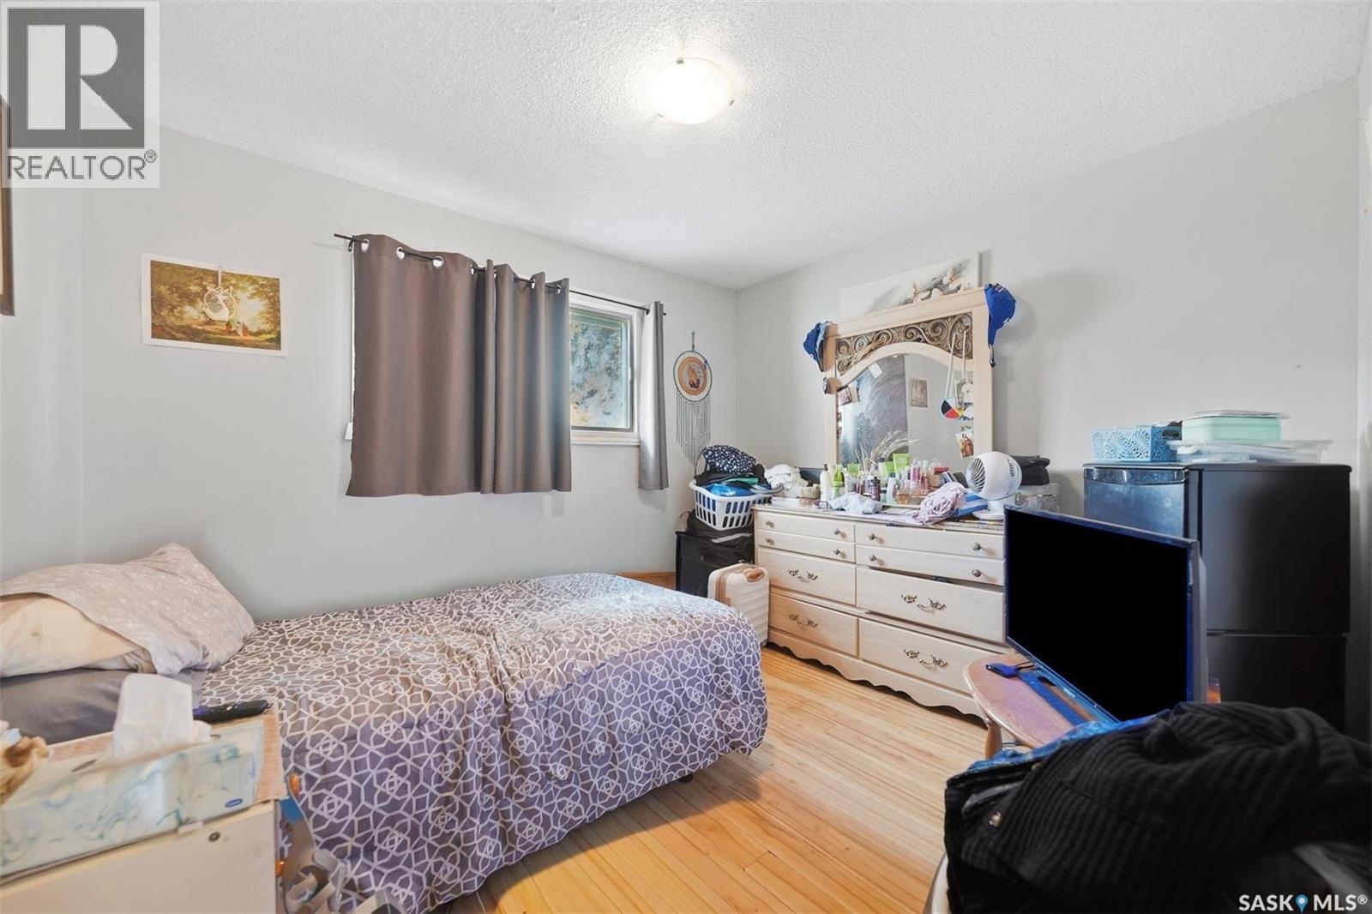
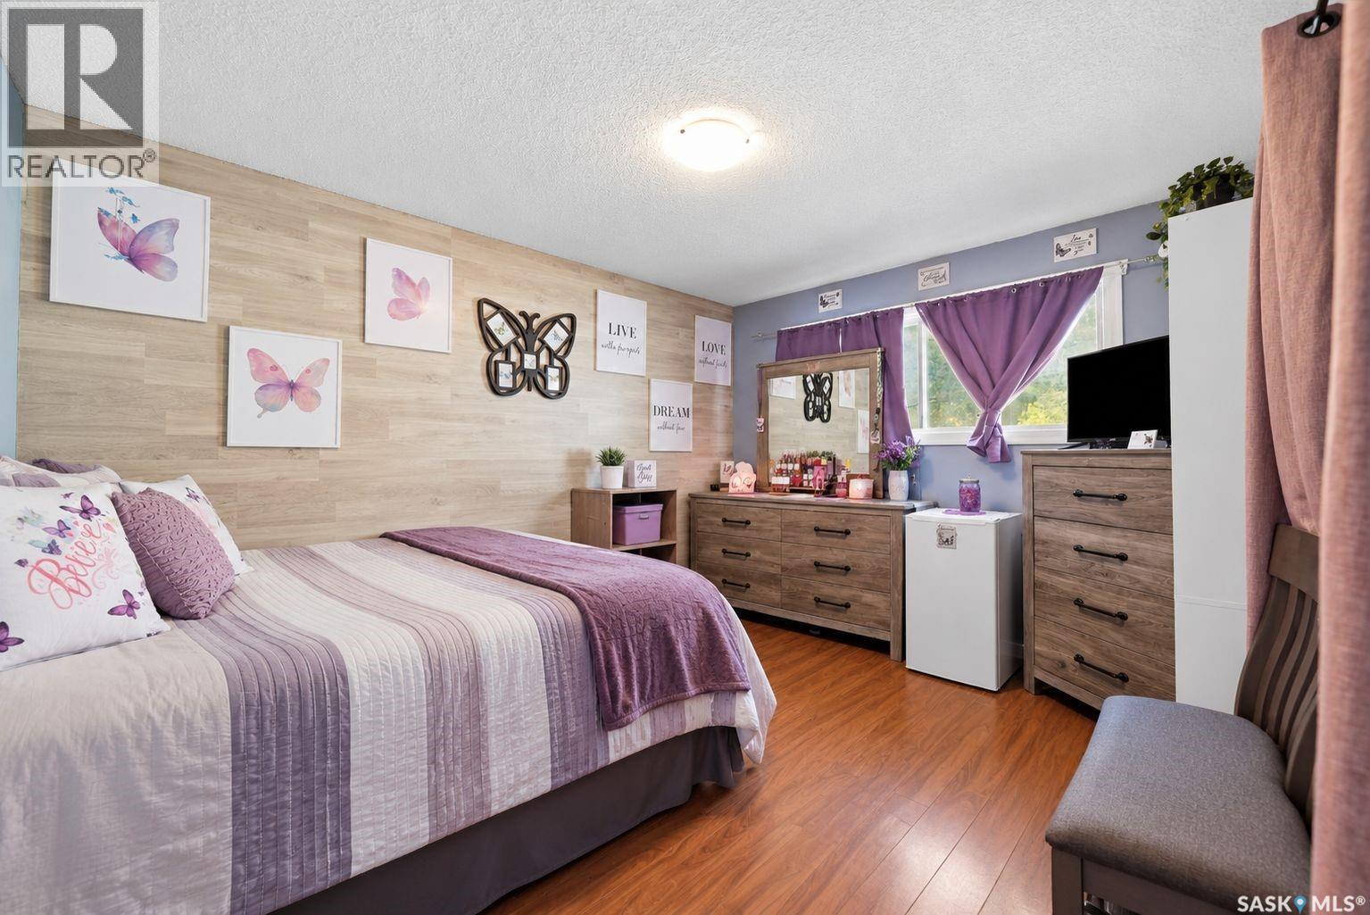
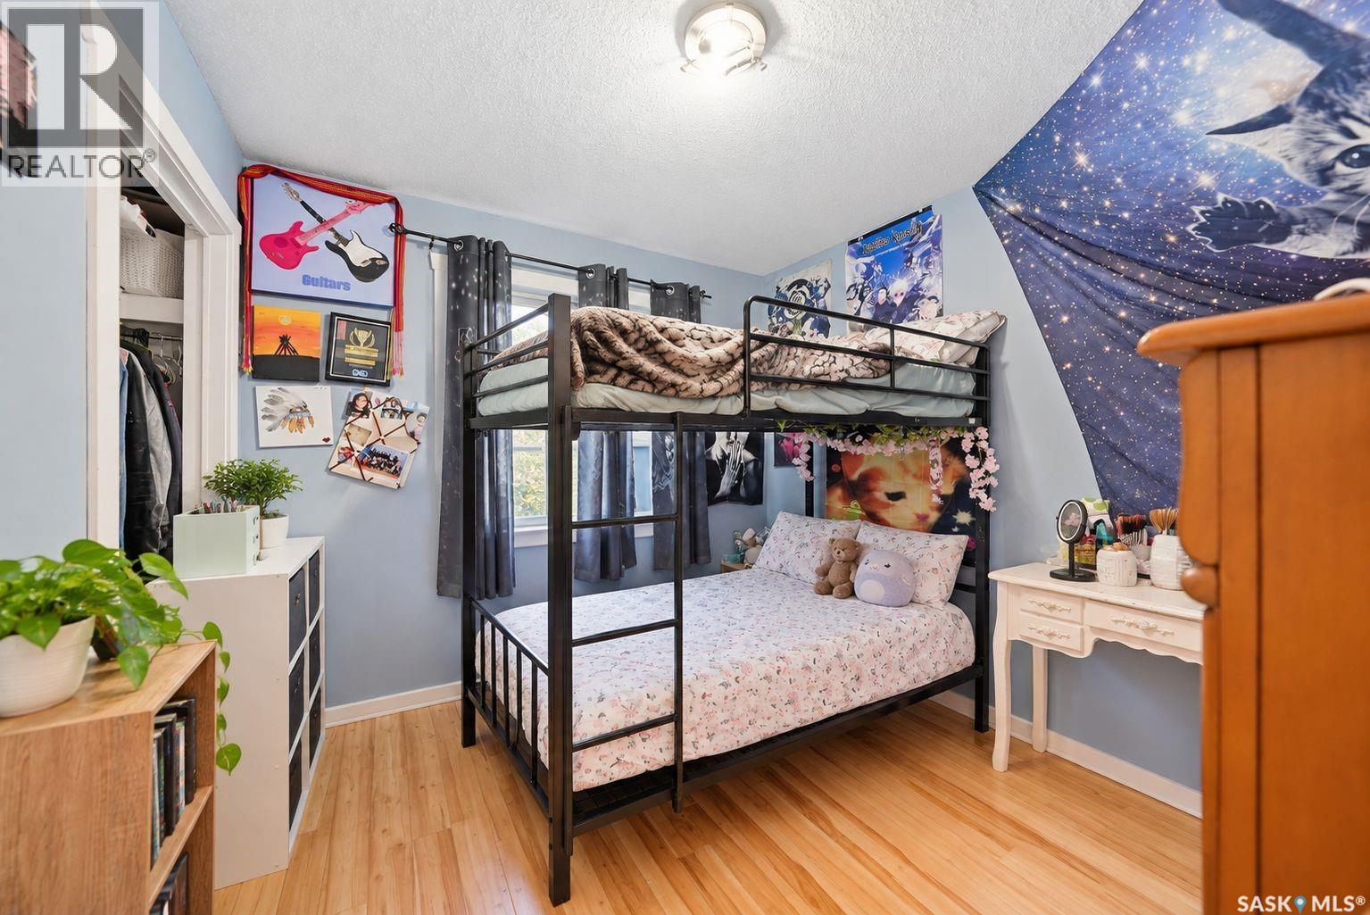
| Main Level | Primary Bedroom | 13 ft | 10 ft ,3 in | 13 ft x 10 ft ,3 in |
| Main Level | Bedroom | 9 ft ,7 in | 10 ft ,11 in | 9 ft ,7 in x 10 ft ,11 in |
| Main Level | Bedroom | 9 ft ,3 in | 9 ft ,7 in | 9 ft ,3 in x 9 ft ,7 in |
| Main Level | 4pc Bathroom | 7 ft ,1 in | 9 ft ,6 in | 7 ft ,1 in x 9 ft ,6 in |



The trademarks REALTOR®, REALTORS®, and the REALTOR® logo are controlled by The Canadian Real Estate Association (CREA) and identify real estate professionals who are members of CREA. The trademarks MLS®, Multiple Listing Service® and the associated logos are owned by The Canadian Real Estate Association (CREA) and identify the quality of services provided by real estate professionals who are members of CREA. The trademark DDF® is owned by The Canadian Real Estate Association (CREA) and identifies CREA's Data Distribution Facility (DDF®)
September 23 2026 01:36:14
Saskatchewan REALTORS® Association
RE/MAX Saskatoon