
522 Vivian Bay Lake Diefenbaker, Saskatchewan S0L 0G0

$355,000
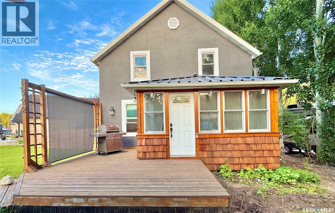
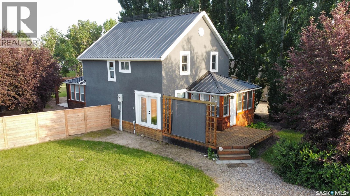
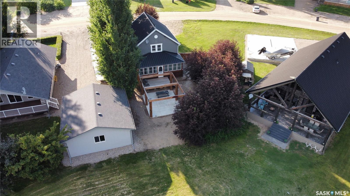
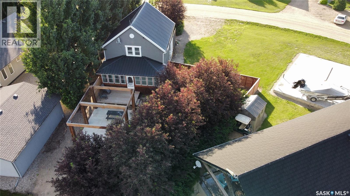
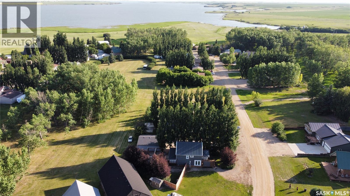
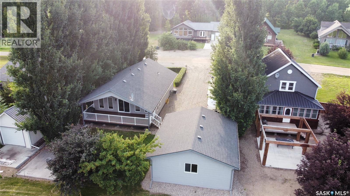
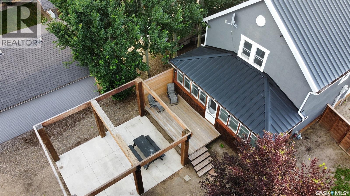
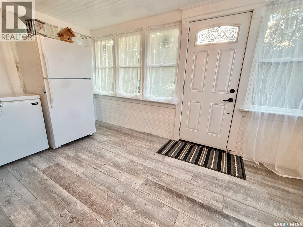
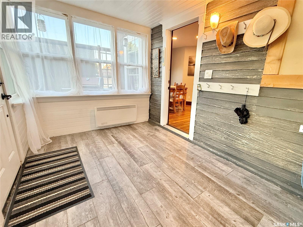
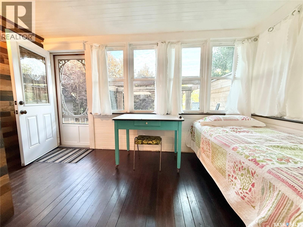
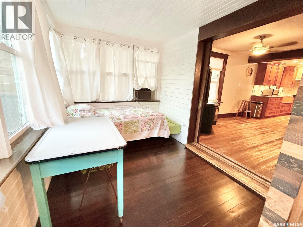
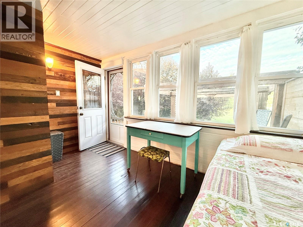
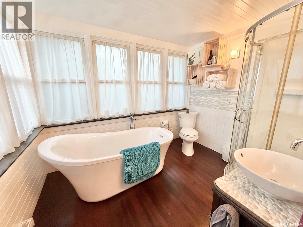
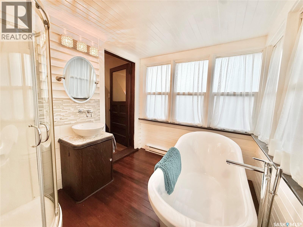
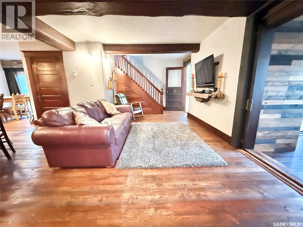
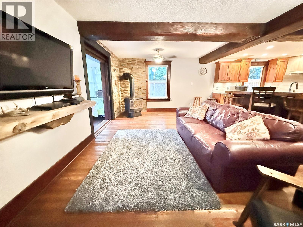
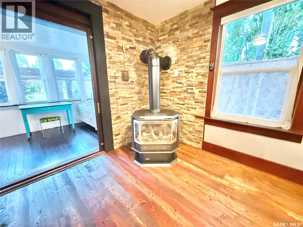
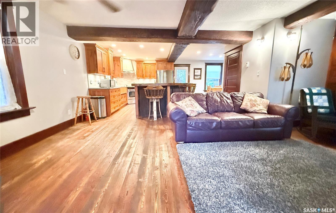
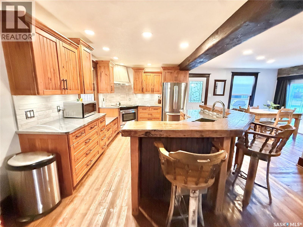
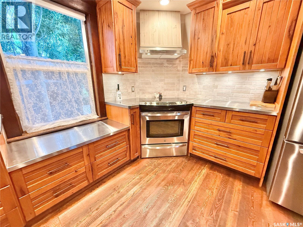
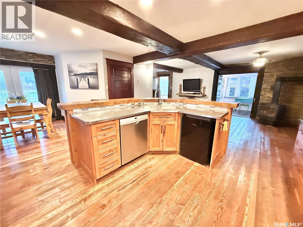
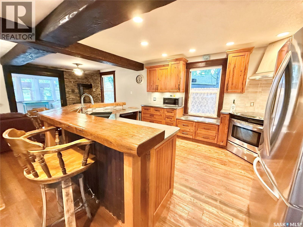
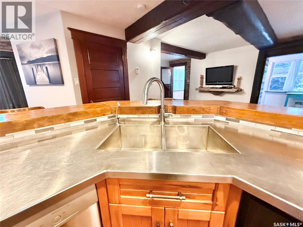
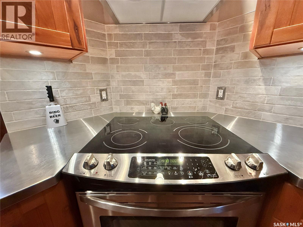
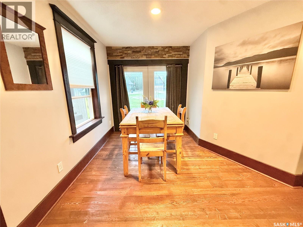
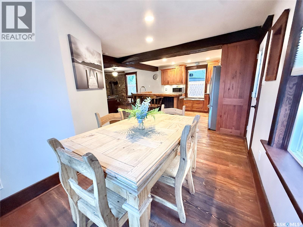
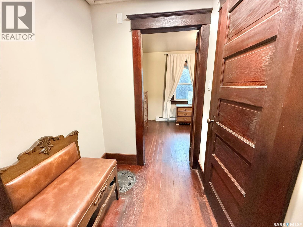
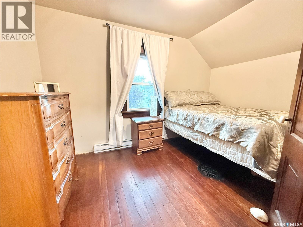
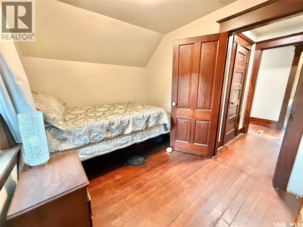
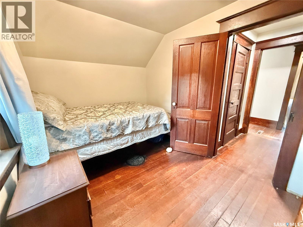
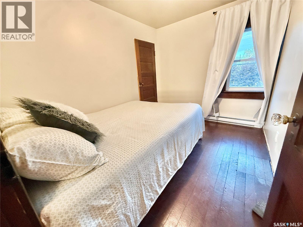
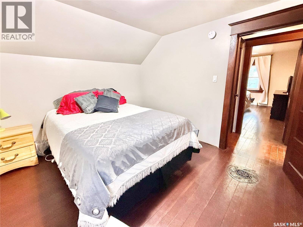
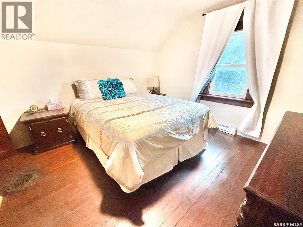
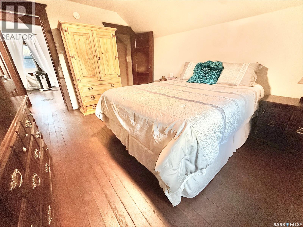
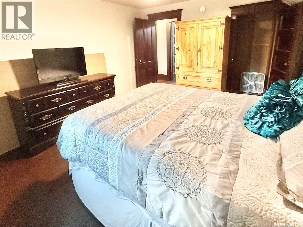
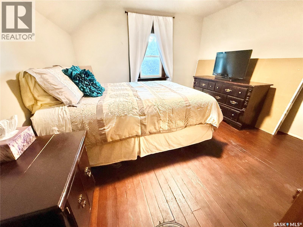
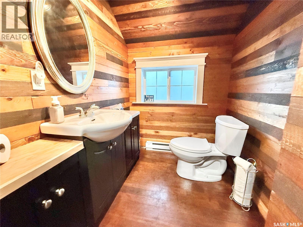
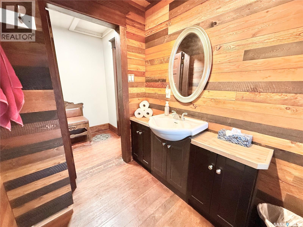
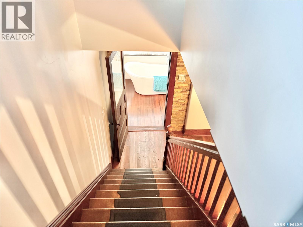
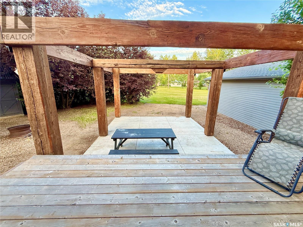
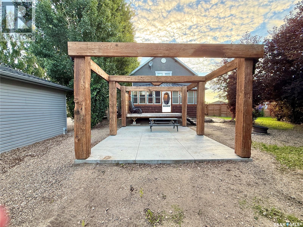
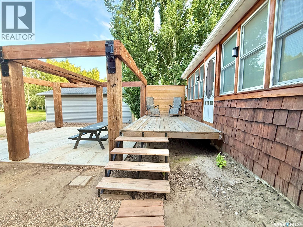
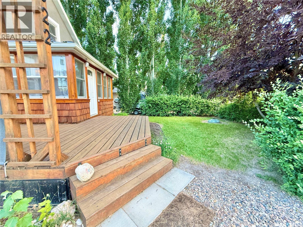
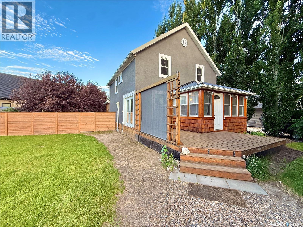
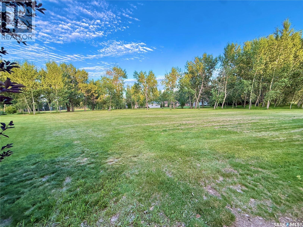
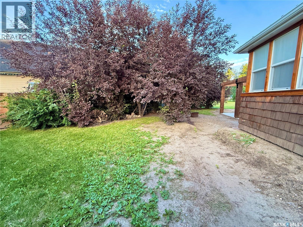
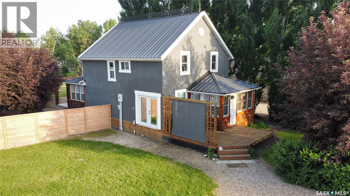
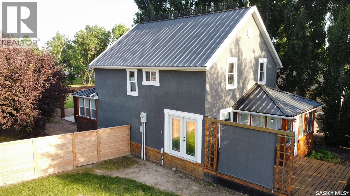
Welcome to your new lake property! This charming and unique home was once an original family farmhouse, full of memories. It has been set on massive laminated beams and completely renovated. Step inside to a spacious porch/mudroom perfect for lake gear or use as a cozy sitting area. This 4 SEASON home features stunning Fir and Larch wood flooring from the USA, with impressive fir beams overhead. The kitchen boasts a new stainless steel hood fan, beautiful stone backsplash, stainless counters, a fir wood eat-up island, and plenty of storage in your rustic Hickory custom cabinets. SS appliances will stay as well as the bar fridge. A gas stove set with stone surround, creates a warm spot for evenings in the living room, complete with a gorgeous floating wood mantel. Off the living room, a quaint sunroom can double as a guest bed when needed. The laundry is conveniently located in the sunroom, with a back door leading to a great deck. The 4-piece bathroom is a spa-like retreat that must be seen to truly enjoy all the detailed work put in by the home owners. Upstairs are four comfortable bedrooms and a lovely 2-piece bath. Additional perks include double-pane low E-argon windows (2012), 2 ft of blown-in insulation, a low-maintenance tin roof, natural gas hookup, and hot tub connection. Pocket doors in the sunroom have been redone. Outside, the 16x20 patio is ideal for gatherings, with open views of green space. There’s ample room beside the home for a large garage. This home truly needs to be seen in person—book a private viewing today! (id:62370)
Property Details
| MLS® Number | SK043042 |
| Property Type | Single Family |
| Neigbourhood | Lake Diefenbaker |
| Features | Treed, Irregular Lot Size, Double Width Or More Driveway, Recreational |
| Structure | Deck, Patio(s) |
Building
| Bathroom Total | 2 |
| Bedrooms Total | 4 |
| Appliances | Washer, Refrigerator, Satellite Dish, Dishwasher, Dryer, Microwave, Window Coverings, Hood Fan, Stove |
| Basement Type | Crawl Space |
| Constructed Date | 1930 |
| Construction Style Attachment | Detached |
| Fireplace Fuel | Gas |
| Fireplace Present | Yes |
| Fireplace Type | Conventional |
| Heating Fuel | Natural Gas |
| Heating Type | Baseboard Heaters |
| Stories Total | 2 |
| Size Interior | 1,586 Ft2 |
| Type | House |
Parking
| Gravel | |
| Parking Space(s) | 6 |
Land
| Acreage | No |
| Fence Type | Partially Fenced |
| Landscape Features | Lawn |
| Size Frontage | 95 Ft |
| Size Irregular | 95x37x110x120 |
| Size Total Text | 95x37x110x120 |
Rooms
| Level | Type | Length | Width | Dimensions |
|---|---|---|---|---|
| Second Level | Bedroom | 11 ft ,6 in | 7 ft ,9 in | 11 ft ,6 in x 7 ft ,9 in |
| Second Level | Bedroom | 10 ft | 7 ft ,11 in | 10 ft x 7 ft ,11 in |
| Second Level | Bedroom | 11 ft ,7 in | 10 ft | 11 ft ,7 in x 10 ft |
| Second Level | 2pc Bathroom | 6 ft | 5 ft ,2 in | 6 ft x 5 ft ,2 in |
| Second Level | Primary Bedroom | 13 ft ,4 in | 11 ft ,5 in | 13 ft ,4 in x 11 ft ,5 in |
| Main Level | Enclosed Porch | 13 ft ,4 in | 7 ft ,7 in | 13 ft ,4 in x 7 ft ,7 in |
| Main Level | Dining Room | 9 ft | 7 ft | 9 ft x 7 ft |
| Main Level | Kitchen | 14 ft | 12 ft | 14 ft x 12 ft |
| Main Level | Living Room | 20 ft | 11 ft | 20 ft x 11 ft |
| Main Level | Sunroom | 13 ft | 8 ft | 13 ft x 8 ft |
| Main Level | 4pc Bathroom | 9 ft ,7 in | 7 ft ,7 in | 9 ft ,7 in x 7 ft ,7 in |
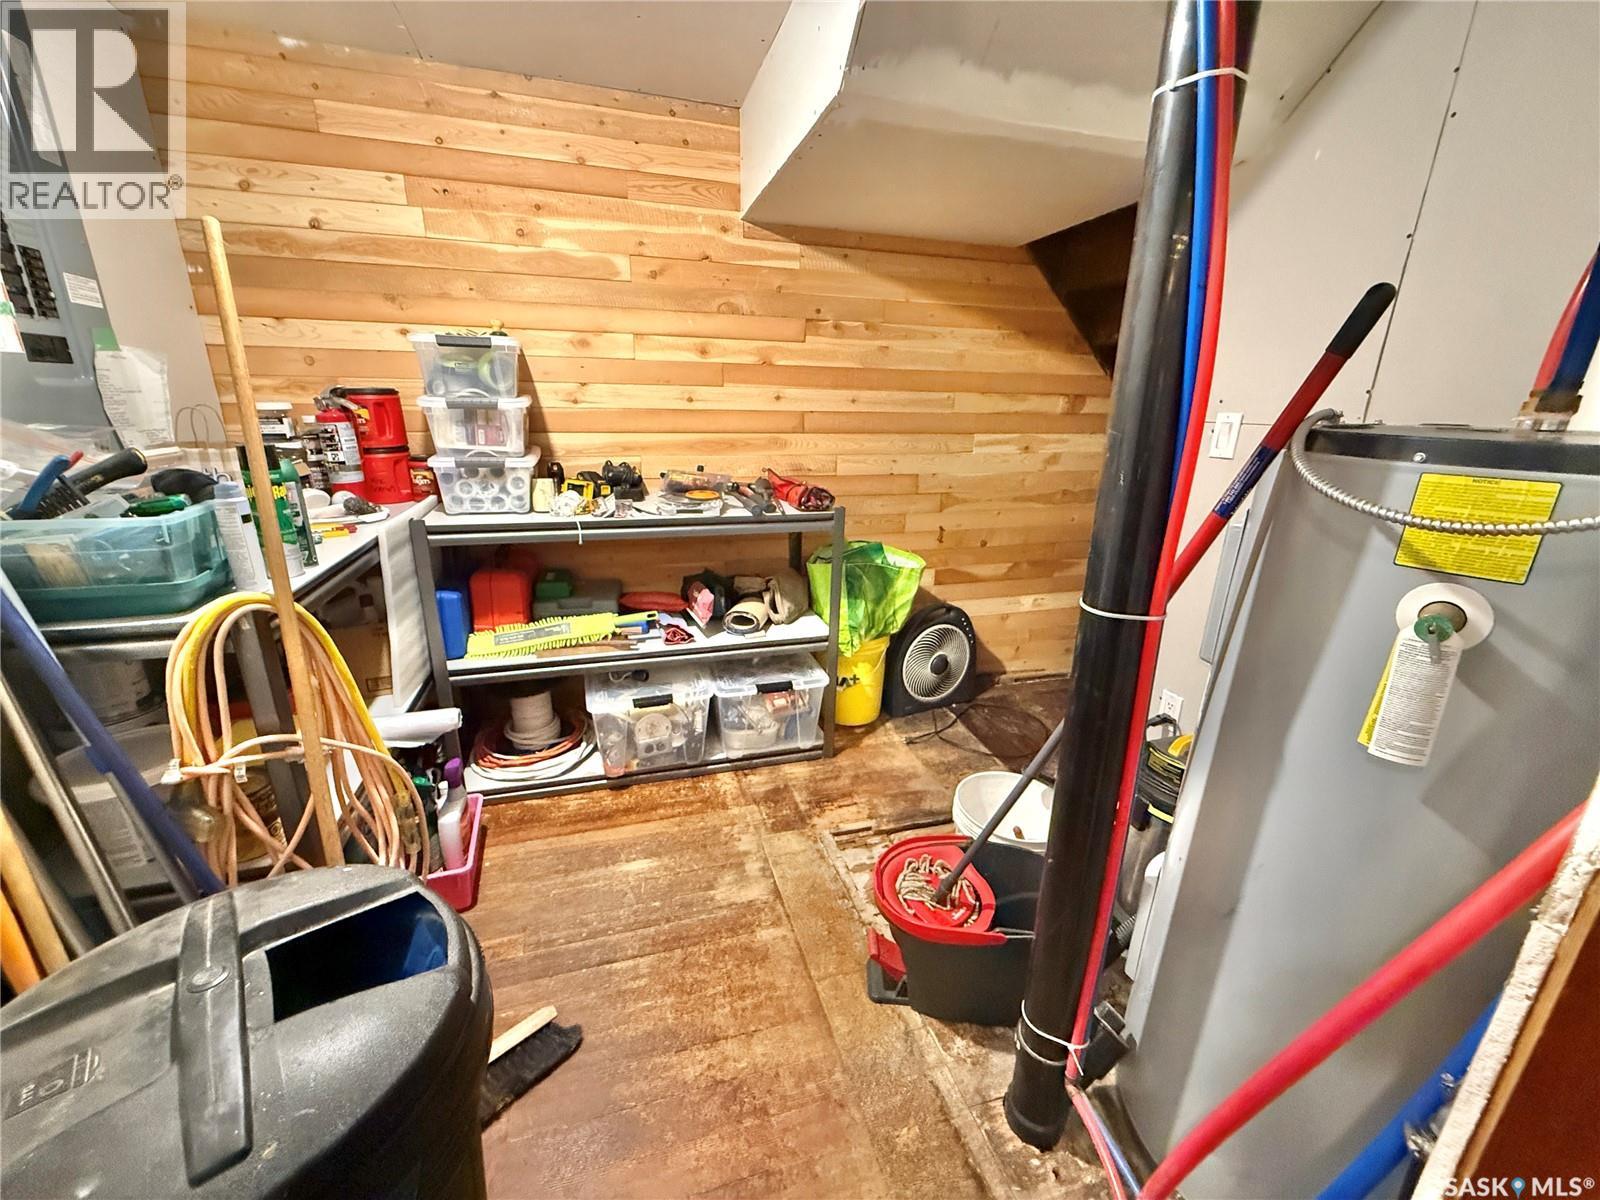
| Main Level | Other | 9 ft | 7 ft ,4 in | 9 ft x 7 ft ,4 in |



The trademarks REALTOR®, REALTORS®, and the REALTOR® logo are controlled by The Canadian Real Estate Association (CREA) and identify real estate professionals who are members of CREA. The trademarks MLS®, Multiple Listing Service® and the associated logos are owned by The Canadian Real Estate Association (CREA) and identify the quality of services provided by real estate professionals who are members of CREA. The trademark DDF® is owned by The Canadian Real Estate Association (CREA) and identifies CREA's Data Distribution Facility (DDF®)
September 26 2026 01:20:26
Saskatchewan REALTORS® Association
Century 21 Fusion