
501 Railway Avenue Wilcox, Saskatchewan S0G 5E0

$154,000
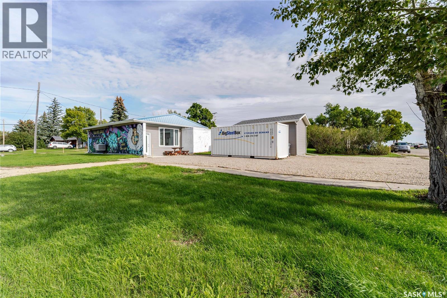
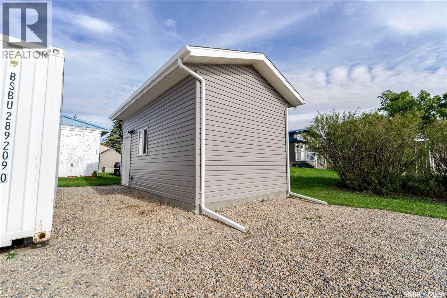
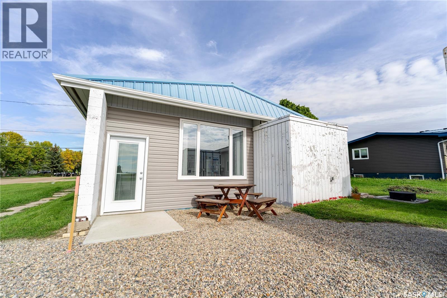
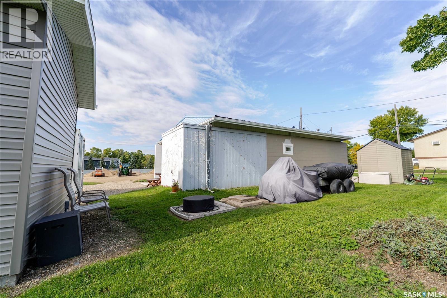
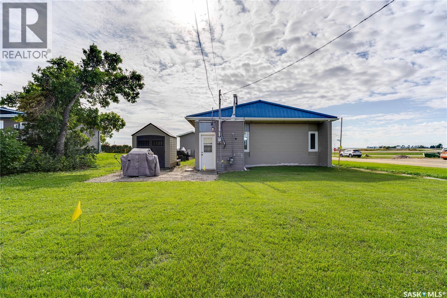
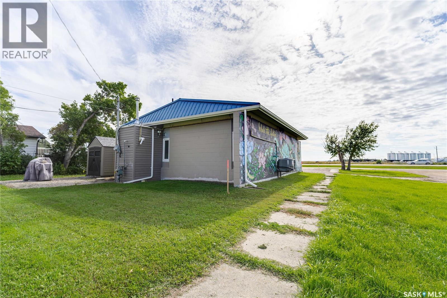
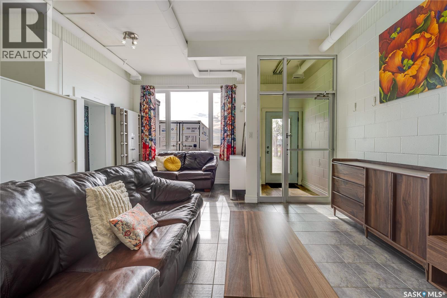
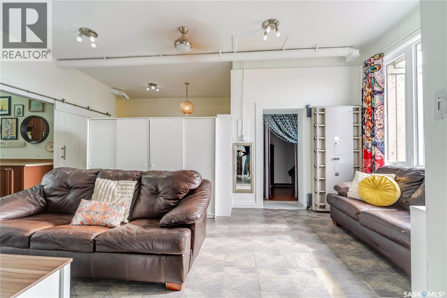
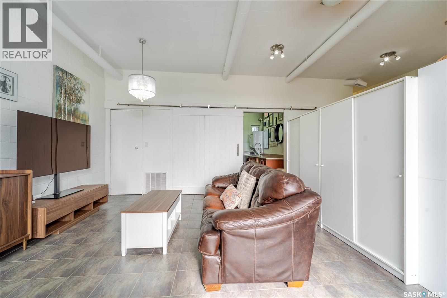
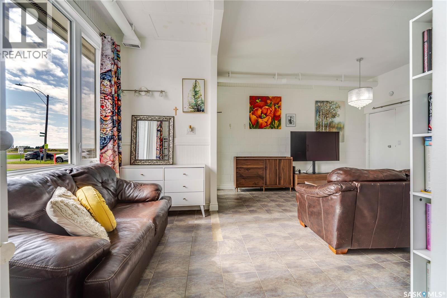
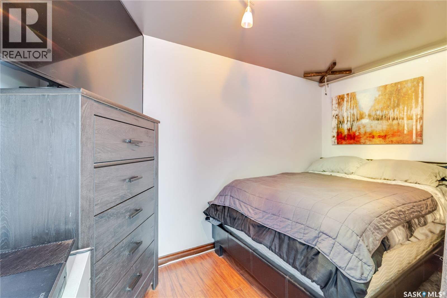
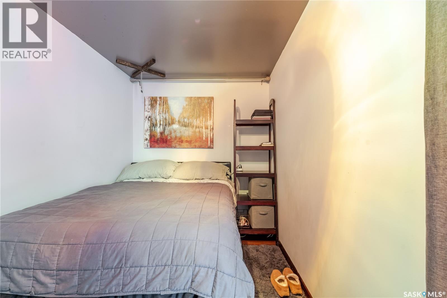
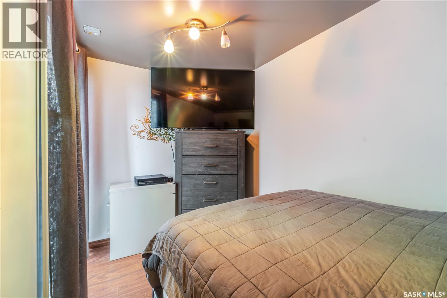
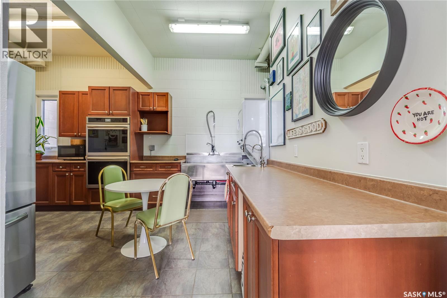
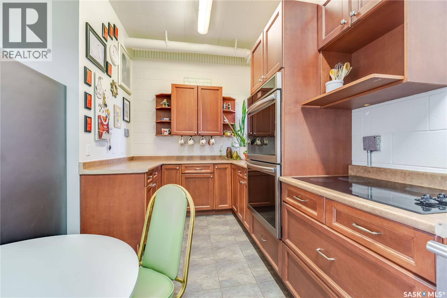
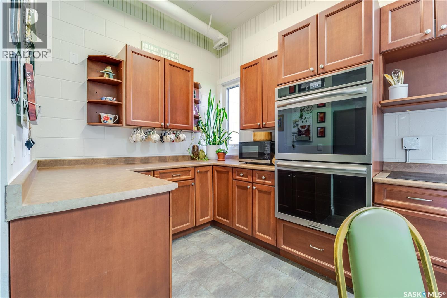
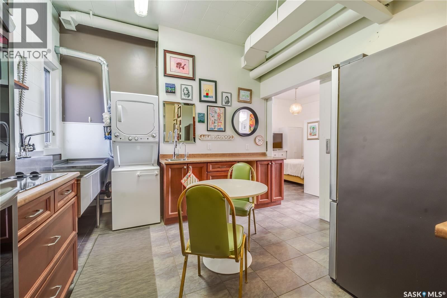
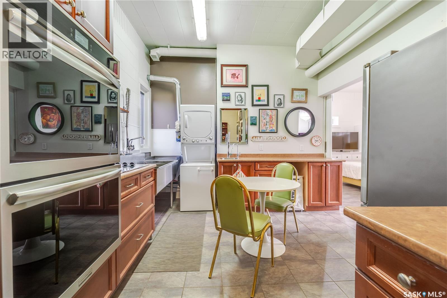
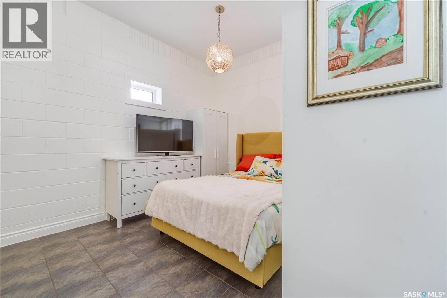
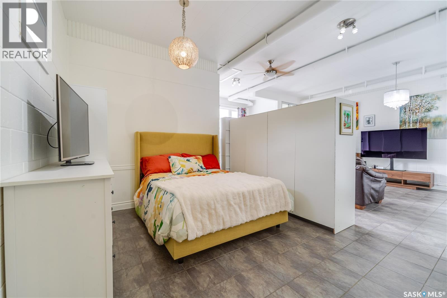
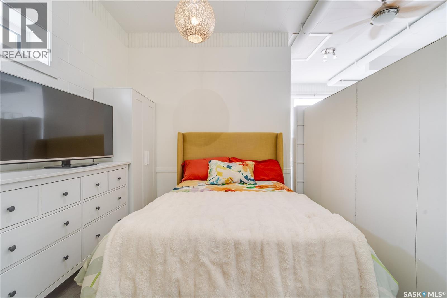
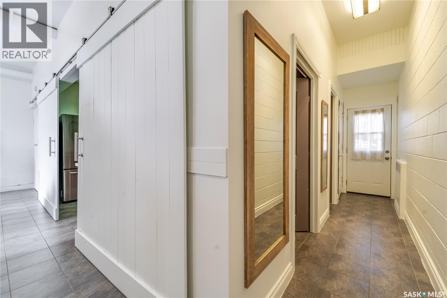
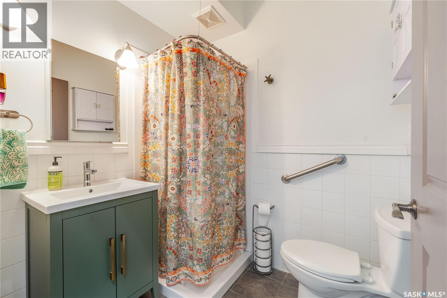
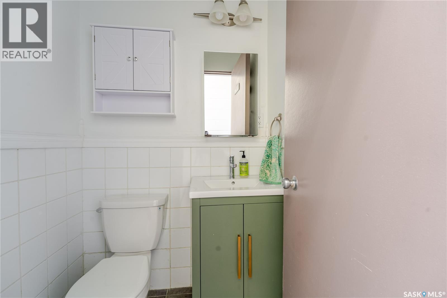
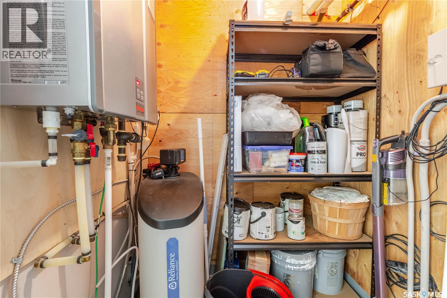
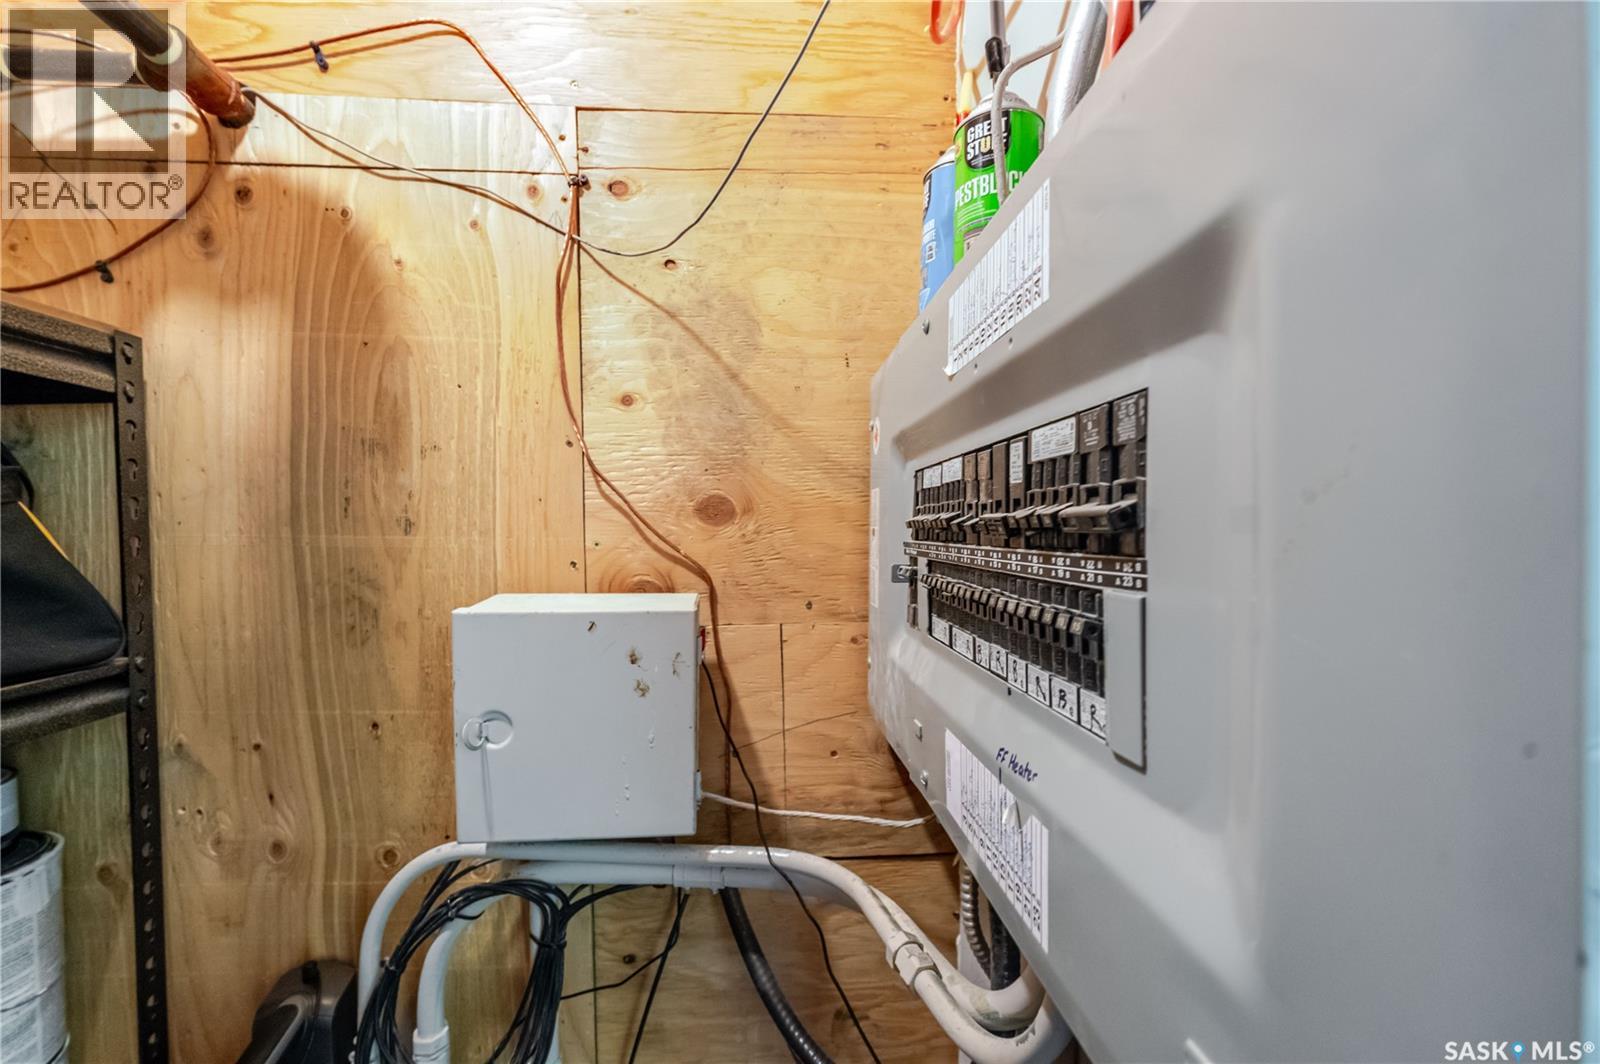
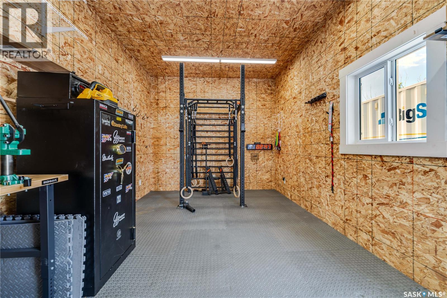
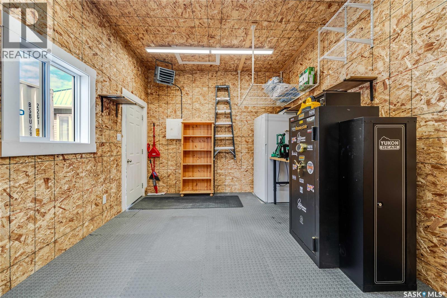
Prime opportunity at 501 Railway Avenue in Wilcox, SK, ideally located just steps from Athol Murray College of Notre Dame and the Notre Dame Hounds campus. This versatile property offers 1 bedroom, 2 bathrooms, ample interior space, modern finishes, large triple-pane windows providing abundant natural light, and a full kitchen with commercial appliances. Originally a bank, the property retains unique features, including the original vault and glass security doors. Extensive upgrades include all-new triple-pane windows, exterior doors, updated plumbing and electrical systems, a sump pump, basement encapsulation, weeping tile, and replacement of both flat roofs with durable rubber sheeting. The mechanical room has also been completely rebuilt with new roofing. A new, fully insulated and heated shed, previously used as a gym, offers the potential to be converted into a single-car garage with the addition of a garage door. With ample parking, excellent highway exposure, and close proximity to the college campus, this property offers exceptional potential for business or residential use. Contact today to schedule your private viewing! (id:62370)
Property Details
| MLS® Number | SK049269 |
| Property Type | Single Family |
| Features | Treed, Corner Site, Rectangular, Sump Pump |
Building
| Bathroom Total | 2 |
| Bedrooms Total | 1 |
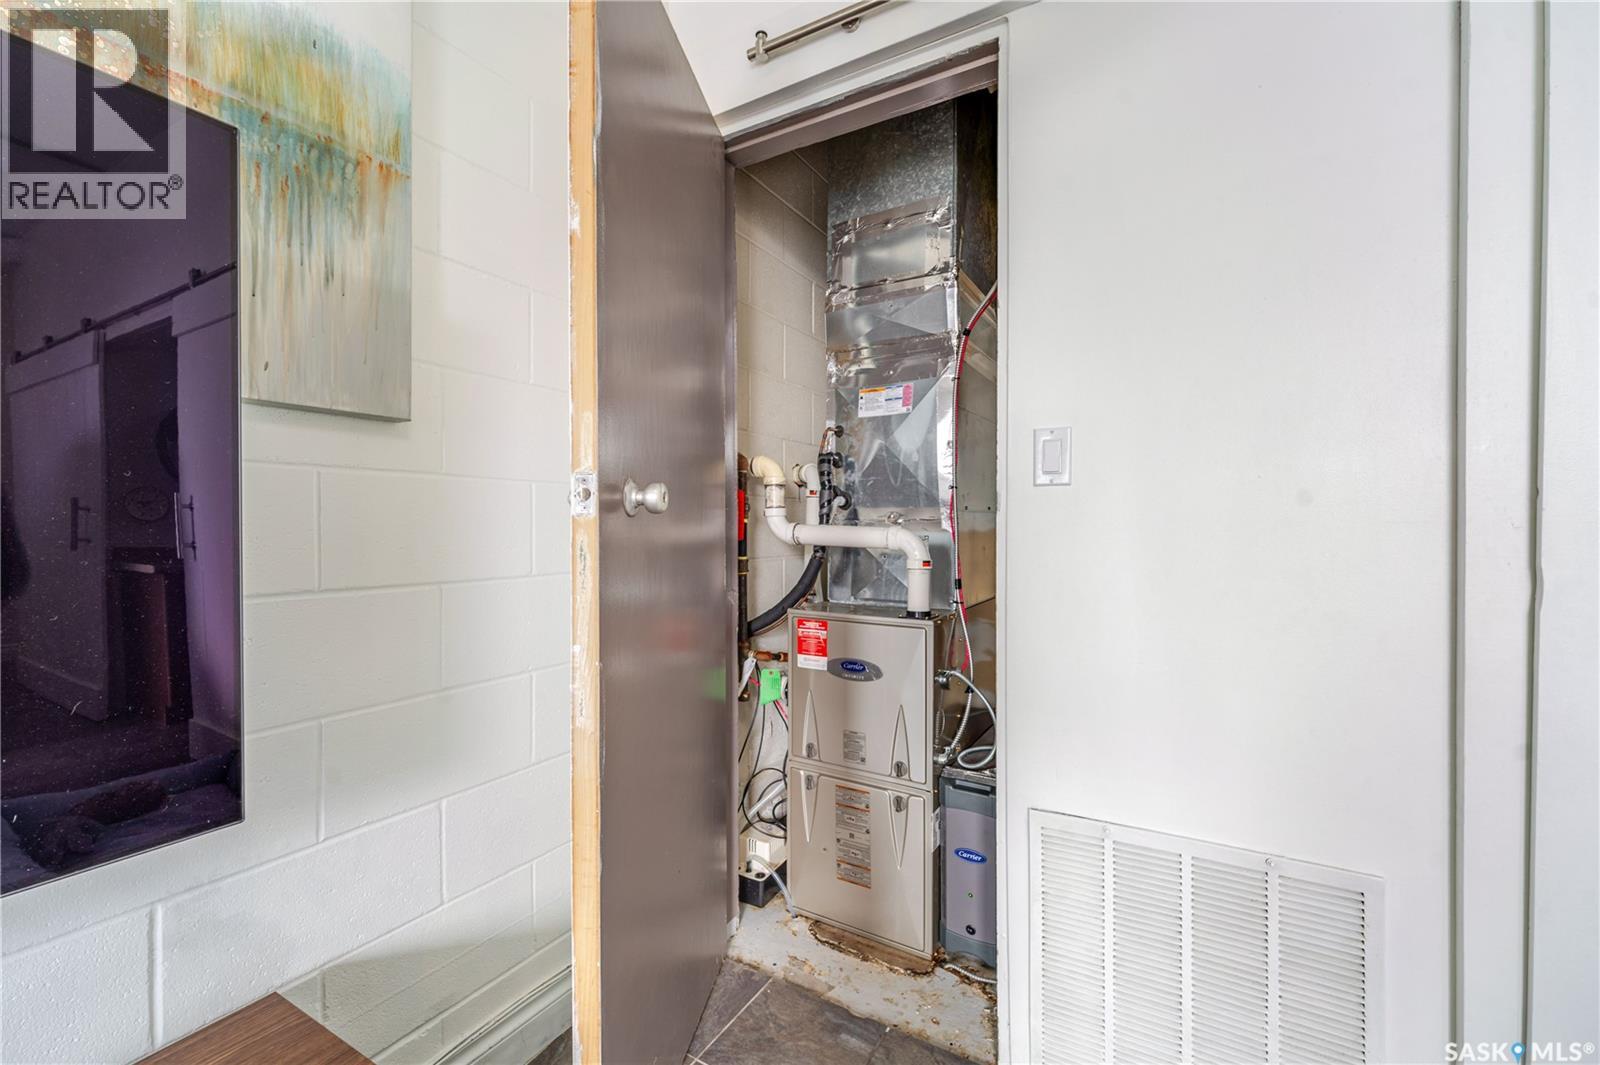
| Appliances | Washer, Refrigerator, Dishwasher, Dryer, Microwave, Oven - Built-in, Window Coverings, Storage Shed, Stove |
| Architectural Style | Bungalow |
| Constructed Date | 1966 |
| Construction Style Attachment | Detached |
| Cooling Type | Central Air Conditioning |
| Heating Fuel | Electric, Natural Gas |
| Heating Type | Forced Air |
| Stories Total | 1 |
| Size Interior | 1,033 Ft2 |
| Type | House |
Parking
| Gravel | |
| Parking Space(s) | 6 |
Land
| Acreage | No |
| Landscape Features | Lawn |
| Size Frontage | 52 Ft |
| Size Irregular | 6760.00 |
| Size Total | 6760 Sqft |
| Size Total Text | 6760 Sqft |
Rooms
| Level | Type | Length | Width | Dimensions |
|---|---|---|---|---|
| Main Level | Foyer | 6 ft | 5 ft | 6 ft x 5 ft |
| Main Level | Living Room | 25 ft | 14 ft ,6 in | 25 ft x 14 ft ,6 in |
| Main Level | Bedroom | 6 ft ,6 in | 11 ft ,6 in | 6 ft ,6 in x 11 ft ,6 in |
| Main Level | Dining Nook | 9 ft ,3 in | 6 ft | 9 ft ,3 in x 6 ft |
| Main Level | Kitchen | 12 ft | 15 ft ,6 in | 12 ft x 15 ft ,6 in |
| Main Level | 3pc Bathroom | 5 ft ,5 in | 6 ft ,4 in | 5 ft ,5 in x 6 ft ,4 in |
| Main Level | 2pc Bathroom | 4 ft ,8 in | 4 ft | 4 ft ,8 in x 4 ft |
| Main Level | Other | 5 ft | 4 ft | 5 ft x 4 ft |
| Main Level | Other | x x x |



The trademarks REALTOR®, REALTORS®, and the REALTOR® logo are controlled by The Canadian Real Estate Association (CREA) and identify real estate professionals who are members of CREA. The trademarks MLS®, Multiple Listing Service® and the associated logos are owned by The Canadian Real Estate Association (CREA) and identify the quality of services provided by real estate professionals who are members of CREA. The trademark DDF® is owned by The Canadian Real Estate Association (CREA) and identifies CREA's Data Distribution Facility (DDF®)
September 25 2026 09:50:13
Saskatchewan REALTORS® Association
Global Direct Realty Inc.