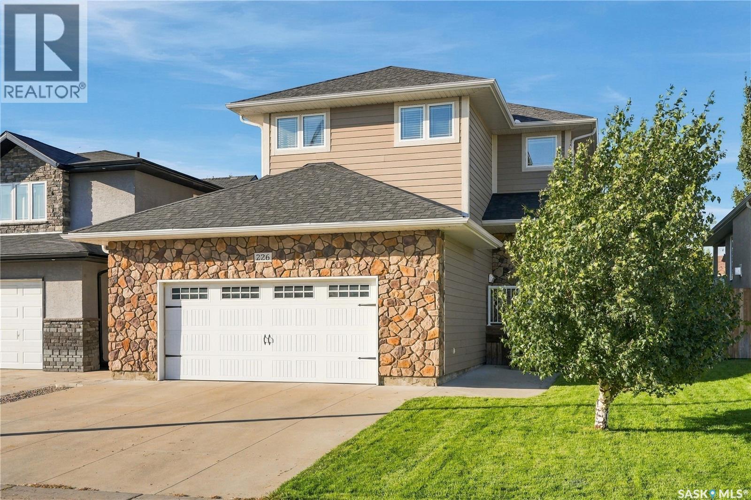
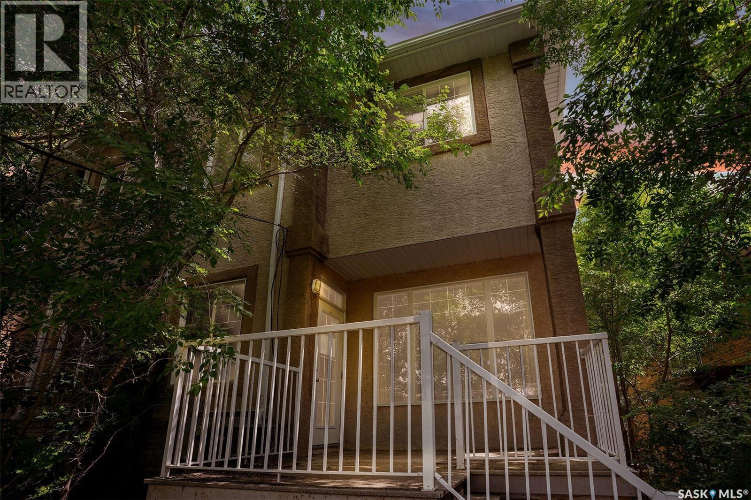
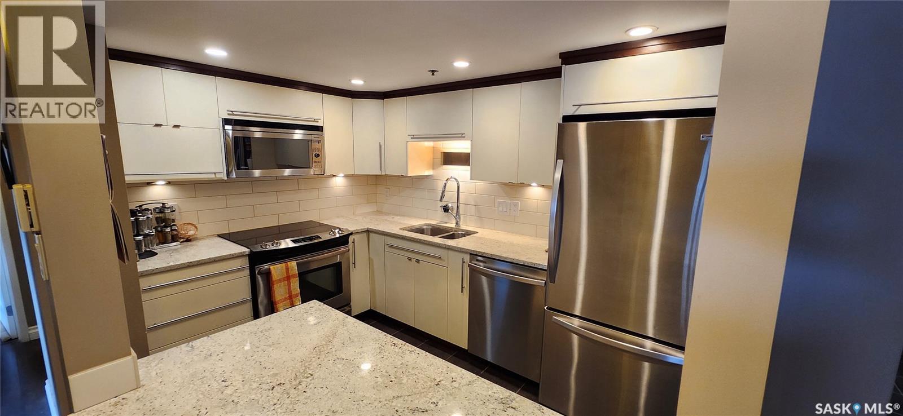
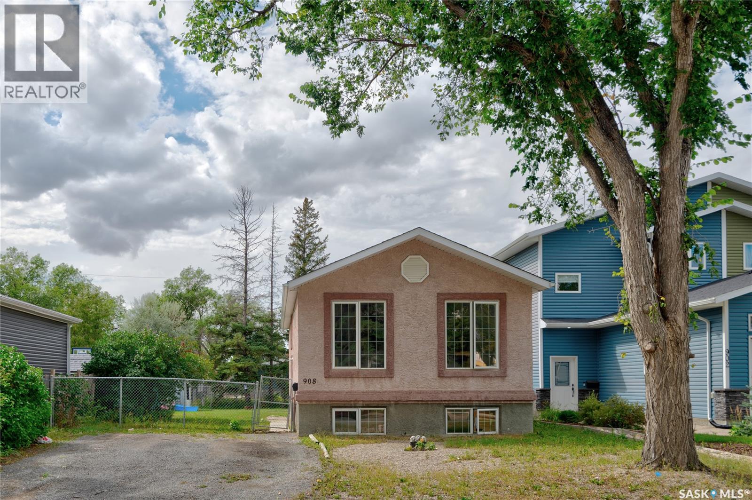
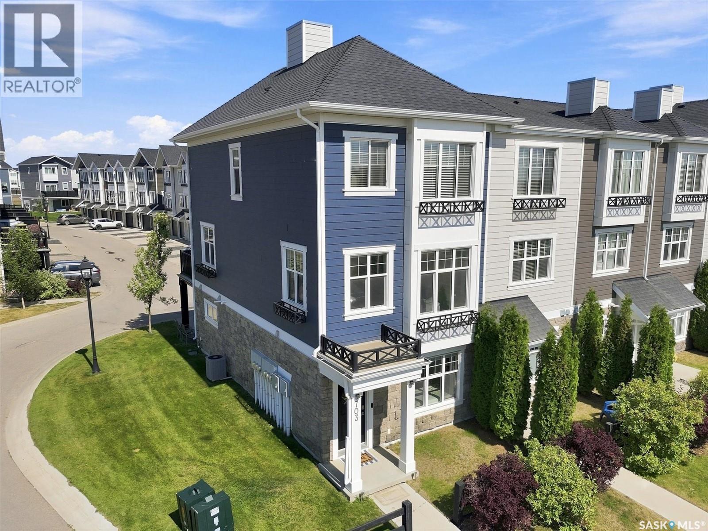
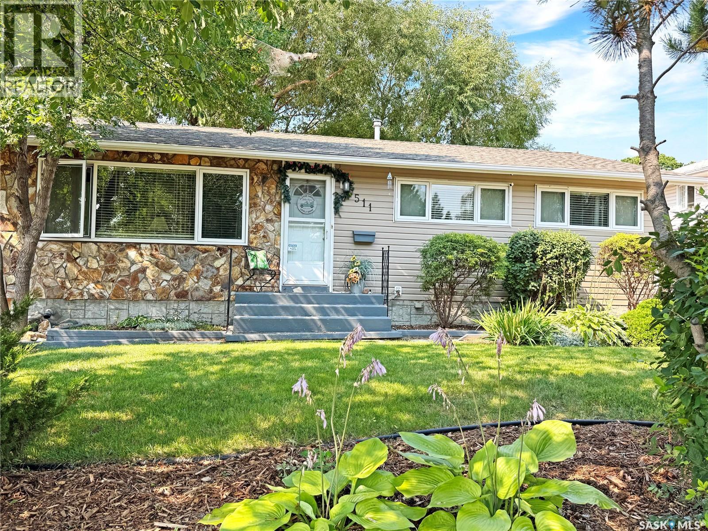
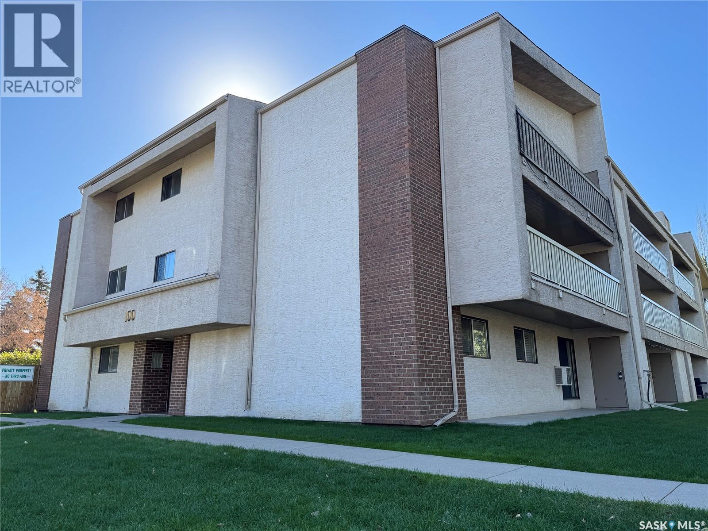
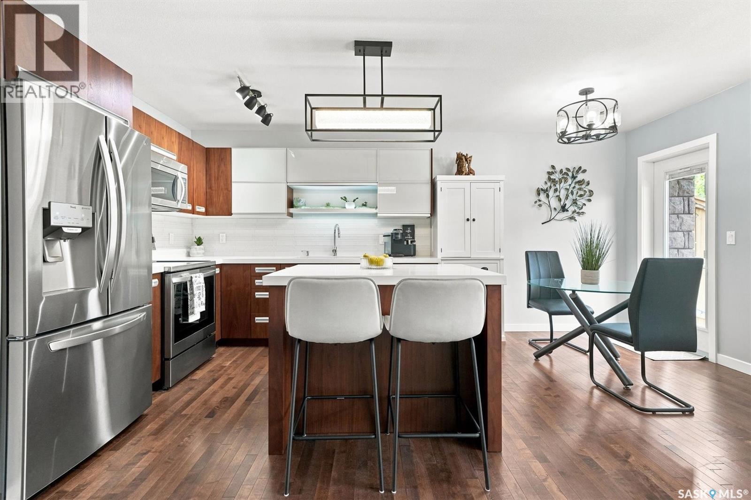
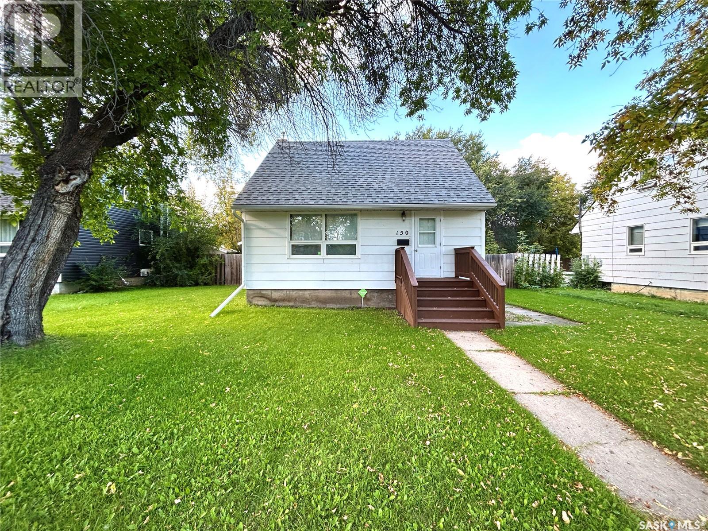
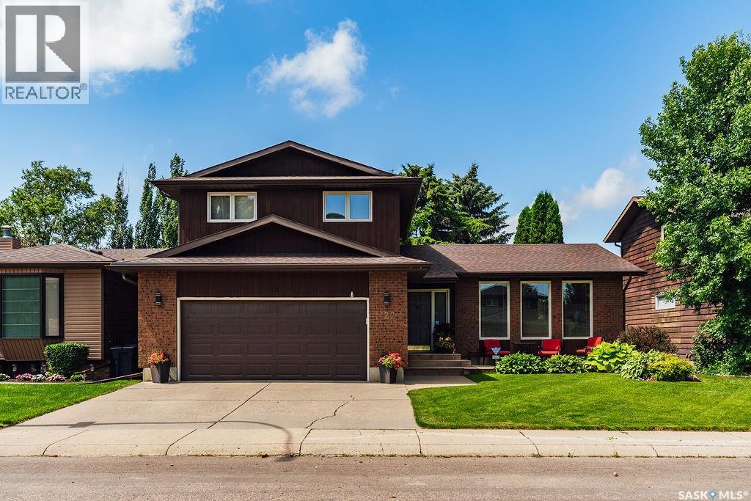
Welcome to 226 Atton Court! Located in the desirable Evergreen neighbourhood, this beautifully maintained 1,565 sq. ft. two-storey home offers a thoughtful layout with 3 bedrooms, 3 bathrooms, and a versatile bonus room, all just minutes from the amenities of Evergreen and University Heights. The bright and inviting main floor features 9-foot ceilings, maple hardwood flooring, recessed lighting, and an open-concept design. The two-tone kitchen is both stylish and functional, featuring a large island with raised eating bar, quartz countertops, stainless steel appliance package, pots-and-pans drawers, and a convenient corner pantry. The spacious living room offers a cozy gas fireplace with tile accent, while the dining area provides easy access through garden doors to the beautifully landscaped backyard and two-tiered deck. A convenient two-piece bathroom completes the main floor. Upstairs, the impressive family room features 10-foot ceilings and built-in cabinetry, creating an ideal space for relaxing or entertaining. The generous primary bedroom easily accommodates a king-size bed and includes double closets and a private 3-piece ensuite with tile and glass shower. Two additional well-sized bedrooms, a 4-piece bathroom, and convenient second-floor laundry complete the upper level. The lower level is ready for your future plans and offers an open space for development, with exterior walls insulated with Roxul insulation and two windows already in place. Additional features include two-zone heating, a 50-gallon hot water heater, central air conditioning, roughed-in central vacuum, underground sprinklers with timers, irrigation drip system, and a natural gas BBQ hookup. The oversized 24' x 22' heated and drywalled garage provides plenty of room for vehicles, storage, and more. Situated on a quiet court with a mature, landscaped yard and close proximity to schools, parks, shopping, restaurants, and other amenities. (id:62370)
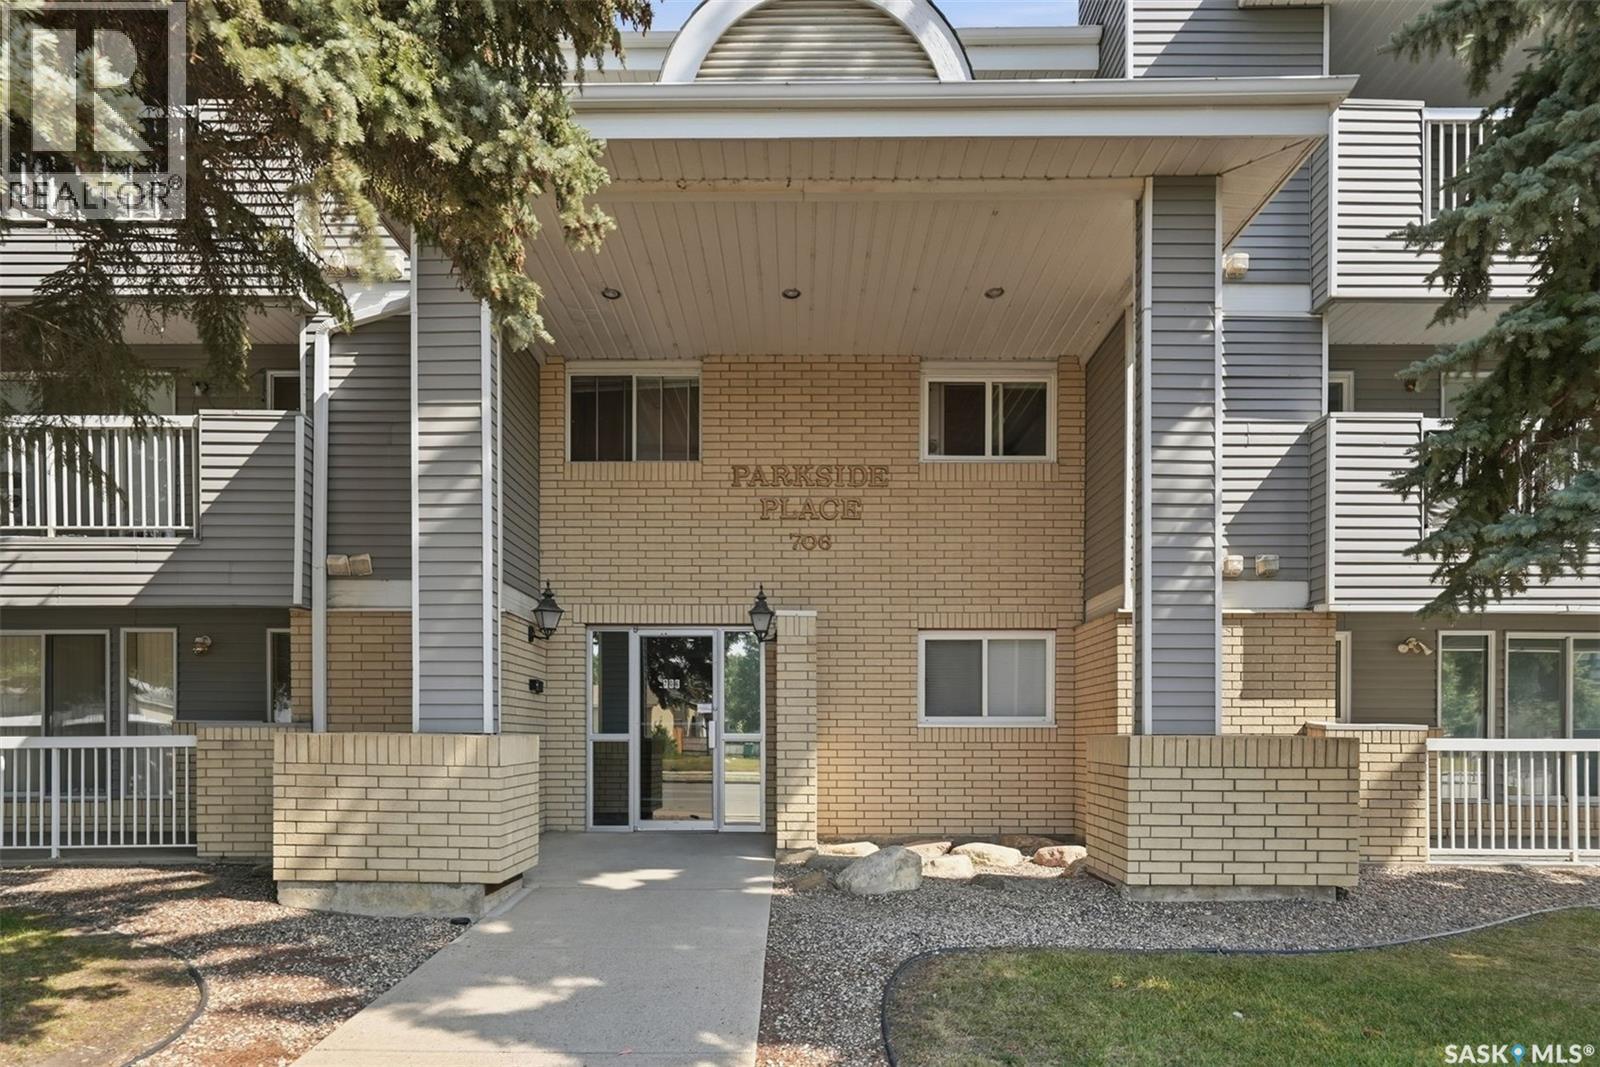
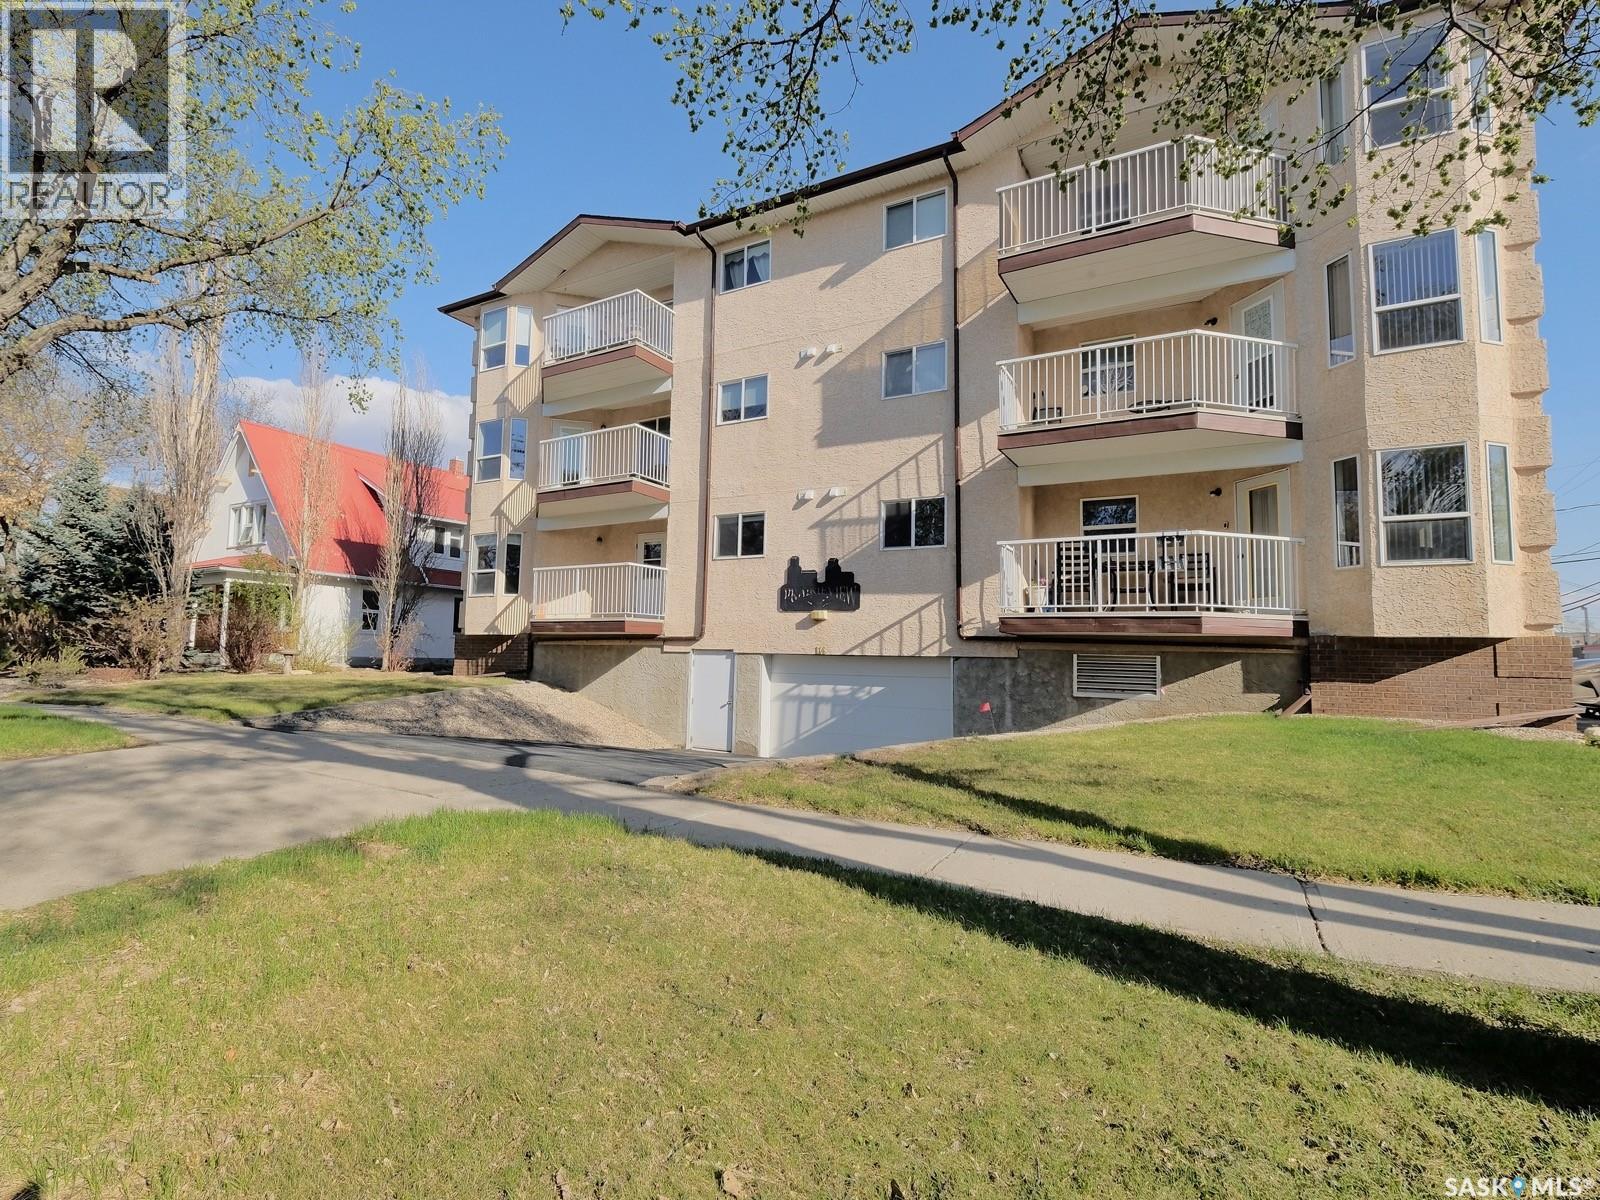
Welcome to Parkside Place! This well-cared-for 2-bedroom, 2-bathroom condo offers plenty of comfortable single-level living space in a convenient Confederation SC location. The spacious living room provides plenty of room to relax and features a patio door leading to a private balcony - an ideal spot to enjoy your morning coffee or unwind at the end of the day or to get access to the storage room. The functional kitchen and dining area offer a practical layout with lots of space for everyday living and entertaining. The generous primary bedroom features a convenient 2-piece ensuite, while the second bedroom is perfect for guests, a home office, or additional living space. In-suite laundry adds everyday convenience. Additional features include, all appliances, including an upright freezer, wall-mounted A/C, and an electrified parking stall. Condo fees include heat, water, sewer, garbage, snow removal, lawn care, exterior building maintenance, common-area insurance, and reserve fund. Backing onto a park and located close to the library, shopping and everyday amenities, this is a great opportunity for first-time buyers, downsizers, or investors looking for a well-maintained condo in a convenient Saskatoon location. Pets are permitted with restrictions. (id:62370)
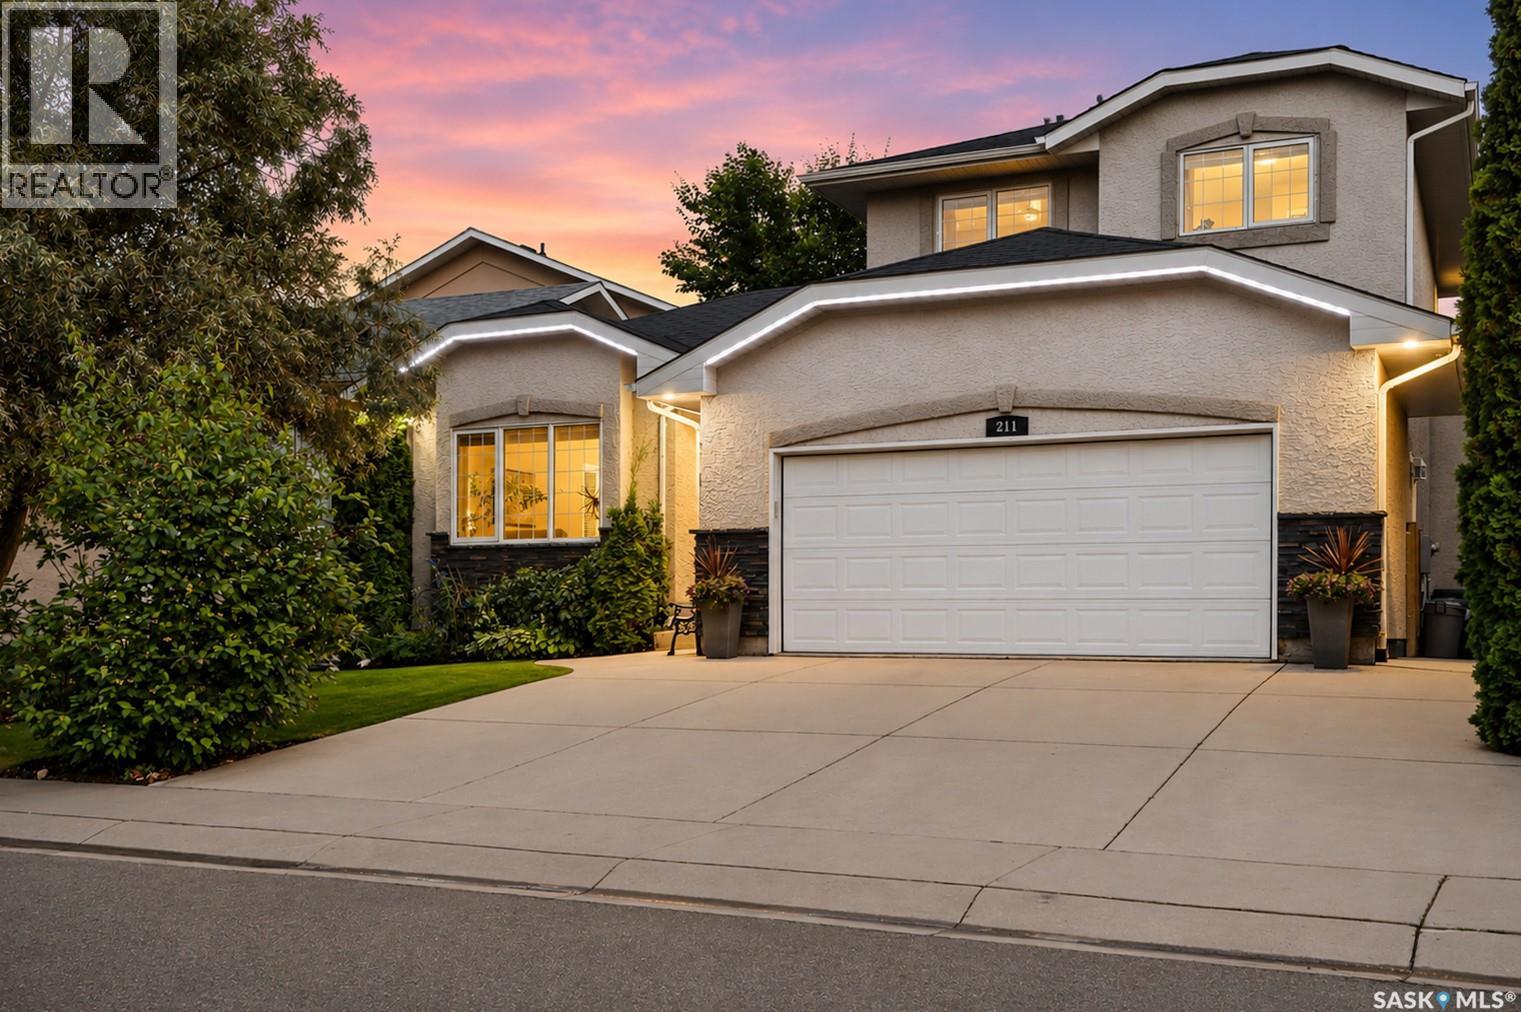
Welcome to this impressive executive home, ideally located just steps from the lake, scenic walking paths, and an abundance of nearby amenities. With excellent access to the University, downtown, and both the north and south business districts, this home offers an exceptional combination of convenience and lifestyle. From the moment you arrive, the attractive curb appeal sets the tone for what awaits inside. A spacious foyer welcomes you into a thoughtfully designed floor plan featuring elegant formal living and dining rooms, perfect for entertaining. The beautifully crafted maple kitchen offers abundant cabinetry and workspace, flowing into a bright kitchen nook and a sunken family room highlighted by a cozy gas fireplace. A convenient 2-piece bathroom and a functional laundry/mudroom complete the main floor. Upstairs, you'll find three generously sized bedrooms, including a spacious primary retreat with a luxurious 5-piece ensuite featuring a relaxing jacuzzi tub. A full 4-piece bathroom serves the two additional bedrooms. The fully developed lower level provides outstanding additional living space with a large family and games room, two more bedrooms, a 4-piece bathroom, and a spacious utility and storage room. Large, well-placed windows fill the home with natural light, enhancing the warm neutral décor and complementing the laminate, ceramic tile, and carpet flooring throughout. Outside, the beautifully landscaped and fully fenced backyard offers a private oasis with mature greenery, a spacious deck, and a lower patio, creating the perfect setting for summer barbecues, family gatherings, or simply relaxing in peaceful surroundings. Designed with both family living and entertaining in mind, this meticulously maintained home is a wonderful opportunity to enjoy space, comfort, and an exceptional location. Upgrades include shingles (2026), laminate flooring, hot water heater, furnace manifold & heat exchanger (2025). Front eaves and permanent outdoor lighting. (id:62370)
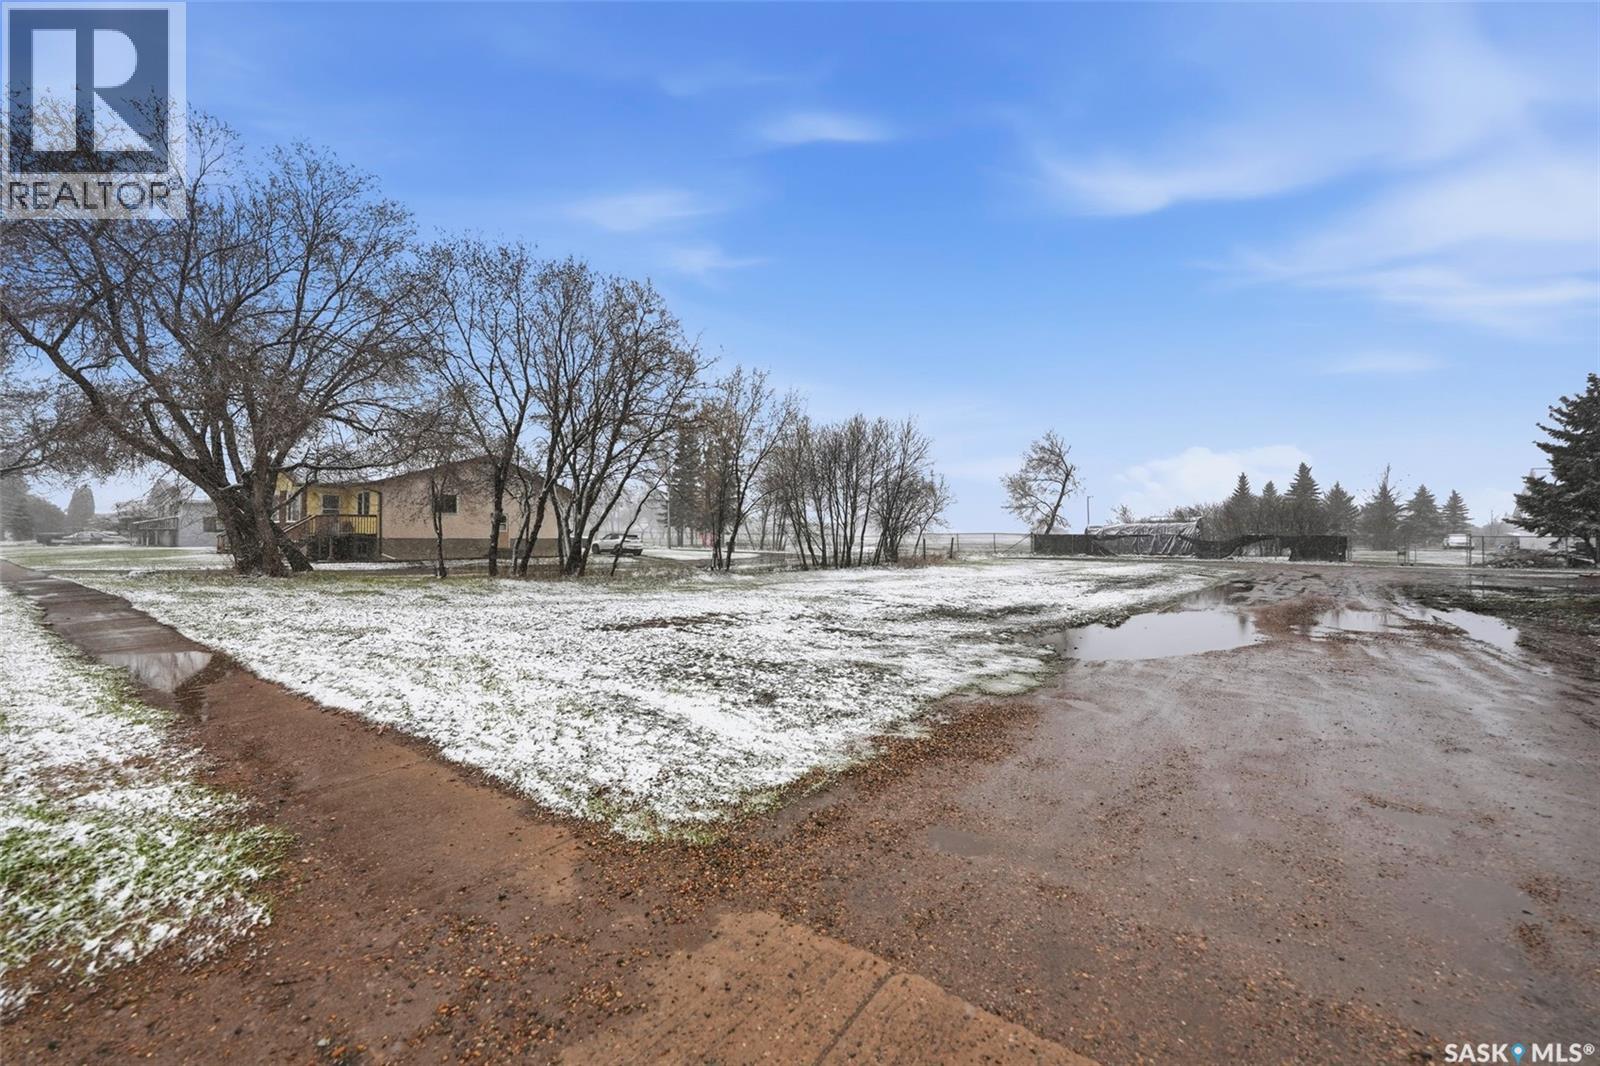
This vacant lot zoned R3 offers a great opportunity to build your dream home, investment property, or future development project. Conveniently located close to cornerstone shopping centre, the property provides plenty of space and flexibility to suit a variety of building plans. Enjoy the potential of creating exactly what you want while taking advantage of the surrounding amenities, nearby services, and natural surroundings. Whether you’re looking to build now or hold as an investment, this property is full of potential. (id:62370)
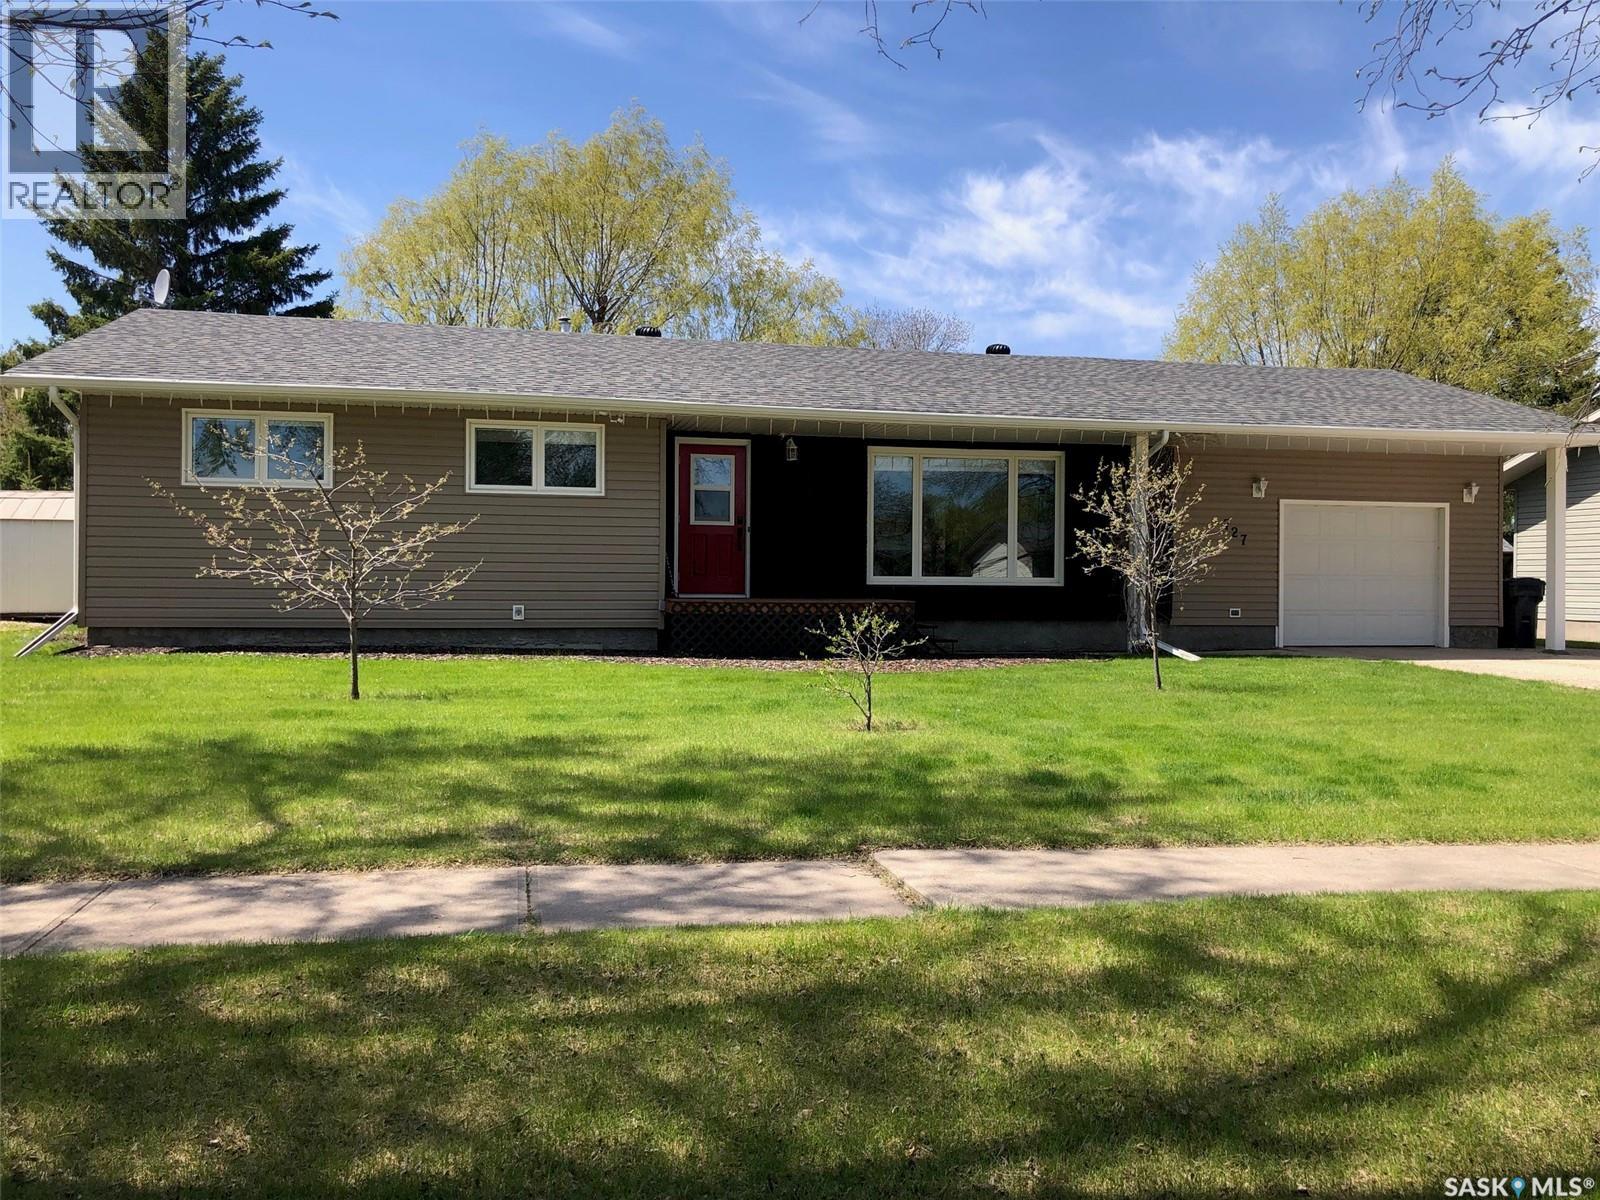
A QUALITY FAMILY HOME LOCATED IN CANORA SK.... Welcome to 727 4th Street. A fine opportunity remains on a renovated 4 bedroom family home with central air conditioning situated in walking distance to the Canora High School. Boasting a generous 1,280 square feet of functional main floor living space, this 1975 home provides a very functional layout and cozy interior. Featured upon arrival is great curb appeal that leads to a spacious 78' x 136' lot. The home consists of a fully renovated exterior and main floor, as well as a full partially developed basement, a covered deck, and single attached garage with automatic garage door opener. The backyard also provides a storage shed, raised garden, patio & fire pit area, along with mature landscaping and additional parking that is back alley accessible. Upon entry into the home the clean and renovated interior provides a pleasant experience. The large spacious living room with an abundance of light leads to a open concept dinning area that overlooks the spacious backyard through the patio doors. This open walk around layout leads through the bright white kitchen that connects to the remainder of the home and basement. Featured is a convenient 2 piece en-suite off the master bedroom as well as a fully renovated main 4 piece bath. The upgraded seamless flooring throughout completes the modern main floor. The spacious basement with history of no water allows the potential to further develop added living space the way you like. Many upgrades throughout the home inside and out provide great value within. Heating is natural gas and forced air, all appliances and window treatments are included in "as is" condition. Call for more information or to schedule a viewing. Taxes:$2,836/year, 100 Amp electrical. (id:62370)
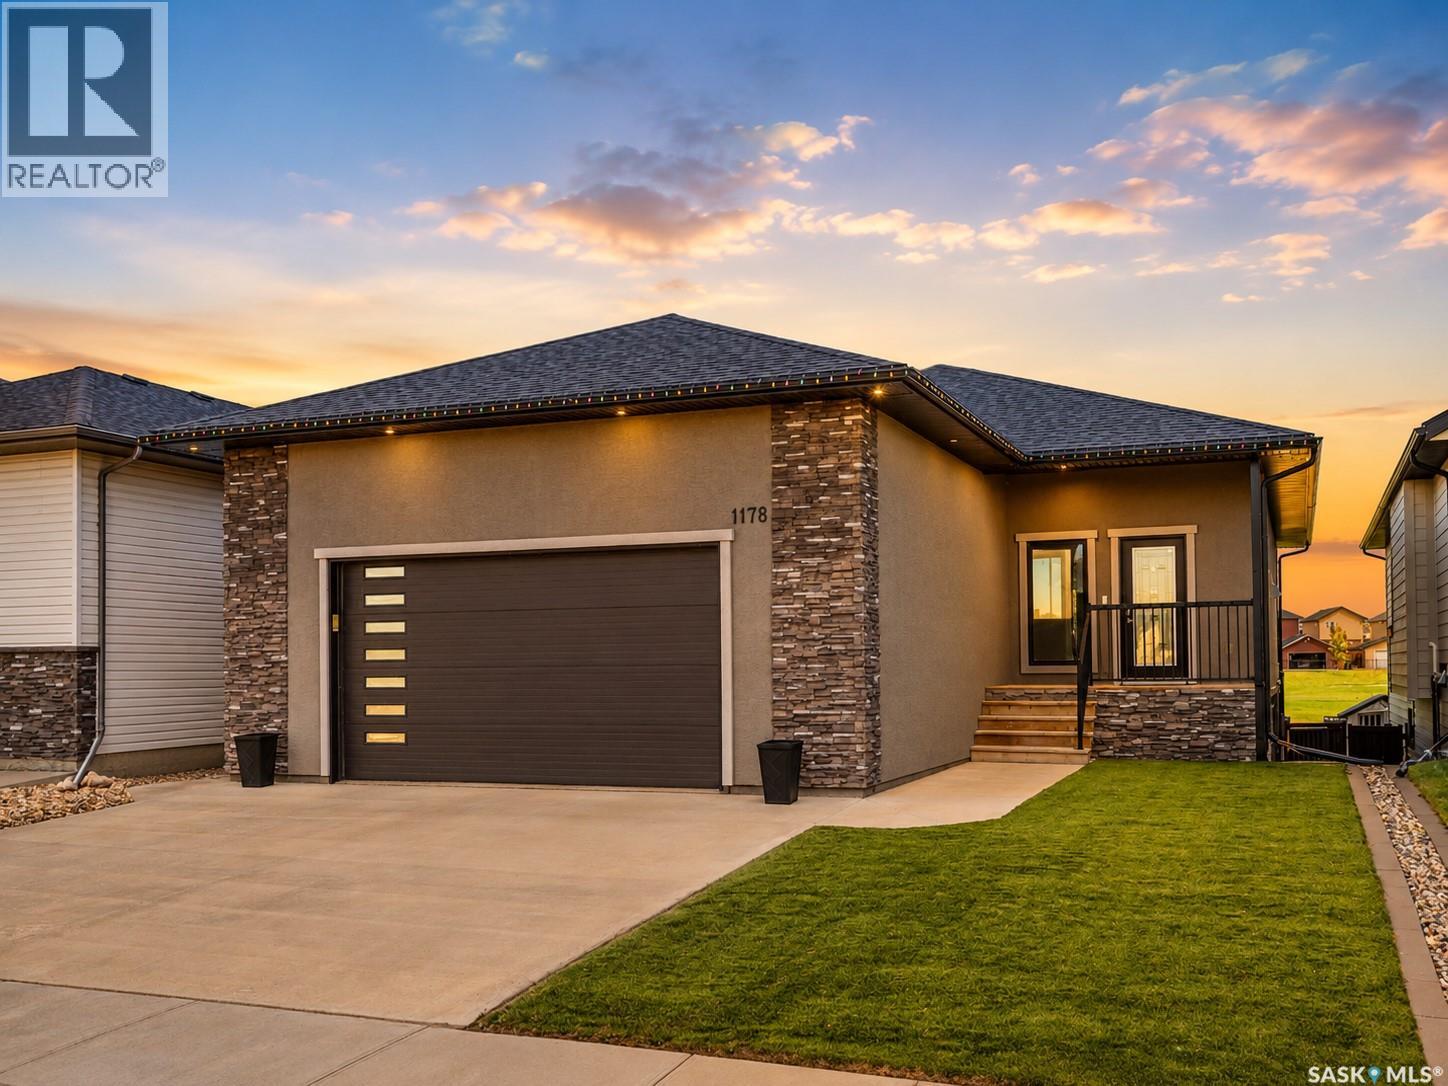
Welcome to 1178 Meier Drive, where refined living meets an exceptional natural backdrop. Built in 2016, this beautifully designed 1,500 sq. ft. walk-out bungalow offers a rare combination of elegance & comfort. Direct access to green space with the park, walking trails, and water park just beyond your backyard gate. Perfectly positioned in the heart of Westpark, this home enjoys a fully fenced backyard. The exterior showcases custom stucco, a covered and screened-in upper balcony ideal for relaxing evenings, and a lower stamped concrete patio complete with a hot tub for year-round enjoyment. Underground sprinklers in the backyard and low-maintenance turf in the front enhance both convenience and curb appeal. Inside, the home is thoughtfully appointed with high-end finishes throughout. Granite surfaces elevate every space, while the functional open concept layout offers five bedrooms—three on the main level and two below—with the majority featuring walk-in closets. The spacious primary suite is a true retreat, complete with a luxurious ensuite featuring dual sinks. The main floor also includes a conveniently located laundry room with direct access to the impressive 26x26 double heated garage, complete with a mezzanine for added storage or workspace. The fully finished lower level is designed for entertaining and relaxation, featuring a large family room and a stylish wet bar—perfect for hosting gatherings or unwinding at the end of the day. Two more bedrooms, utility room, and a den complete this level.This is a rare opportunity to own a home that seamlessly blends upscale living with an unbeatable location backing onto green space and recreational amenities! (id:62370)
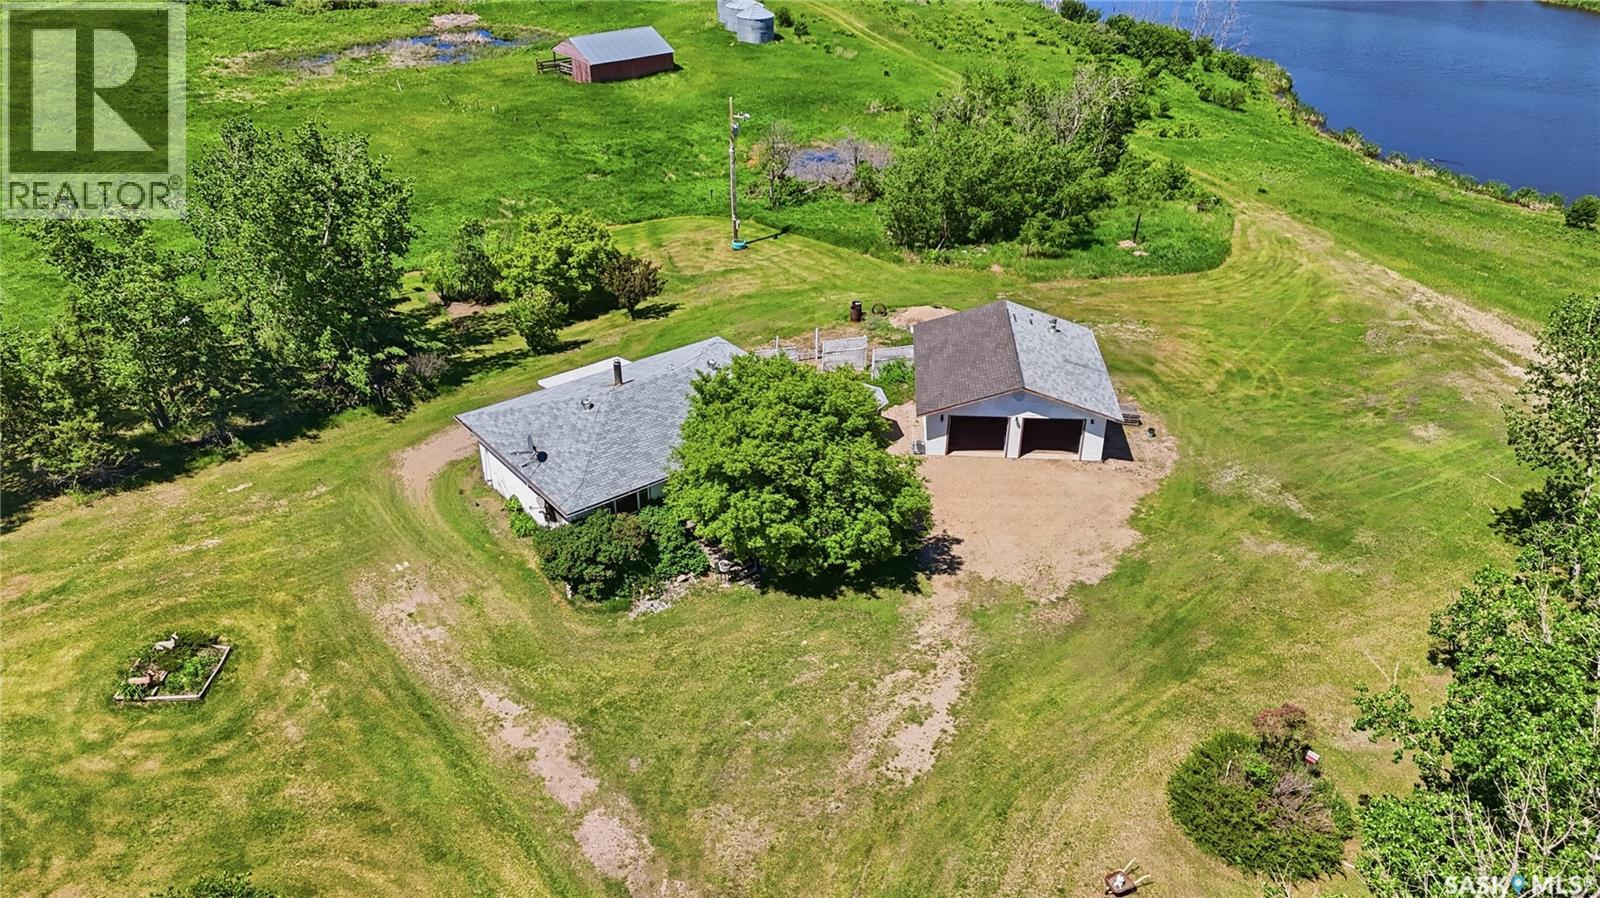
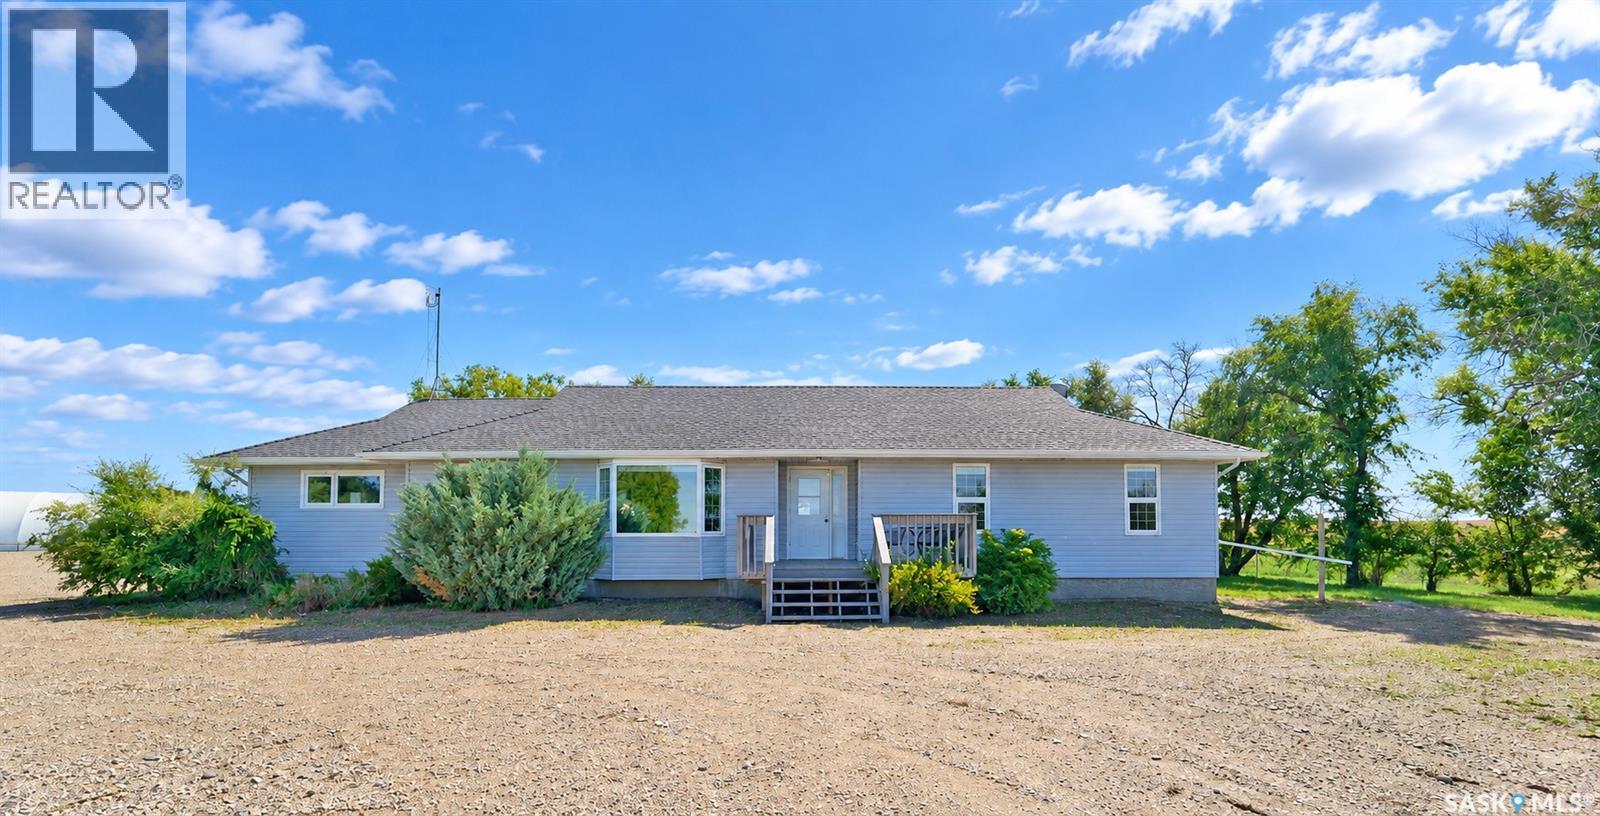
Great opportunity for country living south of Plunkett on Highway #16. (Yellowhead Highway). West of the New BHP Jansen Potash Mine, Nutrien Potash Mine at Lanigan and the new, under construction (Aspen Power Station). This acreage features mature trees, a well kept bungalow home with three bedrooms on the main floor, 4 piece bath with a jetted tub, west facing kitchen with an island and spacious east facing living room off the front door. The basement is partially finished and can be completed to your requirements. You can enjoy your morning coffee with the sun shinning upon you on the east facing deck. There is a double detached garage and a outside seating area between the house and garage to enjoy the great outdoors. There is a spring fed dugout on the property north of the house. The yard is in grass and presents a very nice rural setting. The windows were replaced in 2004 and a new water heater in 2024. Don't hesitate for your opportunity to own an acreage in a great rural area with opportunities. Plunkett is approximately 81 kms south east of Saskatoon and 31 kms west of Lanigan. (id:62370)
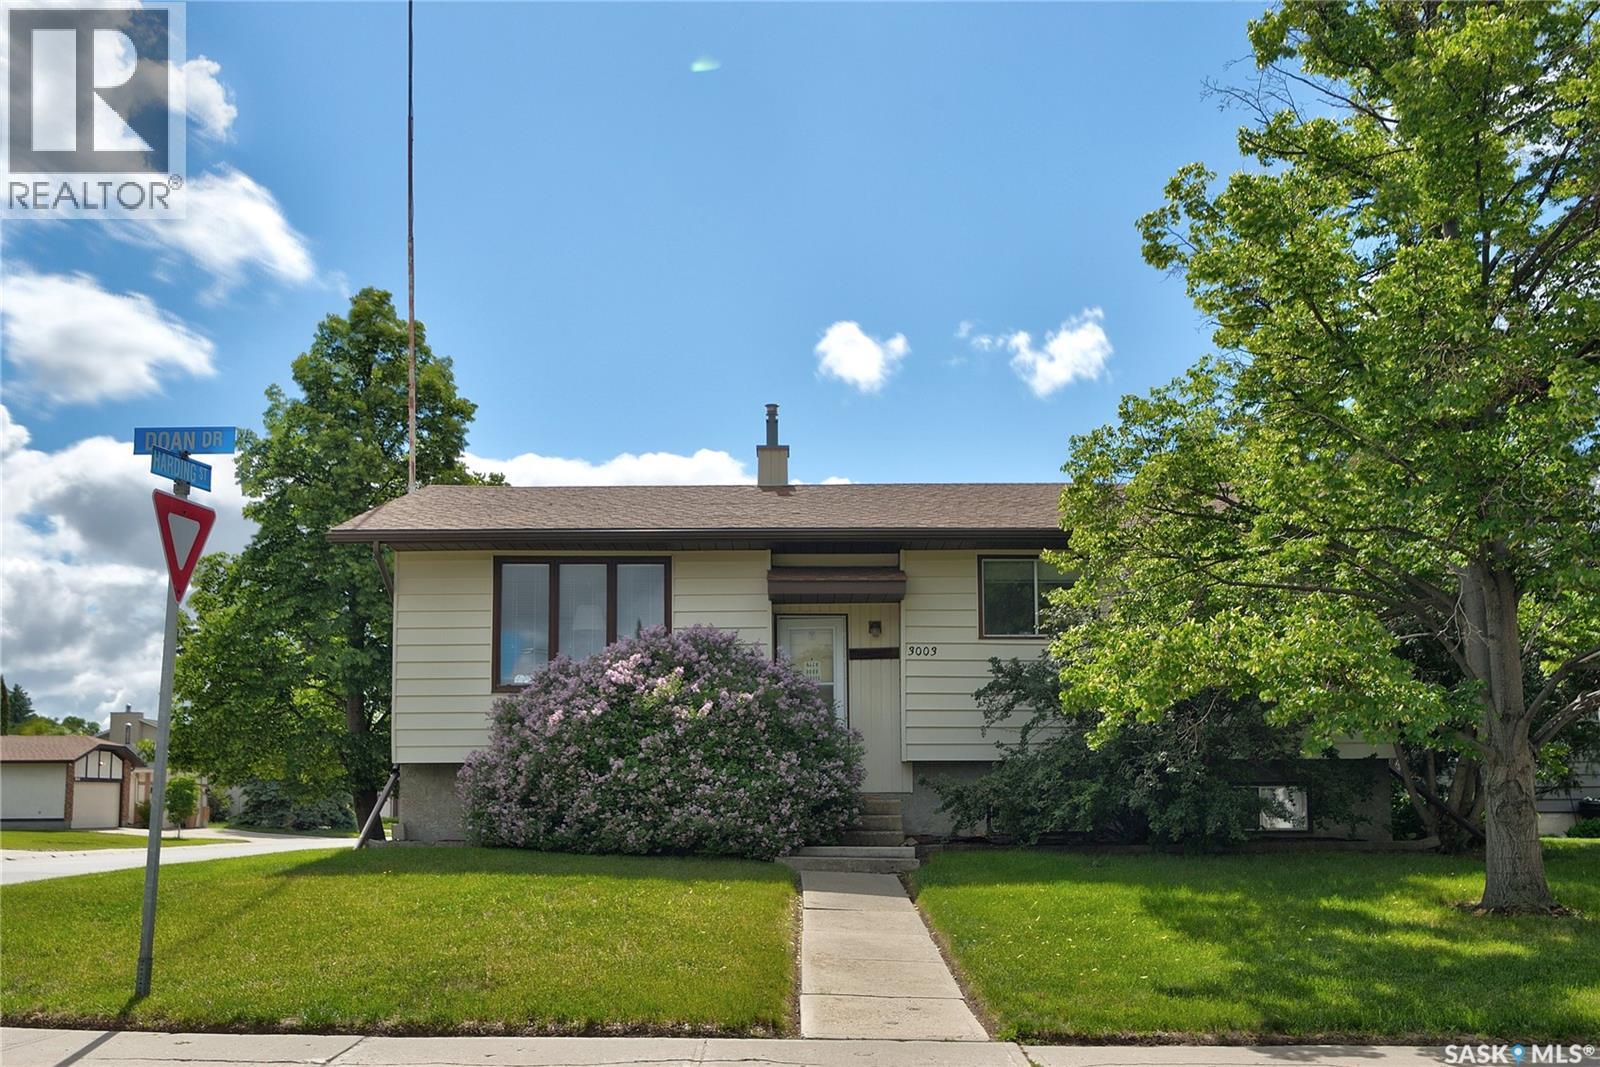
Original owner home features a functional floor plan with 3 bedrooms on the main level, a spacious living room, and a bright kitchen with an abundance of cabinetry and workspace. A fully enclosed and heated breezeway room adds over 600 sq. ft. of versatile living space, ideal for entertaining, hobbies, a home gym, or year-round enjoyment. The fully developed basement offers a large family room, a 3 piece bathroom, handy 4th bedroom and plenty of additional space for family living and entertaining. Outside, you'll find a triple detached garage (which would likely cost over $70,000 to build today), providing exceptional room for vehicles, storage, and hobbies. An excellent opportunity to own a home in a mature, family friendly neighbourhood close to parks, schools, and amenities. Large corner lot with ample of room to park vehicles. (id:62370)
Great South Regina location for this townhouse home in Parliament Place that is walking distance to Golden Mile shopping and bus route. Main floor offers an open living space with kitchen and dining adjacent to the living room where there is hardwood flooring. There is a garden door off the eating area opening to a west facing deck. A 2pc bathroom completes this level. Upstairs is three bedrooms and a full family bathroom. Lower level development provides additional living space with a family room, 4th bedroom, full bathroom and laundry in the mechanical room. (id:62370)
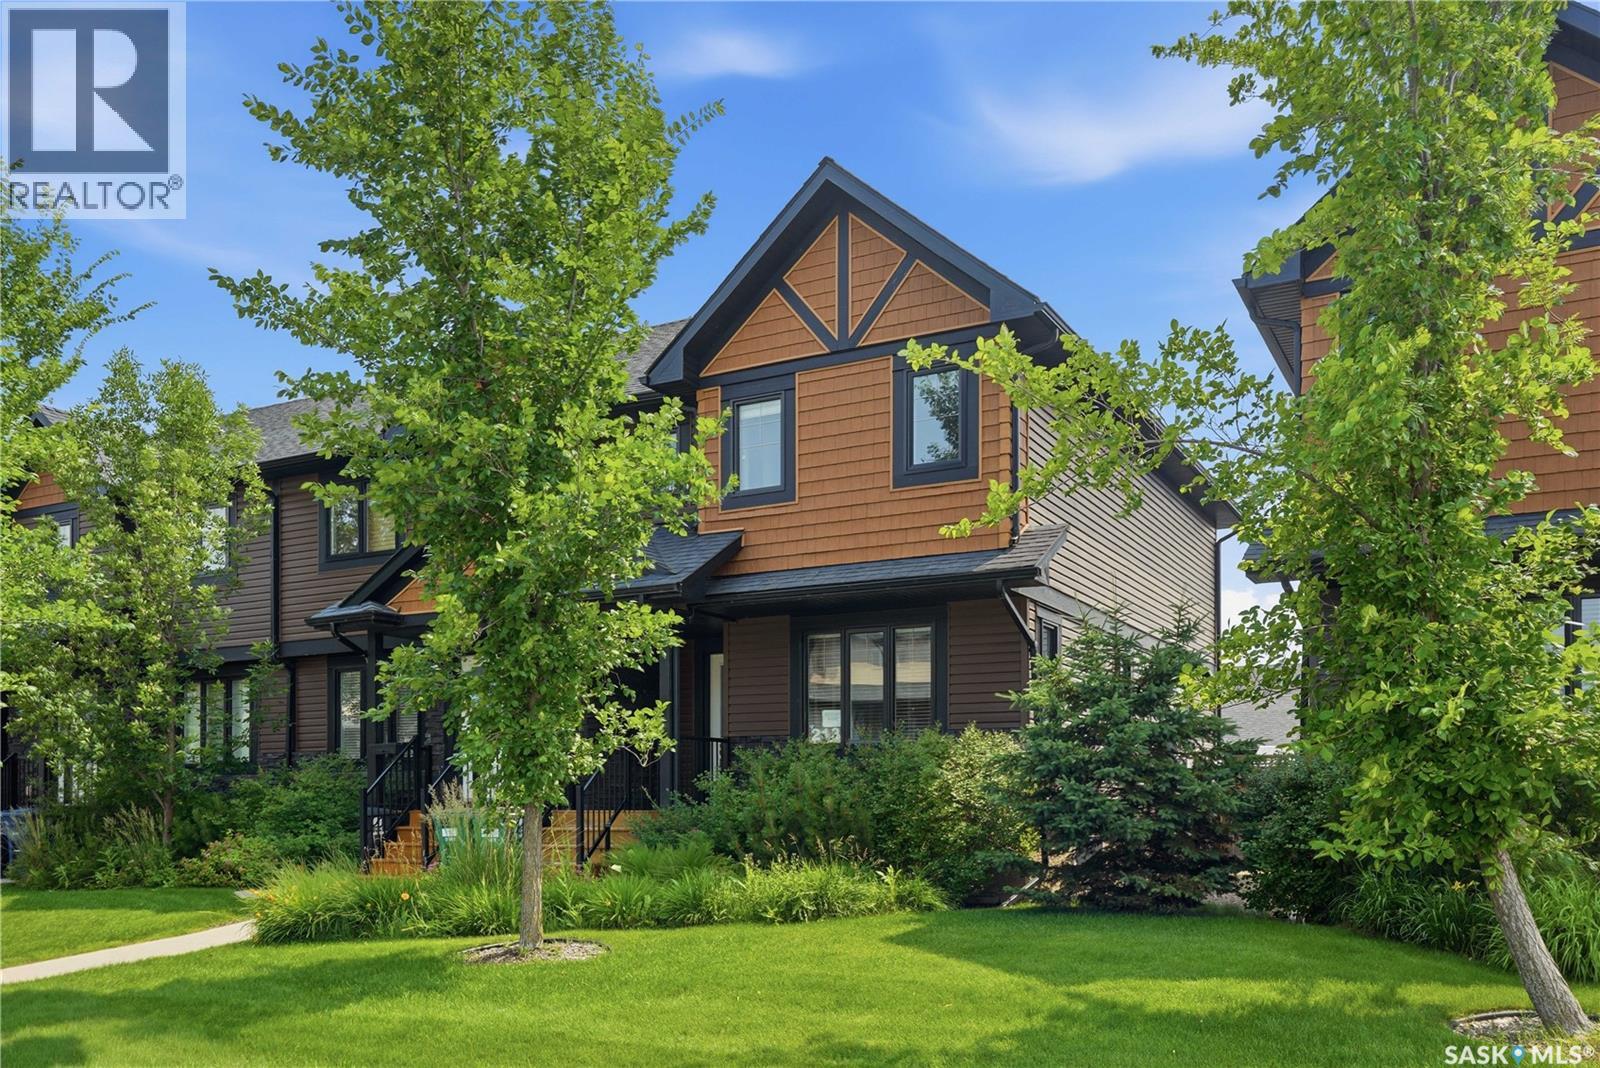
Welcome to 213 Rajput Way, a fully developed 5 bedroom, 4 bathroom home with a double detached garage located in the heart of the Evergreen neighborhood. This home is move-in ready and available for a quick possession! As you enter the home, you are welcomed into the spacious foyer with an abundance of light shining throughout thanks to the end unit location allowing for extra windows, including above your kitchen sink! The main floor features an open-concept layout, laundry room, 2-pc bathroom, and a beautifully bright kitchen with granite countertops and oversized eat-up island. Upstairs you’ll find a large primary bedroom with walk-in closet and 4-pc ensuite, plus two bedrooms and 4-pc bathroom. The fully finished basement has a family room, two more bedrooms and a 3-pc bathroom with walk-in shower. The backyard is fully fenced with a block patio. The insulated and boarded double detached garage with a 2nd overhead door that opens into the yard is perfect for backyard access - a rare find in these units! You’ll love the convenient location, walking distance to restaurants, amenities, groceries, parks, and more. Don’t miss out, book your showing today! (id:62370)
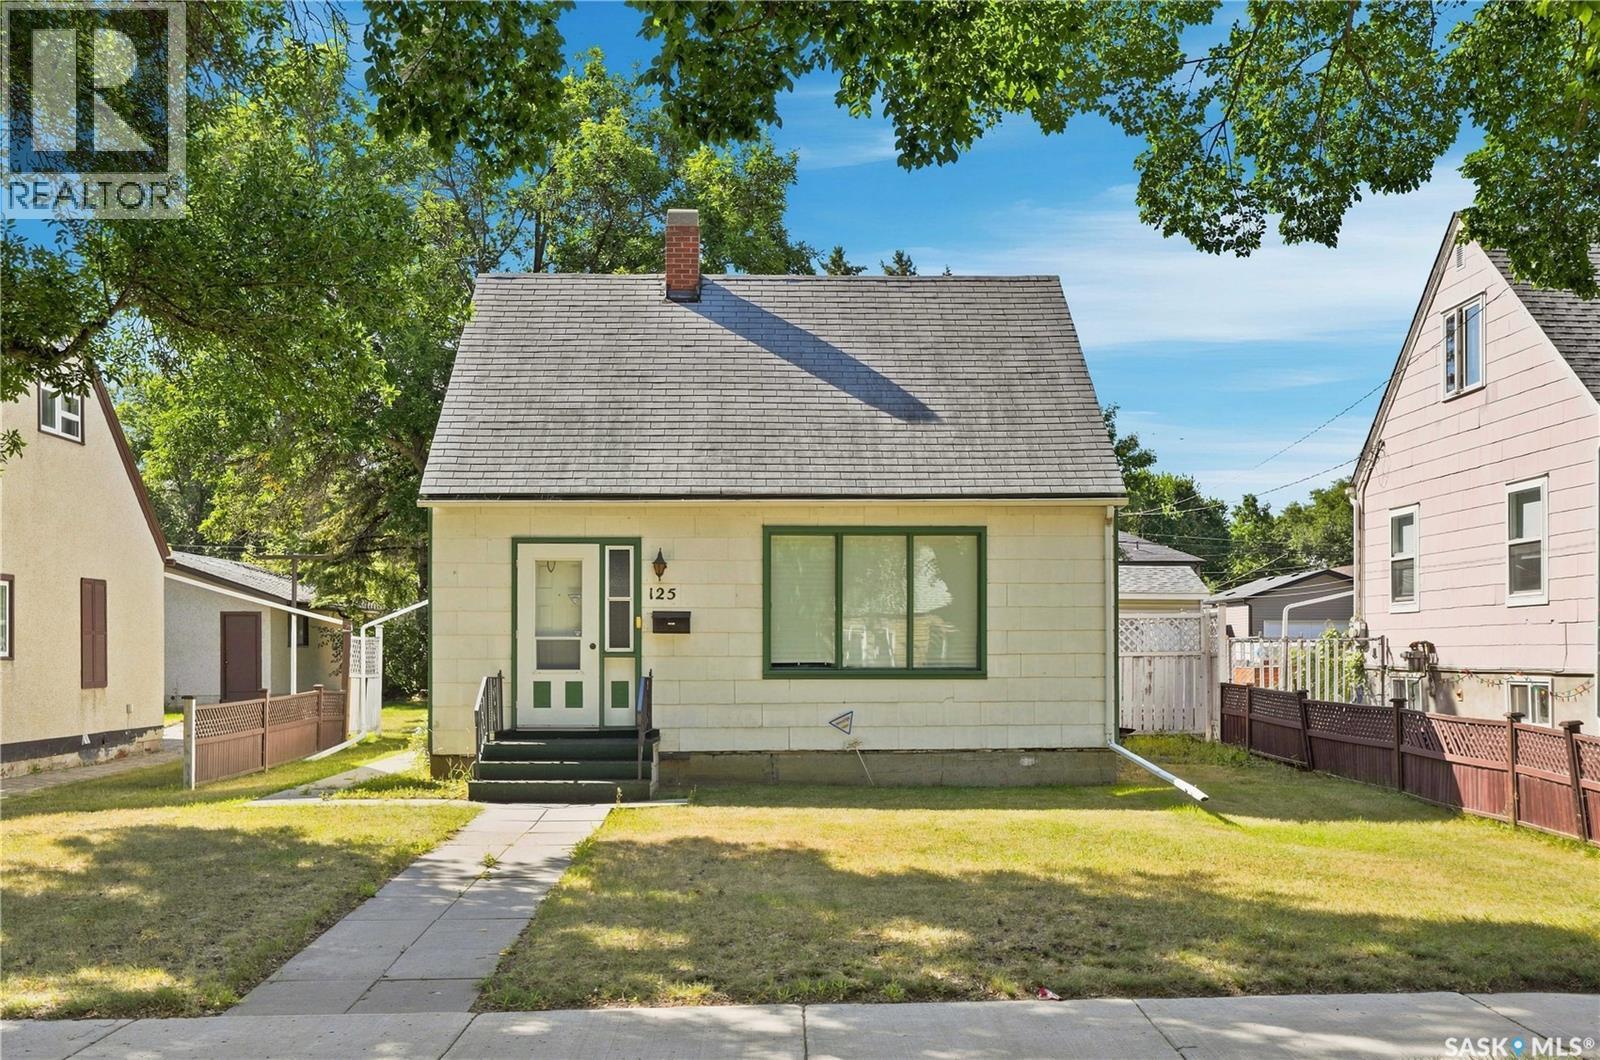
Welcome to 125 111th Street West, a 1 ½ Storey home filled with charm and character and located in the heart of the Sutherland neighborhood. You’ll appreciate the bright feel when you enter the home with the large windows throughout the main level. The main floor features a spacious living room, charming dining room with patio door access to the deck and hardwood floors, kitchen with newer fridge and stove, 4-pc bathroom, and large back entry/mudroom with ample storage and access to the basement. Upstairs you will find two of the bedrooms, with a feeling of privacy from the rest of the home. The basement features another bedroom, laundry, utility room, as well as storage and cold storage space. You’ll love the large, south facing backyard, with garden area, and single-car detached garage with alley access. Conveniently located near the University of Saskatchewan, parks, schools, shopping, amenities, and more! Don’t miss out, book your showing today! (id:62370)
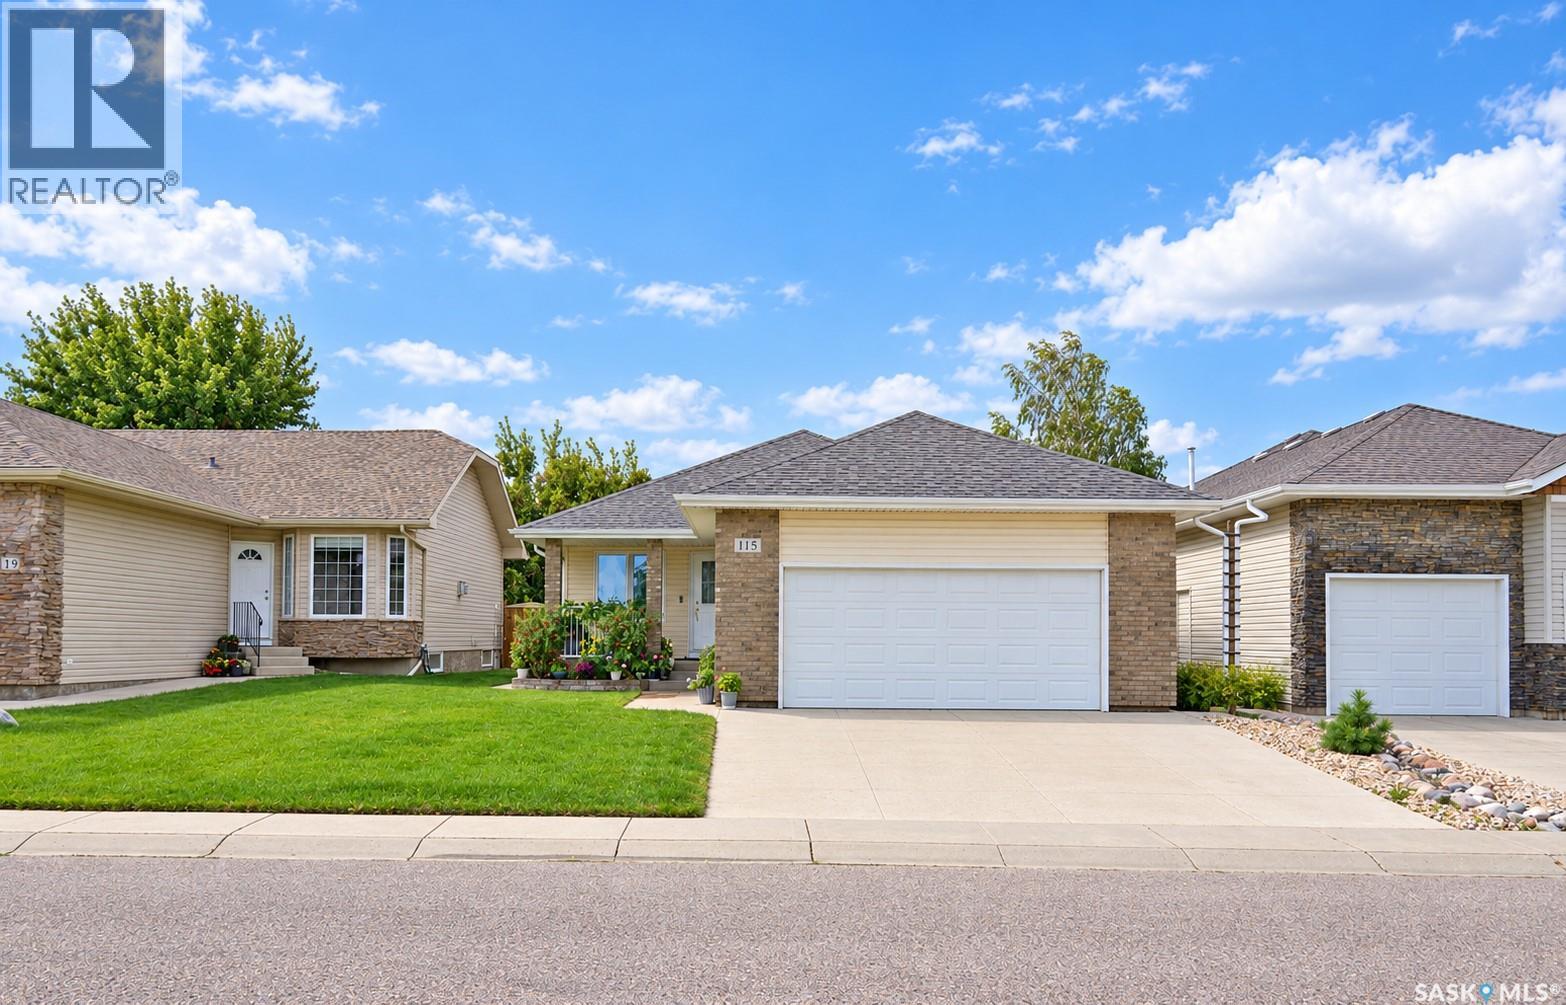
Welcome to this spacious bungalow in the desirable Stonebridge neighbourhood, ideally located within walking distance to shops, restaurants, services and everyday amenities. Beautiful green space and walking trails are right across the street, with quick access to Circle Drive making it easy to get around the city. The main floor features an open-concept layout with beautiful hardwood floors, a cozy gas fireplace and sunny south-facing windows that bring in plenty of natural light. The kitchen and living area flow nicely together and include a convenient coffee bar closet. Main-floor laundry adds to the practicality of the home. The large primary suite features a cheater door providing direct access to the main-floor bathroom, while two additional bedrooms complete the main level. There is also direct access from the home to the double attached garage. Downstairs, you'll find a huge family room with plenty of space for relaxing, entertaining or creating separate TV and games areas. The basement also offers an additional bedroom and bathroom, providing lots of extra living space. Outside, the fully fenced backyard offers privacy along with convenient back-alley access. Out front, the double attached garage and large concrete driveway provide plenty of room for vehicles and parking. A great Stonebridge location with green space at your doorstep, amenities nearby and a functional bungalow layout with plenty of room on both levels. (id:62370)
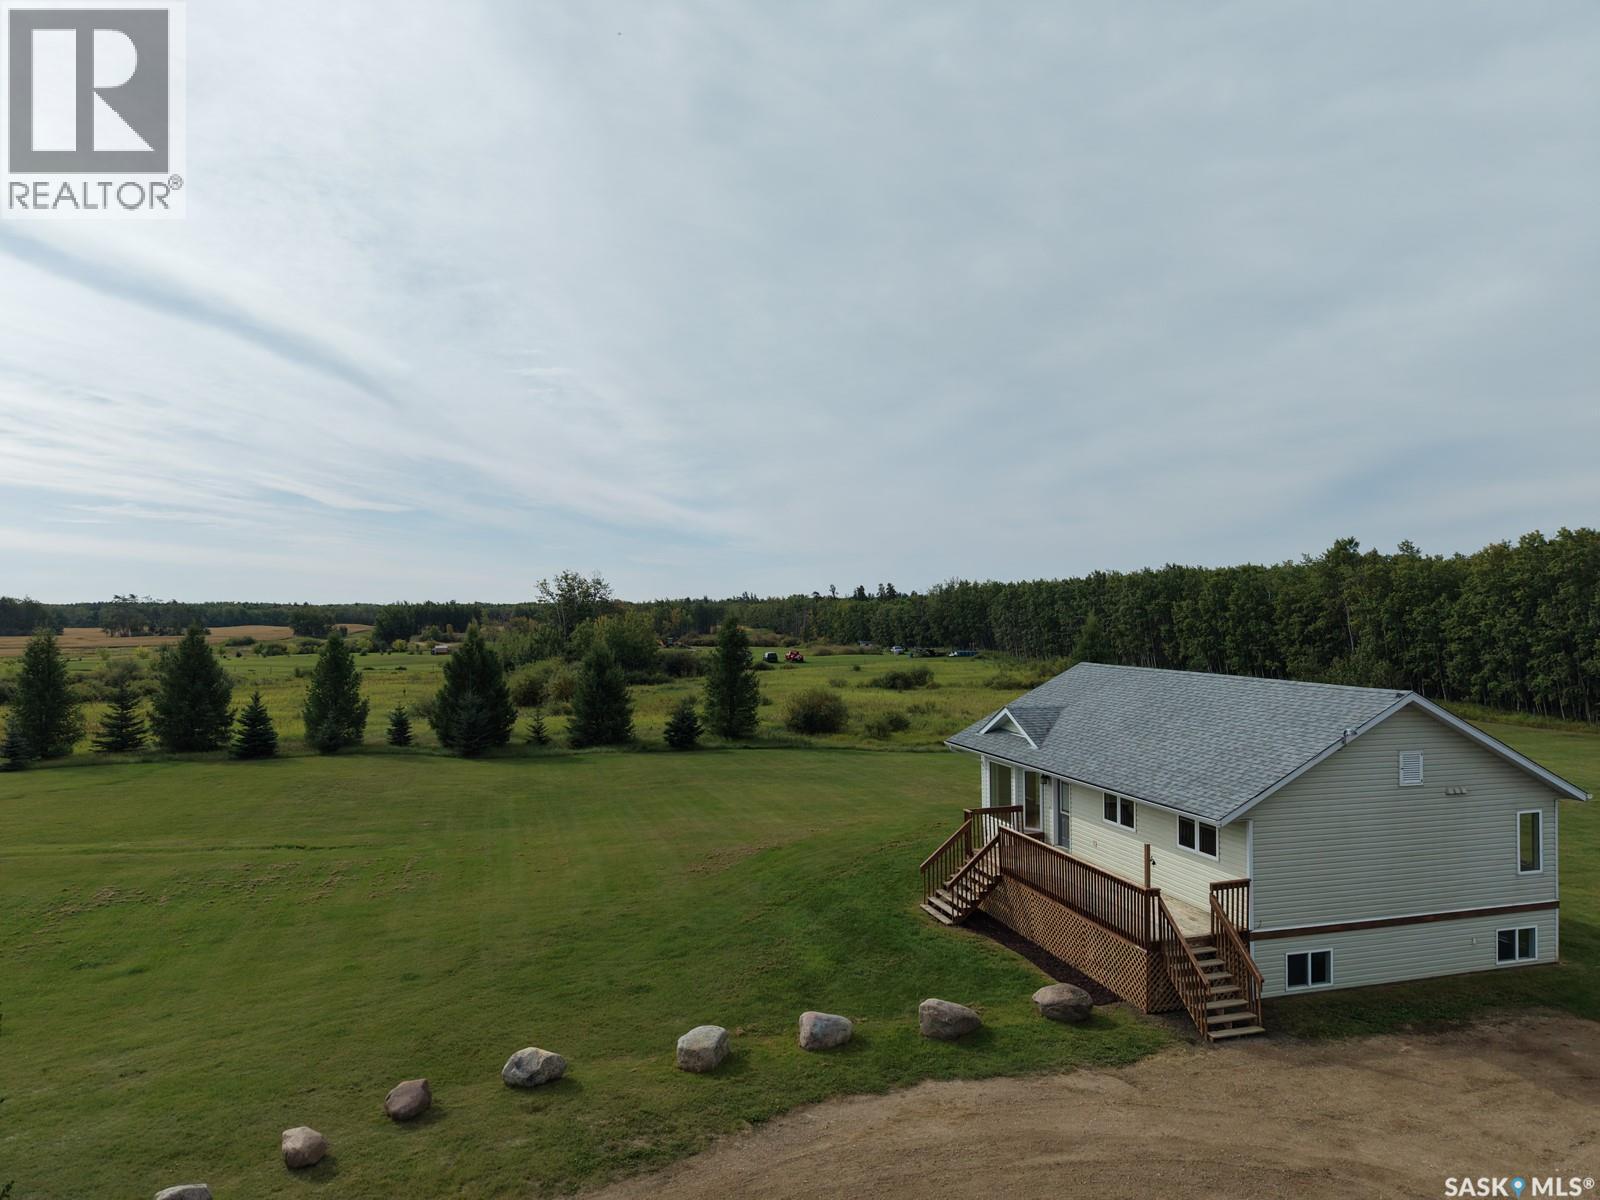
10 acres, a private established yard site, and a solid 1200 sq foot home built in 2010— all just a 10-minute drive from Pierceland and short commute to Cold Lake. This acreage offers the space, privacy and potential to create a country property that’s truly your own. The raised bungalow features a bright, open-concept main floor with vaulted ceilings throughout the kitchen, dining and living areas. The kitchen offers solid cabinetry, a corner pantry and plenty of workspace, while patio doors off the dining area provide easy access to the outdoors and the perfect opportunity for a future deck. Three bedrooms are located on the main floor, including a spacious primary bedroom with his-and-hers closets and its own four-piece ensuite. A separate half bath serves the main living area. The large entrance, complete with double closets and ample storage, adds even more functionality to the home. The lower level is bright and spacious, with in-floor heat and four windows bringing plenty of natural light into the large family room. Two generously sized bedrooms, a four-piece bathroom, laundry area and additional storage complete the basement. Much of the work is already done — flooring is the main finishing touch left to complete the space. The home is equipped with propane heat, on-demand hot water and a water softener system. Outside, the established yard site offers privacy and plenty of room to enjoy, along with a fire pit area and 12’ x 20’ storage shed. With 10 acres to work with, there’s tons of potential to take this property to the next level. Build your dream garage or shop, add a wraparound deck, expand the outdoor living space and make this acreage your own. Motivated sellers — come see the possibilities this property has to offer! Contact your favourite realtor to arrange a viewing. (id:62370)
Welcome to this extensively updated 5-bedroom, 2-bathroom home in desirable Holliston! This home is as turnkey as they come, offering 1,027 sq. ft. of comfortable living space and numerous updates throughout. The main floor was remodelled in 2018 with refinished cabinetry, quartz countertops, an updated bathroom and flooring. The finished basement suite, completed in 2011, offers excellent income potential. Major updates include windows (2022), deck (2022), shingles (2025) and fence (2025). The beautifully manicured front and backyard feature a new deck, pergola and great outdoor living space, plus a single detached garage. A fantastic opportunity in a mature, established neighbourhood! (id:62370)
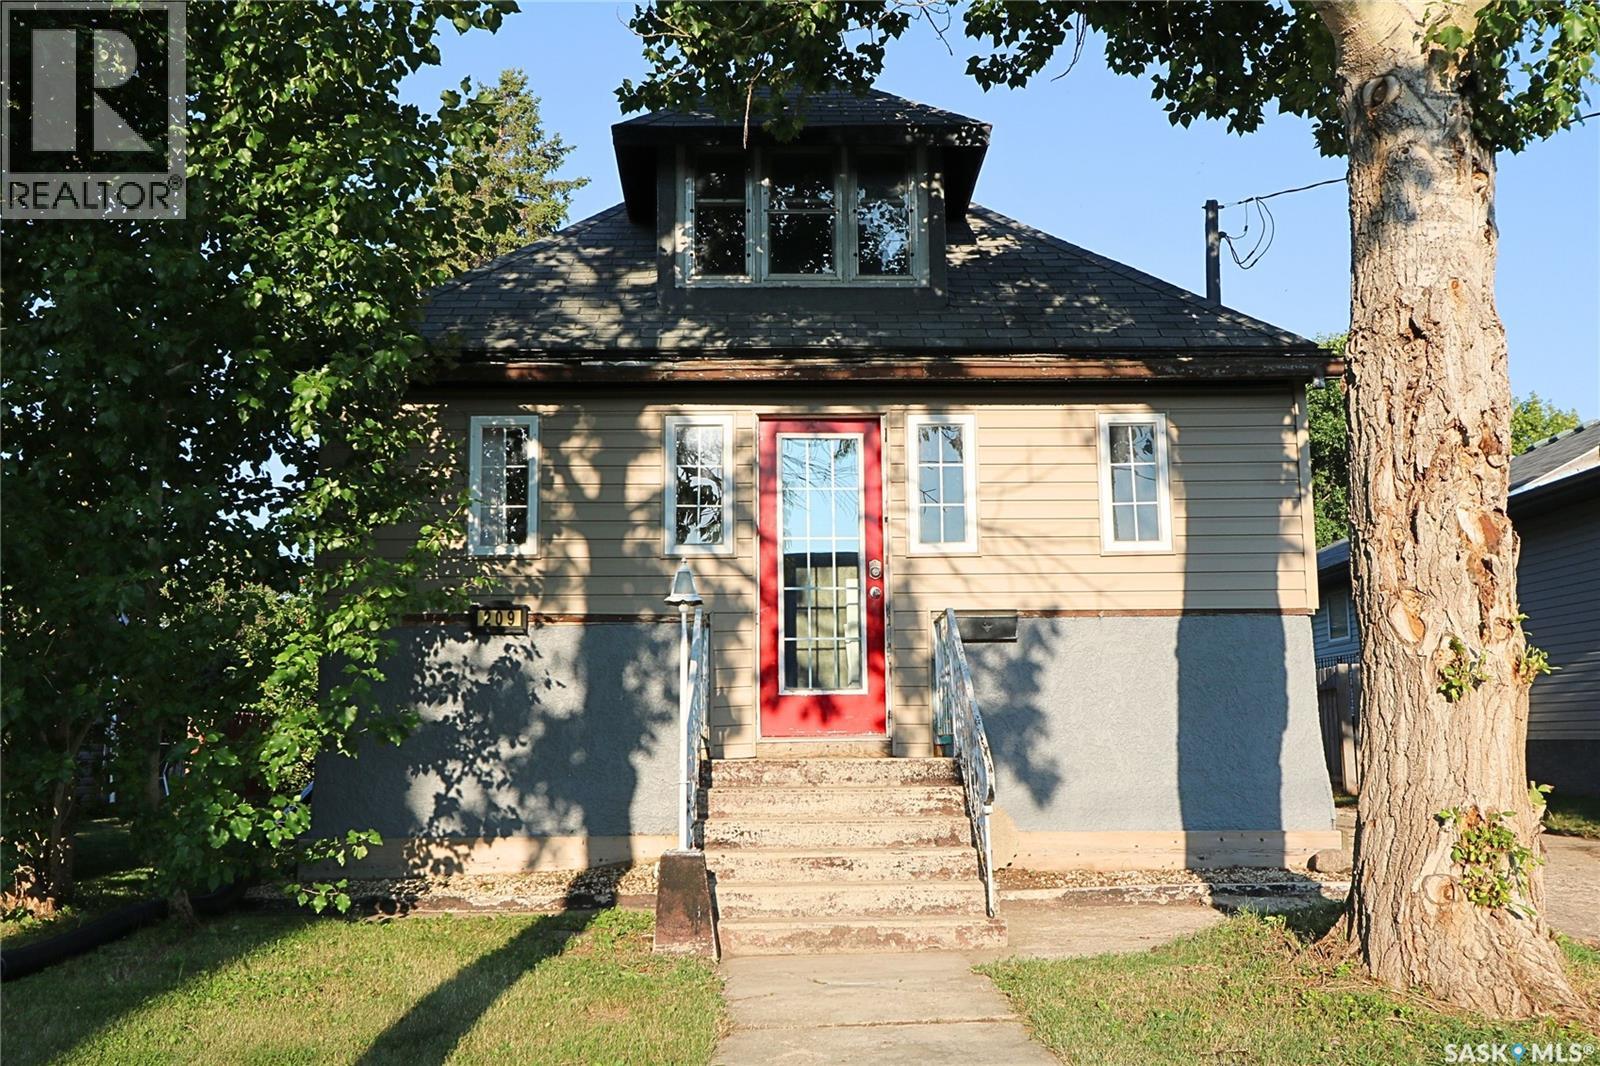
Welcome to 209 Myrtle Avenue in Yorkton, Saskatchewan, a great family home ideally located in Central Yorkton, directly behind Dr. Brass School. Offering a generous lot, valuable updates and an impressive garage, this property is one your family will want to see! Outside, you’ll appreciate the 16' x 39' garage, partially insulated and wired, along with back-lane access and additional parking. The large yard offers plenty of room for kids and pets, space for a garden, and a large deck ready for summer BBQs and entertaining. Step inside through the welcoming front porch, a versatile space that could serve as a sitting area, mudroom or additional storage. The home opens into a bright, spacious open-concept floor plan with high ceilings and plenty of natural light. The updated kitchen provides excellent workspace, direct access to the deck for grilling, and a beautiful raw-edge countertop that adds modern character. The main floor also features a 4-piece bathroom, convenient laundry and a smaller bedroom that could also make a great home office. Upstairs are two good-sized bedrooms with additional storage. The basement offers even more potential, with space that could be developed into a large recreation room, bedroom and utility/storage area. The seller has completed numerous updates, including the furnace, water heater, water lines, some electrical, kitchen, bathroom, flooring, lighting and more. If you’re searching for a family home for sale in Yorkton, SK with a large yard, oversized garage, back-lane access and a convenient Central Yorkton location near a school, 209 Myrtle Avenue deserves a closer look. Book your private viewing today! (id:62370)
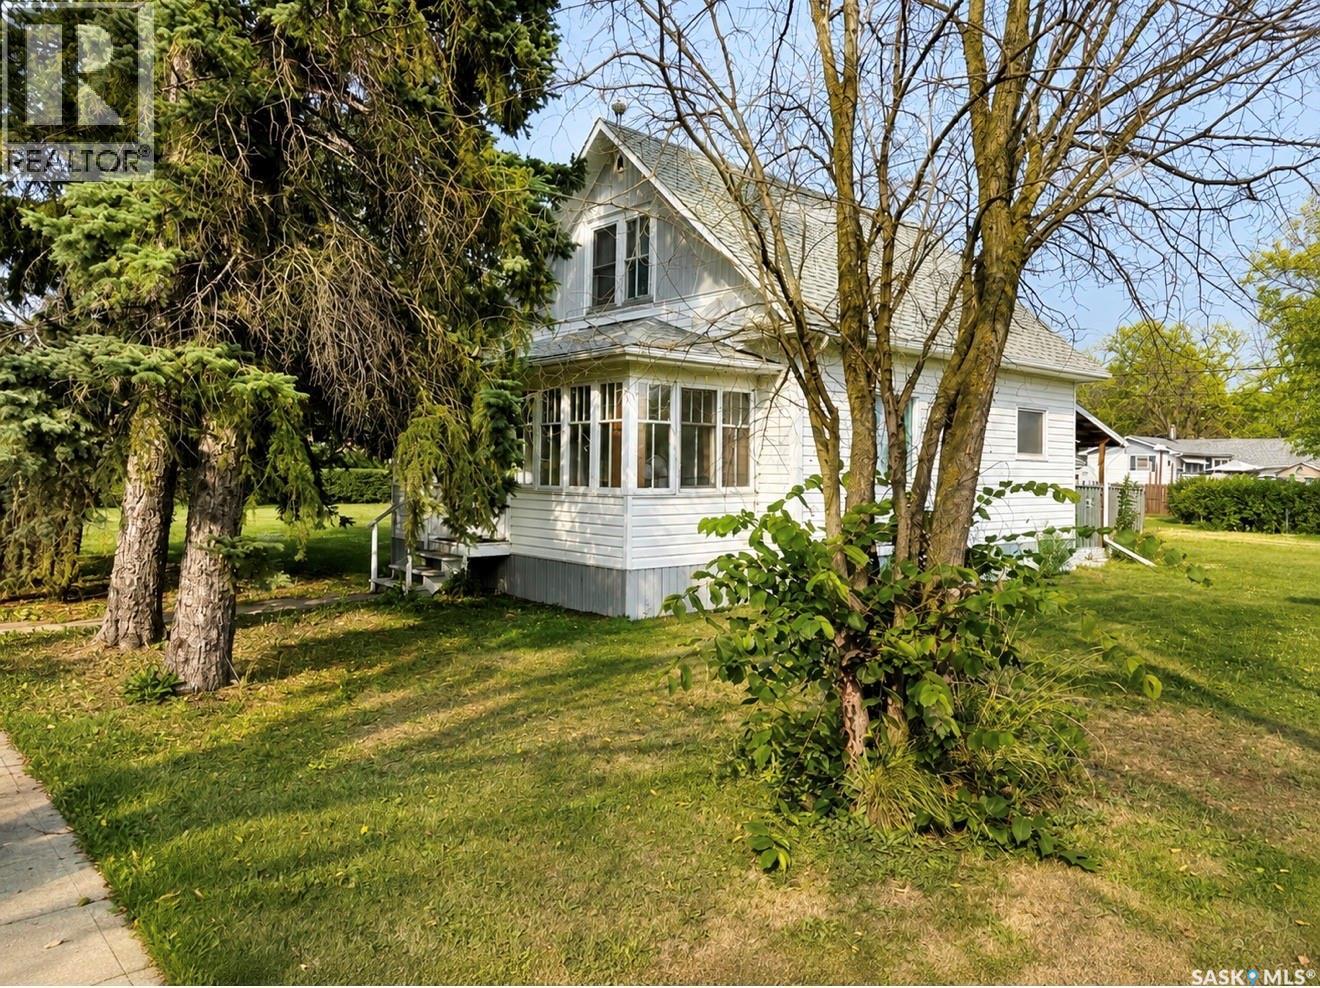
Welcome to affordable small-town living in the quiet community of Conquest! Situated on an impressive 0.33-acre lot, this character-filled 1½-storey home offers plenty of outdoor space, mature trees and room to truly make the property your own. Inside, you’ll find 3 bedrooms and 1 bathroom, along with plenty of original charm and character throughout. A 3-season sunroom adds a cozy bonus space to enjoy, while the covered back deck offers a great spot to sit back and enjoy the peaceful surroundings. Option to come fully furnished and move-in ready! Perfect for someone looking for their first home and to fill the space. Outside is where this property really shines. The expansive yard provides an abundance of green space, complemented by a spacious driveway and a 360 sq. ft. detached single garage with an automatic door opener. Full of character and ready for your personal touches, this home is a great opportunity for anyone looking for affordable living with space to enjoy. Located just 15 minutes from Outlook and just over an hour from Saskatoon, you can enjoy the slower pace of a quiet community while still being within easy driving distance of larger centres. A charming home, a beautiful oversized lot, and plenty of potential — come see what life in Conquest has to offer! (id:62370)
Wow---Check out the AMAZING VIEW of the river and downtown city lights from this sunny, south-facing 10th floor 2 bedroom condo in The Hallmark, one of downtown Saskatoon’s finest addresses. Inside this unit has been updated over the years with all new laminate & ceramic tile flooring, baseboards & trims, doors & lighting. The updated maple kitchen features an eating bar with quartz countertops, stainless steel appliances, tile back splash, & undercabinet lighting. The bathroom features a soaker tub/shower with ceramic tile, & modern maple vanity. The master bedroom, with a spacious walk-in closet, has patio doors to the south facing balcony. The 2nd bedroom for office or accommodating family or guests. The open plan dining room / living room faces a wall of south-facing windows to that amazing city view. The concrete balcony has space enough for a BBQ and al fresco dining. Ensuite laundry & plenty of storage. Central air conditioning. One surface parking stall (#158) included. The 27 story Hallmark building features a renovated lobby area, on-site convenience store, & fitness facilities with weights, cardio, & a squash/racquetball court. Super convenient downtown location close to the river, U of S, and downtown amenities. (id:62370)
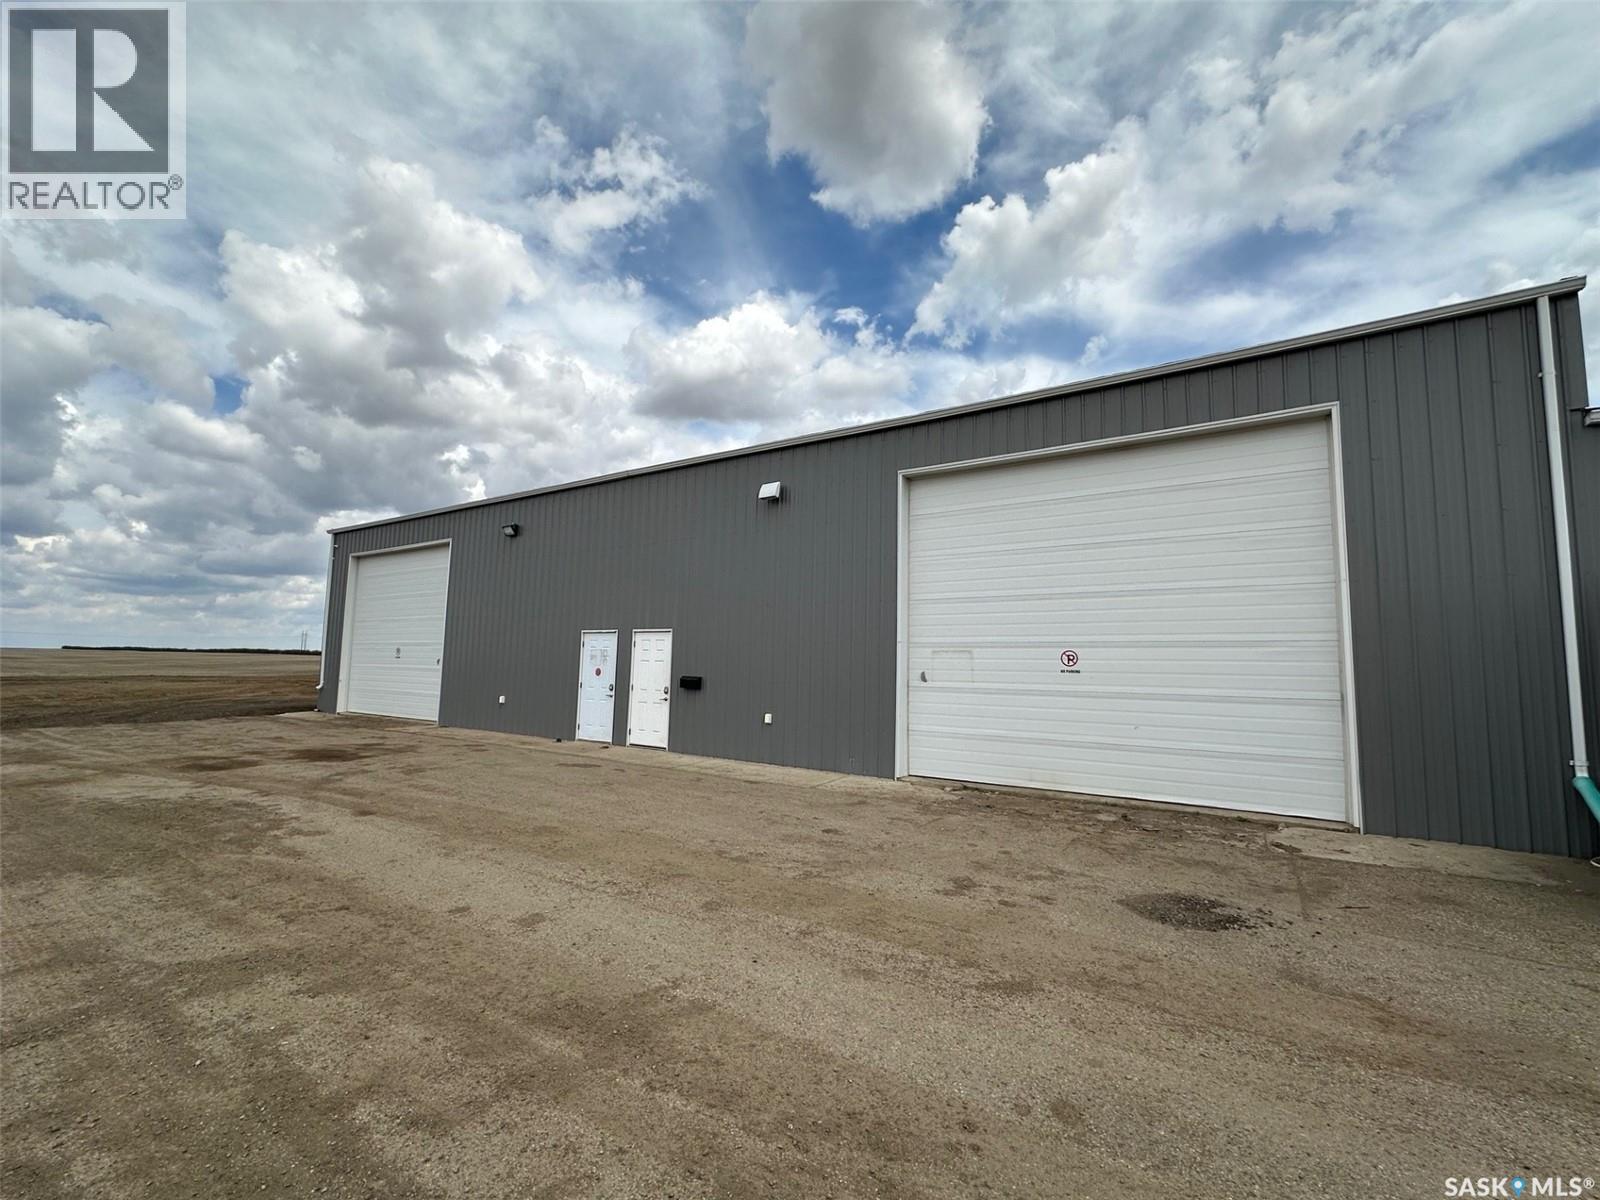
2000 sf Industrial Bay with office and bathroom right on North Service Road along #1 Highway for Lease. Shop bay is 40' wide x 50' deep with 16' wide by 14' high overhead door. Directly facing the Trans Canada Highway with easy access. Large level yard, security cameras, wi-fi, restaurant attached! Location can't get better for your business. (id:62370)
Welcome to this fantastic up/down duplex in the heart of Rosemont, located just steps from numerous amenities. This property offers excellent revenue potential, a huge fully fenced yard, and convenient off-street parking. The bright and spacious upper unit features an open-concept floor plan with vaulted ceilings, large windows, an island-style kitchen, and plenty of natural light. The lower unit offers one generously sized bedroom, an eat-in kitchen, and a spacious living room. Both units share a convenient common laundry area. Additional value includes shingles replaced in 2020. Whether you’re looking to invest or live in one unit while generating rental income from the other, this property offers a great opportunity in a desirable location. Don’t miss out, this one won’t last long! (id:62370)
Welcome to effortless living in Rosewood's sought-after Harvest Townhomes! This stylish 4-bedroom, 3-bathroom former show home is a rare end unit with sunny south and west exposure from the extra windows that fill the second floor with natural light all day long. The bright, open-concept living space is made for hosting, relaxing, and everything in between, with a cozy electric fireplace and a chef-inspired kitchen featuring stainless steel appliances and an oversized island - perfect for morning coffee, meal prep, or happy hour with friends. Recharge in the spacious primary suite, complete with a massive walk-in closet and spa-like 5-piece ensuite. A heated double attached garage with durable epoxy flooring keeps your vehicles warm and your gear organized year-round. With scenic walking paths, parks, a nearby school, and Meadows Market's shopping and everyday essentials just minutes away, this move-in-ready home delivers the space of a house with the low-maintenance ease of condo living. Bright, modern, connected - this is the perfect place to start your next chapter. (id:62370)
Welcome to this beautifully updated 1,040 sq. ft. bungalow in North Battleford’s desirable Riverview neighbourhood. Situated on a spacious, private lot near the edge of the city, it offers a quiet, established setting while keeping shopping, recreation, and everyday amenities close by. The bright main floor features an inviting open-concept layout filled with natural light. The refreshed kitchen includes updated cabinetry, a modern backsplash, butcher-block counter space, a vented range hood, and newer appliances, opening comfortably to the living and dining areas. Durable vinyl plank and tile flooring flow throughout this level, which also offers two bedrooms, including a spacious primary bedroom, and an updated four-piece bathroom. The fully developed lower level adds excellent versatility with a large family room, kitchenette area, stackable laundry, gym or flex space, and a private bedroom featuring a walk-in closet and four-piece bathroom. Recent improvements include shingles, windows, flooring, paint, LED lighting, PEX plumbing, water heater, water softener, and 200-amp electrical service to both the house and power to the garage. Outside, the fully fenced and gated yard features mature trees, perennial gardens, slate accents, a decorative pond, large deck, and firepit area. The insulated 1.5-car detached garage includes double front doors, a rear overhead door, and attic storage. A backyard shed, front underground sprinklers, and low-maintenance landscaping add further convenience. A great option for families, first-time buyers, or investors, this well-maintained Riverview bungalow is ready to enjoy. As per the Seller’s direction, all offers will be presented on 09/07/2026 9:00PM. (id:62370)
WELCOME TO LAKESHORE ESTATES IN LAKEVIEW! This inviting 861 SqFt ground-floor condo offers comfortable, convenient living in a fantastic location. Featuring 2 bedrooms and 1 bathroom, this well-cared-for home has been lovingly maintained by a long-term tenant and offers a functional layout with vinyl plank and lino flooring throughout. Enjoy the convenience of in-suite laundry, plenty of storage both inside the unit and at the end of the patio, plus your own surface parking stall. Located directly on a bus route and in the wonderful community of Lakeview, getting around couldn’t be easier. The Lakeshore Estates complex adds even more value with an impressive recreation centre featuring a fitness area, ping pong, shuffleboard, pool table, and racquetball courts—plenty of ways to stay active and have fun without leaving the complex! Whether you’re looking for a comfortable place to call home or a great addition to your investment portfolio, this is an opportunity you don’t want to miss. Vacant & ready for immediate possession!! GET YOUR SHOWING BOOKED TODAY! (id:62370)
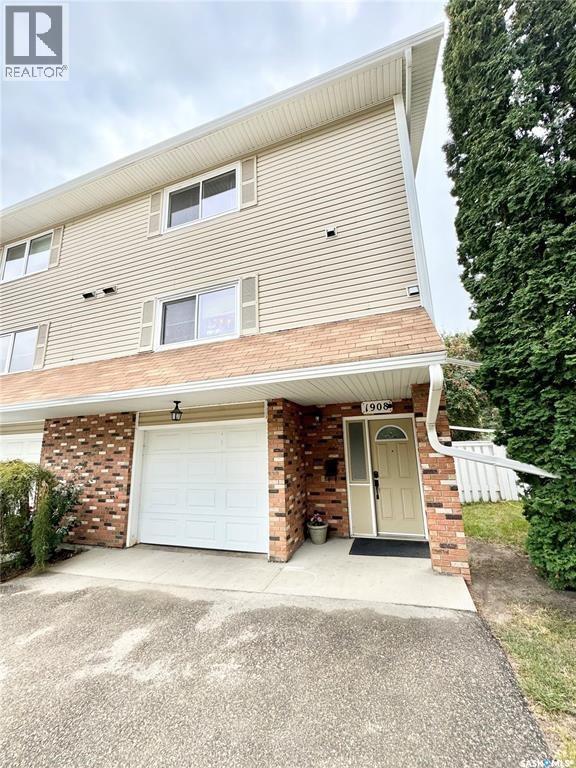
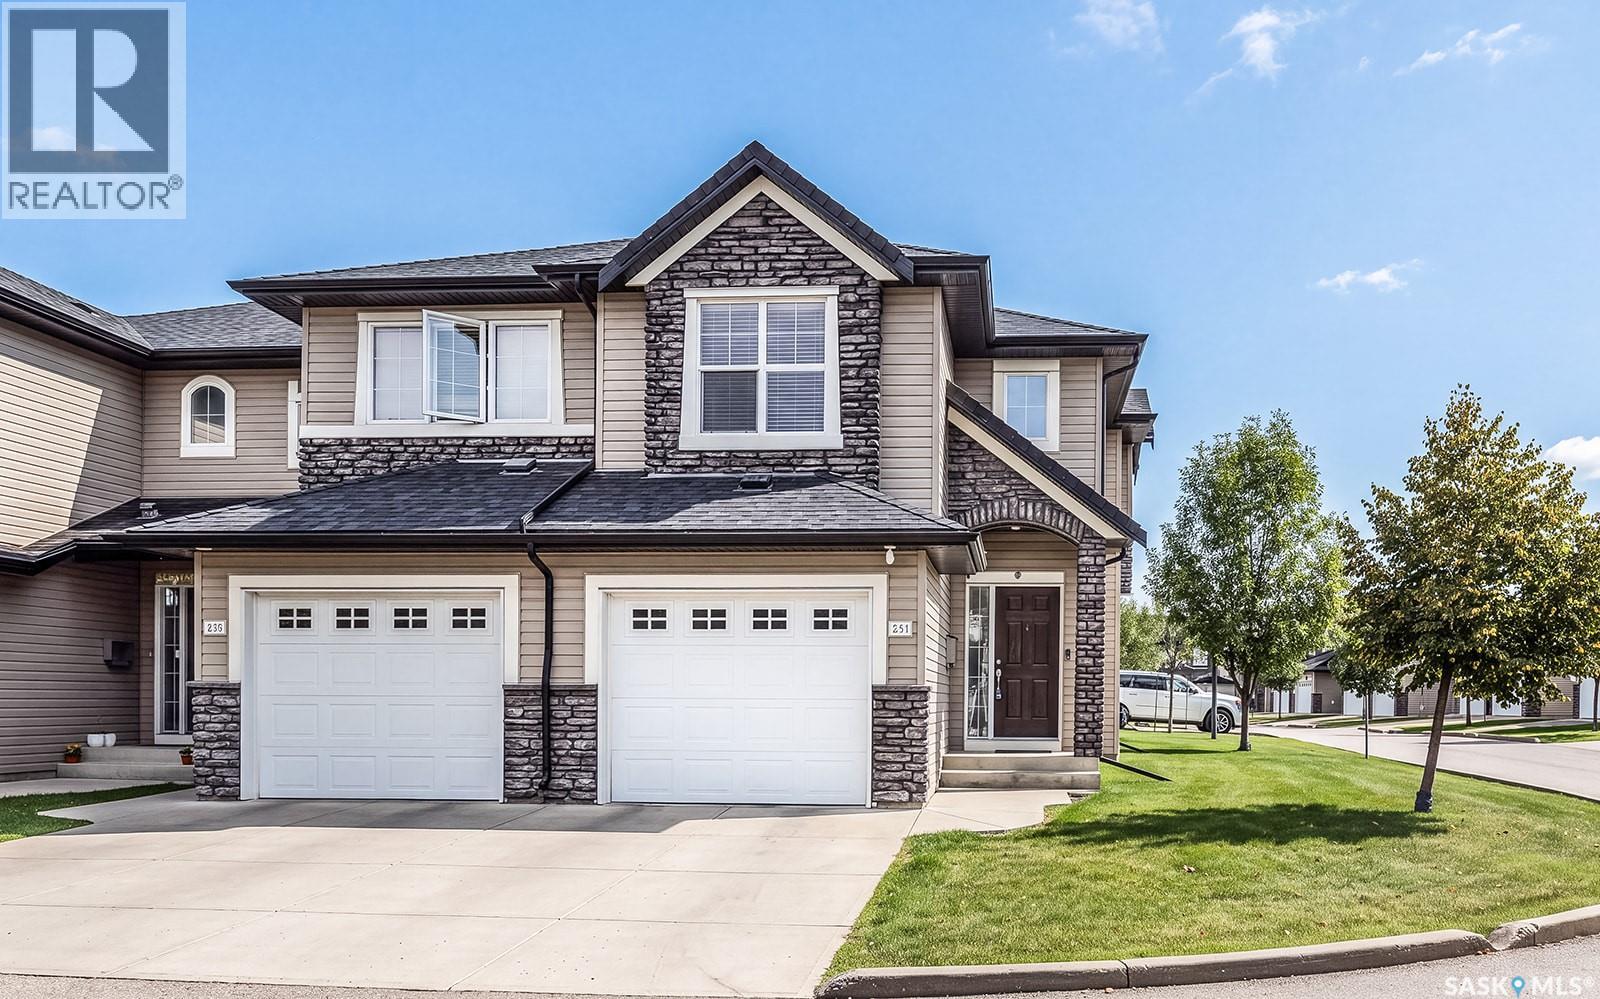
Welcome to this beautifully maintained two-storey townhouse in the sought-after community of Evergreen. Offering over 1,200 sq. ft. plus a newly developed basement completed in 2026, this home provides the perfect combination of style, function, and location. The bright, open-concept main floor features hardwood flooring, a modern kitchen with quartz countertops, stainless steel appliances, a large island, and a spacious living and dining area that's ideal for everyday living and entertaining. Recent updates include a new refrigerator and stove (2022), updated main floor lighting with dimmer switches, a stunning stairwell chandelier, and a new light fixture in the primary bedroom. Upstairs you'll find three spacious bedrooms, including a generous primary bedroom with a walk-in closet, along with a well-appointed 4-piece bathroom. The newly finished basement adds valuable living space with a comfortable family room and a beautiful 3-piece bathroom/laundry room featuring a tiled walk-in shower with a rain shower head and hand held shower wand. Outside, enjoy the convenience of a single attached garage complete with ceiling-mounted storage shelves, plus a single driveway providing additional off-street parking. Central air conditioning adds comfort year-round. Ideally located within walking distance to parks, scenic walking trails, restaurants, schools, and everyday amenities, with convenient bus service to the University of Saskatchewan, this home is an excellent option for families, professionals, or students. Move-in ready with thoughtful updates throughout, this is a home you'll be proud to call your own. (id:62370)
Charming East Hill starter home with 3 bedrooms, two upstairs, and one on the main floor. New shingles, fascia and gutters in the past year. Out back, a 20x15 deck gives you plenty of room to relax or entertain, all set beneath mature trees that give the yard real character. Close to schools, parks, and everyday amenities. A solid, move-in-ready home in an established neighbourhood. (id:62370)
For more information, please click the "More Information" button. Spacious newly renovated one bedroom one bath apartment in quiet neighborhood. One block off South Albert, close to all amenities. New waterproof vinyl plank flooring, fresh paint throughout. Large balcony, storage room in unit, one parking space with electric outlet. Large living room. Upgraded kitchen cabinets and faucet, fridge and stove included. Excellent for small family or as an investment opportunity. Close to Superstore, Fresco, restaurants, schools, Golden Mile and walk in clinics. Really an amazing location. Spacious, updated, affordable and conveniently located. (id:62370)
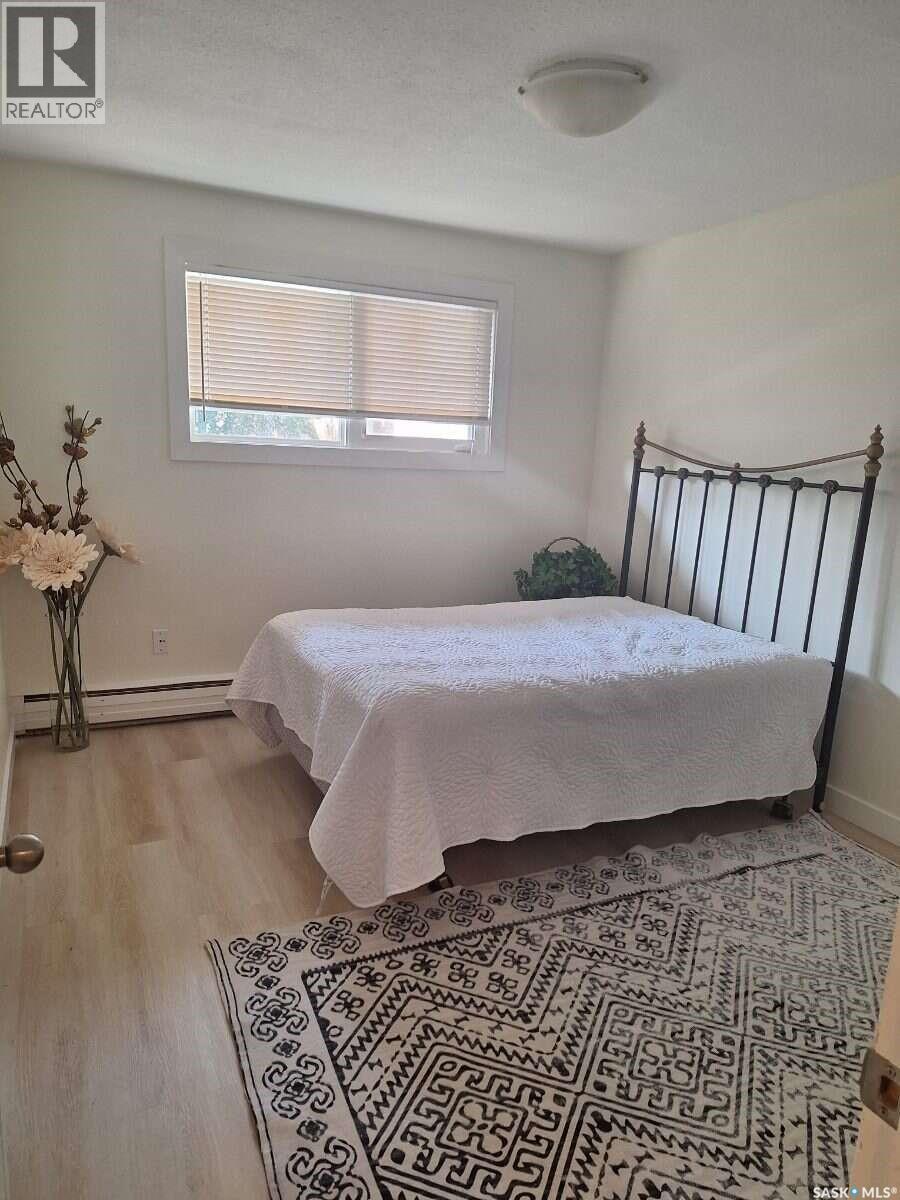
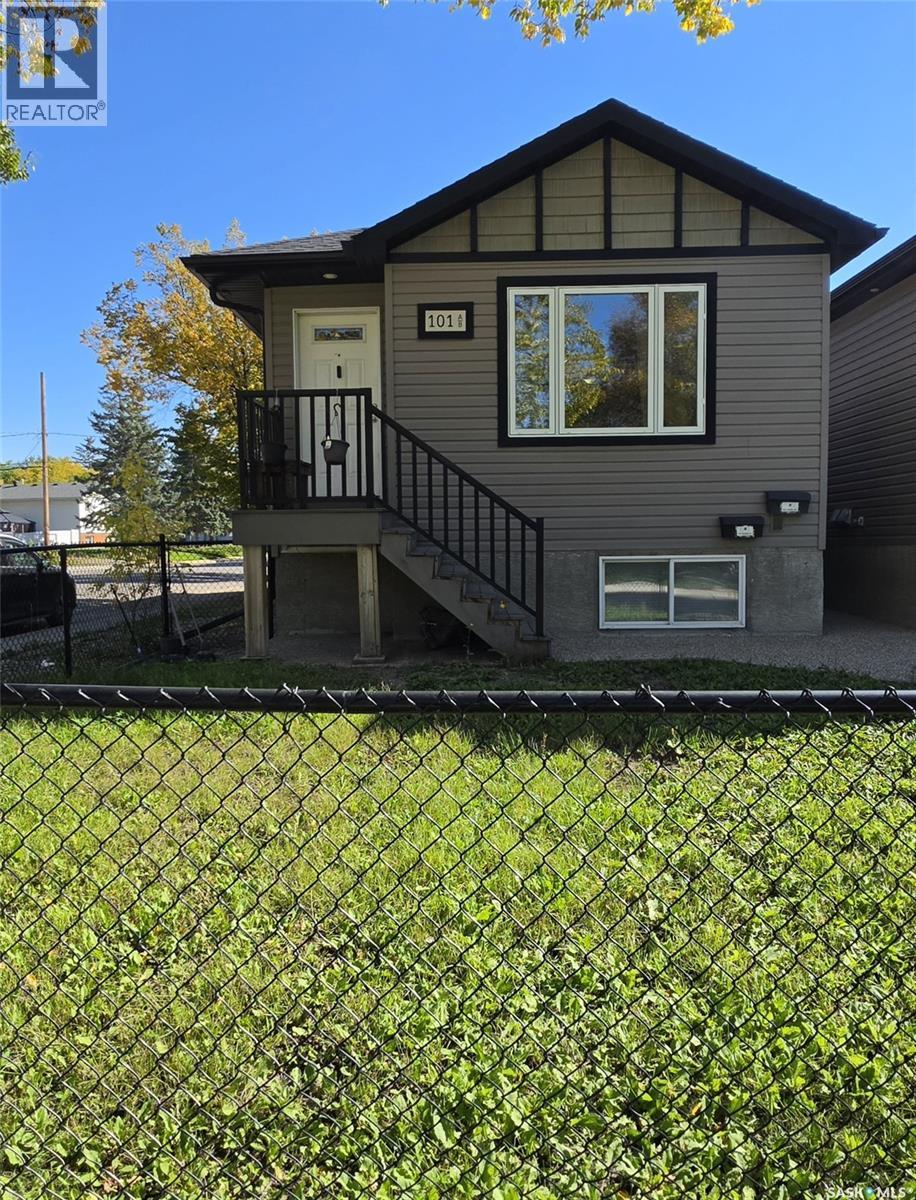
Welcome to 101 Halifax Street in Churchill Downs a well-located 1,034 sq. ft. home with genuine income potential. Perfect for first-time buyers or investors, this property features a fully finished basement suite ideal for extended family or rental income. On the main floor you’ll find a kitchen, dining room, three bedrooms, and a bathroom. Downstairs adds a second kitchen, two bedrooms, and another bathroom. Two comfortable, practical living spaces. One well-located home. (id:62370)
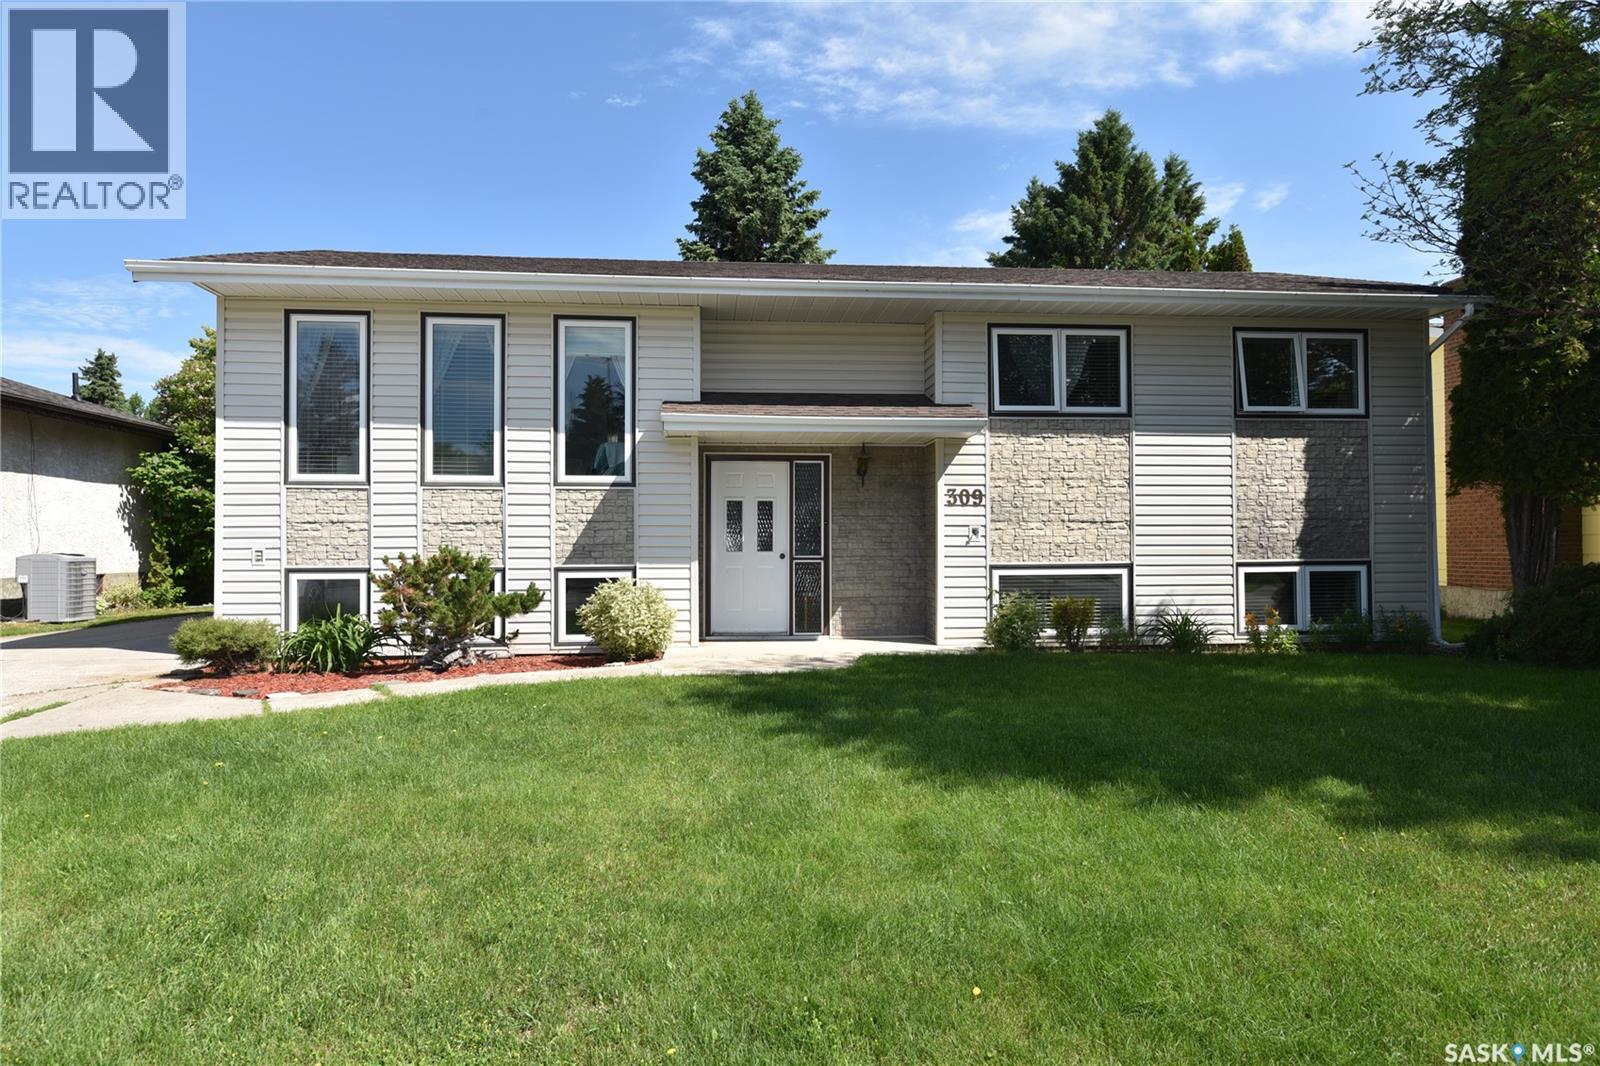
Located on a quiet crescent in a desirable family neighborhood, 309 Watson Crescent is within easy walking distance of parks, schools, and green spaces. This spacious raised bungalow offers 3 bedrooms on the main floor, plus an additional bedroom and office in the lower level, providing plenty of flexibility for family living, guests, or working from home. The home has been recently freshened up with new neutral paint, also added new appliances include stove, dishwasher, hood fan. a The bright enclosed deck is a great extension of the living space and overlooks the backyard, creating the perfect spot to relax or entertain. A separate basement entrance adds convenience and potential for a variety of uses. Outside, the property features a double detached garage, established garden space, and a private yard with room to enjoy the outdoors. With its excellent location and versatile layout, this home is ready for its next owners to make it their own. (id:62370)
Welcome to this bright, south-facing 2-bedroom, 2-bathroom home in the heart of Cathedral. Filled with natural light, it offers warm, inviting living spaces, a spacious kitchen, and generously sized bedrooms. Step outside to a private backyard featuring a dry sauna—perfect for relaxing or entertaining. The fully developed lower level offers excellent non-regulation suite, with a kitchen area, laundry, a large rec room with a second fireplace, and a 3-piece bathroom, making it ideal for rental income or multi-generational living. The home has been rented by great long term tenants with the upstairs suite earning $1,750 and Downstairs earning $1000 monthly. Located in one of Regina's most sought-after neighbourhoods, you'll enjoy a welcoming community just steps from cafés, restaurants, shopping, the new École Connaught, and the beautiful green spaces of Wascana Park. This home combines comfort, character, and flexibility in an unbeatable location. Don't miss this opportunity to make Cathedral your home! (id:62370)
Stylish East Hill Townhouse! Completely remodelled this beautifully kept, fully developed residence features 1,408 square feet of living space, 3 bedrooms, 3 bathrooms and a single attached garage. The main 2 levels provide a huge brand new custom kitchen with granite countertops, large formal dining area, cozy living room that is accented by a natural gas fireplace and soaring ceilings. The top level supplies all the bedrooms and 2 full bathrooms. The exterior of the property is finished off with an east facing deck, fully fenced common yard and mature foliage. (id:62370)
Welcome to this chic, fully renovated single-family home perfectly positioned on a desirable corner lot at King Street West and Melrose Avenue! Offering the ultimate in curb appeal and everyday convenience, this property features its garage and driveway access tucked quietly onto Melrose Avenue, keeping you safely away from the main artery of King. Step inside to discover a bright, sophisticated interior boasting a very sleek, modern vibe throughout. The main level offers a generous 1,196 sq. ft. of above-grade living space designed for both style and comfort, complete with a private primary suite featuring a modern en-suite bathroom, a total of three well-appointed bedrooms, two stylishly updated bathrooms, and a partially developed basement ready for you to customize into your ultimate rec room, home gym, or media center. Outside, you can enjoy your private, expansive outdoor space featuring a large backyard almost fully enclosed by a highly attractive and ultra-durable metal fence, ideal for relaxing, entertaining, or pets. When it comes to location, it simply doesn't get better than this. The home is directly across the street from Patrick Park, which features a disc golf course, and is just one block away from the tranquil walking paths of Logan Flats. Furthermore, Yorkdale Elementary School, the Yorkton Union Hospital, and the local nursing home are all just steps from your front door! (id:62370)
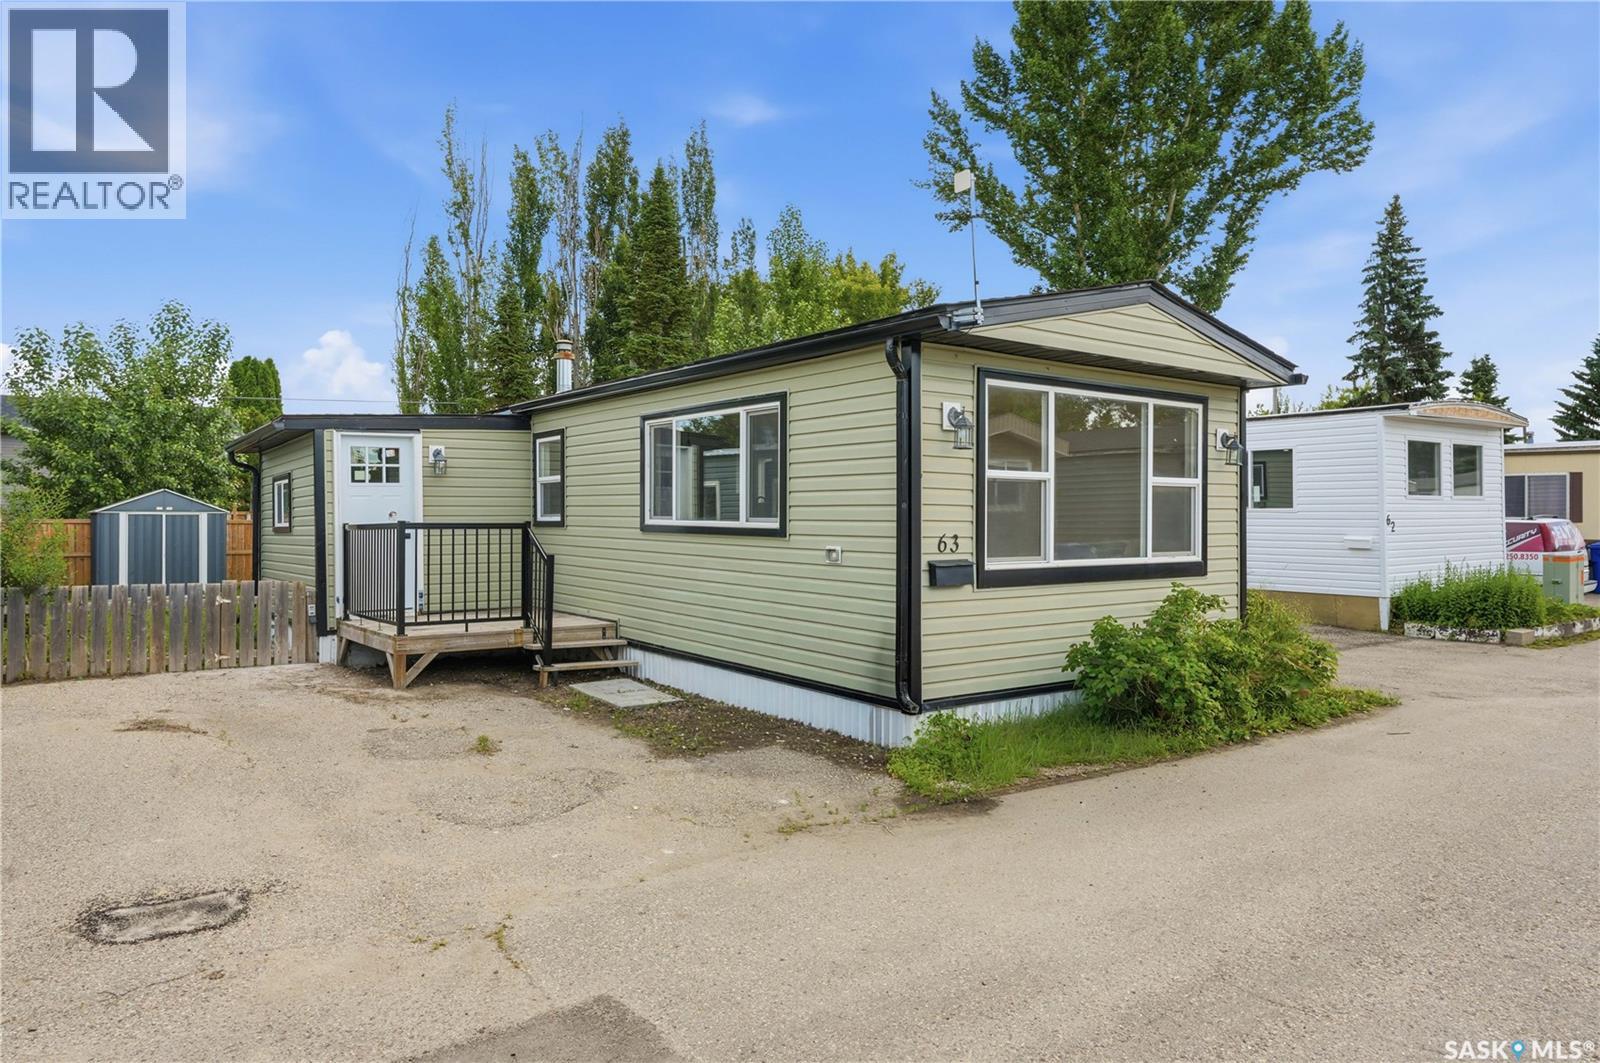
Move-in ready and beautifully updated! Welcome to this fully renovated home in the popular Grant Village community of Forest Grove, offering a fresh modern interior, a convenient location, and immediate possession. Inside, you’ll find 3 spacious bedrooms, a bright and welcoming living room, a generous kitchen, a 4-piece bathroom, and a practical boot and laundry area. Extensive renovations throughout include a new kitchen, new appliances, updated flooring, fresh paint, new drywall, and many additional improvements. Everything has been done so you can simply move in and enjoy. Enjoy the peaceful surroundings of this established community with mature trees while still being just minutes from everyday amenities. Grocery stores, schools, parks, shopping, city transit, and the University of Saskatchewan are all conveniently located nearby. The home is situated in a well-managed mobile home community where the lease includes property taxes, water, sewer, and garbage removal. Residents also have access to a recreation room and yard available to rent for gatherings and special occasions. A renovated home like this offers excellent value and is ready for its next owner. Immediate possession is available, so you can make your move without the wait. Call your REALTOR® today to arrange your private showing! (id:62370)
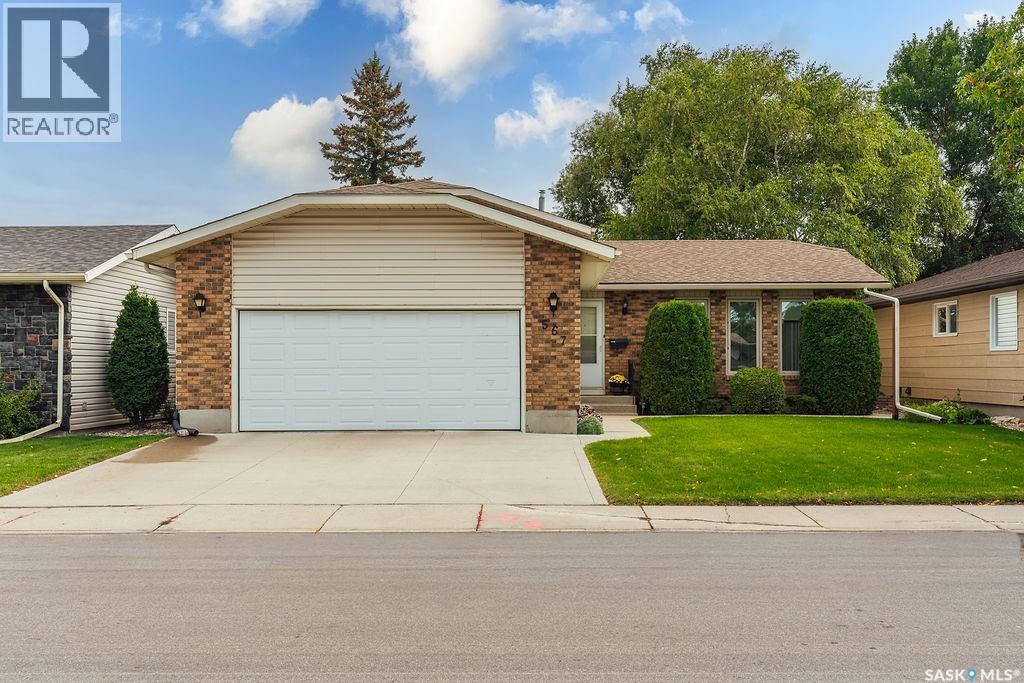
Welcome to 567 Delaronde Road, an impeccably maintained and spotlessly clean 1,166 sq. ft. four-level split in the highly desirable neighbourhood of Lakeview. Thoughtfully cared for and move-in ready, this inviting home offers exceptional space across four developed levels.The main floor features an extra-large living room, a generous dining area and a spacious kitchen with abundant cabinetry and counter space. Newer appliances and newer windows on the top two floors add comfort, efficiency and convenience. Upstairs, the spacious primary suite includes a two-piece ensuite. Two additional large bedrooms and a four-piece bathroom complete this ideal family-friendly floor plan. The third level offers a large family room centred around a beautiful wood-burning fireplace with a classic brick hearth—the perfect place to settle in on a cool Saskatchewan evening. An additional office could easily become a fourth bedroom with the addition of a door. A two-piece bathroom with rough-in for a shower adds flexibility and future potential. The lower level is spacious and cozy, featuring a recreation room ready for movie nights, hobbies or a home gym. The large laundry area offers excellent storage and includes a new washer and dryer installed in 2025. Major updates provide peace of mind, including a new roof in 2020, new furnace in 2021 and new water heater in 2018. Central air conditioning, window treatments and a freezer are also included. Outside, the fully fenced backyard is private and peaceful, with mature trees, lawn, shrubs, a deck and underground sprinklers. The insulated and boarded attached double garage provides secure parking and workspace year-round. Located within walking distance of two French immersion schools, on the high school bus line and close to parks, shopping and amenities, this beautifully kept Lakeview home combines space, comfort, convenience and pride of ownership. Thoughtful updates and meticulous care make this a wonderful place to call home. (id:62370)
Welcome to 122 Wakaw Crescent, a beautifully maintained and thoughtfully updated home in the highly desirable neighbourhood of Lakeview. Lovingly cared for by its original owners, this property offers exceptional space, warmth and pride of ownership inside and out. Fantastic street appeal welcomes you with mature landscaping and a charming front deck—the perfect spot for your morning coffee. Step inside to a spacious entryway and a bright living room with large windows overlooking the gorgeous front yard. New luxury vinyl plank flooring flows throughout the main level and into the generous dining room, with plenty of space to host family and friends for Christmas dinner. The spacious kitchen features beautifully maintained oak cabinetry, quartz countertops, tile backsplash, newer stainless steel appliances, a charming coffee bar and a sunny breakfast nook with a bay window overlooking the backyard. Just beyond is the show-stopping sunken family room, complete with a gorgeous wood-burning fireplace, brick hearth, built-in cabinetry and bookshelves. Garden doors open onto a fantastic new deck and the stunning backyard beyond. A spacious laundry room with ample storage, two-piece powder room and direct access to the oversized insulated double garage complete the main floor. Upstairs are three large bedrooms, including a spacious primary suite with walk-in closet and three-piece ensuite, plus a generous four-piece family bathroom. The fully developed basement adds two huge bedrooms, a games area, family room, three-piece bathroom and plenty of storage. Outside, the fully fenced backyard is truly special, with beautiful gardens, established perennials, mature trees and a new deck made for summer entertaining. A wonderful family home in one of Saskatoon’s most sought-after neighbourhoods! (id:62370)
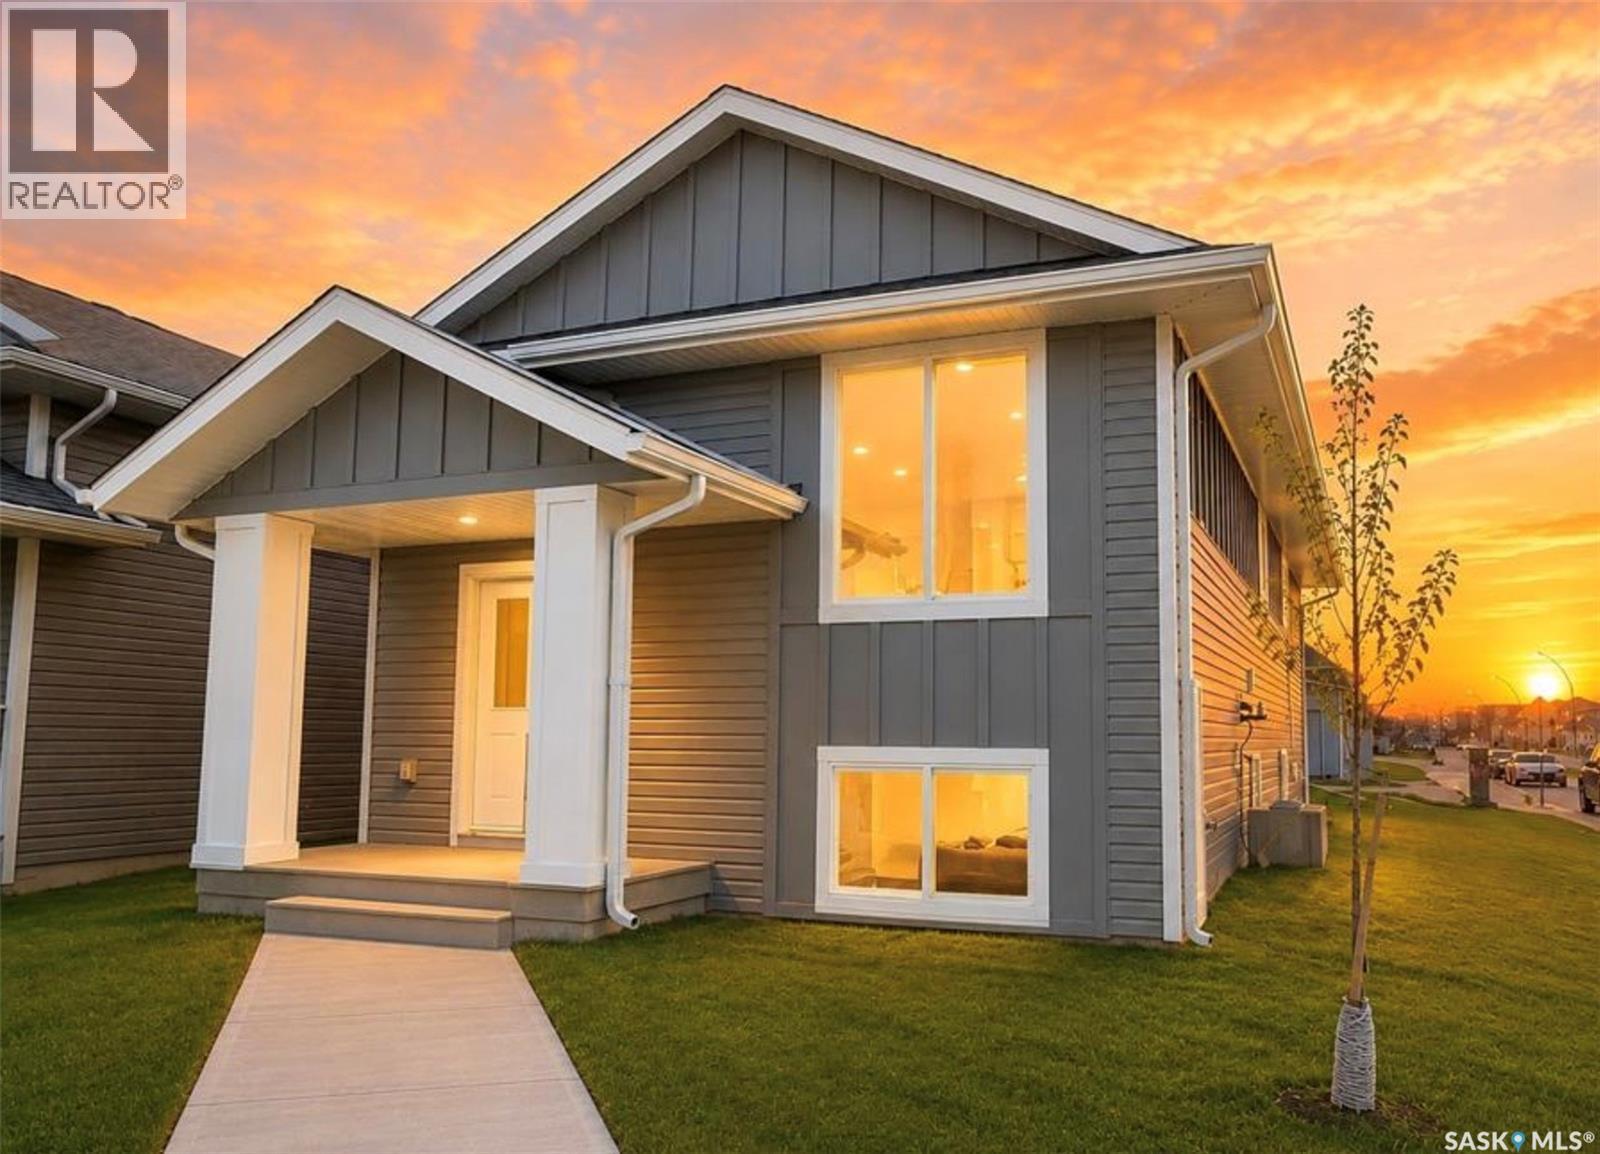
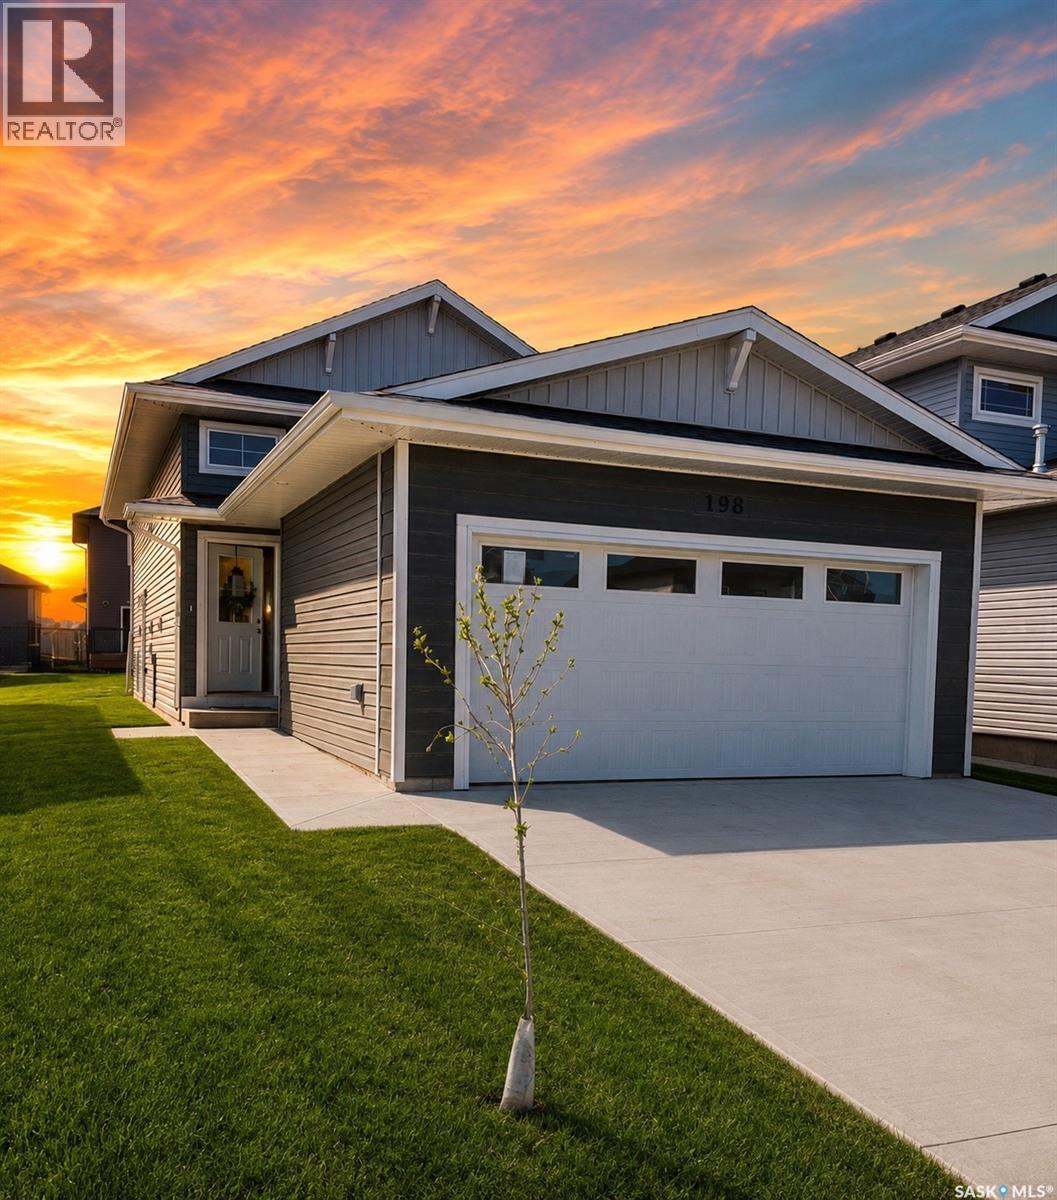
Extremely well appointed bi-level with legal two-bedroom suite! Designed and priced exclusively for savvy investors, first-time home buyers or those looking to downsize. A beautifully built bilevel with the following included: Finished legal suite with natural gas fire place in suite. Separate gas and electrical meters. Finished front landscaping with concrete walkways to main door and suite door. Vaulted ceilings throughout main living area, dining room and kitchen. Luxury vinyl plank flooring throughout for great durability and aesthetic appeal (No Carpet!). There is an optional 4th bonus room (den or bedroom) with optional half bath for extra rental income in the basement (separate from legal suite and not included in price). This is a pre-sale opportunity. Primary occupancy pricing with applicable rebates to the builder. GST & PST are included in the purchase price. $23,000 off the price if a first time home buyer for new GST relief. Renderings were completed to be as close to the finishing as possible but should be regarded as artistic in nature. Images are of a recently built Erikson model - Fit & finish are very close, but some changes do apply. Limited inventory is available, contact your agent for further details! Price includes a buyer obtaining construction/draw mortgage. Open houses are at 198 Sharma Lane. (id:62370)
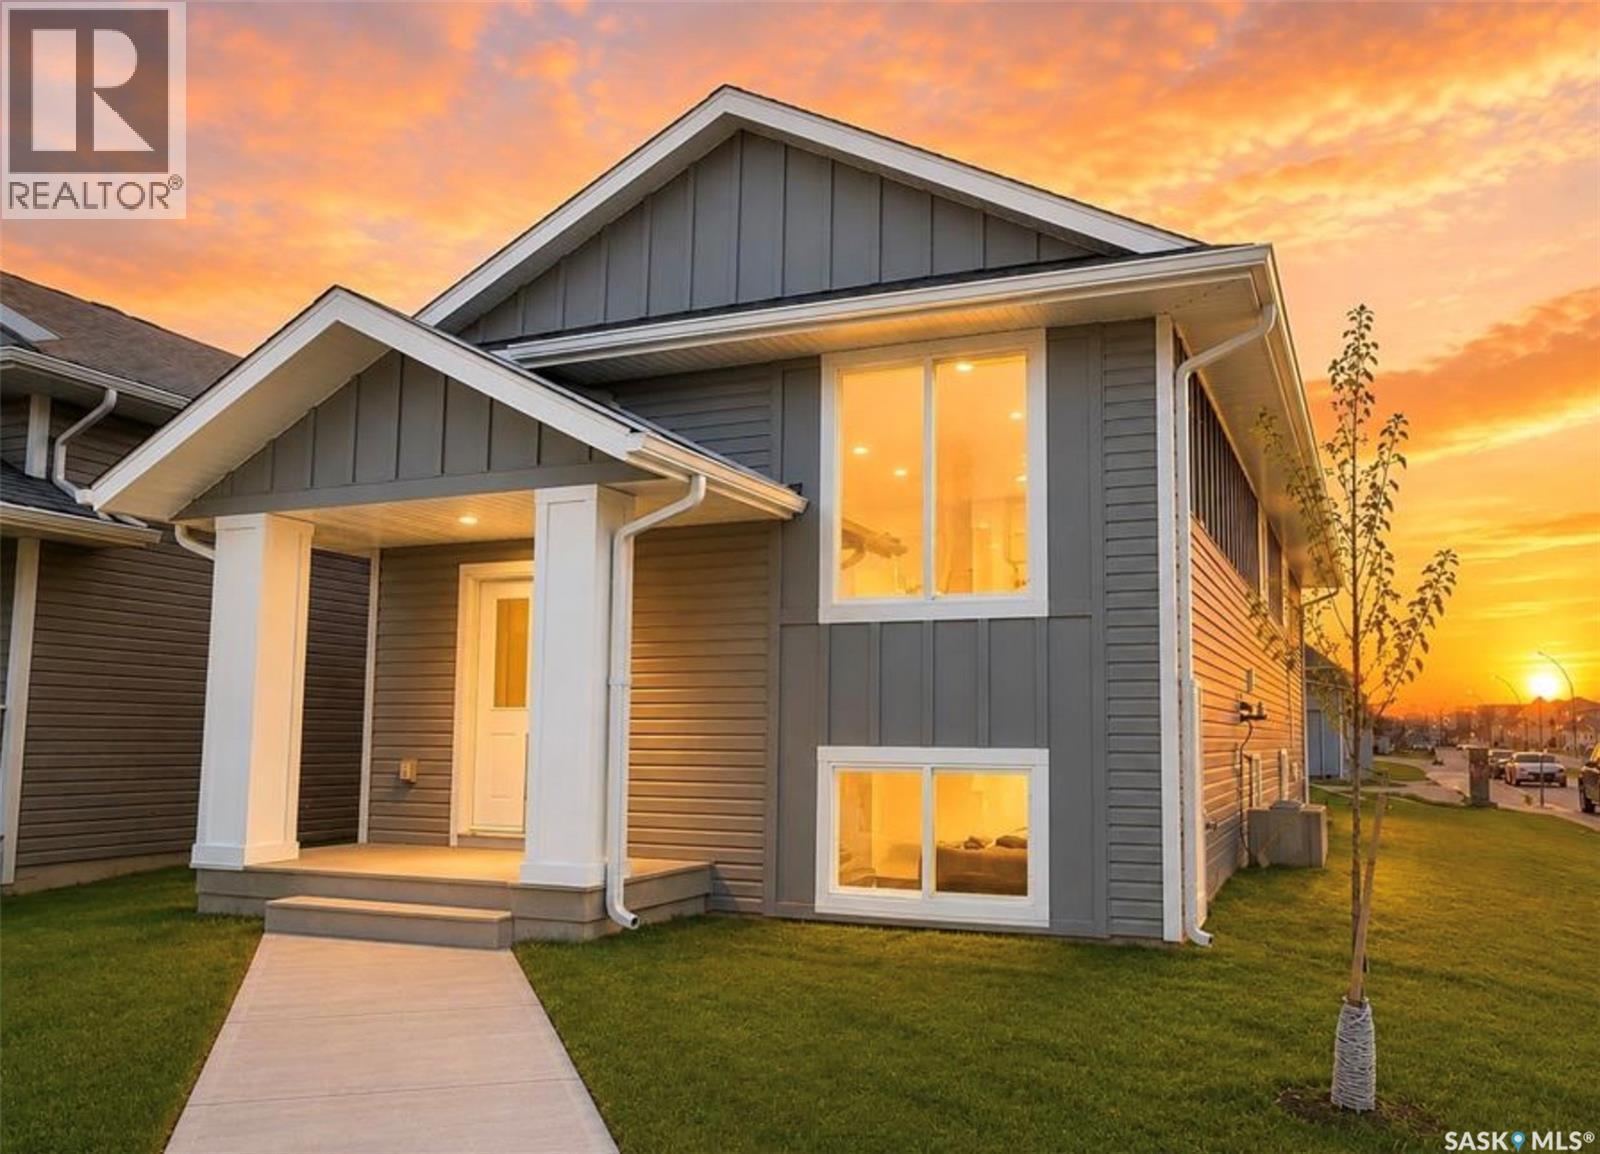
Extremely well appointed bi-level with legal two-bedroom suite! Designed and priced exclusively for savvy investors, first-time home buyers or those looking to downsize. A beautifully built bilevel with the following included: Finished legal suite with natural gas fire place in suite. Separate gas and electrical meters. Finished front landscaping with concrete walkways to main door and suite door. Vaulted ceilings throughout main living area, dining room and kitchen. Luxury vinyl plank flooring throughout for great durability and aesthetic appeal (No Carpet!). There is an optional 4th bonus room (den or bedroom) with optional half bath for extra rental income in the basement (separate from legal suite and not included in price). This is a pre-sale opportunity. Primary occupancy pricing with applicable rebates to the builder. GST & PST are included in the purchase price. $25,700 off the price if a first time home buyer for new GST relief. Renderings were completed to be as close to the finishing as possible but should be regarded as artistic in nature. Images are of a recently built Erikson model - Fit & finish are very close, but some changes do apply. Limited inventory is available, contact your agent for further details! Open houses are at 198 Sharma Lane. (id:62370)
Easy, Accessible Condo Living in Rosetown! This well-kept 2 bedroom, 2 bathroom first-floor condo offers comfortable, low-maintenance living in a pleasant building with attractive grounds. Ideally located close to Main Street, you'll have shopping, dining, services, and everyday amenities just minutes away. Inside, you'll find an updated kitchen, plentiful storage, and a functional layout designed for easy living. Wheelchair accessibility in this building and convenient first-floor access make this home an excellent option for those looking for comfort and accessibility. The second bedroom offers added flexibility with an attached Murphy bed, making it easy to accommodate overnight guests without giving up valuable day to day living space. Enjoy the convenience of condo living, a welcoming community setting, and a location close to everything Rosetown has to offer. Move-in ready, accessible, and ideally located — this one is worth a look! (id:62370)
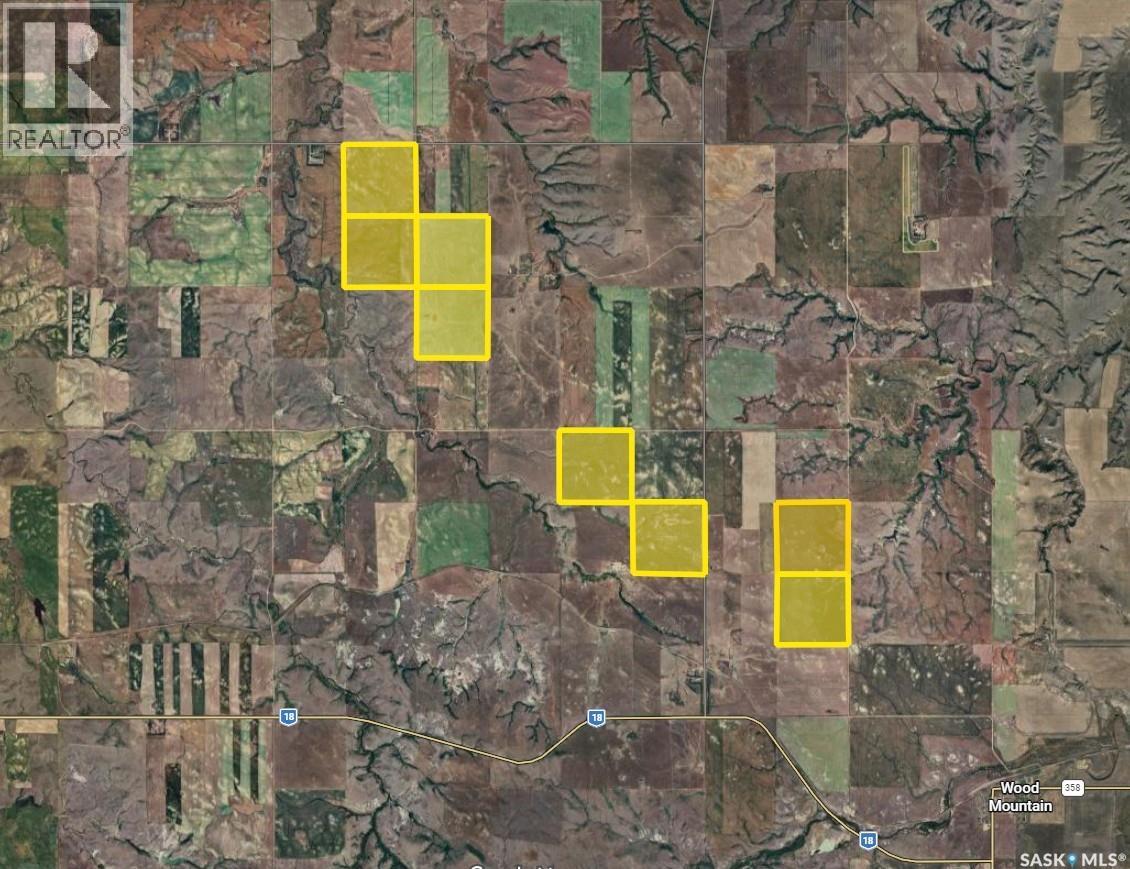
FOR SALE BY TENDER – 1,278-Acre Waverley No. 44 Farmland Portfolio | Bids Due Sept 30, 2026 An outstanding opportunity to acquire the Geoffrion Family Land Portfolio — eight contiguous quarter-sections totaling 1,278 titled acres (1,177 cultivated) in the RM of Waverley No. 44, Township 05, Range 04 W3M. Uniformly Wood Mountain soil association with clay loam texture and generally moderate slopes, this portfolio carries a combined 2025 SAMA assessment of $2,046,100 across Soil Classes H, J, and K. Currently under crop lease for the 2026 growing season, with possession available immediately following harvest. Improvements include 8 grain bins with a combined 26,150 bu capacity, most on cement pads. Offered by tender at an asking price of $2,400,000 for the complete 8-quarter package ($1,877.93/titled acre; $2,039.08/cultivated acre). P/A Ratio of 1.17X Assessed Value. Preference will be given to offers on the full portfolio, though offers on smaller portions will be considered. Tender Deadline: Wednesday, September 30, 2026 at 12:00 noon (CST). Vendor reserves the right to accept or reject any or all tenders. (id:62370)
Welcome to 4230 6th Avenue, located in the quiet, mature neighbourhood of Washington Park. This affordable 1½-storey home offers 1,259 square feet of living space, with three bedrooms and one bathroom, providing plenty of room for a growing family, first-time buyer, or anyone looking for a comfortable home with a great yard and garage. As you enter, you are welcomed by a large, south-facing living room with plenty of natural light. The main level also features a spacious dining room, a large kitchen, a good-sized bedroom, and a 4-piece bathroom. The upper level provides two additional bedrooms, giving the home a practical layout with plenty of space for the family. The basement includes a recreation room, den, and laundry area, providing additional space for hobbies, storage, or entertaining. Outside, the front yard features grass and mature trees, creating a private and welcoming setting. The spacious backyard has a deck, mature trees, and PVC fencing. A double detached garage and double driveway provide plenty of parking and storage space. Located in a quiet, established area of Washington Park and close to most amenities, this home offers plenty of space at an affordable price. 4230 6th Avenue is a great opportunity for those looking to get into the market and make a home their own. (id:62370)
Welcome Home! This stunning, open concept kitchen and dining room offers great space to entertain family and friends, beautiful easy close cabinets, bar top counter top with new lighting, lots of storage, and stainless steel appliances. Living room offers comfort and large double windows for lighting, access to the two tiered deck where you can enjoy your coffee, reading a book, and or a family BBQ. Master bedroom offers built in head board, lighting with a fan, and one of the largest walk in closets. Fully finished basement offers a nice large foyer, 3 bedrooms, family room, laundry utility and storage. Enjoy the outdoors with a nicely landscaped yard that offers a garage, wood shed, a she shed and a fully fenced yard with gates for easy access. Recent Reno’s such as new lighting over bar top, entrance stairway, Blinds in kitchen and primary Bedroom, new paint upstairs, doors and siding on wood shed, power to front parking. Don’t hesitate you wont want to miss this one. (id:62370)
ELEGANT AND EXQUISITE - IT’S LUXURIOUS ACREAGE LIVING A MERE MINUTE FROM TOWN!! Woven within a canopy of mature trees, sits a majestic acreage surrounded by an idyllic setting-yet close enough to see the twinkle of town in the distance. Welcome to Prairie View Estate, a property perfectly positioned on 10 acres that feels like a serene retreat. Awe-inspiring - there’s a refined home with over 1900 sq. ft to enjoy the incredible sunset views. Step inside the back mudroom that adds purpose and practicality - this ranch style home offers four bedrooms, two bathrooms and peaceful vista views from every angle. A symphony of sunkissed spaces including the open concept between the kitchen, dining room and living room. Seamlessly intertwined, these spaces strike a beautiful balance between traditional, timeless and contemporary design, flowing effortlessly toward the home’s numerous bedrooms. The calming ambiance of the home continues with two sizeable bedrooms and situated just steps from a 4-piece bathroom. The oversized primary bedroom is sophisticated with ample closet space as well as a private ensuite. At the end of the day, retreat to the sprawling family room tucked away at one end of the home with a cozy place to relax, spread out, and enjoy the gas fireplace. Within this wing of the home you will also find a 4th bedroom that could be converted into an office. The home is expansive and expertly designed with a crawl space for storage. ...then there’s the BIGGEST bonus yet - a variety of exquisite outbuildings to add to the property’s functionality! This property is an equestrian dream featuring a barn with multiple stables, a heated water bowl, two fenced pastures providing ample grazing space and the flexibility to graze rotationally. Along with a dedicated pole barn for shelter, a massive coverall structure for hay and equipment with overhead doors at both ends, and a HEATED SHOP-you will have a functional property that provides endless versatility. (id:62370)
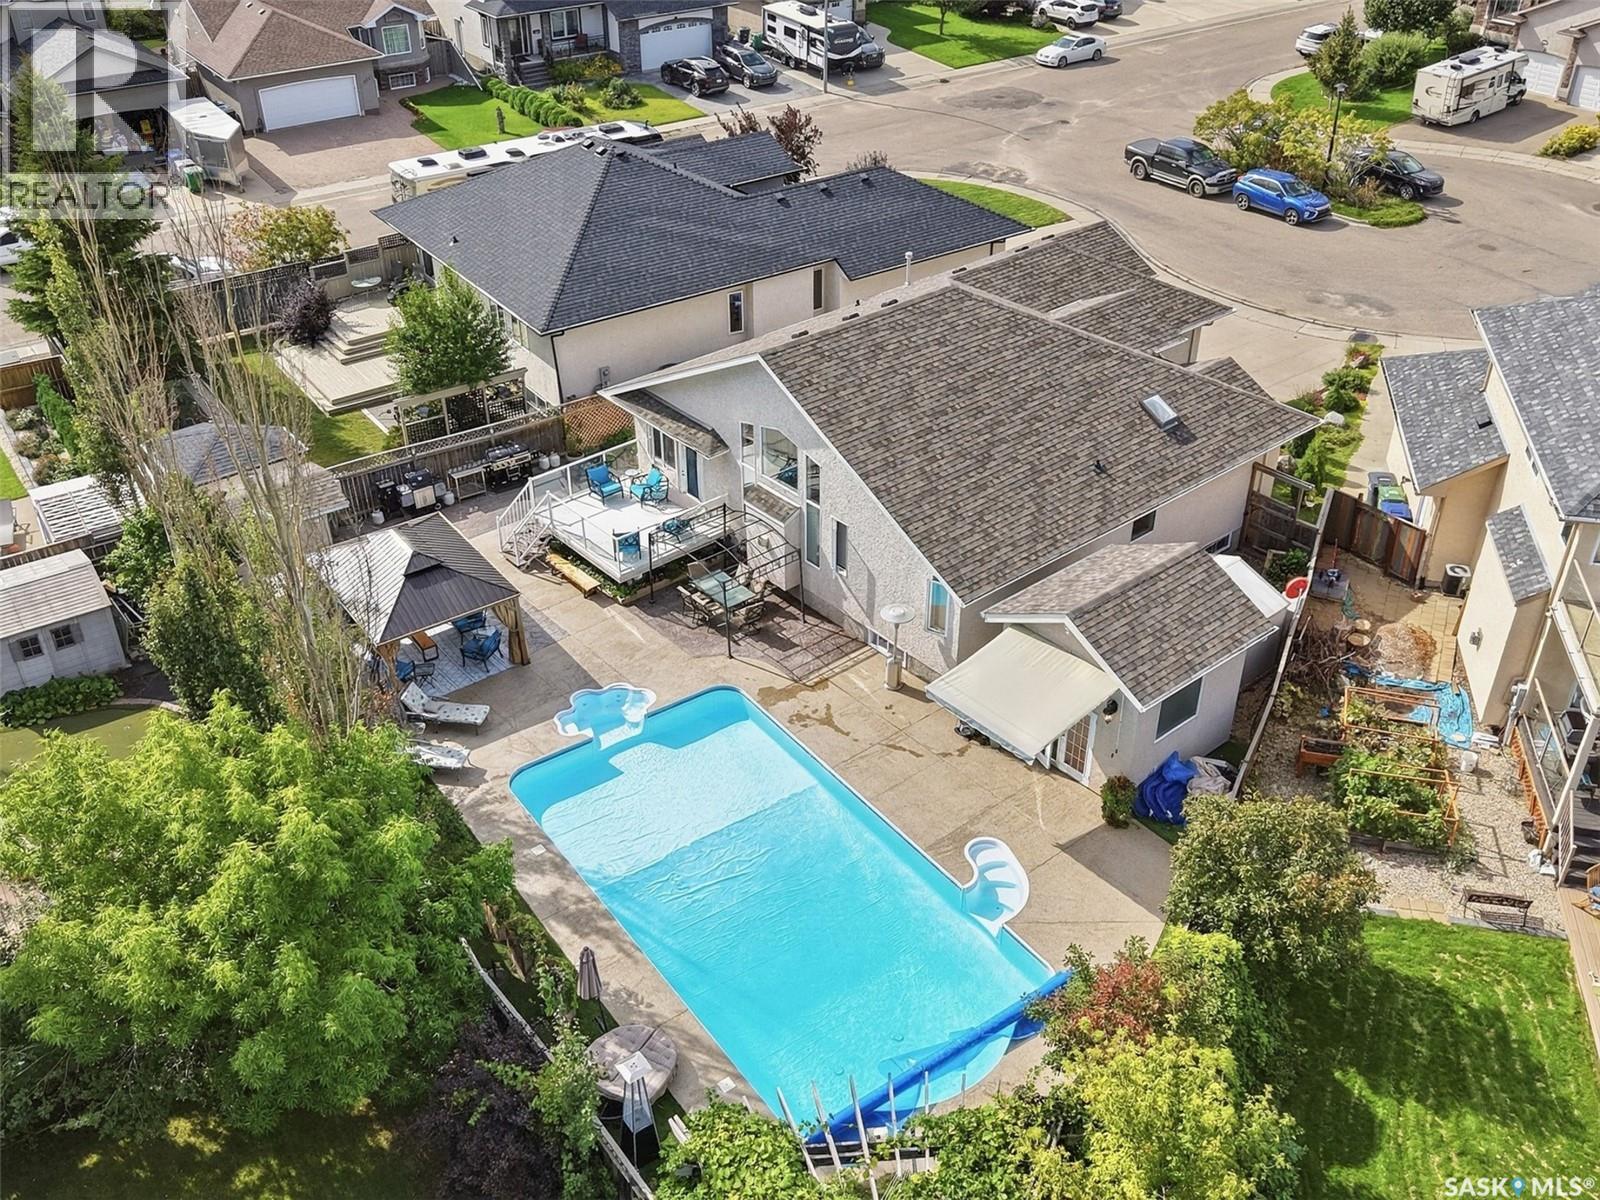
An entertainer’s dream or your own personal oasis…this is your chance to own one of Saskatoon’s premier properties! 522 Bellmont Bay is a 1573 sqft home in desirable Briarwood, a former Boychuk show home and is set on an impressive 8383 sqft wedge lot. The main floor boasts vaulted ceilings, hardwood and tile flooring and a gas fireplace, custom kitchen with island, laundry room, a secondary bedroom, full bathroom and primary bedroom with a walk in closet and 4 piece ensuite with jacuzzi tub. The large windows overlook the manicured yard with 20x40’ salt water pool with walk out stairs and in-pool sitting area, new summer cover, sturdy winter cover, and robotic pool cleaner. The pool house has a bathroom and shower, and there is also a gazebo with a gas stone fireplace and a pergola and surround sound. The deck is maintenance-free and has a gas BBQ hook up. Artificial grass surrounds the backyard and irrigation is run to the (mostly perennial) flower beds and pots. The basement is for more entertaining, with a full kitchen/bar, surround sound, gas radiant fireplace, full bathroom with steam shower, and 2 more bedrooms, and a large storage room with an additional laundry. The garage has epoxy floors and built-in cupboards, radiant gas heater, along with a sink and overhead storage. Newer a/c, on demand water heater and water softener. Shingles were replaced and just recently the basement carpet. Pool heater along with Saltwater system and components replaced within last 5 years. (id:62370)
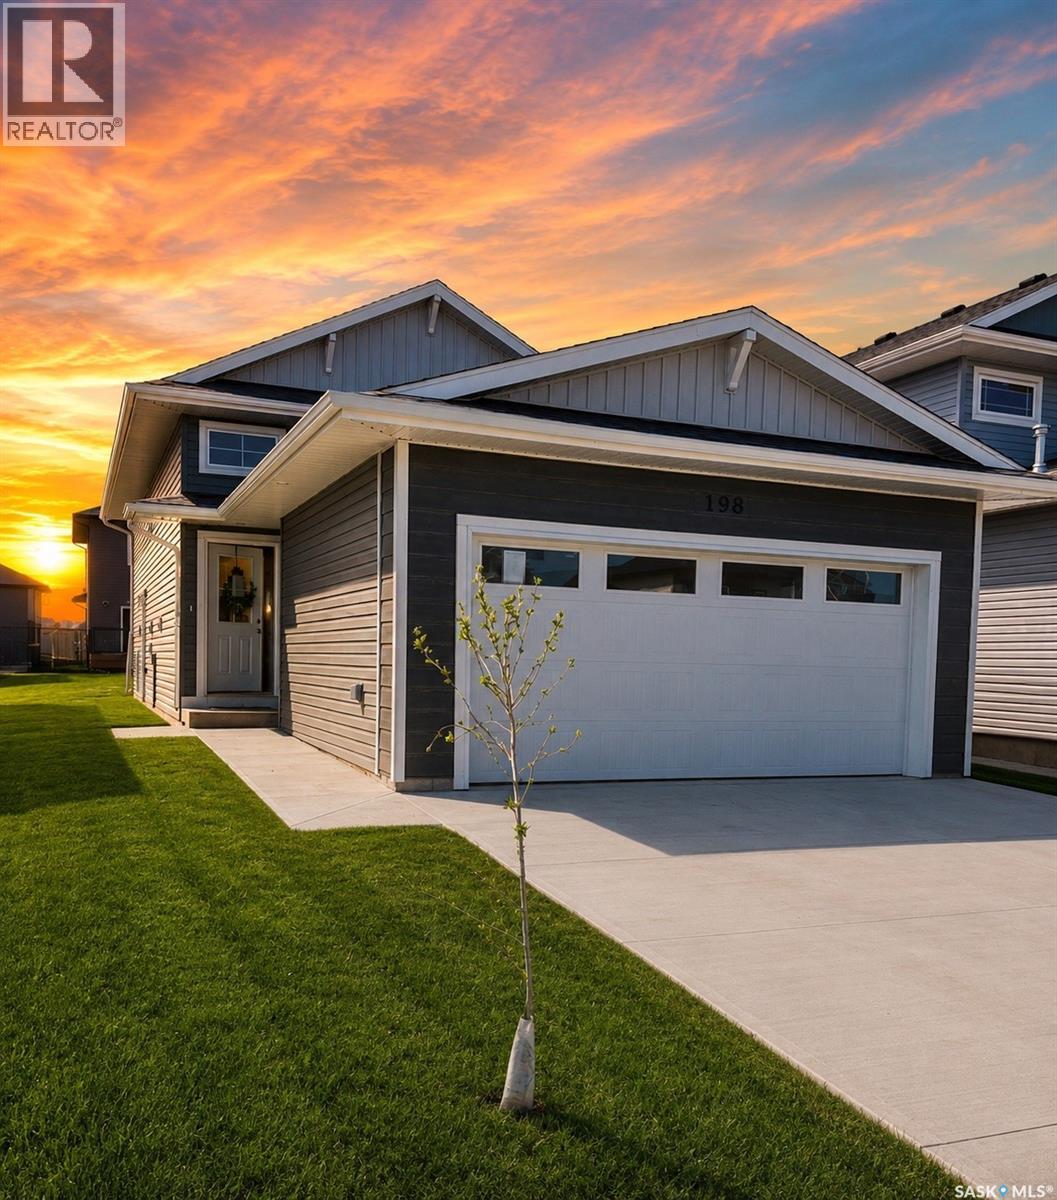
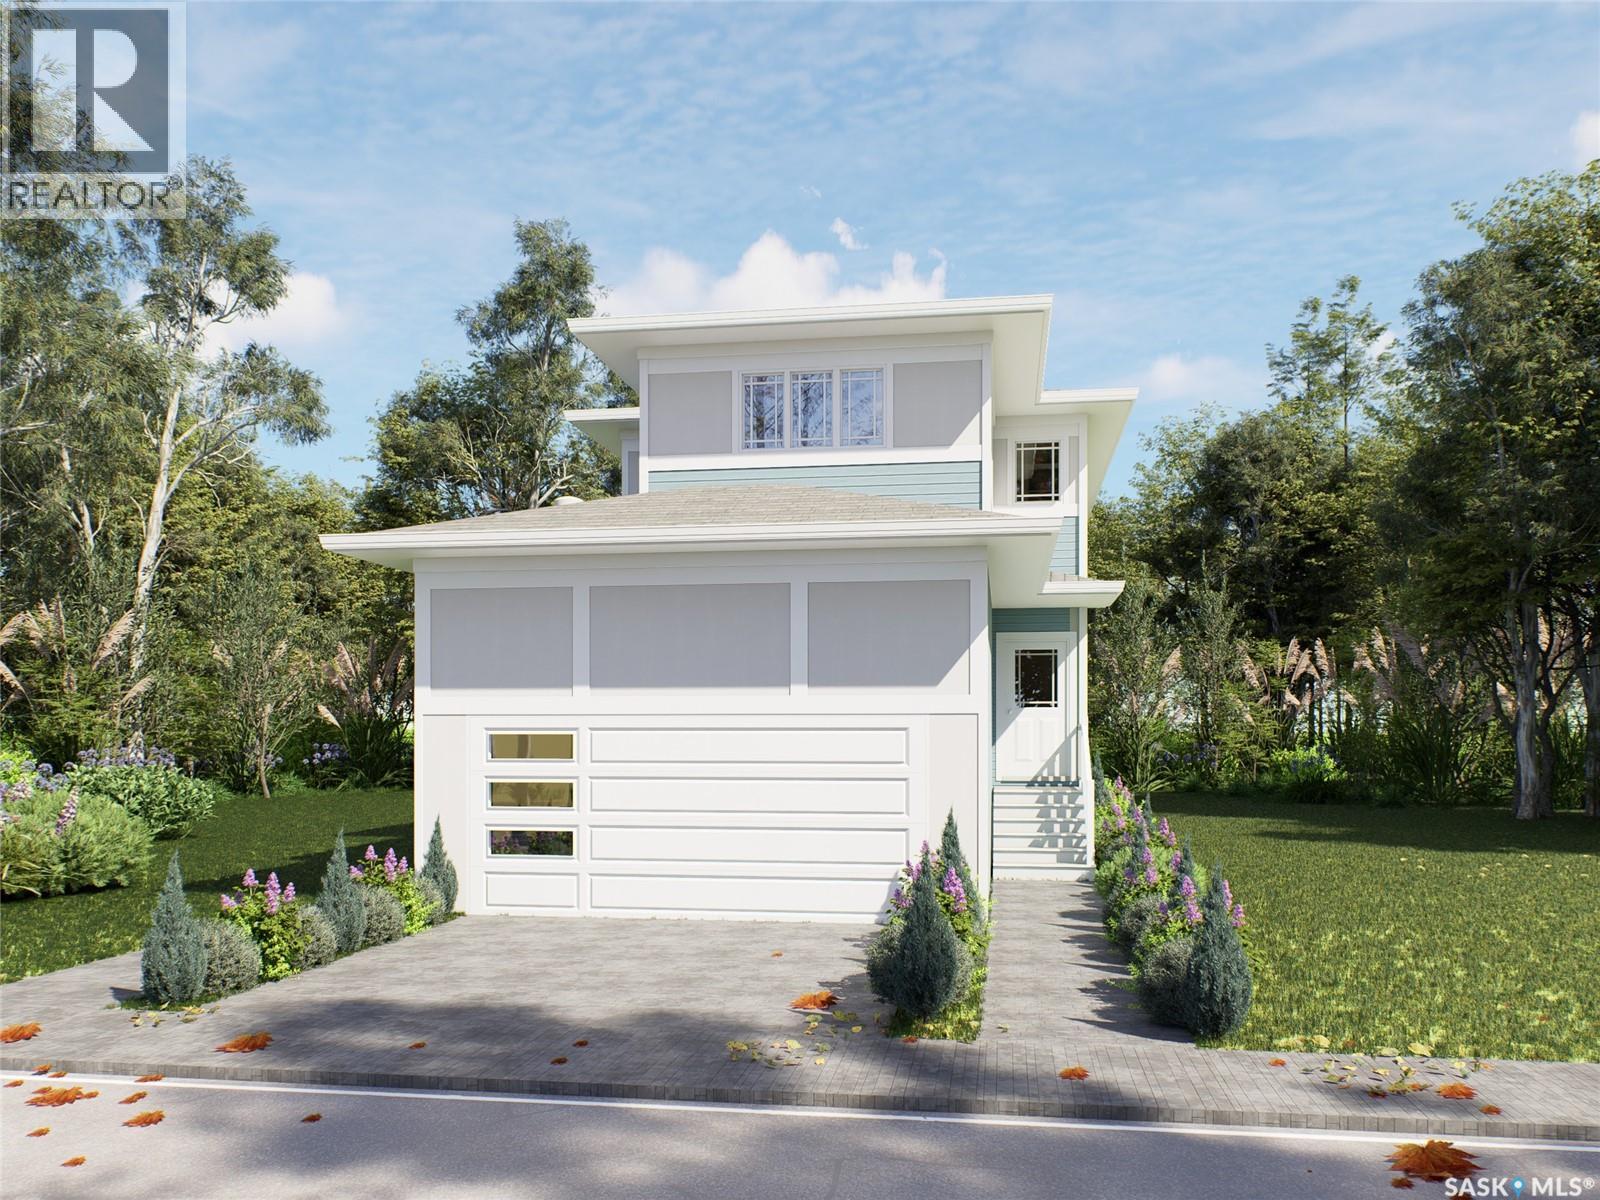
Introducing the stunning 1714 sq. ft. Thompson model, boasting impressive curb appeal with Hardie Board accents, board and baton gables, and horizontal vinyl siding. The front yard is fully landscaped with sod, a concrete walkway, and a driveway leading to the attached 22 x 20 double garage. Step inside to a spacious foyer, with an office conveniently located off the entryway and a two-piece bathroom. The main living area is spacious and open. The kitchen features ample cupboard space, quartz countertops, and a built-in island with breakfast bar seating. Upstairs, you’ll find a bonus room, four bedrooms, and two full bathrooms, including a master ensuite. The home is adorned with luxury vinyl plank flooring throughout the main living areas, offering both durability and aesthetic appeal. An optional upgrade is available for separate entrance with a two-bedroom legal suite, which includes a natural gas fireplace and separate gas and electrical meters. GST & PST are included in the purchase price, with any applicable rebate to the builder. $27, 000 off the price if a first time home buyer for new GST relief Rebate. Please note that renderings are intended to be as close to the actual finishes as possible but should be considered artistic representations. Additional 3 bedroom layout options are available for this model. Open houses are at 198 Sharma Lane. (id:62370)
Welcome to this freshly painted, professionally cleaned well-cared-for 3-bedroom, 3-bathroom townhouse-style condo, professionally cleaned and ready for immediate possession. This end unit offers the added bonus of extra east-facing windows, bringing plenty of natural light into the home. Upstairs, you'll find three bedrooms, including a bright south-facing primary bedroom. The main living area offers a comfortable and functional layout, with access to a rear patio that's perfect for BBQing and enjoying the warmer months. The finished basement adds even more living space with a cozy family room, bathroom and convenient laundry area. A single attached garage completes the package. Clean, comfortable and move-in ready, this is a great opportunity for anyone looking for low-maintenance condo living. (id:62370)
Extremely well appointed bi-level with legal two-bedroom suite! Designed and priced exclusively for savvy investors, first-time home buyers or those looking to downsize. A beautifully built bilevel with the following included: Finished legal suite with natural gas fire place in suite. Separate gas and electrical meters. Finished front landscaping with concrete walkways to main door and suite door. Vaulted ceilings throughout main living area, dining room and kitchen. Luxury vinyl plank flooring throughout for great durability and aesthetic appeal (No Carpet!). There is an optional 4th bonus room (den or bedroom) with optional half bath for extra rental income in the basement (separate from legal suite and not included in price). This is a pre-sale opportunity. Primary occupancy pricing with applicable rebates to the builder. GST & PST are included in the purchase price. $25,700 off the price if a first time home buyer for new GST relief. Renderings were completed to be as close to the finishing as possible but should be regarded as artistic in nature. Images are of a recently built Erikson model - Fit & finish are very close, but some changes do apply. Limited inventory is available, contact your agent for further details! (id:62370)
Extremely well appointed bi-level with legal two-bedroom suite! Designed and priced exclusively for savvy investors, first-time home buyers or those looking to downsize. A beautifully built bilevel with the following included: Finished legal suite with natural gas fire place in suite. Separate gas and electrical meters. Finished front landscaping with concrete walkways to main door and suite door. Vaulted ceilings throughout main living area, dining room and kitchen. Luxury vinyl plank flooring throughout for great durability and aesthetic appeal (No Carpet!). There is an optional 4th bonus room (den or bedroom) with optional half bath for extra rental income in the basement (separate from legal suite and not included in price). This is a pre-sale opportunity. Primary occupancy pricing with applicable rebates to the builder. GST & PST are included in the purchase price. $23,000 off the price if a first time home buyer for new GST relief. Renderings were completed to be as close to the finishing as possible but should be regarded as artistic in nature. Images are of a recently built Erikson model - Fit & finish are very close, but some changes do apply. Limited inventory is available, contact your agent for further details! Price includes a buyer obtaining construction/draw mortgage. (id:62370)
This house has plenty of upgrades from flooring, metal roof, siding, heater in garage, furnace and water heater to name a few. A nice little low maintenance house close to schools, parks, and more. This home maximized the square footage with a eat in kitchen with second bedroom, and laundry/3-piece bathroom off it leading to a good sized living room, with the primary bedroom off it. The second bedroom has a hatch to a partial basement that houses the High Efficient Furnace and Water Heater. Kitchen Appliances included. The yard is partially fenced and has a 1 car detached garage. (id:62370)
Charming Crescent Heights home with spacious living and an incredible backyard! Welcome to this move-in-ready home in the desirable Crescent Heights neighbourhood! Offering generous living space, timeless character, and an abundance of outdoor space, this property is ready for its next chapter. The main floor features three spacious bedrooms, an updated bathroom, and a large kitchen showcasing plenty of warm oak cabinetry. The adjoining dining area creates a comfortable space for family meals and entertaining. The fully developed basement offers even more versatility with an oversized bedroom, retro-inspired family room, three-piece bathroom, sauna, and spacious utility/storage area. Whether you need room for guests, a home office, recreation, or hobbies, there is plenty of space to make it your own. A single attached garage with workshop provides added convenience for parking, projects, and storage. Outside, you'll love the massive, fully fenced backyard, featuring a spacious deck, dedicated firepit area, and mature apple trees. It's an ideal setting for summer gatherings, relaxing evenings, gardening, and enjoying plenty of outdoor space. Located in sought-after Crescent Heights, this home combines space, functionality, character, and a fantastic yard—a wonderful opportunity to make it your own! (id:62370)
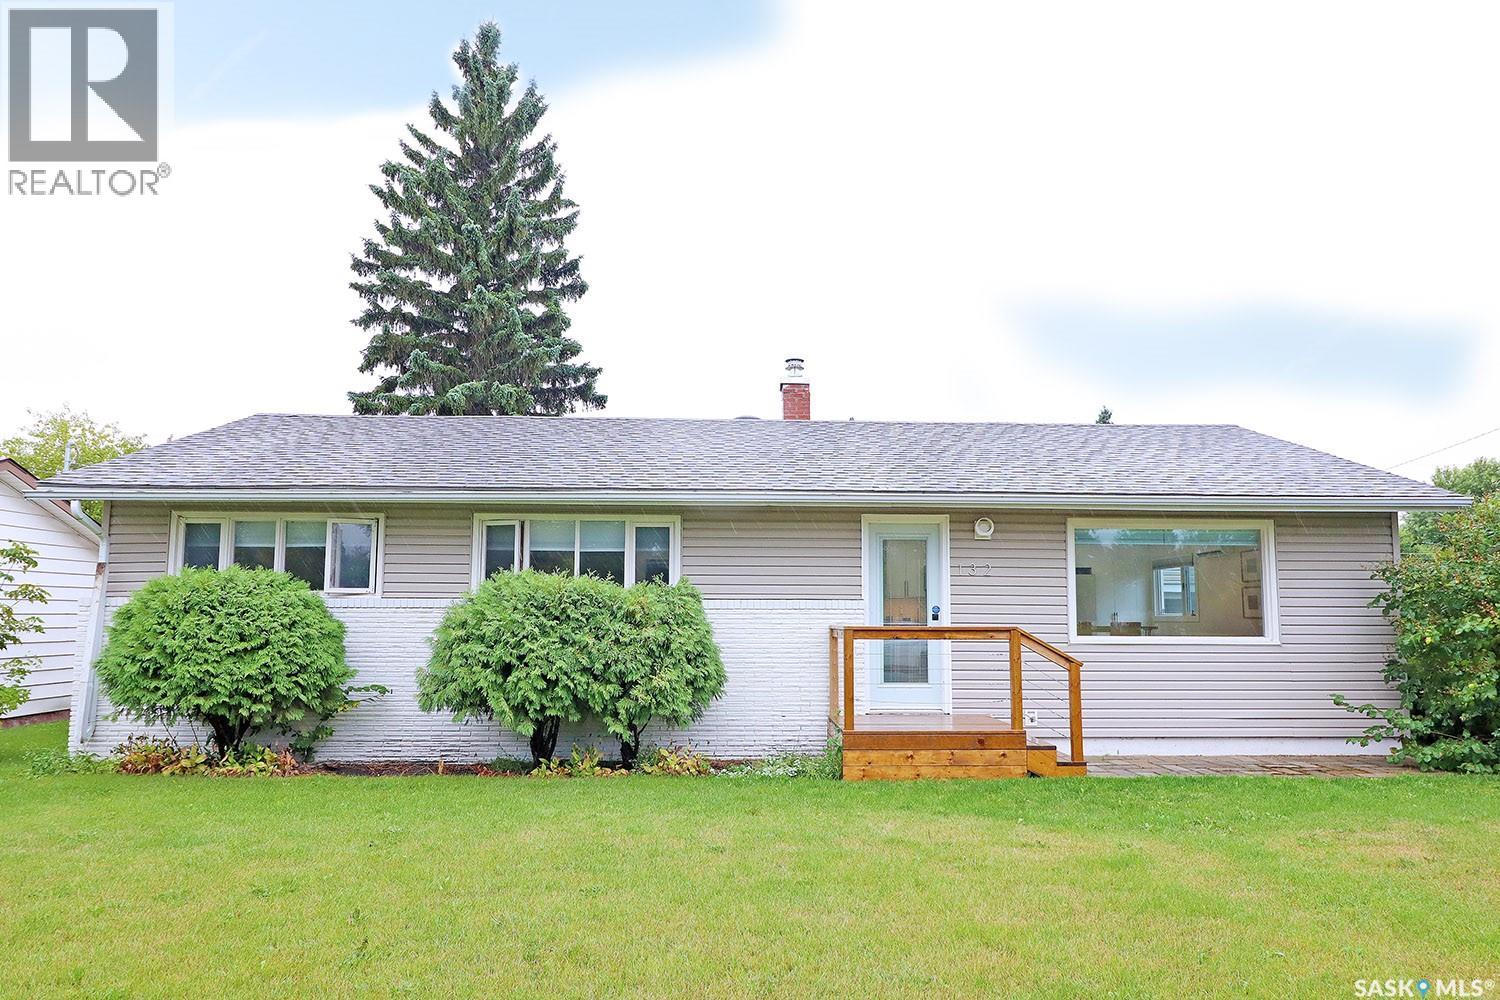
Welcome home to this charming 1955 bungalow, freshly updated and move-in ready! Set in a mature, family-friendly neighbourhood, it's close to a daycare, a school and a park, with quick access to Highway 1 Inside, new flooring and fresh paint on the main floor give the home a bright, clean feel. The sunny front living room is a welcoming place to relax or entertain. The eat-in kitchen has solid oak cabinetry, a dishwasher, and a large PVC window that fills the space with natural light and looks out over the backyard. The main floor also has two bedrooms and a full 4-piece bathroom. The lower level adds even more living space, with two more bedrooms, a family room, a 2-piece bathroom, a laundry room, a cold room and lots of storage. The old carpet has been removed, so it's ready for the flooring of your choice. It's a great chance to finish the space your way. Outside, the private backyard is sheltered by mature trees and has a concrete patio, perfect for summer evenings. A 16' x 16' heated workshop is ideal for hobbies or projects, and there's plenty of parking, with room for a camper or RV. Comfort features include central air, a mid-efficiency furnace, central vac, a water softener and 100-amp electrical service. The low-maintenance aluminum siding, eavestroughs, soffits and fascia keep upkeep easy, and seven appliances are included. With space to grow, a great location and a heated workshop, this is one you don't want to miss. Book your showing today! (id:62370)