
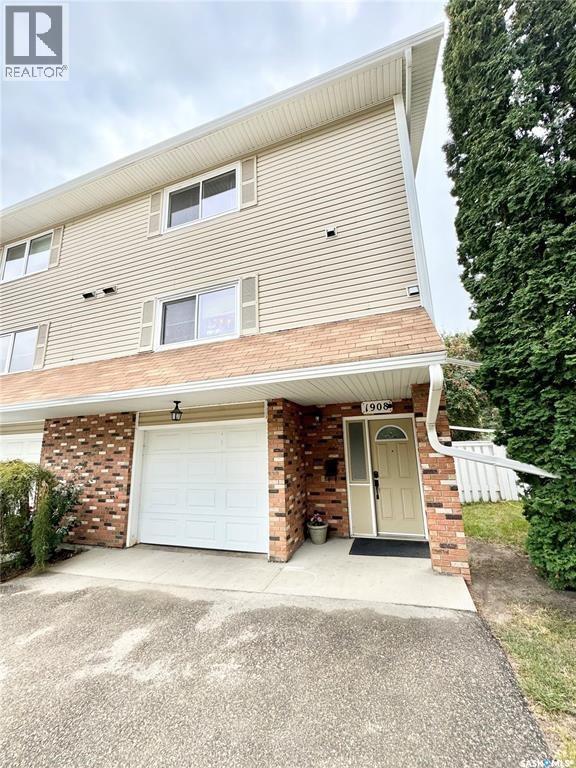
1908 3rd Avenue E Prince Albert, Saskatchewan S6V 6P6

$249,900Maintenance,
$310 Monthly
Maintenance,
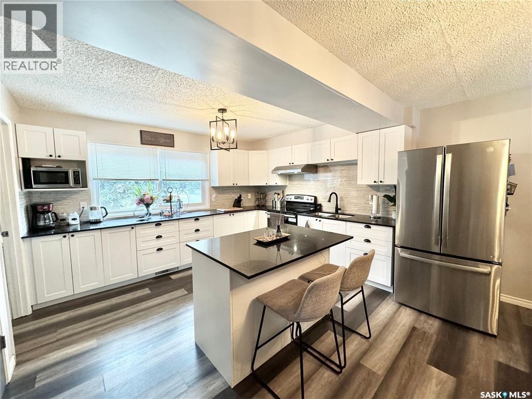
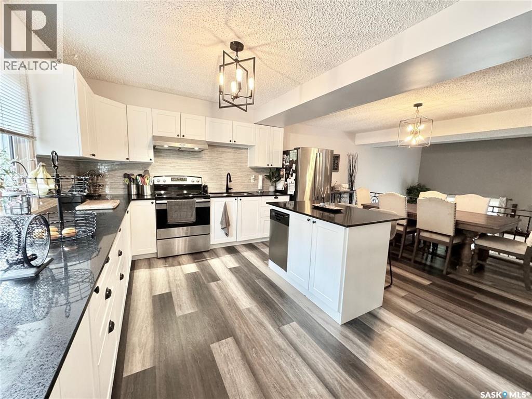
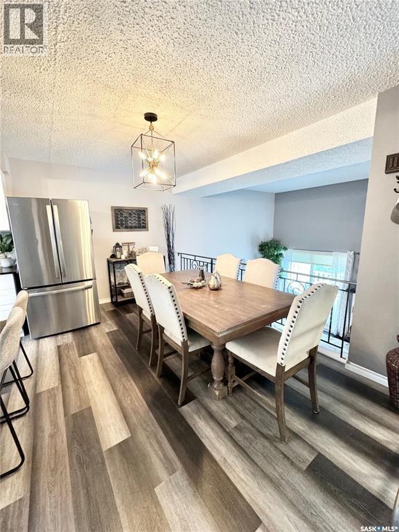
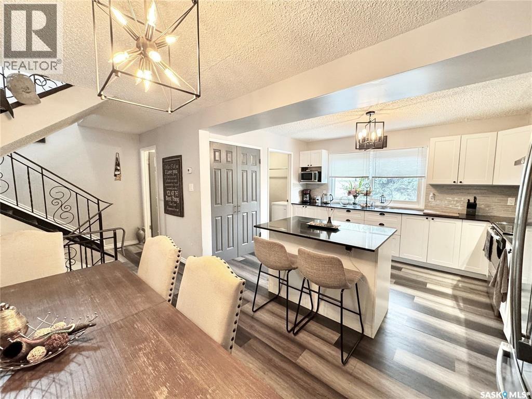
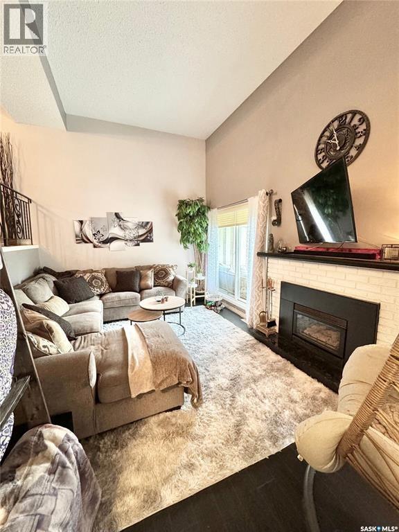
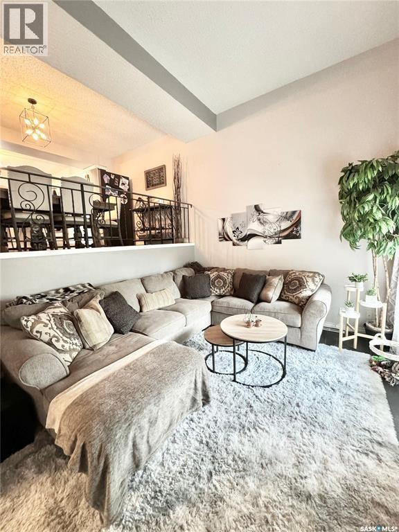
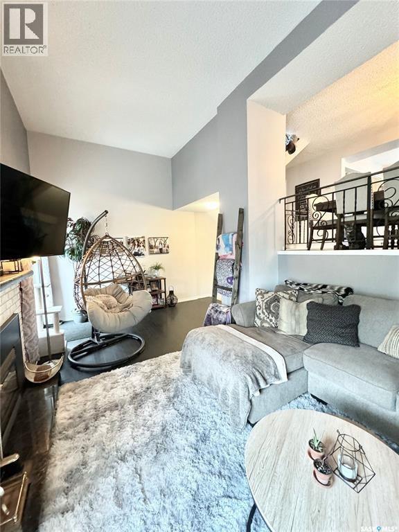
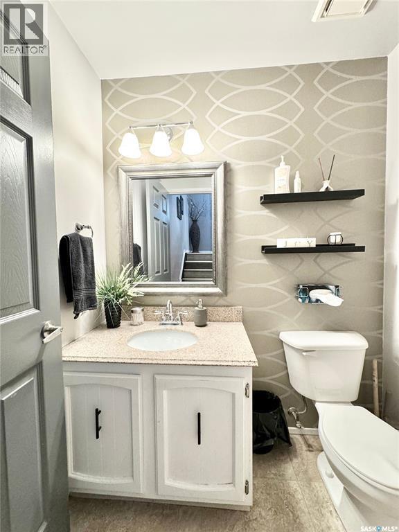
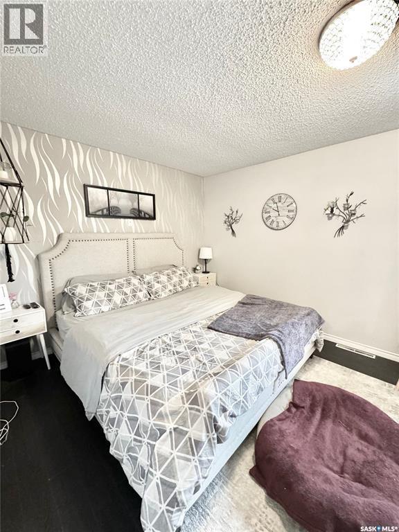
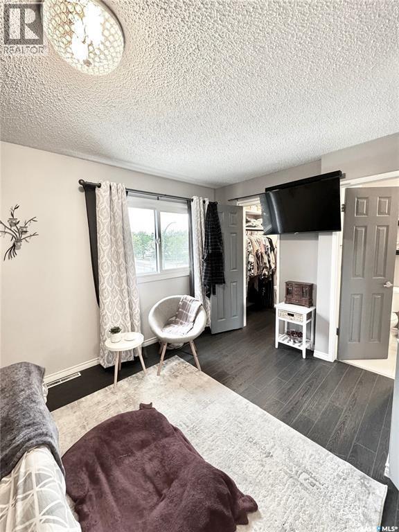
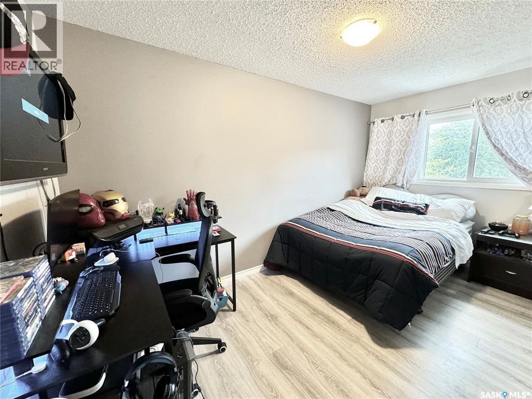
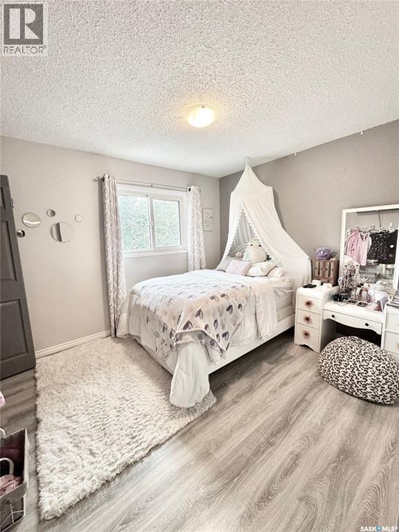
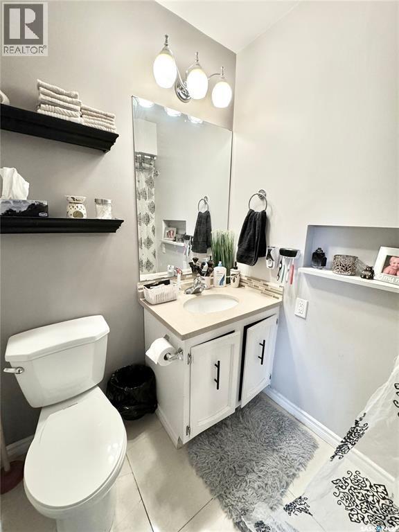
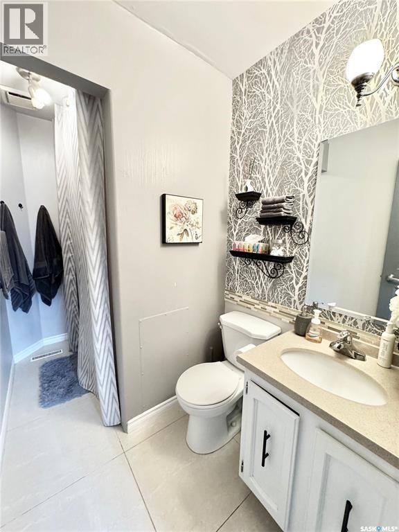
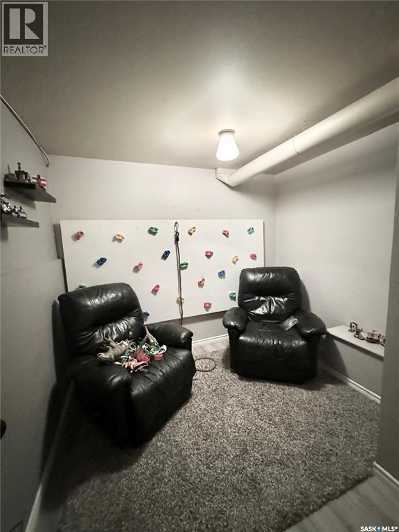
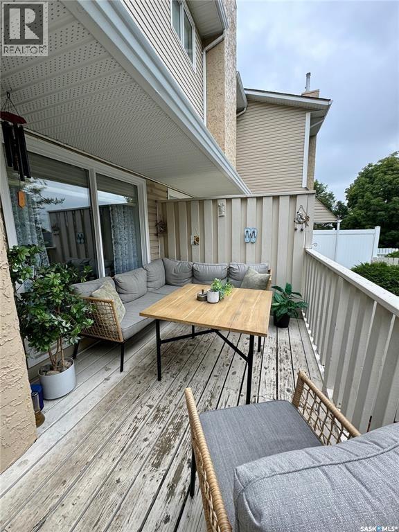
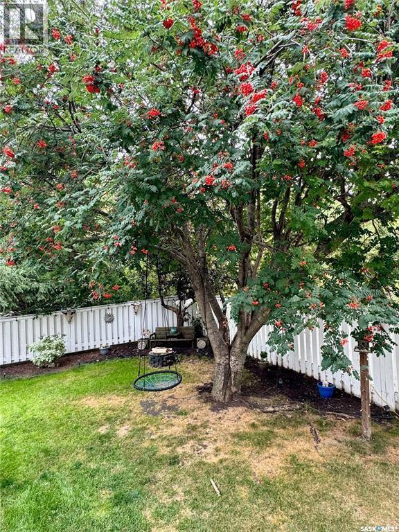
$310 MonthlyStylish East Hill Townhouse! Completely remodelled this beautifully kept, fully developed residence features 1,408 square feet of living space, 3 bedrooms, 3 bathrooms and a single attached garage. The main 2 levels provide a huge brand new custom kitchen with granite countertops, large formal dining area, cozy living room that is accented by a natural gas fireplace and soaring ceilings. The top level supplies all the bedrooms and 2 full bathrooms. The exterior of the property is finished off with an east facing deck, fully fenced common yard and mature foliage. (id:62370)
Property Details
| MLS® Number | SK046584 |
| Property Type | Single Family |
| Neigbourhood | East Hill |
| Community Features | Pets Allowed With Restrictions |
| Features | Treed, Rectangular, Double Width Or More Driveway |
| Structure | Deck |
Building
| Bathroom Total | 3 |
| Bedrooms Total | 3 |
| Appliances | Washer, Refrigerator, Dryer, Microwave, Garage Door Opener Remote(s), Hood Fan, Stove |
| Architectural Style | 2 Level |
| Basement Development | Finished |
| Basement Type | Partial (finished) |
| Constructed Date | 1976 |
| Construction Style Attachment | Attached |
| Cooling Type | Central Air Conditioning |
| Fireplace Fuel | Gas |
| Fireplace Present | Yes |
| Fireplace Type | Conventional |
| Heating Fuel | Natural Gas |
| Heating Type | Forced Air |
| Stories Total | 2 |
| Size Interior | 1,408 Ft2 |
| Type | Row / Townhouse |
Parking
| Attached Garage | |
| Parking Space(s) | 2 |
Land
| Acreage | No |
| Fence Type | Fence |
| Landscape Features | Lawn |
| Size Irregular | 0.28 |
| Size Total | 0.28 Ac |
| Size Total Text | 0.28 Ac |
Rooms
| Level | Type | Length | Width | Dimensions |
|---|---|---|---|---|
| Second Level | Kitchen | 18 ft | 10 ft | 18 ft x 10 ft |
| Second Level | Dining Room | 14 ft | 10 ft | 14 ft x 10 ft |
| Second Level | 2pc Bathroom | 6 ft | 4 ft ,2 in | 6 ft x 4 ft ,2 in |
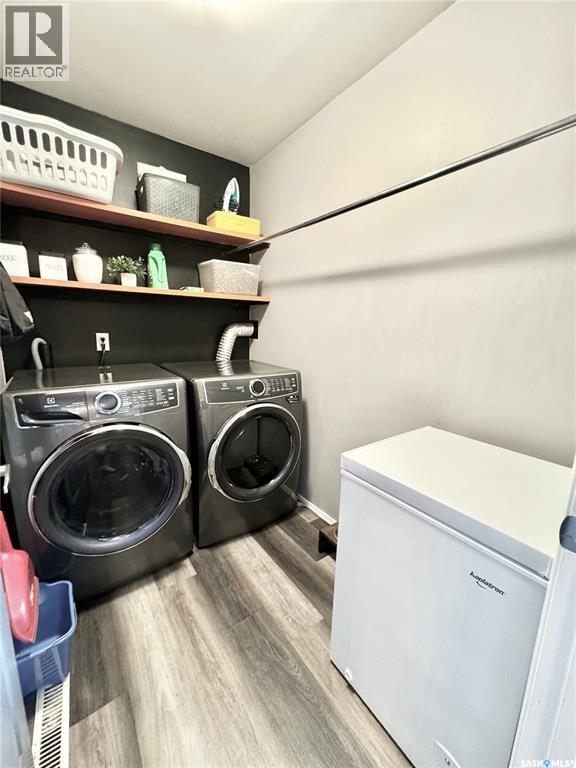
| Second Level | Laundry Room | 7 ft ,5 in | 5 ft ,1 in | 7 ft ,5 in x 5 ft ,1 in |
| Third Level | Bedroom | 16 ft ,9 in | 10 ft ,6 in | 16 ft ,9 in x 10 ft ,6 in |
| Third Level | Bedroom | 13 ft ,5 in | 9 ft ,1 in | 13 ft ,5 in x 9 ft ,1 in |
| Third Level | Bedroom | 11 ft ,1 in | 10 ft ,5 in | 11 ft ,1 in x 10 ft ,5 in |
| Third Level | 3pc Bathroom | 6 ft ,3 in | 5 ft ,3 in | 6 ft ,3 in x 5 ft ,3 in |
| Third Level | 4pc Bathroom | 10 ft | 5 ft ,1 in | 10 ft x 5 ft ,1 in |
| Basement | Other | 18 ft | 8 ft | 18 ft x 8 ft |
| Main Level | Living Room | 21 ft | 10 ft ,6 in | 21 ft x 10 ft ,6 in |



The trademarks REALTOR®, REALTORS®, and the REALTOR® logo are controlled by The Canadian Real Estate Association (CREA) and identify real estate professionals who are members of CREA. The trademarks MLS®, Multiple Listing Service® and the associated logos are owned by The Canadian Real Estate Association (CREA) and identify the quality of services provided by real estate professionals who are members of CREA. The trademark DDF® is owned by The Canadian Real Estate Association (CREA) and identifies CREA's Data Distribution Facility (DDF®)
October 09 2026 10:20:33
Saskatchewan REALTORS® Association
RE/MAX P.a. Realty