
378 9th Avenue Nw Swift Current, Saskatchewan S9H 1A9

$219,000
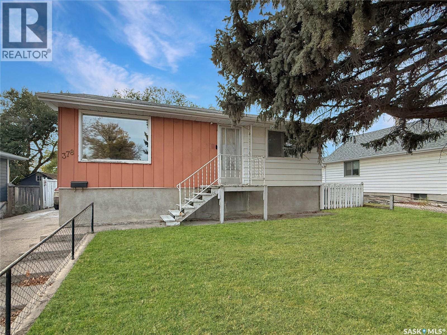
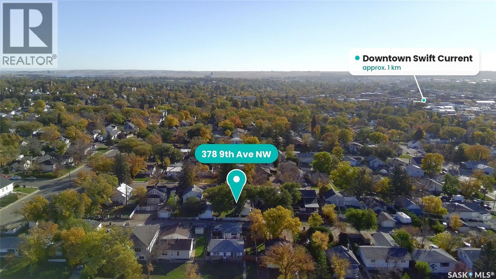
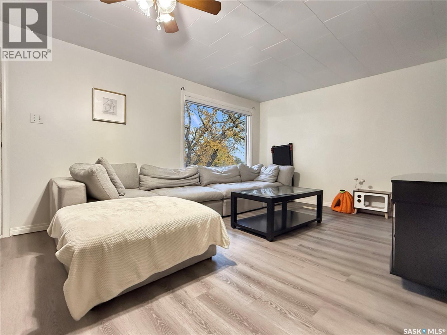
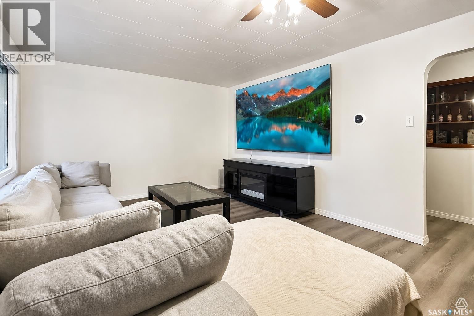
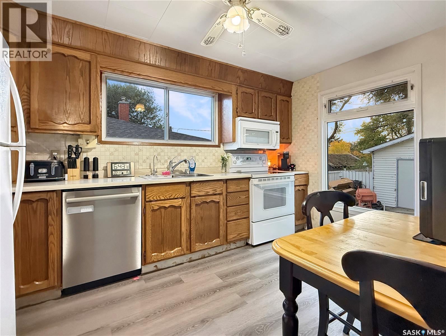
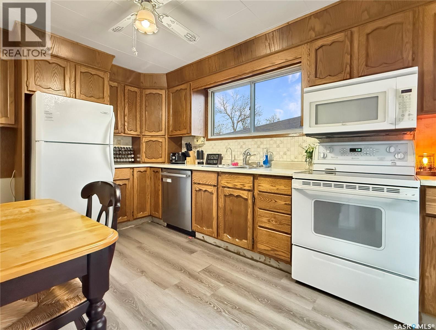
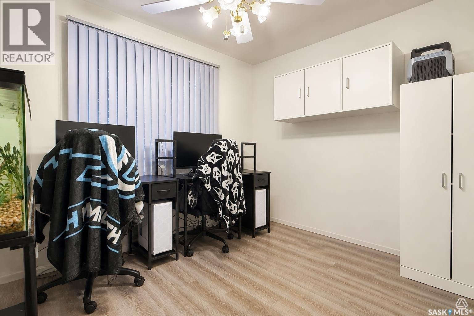
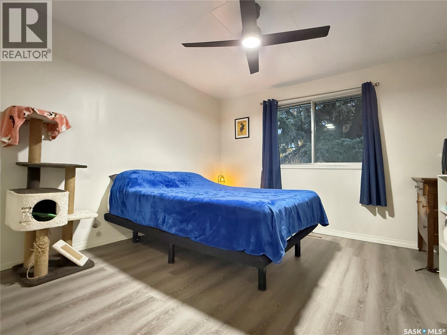
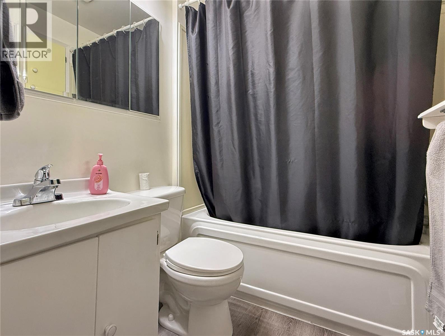
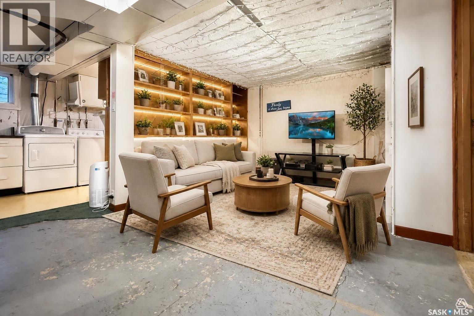
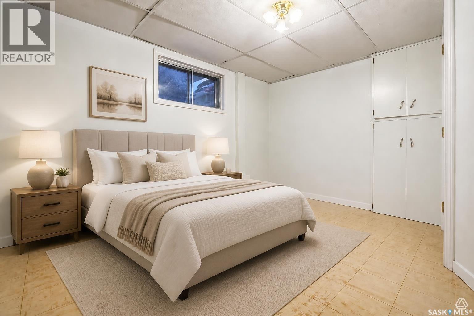
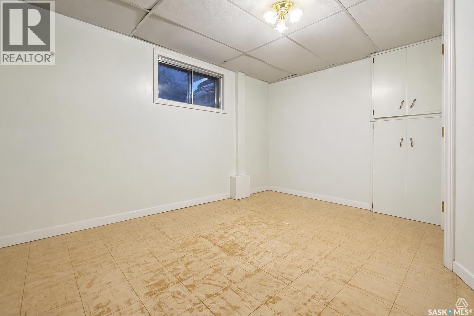
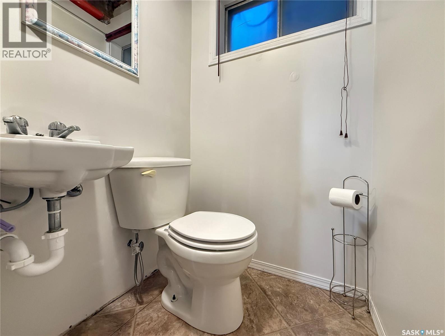
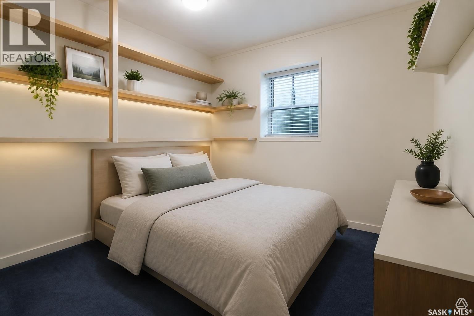
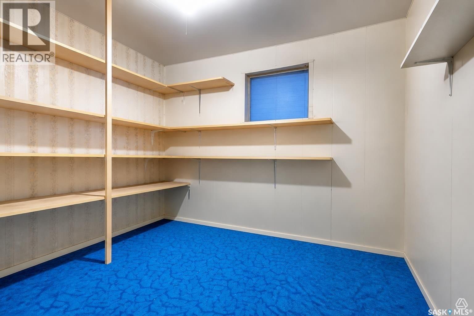
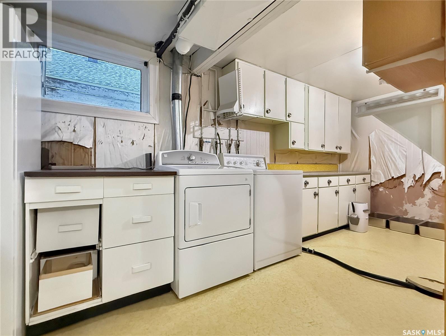
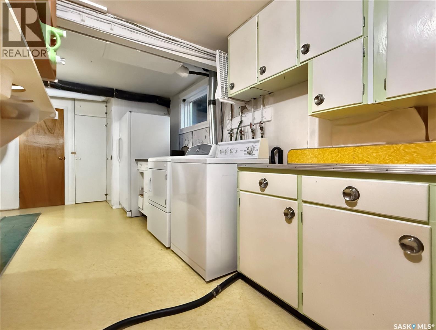
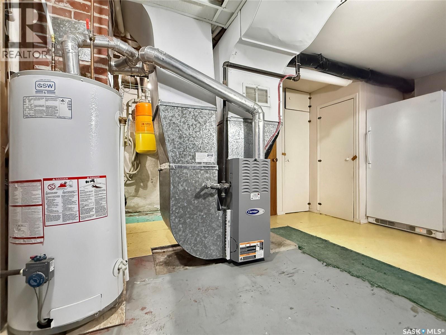
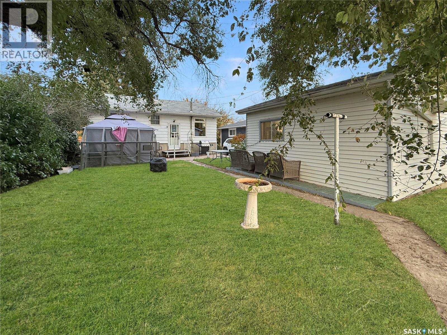
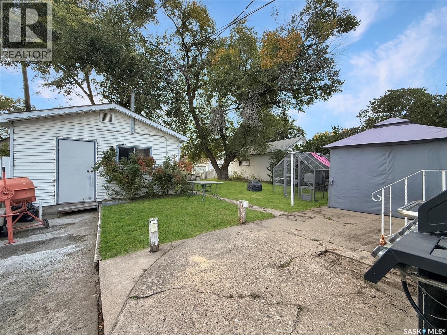
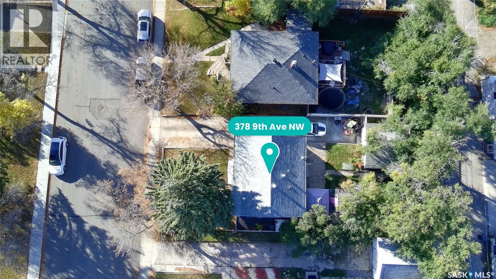
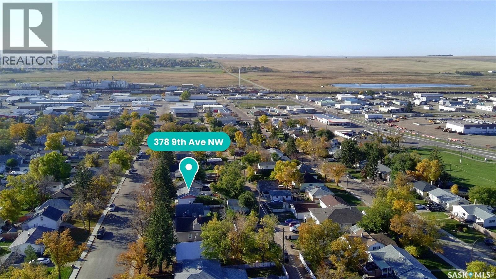
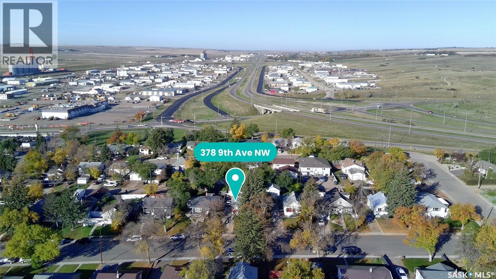
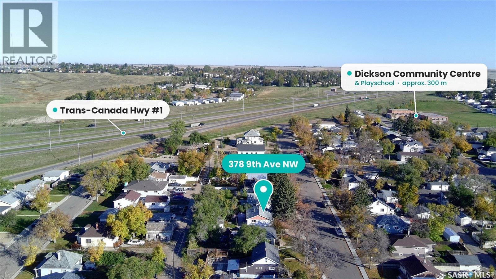
Welcome home to this charming 1955 bungalow, freshly updated and move-in ready! Set in a mature, family-friendly neighbourhood, it's close to a daycare, a school and a park, with quick access to Highway 1 Inside, new flooring and fresh paint on the main floor give the home a bright, clean feel. The sunny front living room is a welcoming place to relax or entertain. The eat-in kitchen has solid oak cabinetry, a dishwasher, and a large PVC window that fills the space with natural light and looks out over the backyard. The main floor also has two bedrooms and a full 4-piece bathroom. The lower level adds even more living space, with two more bedrooms, a family room, a 2-piece bathroom, a laundry room, a cold room and lots of storage. The old carpet has been removed, so it's ready for the flooring of your choice. It's a great chance to finish the space your way. Outside, the private backyard is sheltered by mature trees and has a concrete patio, perfect for summer evenings. A 16' x 16' heated workshop is ideal for hobbies or projects, and there's plenty of parking, with room for a camper or RV. Comfort features include central air, a mid-efficiency furnace, central vac, a water softener and 100-amp electrical service. The low-maintenance aluminum siding, eavestroughs, soffits and fascia keep upkeep easy, and seven appliances are included. With space to grow, a great location and a heated workshop, this is one you don't want to miss. Book your showing today! (id:62370)
Property Details
| MLS® Number | SK050256 |
| Property Type | Single Family |
| Neigbourhood | North West |
| Features | Treed, Lane, Rectangular |
| Structure | Patio(s) |
Building
| Bathroom Total | 1 |
| Bedrooms Total | 3 |
| Appliances | Washer, Refrigerator, Dishwasher, Dryer, Microwave, Window Coverings, Storage Shed, Stove |
| Architectural Style | Bungalow |
| Basement Development | Finished |
| Basement Type | Full (finished) |
| Constructed Date | 1955 |
| Construction Style Attachment | Detached |
| Cooling Type | Central Air Conditioning |
| Heating Fuel | Natural Gas |
| Heating Type | Forced Air |
| Stories Total | 1 |
| Size Interior | 780 Ft2 |
| Type | House |
Parking
| None | |
| R V | |
| Parking Space(s) | 3 |
Land
| Acreage | No |
| Fence Type | Partially Fenced |
| Landscape Features | Lawn, Underground Sprinkler |
| Size Frontage | 50 Ft |
| Size Irregular | 5750.00 |
| Size Total | 5750 Sqft |
| Size Total Text | 5750 Sqft |
Rooms
| Level | Type | Length | Width | Dimensions |
|---|---|---|---|---|
| Basement | Family Room | 12'3 x 16'7 | ||
| Basement | Bedroom | 10'1 x 9'0 | ||
| Basement | Laundry Room | 10'10 x 6'9 | ||
| Basement | 2pc Bathroom | 3'9 x 4'0 | ||
| Basement | Storage | 6'4 x 9'3 | ||
| Basement | Storage | 3'7 x 7'1 | ||
| Main Level | Enclosed Porch | 5'2 x 3'7 | ||
| Main Level | Kitchen/dining Room | 12'11 x 9'8 | ||
| Main Level | Living Room | 18'0 x 11'11 | ||
| Main Level | Primary Bedroom | 11'1 x 12'0 | ||
| Main Level | Bedroom | 9'11 x 8'6 |



The trademarks REALTOR®, REALTORS®, and the REALTOR® logo are controlled by The Canadian Real Estate Association (CREA) and identify real estate professionals who are members of CREA. The trademarks MLS®, Multiple Listing Service® and the associated logos are owned by The Canadian Real Estate Association (CREA) and identify the quality of services provided by real estate professionals who are members of CREA. The trademark DDF® is owned by The Canadian Real Estate Association (CREA) and identifies CREA's Data Distribution Facility (DDF®)
October 05 2026 01:36:35
Saskatchewan REALTORS® Association
RE/MAX Of Swift Current