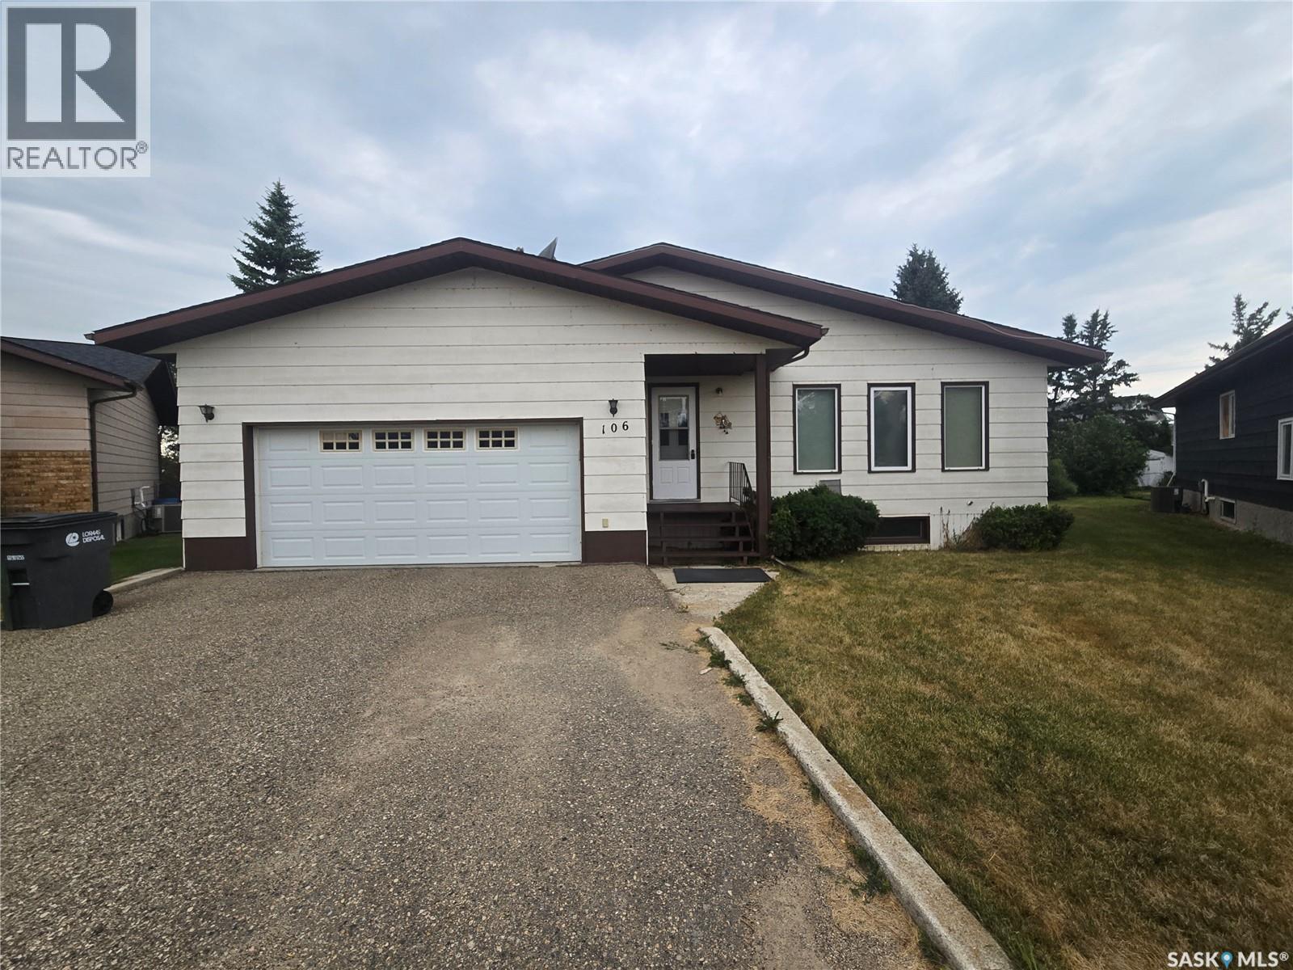
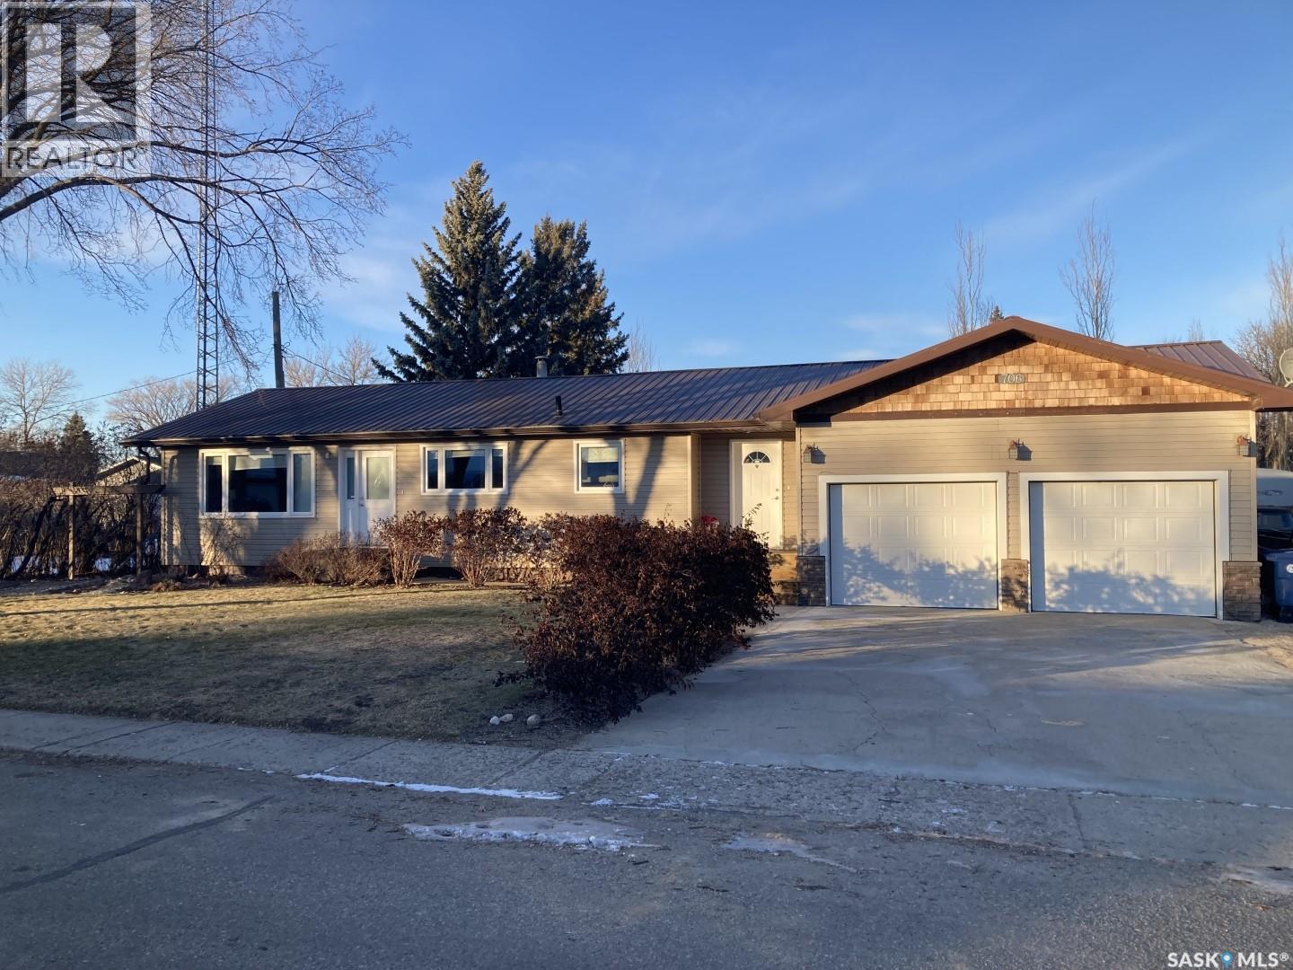
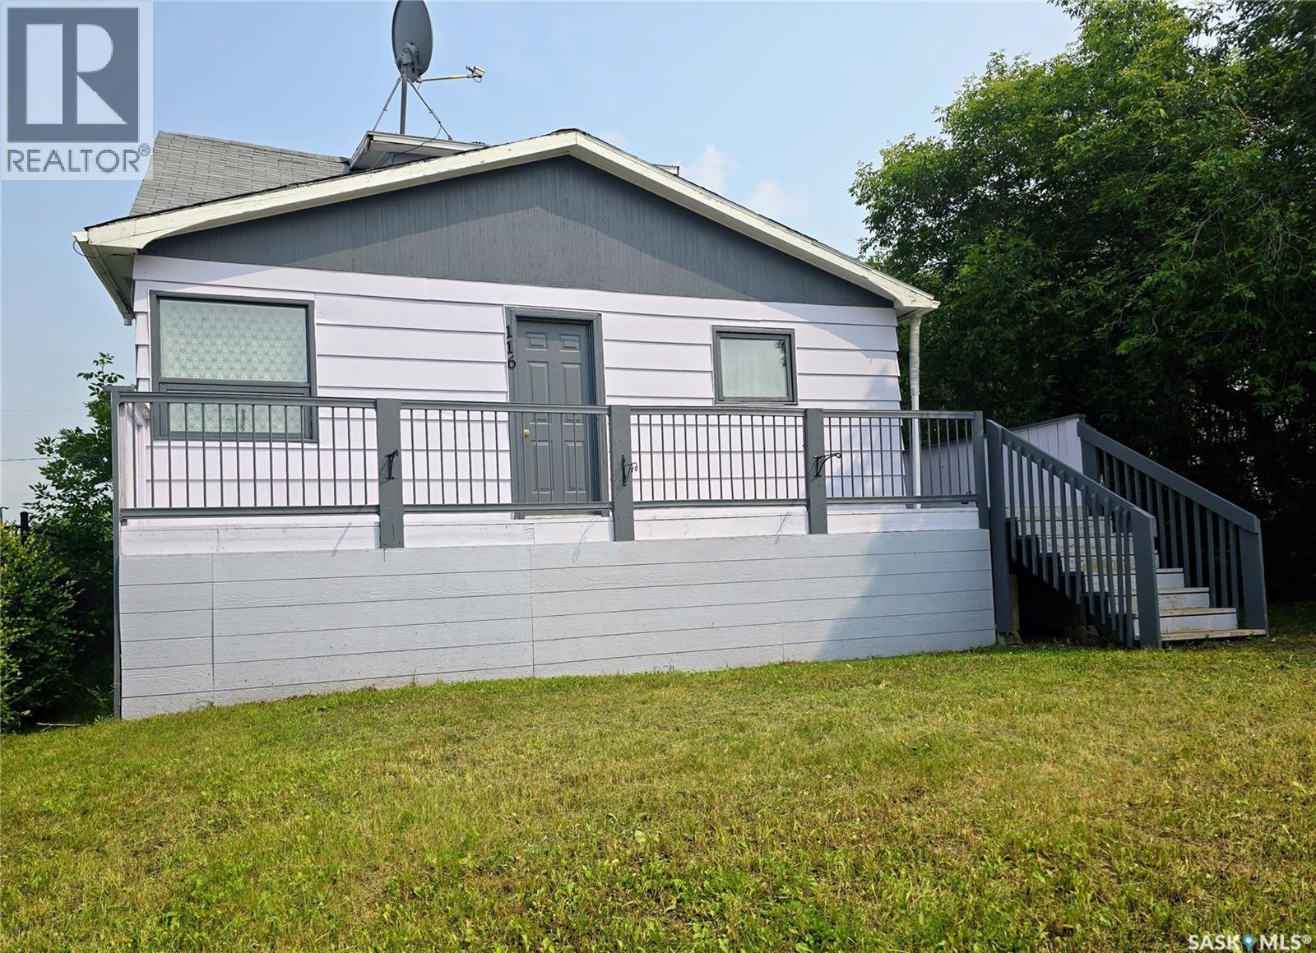
If you’re in the market for a well-kept family home, take a look at 106 Alexander Bay in Kipling, SK. Nestled in a quiet cul-de-sac, it’s conveniently close to the golf course, swimming pool, and just minutes from downtown. This 1,184 sq. ft. home boasts an attached garage, a spacious living room, and a bright kitchen/dining area that opens onto a 12x16 covered deck, all flooring on Main level was updated 5 years ago with Vinyl plank. The main floor offers laundry (which could be converted back into a bedroom by moving the laundry downstairs), two large bedrooms, and a four-piece bathroom. Downstairs, you’ll find a cozy living room, utility room, bonus room, bedroom, three-piece bathroom, and plenty of storage. The backyard features a shed and ample space for play or gardening. (id:62370)
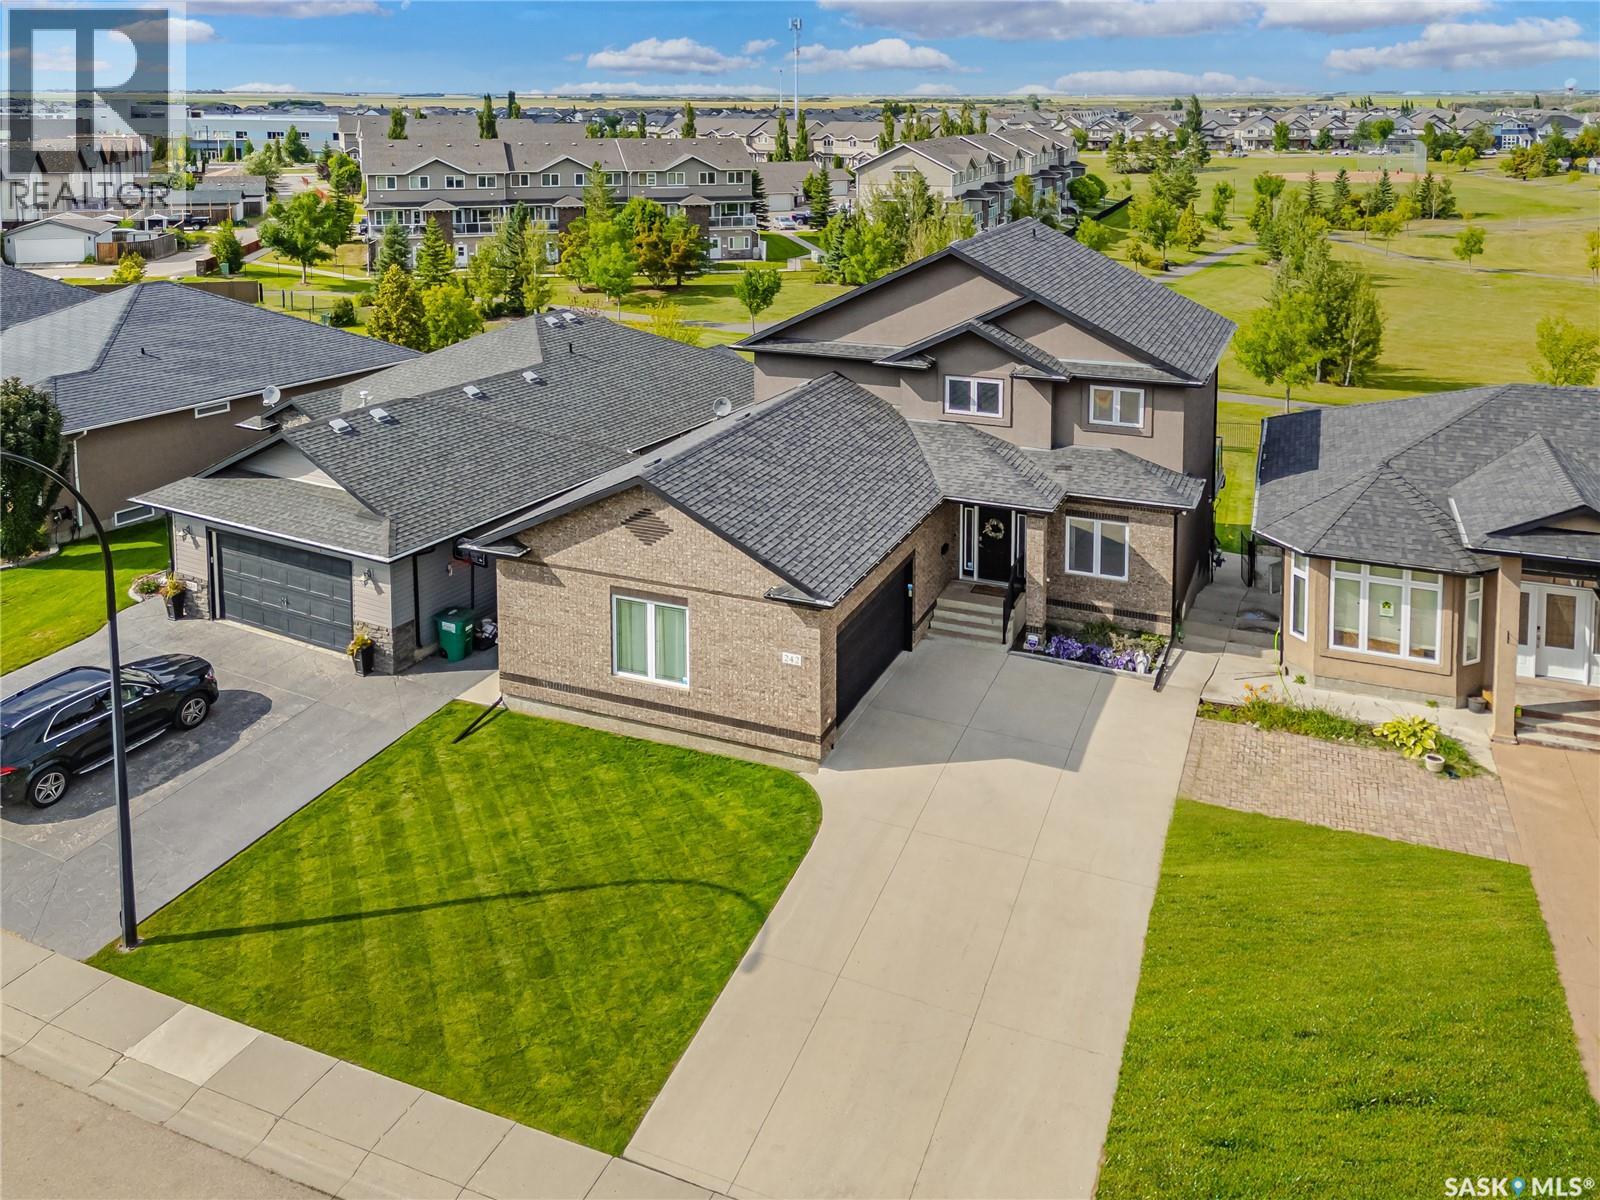
Welcome home to 242 Denham Crescent, where luxury meets everyday family living. Situated on a quiet, family-friendly walkout lot just half a block from both elementary schools, this extensively renovated home offers over 3,100 sq ft of beautifully finished living space across all three levels, with incredible park views. The striking brick and stucco exterior makes a lasting first impression. Inside, the impressive foyer opens to a thoughtfully designed main floor featuring a private home office with coffered ceilings. The open-concept living spaces are drenched in natural light and showcase beautiful park views, while premium laminate flooring with a 25-year warranty offers both style and durability. The spacious kitchen features heated flooring, corner pantry, granite countertops and peninsula seating for two. The adjoining dining area captures cascading park views and features a three-way gas fireplace. Step outside onto the expansive deck with natural gas BBQ hookup and enjoy effortless summer evenings. A generous mudroom connects directly to the oversized double attached garage, providing the perfect family drop zone with newer washer and dryer units. Upstairs, the spacious primary suite features a luxurious five-piece ensuite with heated floors, double vanity, air-jet tub, heated towel rack and premium Kohler DTV Digital Shower with personalized temperature controls. Two additional bedrooms with distinctive ceiling details and a four-piece bathroom complete the level. The expansive walkout basement offers flexible space for a family room, plus a fourth bedroom and additional bathroom. Step onto the covered lower deck and enjoy the direct access to the park and walking paths. The sellers prioritized comfort and efficiency with a complete HVAC upgrade, including a high-efficiency boiler, indirect hot water heater, multi-zone in-floor heating, new central air conditioner, air handler and HRV. In-floor heat extends to the ensuite, kitchen, basement and garage. (id:62370)
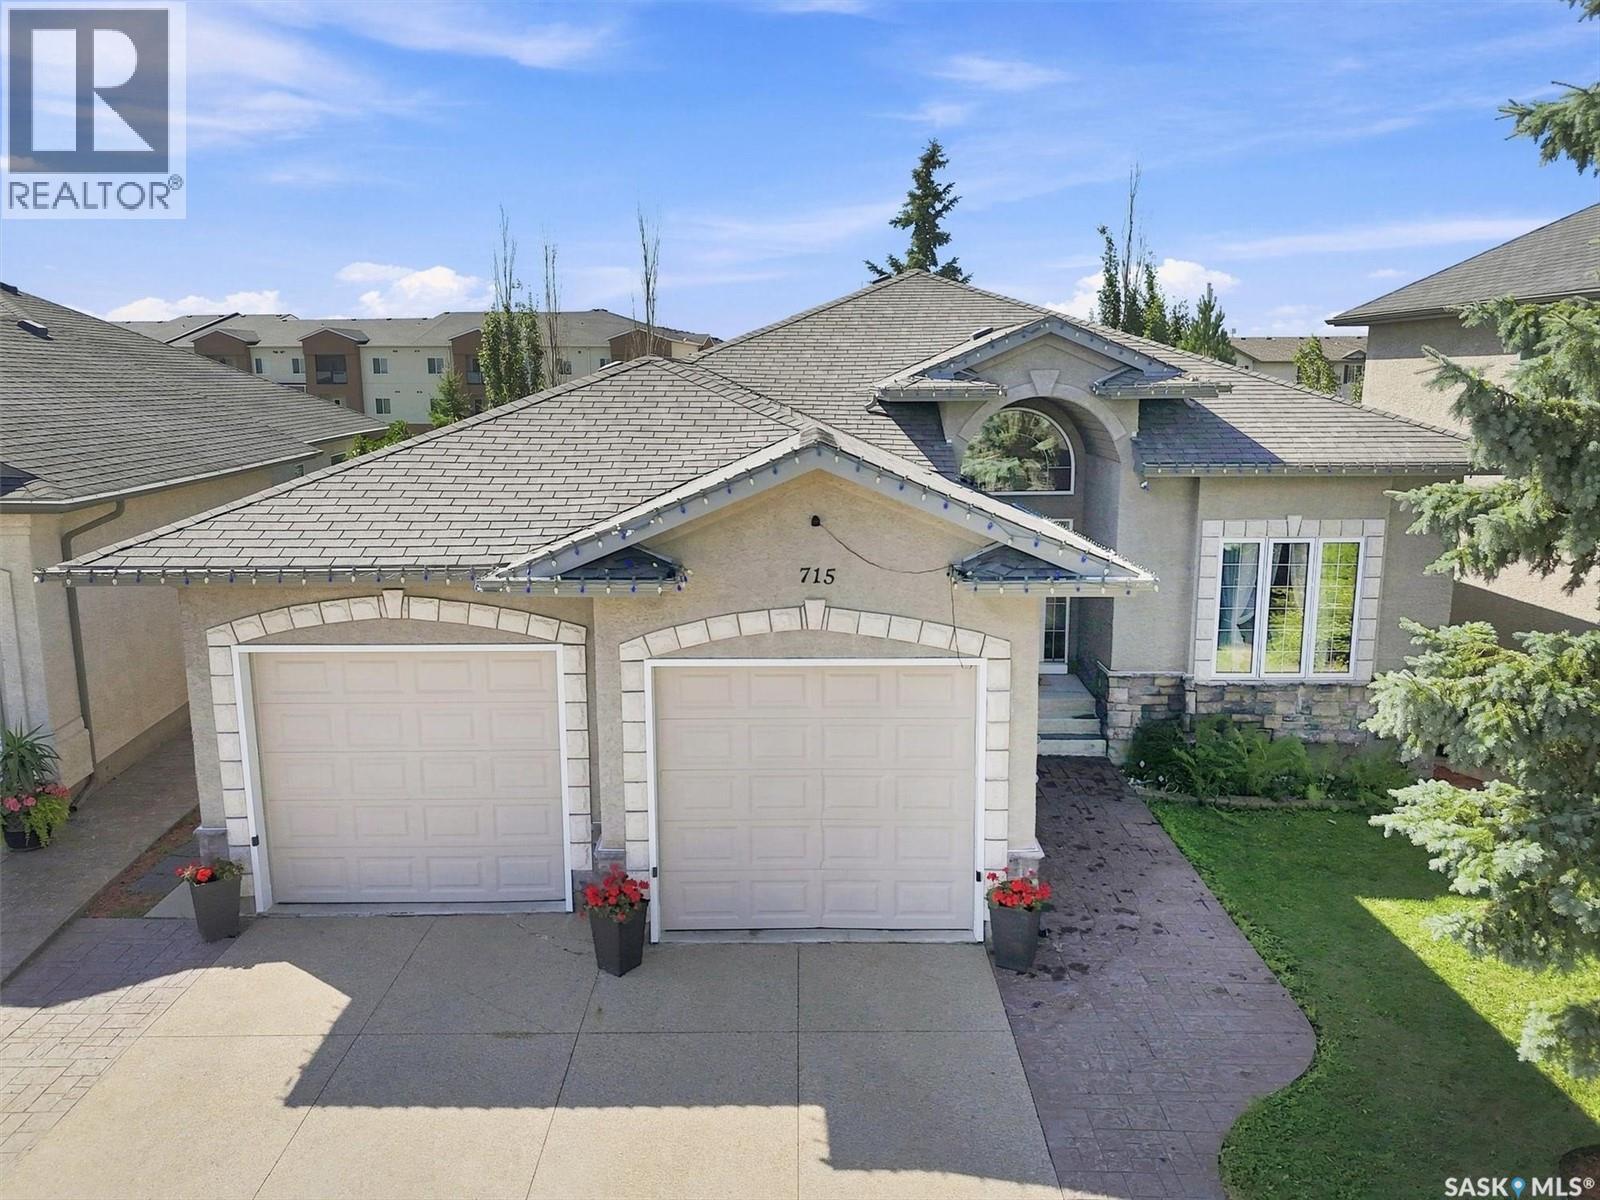
Discover this exceptional, fully developed walk-out bungalow offering 1,685sqft on the main level and a fully finished basement, bringing the total to over 3,300sqft of developed living space. The main floor boasts impressive 10-foot ceilings and features a formal living room with a cozy gas fireplace, a gourmet kitchen equipped with a brand-new stove and microwave, a granite island, a pantry, and a spacious dining area. Garden doors lead from the dining space to an upper outdoor deck. The main level is completed by two bedrooms, including a private primary retreat with an ensuite bath featuring a corner jet tub, a freestanding shower, and a private water closet. The main floor also includes a second bedroom, a main bathroom, main floor laundry, and direct access to the double attached garage. The lower level is heated by in-floor radiant heat powered by a boiler and is currently being utilized as a licensed daycare. This versatile space offers a large family room, a game room, a wet bar/kitchen, a third full bathroom, and two additional bedrooms, making it ideal for a variety of lifestyle needs. The yard is full developed and mature with no neighbours directly behind! Located on a quiet terrace on one of the best streets in Briarwood! (id:62370)
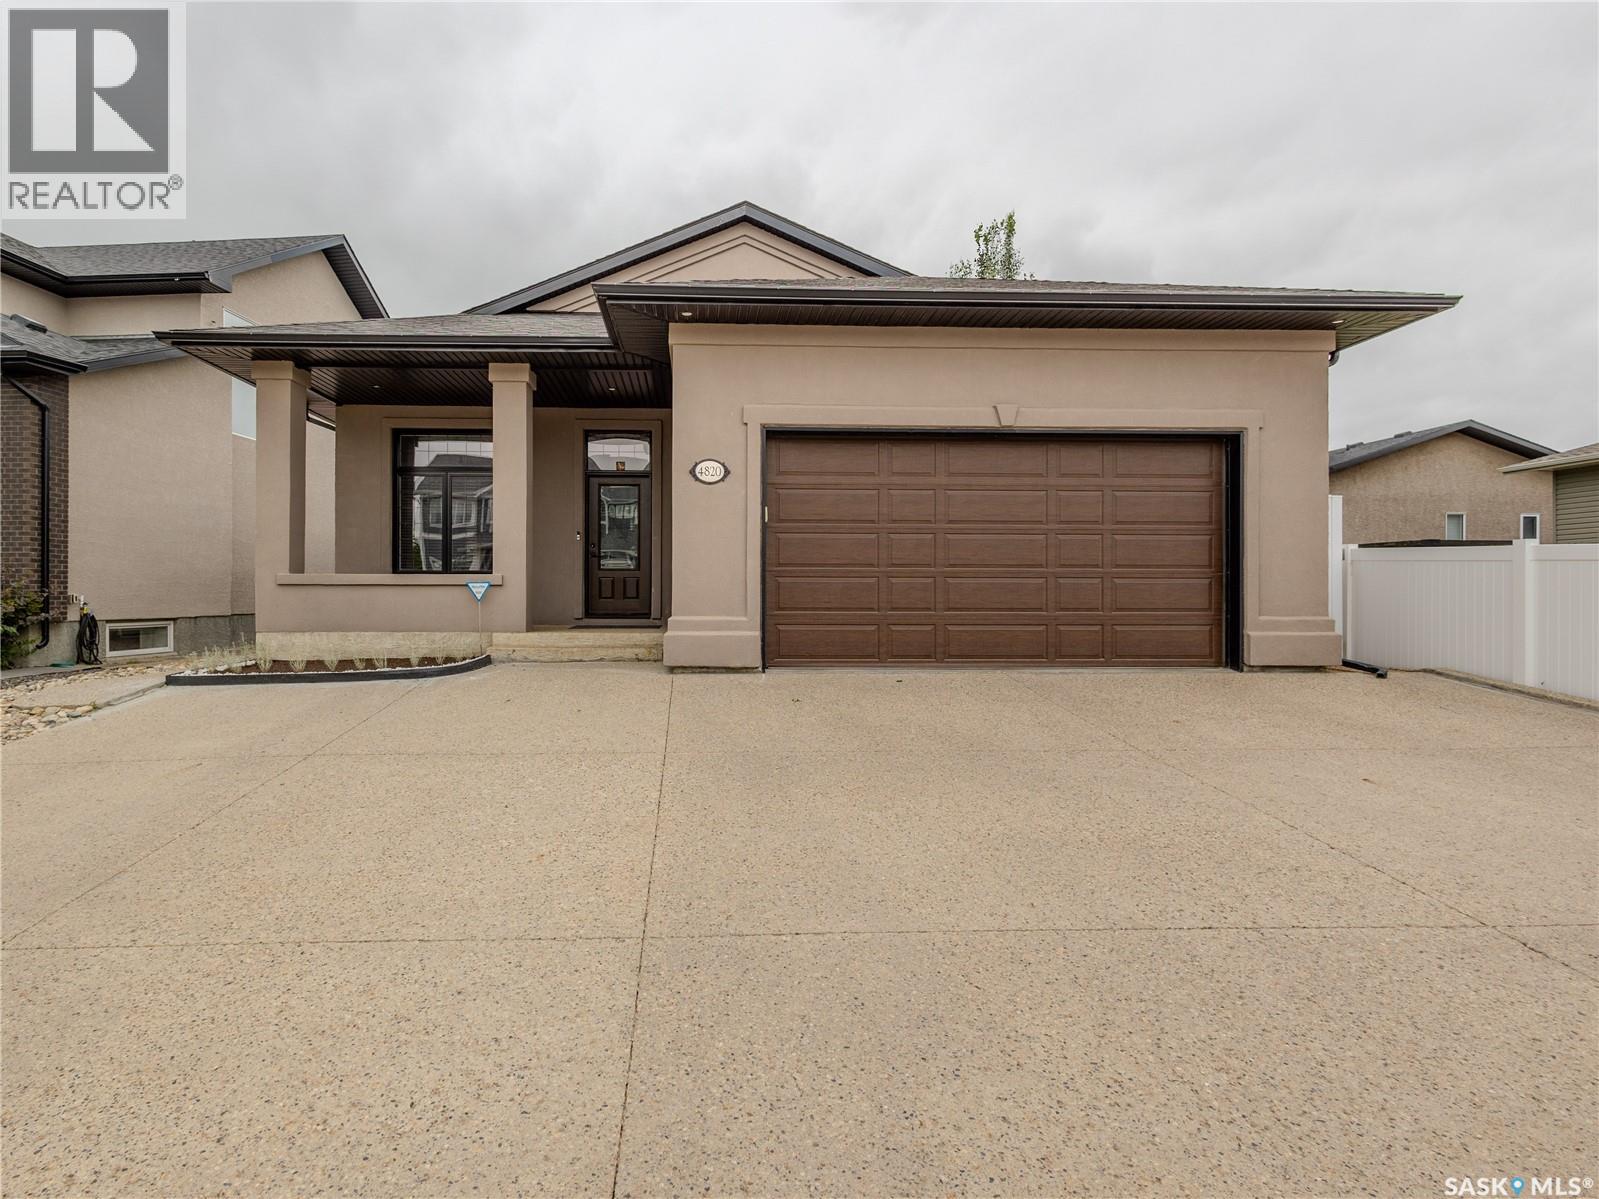
Custom-built by Reimer Homes, this exceptional bungalow is situated in the most desirable neighbourhood of harbour landing. The striking exterior features smooth acrylic stucco, architectural shingles, a covered front patio, and a triple-wide exposed aggregate driveway, creating outstanding curb appeal. Step inside to a spacious front foyer with direct entry to the insulated, boarded double attached garage featuring an impressive 12' ceiling. The open-concept main floor is highlighted by vaulted ceilings and a cozy fireplace in the living room, creating a bright and inviting atmosphere. Freshly painted throughout, the home offers a clean, modern feel and is truly move-in ready. The beautifully designed kitchen offers cream cabinetry with soft-close drawers and cabinets, a center island, corner pantry, built-in dishwasher, and vaulted ceiling—perfect for everyday living and entertaining. The main floor also includes a spacious primary bedroom complete with a walk-in closet and private ensuite, a second bedroom, a full bathroom, and a versatile den/office that is already plumbed for a future main-floor laundry room if desired. The professionally finished basement, completed by the builder, provides an abundance of additional living space with a massive family room featuring an electric fireplace, a wet bar, and ample room for a pool table, games area, or home theatre. Two additional bedrooms and a full bathroom complete the lower level. Step outside to enjoy the maintenance-free deck overlooking the beautifully landscaped backyard. Additional features include custom blinds, a solid ICF foundation on piles, central air conditioning, and a new water softener, offering added comfort and convenience. Quality craftsmanship and thoughtful upgrades are evident throughout this meticulously maintained home. This exceptional property combines style, comfort, and functionality in a fantastic family-friendly neighbourhood close to parks and amenities. (id:62370)
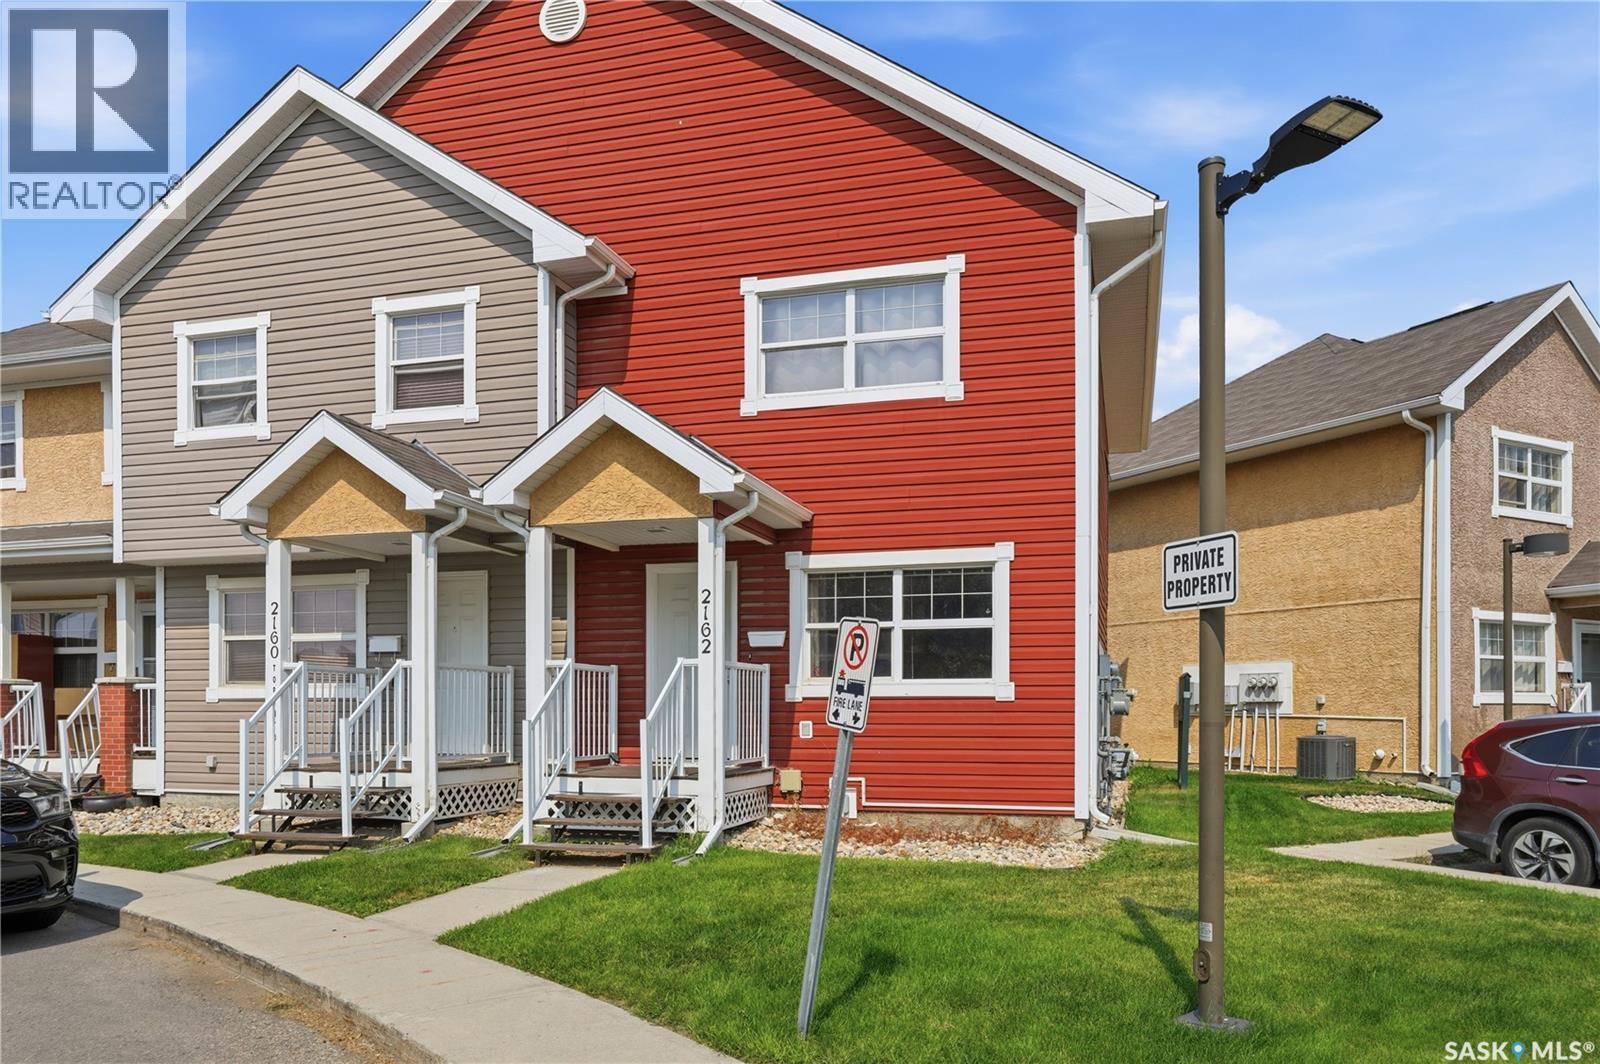
Welcome to 2162 Toronto Street, Maple Leaf Estates, a well-located end-unit townhouse across the street from Regina General Hospital, close to downtown and numerous amenities. An added bonus, the property backs onto a public outdoor pool and water park great for those hot summer days! The main floor offers a bright living space with bamboo hardwood flooring and a functional kitchen featuring white cabinetry, stainless steel appliances, built-in dishwasher, pantry and brand-new luxury vinyl plank flooring. Double garden doors lead to a private backyard space with a deck, lawn area and PVC fencing. Upstairs you’ll find three bedrooms, including a spacious primary bedroom with a large closet, plus a full bathroom with new luxury vinyl plank flooring and additional linen storage. The basement provides even more usable space with a family room, full bathroom, laundry/utility area and storage. Additional features include a high-efficiency furnace, high-efficiency water heater, air-to-air exchanger, newer PVC windows, vinyl siding and updated soffit and fascia. A great opportunity for first-time buyers, families or investors looking for a conveniently located Regina property with four bedrooms, two bathrooms and plenty of living space. (id:62370)
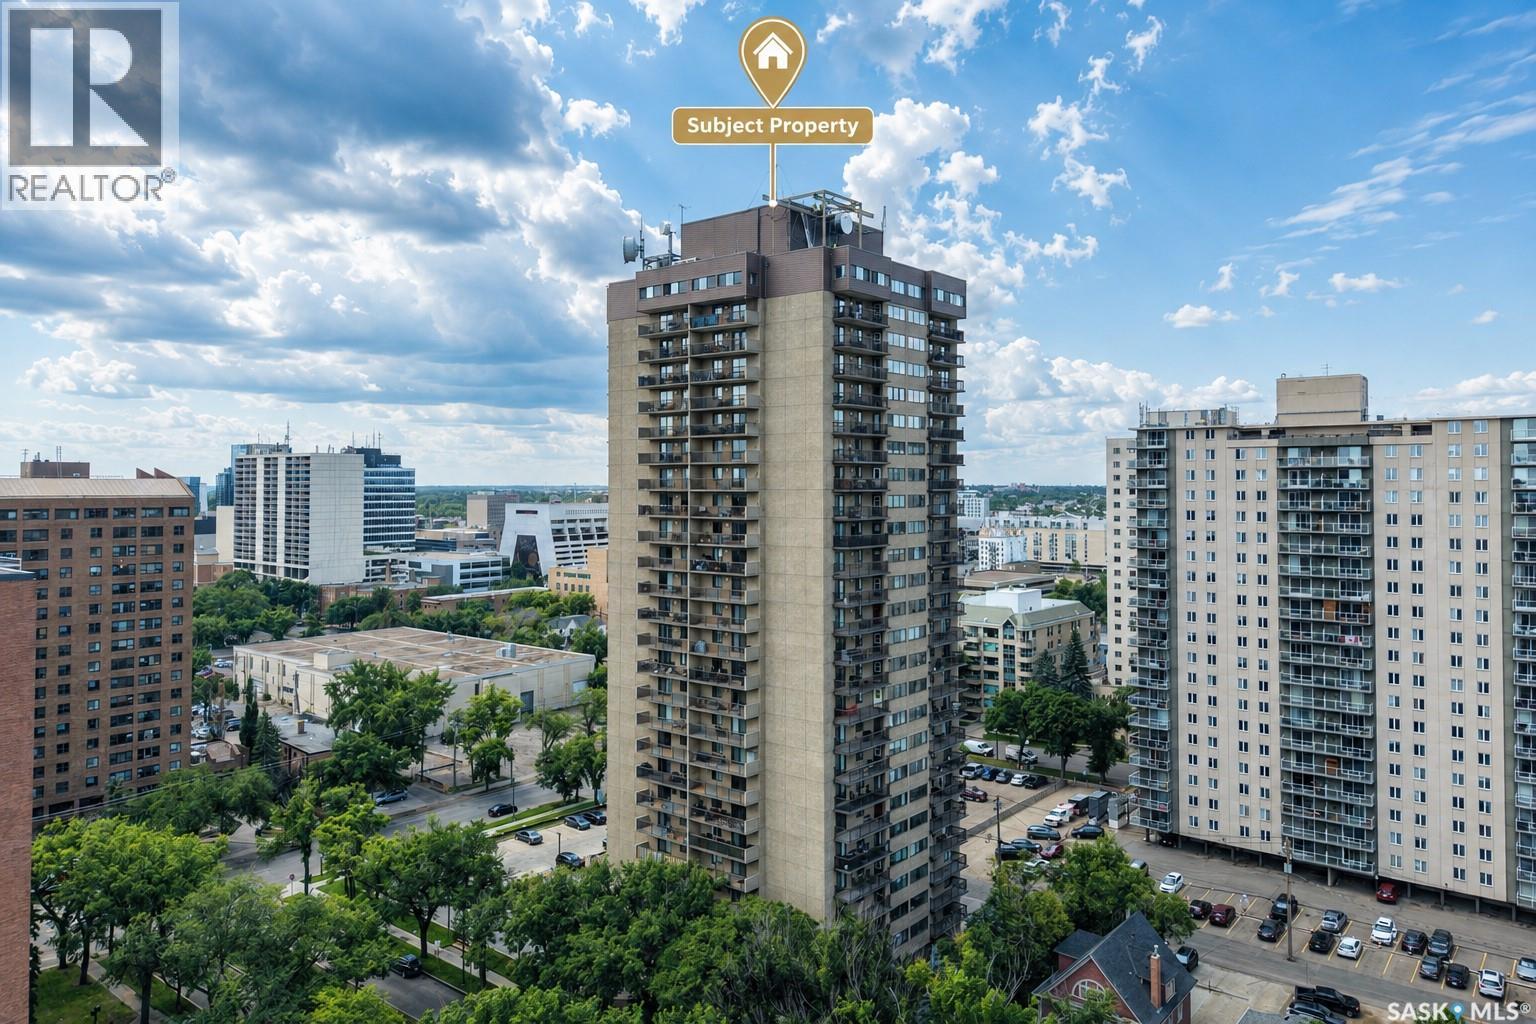
Perched high above downtown Saskatoon on the 24th floor, this beautifully maintained condominium offers sweeping views of the South Saskatchewan River, Kinsmen Park, and the city skyline. With abundant natural light and a prime central location, this home offers an excellent combination of comfort, convenience, and urban living. Offering 978 sq. ft. of thoughtfully designed living space, the unit features two generous bedrooms, a full bathroom, and expansive windows that create a bright and inviting atmosphere. Step outside onto the private balcony, an ideal spot to enjoy your morning coffee or simply relax above the city. Additional features include an underground parking stall on Level P3 and a private storage room conveniently located on the 24th floor. Residents enjoy a variety of on-site amenities, including a squash court, fitness centre, sauna, hair salon, and convenience store. Ideally located within easy reach of the Meewasin river trails, University of Saskatchewan, downtown shops, public transit, cafés, restaurants, and entertainment, this property offers an exceptional opportunity to enjoy downtown Saskatoon living. A well-located residence with generous living space, excellent amenities, and an outstanding setting. Book your private showing today. (id:62370)
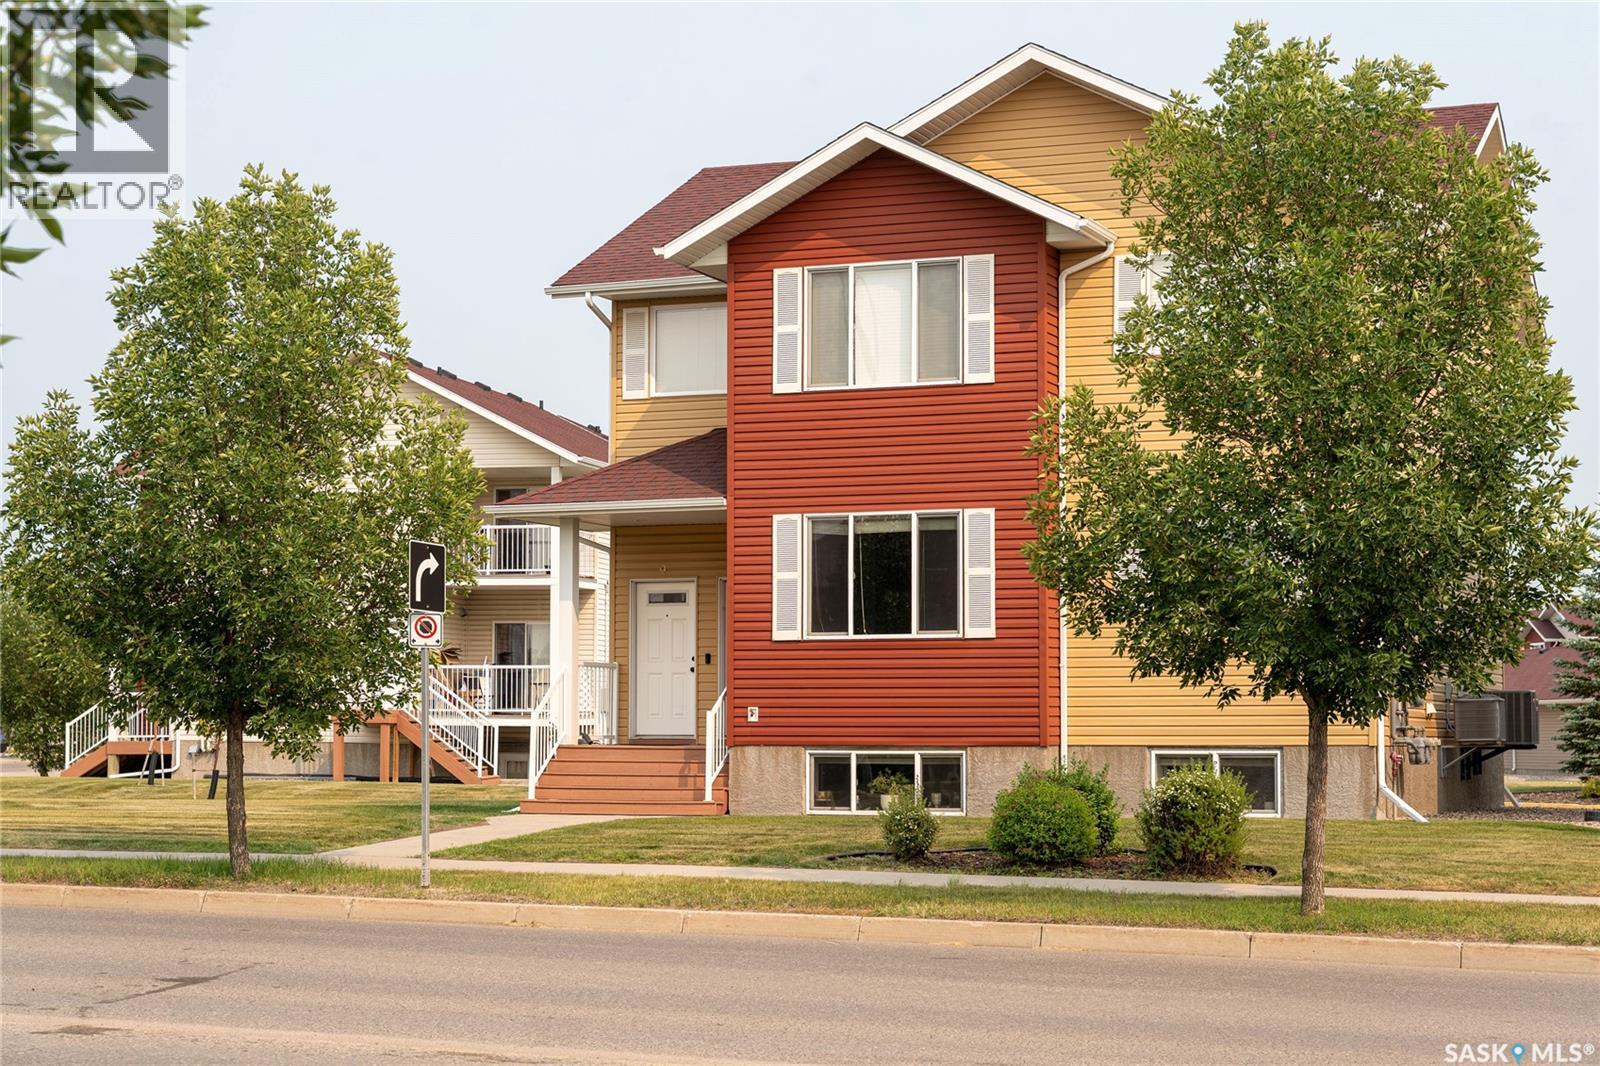
Welcome to #8 – 5004 James Hill Road! This bright and beautifully maintained 2-bedroom, garden-style end-unit condo in desirable Harbour Landing shows like new. Built in 2013, this main-floor home offers a functional open-concept layout and a covered balcony overlooking peaceful green space. The spacious living and dining areas flow seamlessly into the bright kitchen, which features a pantry, stainless steel appliances, and patio doors leading to the covered balcony—perfect for enjoying your morning coffee or relaxing outdoors. Both bedrooms are generously sized with ample closet space, and the conveniently located laundry closet includes a full-size washer and dryer. Recent updates include fresh interior paint completed in July 2026, giving the home a clean, modern feel. Additional value-added features include custom blinds throughout and central air conditioning. Major appliances have also been updated, with the refrigerator, stove and washer all replaced within the past 1½ years, making this home truly move-in ready. You'll appreciate the convenience of two electrified parking stalls, ideal for homeowners and guests alike. As an added bonus. providing excellent value. Condo fees include building insurance, exterior maintenance, lawn care, snow removal, garbage collection, and contributions to the reserve fund. Located in the heart of Harbour Landing, this home offers quick access to Lewvan Drive and Ring Road and is just steps from shopping, restaurants, Tim Hortons, parks, and many other amenities. Freshly updated, exceptionally well maintained, and move-in ready, this is an excellent opportunity for first-time buyers, downsizers, or investors looking for a quality home in one of Regina's most sought-after neighbourhoods. (id:62370)
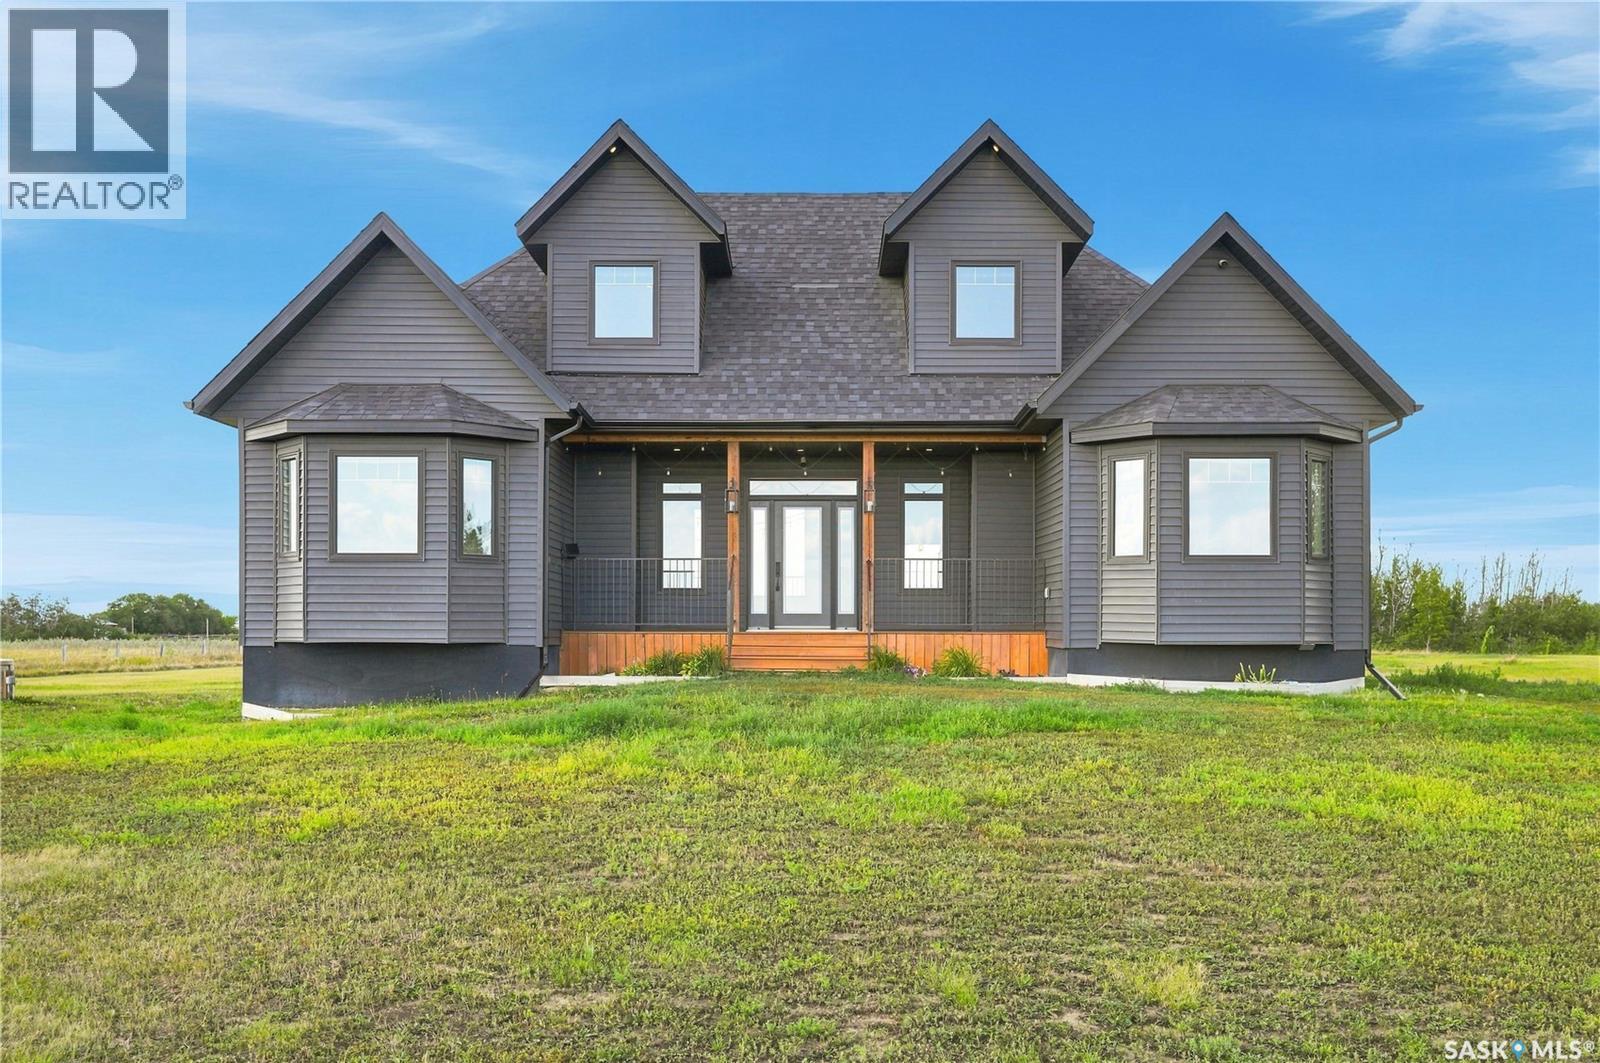
Twenty acres, twenty minutes, and a school bus that comes right to the yard. Turn off the grid road onto your own driveway, past a poplar and spruce shelterbelt seven years grown in, and the house sits black against the prairie, five acres of yard around it: firepit, two storey play fort, fenced pasture waiting on horses, dugout and yard hydrant, chicken and pig areas in place. Built in 2019 with the money put where you can't change it later: a full 8" ICF foundation, drywall direct to ICF, R24 walls, R50 ceilings, triple pane windows, and sound insulation in every interior wall and floor, so you don't hear the upstairs from the couch. Inside, a kitchen that stops people cold: shaker cabinets to the ceiling, an apron front sink under a window over the pasture, gas range, butcher block island. A great room anchored by a natural gas fireplace, three bedrooms and two full baths on the main, and a 27x26 bonus room across the top. Out back, a wrapped deck runs into a covered outdoor room with pot lights, string lighting, cedar privacy screens, and steps to the hot tub, which stays. Downstairs, 1,519 square feet sits framed, wired and drywalled, two bedrooms and a third bathroom roughed in, tub and toilet set, so you can finish it your way, taking the house to five bedrooms and three baths. The original 2019 drawings include a 960 sq ft attached three car garage, designed with the home, never built, and the plans come with it. Here's what most acreages can't offer: the seller will finish the lower level and build the garage at additional cost, quotes on request, so you're not hunting a contractor after possession. Add a 13x20 heated and powered shed, a 12x12 two storey, 200 amp service with auto transfer switch, a bored well, softener and RO, a two compartment septic with mound field, no hauling truck every few weeks, and room left for the shop you've been sketching on napkins. (id:62370)
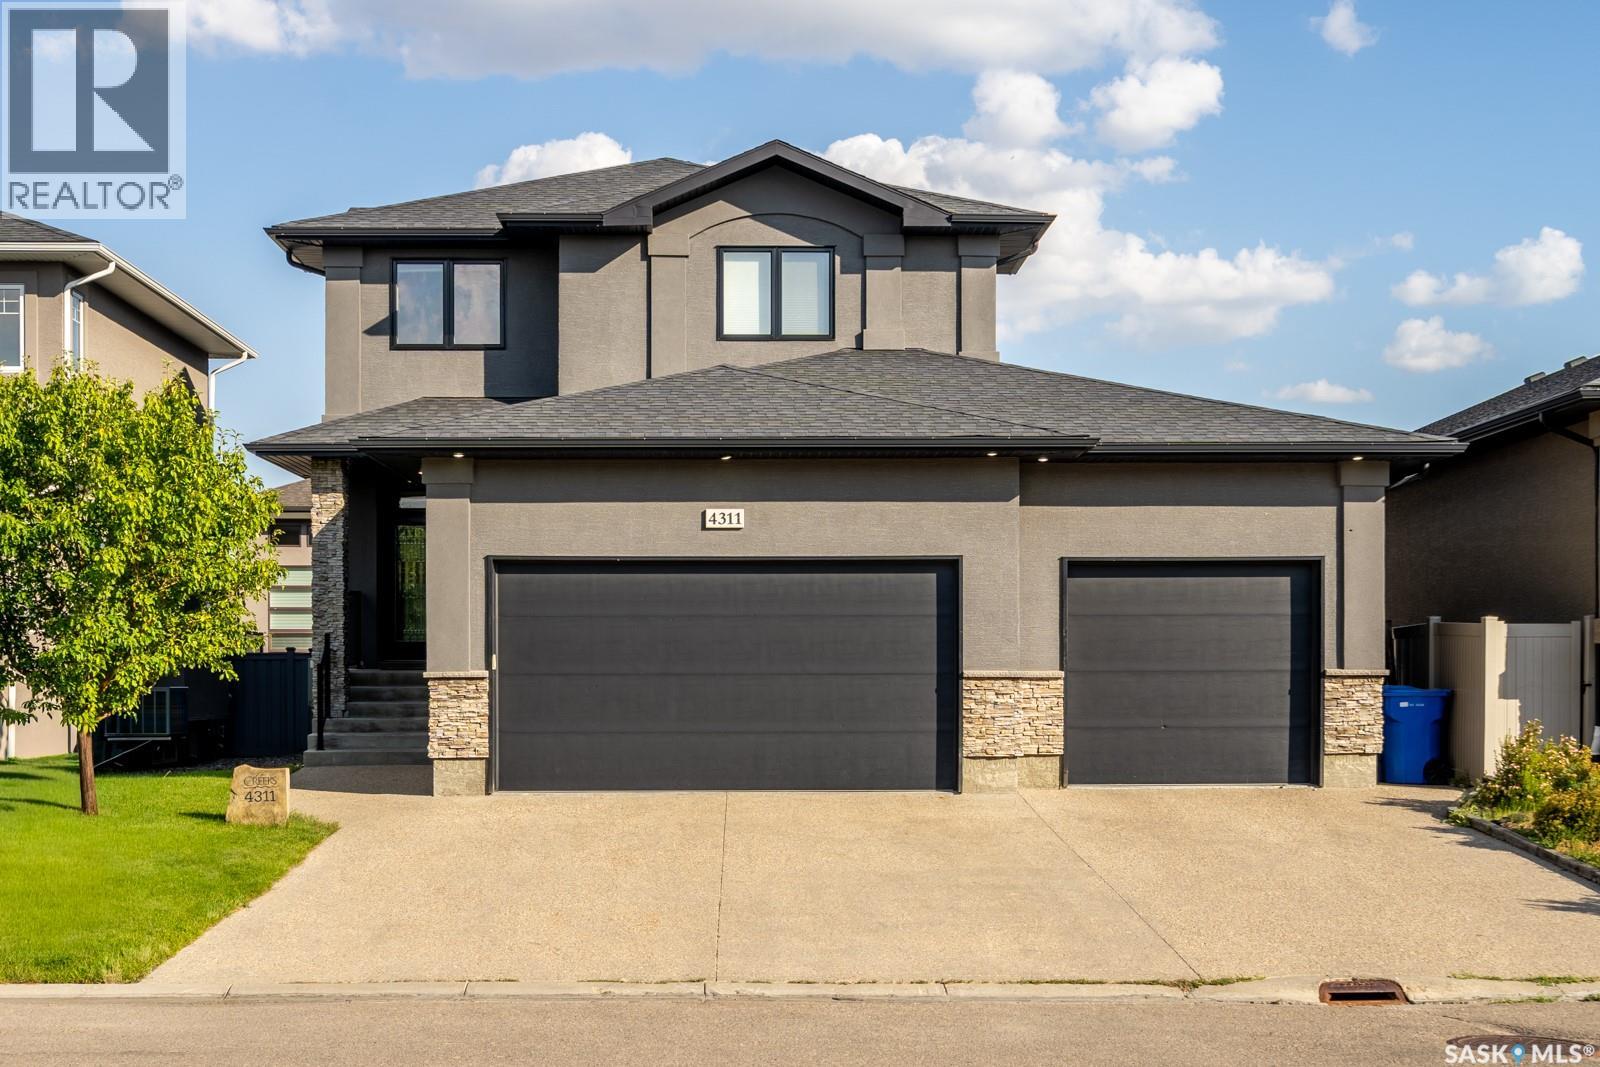
Built by Kratz, this updated 5-bedroom, 3.5-bathroom home in The Creeks blends modern style with everyday comfort—featuring carpet-free living throughout. A spacious foyer welcomes you into the main floor, highlighted by 9’ ceilings, engineered hardwood flooring, and a cozy gas fireplace. The kitchen features dark maple cabinetry with soft-close drawers, quartz countertops, a granite sink, stainless steel appliances, and convenient direct access from the garage to the pantry—perfect for unloading groceries. The bright living and dining area opens onto an impressive 25’ x 14’ oversized deck with glass railing and built-in garden boxes (included as-is), creating an ideal space for entertaining. Professionally installed in-ceiling speakers enhance both the indoor living area and the outdoor deck. The fully fenced yard features low-maintenance TREX/PVC fencing, mature landscaping with vibrant perennials, and a garden shed. Upstairs, a striking open staircase with glass and engineered wood leads to a spacious bonus room, pre-wired for surround sound (speakers not included)—perfect as a media room, office, or family space. The luxurious primary suite includes a walk-in closet and spa-inspired ensuite with heated floors, dual sinks, a jetted tub, and an oversized shower. Two additional bedrooms and a full bathroom complete this level. The professionally developed basement offers a large theatre-style recreation room with a built-in projector screen and projector —ideal for movie nights or entertaining—along with two additional bedrooms, a ¾ bath, and ample storage space. The heated triple garage includes a single-bay partition wall and a rear overhead door providing access to the yard—well-suited for a workshop or home-based business. Additional features include central air conditioning, central vacuum, motion sensor lighting, and dimmer switches throughout the bathrooms, laundry, and pantry. Book your private viewing with your agent today. (id:62370)
Fully renovated side-by-side duplex offering clean, turnkey rental potential in Wadena. This 1,179 sq. ft. property features two spacious 3-bedroom, 1-bathroom units, totaling 6 bedrooms and 4 bathrooms across both sides. Each unit is well suited for families or long-term tenants seeking functional layouts and modern finishes. Interior upgrades include updated kitchens, new appliances, hardwood and tile flooring, tile showers, and modernized living spaces. Both sides are equipped with new furnaces, along with new fridge, stove, washer, and dryer, supporting efficient operation and reduced capital expenditure in the near term. The property is currently vacant, allowing investors to immediately set market rents. Comparable market rents support approximately $1,600 per side plus utilities, offering strong income potential once leased. The seller prefers to sell this duplex as part of a portfolio package with 89 Horkoff Street and 245 3rd Street, creating an opportunity to acquire multiple renovated income properties in one transaction. Well suited for investors seeking immediate lease-up flexibility, strong rental demand, and long-term value through modernized construction and efficient unit layouts. (id:62370)
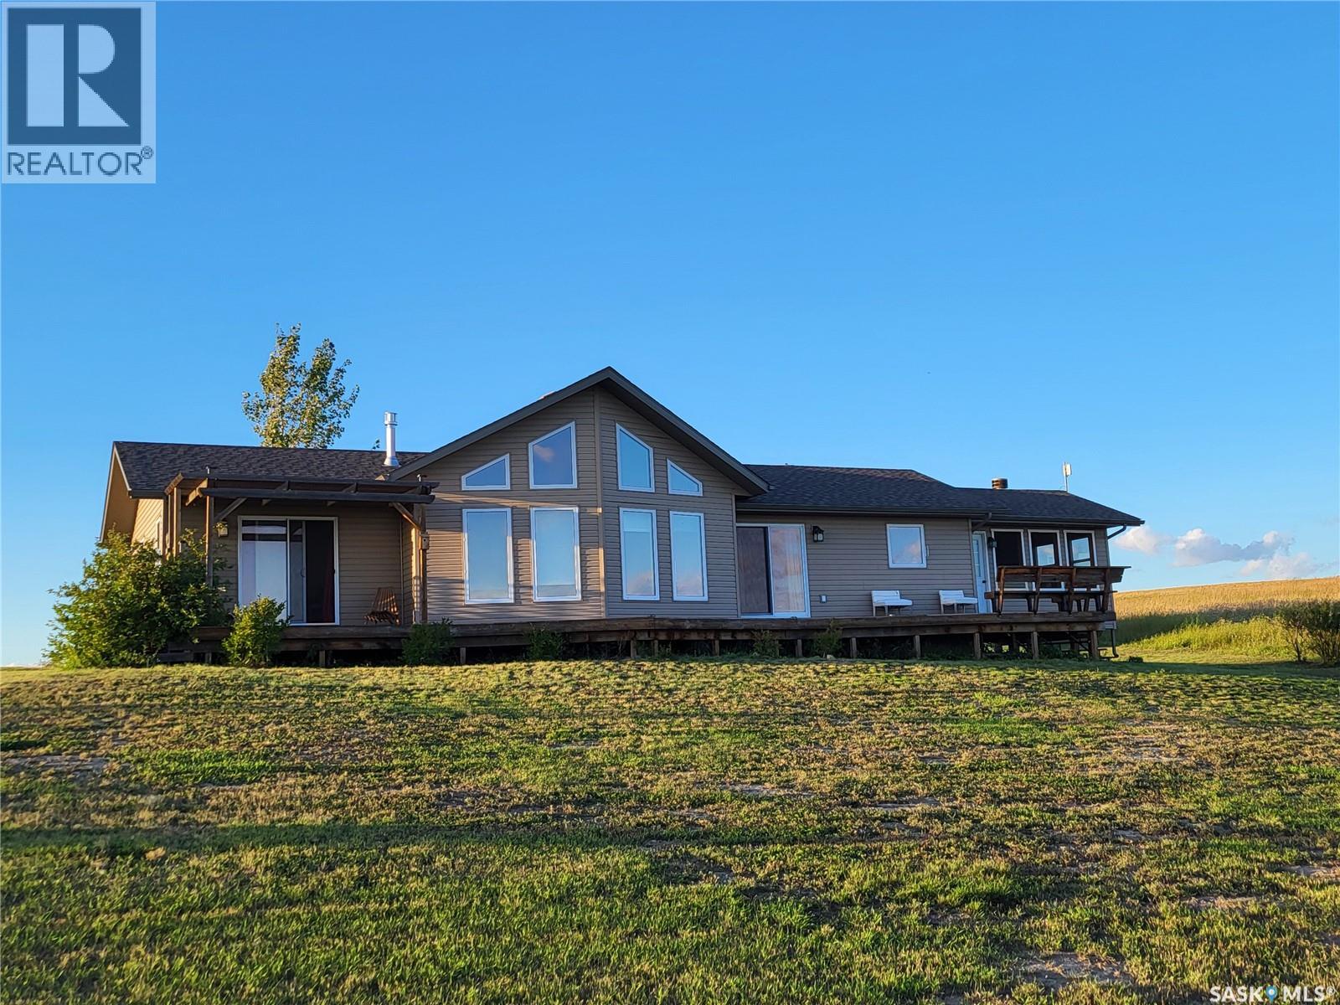
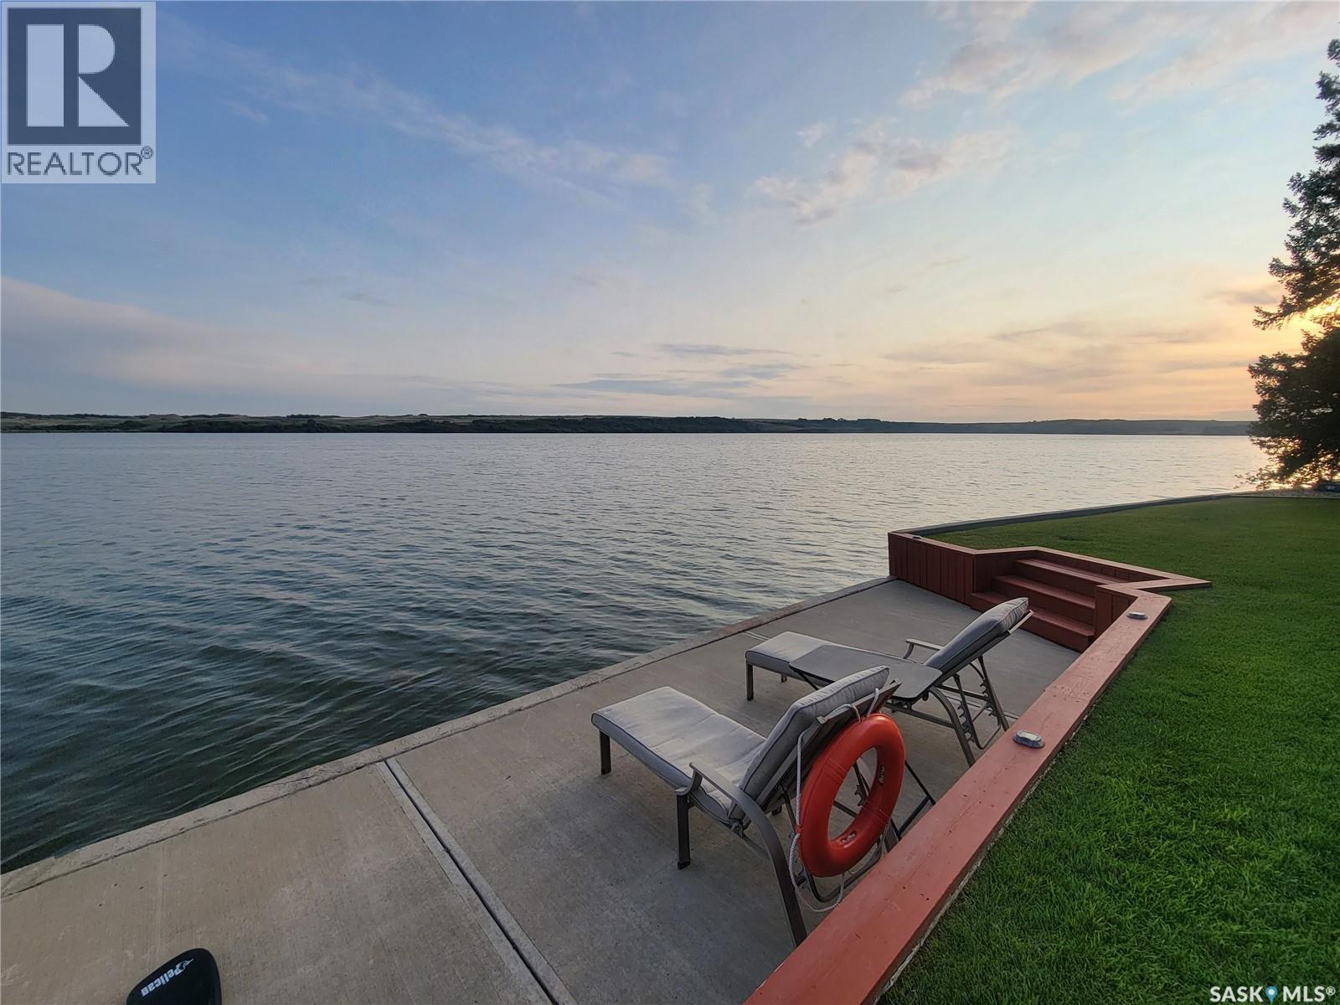
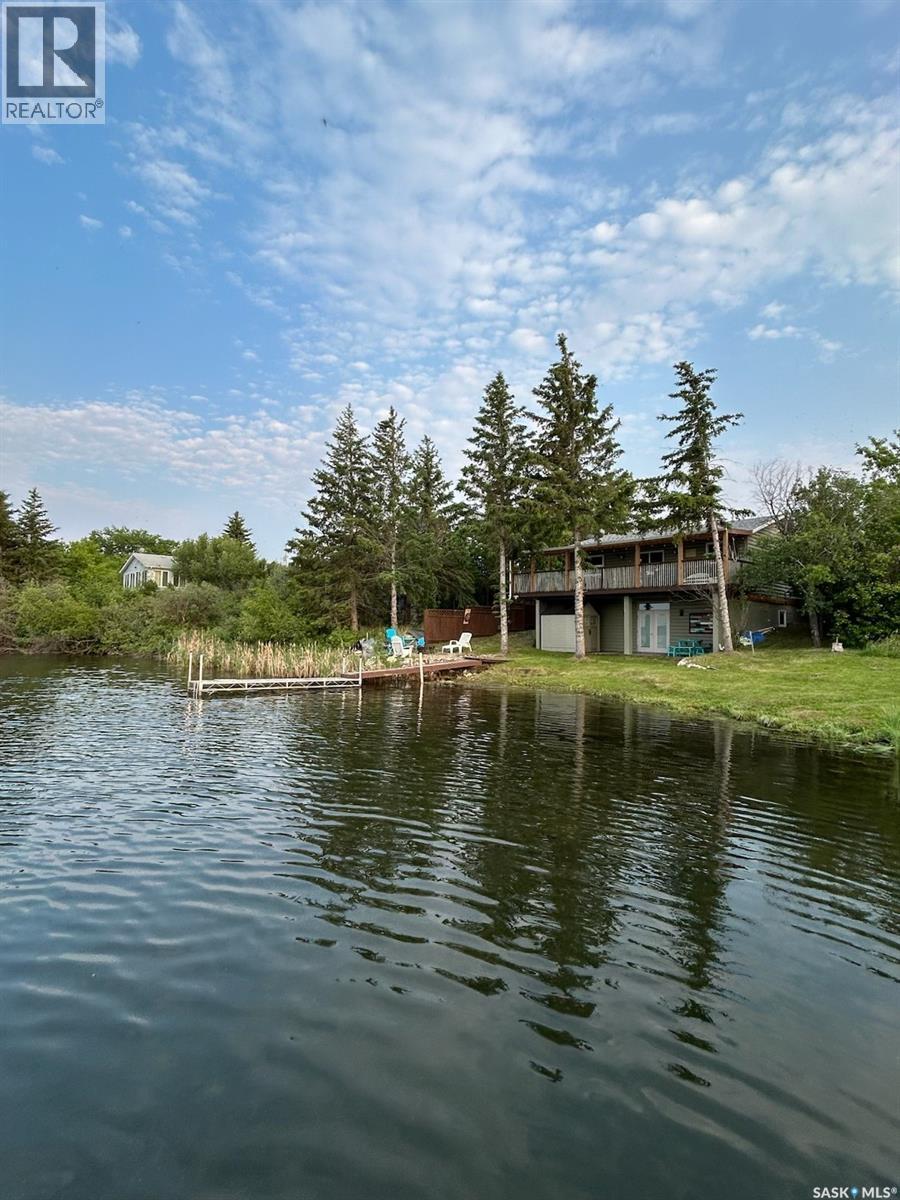
Welcome to your lakeside escape on Redberry Lake. This stunning 1,369 sq. ft. raised bungalow on an owned lot captures your attention the moment you step inside, with sightlines that draw you straight through to the living room. Here, a striking stone gas fireplace and wood paneled ceilings frame peaked windows, showcasing breathtaking panoramic views of the lake. Warm, wood finishes and maple cabinetry create an inviting interior, while nearly every room offers picturesque water views. The thoughtfully designed main level features a spacious entryway, 4 pc bath, and 3 bedrooms, including a primary suite with 4pc ensuite, walk-in closet, and direct access to the expansive cedar deck that wraps along the back of the home perfect for soaking in the scenery. The kitchen is both functional and spacious, situated next to the laundry/boot room and leading into a 14 x 16 three season sunroom. This cozy gathering space, highlighted by a wood-burning stone fireplace, is ideal for entertaining or relaxing evenings. Additional features include a full 5’6” ICF crawl space for storage, a high-efficiency propane furnace, and on-demand hot water. There is a double detached heated garage that is partially converted to a 12 x 12 heated guest suite perfect for visitors. Near the water, a charming A-frame cabin awaits your finishing touches, creating a unique retreat for guests or quite getaway. With lake access just steps away, this property truly embraces waterfront living. Servicing includes a 1600 gal septic tank, 1600 gal potable water tank, and a 2000 gallon rented propane tank. Located on the shores of Redberry Lake, a UNESCO Biosphere Reserve, this rare offering combines natural beauty with exclusivity. Development around the lake is limited, making opportunities like this increasingly scarce. Enjoy nearby amenities including a provincial park, golf course, full recreational activities such as boating, water skiing, wake boarding, hiking, and more. (id:62370)
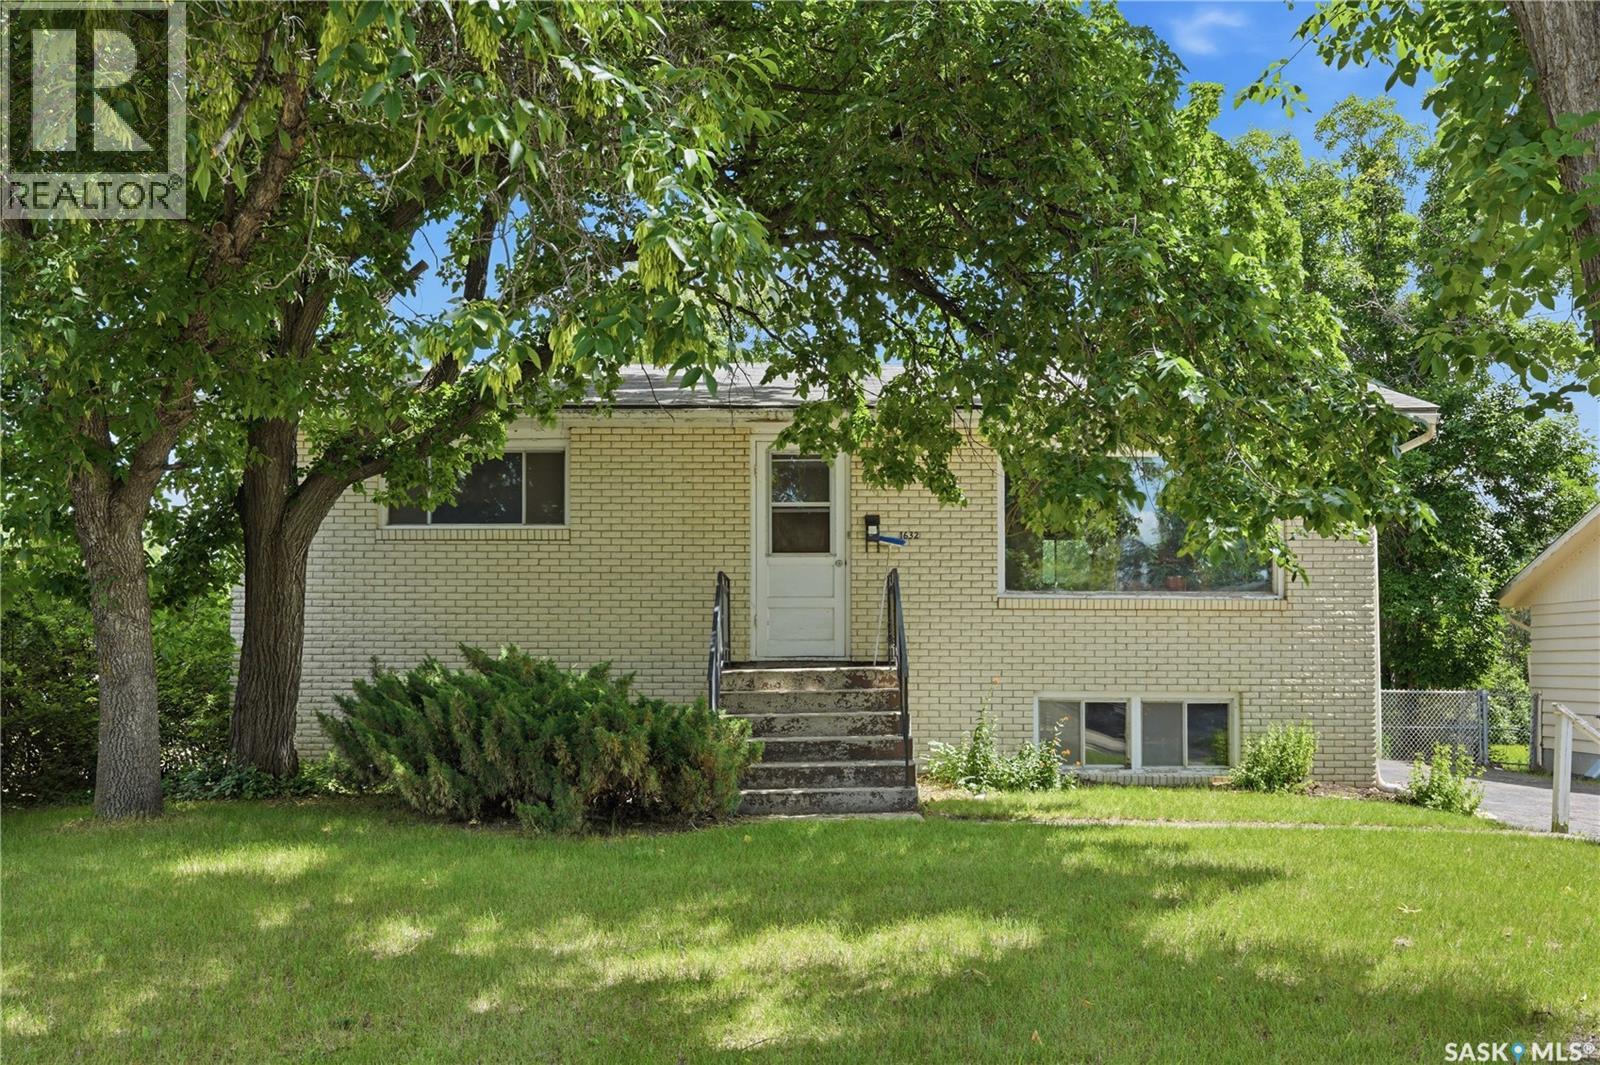
Welcome to 1632 9th Avenue N, a 2-Bedroom, 2 Bathroom home filled with character and opportunity located in the North Park neighborhood, just a short 10-minute walk to the river! This home was lovingly cared for by the original owners/builders and is ready to be apart of many new memories with its next owner or if you are an investor, this home sits on a lot with 60’ frontage and is a great opportunity for you too! There is so much potential with the partially finished basement to make it your own, that previously had a bedroom. The large basement windows allow an abundance of light in and the opportunity for future multiple basement bedrooms. The current backdoor entrance could allow for a separate basement entrance. It features a large yard with many trees for privacy and lane access on both the North and East side of the property. You’ll love the location, located near the Meewasin Valley Trails, parks, schools, and many amenities at Lawson Heights Mall. Don’t miss out, book your viewing today! (id:62370)
This well-maintained bungalow features upgraded windows, central air conditioning, and an updated electrical panel. The bright main floor offers two bedrooms, a spacious living room, and a functional kitchen with ample cabinetry. The fully renovated basement provides additional finished living space with a modern full bathroom featuring a stand-up shower, updated flooring, new lighting, and numerous recent improvements throughout. Basement features a spacious bedroom and adjoining bonus area. Additional upgrades include a 1-year-old water softener, new stoves, a new refrigerator, upgraded PEX water lines, and new exhaust hood fans. Outside, enjoy a partially fenced backyard with a deck, all conveniently located on Yorkton's east side close to schools, parks, and amenities. This well-maintained home offers outstanding value for homeowners and investors alike. (id:62370)
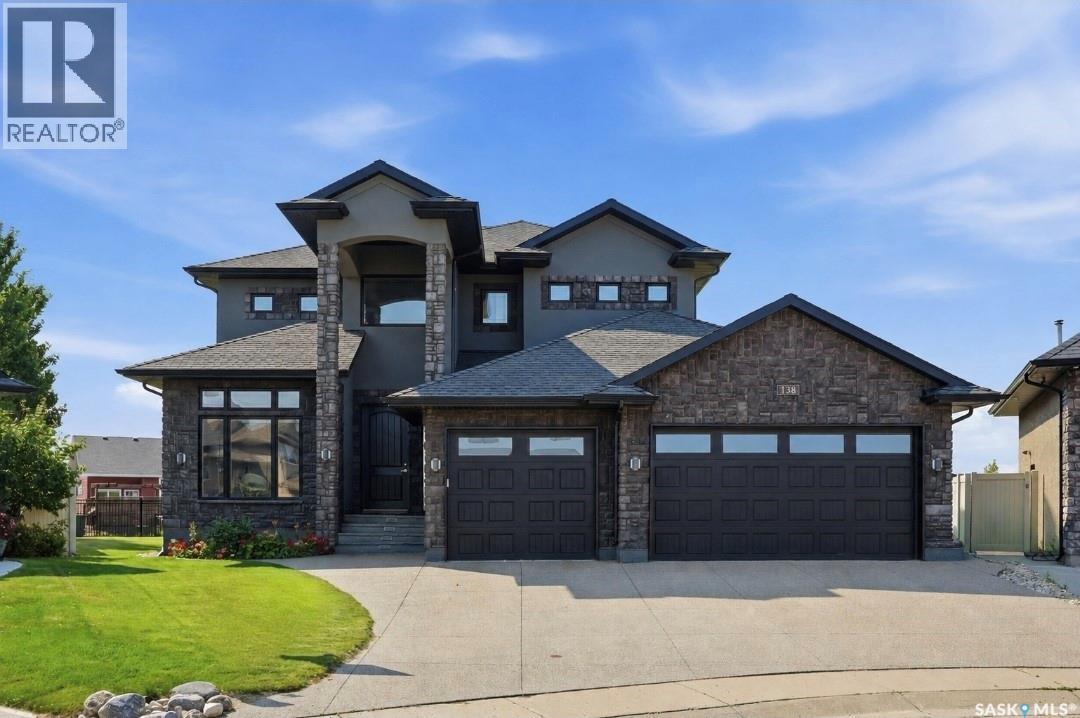
Welcome to 138 Flegel Court an exceptional custom O Homes 2-storey residence, positioned on a quiet cul-de-sac backing the picturesque Swick park in Rosewood. From the moment you step into the grand foyer with soaring 20 ft vaulted ceilings, elegant tile floor, statement chandelier & sweeping staircase, the home's luxury is unmistakable. Engineered hardwood leads into the stunning main living area, showcasing custom coffered ceiling with LED recessed lighting & built in surround, premium trim & crown moulding, 10ft ceilings, oversized windows & striking gas fireplace with built in shelving surround. The chef-inspired kitchen is beautifully appointed with custom Capella cabinetry, SS appliances, granite countertops, garburator, 12' island with raised eating bar, walk-through pantry & an inviting dining area with direct access to the south-facing deck. The main floor also offers a spacious den with custom wainscoting, 2-pc bath, & convenient mudroom with bench seating. Upstairs, you'll find 2 generous bedrooms, 4-pc bath with double granite vanity, tiled jet tub, a well-equipped laundry room with sink. A spectacular primary bedroom overlooking greenspace, complete with walk-in closet with custom organizers, Built in sound system & spa-inspired ensuite featuring glass steam shower, soaker jet tub & double vanity, this space is designed for everyday luxury. The fully finished basement boasts 9' ceilings, family room with feature wall & gas fireplace, large bedroom with walk-in closet, fully equipped wet bar with beverage fridge, wine rack & dishwasher, 3-pc bath, & dedicated theatre room with projector. Outside, enjoy a spacious deck with direct gate access to walking paths. Highlights: 950 sq ft triple attached/single tandem garage with in-floor heat, custom vents, work bay with urinal & wash bay, exposed agg drive, A/C, U/G sprinklers, 8ft solid core interior doors, upgraded black window trim & central vac. Impeccably maintained & thoughtfully upgraded throughout. (id:62370)
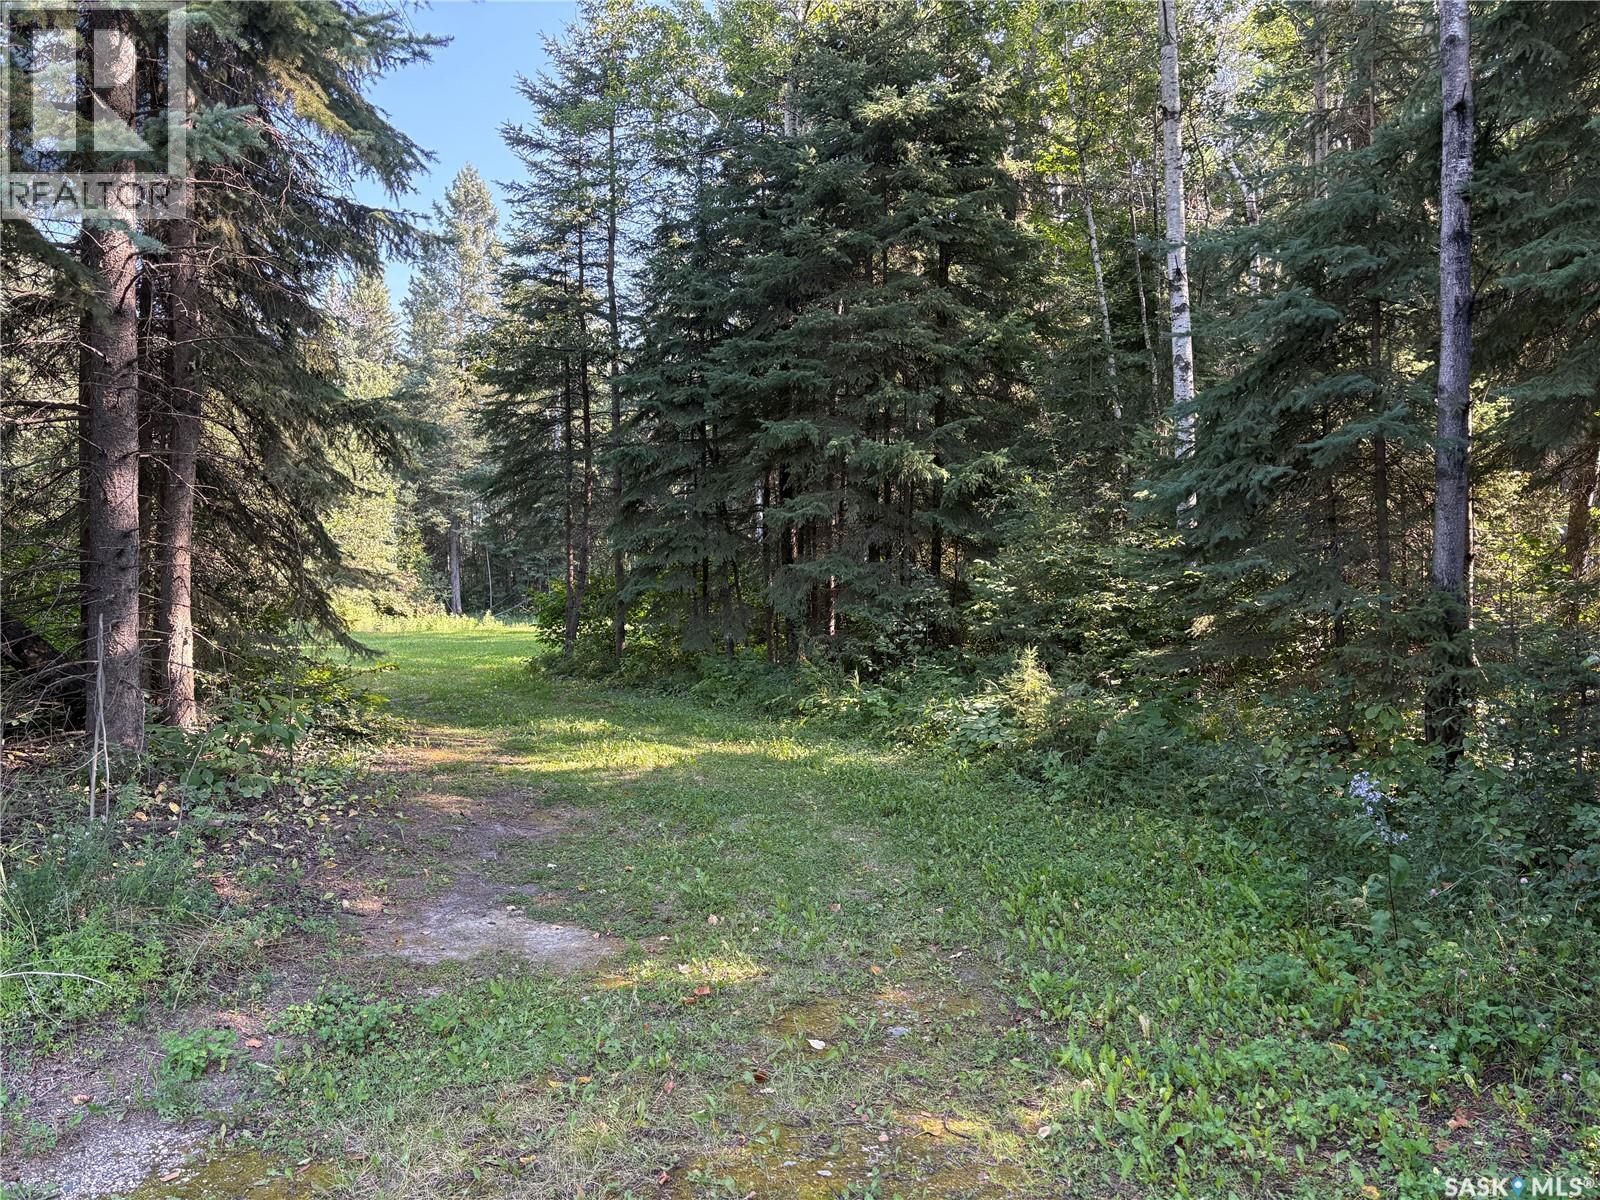
A rare opportunity to own a beautifully treed lot in a sought-after area just outside the Resort Town of Big River. Located on 1st Avenue in the RM of Big River, this property is just one lot back from Cowan Lake and within walking distance to town. The lot offers an exceptional mix of mature spruce and deciduous trees, along with healthy new growth that creates an abundance of privacy. The approach and culvert are already in place. The site offers a beautiful natural setting for your future home, in an area where properties like this are rarely available. (id:62370)
Fully renovated 1,400sq ft bungalow situated on 3/4 of an acre yard in the best neighborhood in town! Situated only 1.5 blocks to either High School or Elementary School and a short walk to Downtown. House features 3 bedrooms upstairs and 2 down. Features an open concept kitchen/living room updated in 2016 with new cabinets, stainless steel appliances, lighting, and high grade flooring. A natural gas fireplace in the living room. Upstairs bathroom refreshed in 2022. Basement flooring has been updated to vinyl plank, new lighting installed, oak stair treads, along with paint and trim, a large playroom for the kids/grandkids, a large utility room with laundry, a cold room, storage room, bathroom, bedroom, and bonus room. Attached heated three car garage with workshop. Take a turn out from the entry way, and out to your own private park. Large deck with three levels one with a roof perfect to sit under during those hot summer days, fully fenced in yard with a two story play structure with sandbox, windy slide, and swing set, a zipline tower set up to accommodate a 100’ zipline, also two storage sheds. Walk along the path to the bridge crossing over the pond-less stream, grabbing a couple apples from the beautiful apple trees on your way. Outside is a large vegetable garden, a covered fruit cage featuring many varieties of fruit with a low maintenance design drip irrigation, mulch coverage, and weed barrier. Automated U/G sprinkler system throughout as well as flowerbed/flower pot drip system. A new brick patio to the firepit area and RV parking pad. Updates in the last 10 years: -Kitchen cupboards, lighting, flooring, -Natural gas fireplace -Large water heater -Basement flooring, stairs, some windows -PVC All Weather windows/door on main level -Vinyl siding -Tin roof -Garage insulation, metal sheeting, HE Furnace -Brick Patio/Walkway -Complete professional landscaping with hundreds of new perennials, trees, shrubs; most on automated irrigation (id:62370)
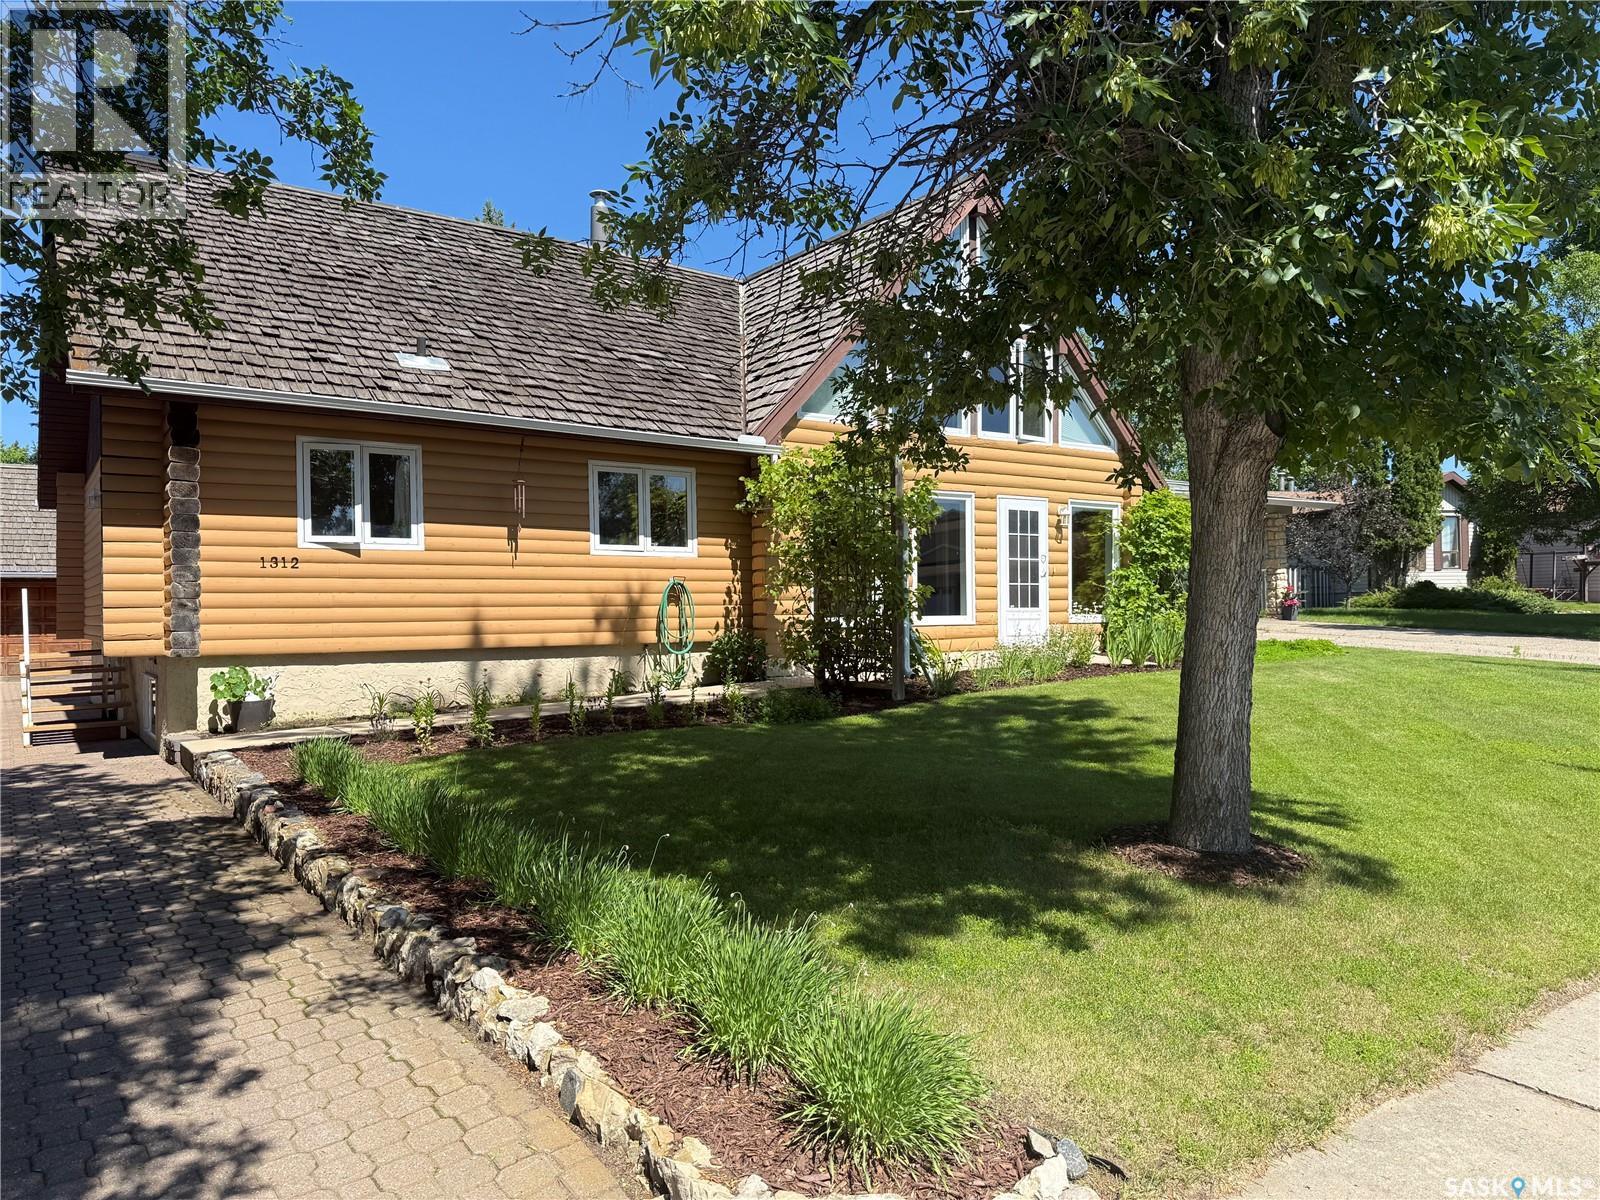
Welcome to this solid log home located on a .21 acre lot in prime location within the community of Coronach, offering 1,311 sq. ft. of comfortable living space on the main level and plenty of room for the entire family. Step inside to find a spacious kitchen featuring oak cabinetry, white appliances, and a functional island, making meal preparation and entertaining a breeze. Adjacent to the kitchen and dining area is a bright, glass-enclosed three-season sunroom, the perfect place to enjoy your morning coffee or unwind while taking in views of the backyard. The inviting sunken living room is highlighted by a natural gas fireplace and an impressive full-length stone feature wall, creating a warm and welcoming atmosphere. Down the hall, you’ll find two bedrooms and a well-appointed 5-piece bathroom complete with a relaxing jet tub. The primary bedroom also offers the convenience of a private 2-piece ensuite. Main floor laundry, conveniently located near the back entrance, completes the main level. The fully developed basement provides even more living space with a large family room, two generously sized bedrooms (windows may not meet current egress standards), a 3-piece bathroom, and an abundance of storage space. There is an attached 22’ x 30’ garage, the first bay is plumbed for heat with electric door opener and the second bay features a manual overhead door, offering flexibility for parking, storage, or workshop space. Outside, you’ll appreciate the paved driveway extending from the street to the back alley, providing excellent access and additional parking options. Behind the garage, discover your own private oasis featuring a gazebo, mature trees, beautiful flowers, and a peaceful setting perfect for relaxing or entertaining. This wonderful property offers space, character, and functionality in a family-friendly setting. Don’t miss your opportunity to make this beautiful log home your own—book your personal viewing today. (id:62370)
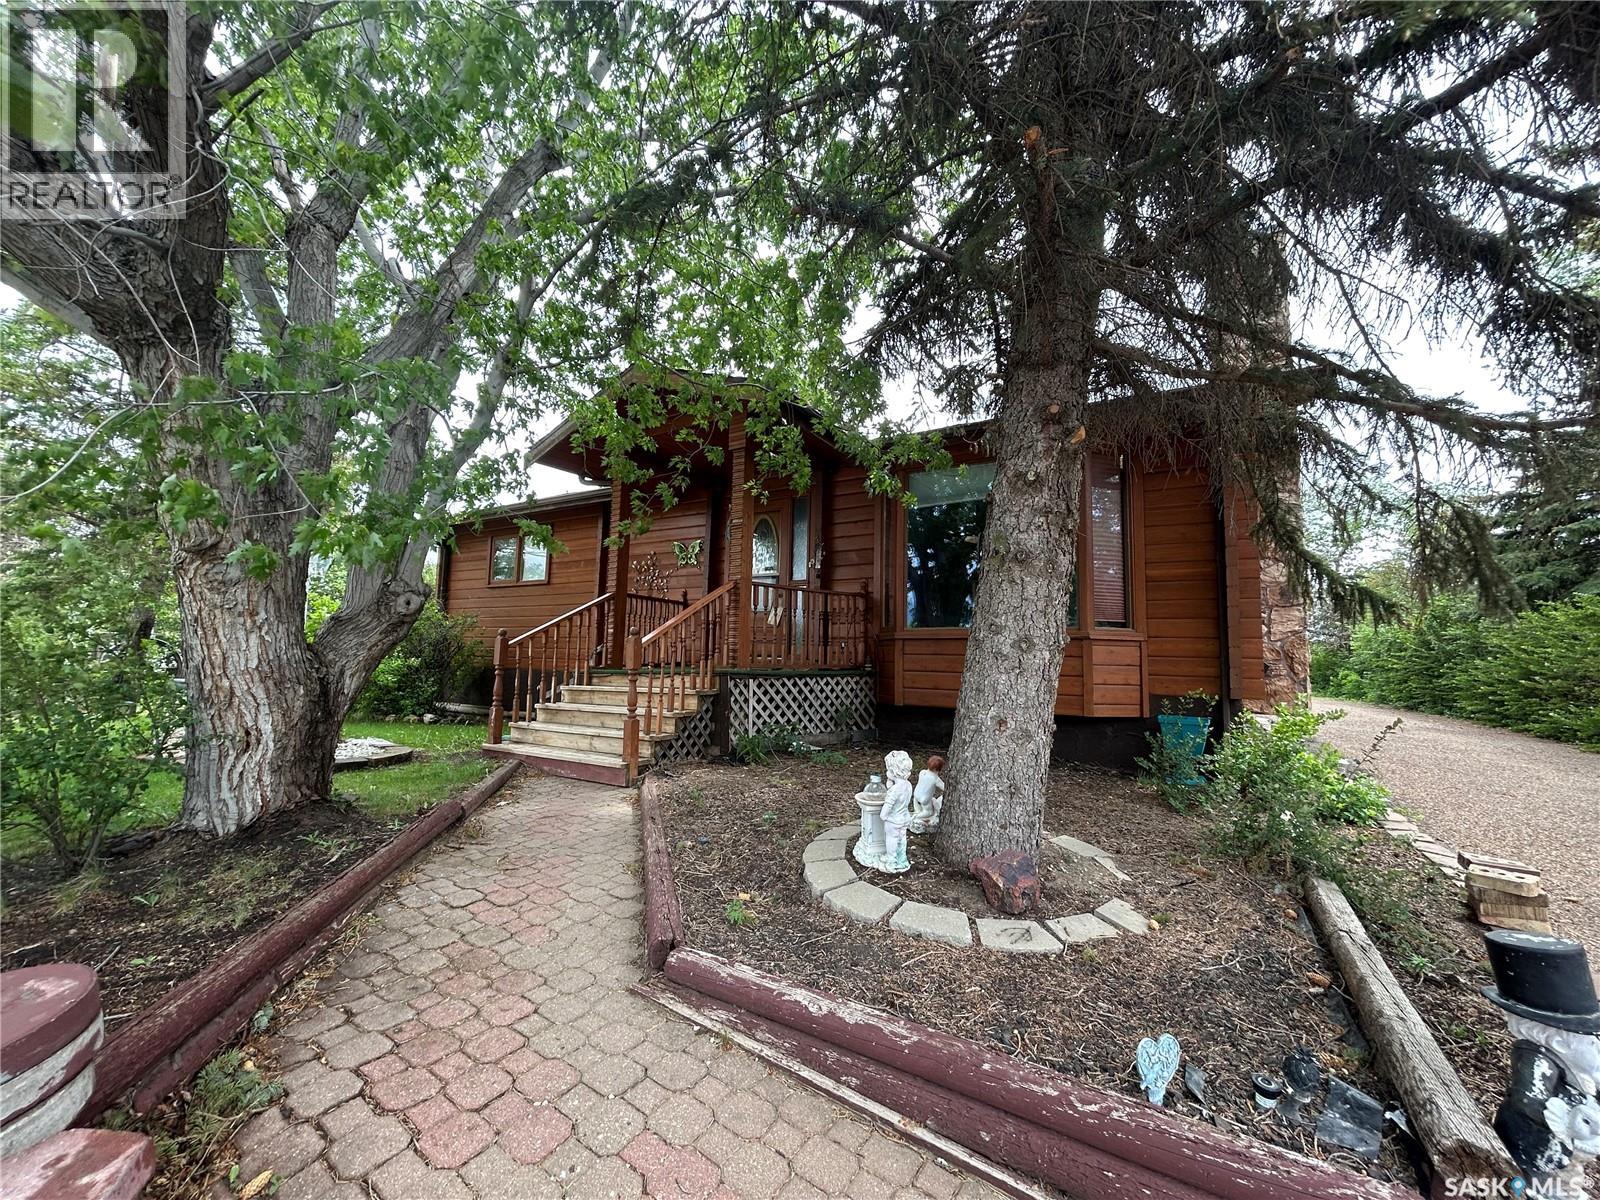
Tucked away on a quiet cul-de-sac in Carlton Park, this raised bungalow backs onto green space and offers the kind of privacy that's hard to find. The log-look exterior and warm wood finishes set the tone the moment you arrive, and it carries right through into a home built for everyday family life. The main floor centers around a spacious eat-in kitchen with maple cupboards, a built-in china cabinet, and generous counter space, opening into a living room with vaulted ceilings and a striking log feature wall. Hunter Douglas blinds throughout the main level add a polished touch. A spiral staircase leads up to a quiet loft retreat, while sliding glass doors off the living space open to a sun room. The primary bedroom carries its own vaulted ceiling, with two additional bedrooms and an updated bath with a jacuzzi tub rounding out this level. Downstairs, the fully finished basement adds even more room to spread out: a large family room, two more bedrooms with good-sized windows, a 3-piece bath with a walk-in shower, plus a workshop and ample storage for whatever hobbies or projects come your way. Outside, the 22x24 insulated garage comes with a 9x12 attached storage shed, and the interlocking paving stone driveway extends into a patio area — ready for summer evenings. A unique property with real character, in a setting that's tough to beat. (id:62370)
Water, Sunshine, and Campfires! If this sounds like words to relax by.... You've found your summer retreat! This Turn key opportunity offers you a custom-built cedar woodland cottage package complete with boat house, and single detached garage. 3 season waterfront property is located in a prime location and a short walk to the beach. Your 12 x 46 ft cottage offers you 2 bedrooms, 1 with a queen bed and the additional with a twin over double bunk as well as dining, living room with electric fireplace and 2 hideabeds for additional guests, kitchen with gas stove, a4-piece bathroom. Features central A/C, gas stove, convection oven, washer and dryer, and electric fireplace. Cedar deck is 12 x 24 and has a wind break and privacy surround screen as well. And lot has 2 RV hook ups and room for additional RV parking. Drilled well is shared with cabin to the west. Seller says Septic is 2000 galloon holding tank. Lease is $698.00 annually paid to Macklin Regional and taxes are $1235.15 paid to RM of Eyehill No. 382. (id:62370)
Affordable living in the quiet community of Meacham! This charming 1½-storey home offers 1,080 sq. ft. with three bedrooms, a den, and three bathrooms. The main floor features a spacious primary bedroom with hardwood floors, convenient main-floor laundry, and two bathrooms. The bright and open living room includes a cozy gas fireplace, creating a comfortable space for relaxing or gathering with family. The kitchen comes with all appliances included, while the upper level offers two additional bedrooms, a den, and another bathroom. Recent updates include fresh paint throughout much of the interior and exterior. The large, partially fenced yard provides plenty of space for children, pets, or gardening. Meacham is located just south of Highways 5 and 2, approximately 45 minutes from Saskatoon and just over 30 minutes from Humboldt. The community offers school bus service to Viscount, nearby lakes and potash mines, and clean reverse-osmosis water. (id:62370)
Year-Round Lakefront Living on Wakaw Lake – Income Producing + Rare Lot Advantage The perfect opportunity on Wakaw Lake is here . This beautifully renovated 4-bedroom walk-out cabin on First Point Beach offers year-round living, proven rental income, and one of the biggest advantages on the lake: very limited slope to the water. No long, steep, winding staircases like many other lake properties — just easy, practical access to the shoreline. That alone makes this property stand out. Inside, you’ll find: • 780 sq ft on the main level • Just over 600 sq ft of developed walk-out basement space • 4-piece bathroom upstairs • 2-piece bathroom downstairs • Covered deck with beautiful lake views The layout is ideal for hosting, family living, or maximizing rental revenue. For the past two years, this property has operated as a successful rental. Whether you want a personal lake retreat, an investment property, or both — this home is already set up to generate income. This is not a summer-only cabin. It is set up for year-round enjoyment, giving you flexibility and stronger long-term value. Utilities • 1200-gallon water holding tank system • 1200-gallon septic holding tank • Well on property (not currently used due to hard water). The hot tub and shed are negotiable, offering flexibility depending on buyer preference. Bonus Opportunity Across the Road There is an opportunity to enter into a 25-year lease on the storage lot directly across from the property — perfect for additional storage, boat/RV space, or future garage potential. This is a rare add-on opportunity at the lake. This property offers: ? Easy water access (minimal slope) ? Walk-out basement ? Year-round living ? Rental income history ? Expansion/storage potential Lake properties with this combination do not come up often — especially on First Point Beach. AS WELL >> THE PROPERTY TO THE WEST OF THIS IS FOR SALE! (id:62370)
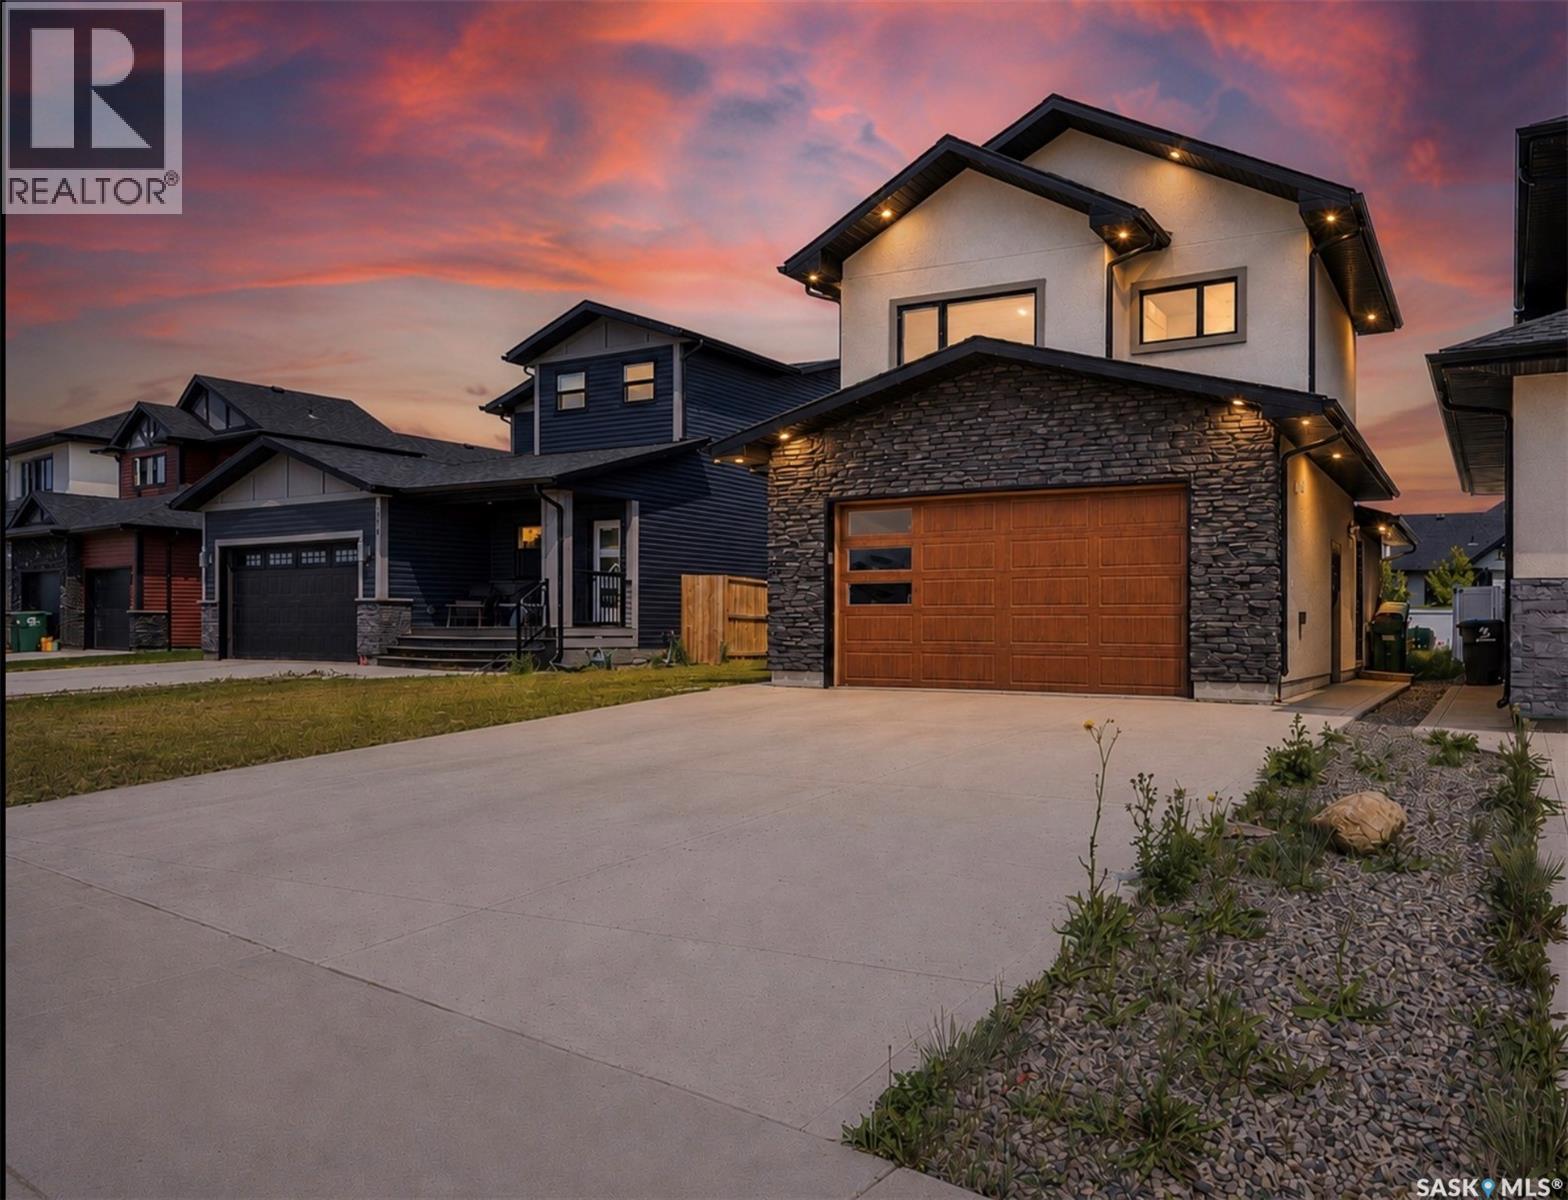
Modern lifestyle and income potential—under one roof. Welcome to 106 Kenaschuk Crescent, a beautifully upgraded modified bi-level in the heart of Aspen Ridge. Offering 5 bedrooms, 3 bathrooms, and a fully self-contained legal 2-bedroom basement suite, this home is designed for modern living without compromising on style. From the moment you step inside, you’ll appreciate the spacious foyer with an oversized front closet, luxury vinyl plank flooring, and a built-in sound system throughout the home. The living room makes an immediate impression with its custom feature wall, built-in shelving, and sleek electric fireplace, while the dining area is enhanced by a designer accent wall that adds warmth and character. The kitchen is loaded with premium finishes, including full-height cabinetry with glass display doors, quartz countertops, a large island, black stainless steel appliances, a gas range —perfect for entertaining or everyday family life. The spacious primary retreat features a walk-in closet and a spa-inspired ensuite complete with a jetted soaker tub, separate shower. Two additional bedrooms, a full bathroom, and convenient main-floor laundry complete the upper level. The legal basement suite is equally impressive with its own private entrance, quartz countertops, full kitchen with stainless steel appliances, dishwasher, OTR microwave, in-suite laundry, spacious open-concept living area, plus its own dedicated HVAC system and water heater for complete independence and comfort—an ideal mortgage helper or investment A heated double attached garage, central air conditioning, fully landscaped yard, concrete patio, and quality finishes throughout. Built in 2022 and located just steps from parks, walking trails, playgrounds, and amenities, this move-in-ready home offers the perfect combination of comfort, functionality, and long-term value. Homes with this level of upgrades and a legal suite rarely come available—don’t miss your opportunity! (id:62370)
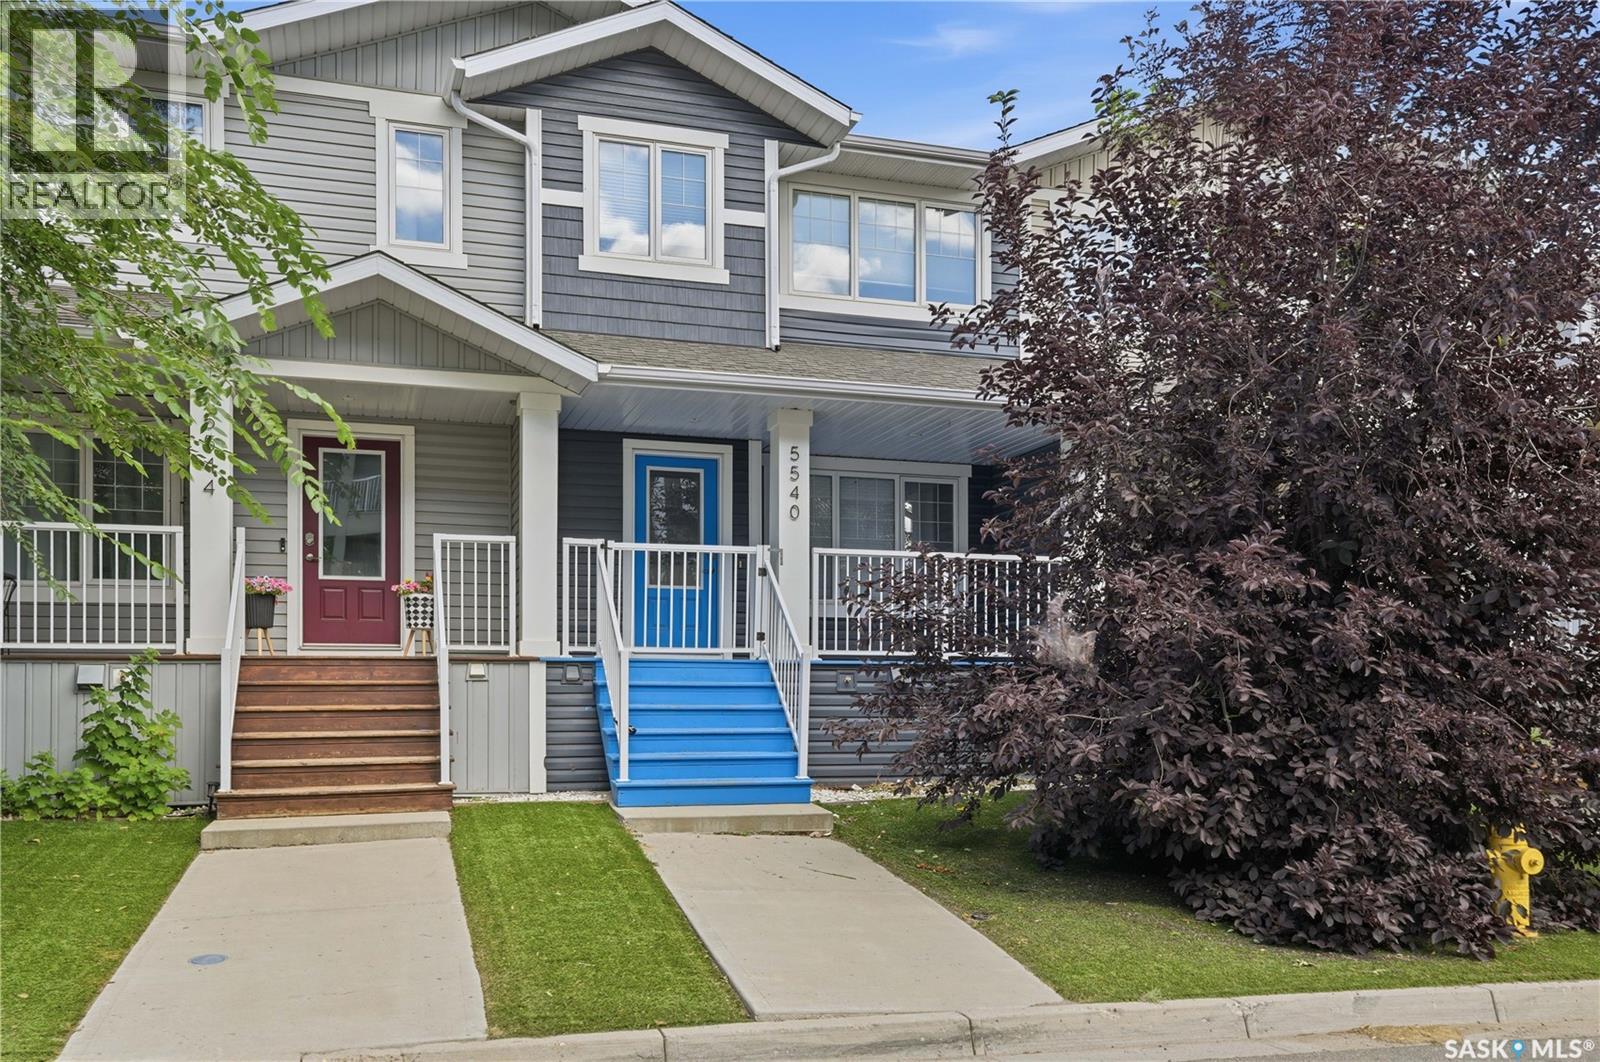
Welcome to 5540 Prefontaine Avenue, located in a desirable, family-friendly neighbourhood close to schools, parks, playgrounds, and everyday amenities. This two-storey townhouse offers the perfect blend of style, functionality, and room to grow. The inviting main floor is filled with natural light and designed for everyday living and entertaining. The spacious living room flows seamlessly into the dining area and modern kitchen, creating a warm and welcoming gathering space. The kitchen is both stylish and practical, featuring a large eat-up island, ample cabinetry, good countertops space, tile backsplash, and stainless steel appliances. A window above the sink overlooks the fully fenced backyard, making it easy to keep an eye on children or pets while preparing meals. Completing the main level is a convenient 2-piece powder room and a functional mudroom with generous storage for coats and everyday essentials. Upstairs, the spacious primary suite provides a comfortable retreat with a bright walk-in closet featuring a window and a private full ensuite. Two additional well-sized bedrooms and another full bathroom offer plenty of space for children, guests, or a home office, making this level perfectly suited for growing families. The basement offers incredible future potential with much of the work already completed. It has been framed and drywalled to accommodate a recreation room, a fourth bedroom, laundry area, utility room, and a future bathroom with rough-in plumbing already in place. Simply add your finishing touches to create valuable additional living space and increase the home's functionality. Outside, enjoy a fully fenced backyard finished with garden area, and artificial turf. The property also includes parking for two vehicles, with room to build a future garage, adding even more convenience and long-term value. This home offers comfort, convenience, and future potential - ideal for first-time buyers, young families, or anyone seeking exceptional value. (id:62370)
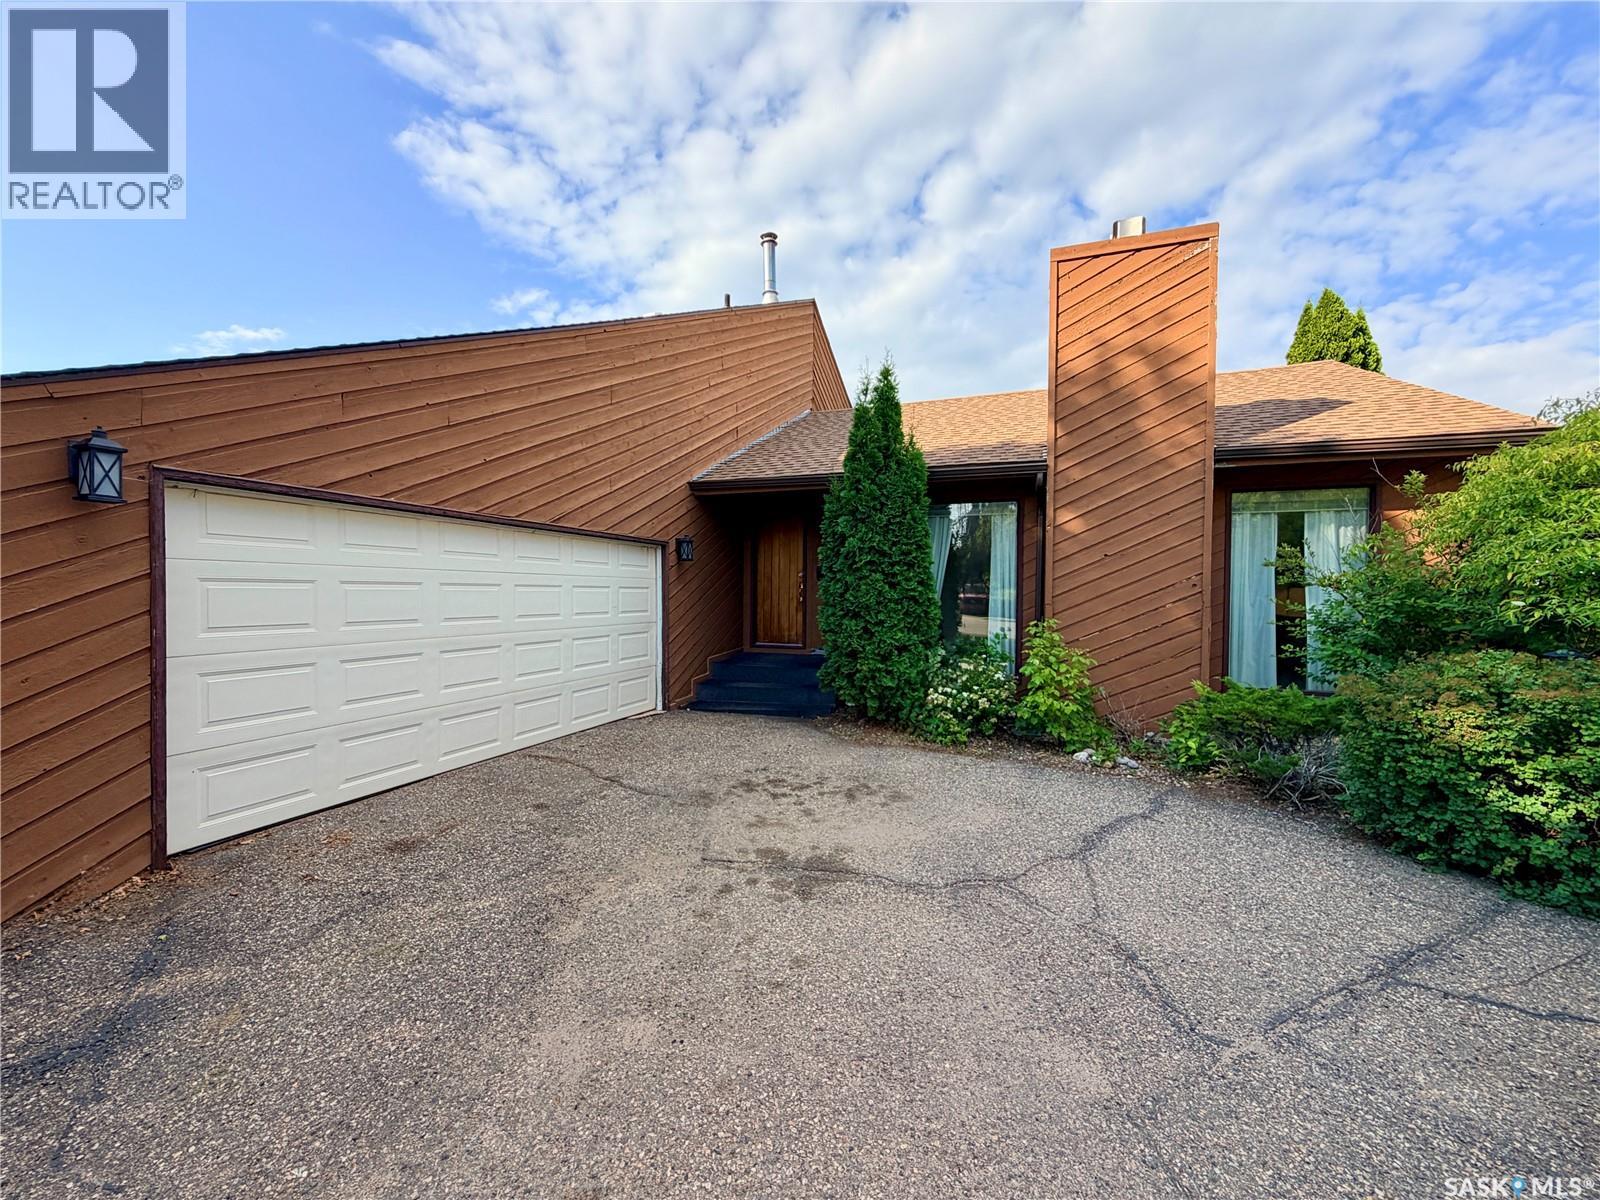
Welcome to this spacious 2,523 sq. ft. home on a large, fully fenced lot in sought-after Centennial Park! The thoughtful layout offers plenty of room for the whole family, with inviting spaces and recent updates throughout. The stunning sunken living room features plush carpet, built-in cabinetry and shelving, and a beautiful wood feature wall. Sliding doors at both entrances allow this versatile room to be closed off, making it an ideal home office just off the entryway. The large kitchen offers abundant storage and plenty of space for a dining table. The massive sunken family room provides even more living space, plus a handy nook perfect for a home office, reading area, or play space, and leads directly to a spacious 14' x 24' sunroom. A large main-floor laundry/mudroom offers excellent storage and connects to a renovated 3-piece bathroom and the direct entry from the double attached insulated garage. Upstairs, you'll find three generously sized bedrooms and a spacious 4-piece bathroom. The basement provides a large rec room and loads of storage. Outside, the fully fenced backyard offers plenty of room to play and includes a play structure and firepit. Recent updates include shingles, upper-level and sunroom windows, patio door, washer and dryer, vinyl plank flooring in the kitchen and dining room, new linoleum in the laundry/mudroom and bathroom, fresh paint, and new fencing along the north and west sides. The former sunshine ceiling has also been removed and replaced with professionally installed pot lights. A fantastic family home with an excellent layout, ready for its next owners to enjoy! (id:62370)