
129 2nd Street W Spiritwood, Saskatchewan S0J 2M0




$299,000
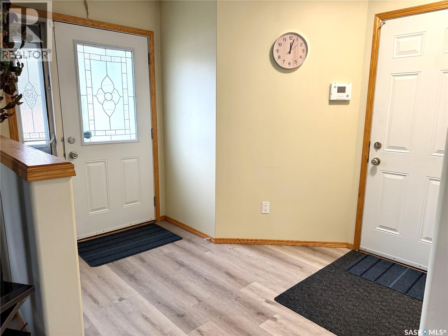
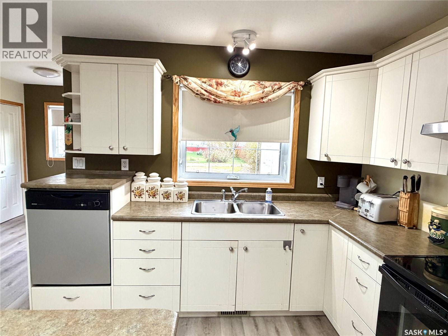
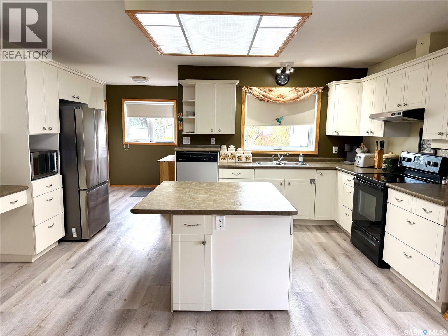
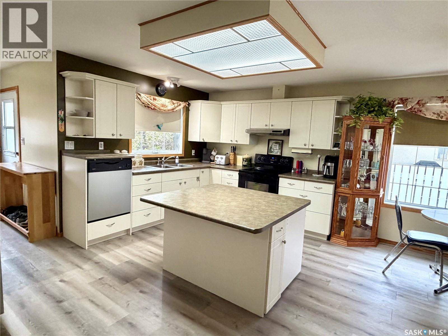
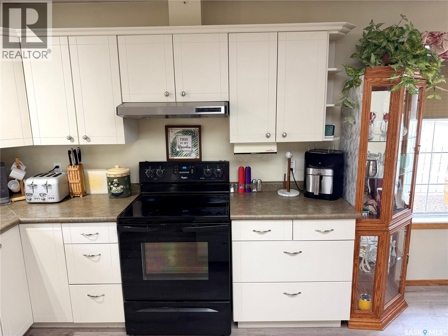
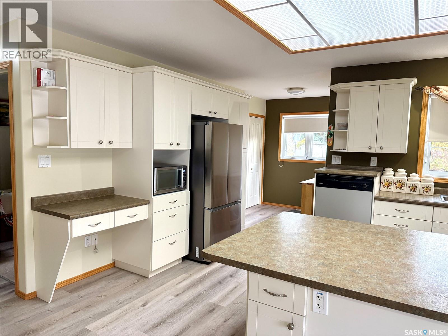
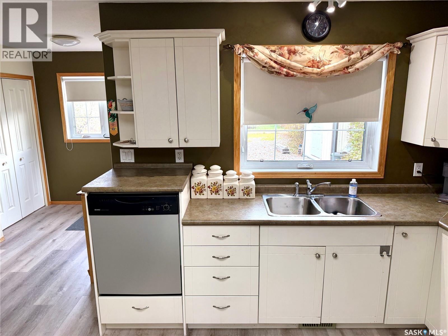
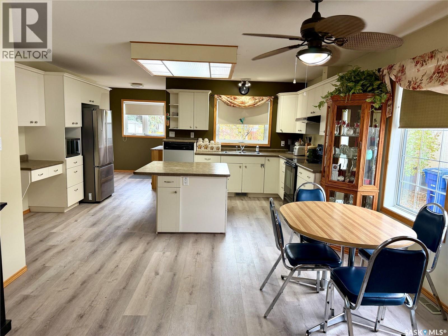
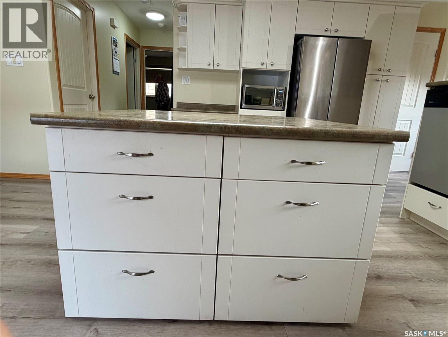
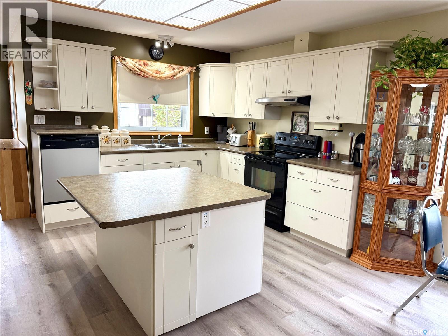
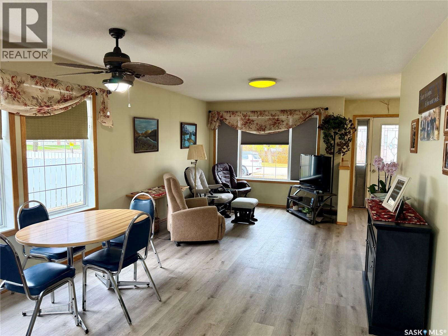
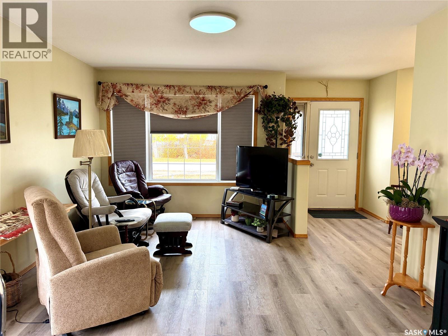
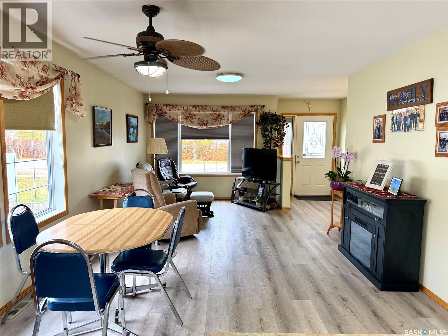
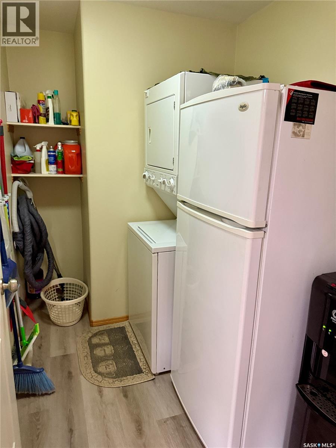
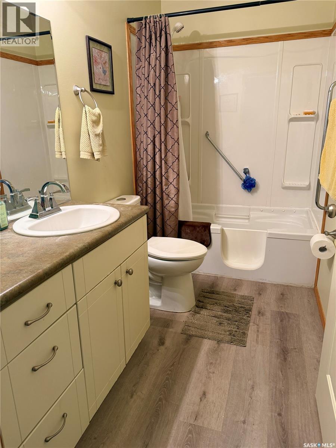
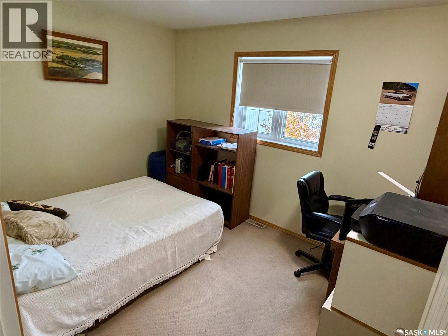
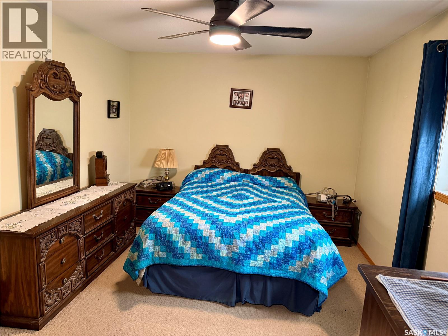
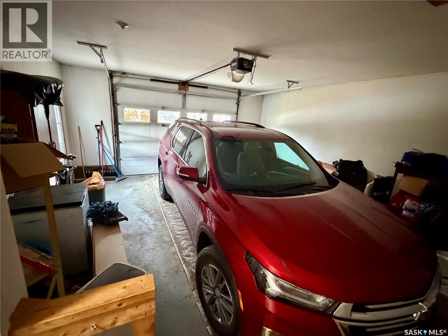
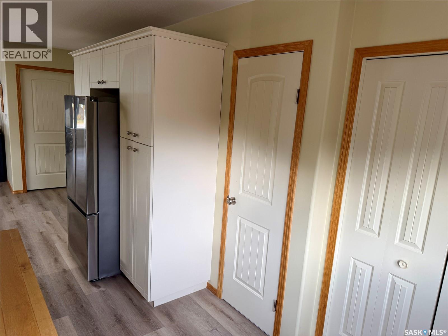
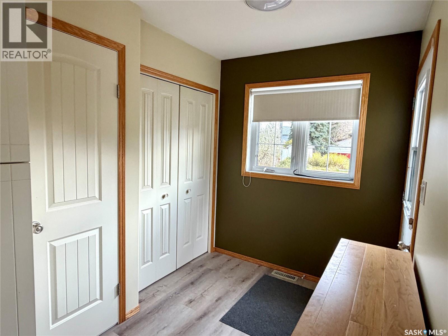
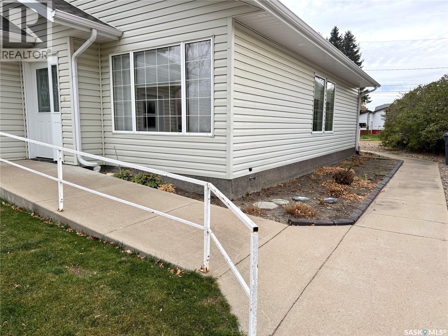
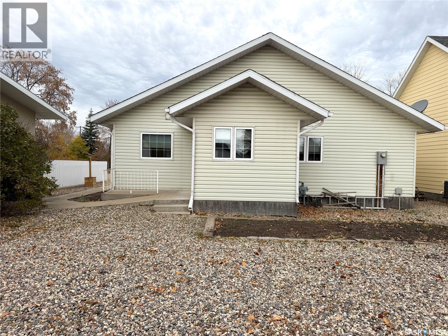
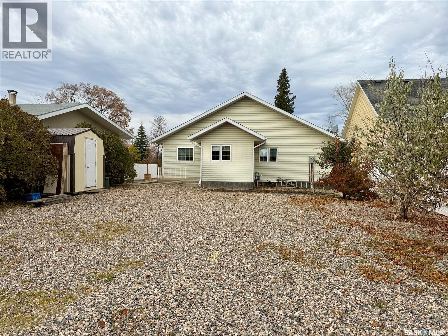
Welcome to 129 2nd Street West in Spiritwood! This well maintained, move in ready 2BD, 1BA home offers comfortable, single-level living; an excellent choice for those looking to downsize or enjoy retirement. The open floor plan features a spacious, functional kitchen, large island, ample storage, and convenient closets at both the front and back entrances. New vinyl plank flooring was installed throughout the home, excluding the bedrooms, in the summer of 2026. Thoughtful accessibility features include a walk-in tub and ramps at the front entrance and inside the garage. Step out the back door to a patio, low-maintenance yard, complete with an apple tree, garden space, extra parking and a storage shed. Enjoy the independence of your own home with the comfort and convenience of everything on one level. Quick possession is available. All offers will be presented on November 6, 2026 at 12:00pm. As per the Seller’s direction, all offers will be presented on 11/06/2026 12:00PM. (id:62370)
Property Details
| MLS® Number | SK051866 |
| Property Type | Single Family |
| Features | Treed, Rectangular |
| Structure | Patio(s) |
Building
| Bathroom Total | 1 |
| Bedrooms Total | 2 |
| Appliances | Washer, Refrigerator, Dishwasher, Dryer, Window Coverings, Garage Door Opener Remote(s), Hood Fan, Storage Shed, Stove |
| Architectural Style | Bungalow |
| Basement Type | Crawl Space |
| Constructed Date | 2008 |
| Construction Style Attachment | Detached |
| Heating Fuel | Natural Gas |
| Heating Type | Forced Air |
| Stories Total | 1 |
| Size Interior | 1,084 Ft2 |
| Type | House |
Parking
| Attached Garage | |
| Parking Space(s) | 4 |
Land
| Acreage | No |
| Landscape Features | Lawn, Garden Area |
| Size Frontage | 50 Ft |
| Size Irregular | 6250.00 |
| Size Total | 6250 Sqft |
| Size Total Text | 6250 Sqft |
Rooms
| Level | Type | Length | Width | Dimensions |
|---|---|---|---|---|
| Main Level | Kitchen | 15 ft ,6 in | 12 ft ,5 in | 15 ft ,6 in x 12 ft ,5 in |
| Main Level | Dining Room | 12 ft | 8 ft ,6 in | 12 ft x 8 ft ,6 in |
| Main Level | Living Room | 12 ft | 10 ft ,3 in | 12 ft x 10 ft ,3 in |
| Main Level | Foyer | 9 ft ,2 in | 7 ft ,3 in | 9 ft ,2 in x 7 ft ,3 in |
| Main Level | Primary Bedroom | 12 ft ,9 in | 10 ft ,4 in | 12 ft ,9 in x 10 ft ,4 in |
| Main Level | Bedroom | 11 ft ,5 in | 8 ft ,9 in | 11 ft ,5 in x 8 ft ,9 in |
| Main Level | 4pc Bathroom | 9 ft | 4 ft ,5 in | 9 ft x 4 ft ,5 in |
| Main Level | Laundry Room | 6 ft | 5 ft ,4 in | 6 ft x 5 ft ,4 in |
| Main Level | Enclosed Porch | 7 ft ,5 in | 6 ft ,3 in | 7 ft ,5 in x 6 ft ,3 in |



The trademarks REALTOR®, REALTORS®, and the REALTOR® logo are controlled by The Canadian Real Estate Association (CREA) and identify real estate professionals who are members of CREA. The trademarks MLS®, Multiple Listing Service® and the associated logos are owned by The Canadian Real Estate Association (CREA) and identify the quality of services provided by real estate professionals who are members of CREA. The trademark DDF® is owned by The Canadian Real Estate Association (CREA) and identifies CREA's Data Distribution Facility (DDF®)
October 23 2026 10:20:26
Saskatchewan REALTORS® Association
RE/MAX North Country